

167 Chenoa Way
Ottawa,
Ontario
K2J0W8
167 Chenoa Way
Ottawa,
Ontario
K2J0W8
Add this listing to your favourite
Shortlist it to compare later & get quick access from your account.


$1,099,900
Property overview
Building Type
House
Property Type
Single Family
Bedrooms
4
Bathrooms
4
Year Built
Neighbourhood
7708 - Barrhaven - Stonebridge
Status
For sale
Highlights
7708 - Barrhaven - Stonebridge
House
For sale
Listing description
Discover this Single Family
167 Chenoa Way,
Ottawa
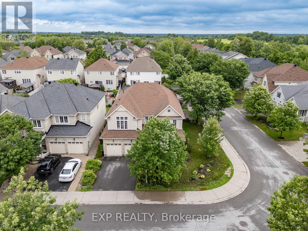
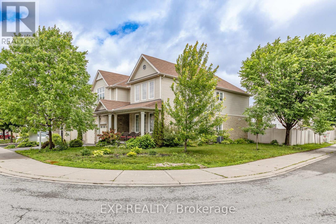
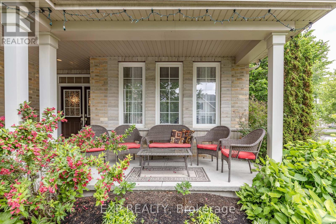
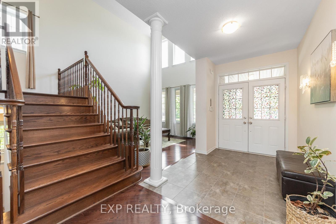
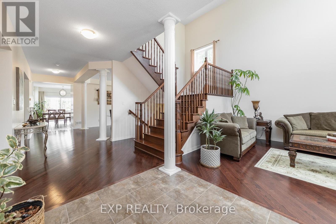
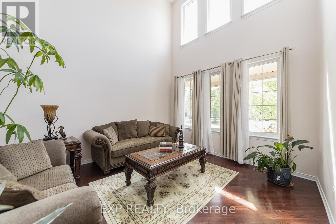
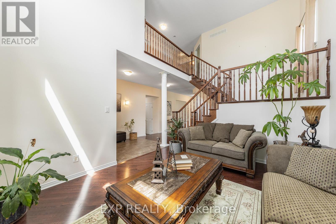
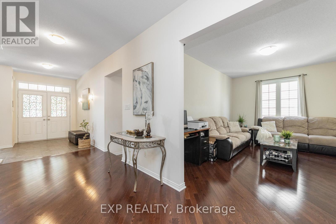
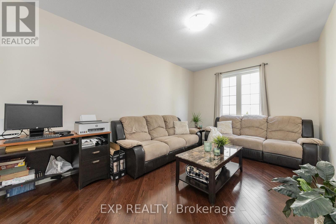
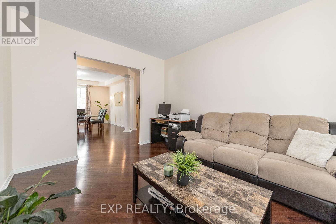
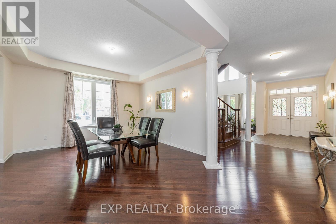
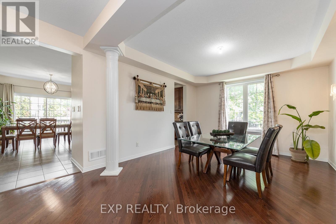
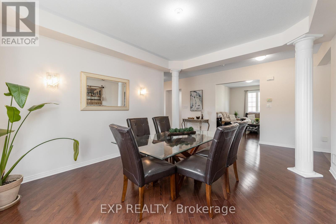
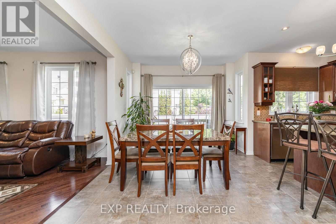
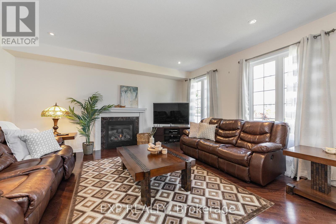
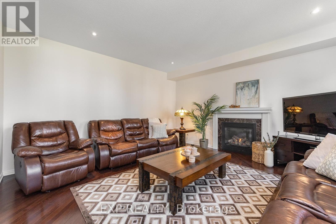
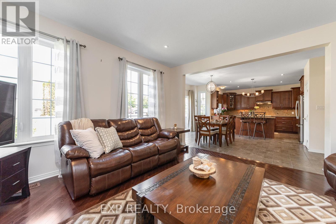
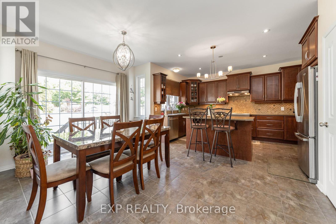
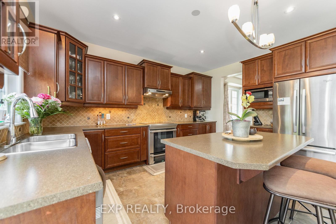
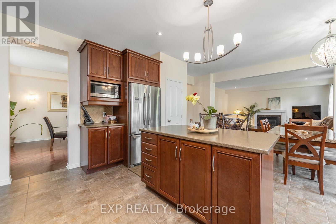
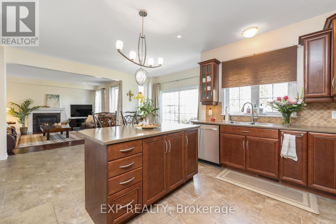
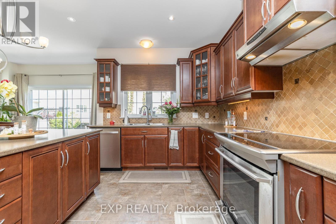
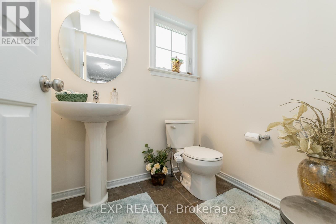
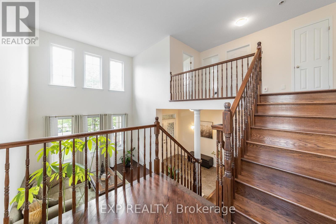
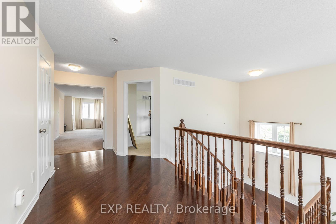
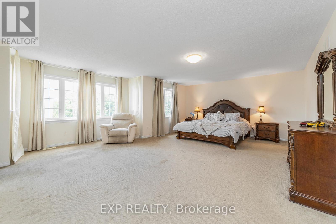
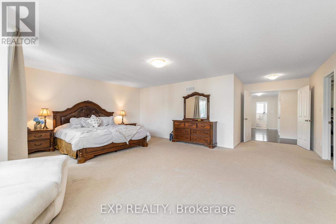
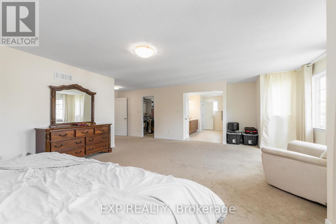
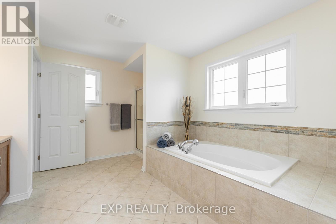
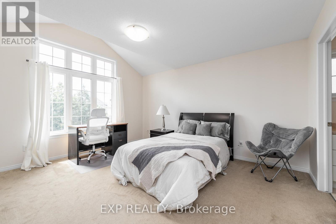
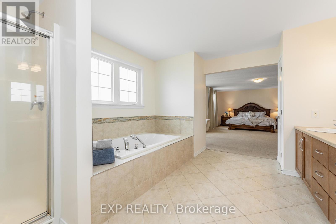
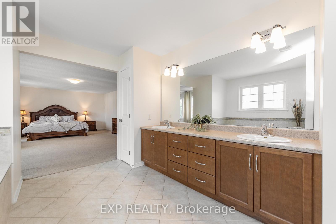
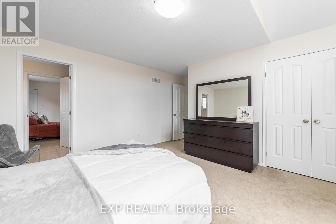
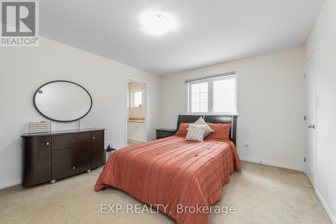
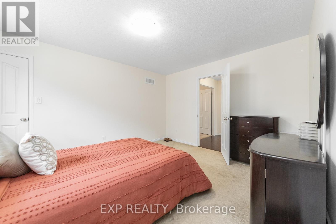
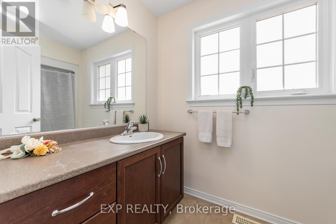
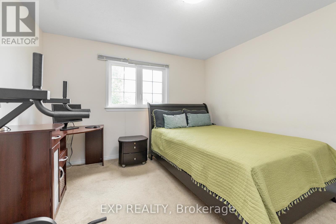
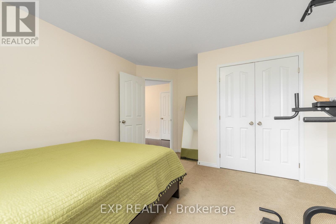
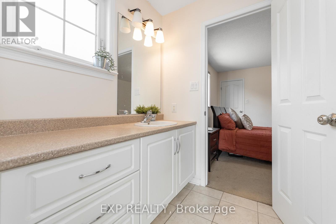
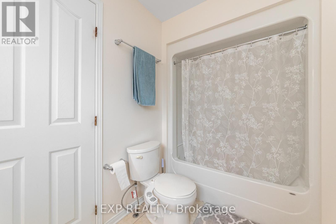
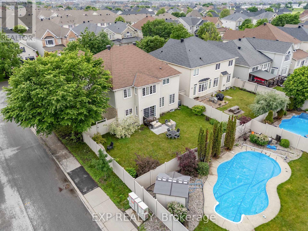
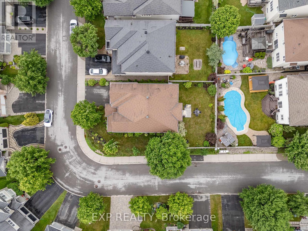
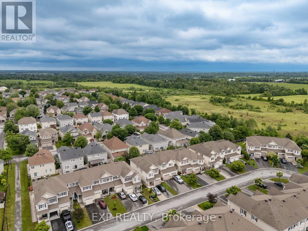
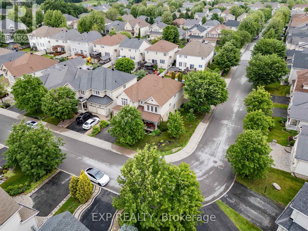
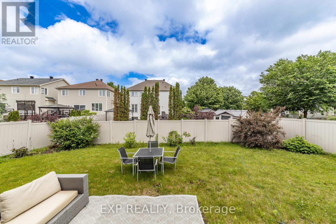
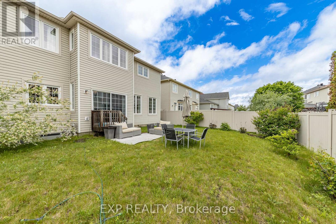
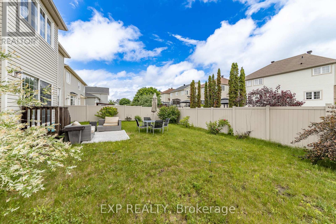
WELCOME TO 167 CHENOA WAY, OVER 3500 SQ FT ABOVE GRADE AND SOARING 2 STOREY CEILINGS, THIS 4 BEDROOM & 3.5 BATH DETACHED CORNER UNIT IS THE PERFECT FAMILY HOME IN HIGHLY SOUGHT AFTER STONEBRIDGE. Be impressed as you enter the double front doors with a lovely front porch to enjoy your morning coffee and view of manicured gardens on your corner lot. The interior offers elegance, high ceilings, and ample space for a larger family. As you enter the spacious tiled foyer to your right is your formal living room with 2-storey ceilings and an open to below staircase for an added level of grandeur. Additionally on the main level are a large den/office space and on the opposite side is a formal dining room with elegant columns and direct access to the kitchen. The tiled kitchen serves as the heart of the home with stainless steel appliances, beautiful wood cabinetry, breakfast bar island, eating area, and patio doors to rear yard. 2nd Living room is next to kitchen with classic gas fireplace and many windows offering natural light. The main level features hardwood flooring throughout, partial bath, and ample storage space. Upstairs the grandiose primary bedroom is a true retreat, complete with a spacious and luxurious 5 pc bath ensuite that offers a spa-like experience. Additionally on the upper level, a wide hallway, open to below stairs, three other generously sized bedrooms and 2 full baths provide exceptional comfort for family or guests. Lower level is unfinished and ready for your preferred design. The exterior features a fully fenced rear yard, perfect for privacy, pets or outdoor entertaining. A DBL car garage and driveway fits 4 cars. This home combines style, space and premium amenities to create an exceptional living environment. 24hr irrevocable on all offers. OPEN HOUSE OCT 18TH 2-4 PM. (id:64373)
Upcoming viewings
45.2414159
-75.72386
167 Chenoa Way, Ottawa, Ontario, K2J0W8
Loading WalkScore data...
Walk Score®
Transit Score®
Bike Score®
Walkability Snapshot
Understand how walkable, transit-friendly & bikeable this neighbourhood really is.
Scores are powered by Walk Score® and reflect access to daily essentials, transit and bike routes near this area.
🚶Walk Score®
🚊Transit Score
🚲Bike Score
Liveability scores for this neighbourhood
Powered by Walk Score®
Use these scores as a quick guide only. Check local transit, bike paths
and walk routes to plan your day-to-day life.
Google Maps
Explore the exact location, nearby amenities, and community vibe.
Listing Details
Last updated:
2026-10-19
Key facts
Price
$1,099,900
Ownership
Freehold
Property type
Single Family
Bedrooms
4
Bathrooms
4
Stories
2
Interior size
3500 - 5000 sqft
Parking options
Attached Garage, Garage, Inside Entry
Total spaces
4
Interior & features
Cooling
Central air conditioning
Heating
Forced air
Heating fuel
Natural gas
Basement
N/A (Unfinished)
Appliances
Dishwasher, Dryer, Microwave, Stove, Washer, Window Coverings, Refrigerator
Fireplace
True
Exterior finish
Stone, Vinyl siding
Lot, amenities & extras
Lot size
57.5 x 95 FT
Community features
Community Centre
Nearby amenities
Golf Nearby, Public Transit, Park
Water
Municipal water
Sewer
Sanitary sewer
Mortgage Calculator
$500,000
$100,000
$5,000,000
Adjust the total amount you plan to borrow.
5%
1%
15%
25 years
10 years
40 years
Monthly Payment
$0
This is an approximate monthly payment based on your inputs.
Total Interest Paid
$0
Add this listing to your favourite
Shortlist it to compare later & get quick access from your account.

Comparables
For sale
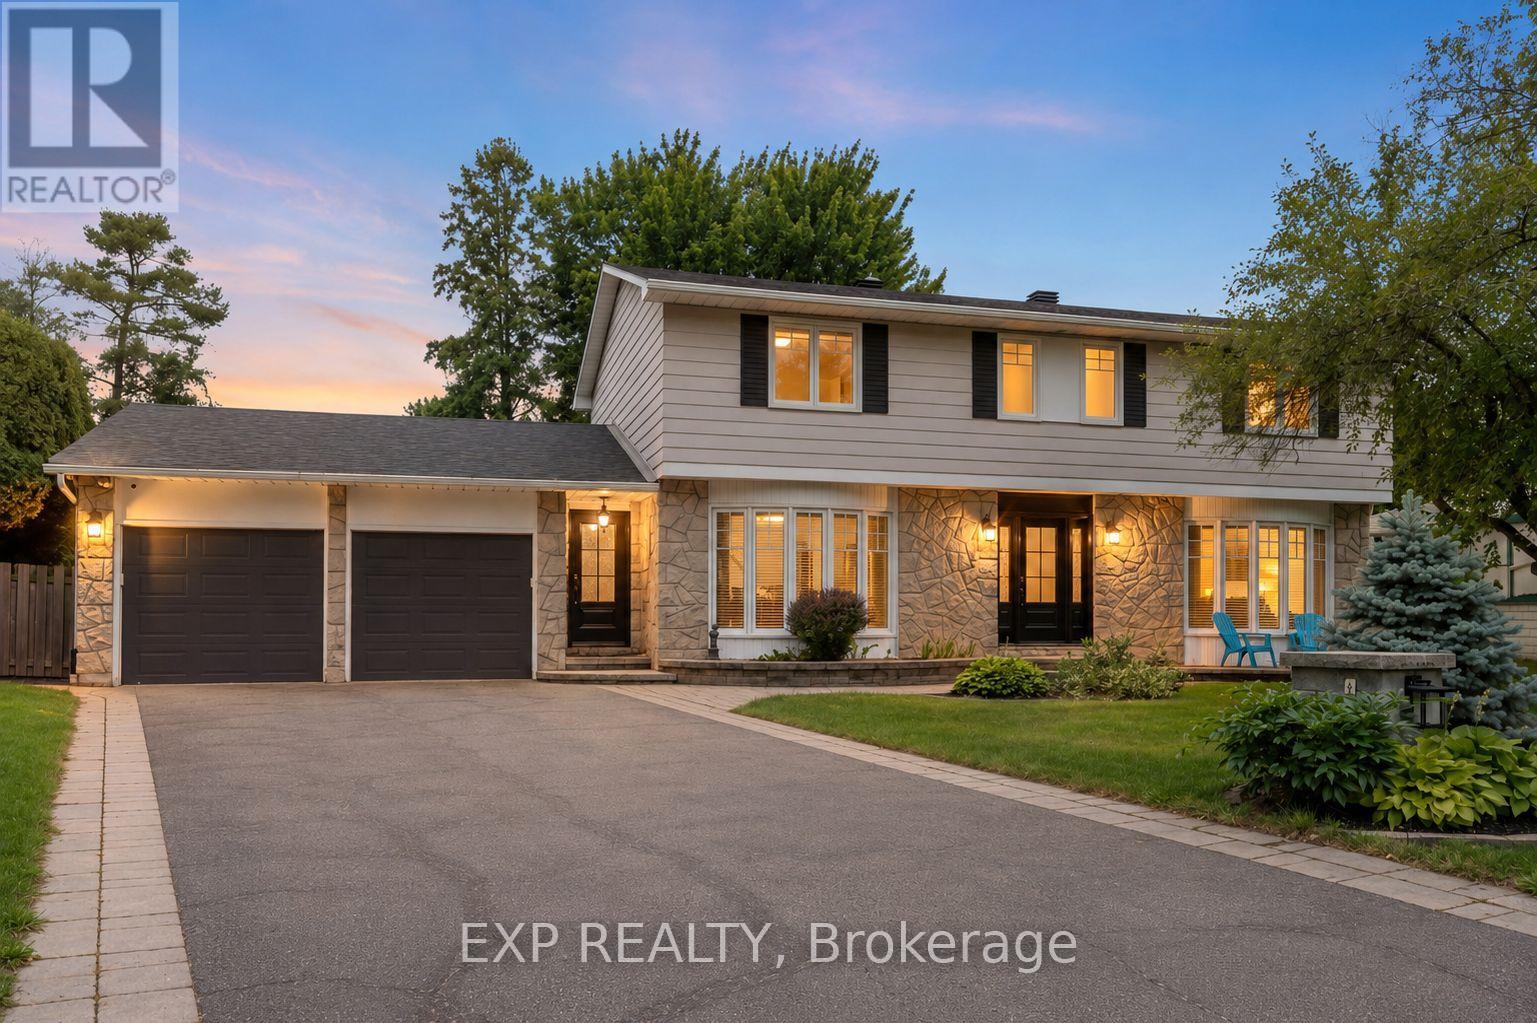
7703 - Barrhaven - Cedargrove/Fraserdale
$1,099,900
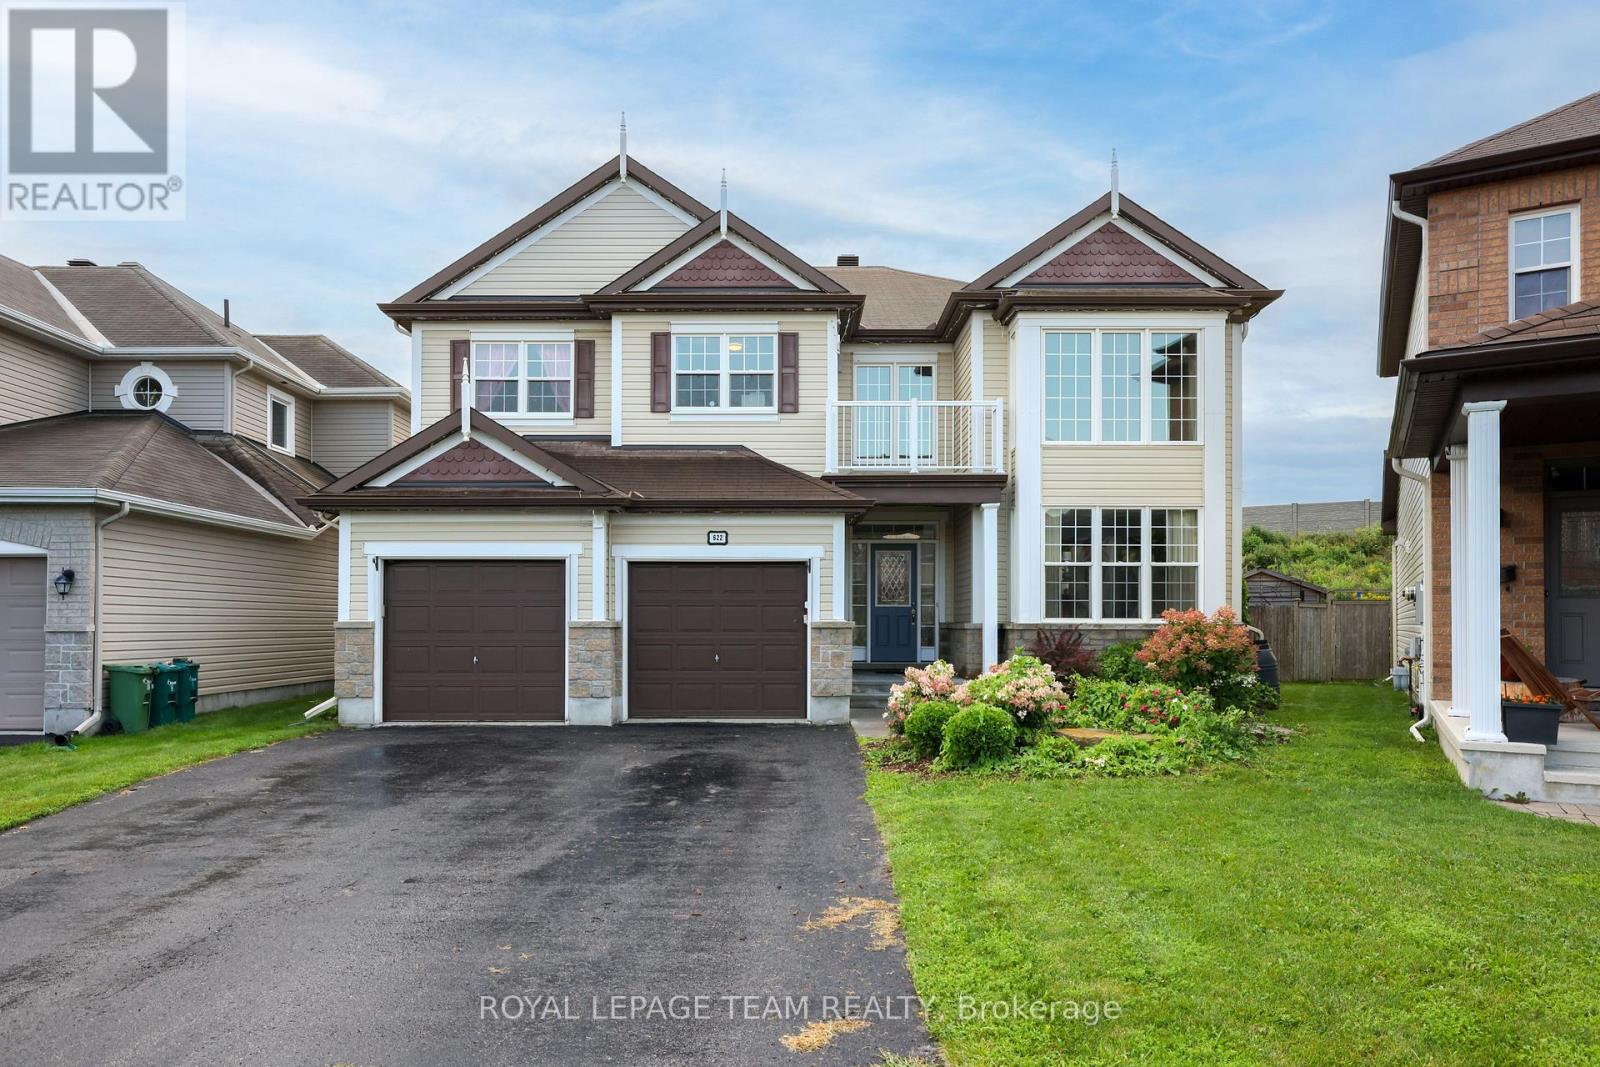
622 Anjana Circle, Ottawa, Ontario
House in 7703 - Barrhaven - Cedargrove/Fraserdale
5
Beds
Beds
4
Baths
Baths
3500 - 5000 sqft
Sq Ft
Sq Ft
For sale
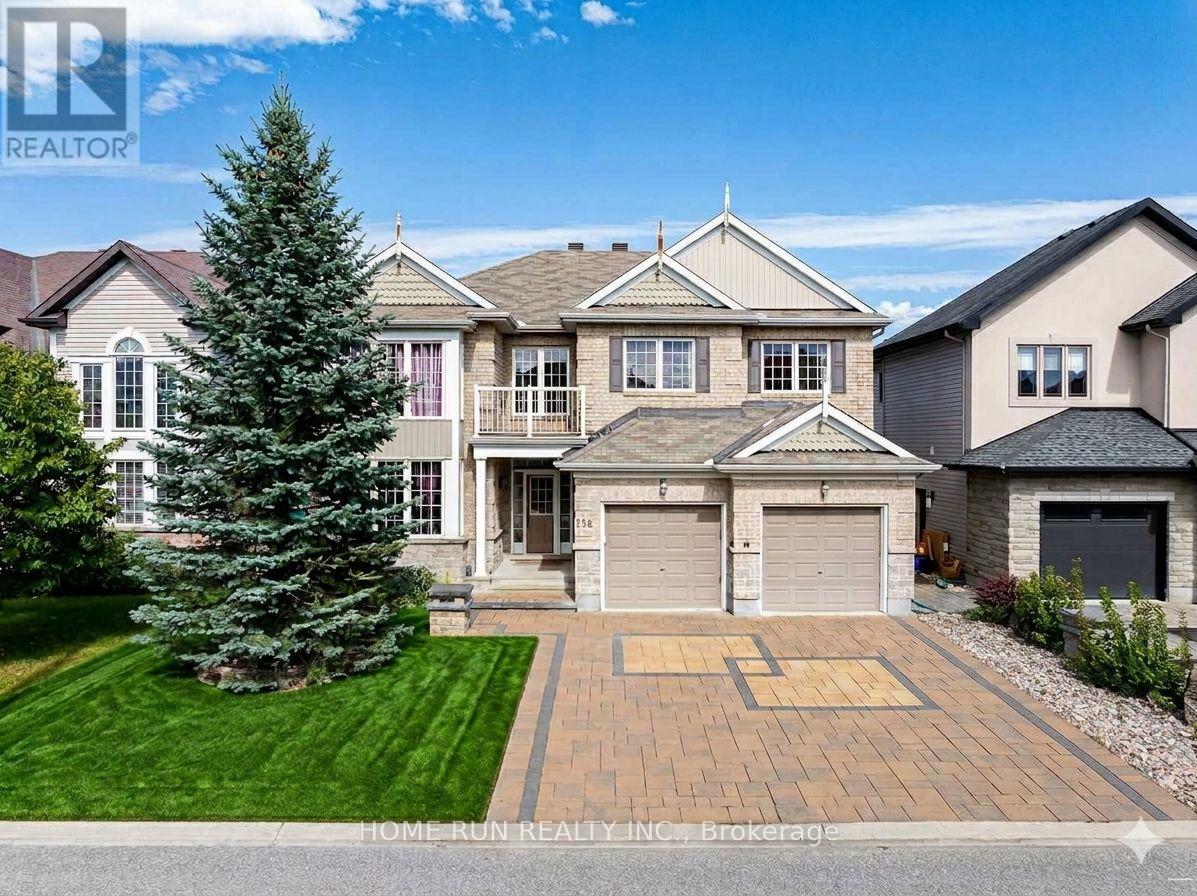
7701 - Barrhaven - Pheasant Run
$1,099,000
11 Roberta Crescent, Ottawa, Ontario
House in 7701 - Barrhaven - Pheasant Run
5
Beds
Beds
4
Baths
Baths
2000 - 2500 sqft
Sq Ft
Sq Ft
For sale
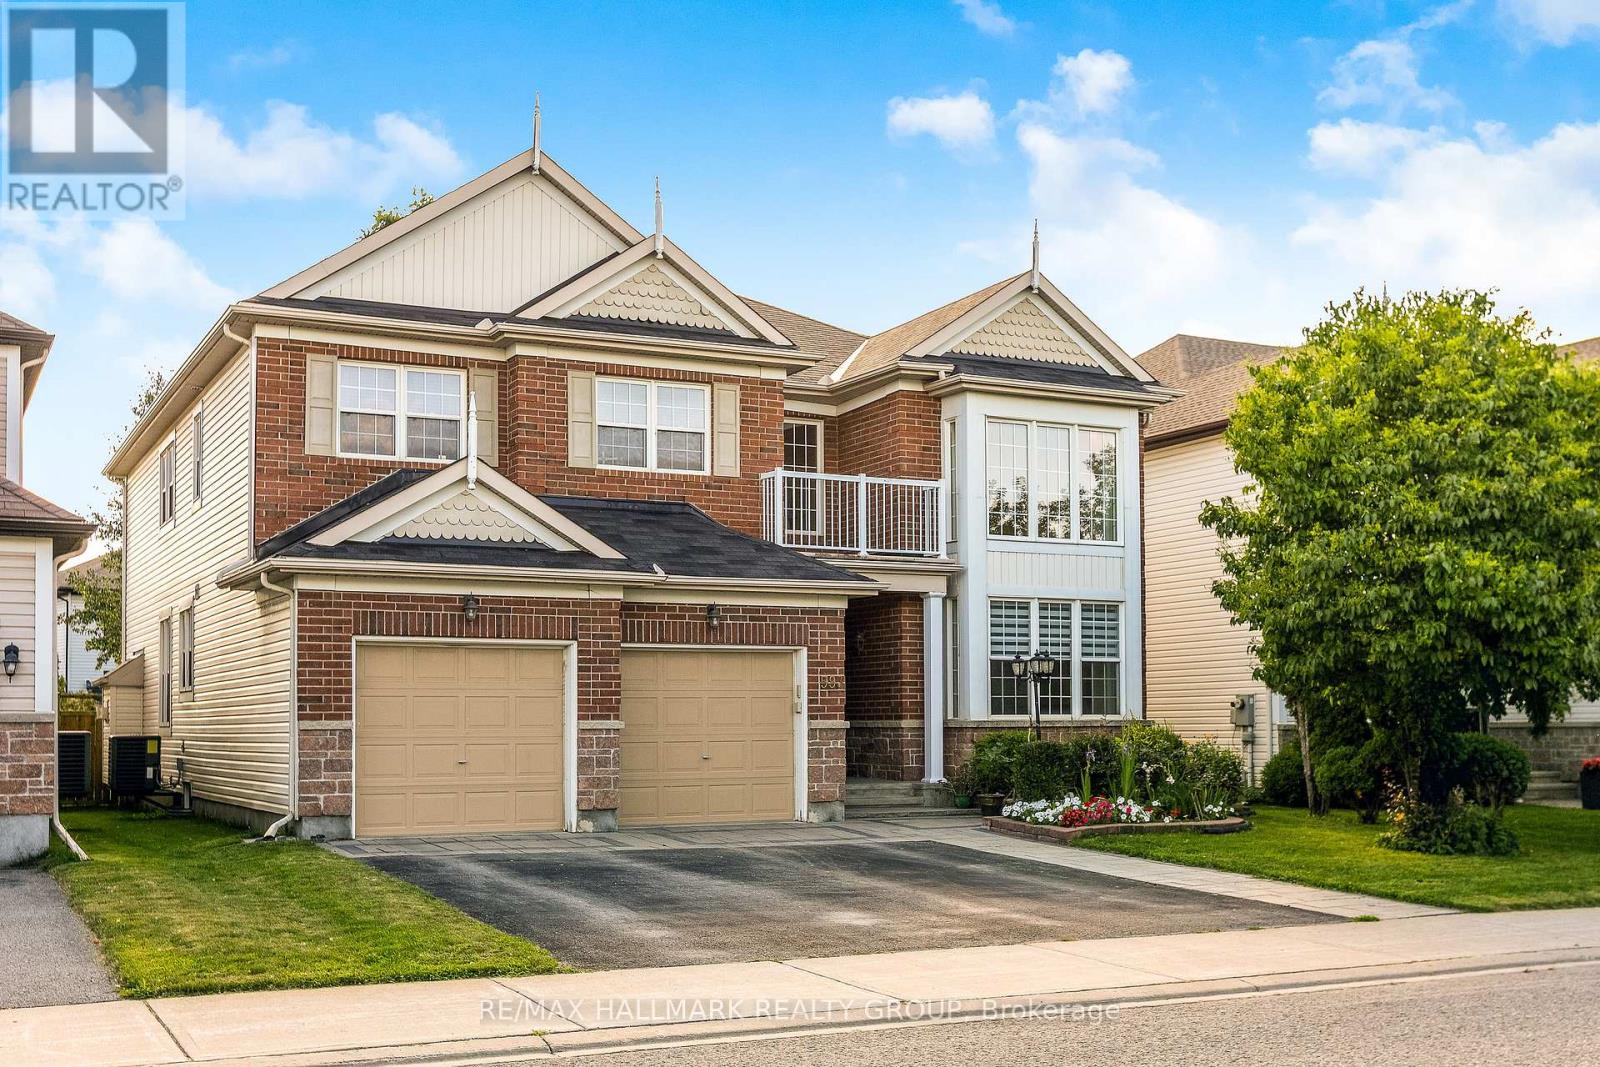
7703 - Barrhaven - Cedargrove/Fraserdale
$1,089,000
596 Anjana Circle, Ottawa, Ontario
House in 7703 - Barrhaven - Cedargrove/Fraserdale
4
Beds
Beds
3
Baths
Baths
3500 - 5000 sqft
Sq Ft
Sq Ft
For sale
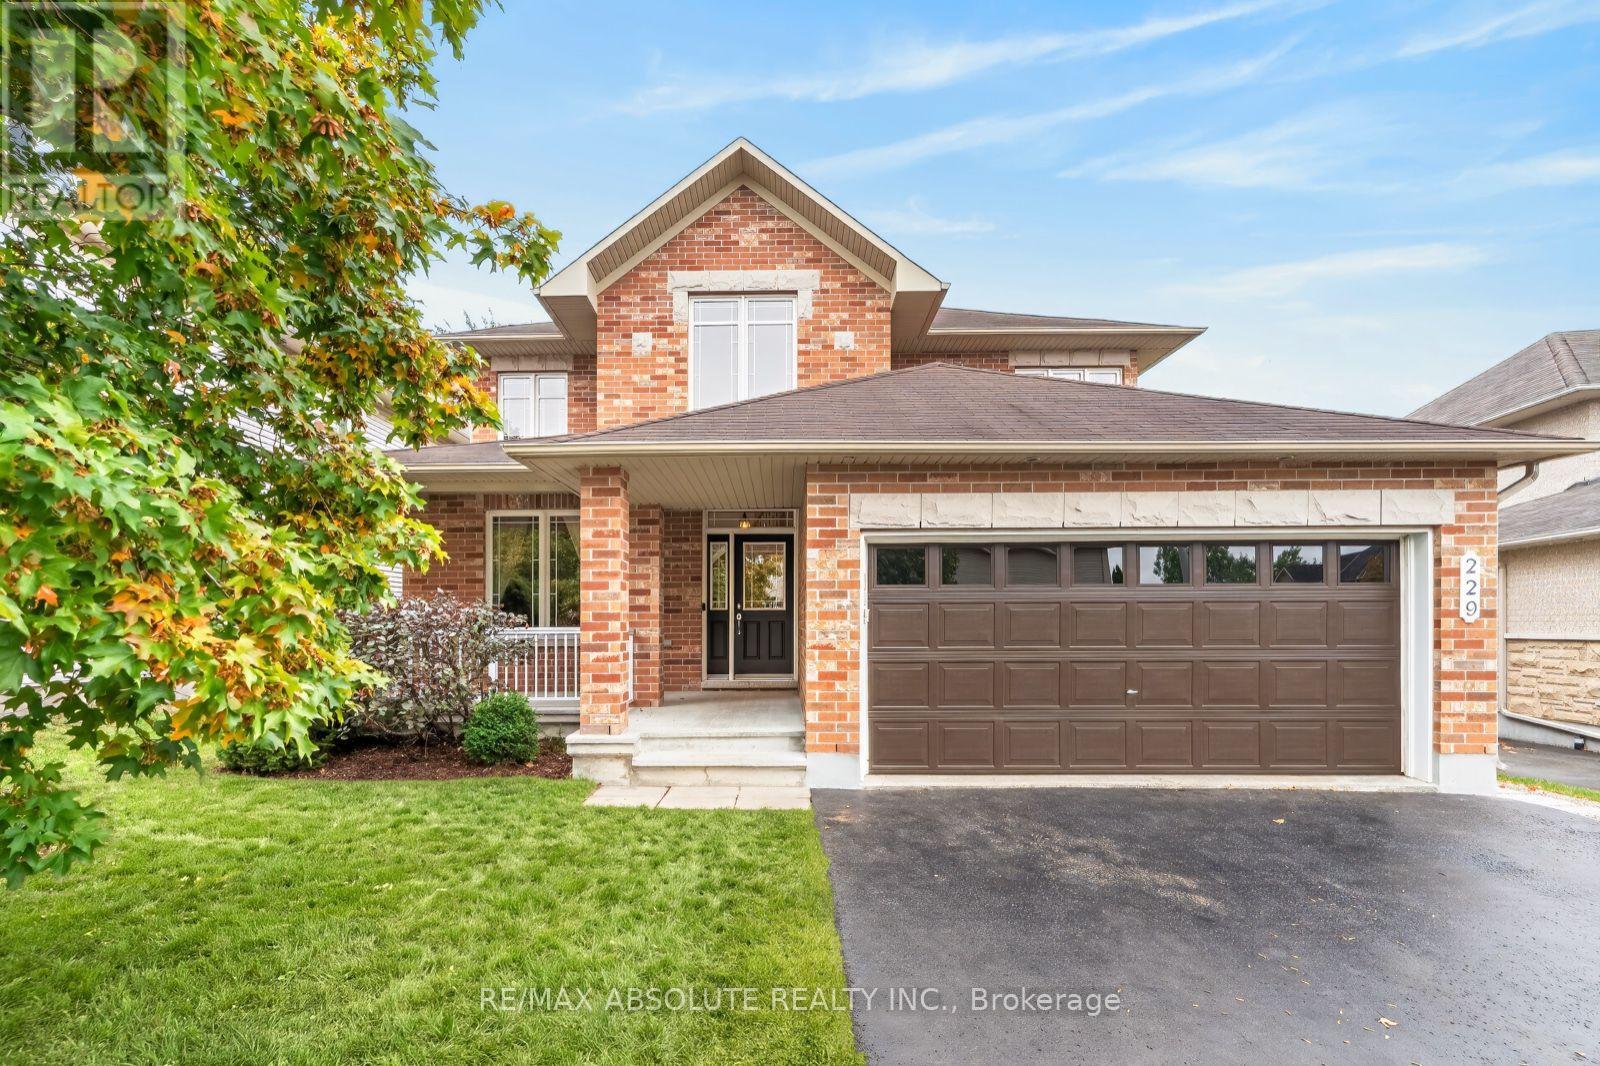
7703 - Barrhaven - Cedargrove/Fraserdale
$1,080,000
593 Anjana Circle, Ottawa, Ontario
House in 7703 - Barrhaven - Cedargrove/Fraserdale
4
Beds
Beds
3
Baths
Baths
3500 - 5000 sqft
Sq Ft
Sq Ft
For sale
7707 - Barrhaven - Hearts Desire
$1,125,000
229 Marjan Crescent, Ottawa, Ontario
House in 7707 - Barrhaven - Hearts Desire
5
Beds
Beds
4
Baths
Baths
2500 - 3000 sqft
Sq Ft
Sq Ft
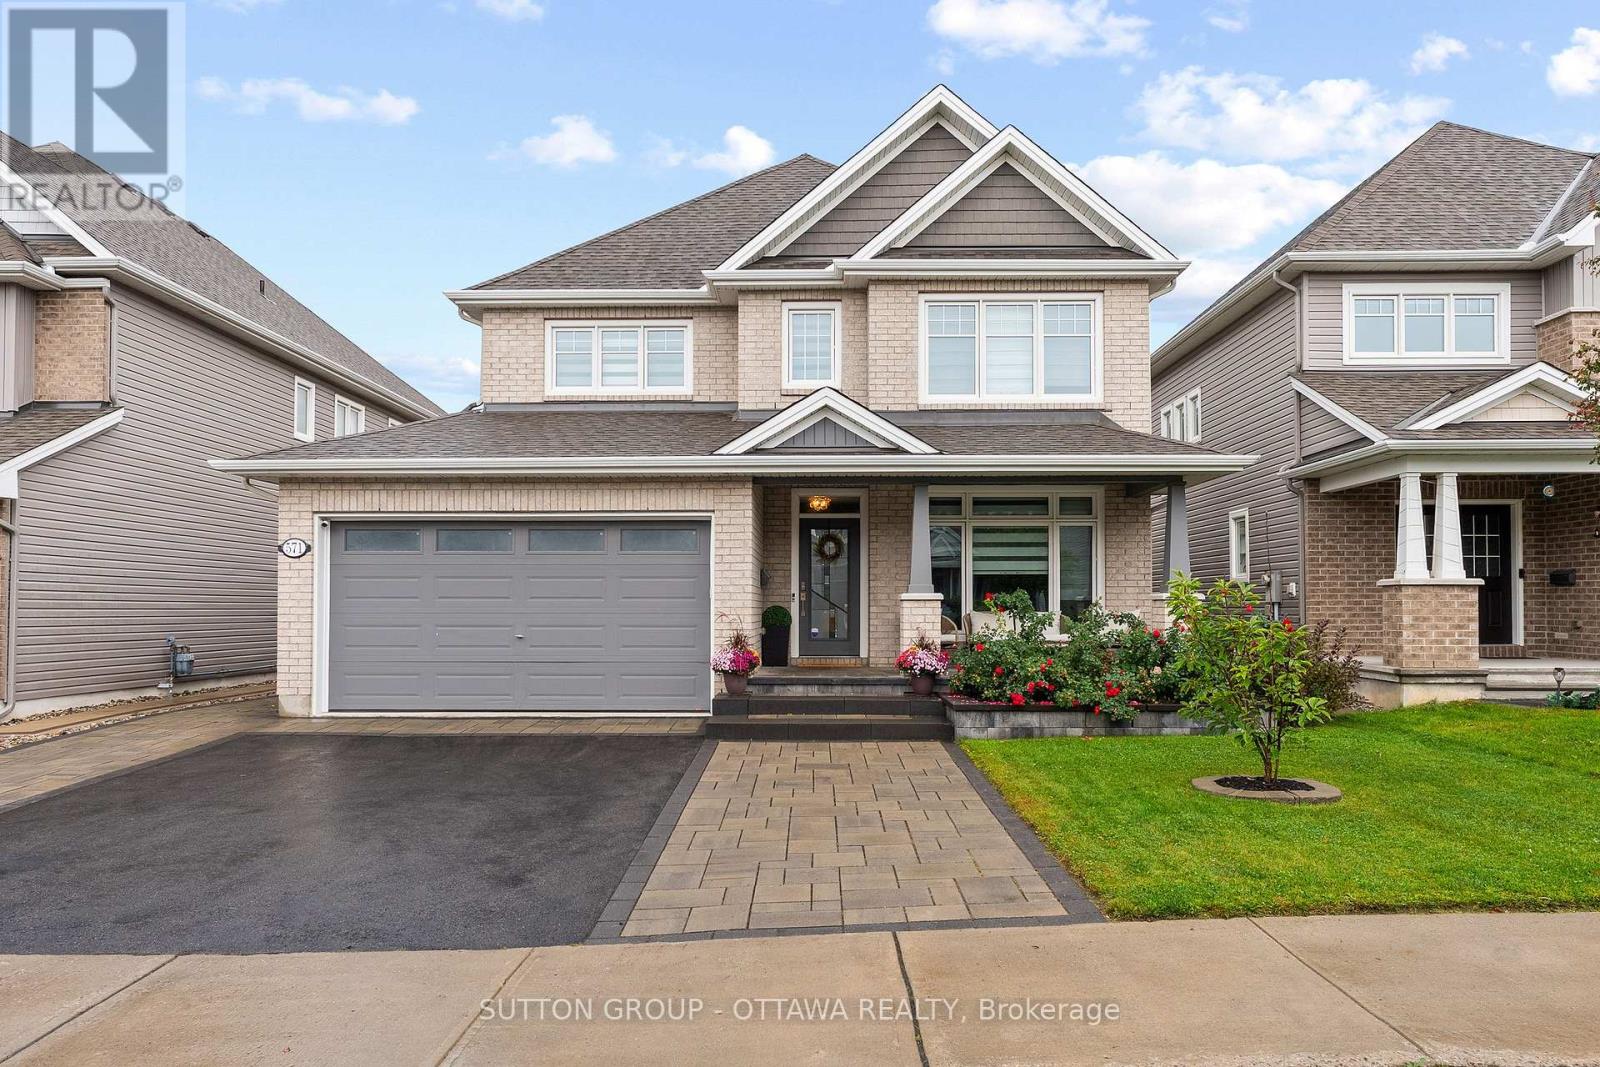
For sale
7711 - Barrhaven - Half Moon Bay
$1,074,000
571 Egret Way, Ottawa, Ontario
House in 7711 - Barrhaven - Half Moon Bay
5
Beds
Beds
4
Baths
Baths
2500 - 3000 sqft
Sq Ft
Sq Ft
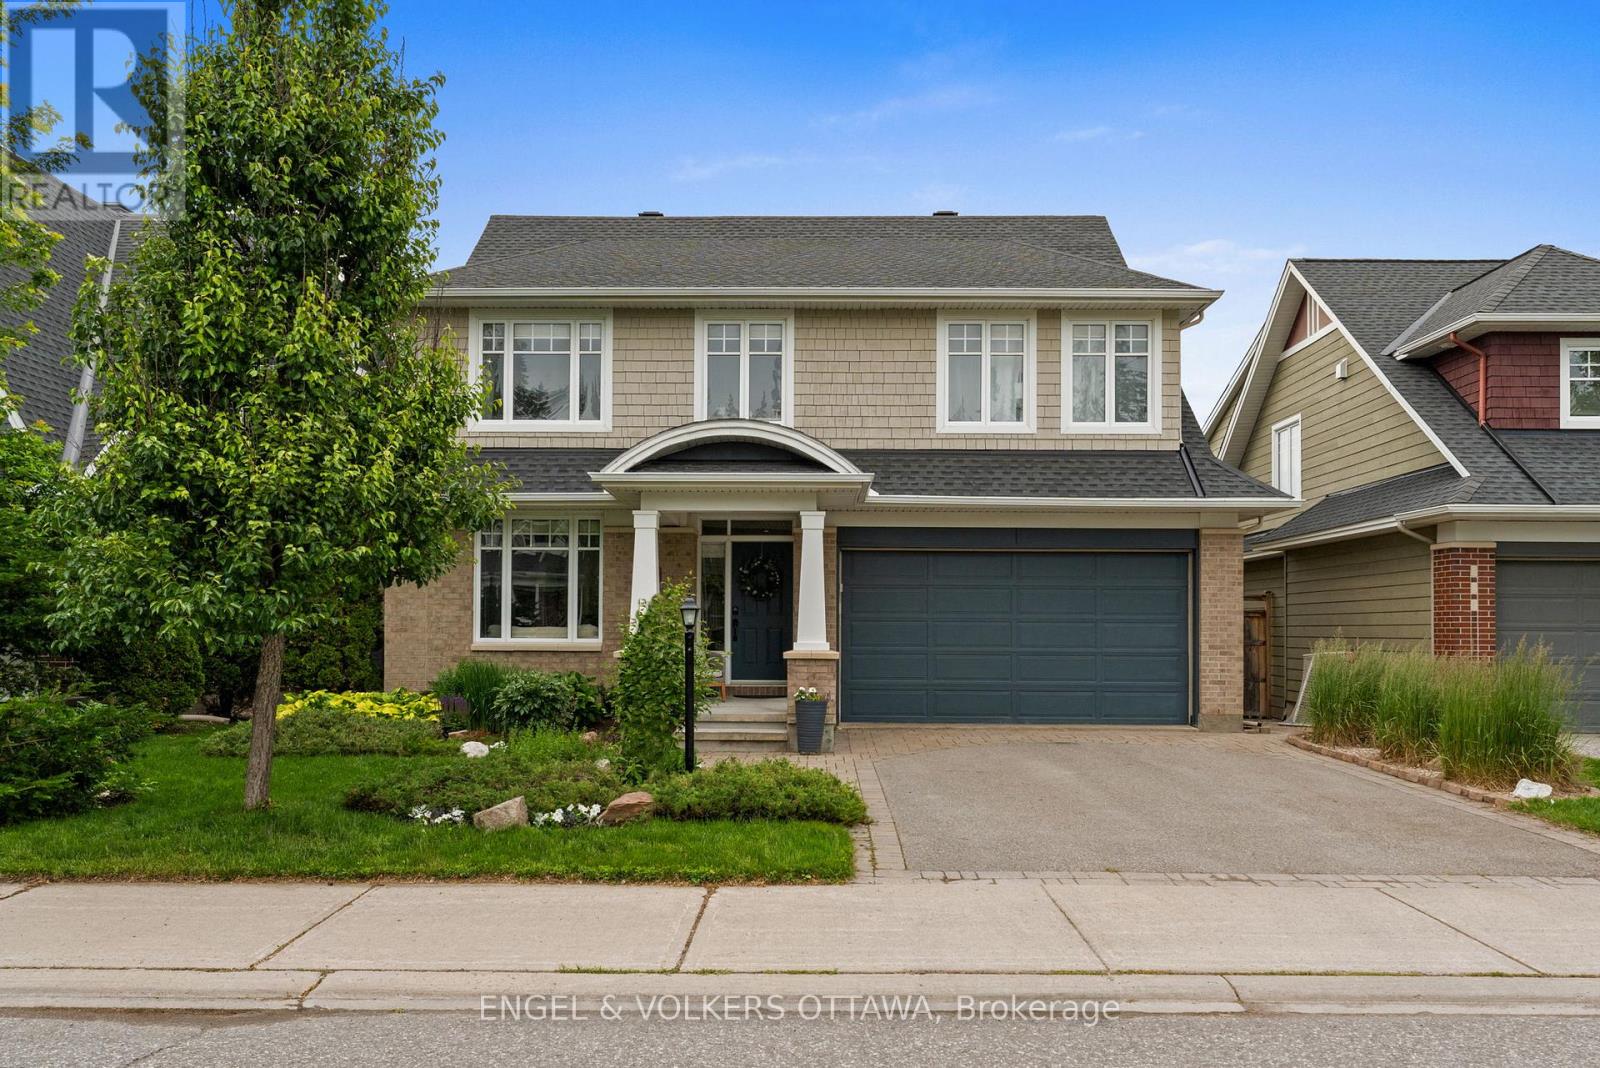
For sale
7708 - Barrhaven - Stonebridge
$1,129,000
564 Erinwoods Circle, Ottawa, Ontario
House in 7708 - Barrhaven - Stonebridge
5
Beds
Beds
4
Baths
Baths
3000 - 3500 sqft
Sq Ft
Sq Ft
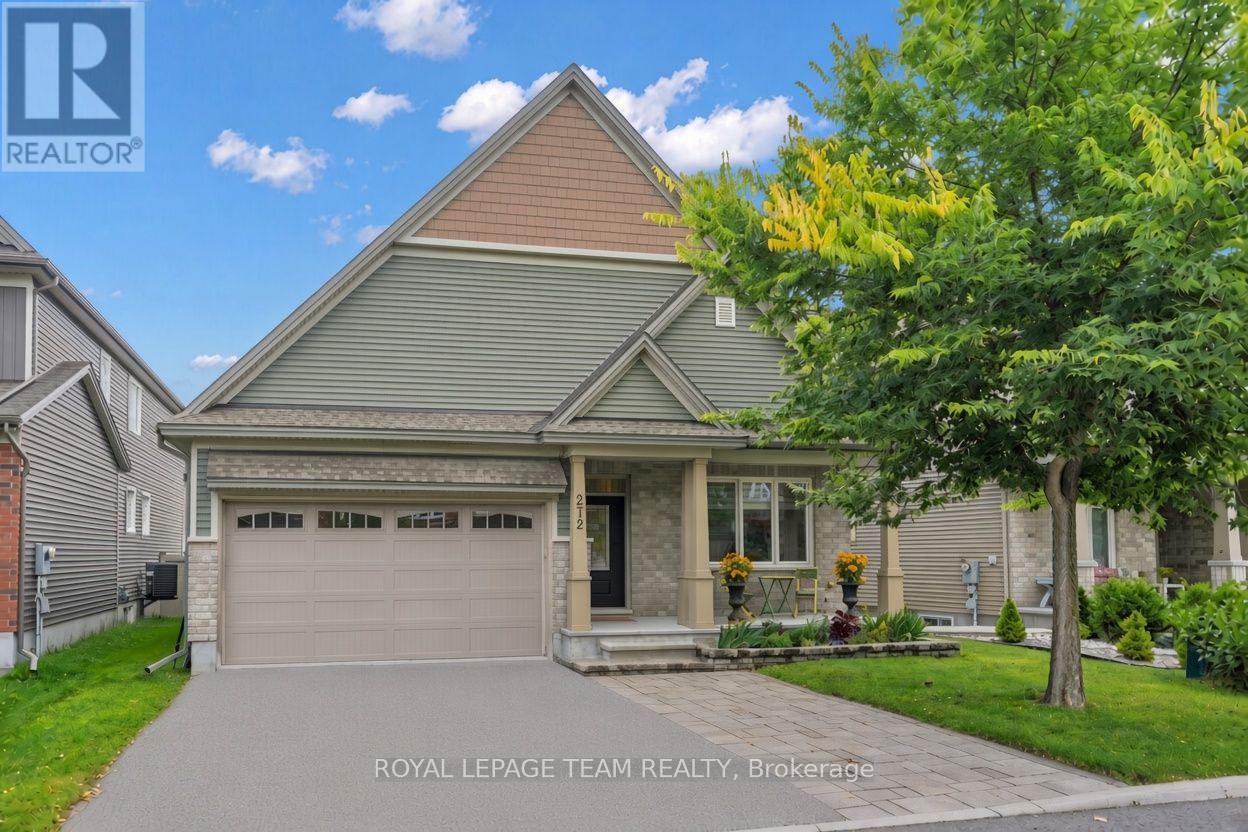
For sale
7706 - Barrhaven - Longfields
$1,069,000
272 Via San Marino Street, Ottawa, Ontario
House in 7706 - Barrhaven - Longfields
5
Beds
Beds
3
Baths
Baths
2500 - 3000 sqft
Sq Ft
Sq Ft
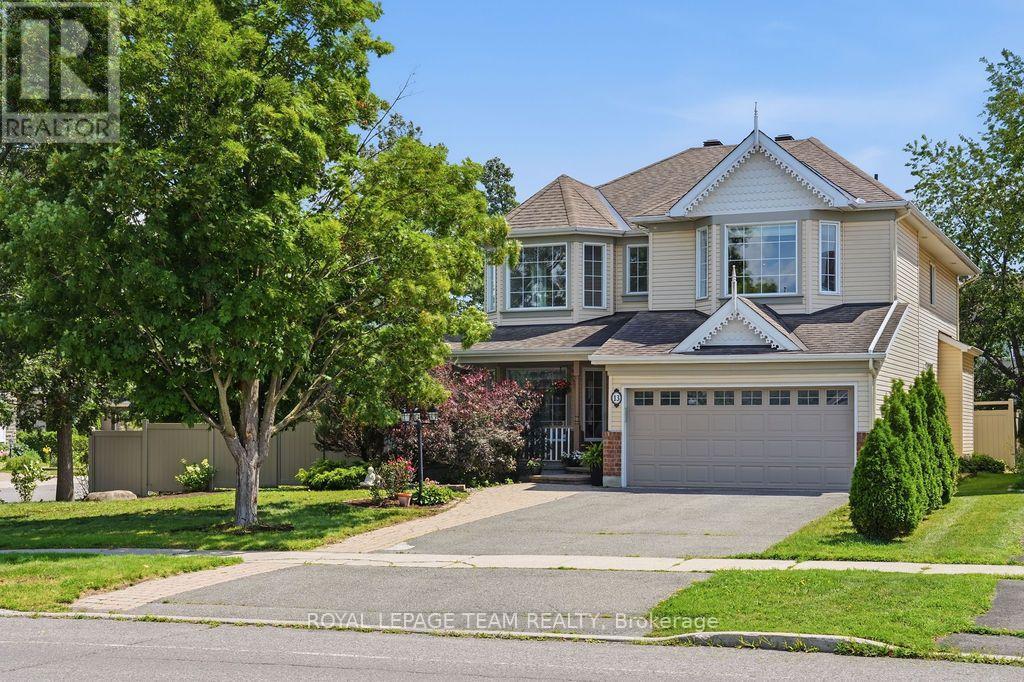
For sale
7708 - Barrhaven - Stonebridge
$1,059,000
13 Riverstone Drive, Ottawa, Ontario
House in 7708 - Barrhaven - Stonebridge
4
Beds
Beds
4
Baths
Baths
2500 - 3000 sqft
Sq Ft
Sq Ft

For sale
7708 - Barrhaven - Stonebridge
$1,058,000
11 Bracewood Way, Ottawa, Ontario
House in 7708 - Barrhaven - Stonebridge
4
Beds
Beds
4
Baths
Baths
3000 - 3500 sqft
Sq Ft
Sq Ft
Ready to a home?
Contact a REALTOR® today!
