

1101 - 75 Cleary Avenue
Ottawa,
Ontario
K2A1R8
1101 - 75 Cleary Avenue
Ottawa,
Ontario
K2A1R8
Add this listing to your favourite
Shortlist it to compare later & get quick access from your account.


$775,000
Property overview
Building Type
Apartment
Property Type
Single Family
Bedrooms
2
Bathrooms
2
Year Built
Neighbourhood
5101 - Woodroffe
Status
For sale
Highlights
5101 - Woodroffe
Apartment
For sale
Listing description
Discover this Single Family
1101 - 75 Cleary Avenue,
Ottawa
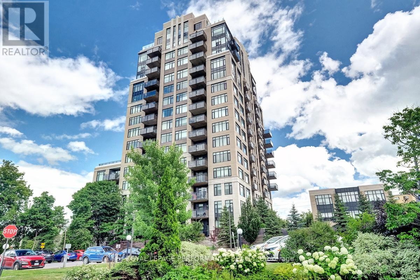
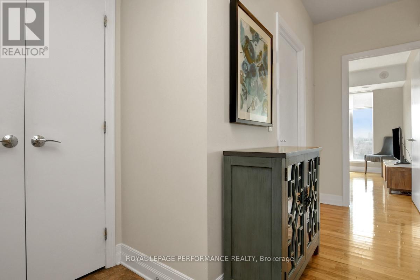
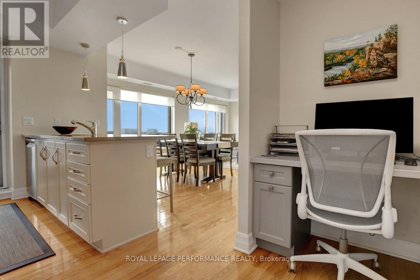
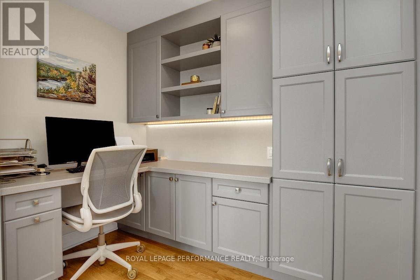
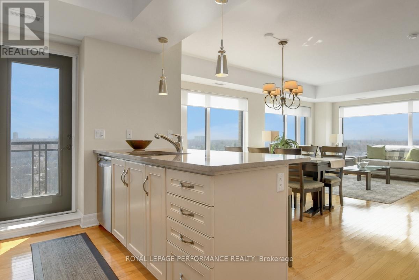
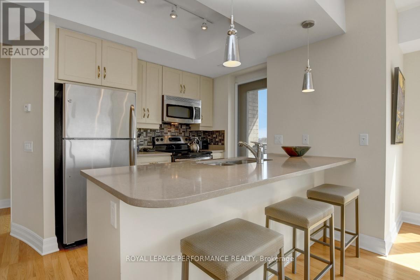
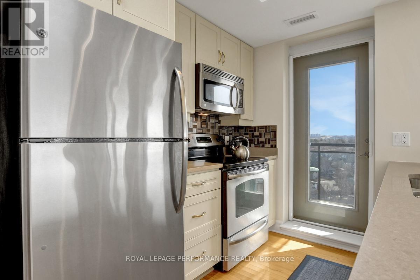
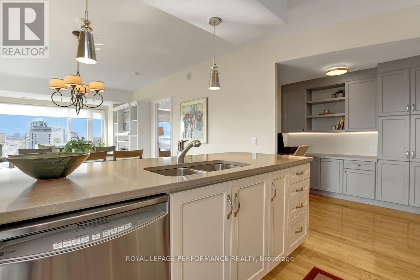
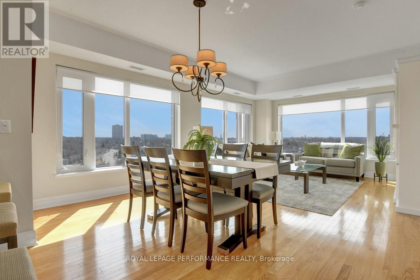
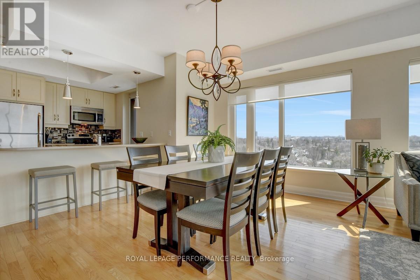
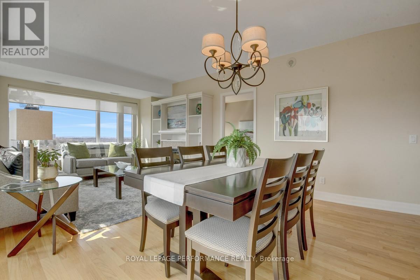
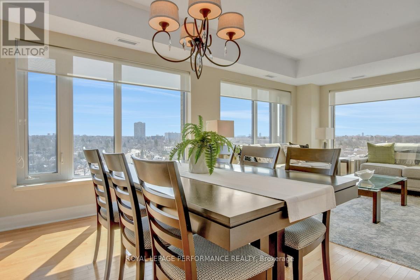
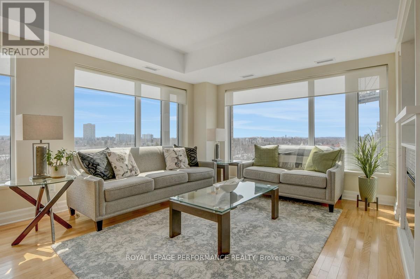
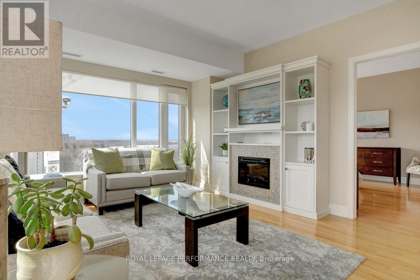
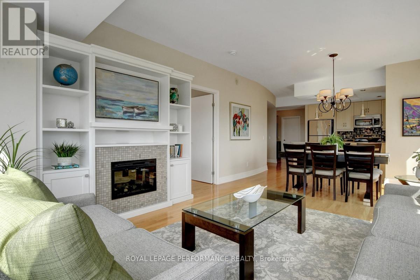
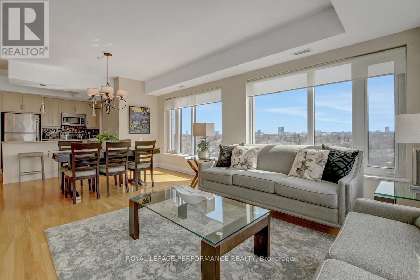
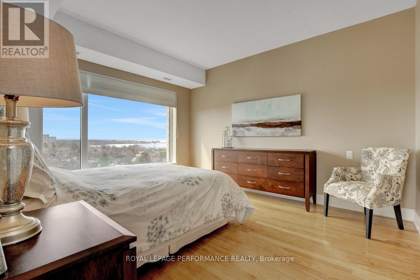
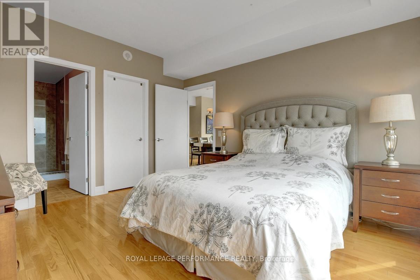
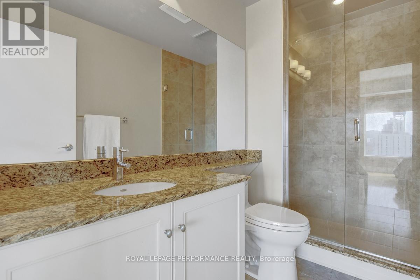
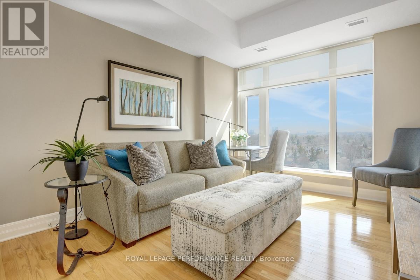
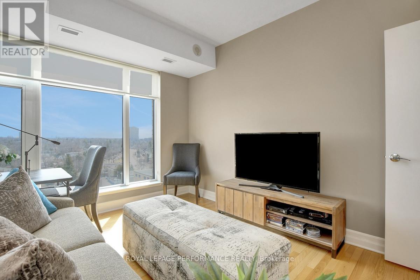
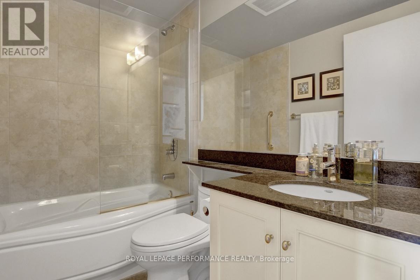
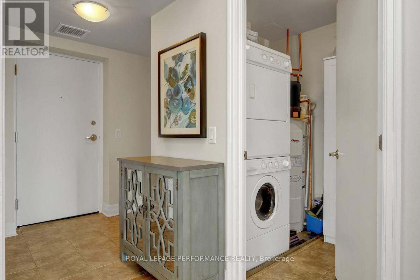
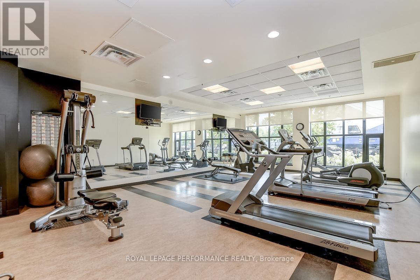
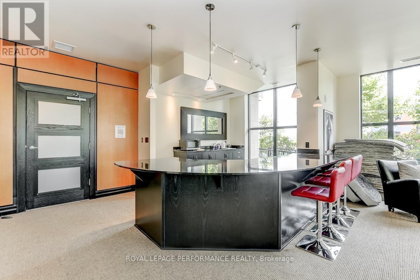
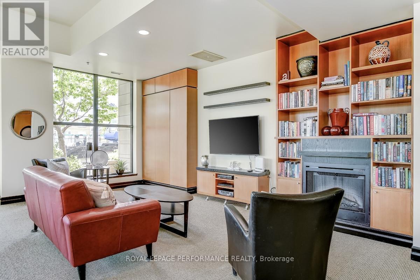
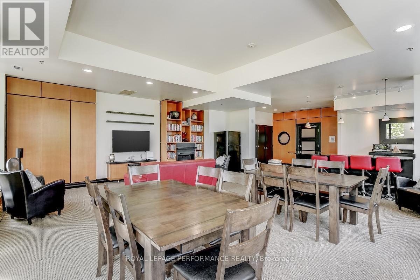
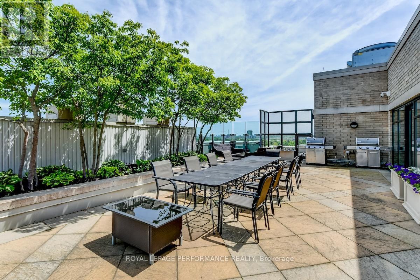
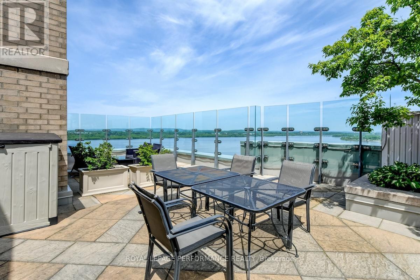
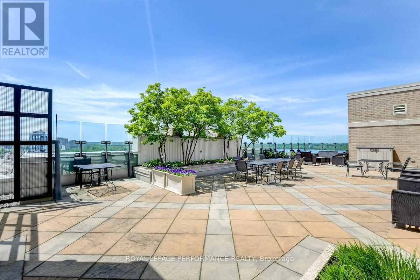
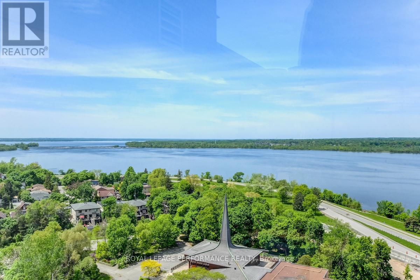
Welcome to 75 Cleary Avenue, Unit 1101 - a stunning south-west corner suite at The Continental offering breathtaking river and city views alongside a thoughtfully designed floor plan for comfortable everyday living and effortless entertaining. This beautifully maintained 2-bedroom + office nook, 2-full bathroom condo features bright, spacious interiors with 9 ft ceilings and an open-concept design filled with natural light. The kitchen is equipped with quartz countertops, stainless steel appliances, and generous workspace, flowing seamlessly into the living and dining areas. Just off the kitchen, the private balcony provides the perfect spot to enjoy the beautiful city views and unwind above the tree line. Hardwood and tile flooring, custom blinds, and neutral finishes create a warm and welcoming atmosphere throughout. The inviting living room is highlighted by a sleek custom built-in wall unit with an electric fireplace, while the dedicated office nook with built-in cabinetry offers a functional and stylish work-from-home space. The primary bedroom is a peaceful retreat featuring river views, a walk-in closet, and modern 3-piece ensuite. A spacious second bedroom, full second bathroom, and convenient in-unit laundry complete this spectacular condo. Designed by Hobin Architecture and built by renowned Charlesfort Developments, The Continental is known for its timeless Art Deco-inspired designs and exceptional quality. Residents enjoy premium amenities including a fitness centre, party room, guest parking, and two rooftop terraces with gas BBQs and panoramic views of the Ottawa River and city skyline. Complete with one underground parking space and one storage locker, this exceptional condo offers the perfect blend of luxury, convenience, and lifestyle. Ideally located minutes to Carlingwood Shopping Centre, the Ottawa River Parkway and Westboro! (id:64373)
Upcoming viewings
45.3819519
-75.7705978
1101 - 75 Cleary Avenue, Ottawa, Ontario, K2A1R8
Loading WalkScore data...
Walk Score®
Transit Score®
Bike Score®
Walkability Snapshot
Understand how walkable, transit-friendly & bikeable this neighbourhood really is.
Scores are powered by Walk Score® and reflect access to daily essentials, transit and bike routes near this area.
🚶Walk Score®
🚊Transit Score
🚲Bike Score
Liveability scores for this neighbourhood
Powered by Walk Score®
Use these scores as a quick guide only. Check local transit, bike paths
and walk routes to plan your day-to-day life.
Google Maps
Explore the exact location, nearby amenities, and community vibe.
Listing Details
Last updated:
2026-07-20
Key facts
Price
$775,000
Ownership
Condominium/Strata
Property type
Single Family
Bedrooms
2
Bathrooms
2
Interior size
1000 - 1199 sqft
Parking options
Underground, Garage
Total spaces
1
Interior & features
Cooling
Central air conditioning
Heating
Forced air
Heating fuel
Natural gas
Basement
None
Appliances
Dishwasher, Dryer, Hood Fan, Microwave, Stove, Washer, Window Coverings, Refrigerator
Fireplace
True
Exterior finish
Concrete
Key features
Elevator, Balcony, In suite Laundry
Lot, amenities & extras
Community features
Pets Allowed With Restrictions
Nearby amenities
Park, Public Transit
Rooms
| Level | Type | Length | Width | Dimensions |
|---|---|---|---|---|
| Main Level | Living Room | 6.95 m | 4.21 m | 6.95 m x 4.21 m |
| Main Level | Kitchen | 2.51 m | 2.36 m | 2.51 m x 2.36 m |
| Main Level | Primary Bedroom | 3.96 m | 3.55 m | 3.96 m x 3.55 m |
| Main Level | Bathroom | 2.89 m | 1.83 m | 2.89 m x 1.83 m |
| Main Level | Bedroom 2 | 3.65 m | 3.05 m | 3.65 m x 3.05 m |
| Main Level | Bathroom | 2.28 m | 1.52 m | 2.28 m x 1.52 m |
| Main Level | Den | 2.61 m | 1.57 m | 2.61 m x 1.57 m |
| Main Level | Laundry Room | 1.82 m | 1.62 m | 1.82 m x 1.62 m |
Mortgage Calculator
$500,000
$100,000
$5,000,000
Adjust the total amount you plan to borrow.
5%
1%
15%
25 years
10 years
40 years
Monthly Payment
$0
This is an approximate monthly payment based on your inputs.
Total Interest Paid
$0
Add this listing to your favourite
Shortlist it to compare later & get quick access from your account.

Comparables
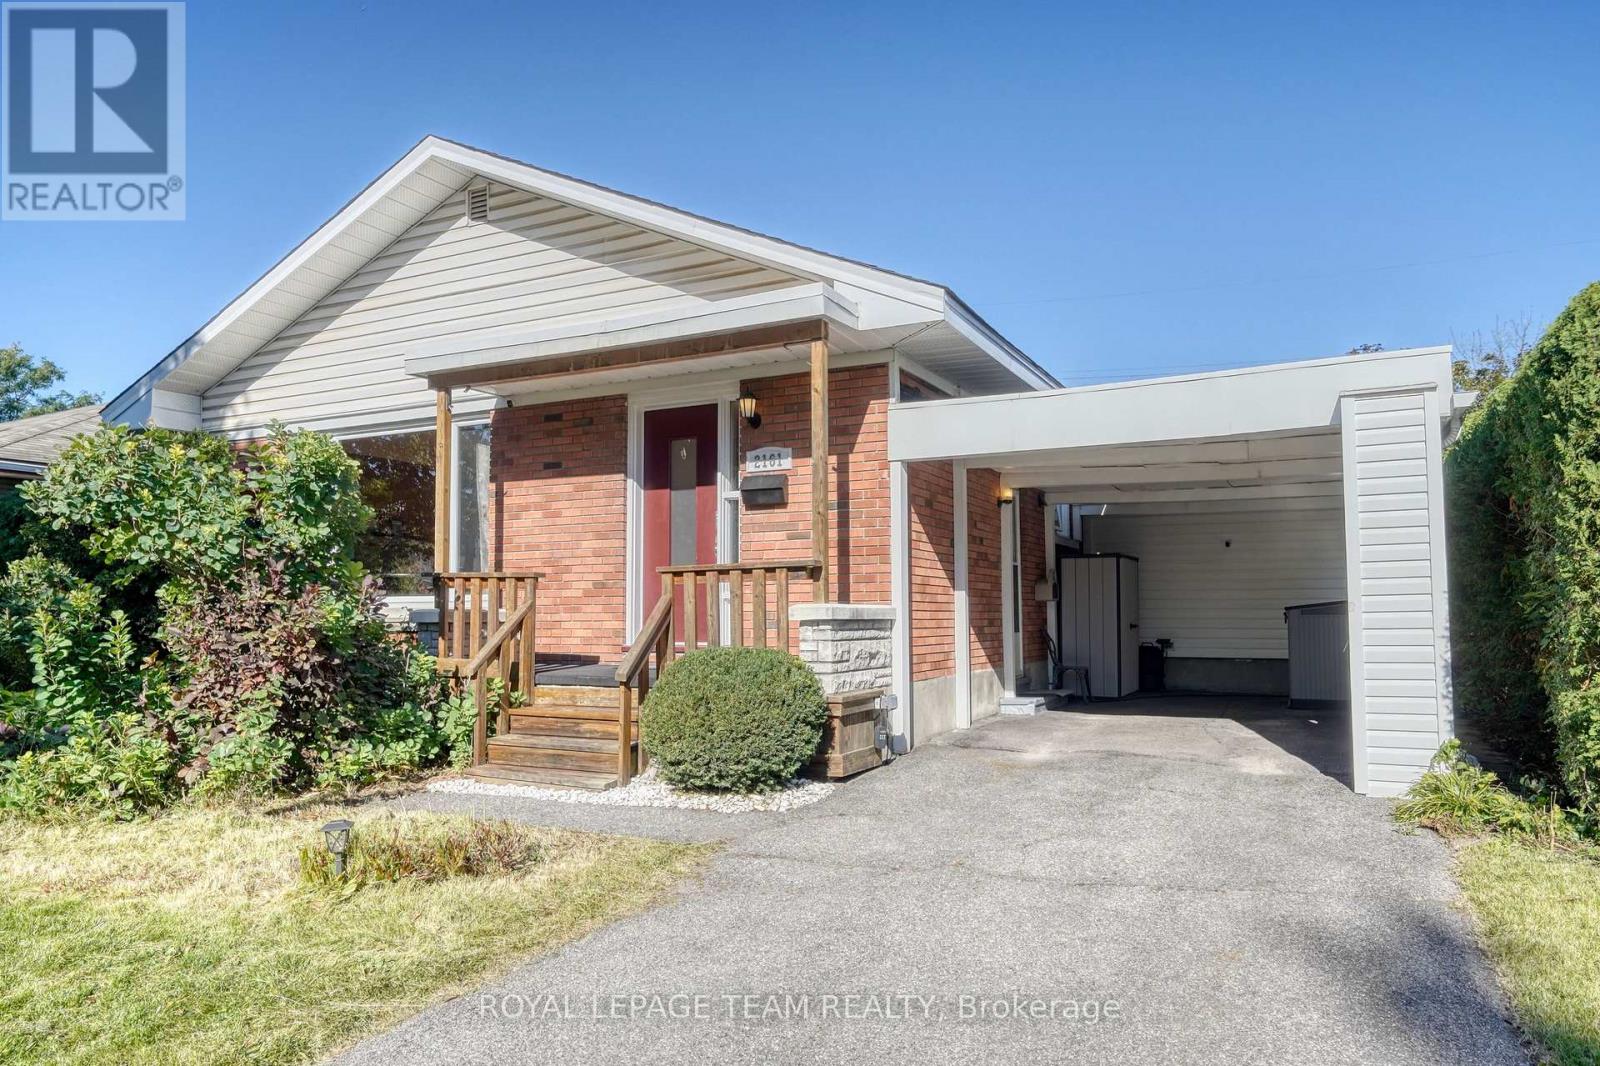
For sale
5201 - McKellar Heights/Glabar Park
$774,900
2161 Rushton Road, Ottawa, Ontario
House in 5201 - McKellar Heights/Glabar Park
5
Beds
Beds
2
Baths
Baths
1100 - 1500 sqft
Sq Ft
Sq Ft
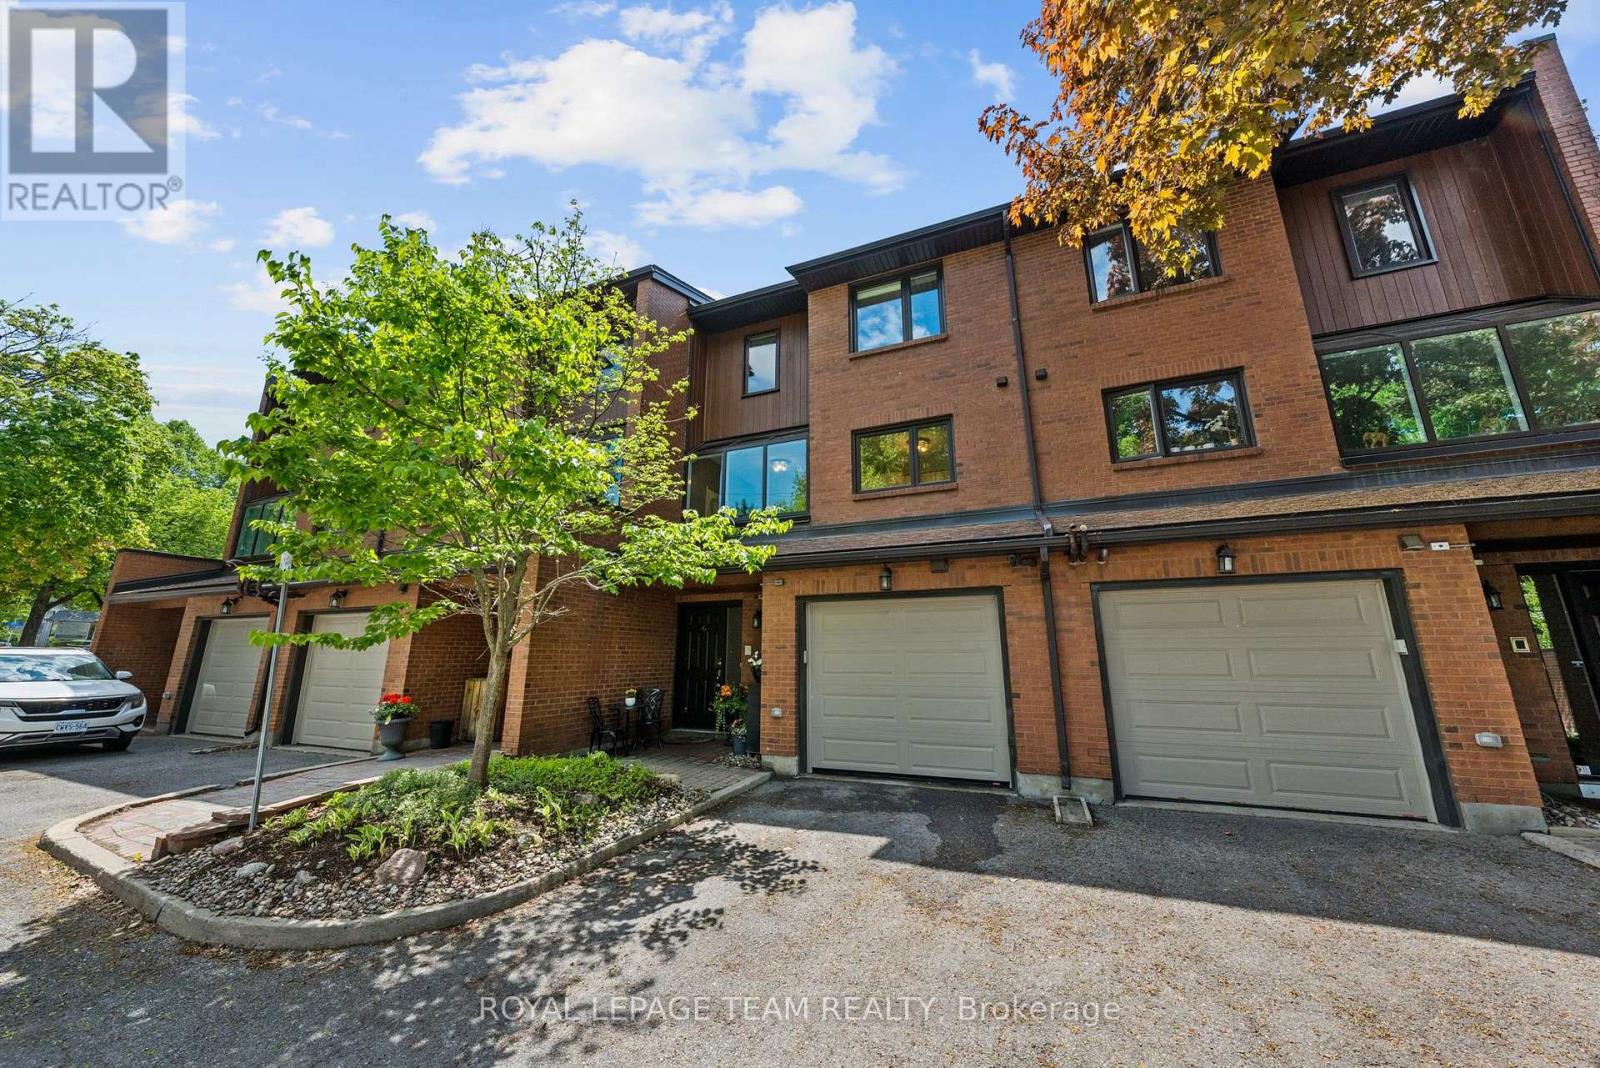
For sale
5101 - Woodroffe
$799,500
6 - 625 Richmond Road, Ottawa, Ontario
Row / Townhouse in 5101 - Woodroffe
3
Beds
Beds
3
Baths
Baths
2250 - 2499 sqft
Sq Ft
Sq Ft
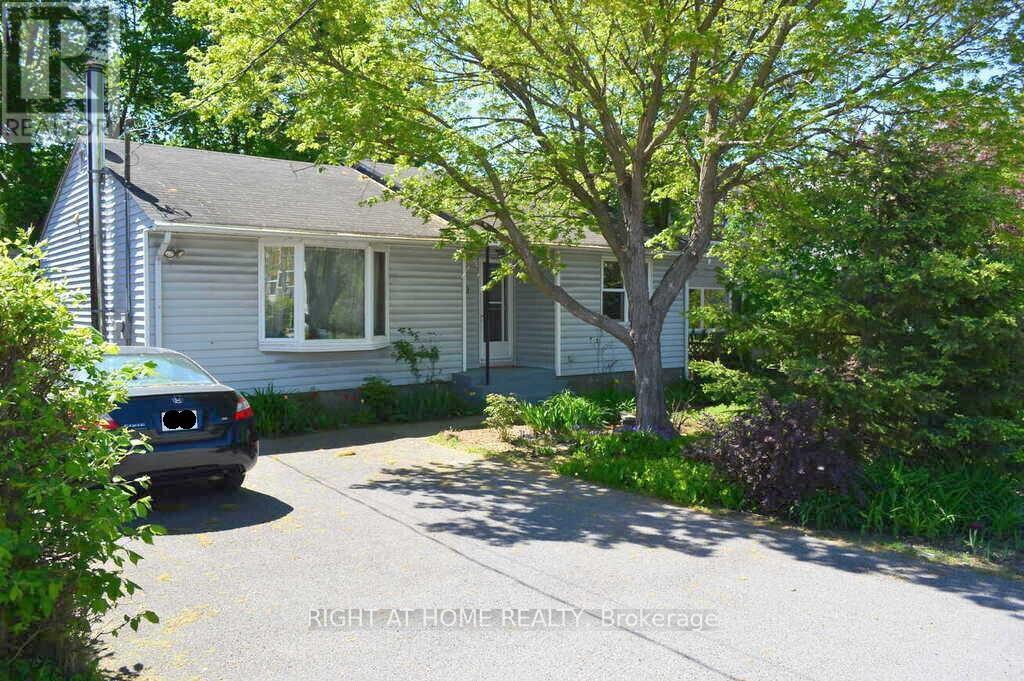
For sale
6002 - Woodroffe
$824,900
200 Woodroffe Avenue, Ottawa, Ontario
House in 6002 - Woodroffe
3
Beds
Beds
2
Baths
Baths
700 - 1100 sqft
Sq Ft
Sq Ft
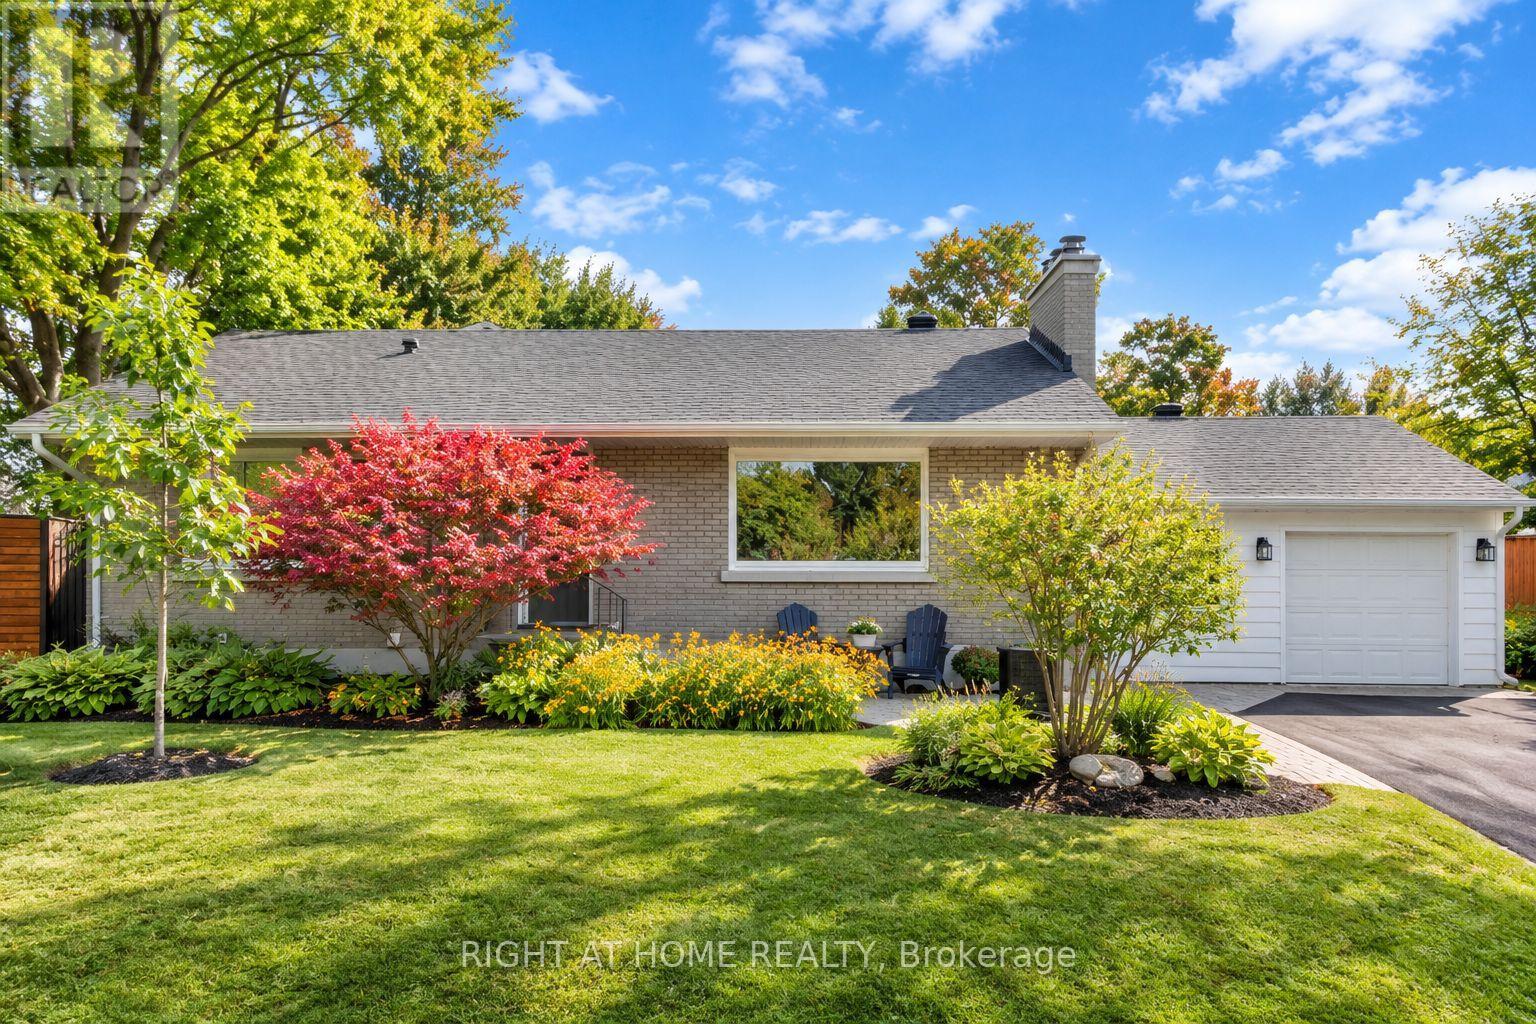
For sale
5103 - Carlingwood
$824,900
2045 Saville Row, Ottawa, Ontario
House in 5103 - Carlingwood
4
Beds
Beds
2
Baths
Baths
700 - 1100 sqft
Sq Ft
Sq Ft
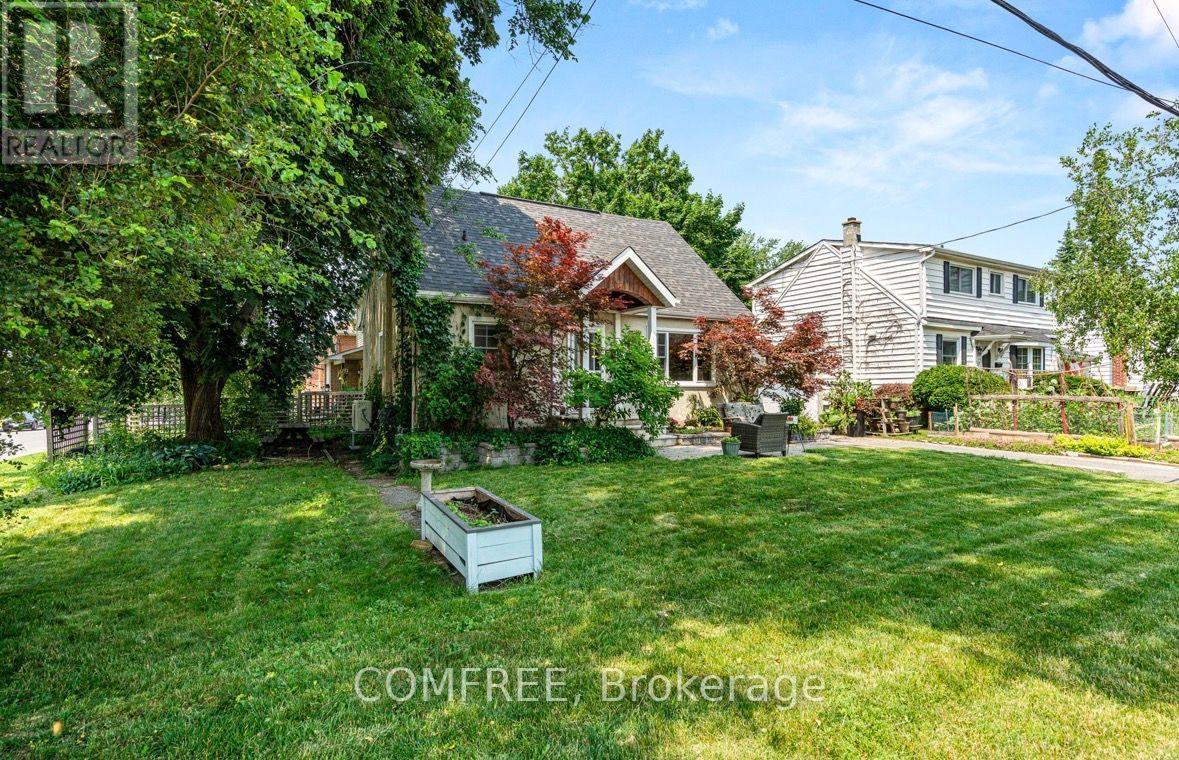
For sale
5105 - Laurentianview
$849,900
421 Greenwood Avenue, Ottawa, Ontario
House in 5105 - Laurentianview
3
Beds
Beds
2
Baths
Baths
1100 - 1500 sqft
Sq Ft
Sq Ft
For sale
5201 - McKellar Heights/Glabar Park
$699,000
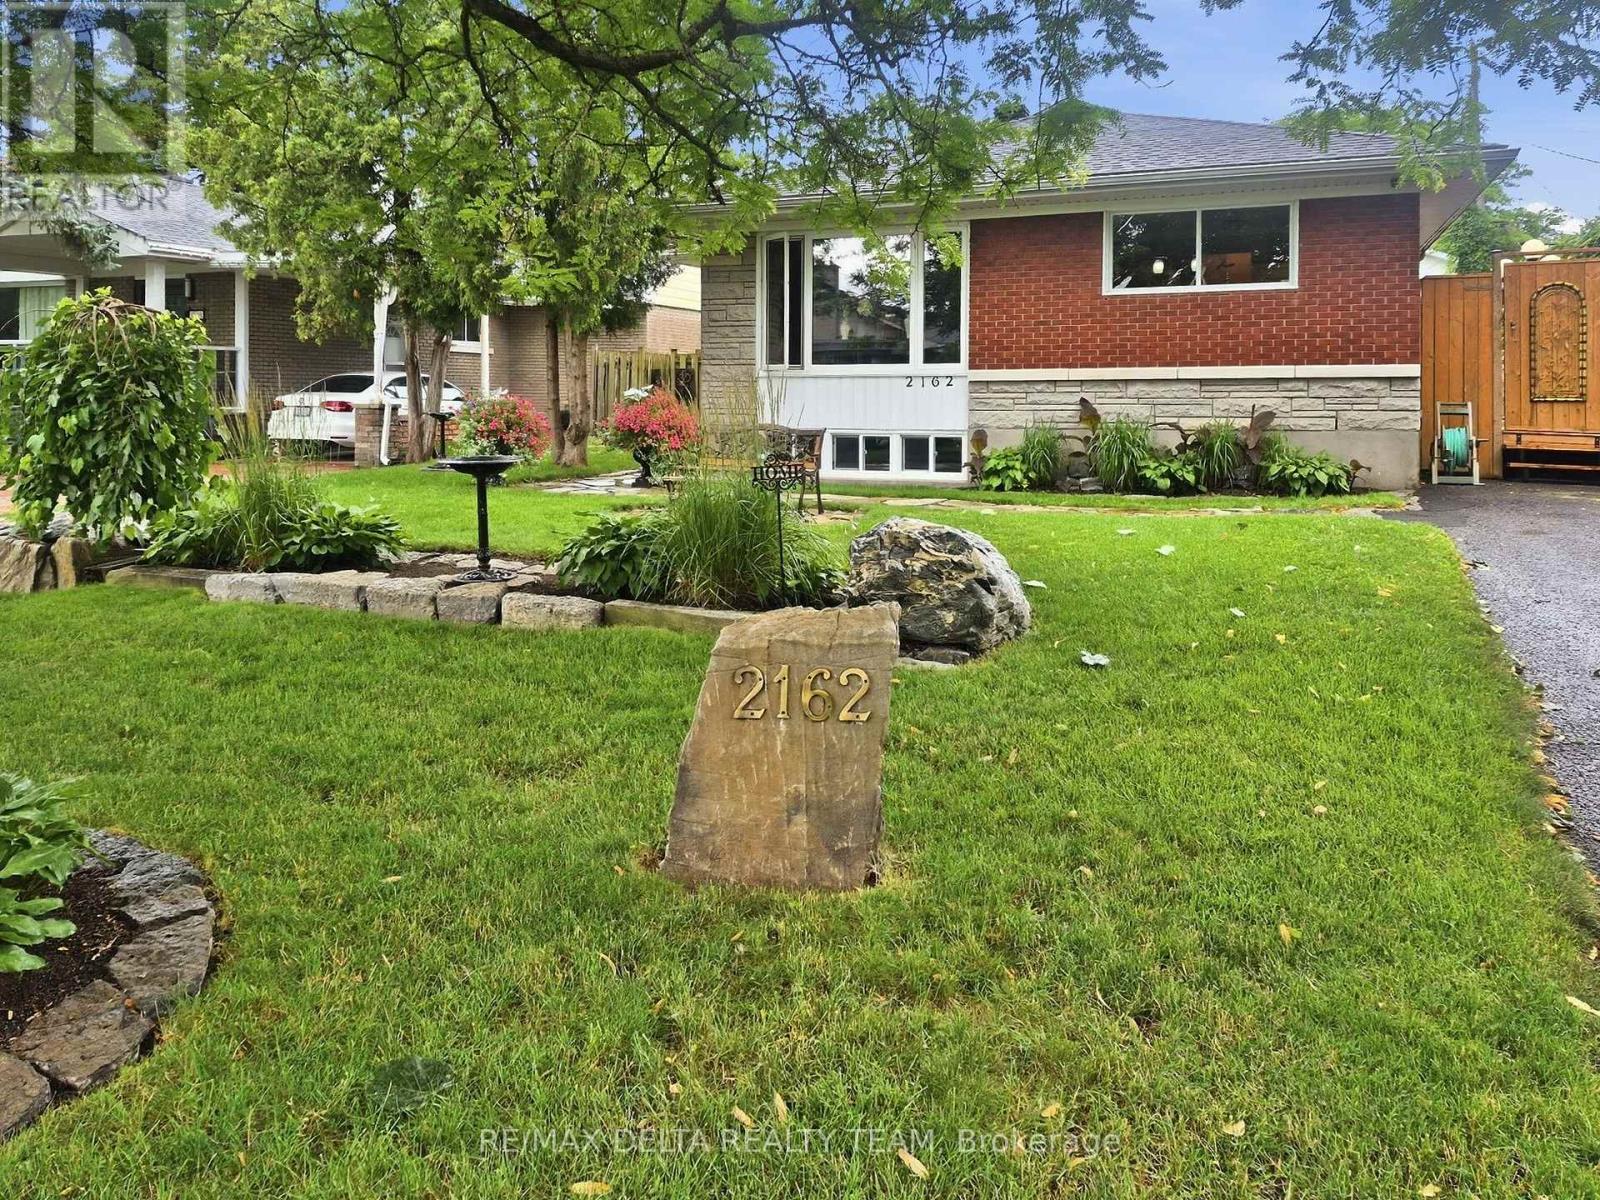
2162 Rushton Road, Ottawa, Ontario
House in 5201 - McKellar Heights/Glabar Park
3
Beds
Beds
2
Baths
Baths
1100 - 1500 sqft
Sq Ft
Sq Ft
For sale
5102 - Westboro West
$865,000
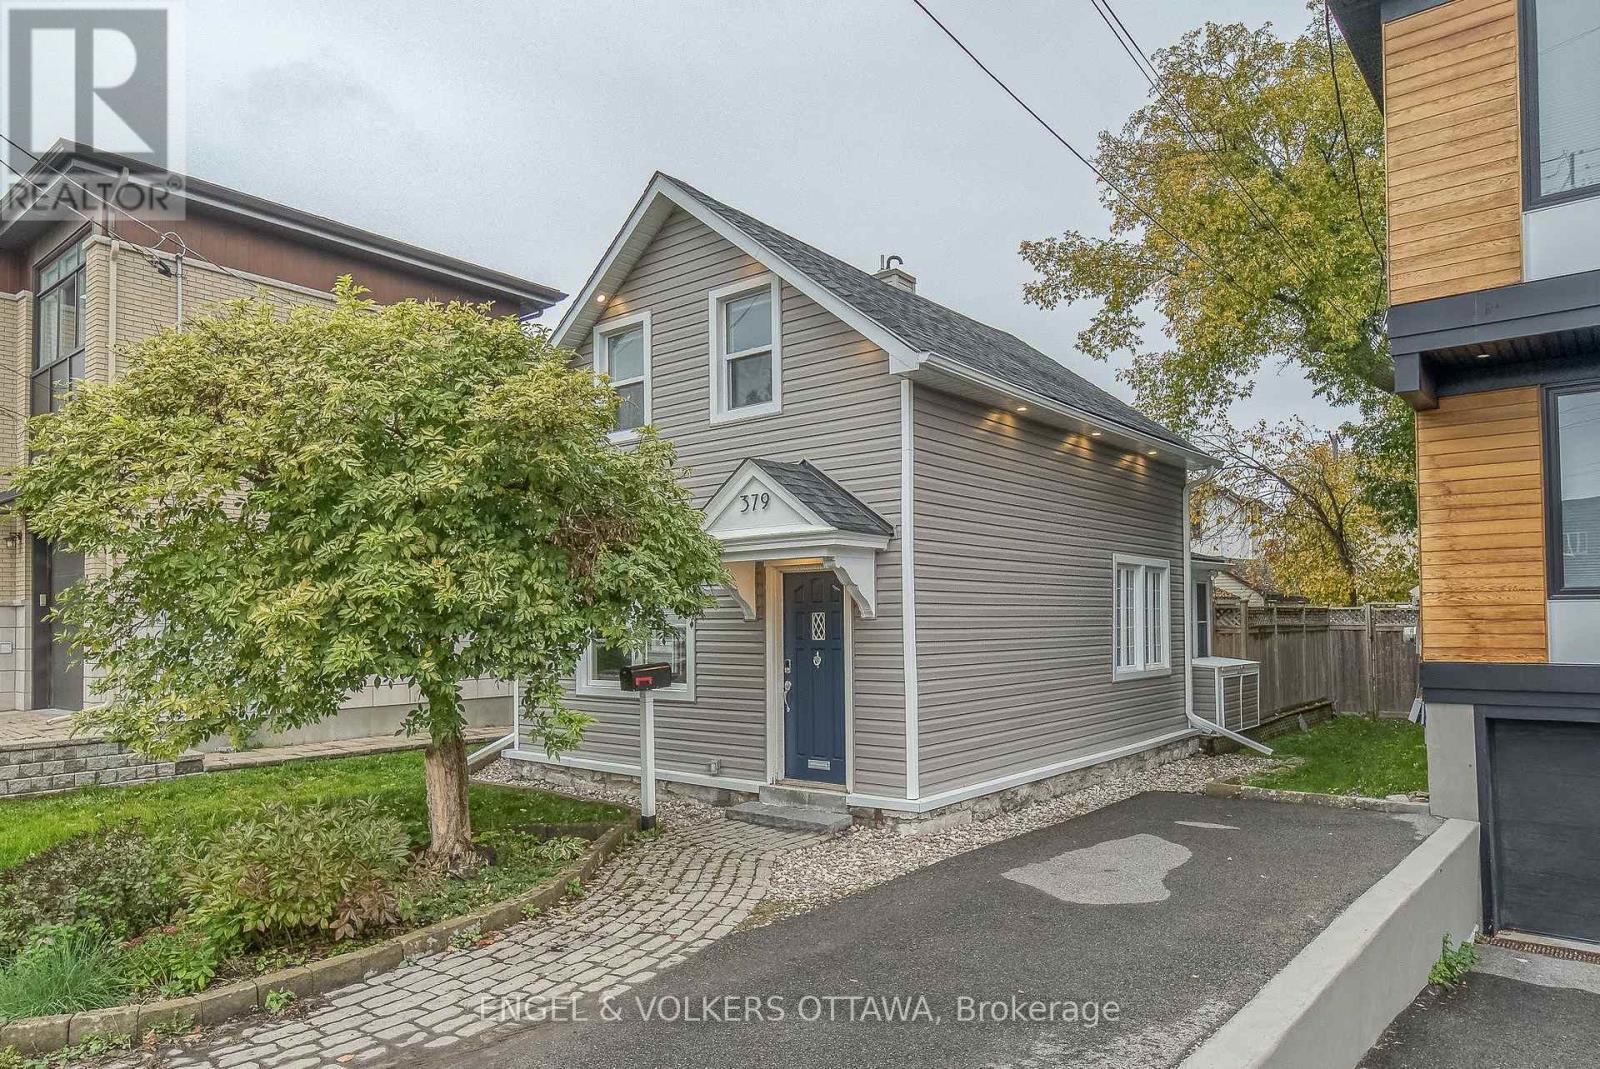
379 Madison Avenue, Ottawa, Ontario
House in 5102 - Westboro West
3
Beds
Beds
1
Baths
Baths
1100 - 1500 sqft
Sq Ft
Sq Ft
For sale
5201 - McKellar Heights/Glabar Park
$869,000
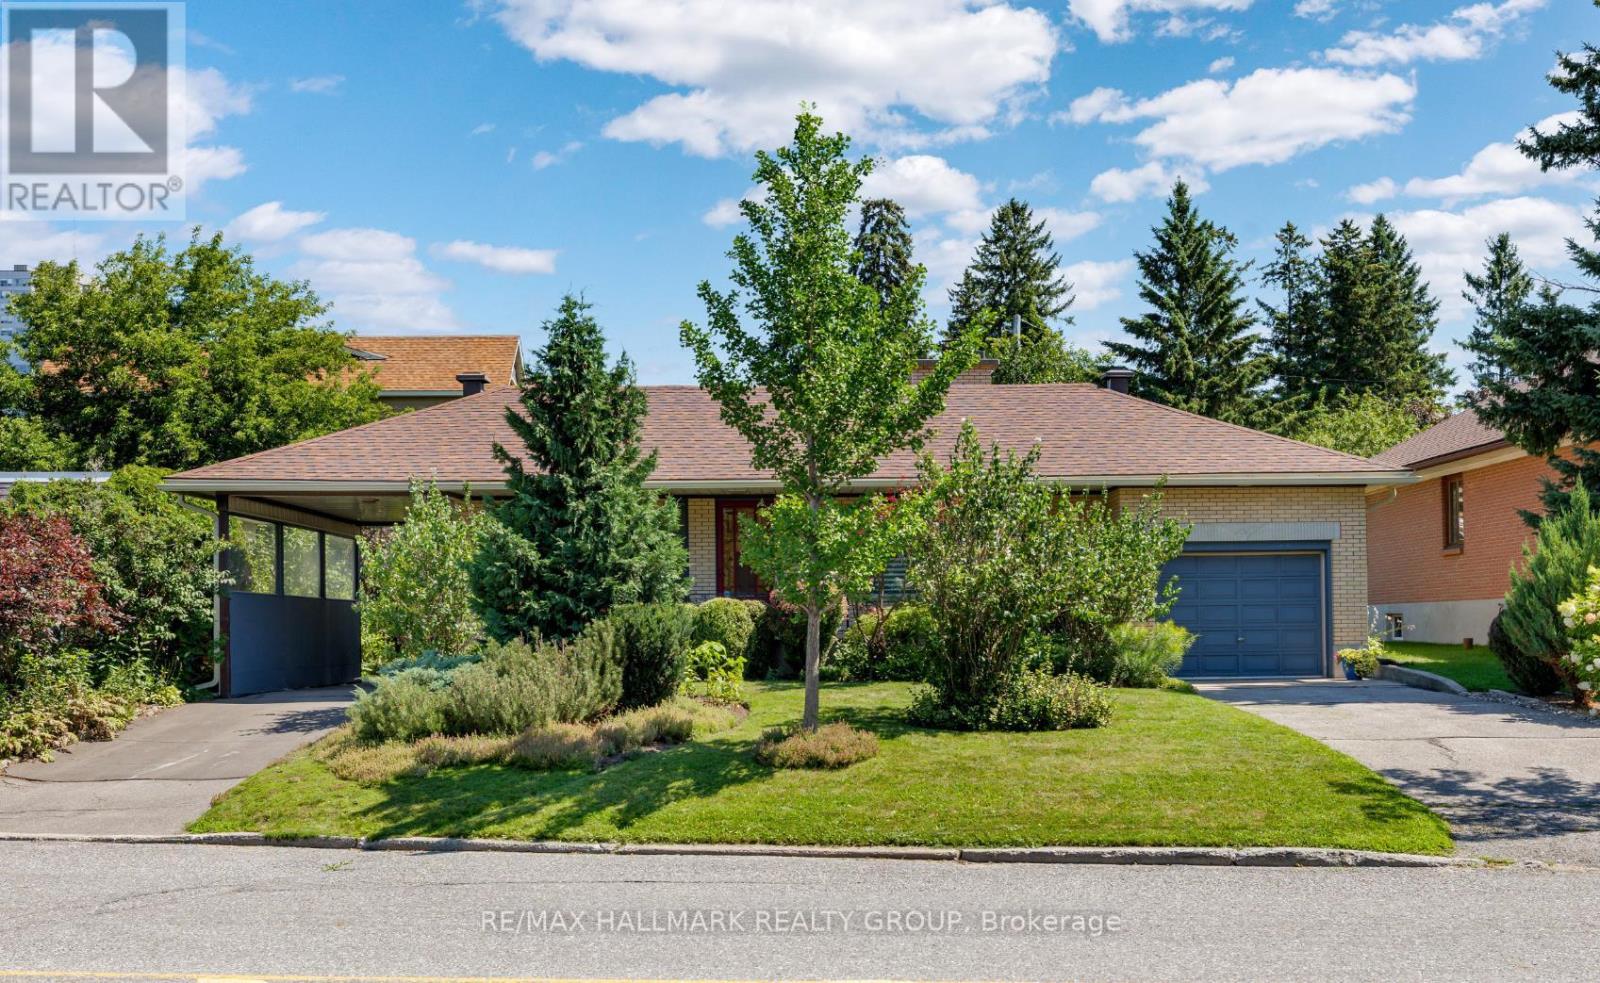
811 Iroquois Road, Ottawa, Ontario
House in 5201 - McKellar Heights/Glabar Park
3
Beds
Beds
2
Baths
Baths
1100 - 1500 sqft
Sq Ft
Sq Ft
For sale
5102 - Westboro West
$670,000
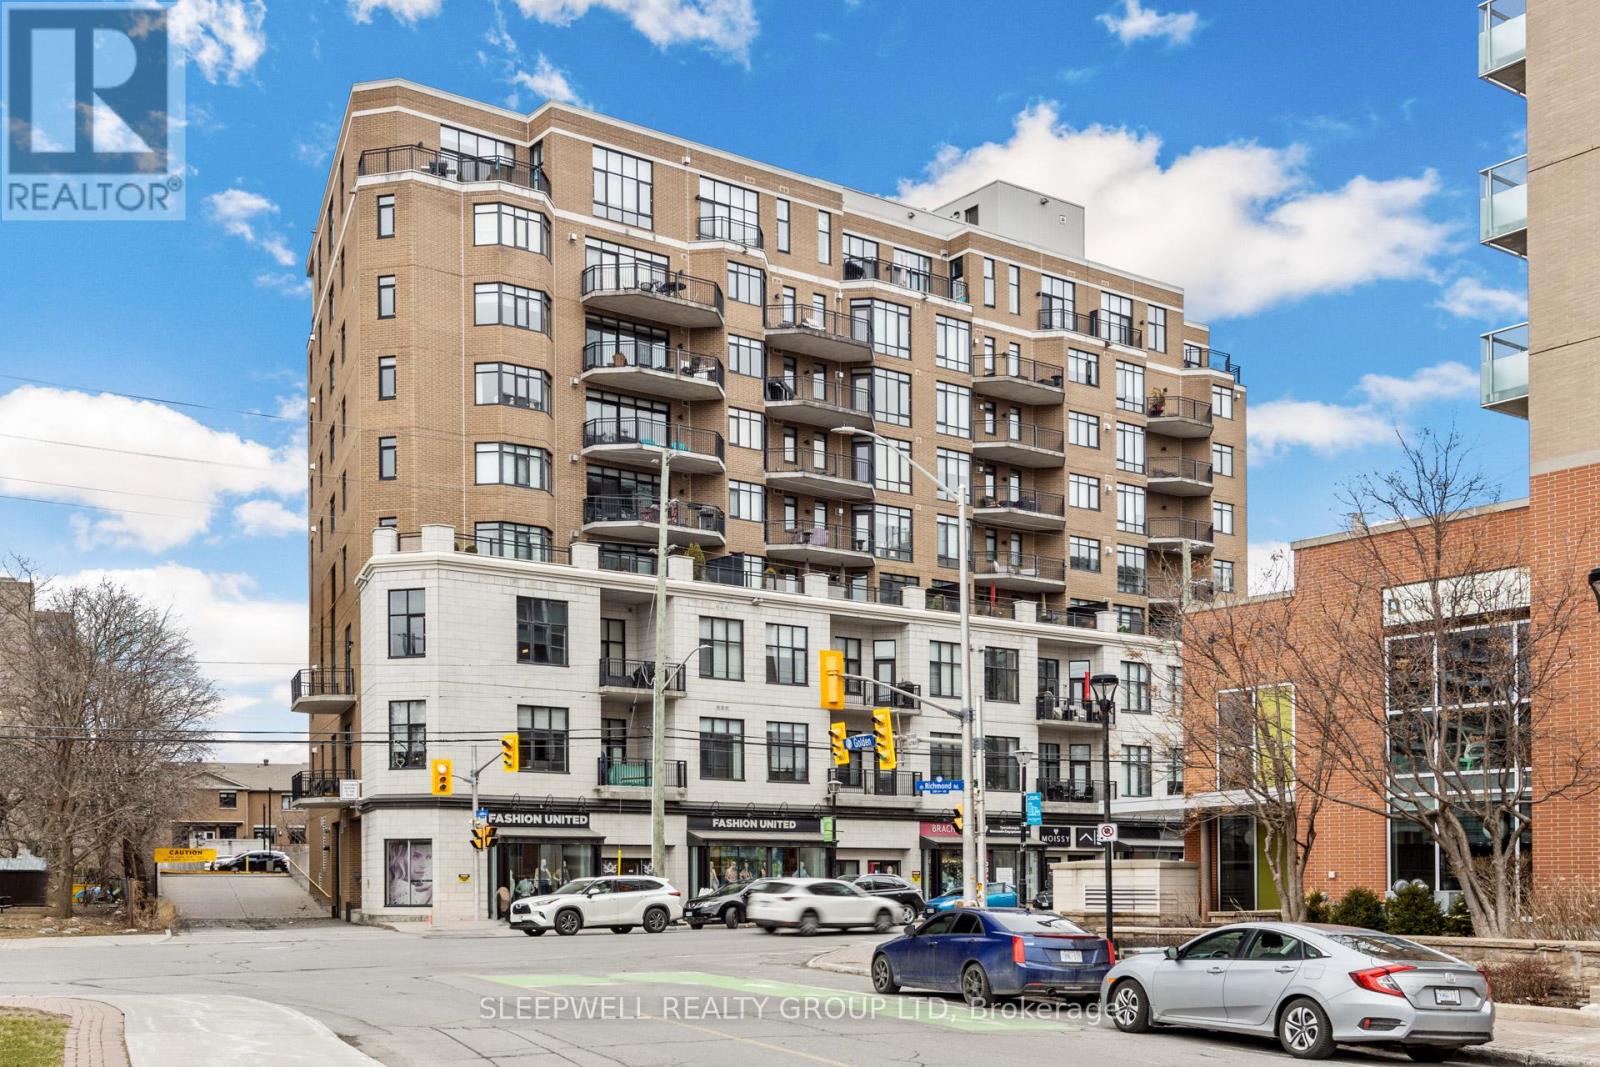
706 - 420 Berkley Avenue, Ottawa, Ontario
Apartment in 5102 - Westboro West
2
Beds
Beds
1
Baths
Baths
900 - 999 sqft
Sq Ft
Sq Ft
For sale
5104 - McKellar/Highland
$669,000
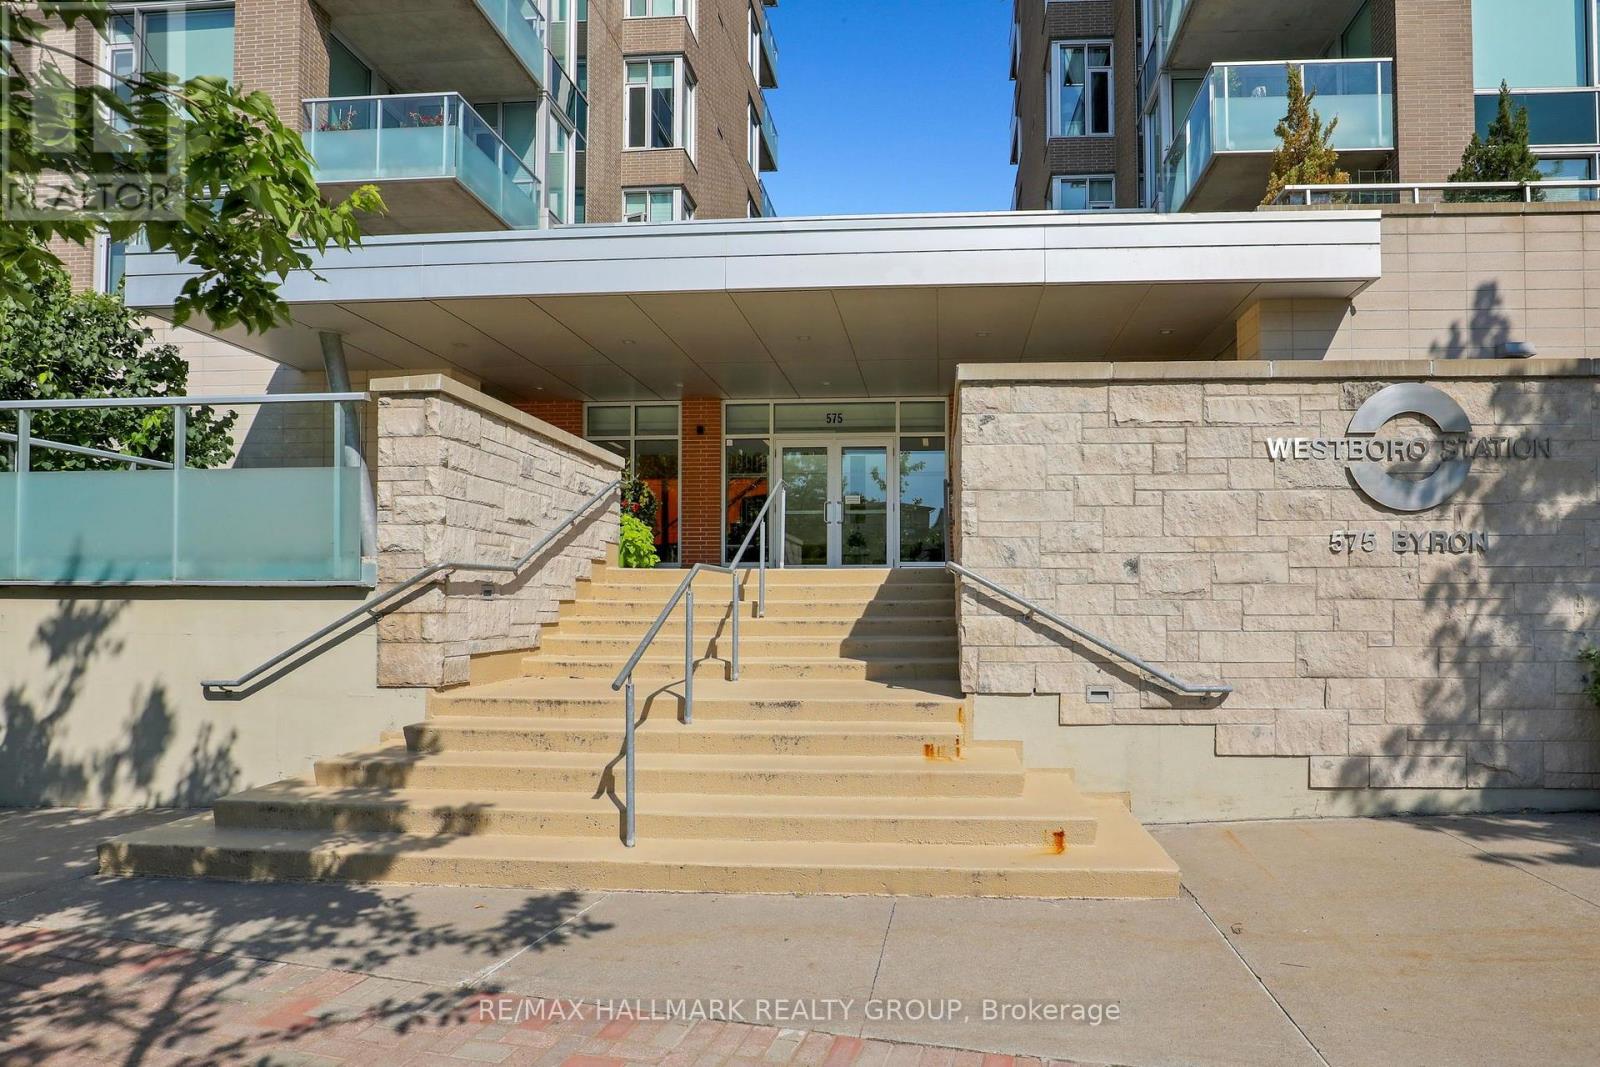
411 - 575 Byron Avenue, Ottawa, Ontario
Apartment in 5104 - McKellar/Highland
2
Beds
Beds
2
Baths
Baths
900 - 999 sqft
Sq Ft
Sq Ft
Ready to a home?
Contact a REALTOR® today!
