

4136 Armitage Avenue
Ottawa,
Ontario
K0A1T0
4136 Armitage Avenue
Ottawa,
Ontario
K0A1T0
Add this listing to your favourite
Shortlist it to compare later & get quick access from your account.


$1,275,000
Property overview
Building Type
House
Property Type
Single Family
Bedrooms
4
Bathrooms
4
Year Built
Neighbourhood
9304 - Dunrobin Shores
Status
For sale
Highlights
9304 - Dunrobin Shores
House
For sale
Listing description
Discover this Single Family
4136 Armitage Avenue,
Ottawa
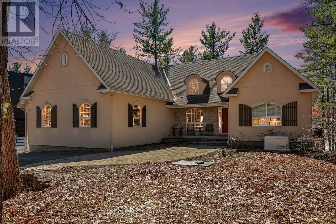
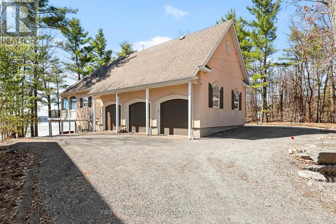
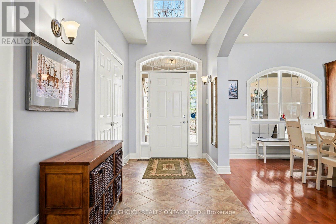
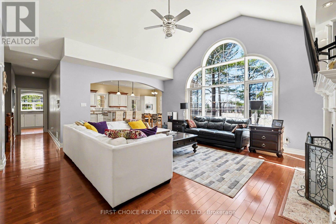
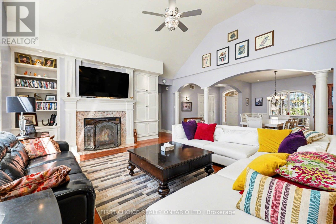
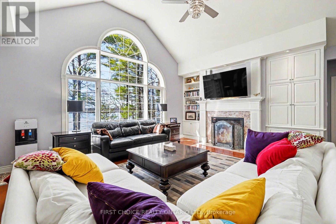
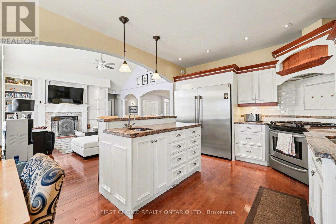
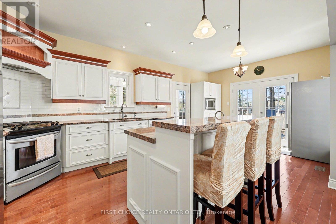
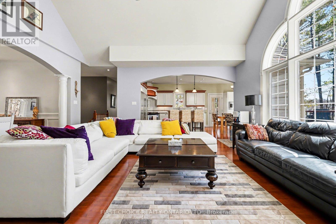
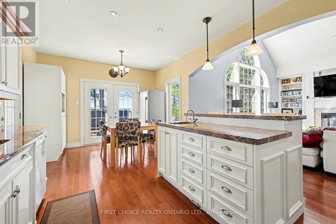
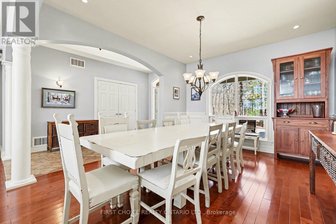
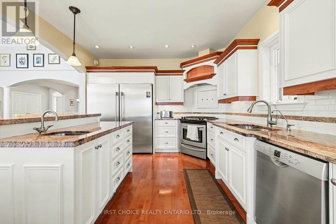
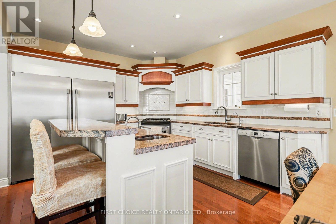
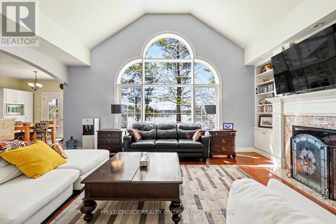
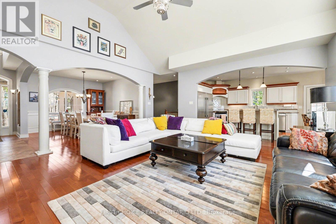
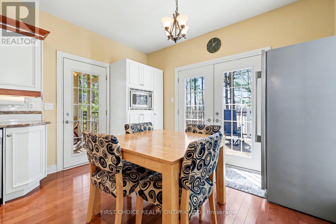
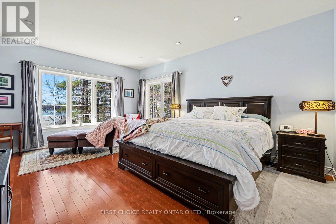
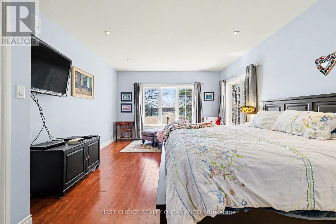
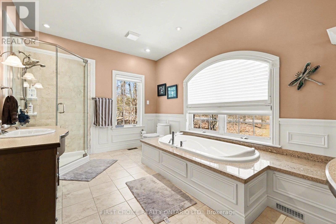
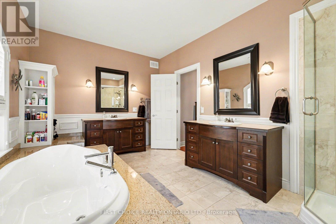
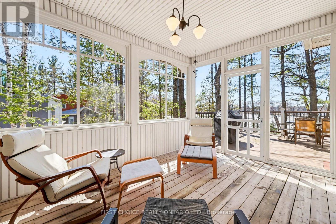
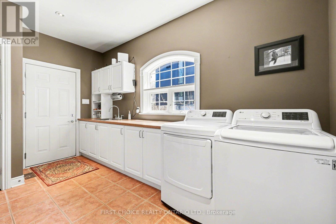
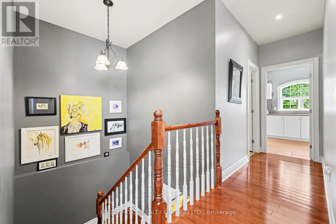
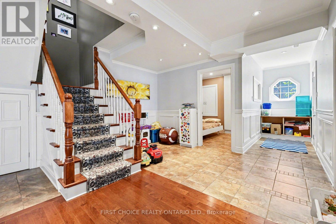
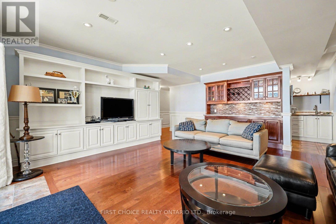
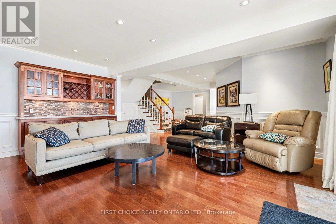
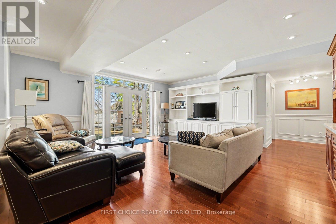
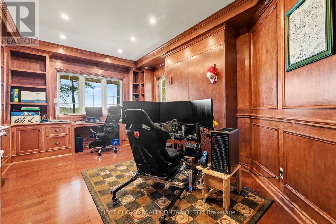
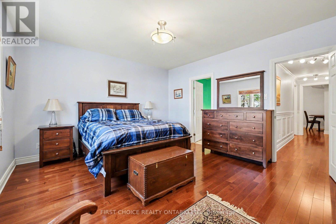
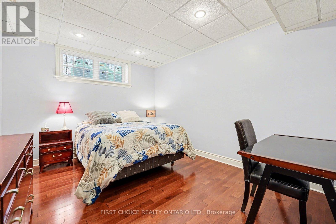
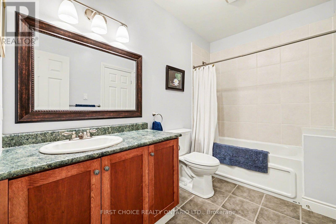
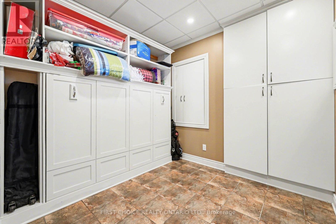
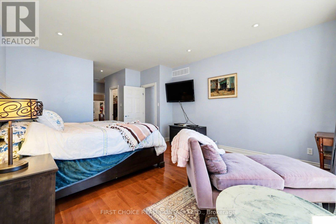
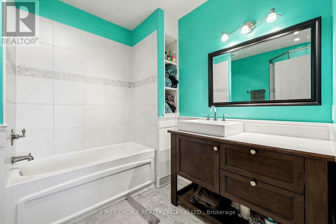
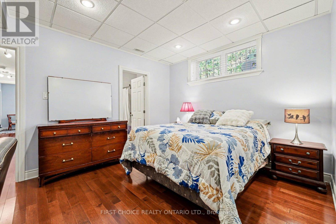
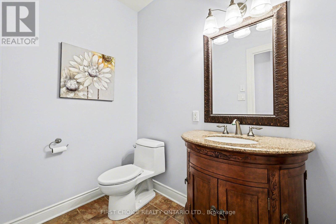
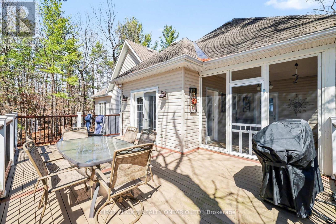
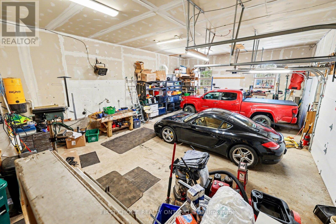
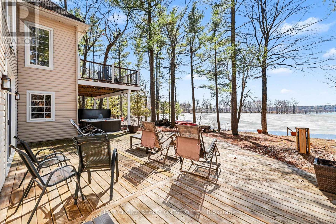
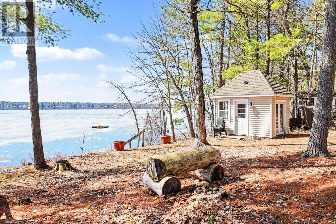
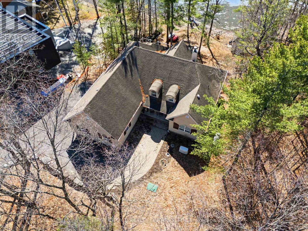
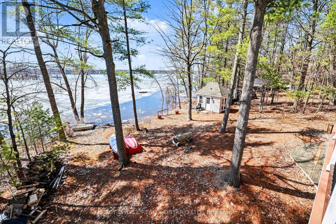
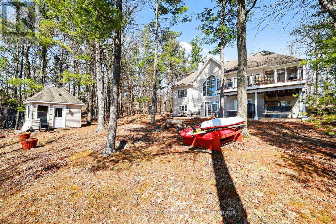
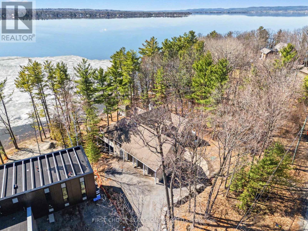
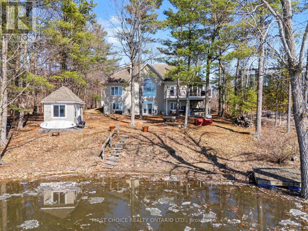
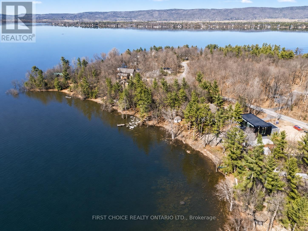
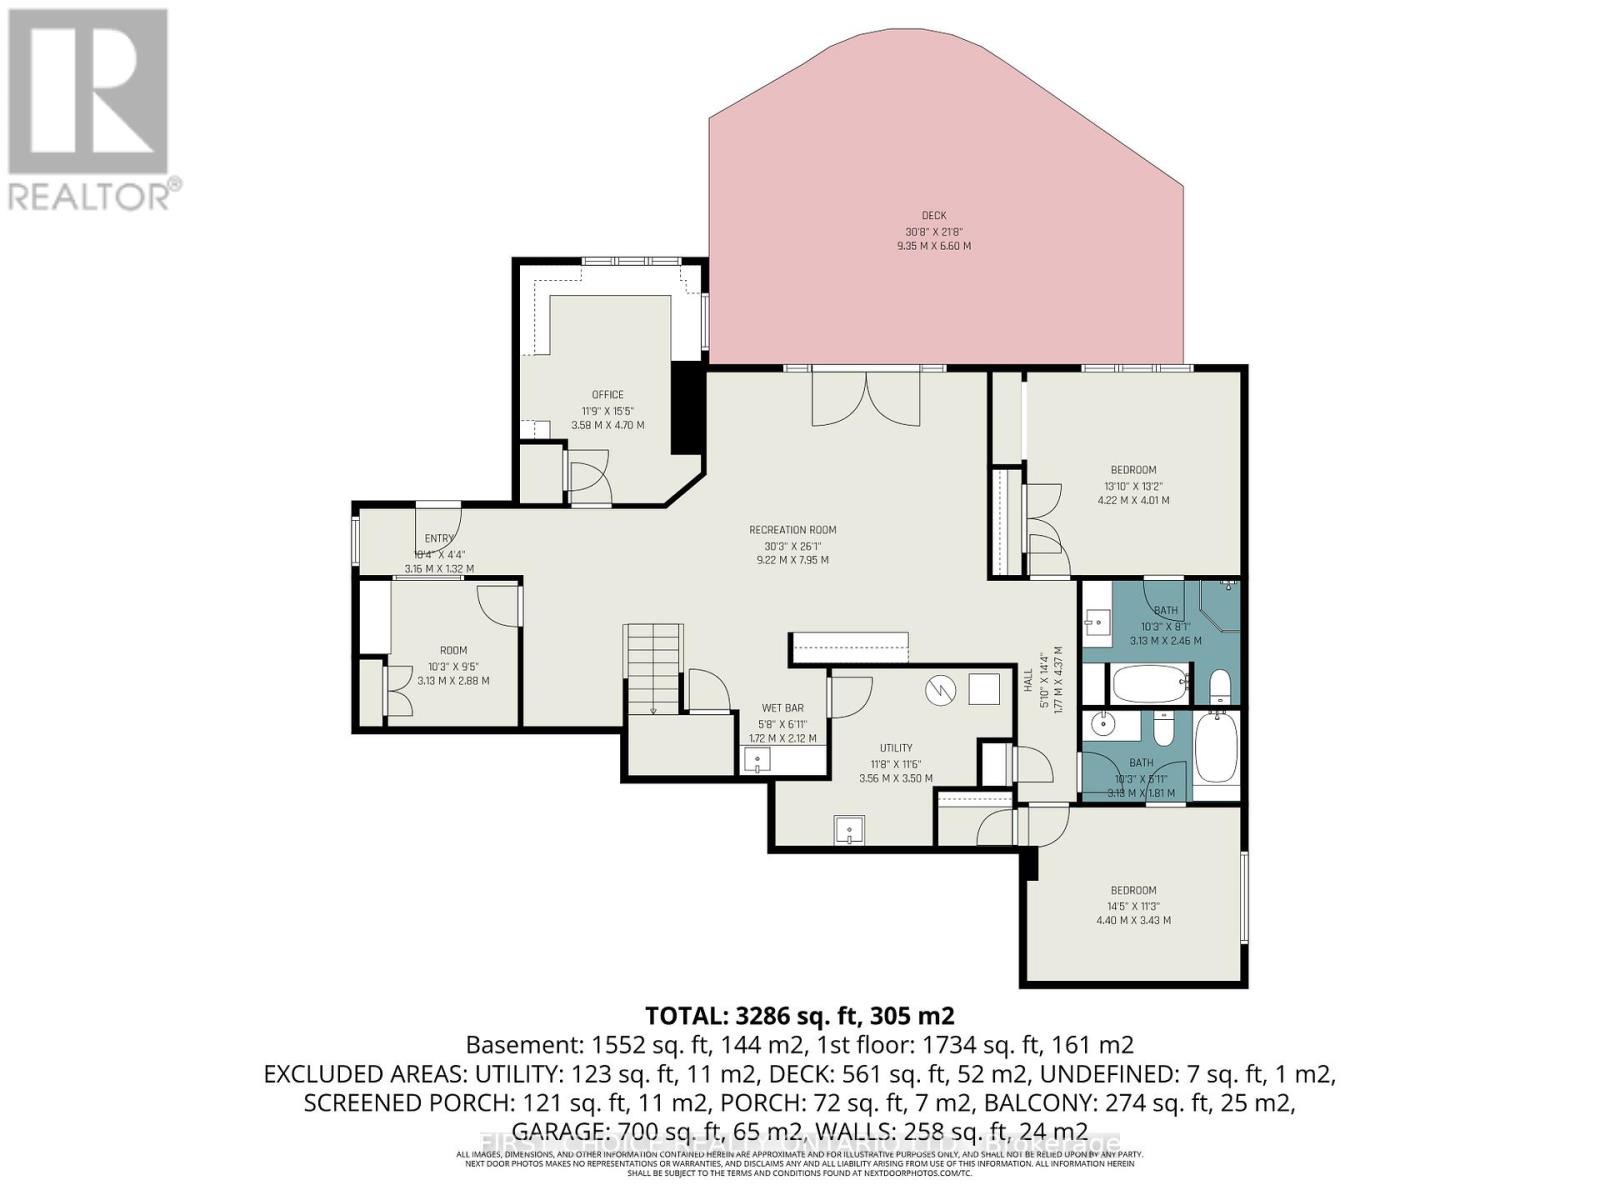
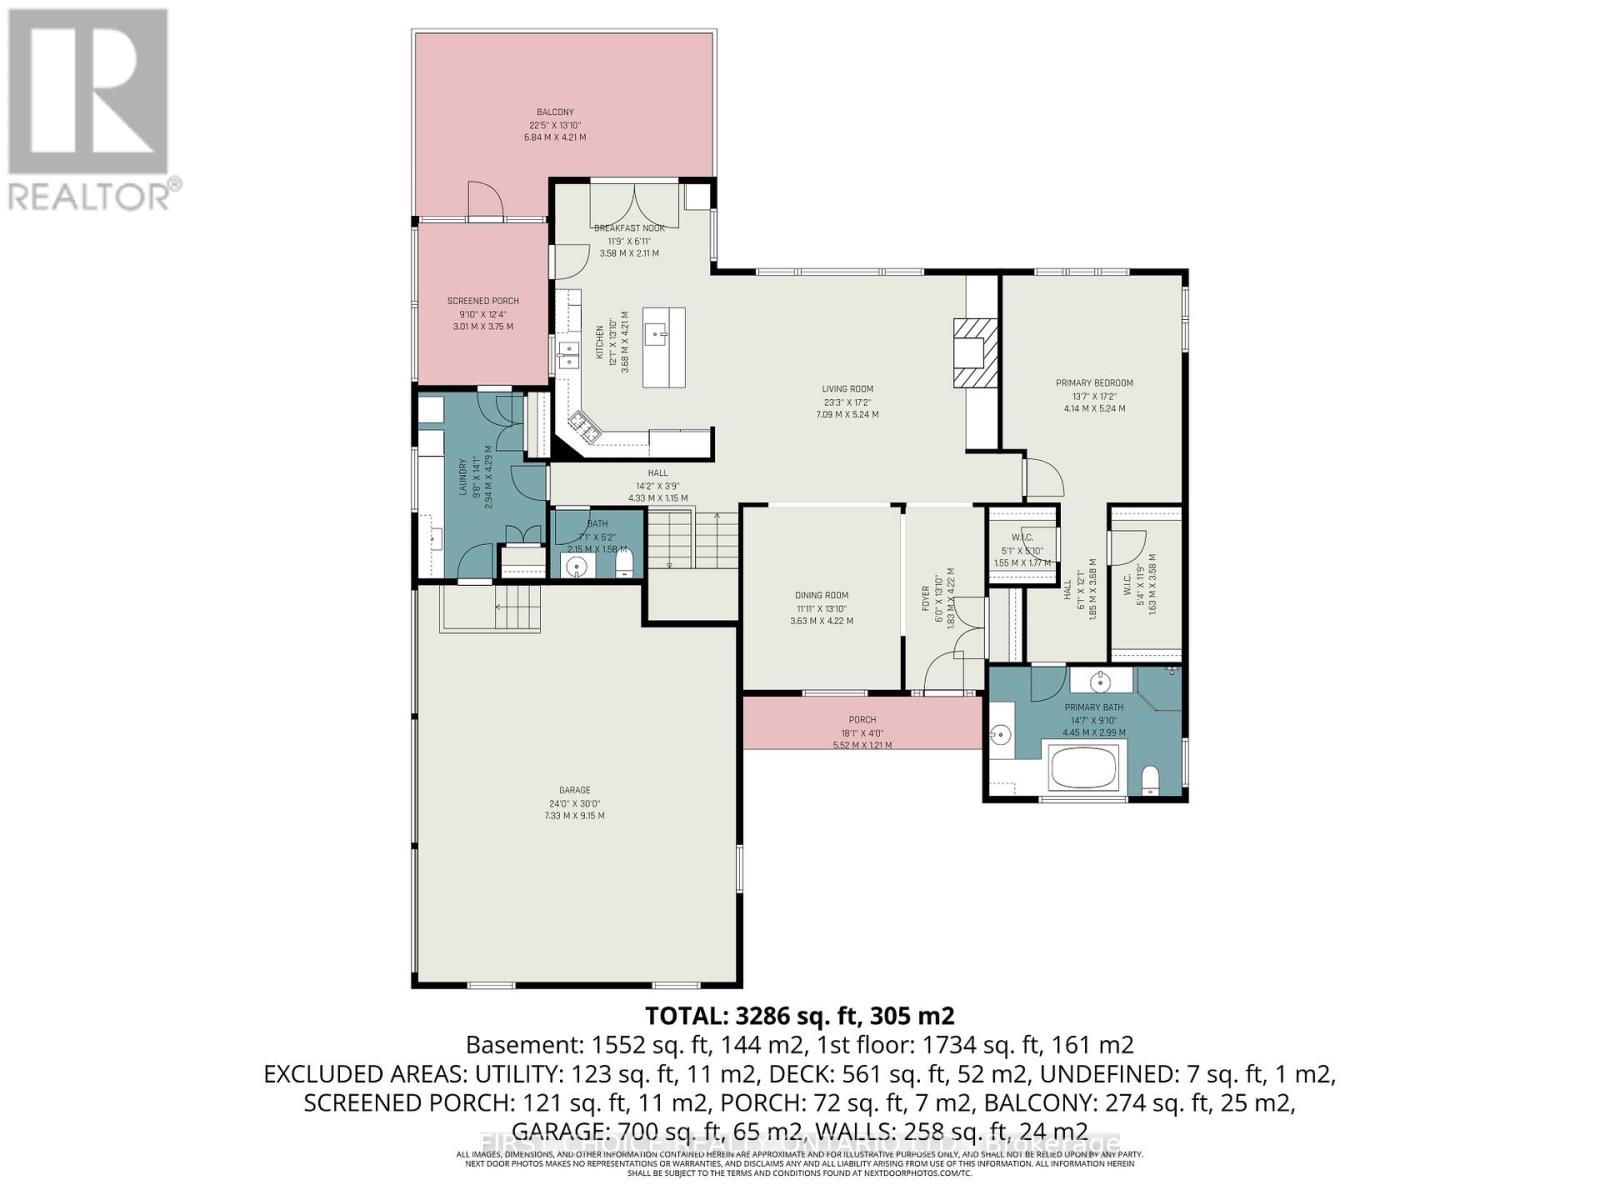
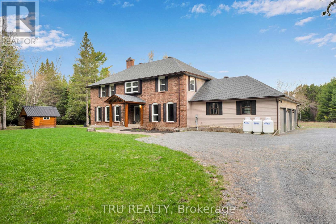
Luxurious waterfront living on the Ottawa River! Stunning 3 bdrm bungalow w/ walkout LL offering panoramic river views & spectacular sunsets. Bright open-concept living/dining area features cathedral ceiling, dramatic wall of windows & elegant fireplace. Gourmet kitchen w/ granite counters, designer ceramic backsplash, sit-up island & breakfast area. Access to screened porch & 12' x 24' deck-perfect for outdoor enjoyment, plus a 36'x20' deck. Primary Suite overlooks the water w/ sitting area, 2 walk-in closets & 5-pc ensuite. Fully finished walkout Lower level boasts spacious family rm w/ TV area & wet bar, exercise space, hobby rm, custom maple office/den, 2 additional bedrooms & 2 full 4-pc Ensuite !! Walk-out to your backyard paradise with your private Hot tub, a quick access to your private beach, kayak, Bunkie, fire pit and much more!! Hardwood floors on both levels, with ceramic in key areas. Triple car garage w/ workshop, equipped for Power Tool hookups. Exceptional waterfront lifestyle in a premium setting. Come for a visit, and stay a lifetime!! Generac installed in 2023, furnace 2022, Hot Tub 2023, garage doors 2023, refurbished kitchen cabinets 2026, garage pony panel 2022, Peat Moss replaced in septic system 2024, insulated/ heated garage 2019. IN A NO FLOOD ZONE (id:64373)
Upcoming viewings
45.4873761
-76.0485537
4136 Armitage Avenue, Ottawa, Ontario, K0A1T0
Loading WalkScore data...
Walk Score®
Transit Score®
Bike Score®
Walkability Snapshot
Understand how walkable, transit-friendly & bikeable this neighbourhood really is.
Scores are powered by Walk Score® and reflect access to daily essentials, transit and bike routes near this area.
🚶Walk Score®
🚊Transit Score
🚲Bike Score
Liveability scores for this neighbourhood
Powered by Walk Score®
Use these scores as a quick guide only. Check local transit, bike paths
and walk routes to plan your day-to-day life.
Google Maps
Explore the exact location, nearby amenities, and community vibe.
Listing Details
Last updated:
2026-09-16
Key facts
Price
$1,275,000
Ownership
Freehold
Property type
Single Family
Bedrooms
4
Bathrooms
4
Stories
1
Interior size
1500 - 2000 sqft
Parking options
Attached Garage, Garage
Total spaces
6
Interior & features
Cooling
Central air conditioning
Heating
Forced air
Heating fuel
Propane
Basement
N/A (Finished)
Appliances
Dishwasher, Dryer, Garage door opener, Stove, Washer, Water Treatment, Refrigerator
Fireplace
True
Exterior finish
Brick, Vinyl siding
Lot, amenities & extras
Lot size
65 x 209 FT
Water
Drilled Well
Sewer
Septic System
Rooms
| Level | Type | Length | Width | Dimensions |
|---|---|---|---|---|
| Basement | Furnace | 3.56 m | 3.5 m | 3.56 m x 3.5 m |
| Basement | Other | 3.13 m | 2.88 m | 3.13 m x 2.88 m |
| Basement | Recreational, Games Room | 9.22 m | 7.95 m | 9.22 m x 7.95 m |
| Basement | Bedroom 2 | 4.22 m | 4.01 m | 4.22 m x 4.01 m |
| Basement | Bedroom 3 | 4.4 m | 3.43 m | 4.4 m x 3.43 m |
| Basement | Office | 3.58 m | 4.7 m | 3.58 m x 4.7 m |
| Main Level | Living Room | 7.09 m | 5.24 m | 7.09 m x 5.24 m |
| Main Level | Dining Room | 3.63 m | 4.22 m | 3.63 m x 4.22 m |
| Main Level | Foyer | 1.83 m | 4.22 m | 1.83 m x 4.22 m |
| Main Level | Kitchen | 3.68 m | 4.21 m | 3.68 m x 4.21 m |
| Main Level | Eating Area | 3.58 m | 2.11 m | 3.58 m x 2.11 m |
| Main Level | Primary Bedroom | 5.24 m | 4.14 m | 5.24 m x 4.14 m |
Mortgage Calculator
$500,000
$100,000
$5,000,000
Adjust the total amount you plan to borrow.
5%
1%
15%
25 years
10 years
40 years
Monthly Payment
$0
This is an approximate monthly payment based on your inputs.
Total Interest Paid
$0
Add this listing to your favourite
Shortlist it to compare later & get quick access from your account.

Comparables
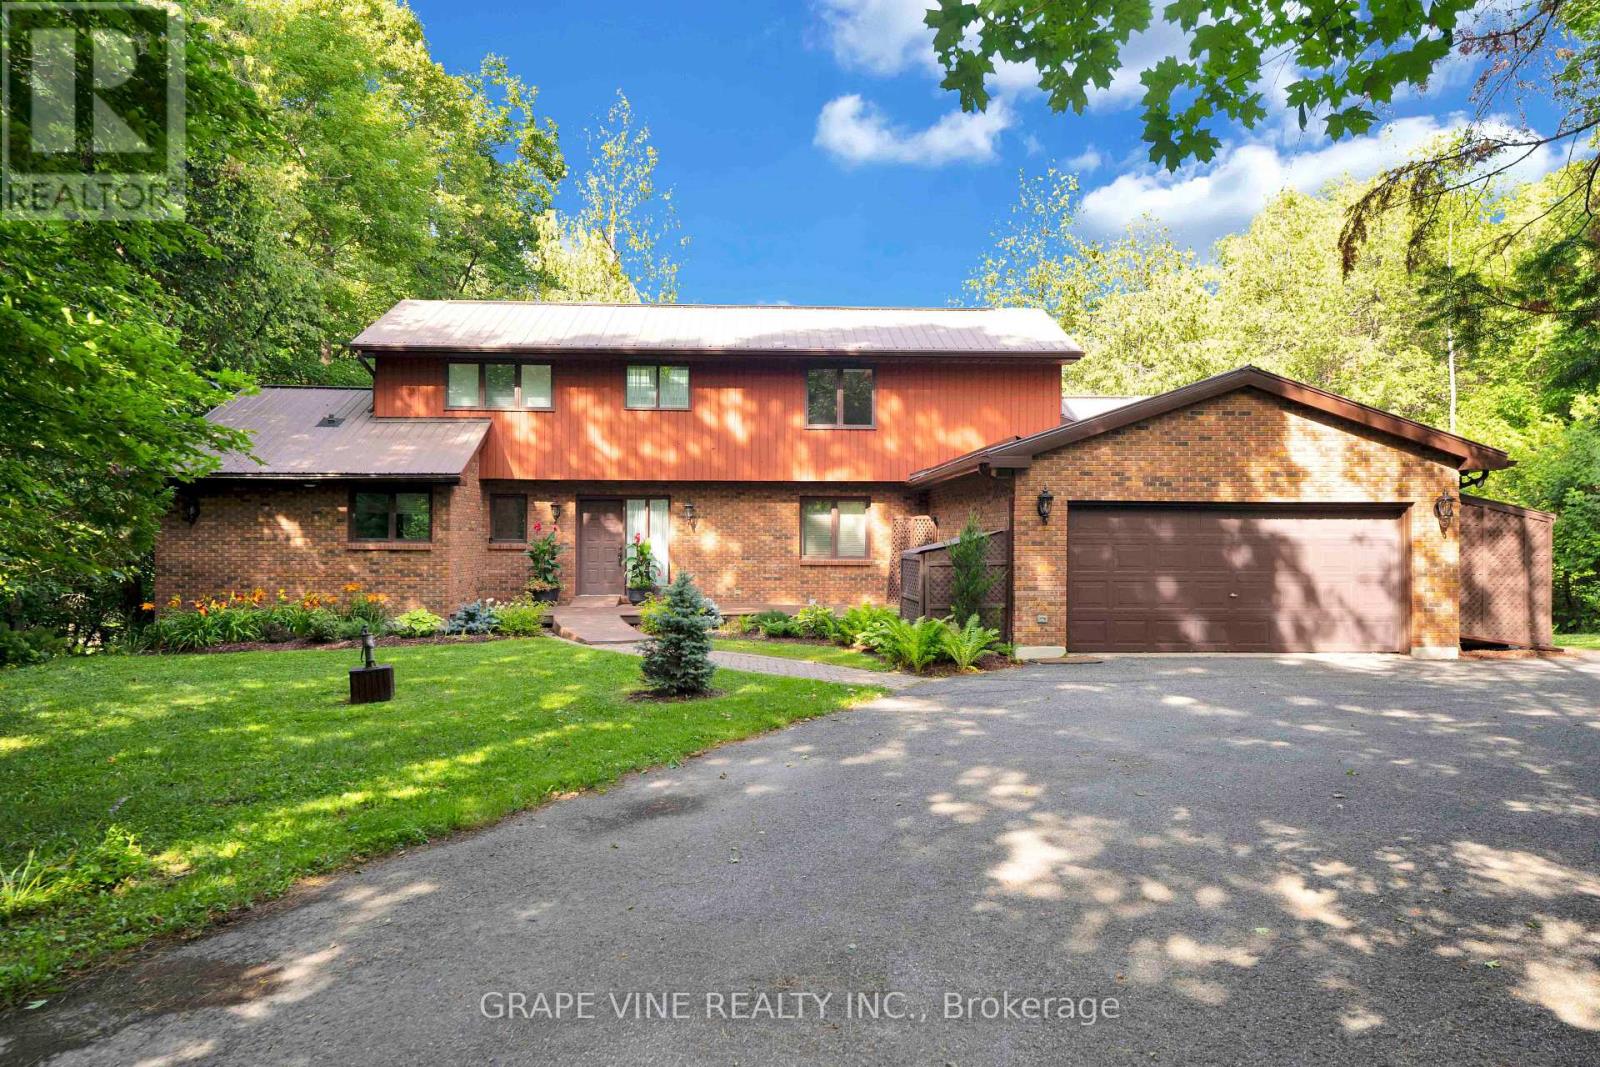
For sale
9302 - Woodlawn/Maclarens Landing/Kilmaurs
$1,275,000
5468 Torbolton Ridge Road, Ottawa, Ontario
House in 9302 - Woodlawn/Maclarens Landing/Kilmaurs
5
Beds
Beds
5
Baths
Baths
2500 - 3000 sqft
Sq Ft
Sq Ft

For sale
1602 - Metcalfe
$1,269,900
8279 Nova Lux Way, Ottawa, Ontario
House in 1602 - Metcalfe
6
Beds
Beds
4
Baths
Baths
3500 - 5000 sqft
Sq Ft
Sq Ft
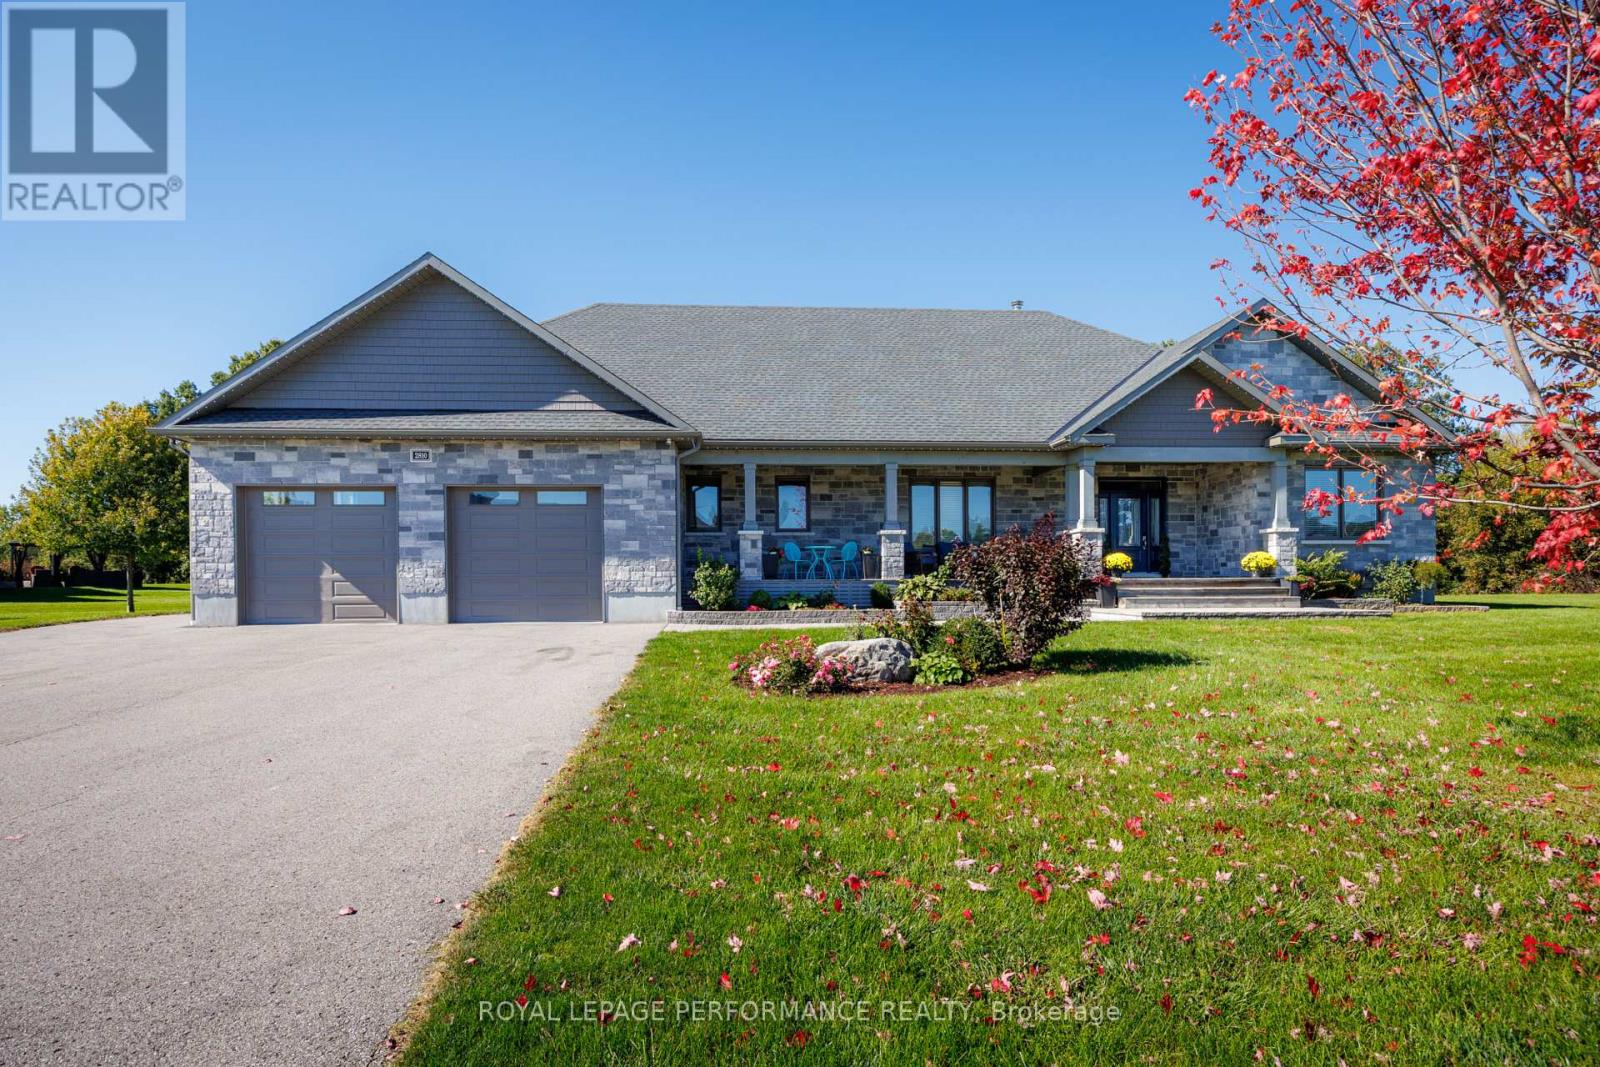
For sale
1602 - Metcalfe
$1,295,000
2810 Eldo Street, Ottawa, Ontario
House in 1602 - Metcalfe
5
Beds
Beds
3
Baths
Baths
1500 - 2000 sqft
Sq Ft
Sq Ft
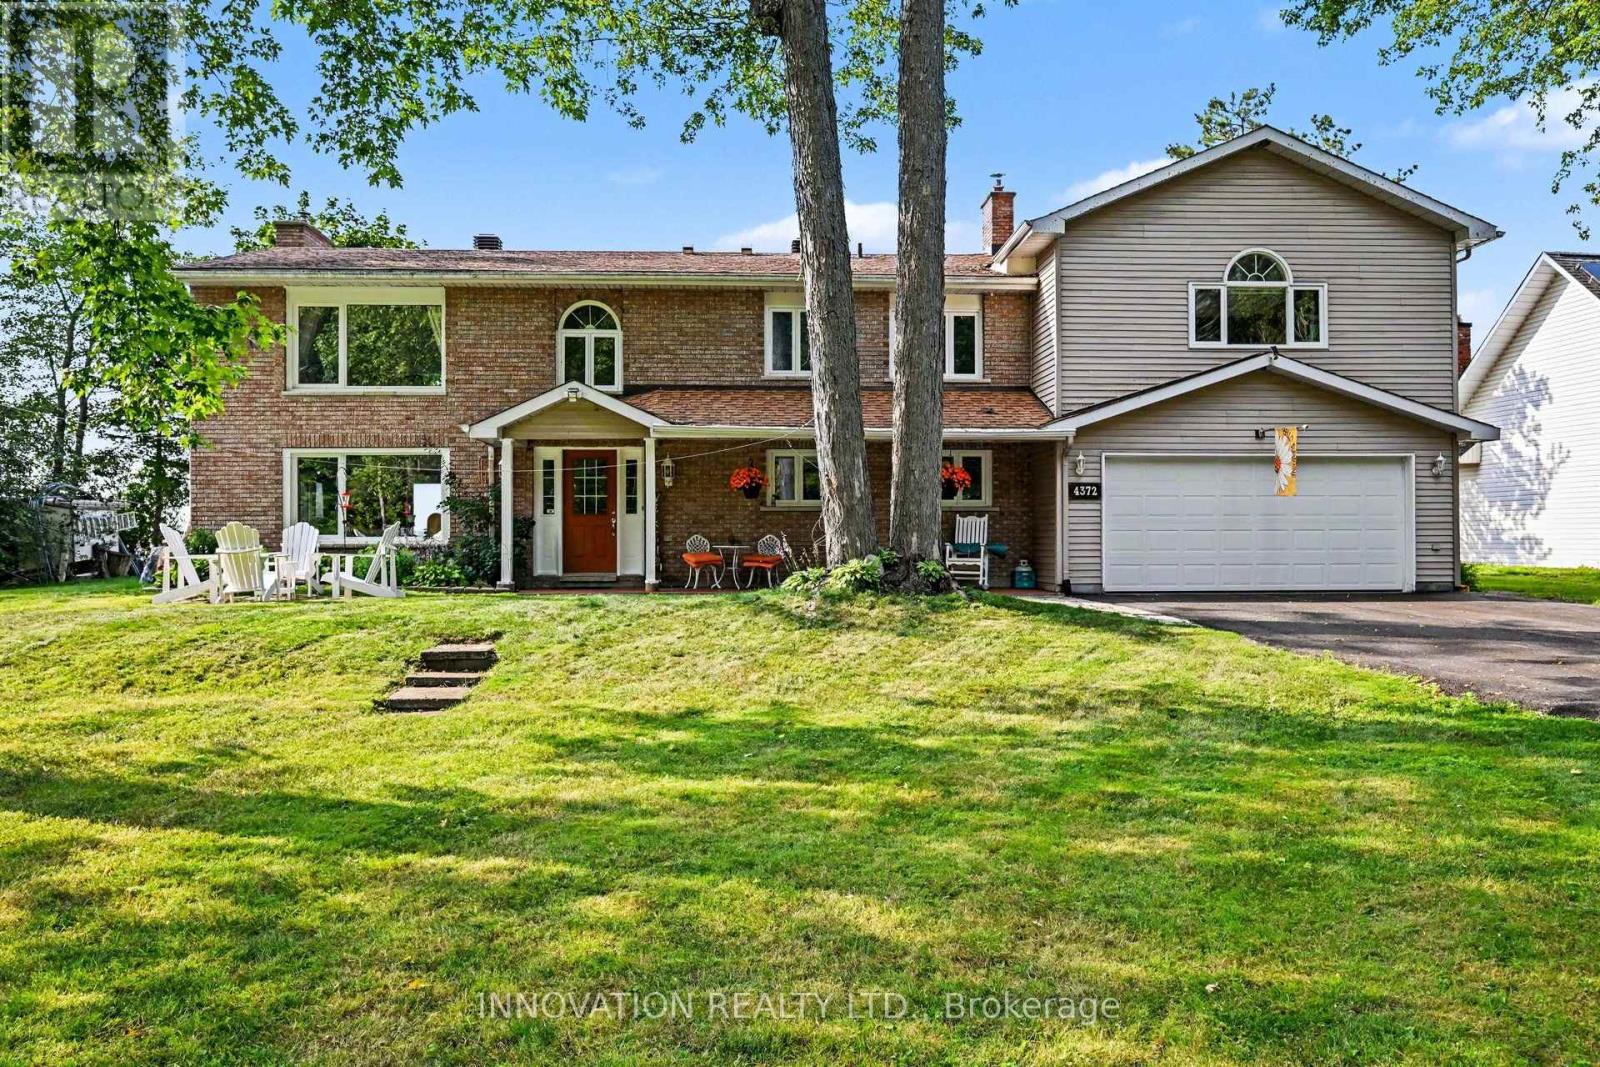
For sale
9304 - Dunrobin Shores
$1,299,000
4372 Armitage Avenue W, Ottawa, Ontario
House in 9304 - Dunrobin Shores
3
Beds
Beds
3
Baths
Baths
2500 - 3000 sqft
Sq Ft
Sq Ft
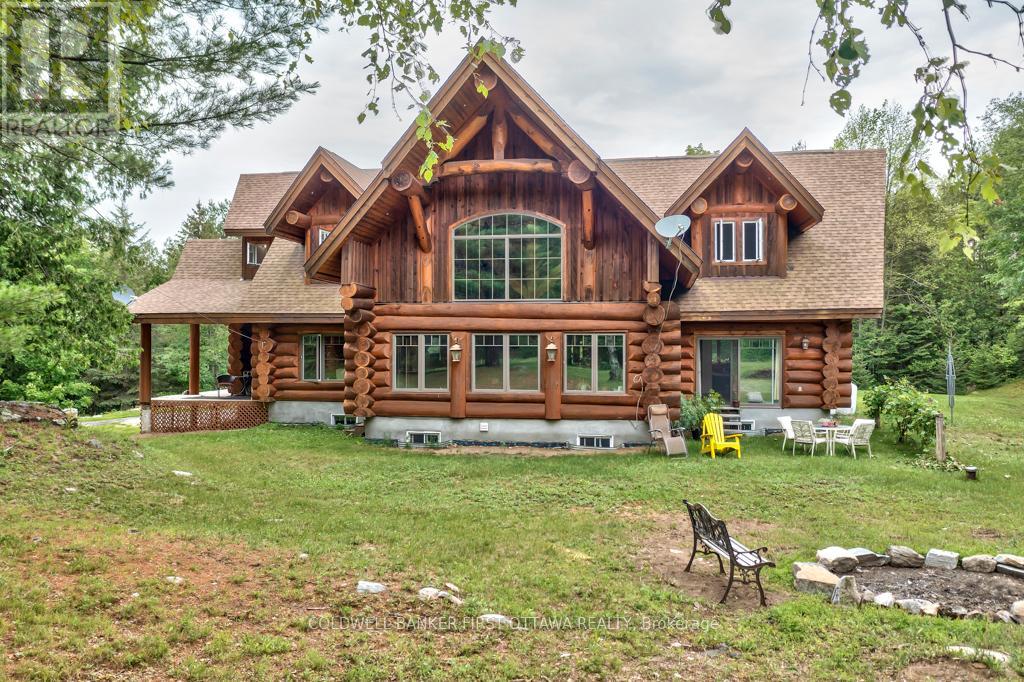
For sale
917 - Lanark Highlands (Darling) Twp
$1,299,000
2467 Darling Road, Lanark Highlands, Ontario
House in 917 - Lanark Highlands (Darling) Twp
4
Beds
Beds
4
Baths
Baths
3000 - 3500 sqft
Sq Ft
Sq Ft
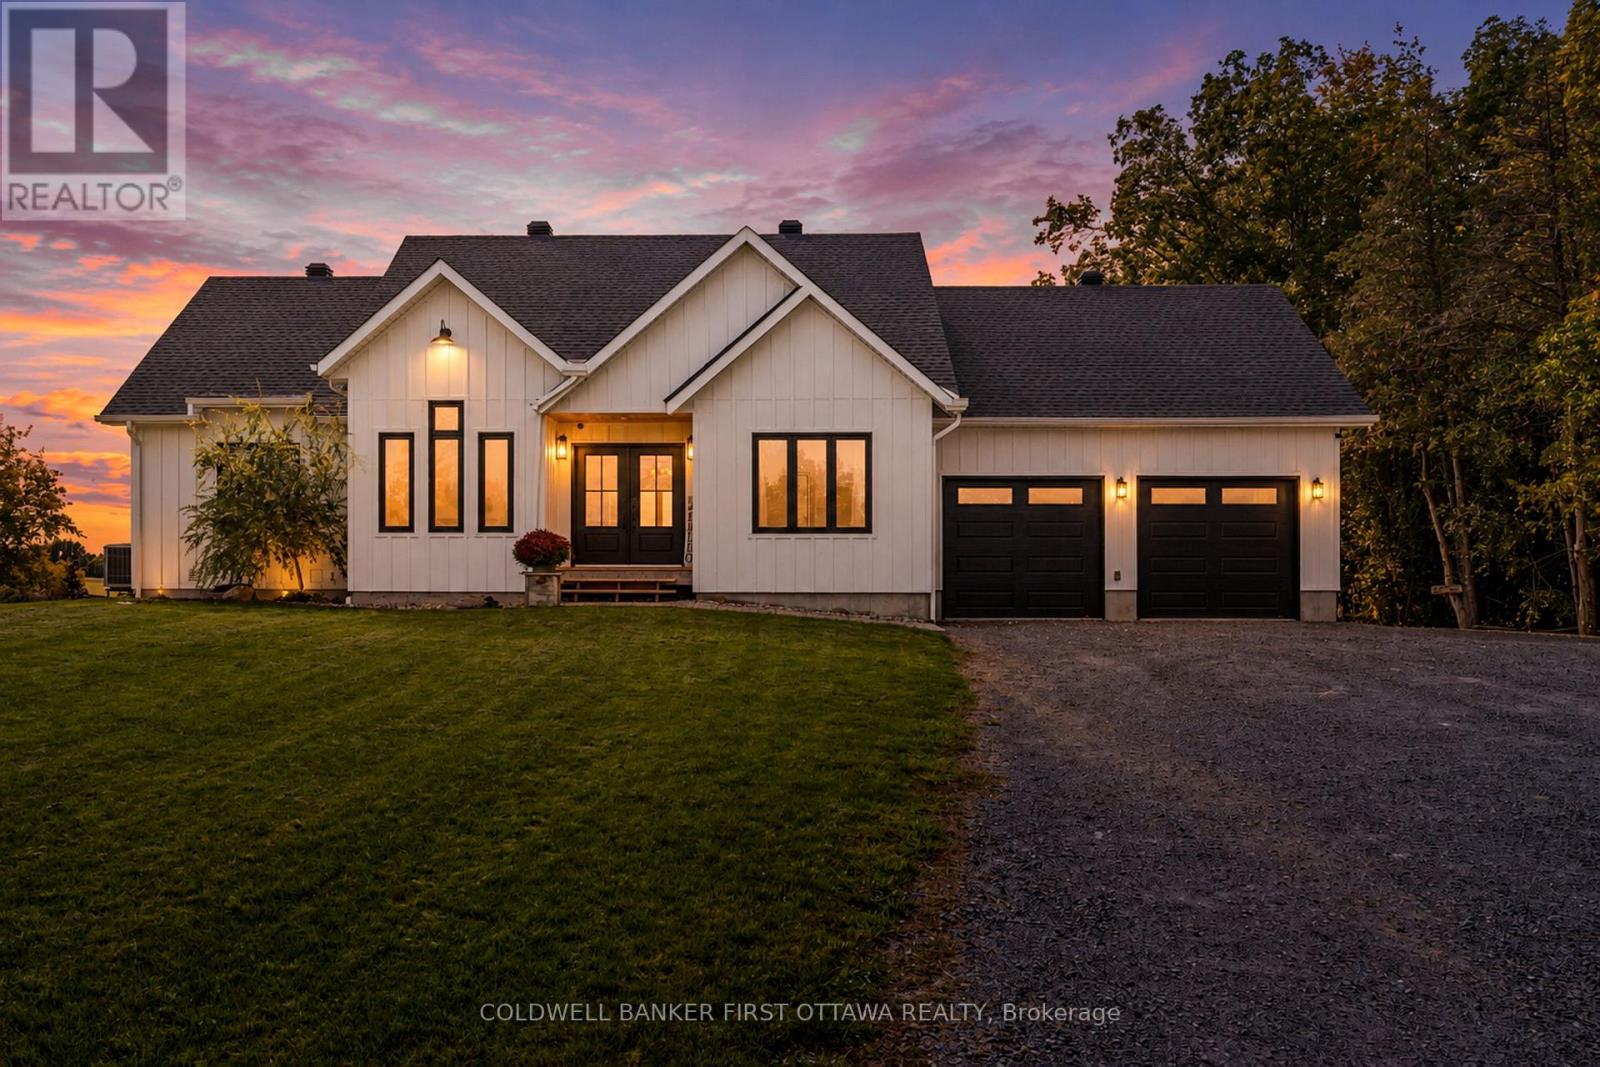
For sale
8009 - North Gower
$1,299,000
6780 Third Line Road S, Ottawa, Ontario
House in 8009 - North Gower
2
Beds
Beds
3
Baths
Baths
1500 - 2000 sqft
Sq Ft
Sq Ft
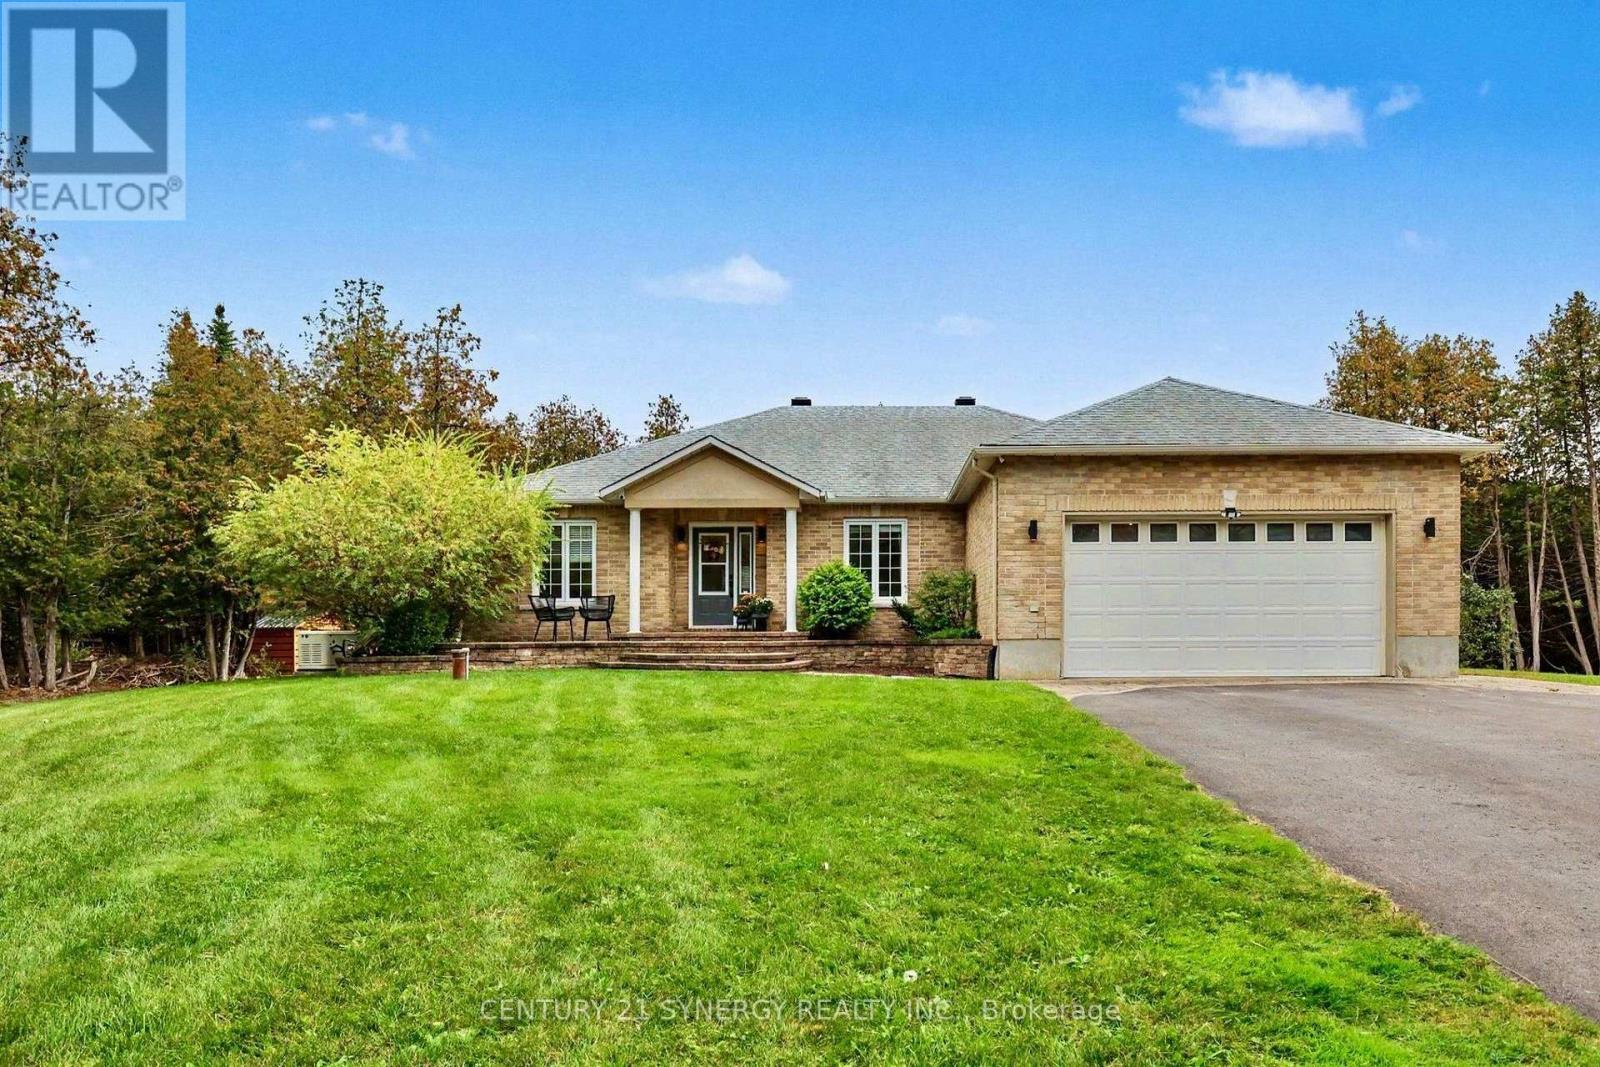
For sale
8207 - Remainder of Stittsville & Area
$1,299,000
30 Canadian Drive, Ottawa, Ontario
House in 8207 - Remainder of Stittsville & Area
4
Beds
Beds
3
Baths
Baths
2000 - 2500 sqft
Sq Ft
Sq Ft
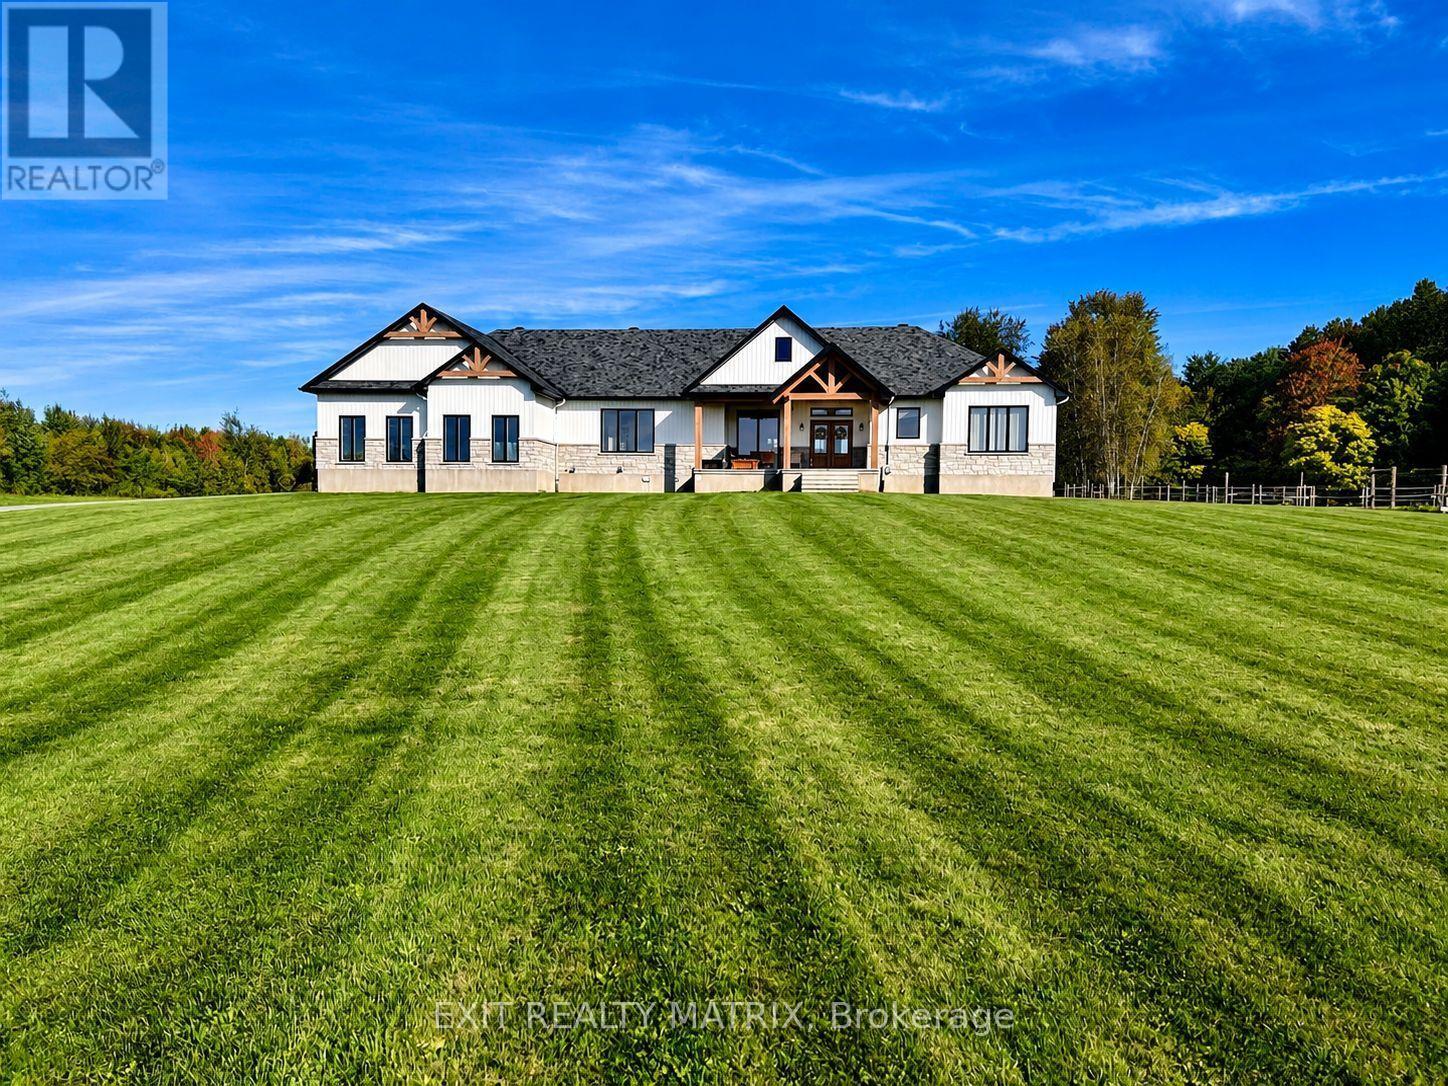
For sale
605 - The Nation Municipality
$1,299,000
1584 Calypso Street, The Nation, Ontario
House in 605 - The Nation Municipality
5
Beds
Beds
3
Baths
Baths
2500 - 3000 sqft
Sq Ft
Sq Ft
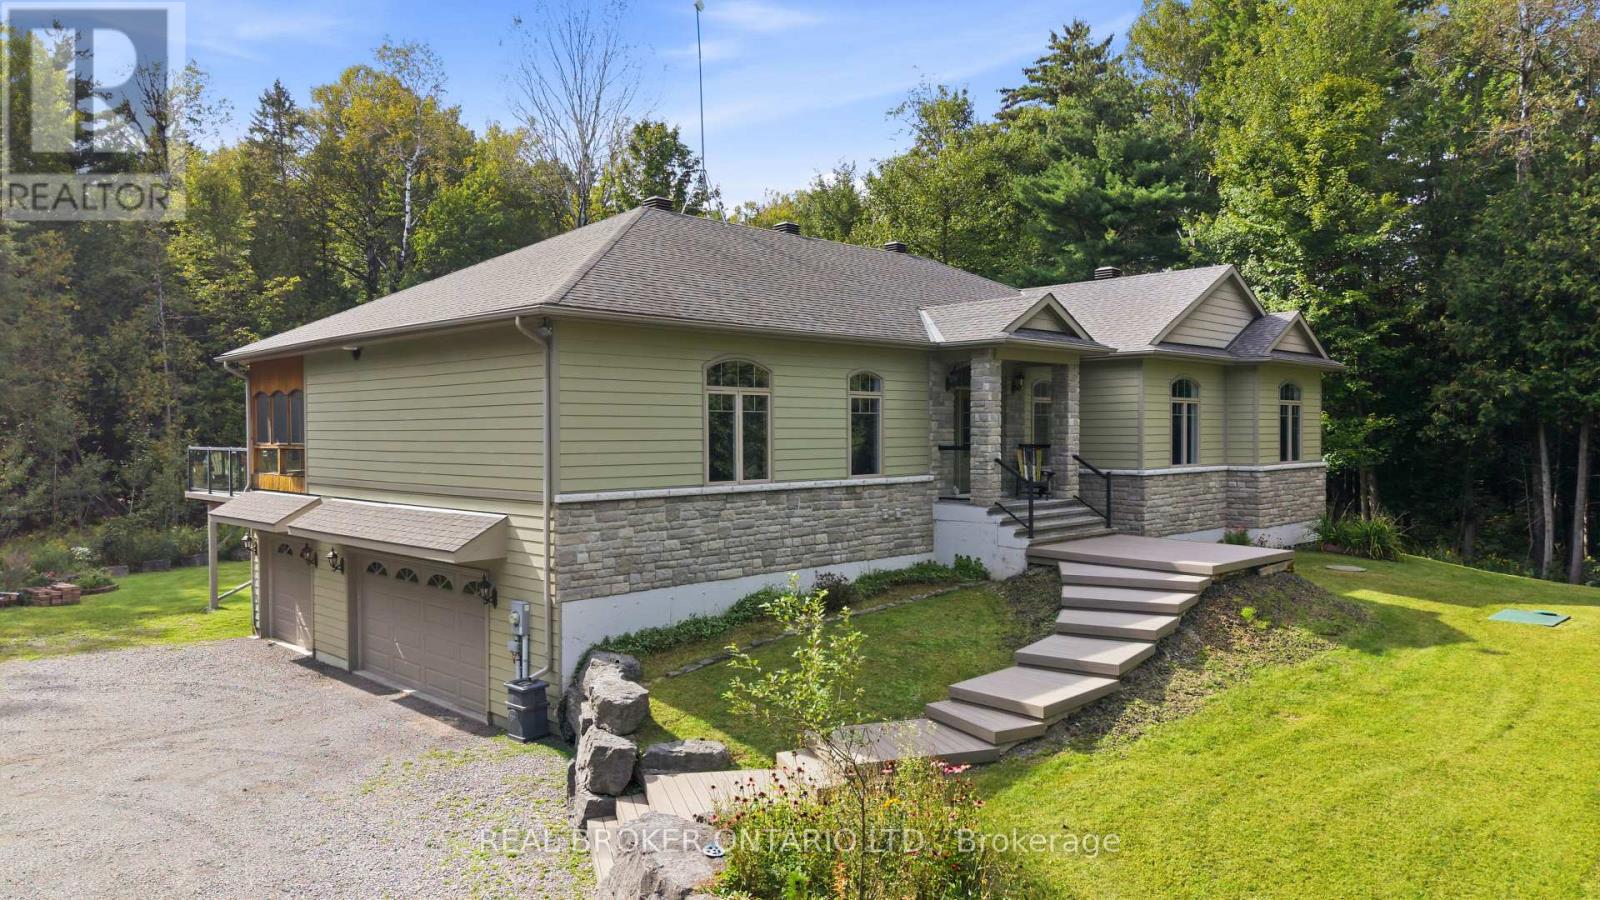
For sale
9304 - Dunrobin Shores
$1,299,000
3475 Torwood Drive, Ottawa, Ontario
House in 9304 - Dunrobin Shores
4
Beds
Beds
3
Baths
Baths
2000 - 2500 sqft
Sq Ft
Sq Ft
For sale
9103 - Huntley Ward (North West)
$1,299,000
2529 Marshwood Road, Ottawa, Ontario
House in 9103 - Huntley Ward (North West)
4
Beds
Beds
3
Baths
Baths
2500 - 3000 sqft
Sq Ft
Sq Ft
Ready to a home?
Contact a REALTOR® today!
