

8 Otter Lake Road
Rideau Lakes,
Ontario
K0G1L0
8 Otter Lake Road
Rideau Lakes,
Ontario
K0G1L0
Add this listing to your favourite
Shortlist it to compare later & get quick access from your account.



$1,179,999
Property overview
Building Type
House
Property Type
Single Family
Bedrooms
4
Bathrooms
4
Year Built
Neighbourhood
820 - Rideau Lakes (South Elmsley) Twp
Status
For sale
Highlights
820 - Rideau Lakes (South Elmsley) Twp
House
For sale
Listing description
Discover this Single Family
8 Otter Lake Road,
Rideau Lakes
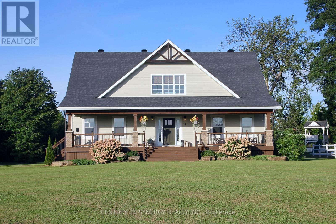
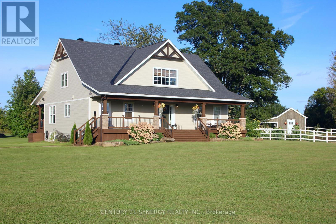
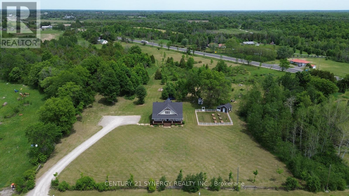
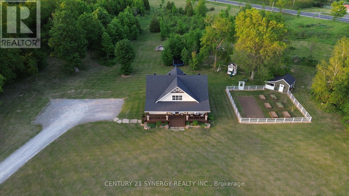
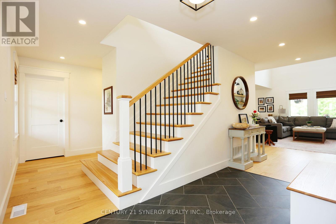
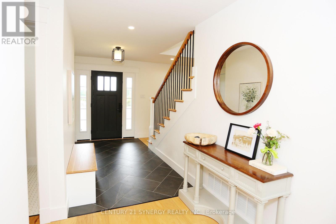
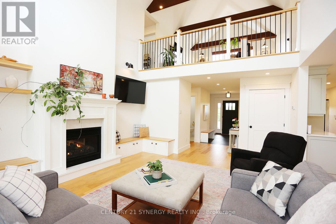
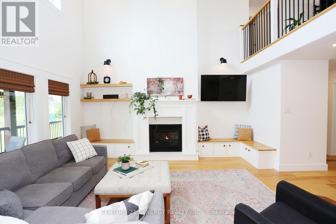
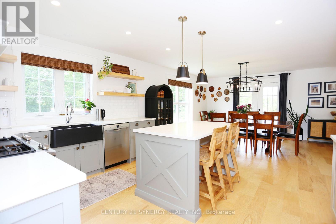
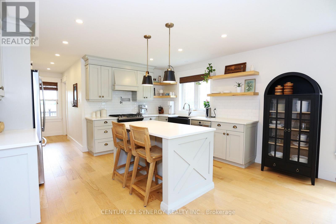
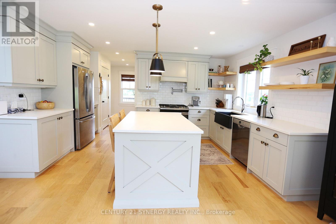
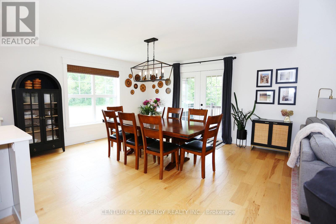
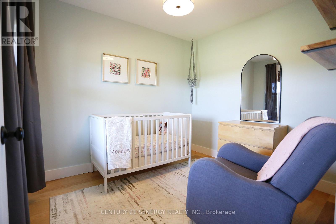
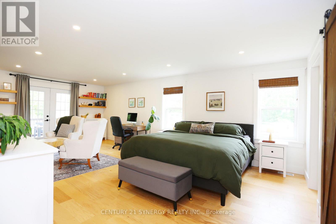
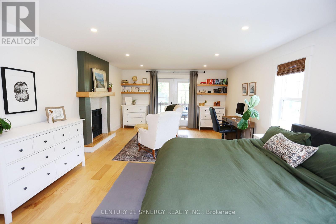
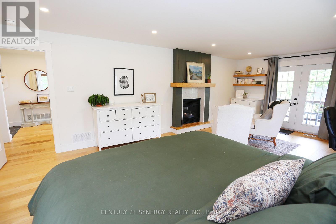
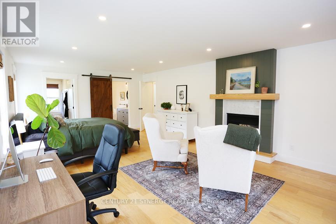
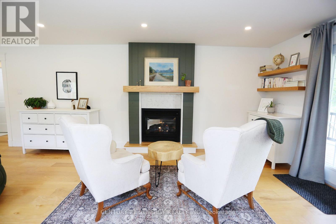
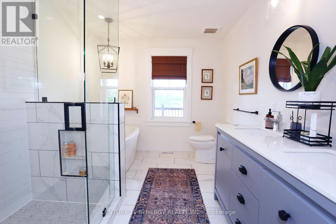
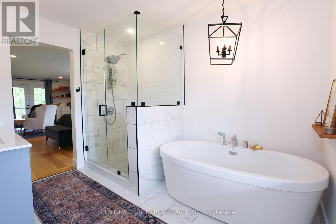
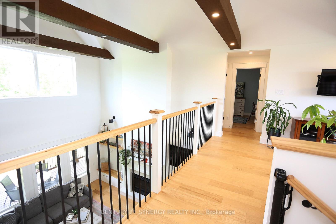
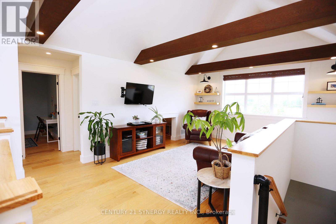
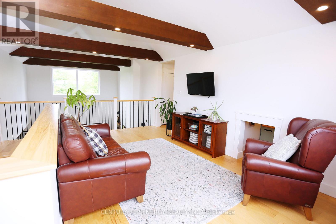
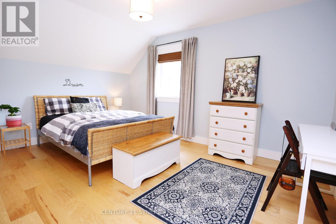
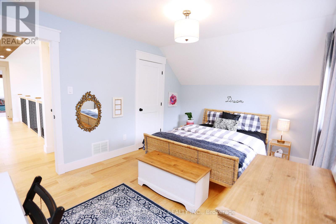
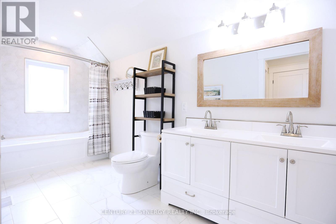
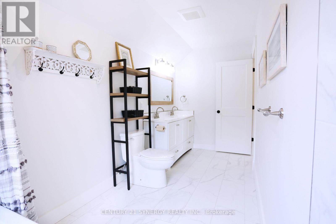
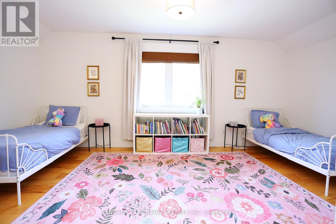
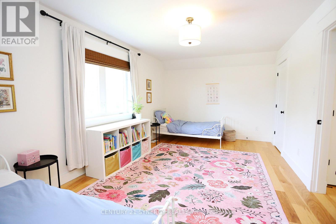
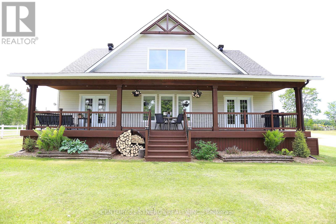
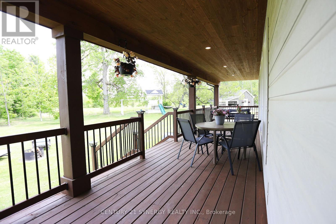
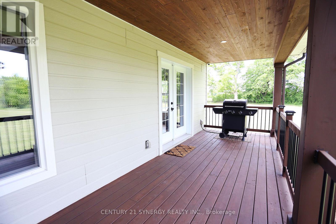
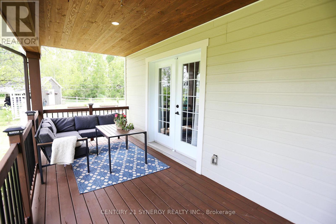
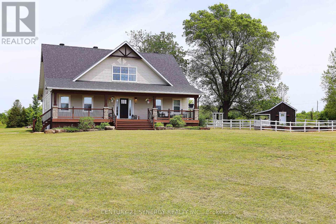
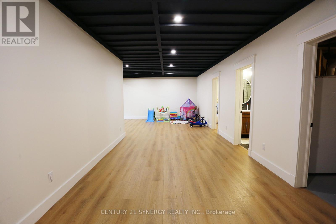
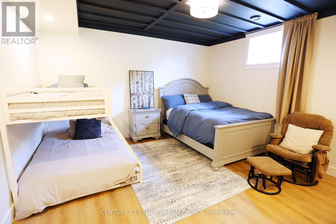
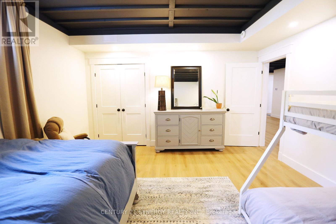
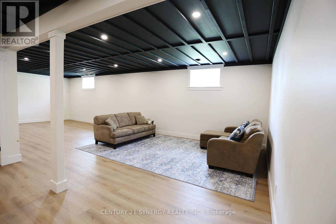
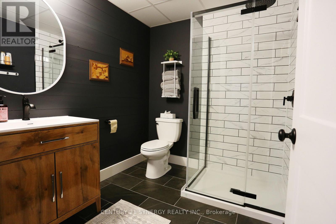
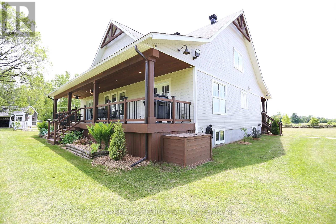
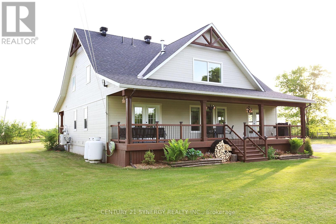
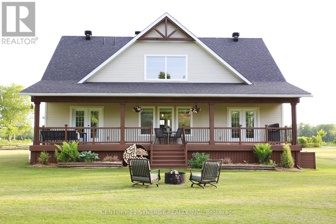
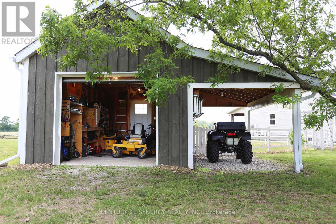
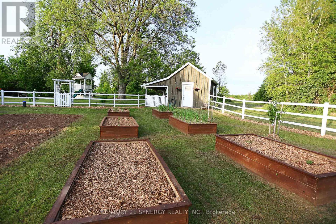
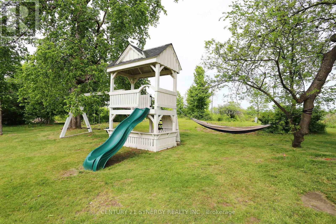
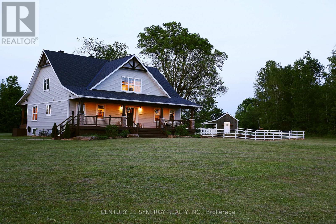
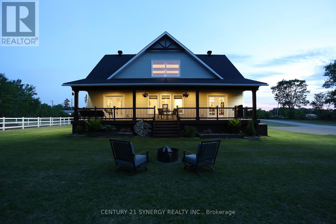
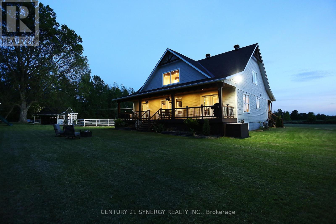
Welcome to Otter Lake Rd, a homesteader's dream! Built in 2020, this 1.5 story meticulously maintained country style home was designed to gather! Set far off the road w/ nearly 20 acres to roam-a beautiful cedar forest with trails big enough for a 4-wheeler, open fields & no wetlands! Mature trees incl. hickory, ash, maple, apple trees, elderberry bushes surround the home as well as a dreamy fenced vegetable garden w/ an attached shed/workshop. Inside boasts over 3000 sqft of living space with 3+1 bedrooms/4 bathrooms. The open concept layout creates a bright atmosphere for the perfect place to host family and friends. Hickory Engineered hardwood flooring runs throughout the home & an abundance of sizeable closets everywhere provide ample storage space. The kitchen includes quartz countertops, high end appliances & a large black farmhouse sink. The dining area allows for a large table for gathering & french doors to the back porch, making BBQ season easy. The living room anchors the home featuring 24 ft ceilings w/ large wood beams a double sided fireplace. The master suite features the other side of that fireplace, plenty of room for a seating area, 4 pc master bathroom w/ a large soaker tub, spacious walk in closet & french doors to the back porch. On the main level there is an additional room currently used as a nursery which could be an office or transformed into a butler's pantry for additional kitchen storage. Upstairs includes a lovely loft space w/ a separate seating area, a children's sized fort(or extra storage), 2 large bedrooms w/ walk in closets and a large 4-pc bathroom featuring a 6ft jet tub. The basement, built with ICF foundation also includes in floor heating so that it never feels like a basement in the cooler months. Completely finished, this large space is ready for games, home gym, personal business or a combination of all! There is large bedroom, 3-pc bathroom & utility room w/ lots of high-end upgraded systems. This home is a def. MUST SEE!! (id:64373)
Upcoming viewings
44.8058549
-76.0967062
8 Otter Lake Road, Rideau Lakes, Ontario, K0G1L0
Loading WalkScore data...
Walk Score®
Transit Score®
Bike Score®
Walkability Snapshot
Understand how walkable, transit-friendly & bikeable this neighbourhood really is.
Scores are powered by Walk Score® and reflect access to daily essentials, transit and bike routes near this area.
🚶Walk Score®
🚊Transit Score
🚲Bike Score
Liveability scores for this neighbourhood
Powered by Walk Score®
Use these scores as a quick guide only. Check local transit, bike paths
and walk routes to plan your day-to-day life.
Google Maps
Explore the exact location, nearby amenities, and community vibe.
Listing Details
Last updated:
2026-09-10
Key facts
Price
$1,179,999
Ownership
Freehold
Property type
Single Family
Bedrooms
4
Bathrooms
4
Stories
2
Interior size
3000 - 3500 sqft
Year built / Age
6 to 15 years
Parking options
No Garage
Total spaces
8
Interior & features
Cooling
Central air conditioning
Heating
Forced air, Heat Pump
Heating fuel
Natural gas, Other
Basement
Full (Finished)
Flooring
Tile, Hardwood, Vinyl, Concrete
Appliances
Water softener
Fireplace
True
Key features
Wooded area, Partially cleared, Open space, Dry, Carpet Free, Sump Pump
Lot, amenities & extras
Lot size
IRREG|10 - 24.99 acres
Landscape
Landscaped
Sewer
Septic System
Rooms
| Level | Type | Length | Width | Dimensions |
|---|---|---|---|---|
| Second Level | Bathroom | 4.4 m | 1.8 m | 4.4 m x 1.8 m |
| Second Level | Loft | 5.8 m | 3.4 m | 5.8 m x 3.4 m |
| Second Level | Other | 4.4 m | 2.1 m | 4.4 m x 2.1 m |
| Second Level | Playroom | 4.4 m | 1.6 m | 4.4 m x 1.6 m |
| Second Level | Bedroom | 4.4 m | 3.3 m | 4.4 m x 3.3 m |
| Second Level | Bedroom 2 | 5.5 m | 3.4 m | 5.5 m x 3.4 m |
| Basement | Bedroom | 4.6 m | 4.3 m | 4.6 m x 4.3 m |
| Basement | Bathroom | 2.1 m | 2.4 m | 2.1 m x 2.4 m |
| Basement | Utility Room | 4.3 m | 3.7 m | 4.3 m x 3.7 m |
| Basement | Recreational, Games Room | 10.4 m | 9.1 m | 10.4 m x 9.1 m |
| Main Level | Foyer | 1.8 m | 3.7 m | 1.8 m x 3.7 m |
| Main Level | Kitchen | 4.4 m | 3.4 m | 4.4 m x 3.4 m |
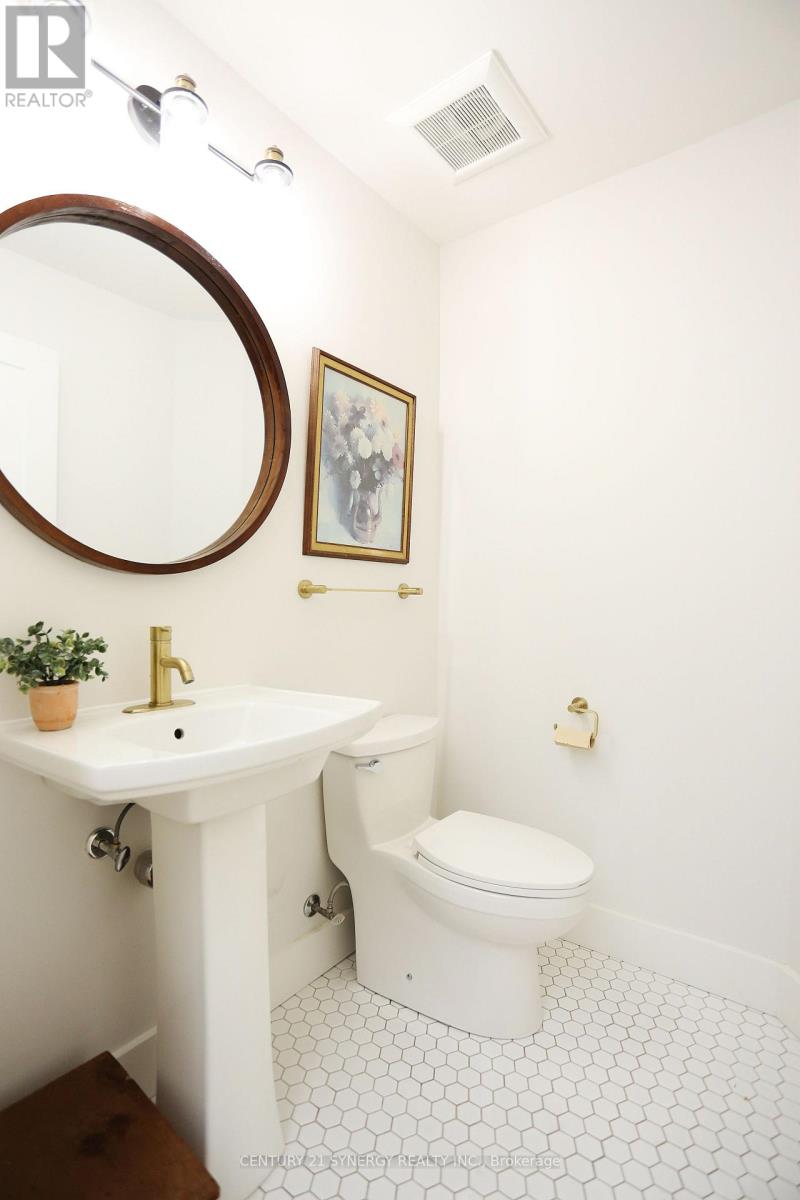
| Main Level | Partial Bathroom | 1.6 m | 1.4 m | 1.6 m x 1.4 m |
| Main Level | Dining Room | 4.4 m | 4.3 m | 4.4 m x 4.3 m |
| Main Level | Living Room | 4.7 m | 5 m | 4.7 m x 5 m |
| Main Level | Primary Bedroom | 7.3 m | 4.4 m | 7.3 m x 4.4 m |
| Main Level | Bathroom | 3.2 m | 2.7 m | 3.2 m x 2.7 m |
| Main Level | Other | 3.2 m | 1.7 m | 3.2 m x 1.7 m |
| Main Level | Office | 3 m | 2.6 m | 3 m x 2.6 m |
Mortgage Calculator
$500,000
$100,000
$5,000,000
Adjust the total amount you plan to borrow.
5%
1%
15%
25 years
10 years
40 years
Monthly Payment
$0
This is an approximate monthly payment based on your inputs.
Total Interest Paid
$0
Add this listing to your favourite
Shortlist it to compare later & get quick access from your account.

Comparables
For sale
916 - Lanark Highlands (Lavant) Twp
$1,175,000
1603 Flower Station Road, Lanark Highlands, Ontario
House in 916 - Lanark Highlands (Lavant) Twp
3
Beds
Beds
1
Baths
Baths
1100 - 1500 sqft
Sq Ft
Sq Ft
For sale
802 - North Grenville Twp (Kemptville East)
$1,189,900
30 Kimberly Avenue, North Grenville, Ontario
House in 802 - North Grenville Twp (Kemptville East)
3
Beds
Beds
3
Baths
Baths
2000 - 2500 sqft
Sq Ft
Sq Ft

For sale
802 - North Grenville Twp (Kemptville East)
$1,169,900
52 Kimberly Avenue, North Grenville, Ontario
House in 802 - North Grenville Twp (Kemptville East)
5
Beds
Beds
3
Baths
Baths
2000 - 2500 sqft
Sq Ft
Sq Ft
For sale
805 - Merrickville/Wolford Twp
$1,167,000
14222 County Rd 15 Road E, Merrickville-Wolford, Ontario
House in 805 - Merrickville/Wolford Twp
2
Beds
Beds
2
Baths
Baths
2000 - 2500 sqft
Sq Ft
Sq Ft
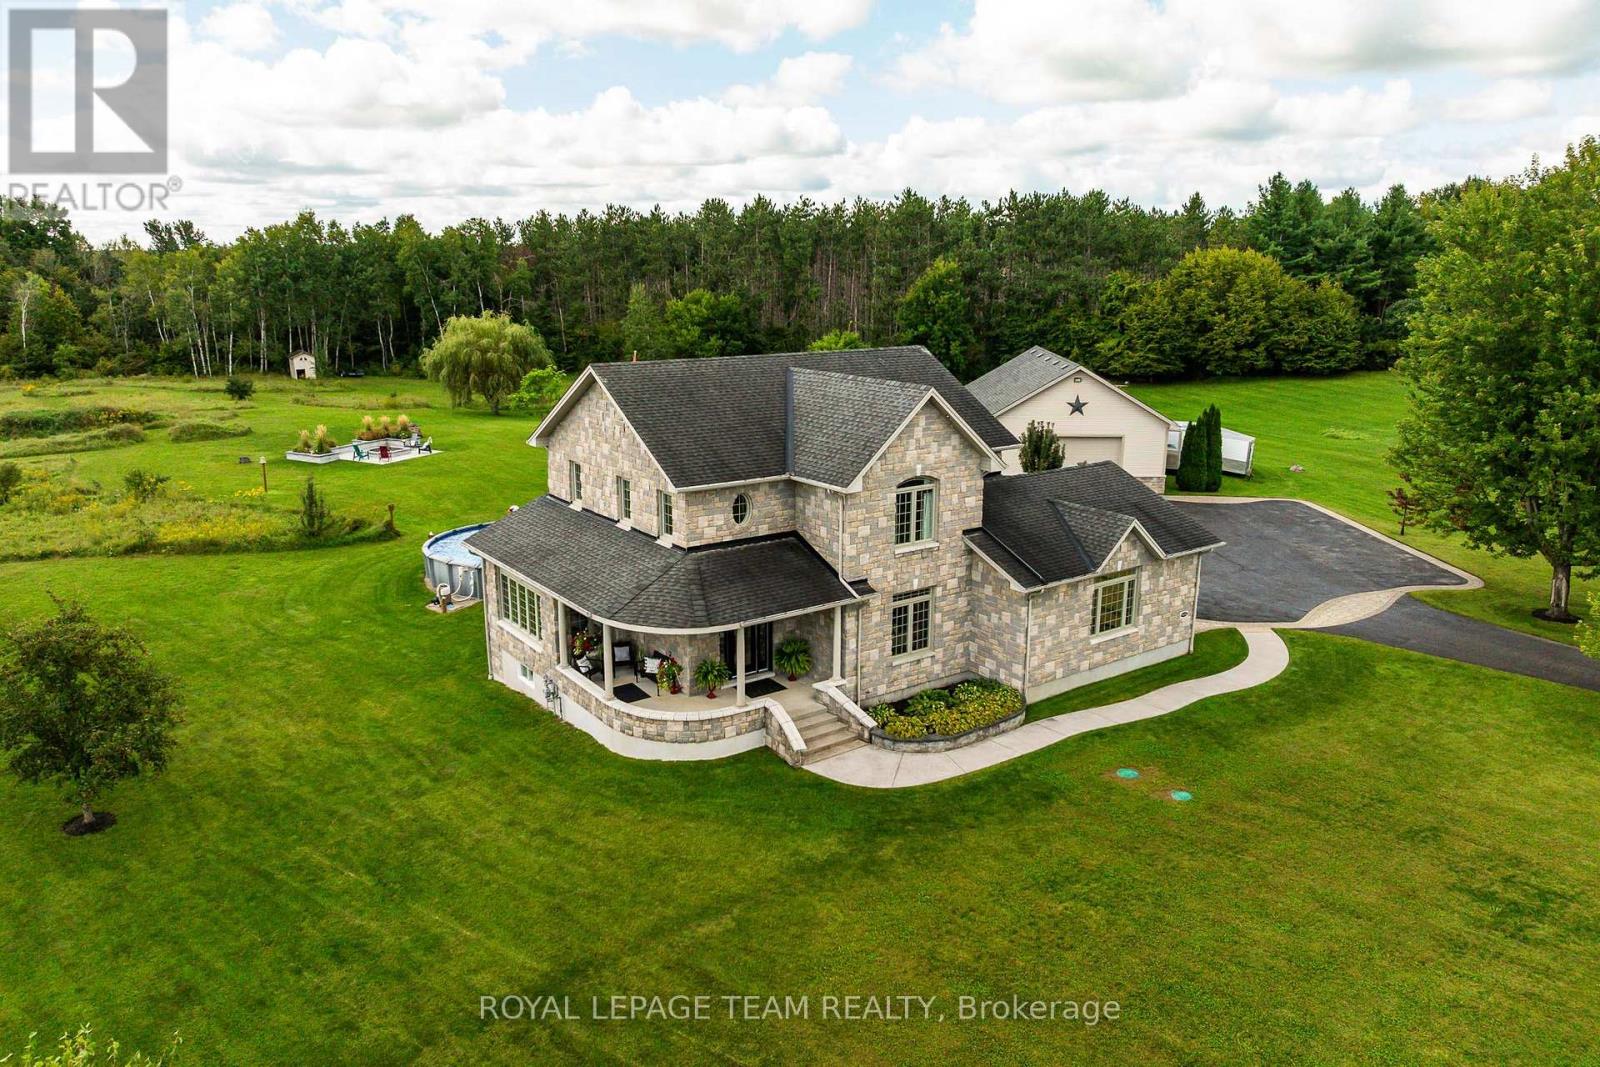
For sale
801 - Kemptville
$1,199,000
61 Balmoral Street, North Grenville, Ontario
House in 801 - Kemptville
3
Beds
Beds
3
Baths
Baths
2000 - 2500 sqft
Sq Ft
Sq Ft
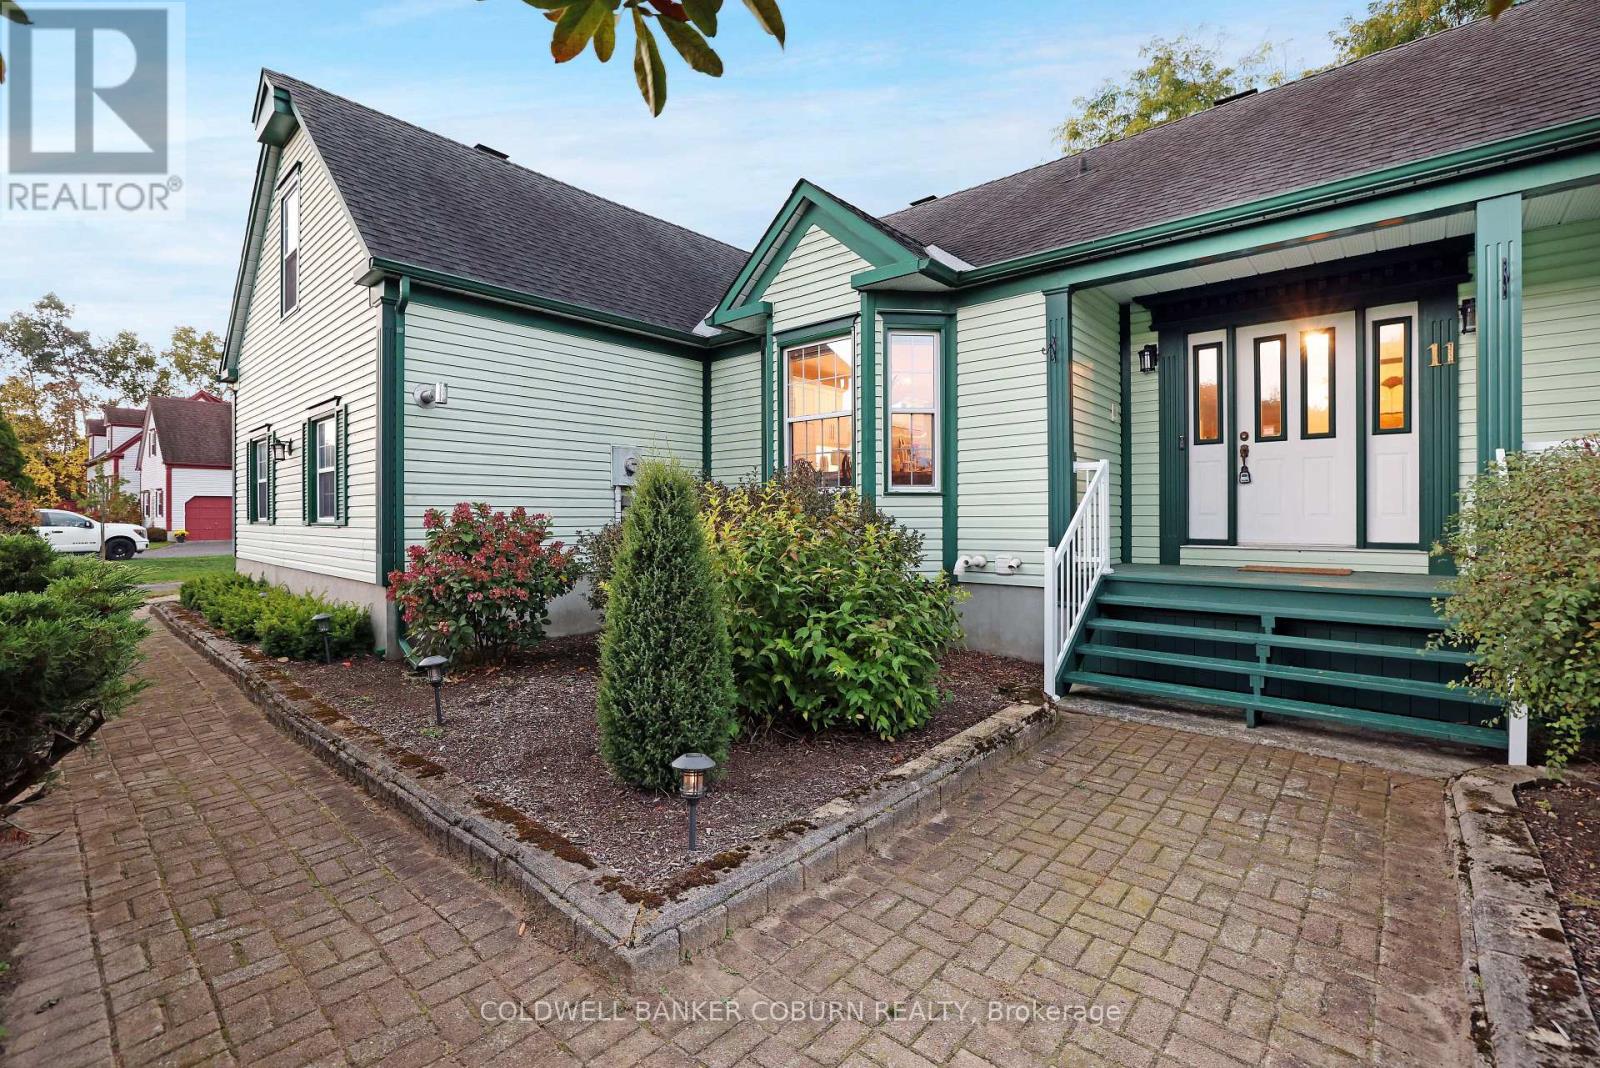
For sale
802 - North Grenville Twp (Kemptville East)
$1,199,500
11 Kimberly Avenue, North Grenville, Ontario
House in 802 - North Grenville Twp (Kemptville East)
6
Beds
Beds
4
Baths
Baths
1500 - 2000 sqft
Sq Ft
Sq Ft
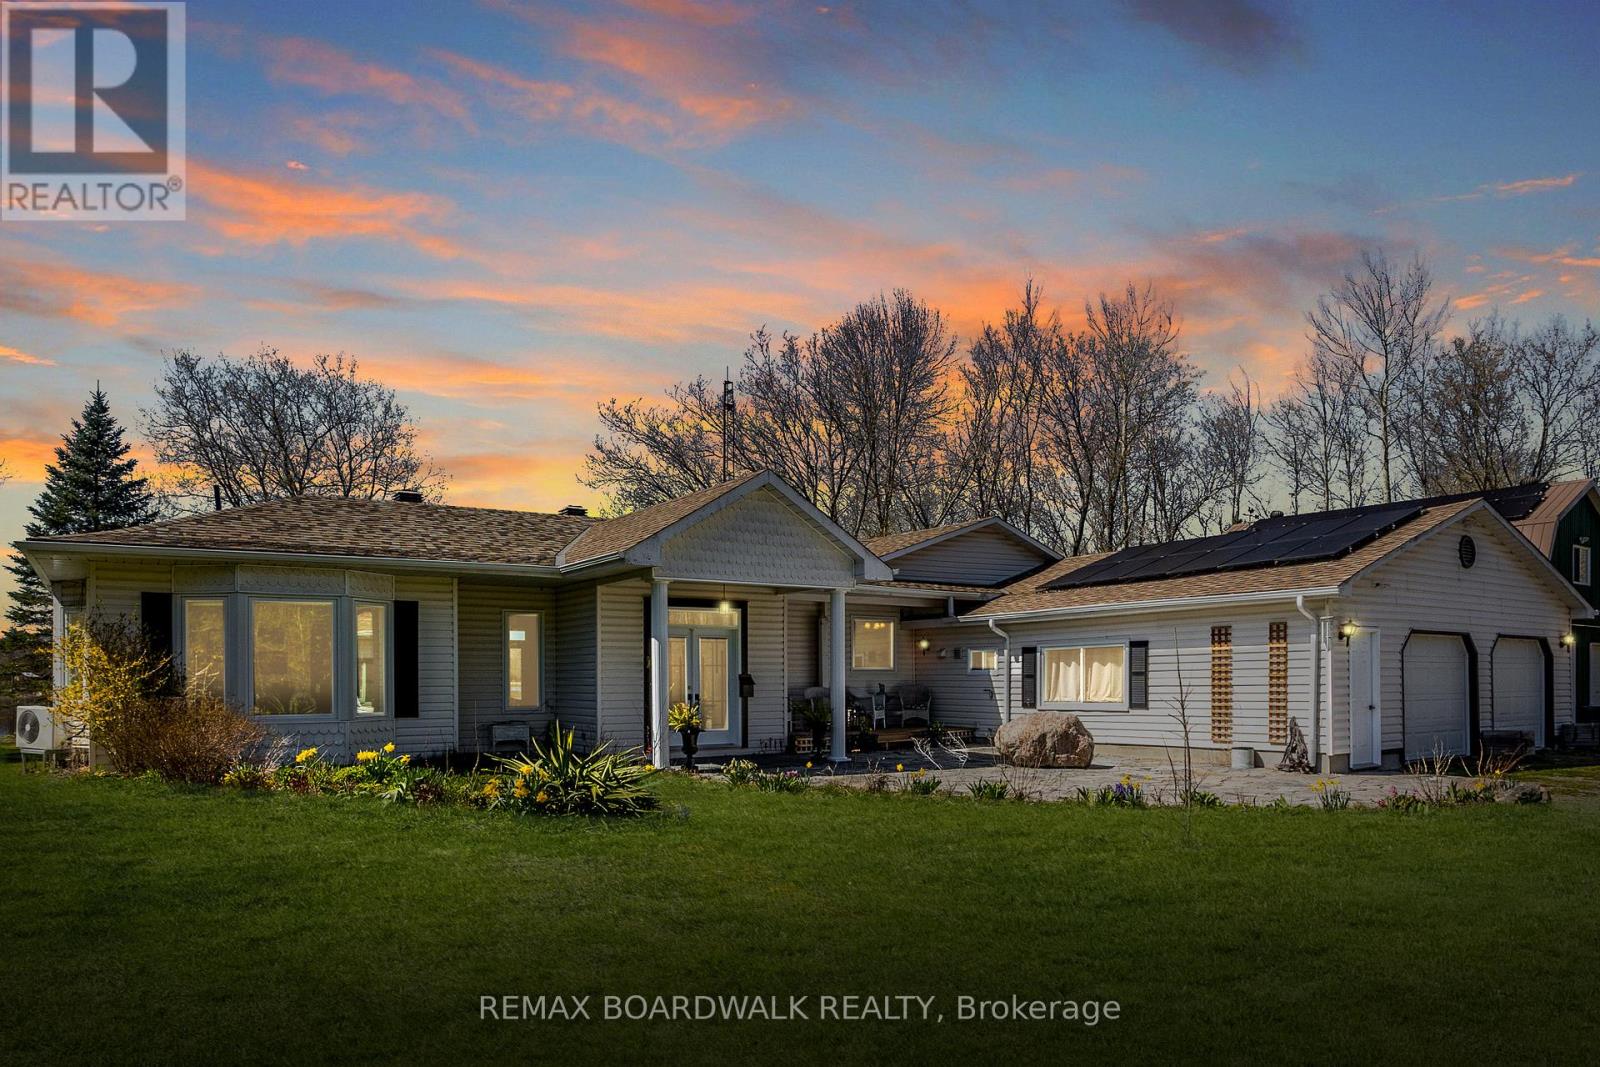
For sale
805 - Merrickville/Wolford Twp
$1,199,900
875 Corktown Road, Merrickville-Wolford, Ontario
House in 805 - Merrickville/Wolford Twp
3
Beds
Beds
2
Baths
Baths
1500 - 2000 sqft
Sq Ft
Sq Ft
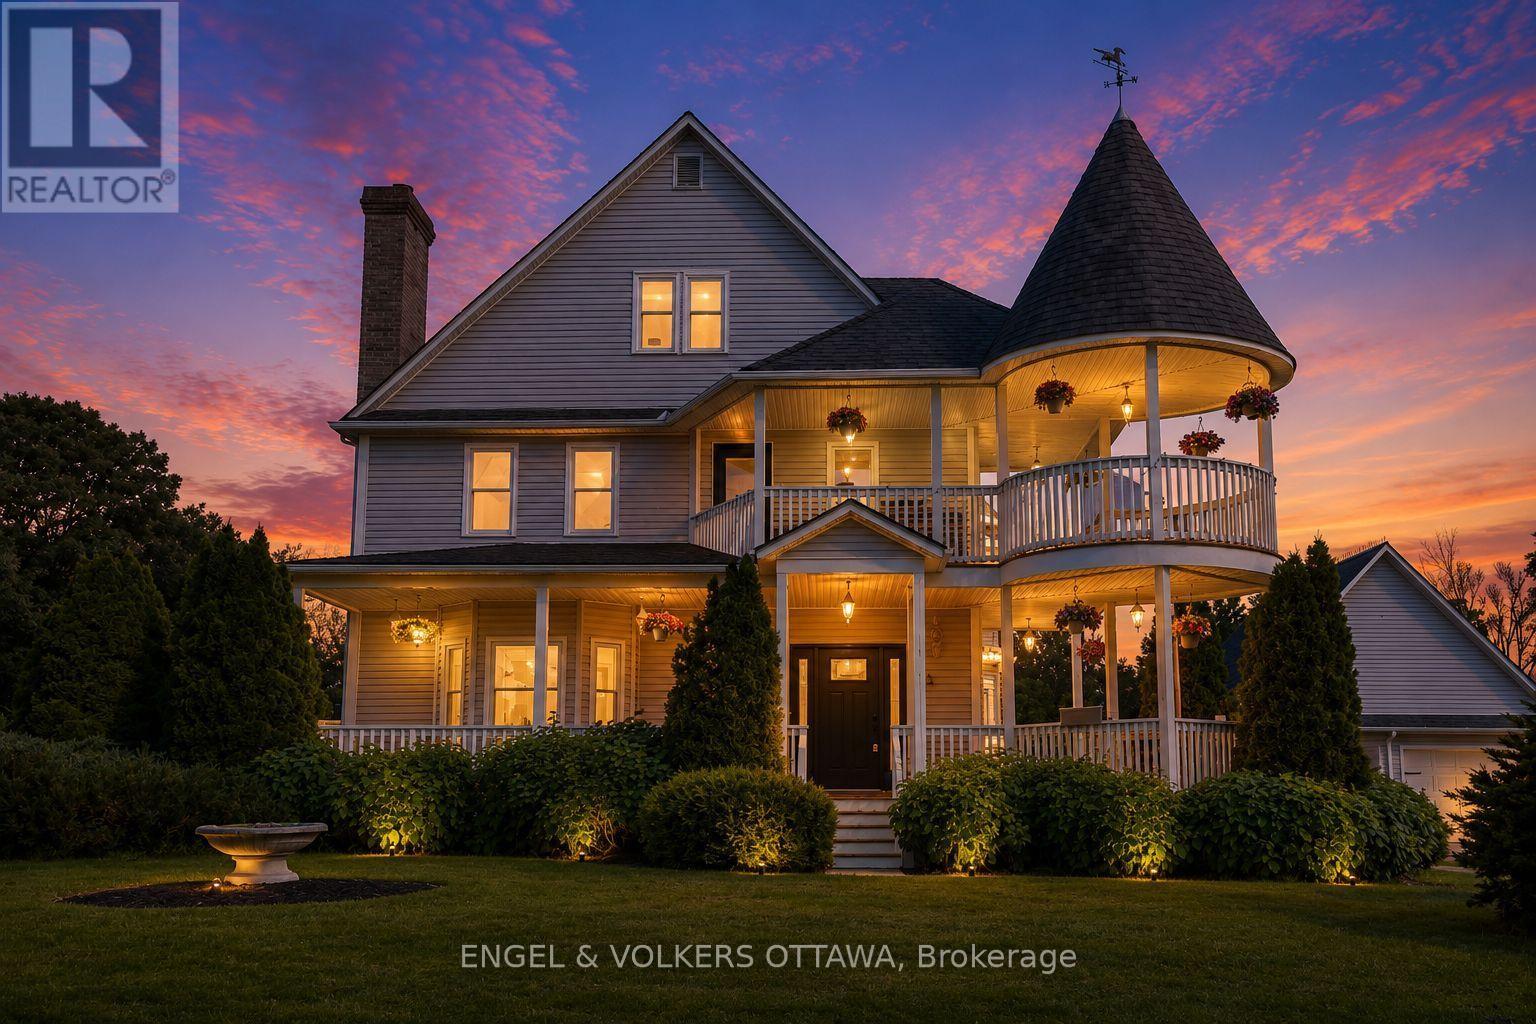
For sale
801 - Kemptville
$1,199,900
2410 Concession Road, North Grenville, Ontario
House in 801 - Kemptville
4
Beds
Beds
4
Baths
Baths
3000 - 3500 sqft
Sq Ft
Sq Ft
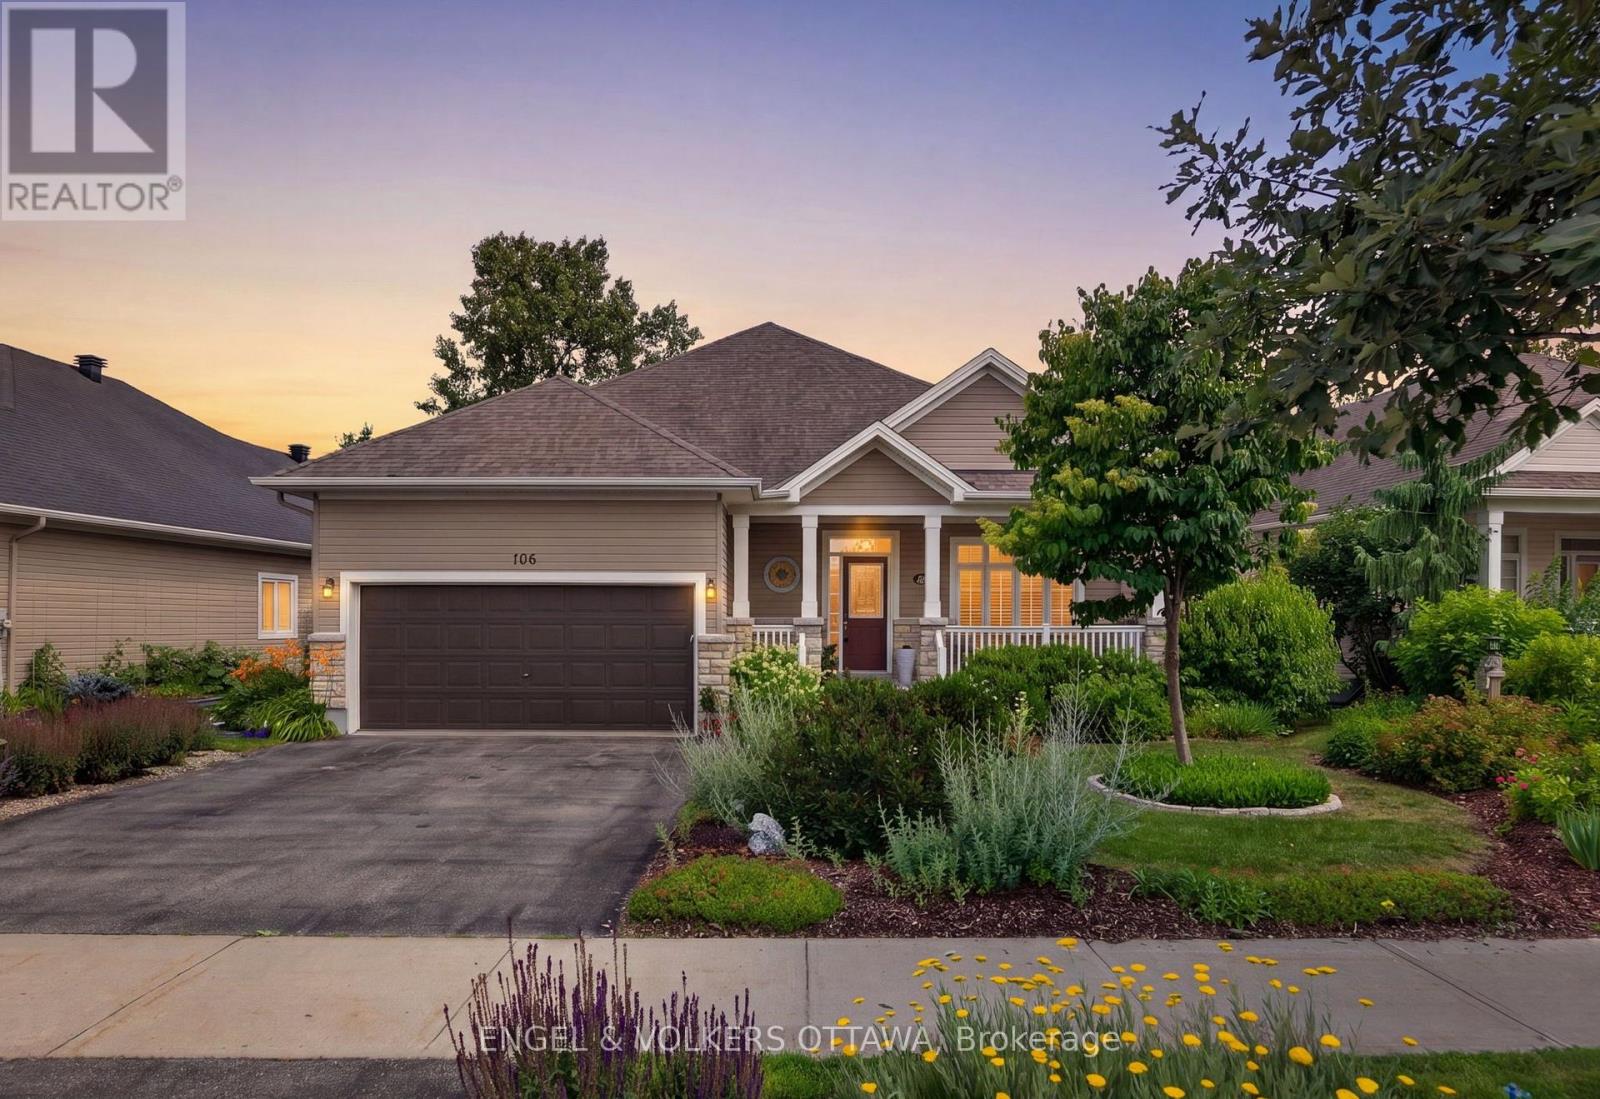
For sale
803 - North Grenville Twp (Kemptville South)
$1,150,000
106 Equinelle Drive, North Grenville, Ontario
House in 803 - North Grenville Twp (Kemptville South)
4
Beds
Beds
3
Baths
Baths
1500 - 2000 sqft
Sq Ft
Sq Ft
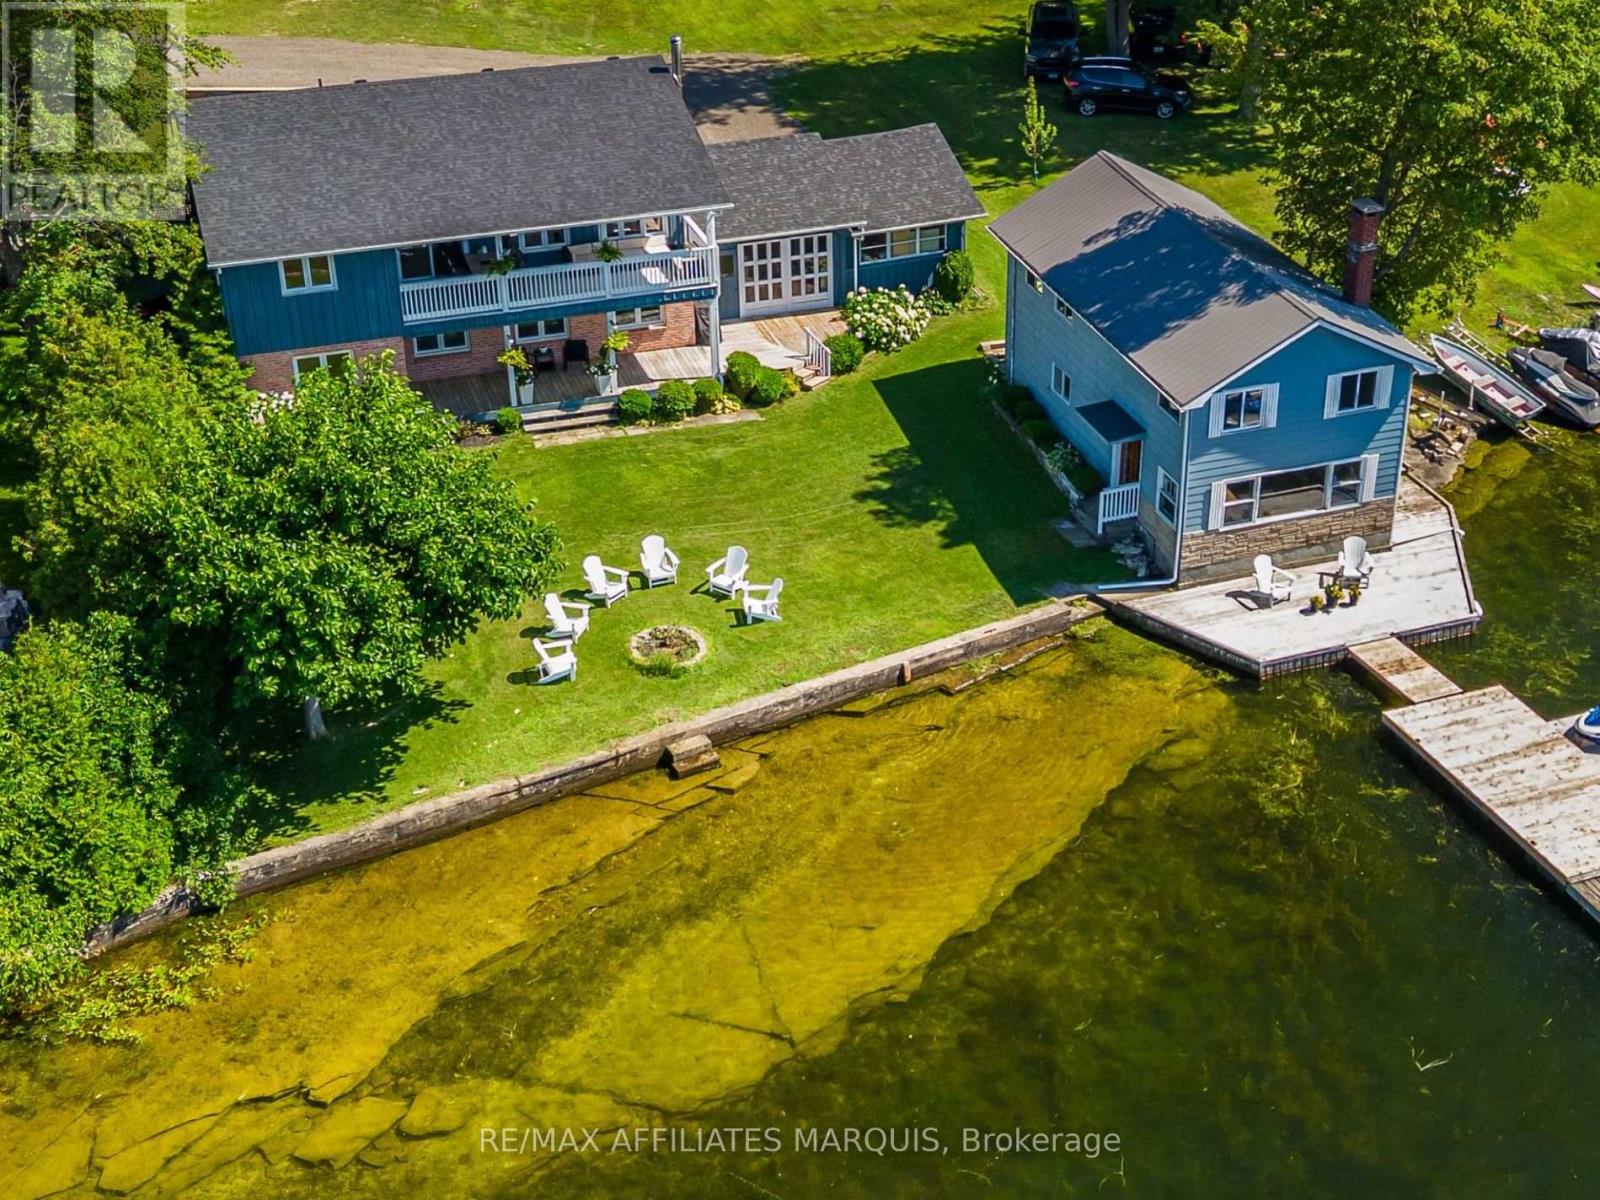
For sale
820 - Rideau Lakes (South Elmsley) Twp
$1,150,000
40 R6 Road, Rideau Lakes, Ontario
House in 820 - Rideau Lakes (South Elmsley) Twp
2
Beds
Beds
2
Baths
Baths
1100 - 1500 sqft
Sq Ft
Sq Ft
Ready to a home?
Contact a REALTOR® today!
