

919 Moses Tennisco Street
Ottawa,
Ontario
K1K5A8
919 Moses Tennisco Street
Ottawa,
Ontario
K1K5A8
Add this listing to your favourite
Shortlist it to compare later & get quick access from your account.


$639,000
Property overview
Building Type
Row / Townhouse
Property Type
Single Family
Bedrooms
3
Bathrooms
3
Year Built
Neighbourhood
3104 - CFB Rockcliffe and Area
Status
For sale
Highlights
3104 - CFB Rockcliffe and Area
Row / Townhouse
For sale
Listing description
Discover this Single Family
919 Moses Tennisco Street,
Ottawa
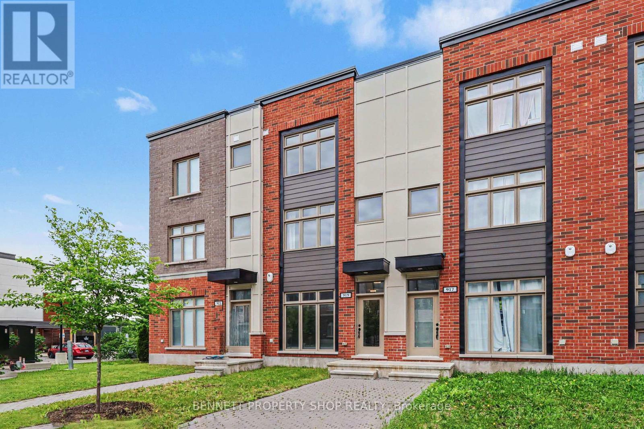
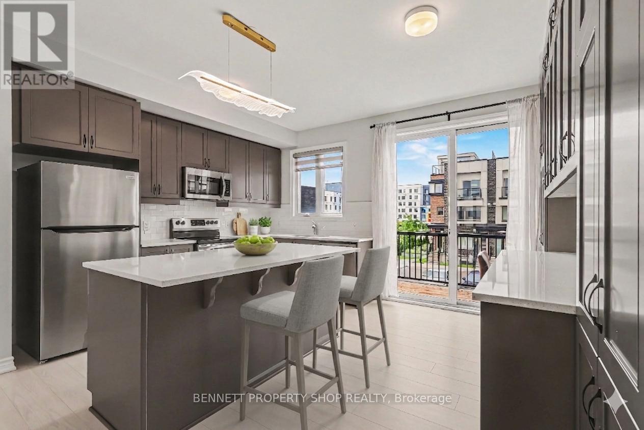
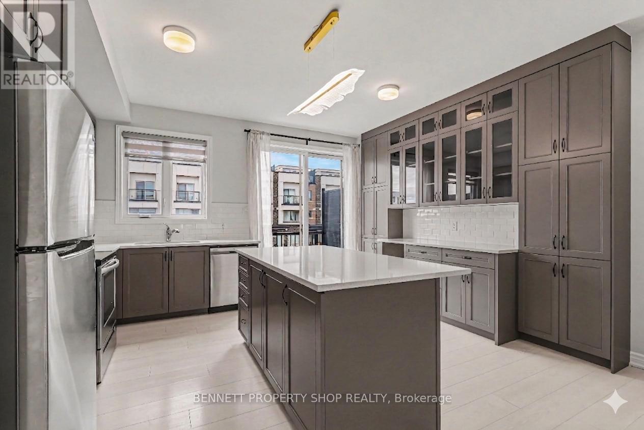
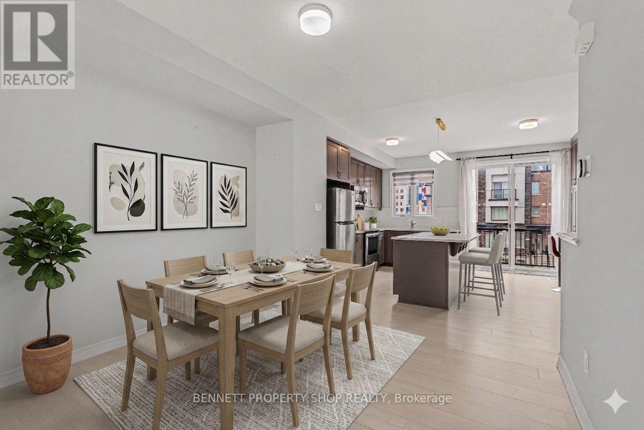
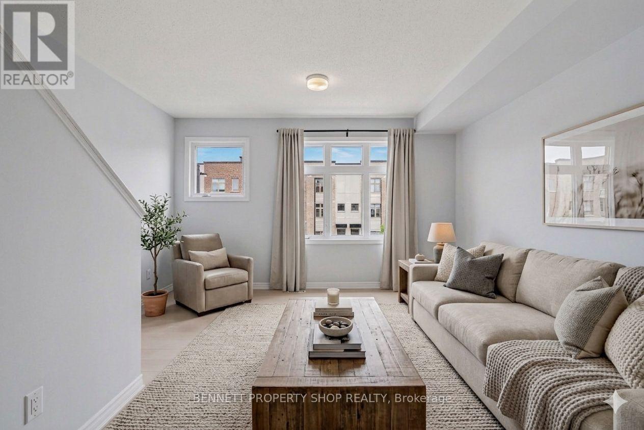
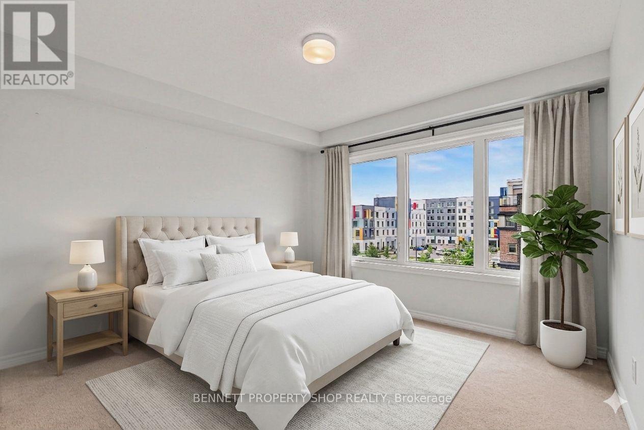
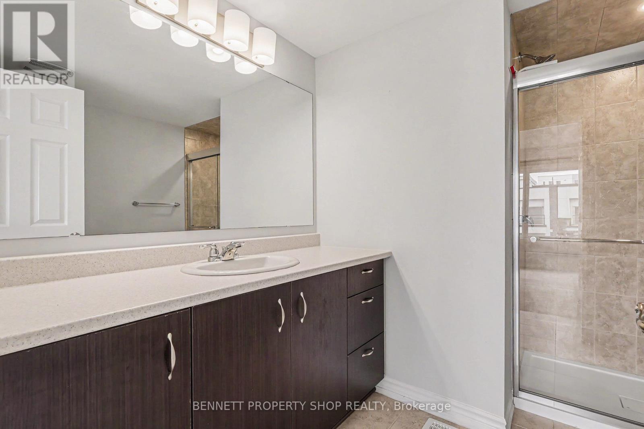
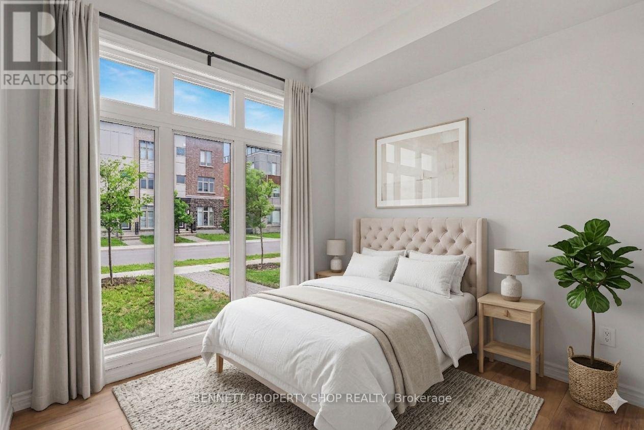
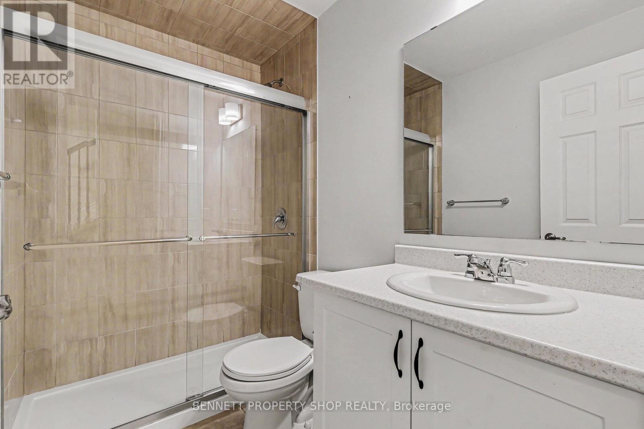
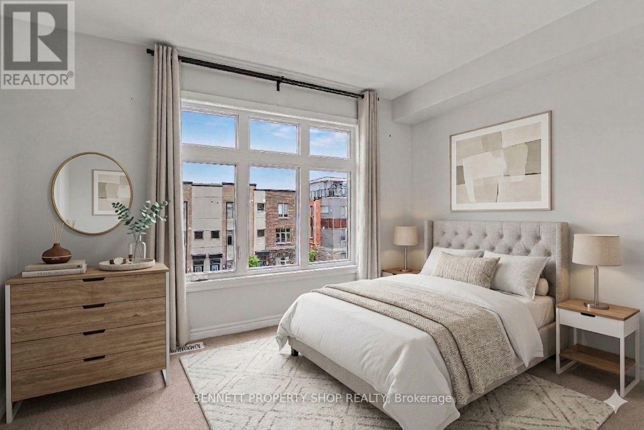
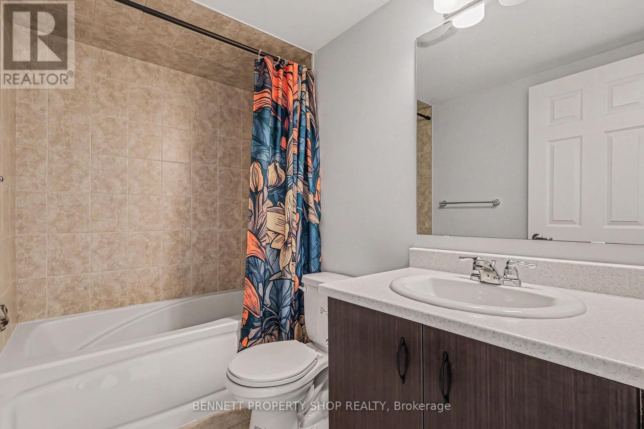
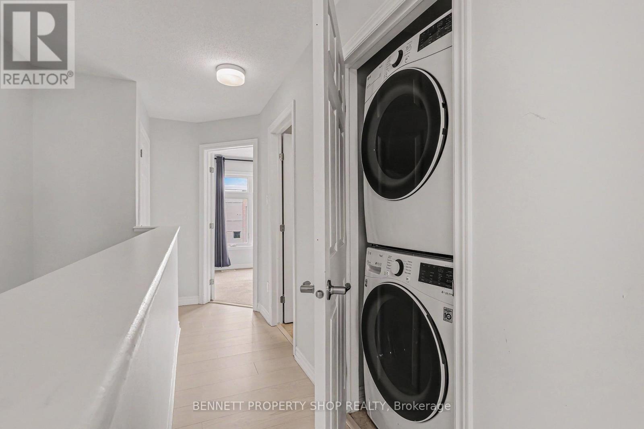
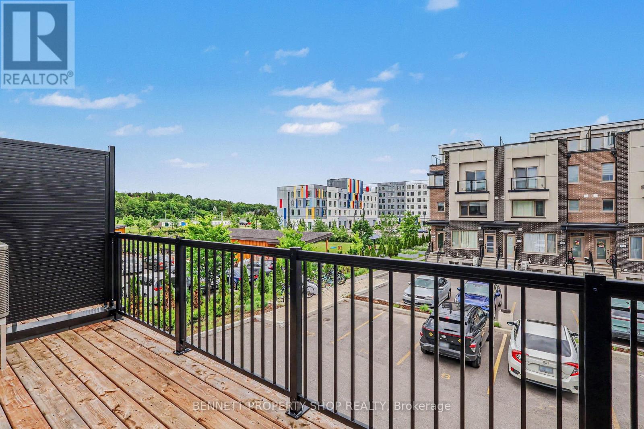
Modern, Move-In Ready Townhome in Sought-After Wateridge Village. Welcome to Wateridge Village, a vibrant master-planned community with naturalized green spaces, walking & cycling paths, parks, playgrounds, schools, a community centre, and an active Community Association that fosters a welcoming spirit through events & activities. This tastefully updated townhome offers 3 bedrooms/3 full baths, combining modern style & low-maintenance living. The ground level features a welcoming foyer, a versatile third bedroom which could also serve as a home office complete with its own full bathroom with shower. A convenient mudroom, additional storage & direct inside access to the oversized, extra-wide attached garage, with ample space for all your belongings. The bright & airy main level is designed for comfortable living & entertaining. The stylish kitchen showcases updated granite countertops, a generous island with breakfast bar seating, and a recently added wall of cabinetry & storage and space for a bar fridge. Step out onto the rear deck, perfect for barbecuing & hosting friends. The open-concept great room seamlessly connects the living & dining spaces, creating an inviting atmosphere for everyday living. Upstairs, two generously sized bedrooms are filled with natural light & thoughtfully positioned at opposite ends of the hallway for added privacy. The spacious primary bedroom features double closets & a modern ensuite with a glass shower. The second bedroom enjoys access to its own full bathroom with a tub & shower combination. Insuite laundry is conveniently located on this level. Just 15 minutes from downtown Ottawa, close to Montfort Hospital, La Cité College, CMHC, NRC, and convenient transit options, including the Blair or St Laurent LRT stations. Enjoy modern, low-maintenance living in one of Ottawa's most desirable growing communities. 24 hours irrevocable on all offers. (id:64373)
Upcoming viewings
45.4524451
-75.6299531
919 Moses Tennisco Street, Ottawa, Ontario, K1K5A8
Loading WalkScore data...
Walk Score®
Transit Score®
Bike Score®
Walkability Snapshot
Understand how walkable, transit-friendly & bikeable this neighbourhood really is.
Scores are powered by Walk Score® and reflect access to daily essentials, transit and bike routes near this area.
🚶Walk Score®
🚊Transit Score
🚲Bike Score
Liveability scores for this neighbourhood
Powered by Walk Score®
Use these scores as a quick guide only. Check local transit, bike paths
and walk routes to plan your day-to-day life.
Google Maps
Explore the exact location, nearby amenities, and community vibe.
Listing Details
Last updated:
2026-09-28
Key facts
Price
$639,000
Ownership
Freehold
Property type
Single Family
Bedrooms
3
Bathrooms
3
Stories
3
Interior size
1500 - 2000 sqft
Year built / Age
0 to 5 years
Parking options
Attached Garage, Garage
Total spaces
1
Interior & features
Cooling
Central air conditioning
Heating
Forced air
Heating fuel
Natural gas
Basement
None
Appliances
Garage door opener remote(s), Dishwasher, Hood Fan, Microwave, Stove, Washer, Refrigerator
Fireplace
False
Exterior finish
Brick
Lot, amenities & extras
Lot size
15.6 x 69.4 FT|under 1/2 acre
Community features
Community Centre
Nearby amenities
Park, Public Transit, Schools
Water
Municipal water
Sewer
Sanitary sewer
Rooms
| Level | Type | Length | Width | Dimensions |
|---|---|---|---|---|
| Second Level | Living Room | 4.53 m | 6.85 m | 4.53 m x 6.85 m |
| Second Level | Kitchen | 4.54 m | 4.56 m | 4.54 m x 4.56 m |
| Third Level | Primary Bedroom | 3.76 m | 3.45 m | 3.76 m x 3.45 m |
| Third Level | Bedroom 3 | 3.74 m | 3.48 m | 3.74 m x 3.48 m |
| Third Level | Bathroom | 2.4 m | 2.7 m | 2.4 m x 2.7 m |
| Third Level | Bathroom | 2.4 m | 1.49 m | 2.4 m x 1.49 m |
| Main Level | Foyer | 1.82 m | 2.97 m | 1.82 m x 2.97 m |
| Main Level | Utility Room | 1.56 m | 1.58 m | 1.56 m x 1.58 m |
| Main Level | Bathroom | 2.47 m | 1.57 m | 2.47 m x 1.57 m |
| Main Level | Bedroom 2 | 2.94 m | 2.85 m | 2.94 m x 2.85 m |
Mortgage Calculator
$500,000
$100,000
$5,000,000
Adjust the total amount you plan to borrow.
5%
1%
15%
25 years
10 years
40 years
Monthly Payment
$0
This is an approximate monthly payment based on your inputs.
Total Interest Paid
$0
Add this listing to your favourite
Shortlist it to compare later & get quick access from your account.

Comparables
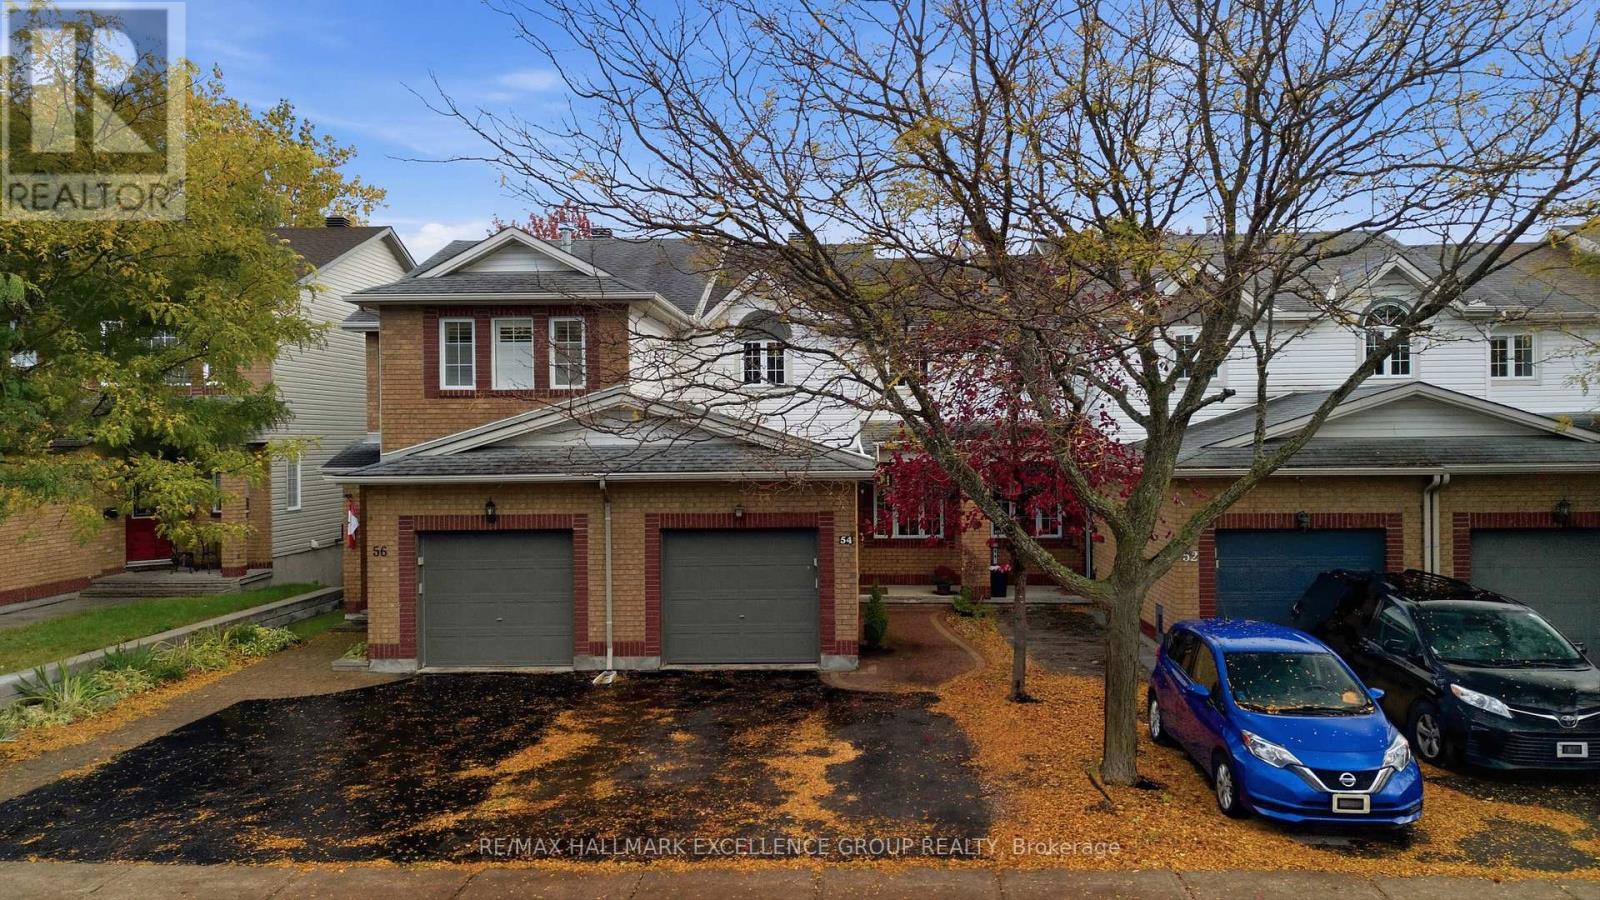
For sale
3505 - Carson Meadows
$639,900
54 Carwood Circle, Ottawa, Ontario
Row / Townhouse in 3505 - Carson Meadows
3
Beds
Beds
2
Baths
Baths
1100 - 1500 sqft
Sq Ft
Sq Ft

For sale
3104 - CFB Rockcliffe and Area
$637,159
Lot #3525 Codd's Road, Ottawa, Ontario
Row / Townhouse in 3104 - CFB Rockcliffe and Area
3
Beds
Beds
3
Baths
Baths
1100 - 1500 sqft
Sq Ft
Sq Ft

For sale
3104 - CFB Rockcliffe and Area
$641,584
Lot#3522 Codd's Road, Ottawa, Ontario
Row / Townhouse in 3104 - CFB Rockcliffe and Area
3
Beds
Beds
3
Baths
Baths
1500 - 2000 sqft
Sq Ft
Sq Ft
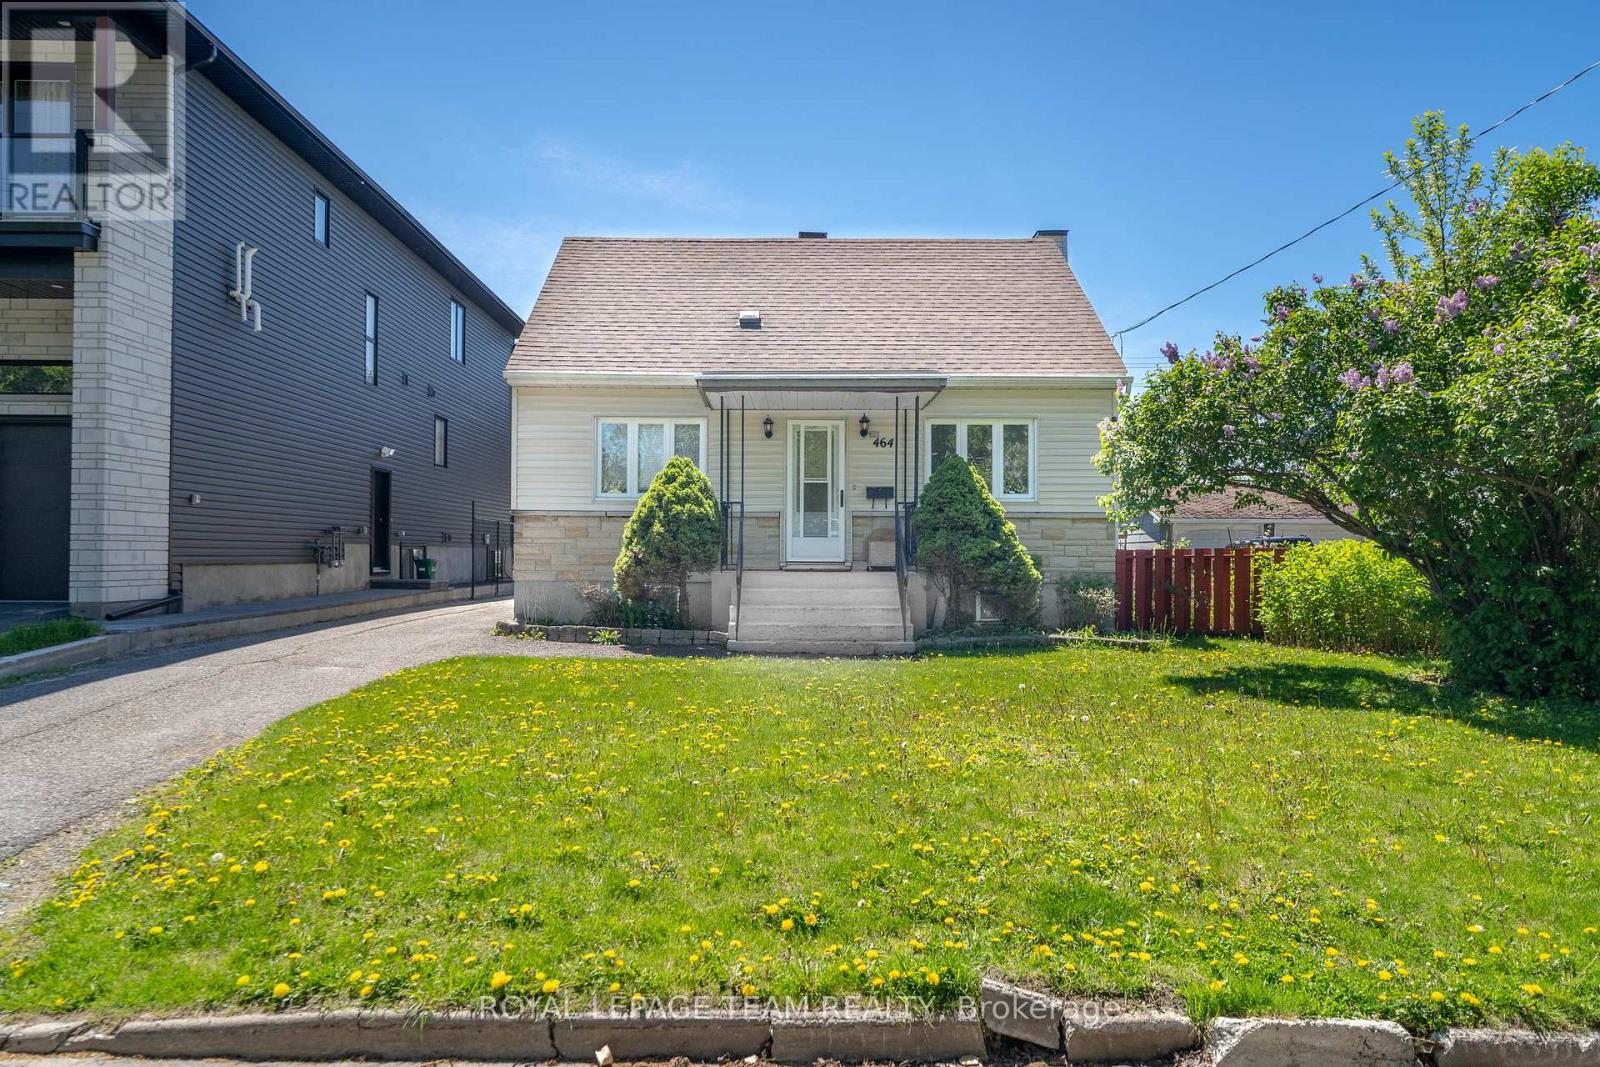
For sale
3503 - Castle Heights
$649,000
464 Mutual Street, Ottawa, Ontario
House in 3503 - Castle Heights
3
Beds
Beds
2
Baths
Baths
1100 - 1500 sqft
Sq Ft
Sq Ft
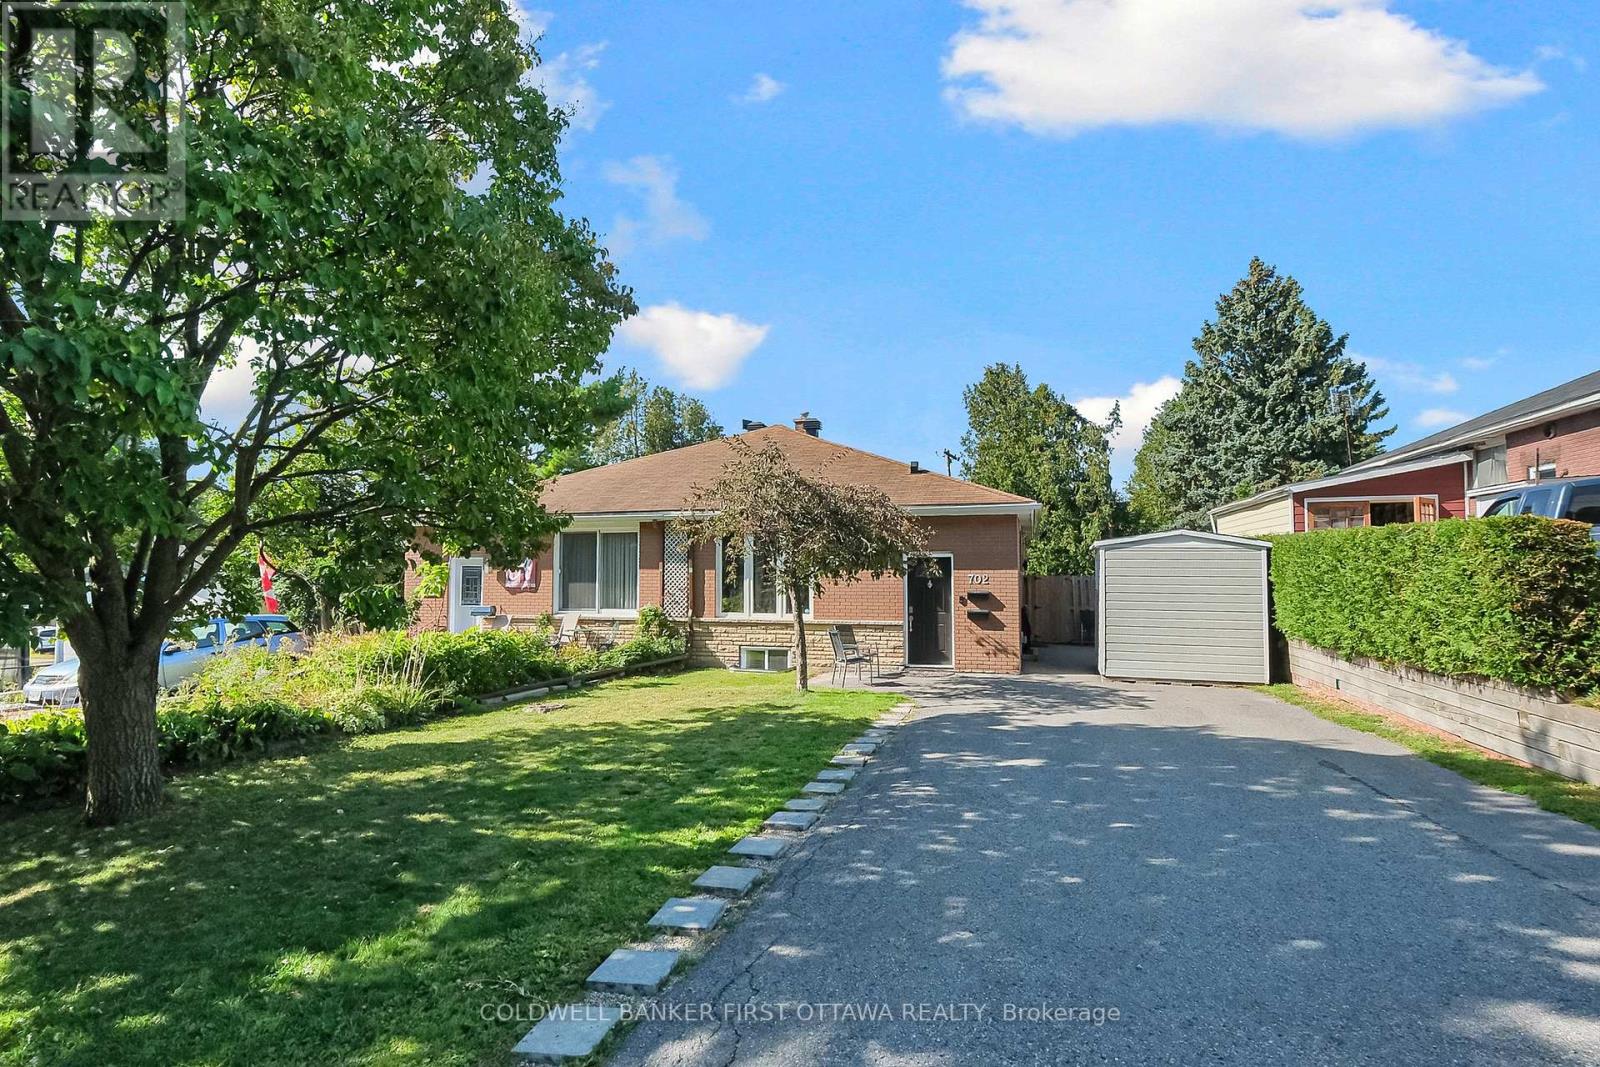
For sale
3505 - Carson Meadows
$649,999
702 Crystal Street, Ottawa, Ontario
House in 3505 - Carson Meadows
5
Beds
Beds
2
Baths
Baths
700 - 1100 sqft
Sq Ft
Sq Ft
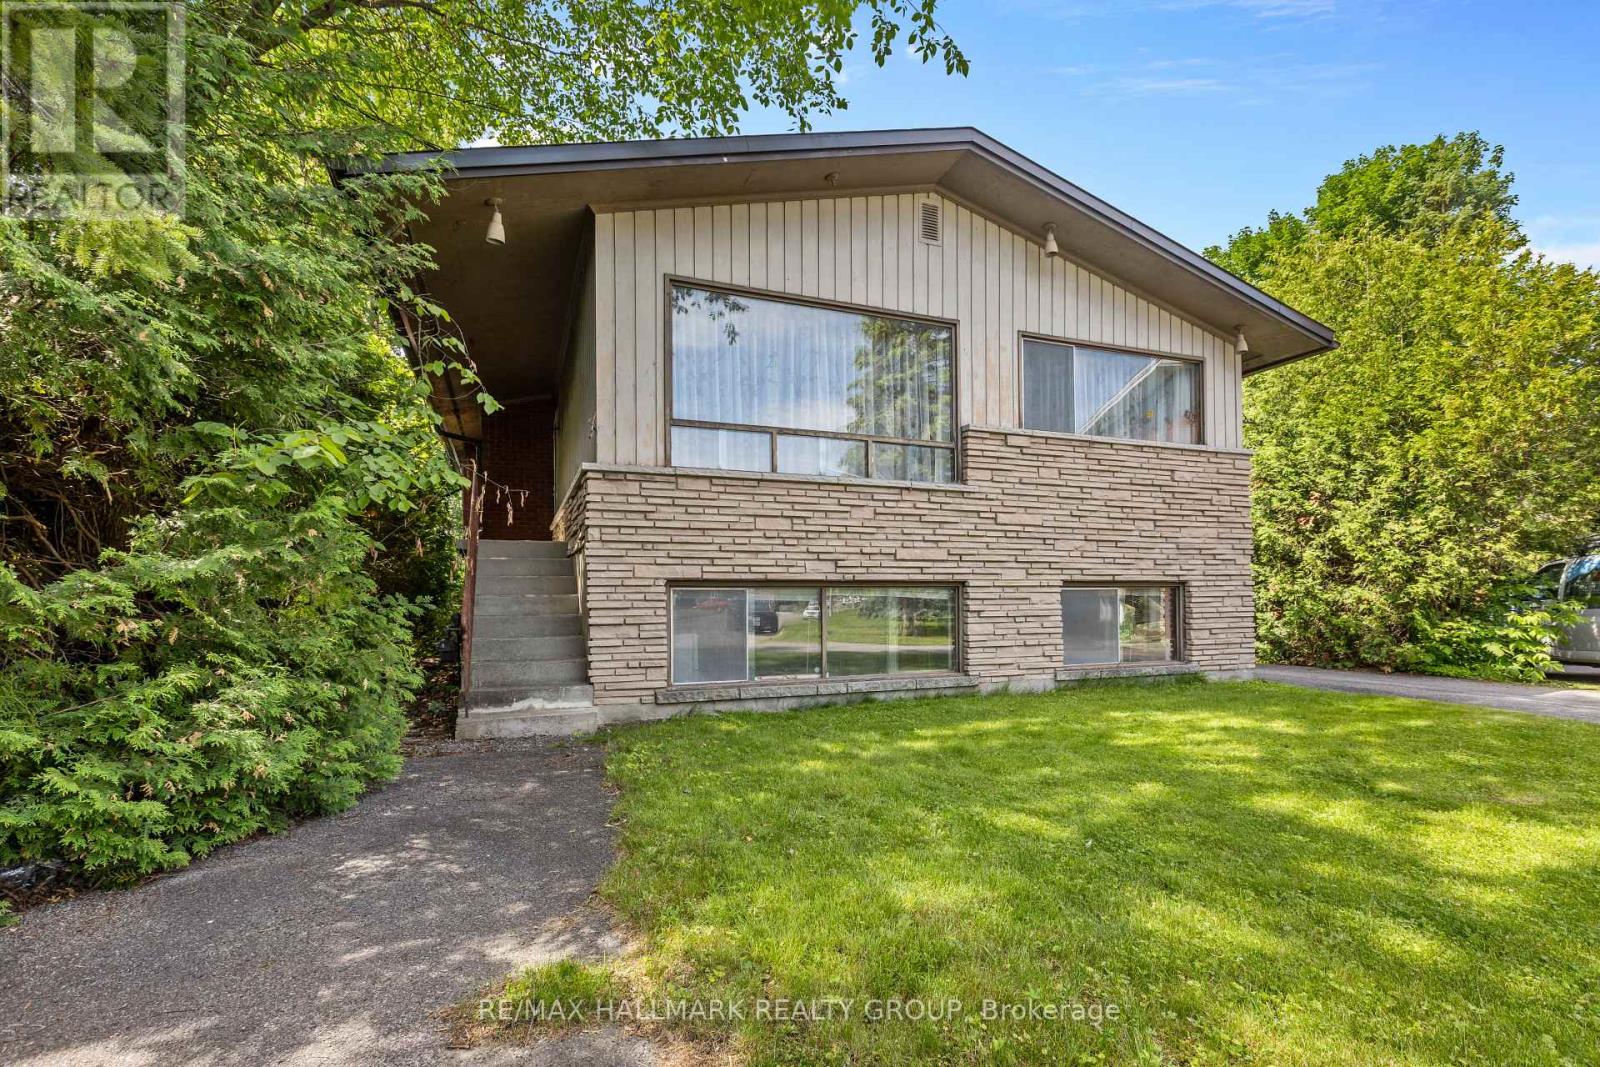
For sale
3503 - Castle Heights
$625,000
492 Vernon Avenue, Ottawa, Ontario
House in 3503 - Castle Heights
5
Beds
Beds
1
Baths
Baths
1100 - 1500 sqft
Sq Ft
Sq Ft
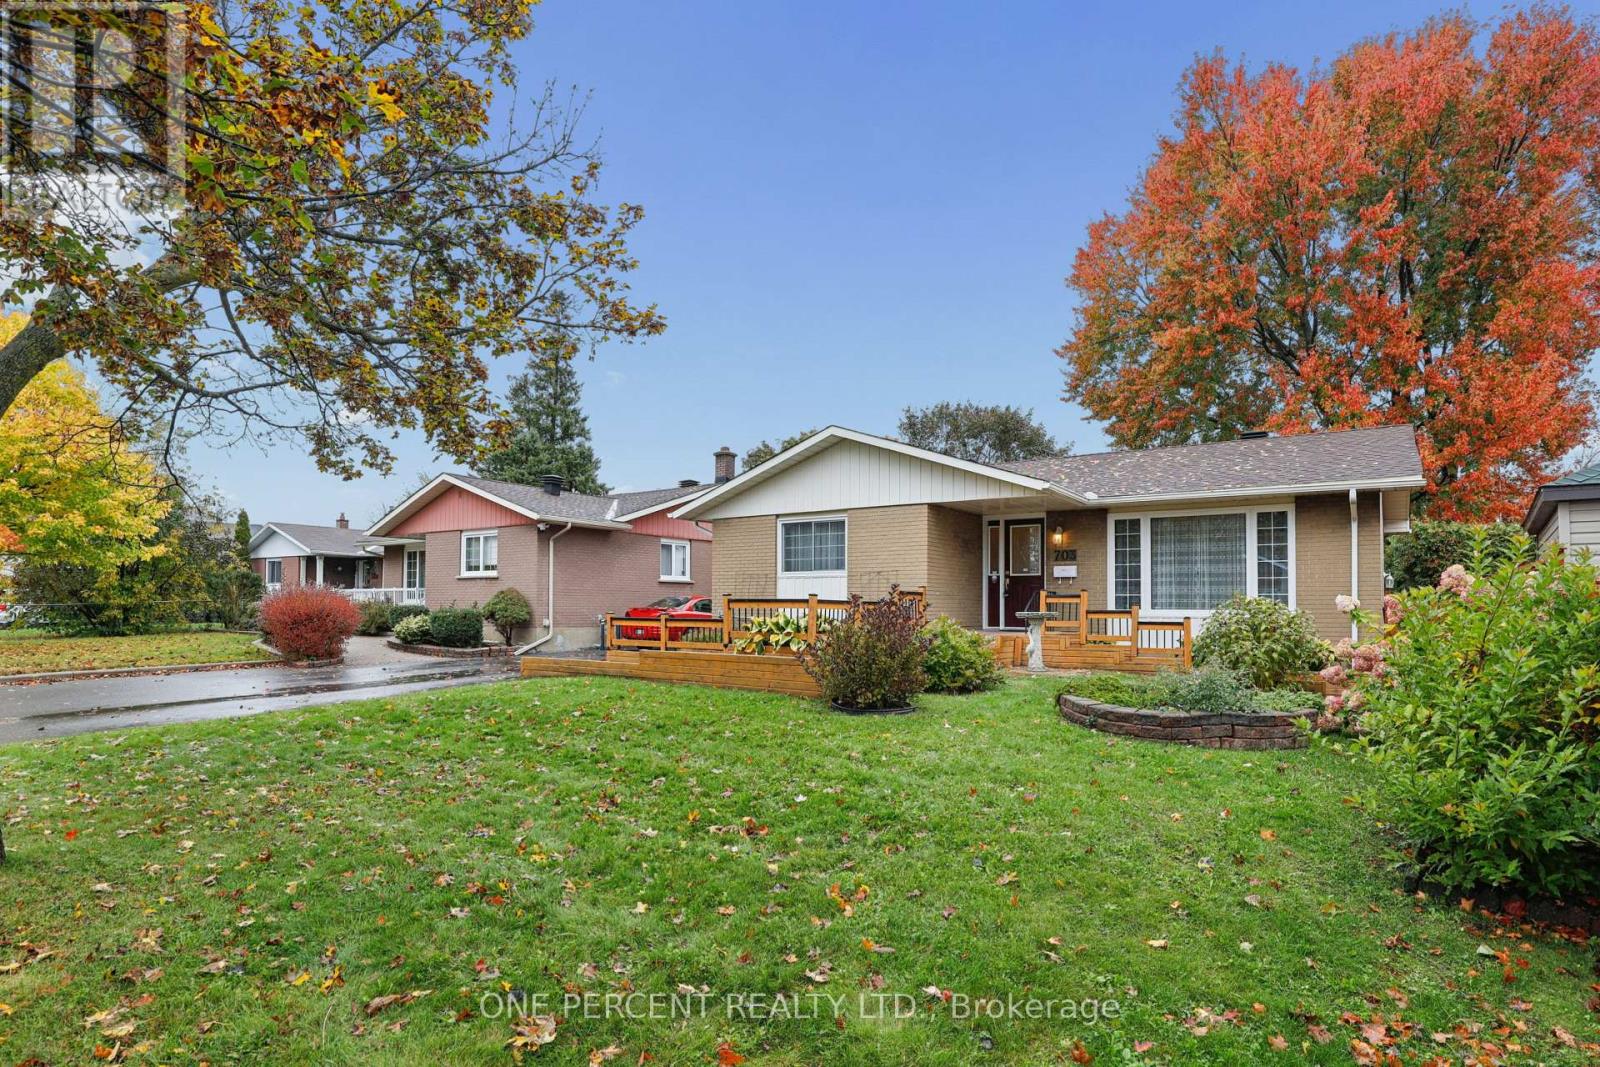
For sale
3504 - Castle Heights/Rideau High
$624,900
703 Trojan Avenue, Ottawa, Ontario
House in 3504 - Castle Heights/Rideau High
3
Beds
Beds
1
Baths
Baths
1100 - 1500 sqft
Sq Ft
Sq Ft
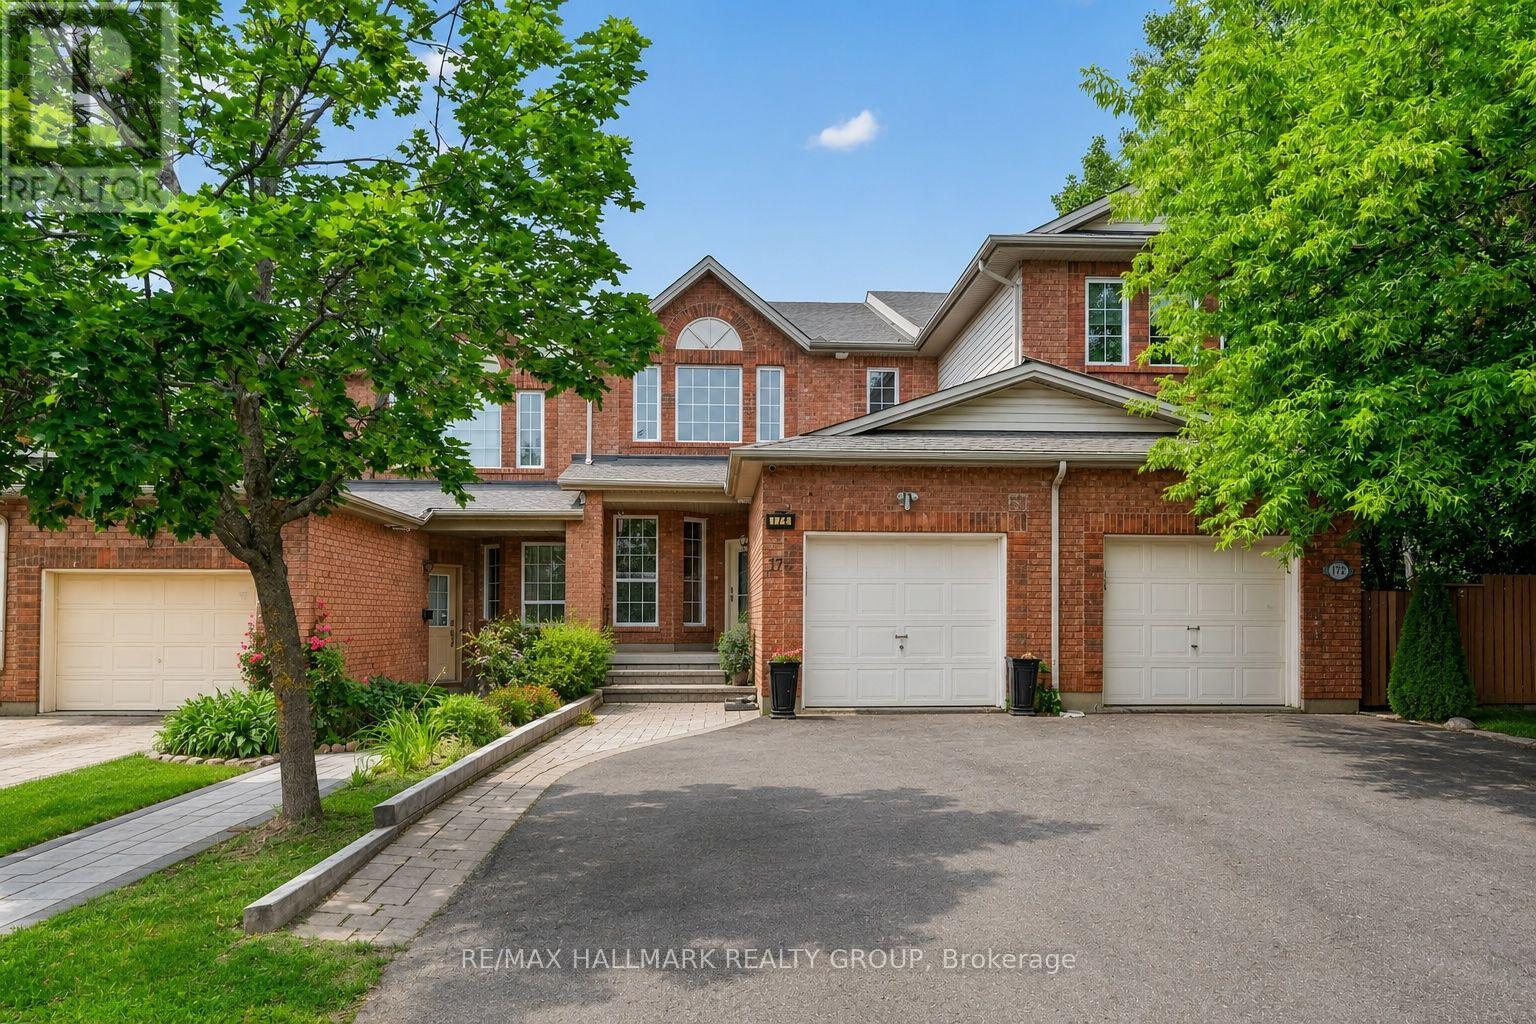
For sale
3505 - Carson Meadows
$655,000
174 Carwood Circle W, Ottawa, Ontario
Row / Townhouse in 3505 - Carson Meadows
4
Beds
Beds
4
Baths
Baths
1500 - 2000 sqft
Sq Ft
Sq Ft

For sale
3104 - CFB Rockcliffe and Area
$621,230
1258 Hemlock Road, Ottawa, Ontario
Row / Townhouse in 3104 - CFB Rockcliffe and Area
3
Beds
Beds
3
Baths
Baths
1500 - 2000 sqft
Sq Ft
Sq Ft
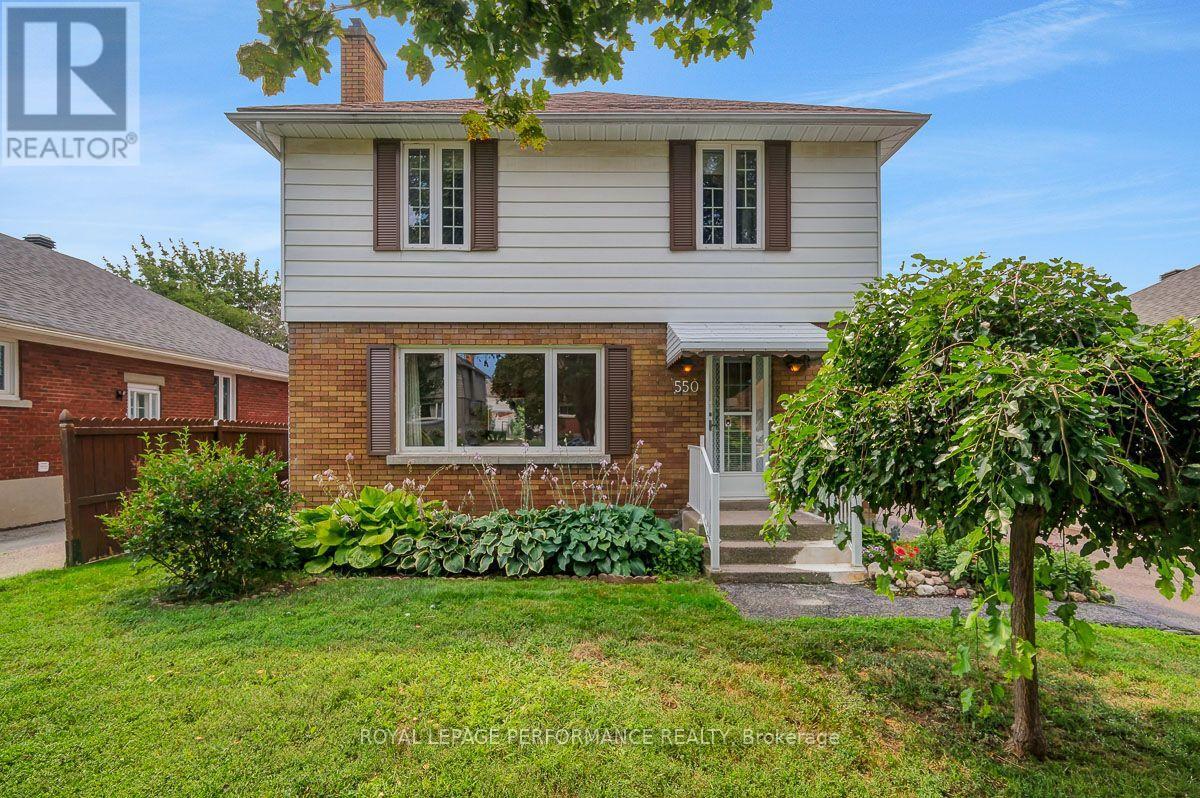
For sale
3502 - Overbrook/Castle Heights
$619,000
550 Wolffdale Crescent, Ottawa, Ontario
House in 3502 - Overbrook/Castle Heights
3
Beds
Beds
3
Baths
Baths
1100 - 1500 sqft
Sq Ft
Sq Ft
Ready to a home?
Contact a REALTOR® today!
