

174 Carwood Circle W
Ottawa,
Ontario
K1K4V6
174 Carwood Circle W
Ottawa,
Ontario
K1K4V6
Add this listing to your favourite
Shortlist it to compare later & get quick access from your account.
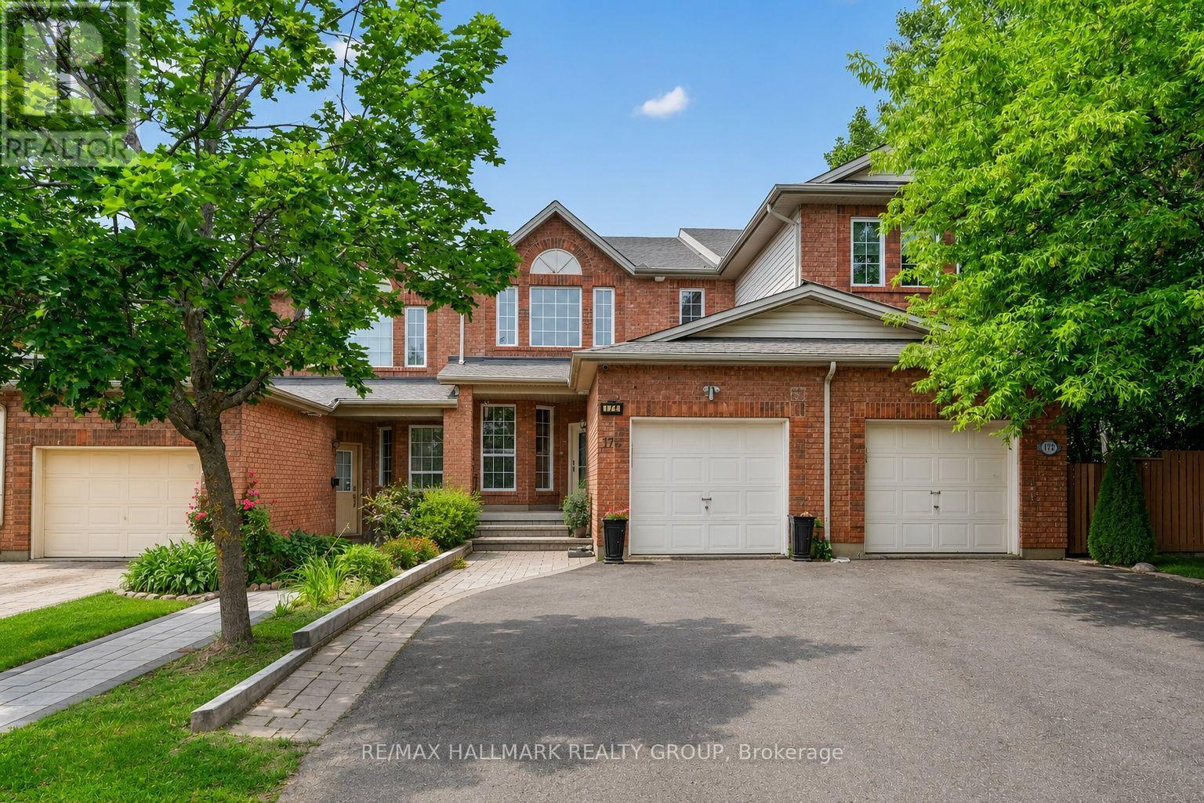
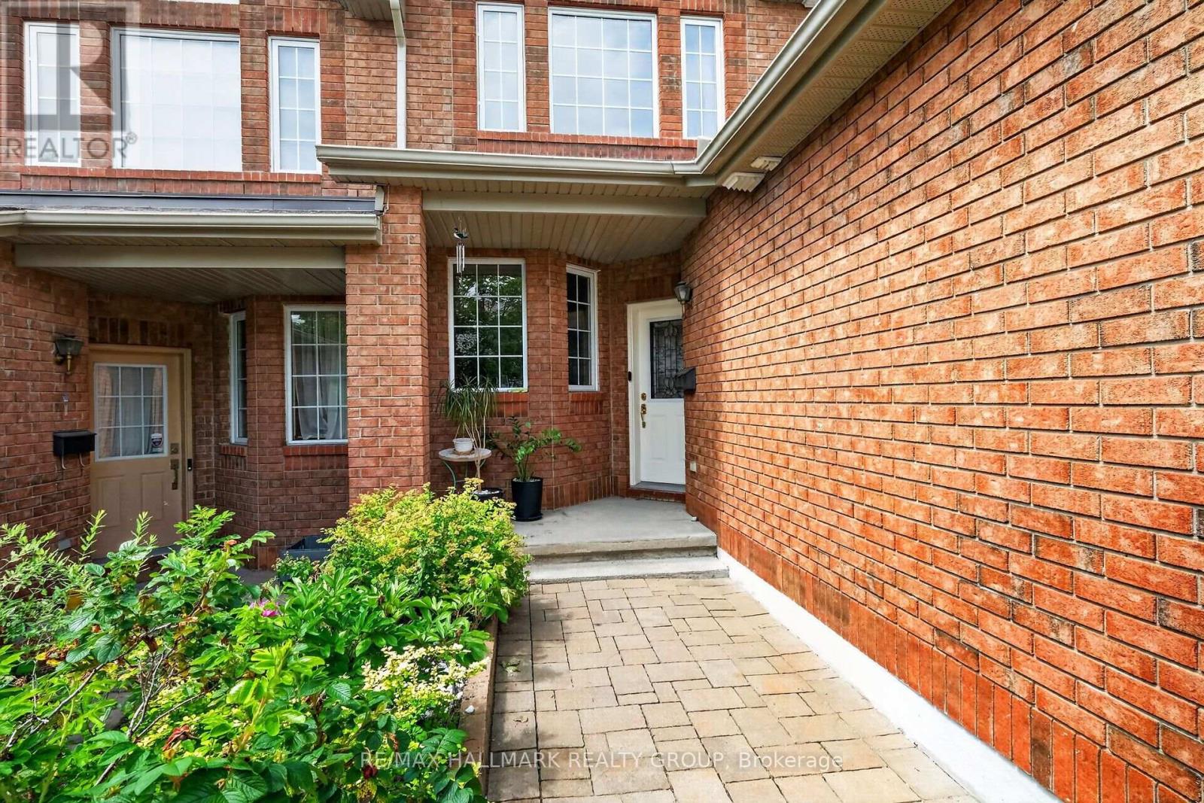
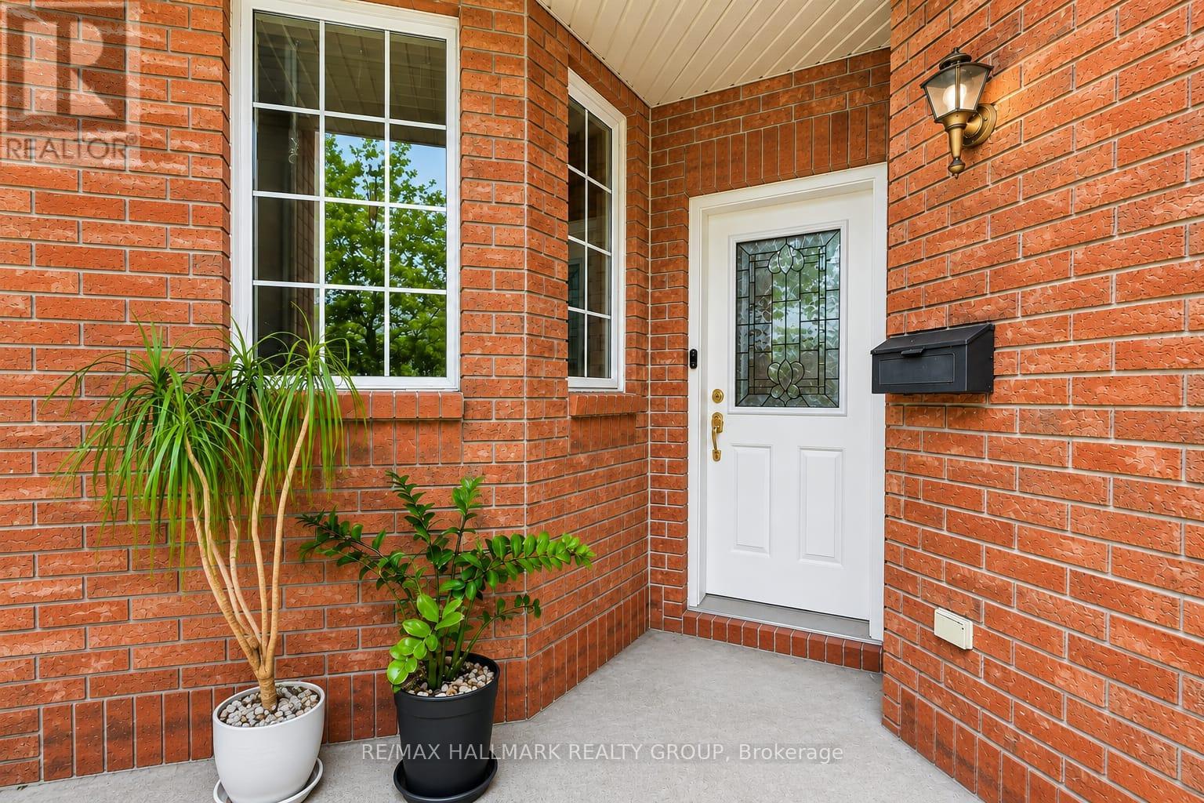
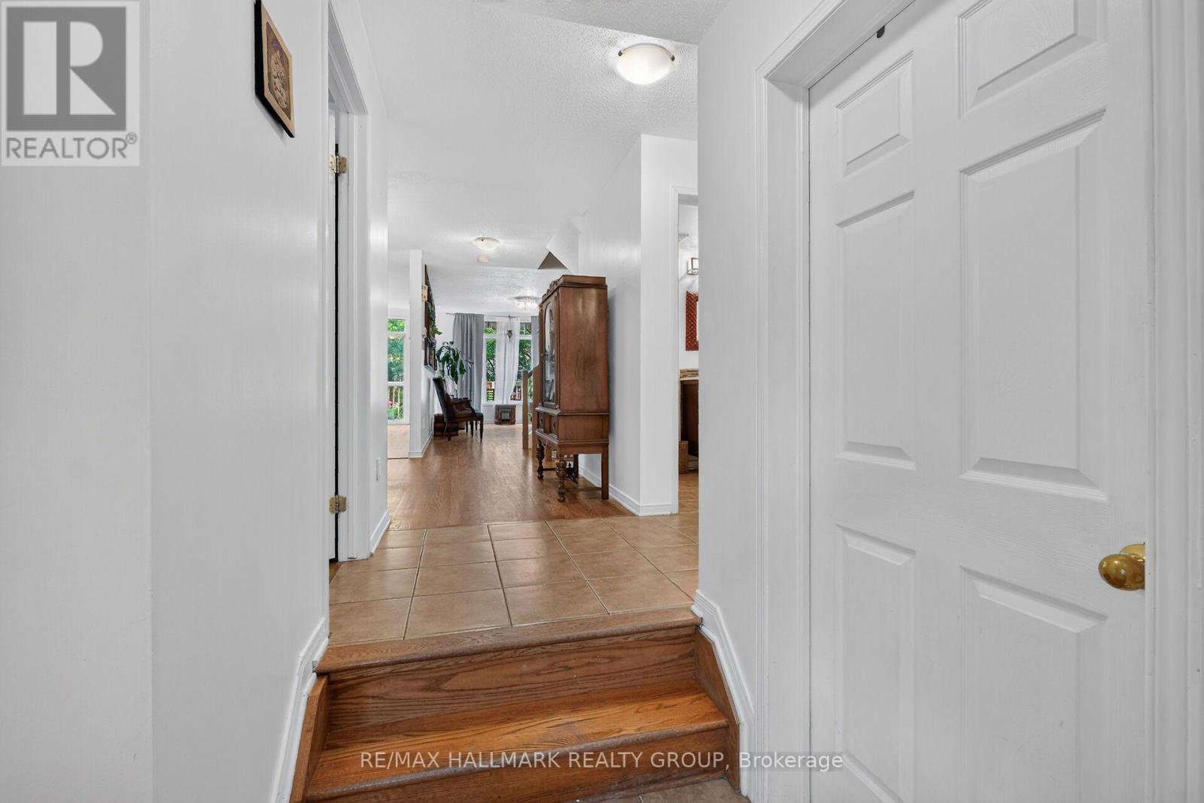


$655,000
Property overview
Building Type
Row / Townhouse
Property Type
Single Family
Bedrooms
4
Bathrooms
4
Year Built
Neighbourhood
3505 - Carson Meadows
Status
For sale
Highlights
3505 - Carson Meadows
Row / Townhouse
For sale
Listing description
Discover this Single Family
174 Carwood Circle W,
Ottawa
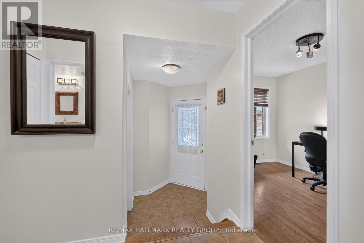
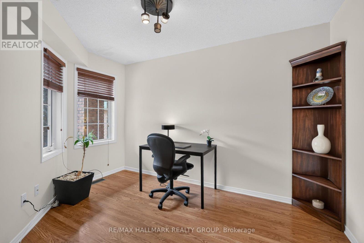
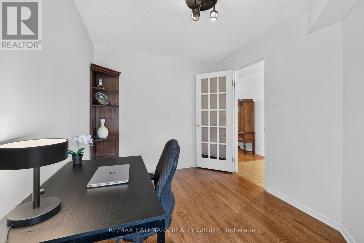
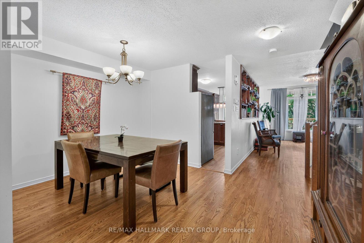
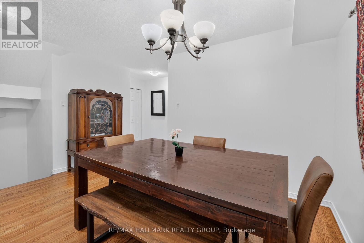
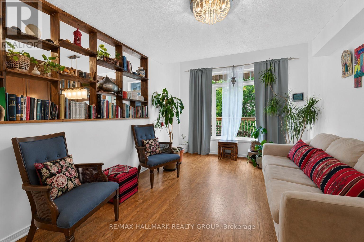
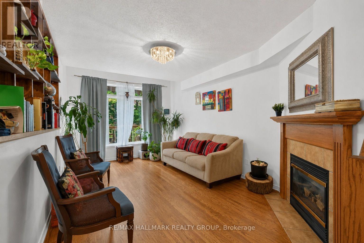
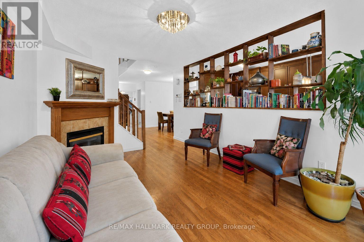
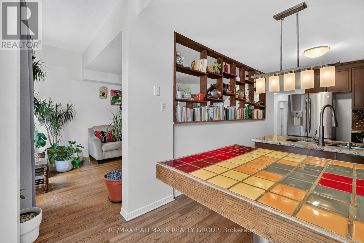
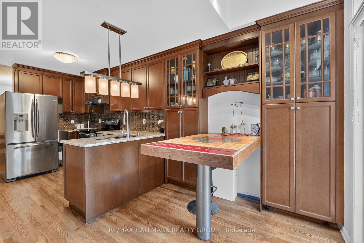
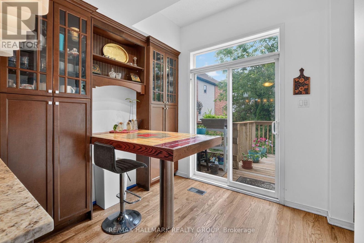
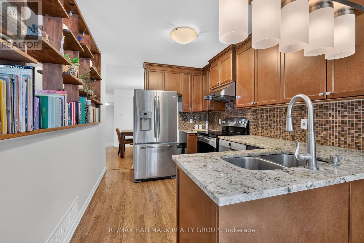
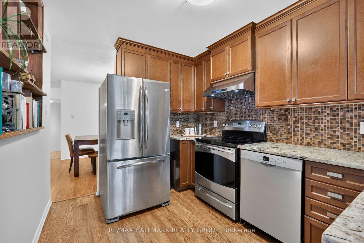
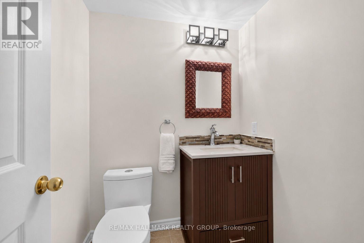
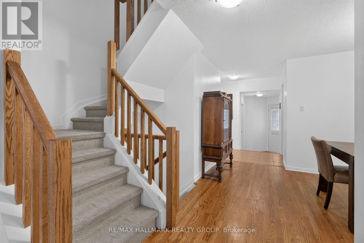
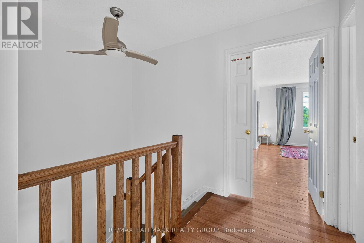
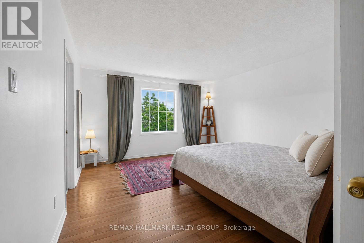
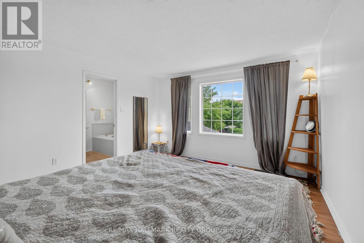
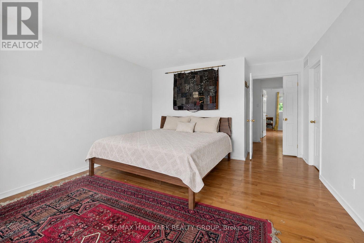
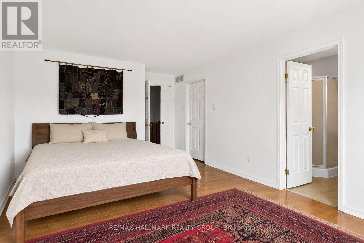
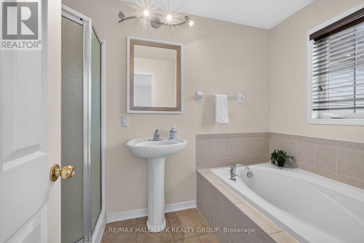
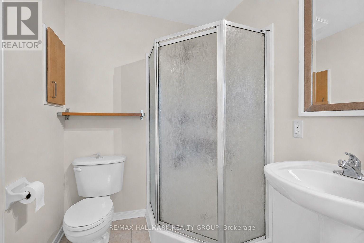
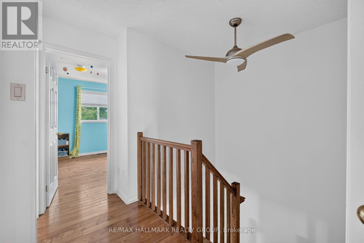
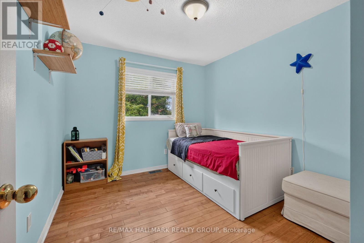
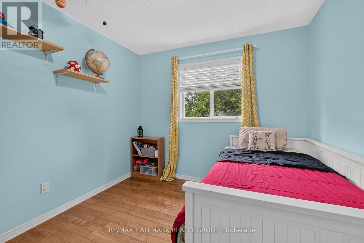
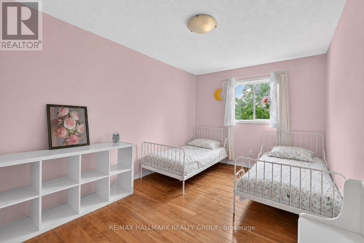
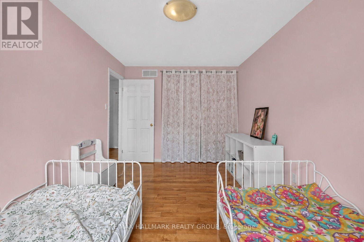
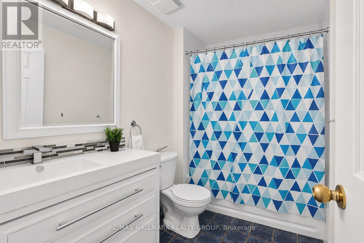
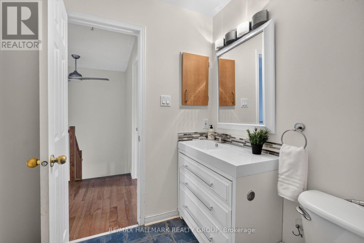
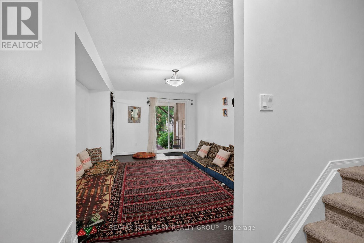
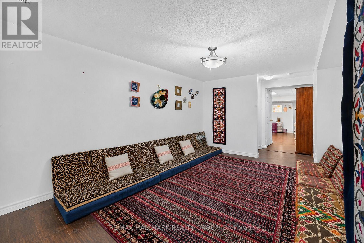
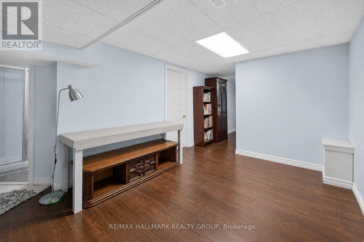
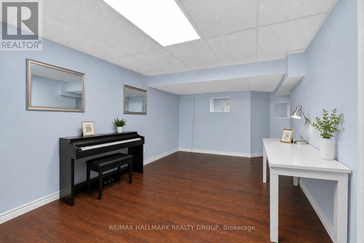
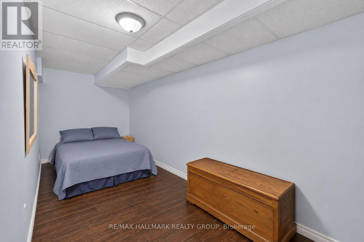
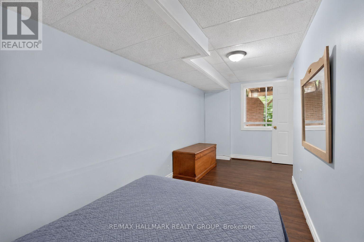
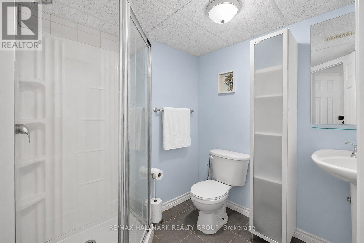
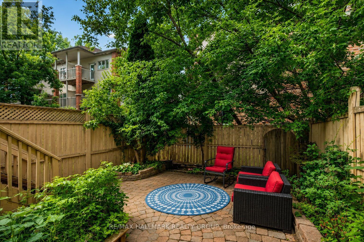
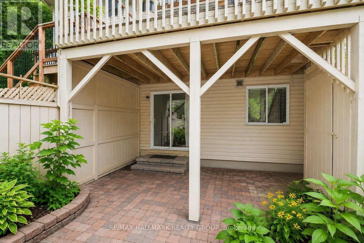
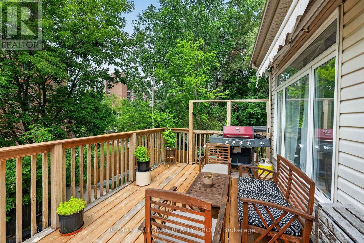
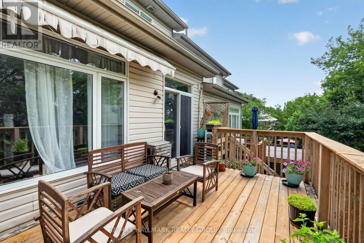
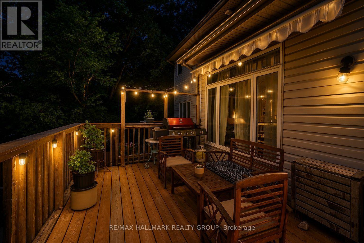
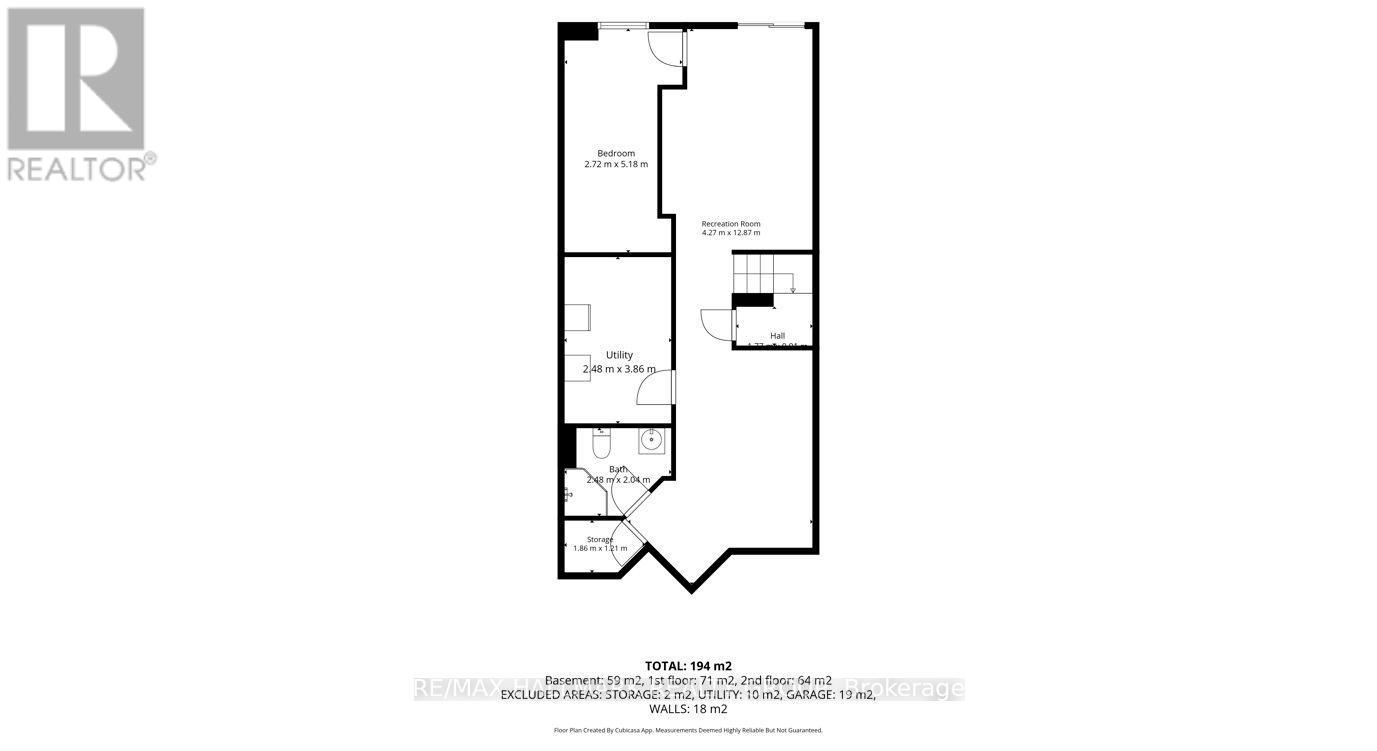
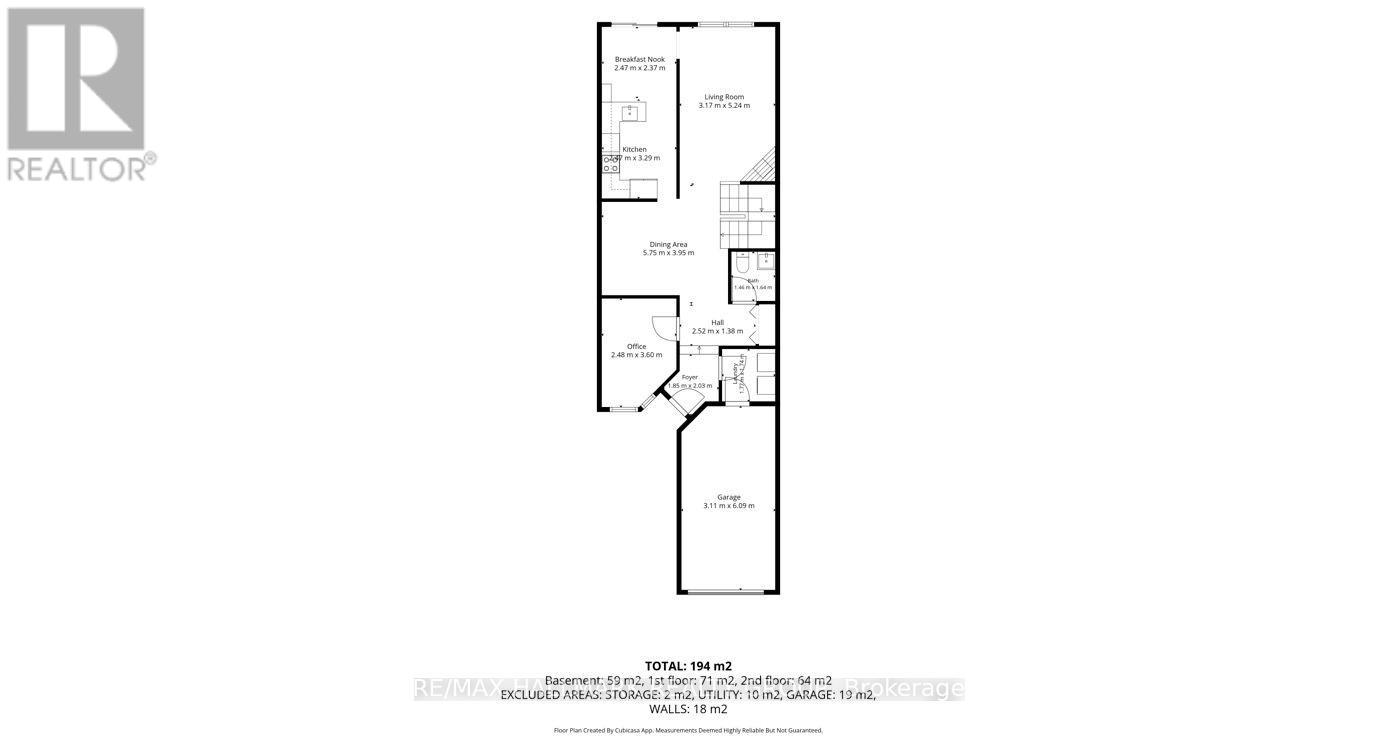
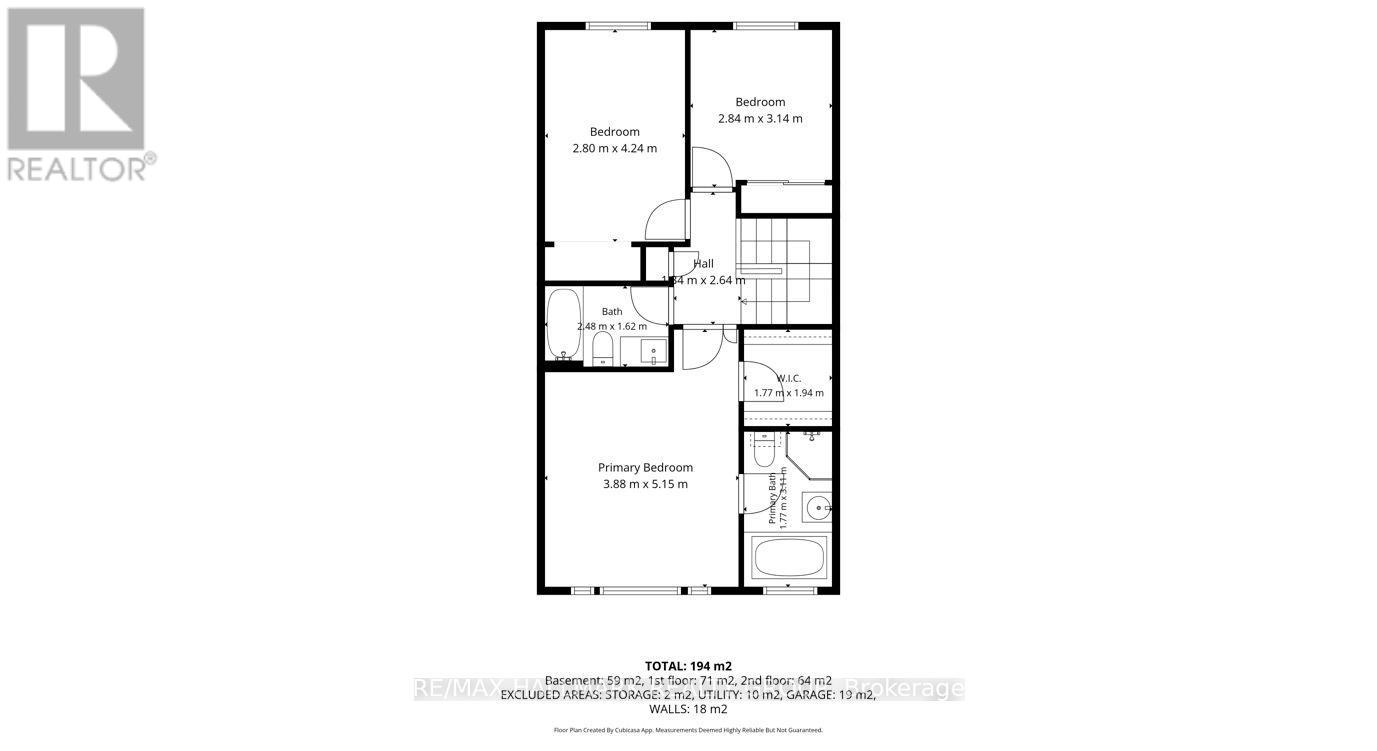
Welcome to a home that combines bright living spaces, a flexible layout, and a convenient location. This well maintained four bedroom home offers beautiful hardwood flooring, a dedicated home office, and the ease of main-floor laundry. Separate living and dining rooms provide plenty of room for everyday family life and entertaining. The kitchen sits at the centre of the home, with access to a large deck that is perfect for summer barbecues, morning coffee, or relaxing while overlooking the backyard. Upstairs, three comfortable bedrooms offer private retreats for the family. Fresh paint throughout creates a bright, clean feel and makes the home ready for its next owners. The finished walkout basement adds valuable living space with a fourth bedroom and direct backyard access. It is well suited for extended family, overnight guests, teenagers, a recreation area, or a home gym. Located near Montfort Hospital, the home offers easy access to schools, parks, walking and cycling trails, shopping, restaurants, public transit, and daily amenities. Highway 174 is nearby for commuters, along with La Cité, the Ottawa River pathways, Aviation Parkway, and St. Laurent Shopping Centre. With four bedrooms, multiple living areas, a finished walkout basement, and a central location, this home offers the space and flexibility to suit your needs now and in the years ahead. Updates include Furnace 2025, washer and dryer 2024, dishwasher 2023, hood fan 2022, roof 2022 (id:64373)
Upcoming viewings
45.4441302
-75.6323166
174 Carwood Circle W, Ottawa, Ontario, K1K4V6
Loading WalkScore data...
Walk Score®
Transit Score®
Bike Score®
Walkability Snapshot
Understand how walkable, transit-friendly & bikeable this neighbourhood really is.
Scores are powered by Walk Score® and reflect access to daily essentials, transit and bike routes near this area.
🚶Walk Score®
🚊Transit Score
🚲Bike Score
Liveability scores for this neighbourhood
Powered by Walk Score®
Use these scores as a quick guide only. Check local transit, bike paths
and walk routes to plan your day-to-day life.
Google Maps
Explore the exact location, nearby amenities, and community vibe.
Listing Details
Last updated:
2026-10-19
Key facts
Price
$655,000
Ownership
Freehold
Property type
Single Family
Bedrooms
4
Bathrooms
4
Stories
2
Interior size
1500 - 2000 sqft
Parking options
Attached Garage, Garage
Total spaces
4
Interior & features
Cooling
Central air conditioning
Heating
Forced air
Heating fuel
Natural gas
Basement
Full (Finished)
Appliances
Garage door opener remote(s), Dishwasher, Dryer, Stove, Washer, Refrigerator
Fireplace
True
Exterior finish
Brick, Vinyl siding
Lot, amenities & extras
Lot size
20.6 x 121.9 FT
Water
Municipal water
Sewer
Sanitary sewer
Rooms
| Level | Type | Length | Width | Dimensions |
|---|---|---|---|---|
| Second Level | Bedroom 2 | 4.349 m | 2.885 m | 4.349 m x 2.885 m |
| Second Level | Bedroom 3 | 3.119 m | 2.893 m | 3.119 m x 2.893 m |
| Second Level | Primary Bedroom | 4.368 m | 3.971 m | 4.368 m x 3.971 m |
| Lower Level | Bedroom 4 | 5.314 m | 2.065 m | 5.314 m x 2.065 m |
| Lower Level | Recreational, Games Room | 5.109 m | 3.548 m | 5.109 m x 3.548 m |
| Lower Level | Recreational, Games Room | 4.69 m | 3.012 m | 4.69 m x 3.012 m |
| Main Level | Dining Room | 3.069 m | 2.716 m | 3.069 m x 2.716 m |
| Main Level | Office | 3.677 m | 2.572 m | 3.677 m x 2.572 m |
| Main Level | Living Room | 5.138 m | 3.199 m | 5.138 m x 3.199 m |
| Main Level | Kitchen | 4.931 m | 2.562 m | 4.931 m x 2.562 m |
Mortgage Calculator
$500,000
$100,000
$5,000,000
Adjust the total amount you plan to borrow.
5%
1%
15%
25 years
10 years
40 years
Monthly Payment
$0
This is an approximate monthly payment based on your inputs.
Total Interest Paid
$0
Add this listing to your favourite
Shortlist it to compare later & get quick access from your account.

Comparables
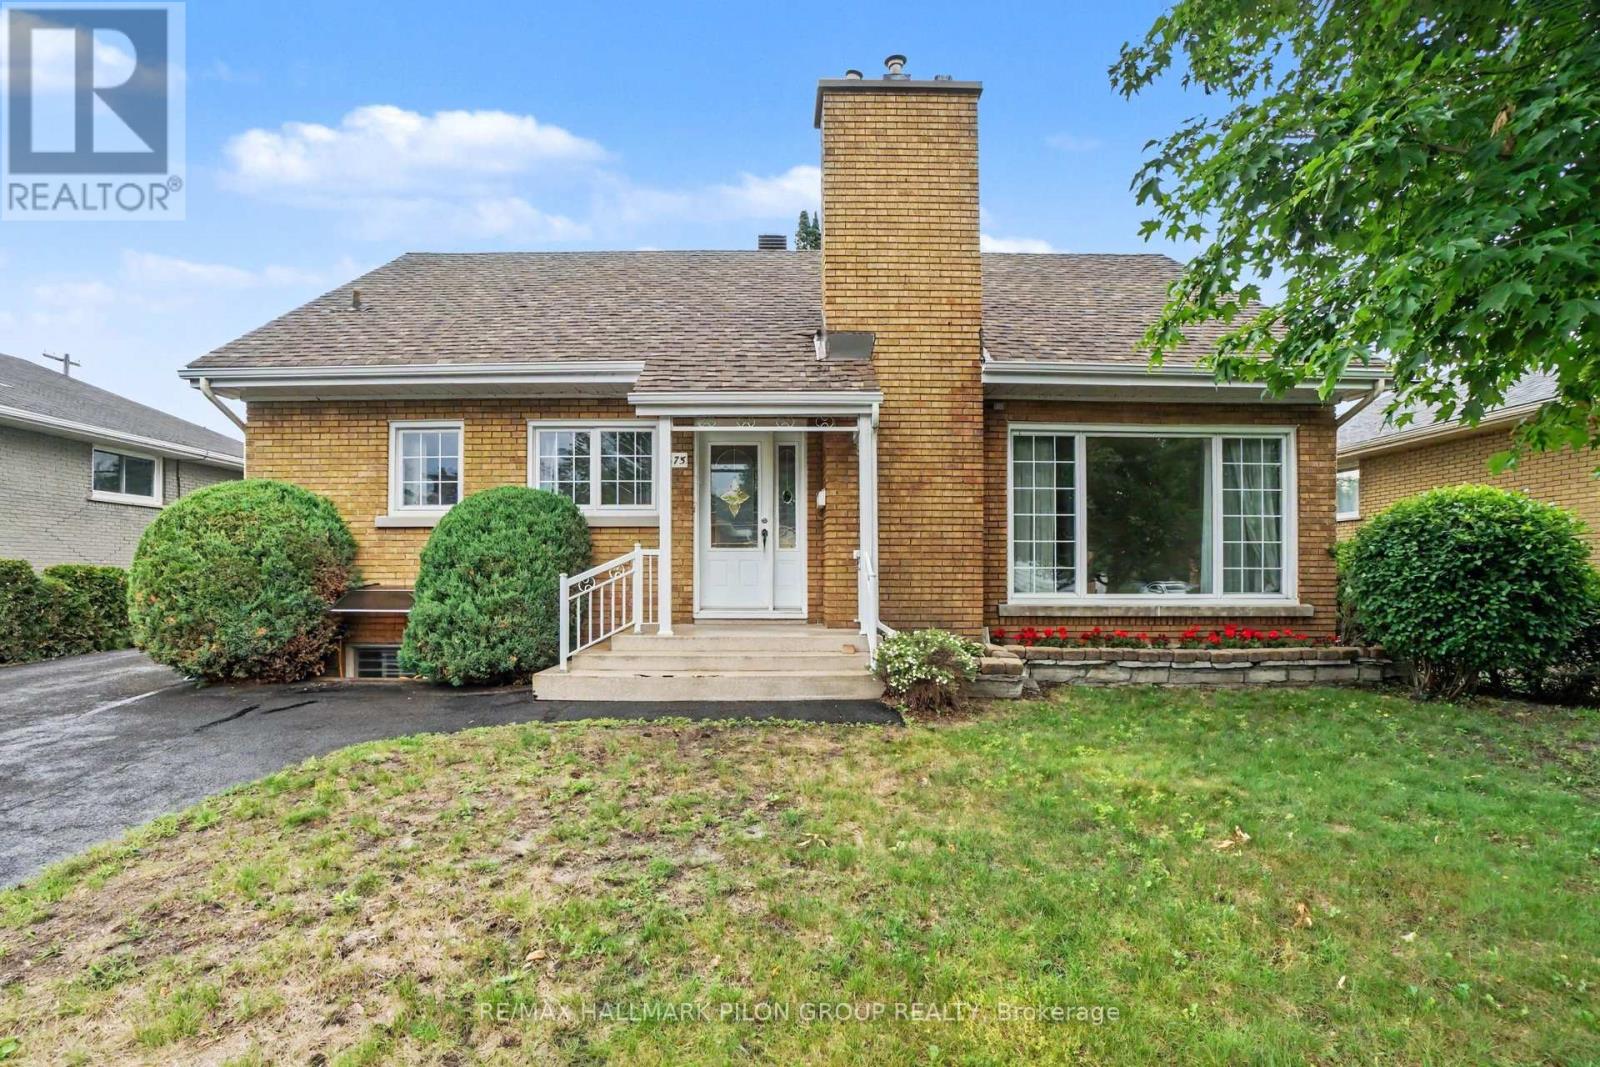
For sale
3504 - Castle Heights/Rideau High
$659,900
675 Borthwick Avenue, Ottawa, Ontario
House in 3504 - Castle Heights/Rideau High
4
Beds
Beds
2
Baths
Baths
1500 - 2000 sqft
Sq Ft
Sq Ft
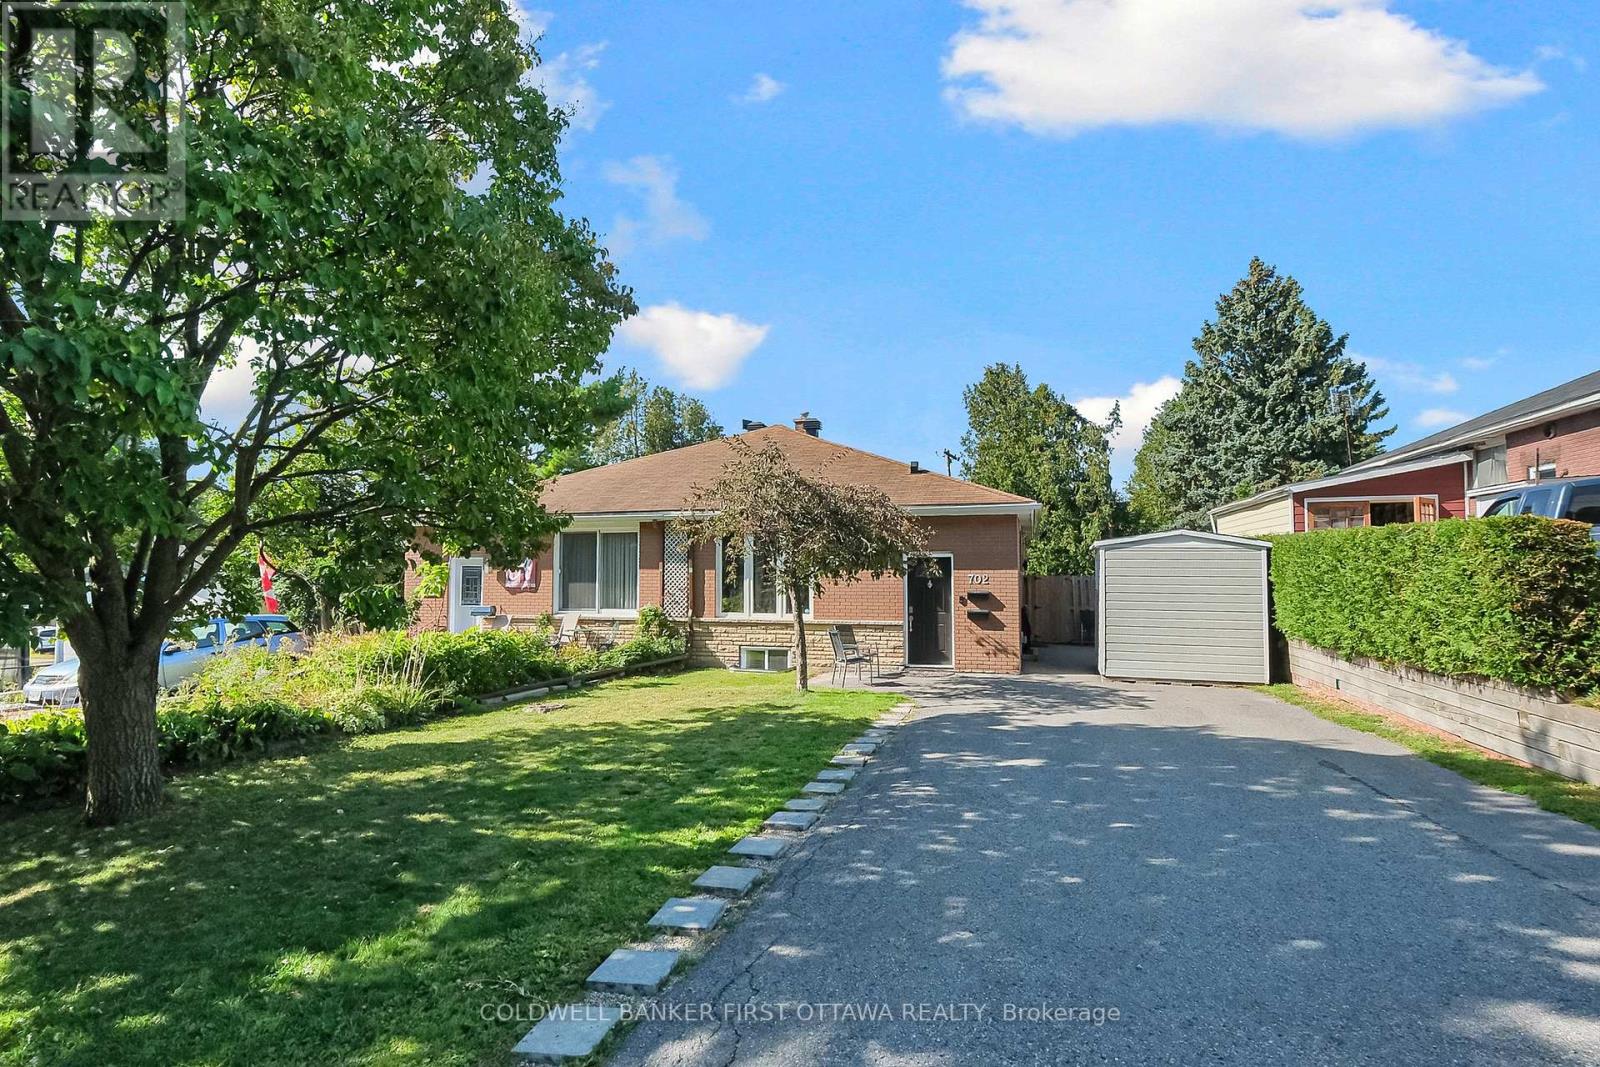
For sale
3505 - Carson Meadows
$649,999
702 Crystal Street, Ottawa, Ontario
House in 3505 - Carson Meadows
5
Beds
Beds
2
Baths
Baths
700 - 1100 sqft
Sq Ft
Sq Ft
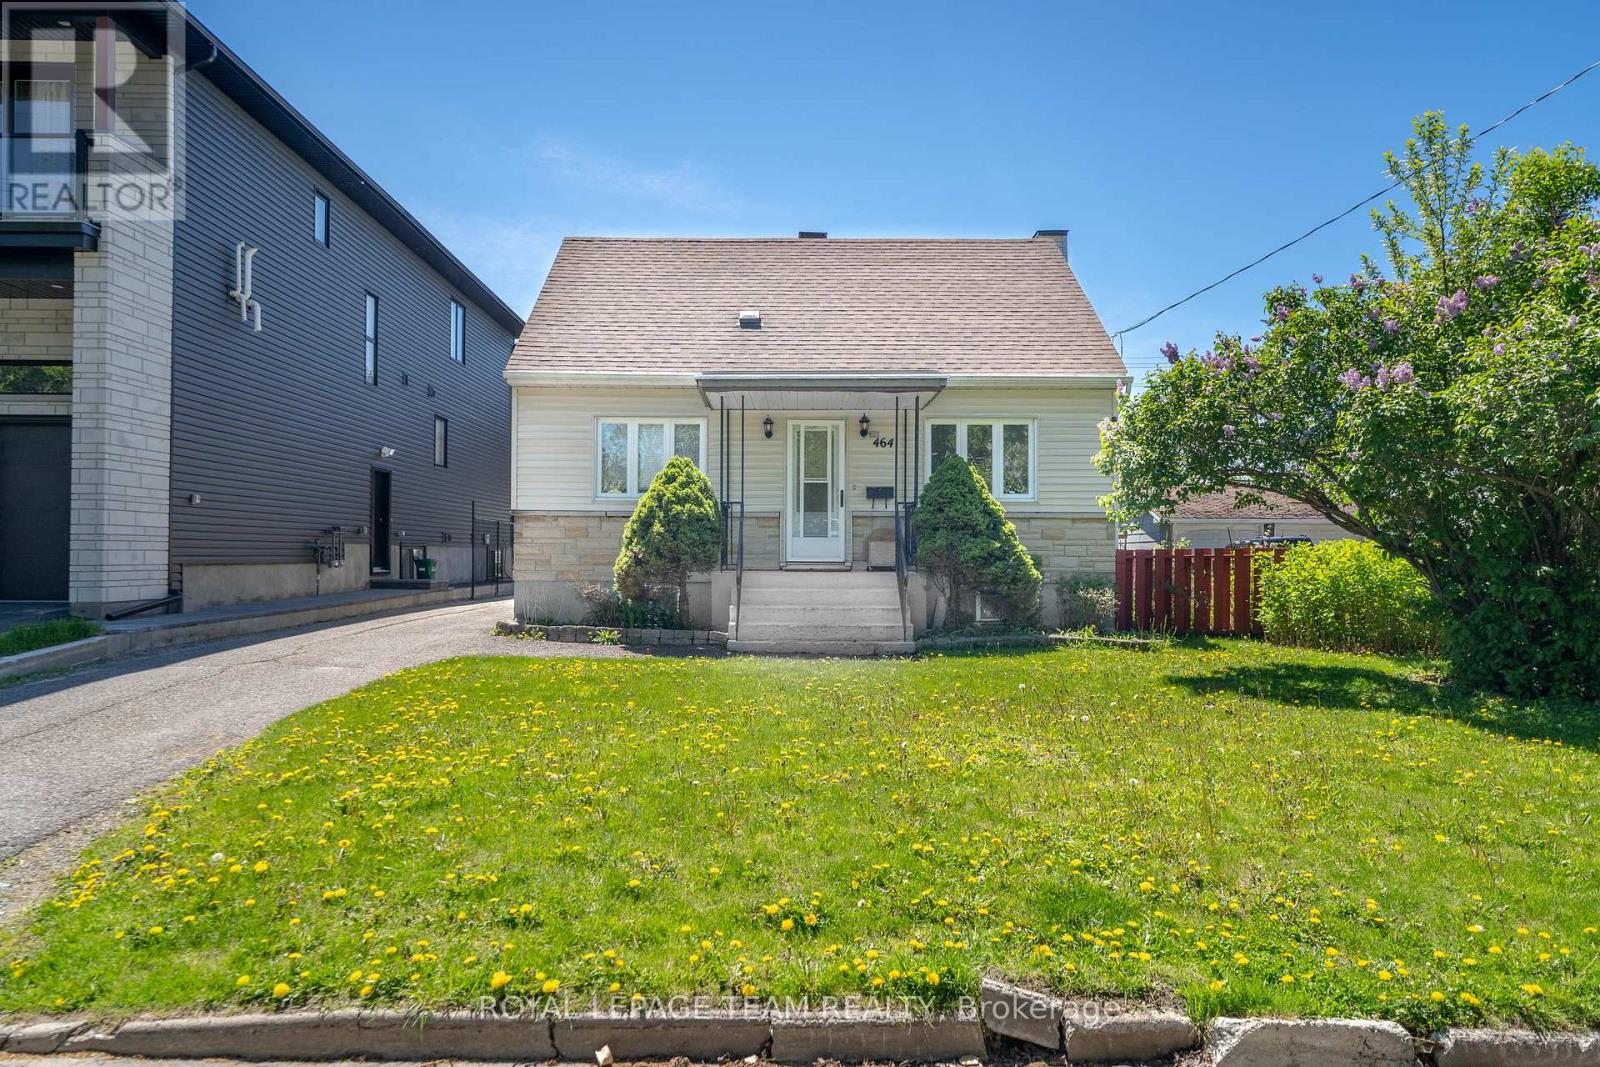
For sale
3503 - Castle Heights
$649,000
464 Mutual Street, Ottawa, Ontario
House in 3503 - Castle Heights
3
Beds
Beds
2
Baths
Baths
1100 - 1500 sqft
Sq Ft
Sq Ft
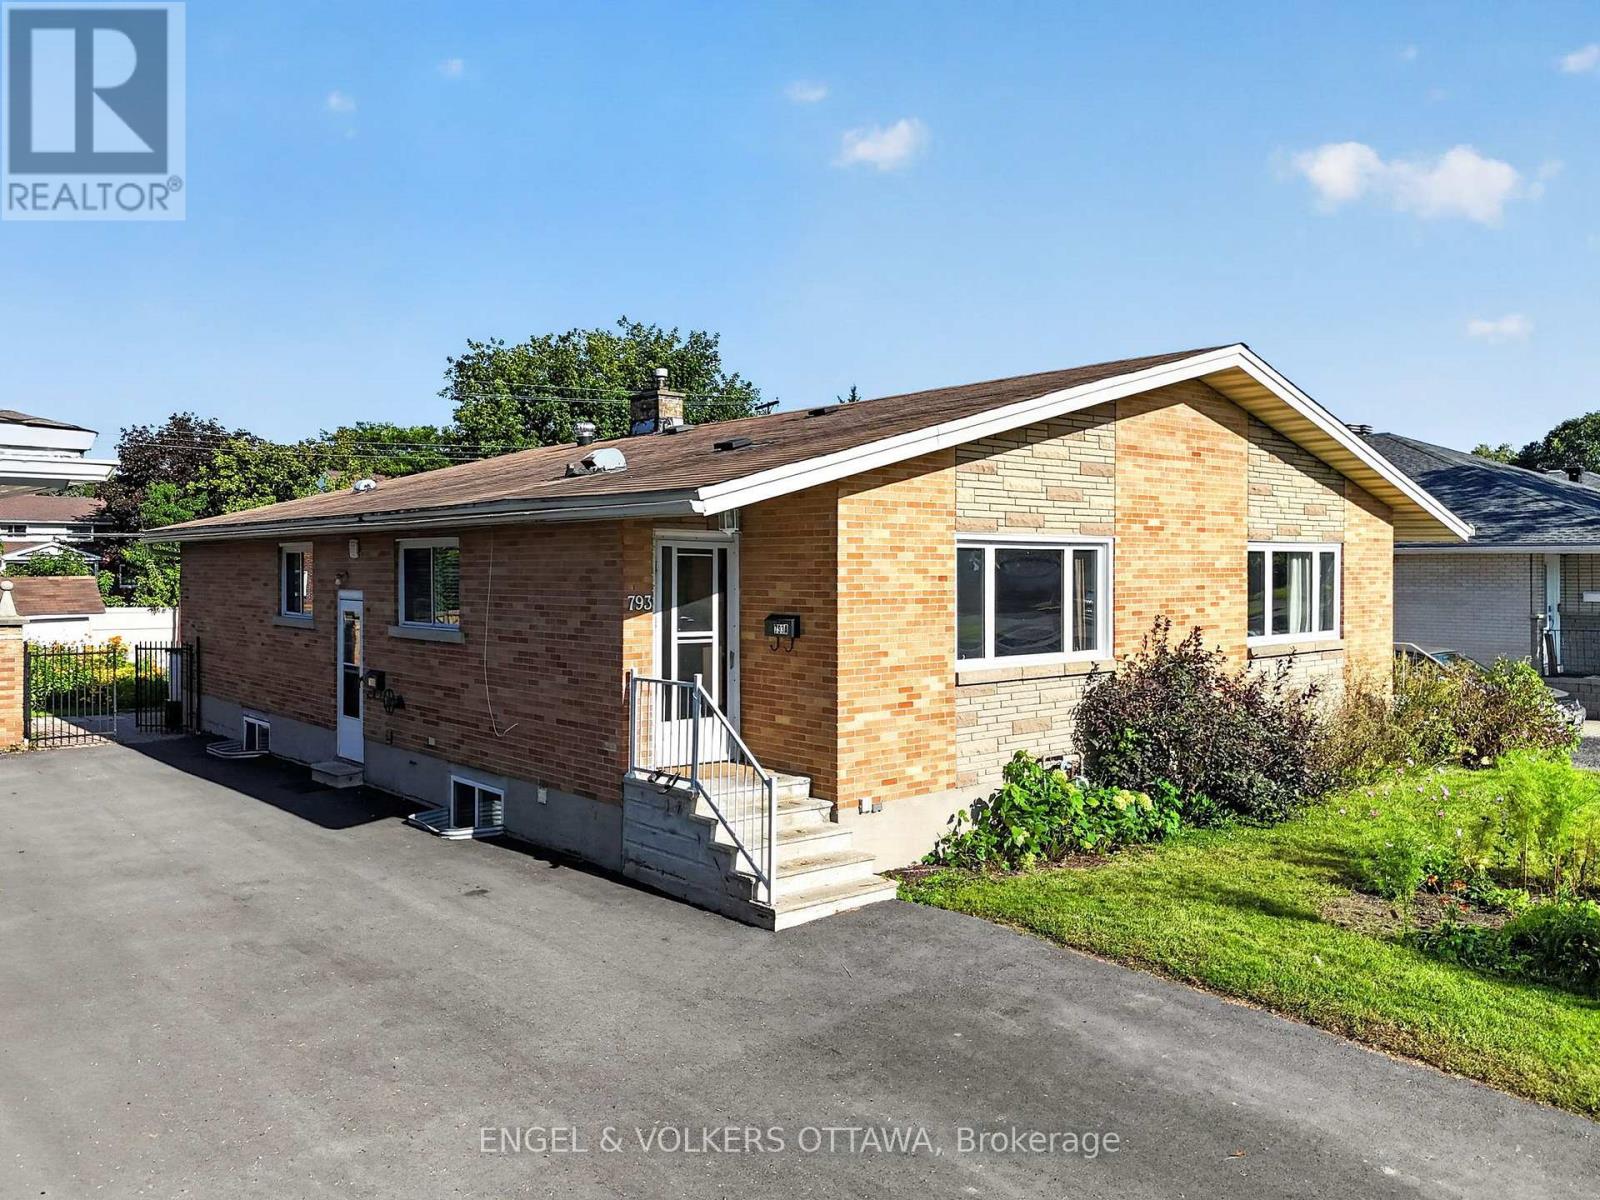
For sale
3504 - Castle Heights/Rideau High
$665,000
793 Trojan Avenue, Ottawa, Ontario
House in 3504 - Castle Heights/Rideau High
5
Beds
Beds
2
Baths
Baths
1100 - 1500 sqft
Sq Ft
Sq Ft

For sale
3104 - CFB Rockcliffe and Area
$641,584
Lot#3522 Codd's Road, Ottawa, Ontario
Row / Townhouse in 3104 - CFB Rockcliffe and Area
3
Beds
Beds
3
Baths
Baths
1500 - 2000 sqft
Sq Ft
Sq Ft
For sale
3505 - Carson Meadows
$639,900
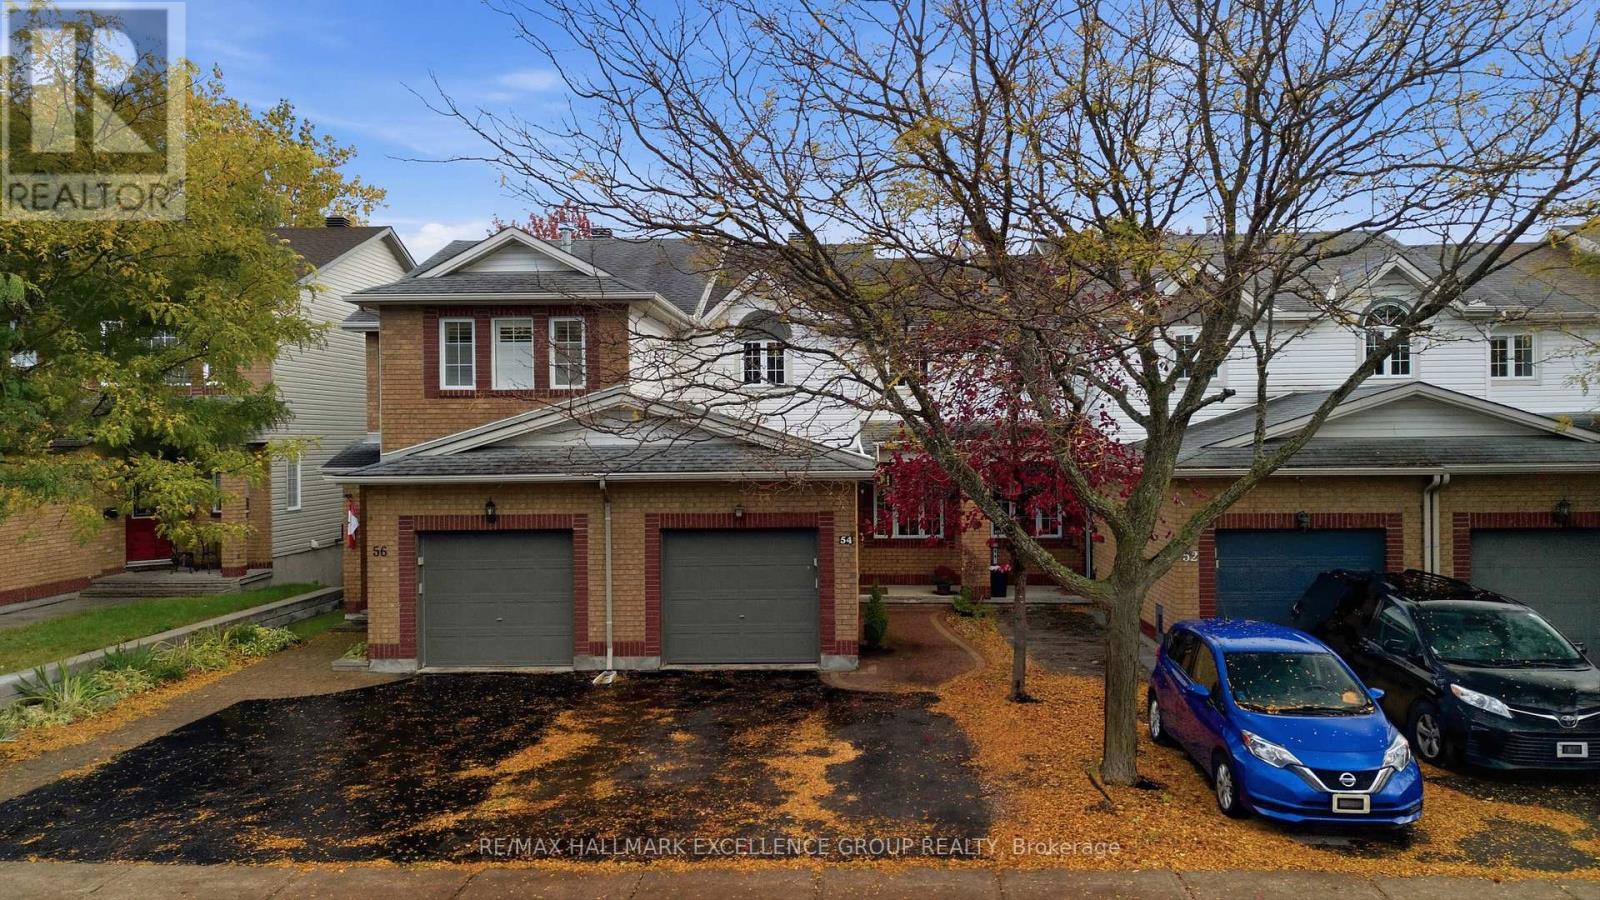
54 Carwood Circle, Ottawa, Ontario
Row / Townhouse in 3505 - Carson Meadows
3
Beds
Beds
2
Baths
Baths
1100 - 1500 sqft
Sq Ft
Sq Ft
For sale
3104 - CFB Rockcliffe and Area
$639,000
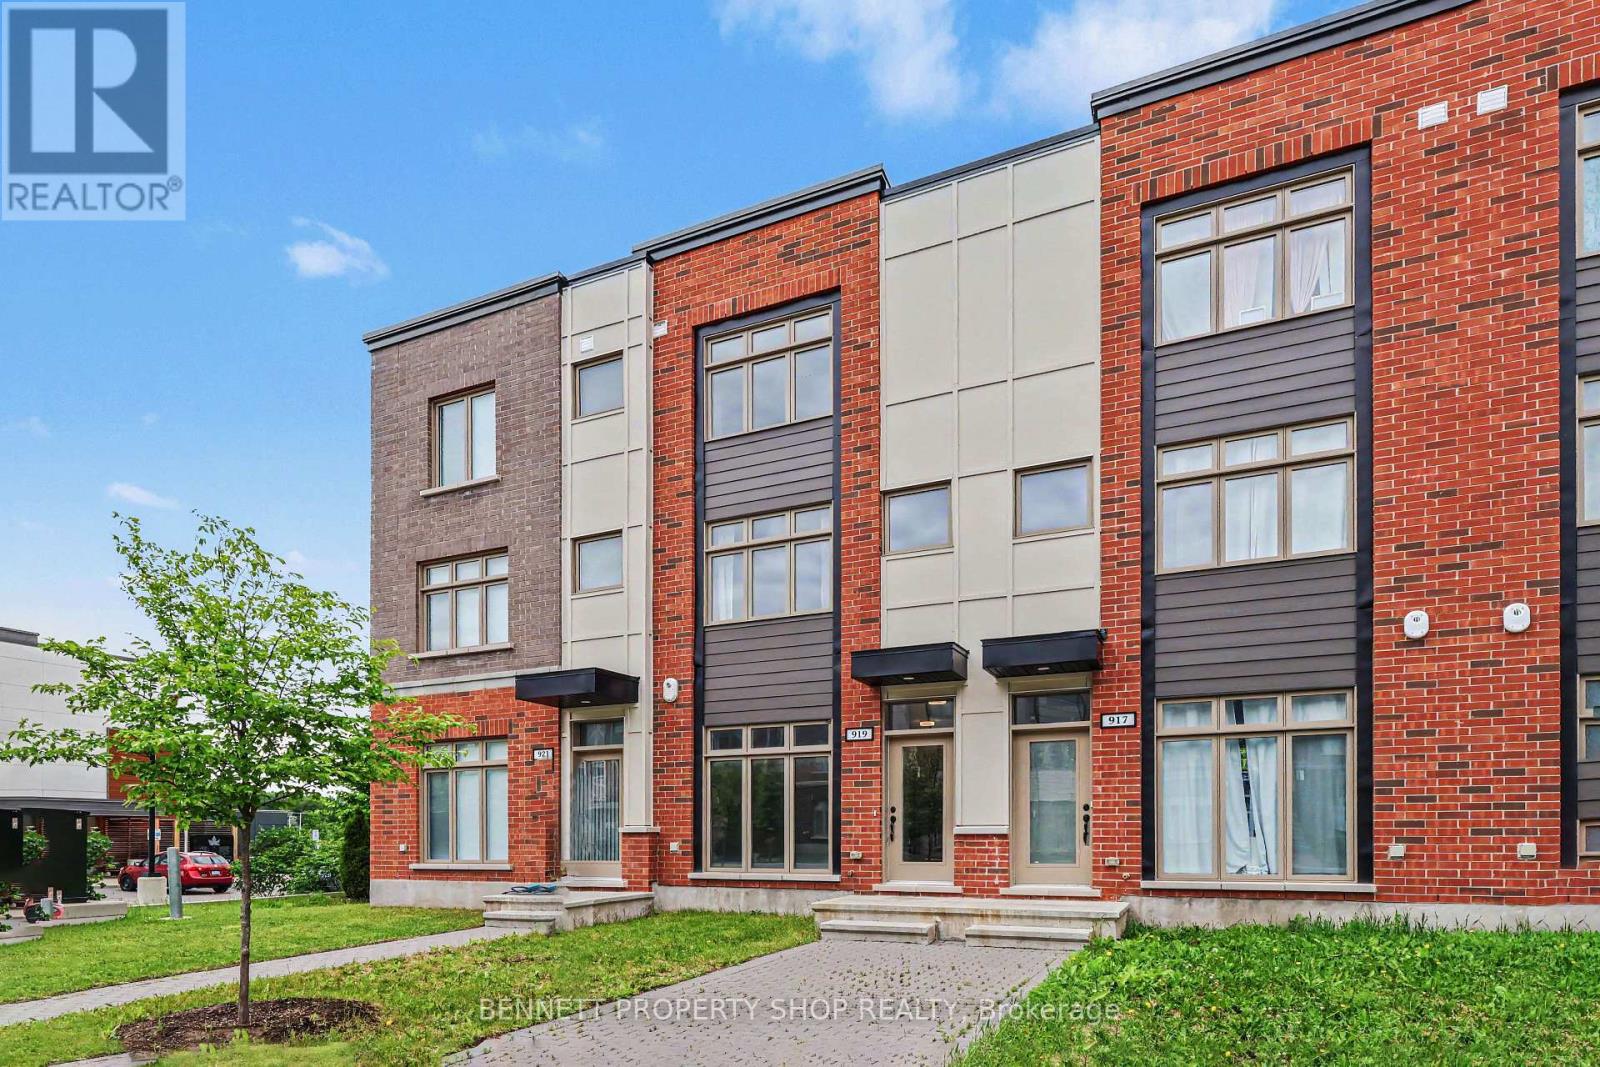
919 Moses Tennisco Street, Ottawa, Ontario
Row / Townhouse in 3104 - CFB Rockcliffe and Area
3
Beds
Beds
3
Baths
Baths
1500 - 2000 sqft
Sq Ft
Sq Ft

For sale
3104 - CFB Rockcliffe and Area
$637,159
Lot #3525 Codd's Road, Ottawa, Ontario
Row / Townhouse in 3104 - CFB Rockcliffe and Area
3
Beds
Beds
3
Baths
Baths
1100 - 1500 sqft
Sq Ft
Sq Ft
For sale
3404 - Vanier
$675,000
436 Blake Boulevard, Ottawa, Ontario
House in 3404 - Vanier
2
Beds
Beds
1
Baths
Baths
700 - 1100 sqft
Sq Ft
Sq Ft
For sale
3503 - Castle Heights
$625,000
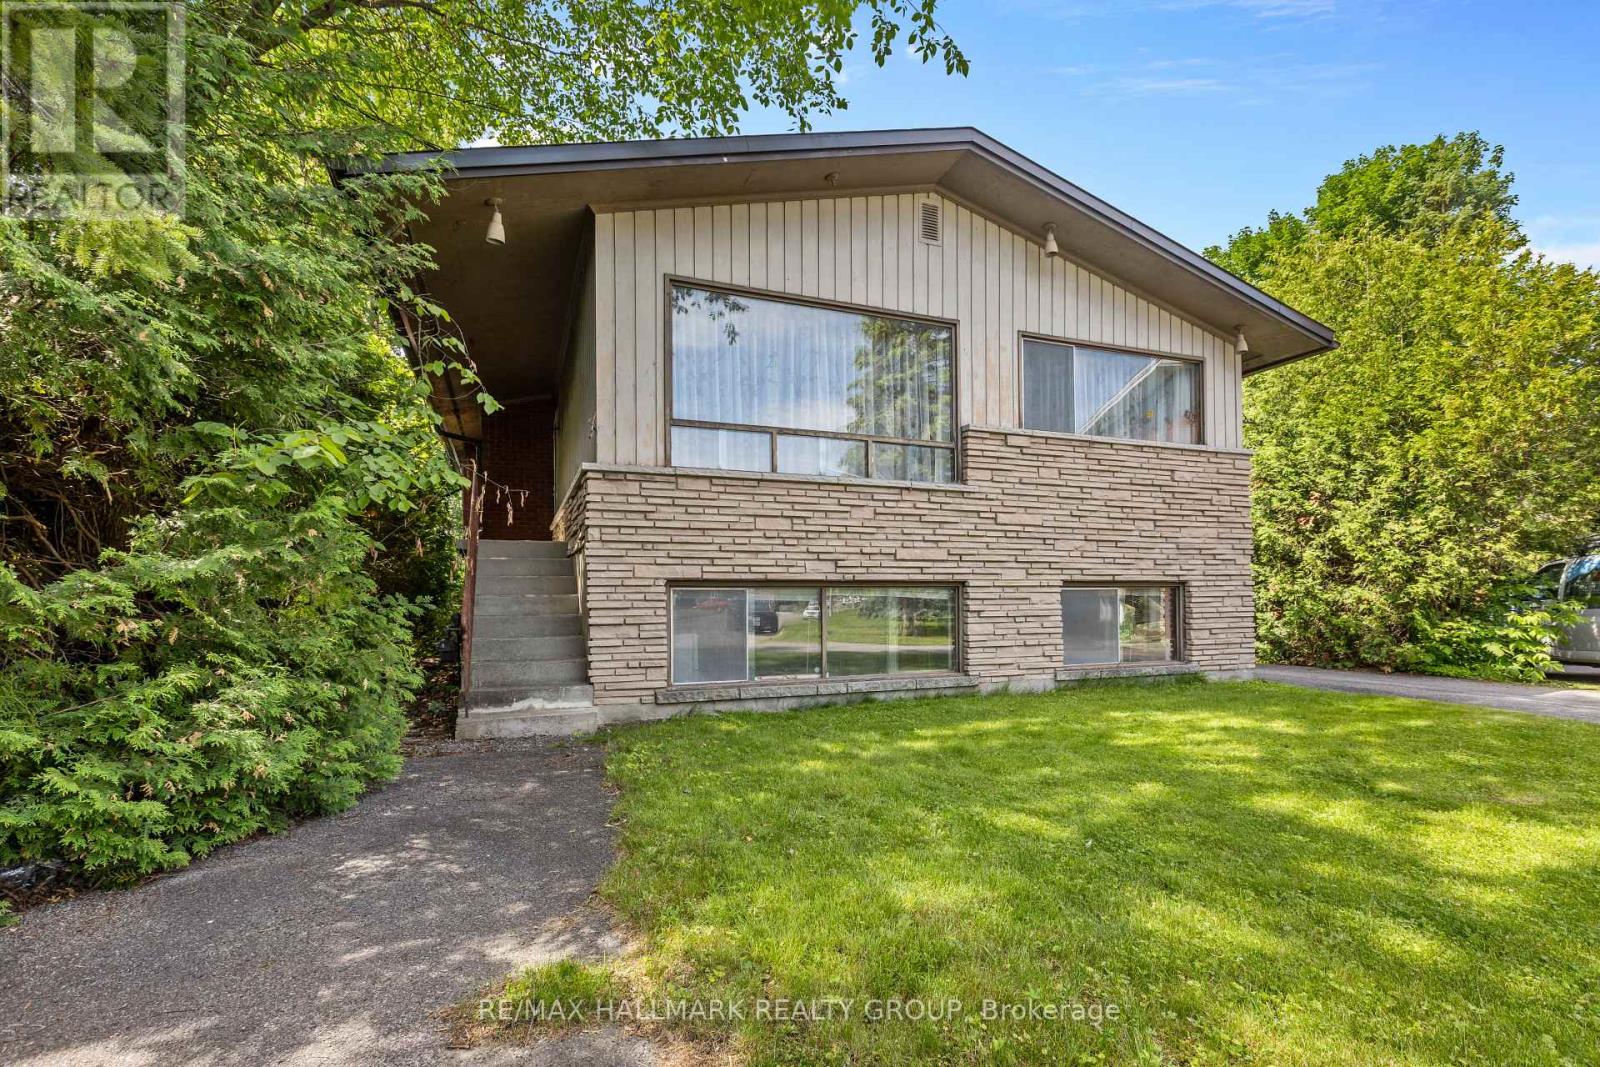
492 Vernon Avenue, Ottawa, Ontario
House in 3503 - Castle Heights
5
Beds
Beds
1
Baths
Baths
1100 - 1500 sqft
Sq Ft
Sq Ft
Ready to a home?
Contact a REALTOR® today!
