

1736 Stoneboat Crescent
Ottawa,
Ontario
K1C1W8
1736 Stoneboat Crescent
Ottawa,
Ontario
K1C1W8
Add this listing to your favourite
Shortlist it to compare later & get quick access from your account.


$539,900
Property overview
Building Type
House
Property Type
Single Family
Bedrooms
3
Bathrooms
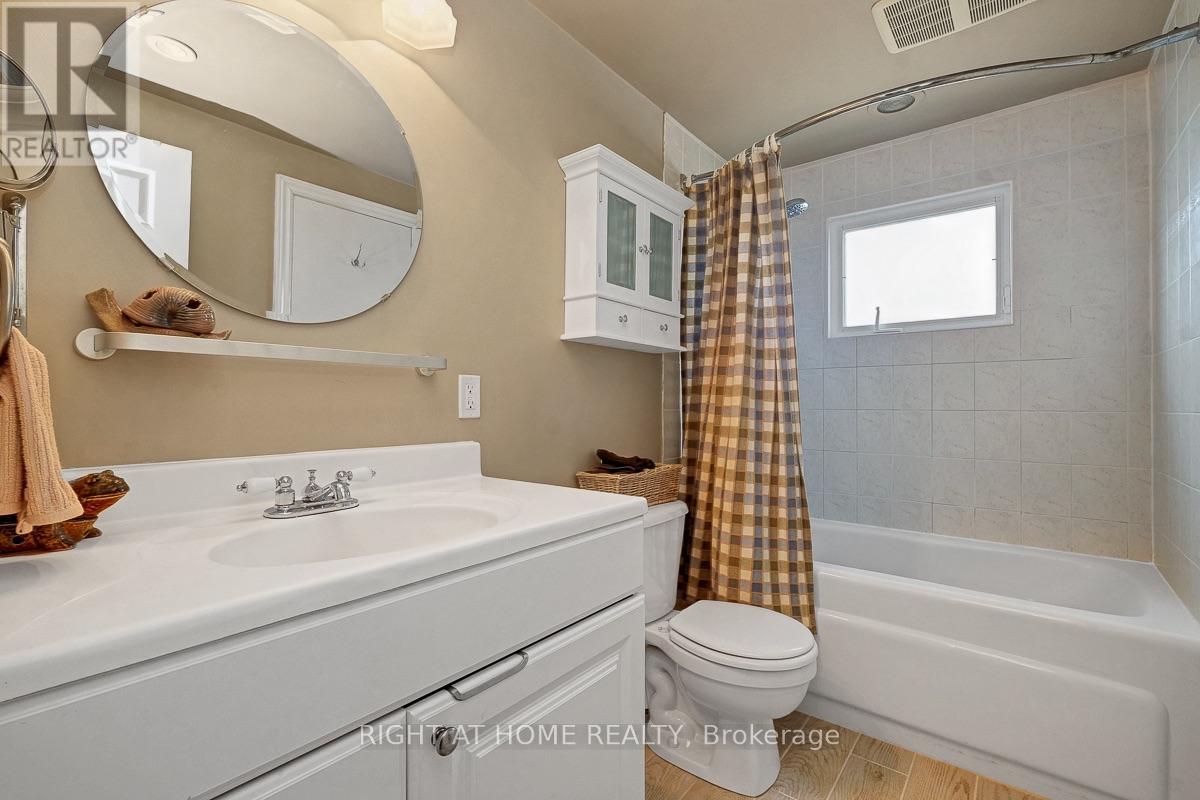
2
Year Built
Neighbourhood
2007 - Convent Glen South
Status
For sale
Highlights
2007 - Convent Glen South
House
For sale
Listing description
Discover this Single Family
1736 Stoneboat Crescent,
Ottawa
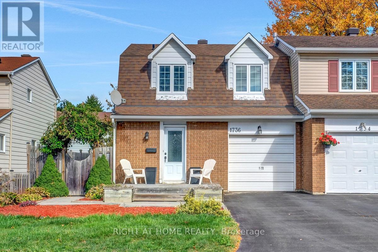
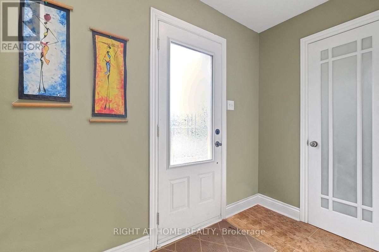
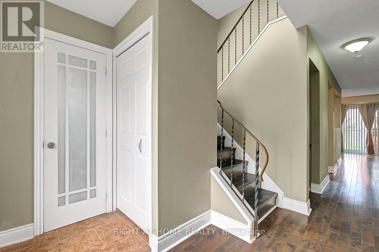
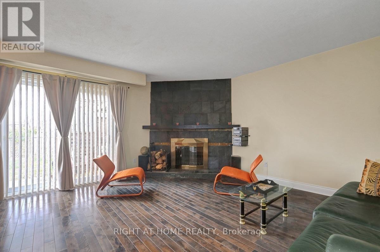
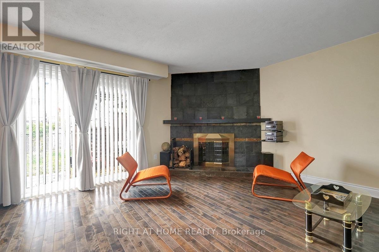
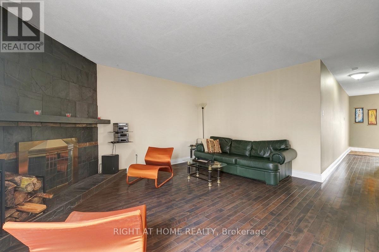
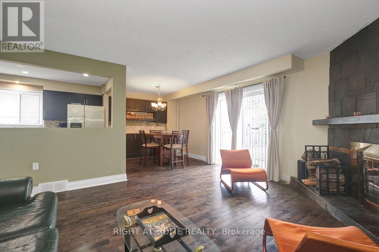
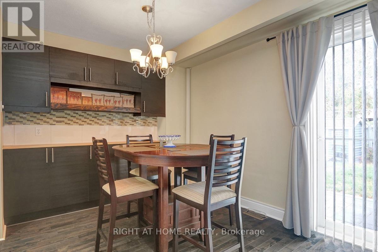
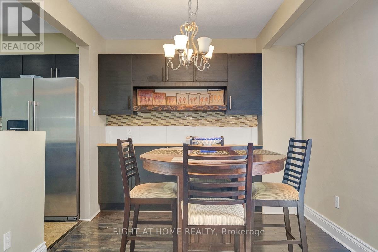
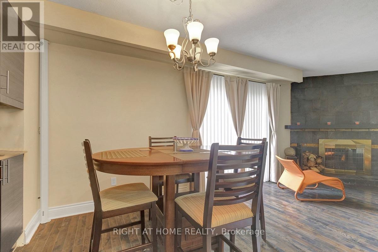
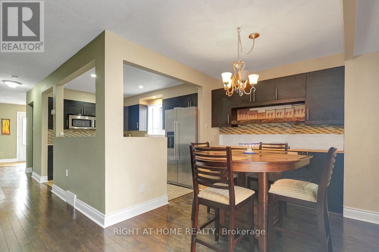
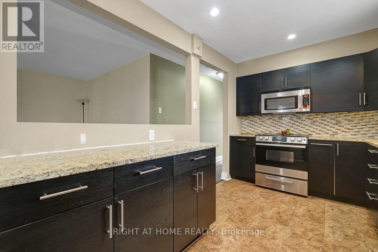
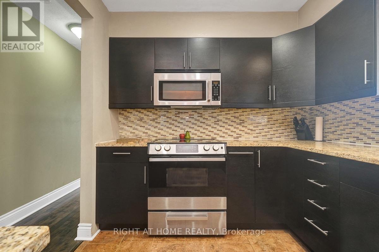
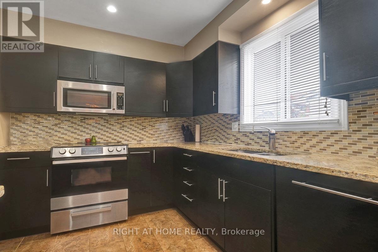
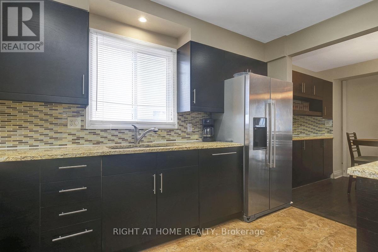
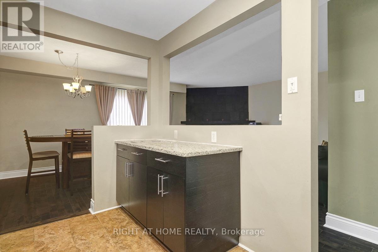
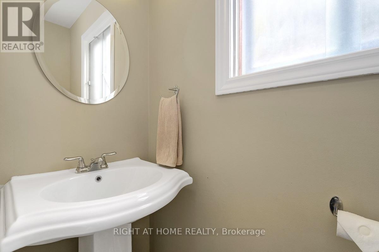
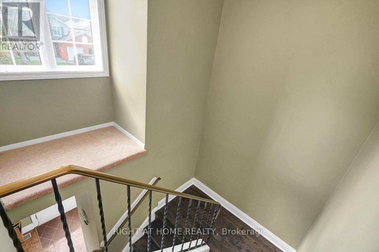
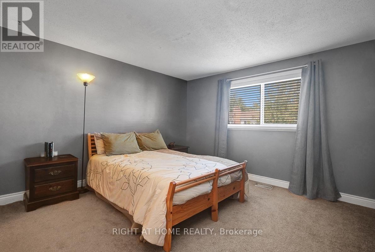
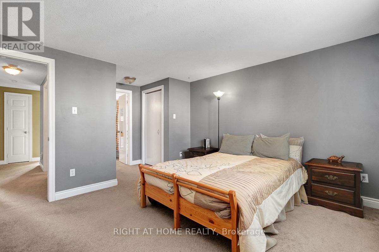
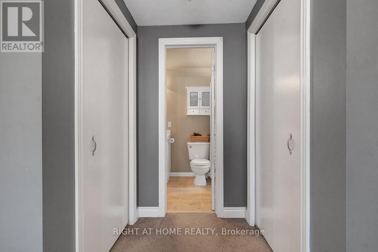
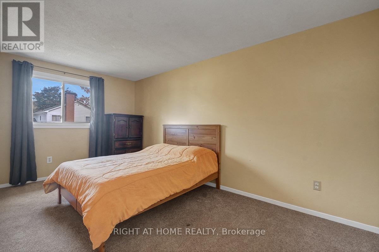
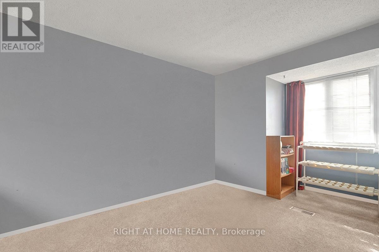
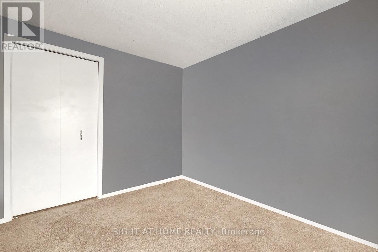
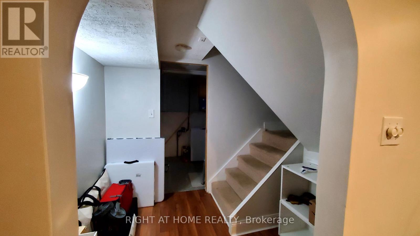
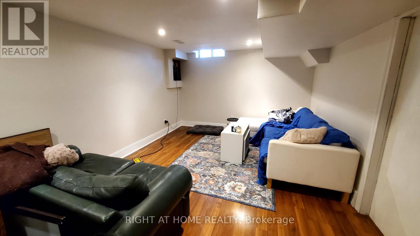
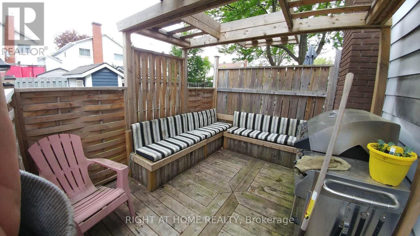
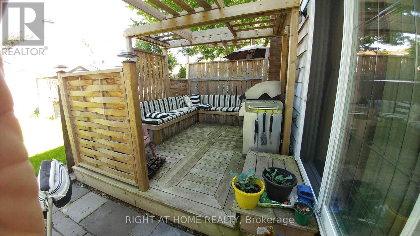
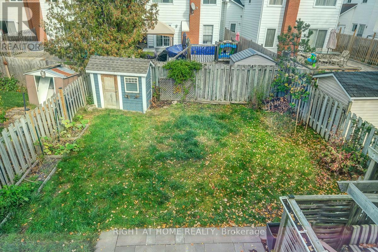
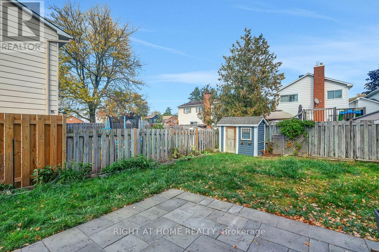
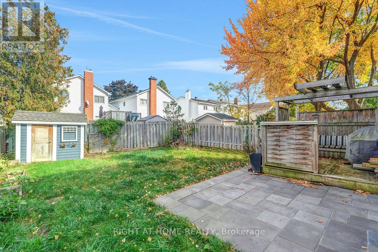
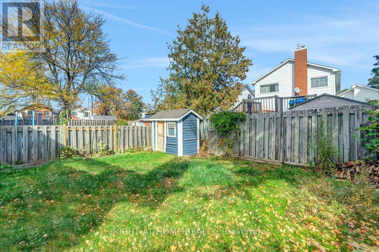
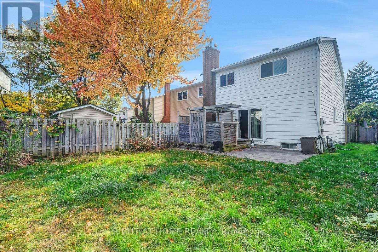
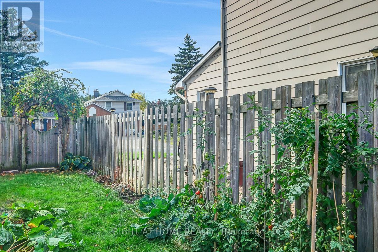
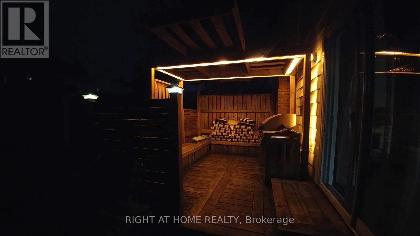
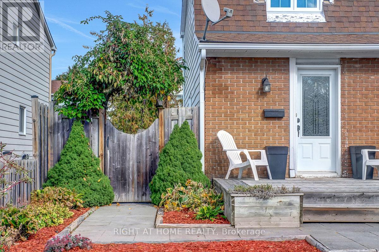
This beautifully maintained semi-detached home in the heart of Orléans, offering the perfect combination of comfort, style, and convenience. Ideally situated close to excellent schools, parks, shopping, restaurants, recreation, transit, and the new LRT expansion, this home is perfect for families, professionals, and commuters alike. The growing east-end transit network provides quick and convenient access across Ottawa.Step inside to a spacious foyer leading to an inviting open-concept main floor featuring rich hardwood flooring throughout the living and dining areas. The bright living room is highlighted by a stunning floor-to-ceiling slate fireplace, creating a warm and elegant focal point for entertaining or relaxing.The renovated kitchen is sure to impress with granite countertops, modern cabinetry, stainless steel appliances, stylish glass tile backsplash, ample storage. The adjacent dining area offers direct access to the private backyard through patio doors, making indoor-outdoor living effortless.Upstairs, you'll find generous bedrooms filled with natural light and a functional family-friendly layout. The lower level offers endless possibilities to customize additional living space, a recreation room, home office, or gym. Outside, enjoy excellent curb appeal with attractive landscaping, an oversized front deck, a private fenced yard, and direct side-yard access. The attached garage and spacious driveway provide plenty of parking. Located in one of Orléans' most desirable neighbourhoods, you'll appreciate being just minutes from schools, parks, walking paths, Place d'Orléans shopping, restaurants, everyday amenities, OC Transpo routes, and the new O-Train Line East extension for an easy commute. (id:64373)
Upcoming viewings
45.4728153
-75.5322901
1736 Stoneboat Crescent, Ottawa, Ontario, K1C1W8
Loading WalkScore data...
Walk Score®
Transit Score®
Bike Score®
Walkability Snapshot
Understand how walkable, transit-friendly & bikeable this neighbourhood really is.
Scores are powered by Walk Score® and reflect access to daily essentials, transit and bike routes near this area.
🚶Walk Score®
🚊Transit Score
🚲Bike Score
Liveability scores for this neighbourhood
Powered by Walk Score®
Use these scores as a quick guide only. Check local transit, bike paths
and walk routes to plan your day-to-day life.
Google Maps
Explore the exact location, nearby amenities, and community vibe.
Listing Details
Last updated:
2026-09-30
Key facts
Price
$539,900
Ownership
Freehold
Property type
Single Family
Bedrooms
3
Bathrooms
2
Stories
2
Interior size
1100 - 1500 sqft
Parking options
Attached Garage, Garage
Total spaces
3
Interior & features
Cooling
Central air conditioning
Heating
Forced air
Heating fuel
Natural gas
Basement
N/A (Finished)
Appliances
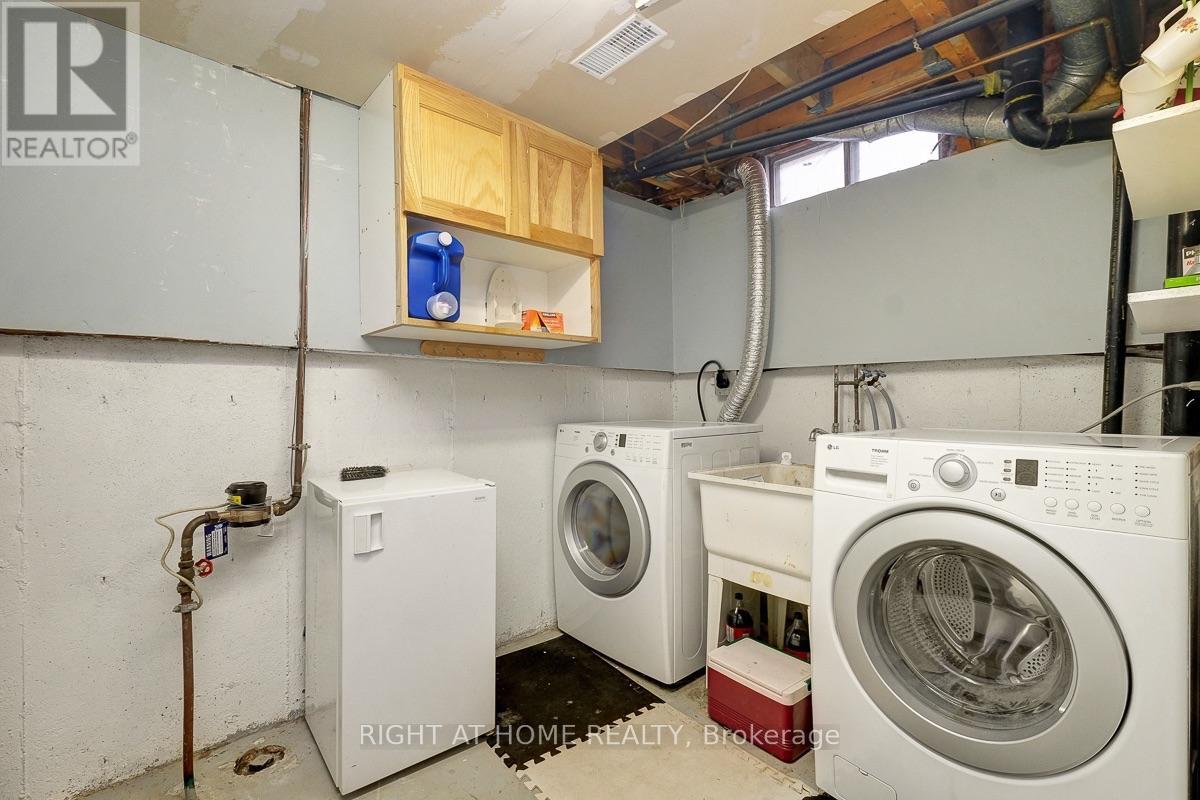
Blinds, Dishwasher, Dryer, Stove, Washer, Refrigerator
Fireplace
True
Exterior finish
Brick, Steel
Lot, amenities & extras
Lot size
33.4 x 99.7 FT
Water
Municipal water
Sewer
Sanitary sewer
Rooms
| Level | Type | Length | Width | Dimensions |
|---|---|---|---|---|
| Second Level | Primary Bedroom | 3.81 m | 3.81 m | 3.81 m x 3.81 m |
| Second Level | Bedroom | 4.29 m | 3.46 m | 4.29 m x 3.46 m |
| Second Level | Bedroom | 3.35 m | 2.46 m | 3.35 m x 2.46 m |
| Lower Level | Recreational, Games Room | 5.79 m | 3.35 m | 5.79 m x 3.35 m |
| Main Level | Dining Room | 2.81 m | 2.74 m | 2.81 m x 2.74 m |
| Main Level | Kitchen | 3.68 m | 2.36 m | 3.68 m x 2.36 m |
| Main Level | Living Room | 4.77 m | 4.16 m | 4.77 m x 4.16 m |
Mortgage Calculator
$500,000
$100,000
$5,000,000
Adjust the total amount you plan to borrow.
5%
1%
15%
25 years
10 years
40 years
Monthly Payment
$0
This is an approximate monthly payment based on your inputs.
Total Interest Paid
$0
Add this listing to your favourite
Shortlist it to compare later & get quick access from your account.

Comparables

For sale
2011 - Orleans/Sunridge
$539,900
1480 Bonneville Crescent, Ottawa, Ontario
Row / Townhouse in 2011 - Orleans/Sunridge
3
Beds
Beds
2
Baths
Baths
1100 - 1500 sqft
Sq Ft
Sq Ft
For sale
2009 - Chapel Hill
$535,000
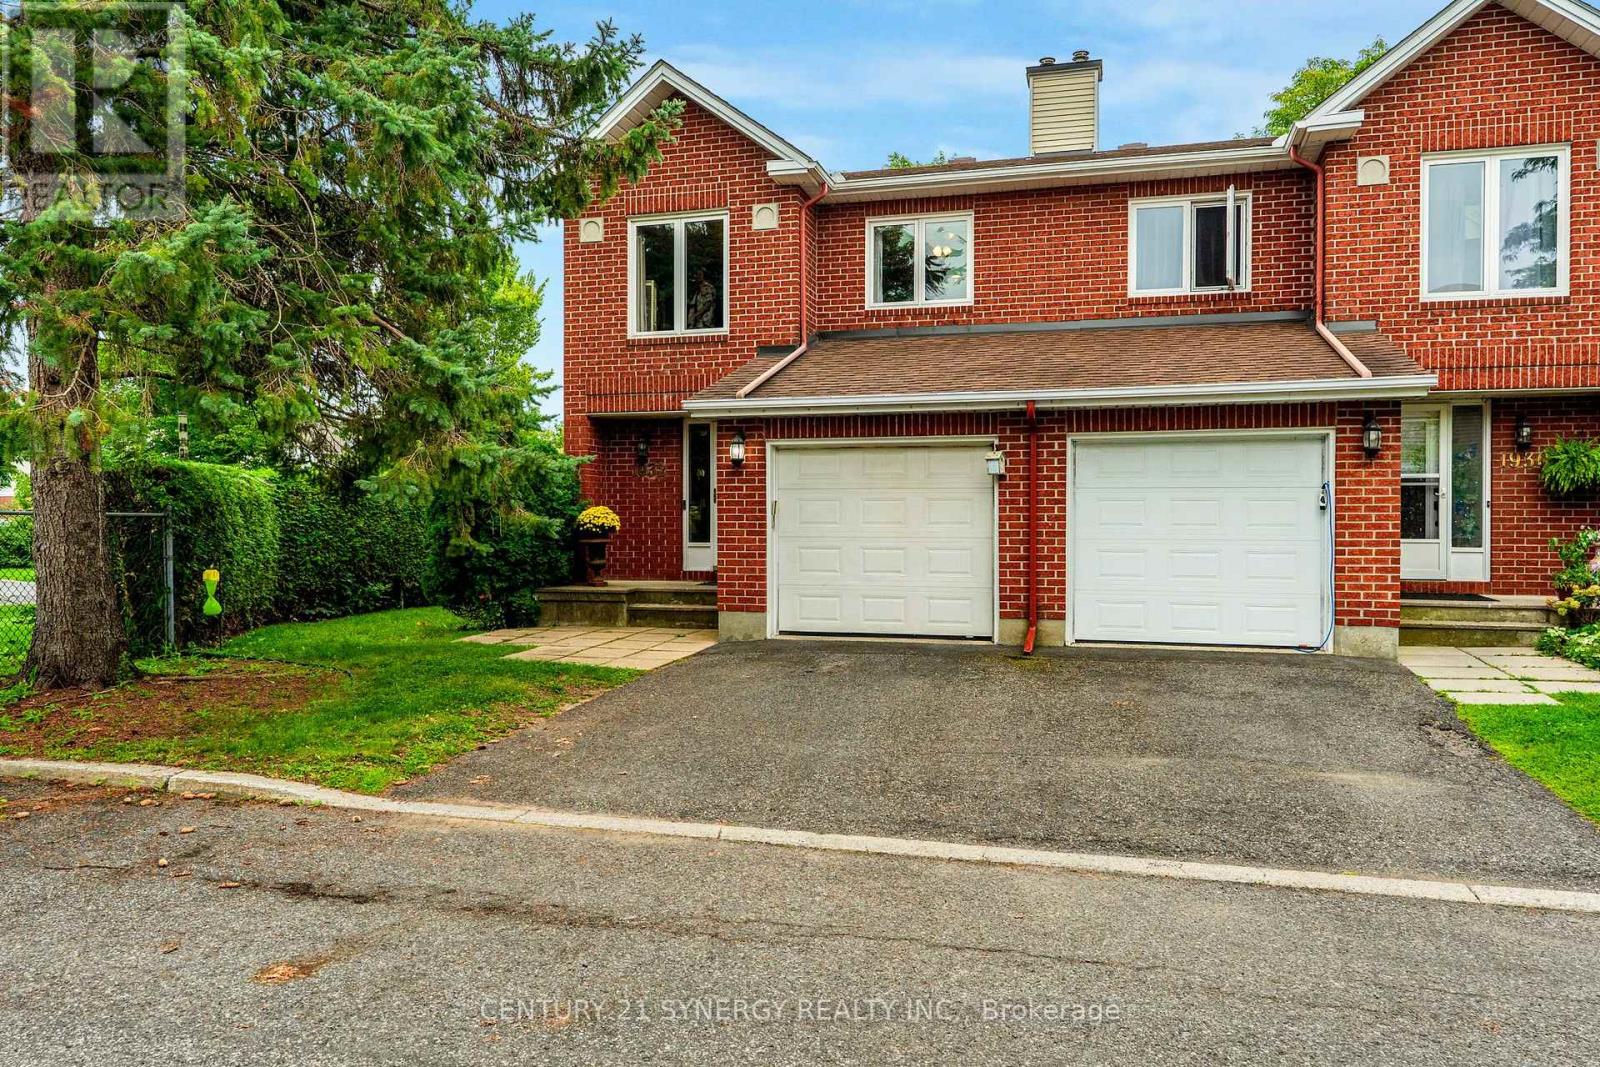
1932 Ashmont Street, Ottawa, Ontario
Row / Townhouse in 2009 - Chapel Hill
3
Beds
Beds
3
Baths
Baths
1400 - 1599 sqft
Sq Ft
Sq Ft
For sale
2009 - Chapel Hill
$534,900
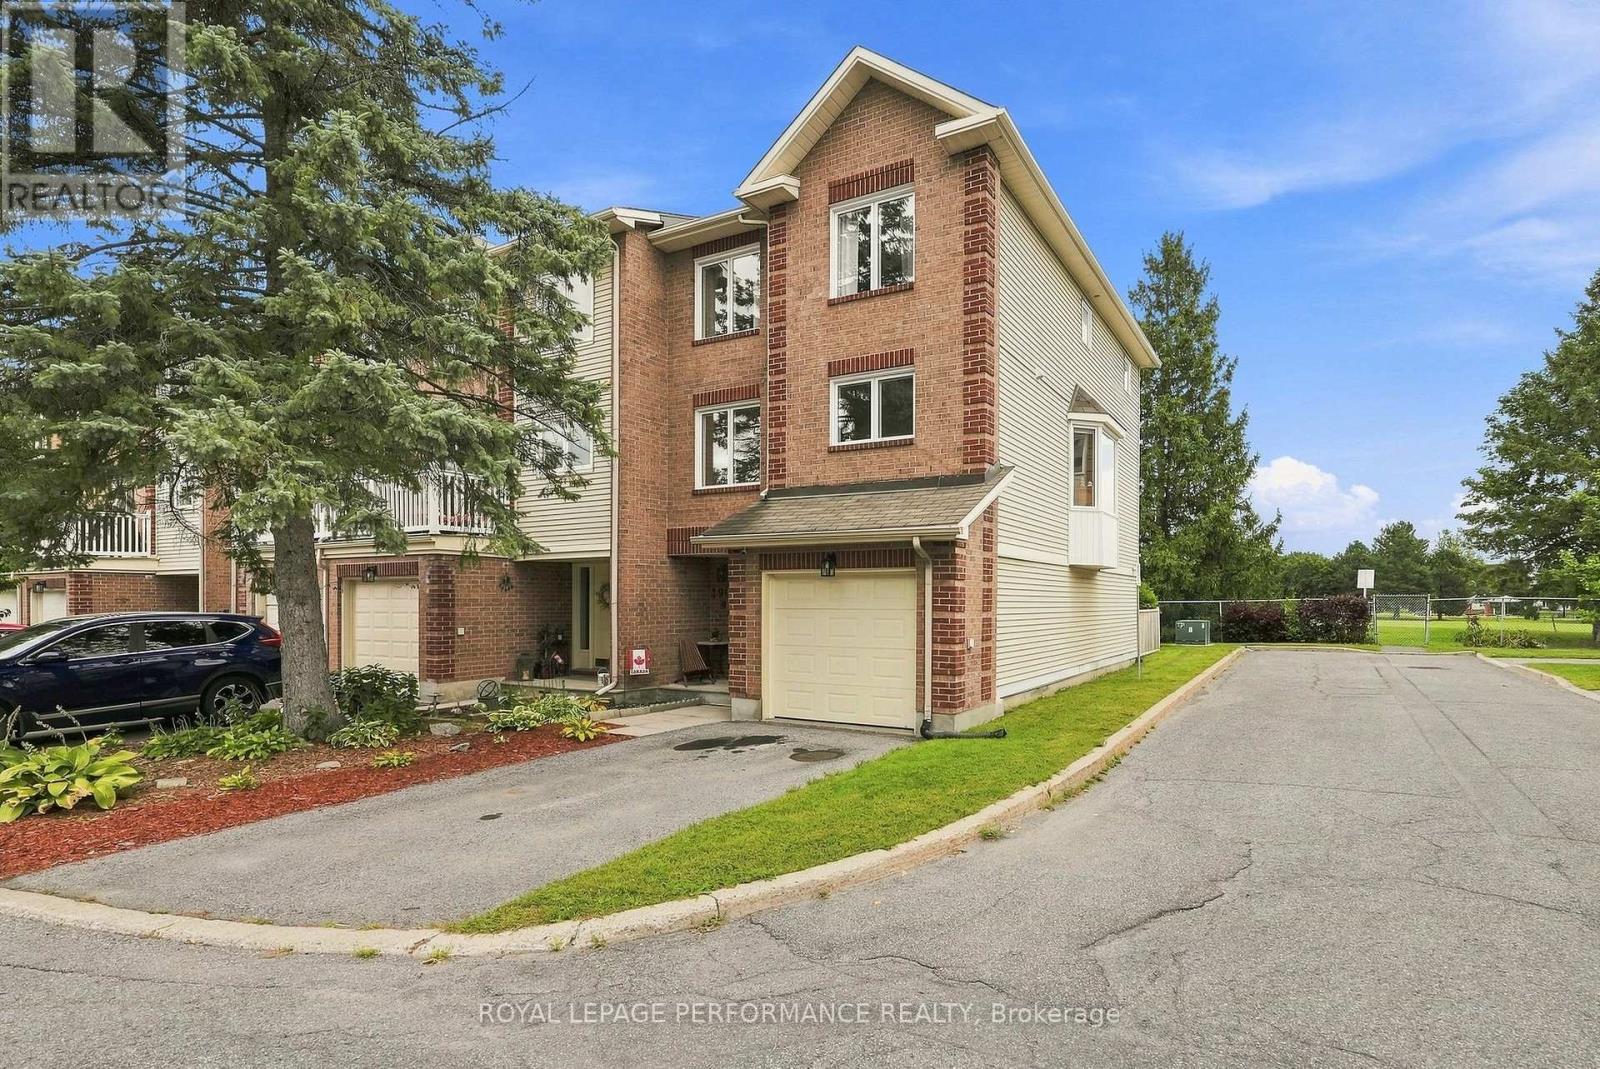
1992 Summerfields Crescent, Ottawa, Ontario
Row / Townhouse in 2009 - Chapel Hill
3
Beds
Beds
3
Baths
Baths
1800 - 1999 sqft
Sq Ft
Sq Ft
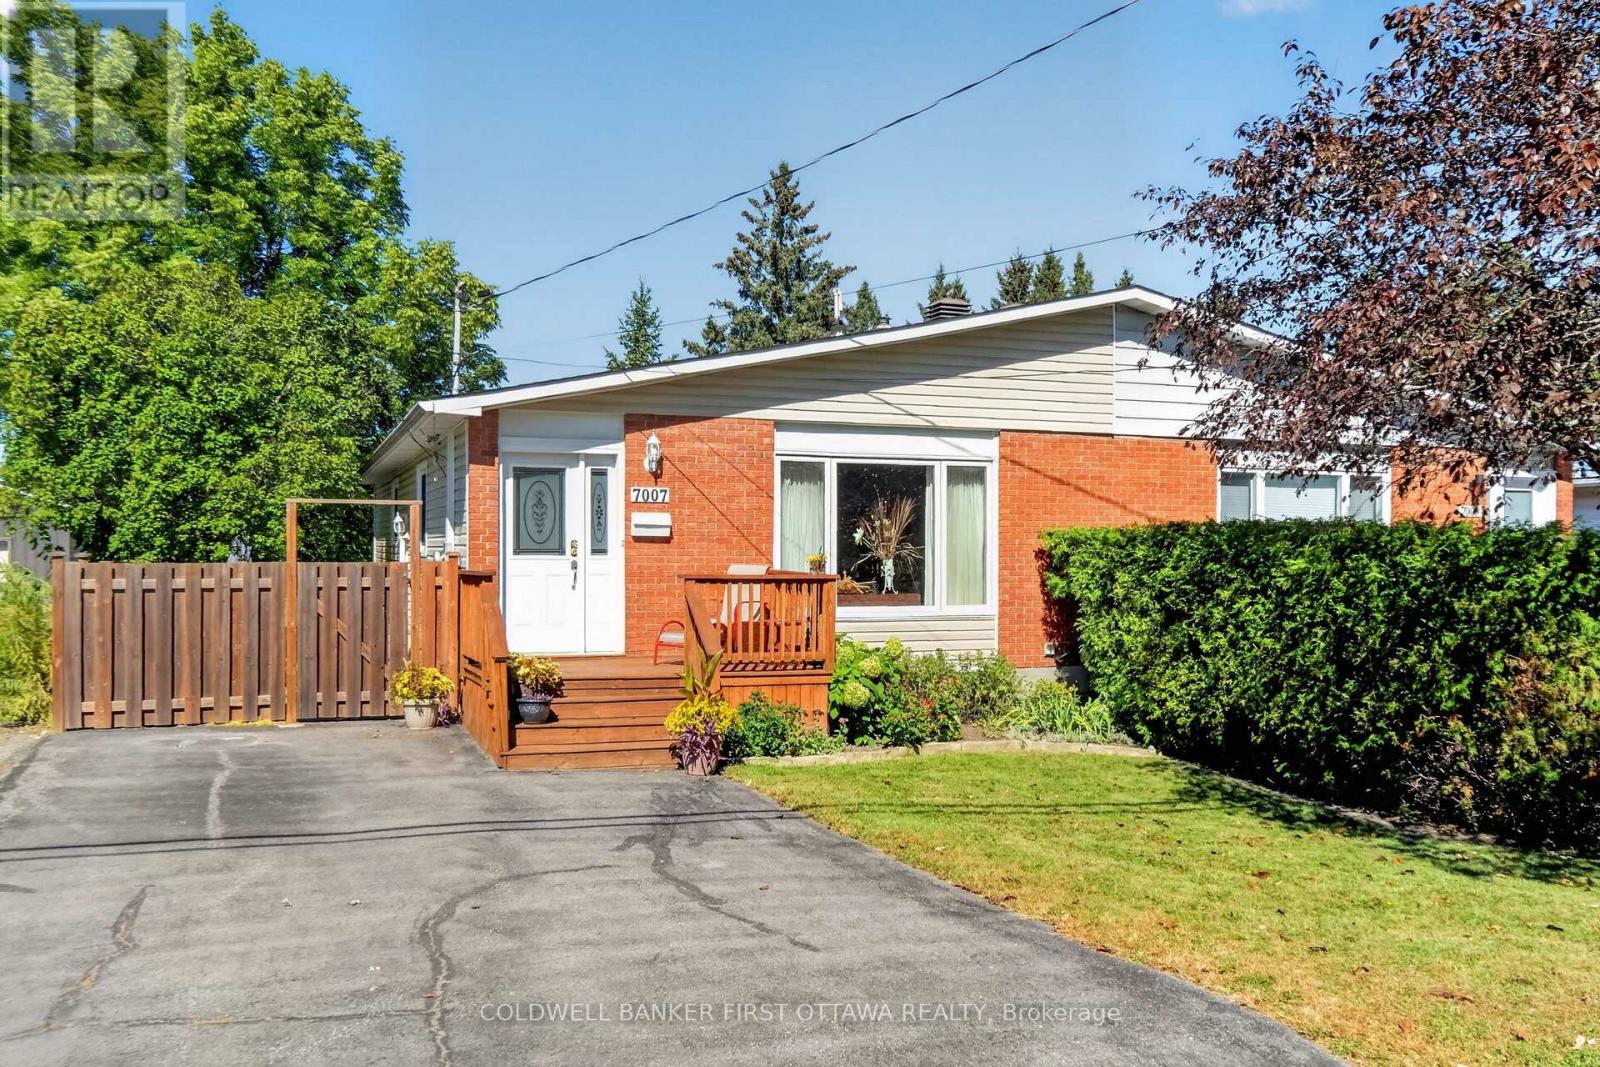
For sale
2010 - Chateauneuf
$549,900
7007 Notre Dame Street N, Ottawa, Ontario
House in 2010 - Chateauneuf
3
Beds
Beds
2
Baths
Baths
700 - 1100 sqft
Sq Ft
Sq Ft
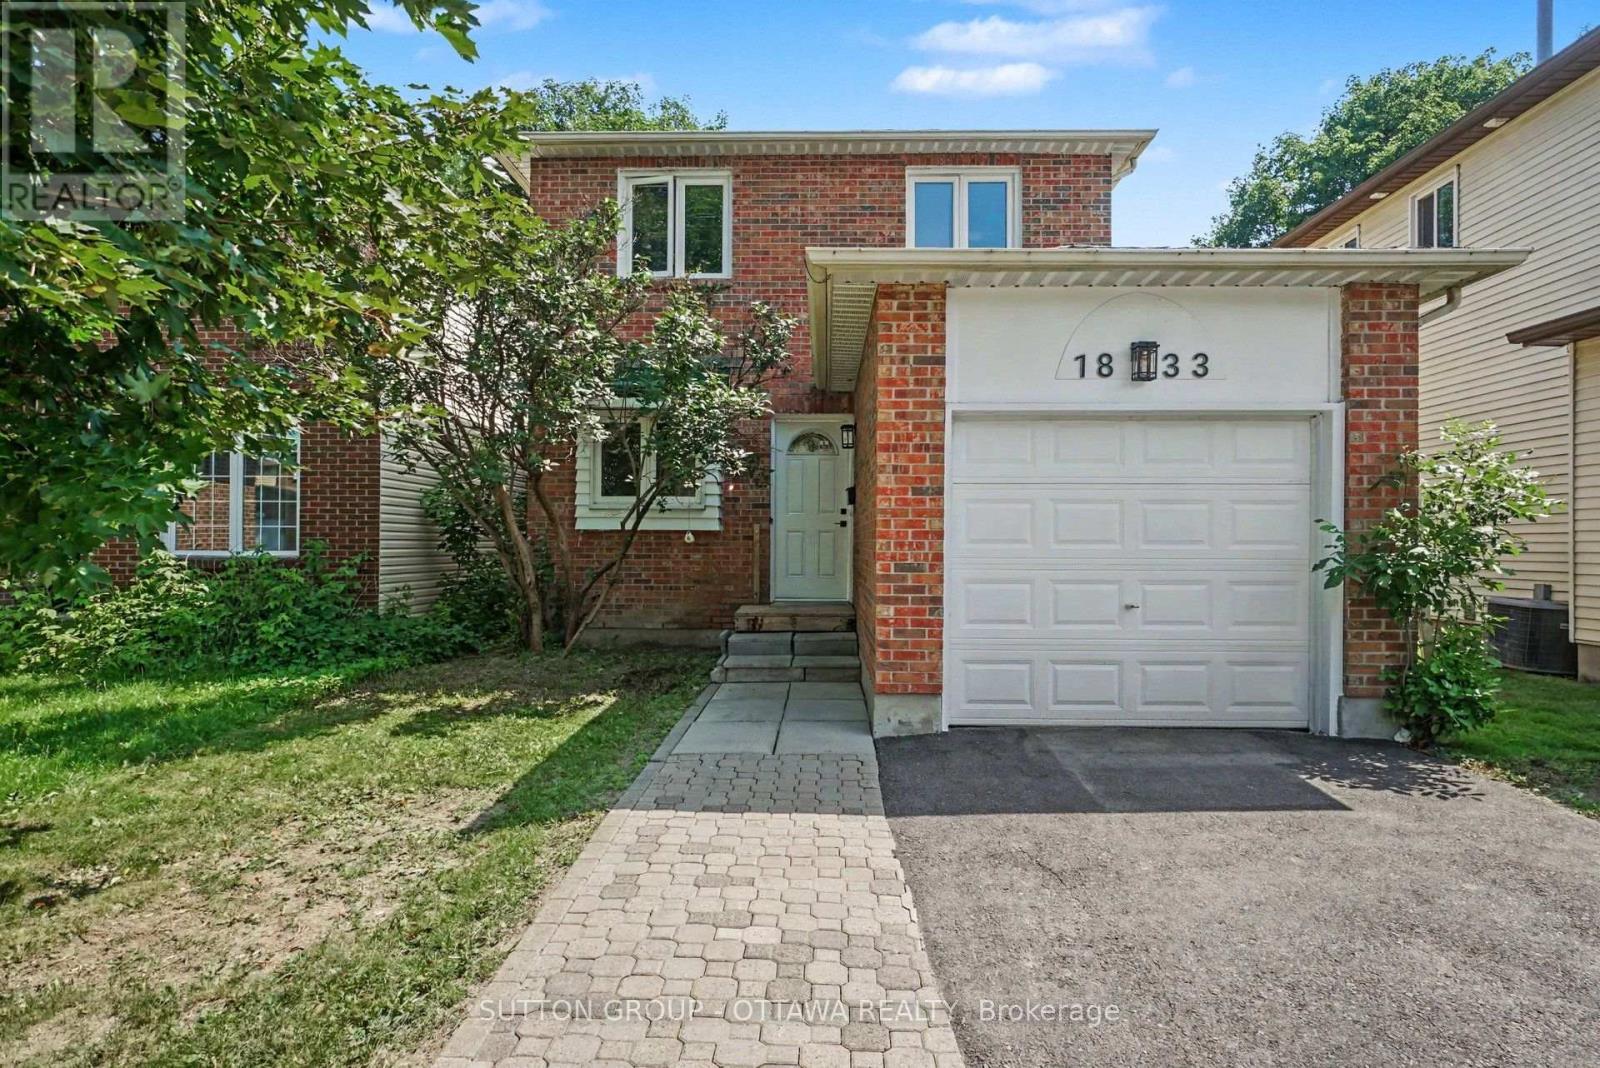
For sale
2010 - Chateauneuf
$549,999
1833 Brousseau Crescent, Ottawa, Ontario
House in 2010 - Chateauneuf
2
Beds
Beds
3
Baths
Baths
1100 - 1500 sqft
Sq Ft
Sq Ft
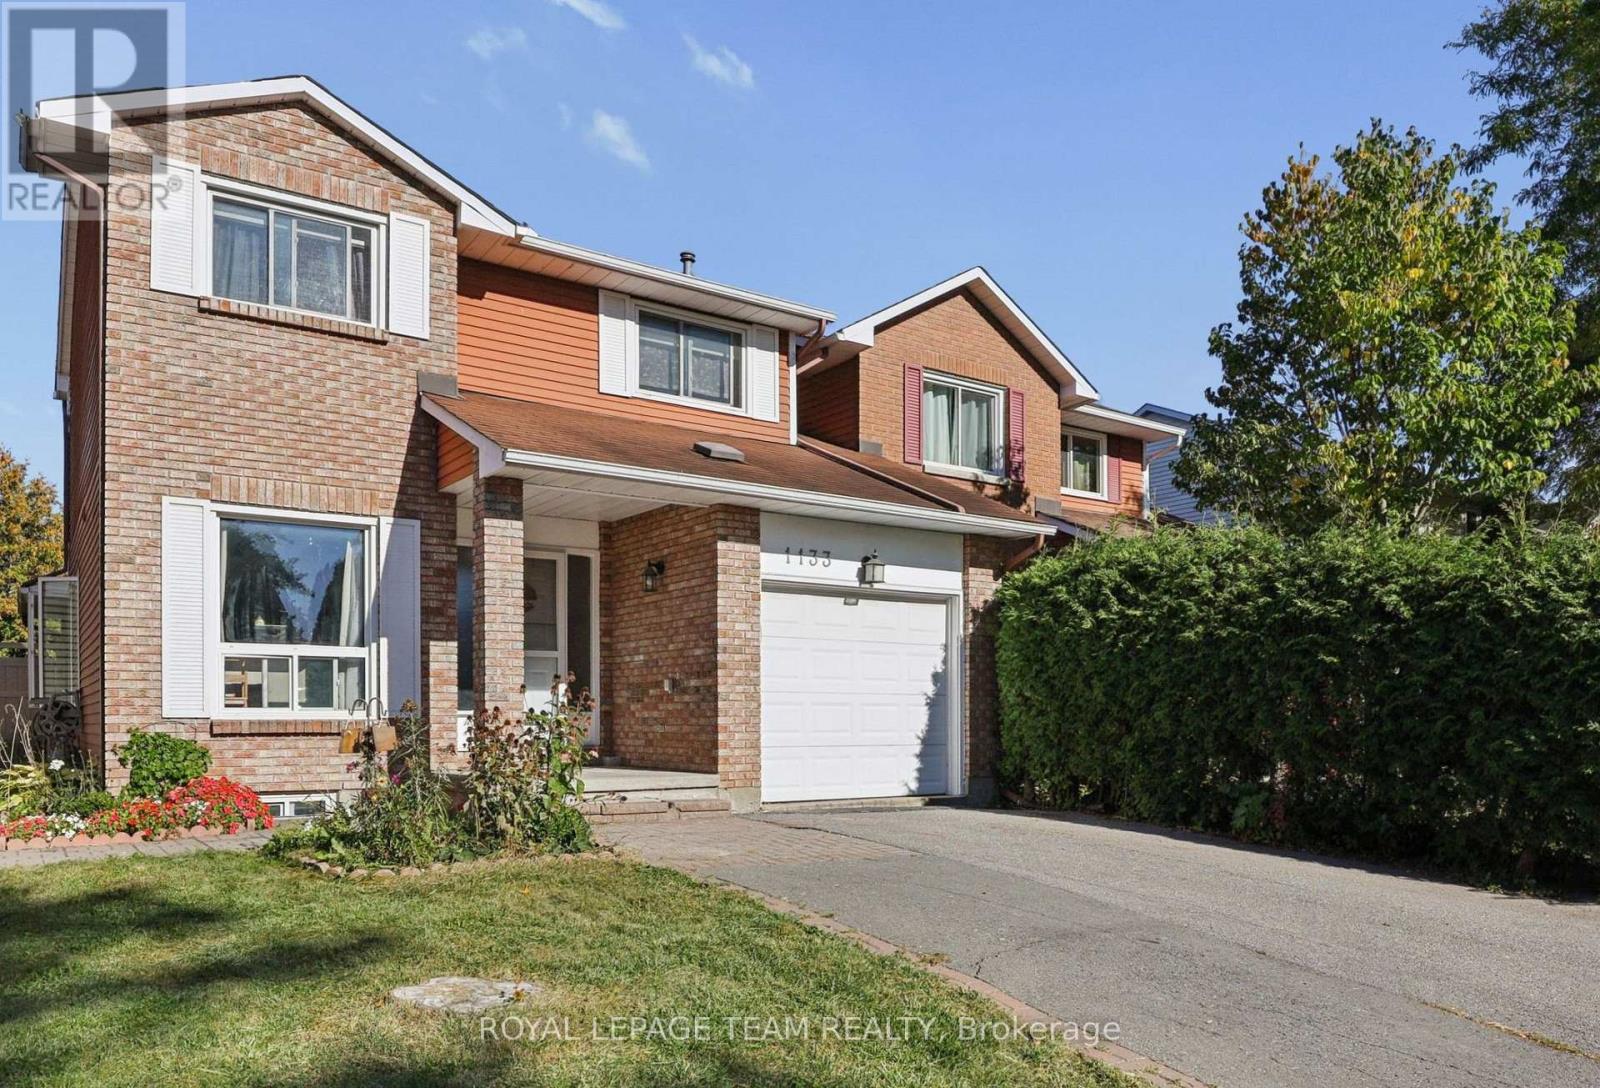
For sale
2004 - Convent Glen North
$527,500
1133 St Emmanuel Terrace, Ottawa, Ontario
House in 2004 - Convent Glen North
4
Beds
Beds
3
Baths
Baths
1100 - 1500 sqft
Sq Ft
Sq Ft
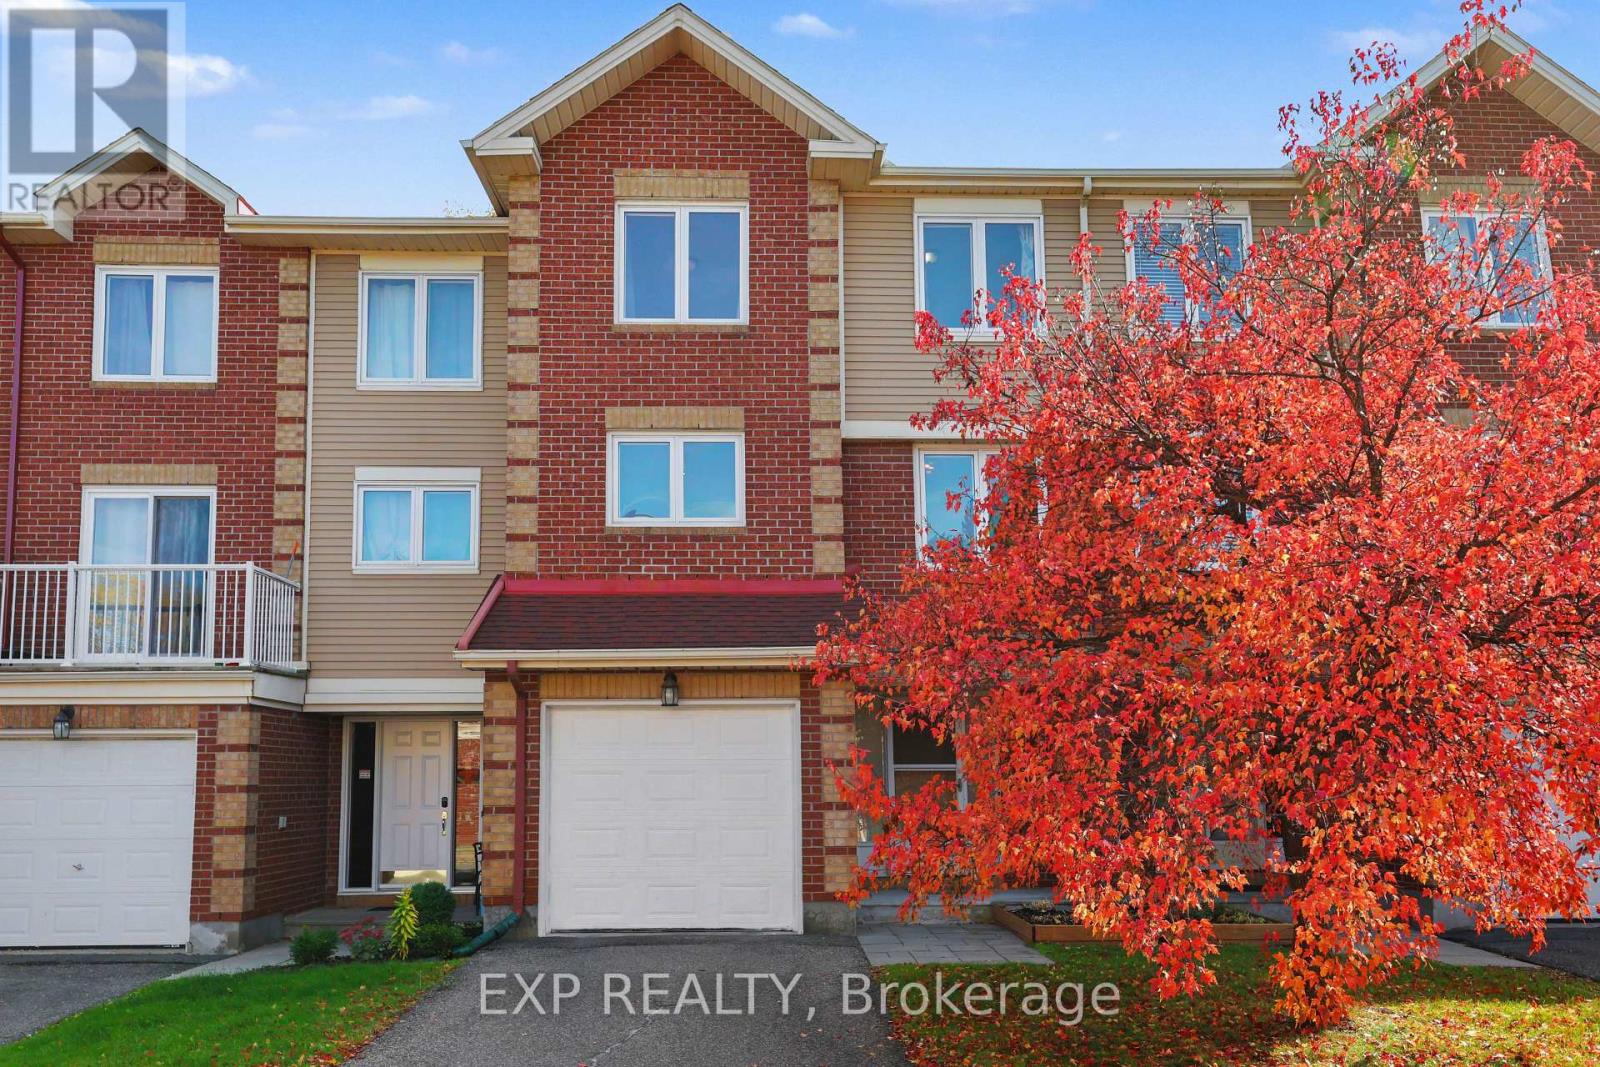
For sale
2009 - Chapel Hill
$519,900
1848 Summerfields Crescent, Ottawa, Ontario
Row / Townhouse in 2009 - Chapel Hill
3
Beds
Beds
3
Baths
Baths
1800 - 1999 sqft
Sq Ft
Sq Ft
For sale
2009 - Chapel Hill
$515,000
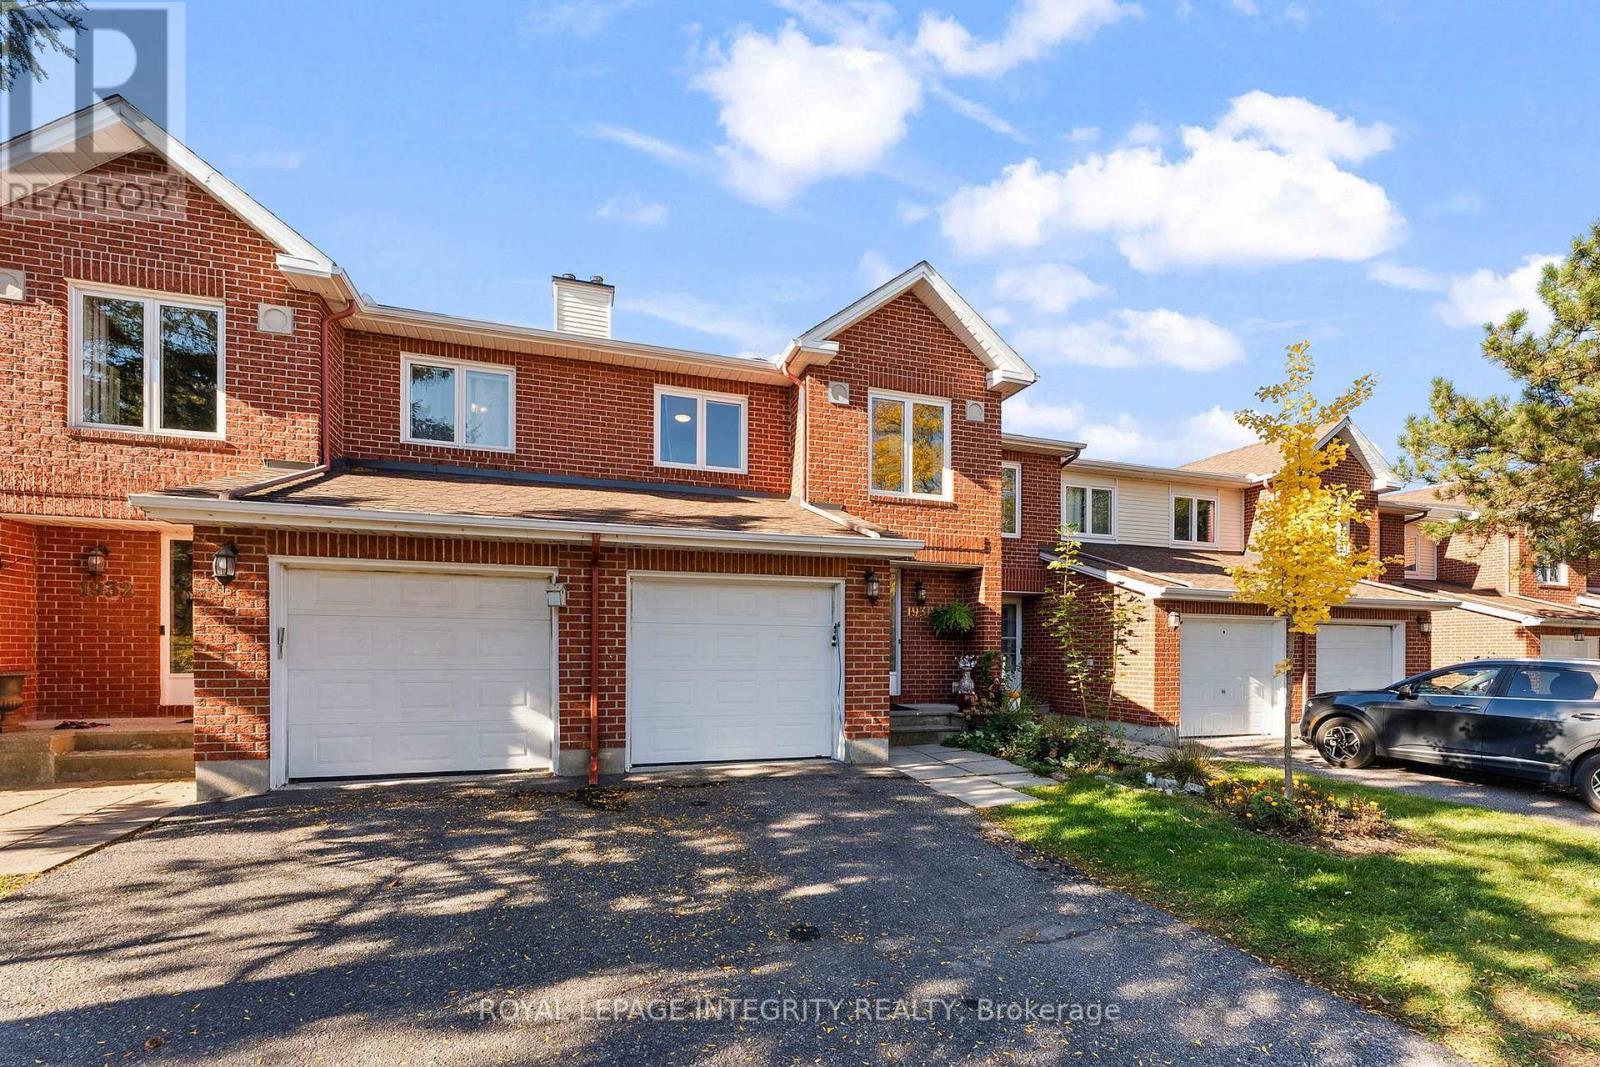
1930 Ashmont Street, Ottawa, Ontario
Row / Townhouse in 2009 - Chapel Hill
3
Beds
Beds
3
Baths
Baths
1400 - 1599 sqft
Sq Ft
Sq Ft
For sale
2005 - Convent Glen North
$499,900
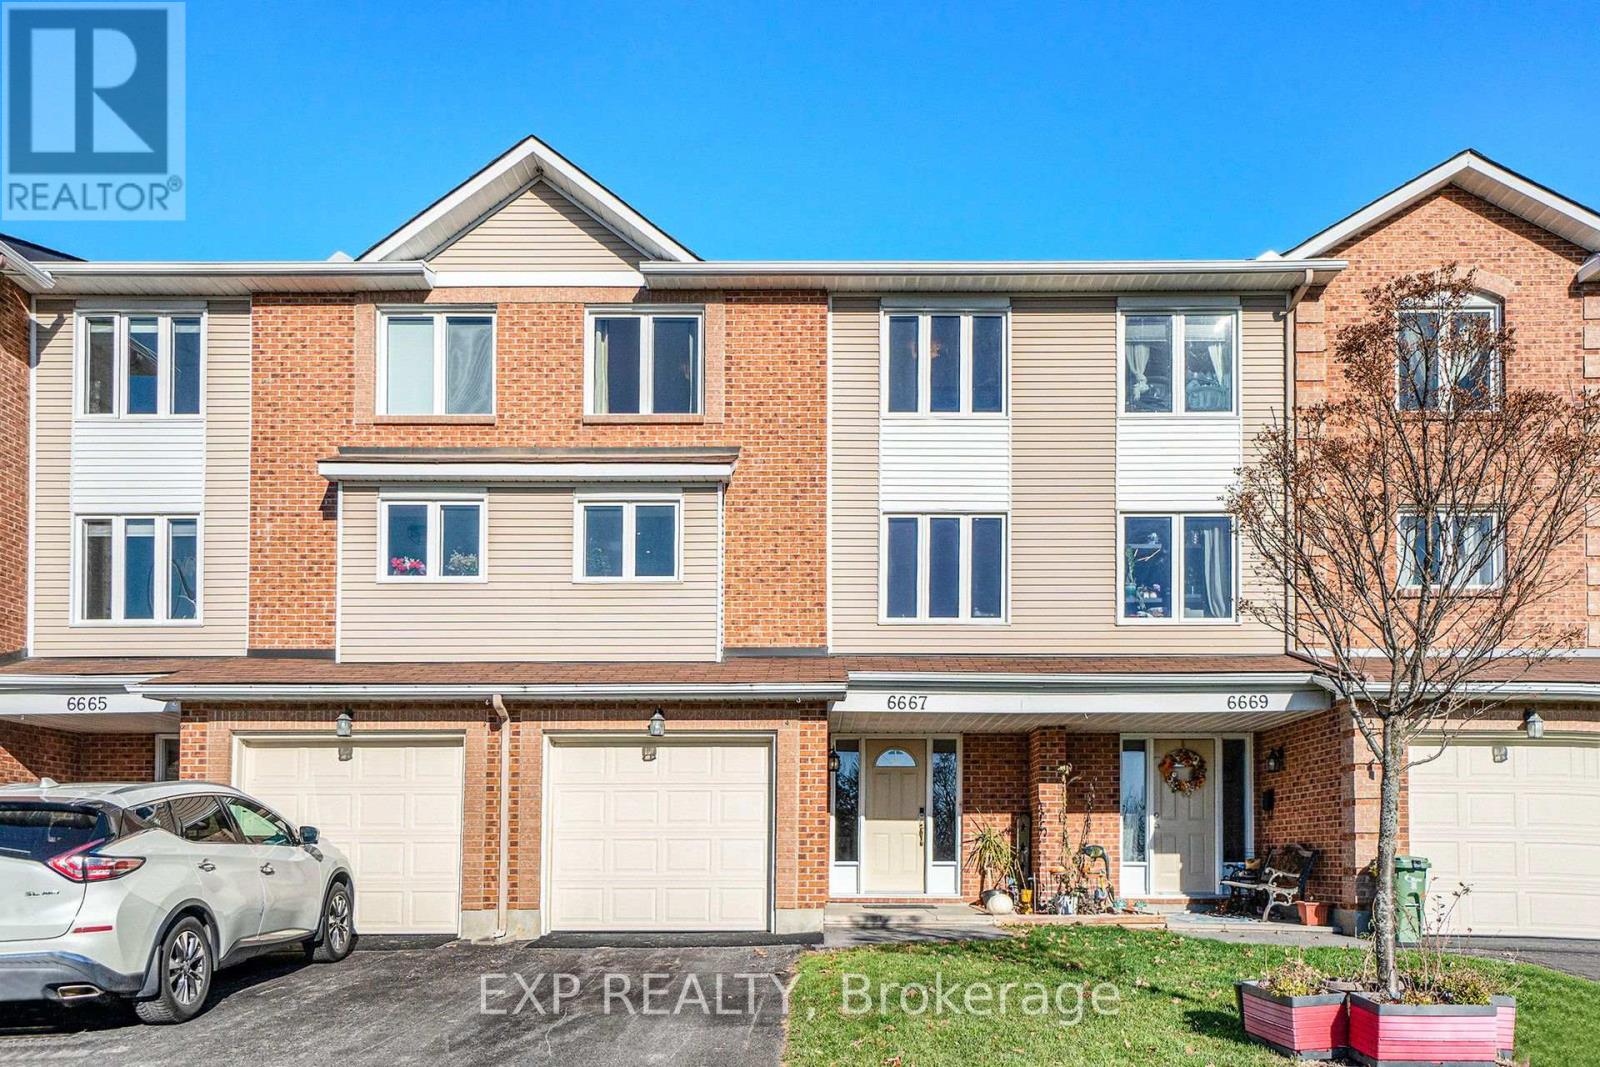
6667 Bilberry Drive, Ottawa, Ontario
Row / Townhouse in 2005 - Convent Glen North
3
Beds
Beds
3
Baths
Baths
1800 - 1999 sqft
Sq Ft
Sq Ft
For sale
2001 - Convent Glen
$589,900
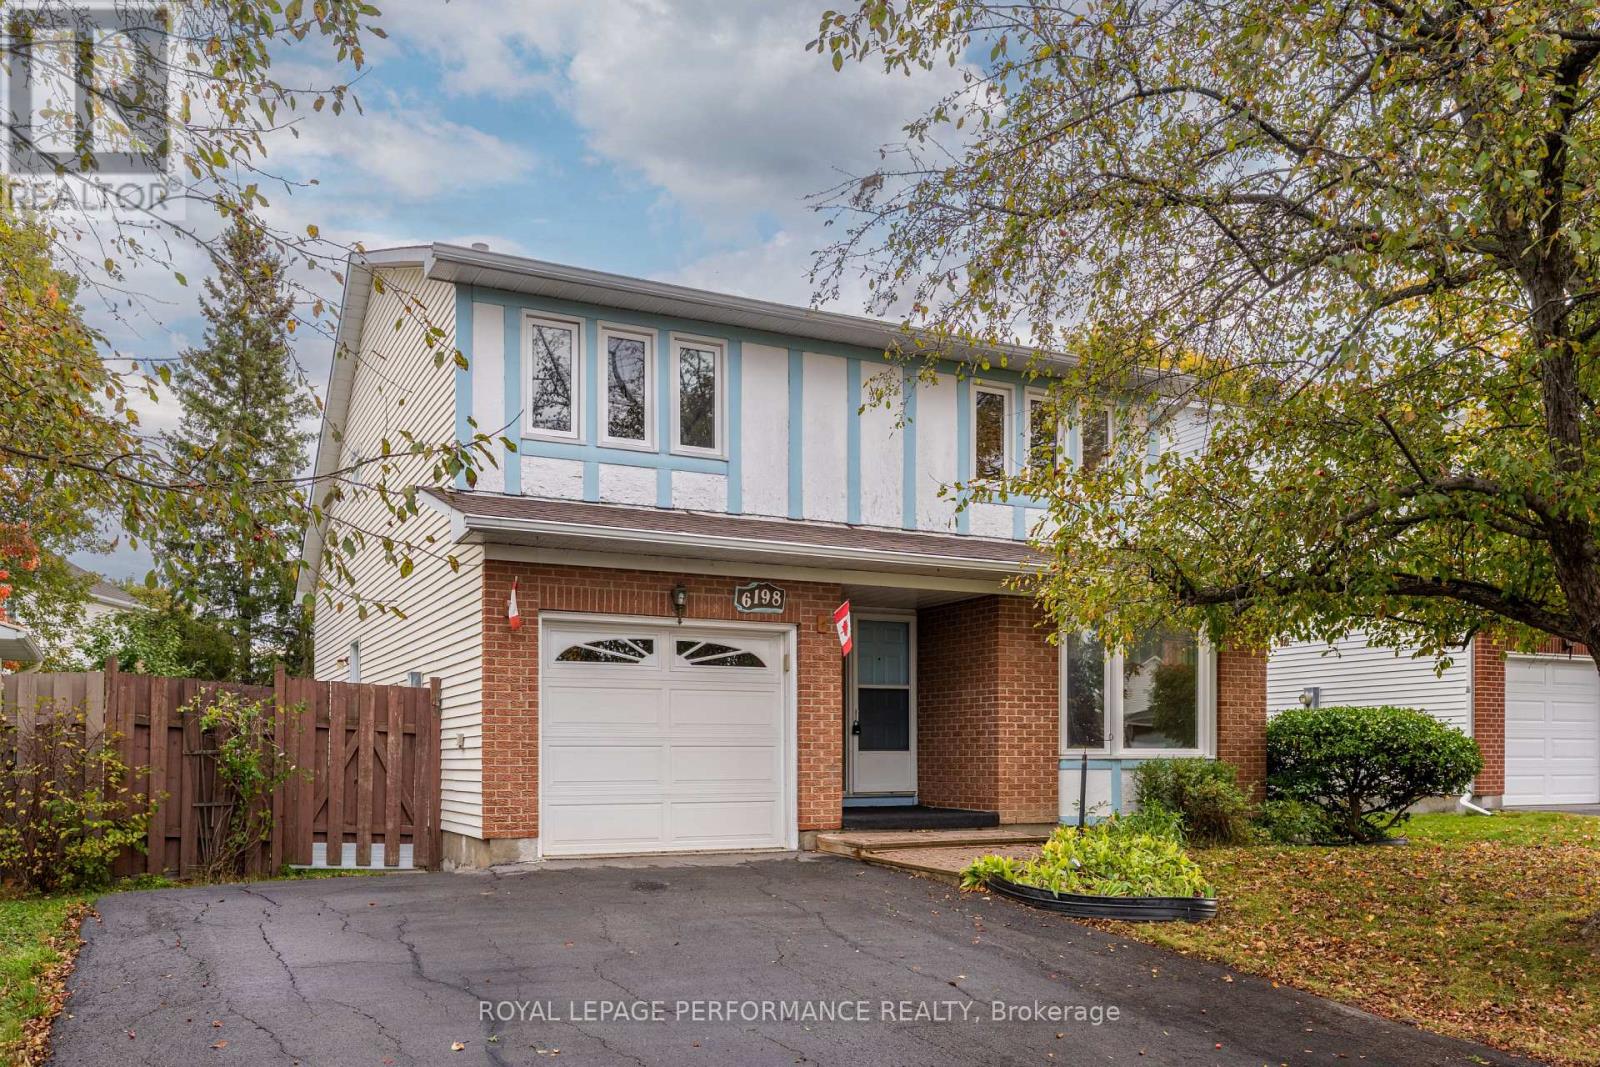
6198 Voyageur Drive, Ottawa, Ontario
House in 2001 - Convent Glen
3
Beds
Beds
2
Baths
Baths
1500 - 2000 sqft
Sq Ft
Sq Ft
Ready to a home?
Contact a REALTOR® today!
