

111 Beechfern Drive
Ottawa,
Ontario
K2S1E3
111 Beechfern Drive
Ottawa,
Ontario
K2S1E3
Add this listing to your favourite
Shortlist it to compare later & get quick access from your account.



$679,900
Property overview
Building Type
House
Property Type
Single Family
Bedrooms
4
Bathrooms
3
Year Built
Neighbourhood
8202 - Stittsville (Central)
Status
For sale
Highlights
8202 - Stittsville (Central)
House
For sale
Listing description
Discover this Single Family
111 Beechfern Drive,
Ottawa
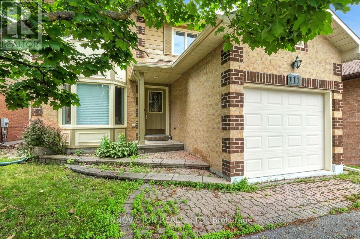
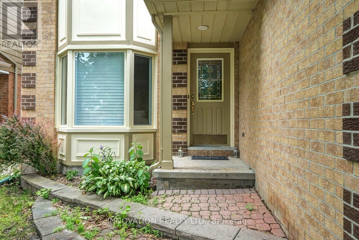
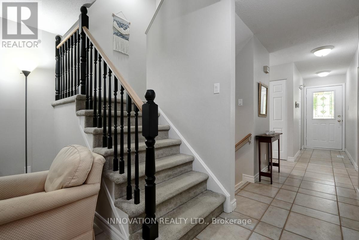
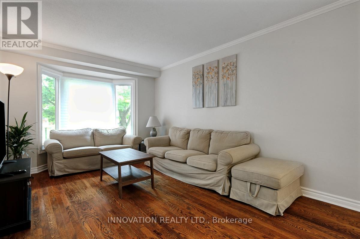
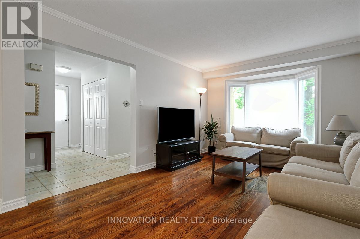
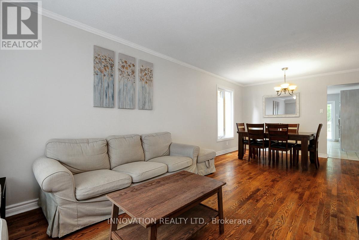
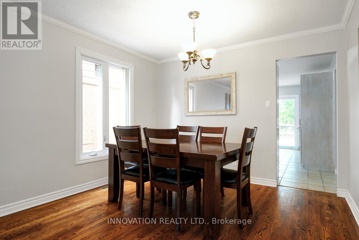
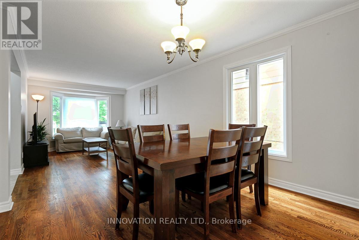
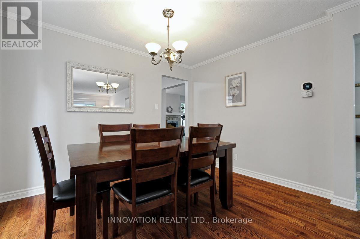
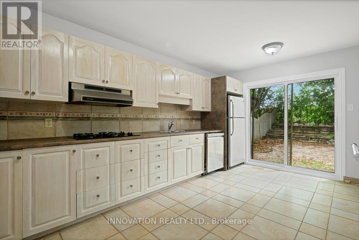
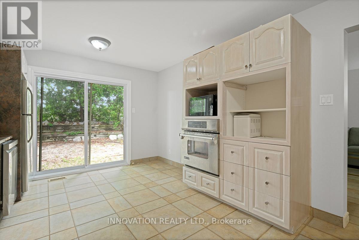
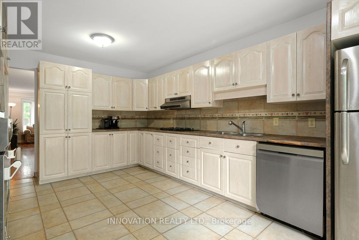
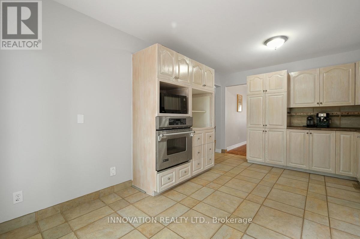
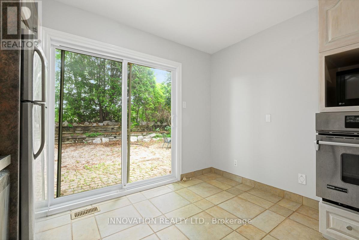
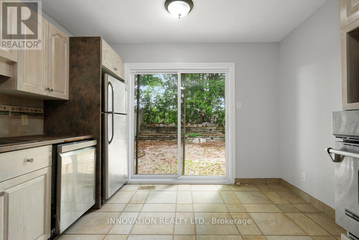
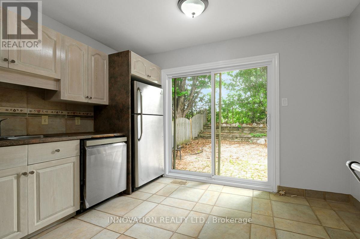
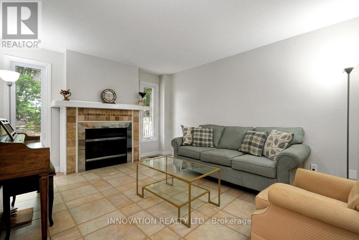
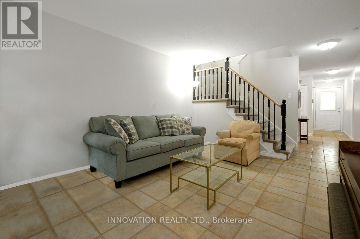
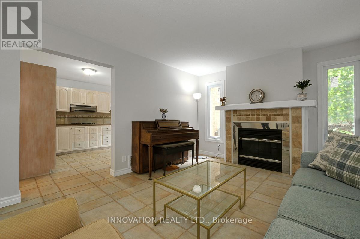
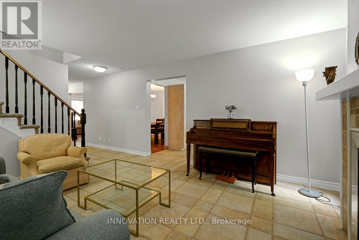
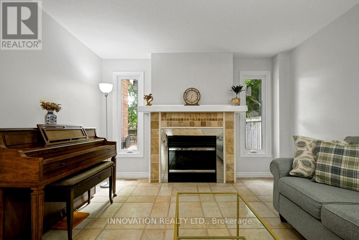
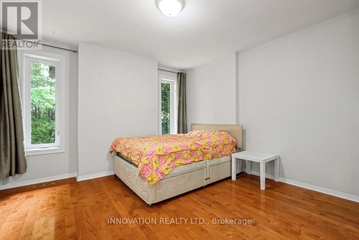
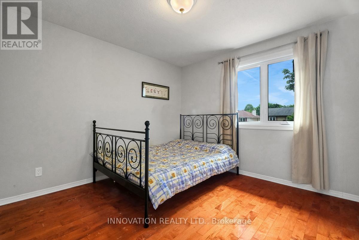
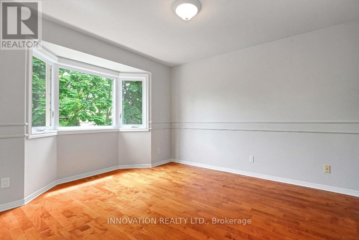
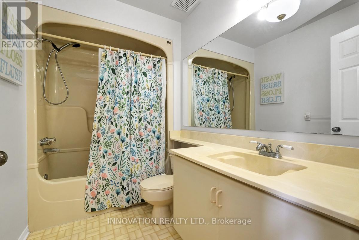
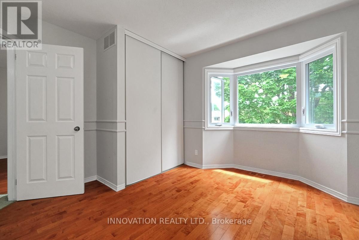
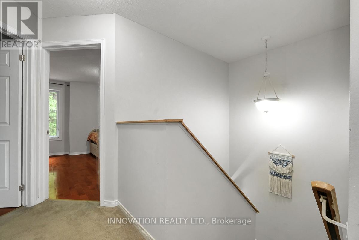
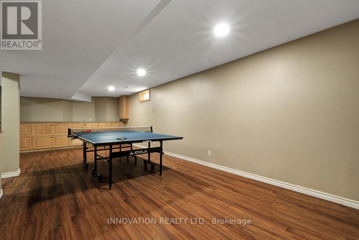
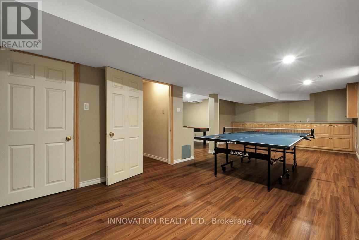
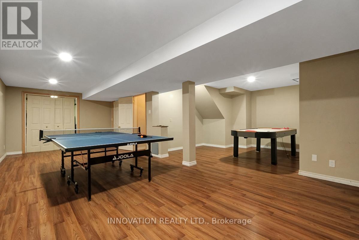
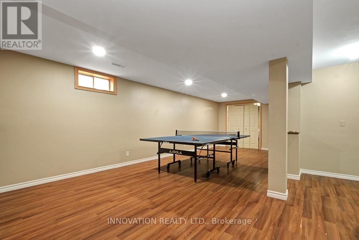
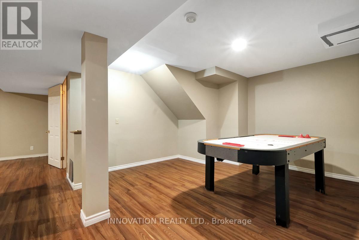
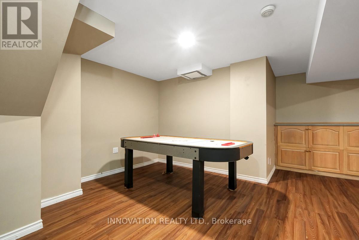
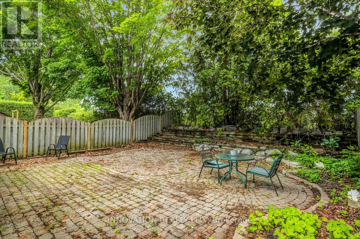
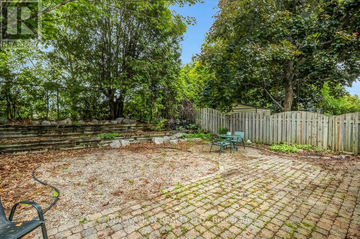
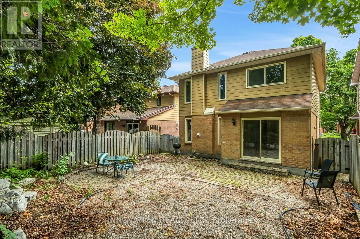
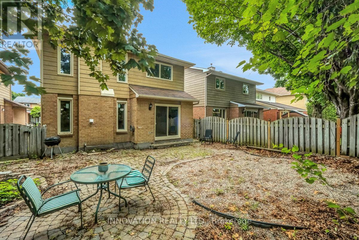
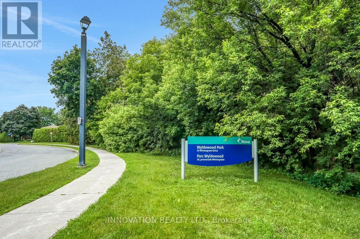
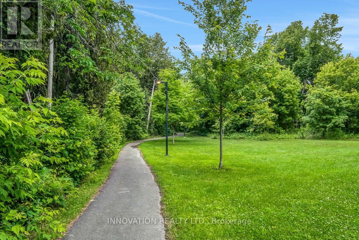
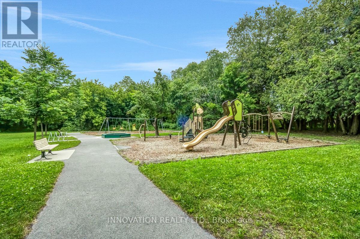
Nestled in a desirable family-friendly neighbourhood, this spacious 4-bedroom detached home offers a functional layout and a fantastic location backing onto a sports field with no rear neighbours.The main floor features a bright and inviting living room, a formal dining room, and a cozy family room highlighted by a wood-burning fireplace-perfect for relaxing evenings. The well-appointed kitchen includes a cooktop, built-in oven, and ample cabinetry, with a patio door providing direct access to the private backyard, ideal for outdoor entertaining and family gatherings.Upstairs, the generous primary bedroom offers a walk-in closet and a private 3-piece ensuite. Three additional well-sized bedrooms and a full main bathroom provide plenty of space for a growing family.The finished basement boasts a huge recreation room, offering endless possibilities for a home theatre, games room, fitness area, or children's play space.Additional features include a single-car garage, private backyard backing onto open green space, and a sought-after Stittsville location close to schools, parks, shopping, and amenities.A wonderful opportunity to make this spacious family home your own!. Updated AC, Furnace, Windows, Attic insulation. (id:64373)
Upcoming viewings
45.2615349
-75.9200104
111 Beechfern Drive, Ottawa, Ontario, K2S1E3
Loading WalkScore data...
Walk Score®
Transit Score®
Bike Score®
Walkability Snapshot
Understand how walkable, transit-friendly & bikeable this neighbourhood really is.
Scores are powered by Walk Score® and reflect access to daily essentials, transit and bike routes near this area.
🚶Walk Score®
🚊Transit Score
🚲Bike Score
Liveability scores for this neighbourhood
Powered by Walk Score®
Use these scores as a quick guide only. Check local transit, bike paths
and walk routes to plan your day-to-day life.
Google Maps
Explore the exact location, nearby amenities, and community vibe.
Listing Details
Last updated:
2026-08-16
Key facts
Price
$679,900
Ownership
Freehold
Property type
Single Family
Bedrooms
4
Bathrooms
3
Stories
2
Interior size
1500 - 2000 sqft
Year built / Age
31 to 50 years
Parking options
Attached Garage, Garage
Total spaces
2
Interior & features
Cooling
Central air conditioning
Heating
Forced air
Heating fuel
Natural gas
Basement
Full (Finished)
Appliances
Garage door opener remote(s), Water meter, Cooktop, Dishwasher, Dryer, Hood Fan, Oven, Washer, Refrigerator
Fireplace
True
Exterior finish
Brick, Vinyl siding
Lot, amenities & extras
Lot size
32.5 x 101.7 FT
Water
Municipal water
Sewer
Sanitary sewer
Rooms
| Level | Type | Length | Width | Dimensions |
|---|---|---|---|---|
| Second Level | Bedroom 2 | 3.64 m | 3.22 m | 3.64 m x 3.22 m |
| Second Level | Bedroom 3 | 3.16 m | 3.44 m | 3.16 m x 3.44 m |
| Second Level | Bedroom 4 | 4.02 m | 3.62 m | 4.02 m x 3.62 m |
| Second Level | Bathroom | 1.26 m | 2.52 m | 1.26 m x 2.52 m |
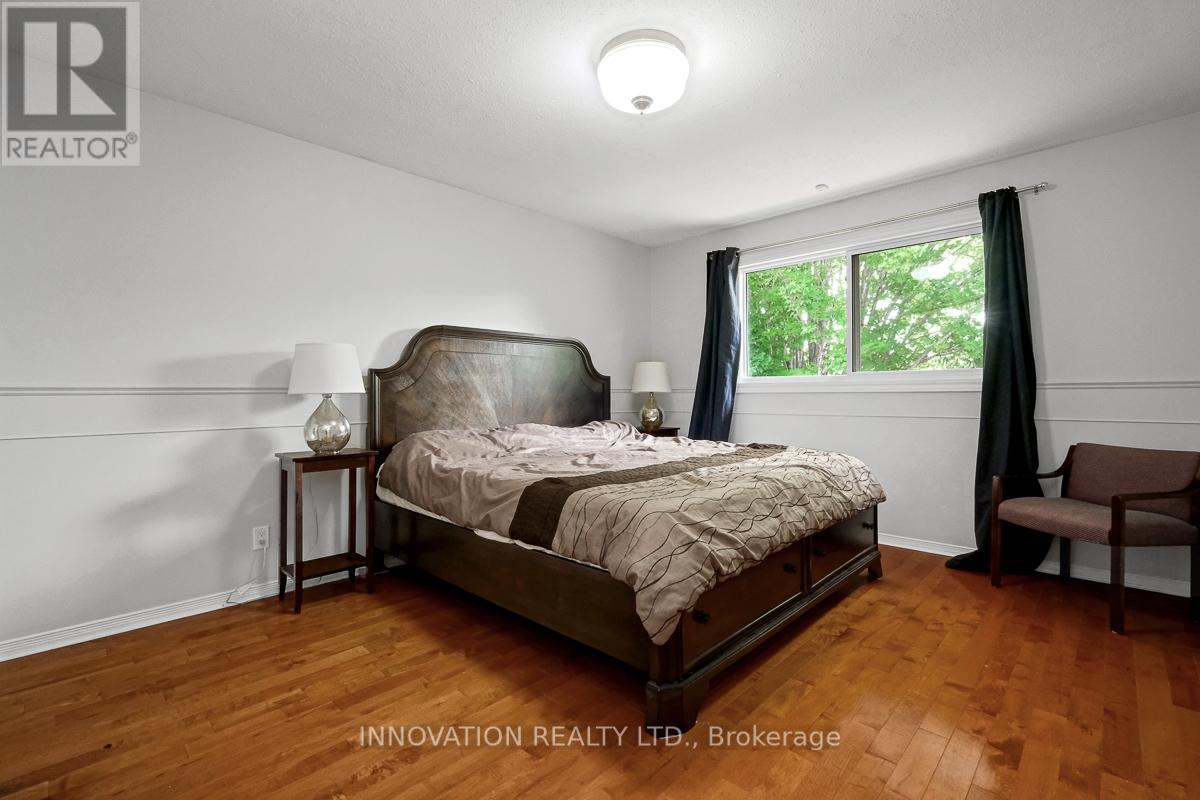
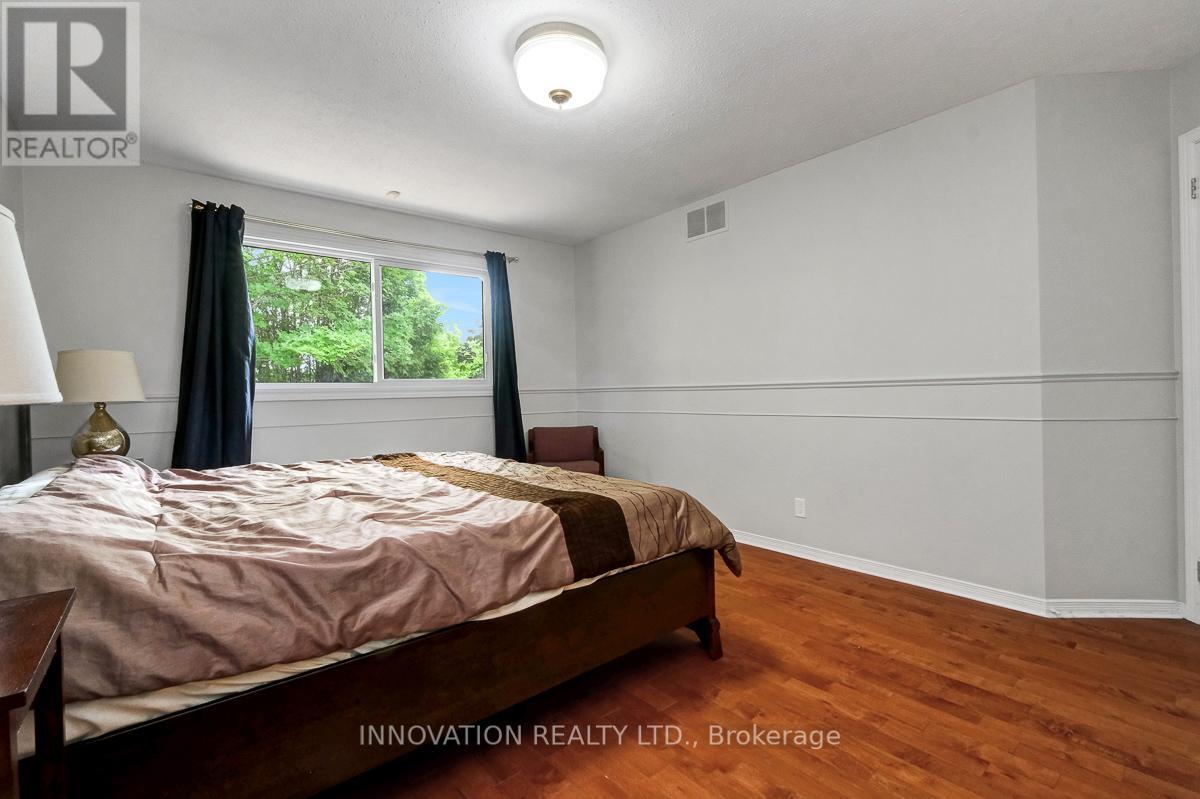
| Second Level | Primary Bedroom | 4.43 m | 3.43 m | 4.43 m x 3.43 m |
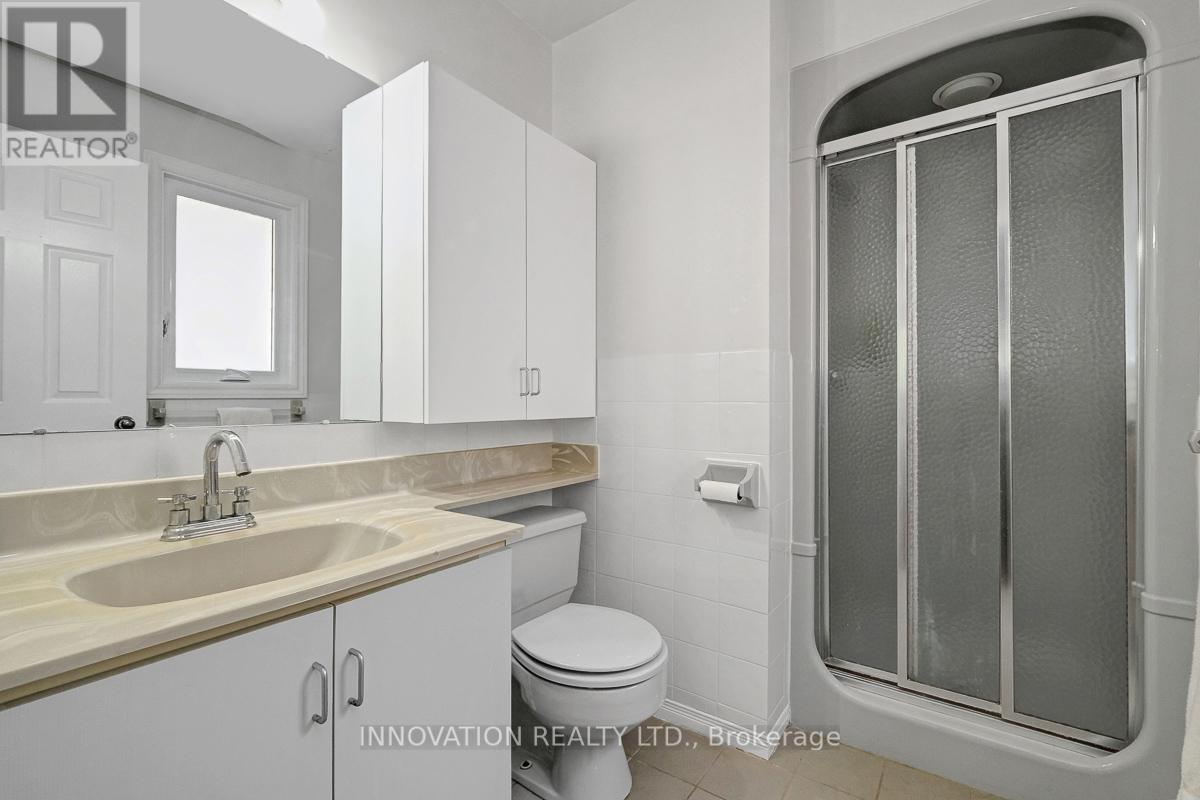
| Second Level | Bathroom | 1.38 m | 1.61 m | 1.38 m x 1.61 m |
| Second Level | Other | 1.23 m | 1.23 m | 1.23 m x 1.23 m |
| Basement | Recreational, Games Room | 5.18 m | 6.92 m | 5.18 m x 6.92 m |
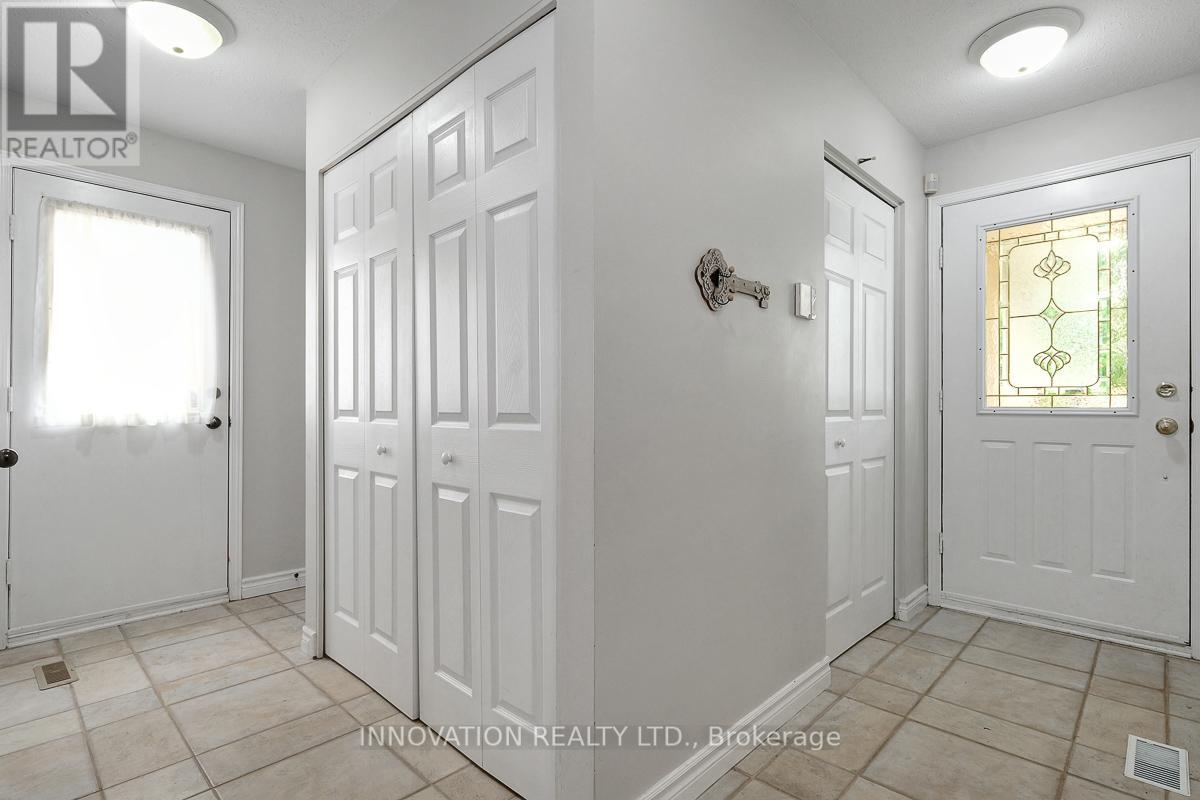
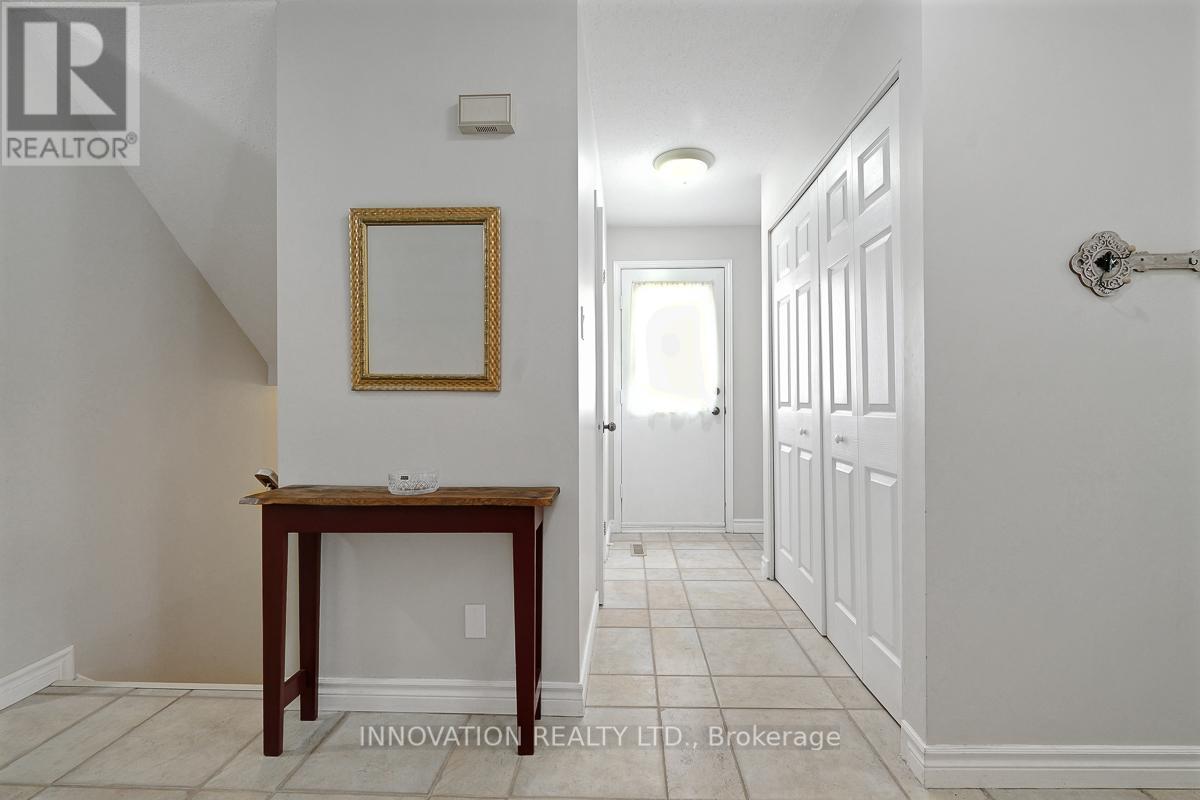
| Main Level | Foyer | 3.52 m | 0.96 m | 3.52 m x 0.96 m |
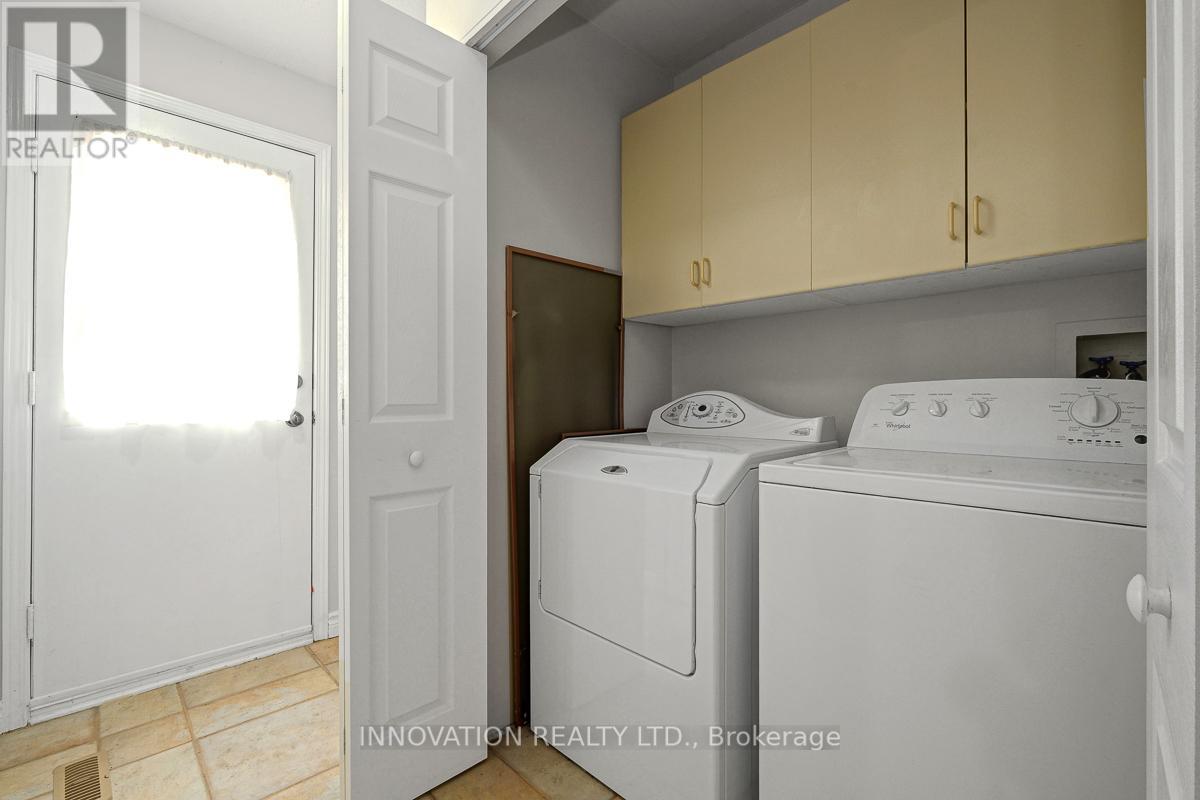
| Main Level | Laundry Room | 0.88 m | 1.42 m | 0.88 m x 1.42 m |
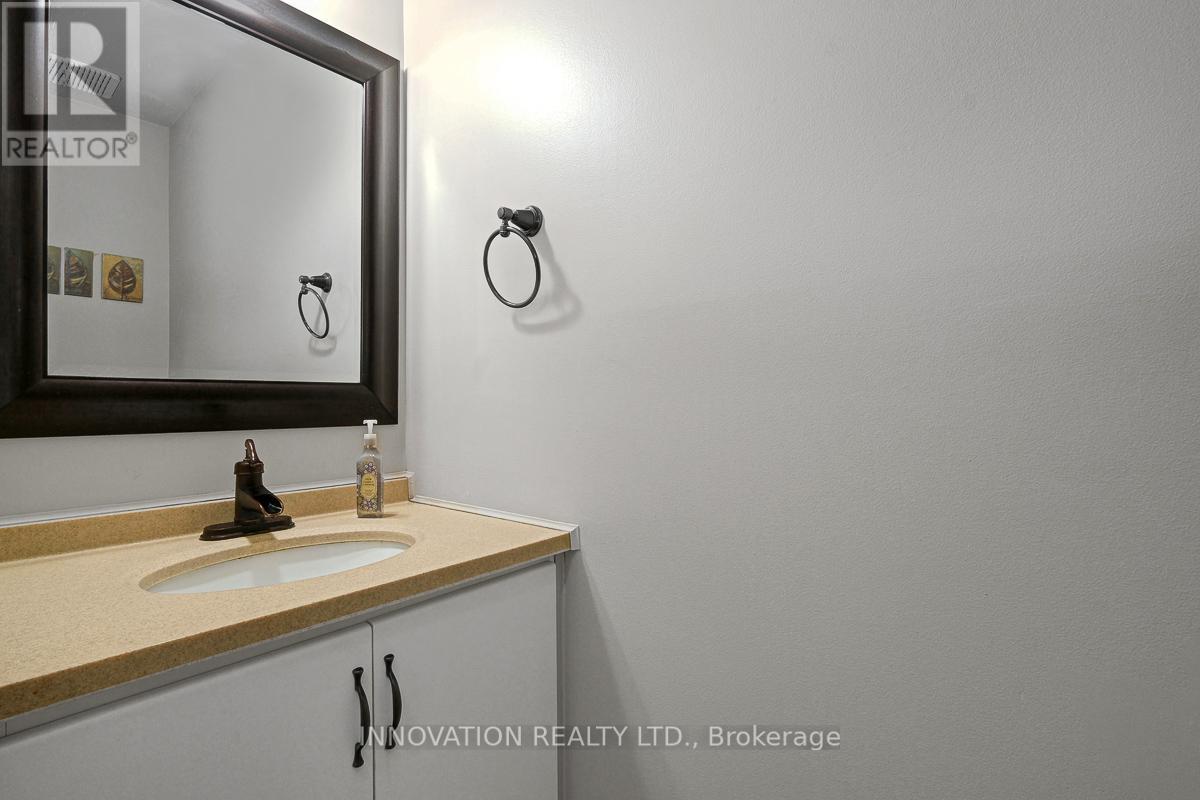
| Main Level | Bathroom | 0.67 m | 2.1 m | 0.67 m x 2.1 m |
| Main Level | Living Room | 3.42 m | 3.25 m | 3.42 m x 3.25 m |
| Main Level | Dining Room | 3.17 m | 3.25 m | 3.17 m x 3.25 m |
| Main Level | Family Room | 4.02 m | 3.51 m | 4.02 m x 3.51 m |
| Main Level | Kitchen | 4.96 m | 3.25 m | 4.96 m x 3.25 m |
Mortgage Calculator
$500,000
$100,000
$5,000,000
Adjust the total amount you plan to borrow.
5%
1%
15%
25 years
10 years
40 years
Monthly Payment
$0
This is an approximate monthly payment based on your inputs.
Total Interest Paid
$0
Add this listing to your favourite
Shortlist it to compare later & get quick access from your account.

Comparables
For sale
8203 - Stittsville (South)
$679,000
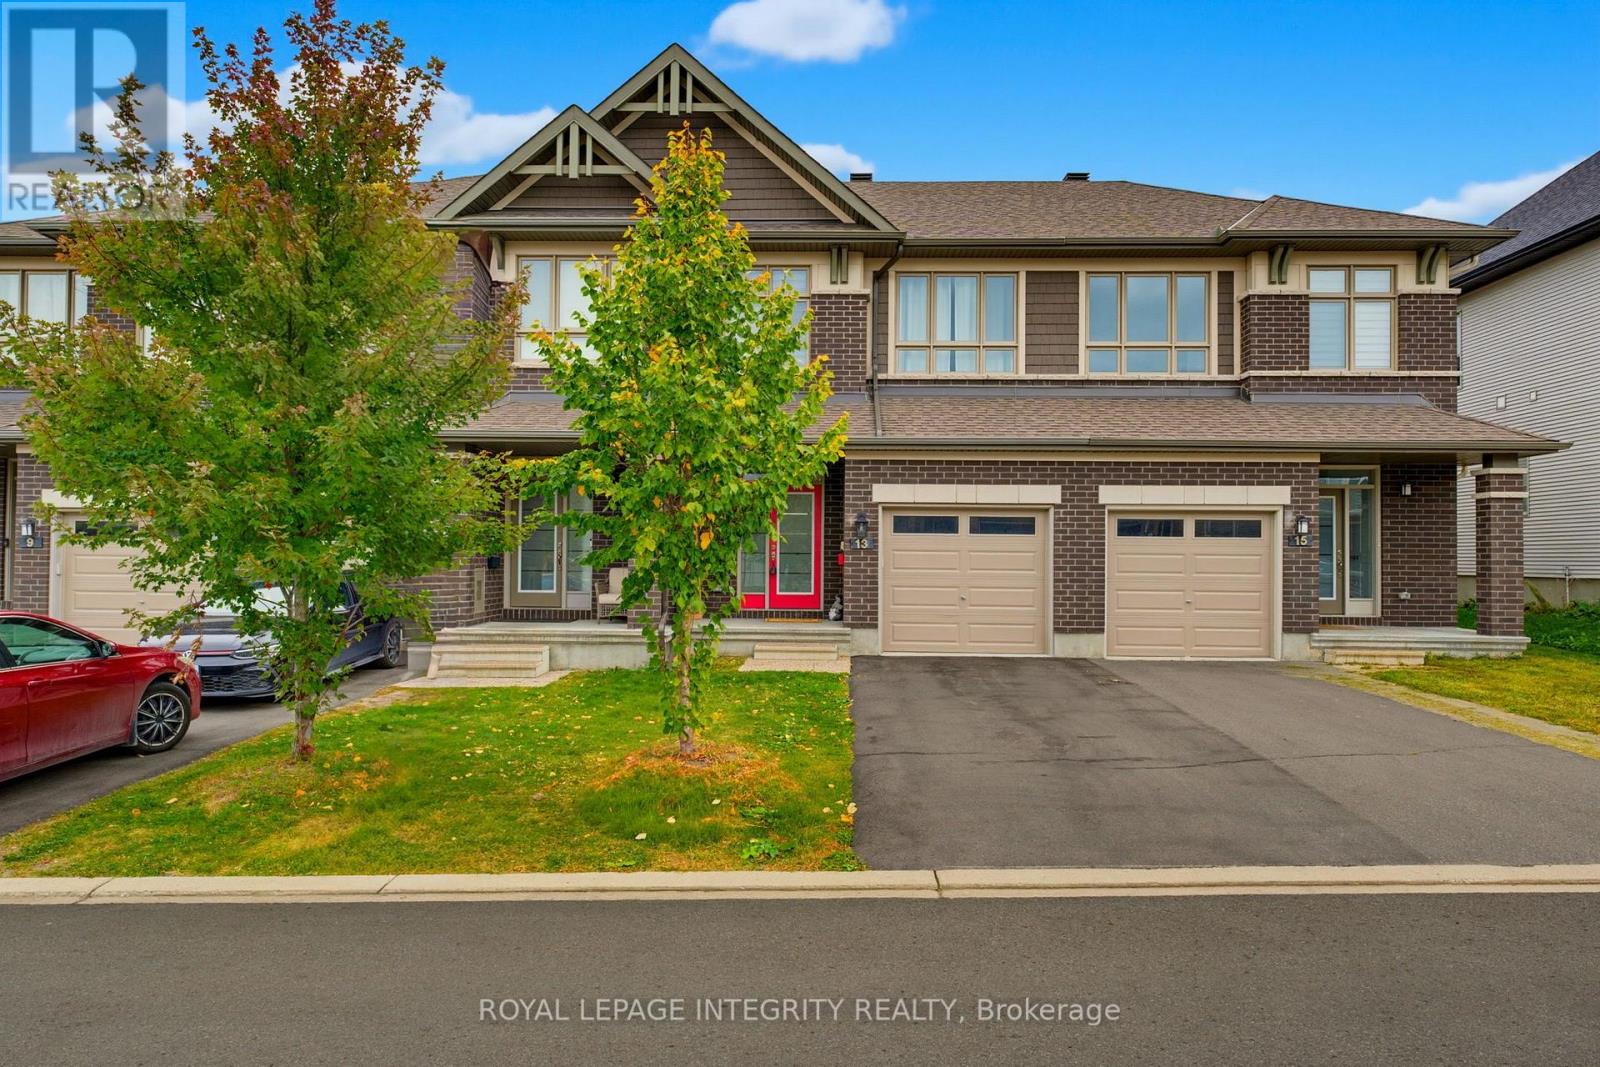
13 Brixton Way, Ottawa, Ontario
Row / Townhouse in 8203 - Stittsville (South)
4
Beds
Beds
3
Baths
Baths
1500 - 2000 sqft
Sq Ft
Sq Ft
For sale
8203 - Stittsville (South)
$678,890
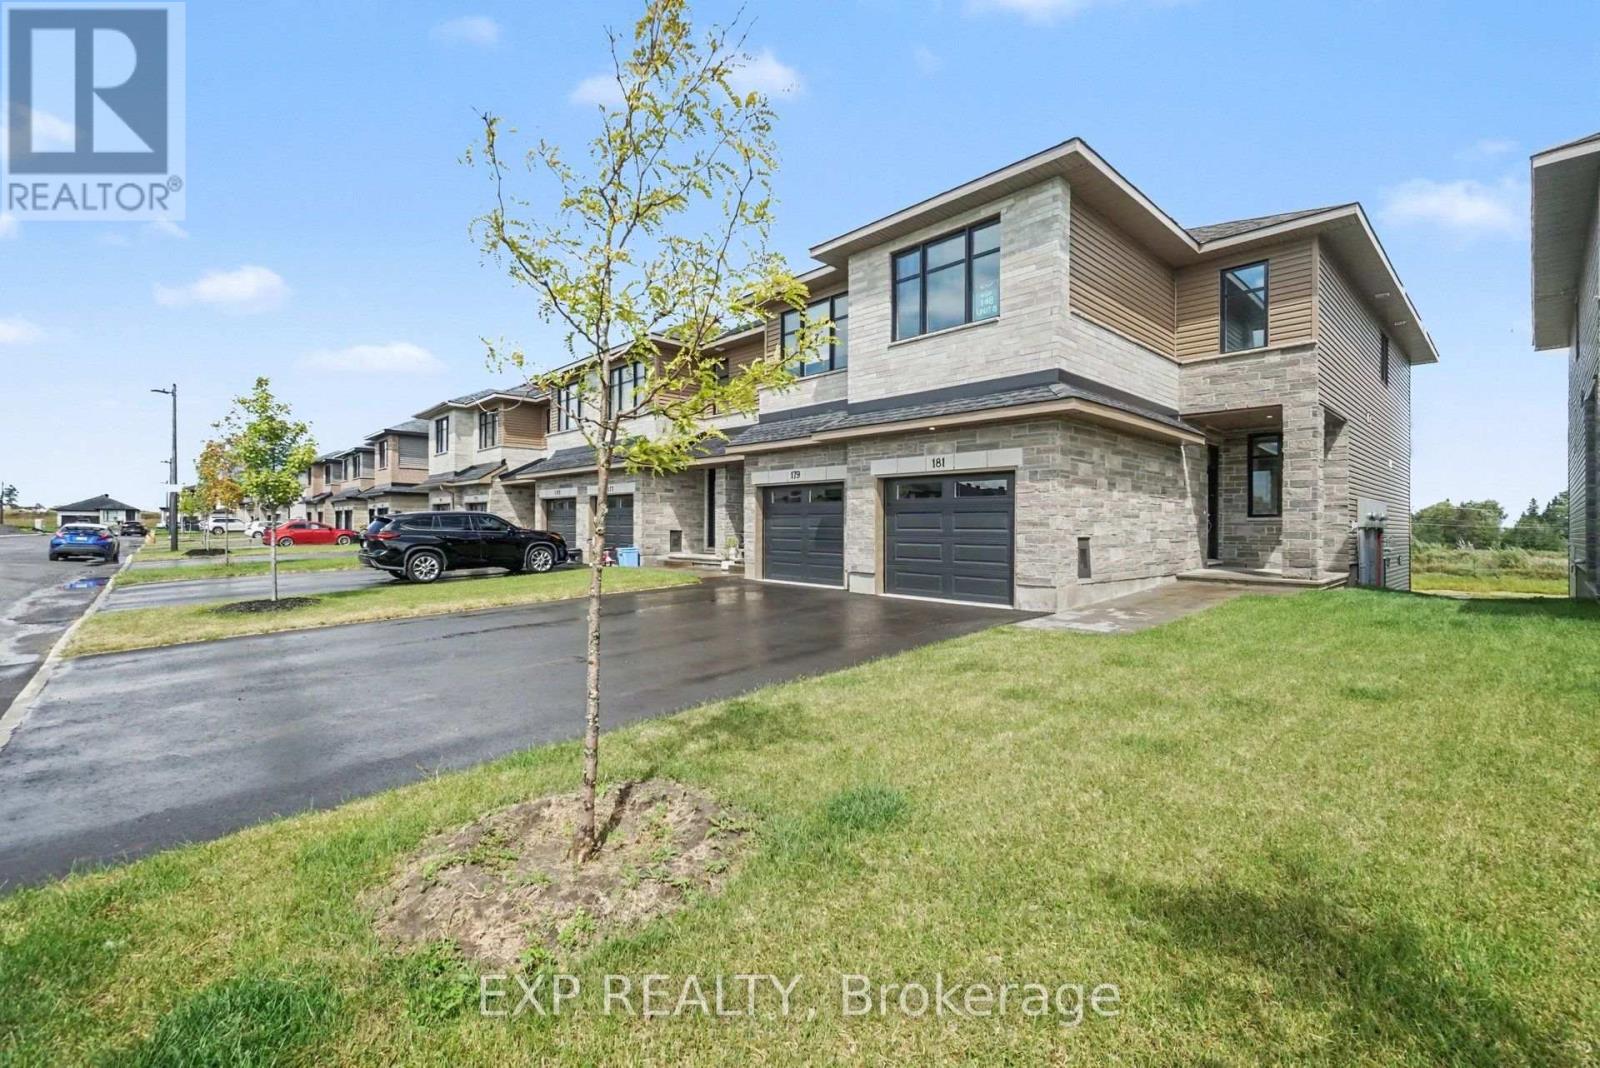
181 Craig Duncan Terrace, Ottawa, Ontario
Row / Townhouse in 8203 - Stittsville (South)
2
Beds
Beds
3
Baths
Baths
2000 - 2500 sqft
Sq Ft
Sq Ft
For sale
8203 - Stittsville (South)
$674,000
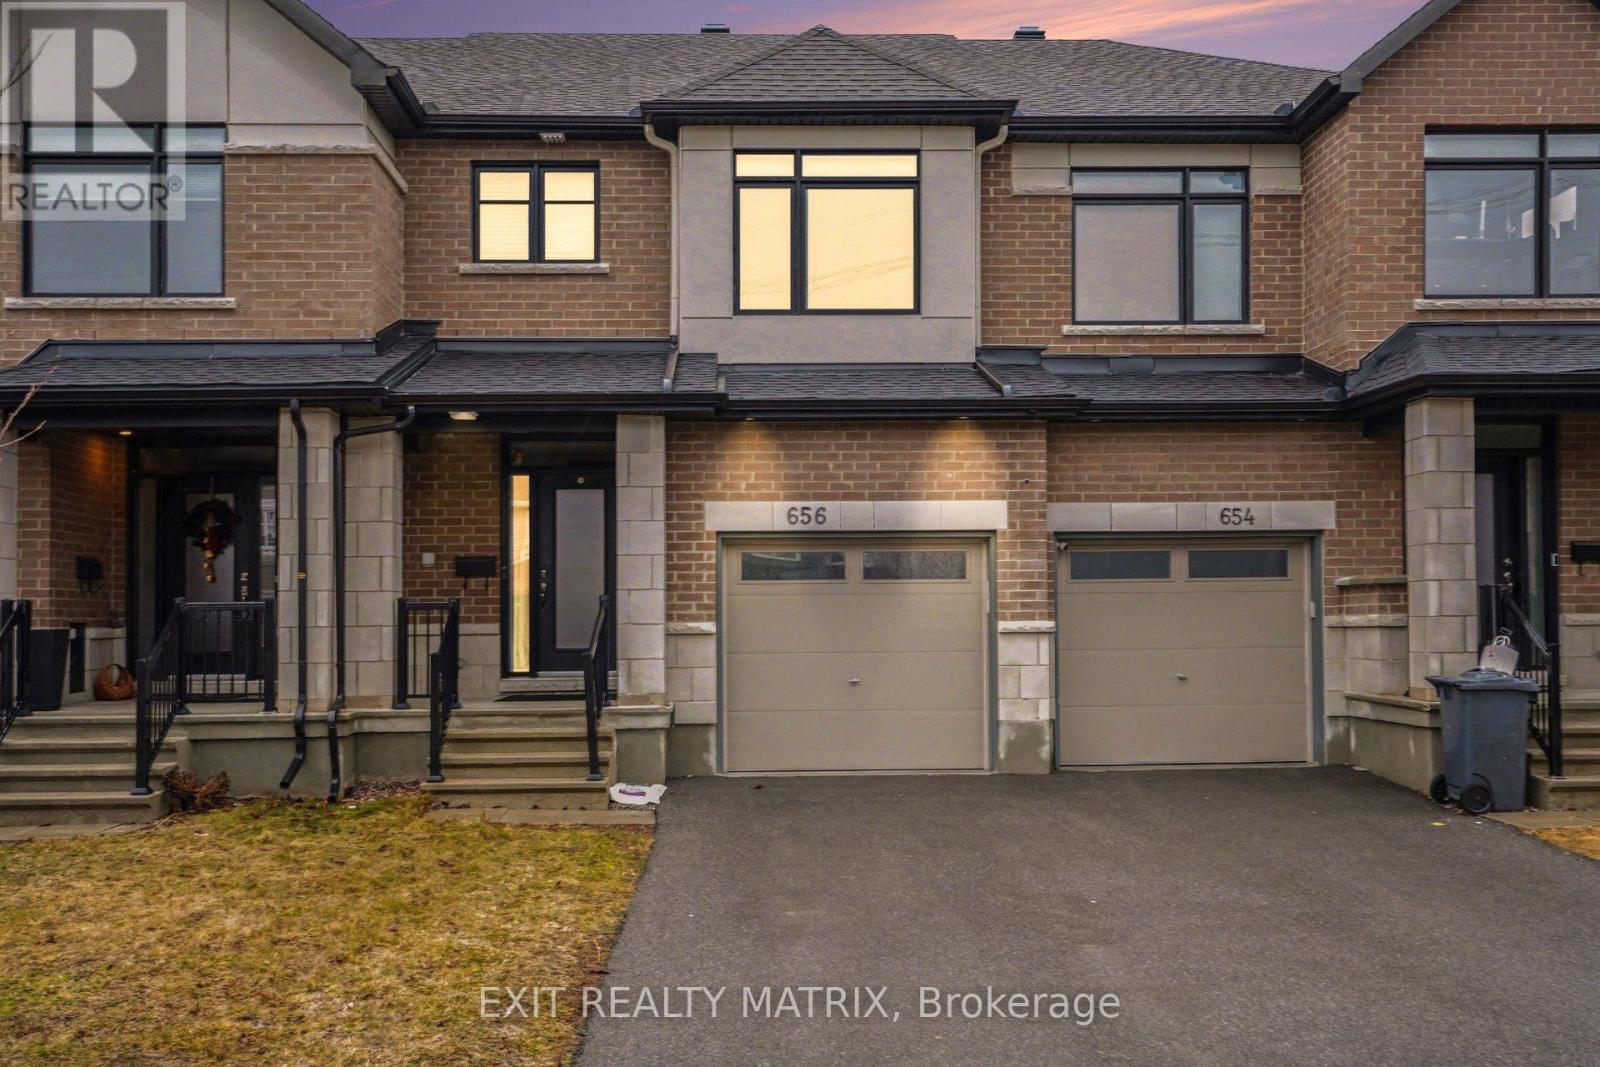
656 Putney Crescent, Ottawa, Ontario
Row / Townhouse in 8203 - Stittsville (South)
3
Beds
Beds
3
Baths
Baths
1500 - 2000 sqft
Sq Ft
Sq Ft
For sale
8211 - Stittsville (North)
$689,900
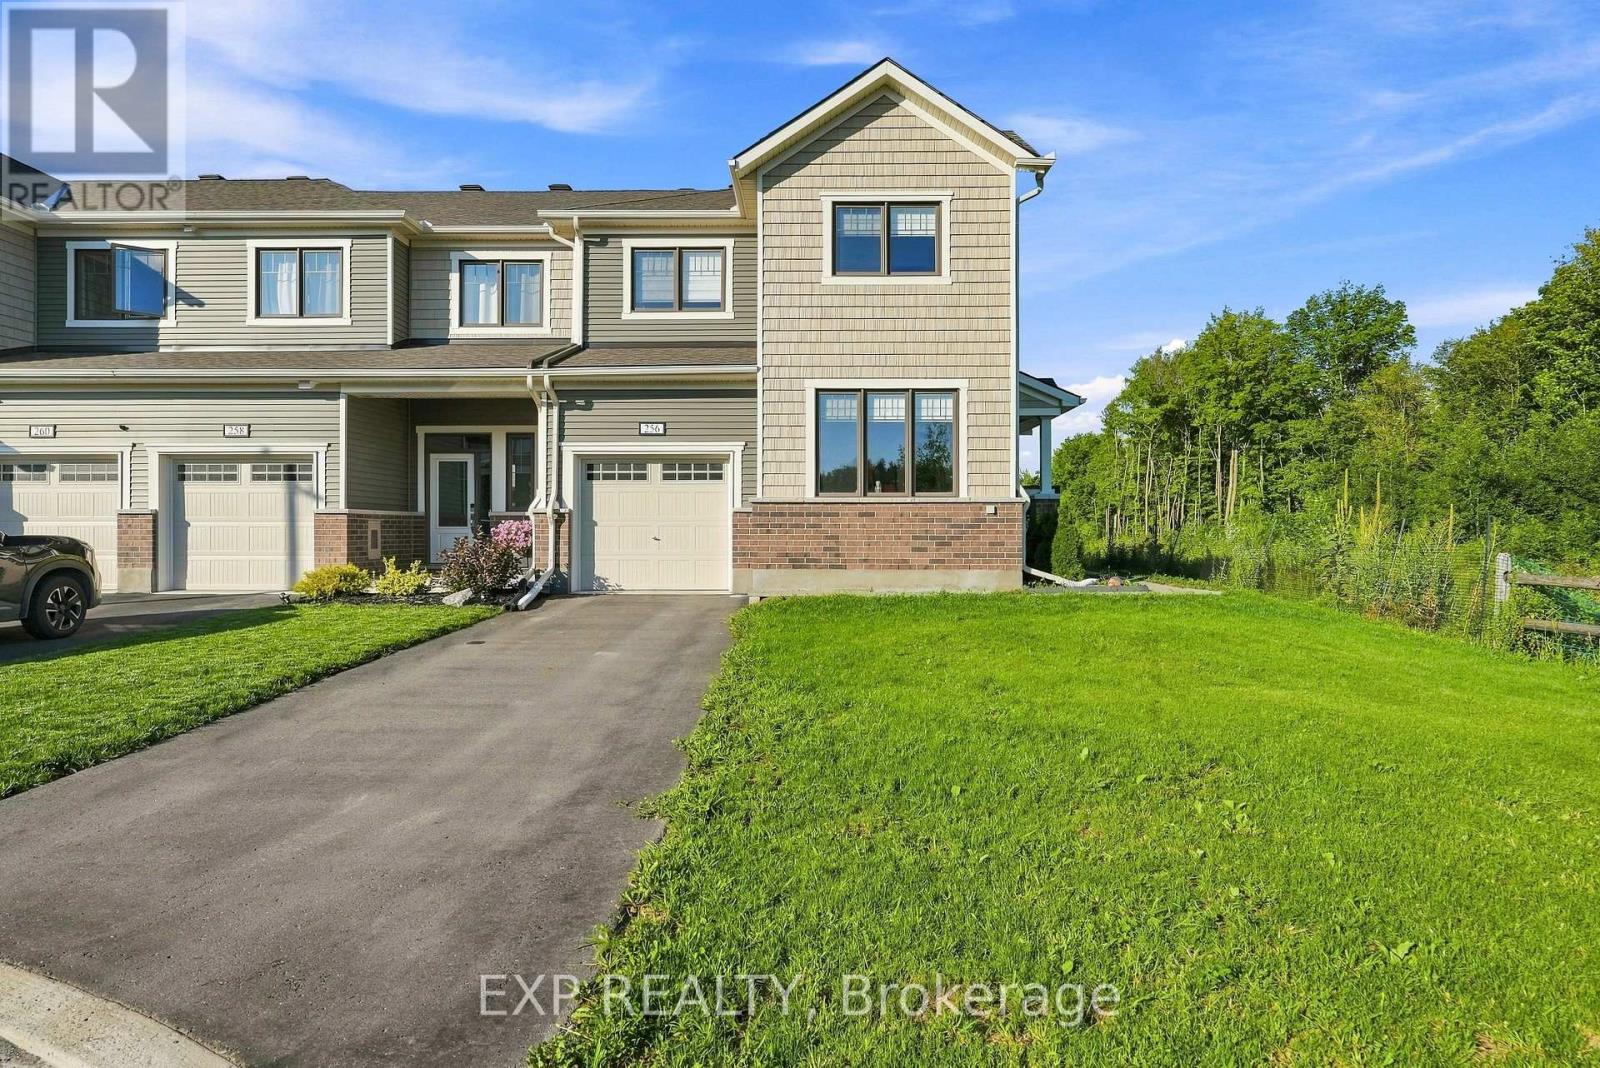
256 Billrian Crescent, Ottawa, Ontario
Row / Townhouse in 8211 - Stittsville (North)
3
Beds
Beds
4
Baths
Baths
1500 - 2000 sqft
Sq Ft
Sq Ft

For sale
8203 - Stittsville (South)
$689,900
96 Porter Street, Ottawa, Ontario
Row / Townhouse in 8203 - Stittsville (South)
3
Beds
Beds
3
Baths
Baths
1500 - 2000 sqft
Sq Ft
Sq Ft
For sale
8207 - Remainder of Stittsville & Area
$664,990
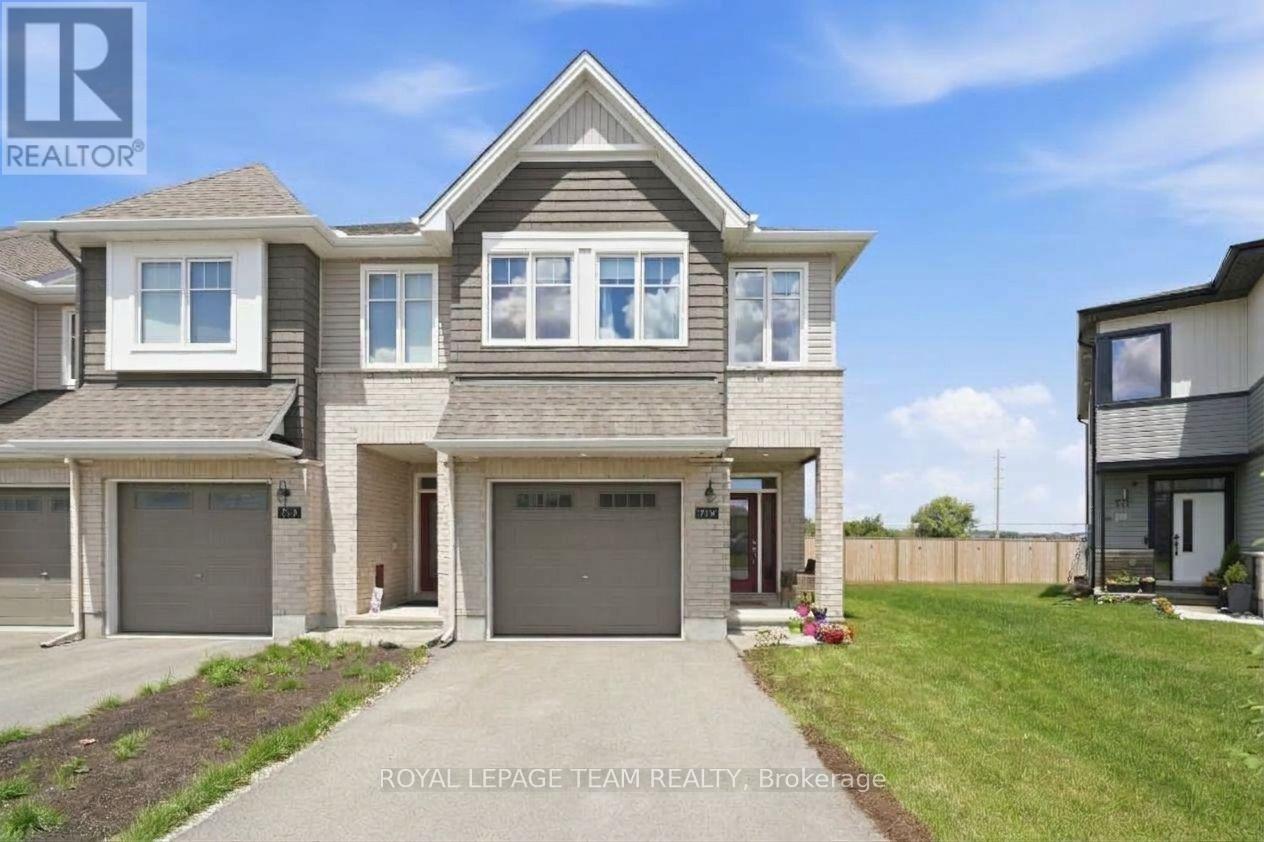
715 Maverick Crescent, Ottawa, Ontario
Row / Townhouse in 8207 - Remainder of Stittsville & Area
3
Beds
Beds
3
Baths
Baths
1500 - 2000 sqft
Sq Ft
Sq Ft
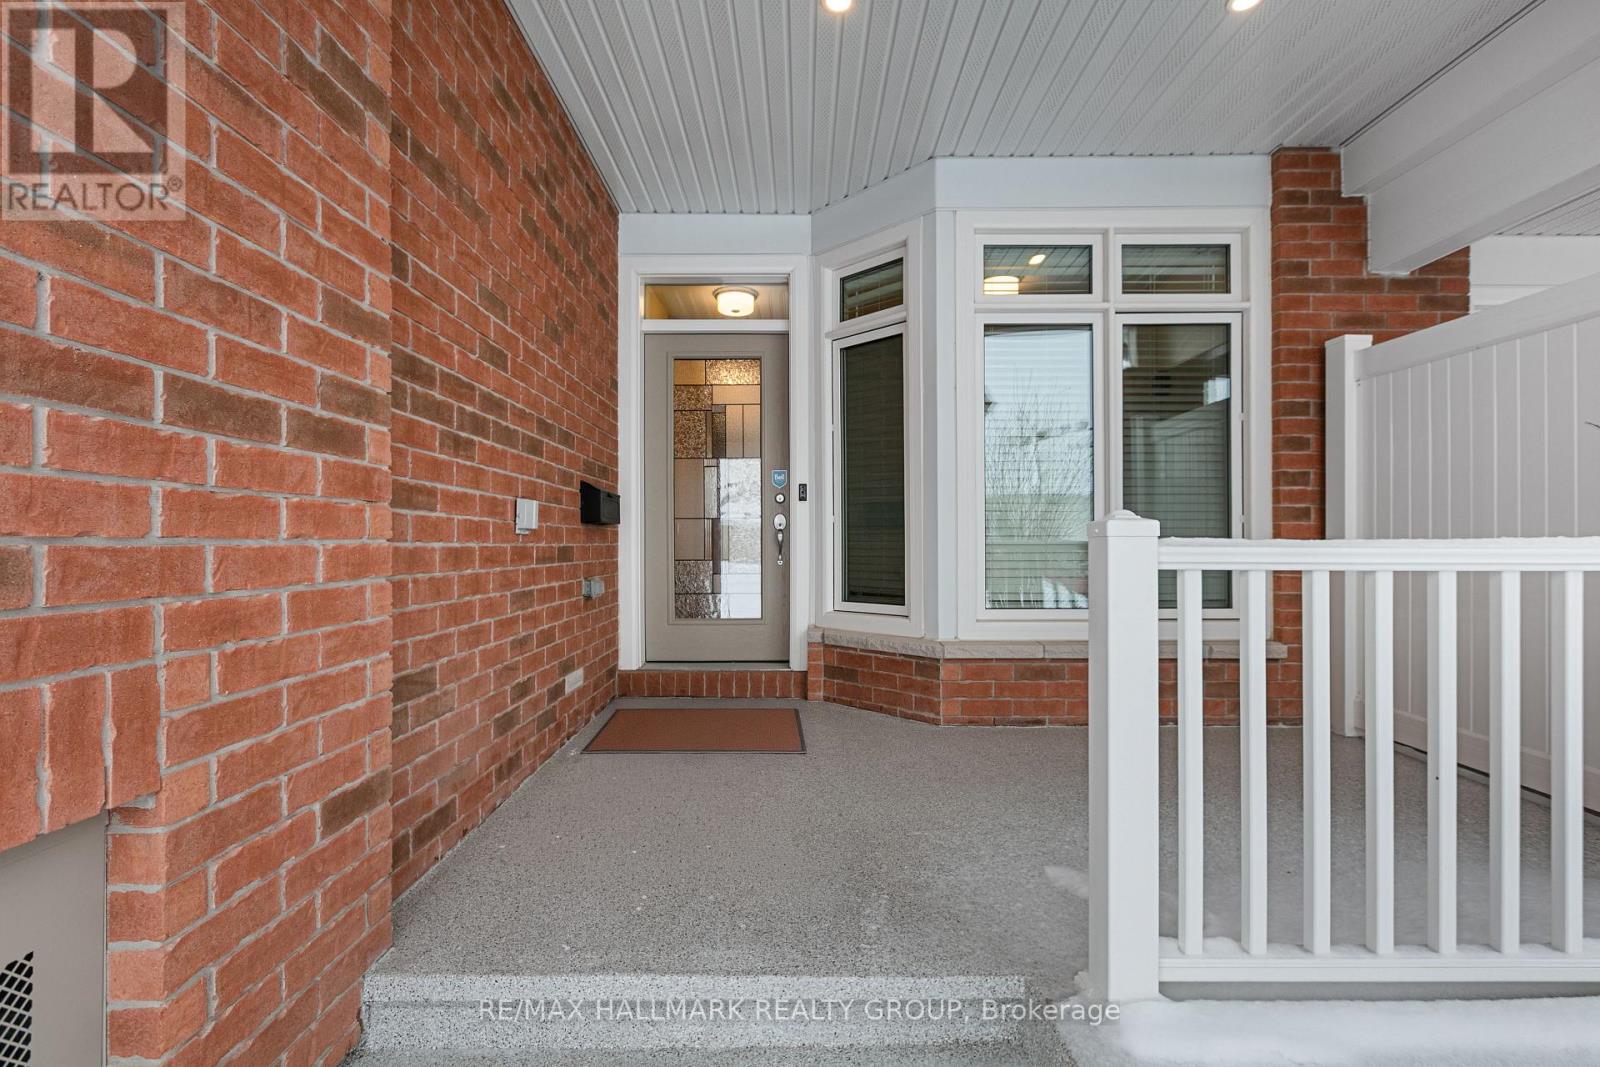
For sale
8207 - Remainder of Stittsville & Area
$695,000
66 Kayenta Street, Ottawa, Ontario
Row / Townhouse in 8207 - Remainder of Stittsville & Area
2
Beds
Beds
3
Baths
Baths
700 - 1100 sqft
Sq Ft
Sq Ft
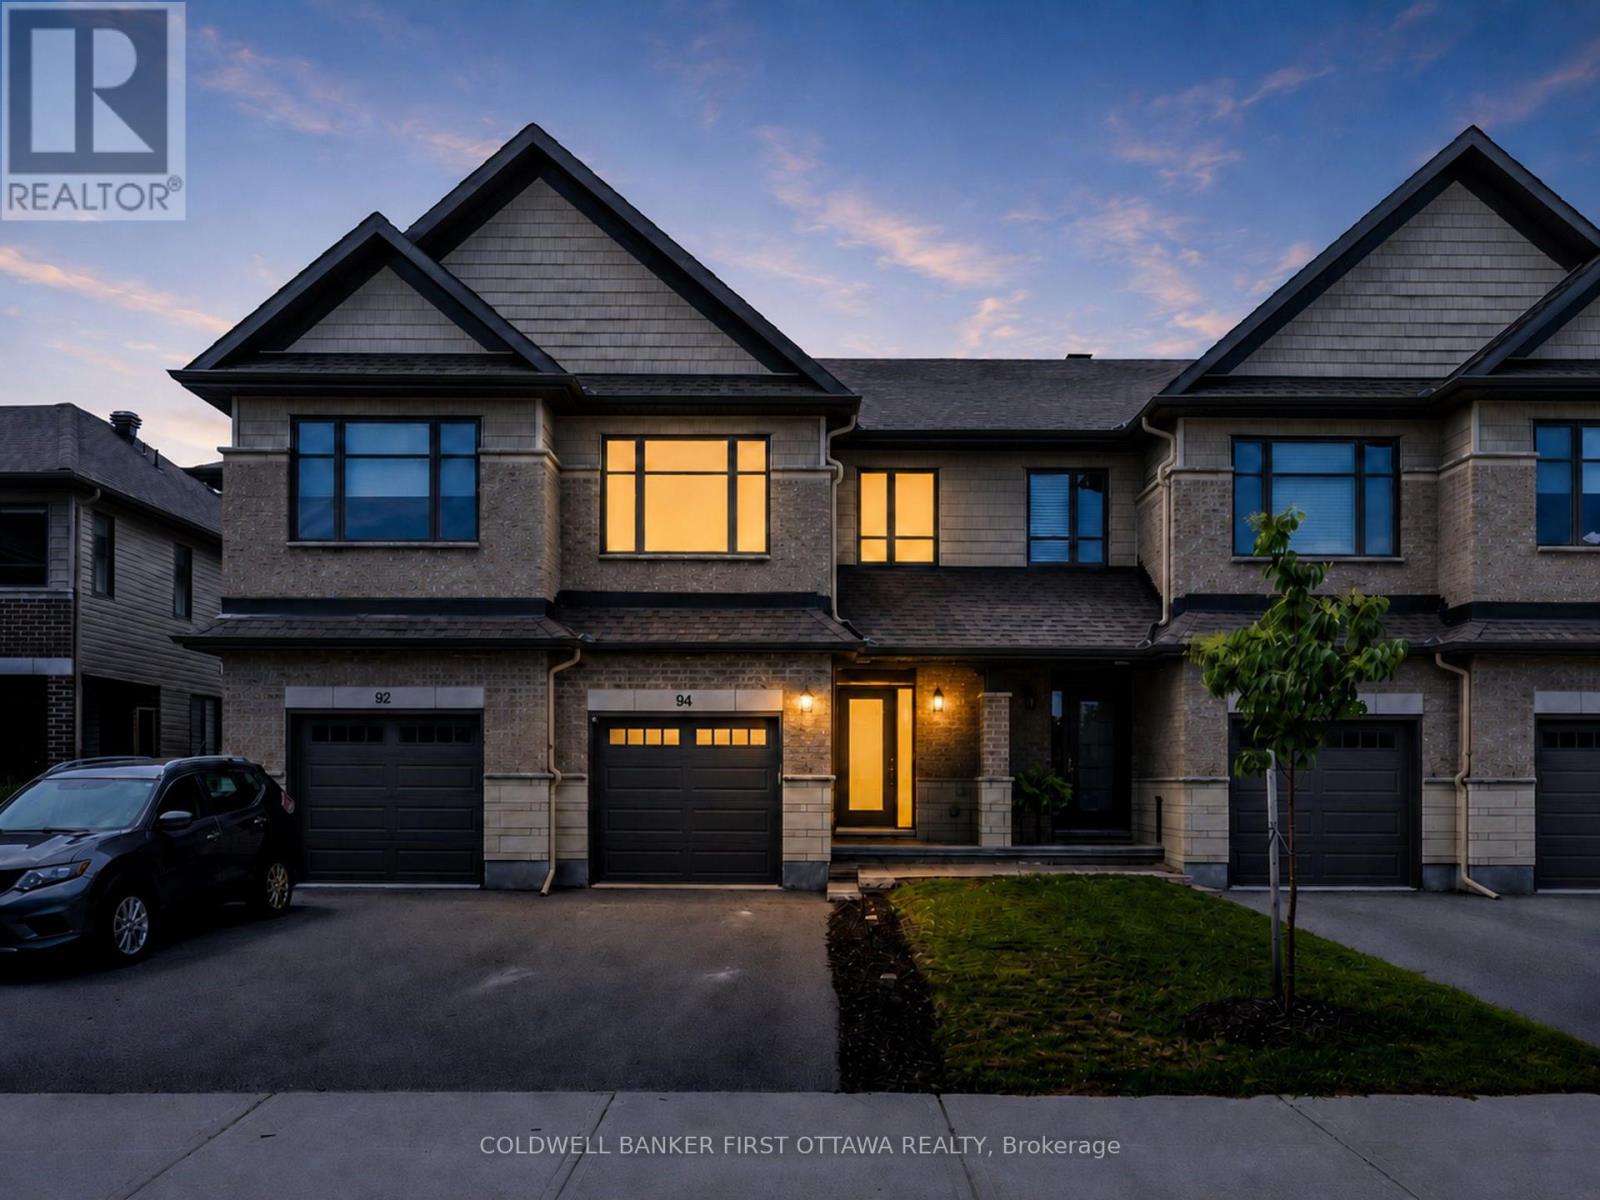
For sale
8203 - Stittsville (South)
$697,988
94 Porter Street, Ottawa, Ontario
Row / Townhouse in 8203 - Stittsville (South)
3
Beds
Beds
4
Baths
Baths
1500 - 2000 sqft
Sq Ft
Sq Ft
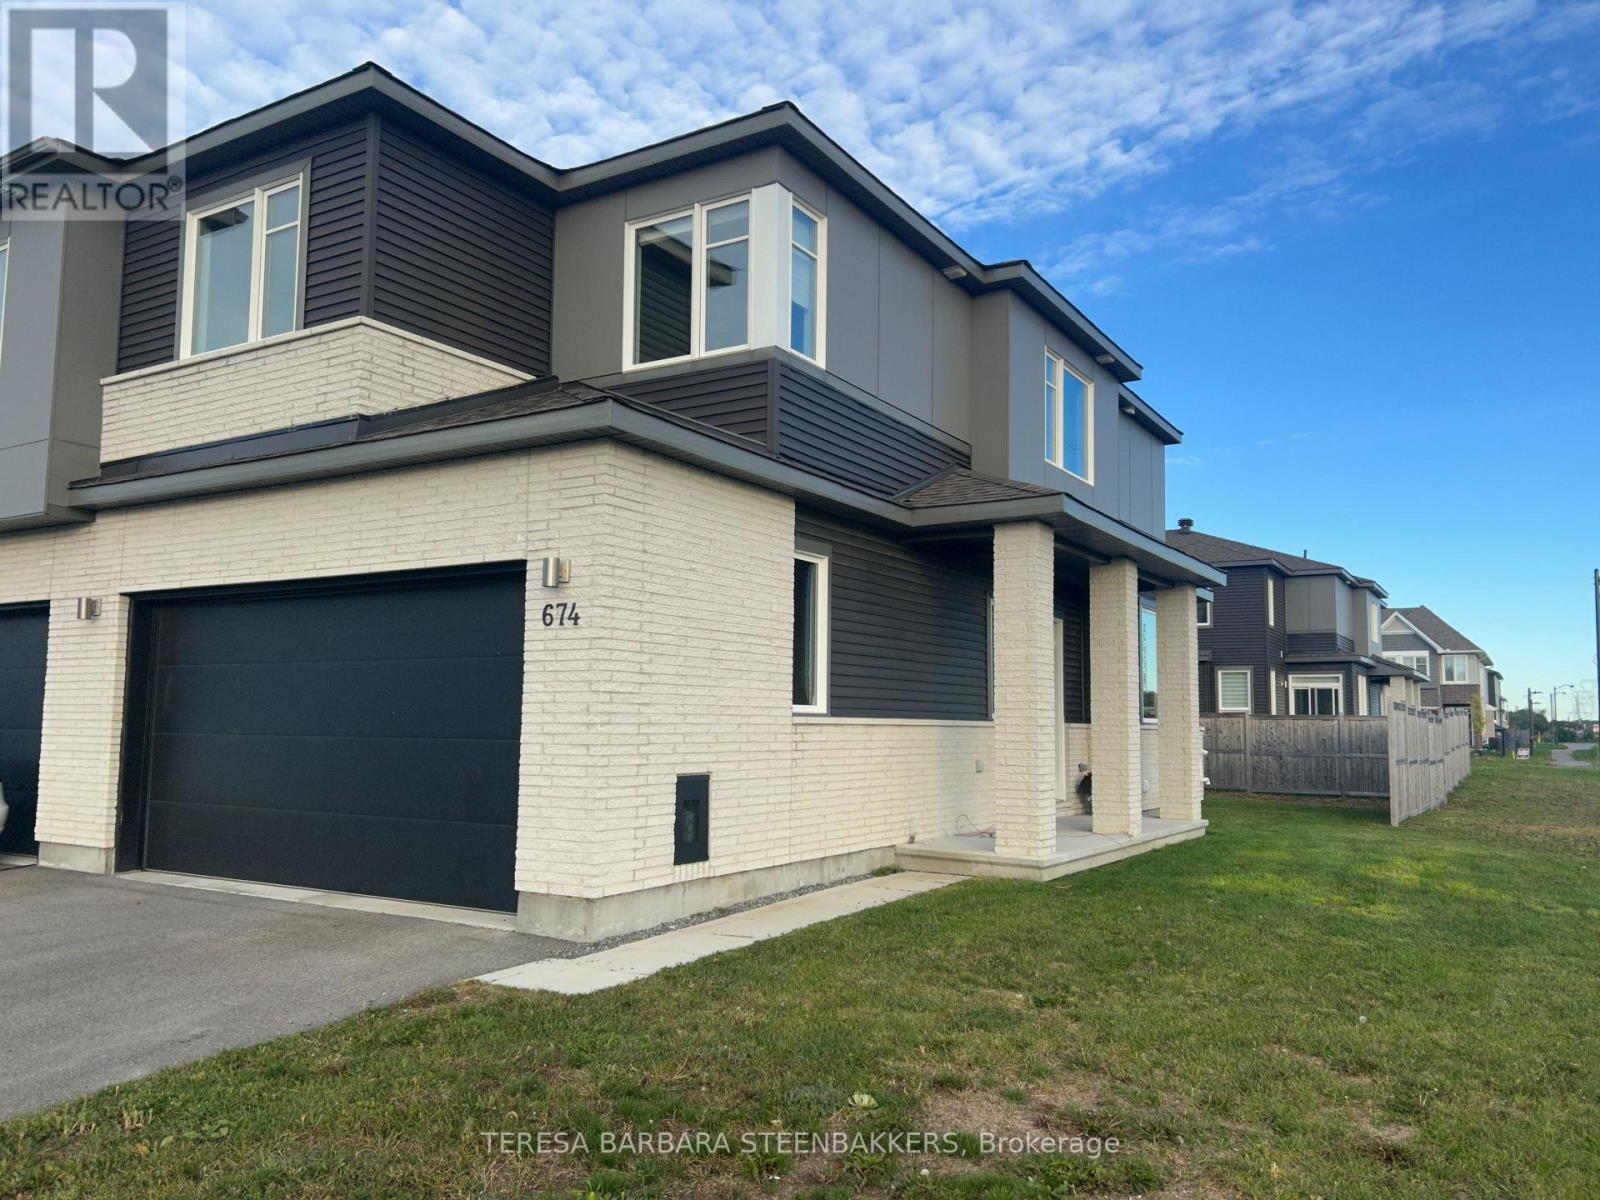
For sale
8207 - Remainder of Stittsville & Area
$699,000
674 Taliesin Crescent N, Ottawa, Ontario
Row / Townhouse in 8207 - Remainder of Stittsville & Area
3
Beds
Beds
3
Baths
Baths
1500 - 2000 sqft
Sq Ft
Sq Ft

For sale
8203 - Stittsville (South)
$699,800
551 Cardamom Terrace, Ottawa, Ontario
Row / Townhouse in 8203 - Stittsville (South)
3
Beds
Beds
3
Baths
Baths
1500 - 2000 sqft
Sq Ft
Sq Ft
Ready to a home?
Contact a REALTOR® today!
