

6537 First Line Road
Ottawa,
Ontario
K0A2E0
$4,500 Monthly
For rent
6537 First Line Road
Ottawa,
Ontario
K0A2E0
$4,500 Monthly
For rent
Add this listing to your favourite
Shortlist it to compare later & get quick access from your account.
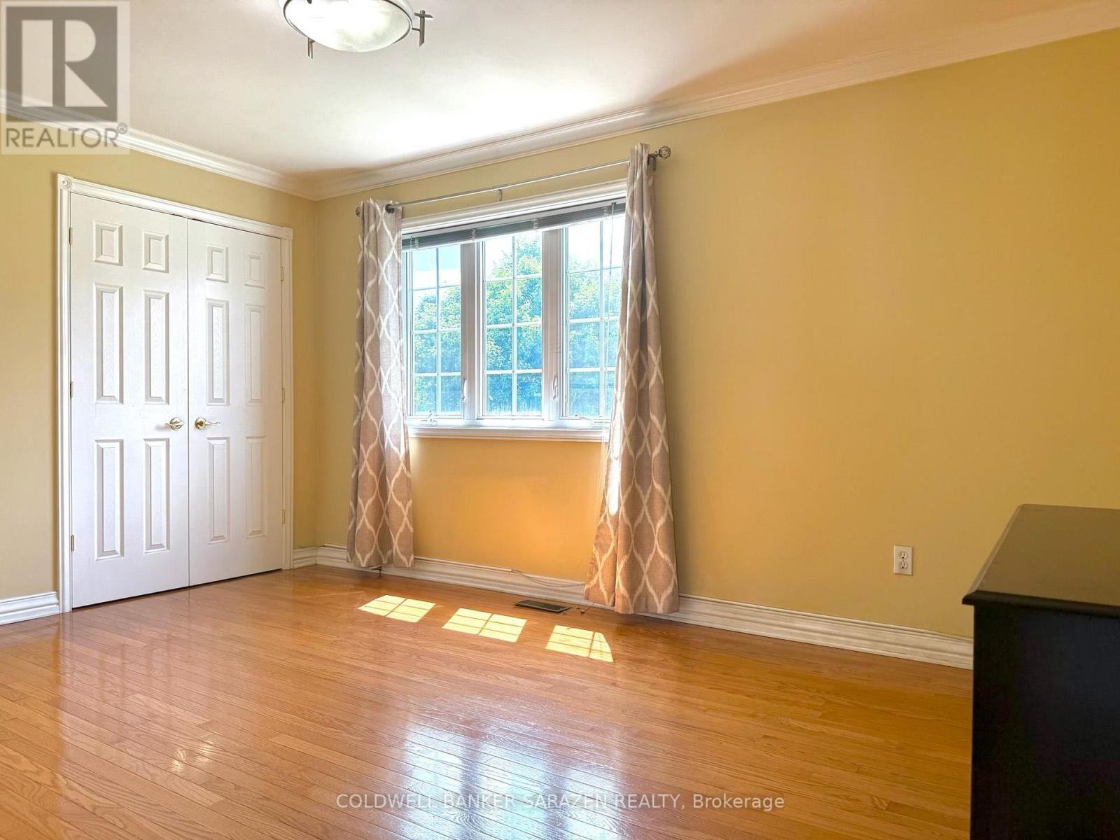
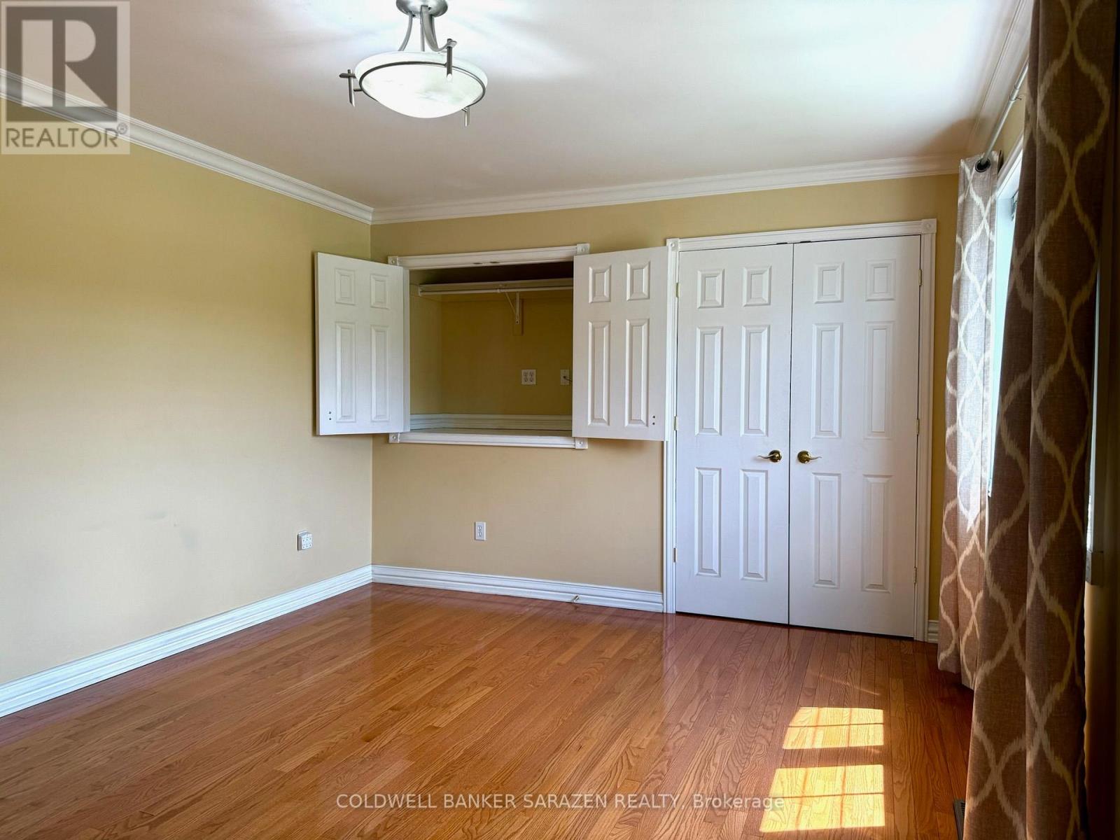
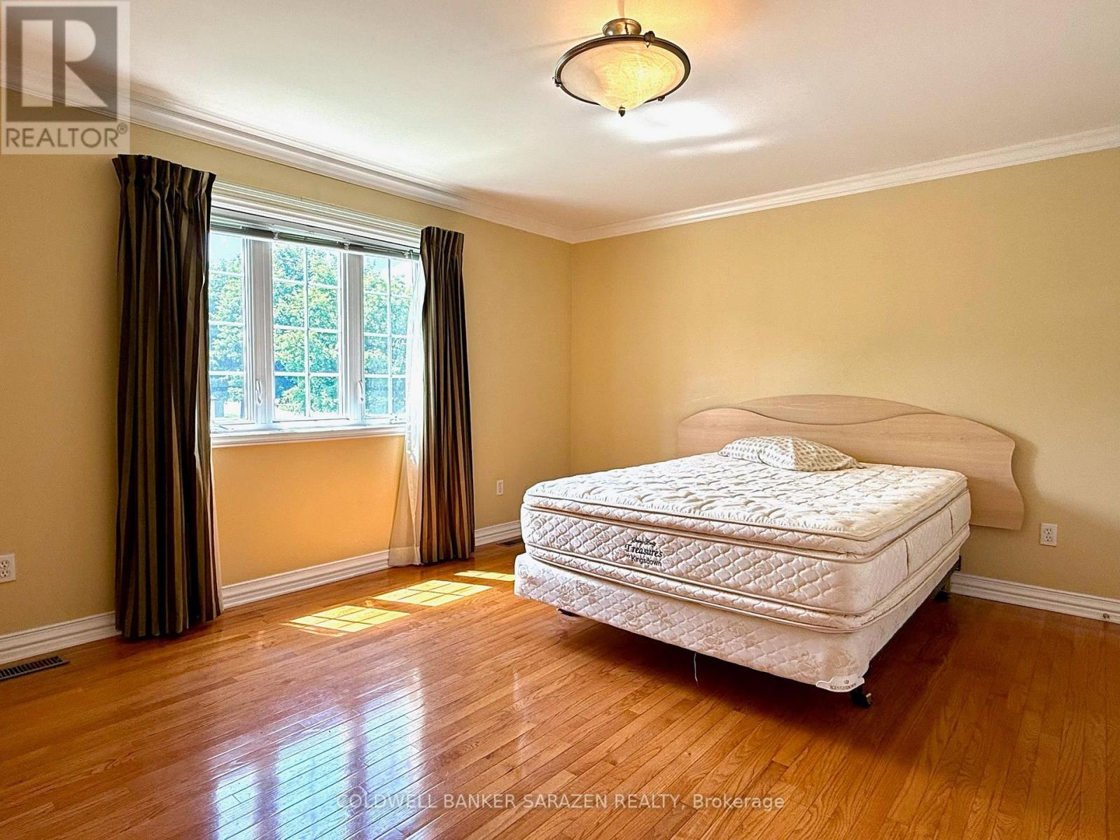
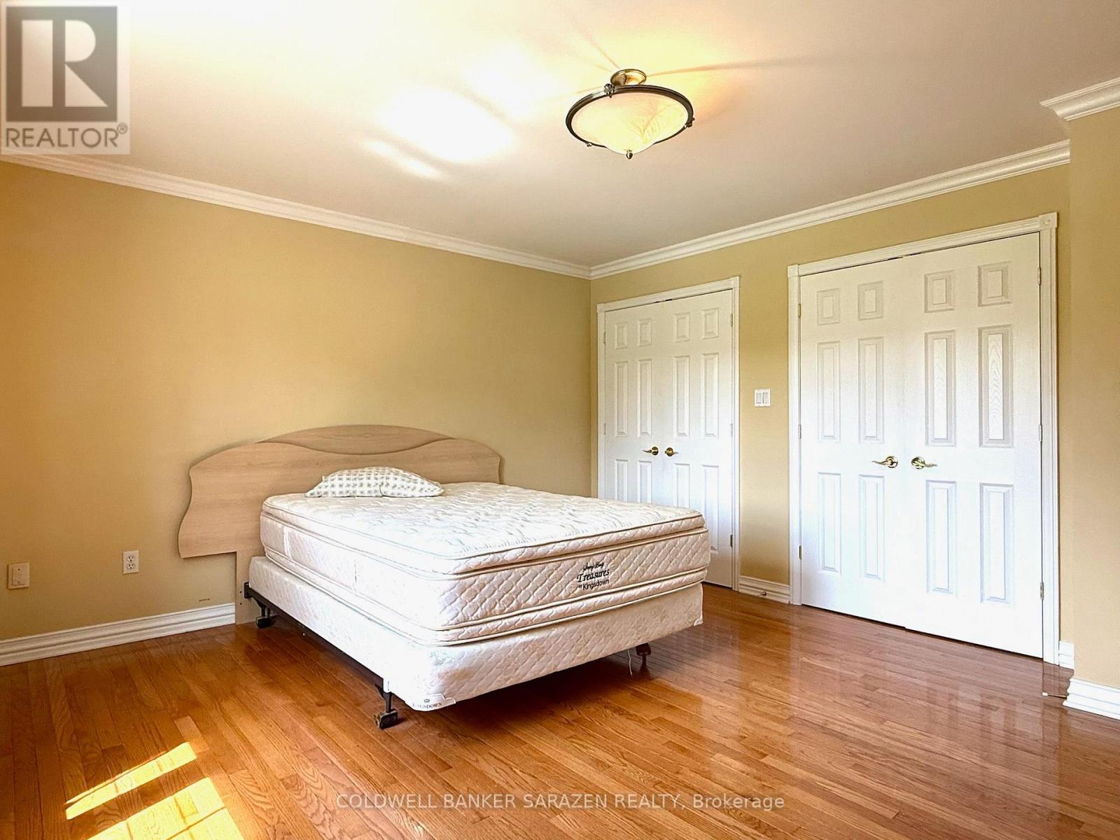


$4,500 Monthly
Property overview
Building Type
House
Property Type
Single Family
Bedrooms
4
Bathrooms
4
Year Built
Neighbourhood
8004 - Manotick South to Roger Stevens
Status
For rent
Highlights
8004 - Manotick South to Roger Stevens
House
For rent
Listing description
Discover this Single Family
6537 First Line Road,
Ottawa
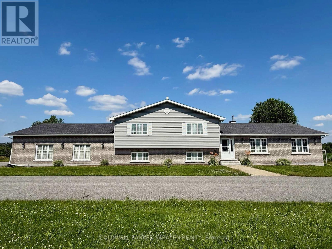
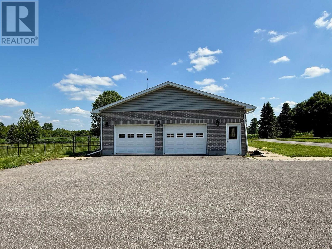
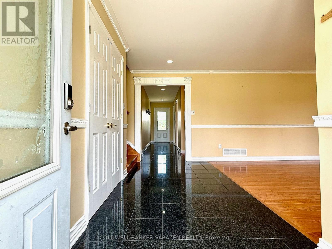
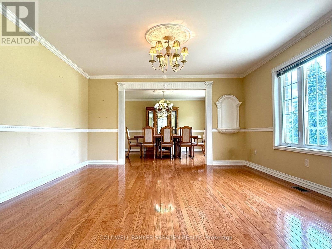
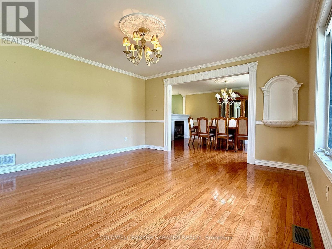
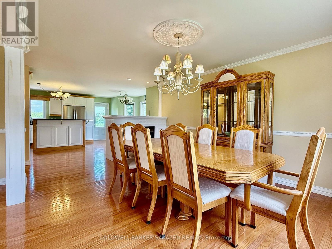
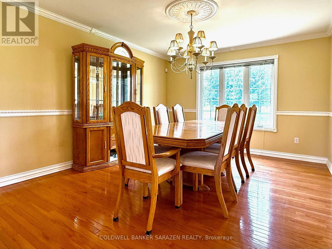
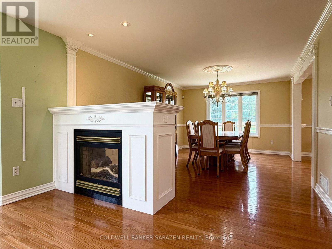
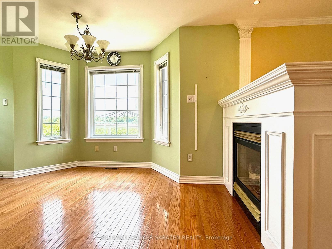
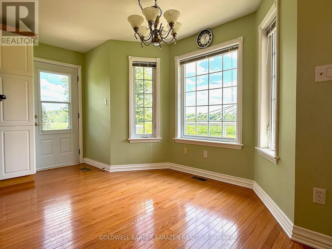
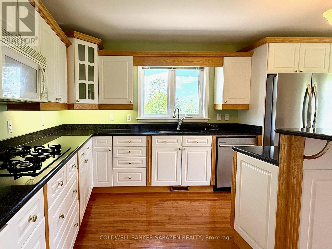
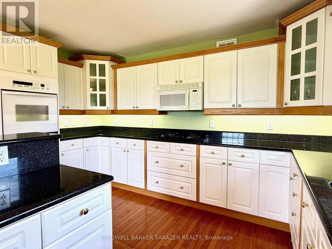
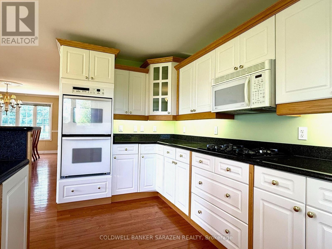
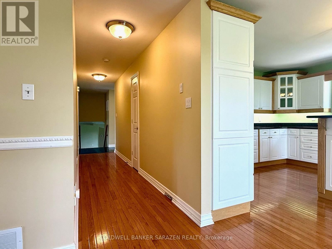
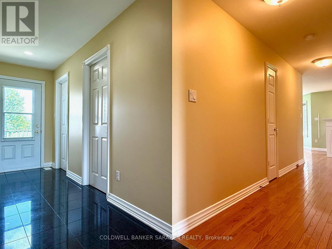
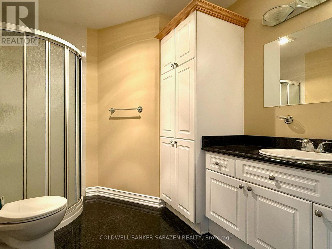
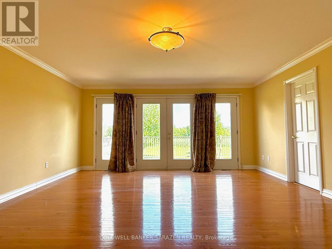
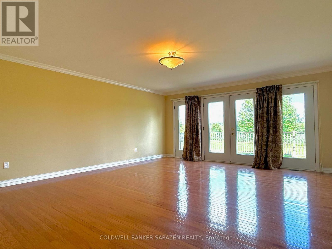
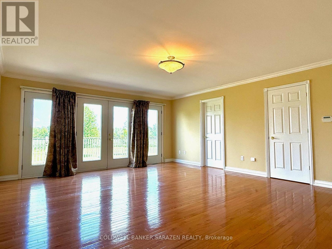
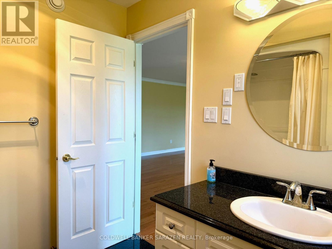
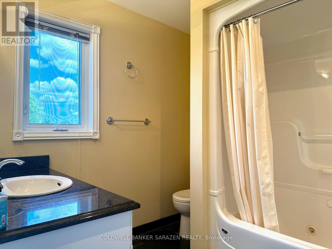
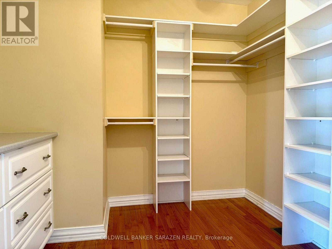
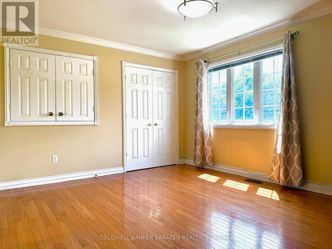
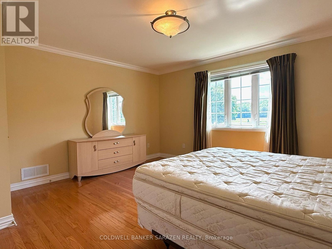
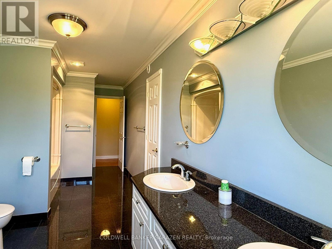
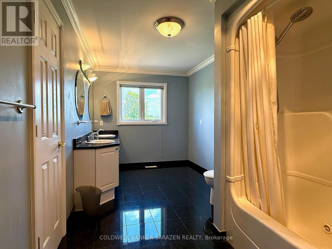
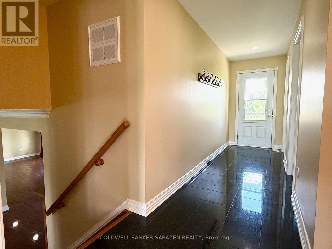
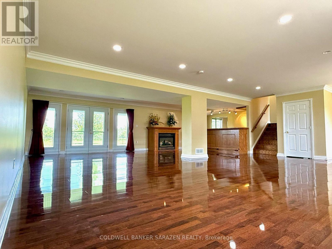
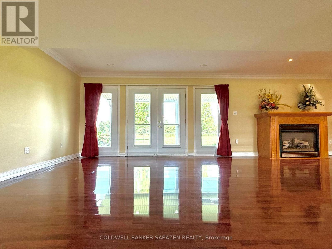
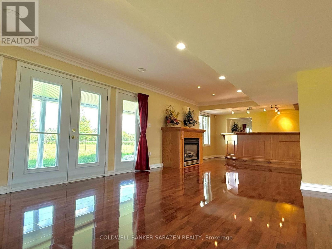
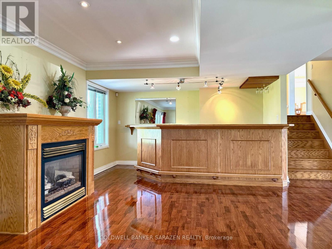
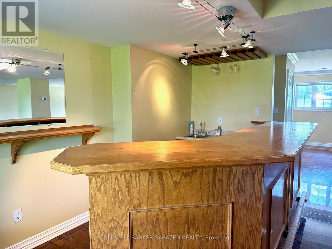
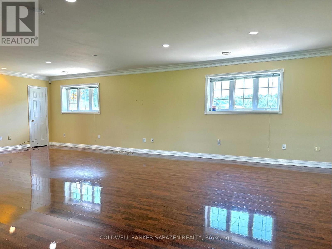
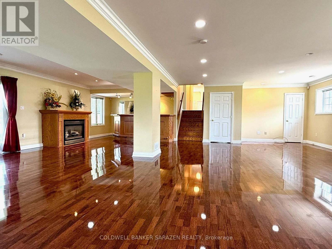
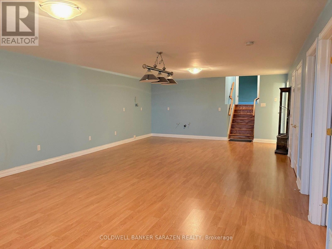
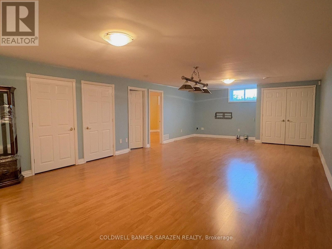
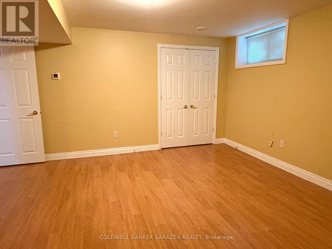
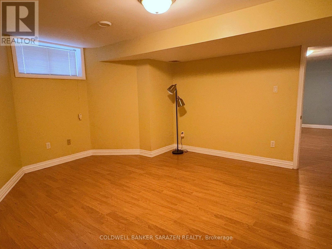
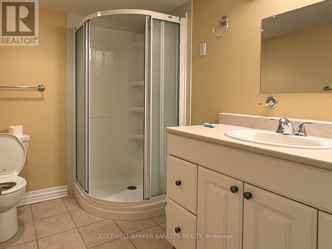
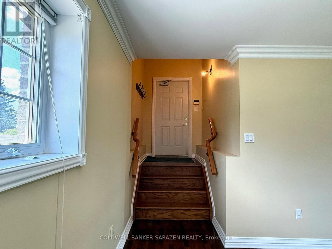
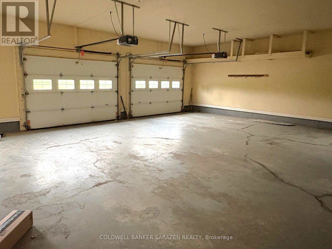
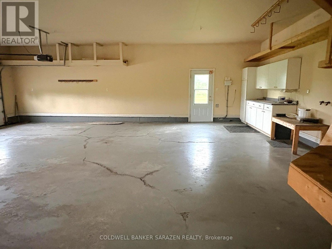
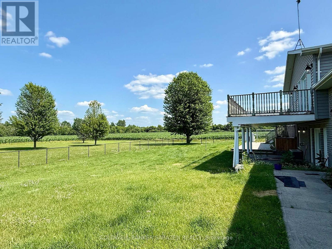
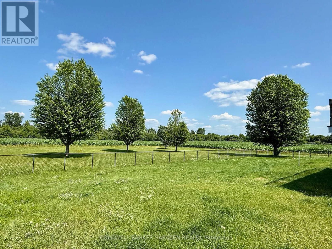
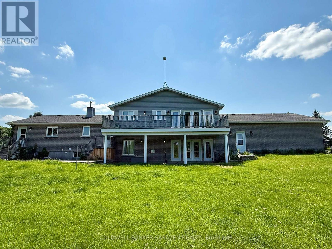
Nestled near Manotick's vibrant amenities and Hwy 416, this 2002-built 3+1bed, 4bath split-level home offers the perfect blend of rural serenity and urban convenience. The main level boasts rich hardwood floors, an expansive layout, and a stunning double-sided fireplace. A sun-drenched chef's kitchen connects seamlessly to a bright eating area. Upper level, discover 3 spacious bedrooms, including a primary retreat with a walk-in closet, 4pcs ensuite, and a large private balcony overlooking picturesque grounds. The walk-out family level opens to the fully fenced yard-ideal for family gatherings. The fully finished basement features a huge rec room and an extra guest suite, perfect for a home office or large families. Complete with an oversized 2-car garage and premium eco-surroundings, this home offers a poetic, relaxed lifestyle. Don't miss out! Please note: This rental includes the house, the entire front yard, and the fully fenced backyard area only; the surrounding farmland is not included. (id:64373)
Upcoming viewings
45.1618494
-75.6530461
6537 First Line Road, Ottawa, Ontario, K0A2E0
Loading WalkScore data...
Walk Score®
Transit Score®
Bike Score®
Walkability Snapshot
Understand how walkable, transit-friendly & bikeable this neighbourhood really is.
Scores are powered by Walk Score® and reflect access to daily essentials, transit and bike routes near this area.
🚶Walk Score®
🚊Transit Score
🚲Bike Score
Liveability scores for this neighbourhood
Powered by Walk Score®
Use these scores as a quick guide only. Check local transit, bike paths
and walk routes to plan your day-to-day life.
Google Maps
Explore the exact location, nearby amenities, and community vibe.
Listing Details
Last updated:
2026-07-13
Key facts
Price
$4,500 Monthly
Ownership
Freehold
Property type
Single Family
Bedrooms
4
Bathrooms
4
Interior size
2000 - 2500 sqft
Parking options
Attached Garage, Garage
Total spaces
20
Interior & features
Cooling
Central air conditioning, Air exchanger
Heating
Radiant heat
Heating fuel
Natural gas
Basement
Full (Finished)
Appliances
Dishwasher, Dryer, Microwave, Oven, Stove, Washer, Refrigerator
Fireplace
True
Exterior finish
Brick
Lot, amenities & extras
Lot size
1.0000|5 - 9.99 acres
Water
Drilled Well
Sewer
Septic System
Rooms
| Level | Type | Length | Width | Dimensions |
|---|---|---|---|---|
| Second Level | Bedroom | 3.58 m | 4.59 m | 3.58 m x 4.59 m |
| Second Level | Bathroom | 2.41 m | 2.41 m | 2.41 m x 2.41 m |
| Second Level | Bathroom | 6.04 m | 2.43 m | 6.04 m x 2.43 m |
| Second Level | Primary Bedroom | 6.09 m | 5.05 m | 6.09 m x 5.05 m |
| Second Level | Bedroom | 4.08 m | 4.62 m | 4.08 m x 4.62 m |
| Basement | Bedroom | 4.52 m | 4.72 m | 4.52 m x 4.72 m |
| Lower Level | Family Room | 9.72 m | 9.32 m | 9.72 m x 9.32 m |
| Main Level | Bathroom | 2.41 m | 2.87 m | 2.41 m x 2.87 m |
| Main Level | Kitchen | 4.26 m | 4.57 m | 4.26 m x 4.57 m |
| Main Level | Dining Room | 5.61 m | 3.65 m | 5.61 m x 3.65 m |
| Main Level | Dining Room | 4.26 m | 2 m | 4.26 m x 2 m |
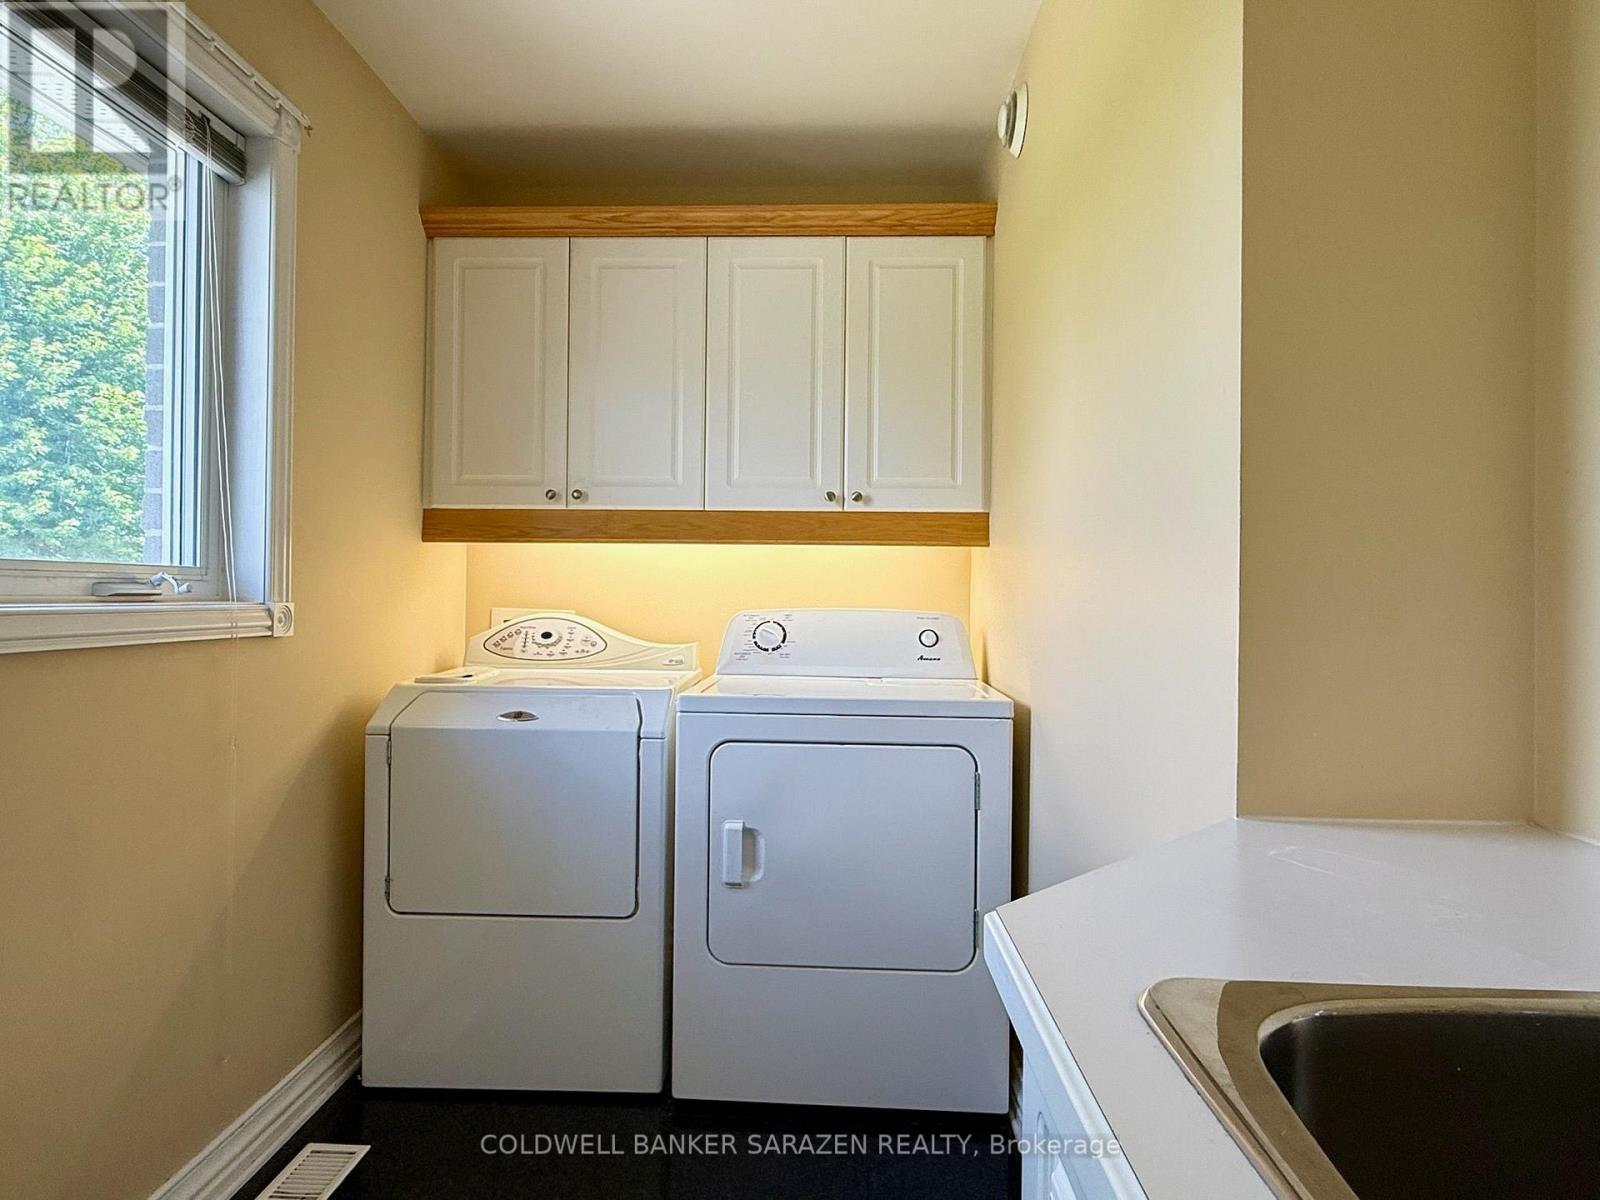
| Main Level | Laundry Room | 1.9 m | 2.87 m | 1.9 m x 2.87 m |
| Main Level | Living Room | 4.29 m | 4.54 m | 4.29 m x 4.54 m |
Add this listing to your favourite
Shortlist it to compare later & get quick access from your account.
Comparables
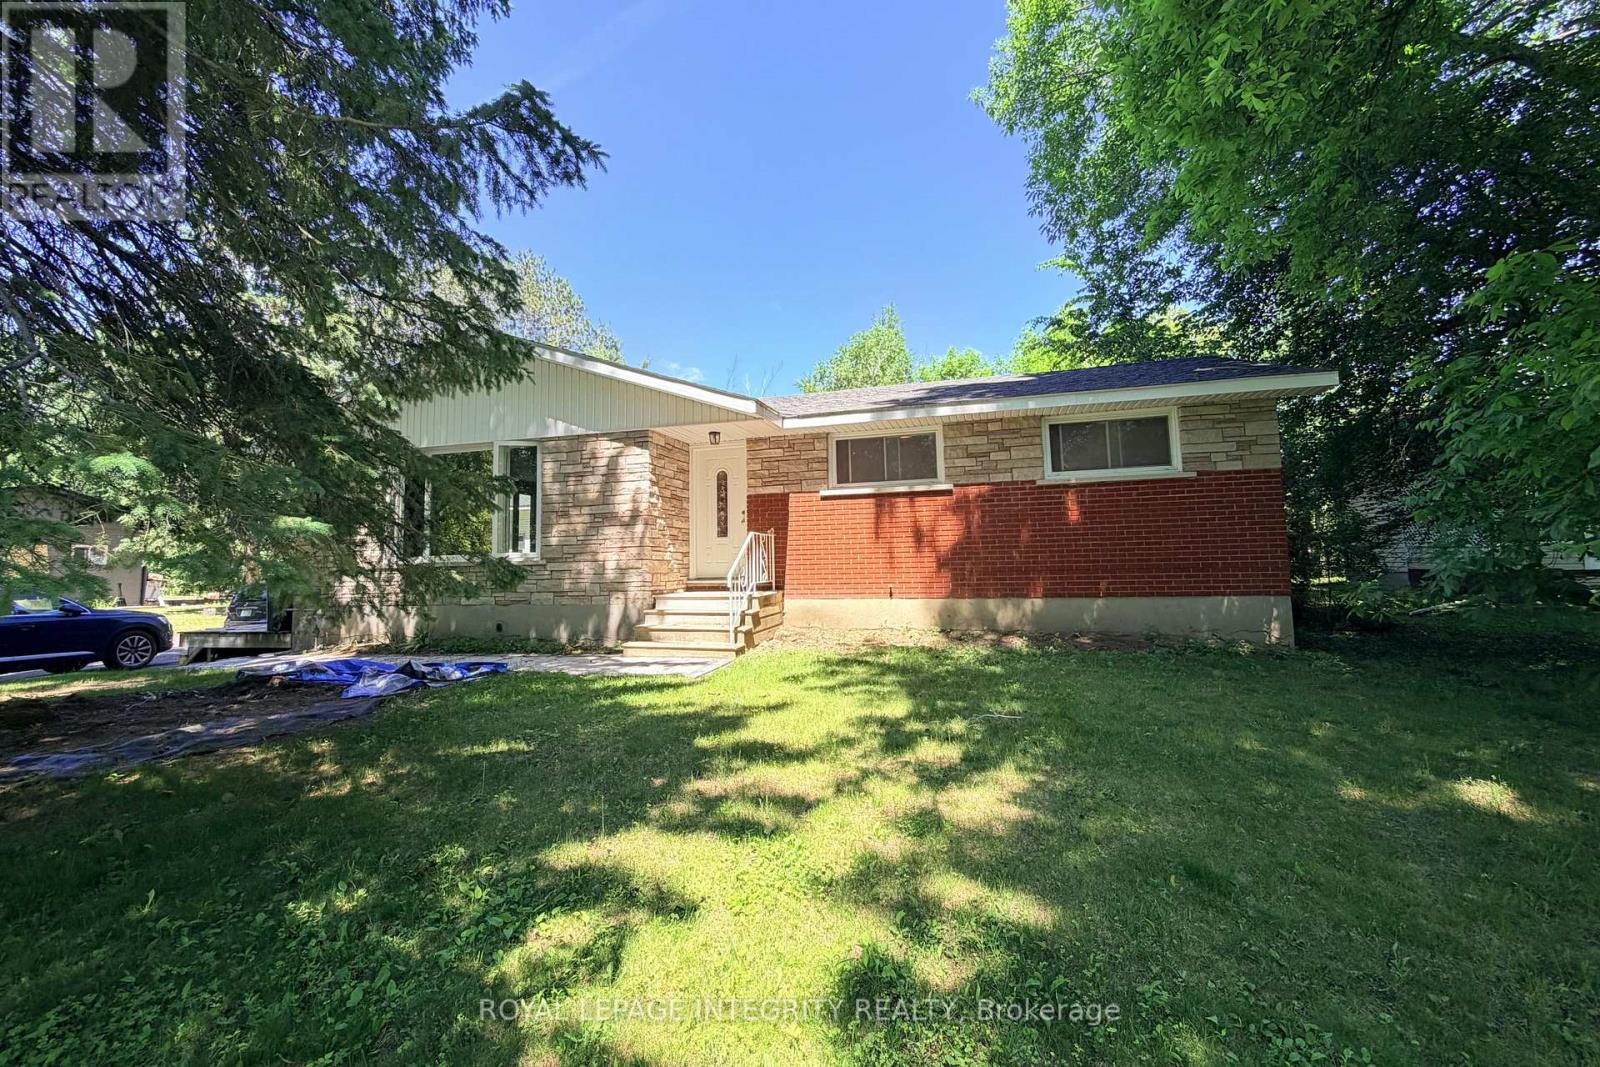
For rent
9104 - Huntley Ward (South East)
$5,000 Monthly
6330 Rothbourne Road, Ottawa, Ontario
House in 9104 - Huntley Ward (South East)
5
Beds
Beds
2
Baths
Baths
1100 - 1500 sqft
Sq Ft
Sq Ft
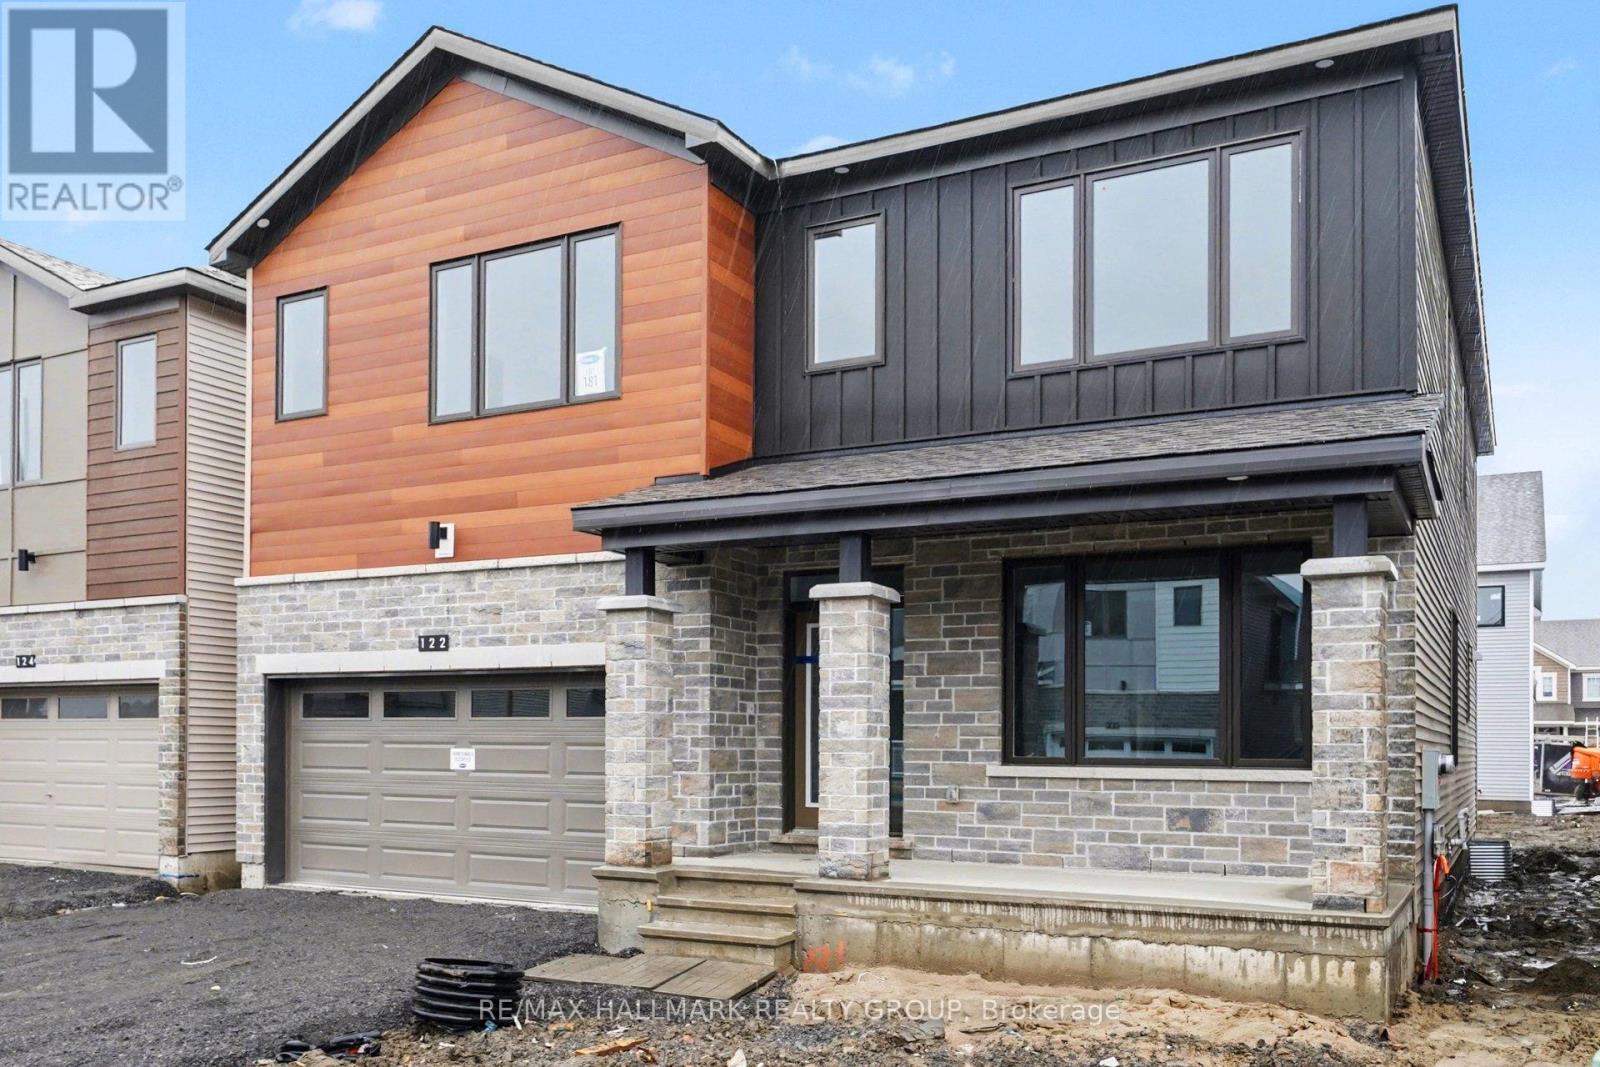
For rent
8204 - Richmond
$3,800 Monthly
122 Viburnum Terrace, Ottawa, Ontario
House in 8204 - Richmond
5
Beds
Beds
5
Baths
Baths
3000 - 3500 sqft
Sq Ft
Sq Ft
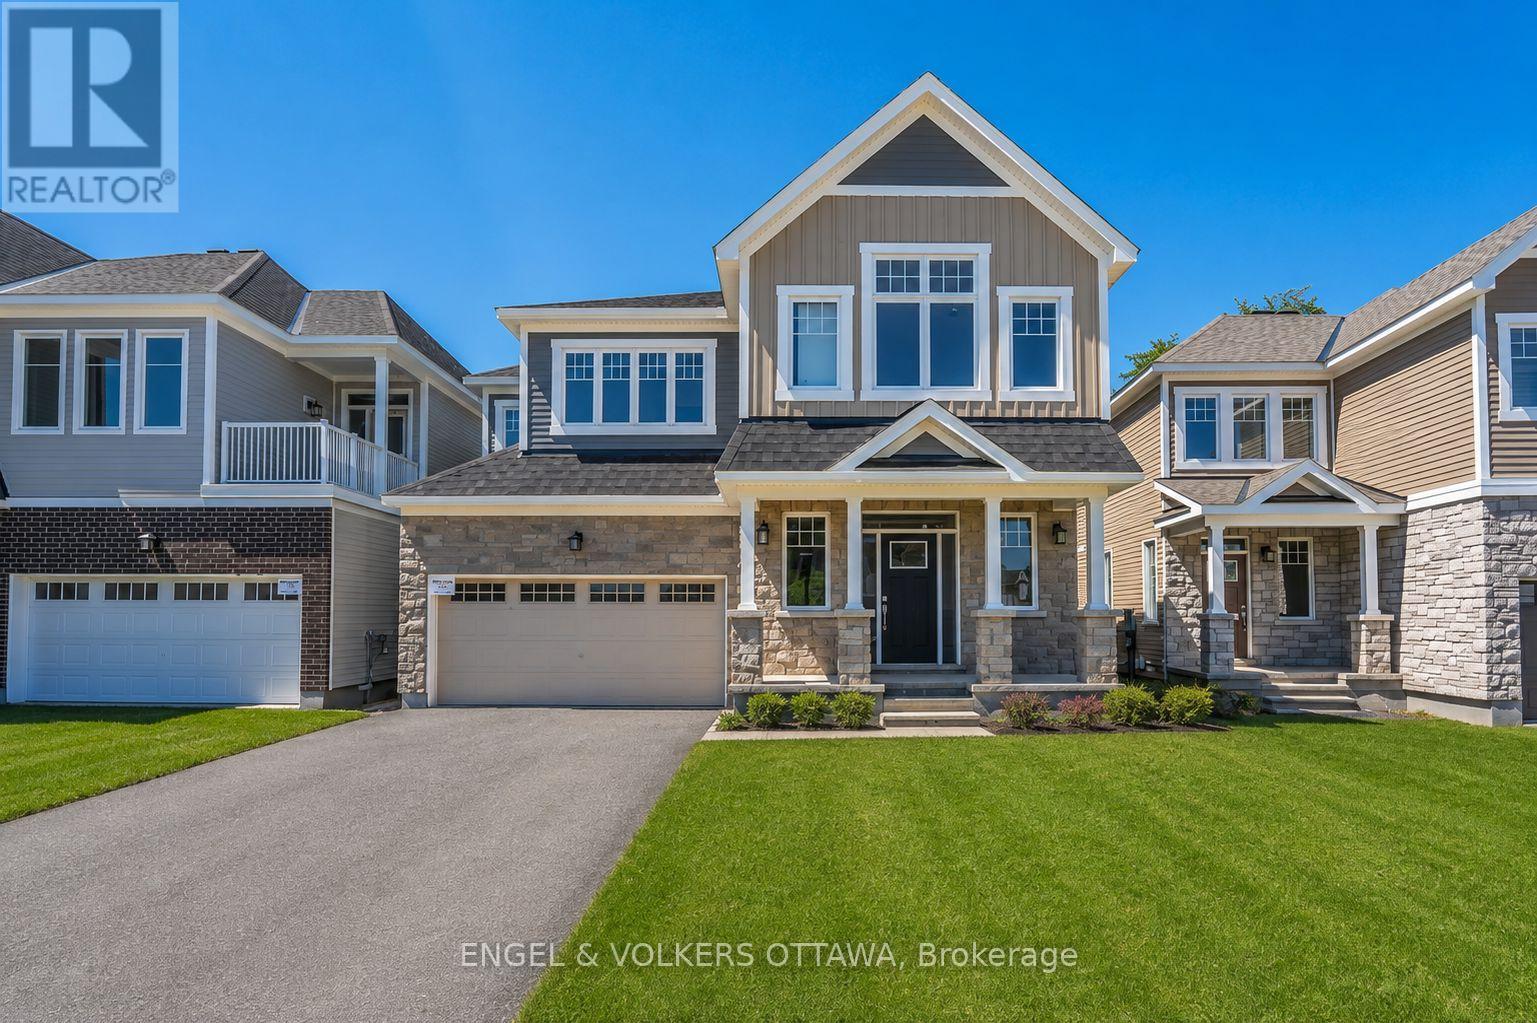
For rent
8209 - Goulbourn Twp From Franktown Rd/South To Rideau
$3,750 Monthly
89 Hackamore Crescent, Ottawa, Ontario
House in 8209 - Goulbourn Twp From Franktown Rd/South To Rideau
5
Beds
Beds
4
Baths
Baths
3000 - 3500 sqft
Sq Ft
Sq Ft

For rent
8209 - Goulbourn Twp From Franktown Rd/South To Rideau
$3,600 Monthly
54 Reynard Crescent, Ottawa, Ontario
House in 8209 - Goulbourn Twp From Franktown Rd/South To Rideau
4
Beds
Beds
3
Baths
Baths
2000 - 2500 sqft
Sq Ft
Sq Ft
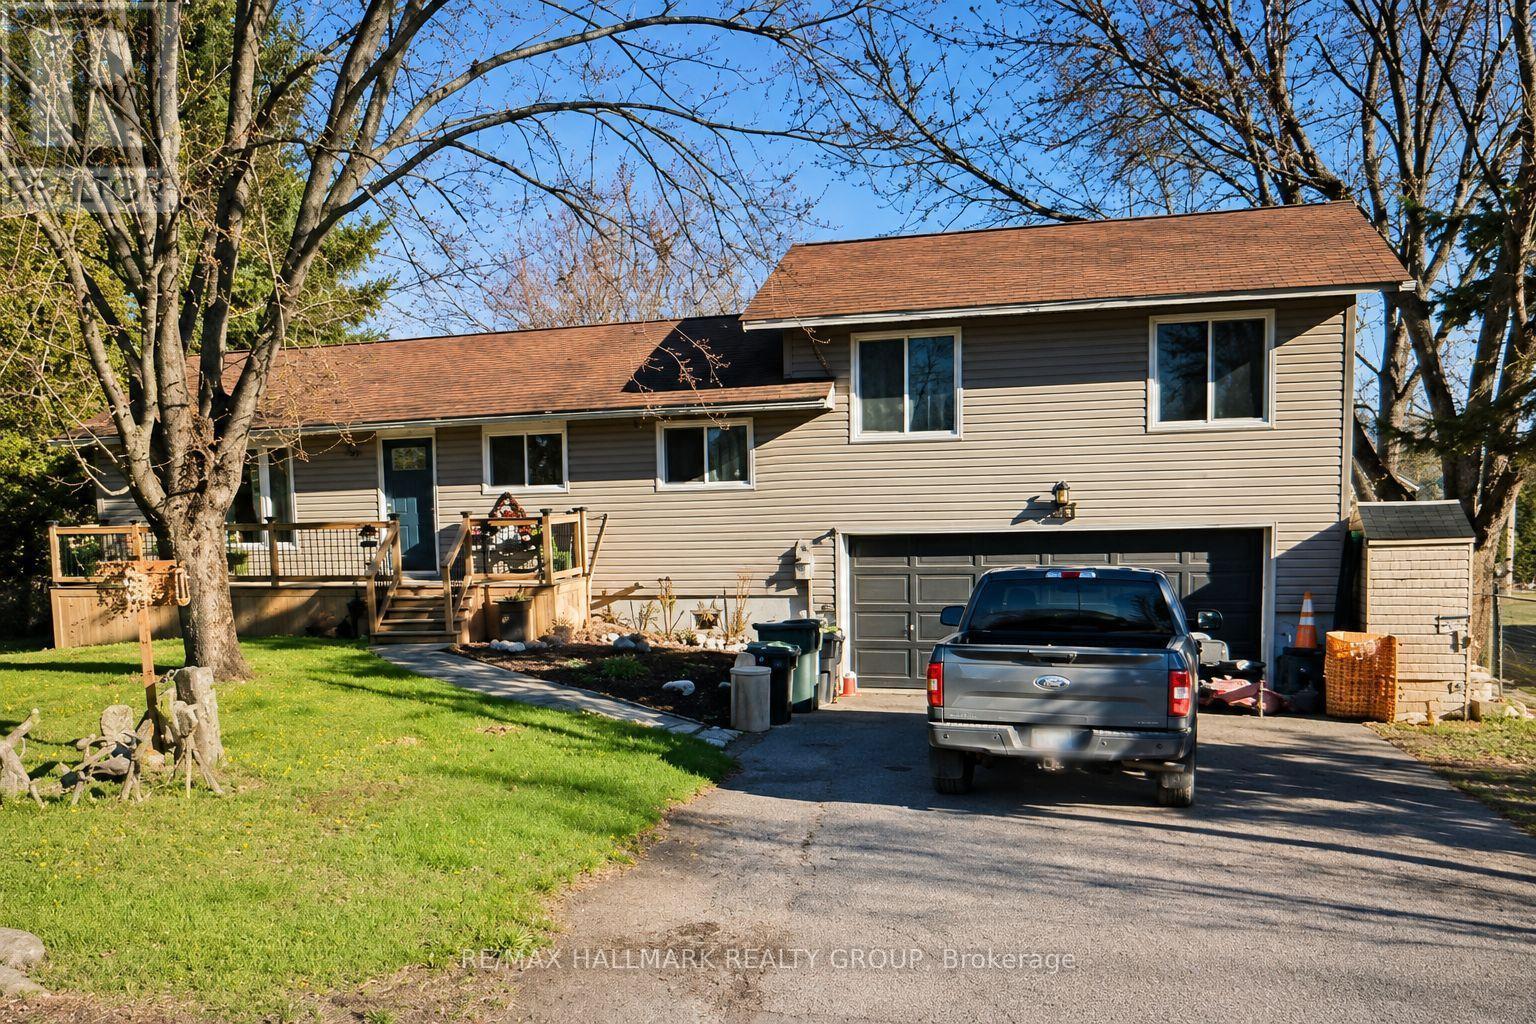
For rent
9401 - Fitzroy
$3,500 Monthly
244 Kedey Street, Ottawa, Ontario
House in 9401 - Fitzroy
4
Beds
Beds
3
Baths
Baths
1500 - 2000 sqft
Sq Ft
Sq Ft
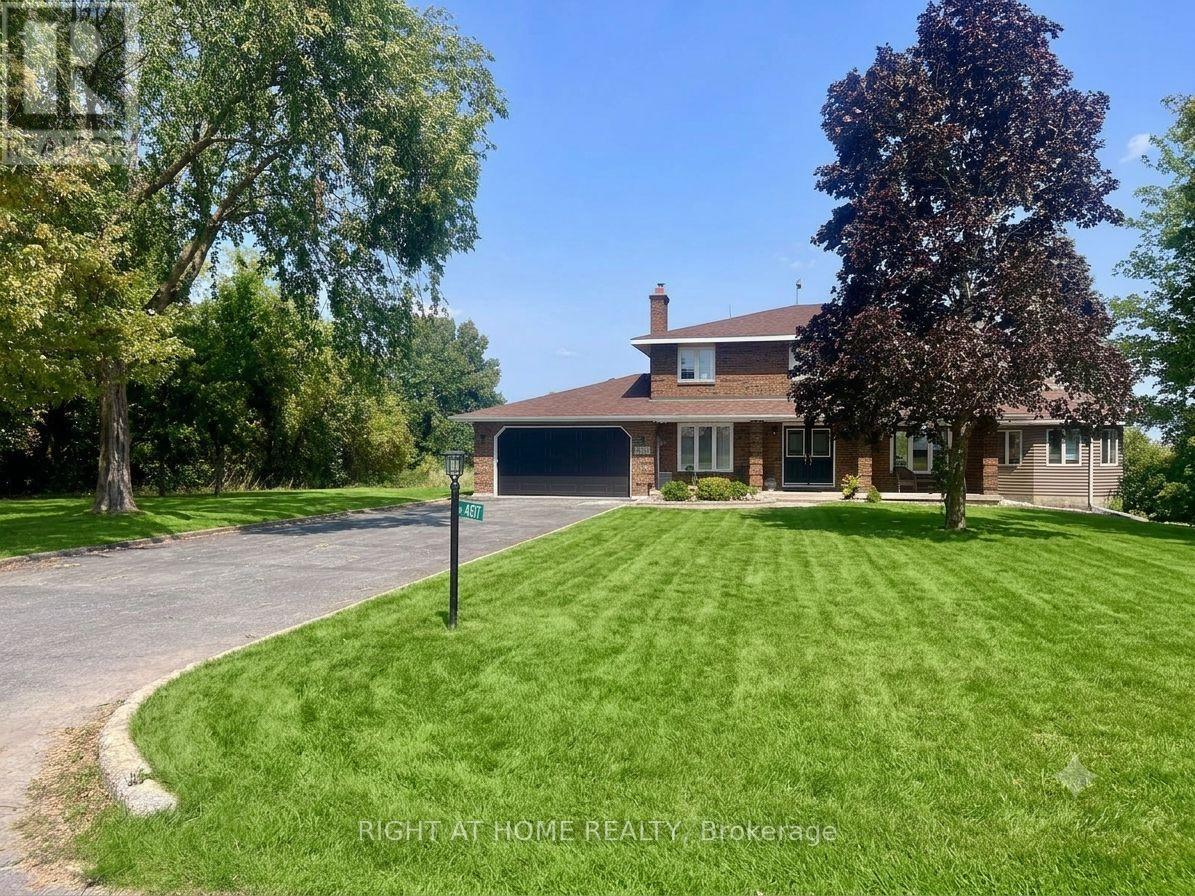
For rent
7711 - Barrhaven - Half Moon Bay
$3,350 Monthly
4157 Viewbank Road, Ottawa, Ontario
House in 7711 - Barrhaven - Half Moon Bay
3
Beds
Beds
3
Baths
Baths
2000 - 2500 sqft
Sq Ft
Sq Ft

For rent
8209 - Goulbourn Twp From Franktown Rd/South To Rideau
$3,000 Monthly
205 Yearling Circle, Ottawa, Ontario
House in 8209 - Goulbourn Twp From Franktown Rd/South To Rideau
4
Beds
Beds
4
Baths
Baths
2500 - 3000 sqft
Sq Ft
Sq Ft
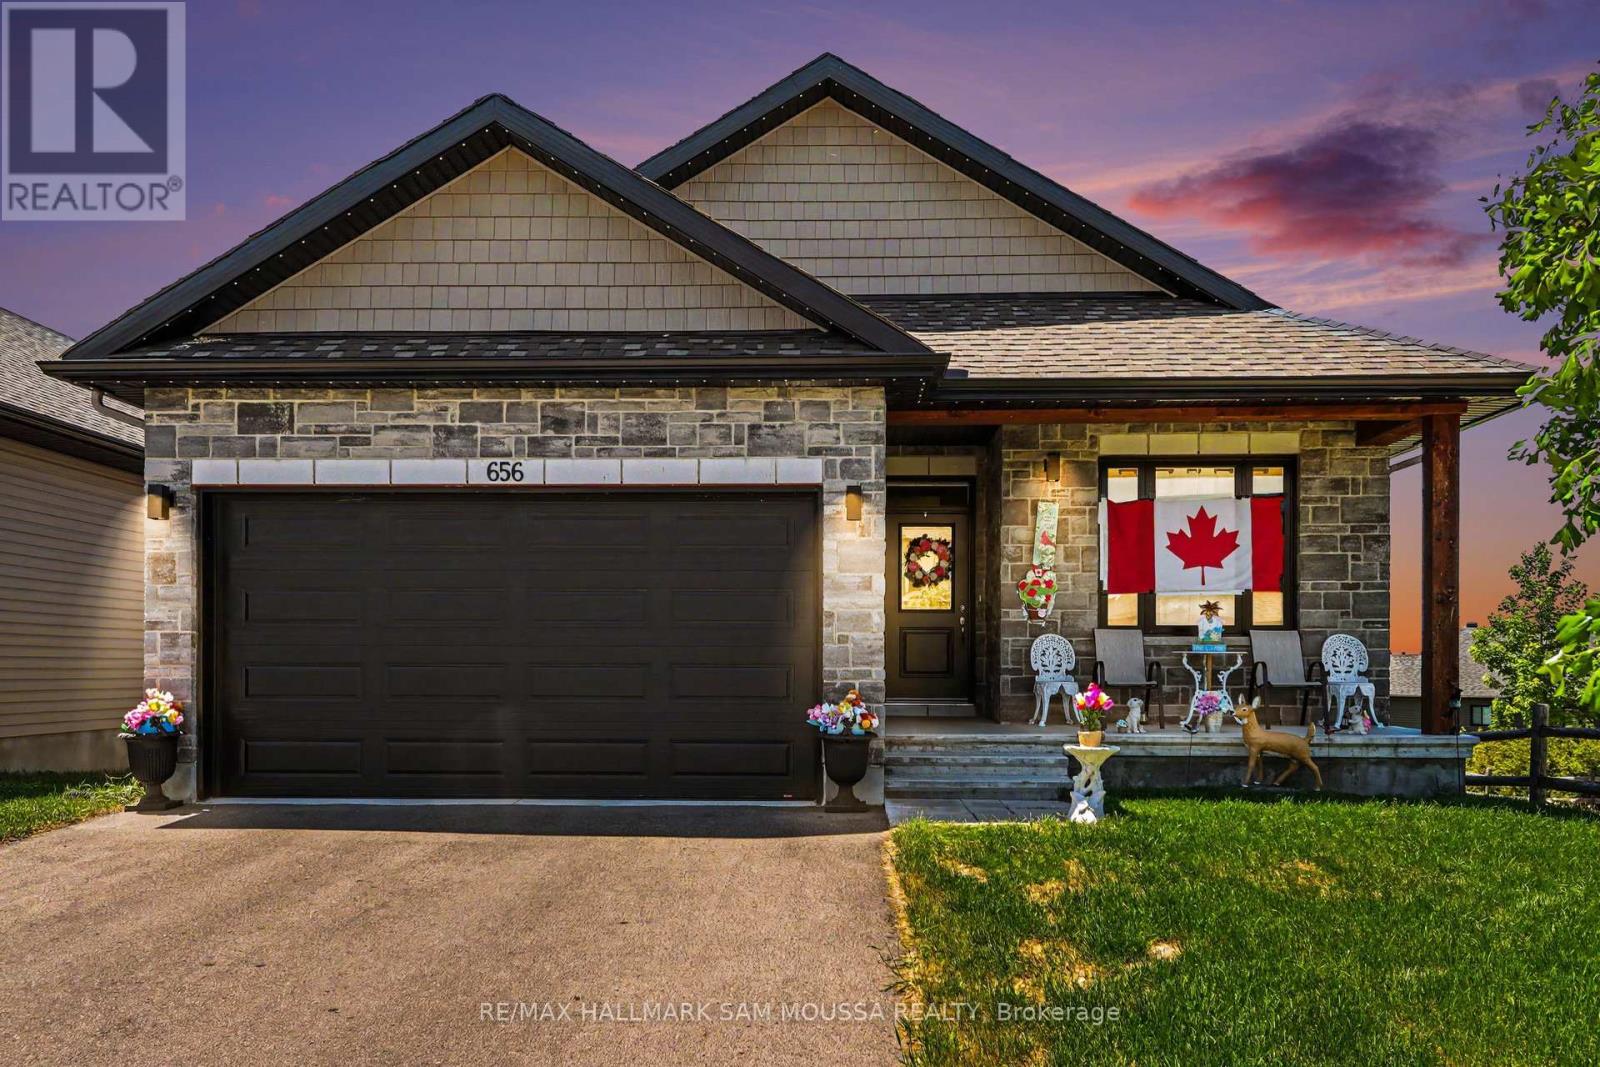
For rent
912 - Mississippi Mills (Ramsay) Twp
$3,000 Monthly
656 Bracewell Street, Mississippi Mills, Ontario
House in 912 - Mississippi Mills (Ramsay) Twp
2
Beds
Beds
2
Baths
Baths
1100 - 1500 sqft
Sq Ft
Sq Ft
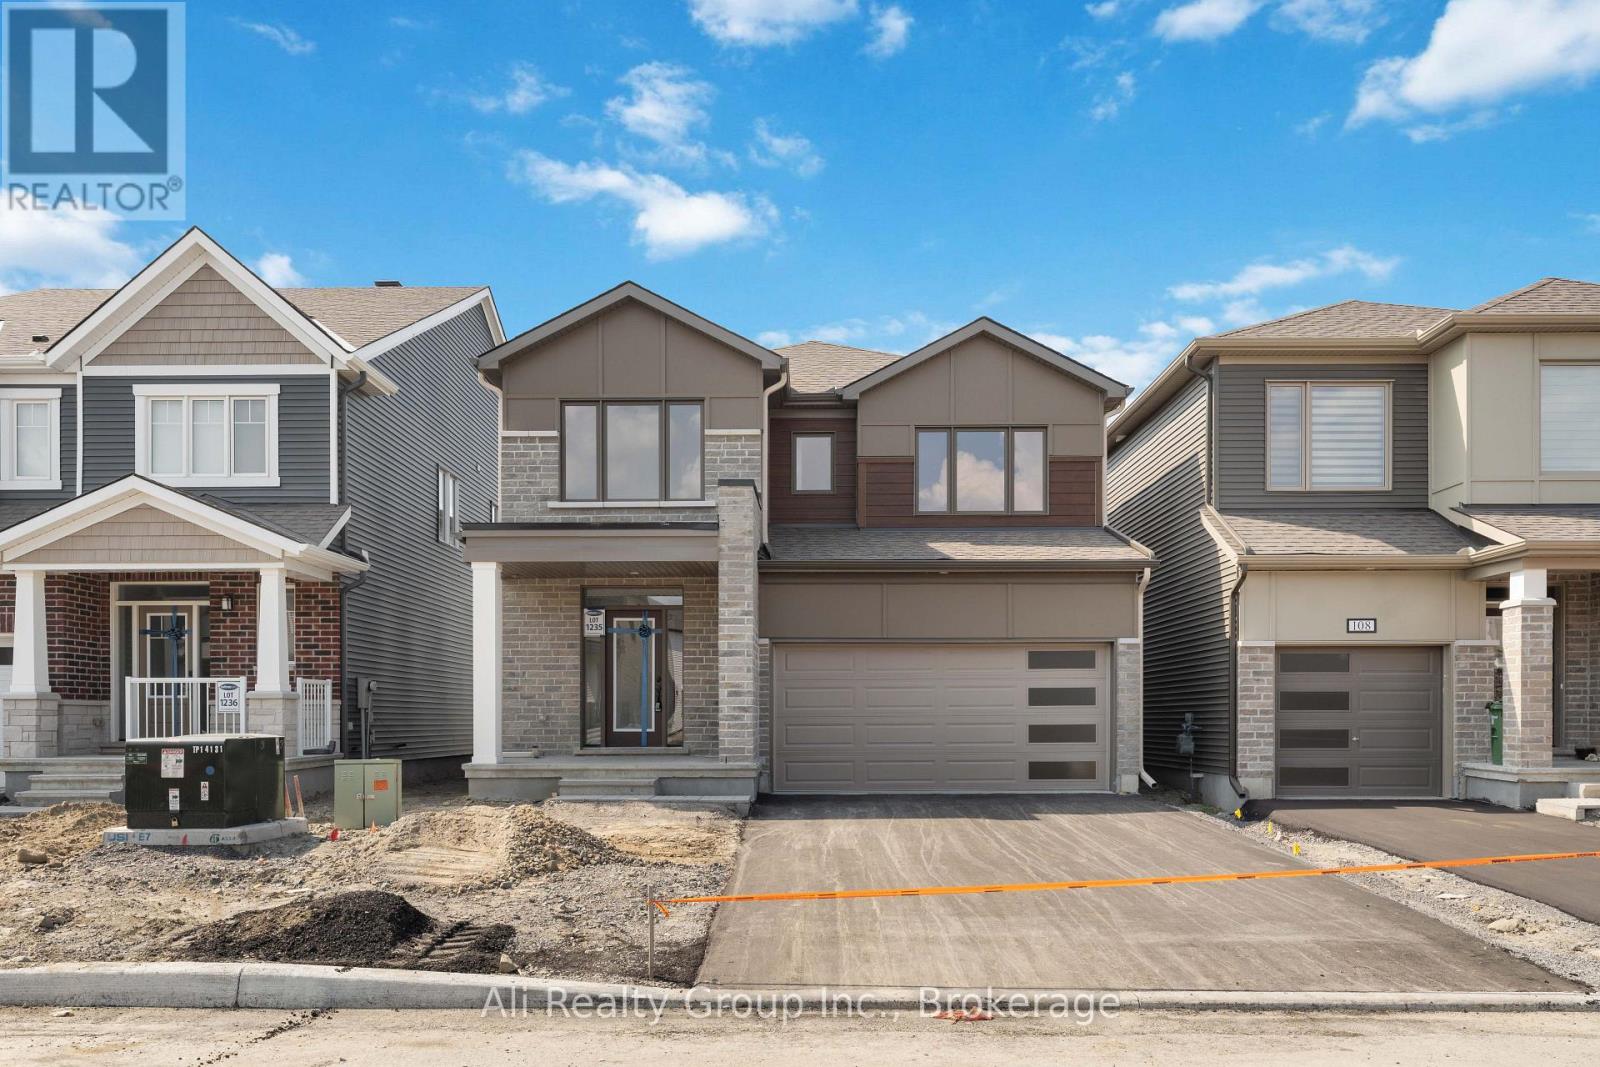
For rent
8209 - Goulbourn Twp From Franktown Rd/South To Rideau
$2,995 Monthly
110 Yearling Circle, Ottawa, Ontario
House in 8209 - Goulbourn Twp From Franktown Rd/South To Rideau
4
Beds
Beds
3
Baths
Baths
2000 - 2500 sqft
Sq Ft
Sq Ft
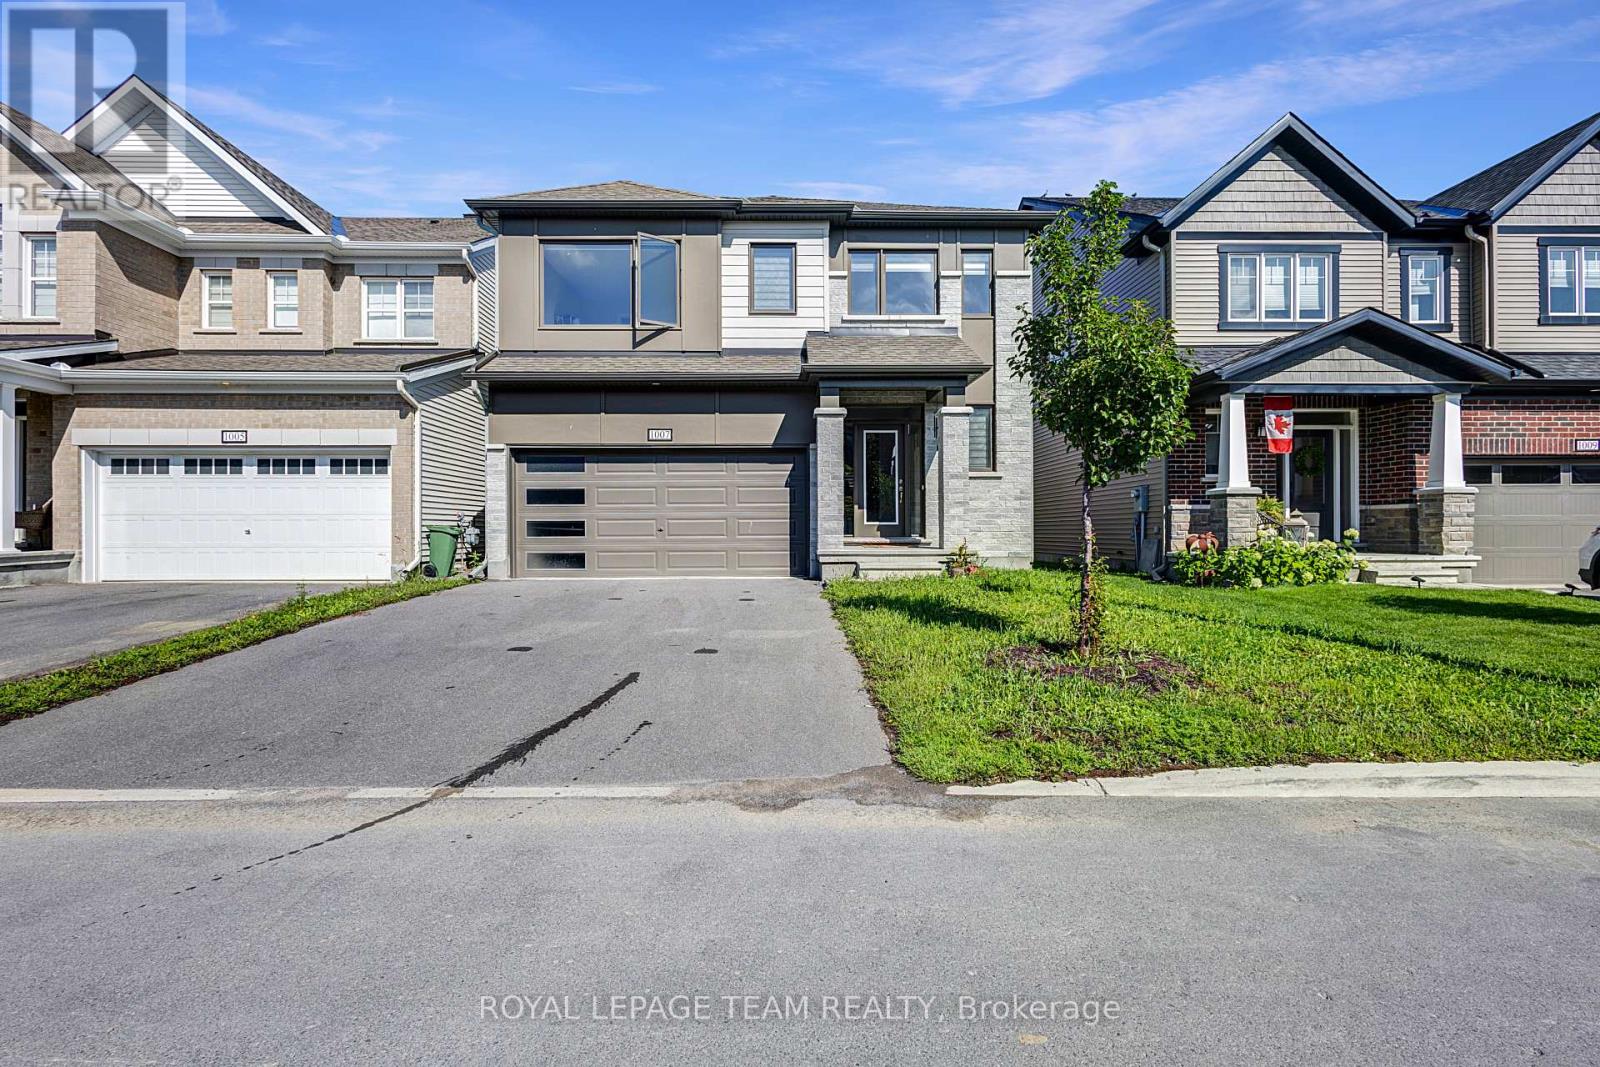
For rent
8209 - Goulbourn Twp From Franktown Rd/South To Rideau
$2,950 Monthly
1007 Showman Street, Ottawa, Ontario
House in 8209 - Goulbourn Twp From Franktown Rd/South To Rideau
4
Beds
Beds
4
Baths
Baths
2500 - 3000 sqft
Sq Ft
Sq Ft
Ready to a home?
Contact a REALTOR® today!
