

205 Yearling Circle
Ottawa,
Ontario
K0A2Z0
$2,850 Monthly
For rent
205 Yearling Circle
Ottawa,
Ontario
K0A2Z0
$2,850 Monthly
For rent
Add this listing to your favourite
Shortlist it to compare later & get quick access from your account.



$2,850 Monthly
Property overview
Building Type
House
Property Type
Single Family
Bedrooms
4
Bathrooms
4
Year Built
Neighbourhood
8209 - Goulbourn Twp From Franktown Rd/South To Rideau
Status
For rent
Highlights
8209 - Goulbourn Twp From Franktown Rd/South To Rideau
House
For rent
Listing description
Discover this Single Family
205 Yearling Circle,
Ottawa
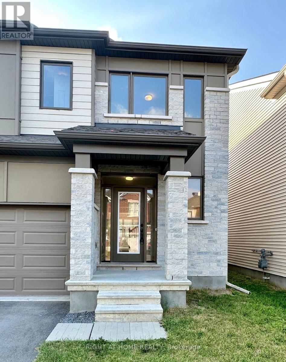
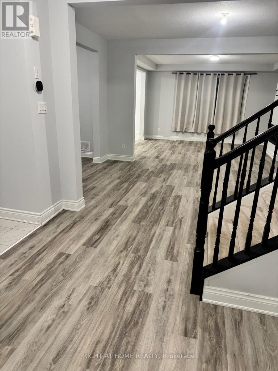
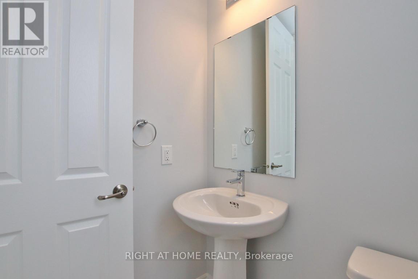
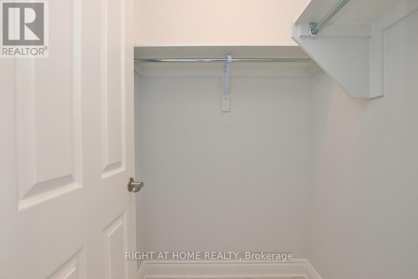
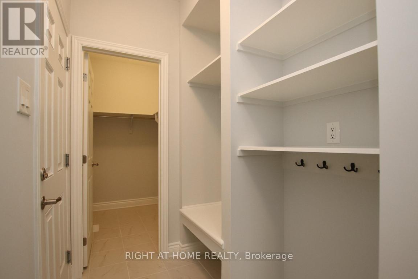
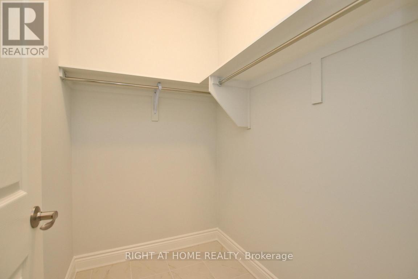
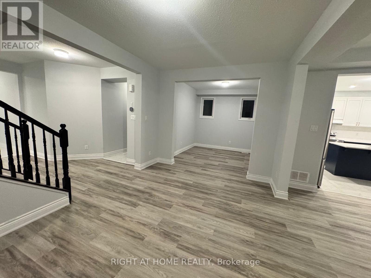
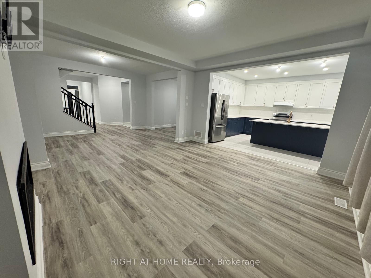
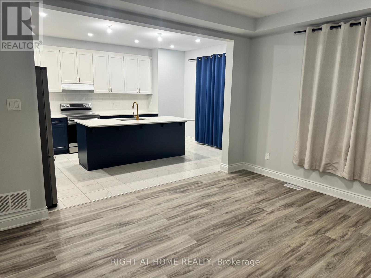
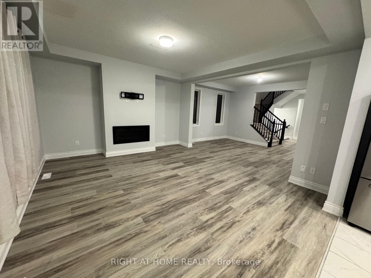
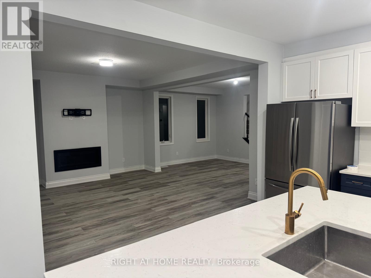
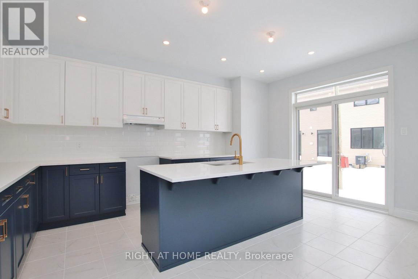
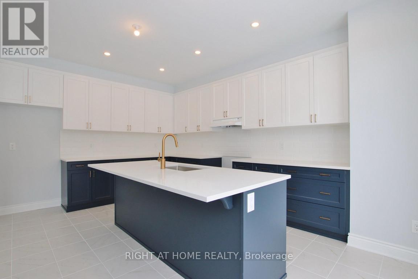
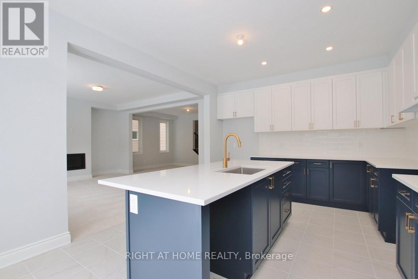
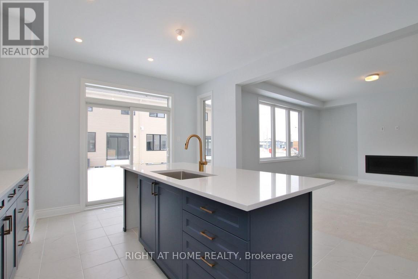
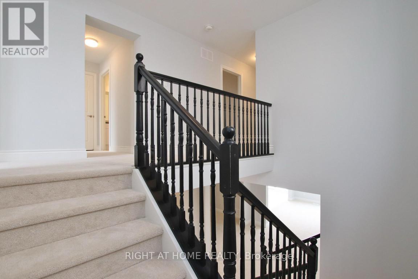
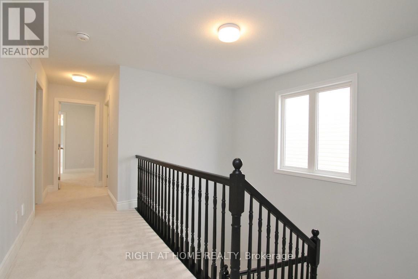
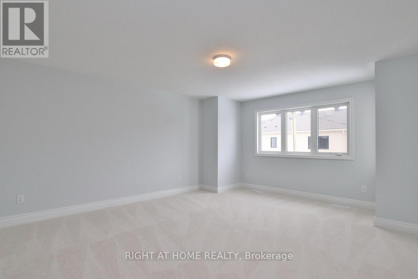
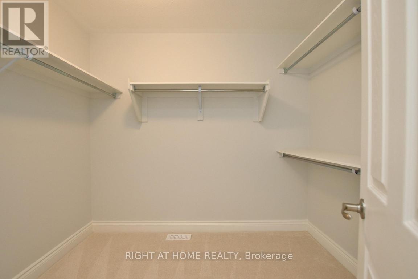
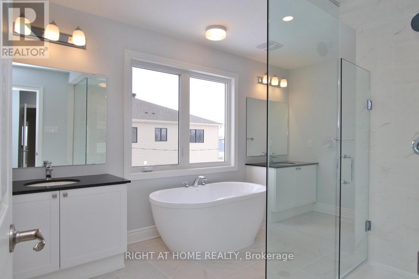
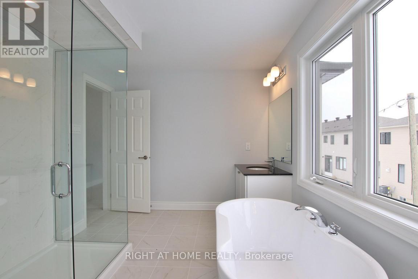
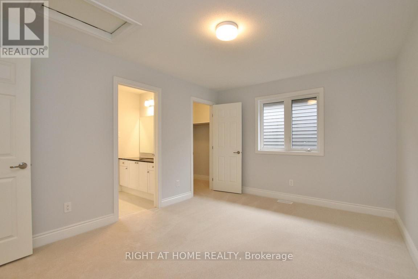
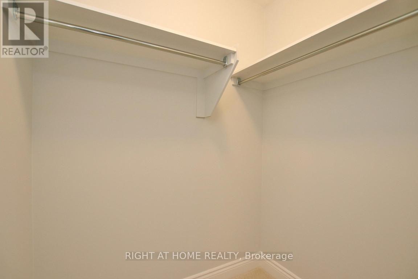
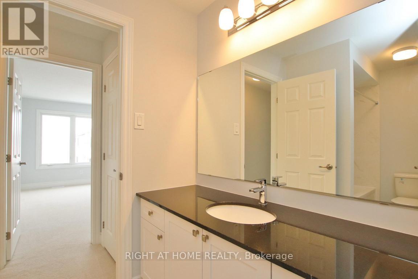
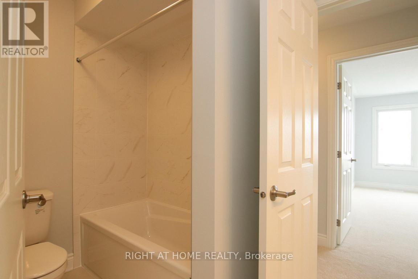
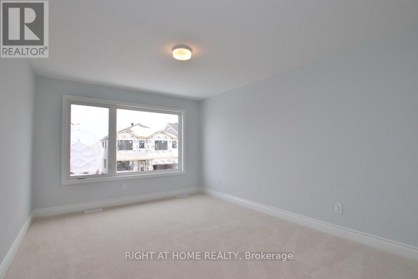
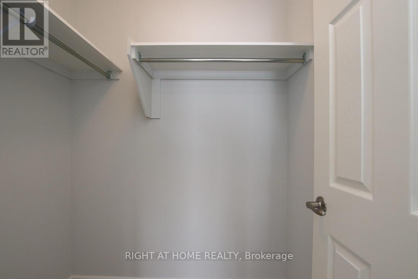
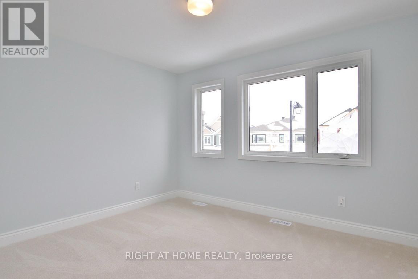
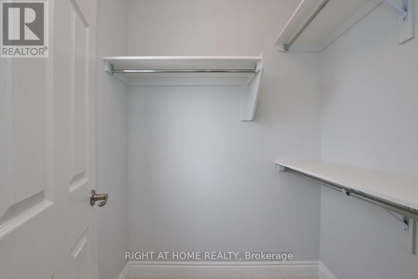
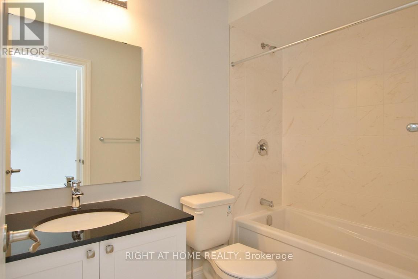
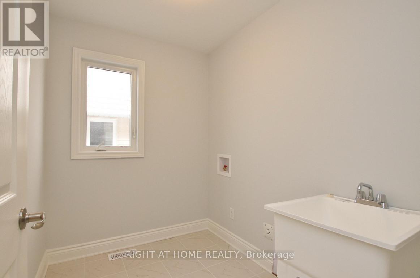
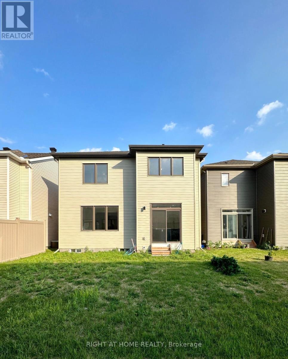
Move-In Ready! Welcome to this beautifully appointed detached home nestled in the peaceful community of Richmond. Offering over 2,700 sq. ft. of thoughtfully designed living space, this home features 4 spacious bedrooms, 3.5 bathrooms, and 9-foot ceilings on the main level, making it ideal for modern family living. Step inside to a welcoming foyer with a walk-in closet and convenient powder room. The bright, open-concept main floor offers a versatile den, perfect for a home office or playroom, while the elegant dining area flows seamlessly into the inviting living room, complete with a cozy fireplace. The upgraded kitchen is the heart of the home, showcasing sleek white granite countertops, a large center island with breakfast bar, stylish two-tone cabinetry, stainless steel appliances, abundant storage, and a sun-filled breakfast area perfect for everyday meals. A spacious mudroom enhances functionality with built-in shelving, a bench with hooks, and its own walk-in closet. Upstairs, you'll find four generously sized bedrooms, each featuring a walk-in closet. The luxurious primary suite is a private retreat, complete with a spa-inspired 5-piece ensuite featuring a freestanding soaker tub, glass-enclosed shower, double vanity, and large windows that flood the space with natural light. Bedrooms 2 and 3 share a convenient Jack-and-Jill 4-piece bathroom, while Bedroom 4 enjoys the privacy of its own ensuite. A well-appointed second-floor laundry room adds everyday convenience. The unfinished basement offers abundant storage and endless possibilities to create additional living space tailored to your needs. Experience the charm of Richmond Village, where local shops, parks, schools, and a welcoming small-town atmosphere create an exceptional place to call home. The pictures were taken before the current tenant move in. (id:64373)
Upcoming viewings
45.1826605
-75.8441699
205 Yearling Circle, Ottawa, Ontario, K0A2Z0
Loading WalkScore data...
Walk Score®
Transit Score®
Bike Score®
Walkability Snapshot
Understand how walkable, transit-friendly & bikeable this neighbourhood really is.
Scores are powered by Walk Score® and reflect access to daily essentials, transit and bike routes near this area.
🚶Walk Score®
🚊Transit Score
🚲Bike Score
Liveability scores for this neighbourhood
Powered by Walk Score®
Use these scores as a quick guide only. Check local transit, bike paths
and walk routes to plan your day-to-day life.
Google Maps
Explore the exact location, nearby amenities, and community vibe.
Listing Details
Last updated:
2026-10-09
Key facts
Price
$2,850 Monthly
Ownership
Freehold
Property type
Single Family
Bedrooms
4
Bathrooms
4
Stories
2
Interior size
2500 - 3000 sqft
Year built / Age
0 to 5 years
Parking options
Attached Garage, Garage
Total spaces
4
Interior & features
Cooling
Central air conditioning
Heating
Forced air
Heating fuel
Natural gas
Basement
Full (Unfinished)
Appliances
Dishwasher, Dryer, Hood Fan, Stove, Washer, Refrigerator
Fireplace
True
Exterior finish
Brick, Vinyl siding
Lot, amenities & extras
Lot size
36.1 x 91.7 FT
Nearby amenities
Park
Water
Municipal water
Sewer
Sanitary sewer
Rooms
| Level | Type | Length | Width | Dimensions |
|---|---|---|---|---|
| Second Level | Bedroom 4 | 3.65 m | 3.04 m | 3.65 m x 3.04 m |
| Second Level | Bedroom 2 | 4.41 m | 3.35 m | 4.41 m x 3.35 m |
| Second Level | Primary Bedroom | 5.21 m | 4.35 m | 5.21 m x 4.35 m |
| Second Level | Bedroom 3 | 3.32 m | 4.38 m | 3.32 m x 4.38 m |
| Main Level | Eating Area | 3.13 m | 1.46 m | 3.13 m x 1.46 m |
| Main Level | Dining Room | 4.6 m | 3.13 m | 4.6 m x 3.13 m |
| Main Level | Den | 3.1699 m | 2.77 m | 3.1699 m x 2.77 m |
| Main Level | Great Room | 4.6 m | 4.26 m | 4.6 m x 4.26 m |
| Main Level | Kitchen | 3.99 m | 3.74 m | 3.99 m x 3.74 m |
Add this listing to your favourite
Shortlist it to compare later & get quick access from your account.

Comparables
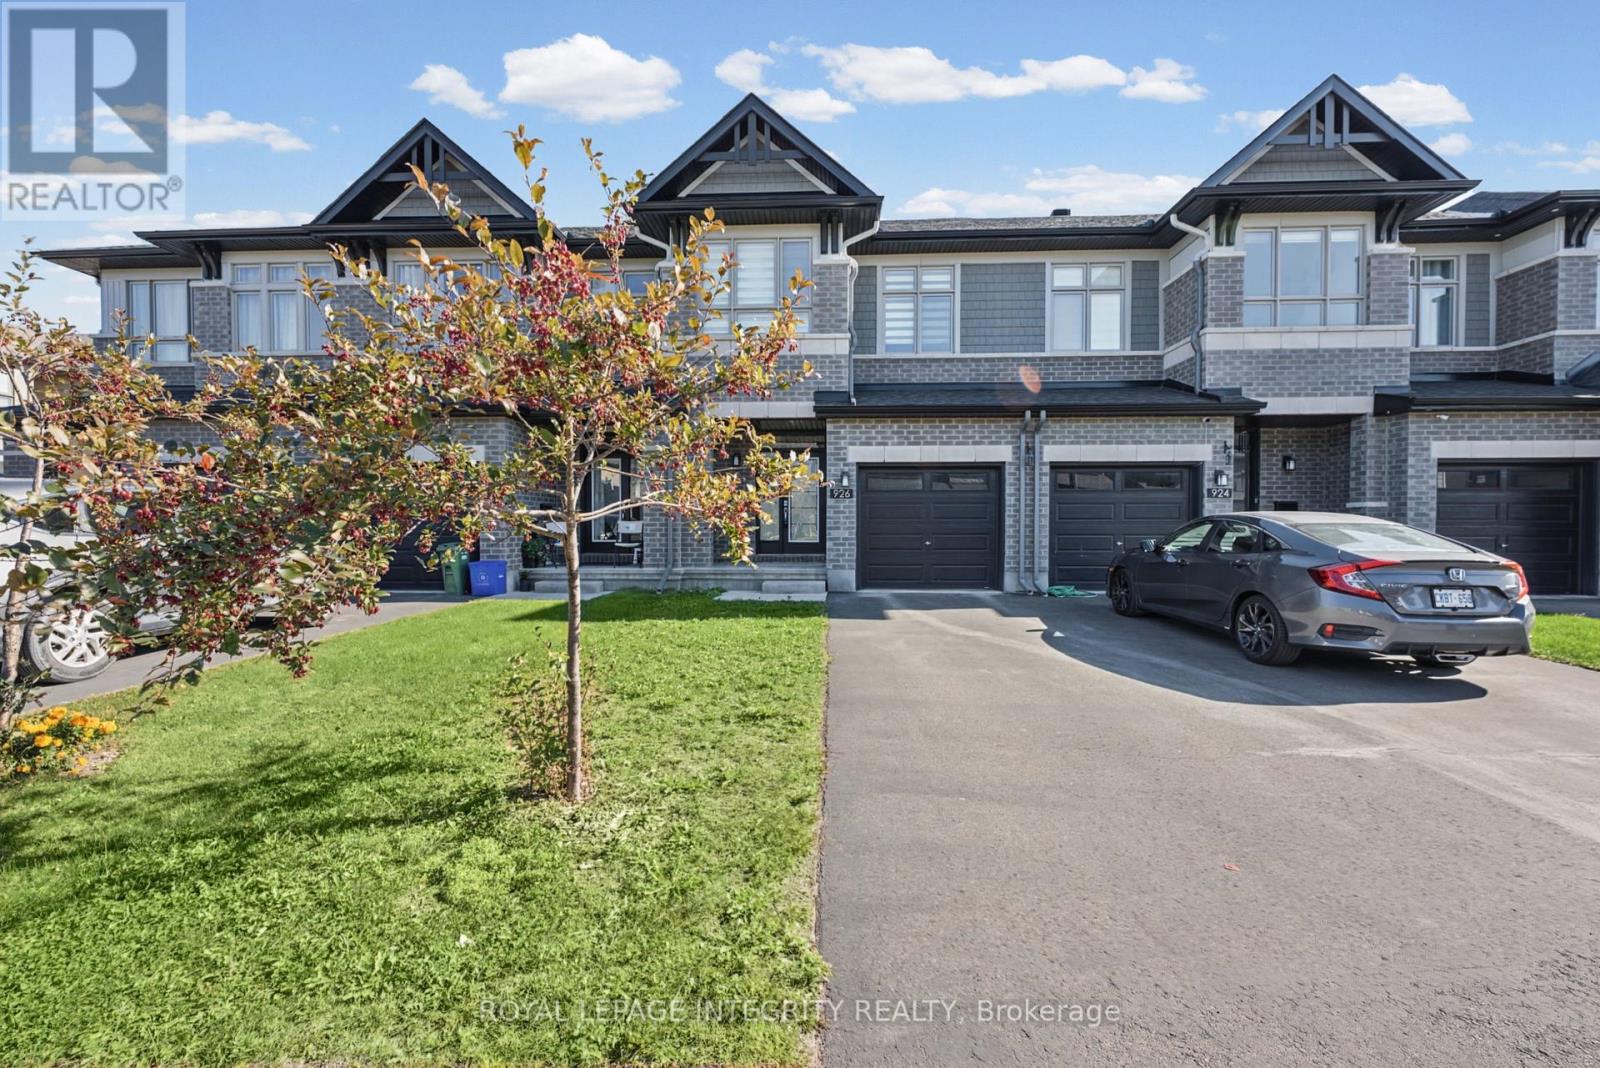
For rent
2605 - Blossom Park/Kemp Park/Findlay Creek
$2,900 Monthly
926 Omagaki Way, Ottawa, Ontario
Row / Townhouse in 2605 - Blossom Park/Kemp Park/Findlay Creek
3
Beds
Beds
3
Baths
Baths
1500 - 2000 sqft
Sq Ft
Sq Ft
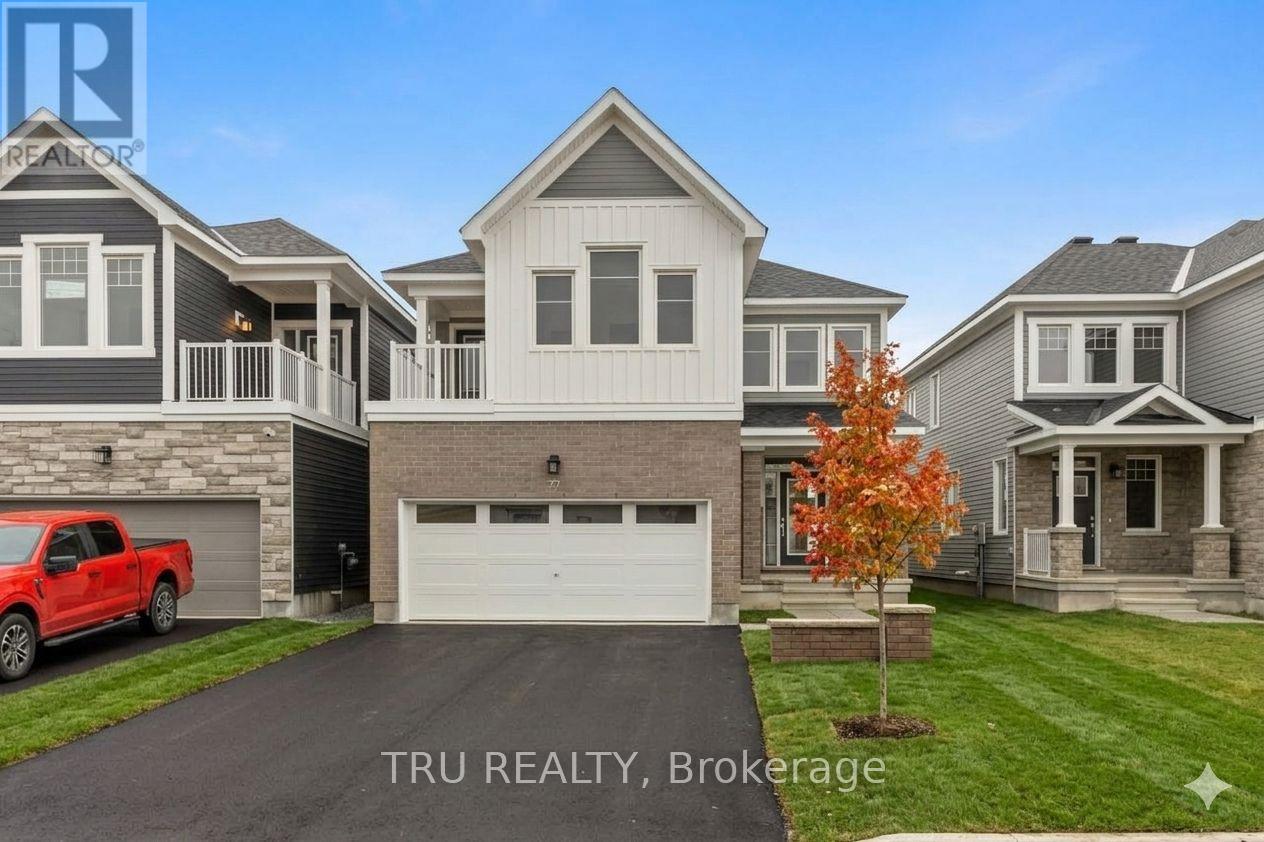
For rent
8209 - Goulbourn Twp From Franktown Rd/South To Rideau
$2,975 Monthly
77 Hackamore Crescent, Ottawa, Ontario
House in 8209 - Goulbourn Twp From Franktown Rd/South To Rideau
4
Beds
Beds
3
Baths
Baths
2000 - 2500 sqft
Sq Ft
Sq Ft
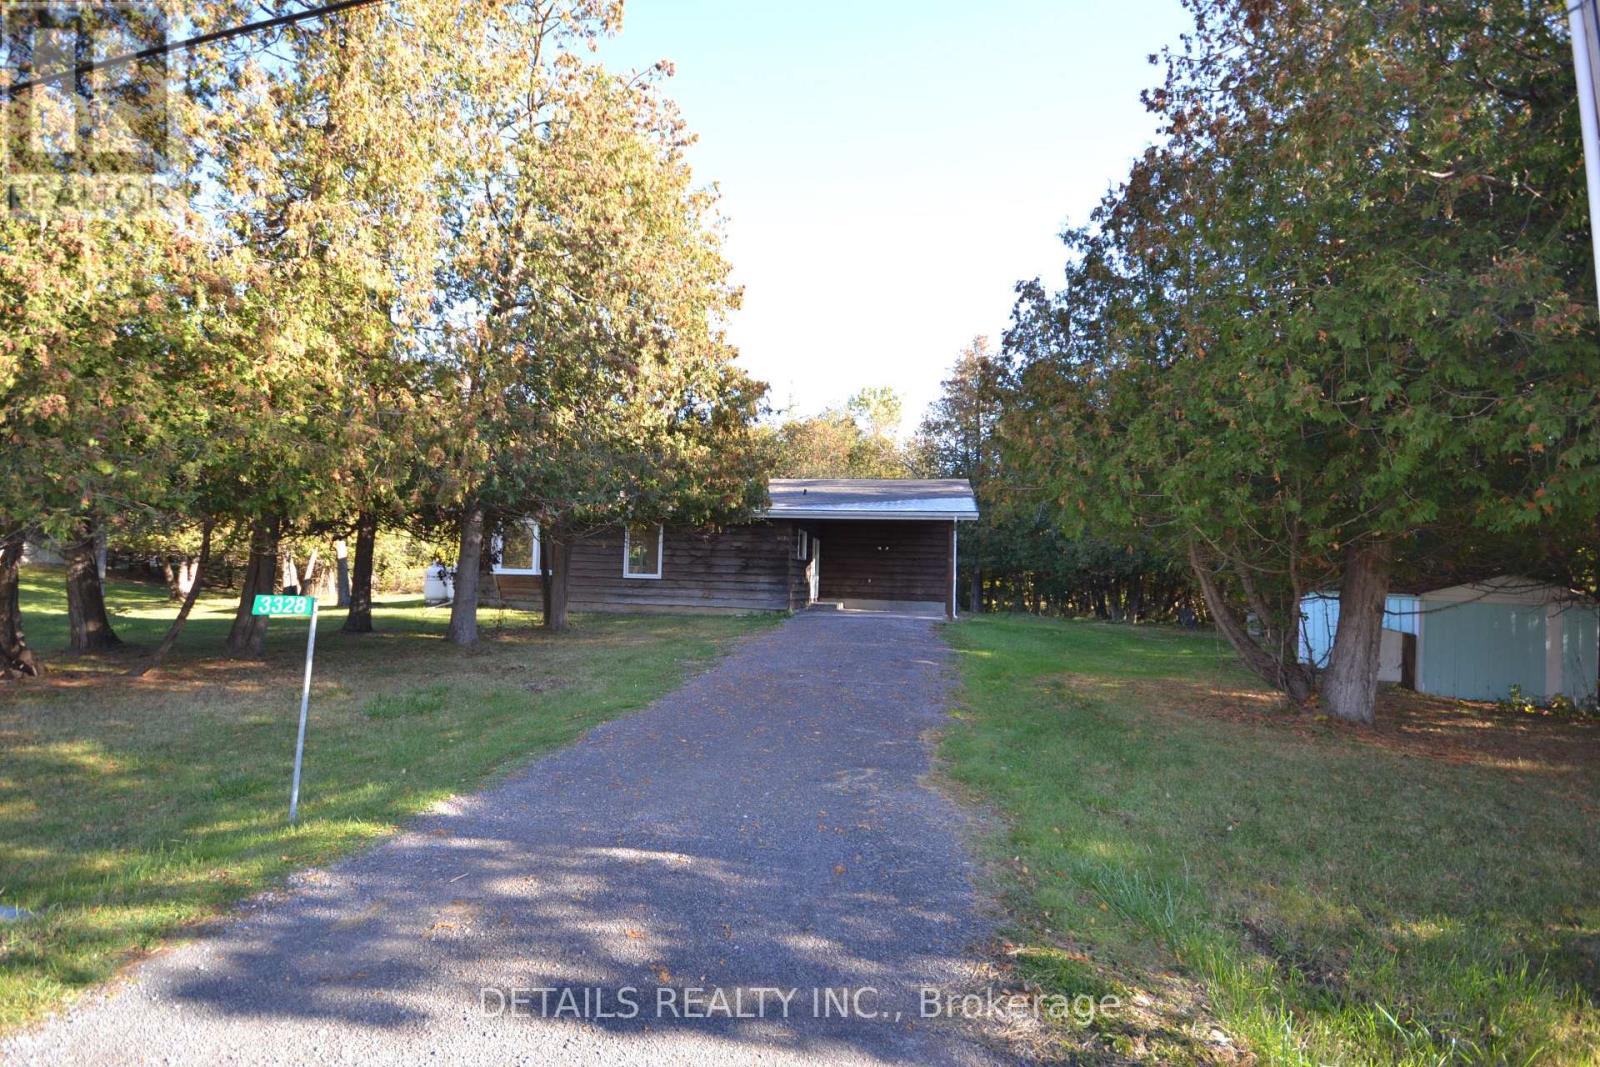
For rent
9304 - Dunrobin Shores
$2,995 Monthly
3328 Baskins Beach Road, Ottawa, Ontario
House in 9304 - Dunrobin Shores
4
Beds
Beds
2
Baths
Baths
1100 - 1500 sqft
Sq Ft
Sq Ft
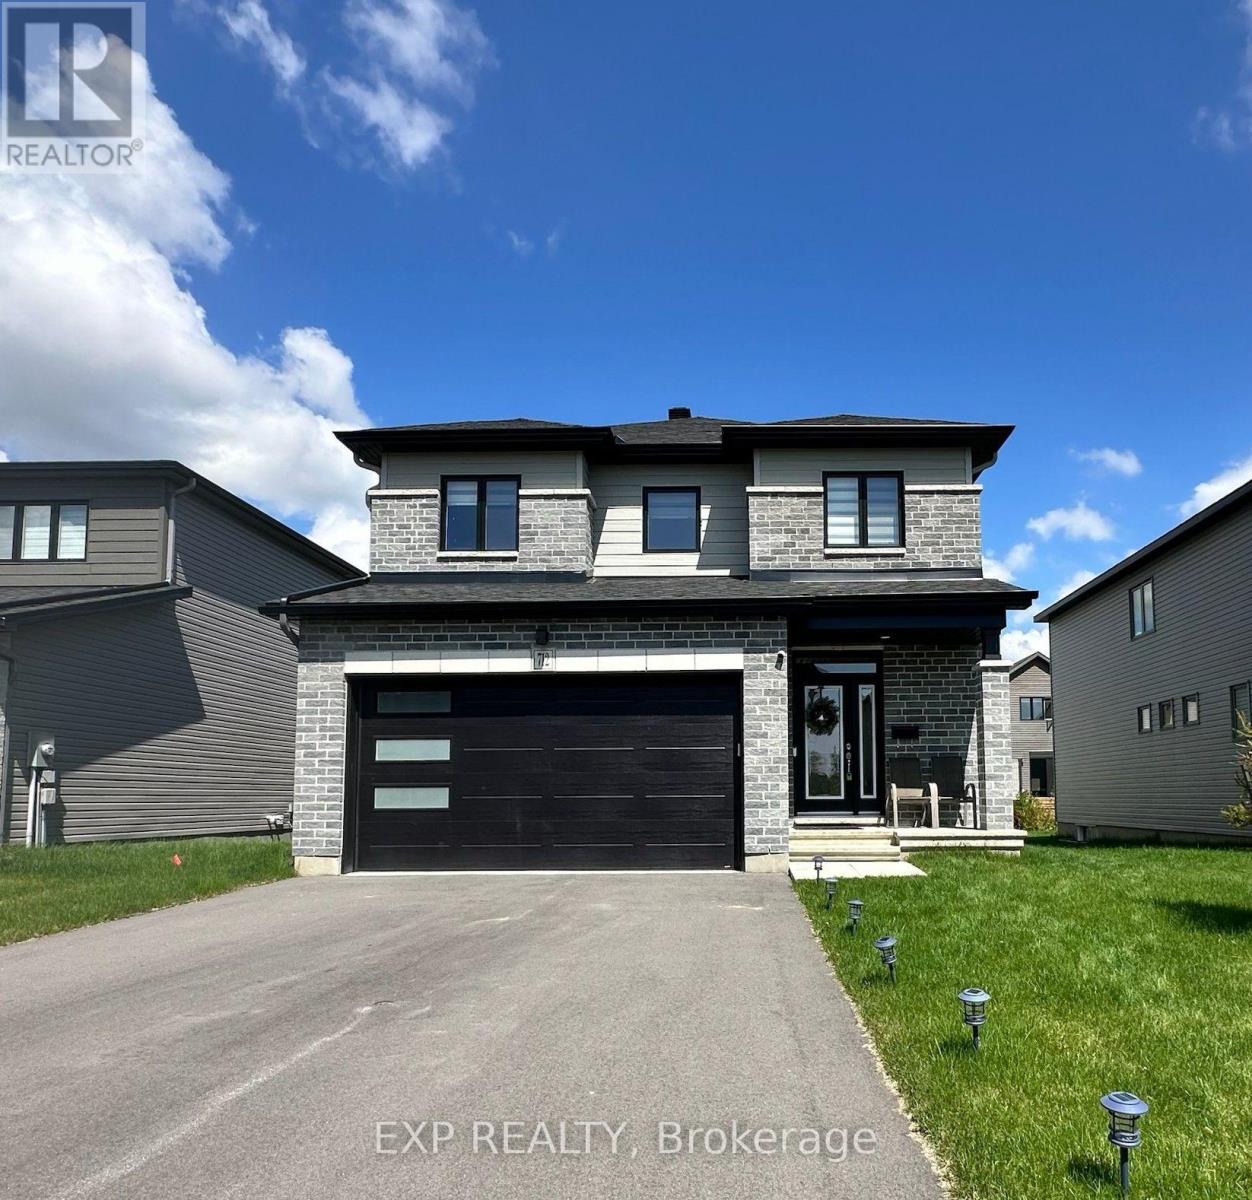
For rent
602 - Embrun
$2,995 Monthly
712 Namur Street, Russell, Ontario
House in 602 - Embrun
4
Beds
Beds
3
Baths
Baths
2000 - 2500 sqft
Sq Ft
Sq Ft
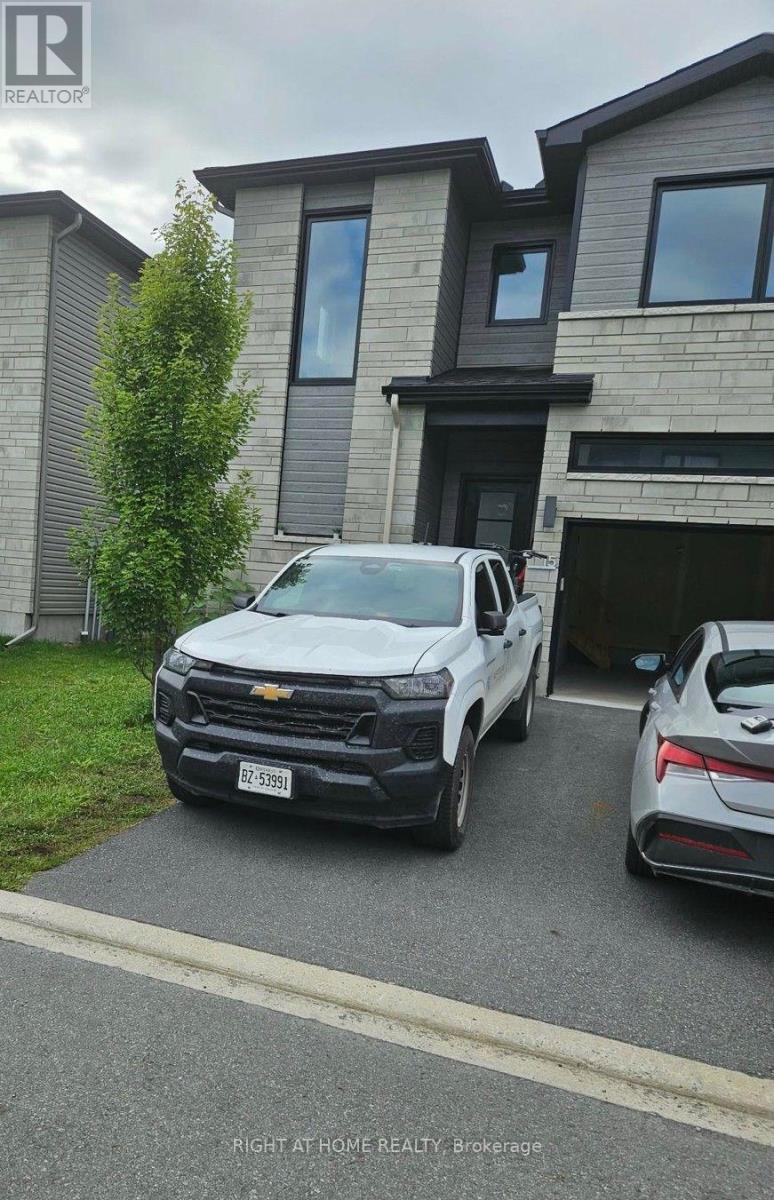
For rent
616 - Limoges
$2,600 Monthly
15 Livya Street, The Nation, Ontario
Row / Townhouse in 616 - Limoges
3
Beds
Beds
2
Baths
Baths
1500 - 2000 sqft
Sq Ft
Sq Ft
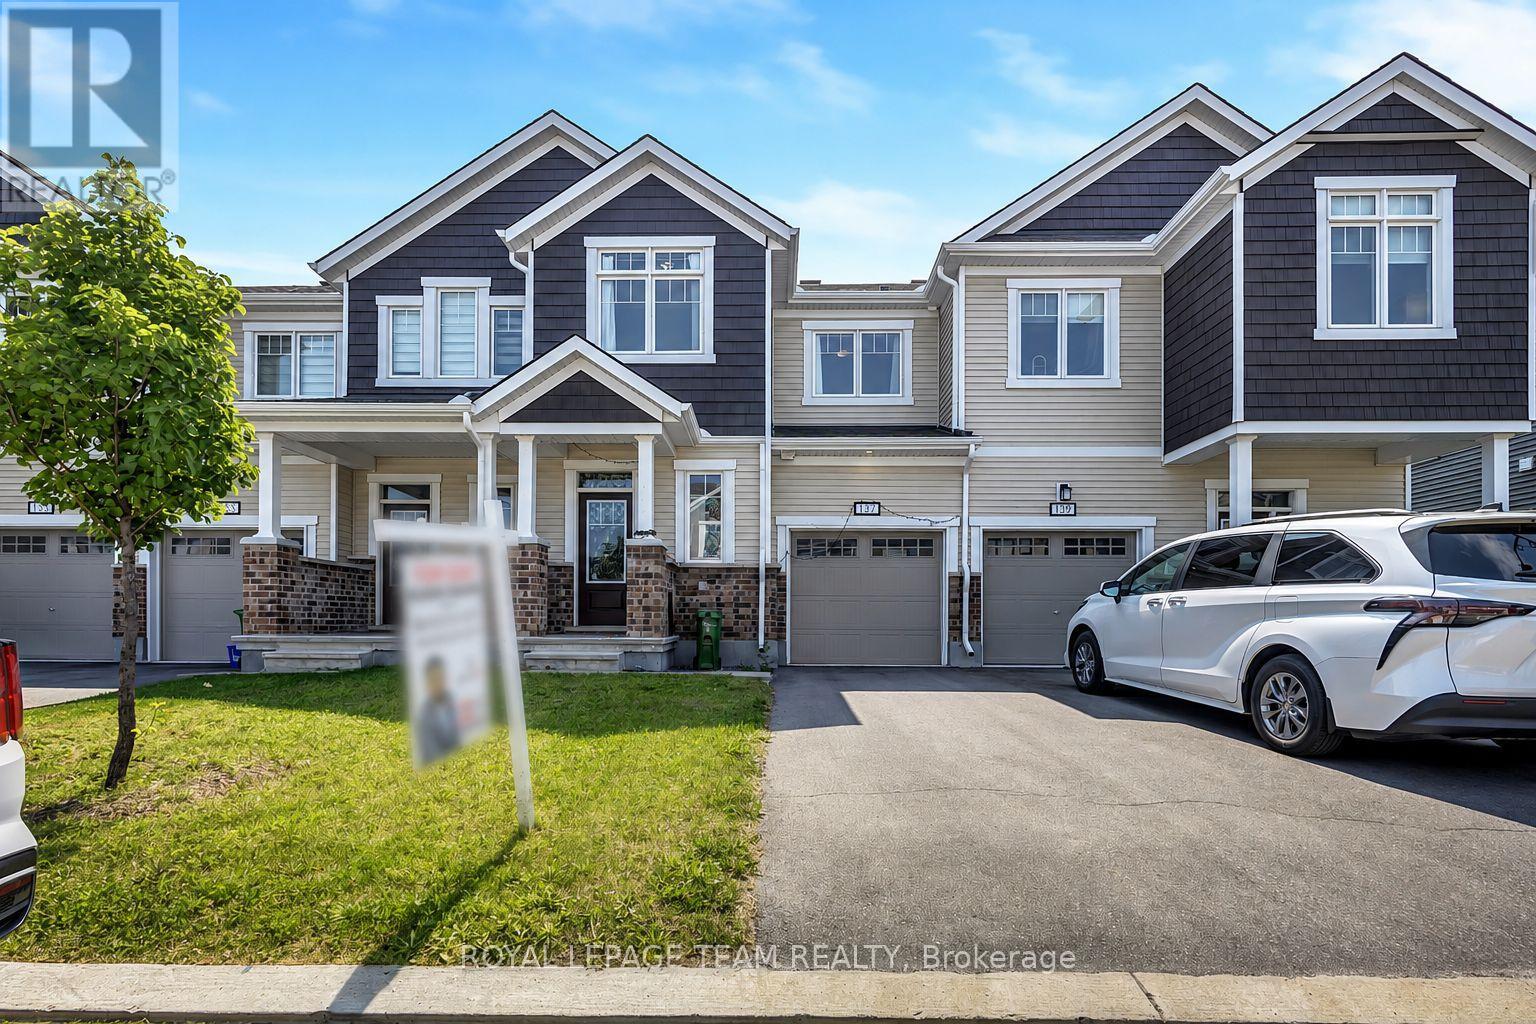
For rent
8209 - Goulbourn Twp From Franktown Rd/South To Rideau
$2,600 Monthly
137 Yearling Circle, Ottawa, Ontario
Row / Townhouse in 8209 - Goulbourn Twp From Franktown Rd/South To Rideau
3
Beds
Beds
3
Baths
Baths
1500 - 2000 sqft
Sq Ft
Sq Ft
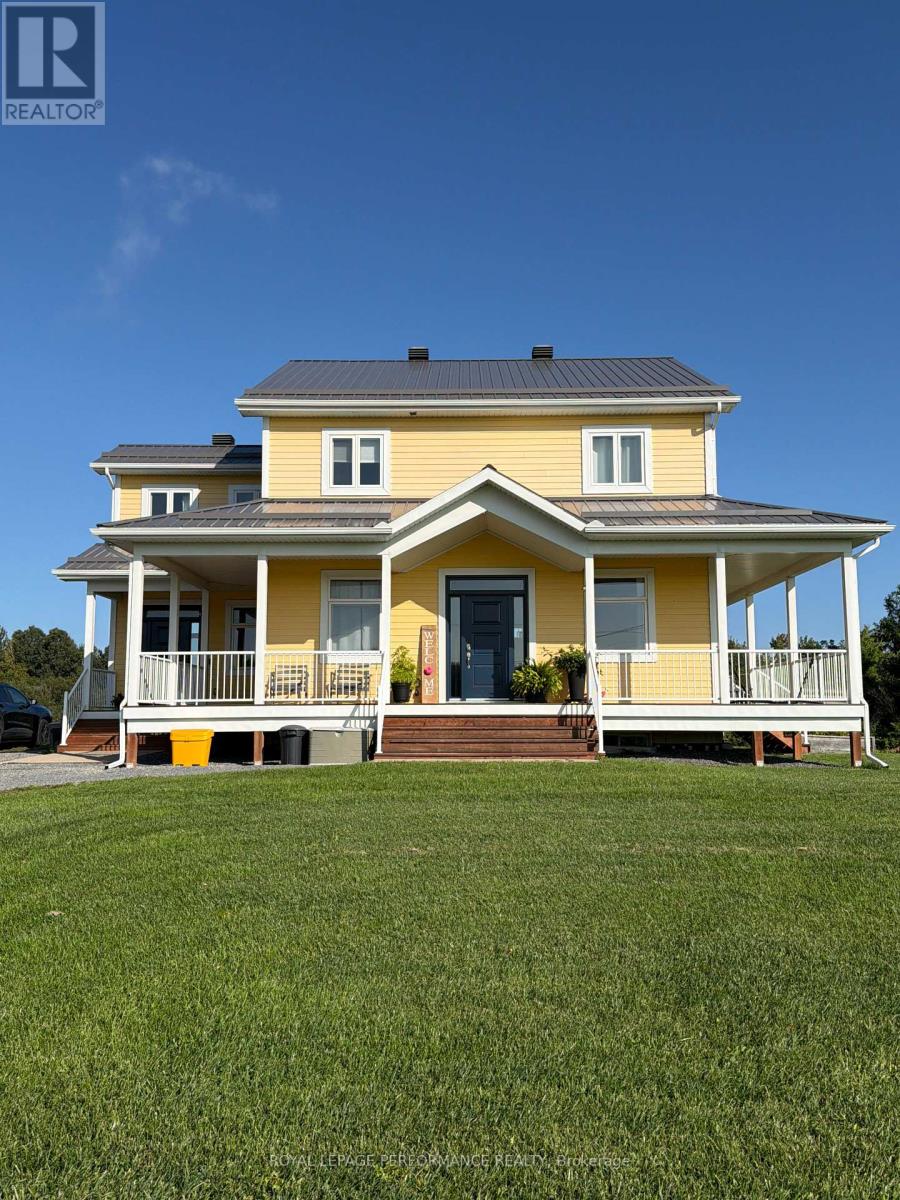
For rent
605 - The Nation Municipality
$2,600 Monthly
1776 Calypso Street, The Nation, Ontario
House in 605 - The Nation Municipality
3
Beds
Beds
3
Baths
Baths
2000 - 2500 sqft
Sq Ft
Sq Ft

For rent
8209 - Goulbourn Twp From Franktown Rd/South To Rideau
$2,600 Monthly
111 Yearling Circle, Ottawa, Ontario
Row / Townhouse in 8209 - Goulbourn Twp From Franktown Rd/South To Rideau
3
Beds
Beds
3
Baths
Baths
1100 - 1500 sqft
Sq Ft
Sq Ft
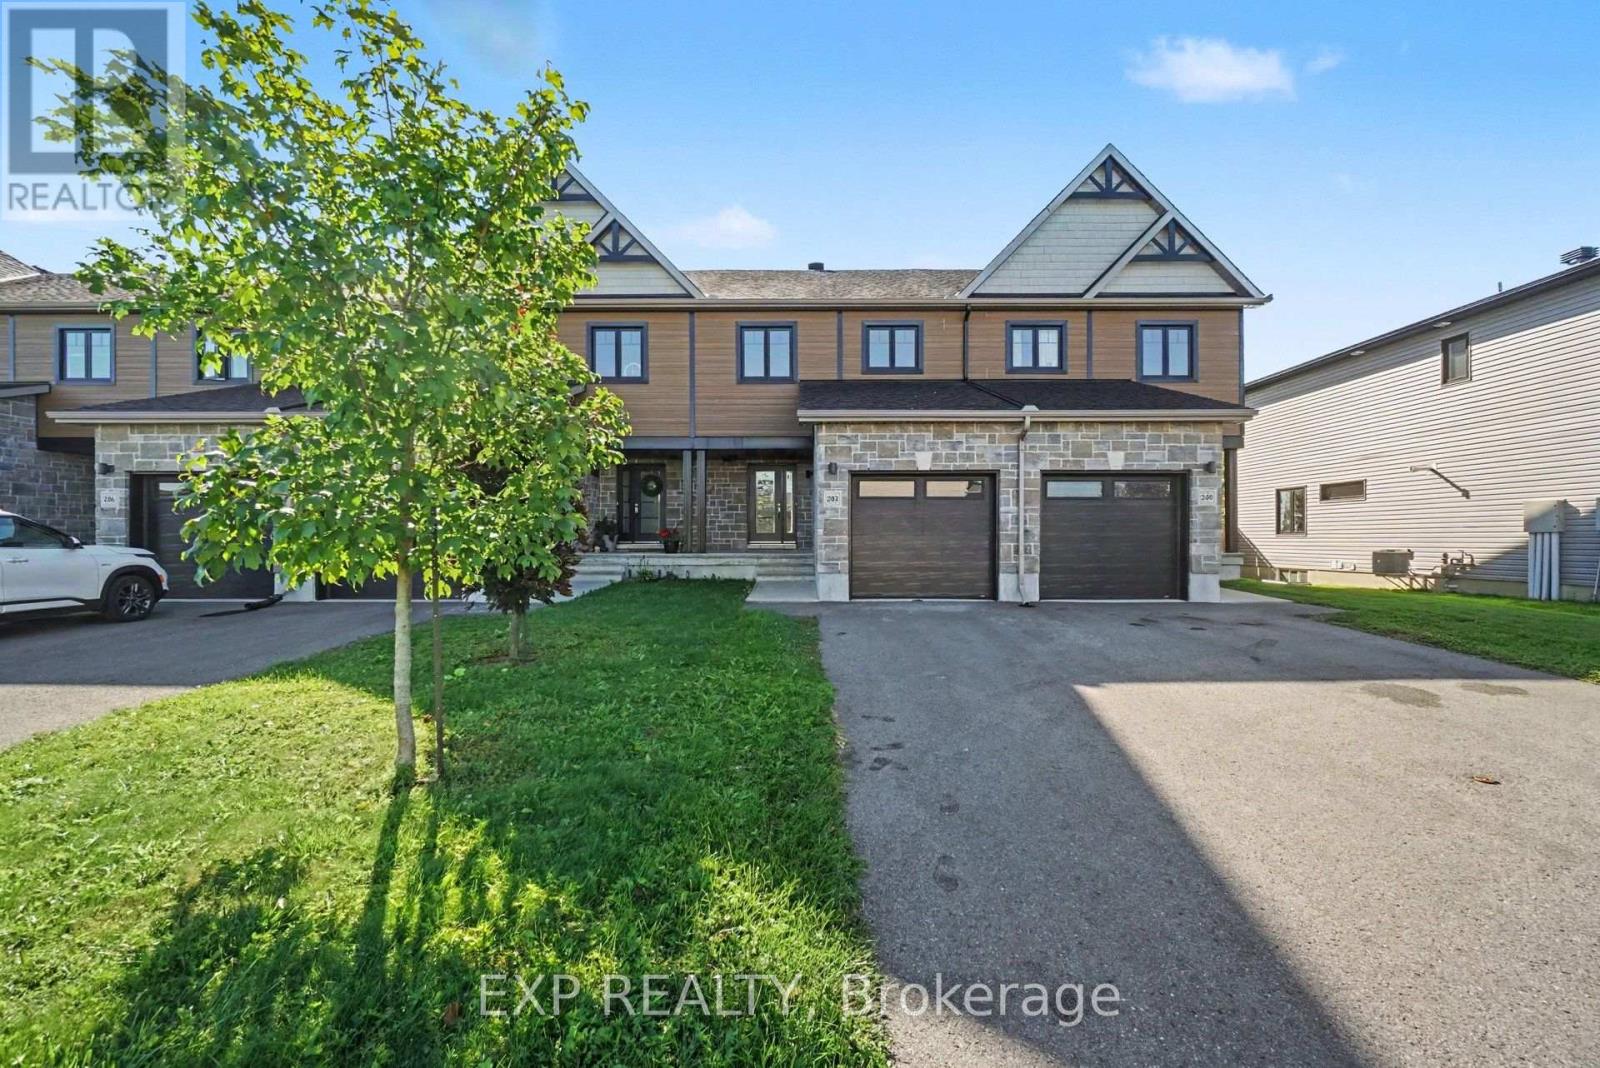
For rent
602 - Embrun
$2,600 Monthly
202 St Malo Place, Russell, Ontario
Row / Townhouse in 602 - Embrun
3
Beds
Beds
3
Baths
Baths
1100 - 1500 sqft
Sq Ft
Sq Ft

For rent
8209 - Goulbourn Twp From Franktown Rd/South To Rideau
$3,100 Monthly
54 Reynard Crescent, Ottawa, Ontario
House in 8209 - Goulbourn Twp From Franktown Rd/South To Rideau
4
Beds
Beds
3
Baths
Baths
2000 - 2500 sqft
Sq Ft
Sq Ft
Ready to a home?
Contact a REALTOR® today!
