

54 Reynard Crescent
Ottawa,
Ontario
K0A2Z0
$3,100 Monthly
For rent
54 Reynard Crescent
Ottawa,
Ontario
K0A2Z0
$3,100 Monthly
For rent
Add this listing to your favourite
Shortlist it to compare later & get quick access from your account.


$3,100 Monthly
Property overview
Building Type
House
Property Type
Single Family
Bedrooms
4
Bathrooms
3
Year Built
Neighbourhood
8209 - Goulbourn Twp From Franktown Rd/South To Rideau
Status
For rent
Highlights
8209 - Goulbourn Twp From Franktown Rd/South To Rideau
House
For rent
Listing description
Discover this Single Family
54 Reynard Crescent,
Ottawa
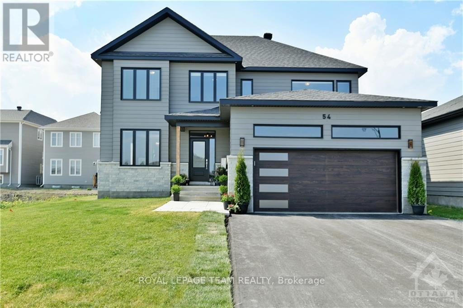
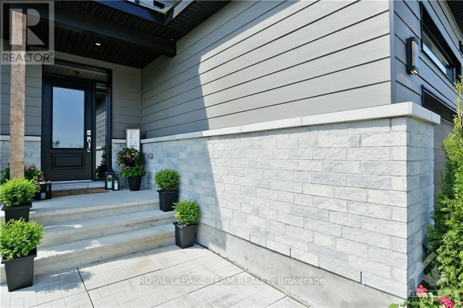
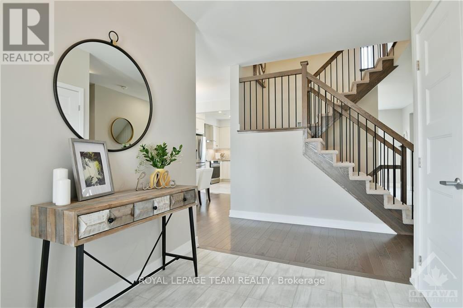
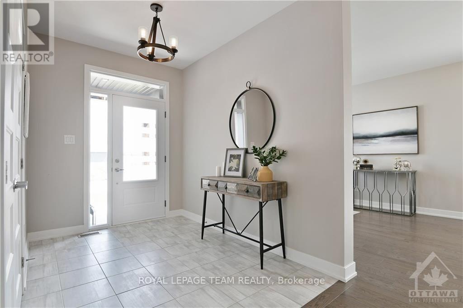
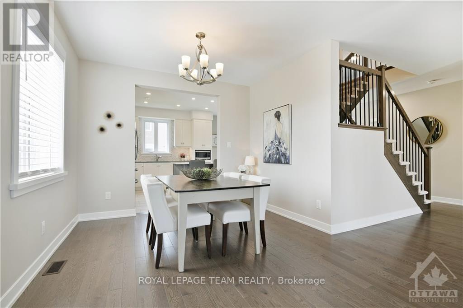
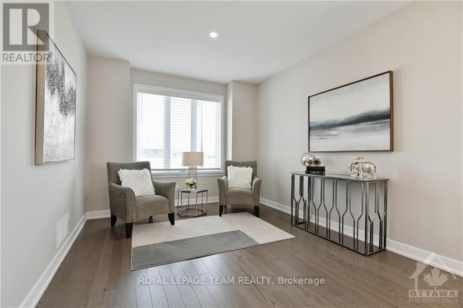
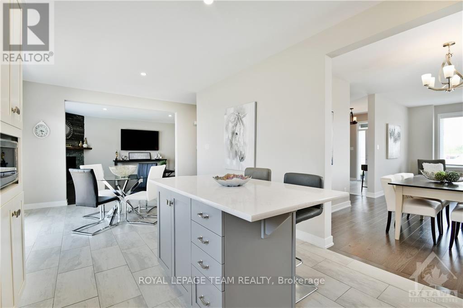
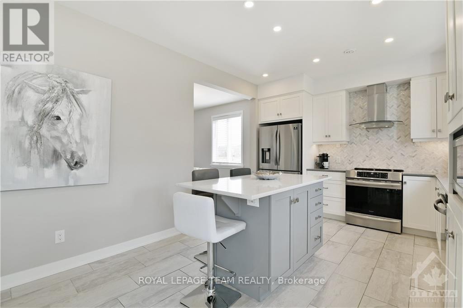
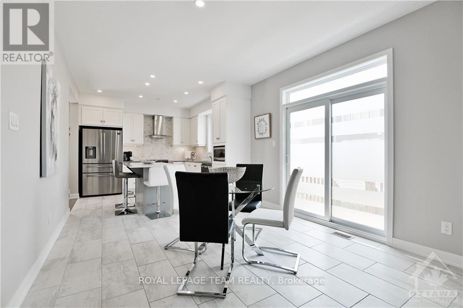
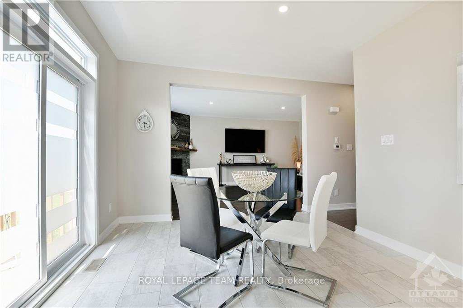
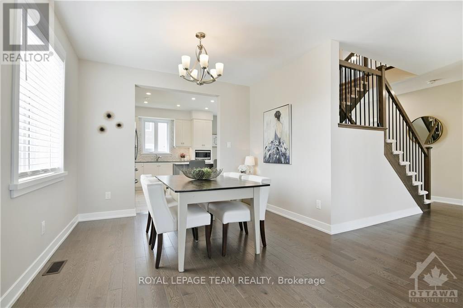
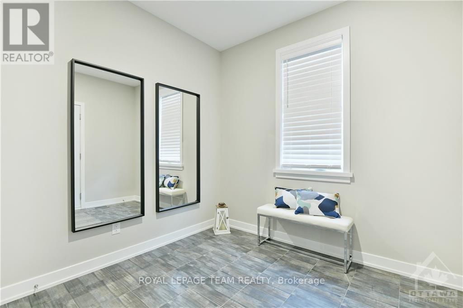
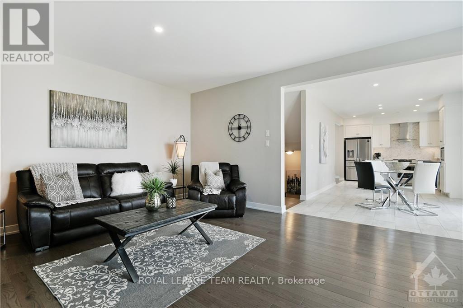
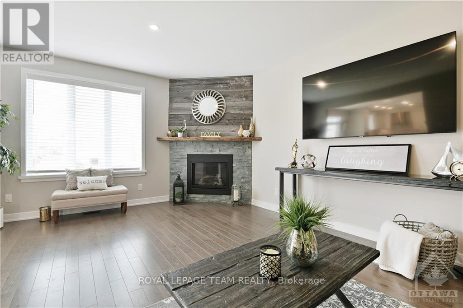
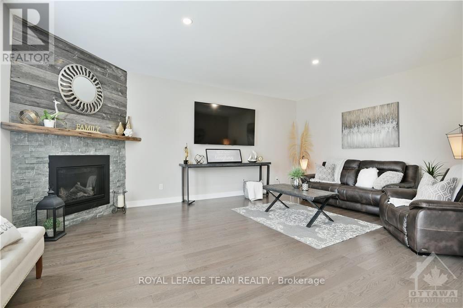
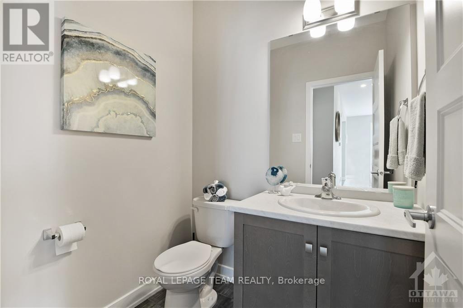
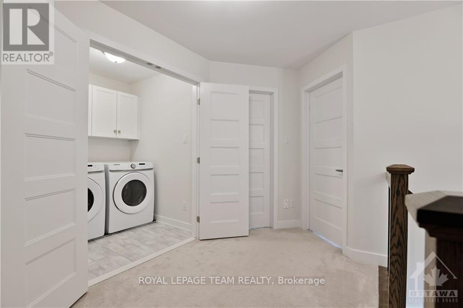
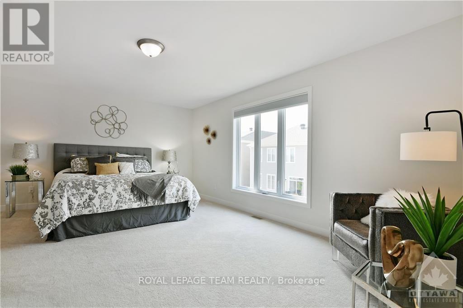
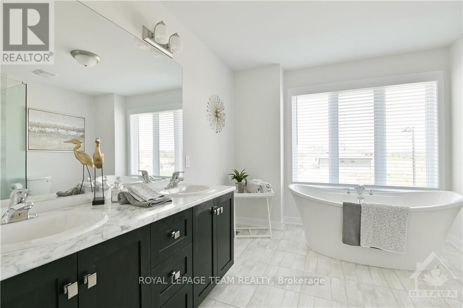
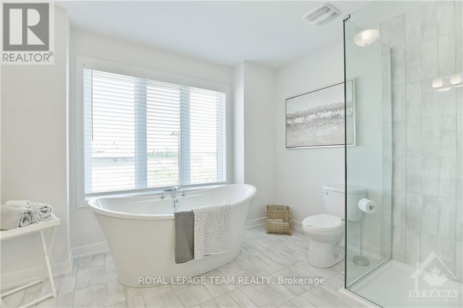
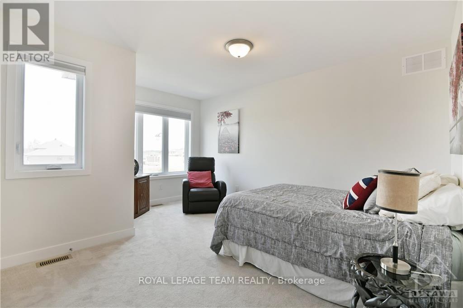
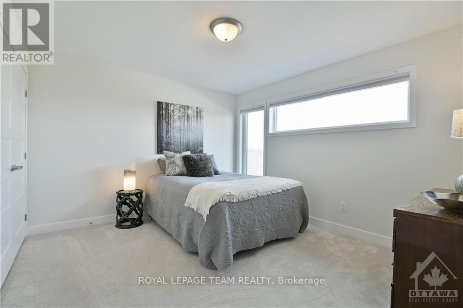
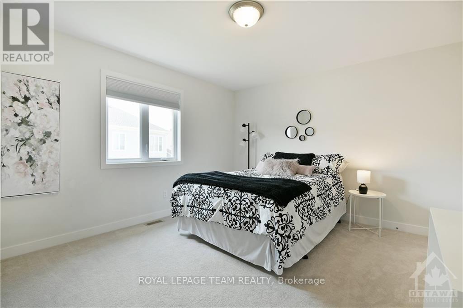
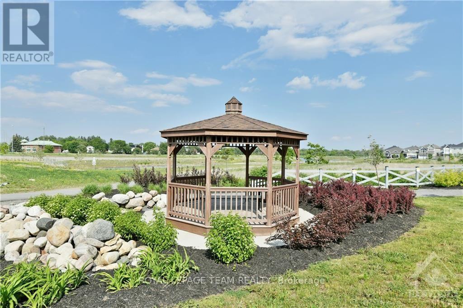
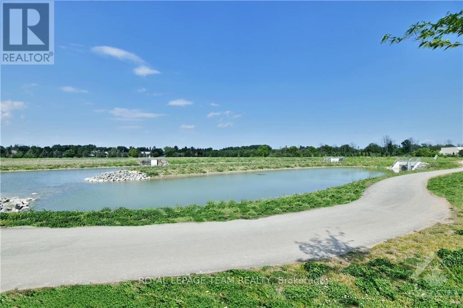
Experience luxury living in this custom Metric Home, perfectly situated on a premium oversized lot on a quiet cul-de-sac. Nestled in a highly desirable, family-friendly community near scenic ravines, walking trails, and ponds, this elegant property seamlessly combines premium craftsmanship, privacy, and everyday functionality.The main level welcomes you with a spacious foyer leading into a bright, open-concept floor plan featuring two distinct living areas. At the heart of the home is the stunning eat-in Deslaurier gourmet kitchen, beautifully appointed with maple cabinetry, quartz countertops, a striking herringbone backsplash, a kitchen kick plate, and direct access to the newly fenced backyard. Unwind in the inviting family room anchored by a cozy gas fireplace, or utilize the oversized formal dining room, which can easily convert into an elegant main-floor home office.Upstairs, the second level hosts four generously sized bedrooms and a conveniently located laundry room. The luxurious primary retreat serves as a private sanctuary, complete with a spa-inspired ensuite and his-and-hers walk-in closets. Downstairs, a massive and functional unfinished basement with finished flooring provides incredible flexibility for a home gym, recreation area, or seasonal storage.The modern exterior showcases durable James Hardie siding and striking transom windows. The home features an oversized, insulated two-car garage with pristine epoxy flooring and a dedicated EV electric car charger. Combined with an extended driveway that accommodates four additional vehicles-bringing the total parking capacity to six-this home is as practical as it is beautiful. Don't forget to check out the community video link! (id:64373)
Upcoming viewings
45.185692
-75.8444596
54 Reynard Crescent, Ottawa, Ontario, K0A2Z0
Loading WalkScore data...
Walk Score®
Transit Score®
Bike Score®
Walkability Snapshot
Understand how walkable, transit-friendly & bikeable this neighbourhood really is.
Scores are powered by Walk Score® and reflect access to daily essentials, transit and bike routes near this area.
🚶Walk Score®
🚊Transit Score
🚲Bike Score
Liveability scores for this neighbourhood
Powered by Walk Score®
Use these scores as a quick guide only. Check local transit, bike paths
and walk routes to plan your day-to-day life.
Google Maps
Explore the exact location, nearby amenities, and community vibe.
Property Address
54 Reynard Crescent,
Ottawa,
Ontario
K0A2Z0
Community
8209 - Goulbourn Twp From Franktown Rd/South To Rideau
Neighbourhood
Listing Details
Last updated:
2026-10-14
Key facts
Price
$3,100 Monthly
Ownership
Freehold
Property type
Single Family
Bedrooms
4
Bathrooms
3
Stories
2
Interior size
2000 - 2500 sqft
Parking options
Attached Garage, Garage
Total spaces
6
Interior & features
Cooling
Central air conditioning
Heating
Forced air
Heating fuel
Natural gas
Basement
Full (Unfinished)
Appliances
Water Treatment, Central Vacuum, Dishwasher, Dryer, Garage door opener, Hood Fan, Microwave, Stove, Washer, Water softener, Window Coverings, Refrigerator
Fireplace
True
Exterior finish
Brick, Stucco
Key features
Cul-de-sac
Lot, amenities & extras
Lot size
50.2 x 98.7 FT
Nearby amenities
Public Transit, Park
Water
Municipal water
Sewer
Sanitary sewer
Rooms
| Level | Type | Length | Width | Dimensions |
|---|---|---|---|---|
| Second Level | Bedroom 3 | 4.32 m | 3.63 m | 4.32 m x 3.63 m |
| Second Level | Bedroom 4 | 4.29 m | 3.48 m | 4.29 m x 3.48 m |
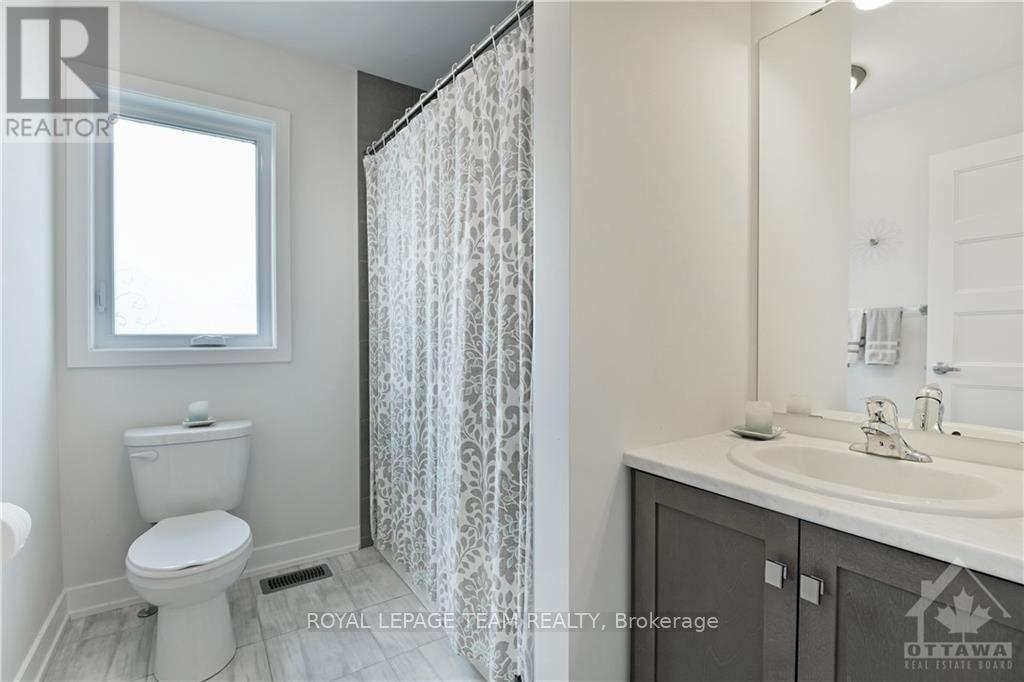
| Second Level | Bathroom | 2.39 m | 2.01 m | 2.39 m x 2.01 m |
| Second Level | Primary Bedroom | 5.49 m | 4.93 m | 5.49 m x 4.93 m |
| Second Level | Bathroom | 3.35 m | 3.35 m | 3.35 m x 3.35 m |
| Second Level | Bedroom 2 | 4.39 m | 3.61 m | 4.39 m x 3.61 m |
| Main Level | Living Room | 3.33 m | 3.3 m | 3.33 m x 3.3 m |
| Main Level | Dining Room | 3.58 m | 3.08 m | 3.58 m x 3.08 m |
| Main Level | Kitchen | 3.48 m | 3.41 m | 3.48 m x 3.41 m |
| Main Level | Family Room | 5.99 m | 4.39 m | 5.99 m x 4.39 m |
| Main Level | Mud Room | 3 m | 2.77 m | 3 m x 2.77 m |
| Main Level | Bathroom | 1.52 m | 1.7 m | 1.52 m x 1.7 m |
Add this listing to your favourite
Shortlist it to compare later & get quick access from your account.

Comparables
For rent
8204 - Richmond
$3,100 Monthly
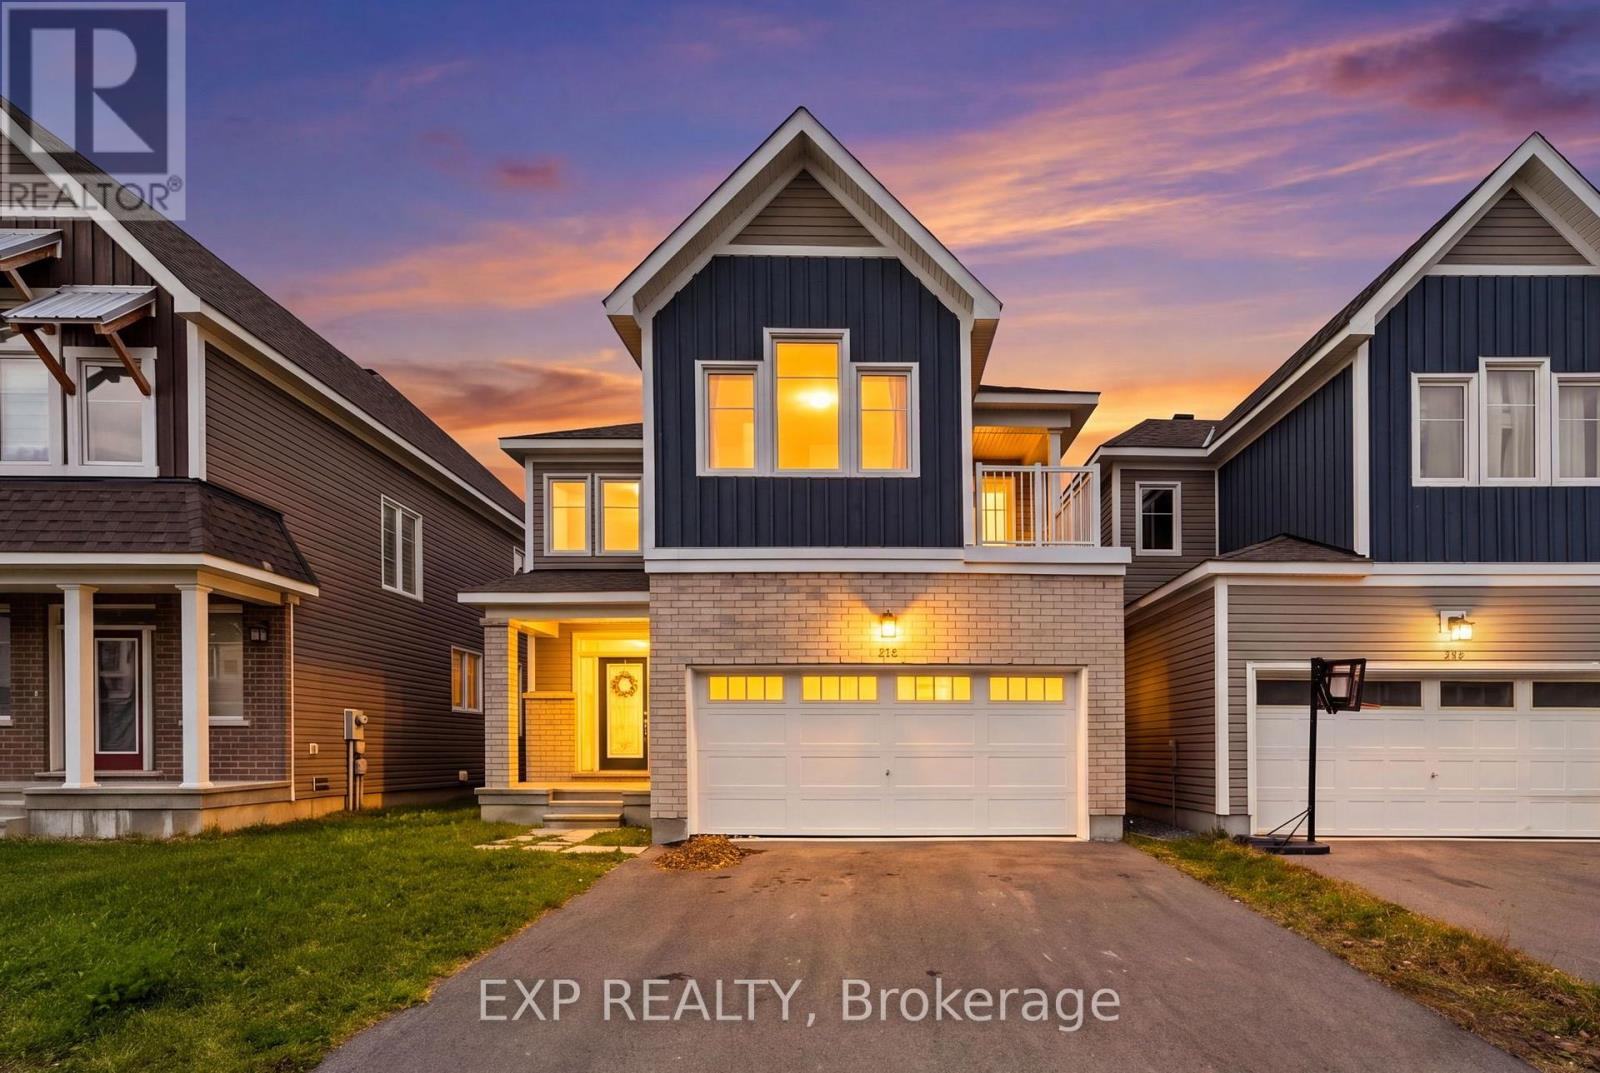
104 Hackamore Crescent, Ottawa, Ontario
House in 8204 - Richmond
4
Beds
Beds
3
Baths
Baths
2000 - 2500 sqft
Sq Ft
Sq Ft
For rent
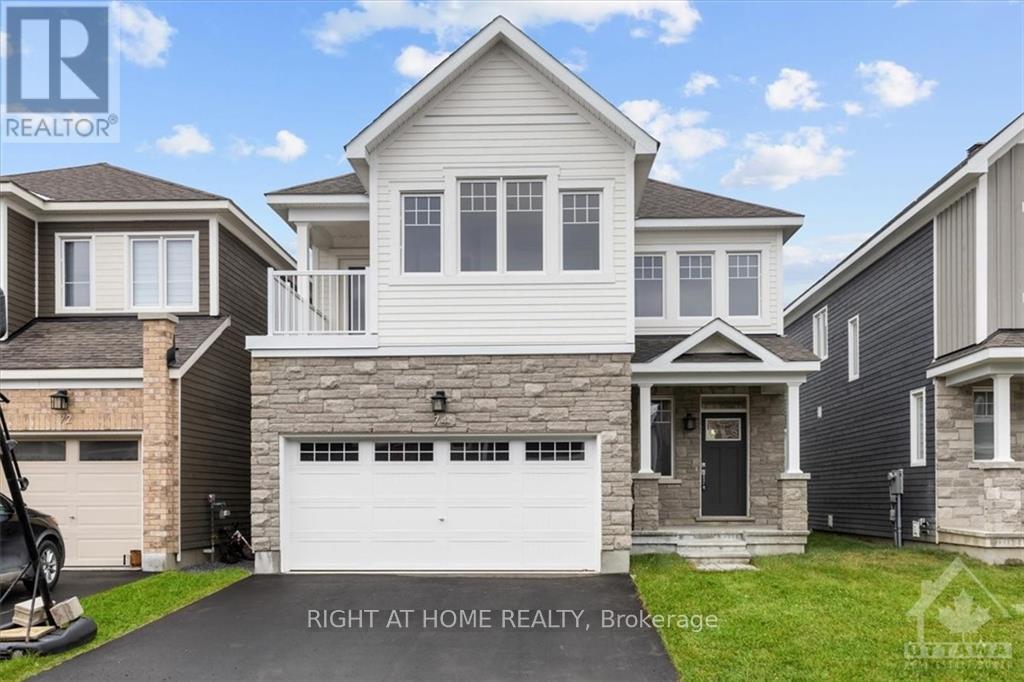
8209 - Goulbourn Twp From Franktown Rd/South To Rideau
$3,195 Monthly
74 Hackamore Crescent, Ottawa, Ontario
House in 8209 - Goulbourn Twp From Franktown Rd/South To Rideau
4
Beds
Beds
4
Baths
Baths
2000 - 2500 sqft
Sq Ft
Sq Ft
For rent
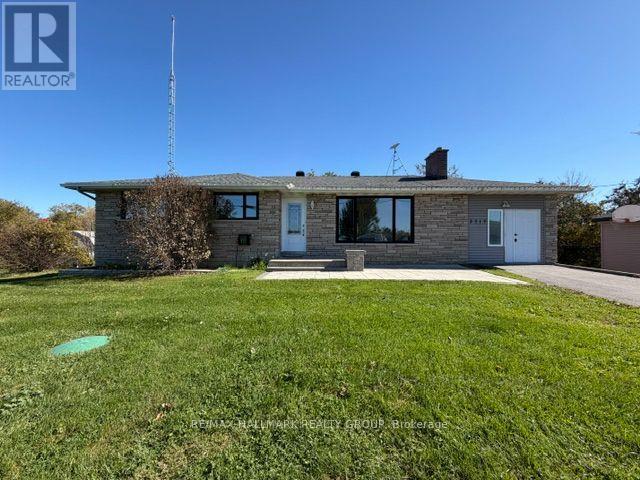
1602 - Metcalfe
$3,200 Monthly
2380 Yorks Corners Road, Ottawa, Ontario
House in 1602 - Metcalfe
3
Beds
Beds
2
Baths
Baths
1500 - 2000 sqft
Sq Ft
Sq Ft
For rent
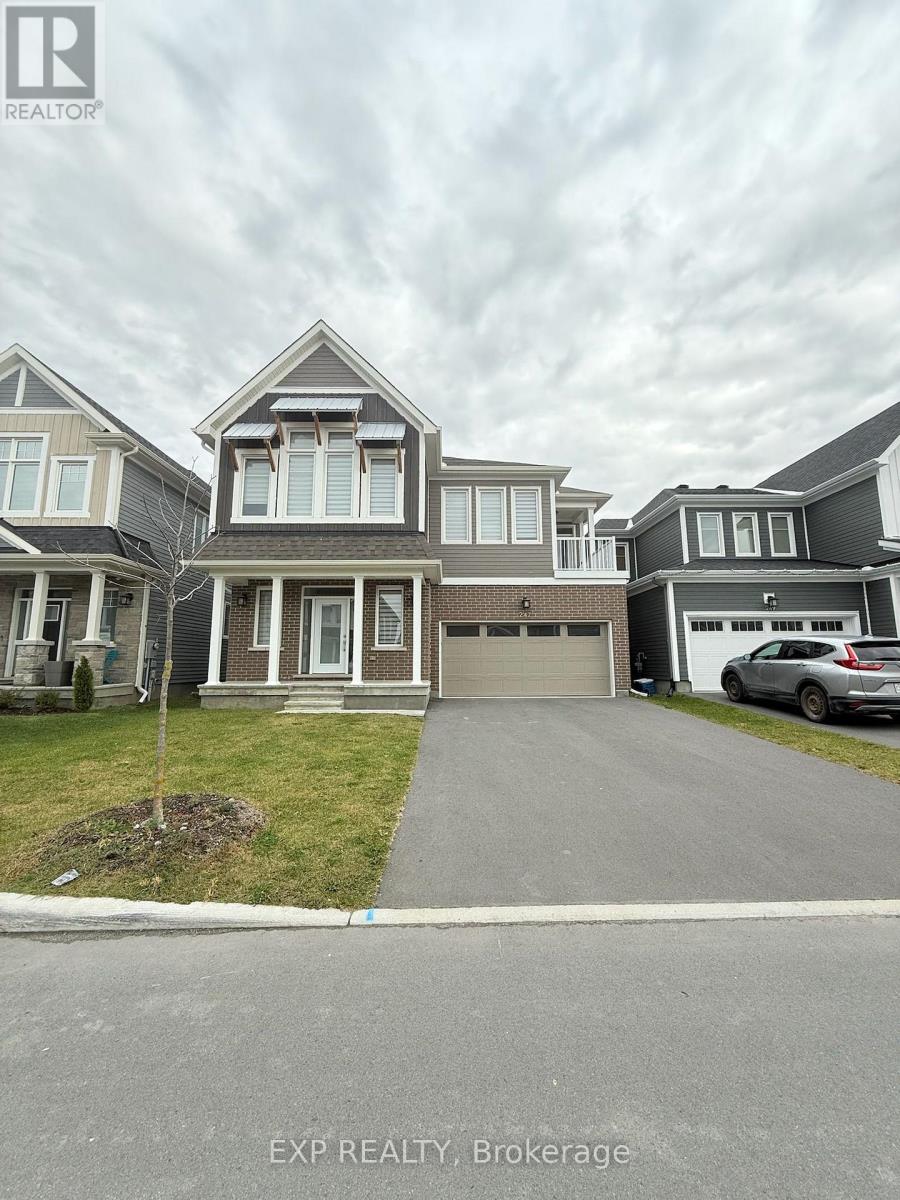
8209 - Goulbourn Twp From Franktown Rd/South To Rideau
$3,200 Monthly
247 Pursuit Terrace, Ottawa, Ontario
House in 8209 - Goulbourn Twp From Franktown Rd/South To Rideau
4
Beds
Beds
4
Baths
Baths
3000 - 3500 sqft
Sq Ft
Sq Ft
For rent
1606 - Osgoode Twp South of Reg Rd 6
$3,200 Monthly
2717 Stagecoach Road, Ottawa, Ontario
House in 1606 - Osgoode Twp South of Reg Rd 6
4
Beds
Beds
2
Baths
Baths
1500 - 2000 sqft
Sq Ft
Sq Ft
For rent
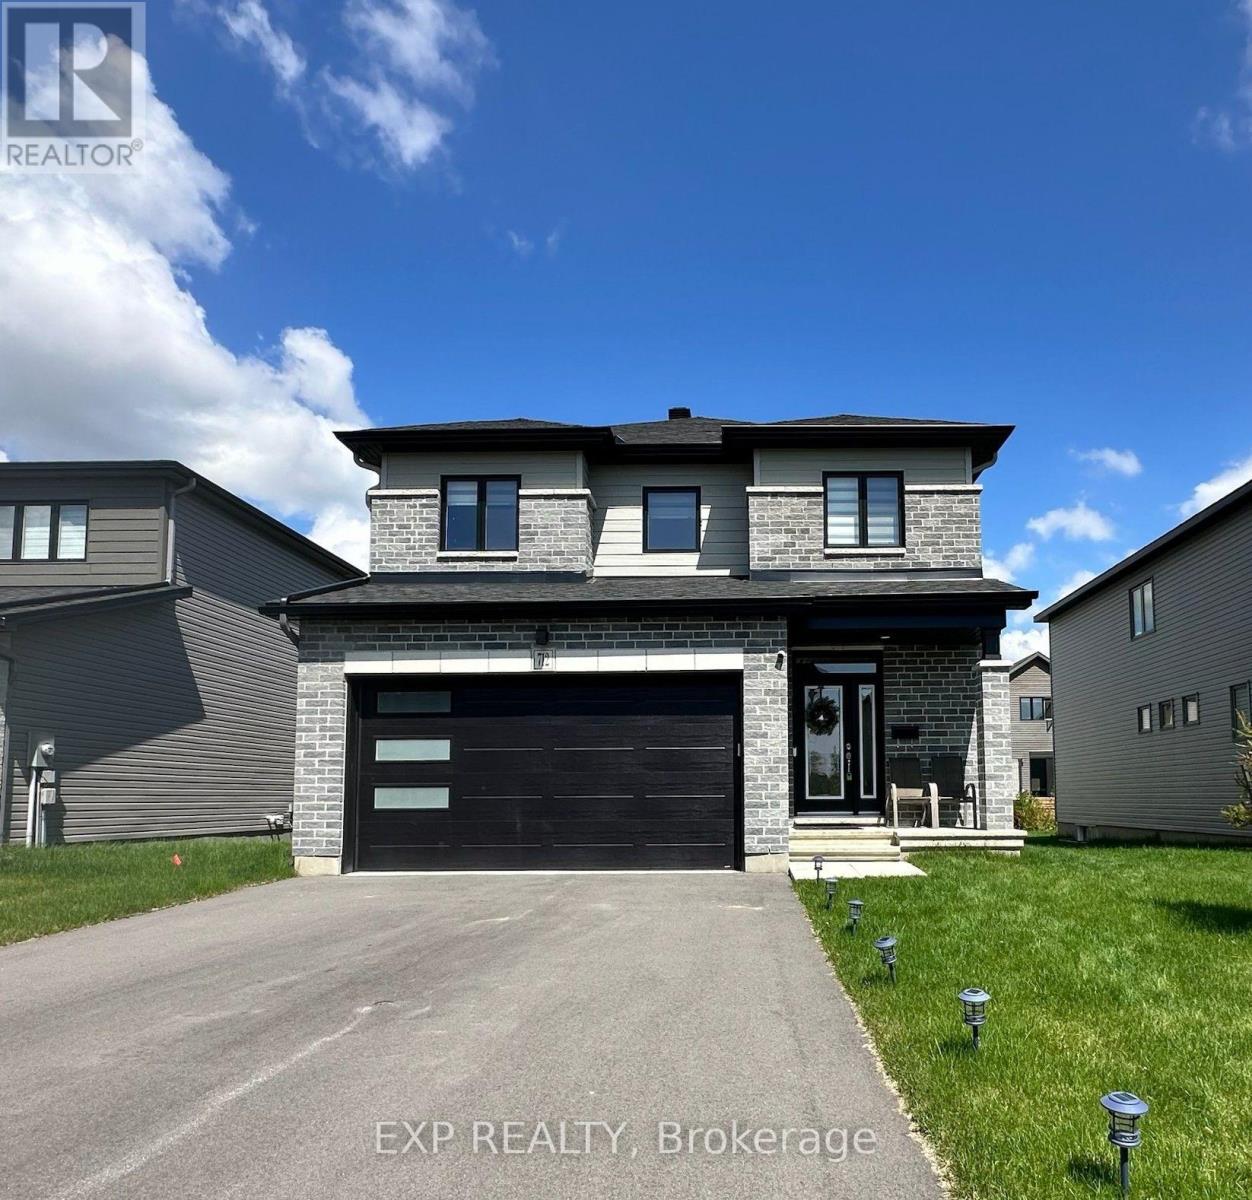
602 - Embrun
$2,995 Monthly
712 Namur Street, Russell, Ontario
House in 602 - Embrun
4
Beds
Beds
3
Baths
Baths
2000 - 2500 sqft
Sq Ft
Sq Ft
For rent
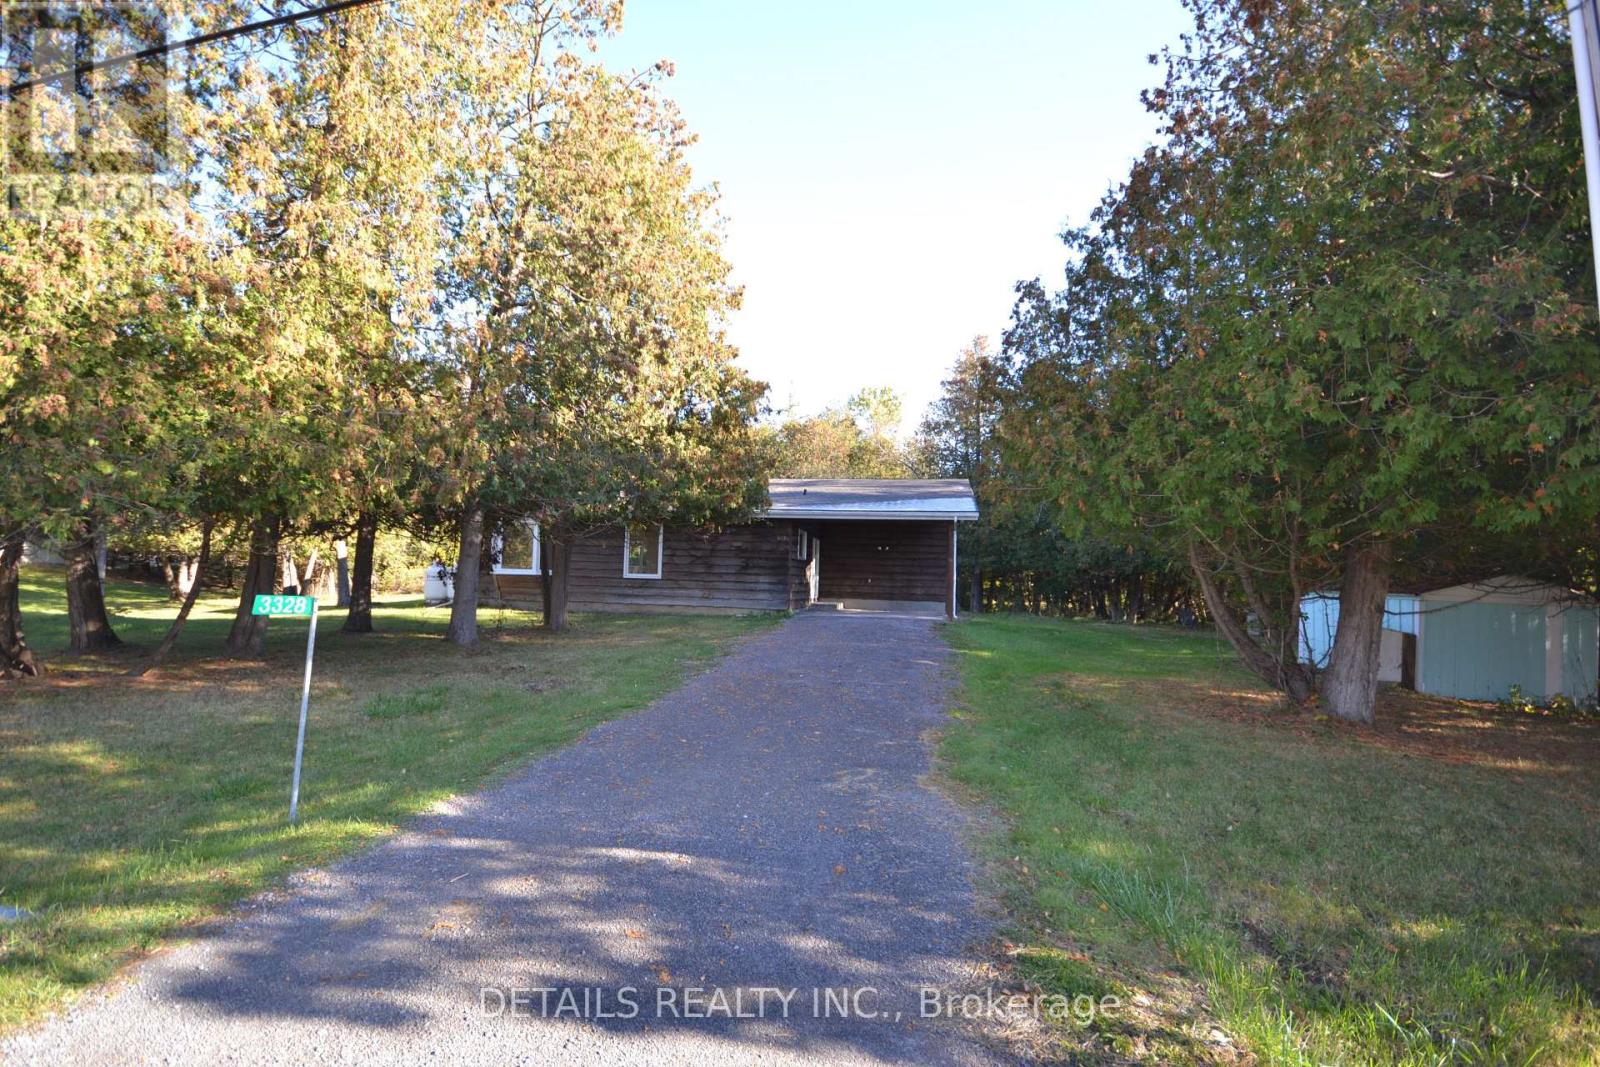
9304 - Dunrobin Shores
$2,995 Monthly
3328 Baskins Beach Road, Ottawa, Ontario
House in 9304 - Dunrobin Shores
4
Beds
Beds
2
Baths
Baths
1100 - 1500 sqft
Sq Ft
Sq Ft
For rent
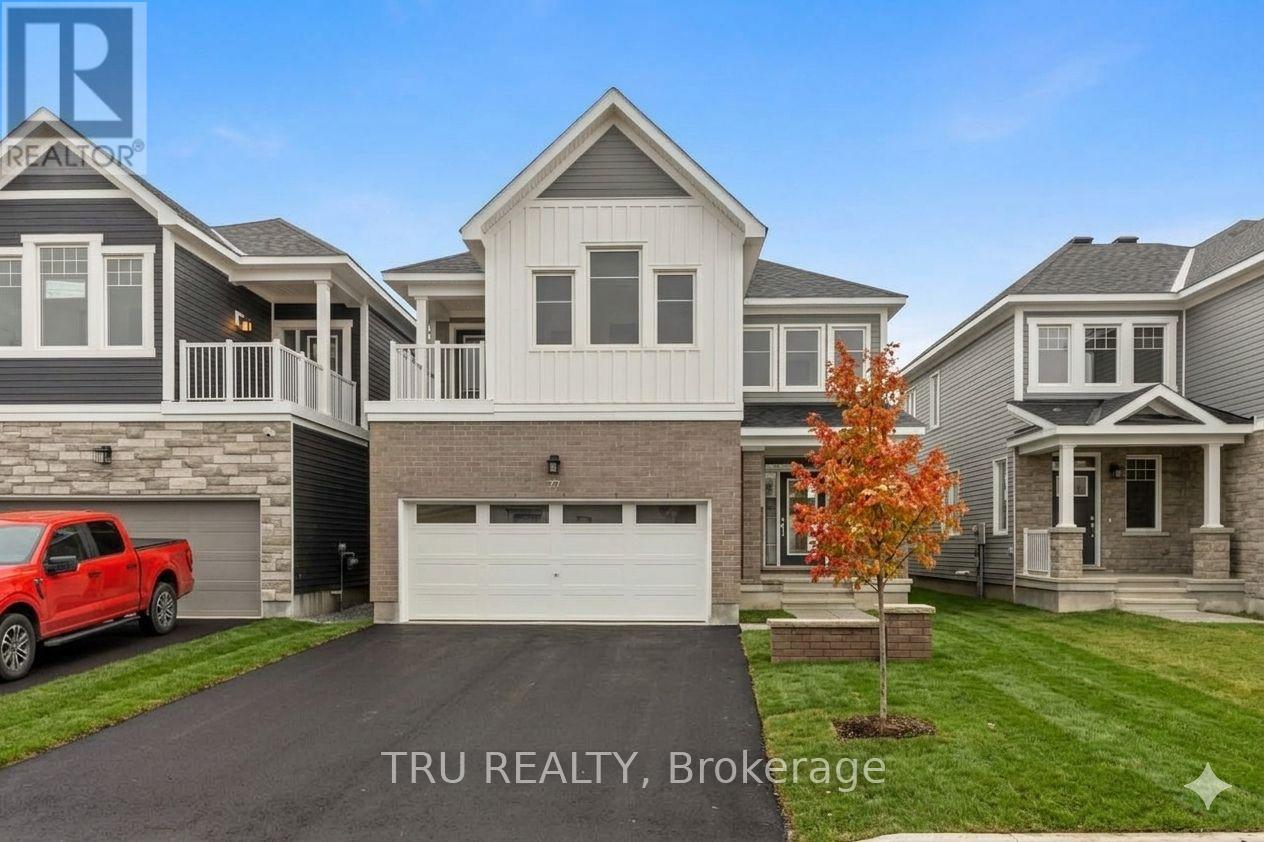
8209 - Goulbourn Twp From Franktown Rd/South To Rideau
$2,975 Monthly
77 Hackamore Crescent, Ottawa, Ontario
House in 8209 - Goulbourn Twp From Franktown Rd/South To Rideau
4
Beds
Beds
3
Baths
Baths
2000 - 2500 sqft
Sq Ft
Sq Ft
For rent
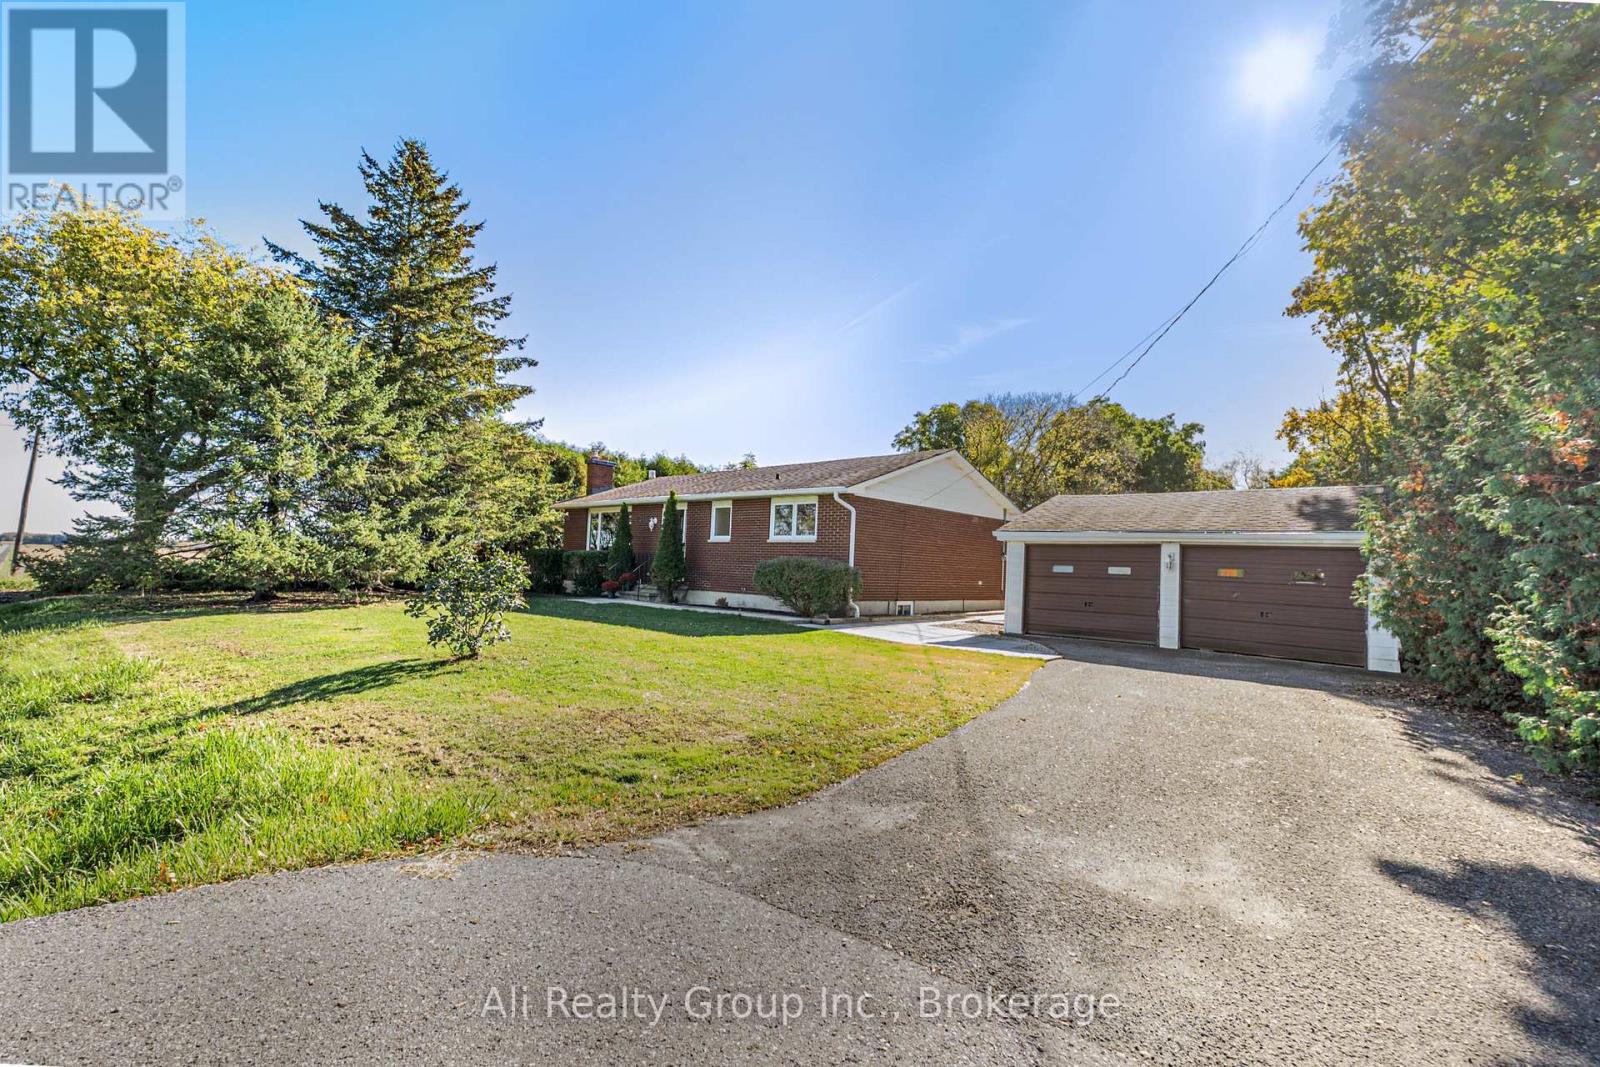
8006 - Rideau Twp W of Hwy 16 North of Reg Rd 6
$3,295 Monthly
2318 Century Road, Ottawa, Ontario
House in 8006 - Rideau Twp W of Hwy 16 North of Reg Rd 6
3
Beds
Beds
1
Baths
Baths
1100 - 1500 sqft
Sq Ft
Sq Ft
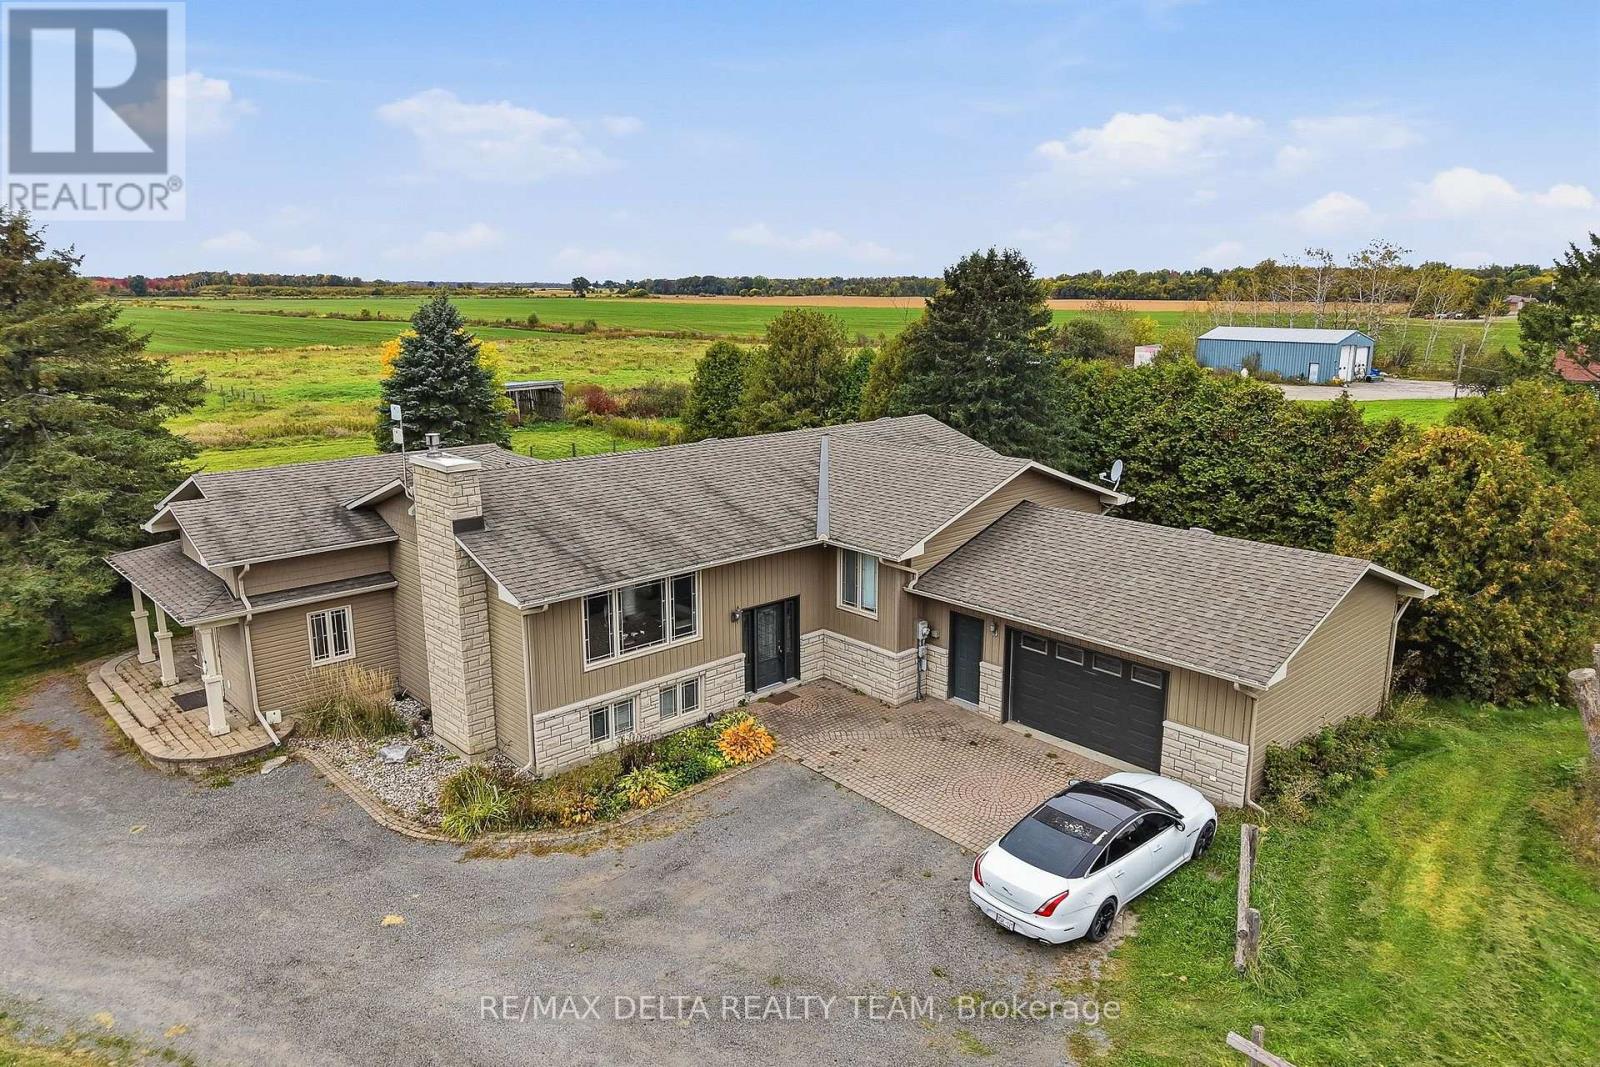
For rent
1108 - Sarsfield/Bearbrook
$3,300 Monthly
4806 Frank Kenny Road, Ottawa, Ontario
House in 1108 - Sarsfield/Bearbrook
3
Beds
Beds
2
Baths
Baths
1500 - 2000 sqft
Sq Ft
Sq Ft
Ready to a home?
Contact a REALTOR® today!
