

6415 Viseneau Drive
Ottawa,
Ontario
K1C5J2
6415 Viseneau Drive
Ottawa,
Ontario
K1C5J2
Add this listing to your favourite
Shortlist it to compare later & get quick access from your account.


$679,999
Property overview
Building Type
House
Property Type
Single Family
Bedrooms
3
Bathrooms
3
Year Built
Neighbourhood
2010 - Chateauneuf
Status
For sale
Highlights
2010 - Chateauneuf
House
For sale
Listing description
Discover this Single Family
6415 Viseneau Drive,
Ottawa
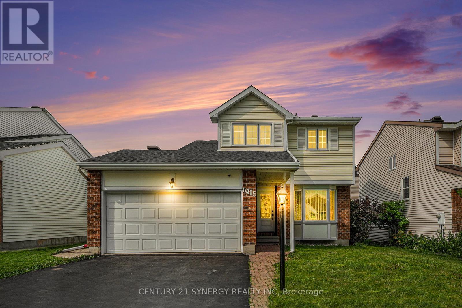
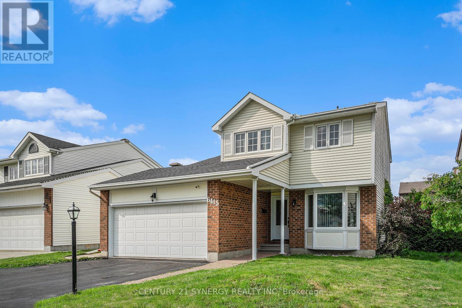
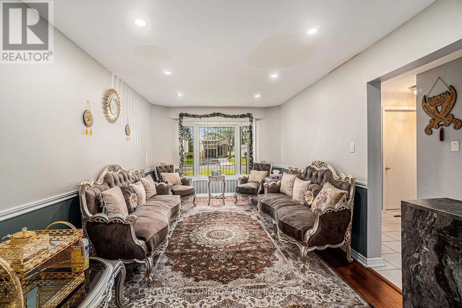
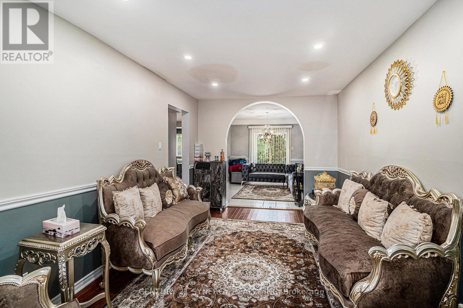
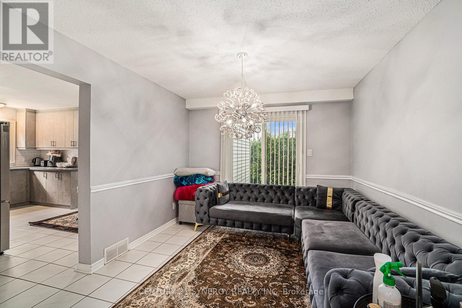
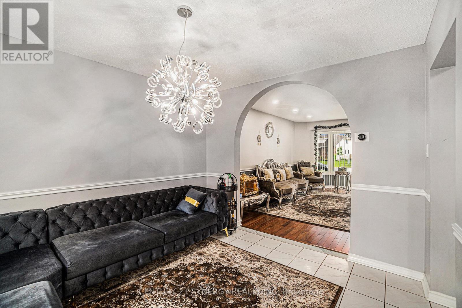
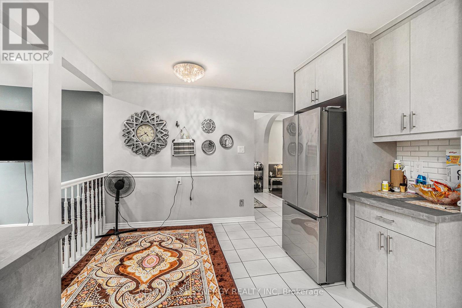
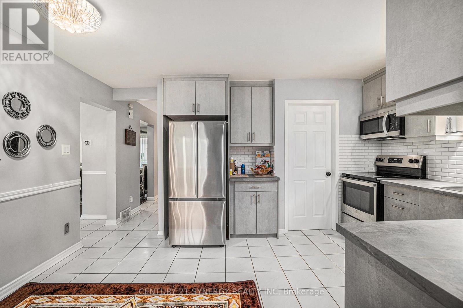
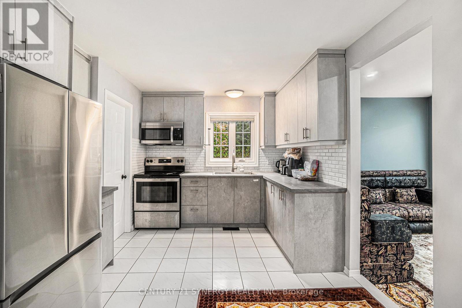
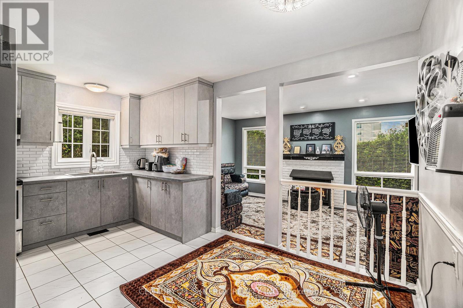
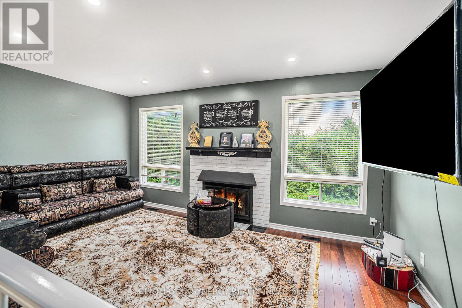
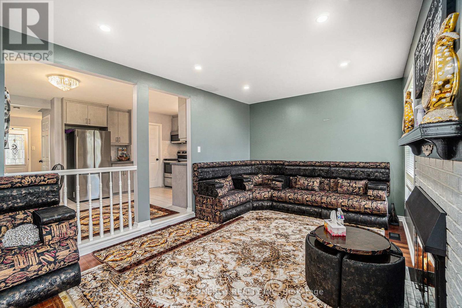
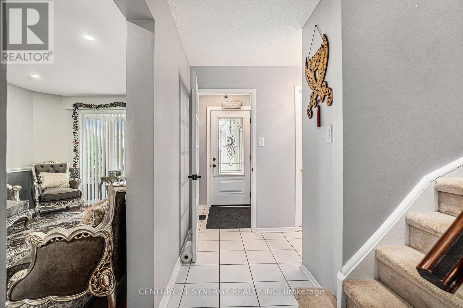
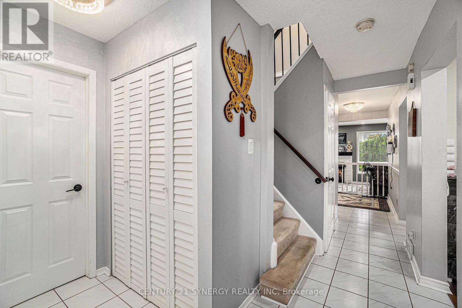
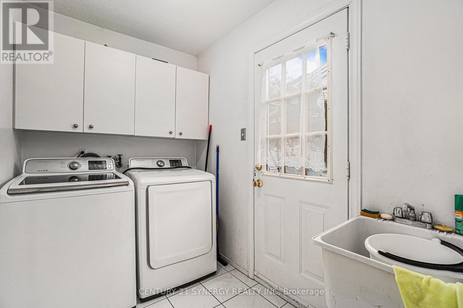
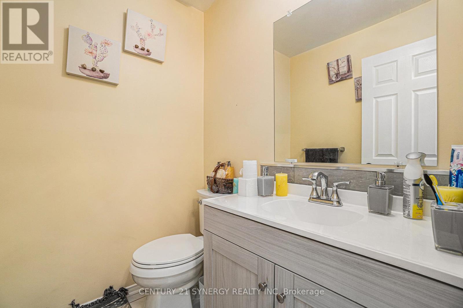
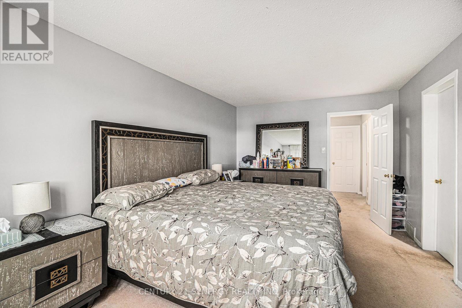
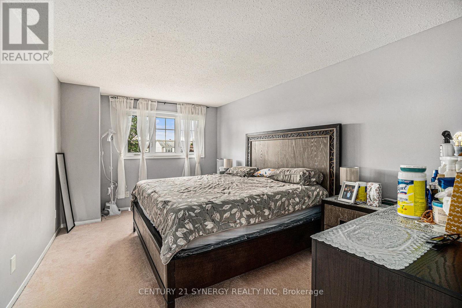
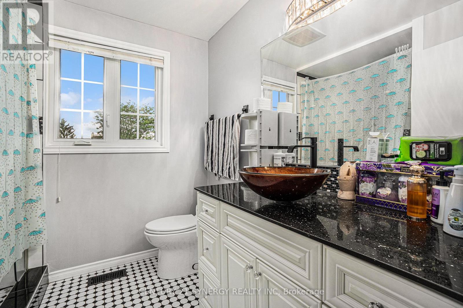
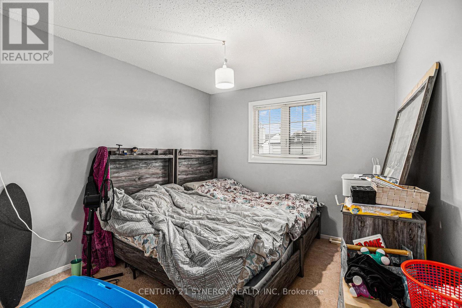
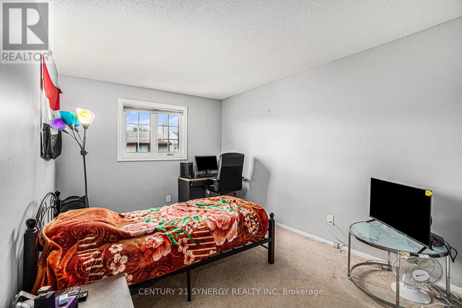
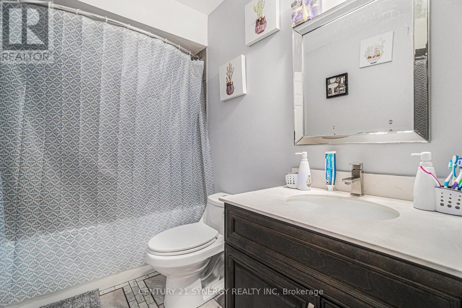
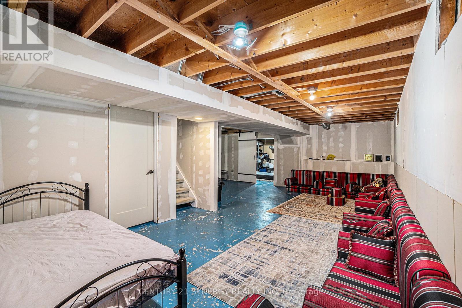
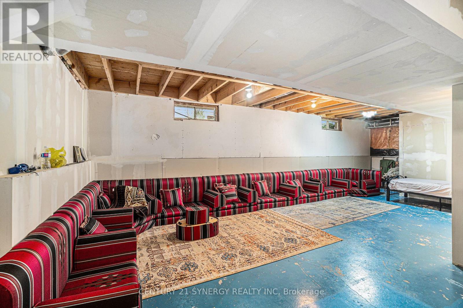
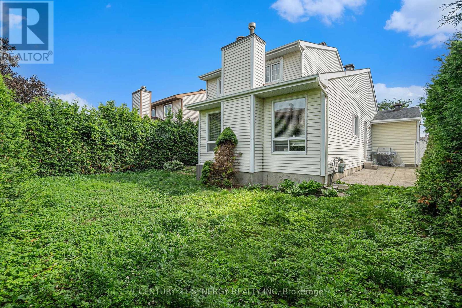
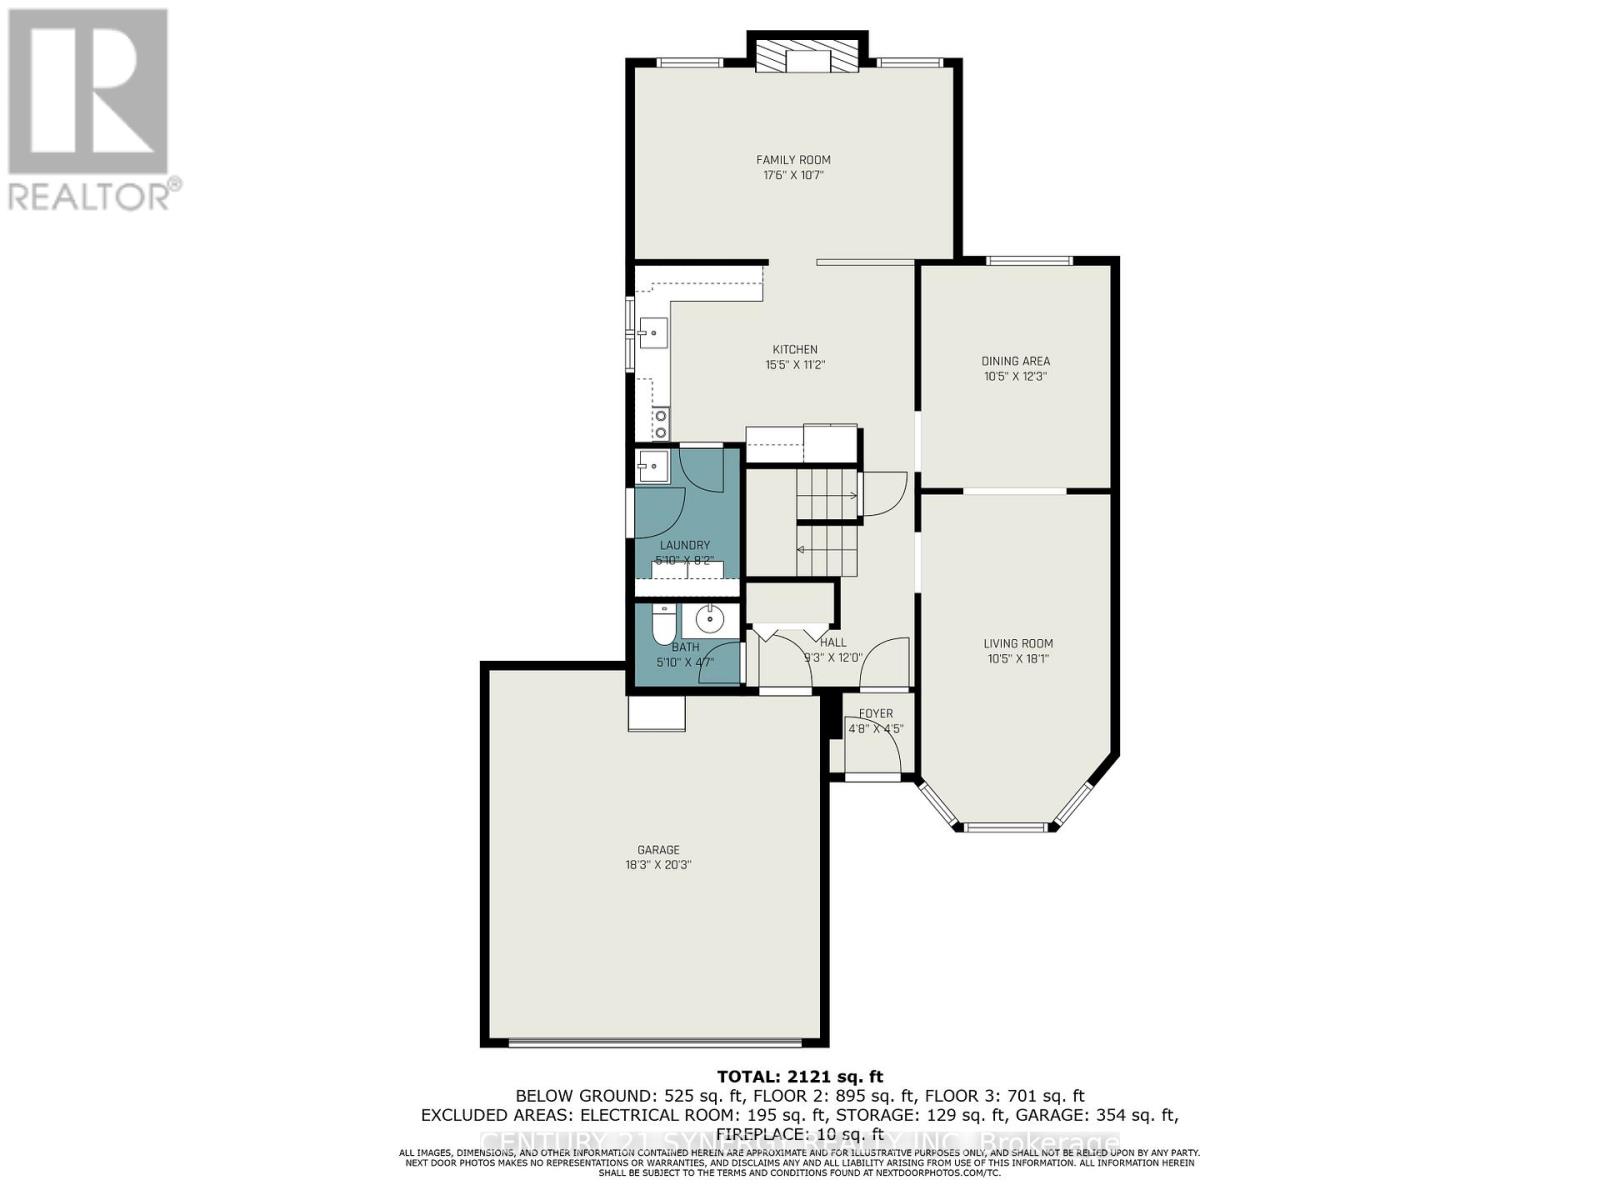
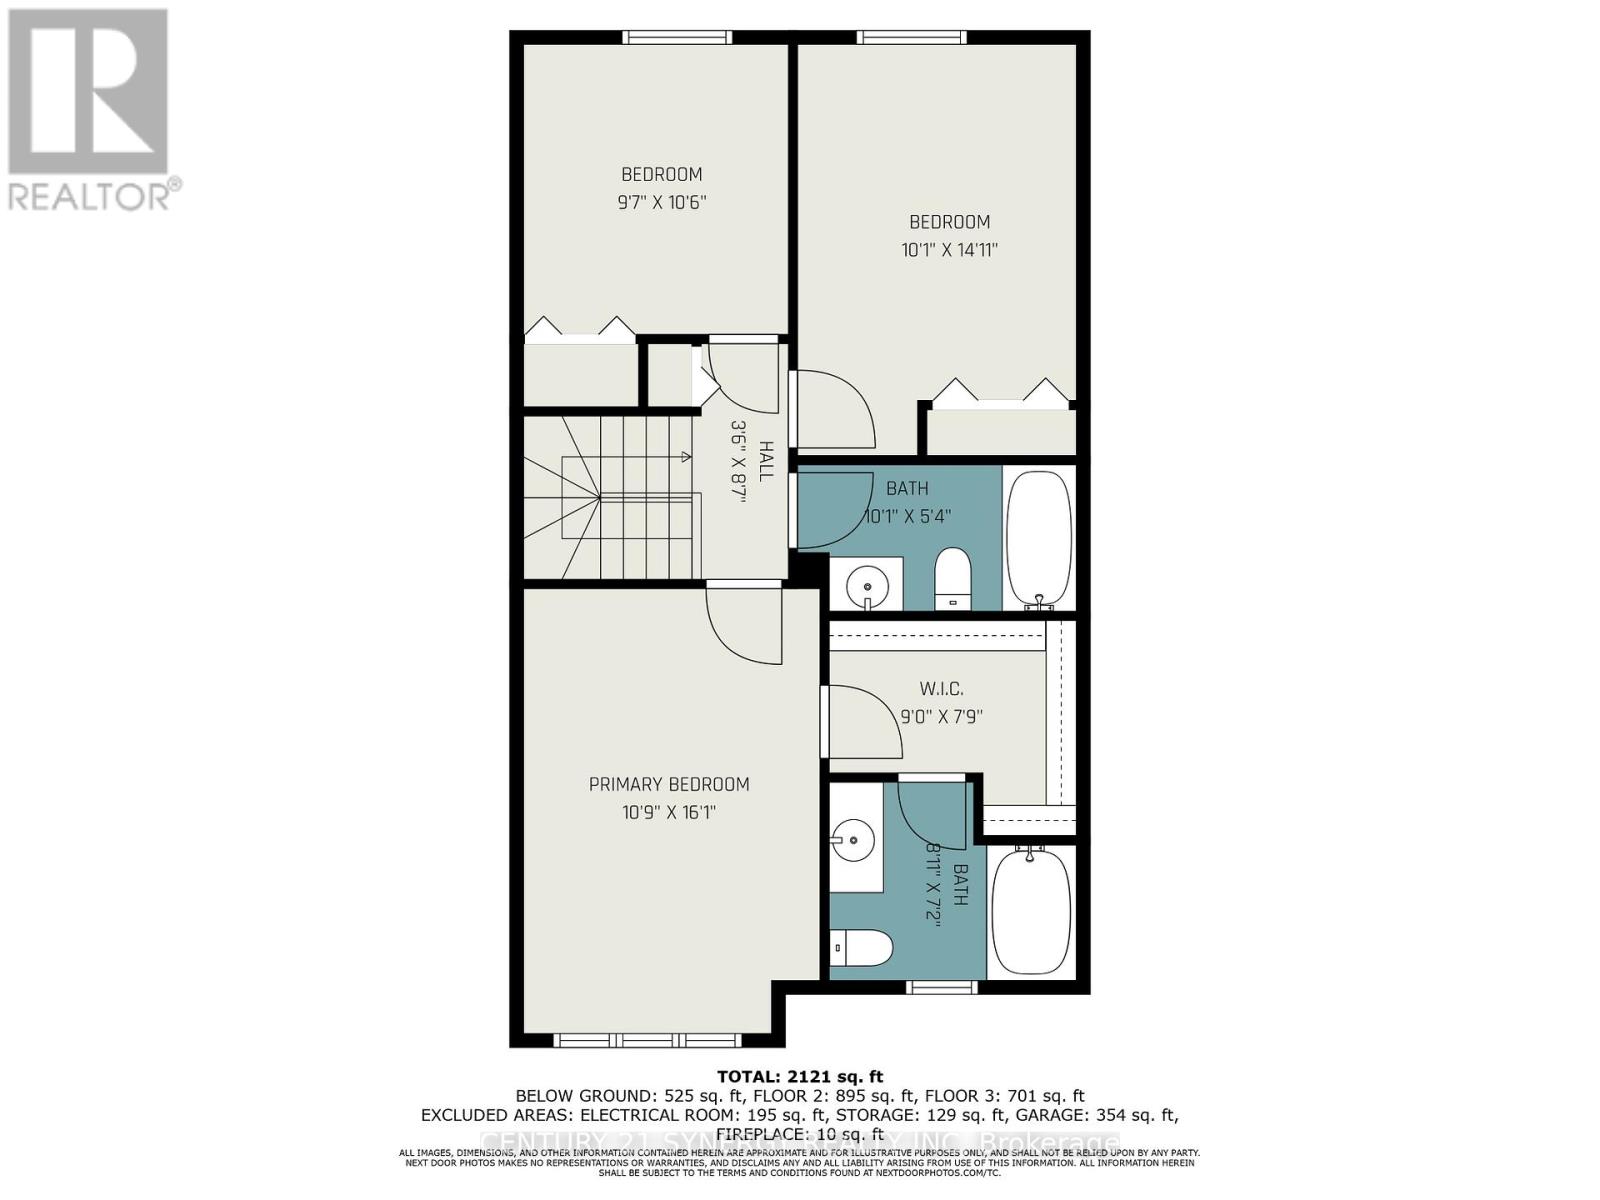
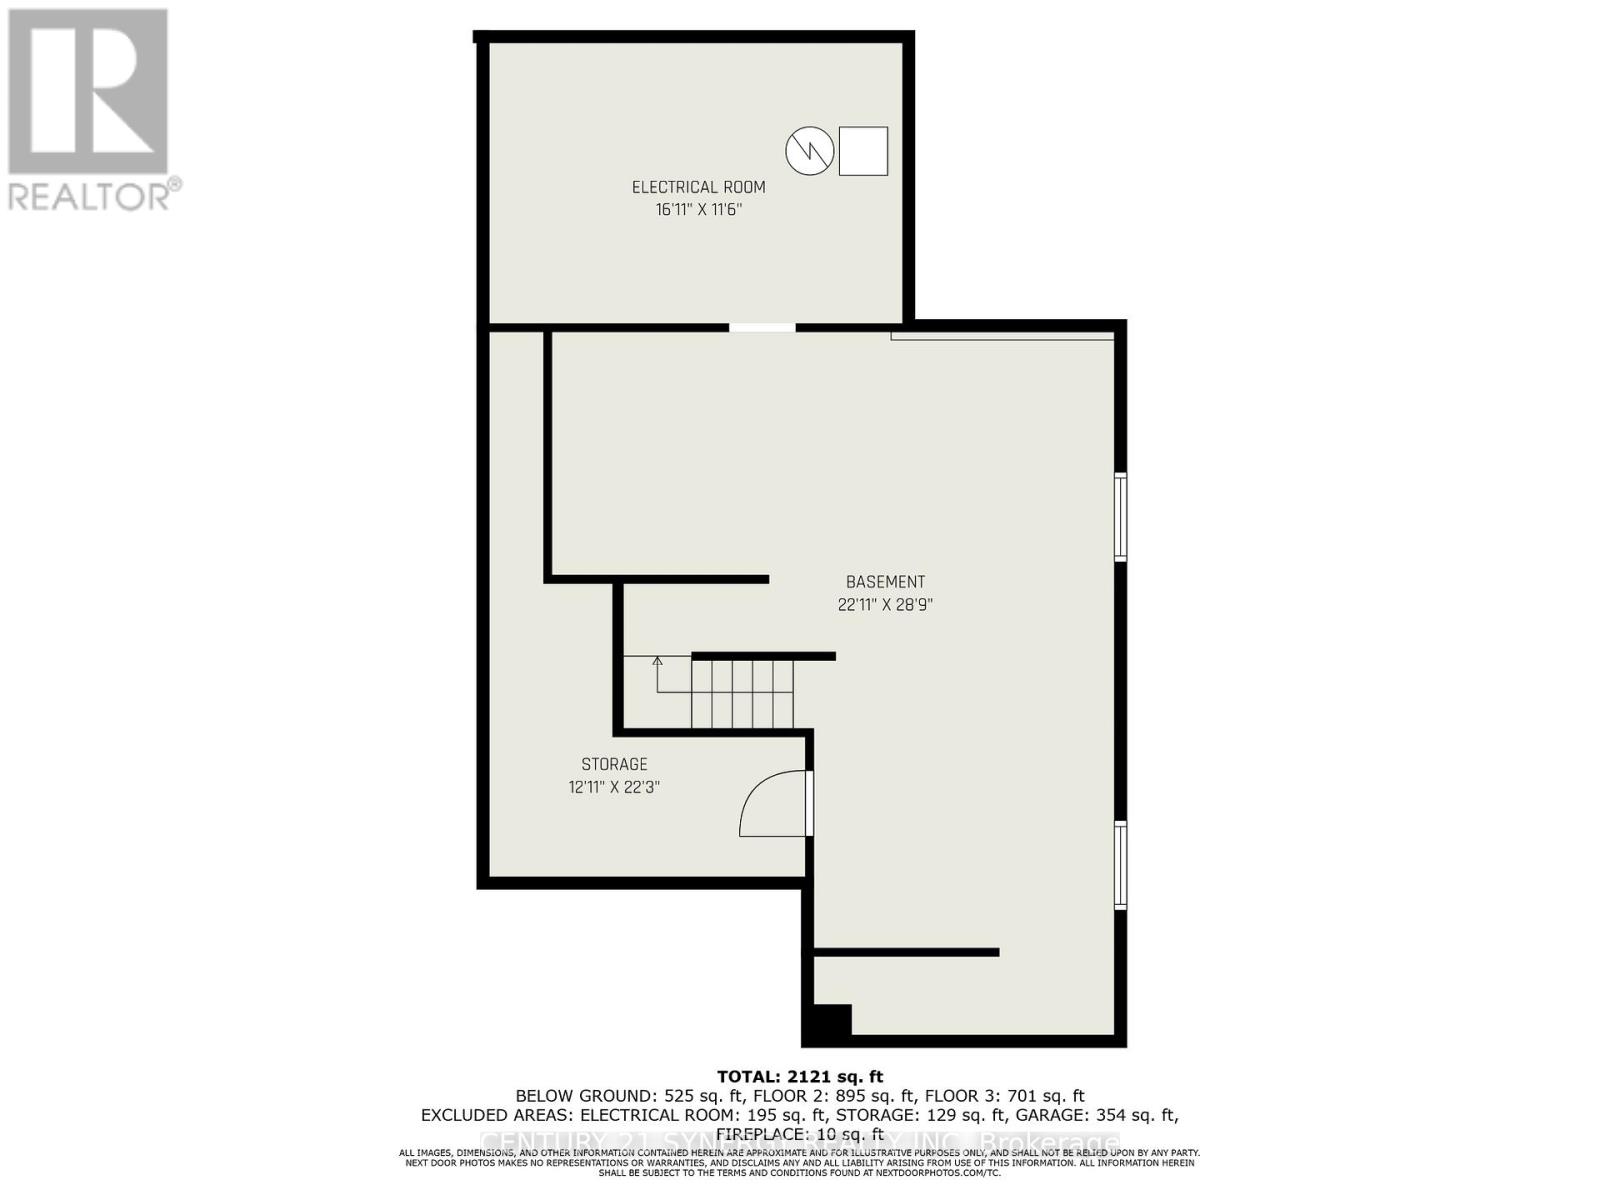
WELCOME HOME! Experience modern living in this stunningly updated 3-bedroom, 3-bathroom detached home, perfectly situated near parks and shopping. The main floor boasts a spacious living room and dining room, an eat-in kitchen with direct access to a sunken family room featuring a vaulted ceiling and cozy fireplace, a convenient powder room, and a laundry/mud room with outside access. The second floor offers three generously-sized bedrooms, including a luxurious primary suite with a large walk-in closet and private en-suite bathroom. Recent upgrades include a natural gas furnace and garage heater (2022), freshly painted interiors (2022), cleaned air ducts (2022), new front bay window, front door, and patio door (2021), a central air conditioner (2021), and a roof replacement (2019). The partially finished basement is ready for you to create your dream space, whether it's a home theater, gym, or extra living area. Don't miss the chance to make this exquisite home yours. (id:64373)
Upcoming viewings
45.4553327
-75.5169684
6415 Viseneau Drive, Ottawa, Ontario, K1C5J2
Loading WalkScore data...
Walk Score®
Transit Score®
Bike Score®
Walkability Snapshot
Understand how walkable, transit-friendly & bikeable this neighbourhood really is.
Scores are powered by Walk Score® and reflect access to daily essentials, transit and bike routes near this area.
🚶Walk Score®
🚊Transit Score
🚲Bike Score
Liveability scores for this neighbourhood
Powered by Walk Score®
Use these scores as a quick guide only. Check local transit, bike paths
and walk routes to plan your day-to-day life.
Google Maps
Explore the exact location, nearby amenities, and community vibe.
Listing Details
Last updated:
2026-10-02
Key facts
Price
$679,999
Ownership
Freehold
Property type
Single Family
Bedrooms
3
Bathrooms
3
Stories
2
Interior size
1500 - 2000 sqft
Parking options
Attached Garage, Garage
Total spaces
6
Interior & features
Cooling
Central air conditioning
Heating
Forced air
Heating fuel
Natural gas
Basement
Full (Partially finished)
Appliances
Water Heater, Dishwasher, Dryer, Hood Fan, Microwave, Stove, Washer, Refrigerator
Fireplace
True
Exterior finish
Brick
Lot, amenities & extras
Lot size
45.1 x 101.9 FT ; 0
Nearby amenities
Public Transit, Park
Water
Municipal water
Sewer
Sanitary sewer
Rooms
| Level | Type | Length | Width | Dimensions |
|---|---|---|---|---|
| Second Level | Bathroom | 2.71 m | 2.18 m | 2.71 m x 2.18 m |
| Second Level | Other | 2.74 m | 2.36 m | 2.74 m x 2.36 m |
| Second Level | Bathroom | 3.07 m | 1.62 m | 3.07 m x 1.62 m |
| Second Level | Bedroom | 3.07 m | 4.54 m | 3.07 m x 4.54 m |
| Second Level | Bedroom | 2.92 m | 3.2 m | 2.92 m x 3.2 m |
| Second Level | Other | 1.06 m | 2.61 m | 1.06 m x 2.61 m |
| Second Level | Primary Bedroom | 3.27 m | 4.9 m | 3.27 m x 4.9 m |
| Basement | Recreational, Games Room | 6.98 m | 8.76 m | 6.98 m x 8.76 m |
| Basement | Other | 3.93 m | 6.78 m | 3.93 m x 6.78 m |
| Basement | Utility Room | 5.15 m | 3.5 m | 5.15 m x 3.5 m |
| Main Level | Family Room | 5.33 m | 3.22 m | 5.33 m x 3.22 m |
| Main Level | Kitchen | 4.69 m | 3.4 m | 4.69 m x 3.4 m |
| Main Level | Dining Room | 3.17 m | 3.73 m | 3.17 m x 3.73 m |
| Main Level | Other | 2.81 m | 3.65 m | 2.81 m x 3.65 m |
| Main Level | Foyer | 1.42 m | 1.34 m | 1.42 m x 1.34 m |
| Main Level | Living Room | 3.17 m | 5.51 m | 3.17 m x 5.51 m |
| Main Level | Bathroom | 1.77 m | 1.39 m | 1.77 m x 1.39 m |
| Main Level | Laundry Room | 1.77 m | 2.48 m | 1.77 m x 2.48 m |
| Main Level | Other | 5.56 m | 6.17 m | 5.56 m x 6.17 m |
Mortgage Calculator
$500,000
$100,000
$5,000,000
Adjust the total amount you plan to borrow.
5%
1%
15%
25 years
10 years
40 years
Monthly Payment
$0
This is an approximate monthly payment based on your inputs.
Total Interest Paid
$0
Add this listing to your favourite
Shortlist it to compare later & get quick access from your account.

Comparables
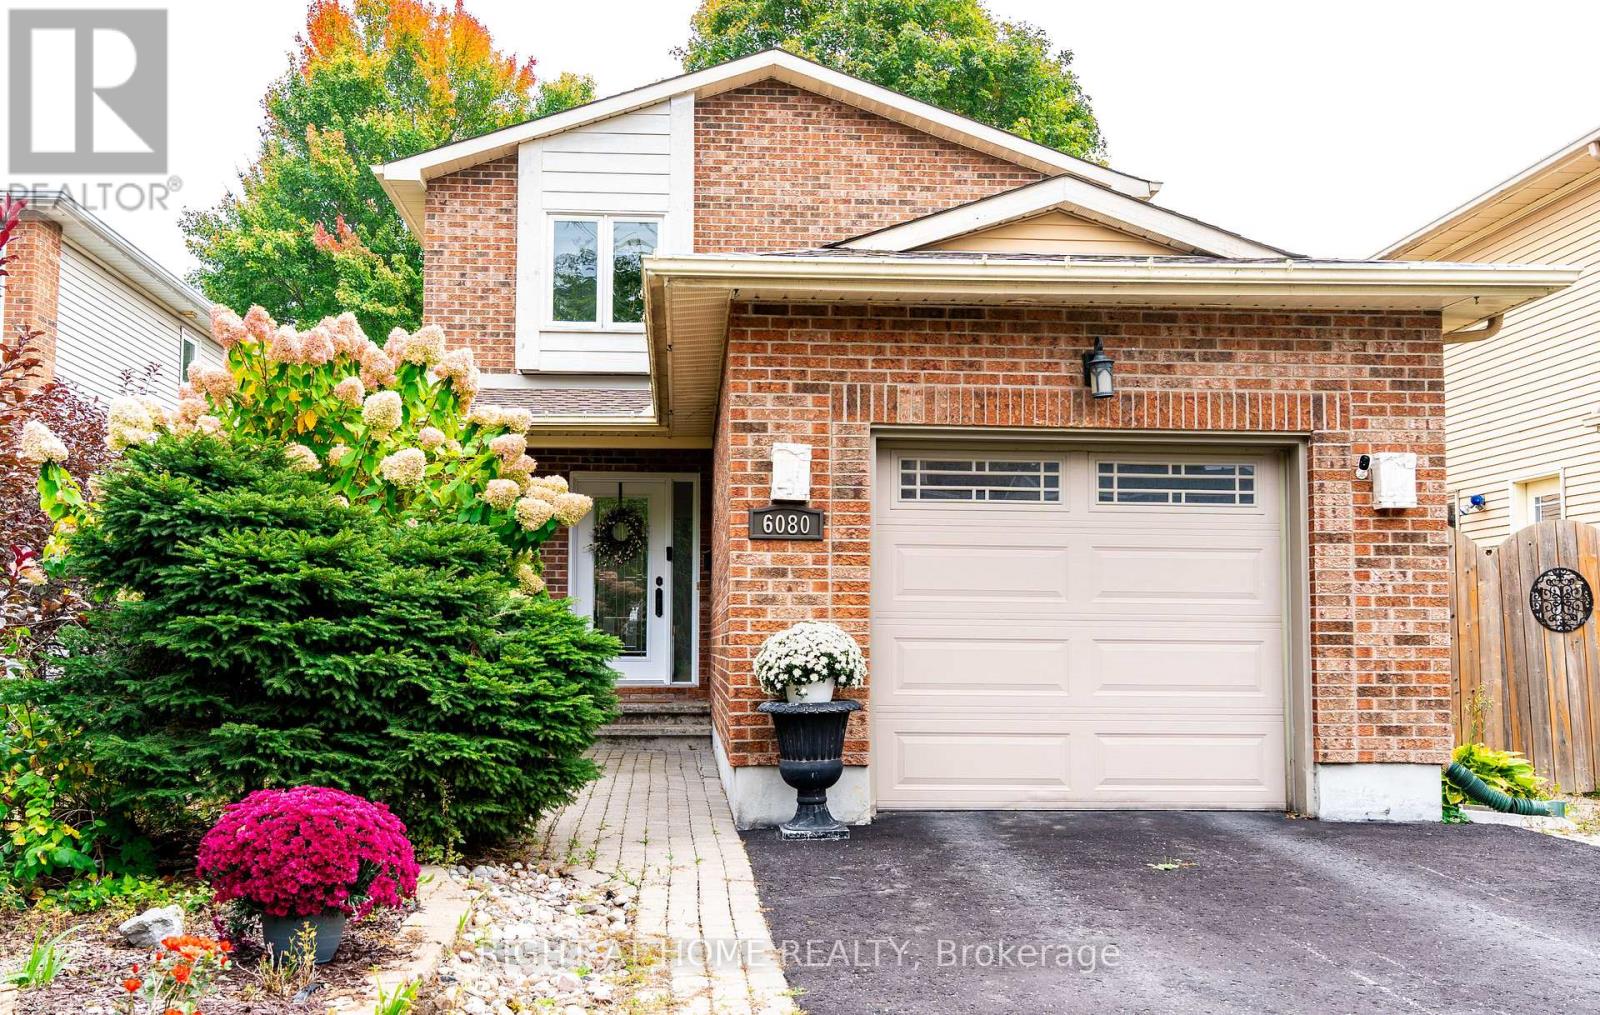
For sale
2008 - Chapel Hill
$679,900
6080 Rivercrest Drive, Ottawa, Ontario
House in 2008 - Chapel Hill
3
Beds
Beds
4
Baths
Baths
1100 - 1500 sqft
Sq Ft
Sq Ft
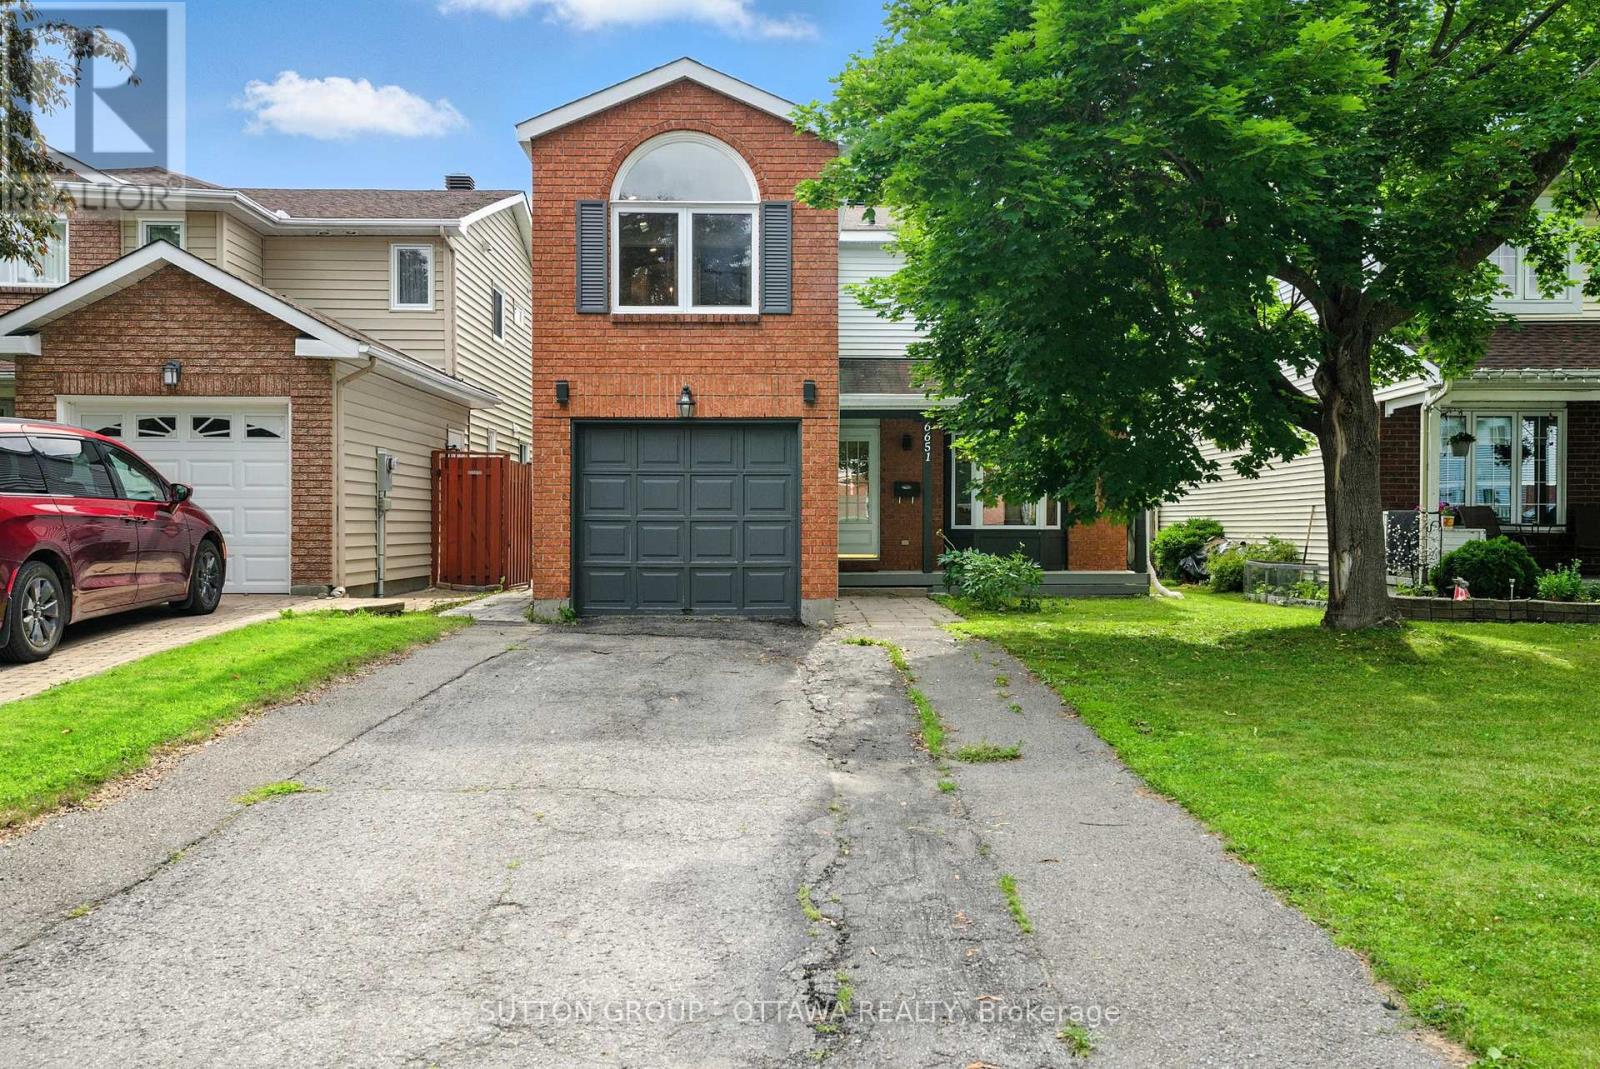
For sale
2011 - Orleans/Sunridge
$684,900
6651 Tooney Drive, Ottawa, Ontario
House in 2011 - Orleans/Sunridge
5
Beds
Beds
4
Baths
Baths
1500 - 2000 sqft
Sq Ft
Sq Ft
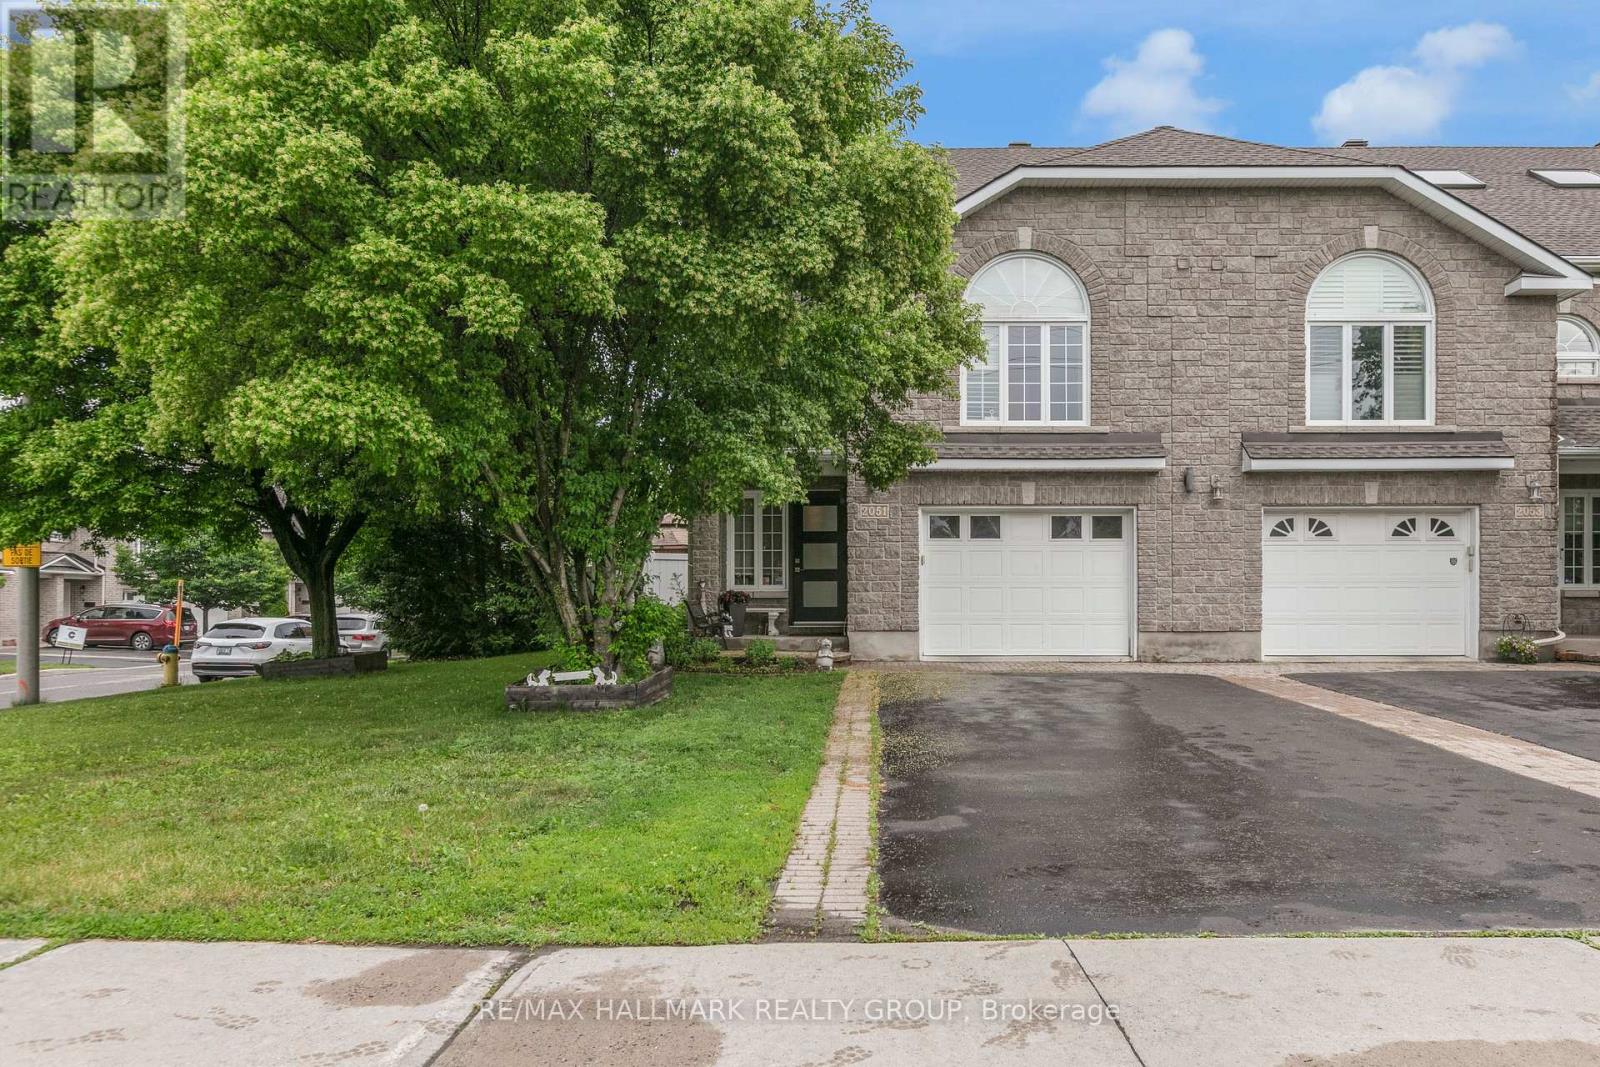
For sale
2010 - Chateauneuf
$689,900
2051 Frank Bender Street, Ottawa, Ontario
Row / Townhouse in 2010 - Chateauneuf
3
Beds
Beds
3
Baths
Baths
2000 - 2500 sqft
Sq Ft
Sq Ft
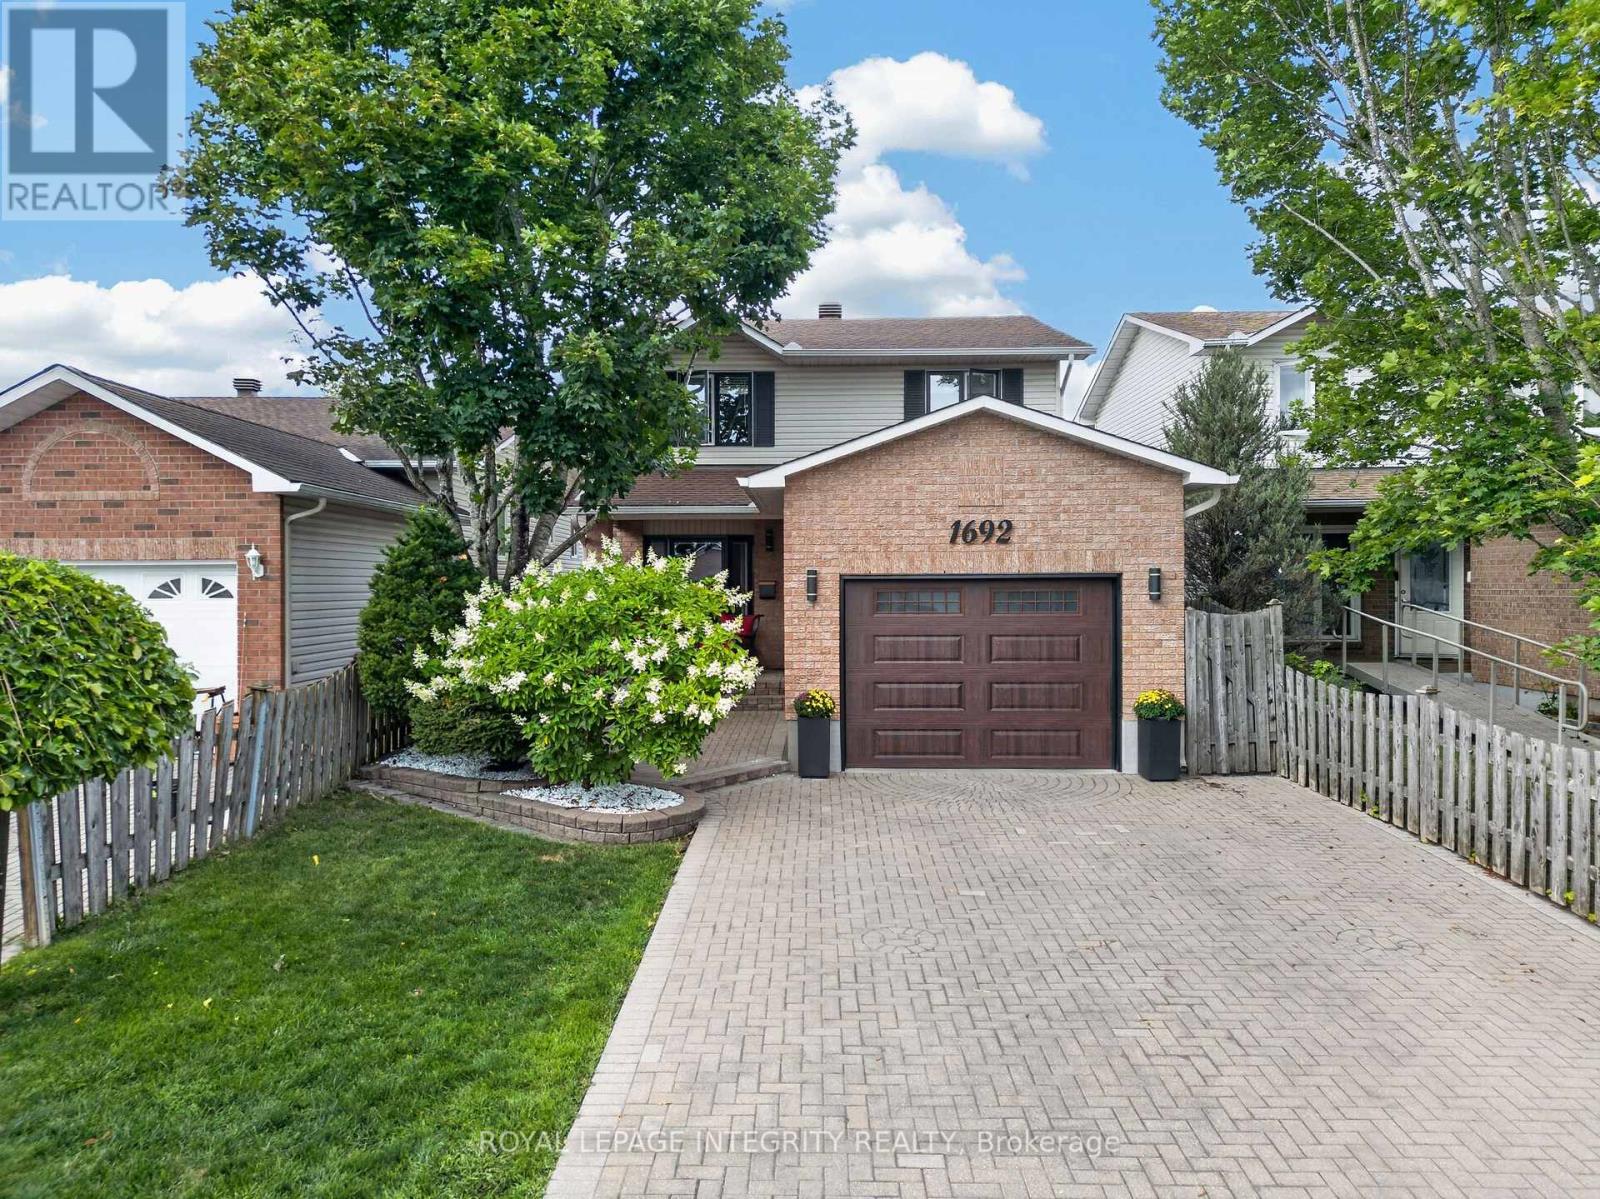
For sale
2011 - Orleans/Sunridge
$689,900
1692 Toulouse Crescent, Ottawa, Ontario
House in 2011 - Orleans/Sunridge
3
Beds
Beds
3
Baths
Baths
1100 - 1500 sqft
Sq Ft
Sq Ft
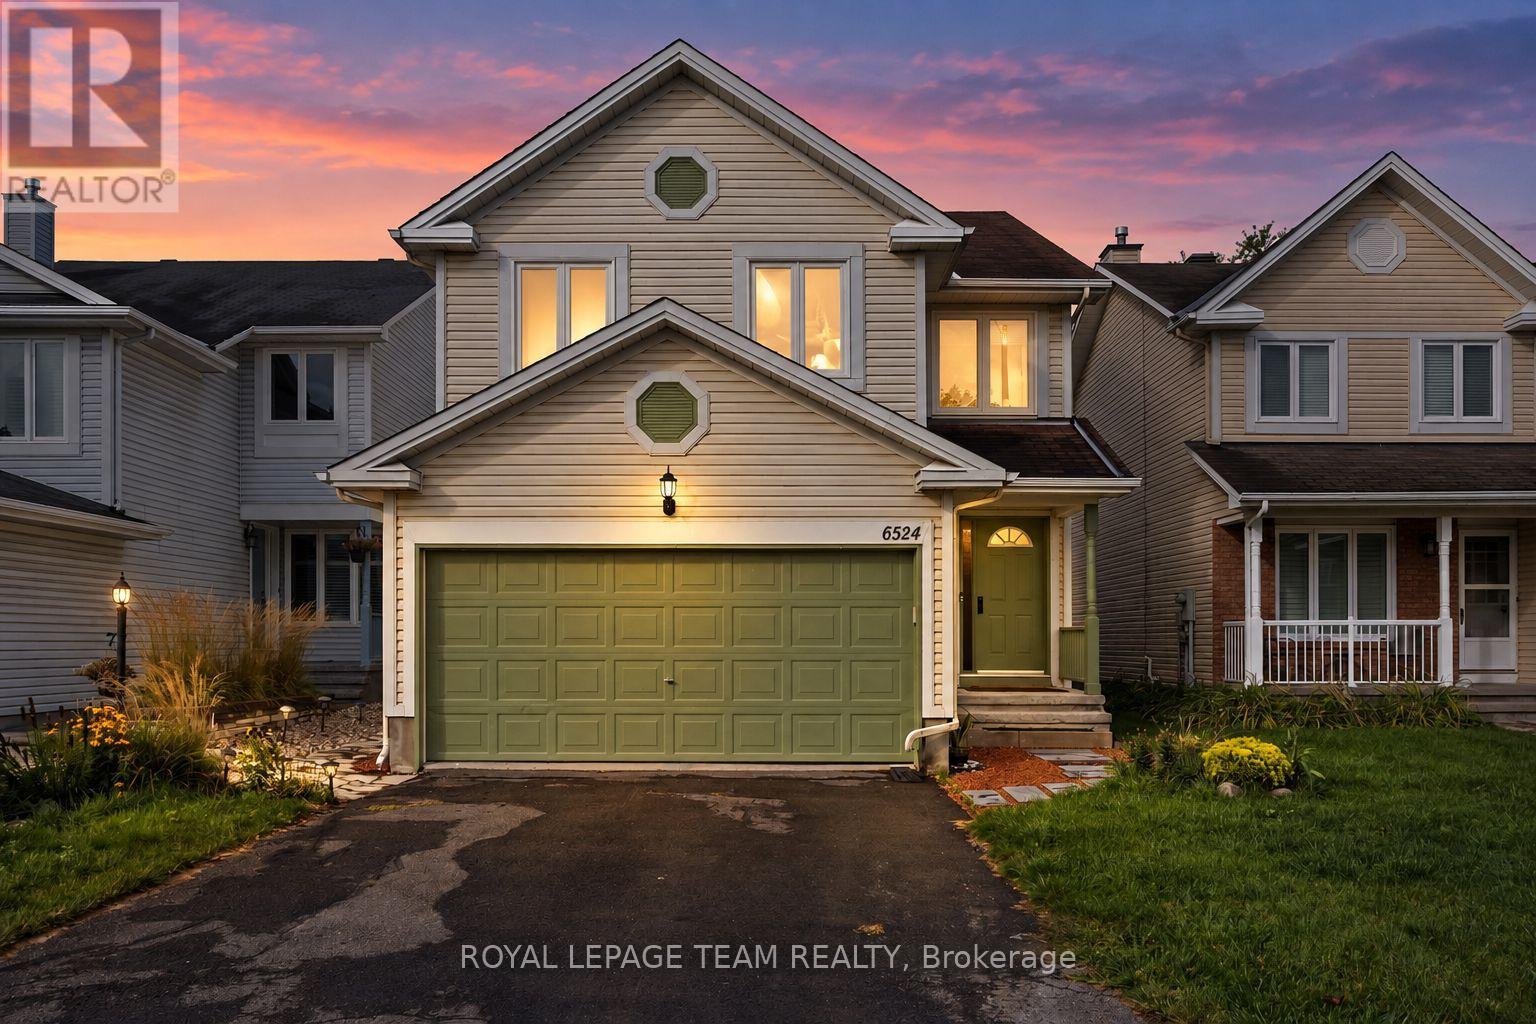
For sale
2011 - Orleans/Sunridge
$699,900
6524 Tooney Drive, Ottawa, Ontario
House in 2011 - Orleans/Sunridge
4
Beds
Beds
3
Baths
Baths
2000 - 2500 sqft
Sq Ft
Sq Ft
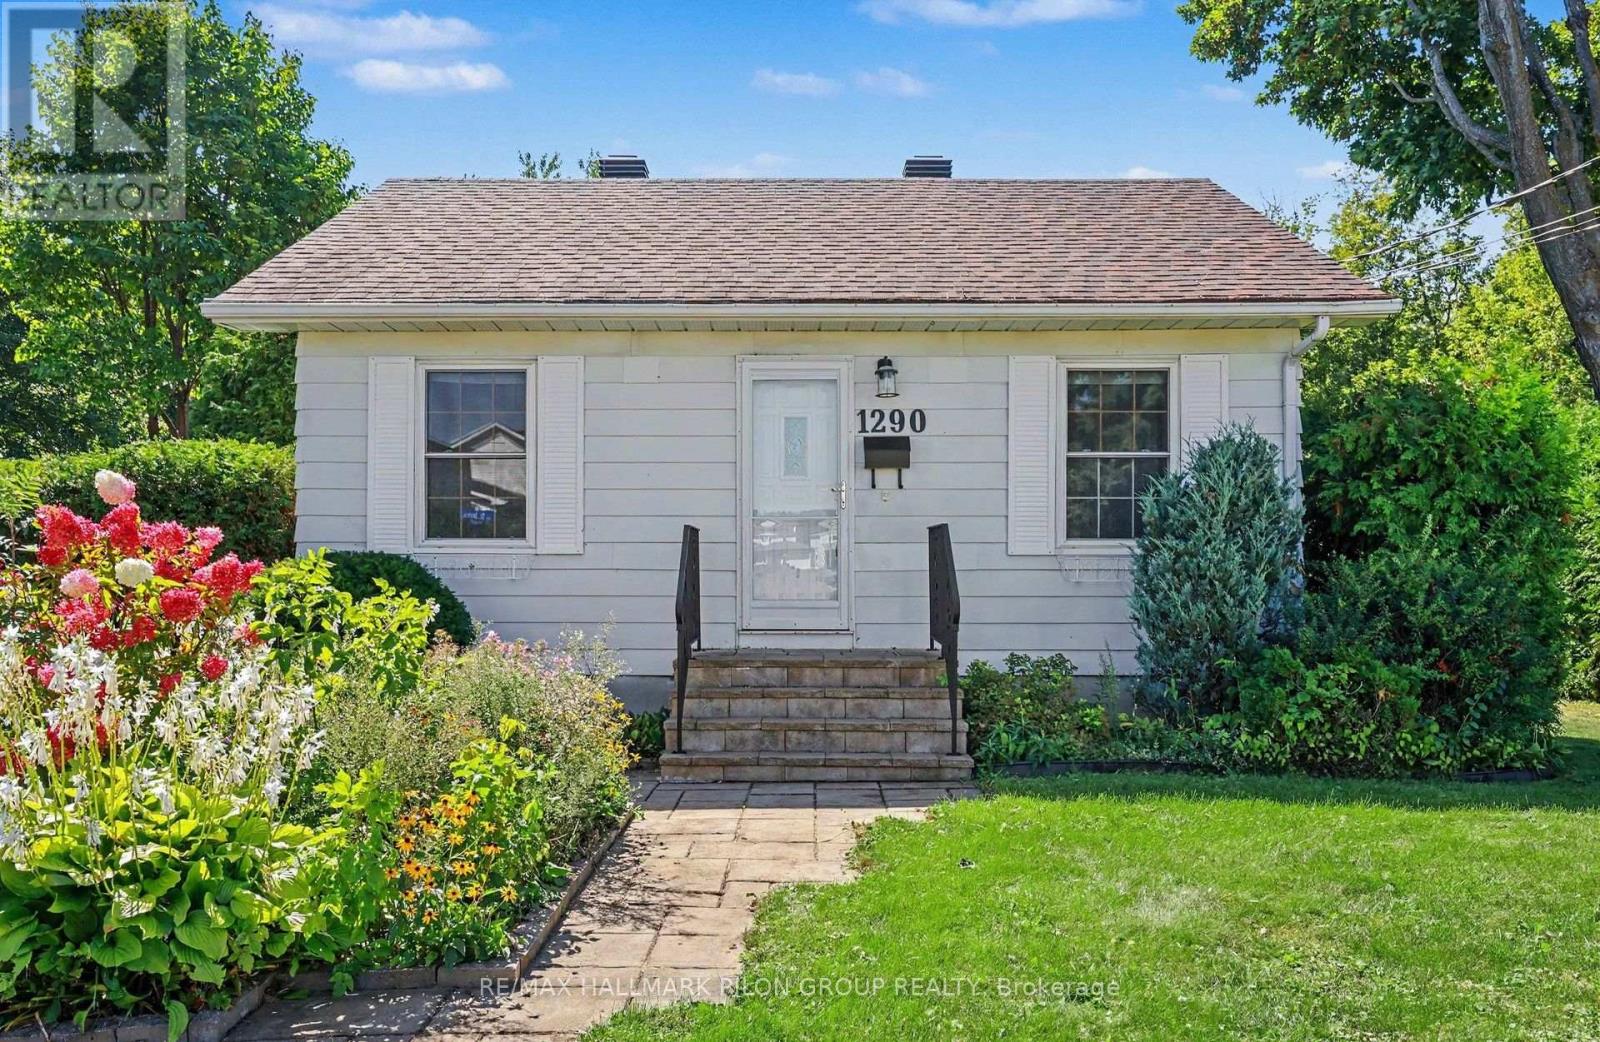
For sale
2007 - Convent Glen South
$699,900
1290 St. Jean Street, Ottawa, Ontario
House in 2007 - Convent Glen South
4
Beds
Beds
2
Baths
Baths
1100 - 1500 sqft
Sq Ft
Sq Ft
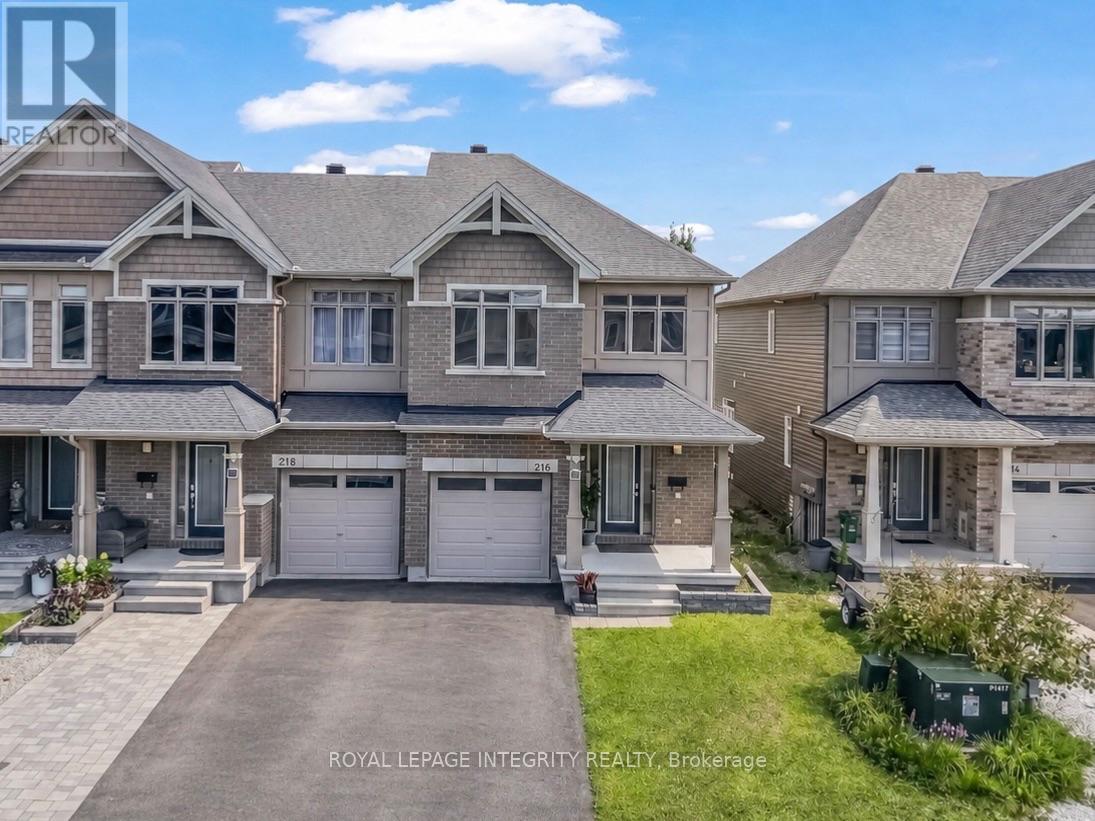
For sale
2013 - Mer Bleue/Bradley Estates/Anderson Park
$657,900
216 Gossamer Street, Ottawa, Ontario
Row / Townhouse in 2013 - Mer Bleue/Bradley Estates/Anderson Park
3
Beds
Beds
3
Baths
Baths
1500 - 2000 sqft
Sq Ft
Sq Ft
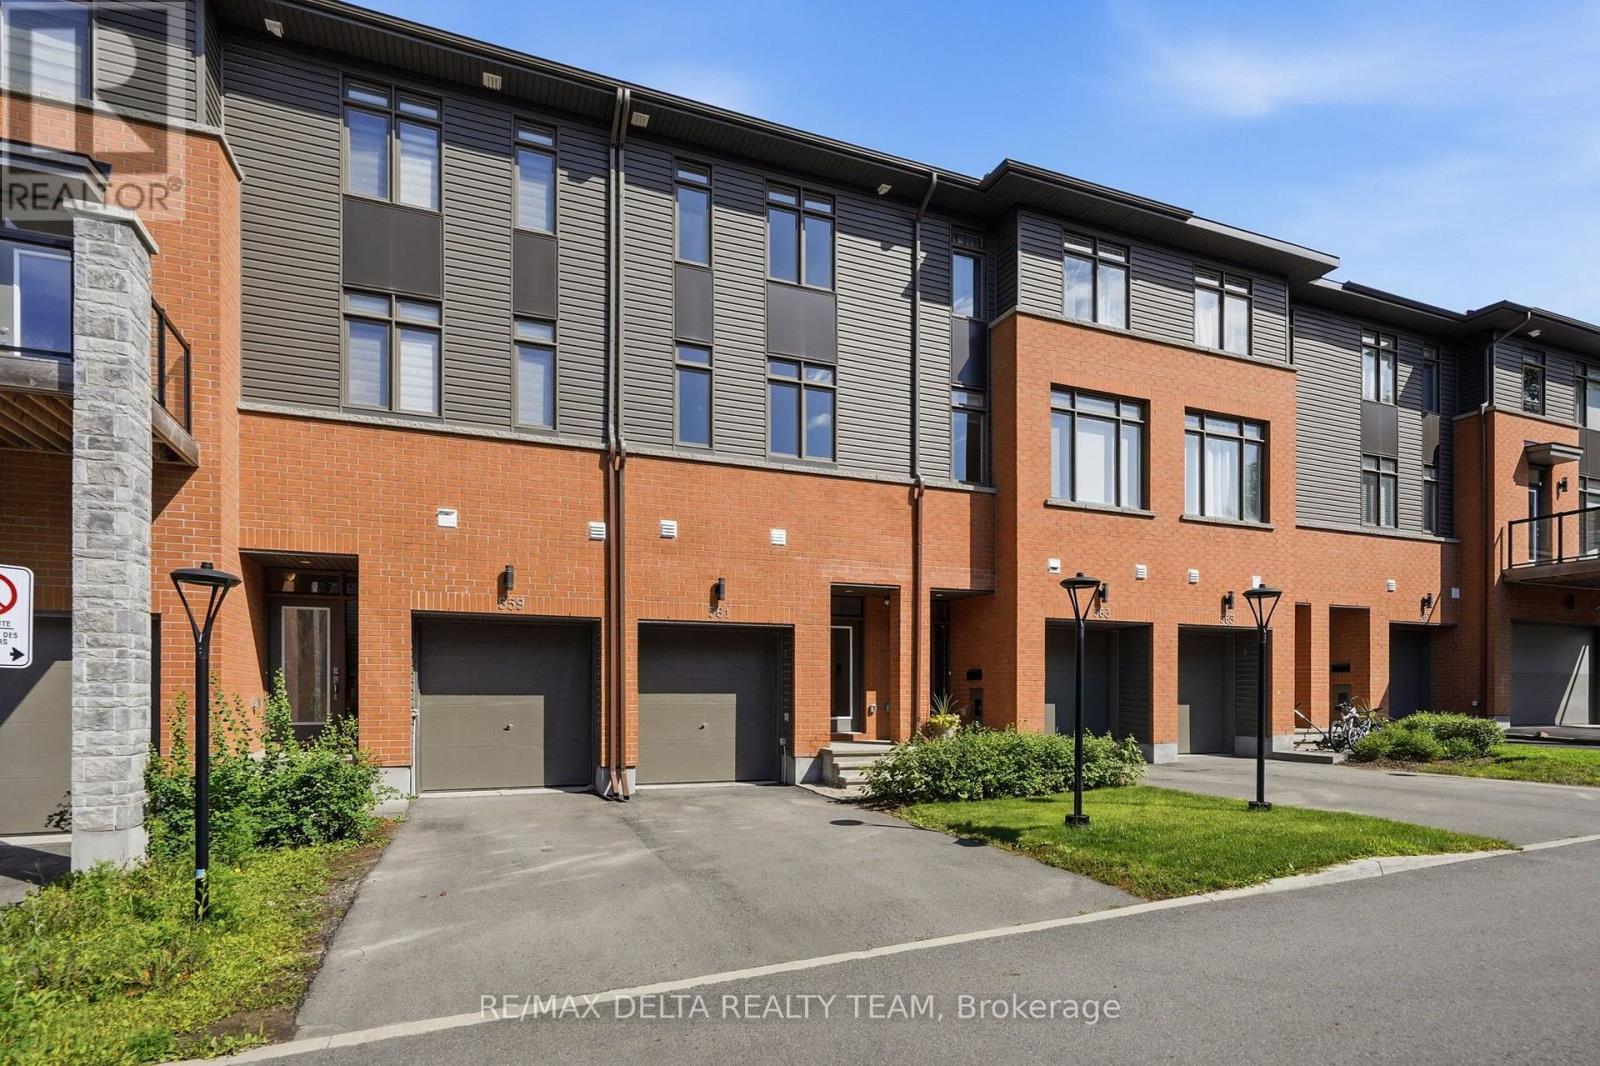
For sale
2009 - Chapel Hill
$649,900
561 Halo Private, Ottawa, Ontario
Row / Townhouse in 2009 - Chapel Hill
3
Beds
Beds
3
Baths
Baths
1500 - 2000 sqft
Sq Ft
Sq Ft
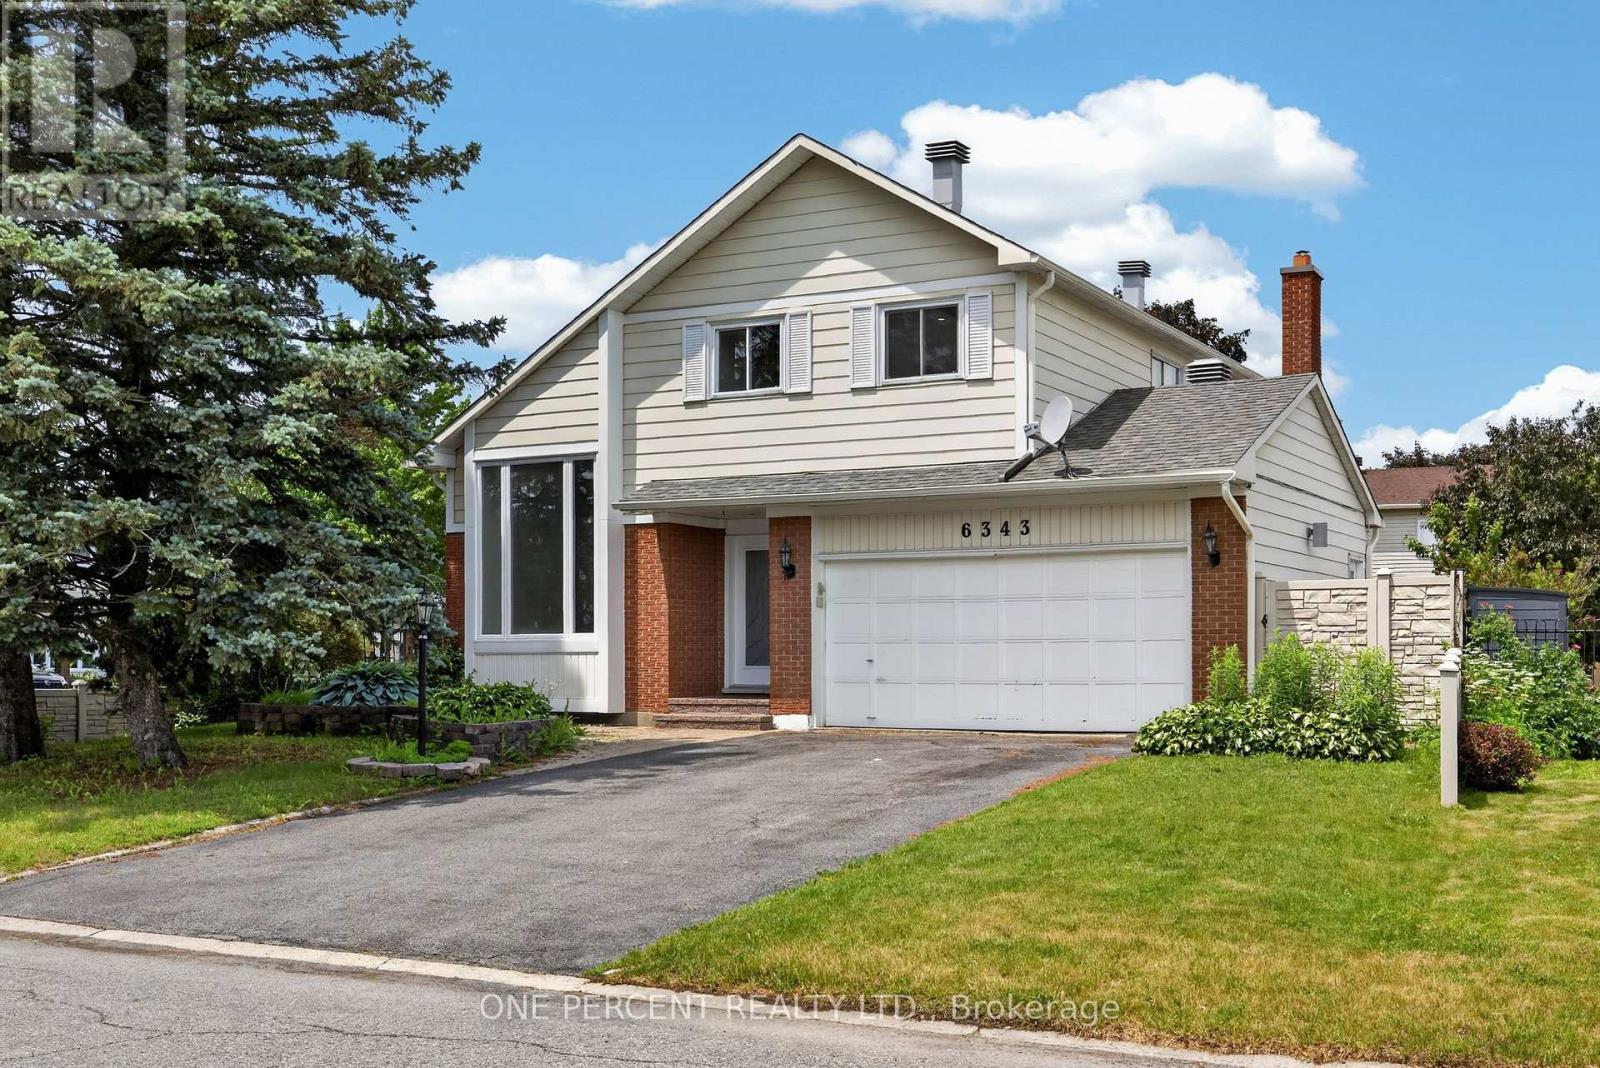
For sale
2010 - Chateauneuf
$649,900
6343 Mattice Avenue, Ottawa, Ontario
House in 2010 - Chateauneuf
3
Beds
Beds
3
Baths
Baths
1500 - 2000 sqft
Sq Ft
Sq Ft
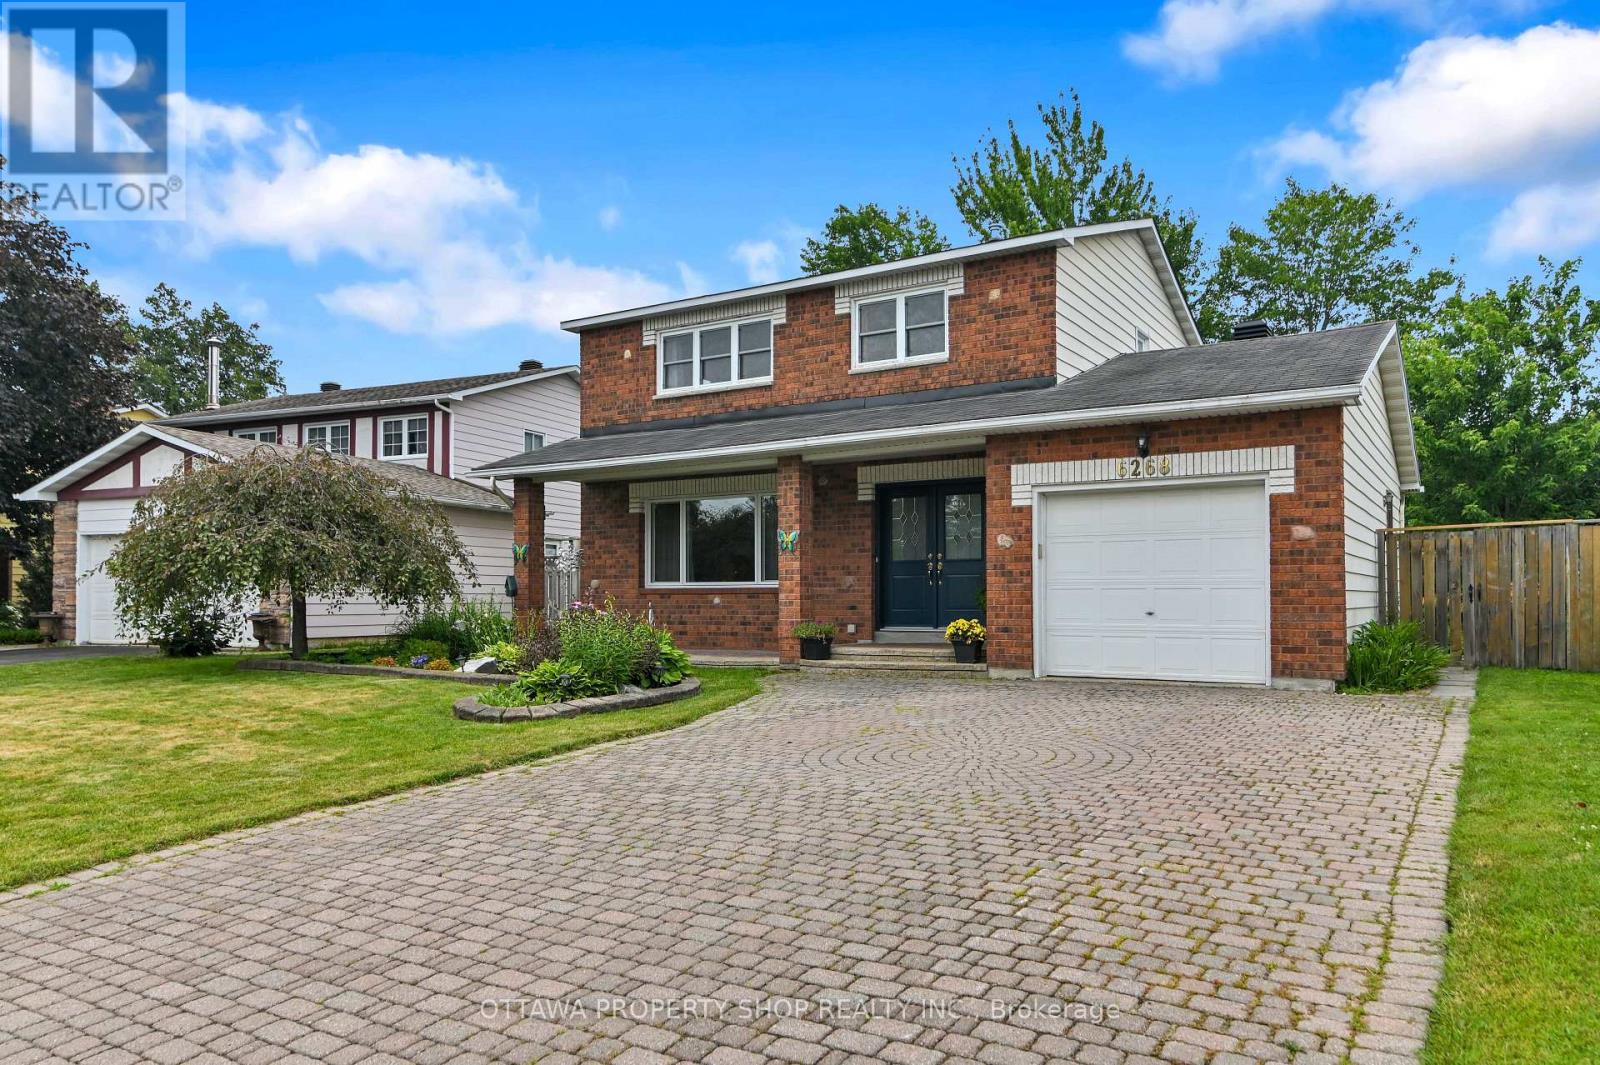
For sale
2006 - Convent Glen South
$649,900
6268 Steamer Lane, Ottawa, Ontario
House in 2006 - Convent Glen South
4
Beds
Beds
2
Baths
Baths
1500 - 2000 sqft
Sq Ft
Sq Ft
Ready to a home?
Contact a REALTOR® today!
