

6350 Bilberry Drive
Ottawa,
Ontario
K1C4P8
6350 Bilberry Drive
Ottawa,
Ontario
K1C4P8
Add this listing to your favourite
Shortlist it to compare later & get quick access from your account.


$359,900
Property overview
Building Type
Row / Townhouse
Property Type
Single Family
Bedrooms
2
Bathrooms
2
Year Built
Neighbourhood
2003 - Orleans Wood
Status
For sale
Highlights
2003 - Orleans Wood
Row / Townhouse
For sale
Listing description
Discover this Single Family
6350 Bilberry Drive,
Ottawa
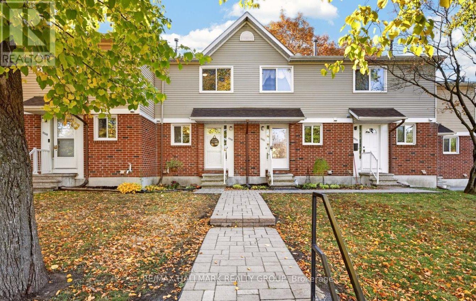
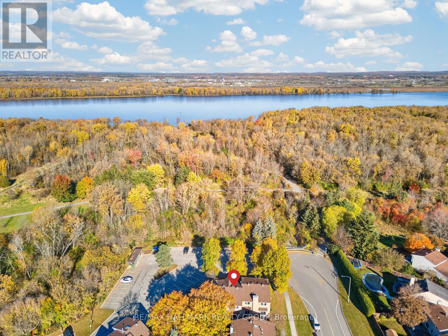
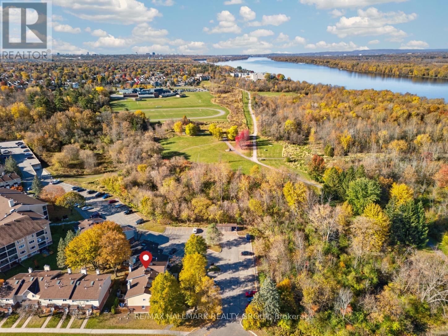
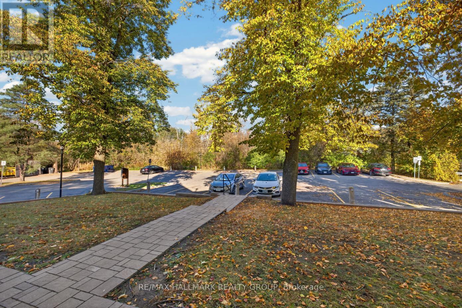
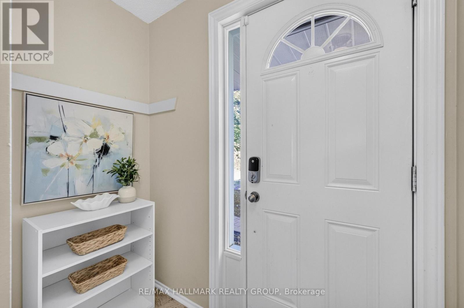
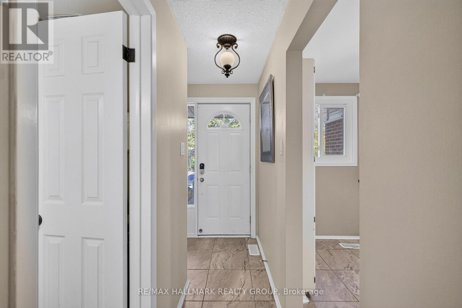
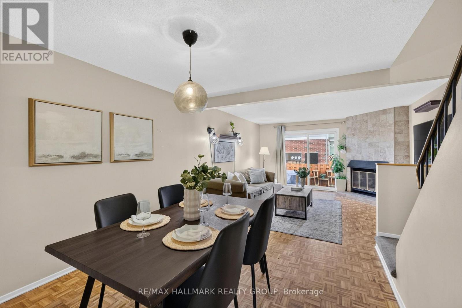
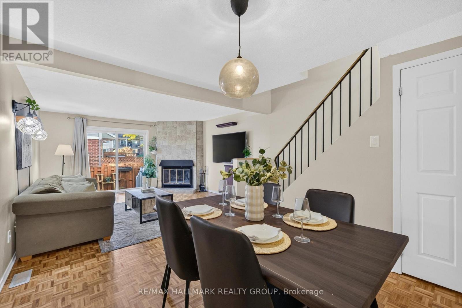
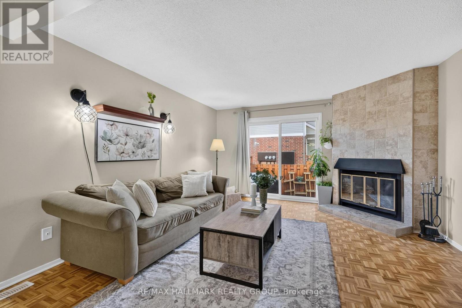
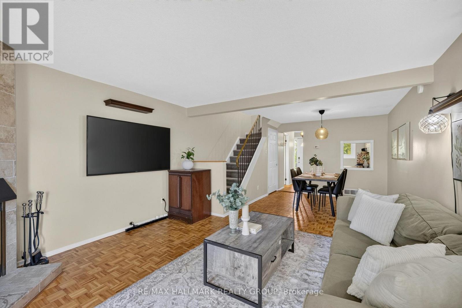
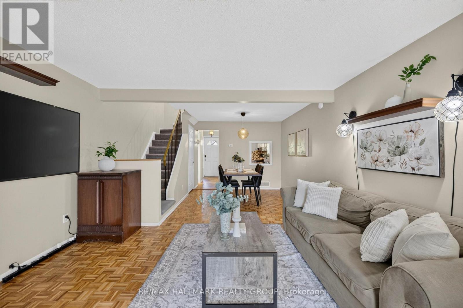
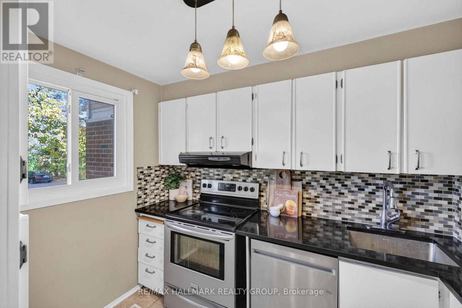
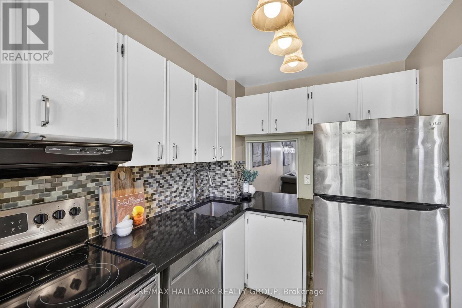
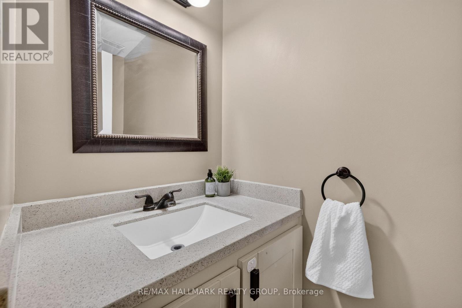
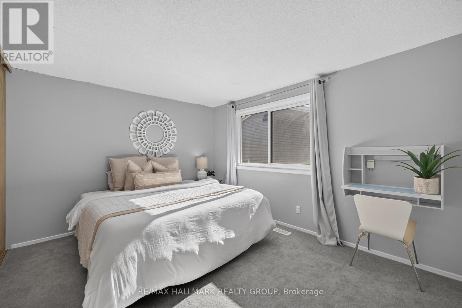
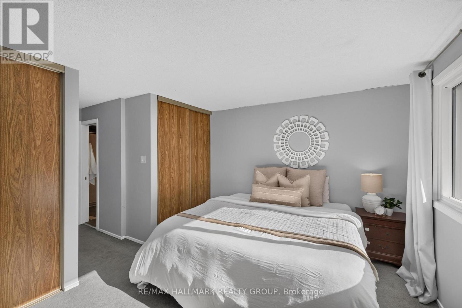
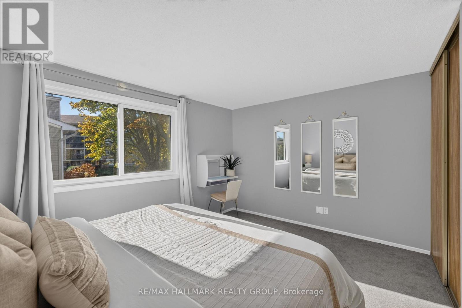
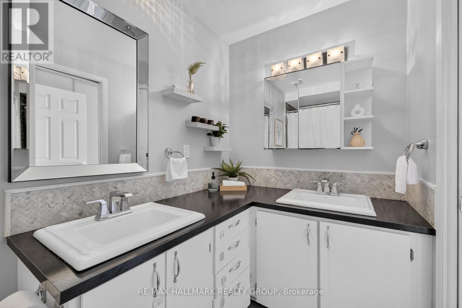
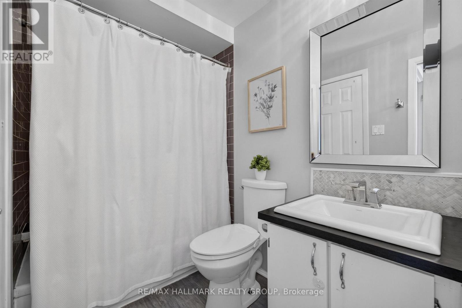
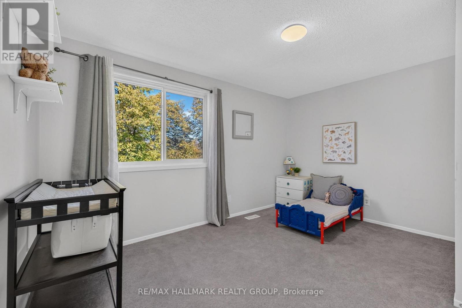
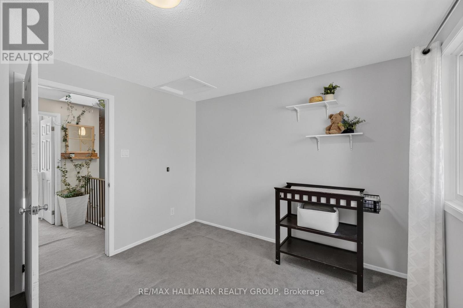
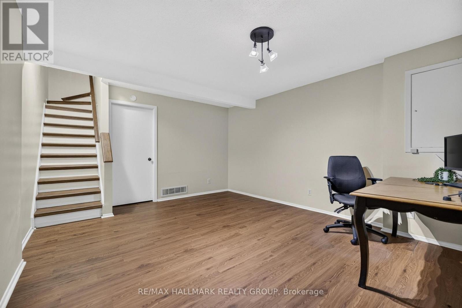
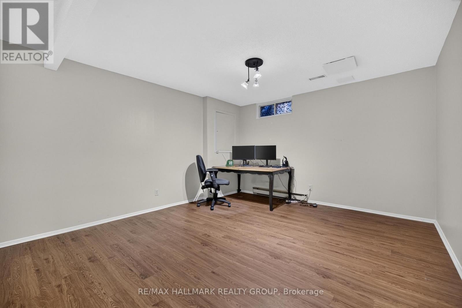
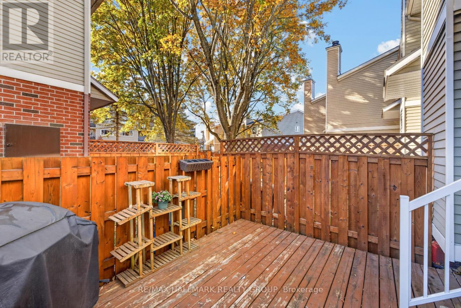
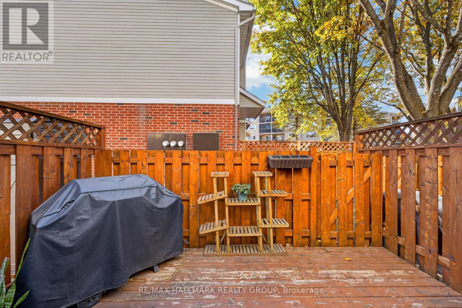
Lovely condo townhome nestled in a prime location, directly across from scenic Ottawa River pathway trails and just steps to everyday amenities! The open-concept living and dining area features a wood-burning fireplace with a stone surround, creating a warm and inviting space. The kitchen offers white cabinetry, sleek quartz countertops and stainless steel appliances, while an updated main floor powder room adds convenience. Upstairs, you'll find two generously sized bedrooms, including a spacious primary with three separate closets. An updated 5-piece main bathroom with a dual vanity completes the second level. A hardwood staircase leads to the finished basement, offering a versatile rec room with space for a home office, gym or playroom, along with abundant storage. Enjoy the fully fenced, south-facing backyard with deck, perfect for relaxing or entertaining. One parking space is included, with the potential to rent a second, plus ample visitor parking. Low condo fees include water. Enjoy the best of low-maintenance, affordable living, with nature at your doorstep and convenient access to shopping, schools, parks, amenities and Highway 174! 24 hour irrevocable. (id:64373)
Upcoming viewings
45.4850581
-75.5338795
6350 Bilberry Drive, Ottawa, Ontario, K1C4P8
Loading WalkScore data...
Walk Score®
Transit Score®
Bike Score®
Walkability Snapshot
Understand how walkable, transit-friendly & bikeable this neighbourhood really is.
Scores are powered by Walk Score® and reflect access to daily essentials, transit and bike routes near this area.
🚶Walk Score®
🚊Transit Score
🚲Bike Score
Liveability scores for this neighbourhood
Powered by Walk Score®
Use these scores as a quick guide only. Check local transit, bike paths
and walk routes to plan your day-to-day life.
Google Maps
Explore the exact location, nearby amenities, and community vibe.
Listing Details
Last updated:
2026-10-22
Key facts
Price
$359,900
Ownership
Condominium/Strata
Property type
Single Family
Bedrooms
2
Bathrooms
2
Stories
2
Interior size
1000 - 1199 sqft
Parking options
No Garage
Total spaces
1
Interior & features
Cooling
Central air conditioning
Heating
Forced air
Heating fuel
Natural gas
Basement
N/A (Finished)
Appliances
Dishwasher, Dryer, Hood Fan, Stove, Washer, Window Coverings, Refrigerator
Fireplace
True
Exterior finish
Brick, Vinyl siding
Key features
Ravine, In suite Laundry
Lot, amenities & extras
Community features
Pets Allowed With Restrictions
Nearby amenities
Park, Public Transit, Schools
Rooms
| Level | Type | Length | Width | Dimensions |
|---|---|---|---|---|
| Second Level | Primary Bedroom | 4.04 m | 3.2 m | 4.04 m x 3.2 m |
| Second Level | Bedroom | 4.06 m | 3.23 m | 4.06 m x 3.23 m |
| Second Level | Bathroom | 3.25 m | 1.47 m | 3.25 m x 1.47 m |
| Basement | Recreational, Games Room | 4.34 m | 3.84 m | 4.34 m x 3.84 m |
| Main Level | Foyer | 3.28 m | 0.81 m | 3.28 m x 0.81 m |
| Main Level | Kitchen | 3.02 m | 2.13 m | 3.02 m x 2.13 m |
| Main Level | Living Room | 4.01 m | 3.71 m | 4.01 m x 3.71 m |
| Main Level | Dining Room | 3.12 m | 2.18 m | 3.12 m x 2.18 m |
| Main Level | Partial Bathroom | 1.96 m | 0.91 m | 1.96 m x 0.91 m |
Mortgage Calculator
$500,000
$100,000
$5,000,000
Adjust the total amount you plan to borrow.
5%
1%
15%
25 years
10 years
40 years
Monthly Payment
$0
This is an approximate monthly payment based on your inputs.
Total Interest Paid
$0
Add this listing to your favourite
Shortlist it to compare later & get quick access from your account.

Comparables
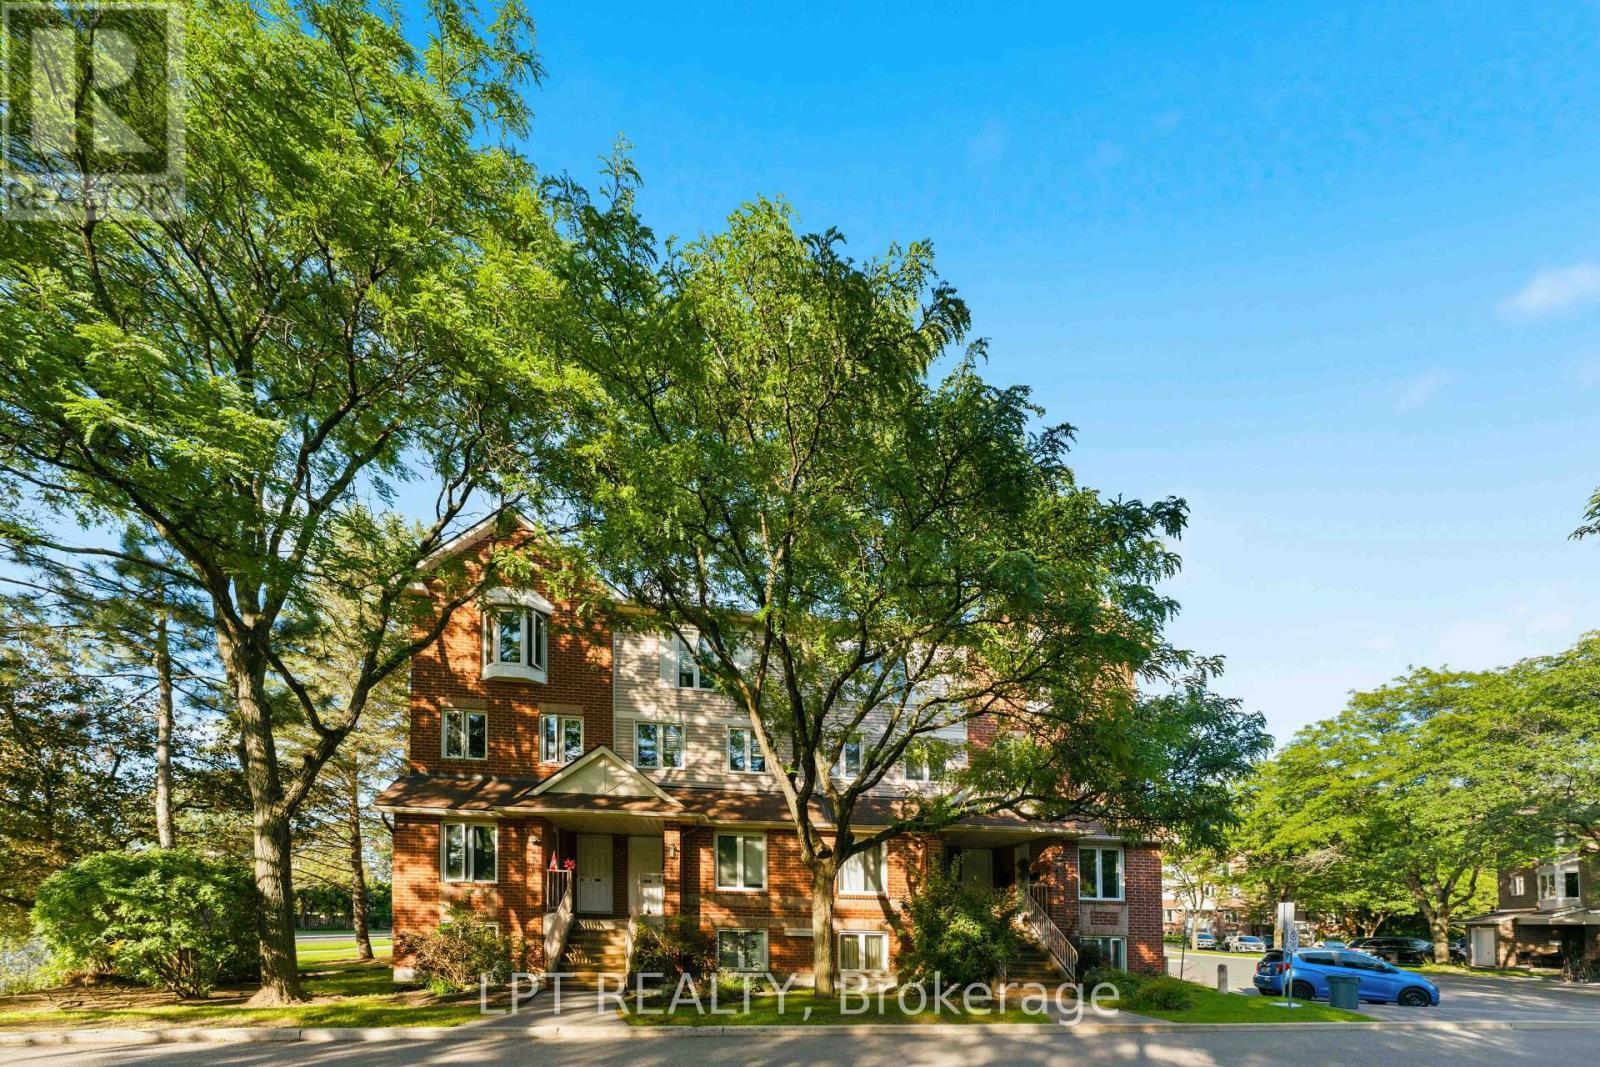
For sale
2005 - Convent Glen North
$357,900
B - 6722 Jeanne D'arc Boulevard N, Ottawa, Ontario
Row / Townhouse in 2005 - Convent Glen North
2
Beds
Beds
2
Baths
Baths
1000 - 1199 sqft
Sq Ft
Sq Ft
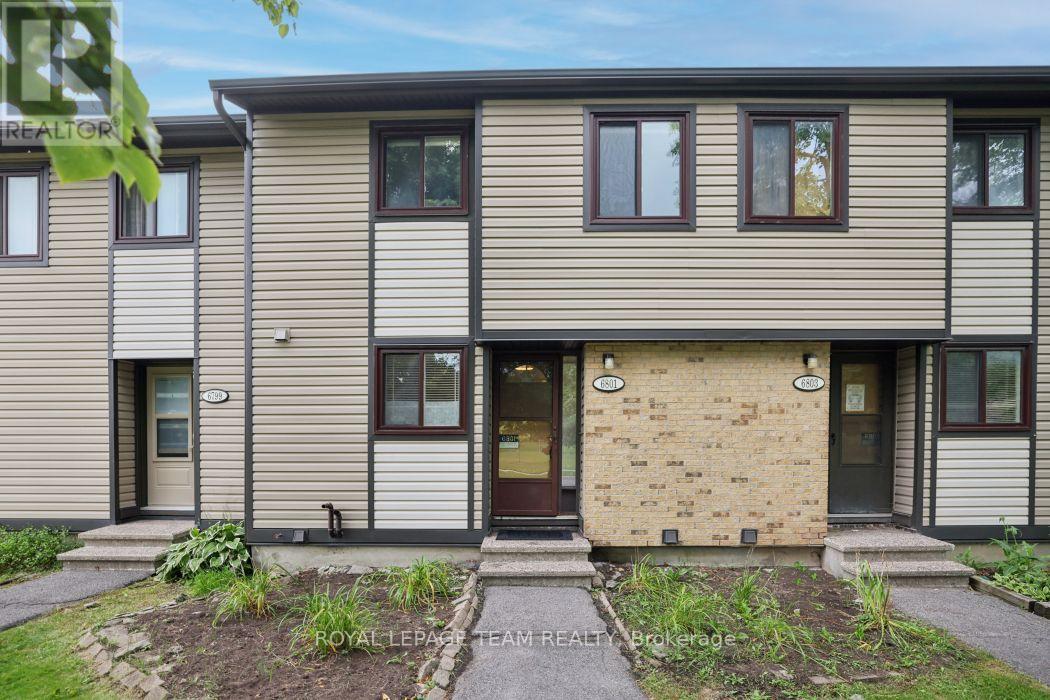
For sale
2005 - Convent Glen North
$368,000
6801 Bilberry Drive, Ottawa, Ontario
Row / Townhouse in 2005 - Convent Glen North
3
Beds
Beds
2
Baths
Baths
1000 - 1199 sqft
Sq Ft
Sq Ft
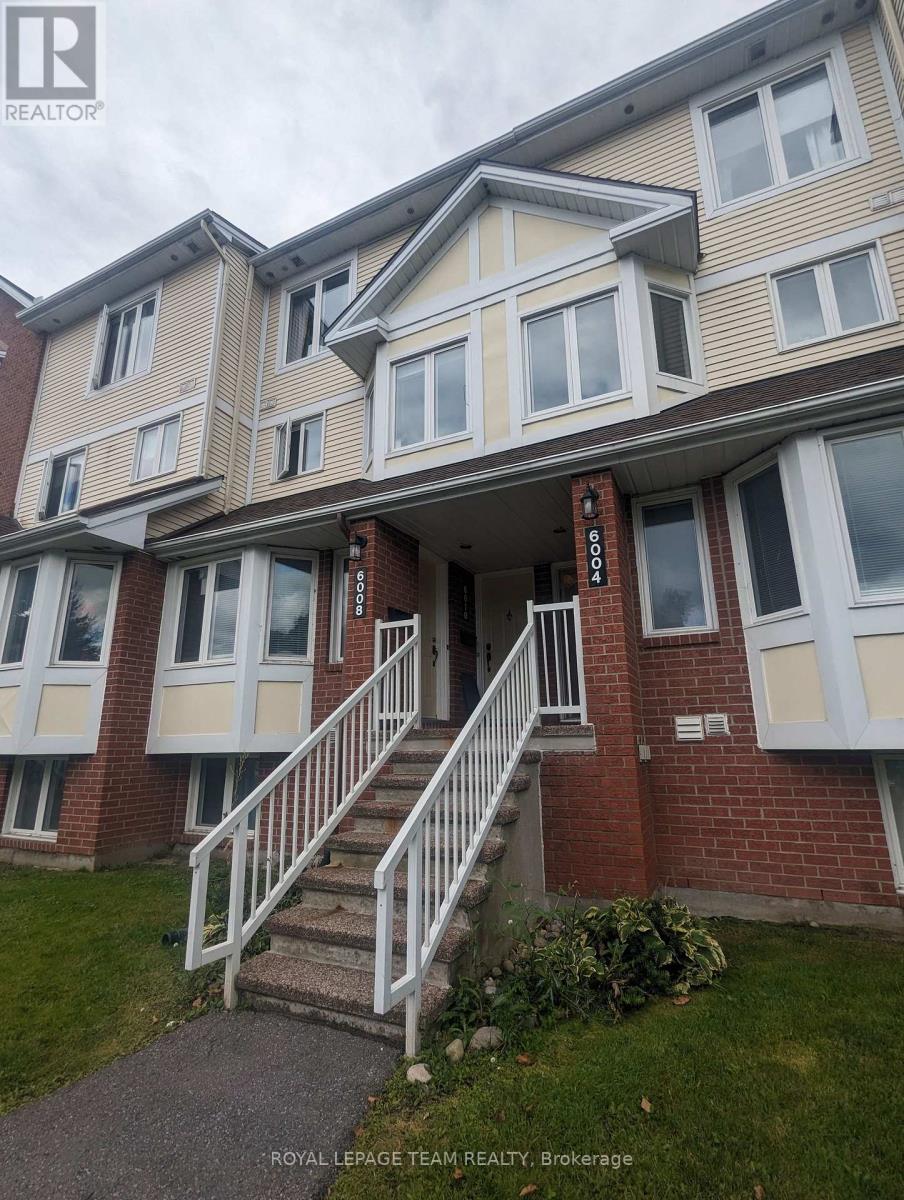
For sale
2009 - Chapel Hill
$350,000
17b - 6010 Red Willow Drive, Ottawa, Ontario
Row / Townhouse in 2009 - Chapel Hill
2
Beds
Beds
2
Baths
Baths
1200 - 1399 sqft
Sq Ft
Sq Ft
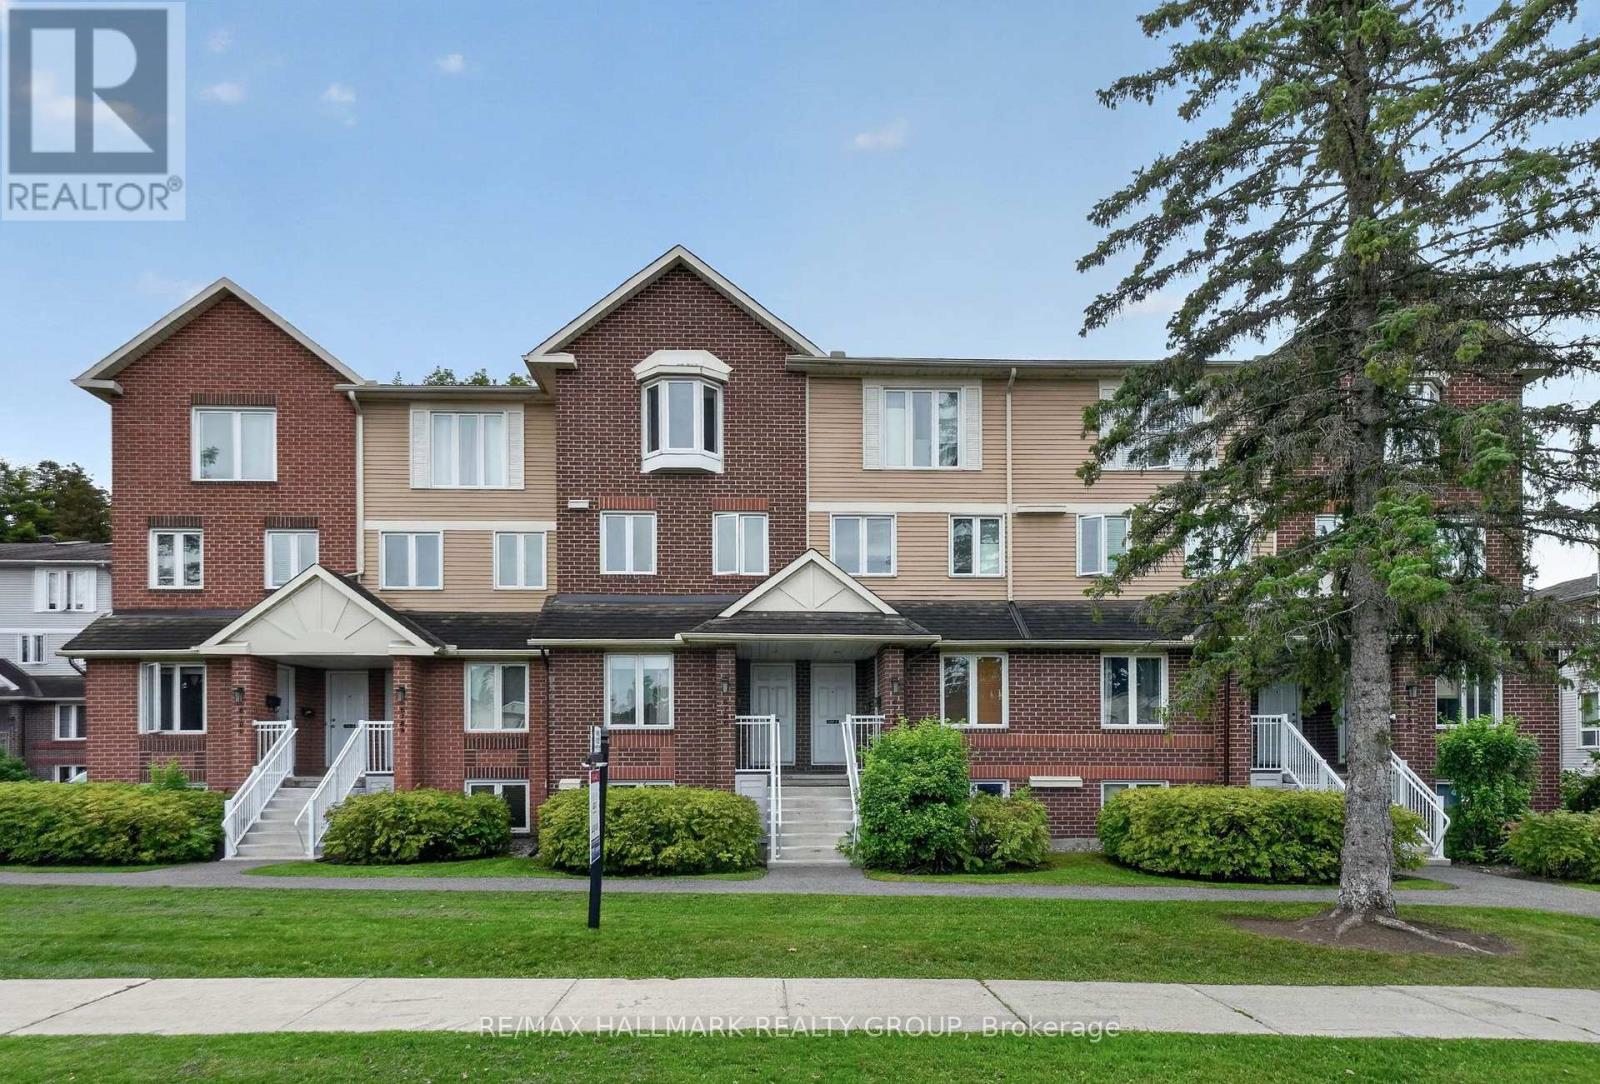
For sale
2005 - Convent Glen North
$349,900
B - 6786 Jeanne Darc Boulevard N, Ottawa, Ontario
Row / Townhouse in 2005 - Convent Glen North
2
Beds
Beds
2
Baths
Baths
1000 - 1199 sqft
Sq Ft
Sq Ft
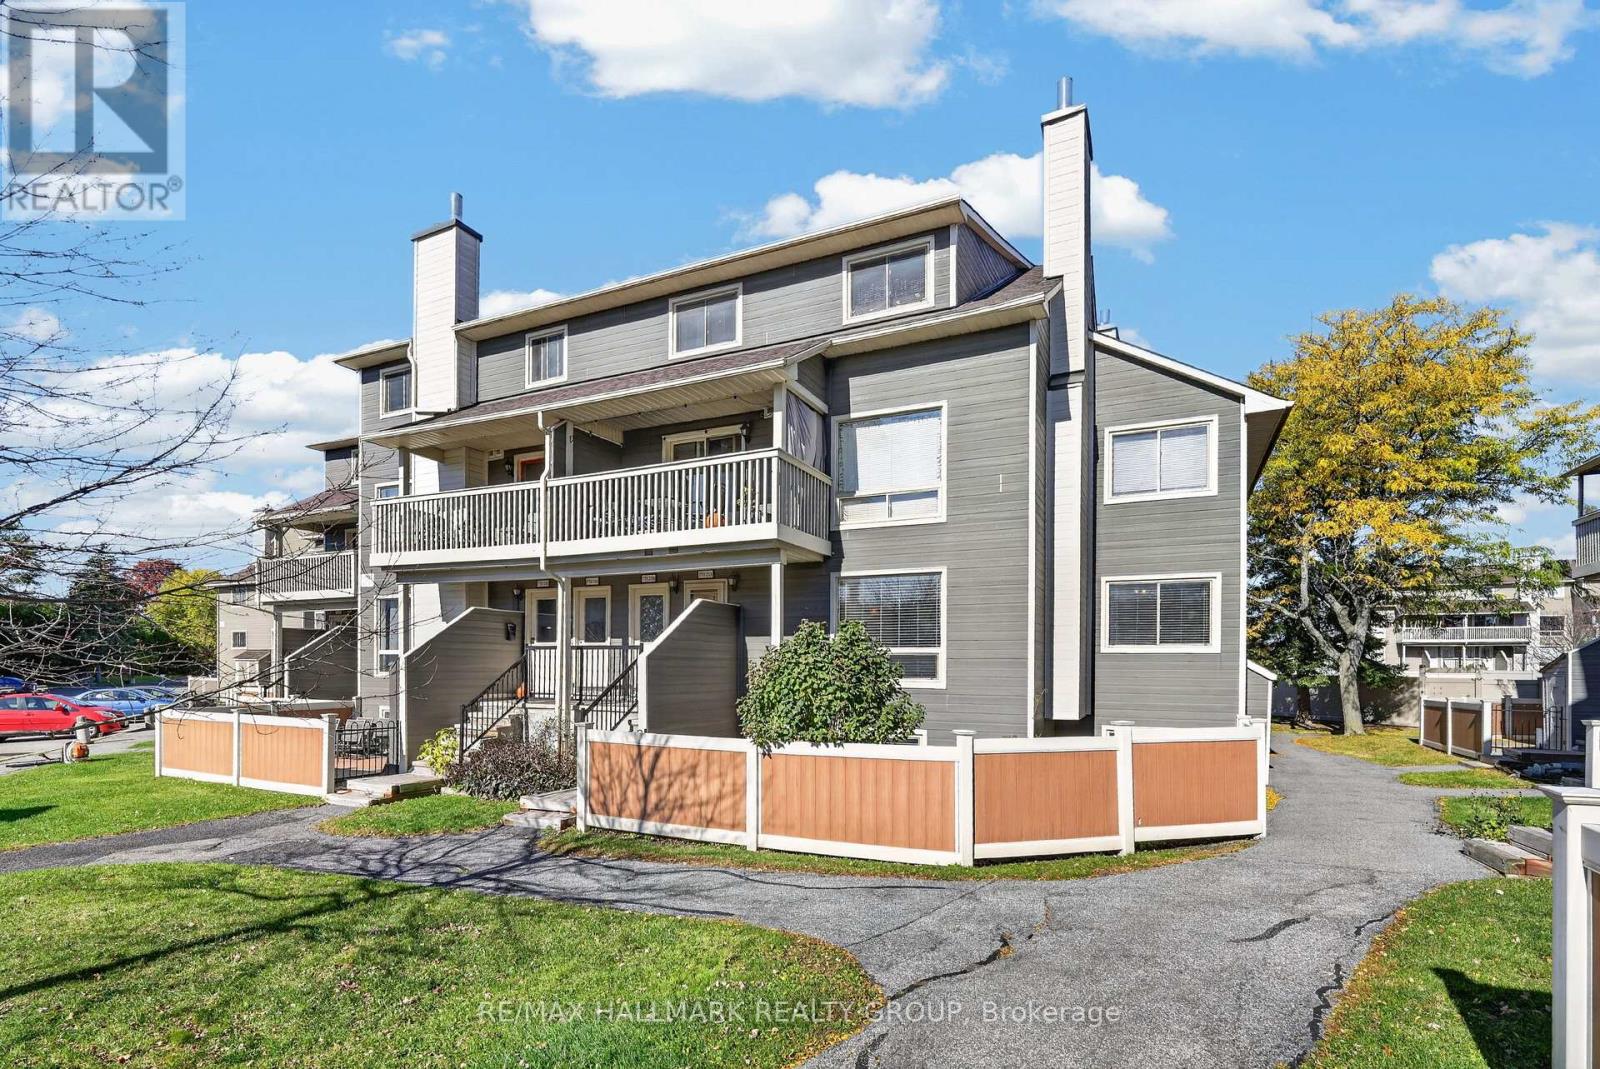
For sale
2002 - Hiawatha Park/Convent Glen
$349,900
25a - 778 St. Andre Drive, Ottawa, Ontario
Row / Townhouse in 2002 - Hiawatha Park/Convent Glen
3
Beds
Beds
2
Baths
Baths
1200 - 1399 sqft
Sq Ft
Sq Ft
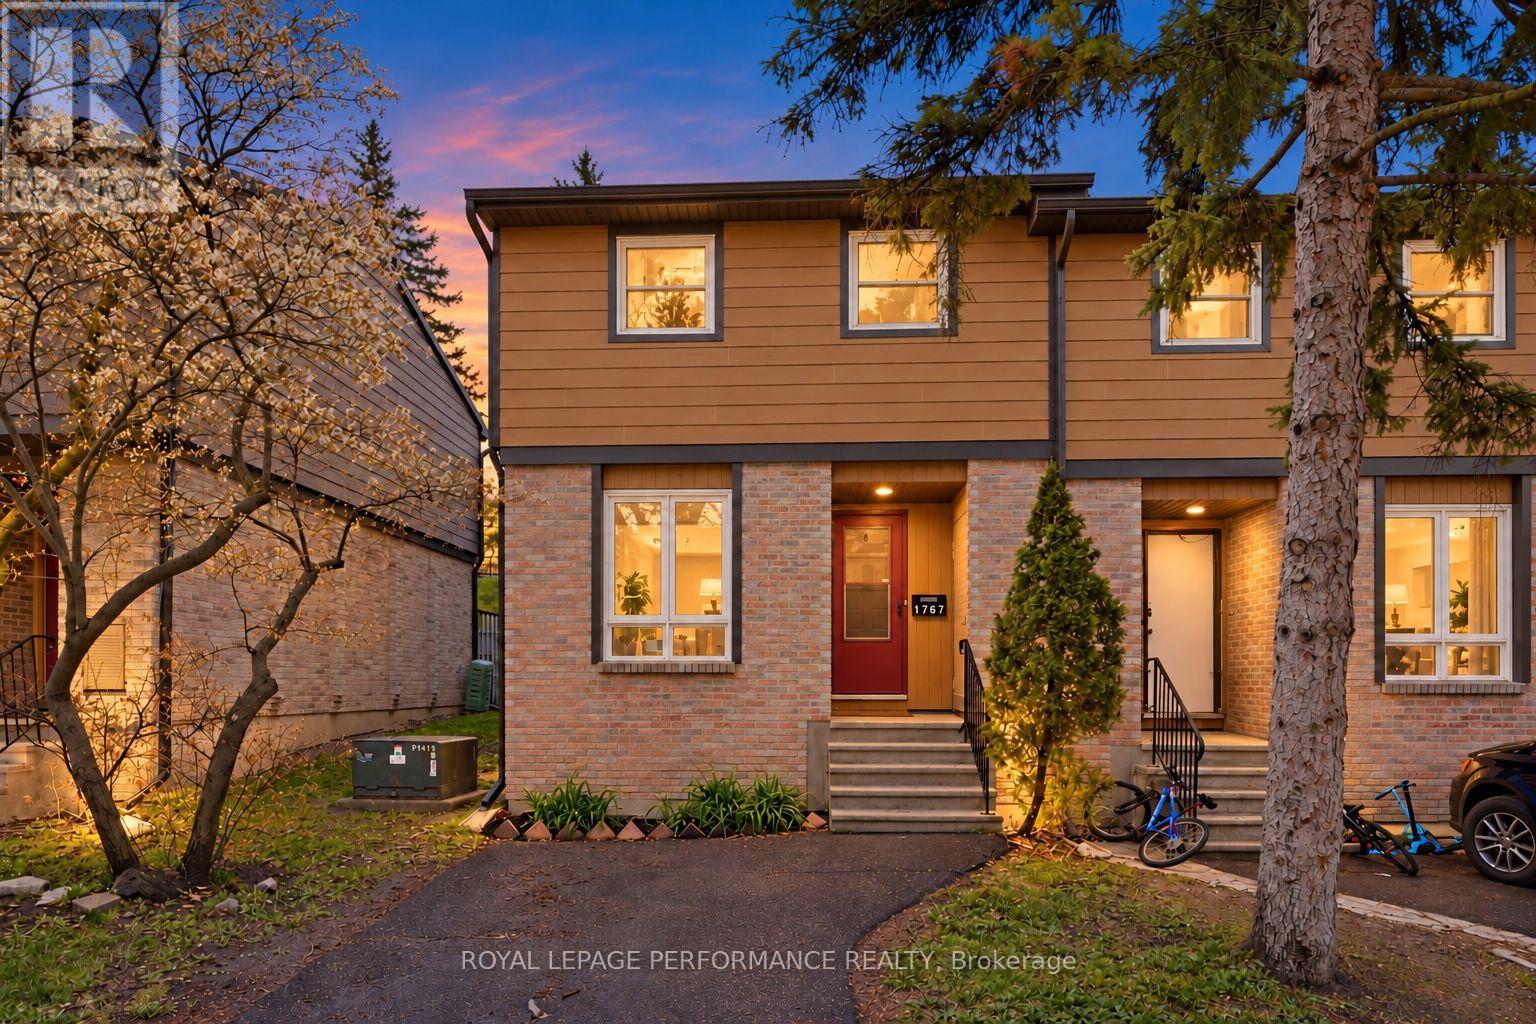
For sale
2006 - Convent Glen South
$349,900
1767 Trappist Lane, Ottawa, Ontario
Row / Townhouse in 2006 - Convent Glen South
3
Beds
Beds
2
Baths
Baths
1000 - 1199 sqft
Sq Ft
Sq Ft
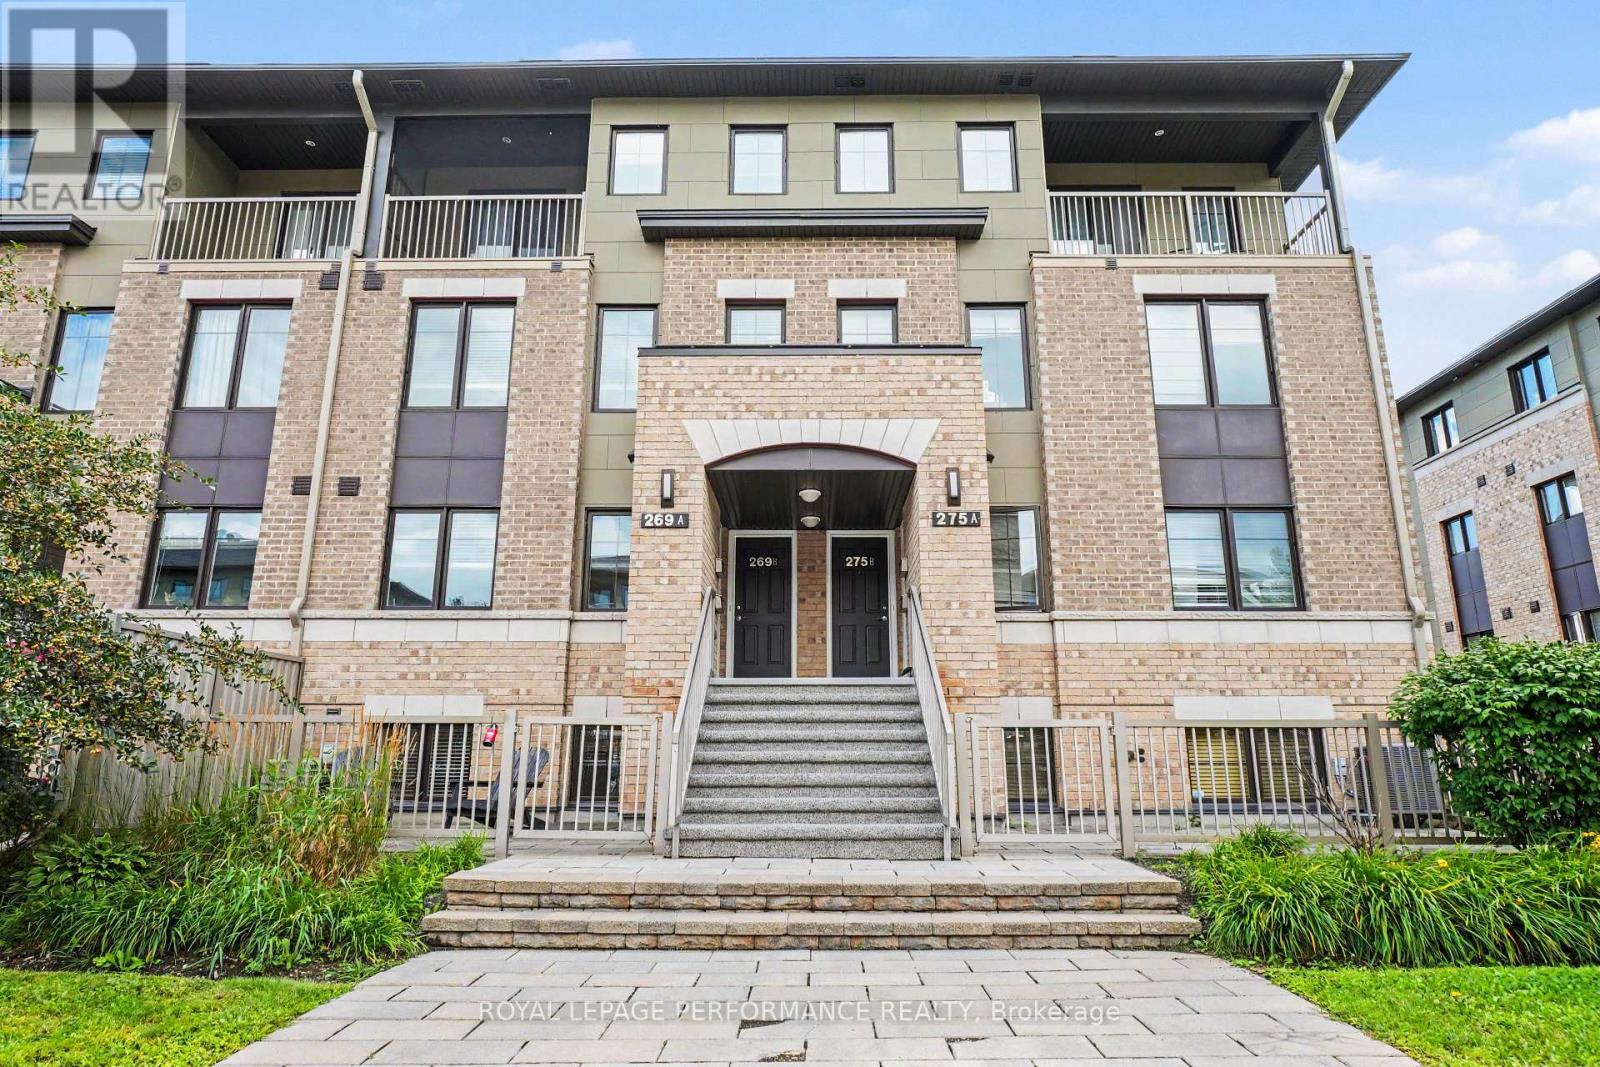
For sale
2005 - Convent Glen North
$349,000
269a Titanium Private, Ottawa, Ontario
Row / Townhouse in 2005 - Convent Glen North
2
Beds
Beds
2
Baths
Baths
1000 - 1199 sqft
Sq Ft
Sq Ft
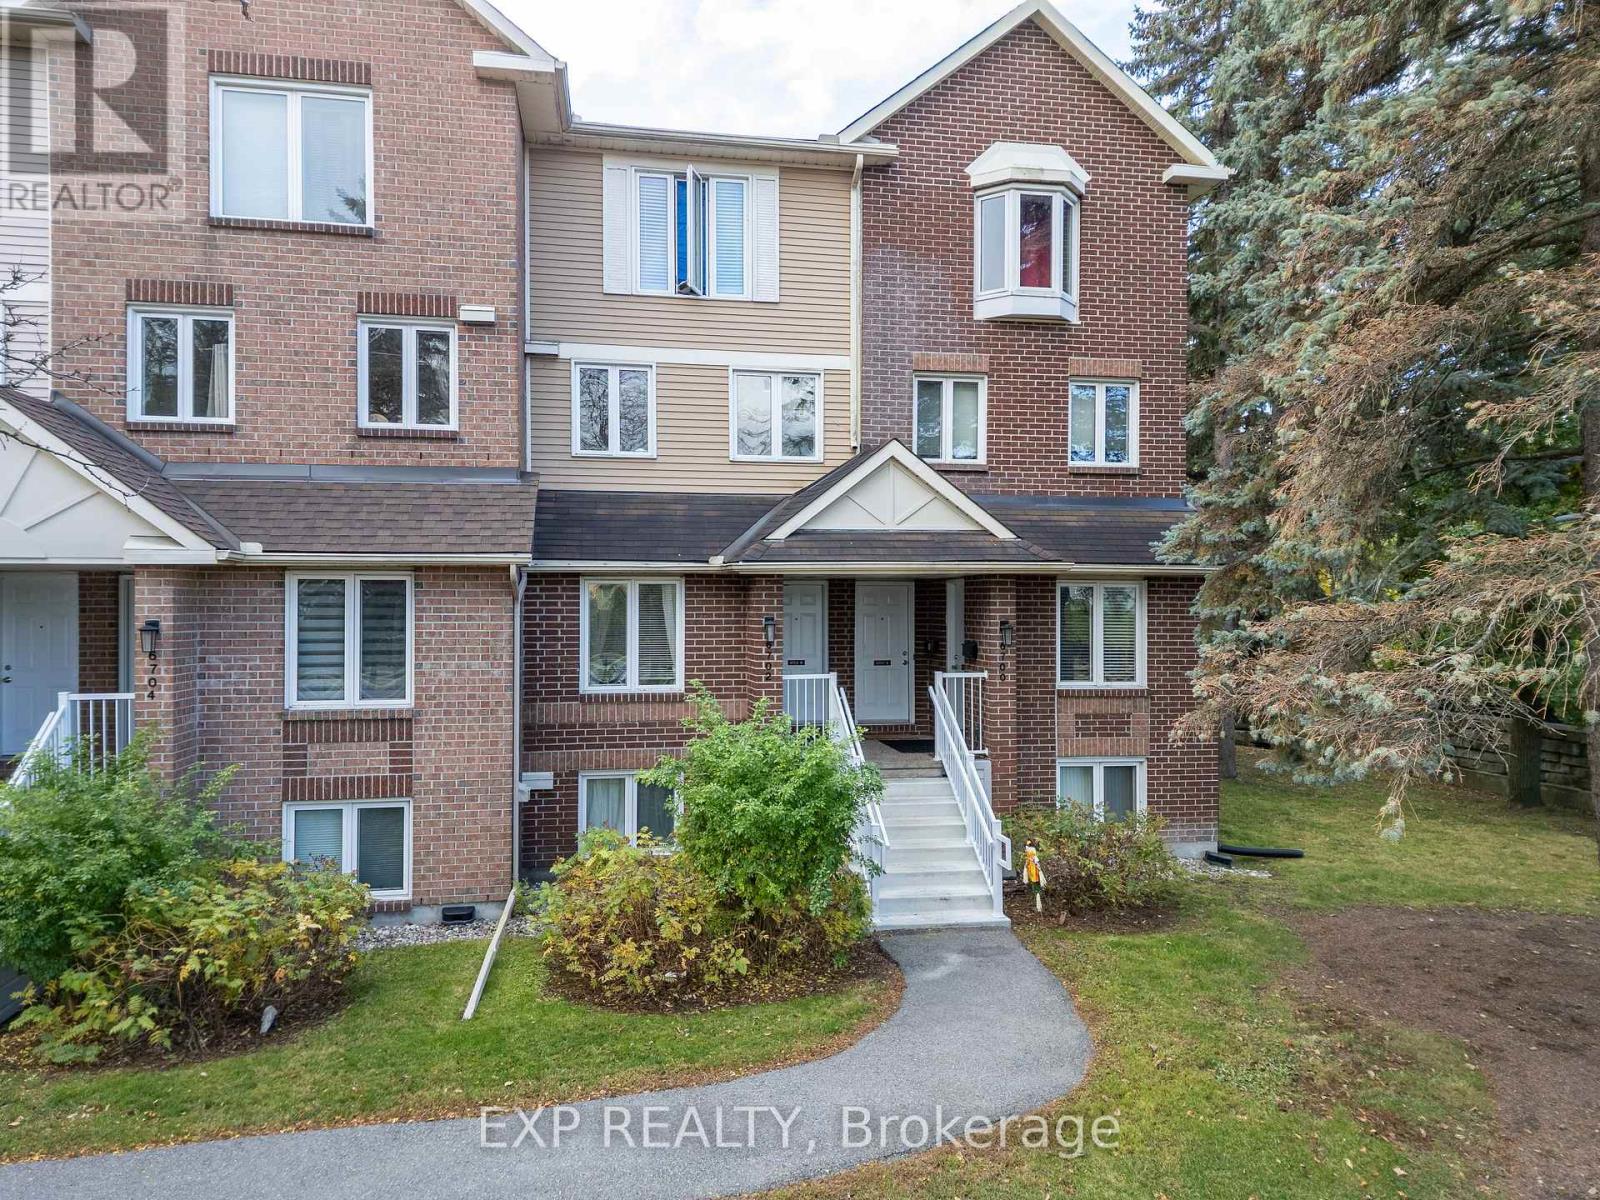
For sale
2005 - Convent Glen North
$347,900
B - 6702 Jeanne D'arc Boulevard N, Ottawa, Ontario
Row / Townhouse in 2005 - Convent Glen North
2
Beds
Beds
2
Baths
Baths
1000 - 1199 sqft
Sq Ft
Sq Ft
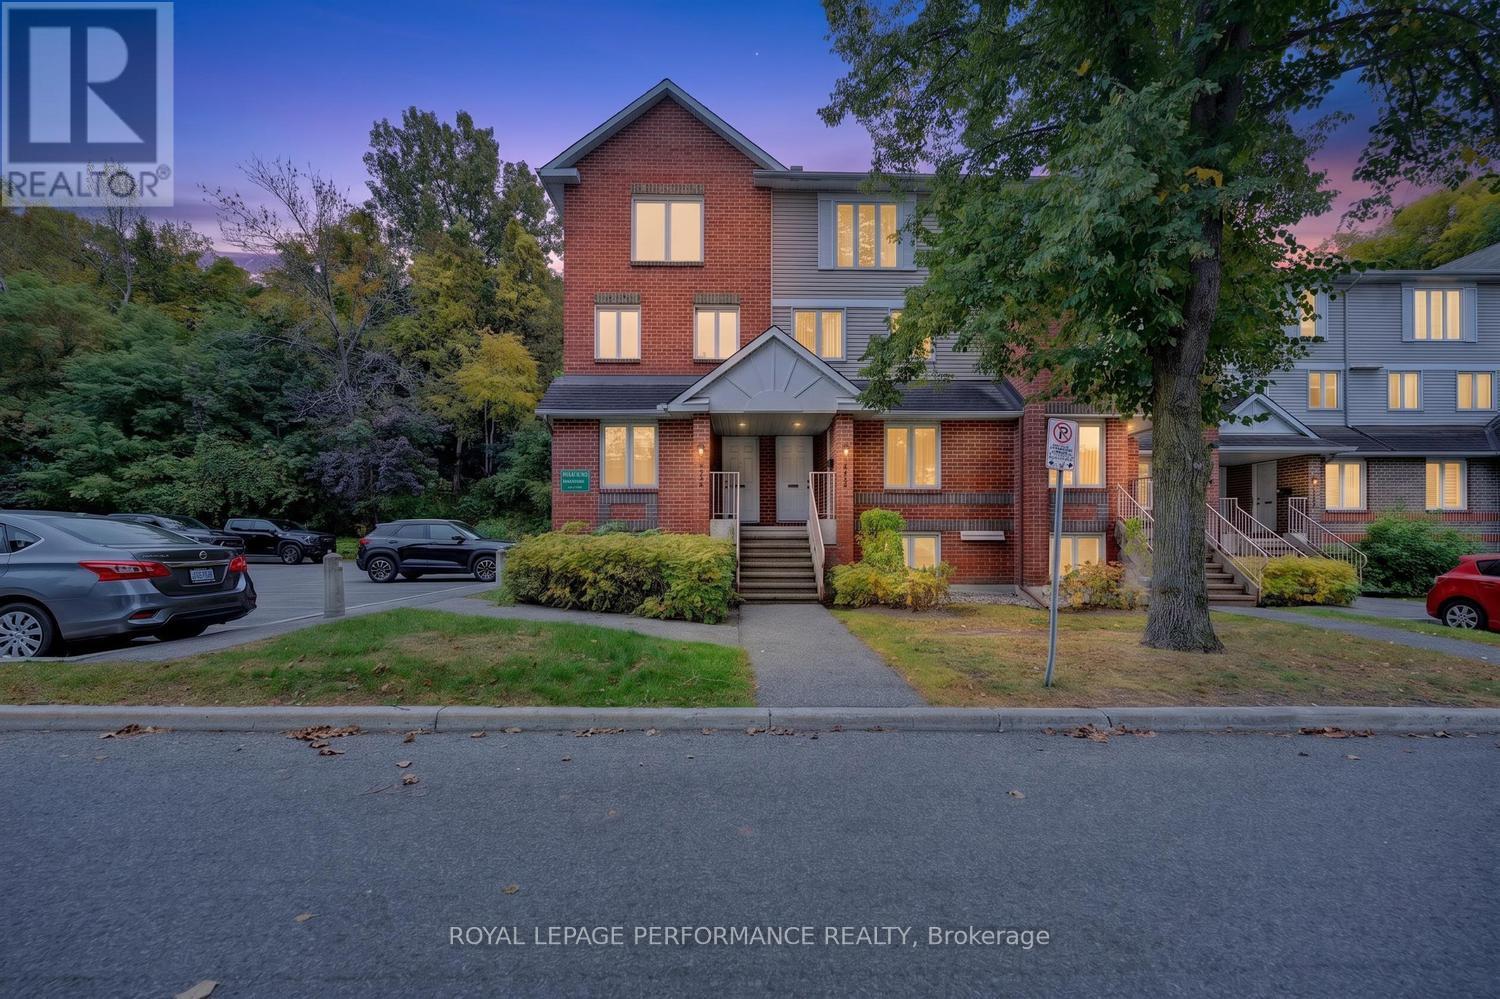
For sale
2005 - Convent Glen North
$344,900
A - 6812 Jeanne D'arc Boulevard N, Ottawa, Ontario
Row / Townhouse in 2005 - Convent Glen North
2
Beds
Beds
2
Baths
Baths
1000 - 1199 sqft
Sq Ft
Sq Ft
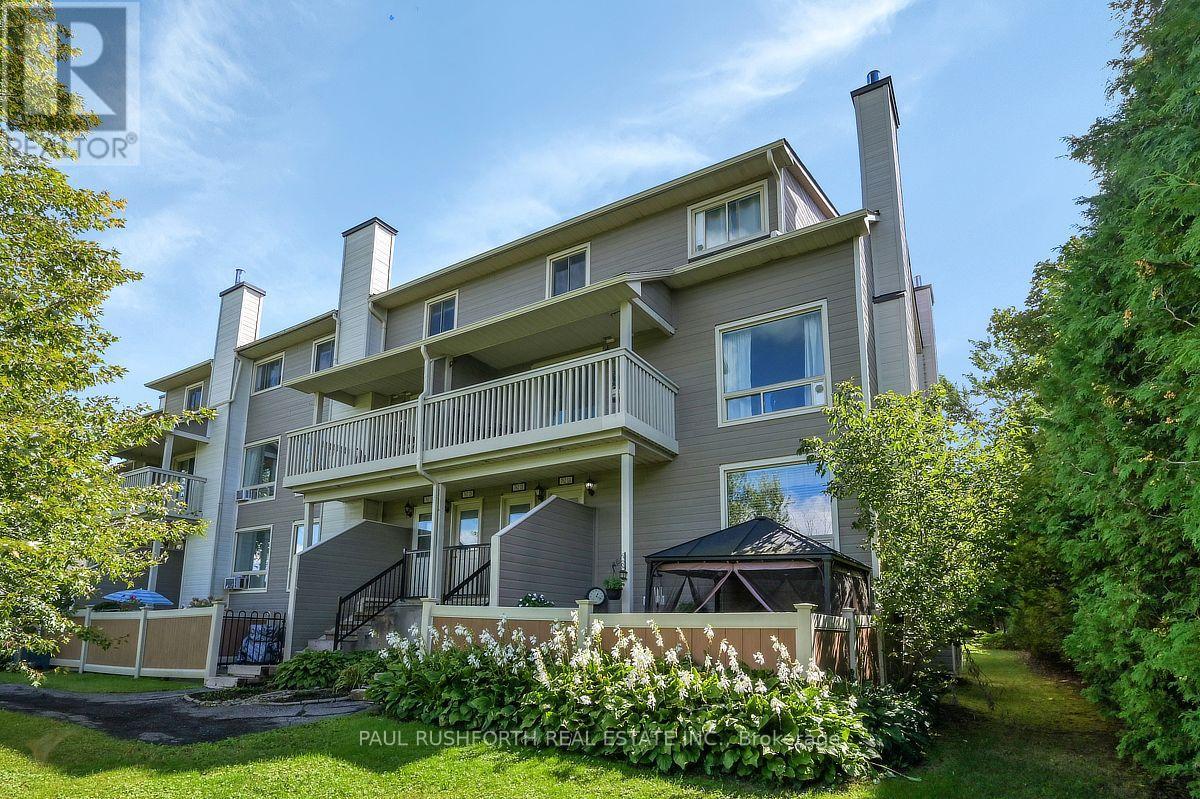
For sale
2002 - Hiawatha Park/Convent Glen
$335,000
1a - 762 St. Andre Drive, Ottawa, Ontario
Row / Townhouse in 2002 - Hiawatha Park/Convent Glen
2
Beds
Beds
2
Baths
Baths
1000 - 1199 sqft
Sq Ft
Sq Ft
Ready to a home?
Contact a REALTOR® today!
