

25a - 778 St. Andre Drive
Ottawa,
Ontario
K1C4R6
25a - 778 St. Andre Drive
Ottawa,
Ontario
K1C4R6
Add this listing to your favourite
Shortlist it to compare later & get quick access from your account.
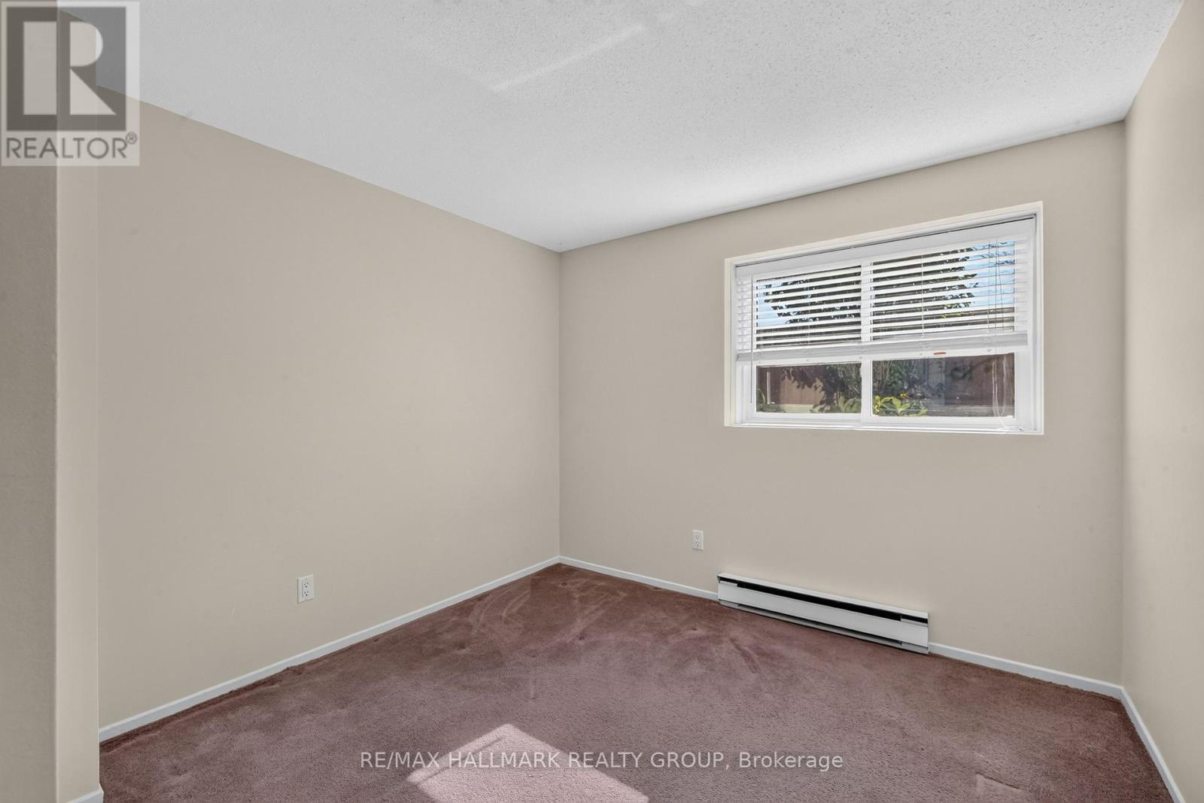
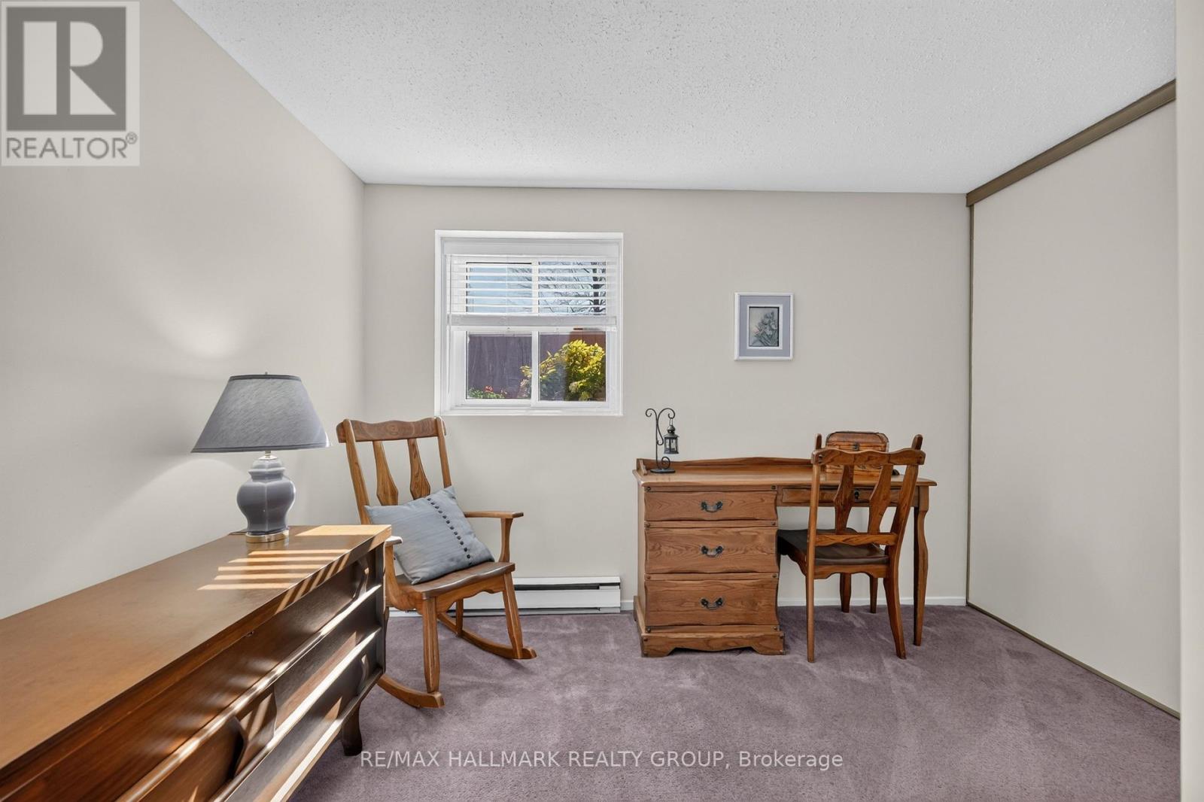
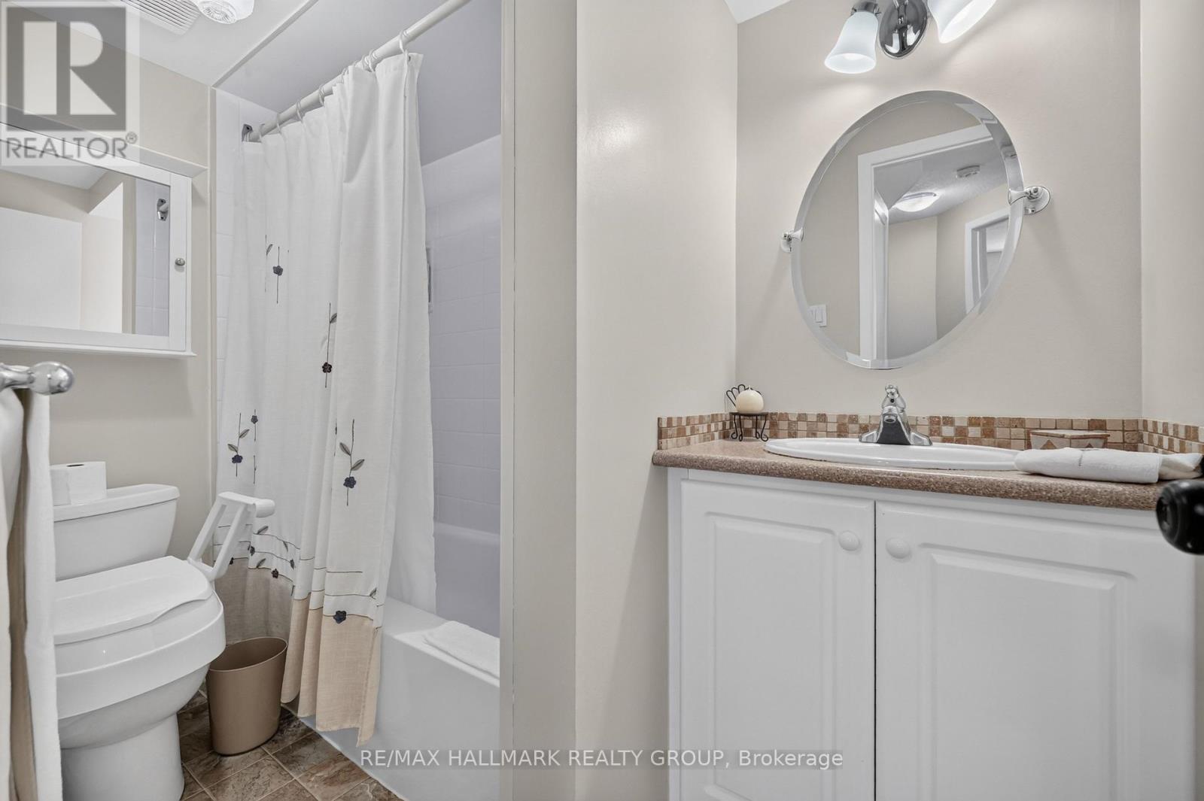
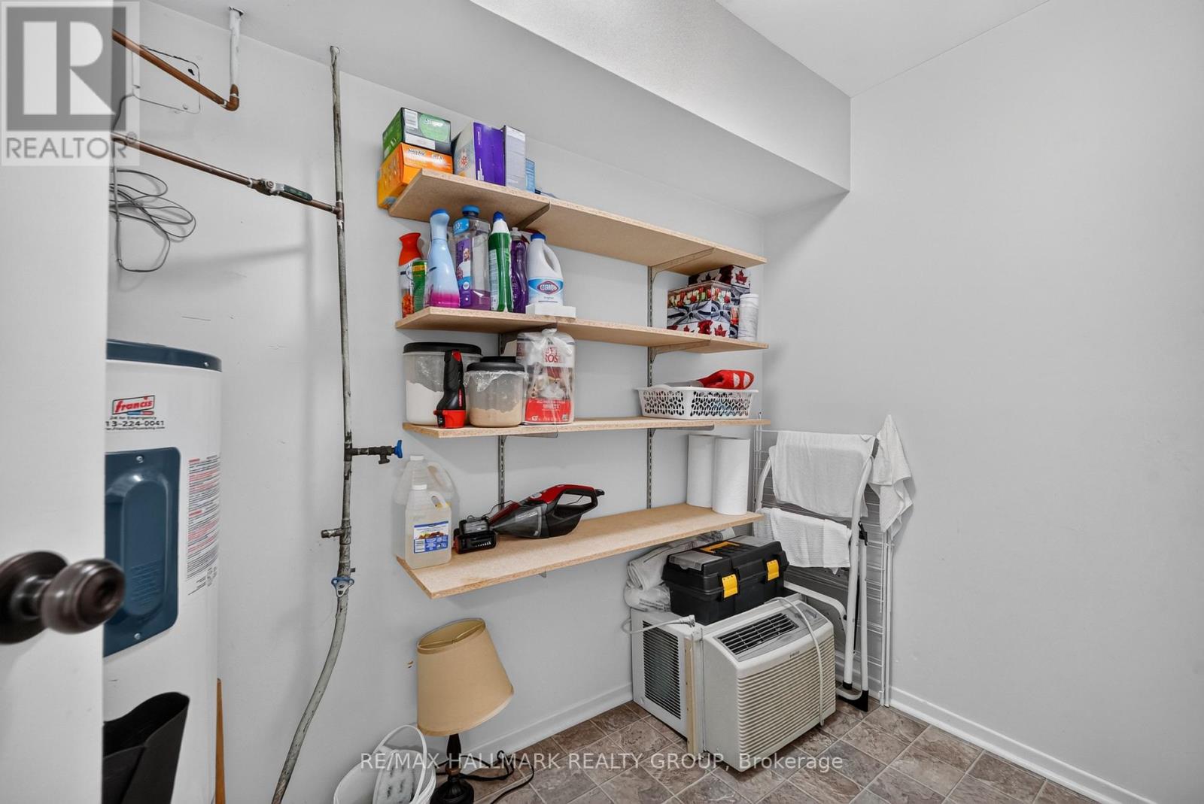


$349,900
Property overview
Building Type
Row / Townhouse
Property Type
Single Family
Bedrooms
3
Bathrooms
2
Year Built
Neighbourhood
2002 - Hiawatha Park/Convent Glen
Status
For sale
Highlights
2002 - Hiawatha Park/Convent Glen
Row / Townhouse
For sale
Listing description
Discover this Single Family
25a - 778 St. Andre Drive,
Ottawa
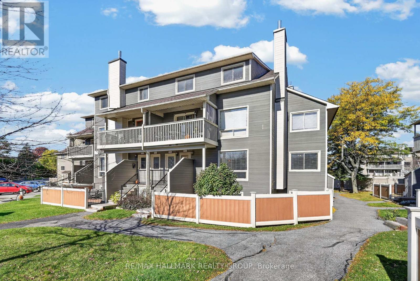
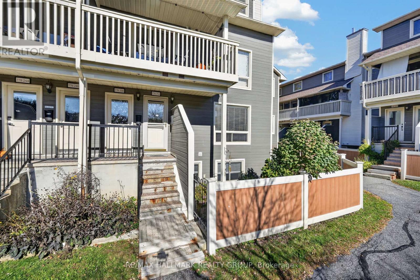
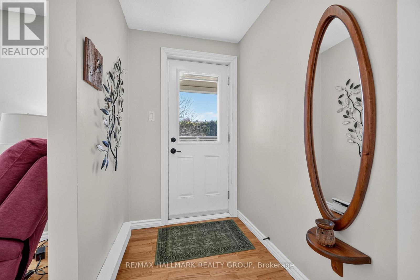
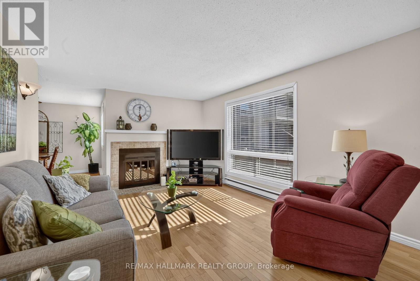
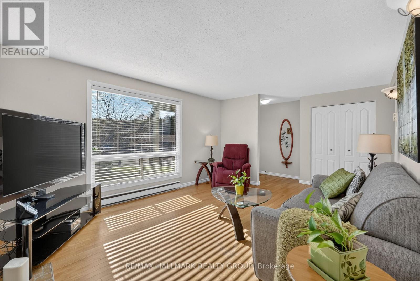
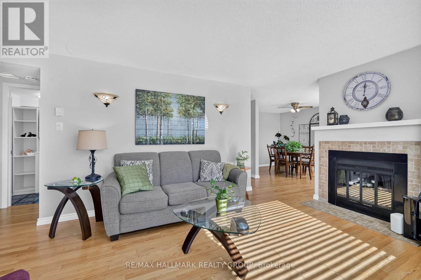
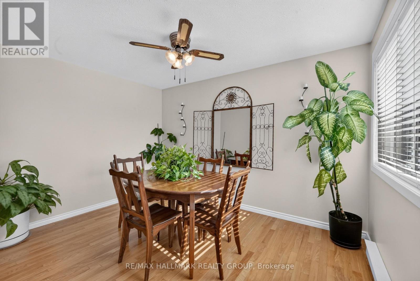
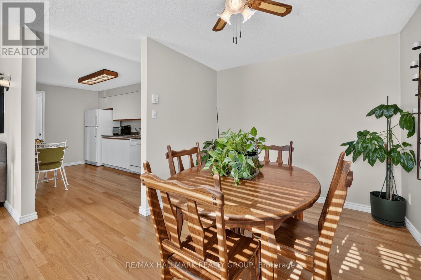
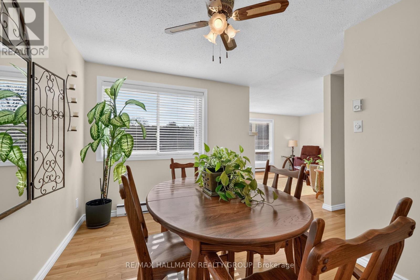
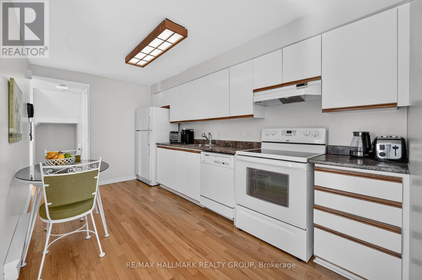
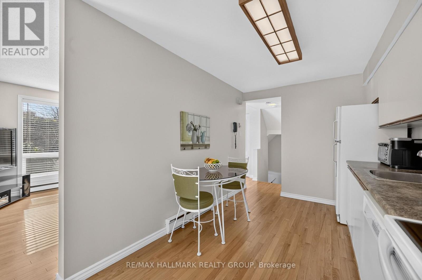
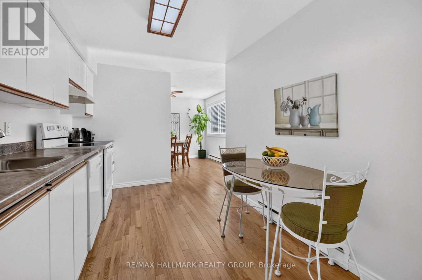
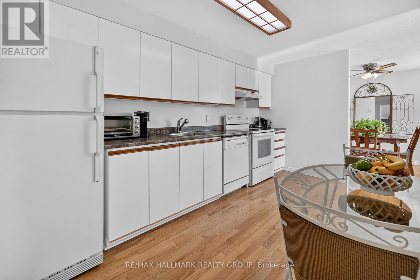
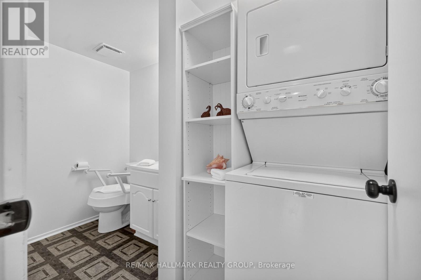
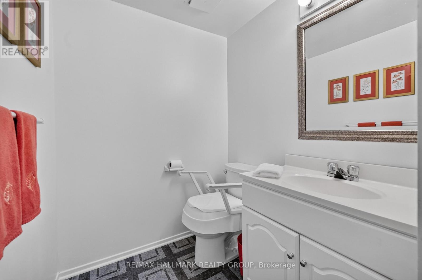
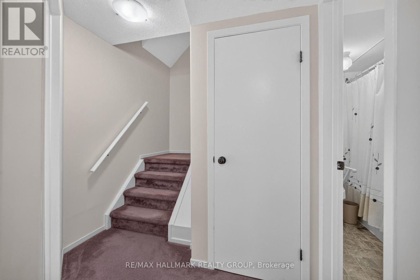
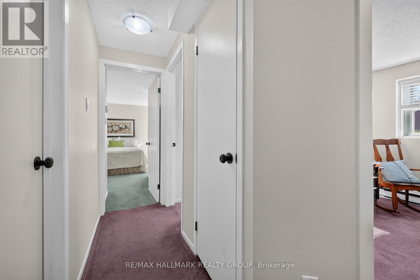
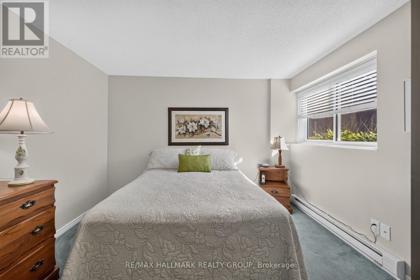
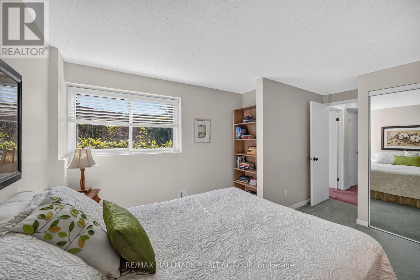
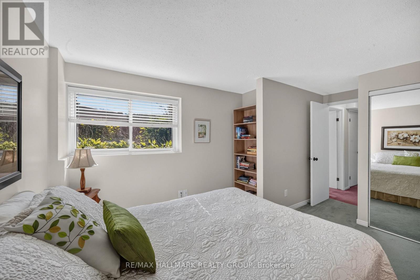
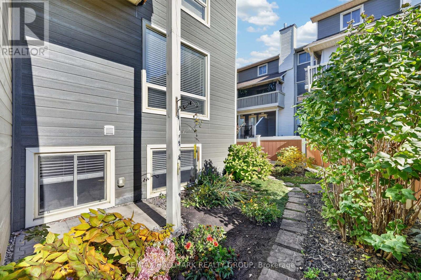
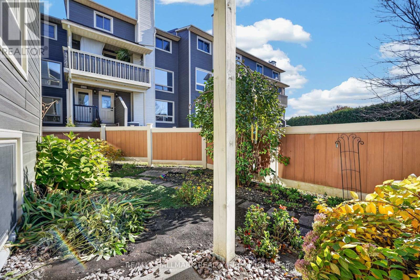
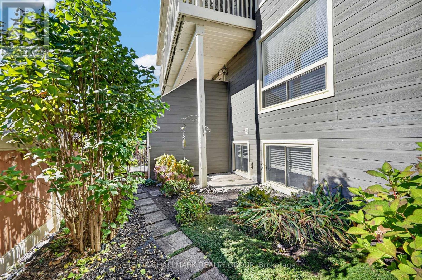
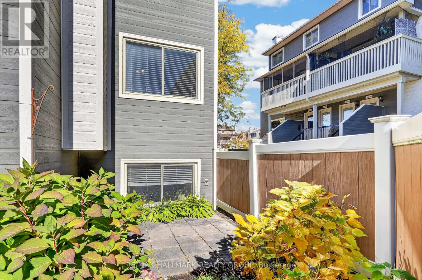
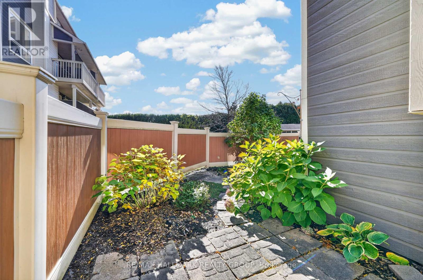
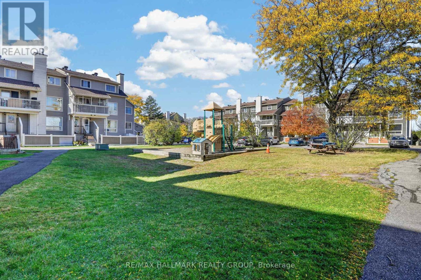
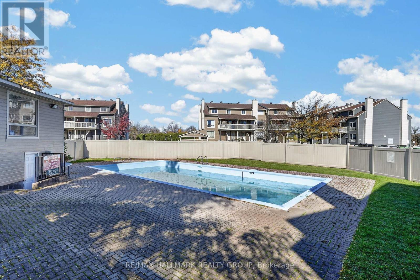
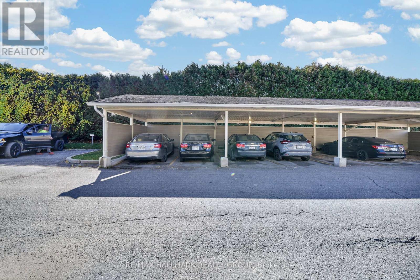
Enjoy the best of condo living in this corner unit stacked townhouse, ideally situated on the main and lower levels. Featuring a spacious, fully fenced yard with patio and walkway, this home offers a wonderful blend of indoor and outdoor living. The main level boasts hardwood flooring, a spacious foyer, and bright living and dining areas with large windows that fill the space with natural light. The functional galley-style kitchen offers access from either end, with additional space along the side wall for a small dining table. A convenient powder room and stacked laundry complete the main level. The lower level features three carpeted bedrooms, a full bathroom, and a utility room with additional storage space. Enjoy the convenience of one covered parking space, with visitor parking located just before and after the unit. Residents also have access to an outdoor in-ground pool and shared community garden, courtyard and park area. Ideally located just steps from the Ottawa River's scenic walking and cycling paths, and within walking distance of Metro, Shoppers Drug Mart, LCBO, restaurants and other everyday amenities. Public transit is nearby, with several schools and the Bob MacQuarrie Recreation Complex just south of Highway 174. Convenient access to Highway 174 and the upcoming LRT expansion adds to the appeal of this well-located home. (id:64373)
Upcoming viewings
45.4814331
-75.5432569
25a - 778 St. Andre Drive, Ottawa, Ontario, K1C4R6
Loading WalkScore data...
Walk Score®
Transit Score®
Bike Score®
Walkability Snapshot
Understand how walkable, transit-friendly & bikeable this neighbourhood really is.
Scores are powered by Walk Score® and reflect access to daily essentials, transit and bike routes near this area.
🚶Walk Score®
🚊Transit Score
🚲Bike Score
Liveability scores for this neighbourhood
Powered by Walk Score®
Use these scores as a quick guide only. Check local transit, bike paths
and walk routes to plan your day-to-day life.
Google Maps
Explore the exact location, nearby amenities, and community vibe.
Listing Details
Last updated:
2026-10-20
Key facts
Price
$349,900
Ownership
Condominium/Strata
Property type
Single Family
Bedrooms
3
Bathrooms
2
Interior size
1200 - 1399 sqft
Parking options
Carport, Garage, Covered
Total spaces
1
Interior & features
Cooling
None
Heating
Baseboard heaters
Heating fuel
Electric
Basement
Full (Finished)
Flooring
Hardwood, Tile
Appliances
Water Heater, Blinds, Dishwasher, Dryer, Hood Fan, Stove, Washer, Refrigerator
Fireplace
False
Key features
Cul-de-sac, In suite Laundry
Lot, amenities & extras
Community features
Pets Allowed With Restrictions, Community Centre
Nearby amenities
Park, Public Transit, Schools
Landscape
Landscaped
Rooms
| Level | Type | Length | Width | Dimensions |
|---|---|---|---|---|
| Lower Level | Primary Bedroom | 4.7 m | 3.42 m | 4.7 m x 3.42 m |
| Lower Level | Bedroom 2 | 3.01 m | 3.38 m | 3.01 m x 3.38 m |
| Lower Level | Bedroom 3 | 3.15 m | 2.83 m | 3.15 m x 2.83 m |
| Lower Level | Bathroom | 2.63 m | 1.48 m | 2.63 m x 1.48 m |
| Lower Level | Utility Room | 2.54 m | 1.5 m | 2.54 m x 1.5 m |
| Main Level | Foyer | 1.61 m | 3.46 m | 1.61 m x 3.46 m |
| Main Level | Living Room | 4.44 m | 3.56 m | 4.44 m x 3.56 m |
| Main Level | Dining Room | 2.83 m | 3.42 m | 2.83 m x 3.42 m |
| Main Level | Kitchen | 5.39 m | 2.48 m | 5.39 m x 2.48 m |
| Main Level | Partial Bathroom | 2.88 m | 1.49 m | 2.88 m x 1.49 m |
Mortgage Calculator
$500,000
$100,000
$5,000,000
Adjust the total amount you plan to borrow.
5%
1%
15%
25 years
10 years
40 years
Monthly Payment
$0
This is an approximate monthly payment based on your inputs.
Total Interest Paid
$0
Add this listing to your favourite
Shortlist it to compare later & get quick access from your account.

Comparables
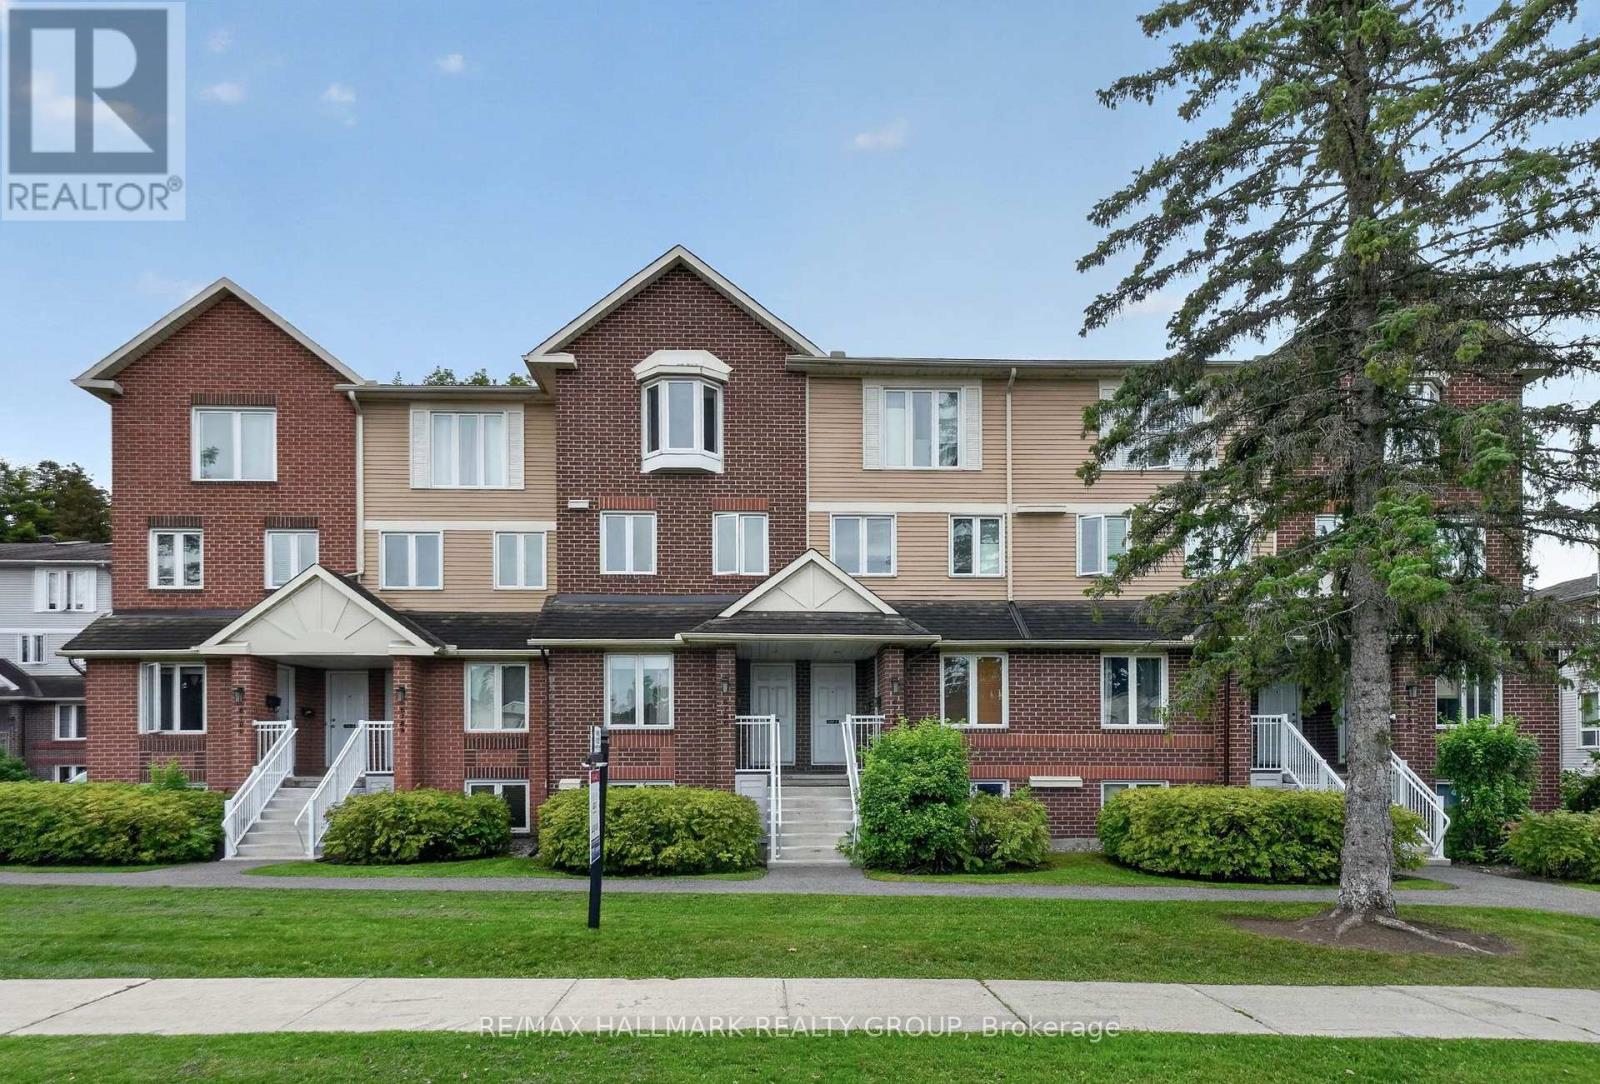
For sale
2005 - Convent Glen North
$349,900
B - 6786 Jeanne Darc Boulevard N, Ottawa, Ontario
Row / Townhouse in 2005 - Convent Glen North
2
Beds
Beds
2
Baths
Baths
1000 - 1199 sqft
Sq Ft
Sq Ft
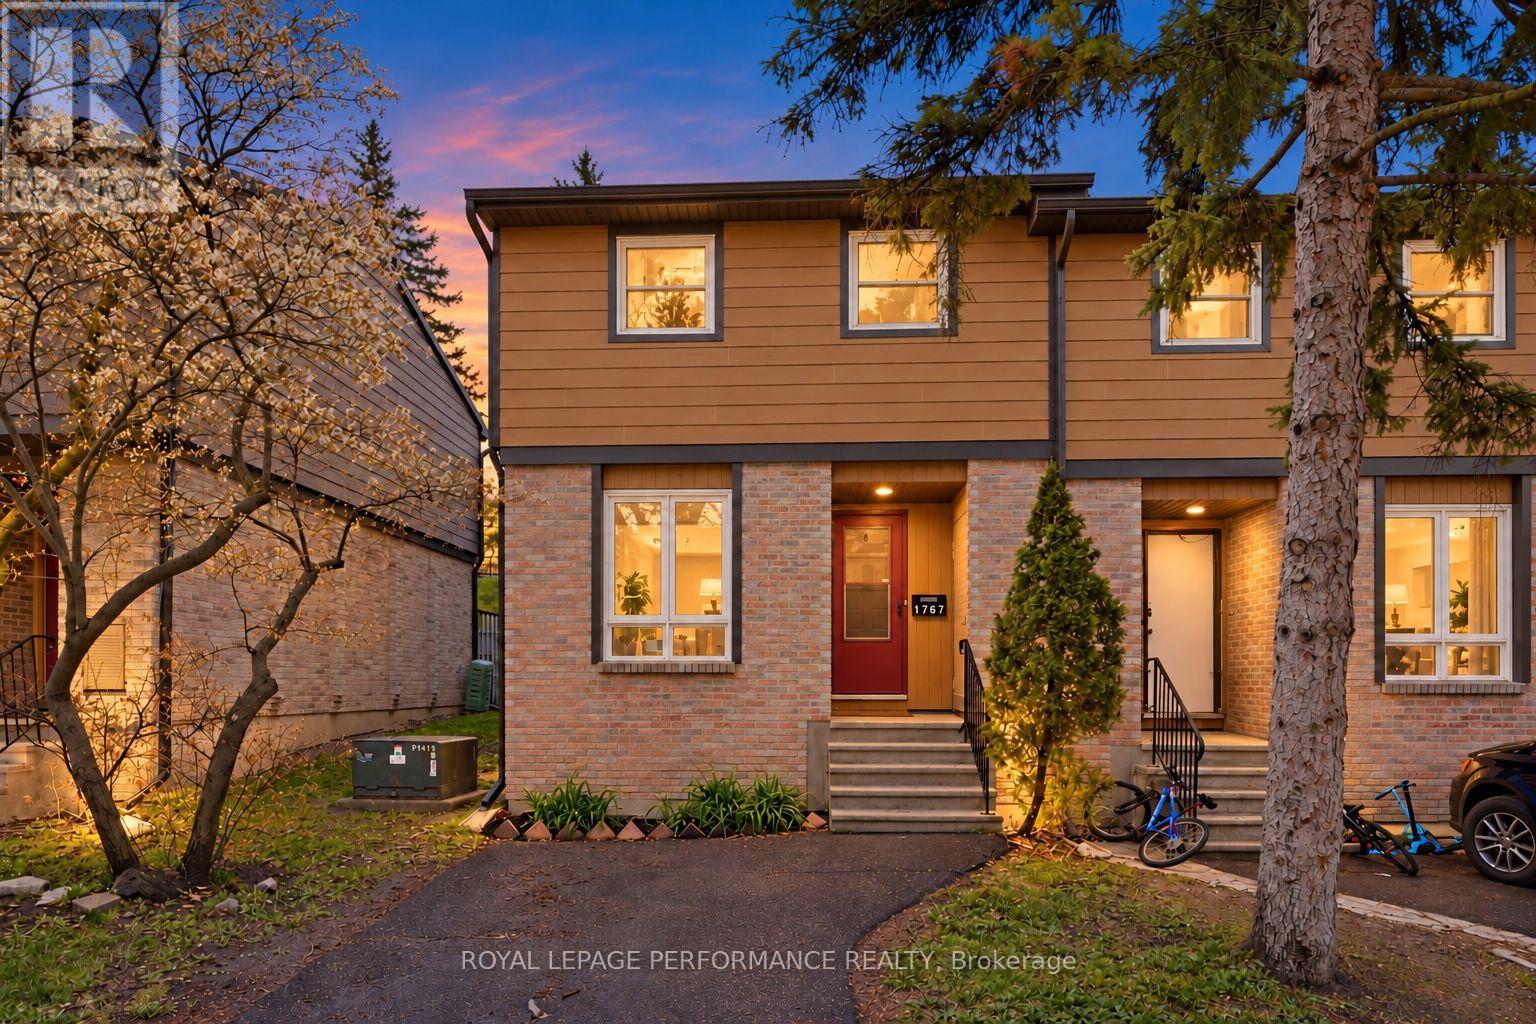
For sale
2006 - Convent Glen South
$349,900
1767 Trappist Lane, Ottawa, Ontario
Row / Townhouse in 2006 - Convent Glen South
3
Beds
Beds
2
Baths
Baths
1000 - 1199 sqft
Sq Ft
Sq Ft
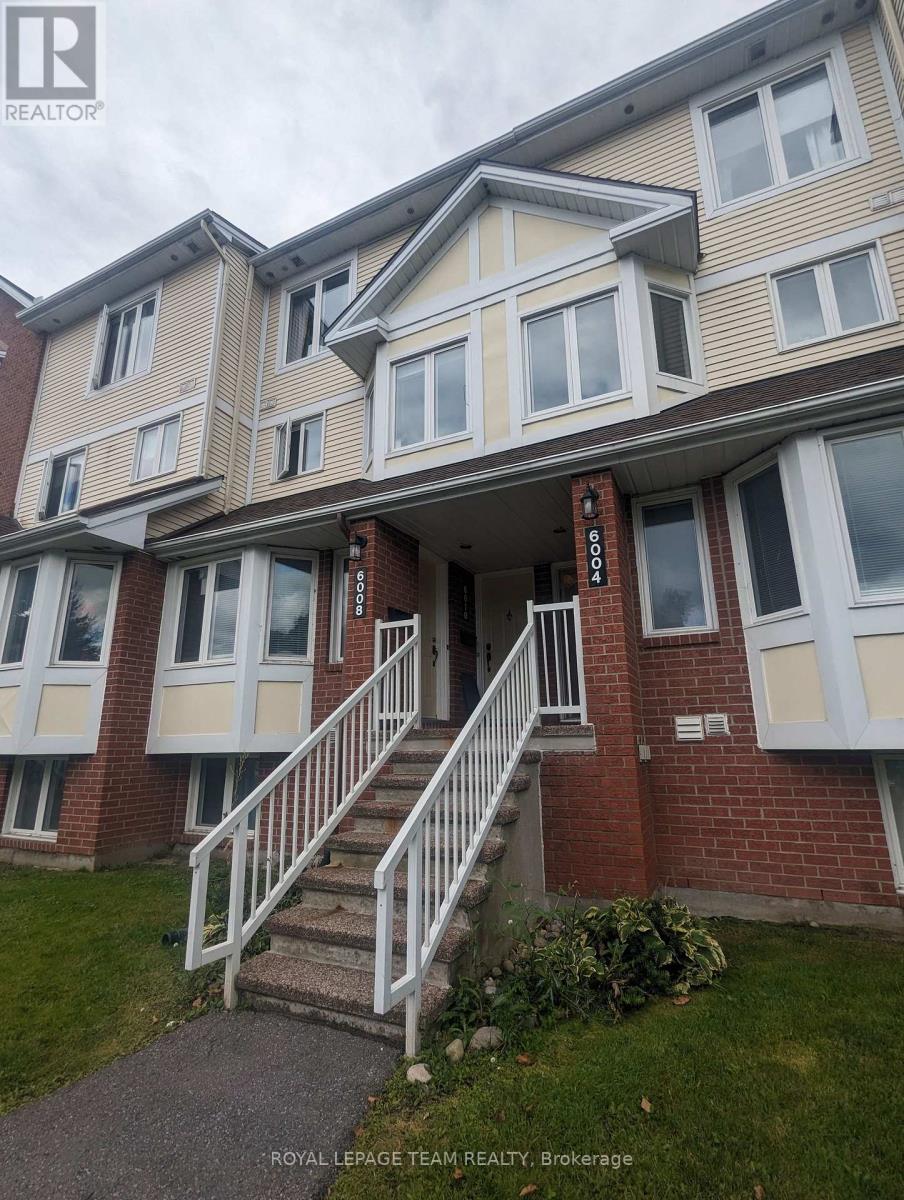
For sale
2009 - Chapel Hill
$350,000
17b - 6010 Red Willow Drive, Ottawa, Ontario
Row / Townhouse in 2009 - Chapel Hill
2
Beds
Beds
2
Baths
Baths
1200 - 1399 sqft
Sq Ft
Sq Ft
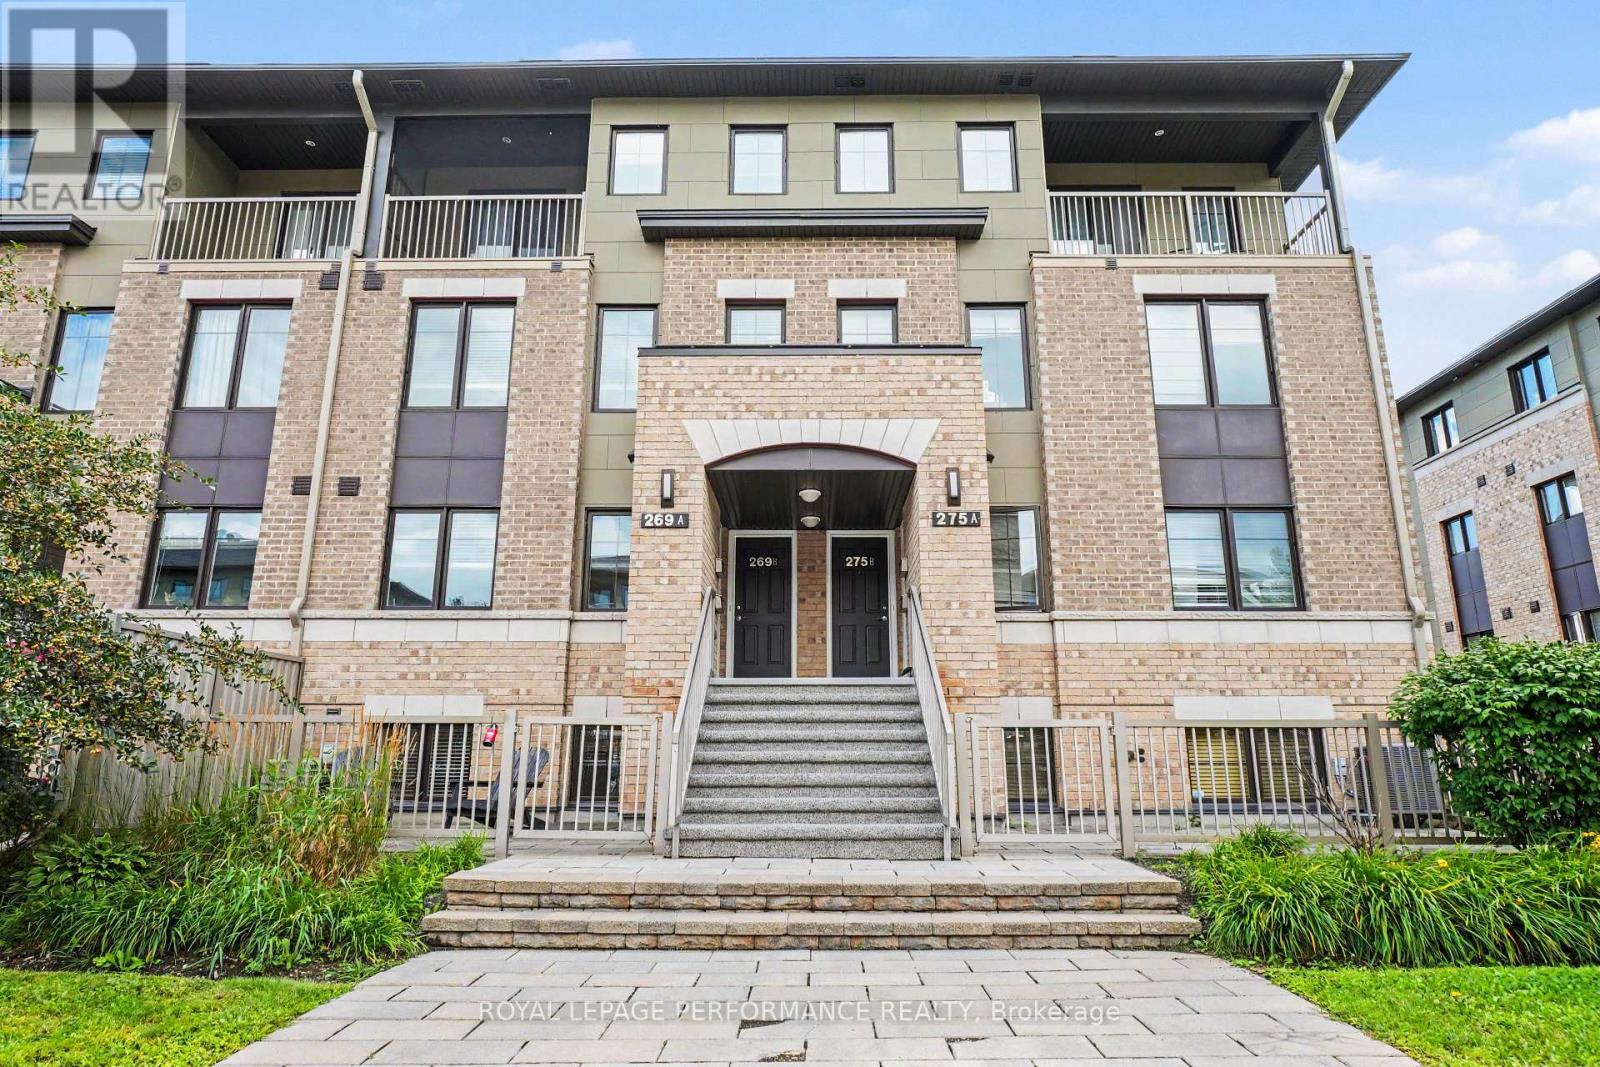
For sale
2005 - Convent Glen North
$349,000
269a Titanium Private, Ottawa, Ontario
Row / Townhouse in 2005 - Convent Glen North
2
Beds
Beds
2
Baths
Baths
1000 - 1199 sqft
Sq Ft
Sq Ft
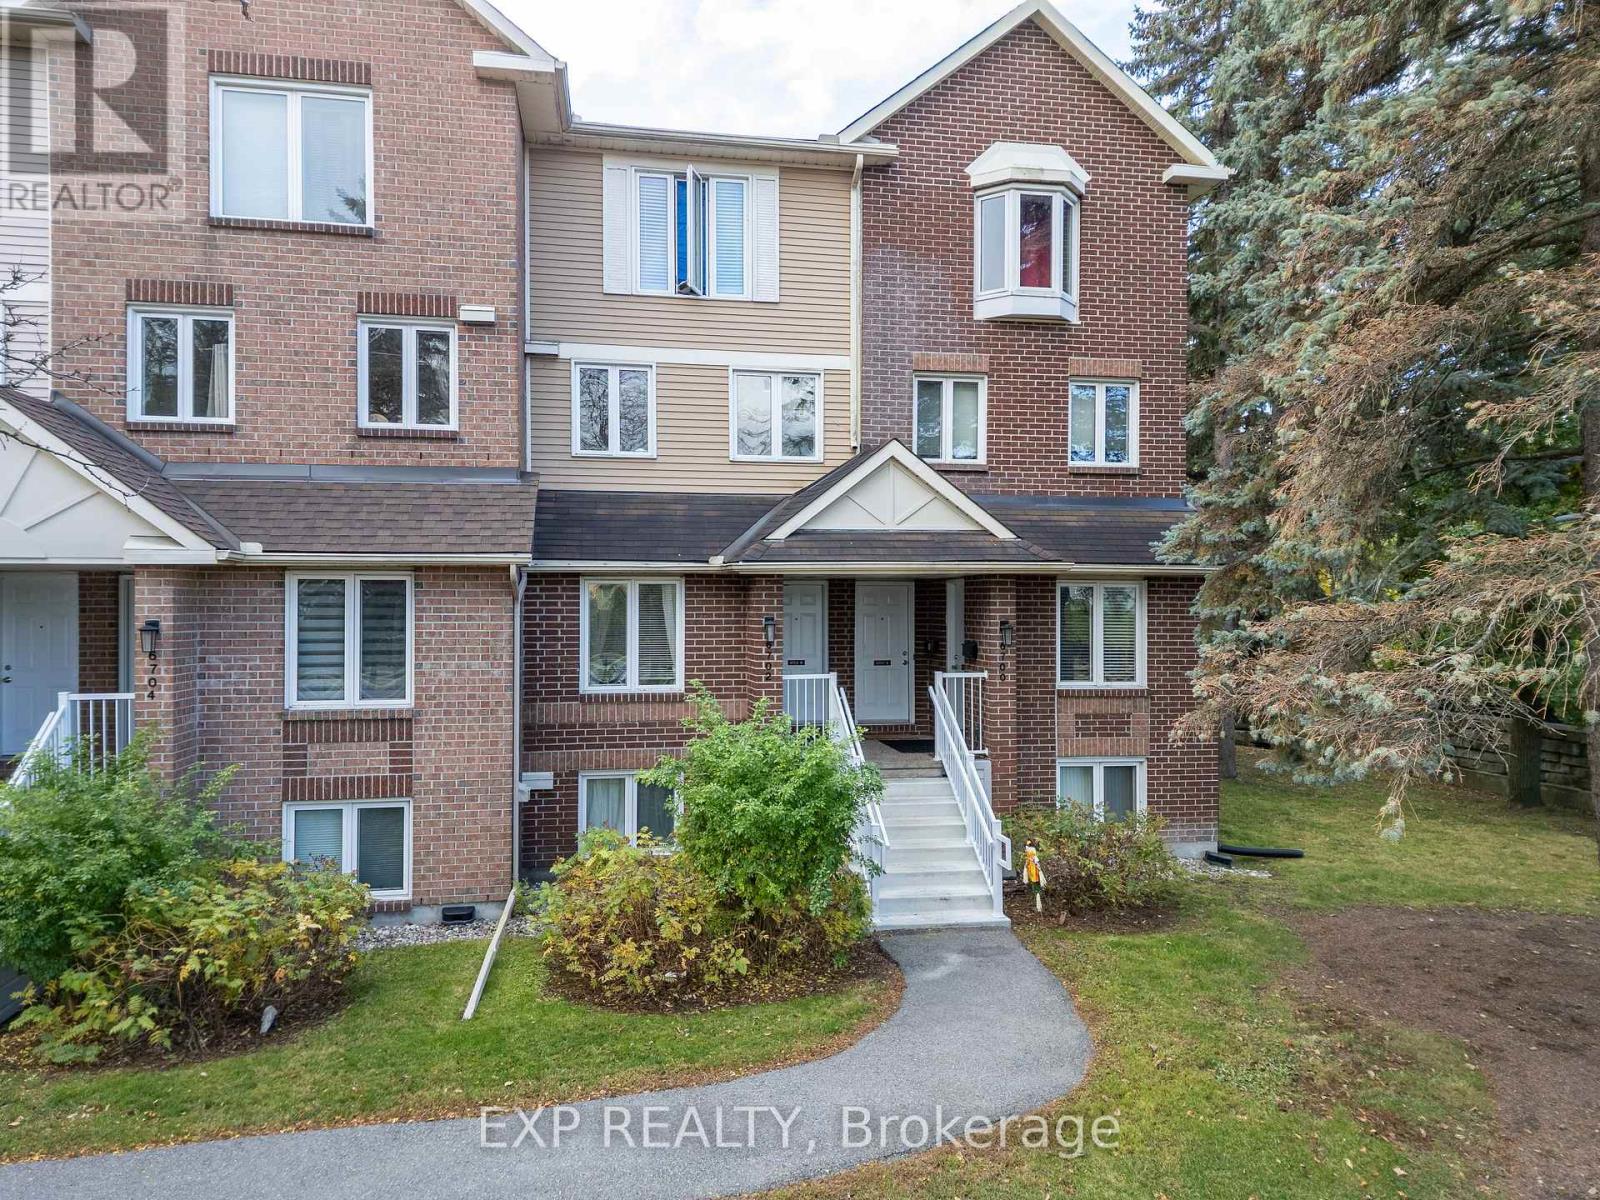
For sale
2005 - Convent Glen North
$347,900
B - 6702 Jeanne D'arc Boulevard N, Ottawa, Ontario
Row / Townhouse in 2005 - Convent Glen North
2
Beds
Beds
2
Baths
Baths
1000 - 1199 sqft
Sq Ft
Sq Ft
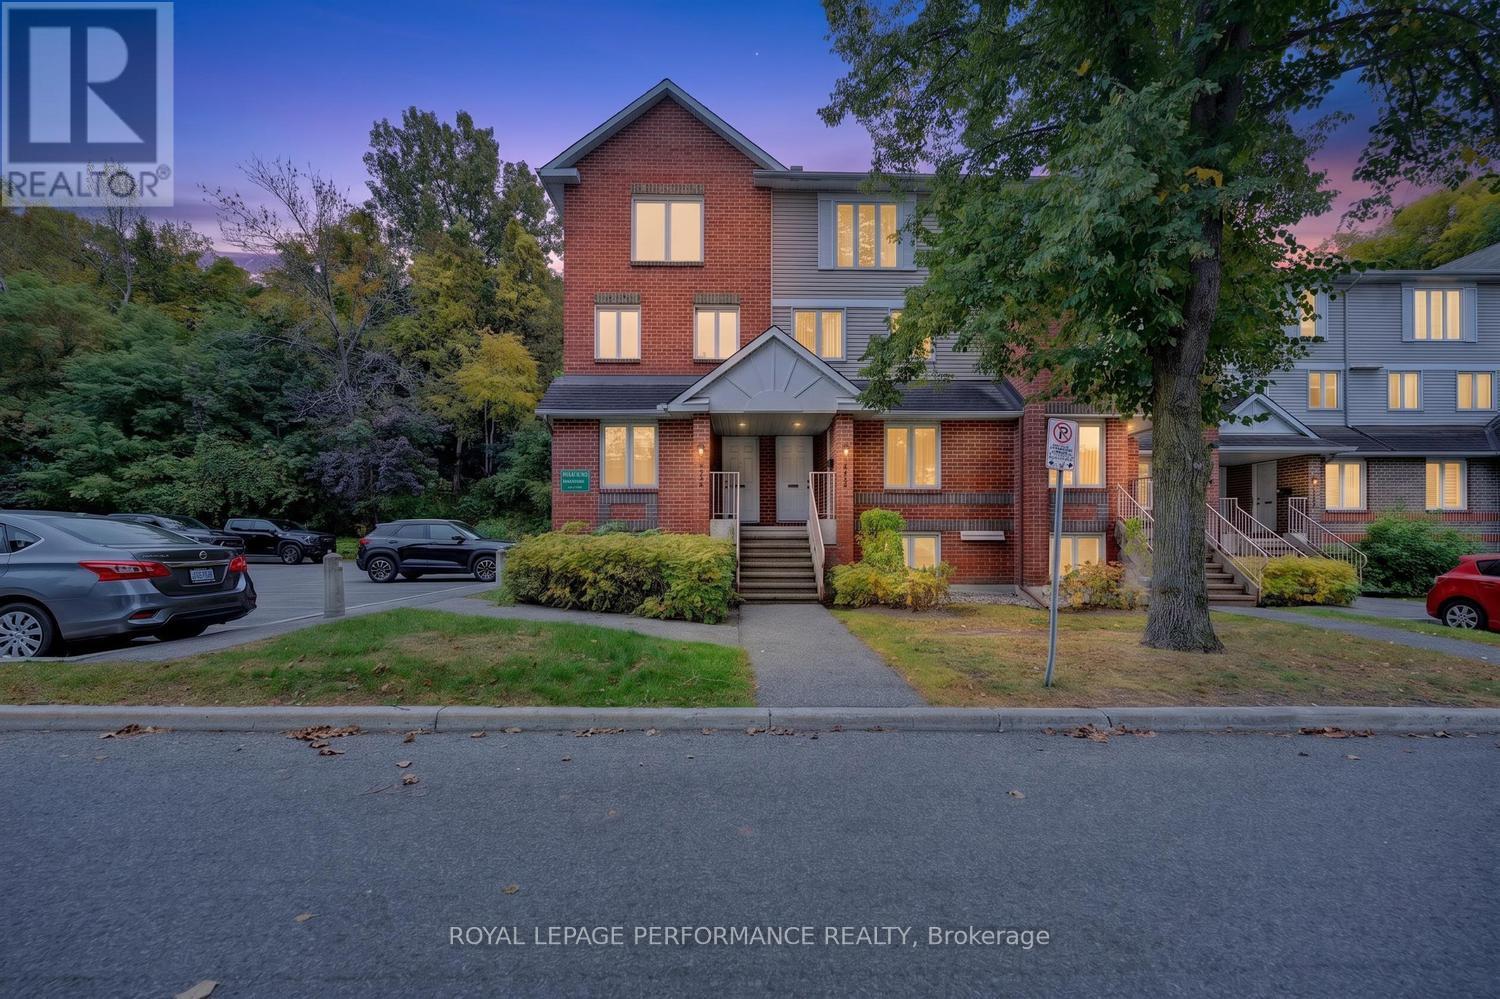
For sale
2005 - Convent Glen North
$344,900
A - 6812 Jeanne D'arc Boulevard N, Ottawa, Ontario
Row / Townhouse in 2005 - Convent Glen North
2
Beds
Beds
2
Baths
Baths
1000 - 1199 sqft
Sq Ft
Sq Ft
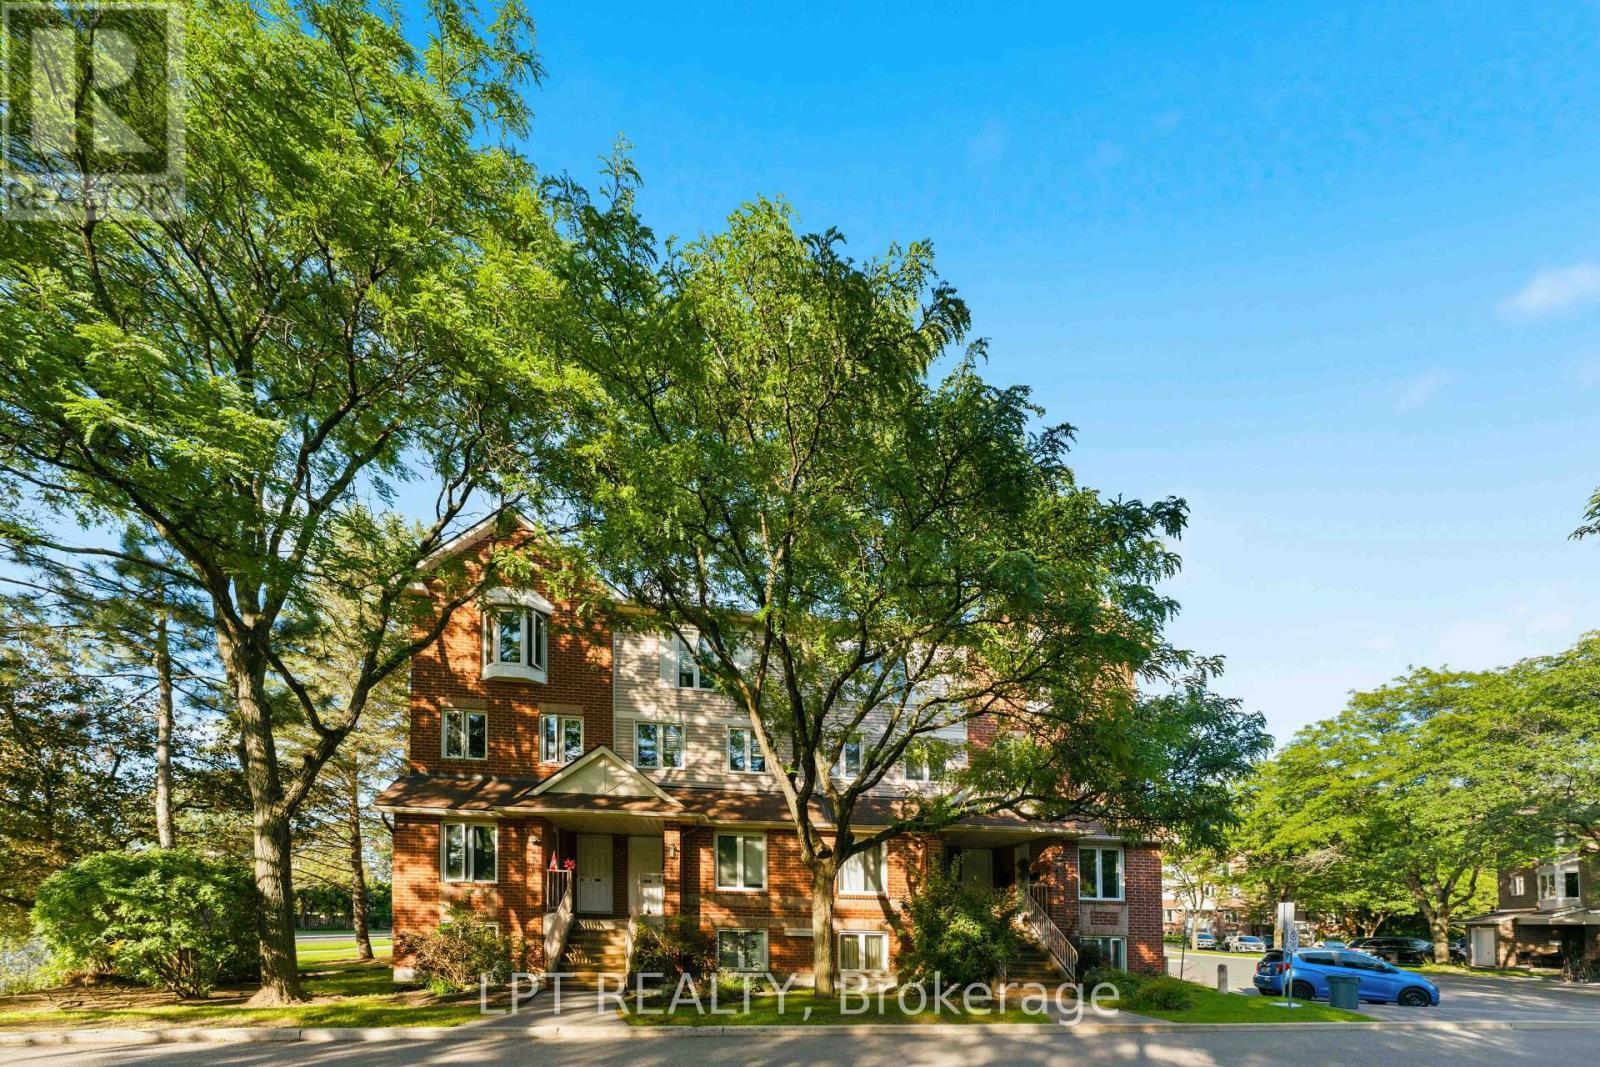
For sale
2005 - Convent Glen North
$357,900
B - 6722 Jeanne D'arc Boulevard N, Ottawa, Ontario
Row / Townhouse in 2005 - Convent Glen North
2
Beds
Beds
2
Baths
Baths
1000 - 1199 sqft
Sq Ft
Sq Ft
For sale
2003 - Orleans Wood
$359,900
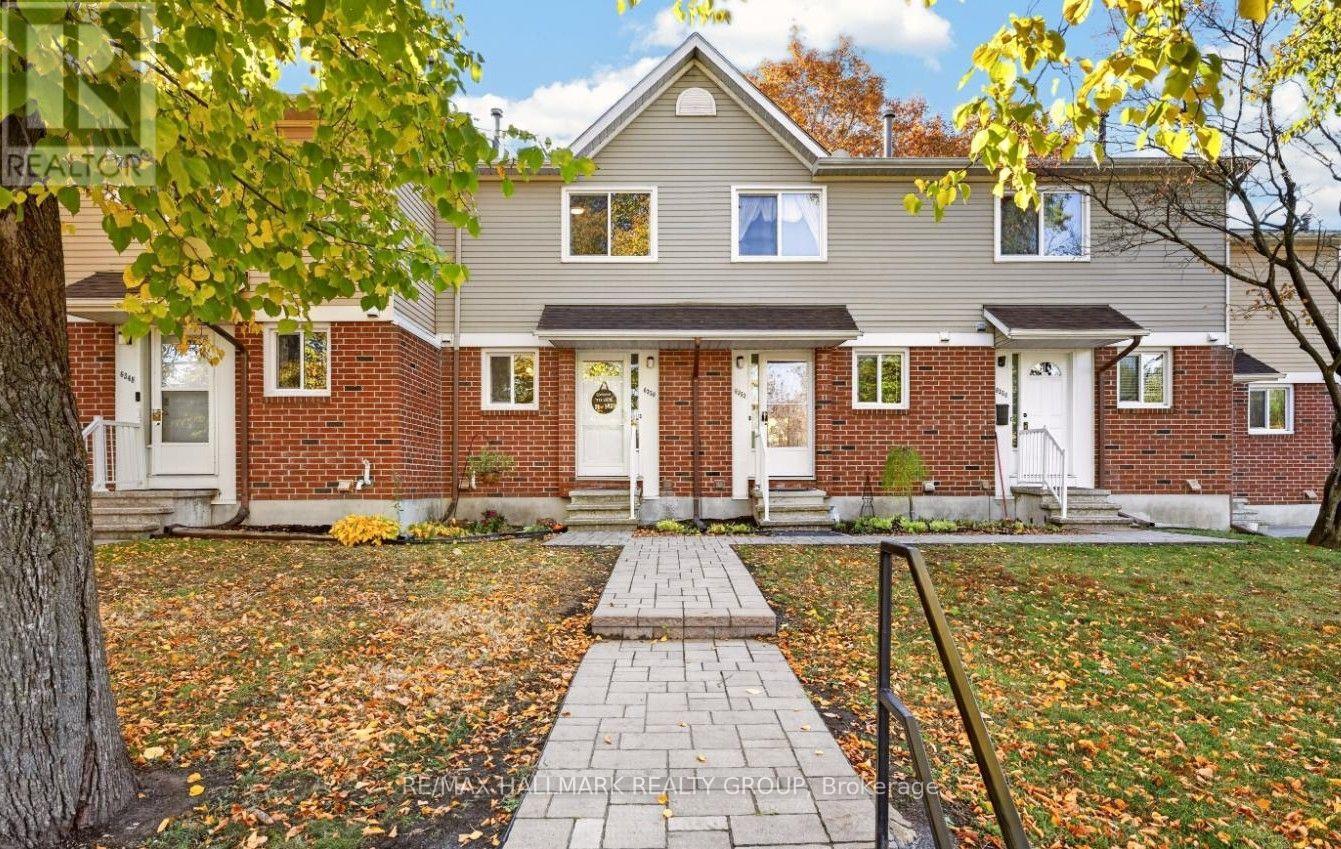
6350 Bilberry Drive, Ottawa, Ontario
Row / Townhouse in 2003 - Orleans Wood
2
Beds
Beds
2
Baths
Baths
1000 - 1199 sqft
Sq Ft
Sq Ft
For sale
2002 - Hiawatha Park/Convent Glen
$335,000
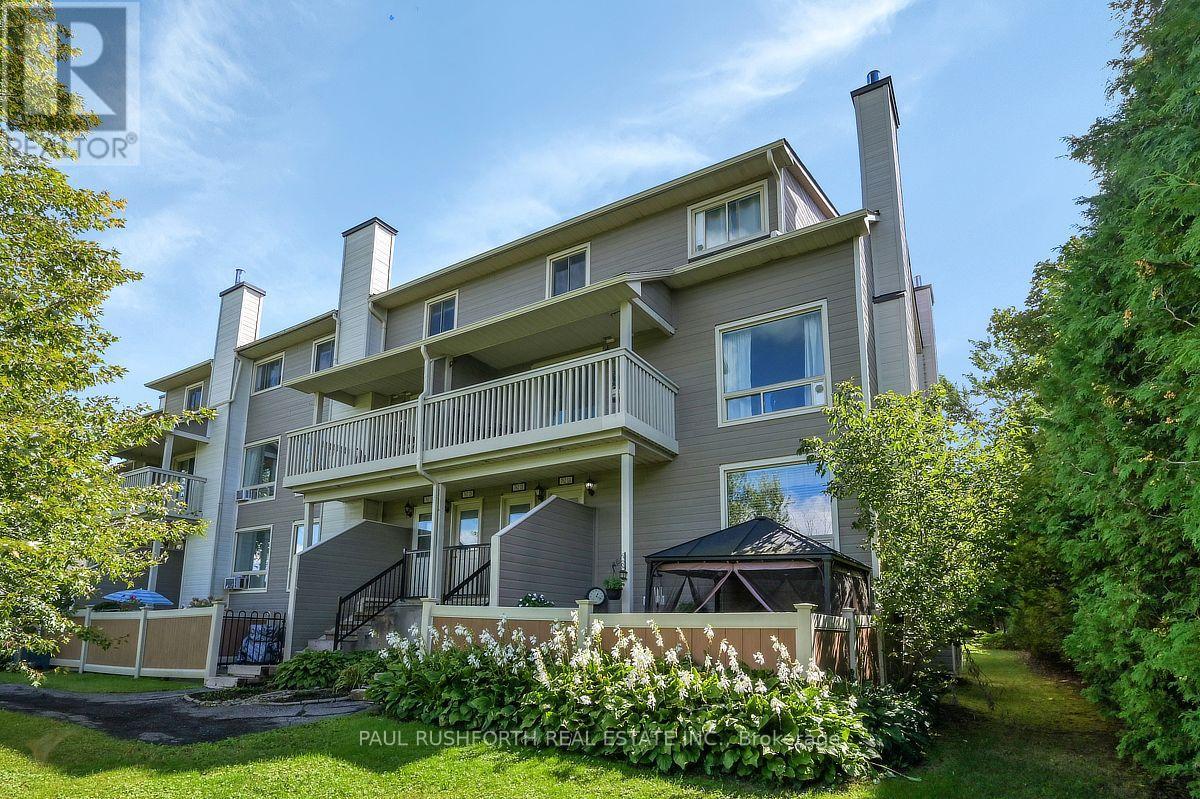
1a - 762 St. Andre Drive, Ottawa, Ontario
Row / Townhouse in 2002 - Hiawatha Park/Convent Glen
2
Beds
Beds
2
Baths
Baths
1000 - 1199 sqft
Sq Ft
Sq Ft
For sale
2005 - Convent Glen North
$368,000
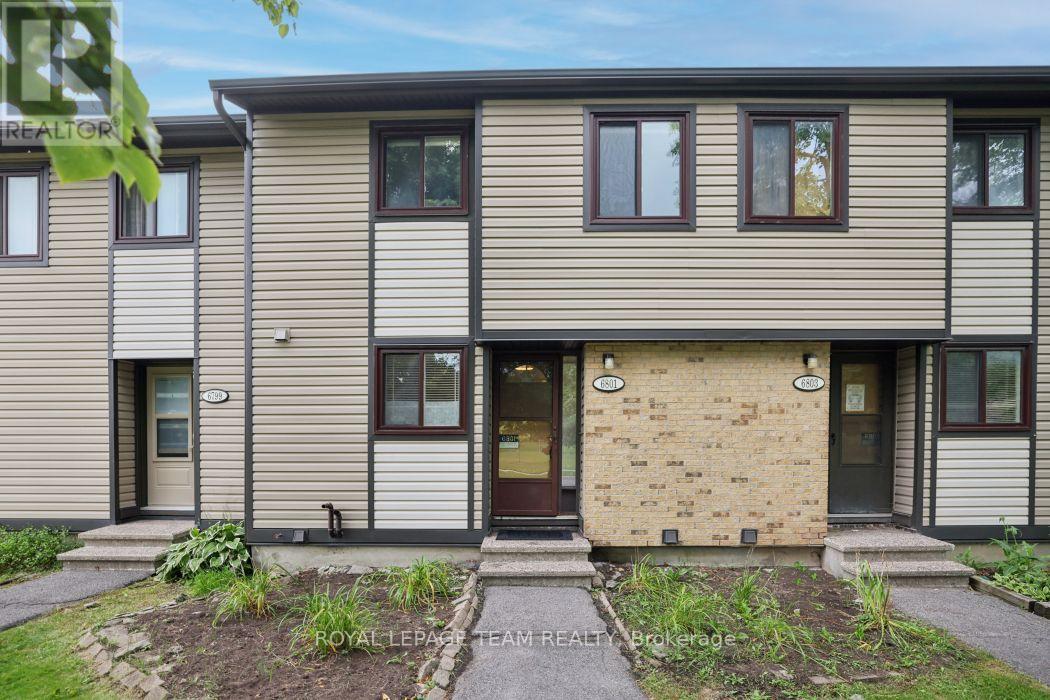
6801 Bilberry Drive, Ottawa, Ontario
Row / Townhouse in 2005 - Convent Glen North
3
Beds
Beds
2
Baths
Baths
1000 - 1199 sqft
Sq Ft
Sq Ft
Ready to a home?
Contact a REALTOR® today!
