

1a - 762 St. Andre Drive
Ottawa,
Ontario
K1C4S6
1a - 762 St. Andre Drive
Ottawa,
Ontario
K1C4S6
Add this listing to your favourite
Shortlist it to compare later & get quick access from your account.


$335,000
Property overview
Building Type
Row / Townhouse
Property Type
Single Family
Bedrooms
2
Bathrooms
2
Year Built
Neighbourhood
2002 - Hiawatha Park/Convent Glen
Status
For sale
Highlights
2002 - Hiawatha Park/Convent Glen
Row / Townhouse
For sale
Listing description
Discover this Single Family
1a - 762 St. Andre Drive,
Ottawa
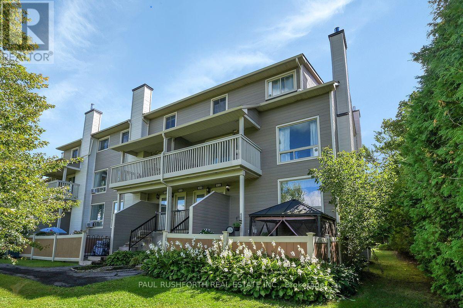
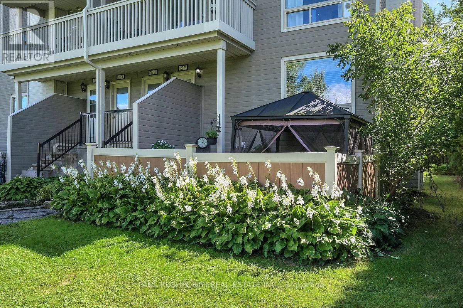
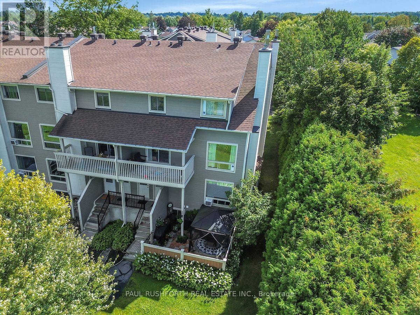
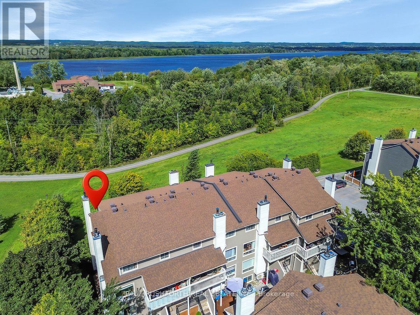
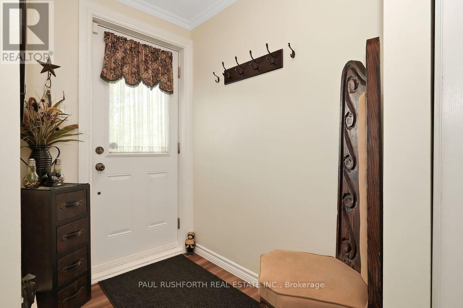
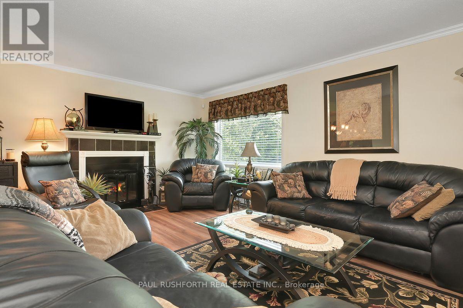
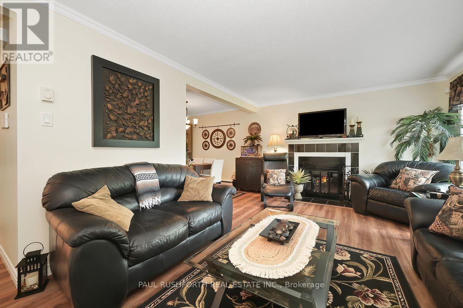
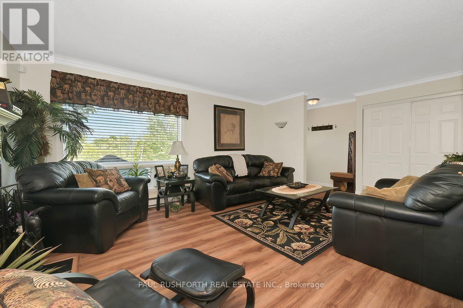
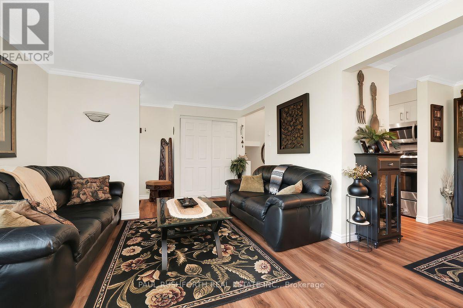
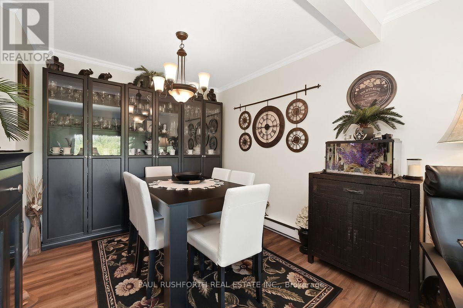
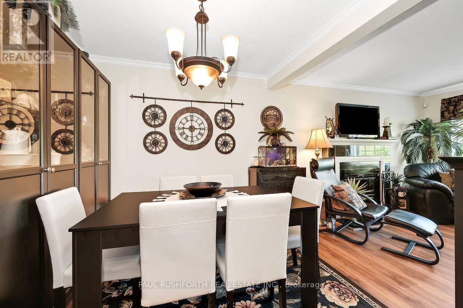
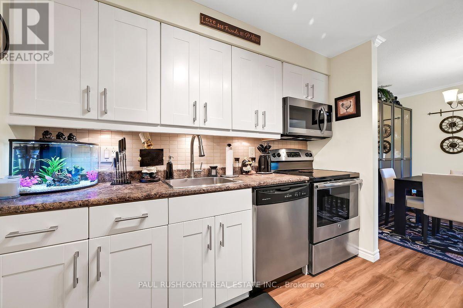
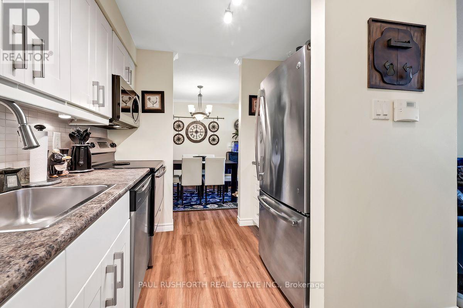
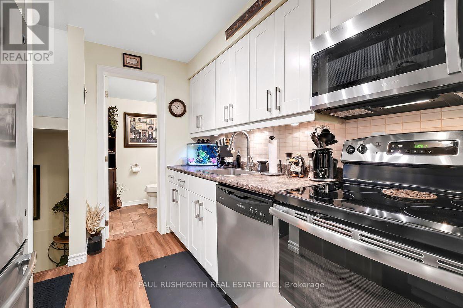
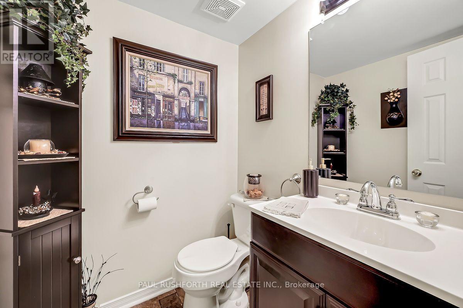
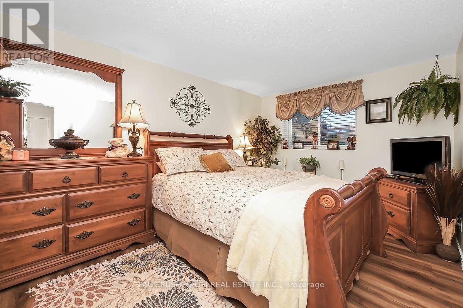
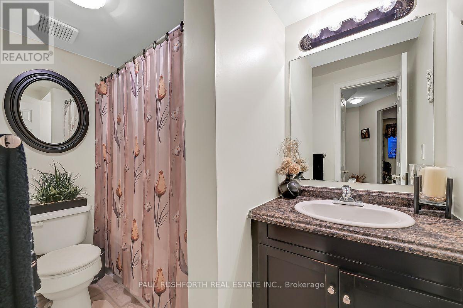
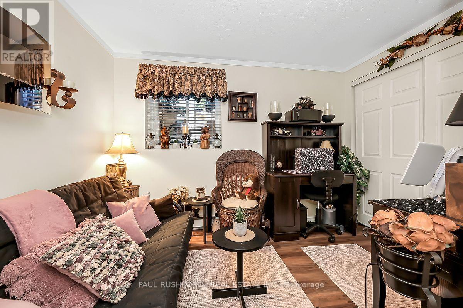
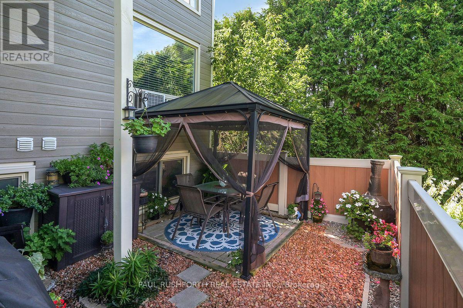
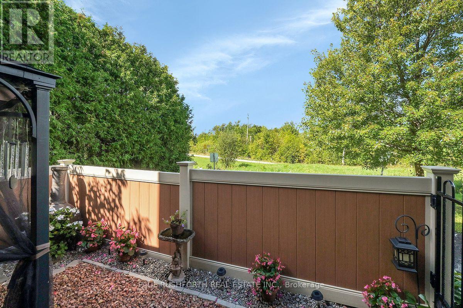
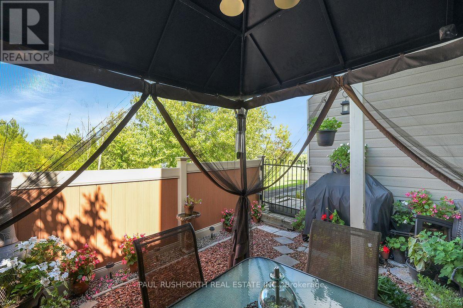
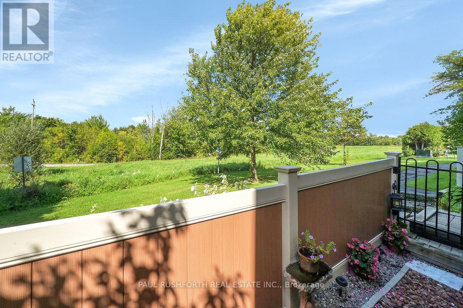
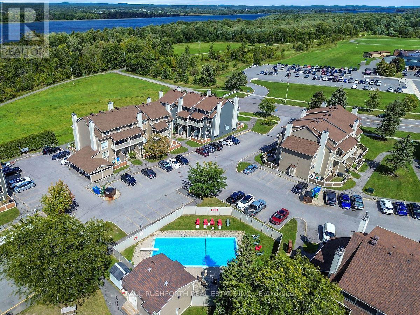
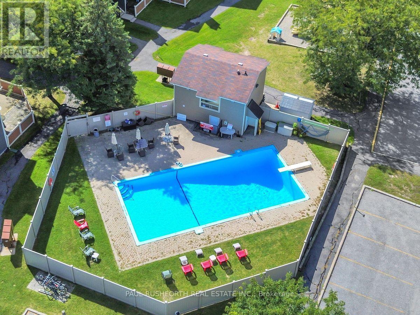
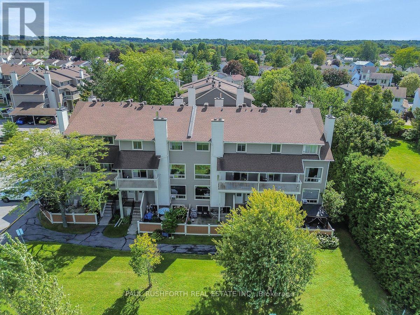
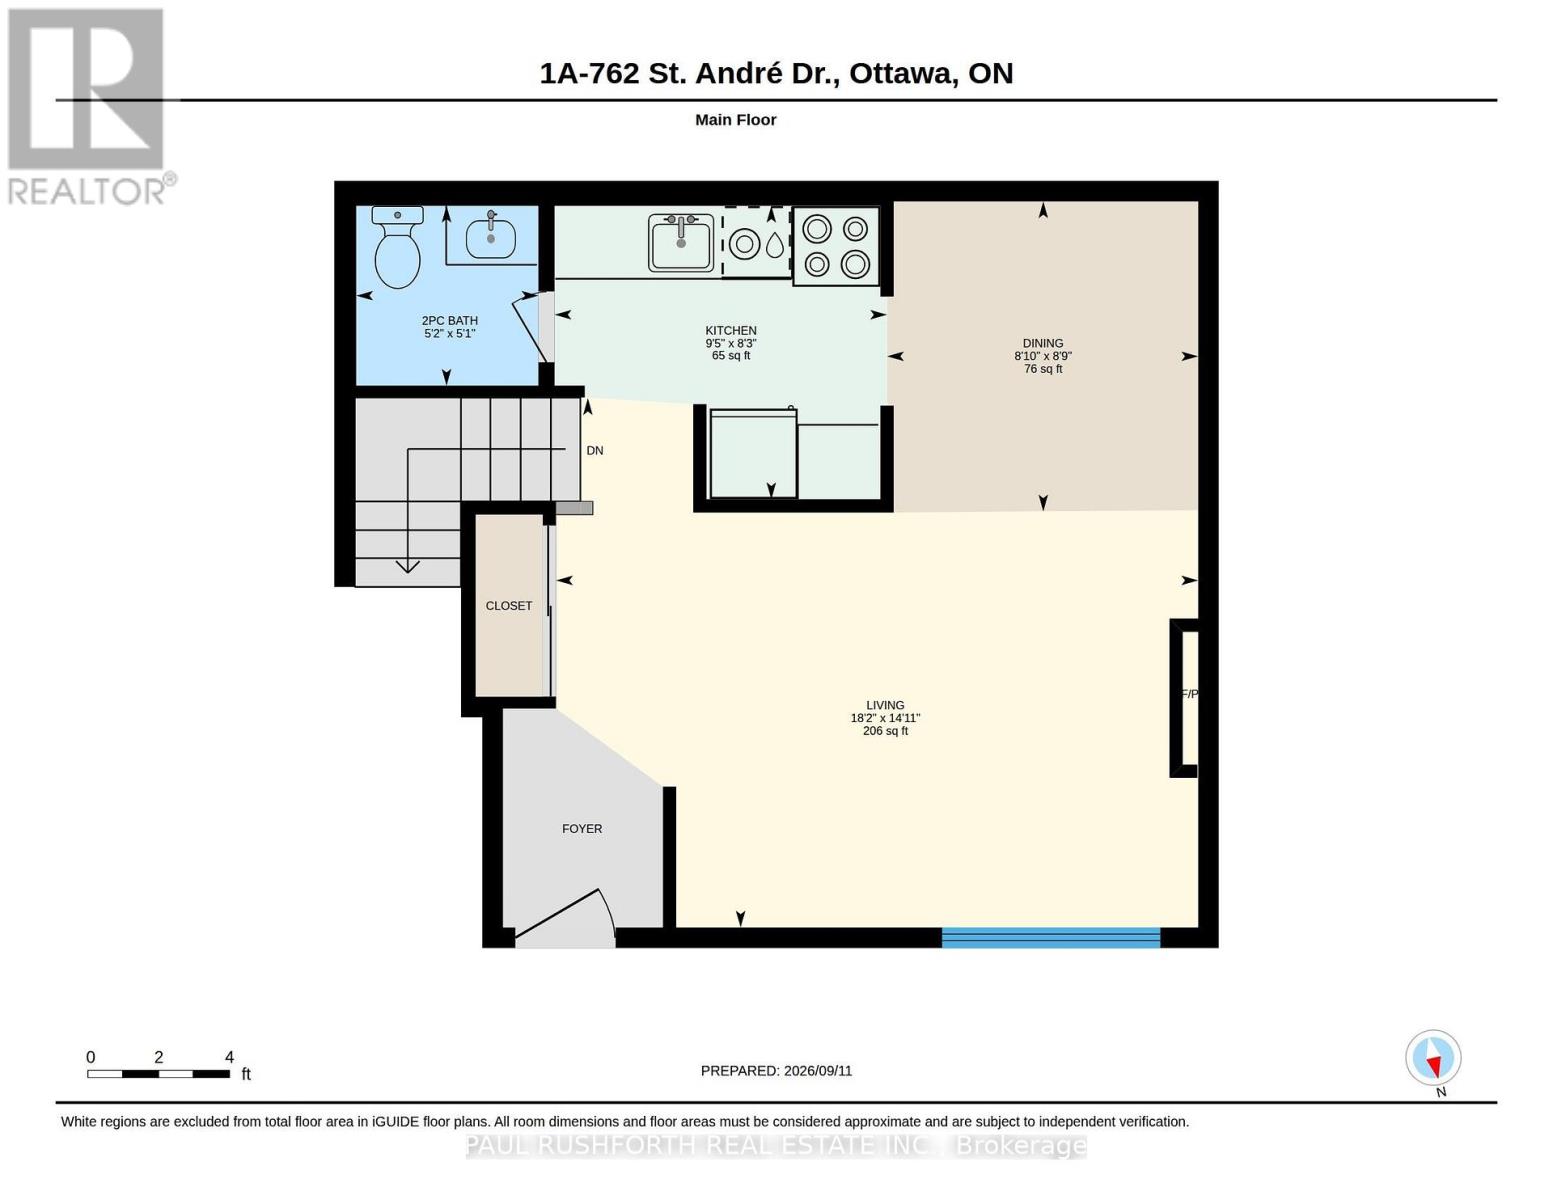
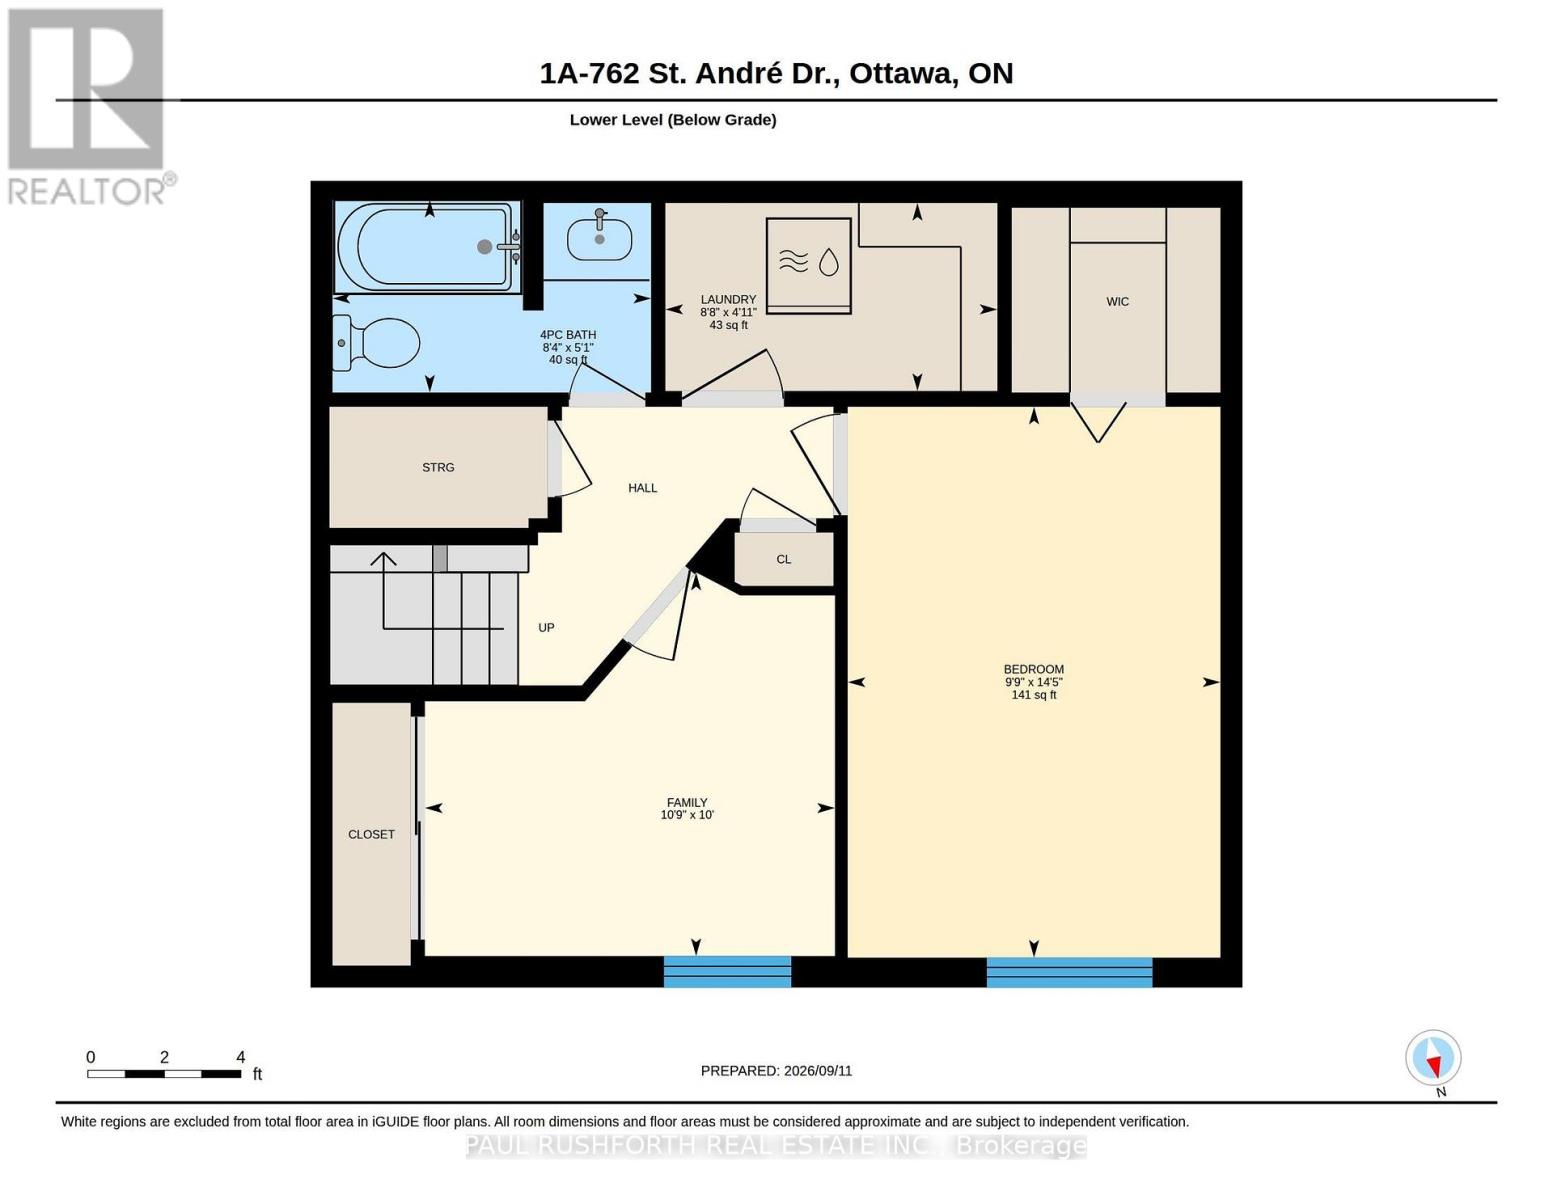
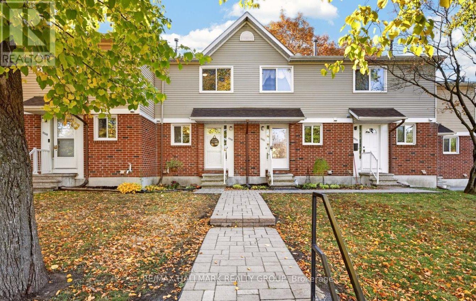
Welcome to this beautifully renovated and meticulously maintained 2 bedroom, 1.5 bathroom stacked townhome, ideally situated in a beautiful and quiet neighbourhood and only minutes away from the Ottawa River. From the moment you step inside, you'll appreciate the care and attention that has gone into creating a home that feels warm, inviting, and incredibly comfortable. The main level is filled with natural light, thanks to the large living room window, creating a bright and welcoming atmosphere throughout. The upgraded luxury vinyl flooring throughout both levels adds a contemporary touch while offering the perfect combination of style, durability, and easy maintenance. The thoughtfully designed main floor features a spacious living room complete with an inviting electric fireplace, a separate dining area, and a generous kitchen with plenty of space for meal preparation and storage. A convenient powder room completes this level.The lower level offers two good sized bedrooms, a full bathroom, and a convenient laundry area, providing comfortable and functional living space for a variety of lifestyles. Step outside and enjoy your own private, fully fenced front yard, the perfect place to relax, entertain, or simply unwind while enjoying the peace and quiet of the surrounding neighbourhood. As an added lifestyle benefit, residents can also enjoy access to an inviting inground pool, offering the perfect place to cool off, relax, and enjoy the warmer summer months without the maintenance of owning a private pool. With its tasteful renovations, warm and cozy atmosphere, abundant natural light, private outdoor space, convenient pool access, and move-in-ready condition, this charming townhome offers an excellent opportunity for first-time buyers, downsizers, or investors looking for a well-maintained property in a wonderful setting. (id:64373)
Upcoming viewings
45.4818008
-75.5443065
1a - 762 St. Andre Drive, Ottawa, Ontario, K1C4S6
Loading WalkScore data...
Walk Score®
Transit Score®
Bike Score®
Walkability Snapshot
Understand how walkable, transit-friendly & bikeable this neighbourhood really is.
Scores are powered by Walk Score® and reflect access to daily essentials, transit and bike routes near this area.
🚶Walk Score®
🚊Transit Score
🚲Bike Score
Liveability scores for this neighbourhood
Powered by Walk Score®
Use these scores as a quick guide only. Check local transit, bike paths
and walk routes to plan your day-to-day life.
Google Maps
Explore the exact location, nearby amenities, and community vibe.
Listing Details
Last updated:
2026-09-14
Key facts
Price
$335,000
Ownership
Condominium/Strata
Property type
Single Family
Bedrooms
2
Bathrooms
2
Interior size
1000 - 1199 sqft
Parking options
No Garage
Total spaces
1
Interior & features
Cooling
None
Heating
Baseboard heaters
Heating fuel
Electric
Basement
Full (Finished)
Appliances
Blinds, Dishwasher, Hood Fan, Microwave, Stove, Refrigerator
Fireplace
True
Key features
In suite Laundry
Lot, amenities & extras
Community features
Pets Allowed With Restrictions
Rooms
| Level | Type | Length | Width | Dimensions |
|---|---|---|---|---|
| Lower Level | Bathroom | 1.54 m | 2.54 m | 1.54 m x 2.54 m |
| Lower Level | Primary Bedroom | 4.39 m | 2.97 m | 4.39 m x 2.97 m |
| Lower Level | Bedroom 2 | 3.06 m | 3.27 m | 3.06 m x 3.27 m |
| Lower Level | Laundry Room | 1.5 m | 2.65 m | 1.5 m x 2.65 m |
| Main Level | Bathroom | 1.55 m | 1.5 m | 1.55 m x 1.5 m |
| Main Level | Dining Room | 2.67 m | 2.68 m | 2.67 m x 2.68 m |
| Main Level | Kitchen | 2.53 m | 2.86 m | 2.53 m x 2.86 m |
| Main Level | Living Room | 4.56 m | 5.53 m | 4.56 m x 5.53 m |
Mortgage Calculator
$500,000
$100,000
$5,000,000
Adjust the total amount you plan to borrow.
5%
1%
15%
25 years
10 years
40 years
Monthly Payment
$0
This is an approximate monthly payment based on your inputs.
Total Interest Paid
$0
Add this listing to your favourite
Shortlist it to compare later & get quick access from your account.

Comparables
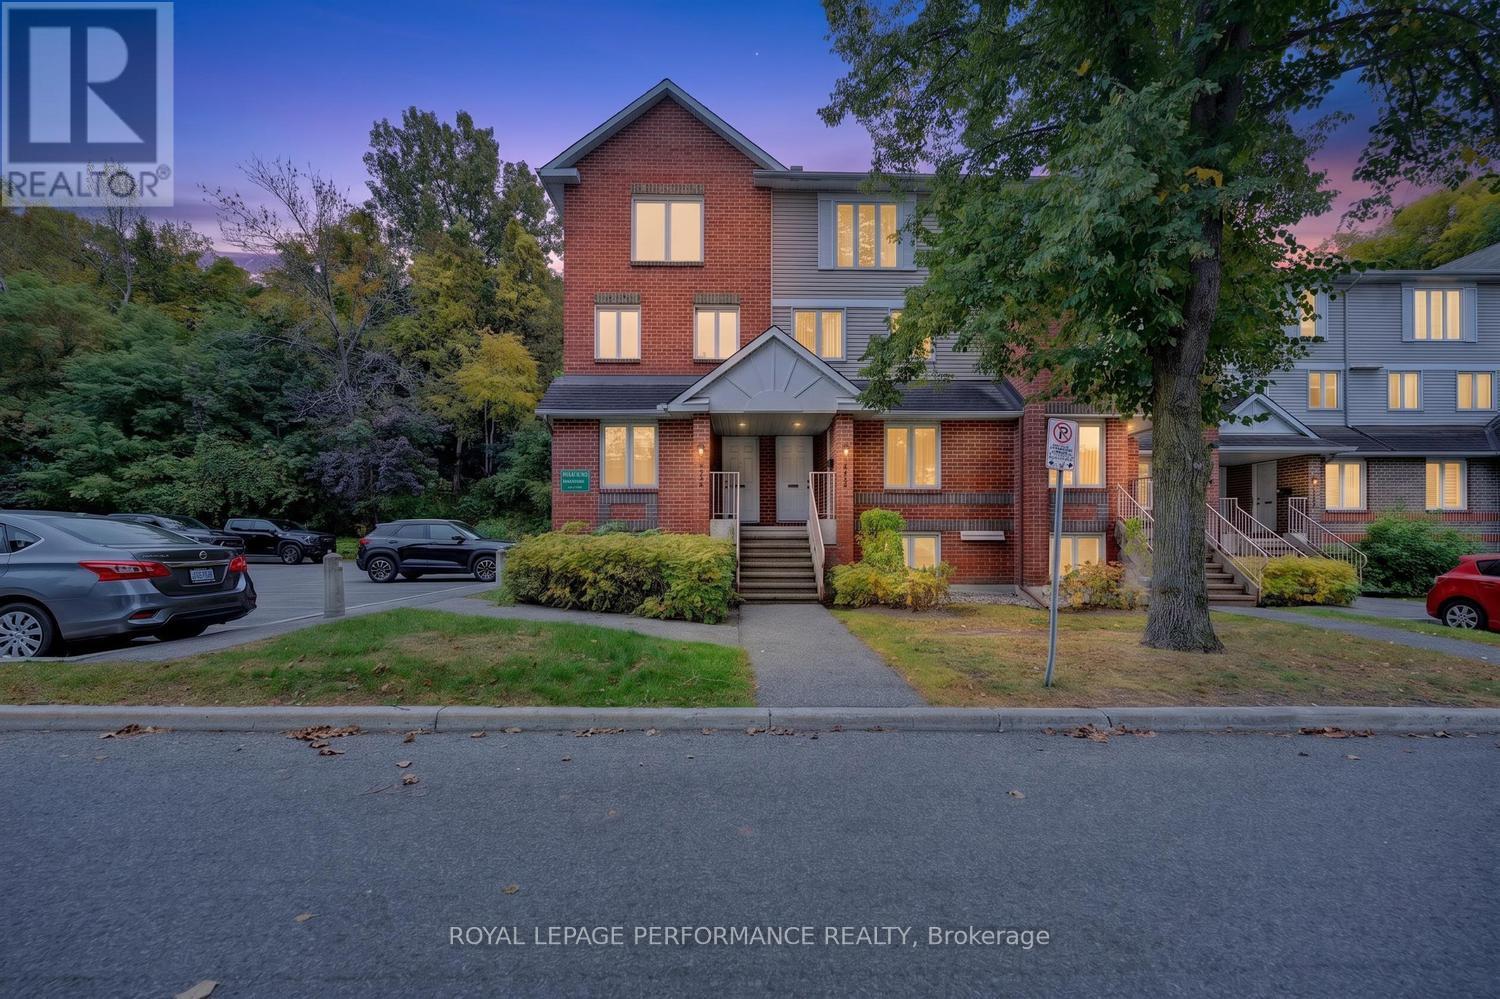
For sale
2005 - Convent Glen North
$344,900
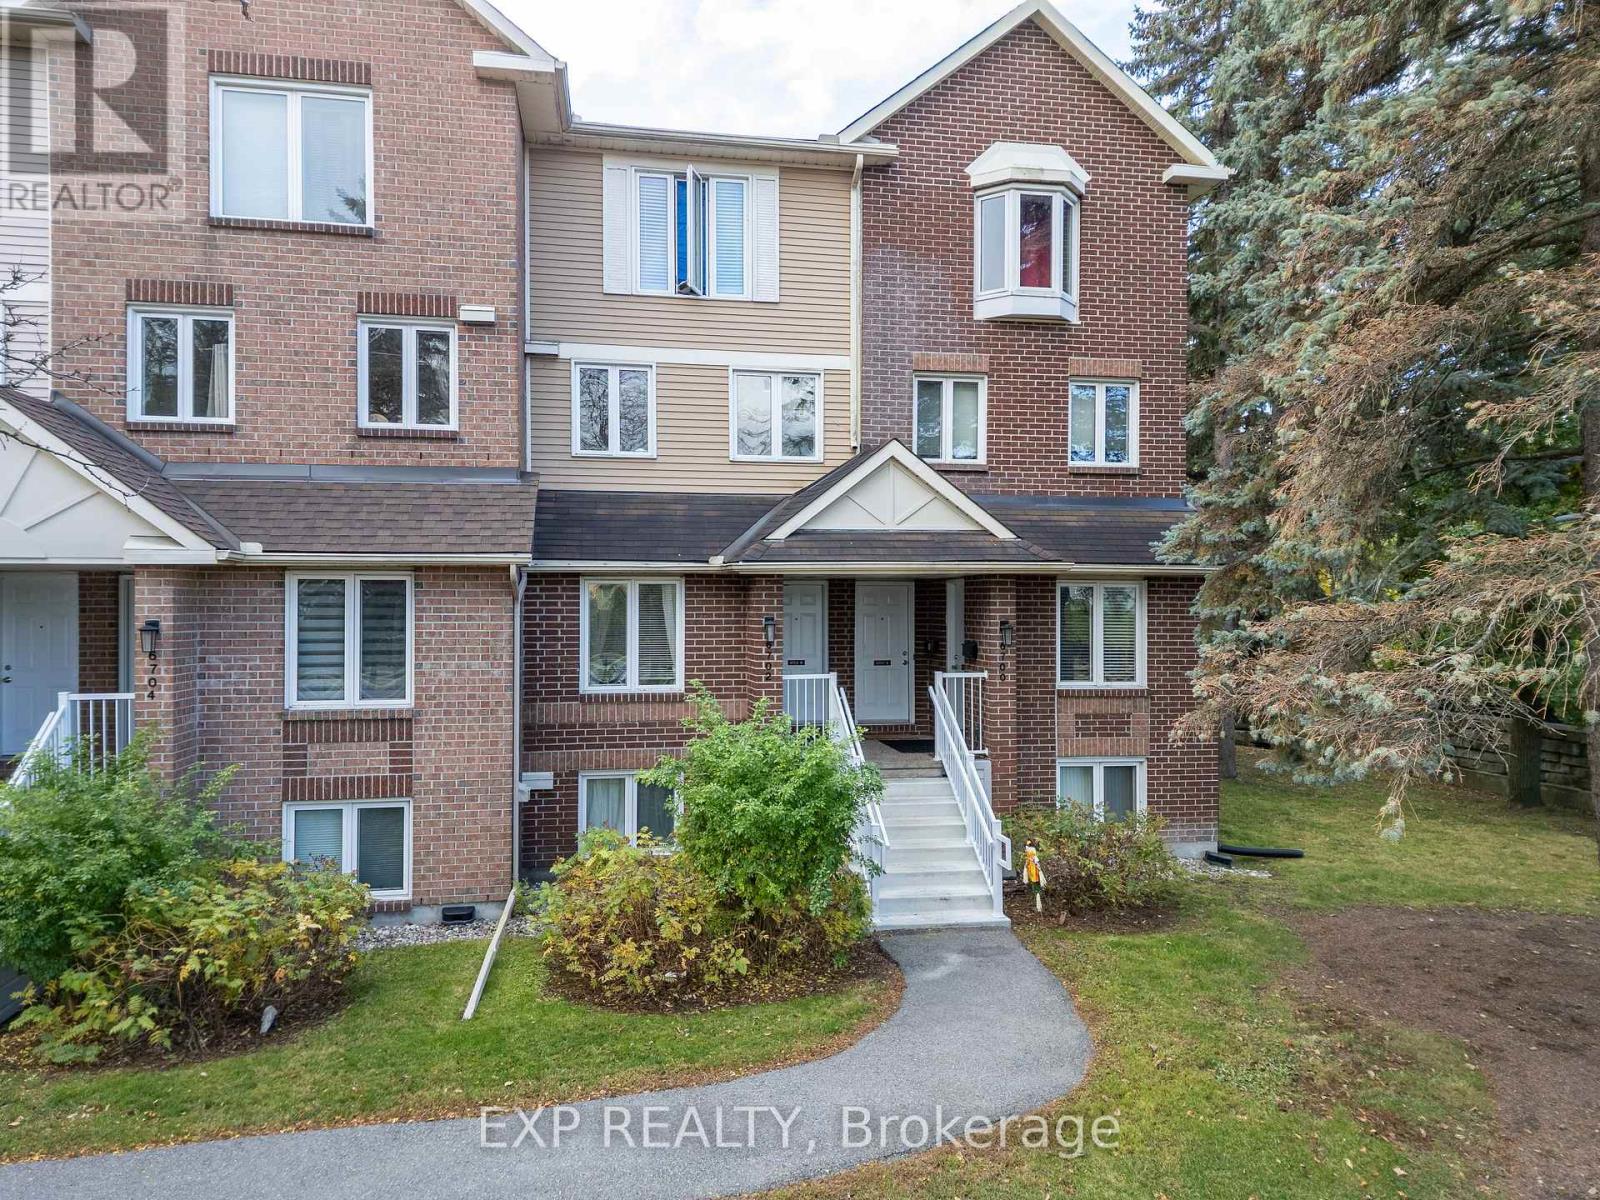
A - 6812 Jeanne D'arc Boulevard N, Ottawa, Ontario
Row / Townhouse in 2005 - Convent Glen North
2
Beds
Beds
2
Baths
Baths
1000 - 1199 sqft
Sq Ft
Sq Ft
For sale
2005 - Convent Glen North
$347,900
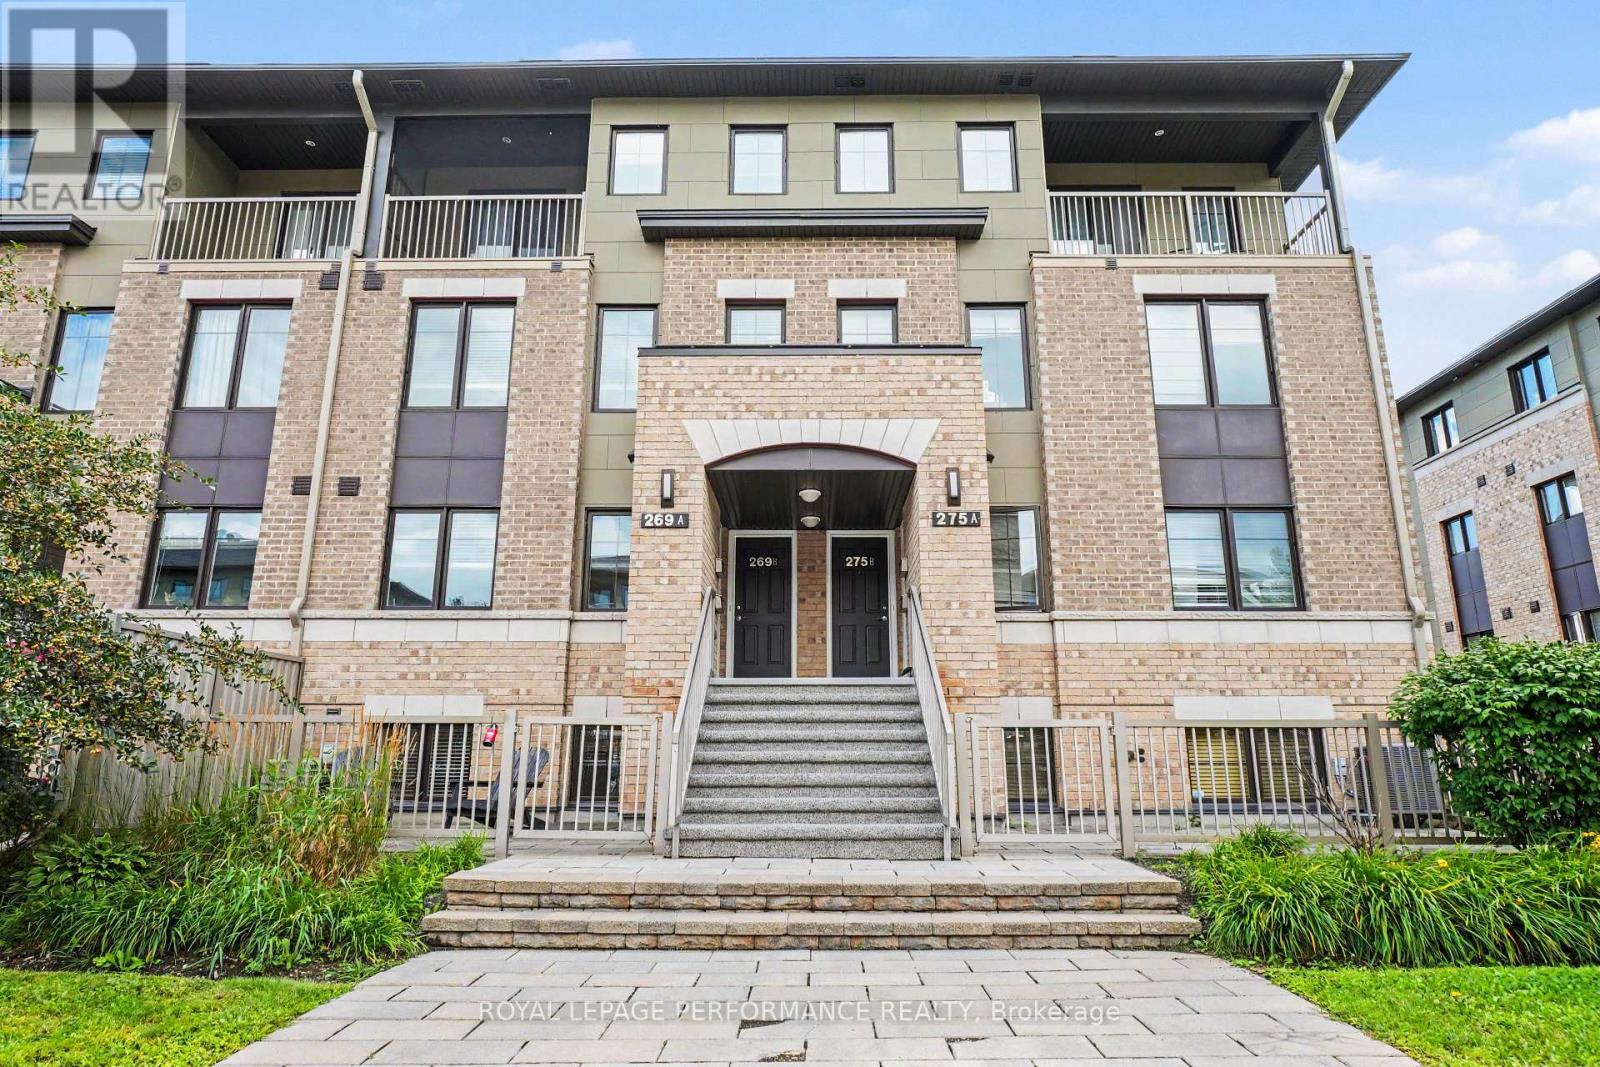
B - 6702 Jeanne D'arc Boulevard N, Ottawa, Ontario
Row / Townhouse in 2005 - Convent Glen North
2
Beds
Beds
2
Baths
Baths
1000 - 1199 sqft
Sq Ft
Sq Ft
For sale
2005 - Convent Glen North
$349,000
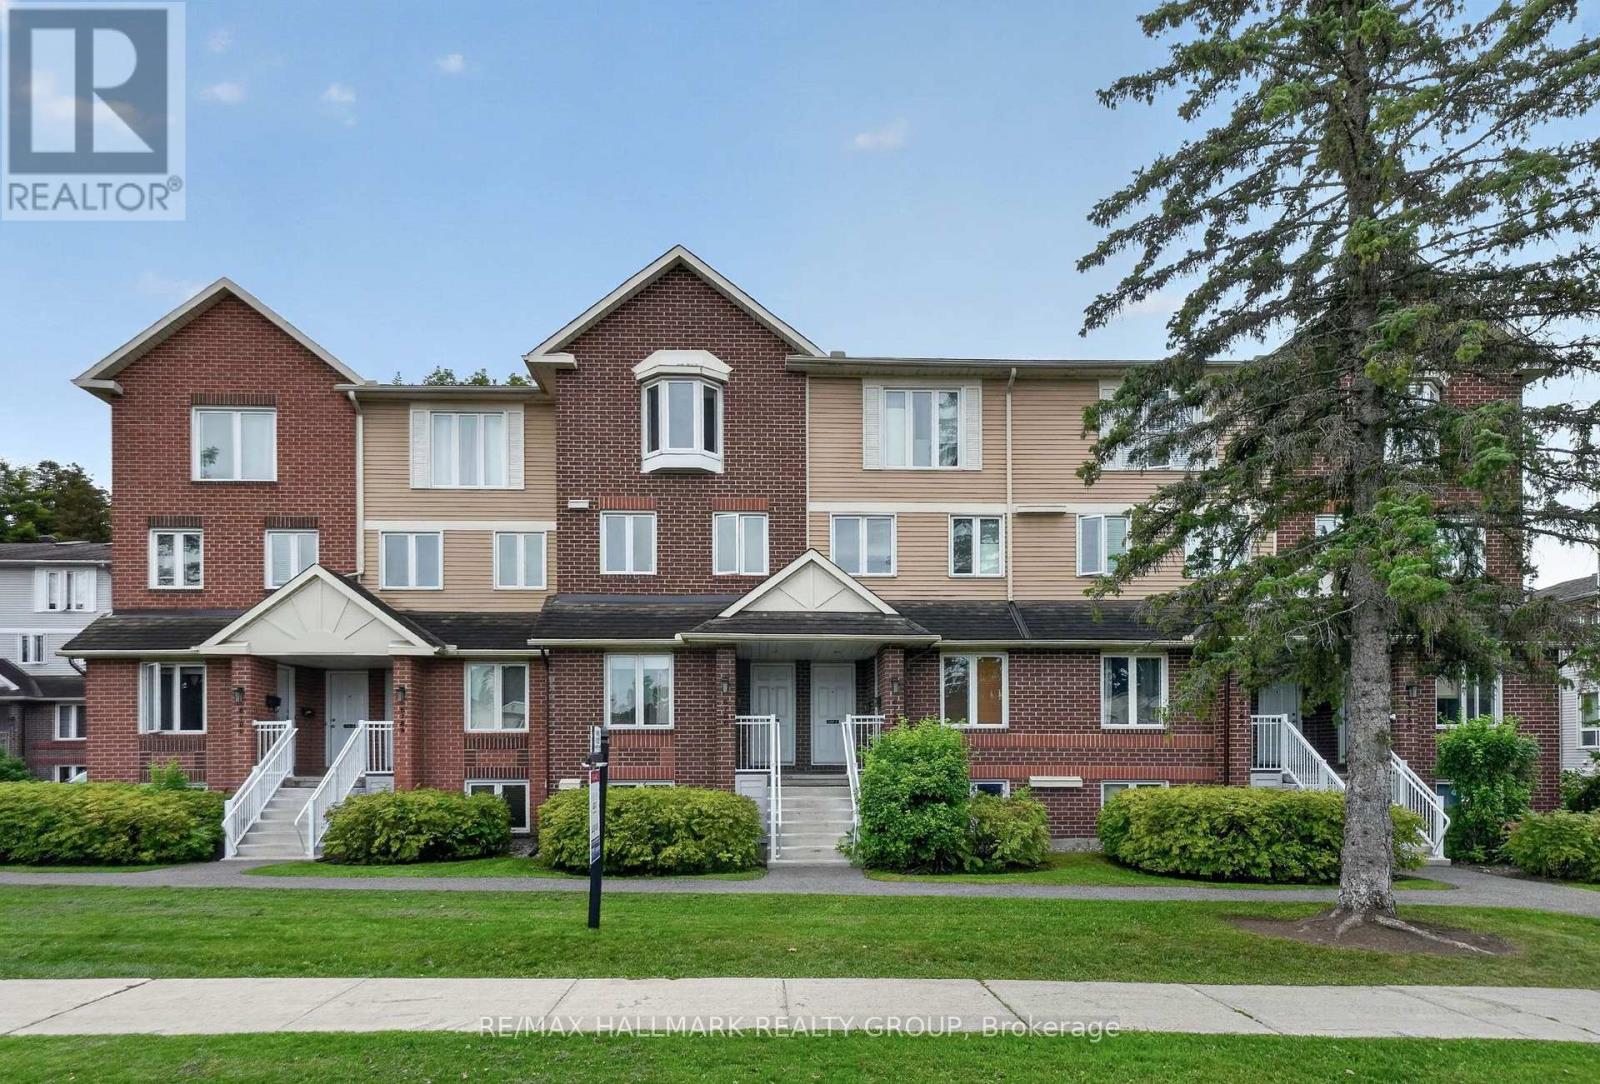
269a Titanium Private, Ottawa, Ontario
Row / Townhouse in 2005 - Convent Glen North
2
Beds
Beds
2
Baths
Baths
1000 - 1199 sqft
Sq Ft
Sq Ft
For sale
2005 - Convent Glen North
$349,900
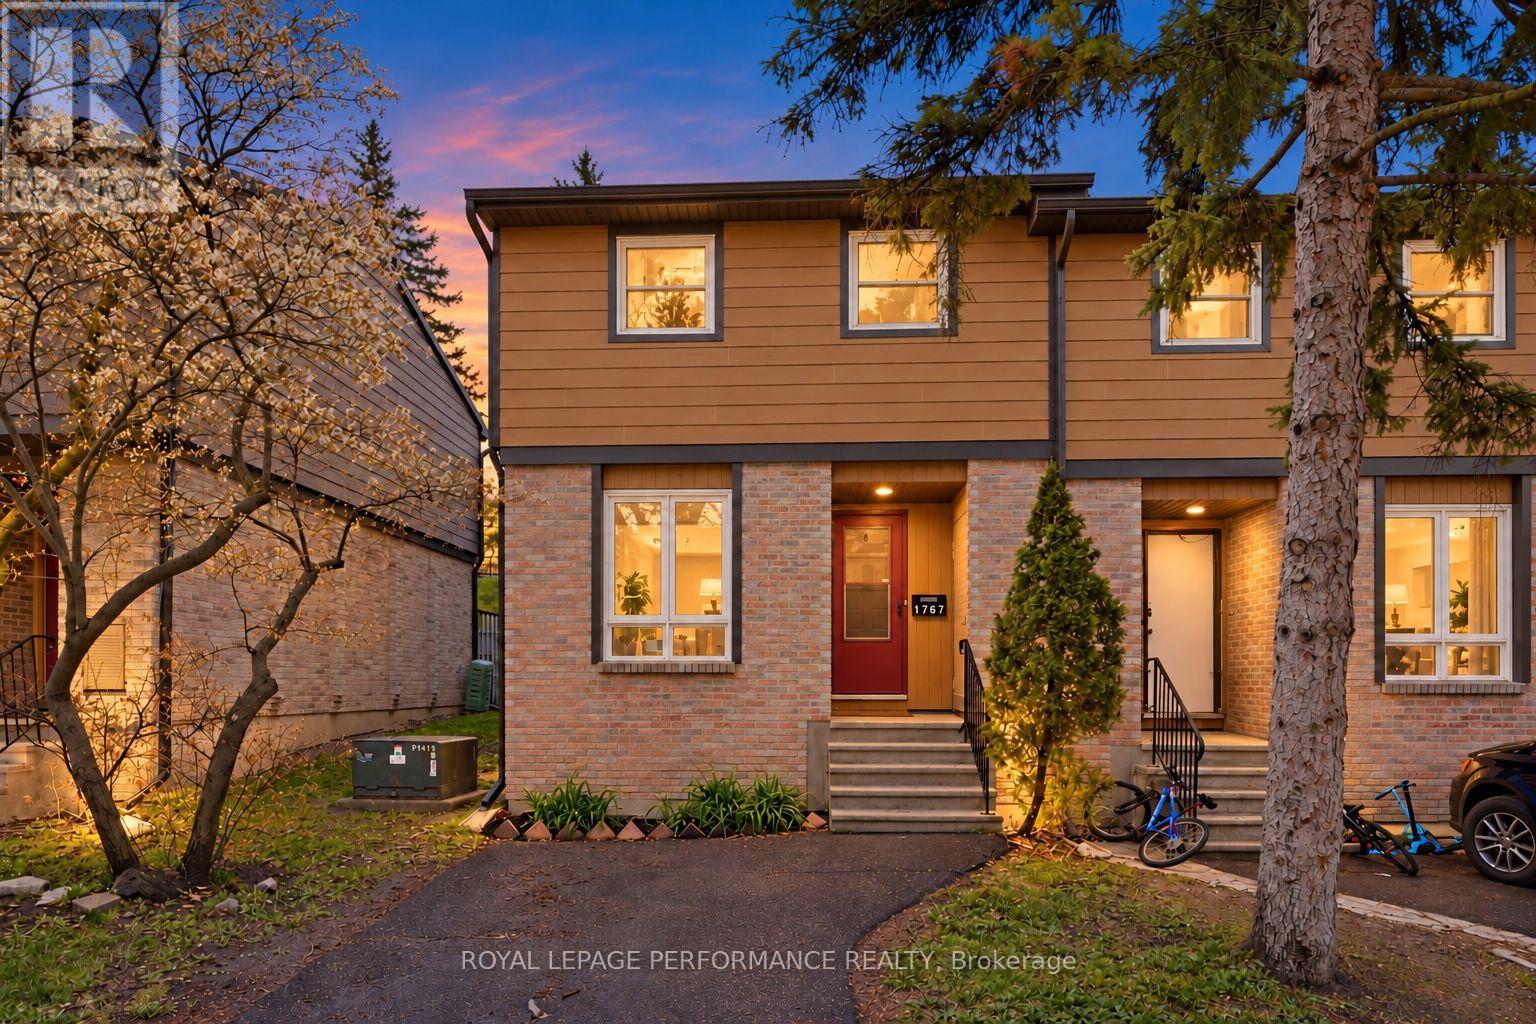
B - 6786 Jeanne Darc Boulevard N, Ottawa, Ontario
Row / Townhouse in 2005 - Convent Glen North
2
Beds
Beds
2
Baths
Baths
1000 - 1199 sqft
Sq Ft
Sq Ft
For sale
2006 - Convent Glen South
$349,900
1767 Trappist Lane, Ottawa, Ontario
Row / Townhouse in 2006 - Convent Glen South
3
Beds
Beds
2
Baths
Baths
1000 - 1199 sqft
Sq Ft
Sq Ft
For sale
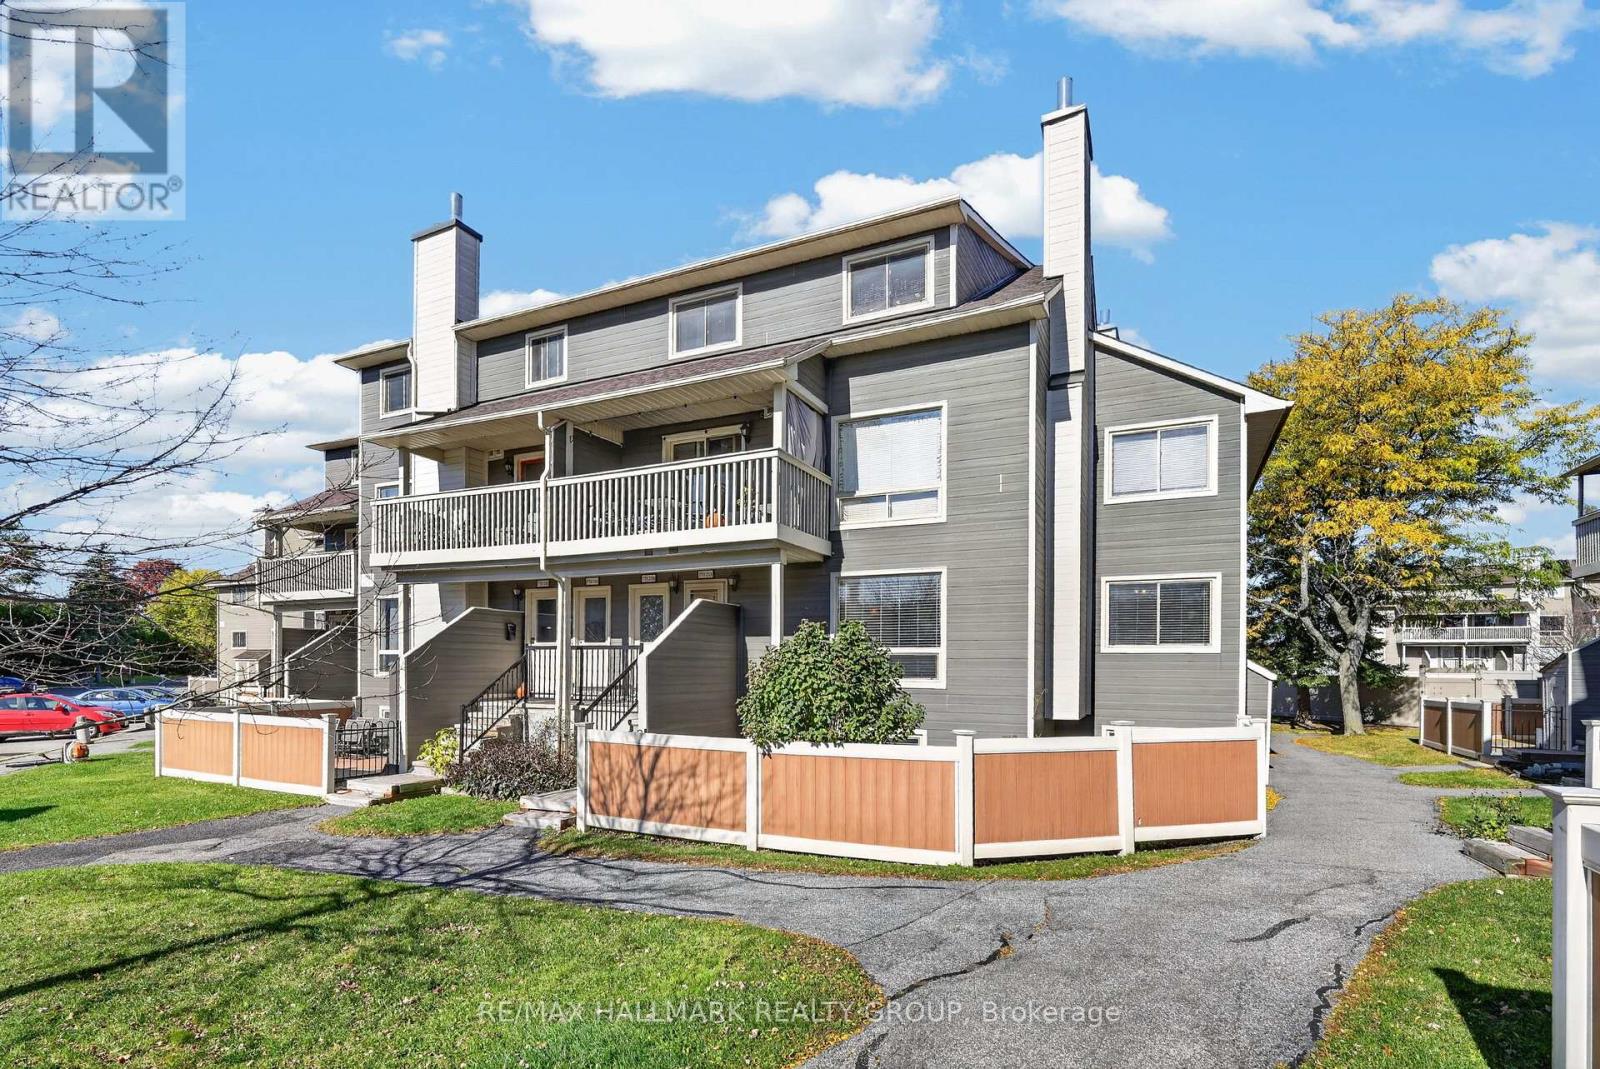
2002 - Hiawatha Park/Convent Glen
$349,900
25a - 778 St. Andre Drive, Ottawa, Ontario
Row / Townhouse in 2002 - Hiawatha Park/Convent Glen
3
Beds
Beds
2
Baths
Baths
1200 - 1399 sqft
Sq Ft
Sq Ft
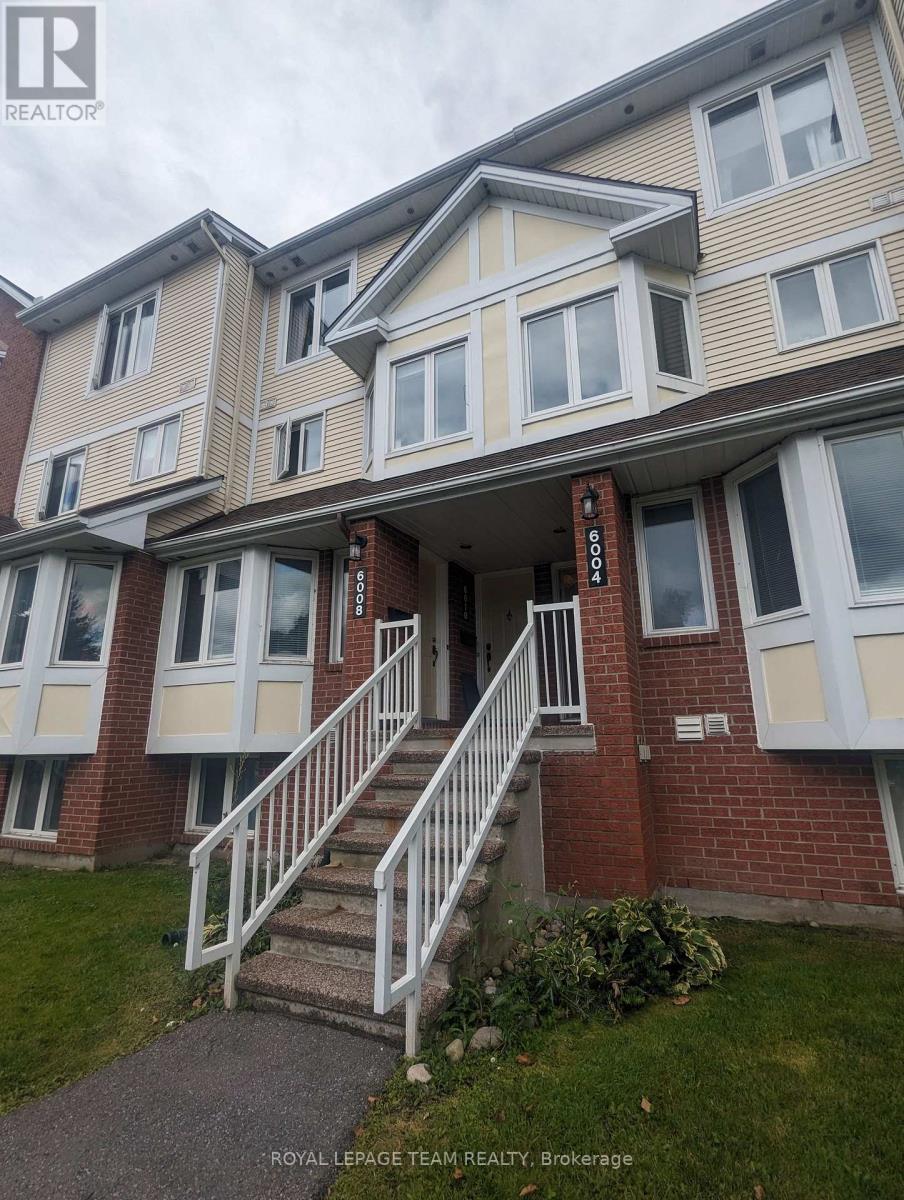
For sale
2009 - Chapel Hill
$350,000
17b - 6010 Red Willow Drive, Ottawa, Ontario
Row / Townhouse in 2009 - Chapel Hill
2
Beds
Beds
2
Baths
Baths
1200 - 1399 sqft
Sq Ft
Sq Ft
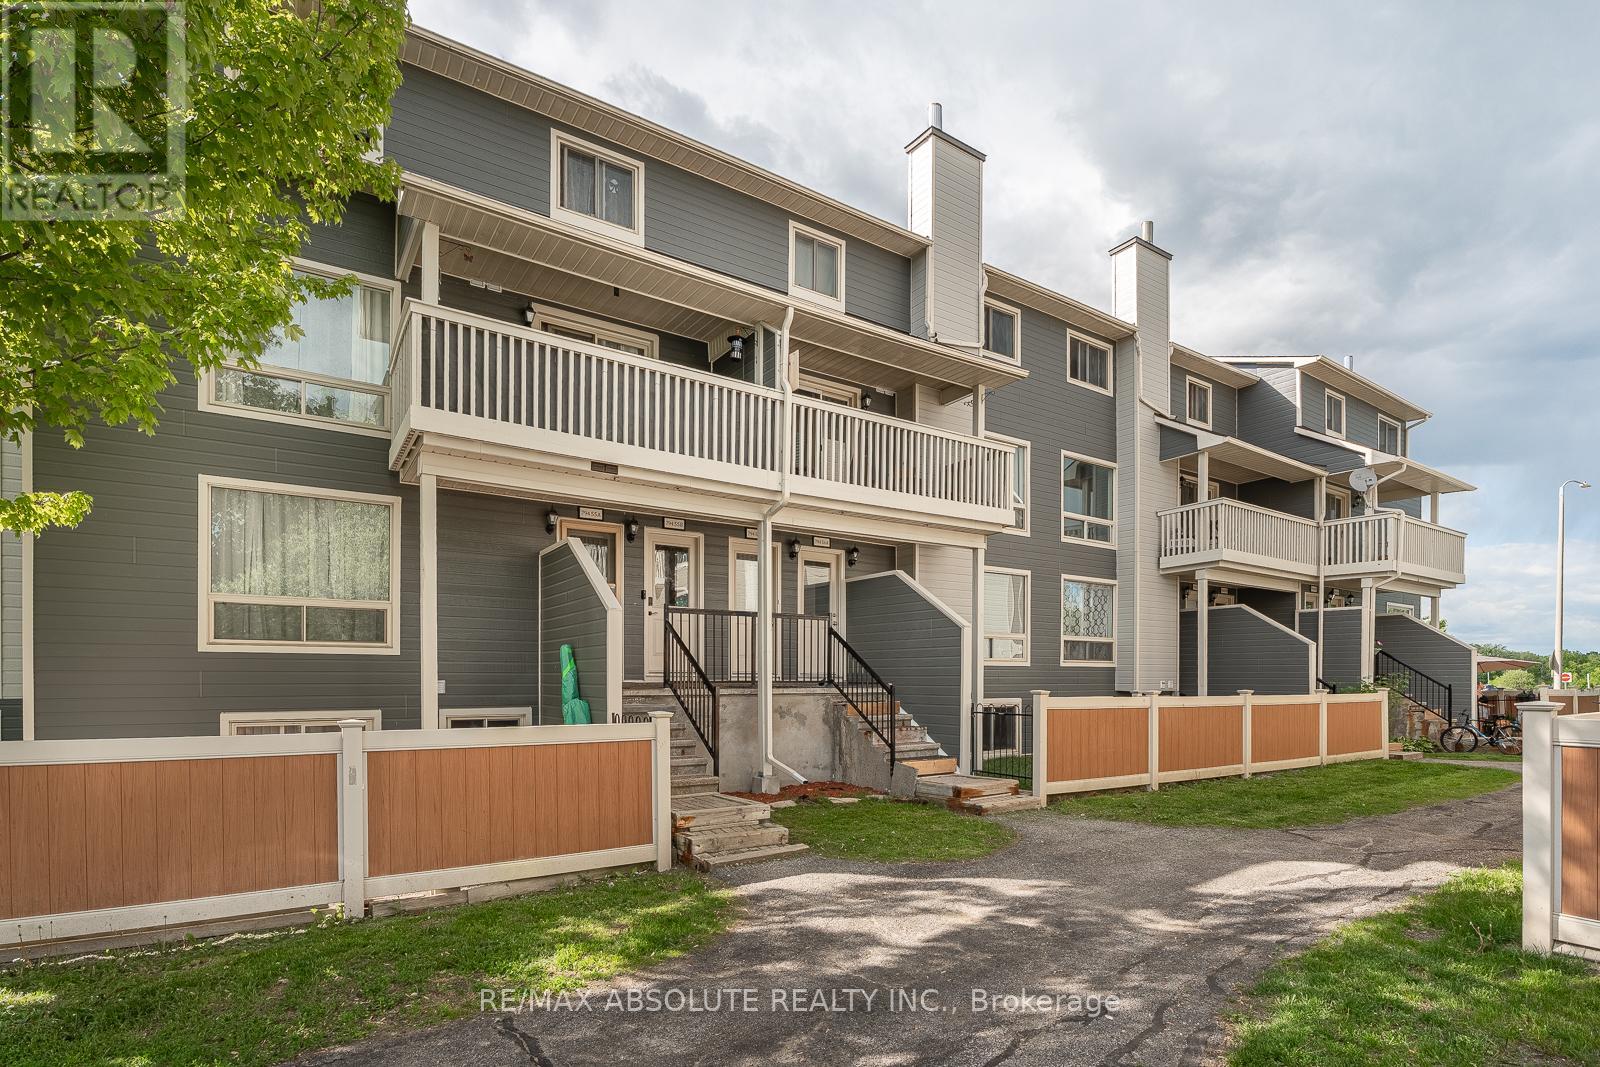
For sale
2002 - Hiawatha Park/Convent Glen
$315,000
56a - 794 St. Andre Drive, Ottawa, Ontario
Row / Townhouse in 2002 - Hiawatha Park/Convent Glen
2
Beds
Beds
2
Baths
Baths
1000 - 1199 sqft
Sq Ft
Sq Ft
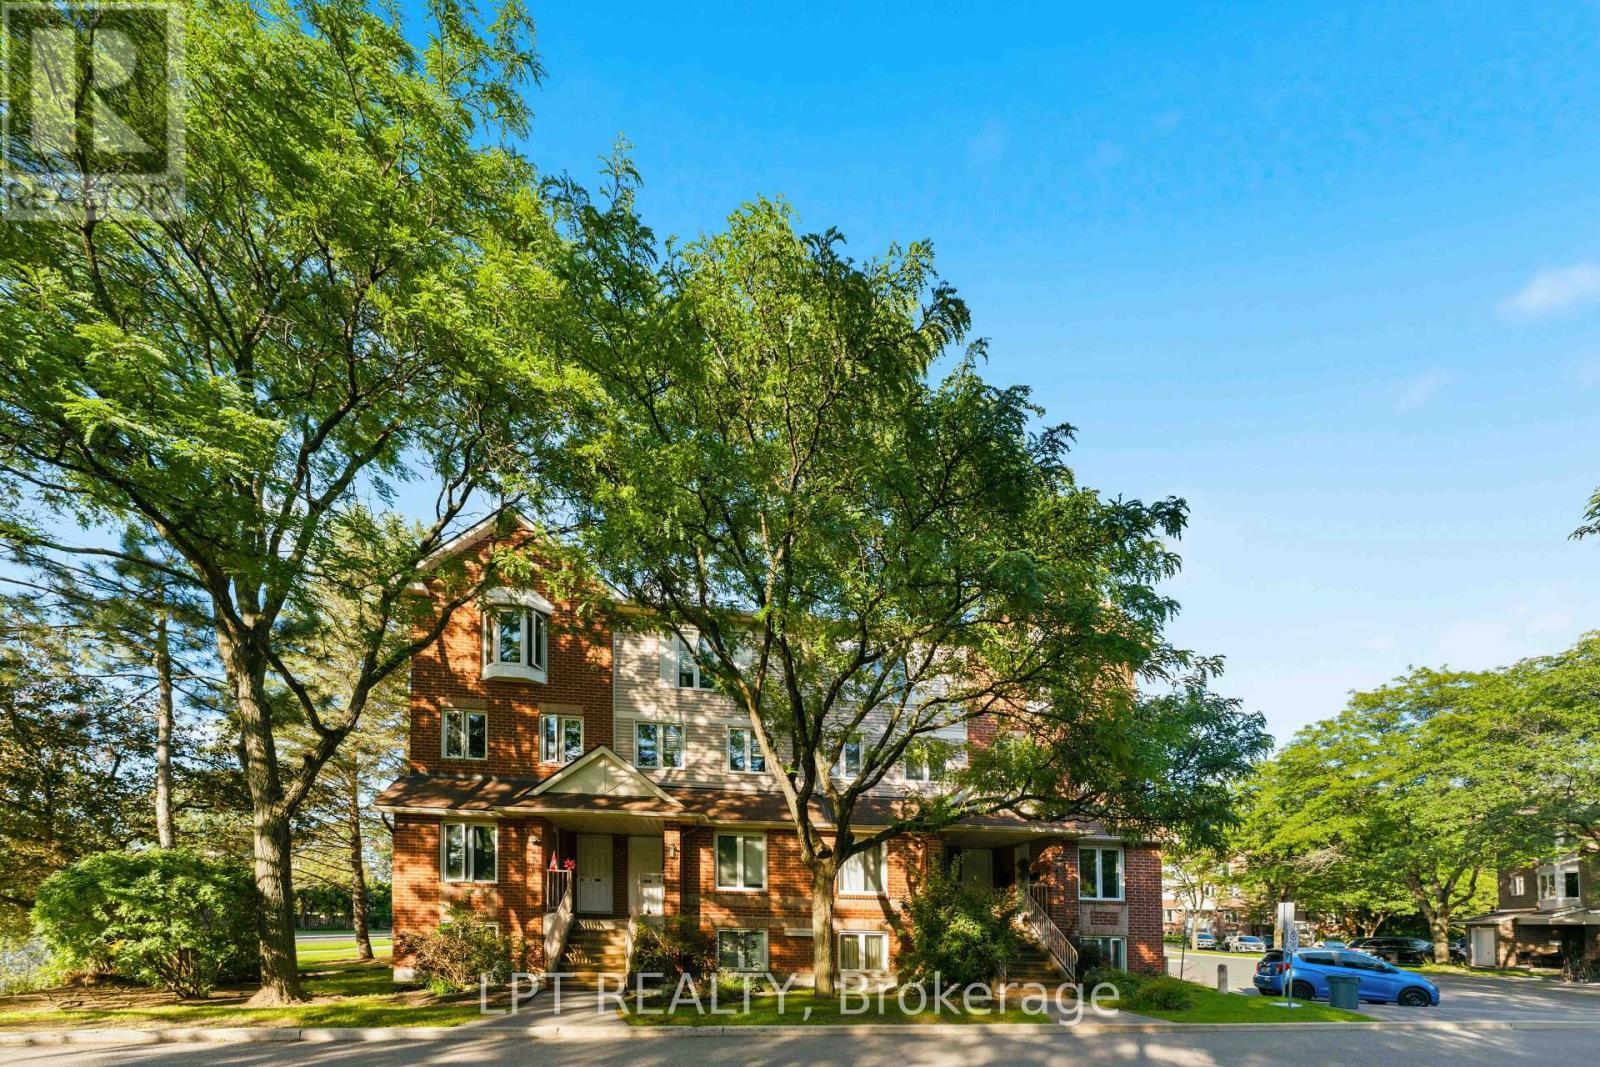
For sale
2005 - Convent Glen North
$357,900
B - 6722 Jeanne D'arc Boulevard N, Ottawa, Ontario
Row / Townhouse in 2005 - Convent Glen North
2
Beds
Beds
2
Baths
Baths
1000 - 1199 sqft
Sq Ft
Sq Ft
For sale
2003 - Orleans Wood
$359,900
6350 Bilberry Drive, Ottawa, Ontario
Row / Townhouse in 2003 - Orleans Wood
2
Beds
Beds
2
Baths
Baths
1000 - 1199 sqft
Sq Ft
Sq Ft
Ready to a home?
Contact a REALTOR® today!
