

17b - 6010 Red Willow Drive
Ottawa,
Ontario
K1C7H9
17b - 6010 Red Willow Drive
Ottawa,
Ontario
K1C7H9
Add this listing to your favourite
Shortlist it to compare later & get quick access from your account.


$350,000
Property overview
Building Type
Row / Townhouse
Property Type
Single Family
Bedrooms
2
Bathrooms
2
Year Built
Neighbourhood
2009 - Chapel Hill
Status
For sale
Highlights
2009 - Chapel Hill
Row / Townhouse
For sale
Listing description
Discover this Single Family
17b - 6010 Red Willow Drive,
Ottawa
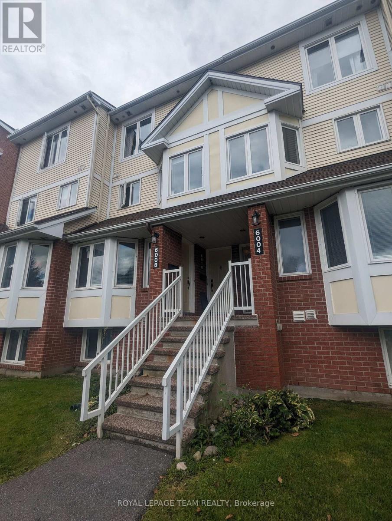
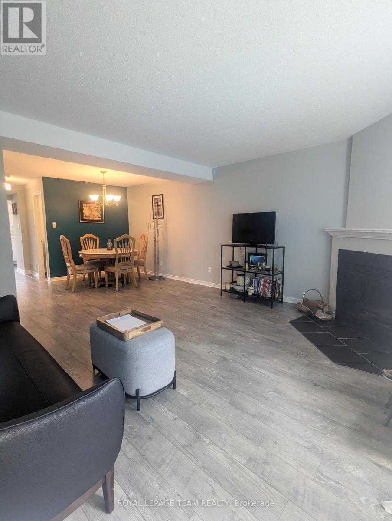
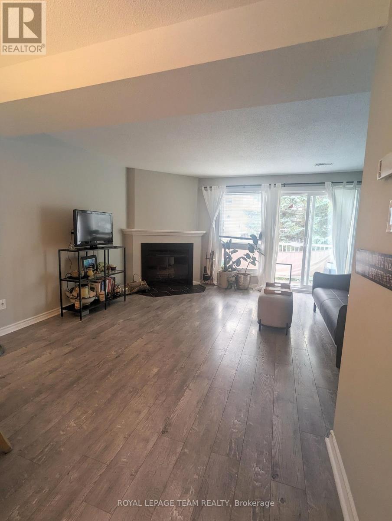
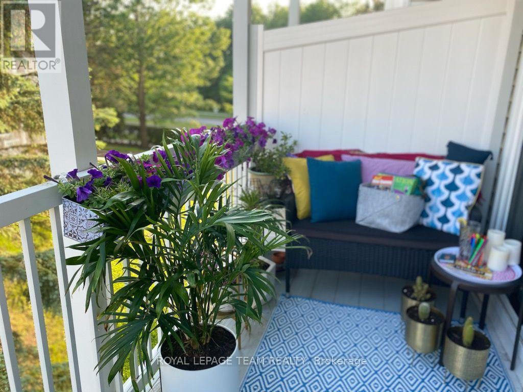
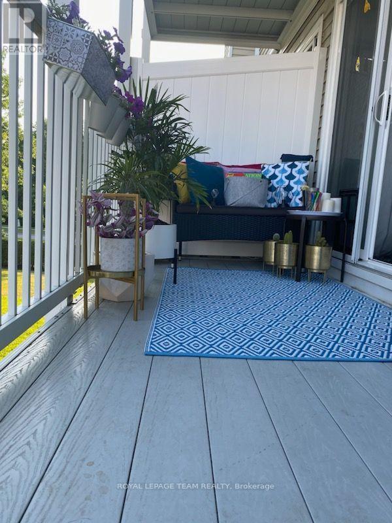
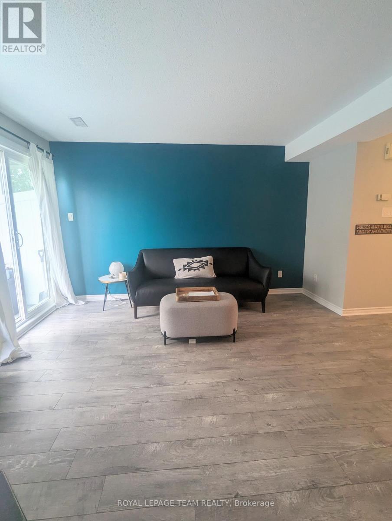
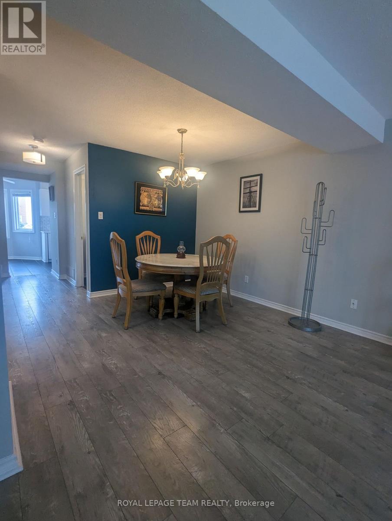
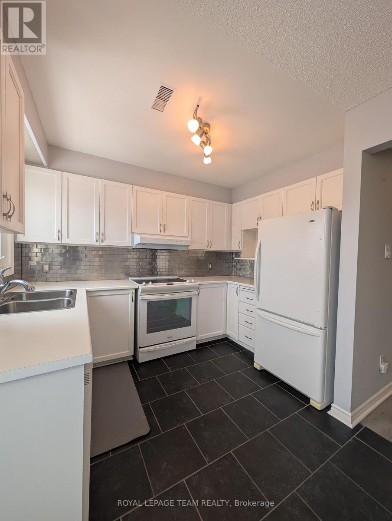
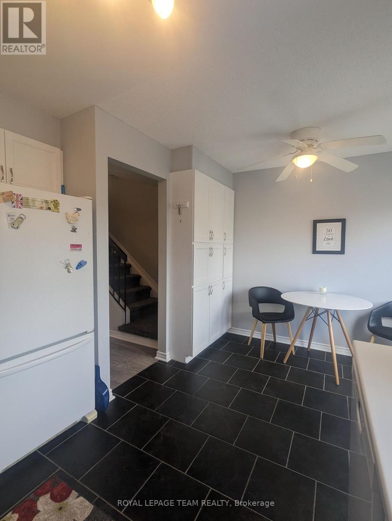
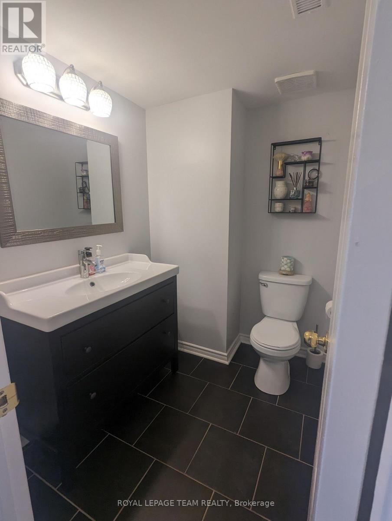
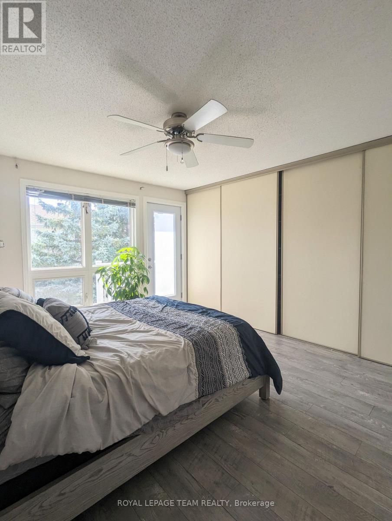
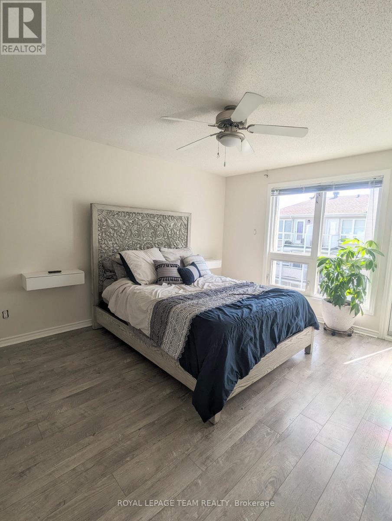
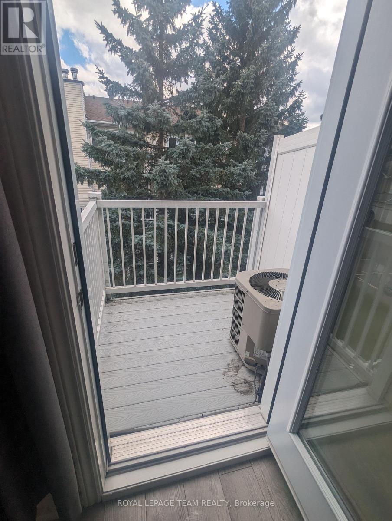
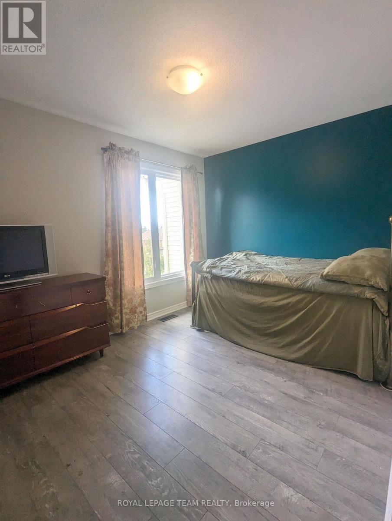
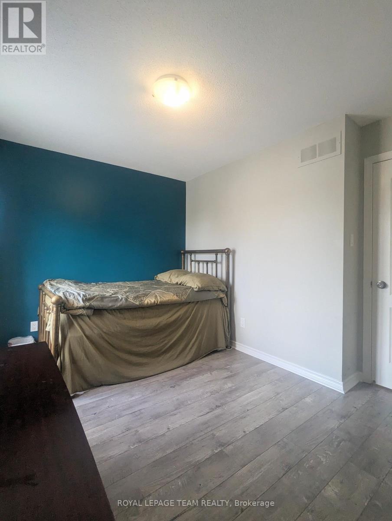
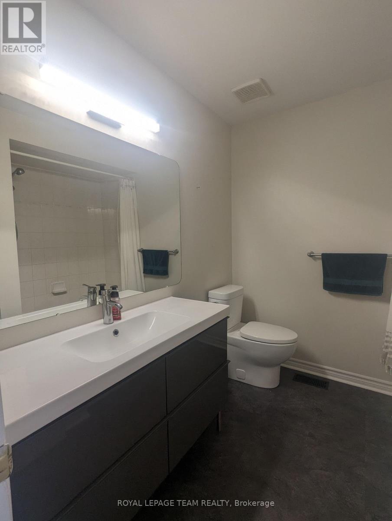
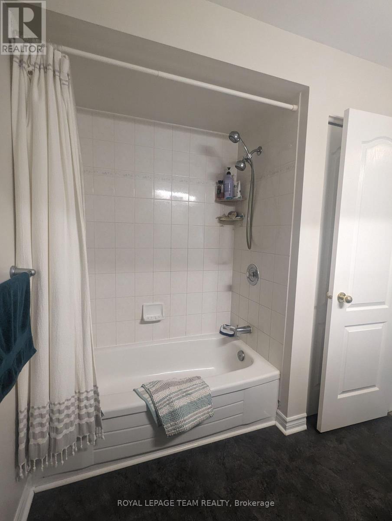
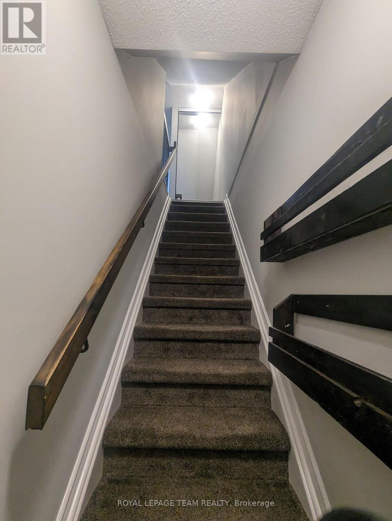
A great stacked townhouse in the heart of Chapel Hill North. Perfect location beside Heritage Park for the outdoorsy homeowner who loves the convenience of a carefree condo that includes a parking spot. This bright and updated unit offers a strategic entry into the Ottawa market. The main living level features a flowing open-concept design combining the dining and living spaces with walk-out access to a private south facing and relaxing balcony and a front-facing kitchen with plentiful storage and a practical eat-in area. A handy powder room also services this floor while the upper level hosts a generous primary suite offering its own private balcony and expansive wall-to-wall closets alongside a second well-proportioned bedroom with a full wall of closet space. This level is completed by a spectacular full bathroom and a dedicated utility room with in-unit laundry and includes one designated parking space. Situated in a prime area with quick access to major transit and everyday shopping convenience while being just steps from beautiful Heritage Park, this is an ideal beginning for anyone looking to get into their first home in an established community. South facing balconies, New washer/dryer 2024. New AC 2026, Tenant occupied but vacant possession available December 8. Note photos are from a previous listing. (id:64373)
Upcoming viewings
45.4506892
-75.5345378
17b - 6010 Red Willow Drive, Ottawa, Ontario, K1C7H9
Loading WalkScore data...
Walk Score®
Transit Score®
Bike Score®
Walkability Snapshot
Understand how walkable, transit-friendly & bikeable this neighbourhood really is.
Scores are powered by Walk Score® and reflect access to daily essentials, transit and bike routes near this area.
🚶Walk Score®
🚊Transit Score
🚲Bike Score
Liveability scores for this neighbourhood
Powered by Walk Score®
Use these scores as a quick guide only. Check local transit, bike paths
and walk routes to plan your day-to-day life.
Google Maps
Explore the exact location, nearby amenities, and community vibe.
Listing Details
Last updated:
2026-09-25
Key facts
Price
$350,000
Ownership
Condominium/Strata
Property type
Single Family
Bedrooms
2
Bathrooms
2
Interior size
1200 - 1399 sqft
Parking options
No Garage
Total spaces
1
Interior & features
Cooling
Central air conditioning
Heating
Forced air
Heating fuel
Natural gas
Basement
None
Appliances
Dishwasher, Dryer, Stove, Washer, Window Coverings, Refrigerator
Fireplace
False
Exterior finish
Brick, Vinyl siding
Key features
Balcony, In suite Laundry
Lot, amenities & extras
Community features
Pets Allowed With Restrictions
Rooms
| Level | Type | Length | Width | Dimensions |
|---|---|---|---|---|
| Second Level | Living Room | 3.96 m | 4.34 m | 3.96 m x 4.34 m |
| Second Level | Dining Room | 2.74 m | 3.3 m | 2.74 m x 3.3 m |
| Second Level | Kitchen | 4.34 m | 3.07 m | 4.34 m x 3.07 m |
| Third Level | Primary Bedroom | 4.26 m | 3.75 m | 4.26 m x 3.75 m |
| Third Level | Bedroom 2 | 2.74 m | 3.65 m | 2.74 m x 3.65 m |
| Third Level | Utility Room | 2.31 m | 1.98 m | 2.31 m x 1.98 m |
Mortgage Calculator
$500,000
$100,000
$5,000,000
Adjust the total amount you plan to borrow.
5%
1%
15%
25 years
10 years
40 years
Monthly Payment
$0
This is an approximate monthly payment based on your inputs.
Total Interest Paid
$0
Add this listing to your favourite
Shortlist it to compare later & get quick access from your account.

Comparables
For sale
2005 - Convent Glen North
$349,900
B - 6786 Jeanne Darc Boulevard N, Ottawa, Ontario
Row / Townhouse in 2005 - Convent Glen North
2
Beds
Beds
2
Baths
Baths
1000 - 1199 sqft
Sq Ft
Sq Ft
For sale
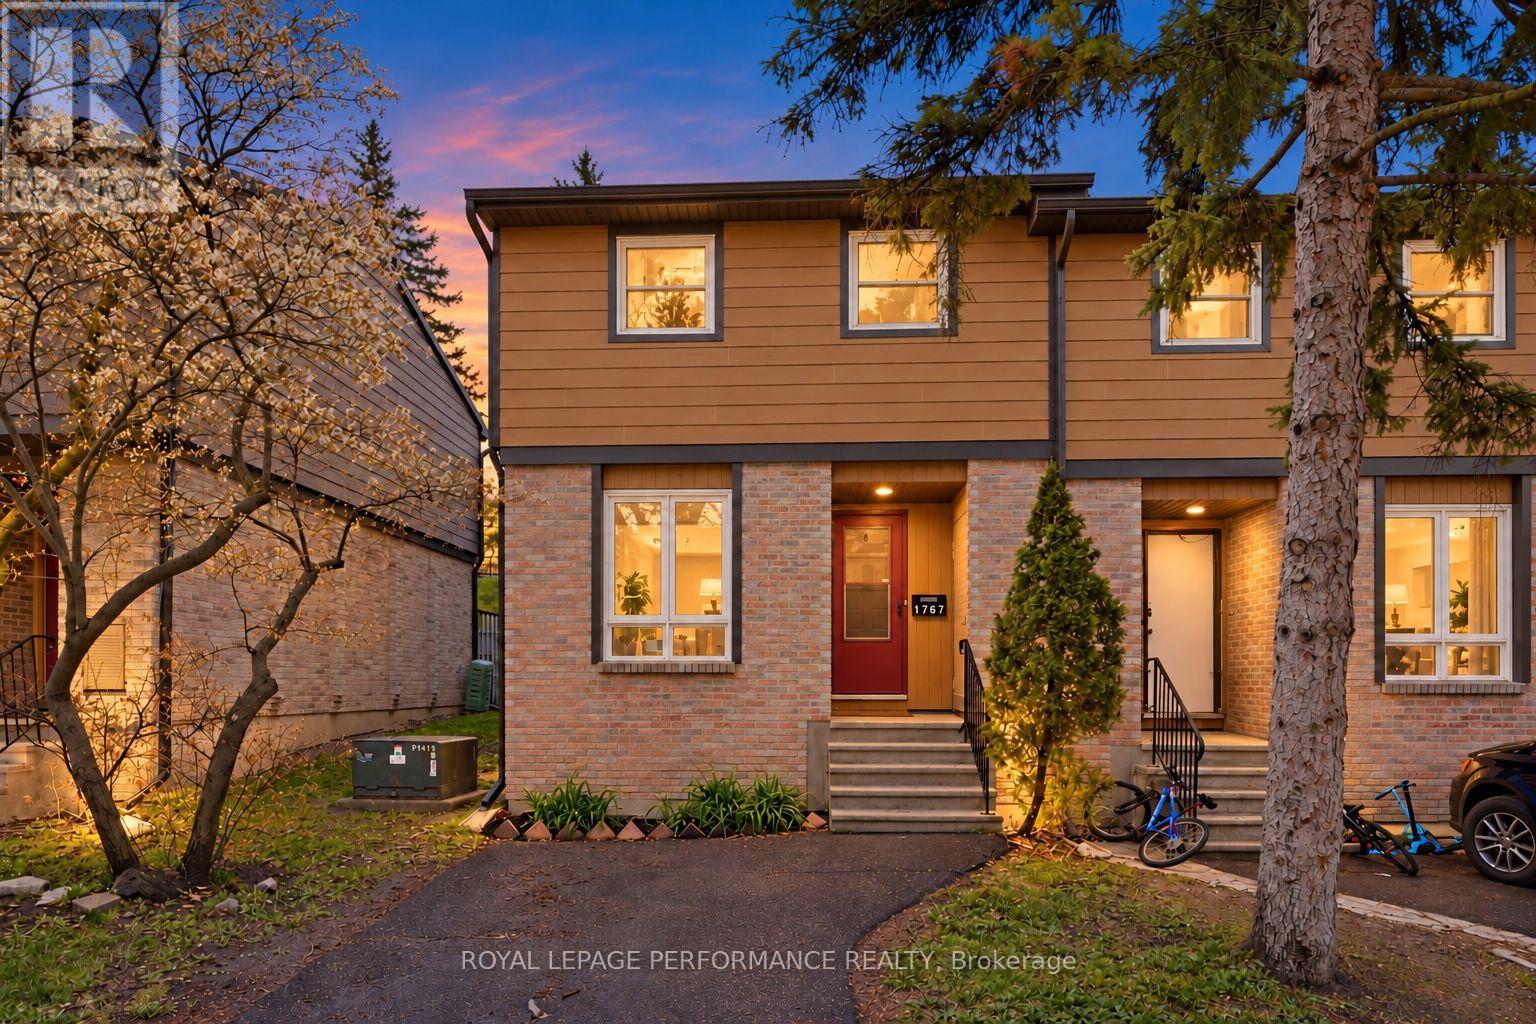
2006 - Convent Glen South
$349,900
1767 Trappist Lane, Ottawa, Ontario
Row / Townhouse in 2006 - Convent Glen South
3
Beds
Beds
2
Baths
Baths
1000 - 1199 sqft
Sq Ft
Sq Ft
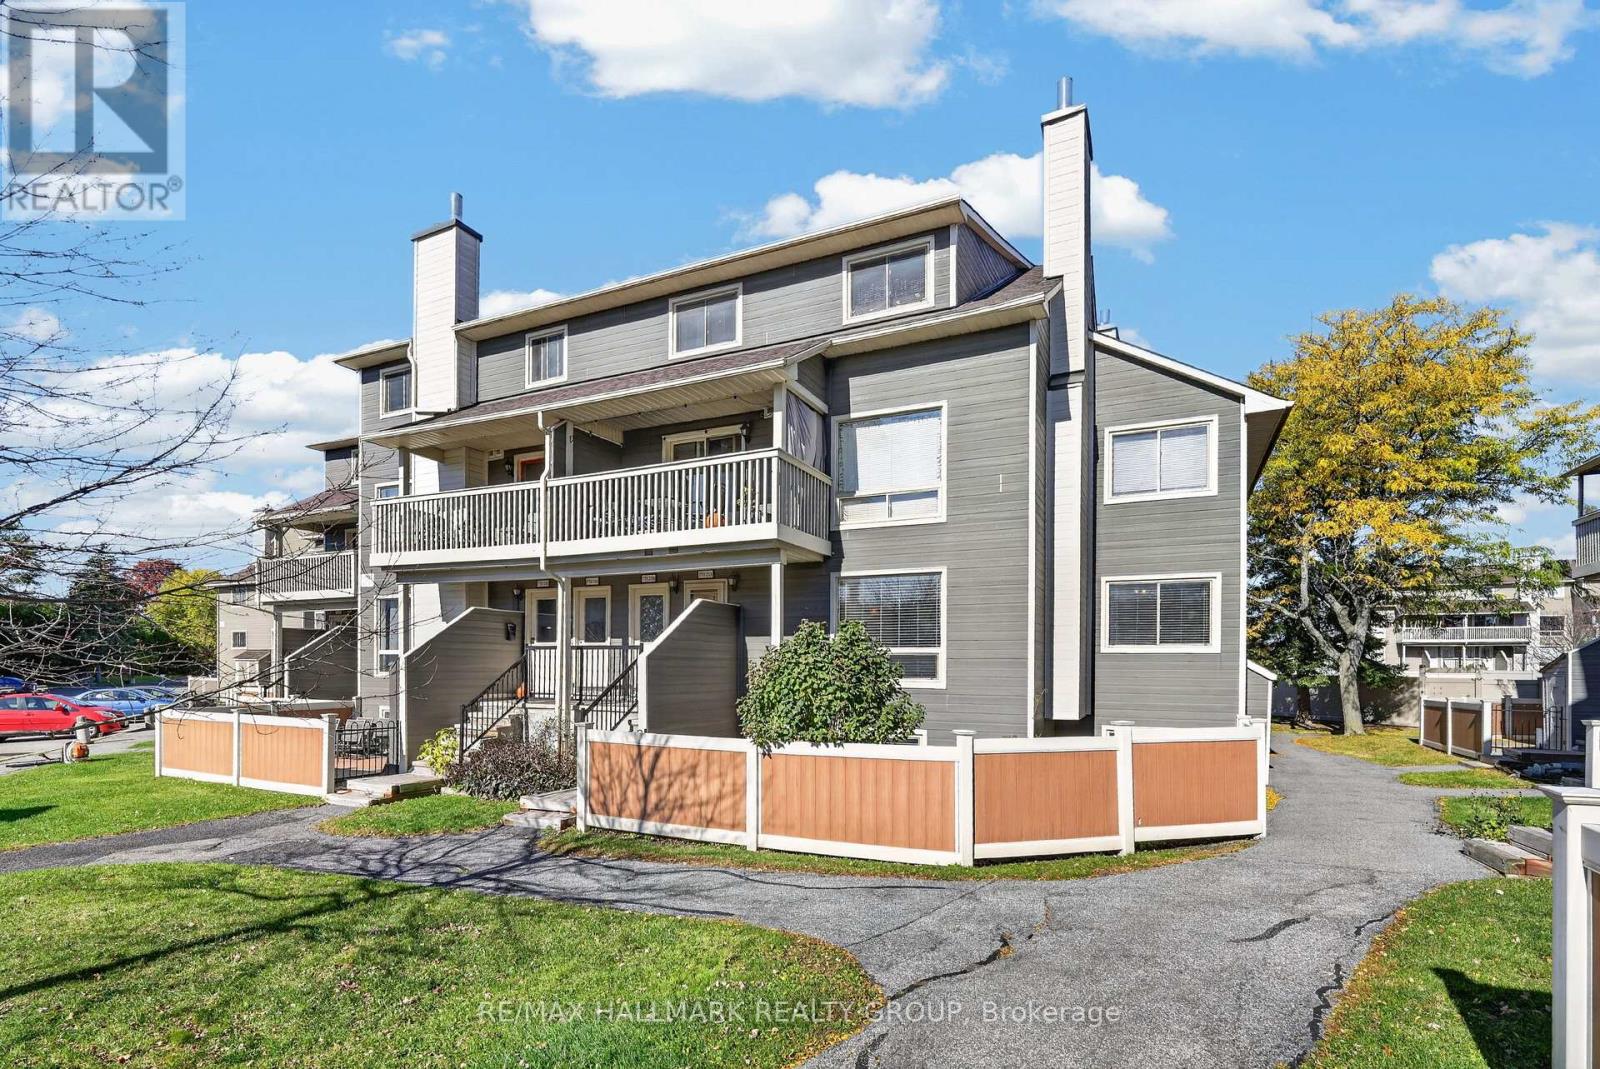
For sale
2002 - Hiawatha Park/Convent Glen
$349,900
25a - 778 St. Andre Drive, Ottawa, Ontario
Row / Townhouse in 2002 - Hiawatha Park/Convent Glen
3
Beds
Beds
2
Baths
Baths
1200 - 1399 sqft
Sq Ft
Sq Ft
For sale
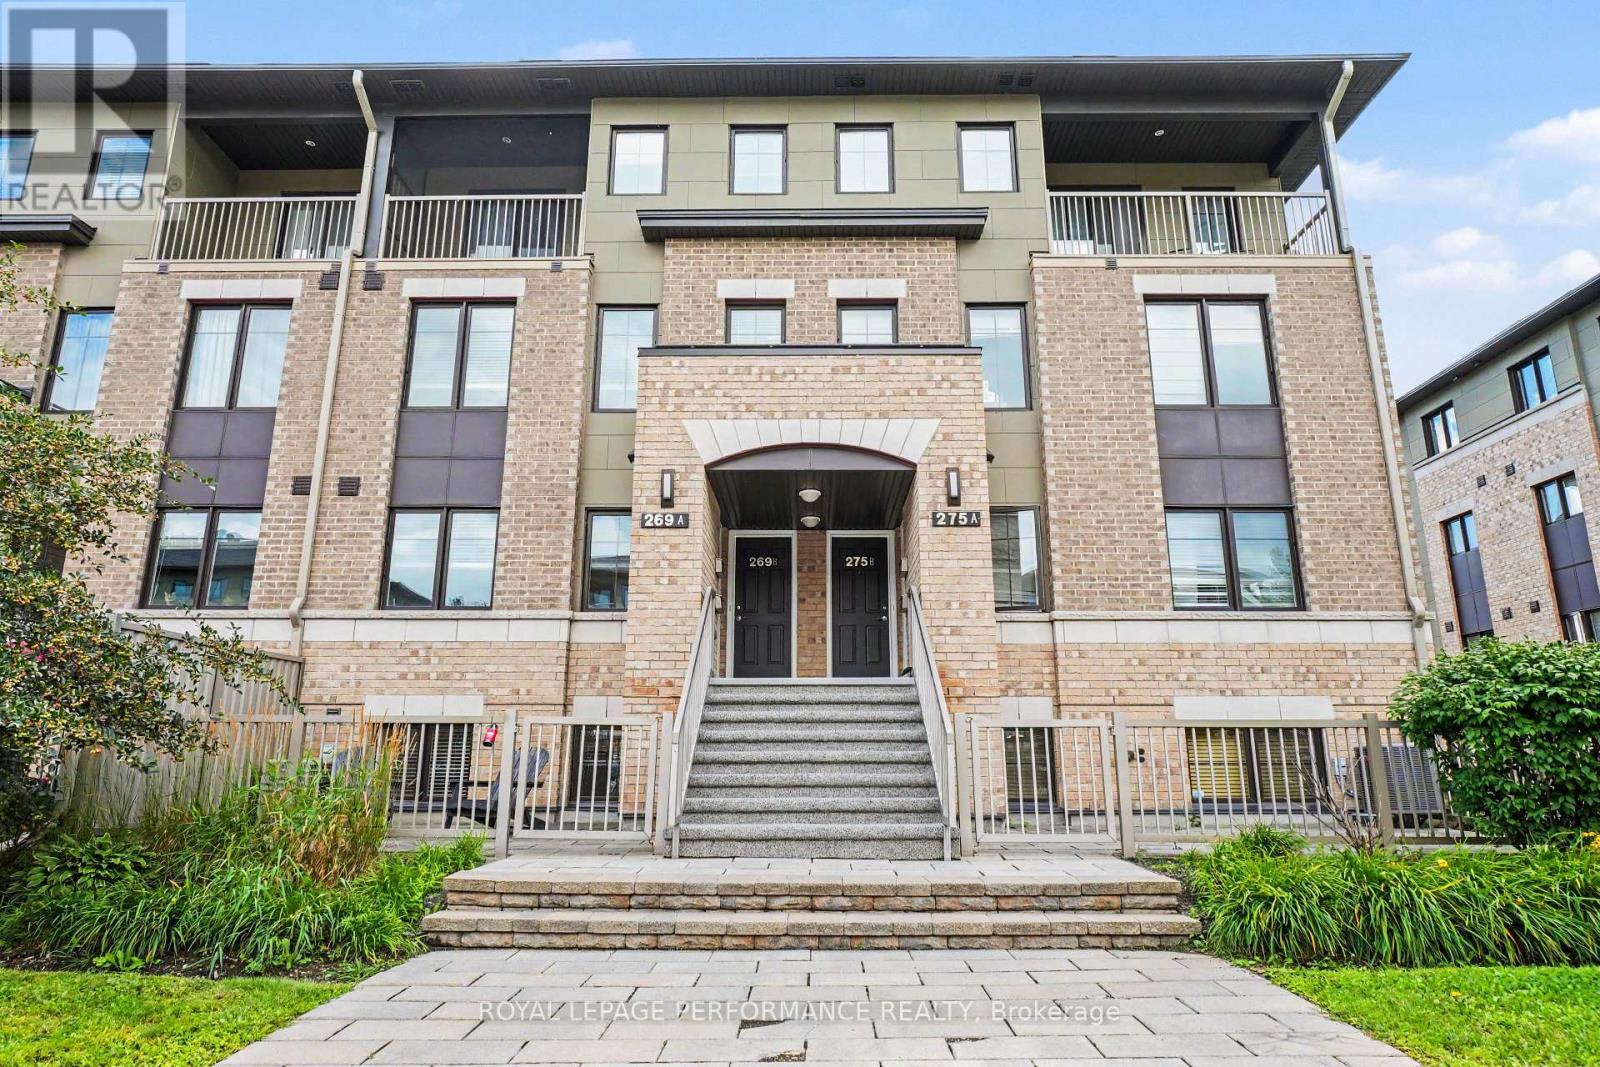
2005 - Convent Glen North
$349,000
269a Titanium Private, Ottawa, Ontario
Row / Townhouse in 2005 - Convent Glen North
2
Beds
Beds
2
Baths
Baths
1000 - 1199 sqft
Sq Ft
Sq Ft
For sale
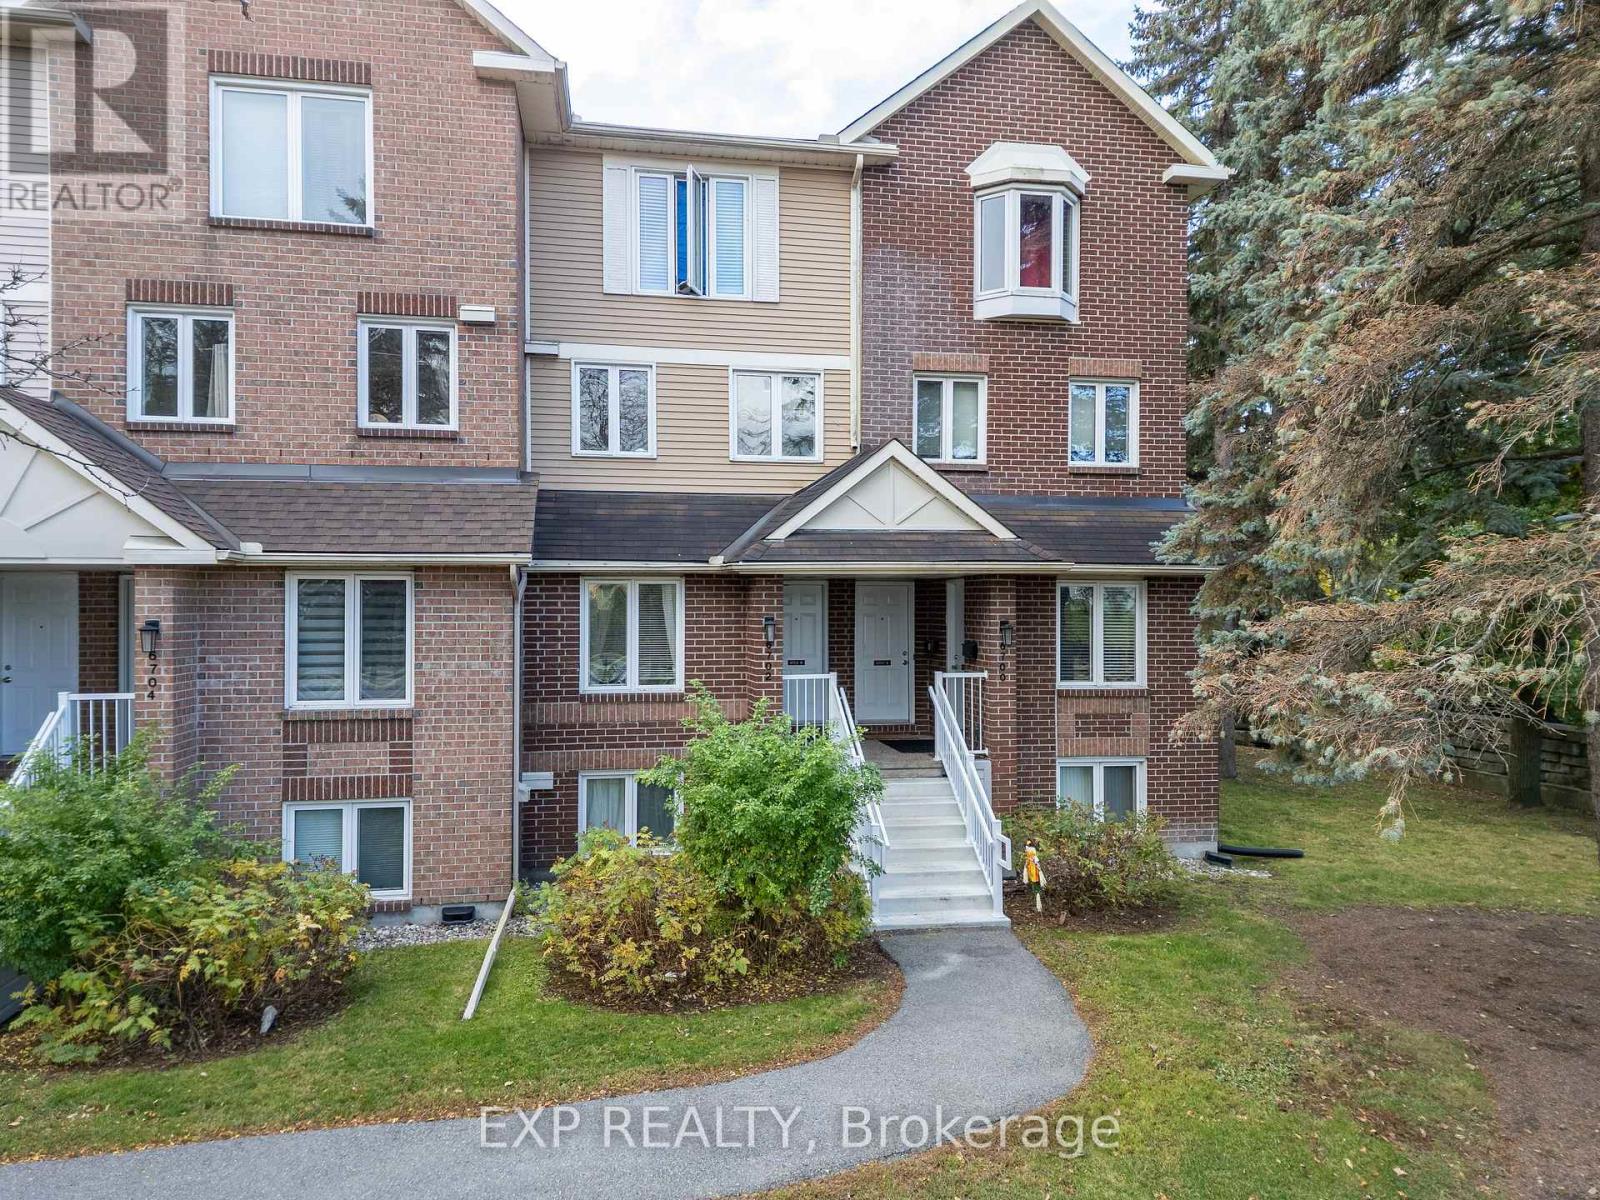
2005 - Convent Glen North
$347,900
B - 6702 Jeanne D'arc Boulevard N, Ottawa, Ontario
Row / Townhouse in 2005 - Convent Glen North
2
Beds
Beds
2
Baths
Baths
1000 - 1199 sqft
Sq Ft
Sq Ft
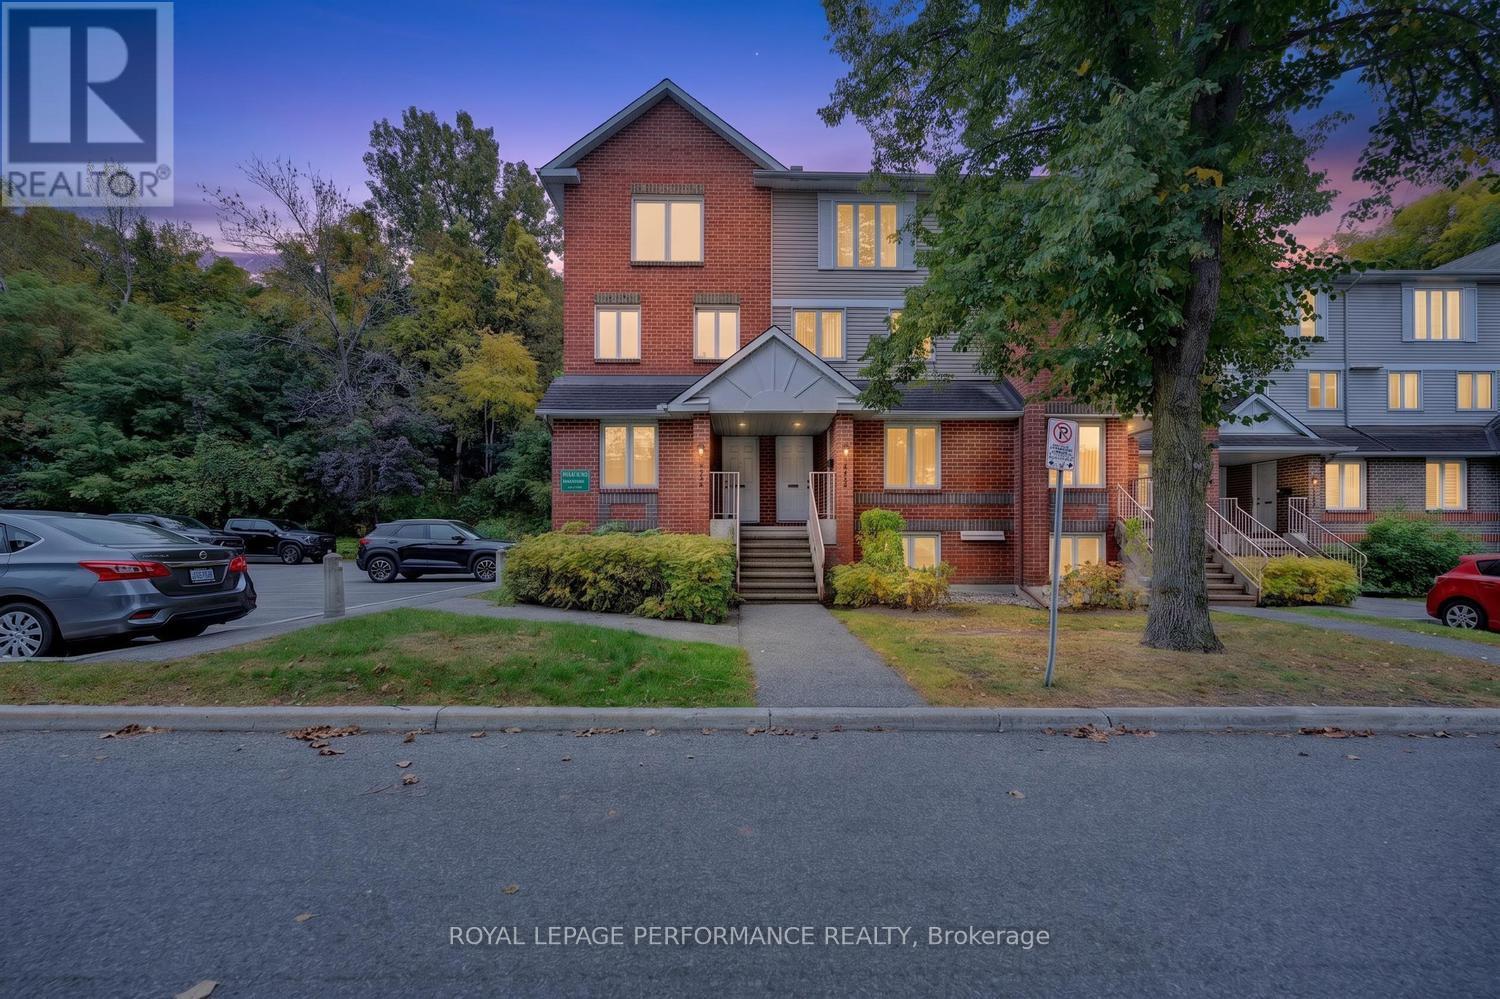
For sale
2005 - Convent Glen North
$344,900
A - 6812 Jeanne D'arc Boulevard N, Ottawa, Ontario
Row / Townhouse in 2005 - Convent Glen North
2
Beds
Beds
2
Baths
Baths
1000 - 1199 sqft
Sq Ft
Sq Ft
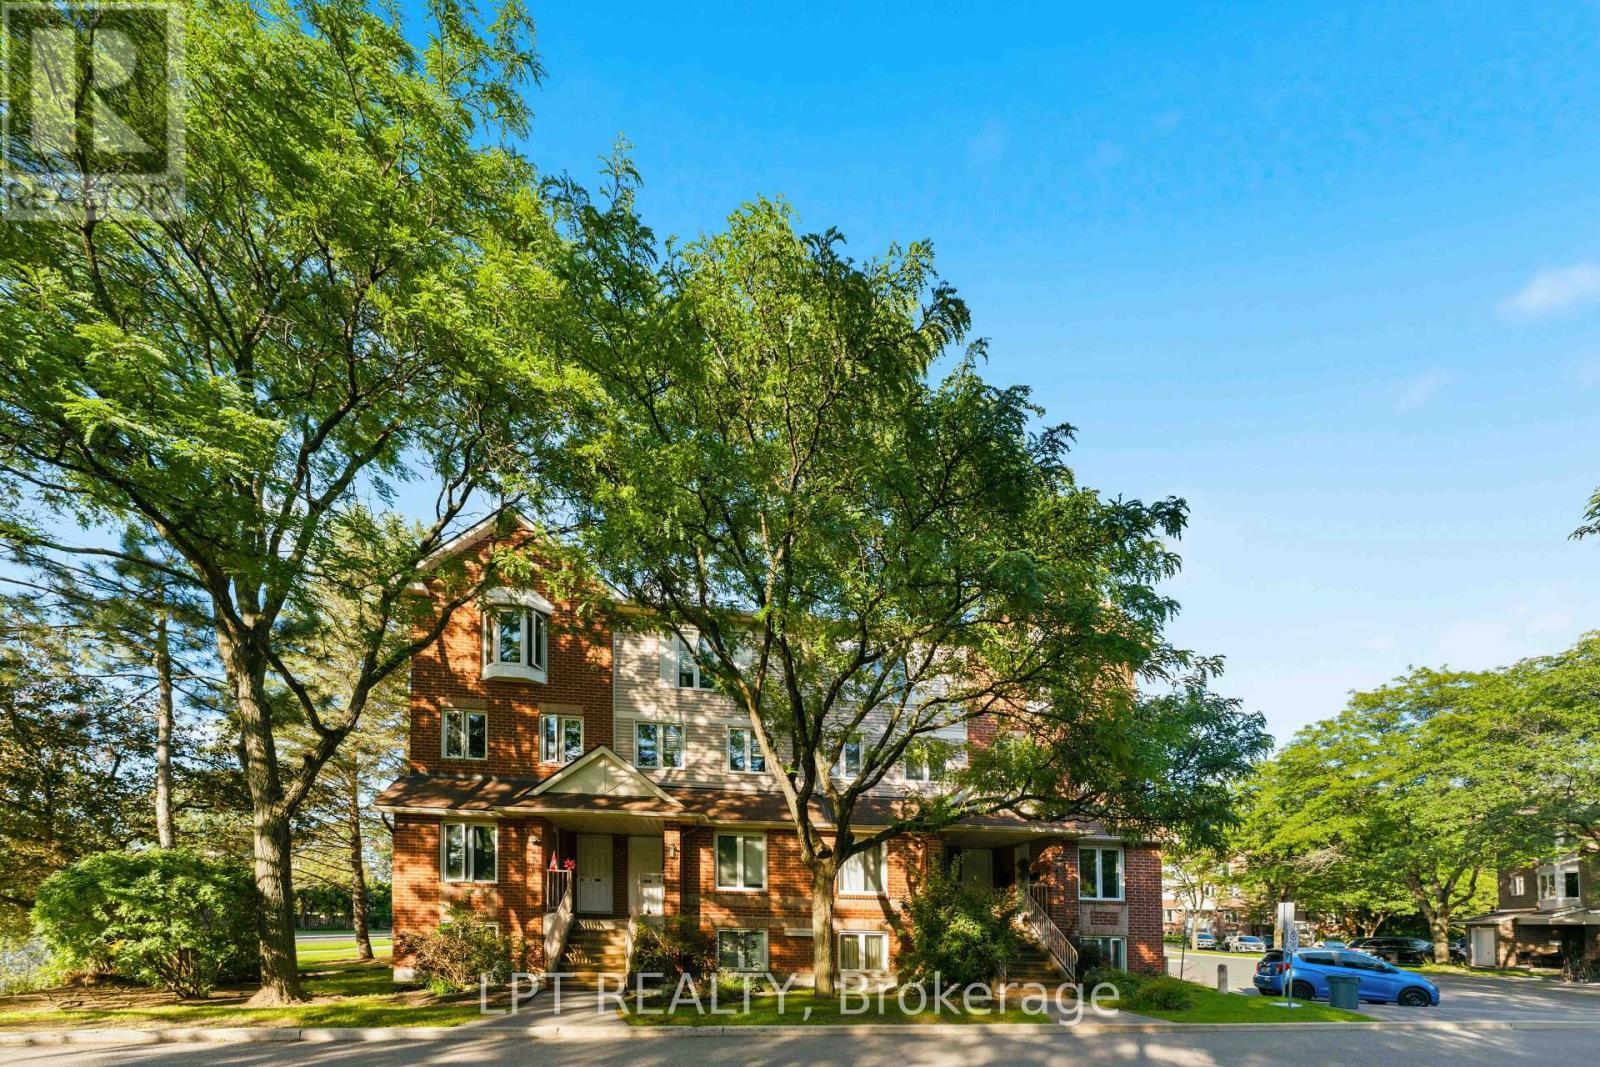
For sale
2005 - Convent Glen North
$357,900
B - 6722 Jeanne D'arc Boulevard N, Ottawa, Ontario
Row / Townhouse in 2005 - Convent Glen North
2
Beds
Beds
2
Baths
Baths
1000 - 1199 sqft
Sq Ft
Sq Ft
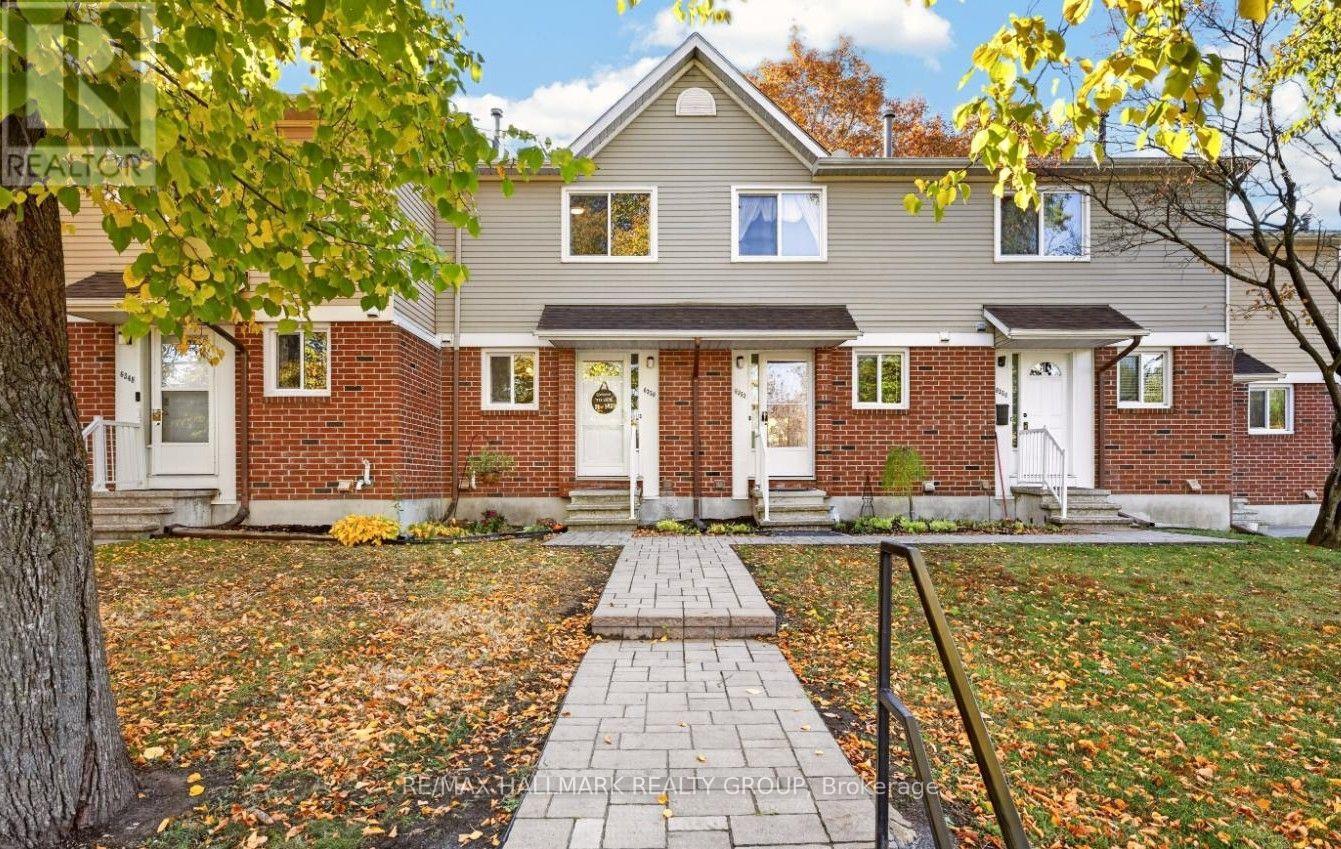
For sale
2003 - Orleans Wood
$359,900
6350 Bilberry Drive, Ottawa, Ontario
Row / Townhouse in 2003 - Orleans Wood
2
Beds
Beds
2
Baths
Baths
1000 - 1199 sqft
Sq Ft
Sq Ft
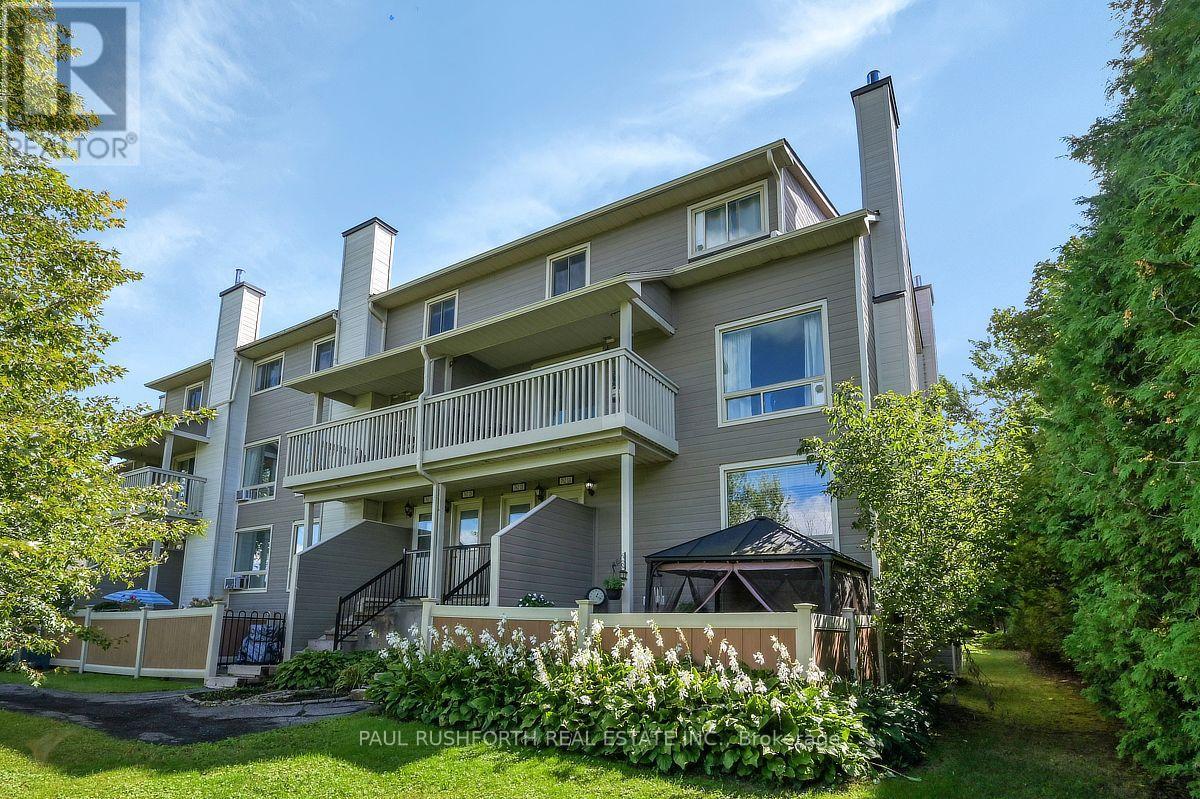
For sale
2002 - Hiawatha Park/Convent Glen
$335,000
1a - 762 St. Andre Drive, Ottawa, Ontario
Row / Townhouse in 2002 - Hiawatha Park/Convent Glen
2
Beds
Beds
2
Baths
Baths
1000 - 1199 sqft
Sq Ft
Sq Ft
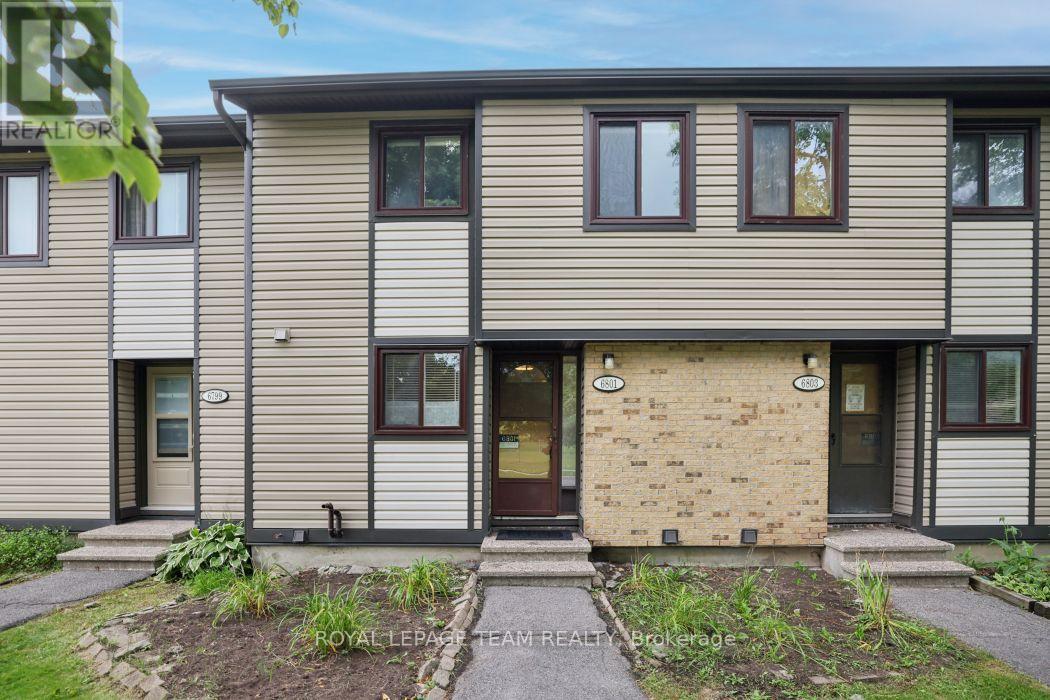
For sale
2005 - Convent Glen North
$368,000
6801 Bilberry Drive, Ottawa, Ontario
Row / Townhouse in 2005 - Convent Glen North
3
Beds
Beds
2
Baths
Baths
1000 - 1199 sqft
Sq Ft
Sq Ft
Ready to a home?
Contact a REALTOR® today!
