

6331 Perth Street
Ottawa,
Ontario
K0A2Z0
6331 Perth Street
Ottawa,
Ontario
K0A2Z0
Add this listing to your favourite
Shortlist it to compare later & get quick access from your account.


$549,900
Property overview
Building Type
Row / Townhouse
Property Type
Single Family
Bedrooms
3
Bathrooms
4
Year Built
Neighbourhood
8208 - Btwn Franktown Rd. & Fallowfield Rd.
Status
For sale
Highlights
8208 - Btwn Franktown Rd. & Fallowfield Rd.
Row / Townhouse
For sale
Listing description
Discover this Single Family
6331 Perth Street,
Ottawa
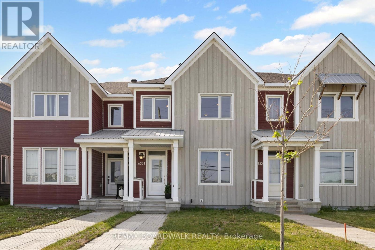
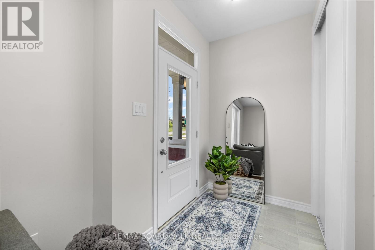
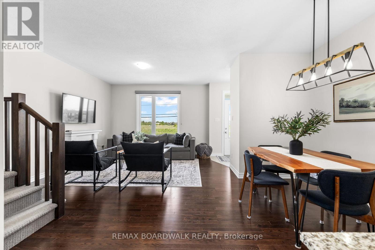
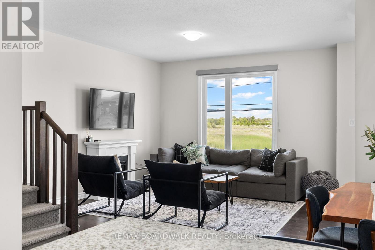
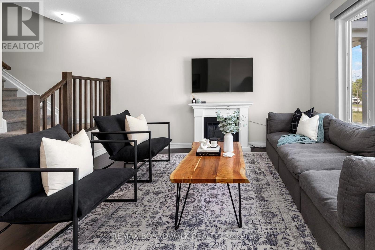
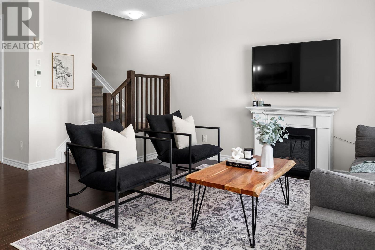
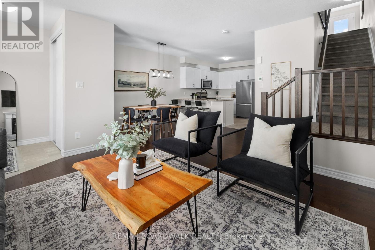
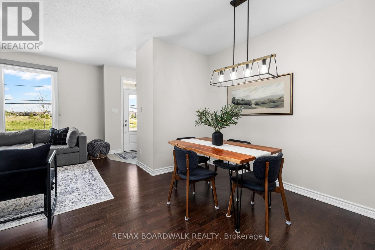
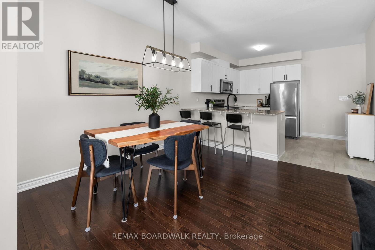
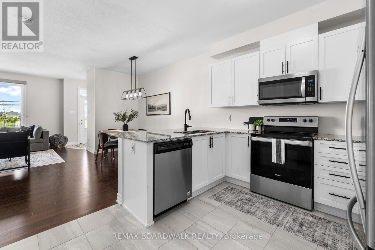
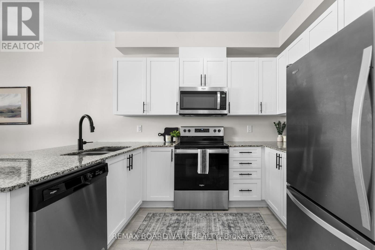
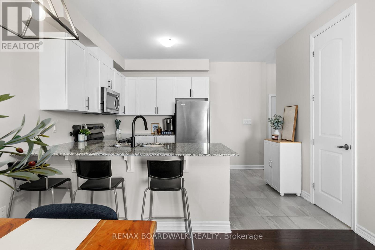
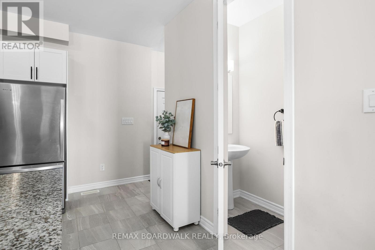
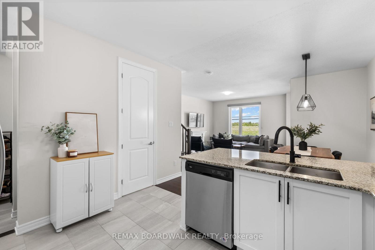
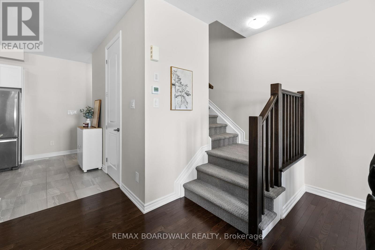
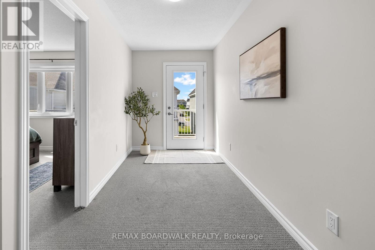
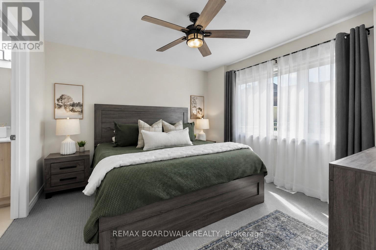
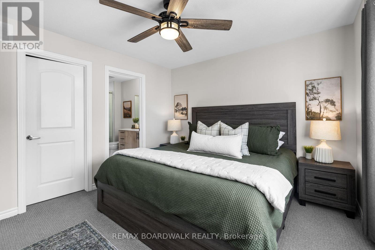
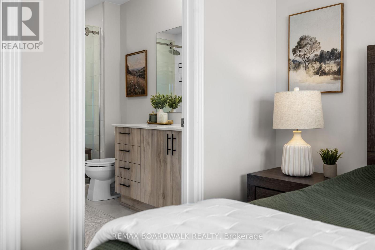
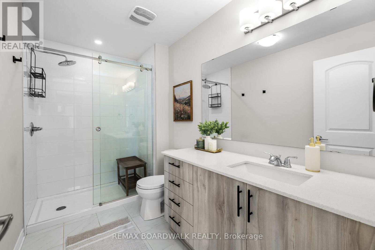
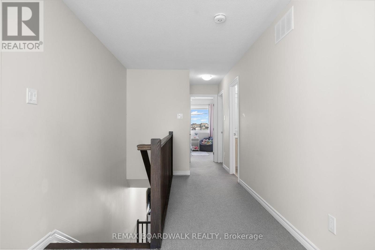
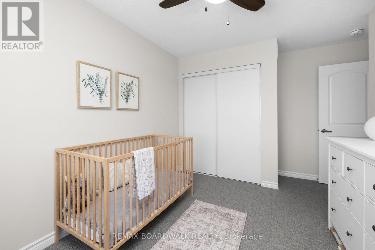
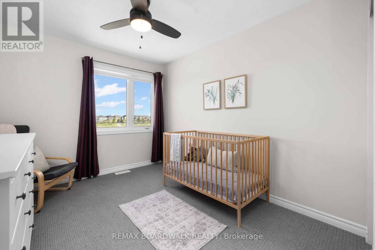
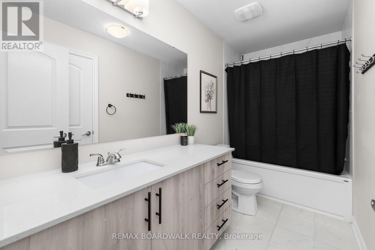
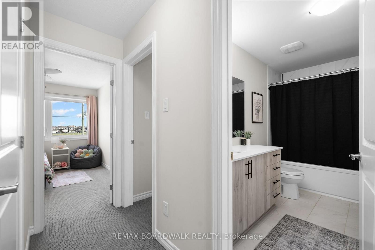
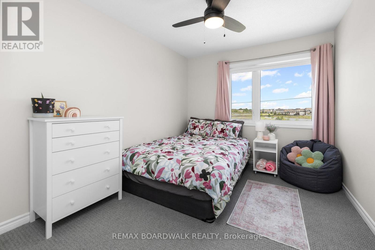
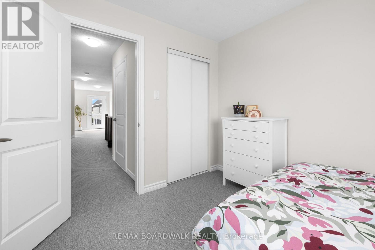
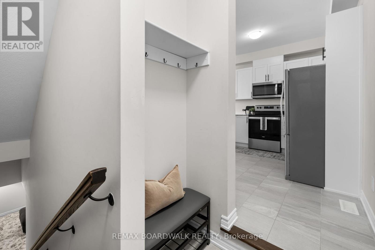
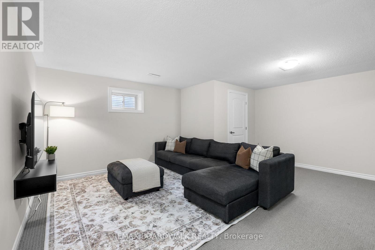
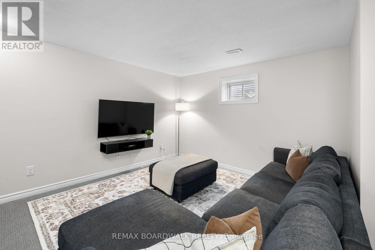
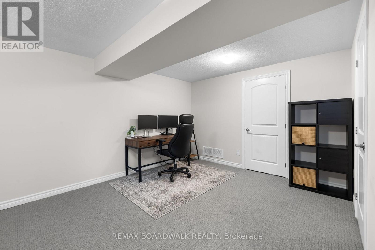
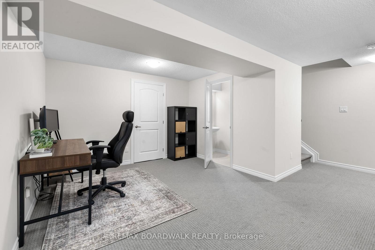
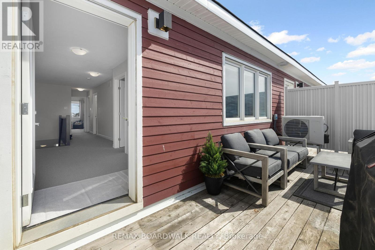
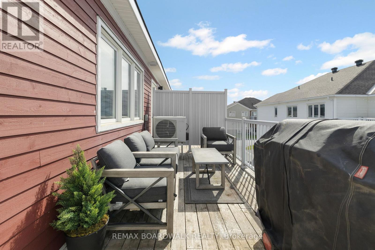
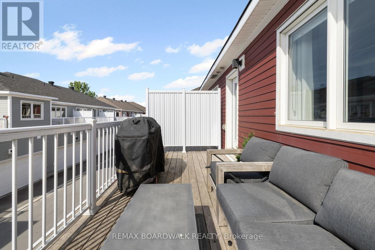
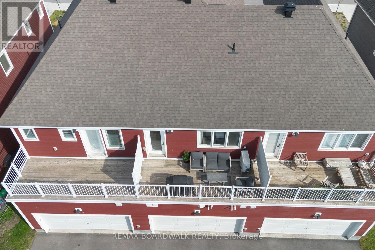
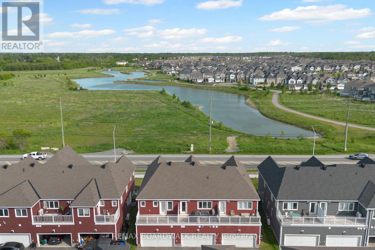
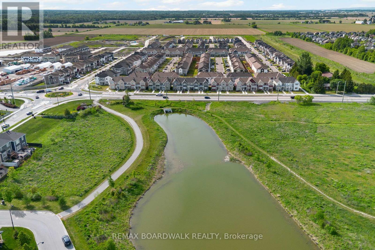
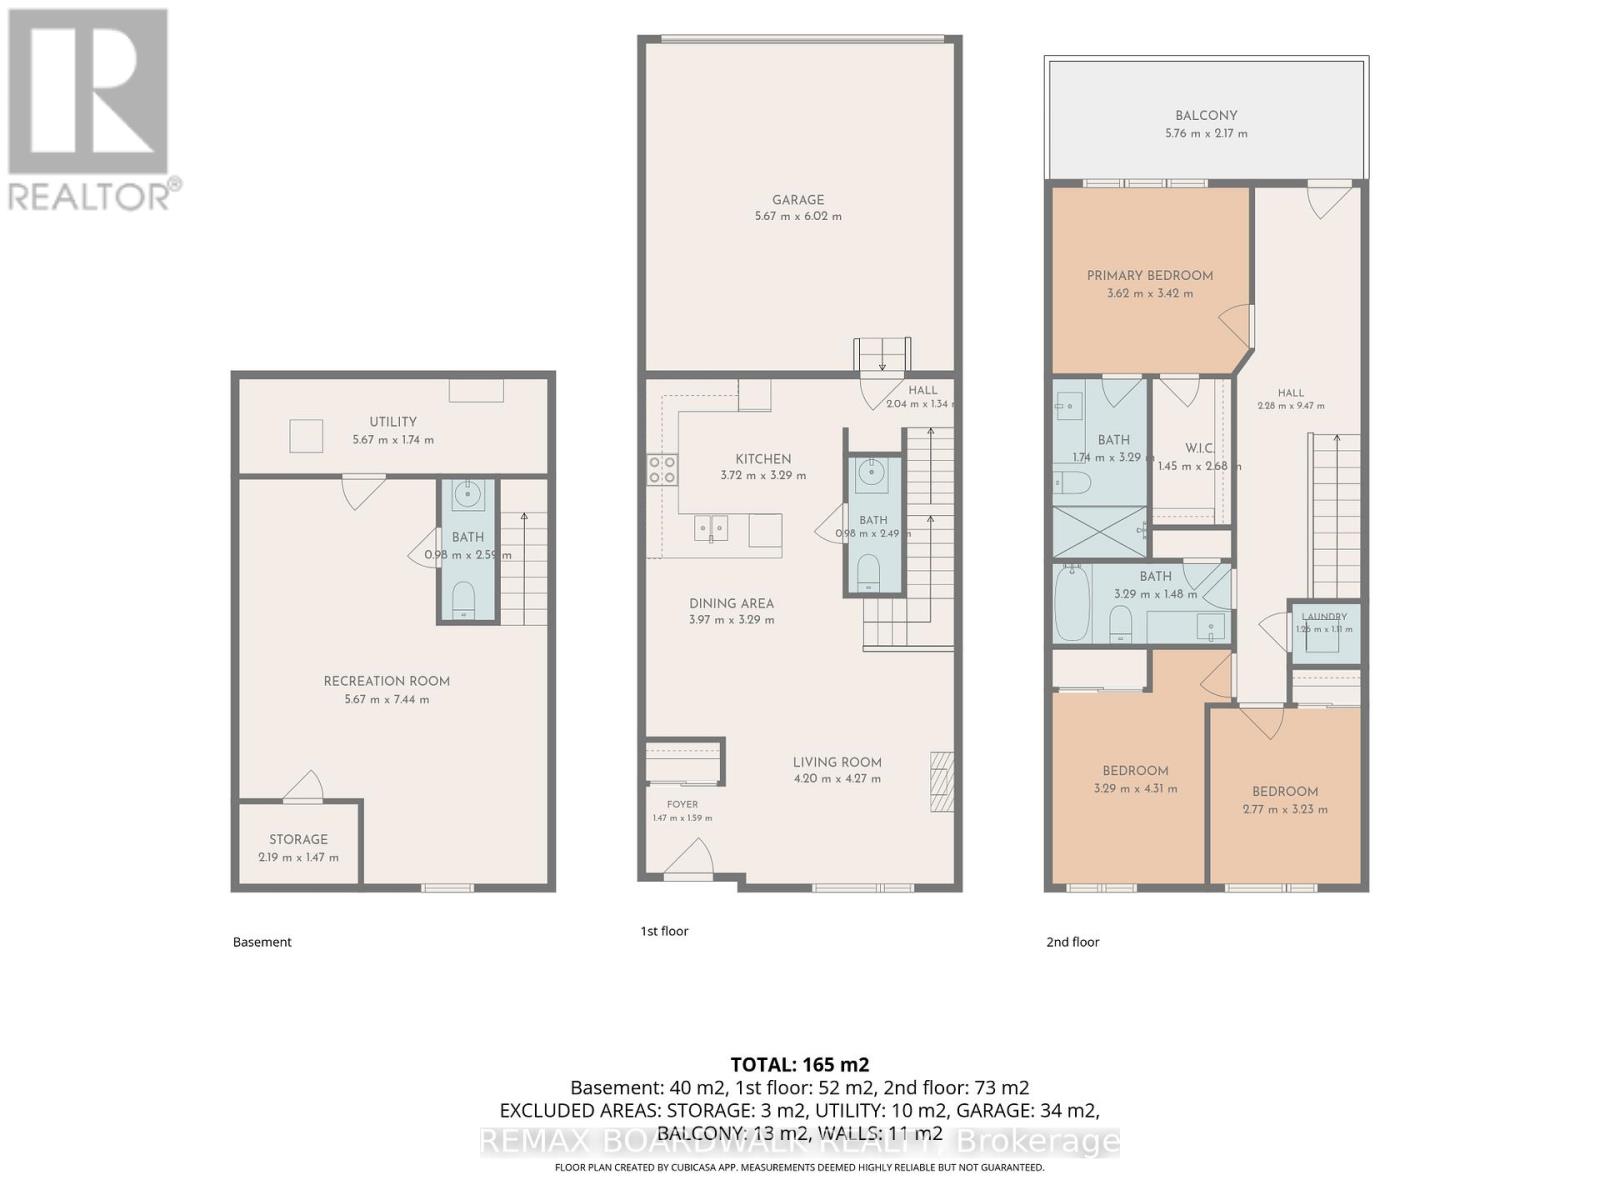
Welcome to this beautifully upgraded 2021 built, 2 car garage, townhome in Richmond. With its striking board-and-batten style exterior this home stands out from the moment you arrive. Step inside to a bright open-concept main floor filled with natural light that beautifully highlights the dark hardwood flooring. The modern kitchen features quartz countertops, stylish black fixtures and plenty of counter space. A convenient powder room and mudroom provide direct access to the 2 car garage. The living room showcases stunning dark railings that extend all the way to the second level and continues along the hallway, creating a beautiful focal point and adding to the home's open and airy feel. Upstairs, a versatile loft offers endless possibilities and leads to an impressive 18-foot balcony. The primary suite features a walk-in closet and a gorgeous ensuite with quartz countertops and a generously sized stand-up shower. Two additional bedrooms with large windows, a full bathroom featuring quartz countertops and its own linen closet and conveniently located second-floor laundry complete this level. The finished basement adds even more functional living space with a large rec. room, powder room and plenty of storage. Located in the growing community of Richmond, you'll enjoy nearby restaurants, shops, grocery stores, parks and everyday amenities while being just a short drive from Ottawa. Stylish, functional and move-in ready, this home offers the perfect blend of comfort and convenience! (id:64373)
Upcoming viewings
45.1886114
-75.8484749
6331 Perth Street, Ottawa, Ontario, K0A2Z0
Loading WalkScore data...
Walk Score®
Transit Score®
Bike Score®
Walkability Snapshot
Understand how walkable, transit-friendly & bikeable this neighbourhood really is.
Scores are powered by Walk Score® and reflect access to daily essentials, transit and bike routes near this area.
🚶Walk Score®
🚊Transit Score
🚲Bike Score
Liveability scores for this neighbourhood
Powered by Walk Score®
Use these scores as a quick guide only. Check local transit, bike paths
and walk routes to plan your day-to-day life.
Google Maps
Explore the exact location, nearby amenities, and community vibe.
Listing Details
Last updated:
2026-06-28
Key facts
Price
$549,900
Ownership
Freehold
Property type
Single Family
Bedrooms
3
Bathrooms
4
Stories
2
Interior size
1100 - 1500 sqft
Year built / Age
0 to 5 years
Parking options
Attached Garage, Garage
Total spaces
2
Interior & features
Cooling
Central air conditioning
Heating
Forced air
Heating fuel
Natural gas
Basement
Full (Finished)
Appliances
Garage door opener remote(s), Water Treatment, Blinds, Dishwasher, Dryer, Garage door opener, Hood Fan, Microwave, Stove, Washer, Refrigerator
Fireplace
False
Exterior finish
Wood, Vinyl siding
Lot, amenities & extras
Lot size
19.9 x 72.2 FT
Water
Municipal water
Sewer
Sanitary sewer
Rooms
| Level | Type | Length | Width | Dimensions |
|---|---|---|---|---|
| Second Level | Bedroom 3 | 2.77 m | 3.23 m | 2.77 m x 3.23 m |
| Second Level | Bathroom | 3.29 m | 1.48 m | 3.29 m x 1.48 m |
| Second Level | Laundry Room | 1.25 m | 1.11 m | 1.25 m x 1.11 m |
| Second Level | Other | 5.76 m | 2.17 m | 5.76 m x 2.17 m |
| Second Level | Primary Bedroom | 3.62 m | 3.42 m | 3.62 m x 3.42 m |
| Second Level | Bathroom | 1.74 m | 3.29 m | 1.74 m x 3.29 m |
| Second Level | Primary Bedroom | 1.45 m | 2.68 m | 1.45 m x 2.68 m |
| Second Level | Bedroom 2 | 3.29 m | 4.31 m | 3.29 m x 4.31 m |
| Basement | Recreational, Games Room | 5.67 m | 7.44 m | 5.67 m x 7.44 m |
| Basement | Bathroom | 0.98 m | 2.5 m | 0.98 m x 2.5 m |
| Main Level | Foyer | 1.47 m | 1.39 m | 1.47 m x 1.39 m |
| Main Level | Living Room | 4.2 m | 4.27 m | 4.2 m x 4.27 m |
| Main Level | Dining Room | 3.97 m | 3.29 m | 3.97 m x 3.29 m |
| Main Level | Kitchen | 3.72 m | 3.29 m | 3.72 m x 3.29 m |
| Main Level | Partial Bathroom | 0.98 m | 2.49 m | 0.98 m x 2.49 m |
| Main Level | Mud Room | 2.04 m | 1.34 m | 2.04 m x 1.34 m |
Mortgage Calculator
$500,000
$100,000
$5,000,000
Adjust the total amount you plan to borrow.
5%
1%
15%
25 years
10 years
40 years
Monthly Payment
$0
This is an approximate monthly payment based on your inputs.
Total Interest Paid
$0
Add this listing to your favourite
Shortlist it to compare later & get quick access from your account.
Comparables
For sale
9301 - Constance Bay
$549,900
244 Baldwin Street, Ottawa, Ontario
House in 9301 - Constance Bay
4
Beds
Beds
1
Baths
Baths
700 - 1100 sqft
Sq Ft
Sq Ft
For sale
912 - Mississippi Mills (Ramsay) Twp
$549,900
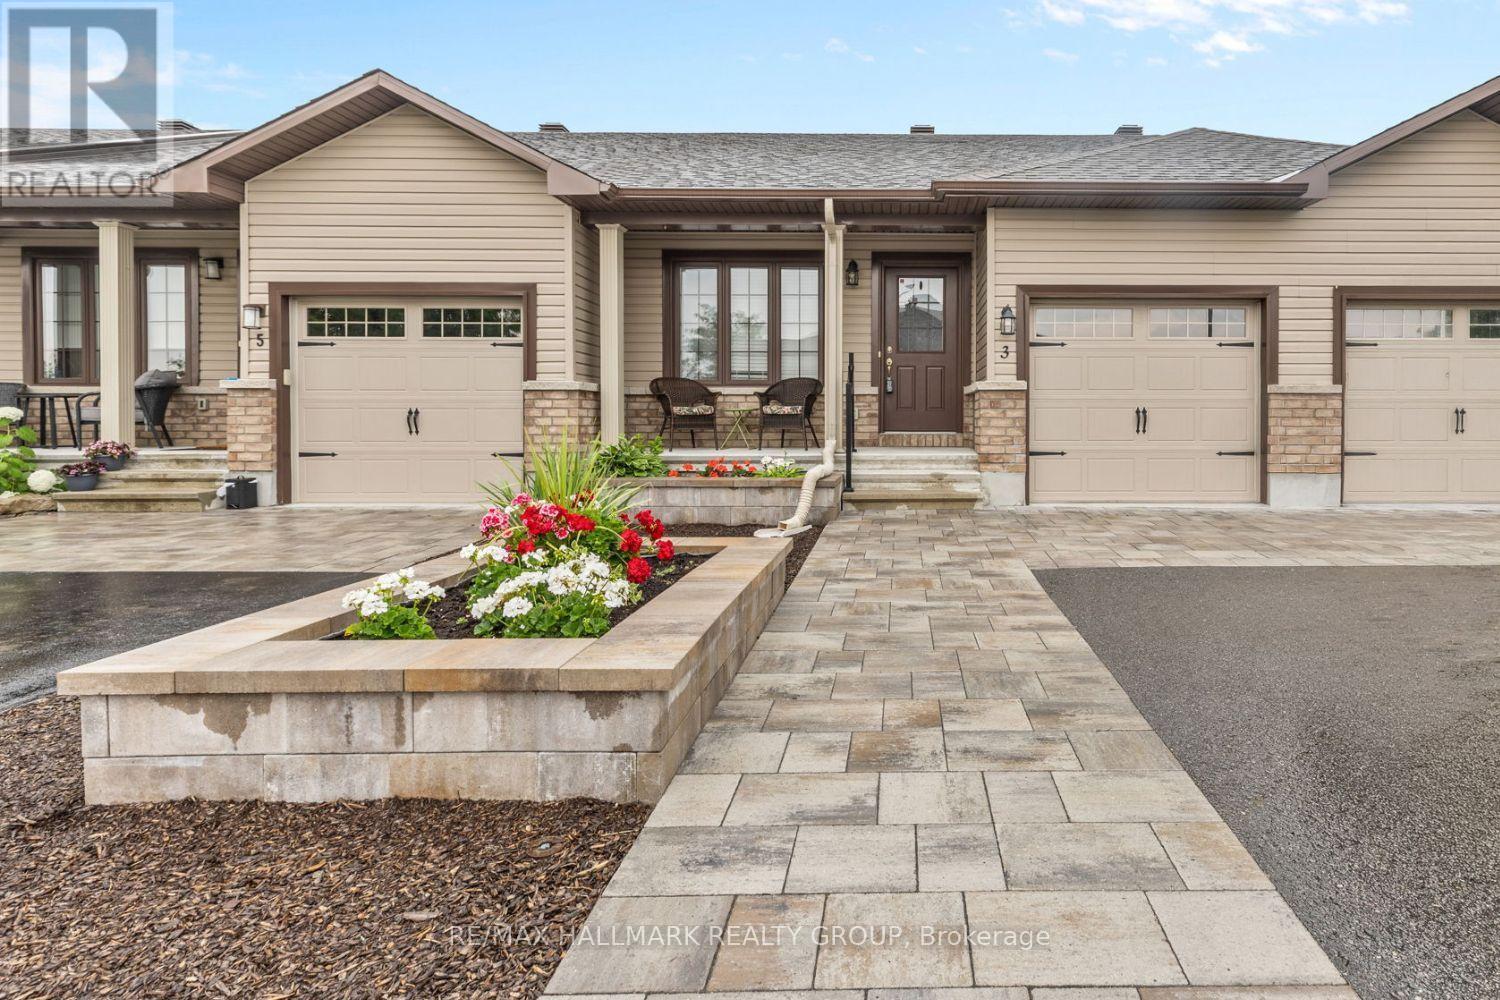
3 Horton Street, Mississippi Mills, Ontario
Row / Townhouse in 912 - Mississippi Mills (Ramsay) Twp
2
Beds
Beds
2
Baths
Baths
700 - 1100 sqft
Sq Ft
Sq Ft

For sale
1116 - Cumberland West
$549,900
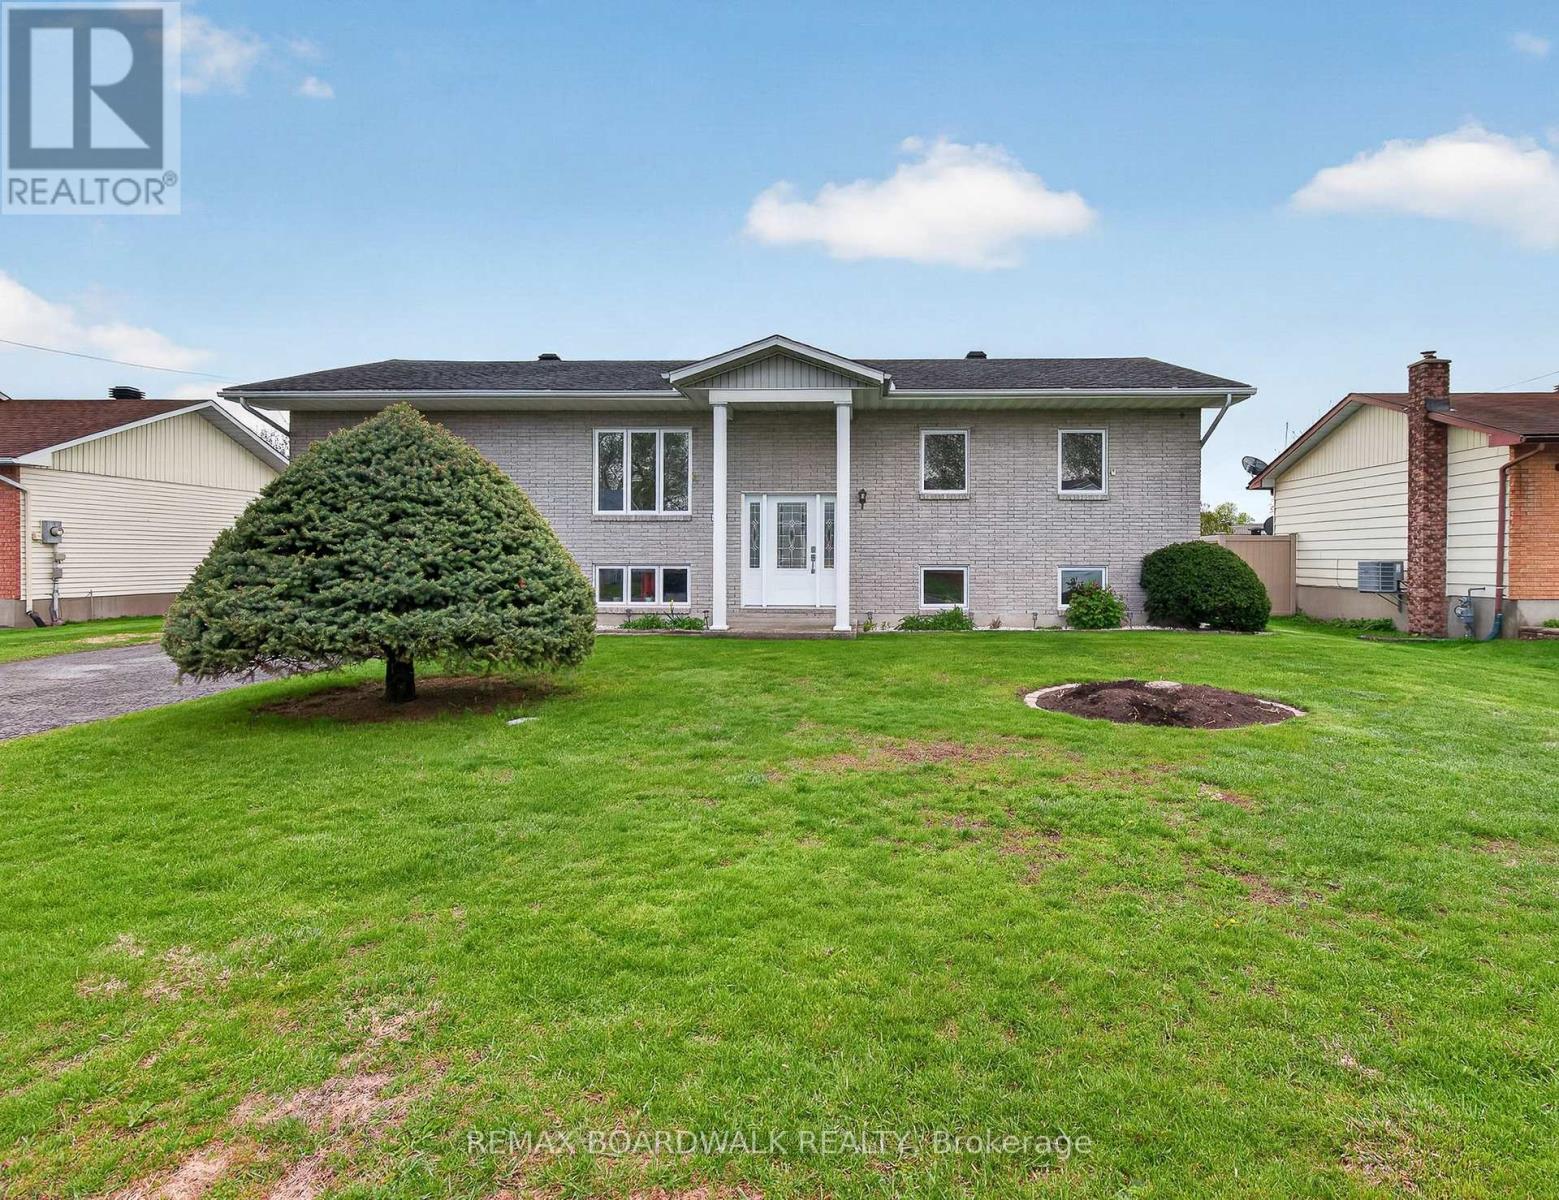
3697 Etienne Road, Ottawa, Ontario
House in 1116 - Cumberland West
3
Beds
Beds
2
Baths
Baths
1100 - 1500 sqft
Sq Ft
Sq Ft
For sale
604 - Casselman
$549,900
14 Albert Street, Casselman, Ontario
House in 604 - Casselman
4
Beds
Beds
2
Baths
Baths
1100 - 1500 sqft
Sq Ft
Sq Ft

For sale
911 - Almonte
$549,900
410 Ann Street, Mississippi Mills, Ontario
Row / Townhouse in 911 - Almonte
3
Beds
Beds
3
Baths
Baths
1100 - 1500 sqft
Sq Ft
Sq Ft

For sale
911 - Almonte
$549,900
511 Kilburn Street, Mississippi Mills, Ontario
Row / Townhouse in 911 - Almonte
3
Beds
Beds
3
Baths
Baths
1100 - 1500 sqft
Sq Ft
Sq Ft
For sale
9301 - Constance Bay
$549,900
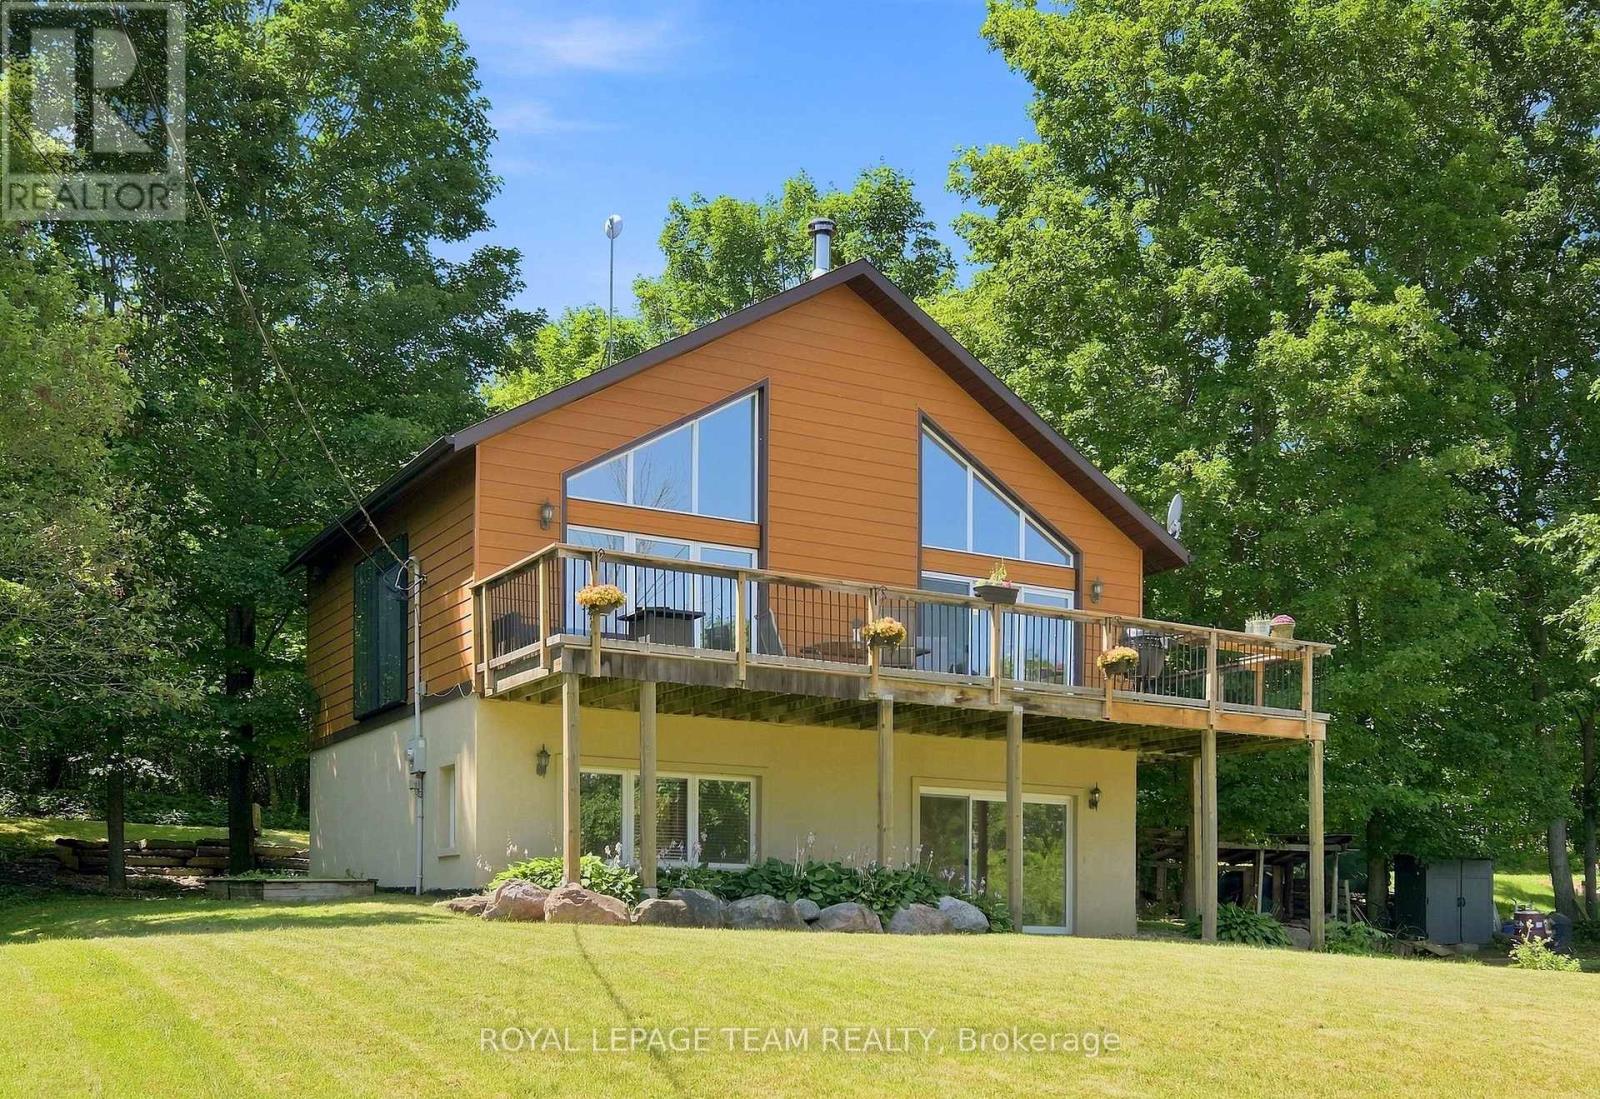
4467 Tranquility Lane, Ottawa, Ontario
House in 9301 - Constance Bay
3
Beds
Beds
2
Baths
Baths
1100 - 1500 sqft
Sq Ft
Sq Ft
For sale
911 - Almonte
$550,000
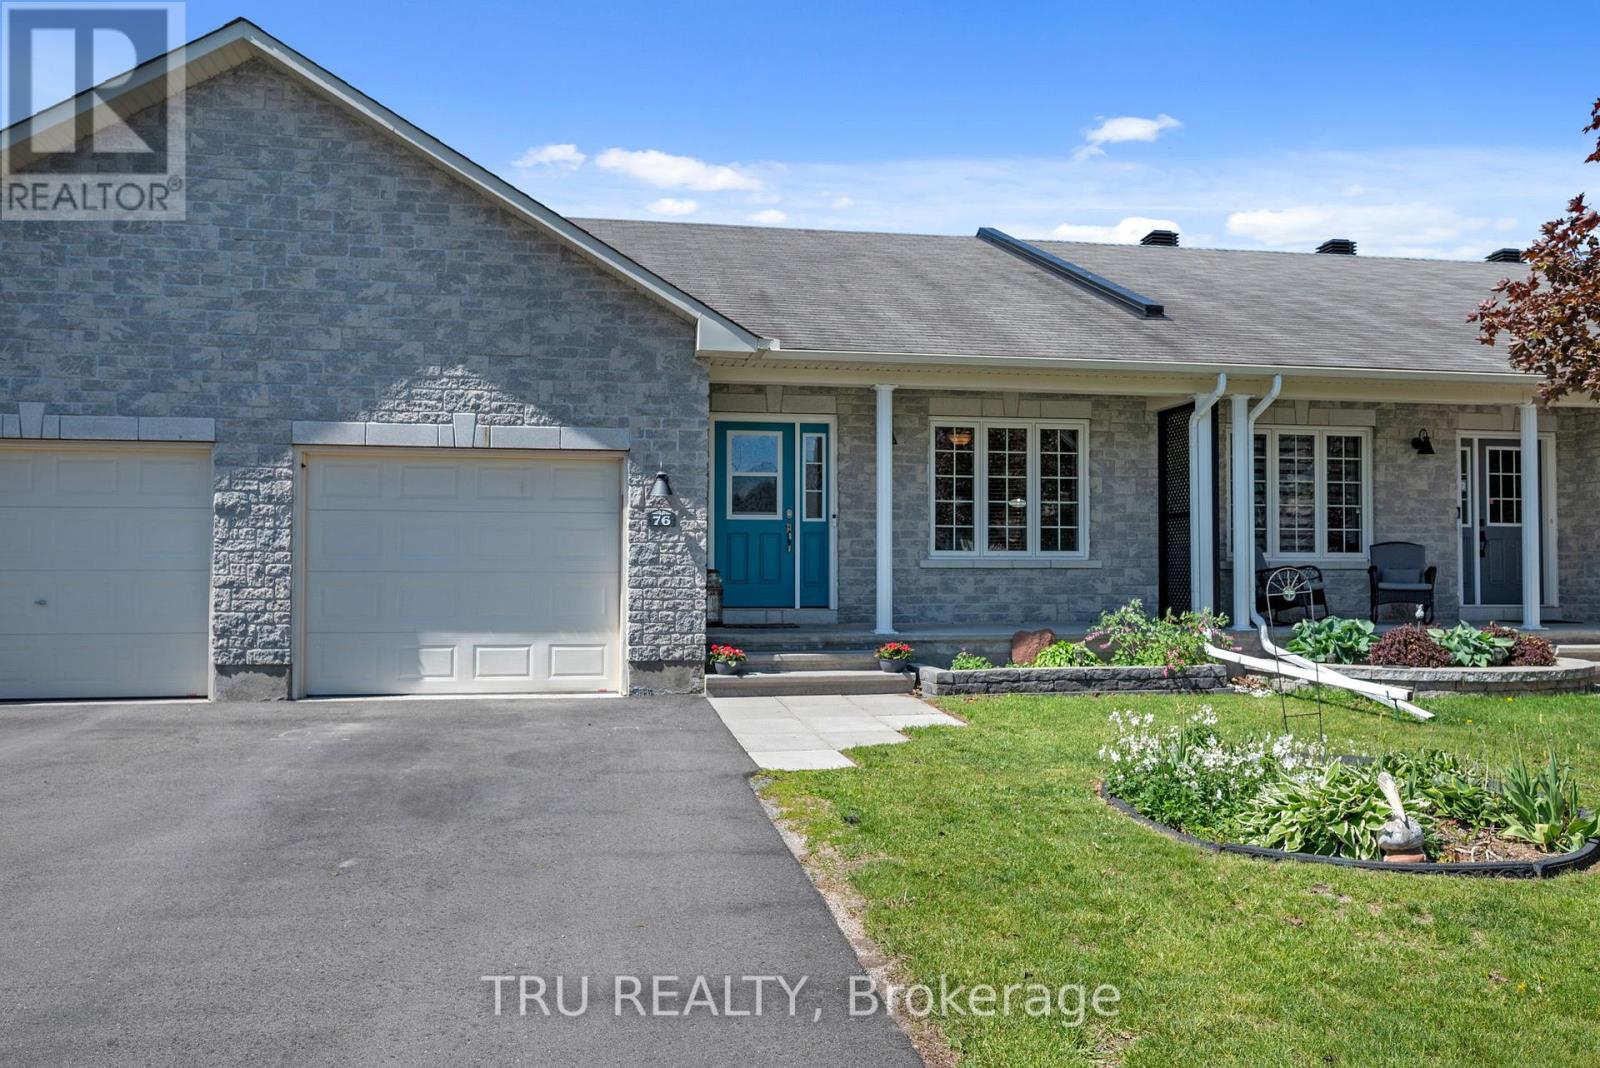
76 Johanna Street, Mississippi Mills, Ontario
Row / Townhouse in 911 - Almonte
3
Beds
Beds
3
Baths
Baths
1100 - 1500 sqft
Sq Ft
Sq Ft

For sale
911 - Almonte
$550,000
215 Victoria Street, Mississippi Mills, Ontario
House in 911 - Almonte
4
Beds
Beds
3
Baths
Baths
1500 - 2000 sqft
Sq Ft
Sq Ft

For sale
607 - Clarence/Rockland Twp
$549,381
775 Lacroix Road, Clarence-Rockland, Ontario
House in 607 - Clarence/Rockland Twp
3
Beds
Beds
2
Baths
Baths
1100 - 1500 sqft
Sq Ft
Sq Ft
Ready to a home?
Contact a REALTOR® today!
