

410 Ann Street
Mississippi Mills,
Ontario
K0A1A0
410 Ann Street
Mississippi Mills,
Ontario
K0A1A0
Add this listing to your favourite
Shortlist it to compare later & get quick access from your account.



$549,900
Property overview
Building Type
Row / Townhouse
Property Type
Single Family
Bedrooms
3
Bathrooms
3
Year Built
Neighbourhood
911 - Almonte
Status
For sale
Highlights
911 - Almonte
Row / Townhouse
For sale
Listing description
Discover this Single Family
410 Ann Street,
Mississippi Mills
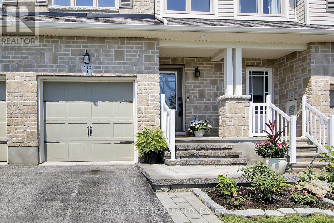
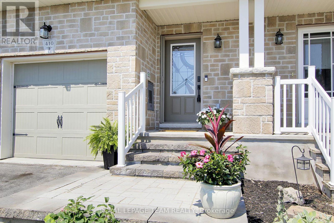
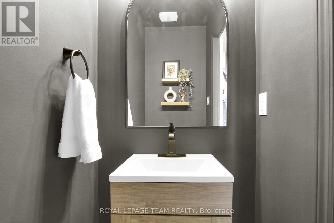
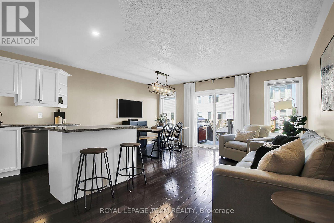
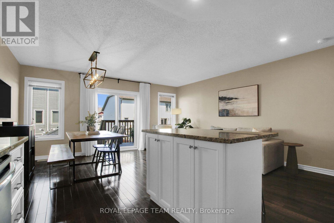
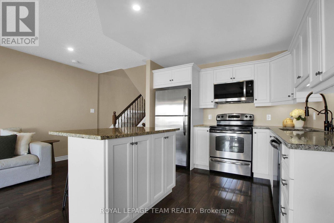
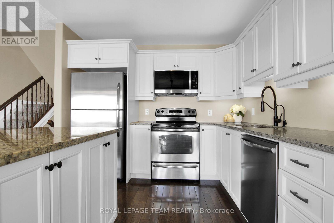
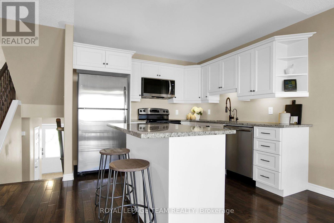
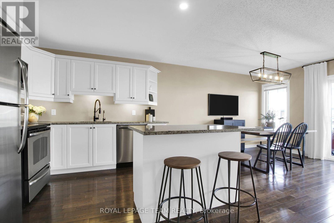
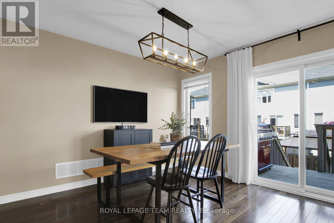
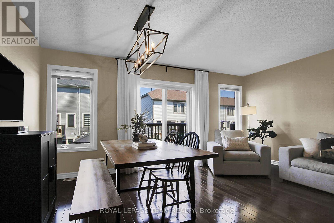
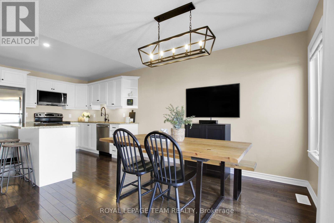
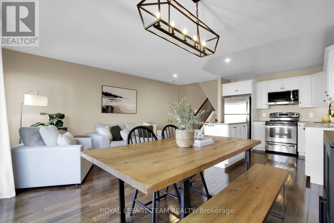
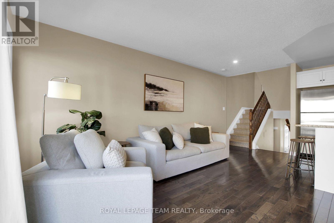
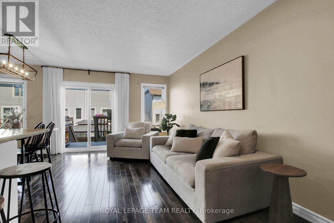
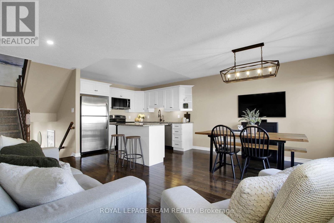
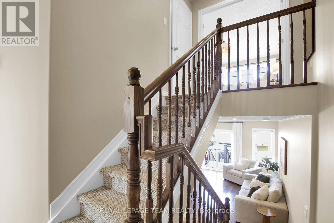
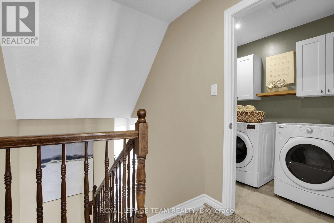
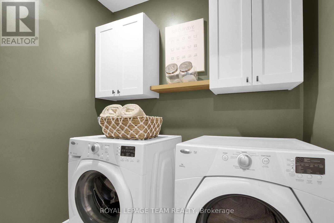
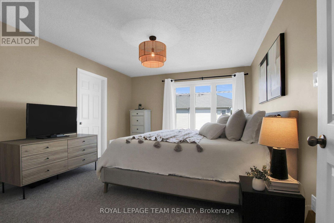
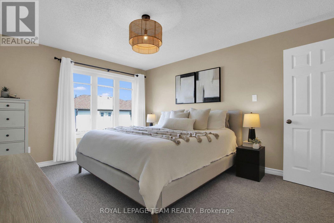
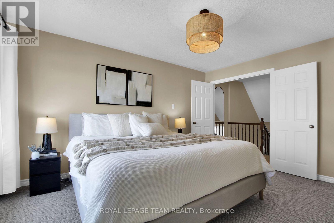
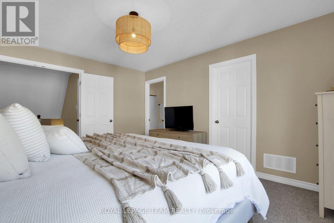
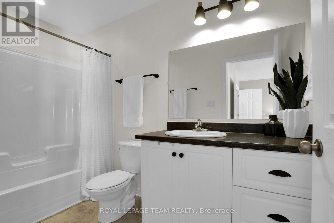
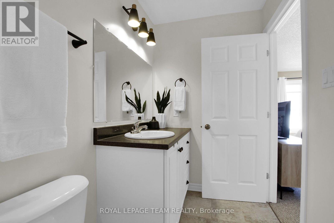
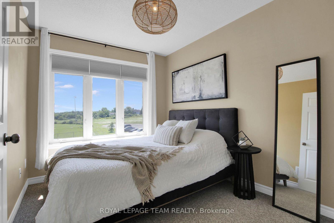
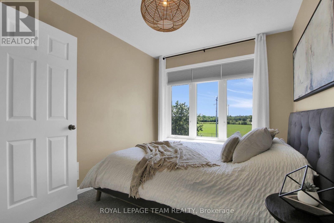
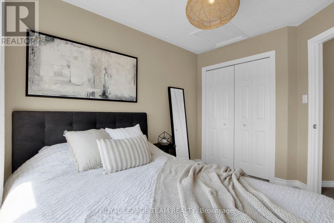
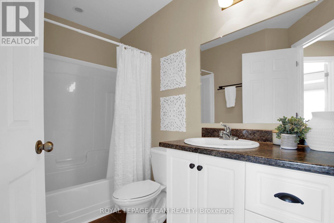
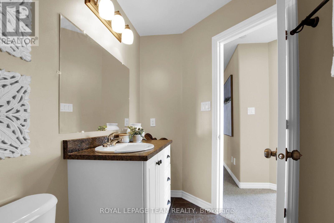
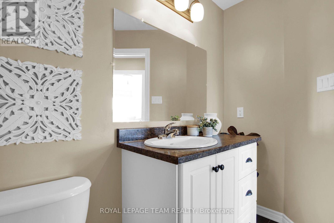
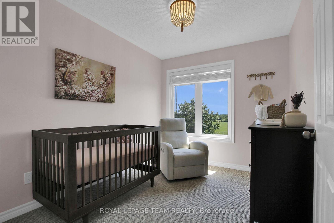
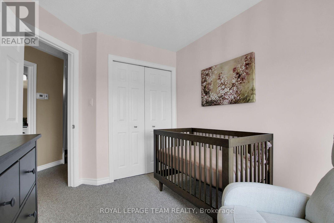
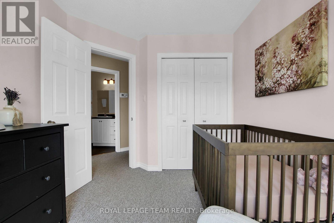
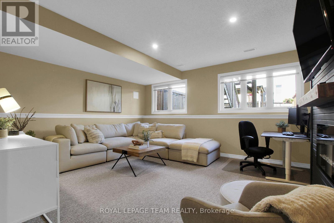
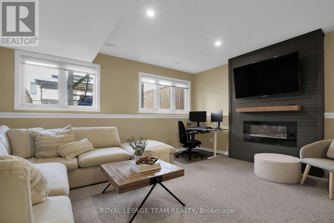
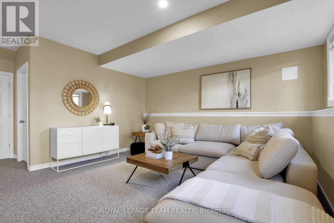
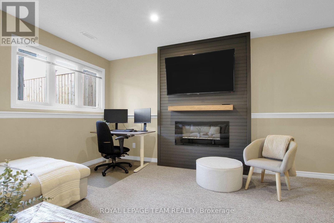
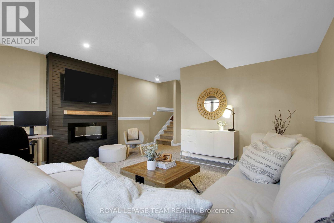
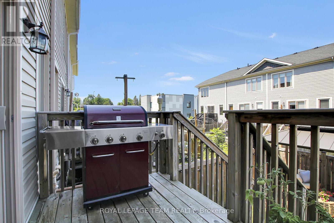
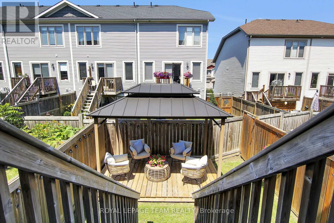
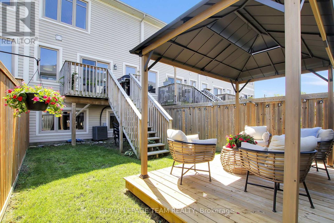
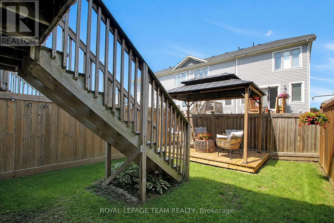
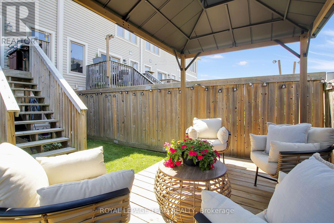
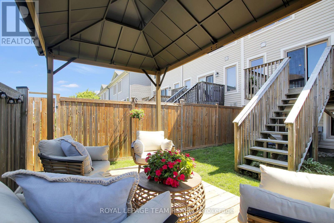
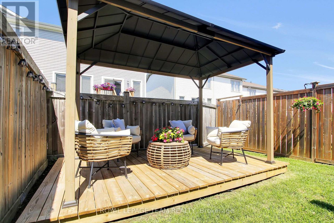
Welcome to this inviting and well-maintained 3 bedroom, 2.5 bathroom townhome, ideally located in a desirable family-friendly community. Offering a functional layout, stylish finishes, and comfortable living space across three levels, this home is perfect for growing families, investors and professionals alike. The main level features hardwood flooring throughout and a bright, open-concept living and dining area designed for both everyday living and entertaining. The well-appointed kitchen offers granite countertops, stainless steel appliances, a convenient breakfast bar, and ample cabinetry. The dining area provides direct access to the private backyard, where you can enjoy the deck with gazebo an ideal setting for outdoor dining, relaxing, or entertaining. Stylishly updated 2 pce powder room. The upper level offers a spacious primary bedroom complete with a walk-in closet and a private four-piece ensuite. Two additional well-sized bedrooms provide comfortable space for family members, guests, or a home office. A four-piece family bathroom and convenient upper-level laundry with overhead cabinetry complete this level. The fully finished lower level adds valuable living space and features a striking new floor-to-ceiling electric fireplace, creating a warm and welcoming focal point for family movie nights, entertaining, or relaxing. Additional highlights include an attached single-car garage and beautifully landscaped grounds. Interlock walkway enhances the home's curb appeal and provides a welcoming entrance. Situated in a sought-after family community close to parks, schools, shopping, and everyday amenities, this move-in-ready townhome offers the perfect combination of comfort, style, and convenience. (id:64373)
Upcoming viewings
45.2186612
-76.1882723
410 Ann Street, Mississippi Mills, Ontario, K0A1A0
Loading WalkScore data...
Walk Score®
Transit Score®
Bike Score®
Walkability Snapshot
Understand how walkable, transit-friendly & bikeable this neighbourhood really is.
Scores are powered by Walk Score® and reflect access to daily essentials, transit and bike routes near this area.
🚶Walk Score®
🚊Transit Score
🚲Bike Score
Liveability scores for this neighbourhood
Powered by Walk Score®
Use these scores as a quick guide only. Check local transit, bike paths
and walk routes to plan your day-to-day life.
Google Maps
Explore the exact location, nearby amenities, and community vibe.
Property Address
410 Ann Street,
Mississippi Mills,
Ontario
K0A1A0
Community
911 - Almonte
Neighbourhood
Listing Details
Last updated:
2026-08-10
Key facts
Price
$549,900
Ownership
Freehold
Property type
Single Family
Bedrooms
3
Bathrooms
3
Stories
2
Interior size
1100 - 1500 sqft
Year built / Age
6 to 15 years
Parking options
Attached Garage, Garage
Total spaces
3
Interior & features
Cooling
Central air conditioning, Air exchanger
Heating
Forced air
Heating fuel
Natural gas
Basement
N/A (Finished)
Flooring
Ceramic, Hardwood
Appliances
Blinds, Dryer, Hood Fan, Stove, Washer, Refrigerator
Fireplace
True
Exterior finish
Vinyl siding, Brick Facing
Lot, amenities & extras
Lot size
18 x 91.8 FT ; 7.95 x 10.96 x 91.77 x 17.99 x 95.48
Water
Municipal water
Sewer
Sanitary sewer
Rooms
| Level | Type | Length | Width | Dimensions |
|---|---|---|---|---|
| Second Level | Bedroom 2 | 3.4 m | 2.48 m | 3.4 m x 2.48 m |
| Second Level | Bedroom 3 | 3.37 m | 2.31 m | 3.37 m x 2.31 m |
| Third Level | Laundry Room | 1.95 m | 1.62 m | 1.95 m x 1.62 m |
| Third Level | Primary Bedroom | 4.21 m | 3.63 m | 4.21 m x 3.63 m |
| Third Level | Bathroom | Measurements not available | ||
| Lower Level | Family Room | 5.56 m | 4.9 m | 5.56 m x 4.9 m |
| Lower Level | Utility Room | Measurements not available | ||
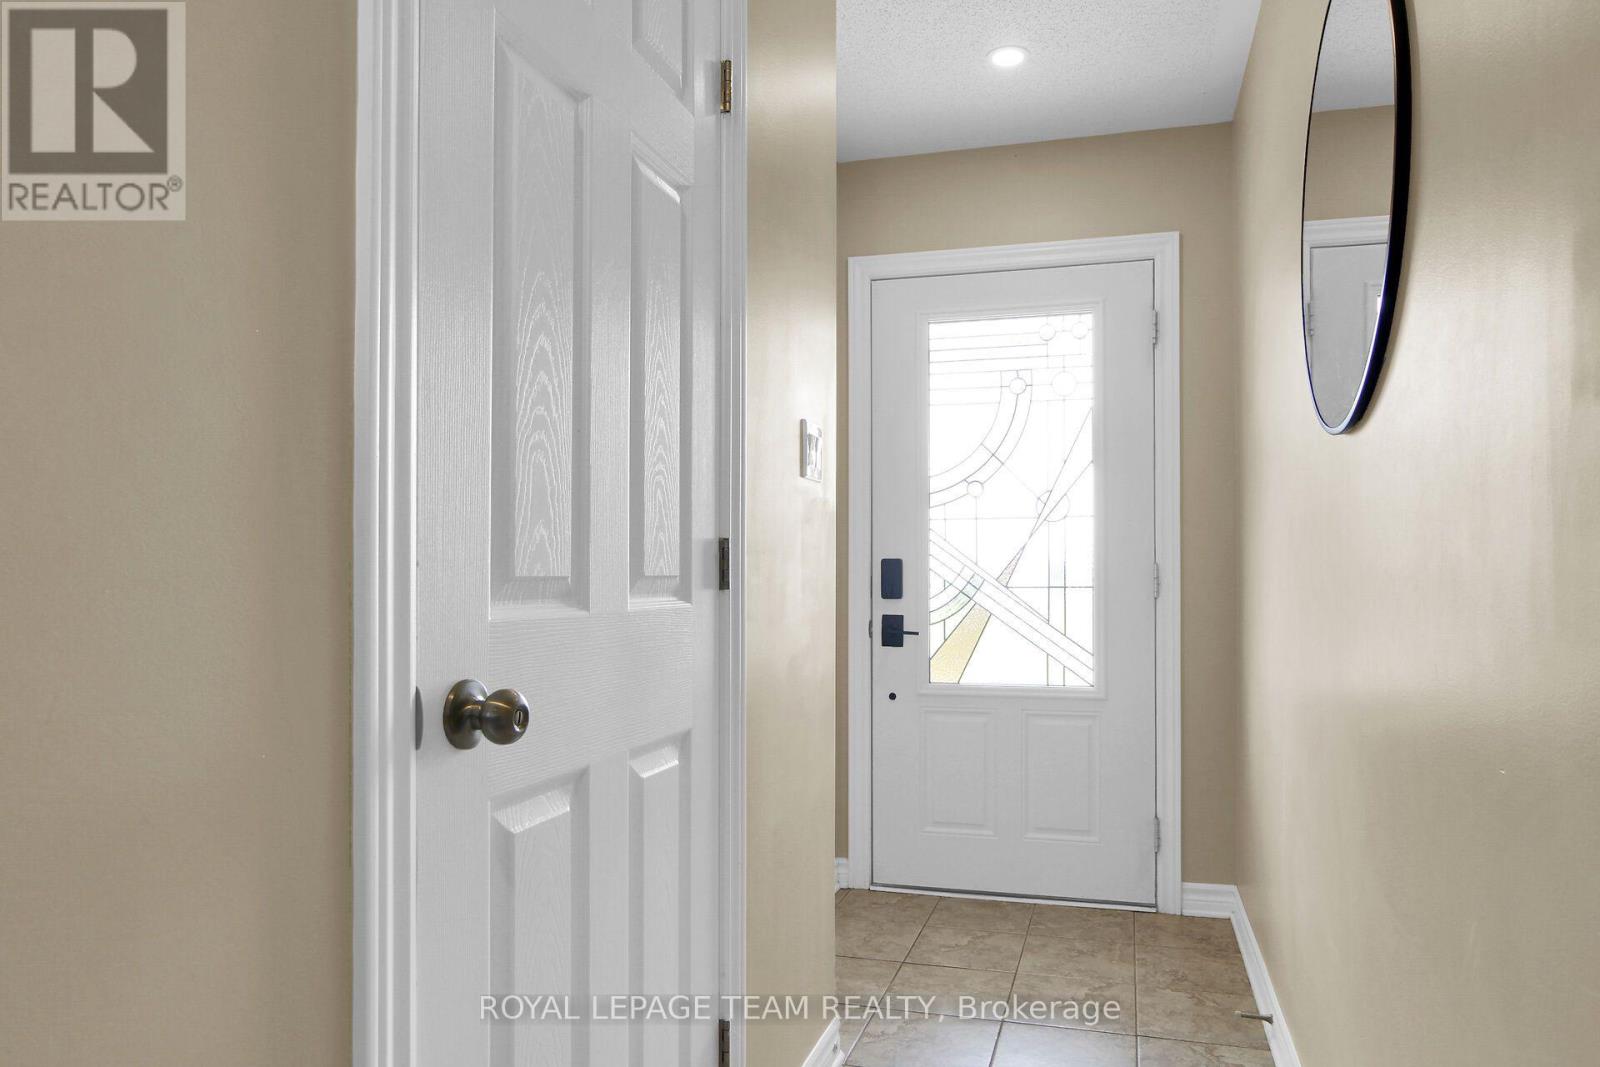
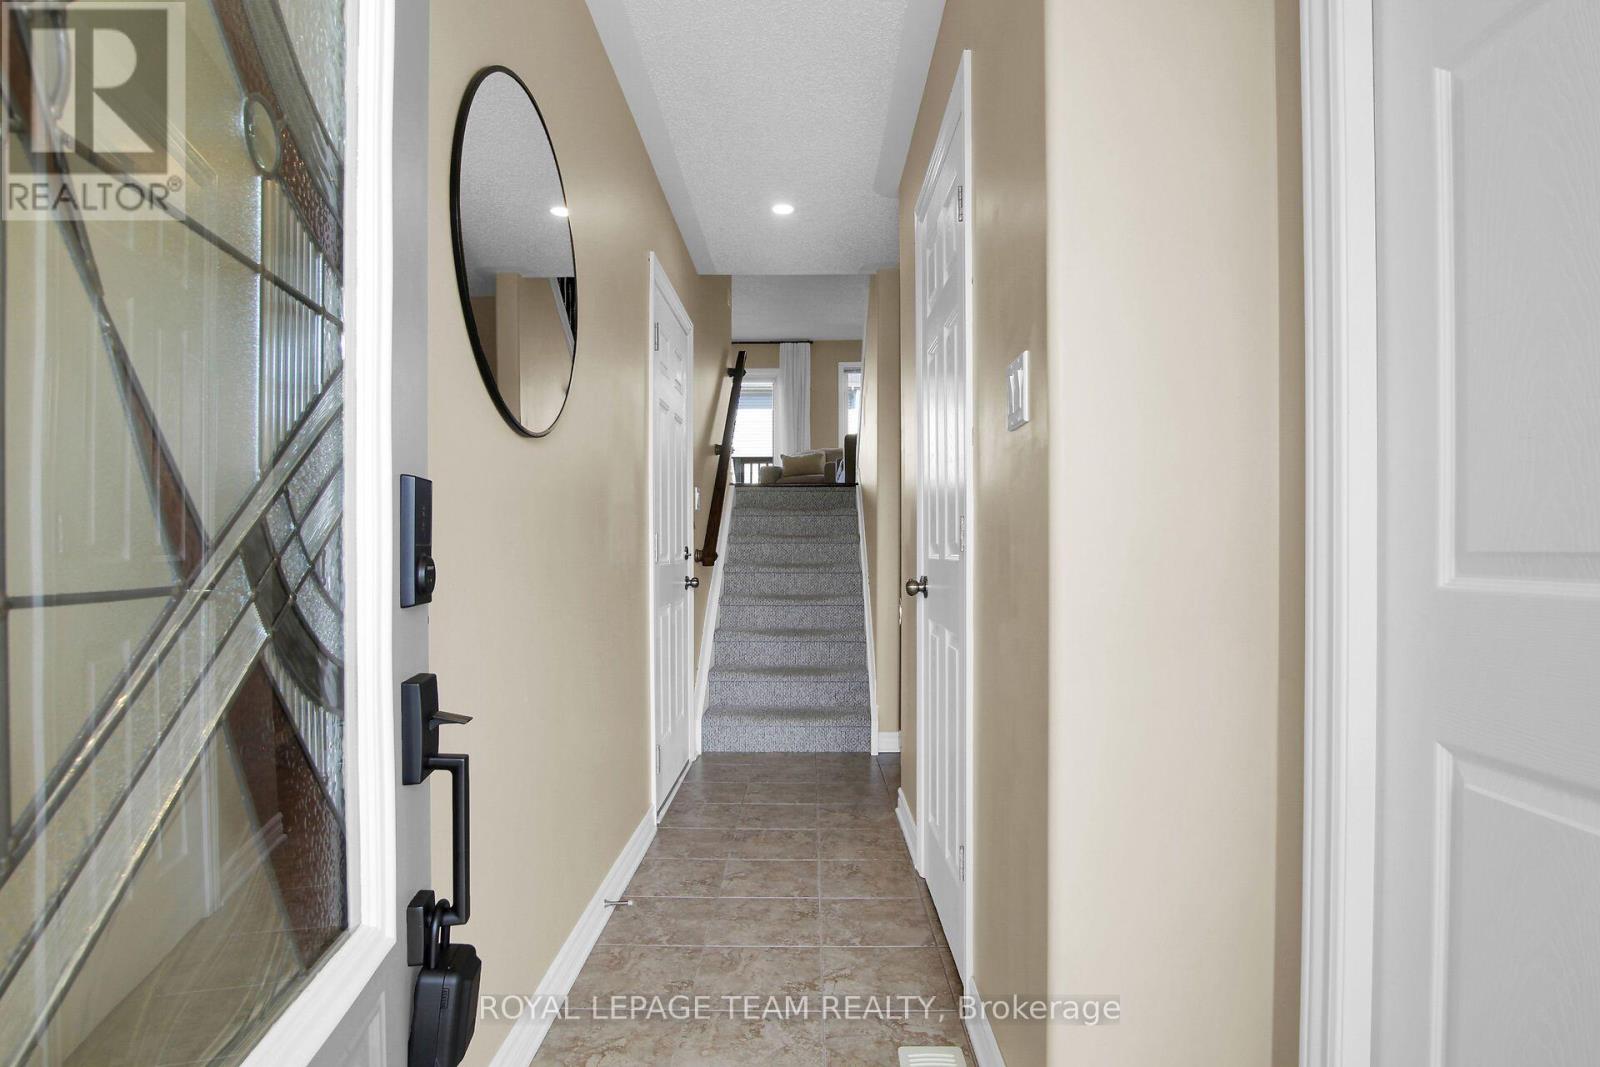
| Main Level | Foyer | Measurements not available | ||
| Main Level | Bathroom | Measurements not available | ||
| Main Level | Kitchen | 3.12 m | 2.79 m | 3.12 m x 2.79 m |
| Main Level | Dining Room | 3.3 m | 3 m | 3.3 m x 3 m |
| Main Level | Living Room | 5.33 m | 2.41 m | 5.33 m x 2.41 m |
Mortgage Calculator
$500,000
$100,000
$5,000,000
Adjust the total amount you plan to borrow.
5%
1%
15%
25 years
10 years
40 years
Monthly Payment
$0
This is an approximate monthly payment based on your inputs.
Total Interest Paid
$0
Add this listing to your favourite
Shortlist it to compare later & get quick access from your account.

Comparables

For sale
1116 - Cumberland West
$549,900
3697 Etienne Road, Ottawa, Ontario
House in 1116 - Cumberland West
3
Beds
Beds
2
Baths
Baths
1100 - 1500 sqft
Sq Ft
Sq Ft
For sale
911 - Almonte
$549,900
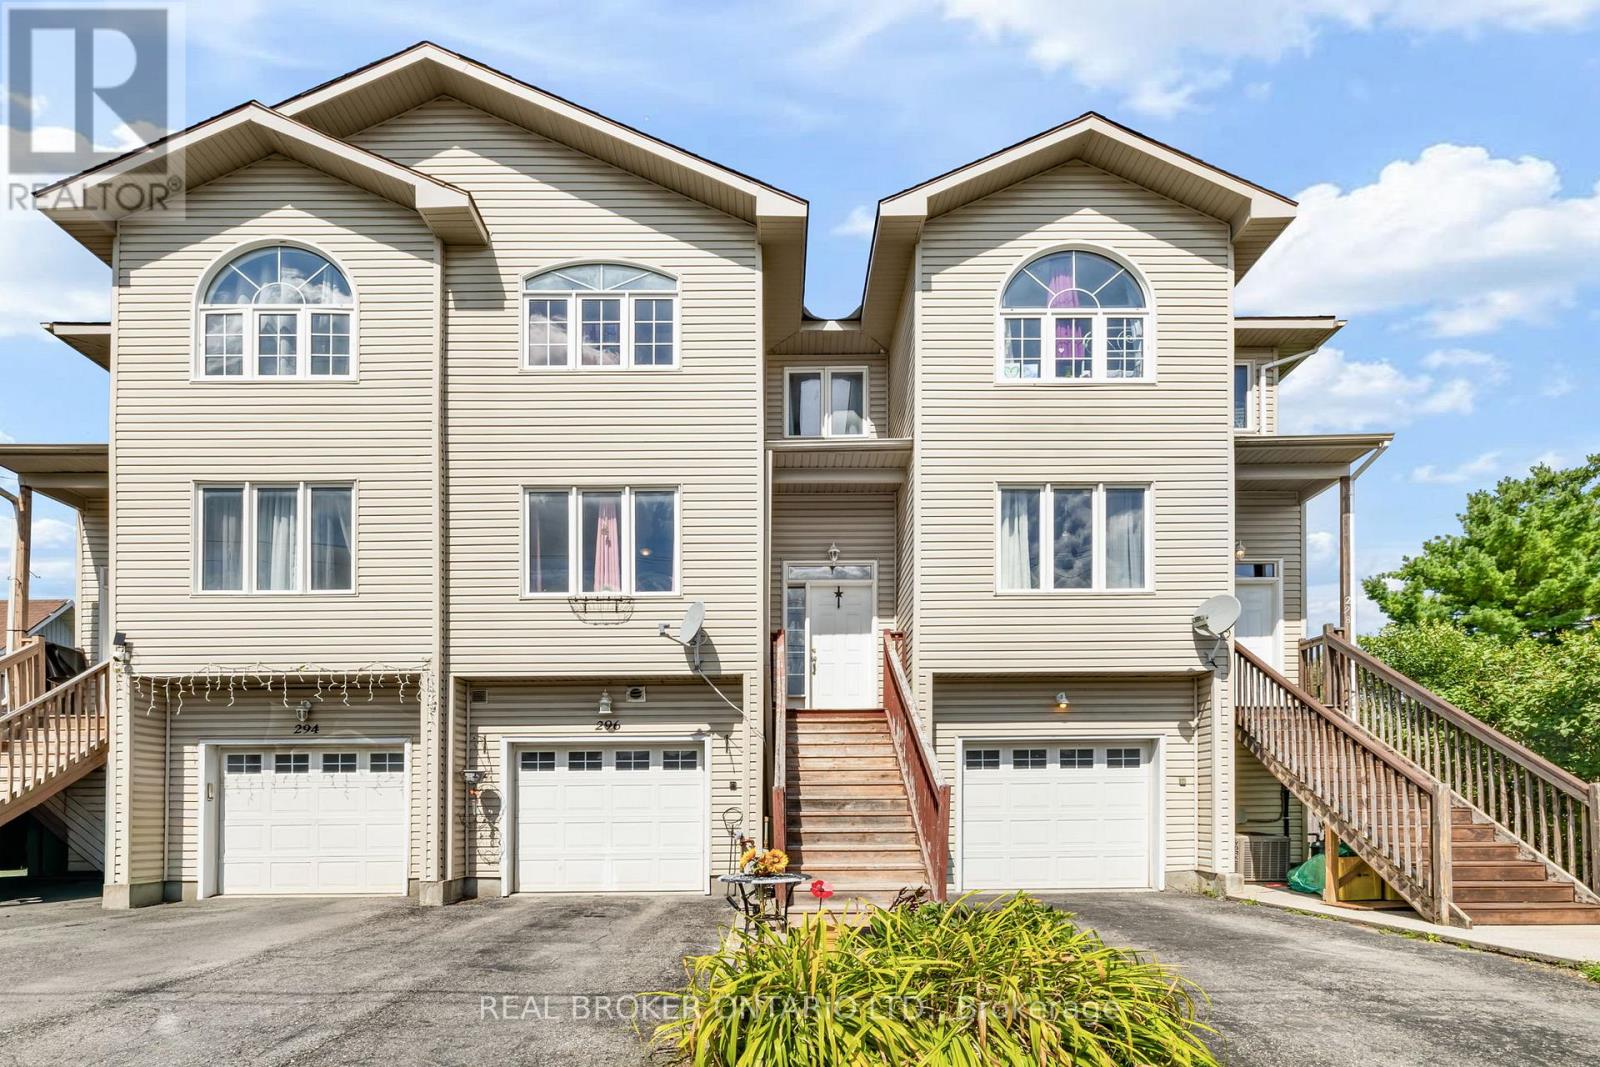
296 Maude Street, Mississippi Mills, Ontario
Row / Townhouse in 911 - Almonte
3
Beds
Beds
4
Baths
Baths
1500 - 2000 sqft
Sq Ft
Sq Ft
For sale
602 - Embrun
$549,900
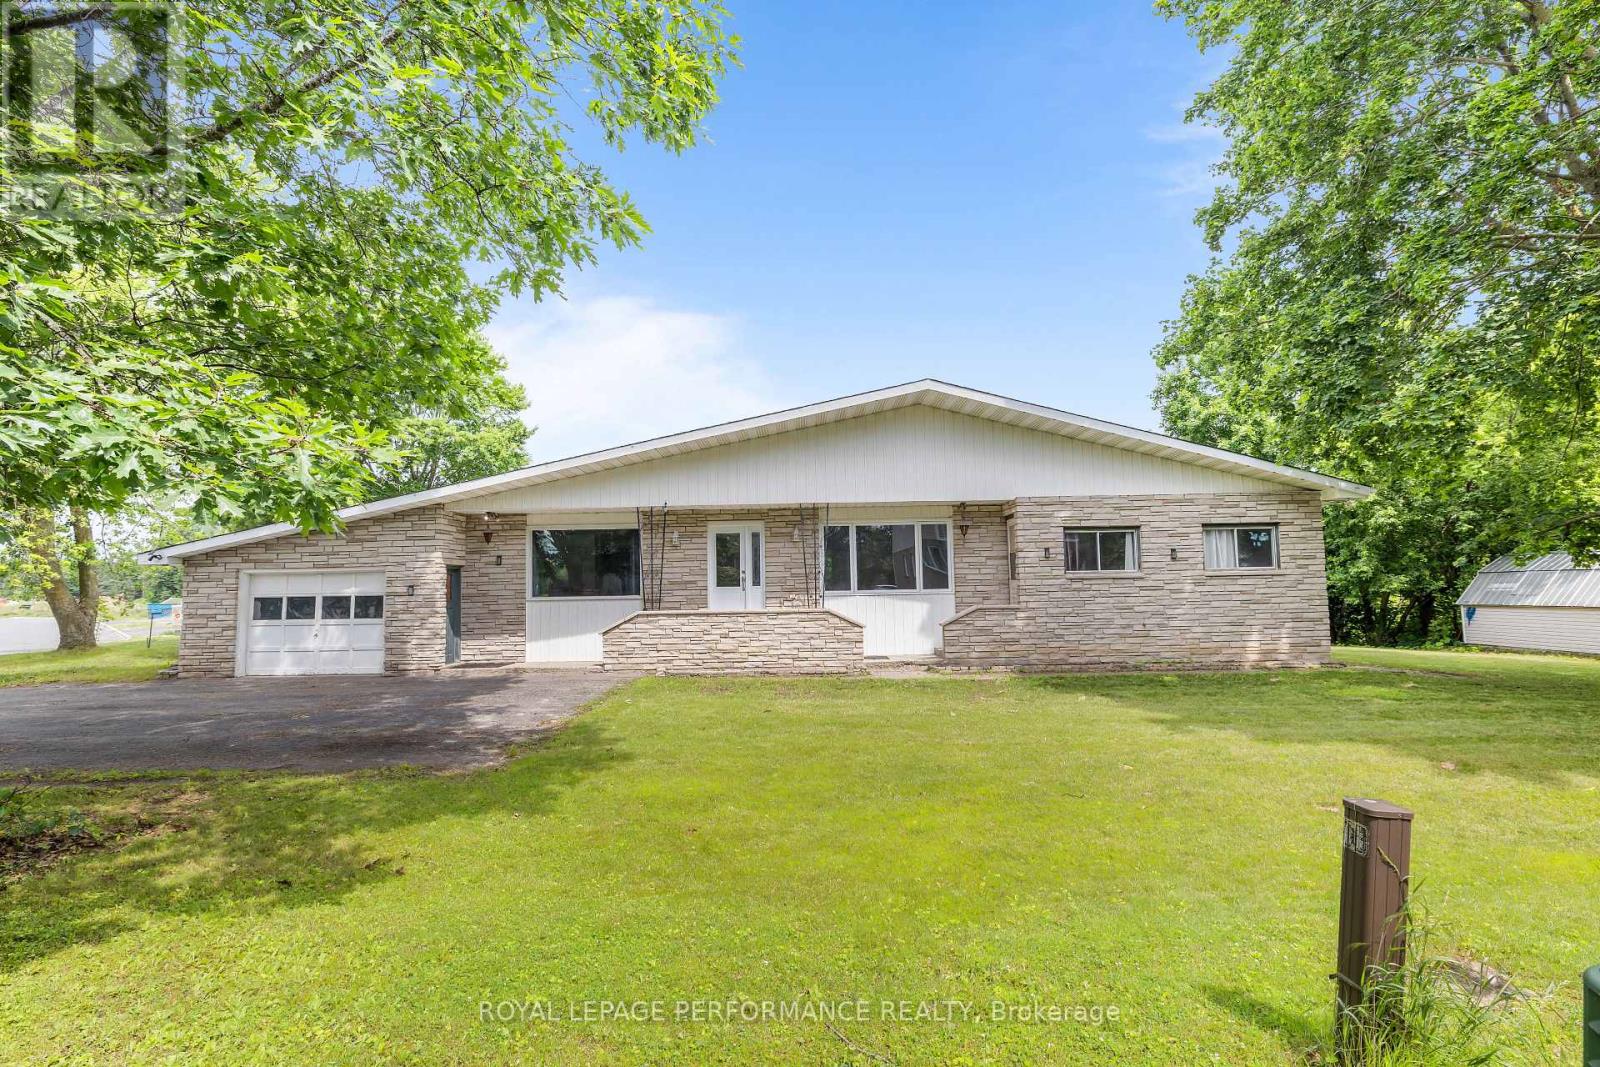
438 Voyageur Place, Russell, Ontario
House in 602 - Embrun
5
Beds
Beds
3
Baths
Baths
2000 - 2500 sqft
Sq Ft
Sq Ft
For sale
610 - Alfred and Plantagenet Twp
$549,900
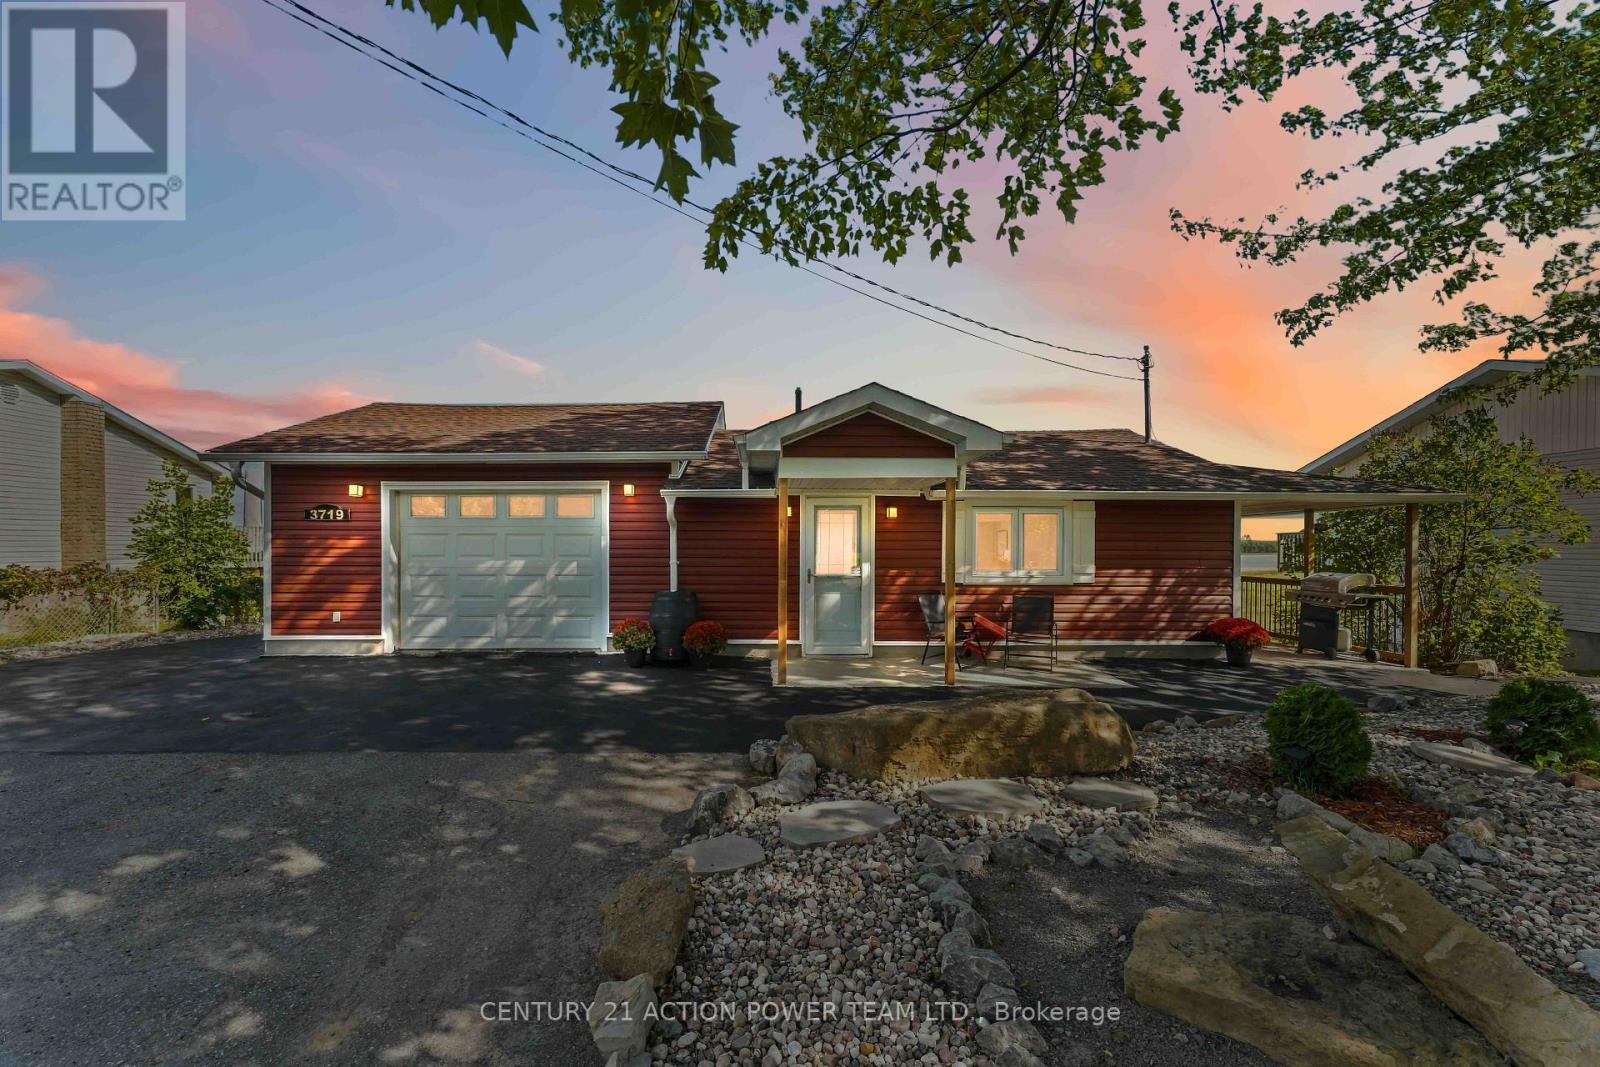
3719 Prudhomme Road, Alfred And Plantagenet, Ontario
House in 610 - Alfred and Plantagenet Twp
3
Beds
Beds
2
Baths
Baths
700 - 1100 sqft
Sq Ft
Sq Ft
For sale
602 - Embrun
$549,900
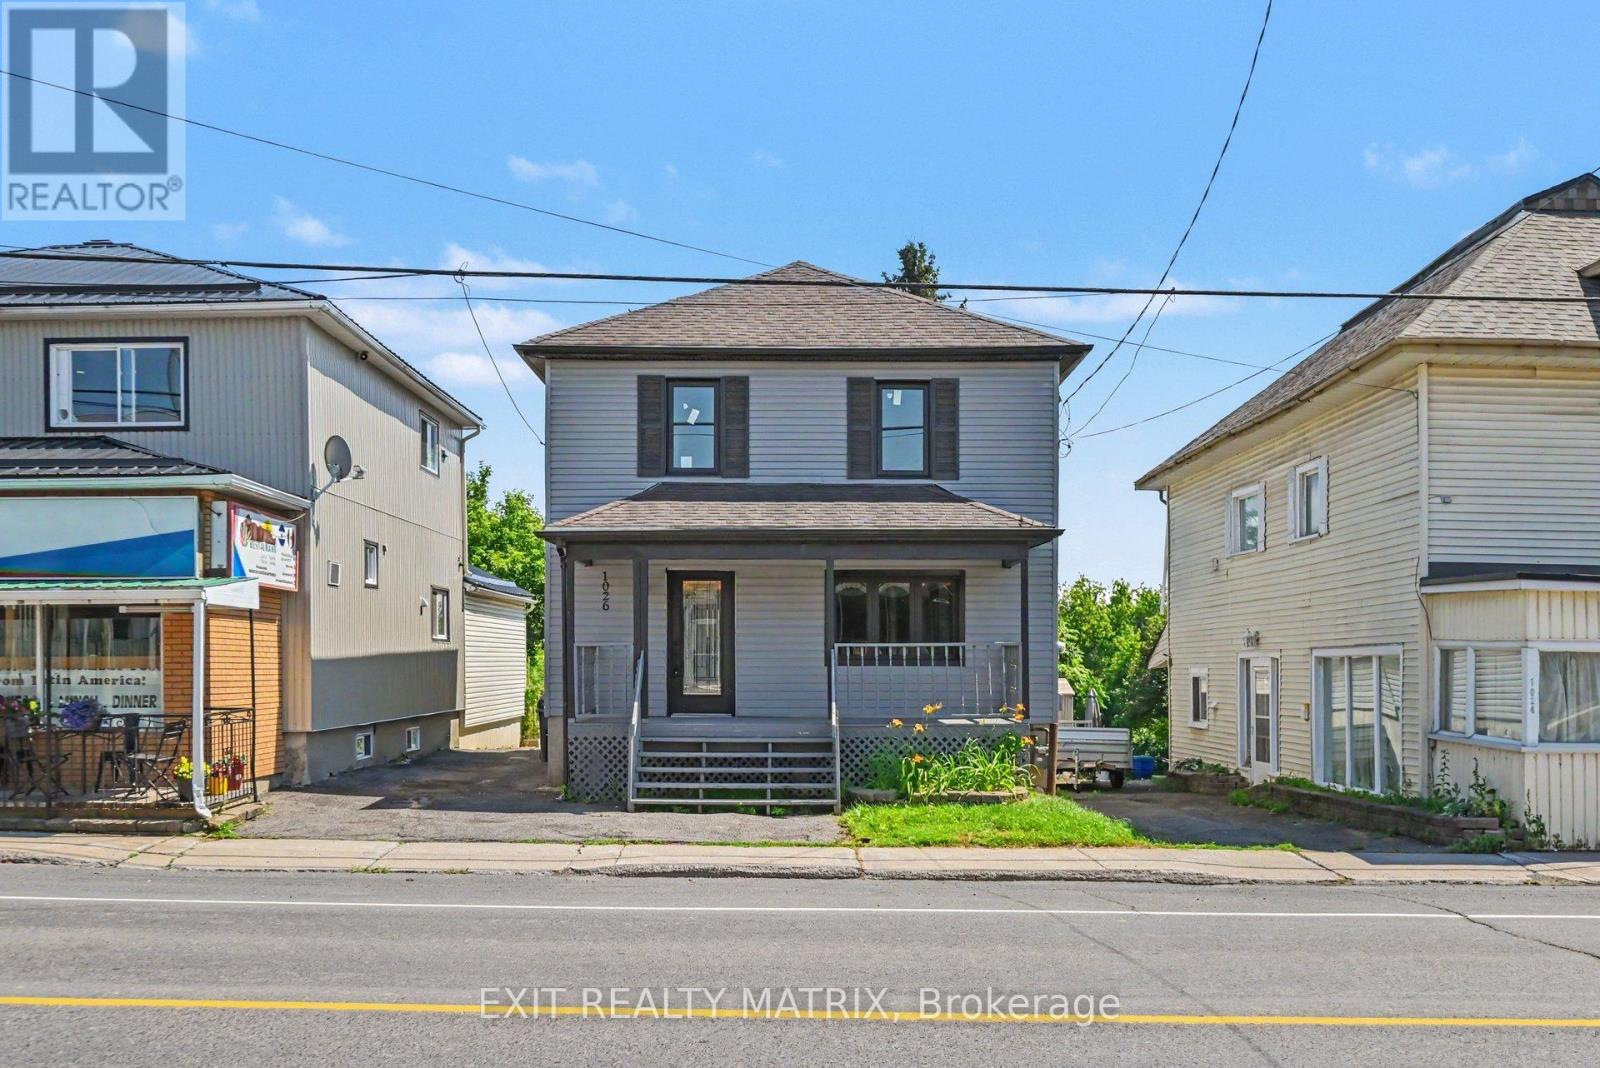
1026 Notre Dame Road, Russell, Ontario
House in 602 - Embrun
4
Beds
Beds
2
Baths
Baths
1100 - 1500 sqft
Sq Ft
Sq Ft
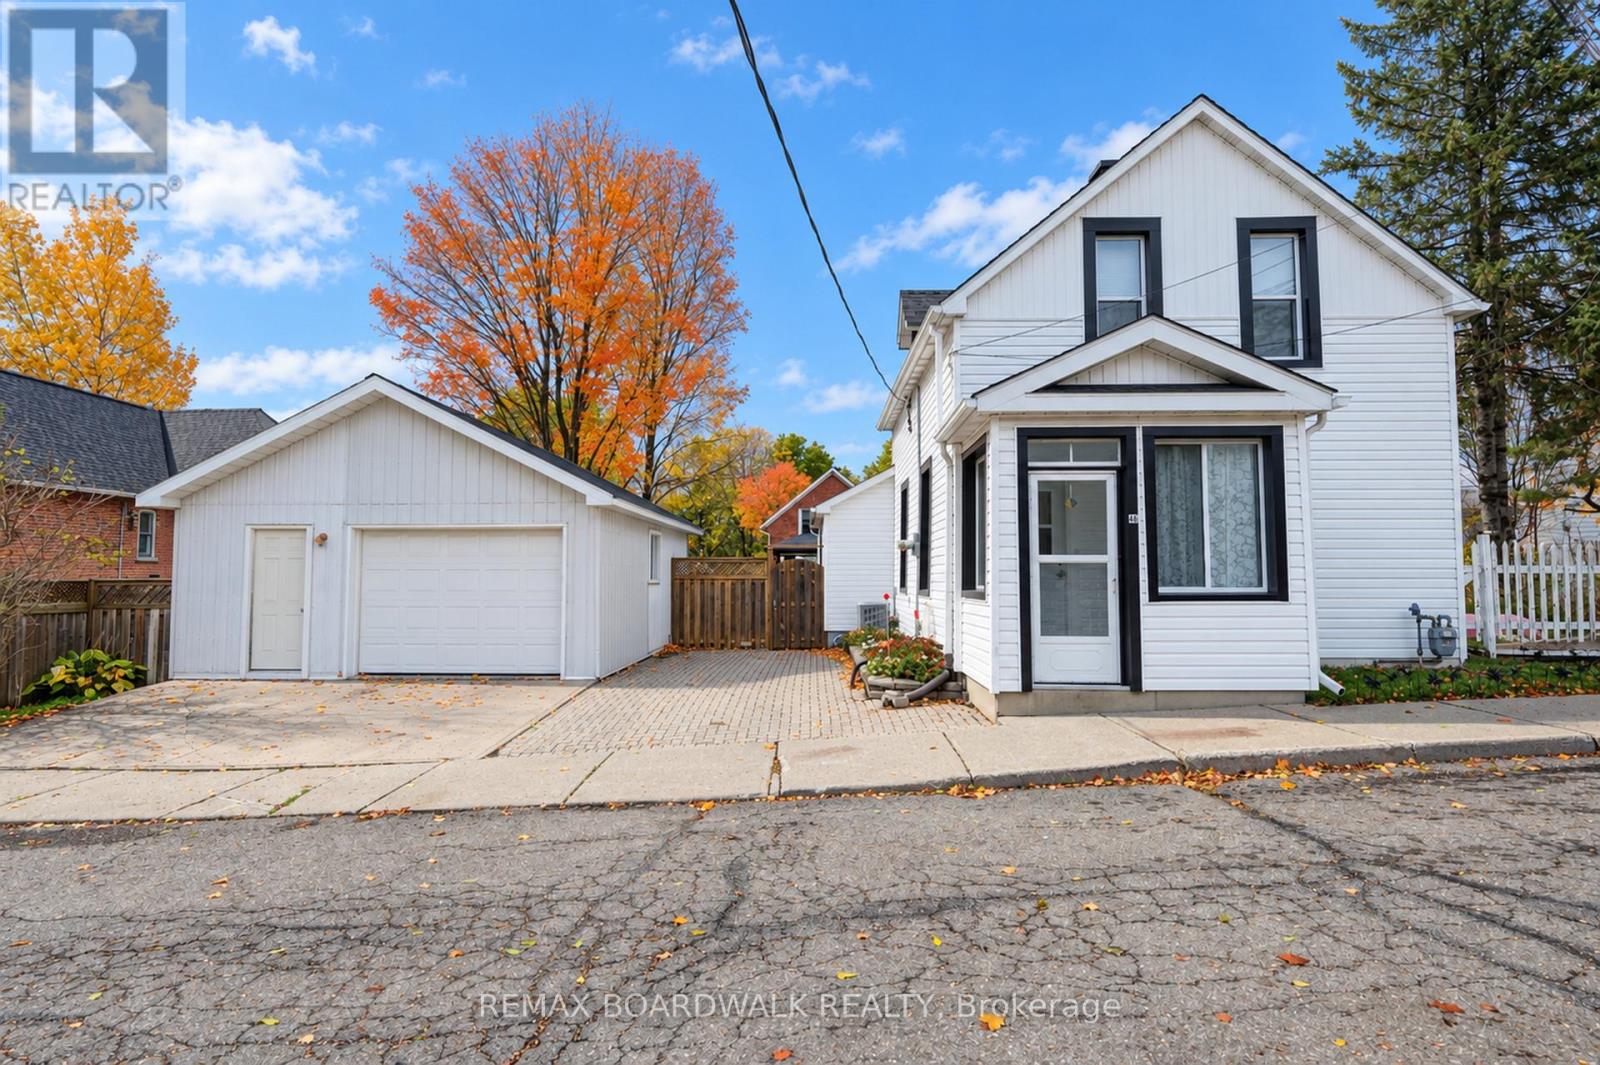
For sale
911 - Almonte
$549,900
46 Cameron Street, Mississippi Mills, Ontario
House in 911 - Almonte
3
Beds
Beds
2
Baths
Baths
1100 - 1500 sqft
Sq Ft
Sq Ft
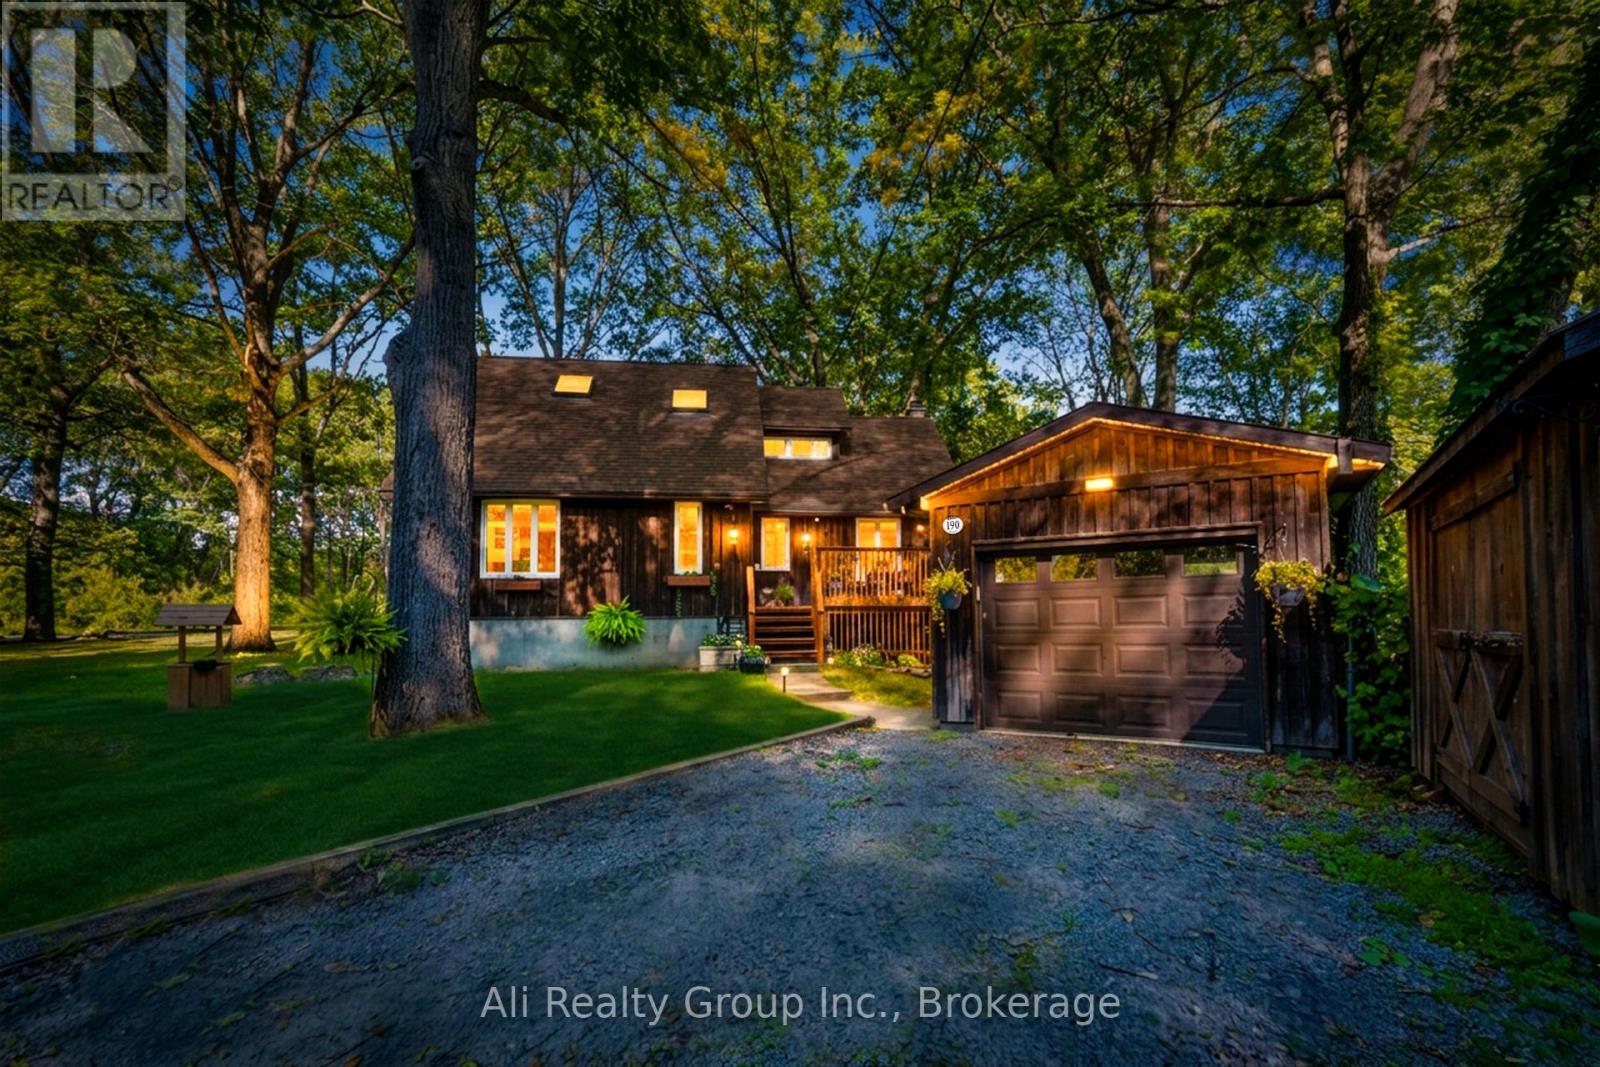
For sale
9301 - Constance Bay
$549,999
190 Woods Road, Ottawa, Ontario
House in 9301 - Constance Bay
3
Beds
Beds
1
Baths
Baths
1500 - 2000 sqft
Sq Ft
Sq Ft

For sale
911 - Almonte
$550,000
215 Victoria Street, Mississippi Mills, Ontario
House in 911 - Almonte
4
Beds
Beds
3
Baths
Baths
1500 - 2000 sqft
Sq Ft
Sq Ft
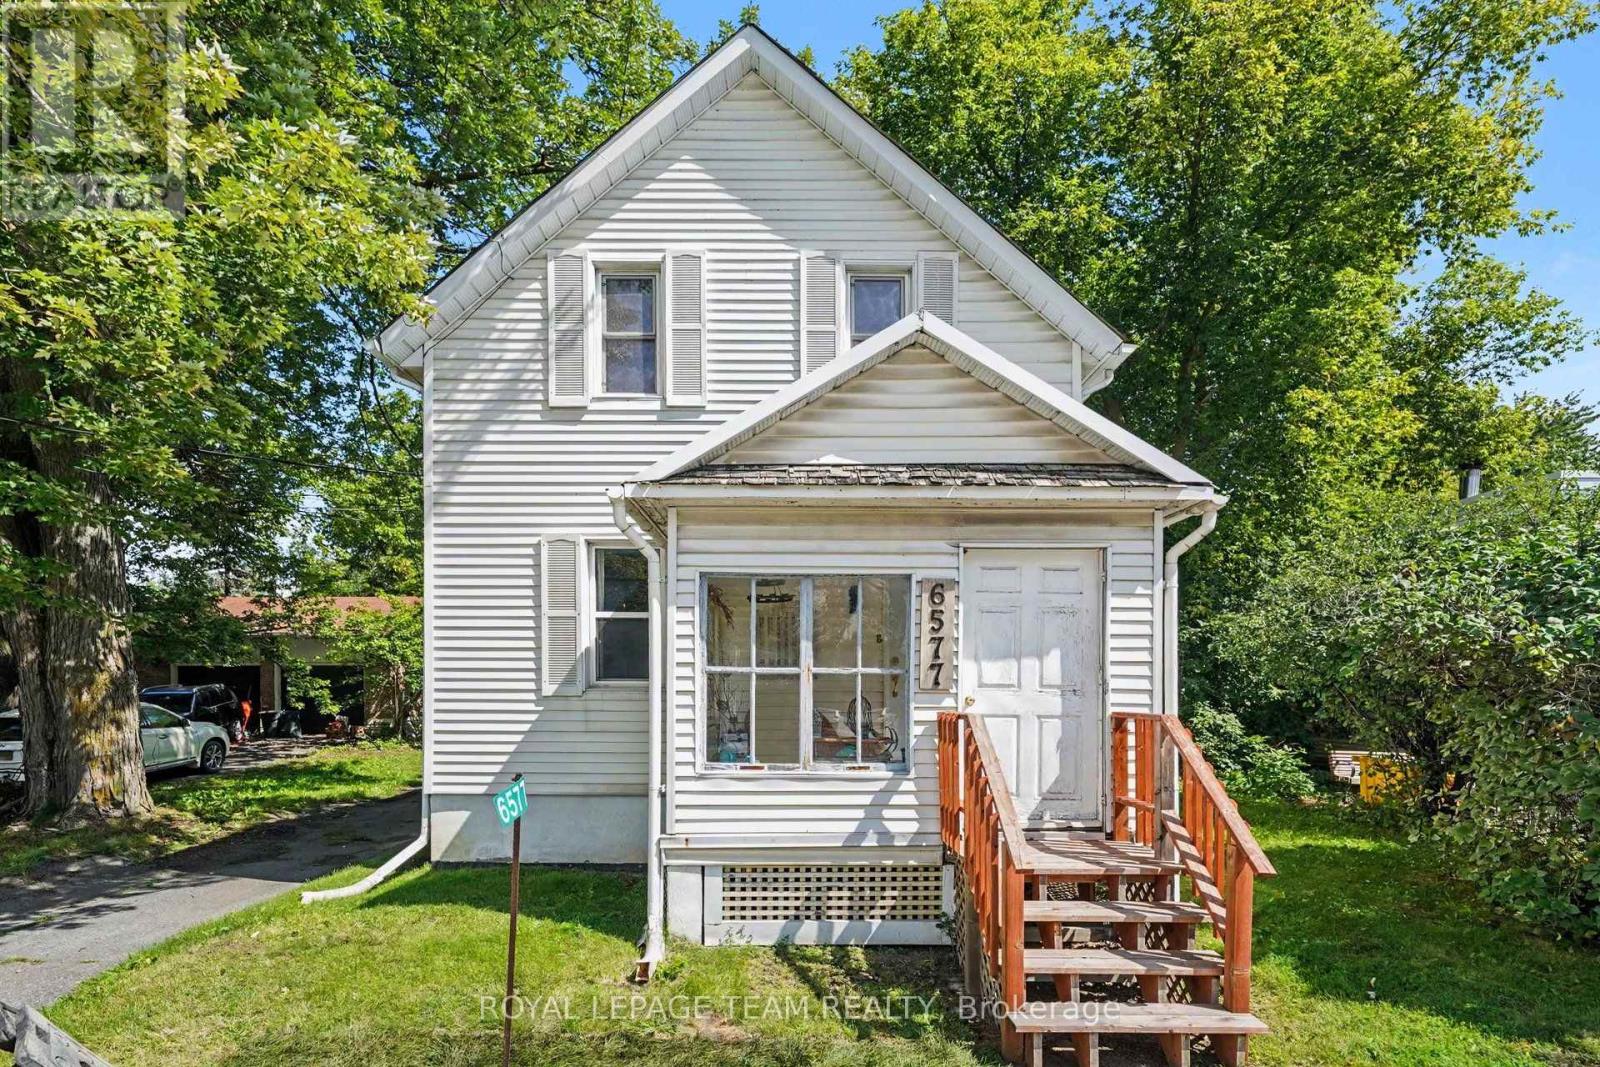
For sale
8009 - North Gower
$550,000
6577 Fourth Line Road, Ottawa, Ontario
House in 8009 - North Gower
2
Beds
Beds
2
Baths
Baths
1100 - 1500 sqft
Sq Ft
Sq Ft

For sale
1603 - Osgoode
$550,000
3399 Regburn Drive, Ottawa, Ontario
House in 1603 - Osgoode
4
Beds
Beds
2
Baths
Baths
1100 - 1500 sqft
Sq Ft
Sq Ft
Ready to a home?
Contact a REALTOR® today!
