

4467 Tranquility Lane
Ottawa,
Ontario
K0A3M0
4467 Tranquility Lane
Ottawa,
Ontario
K0A3M0
Add this listing to your favourite
Shortlist it to compare later & get quick access from your account.
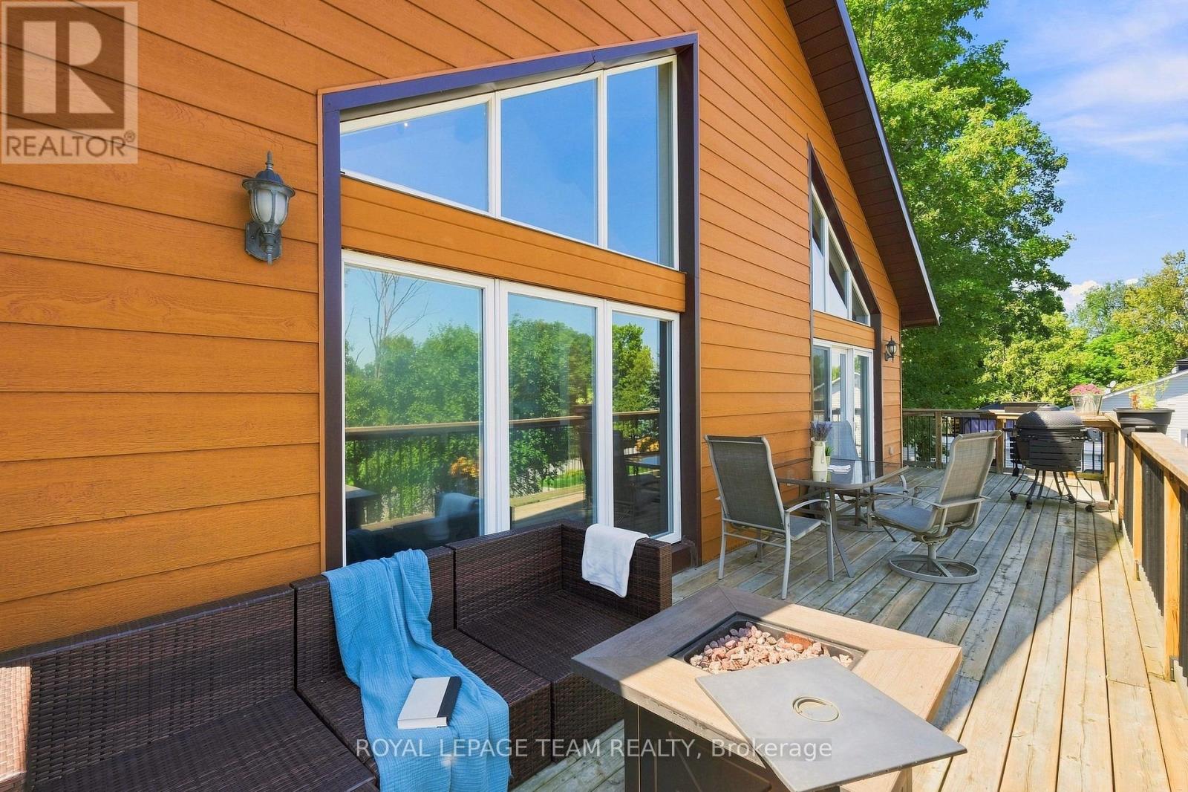
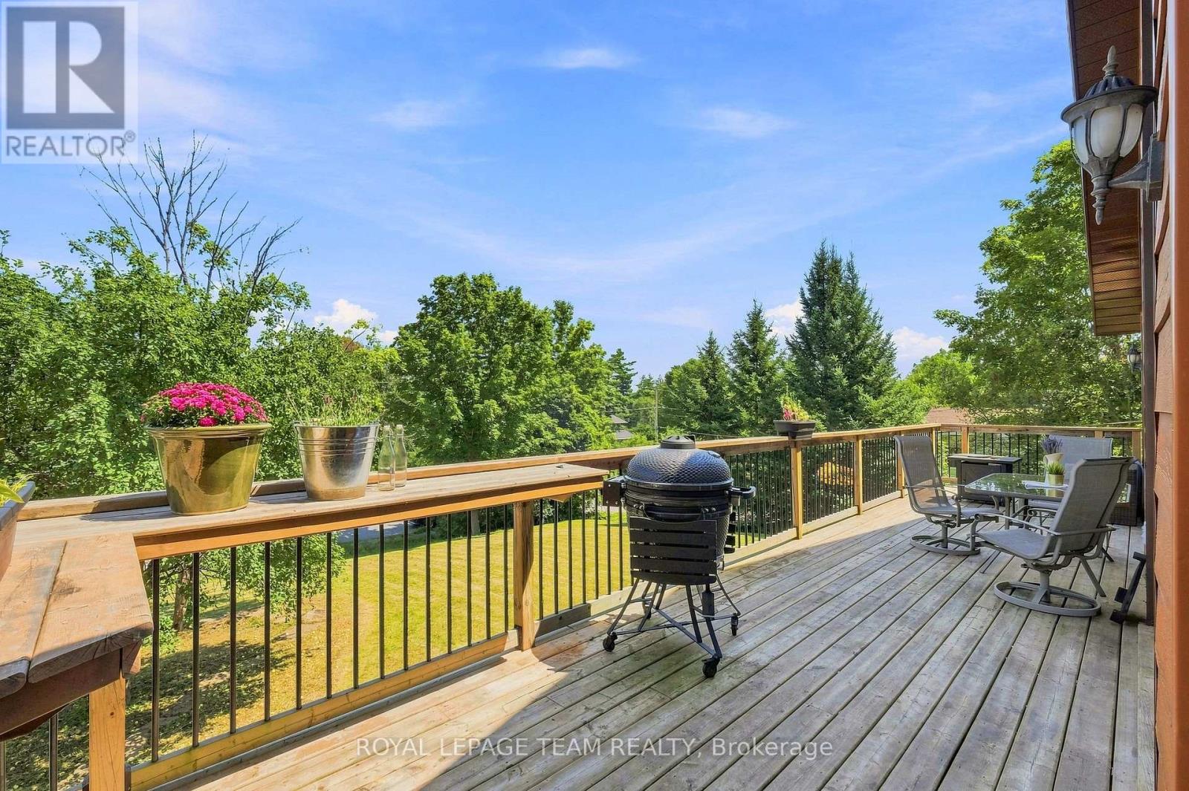
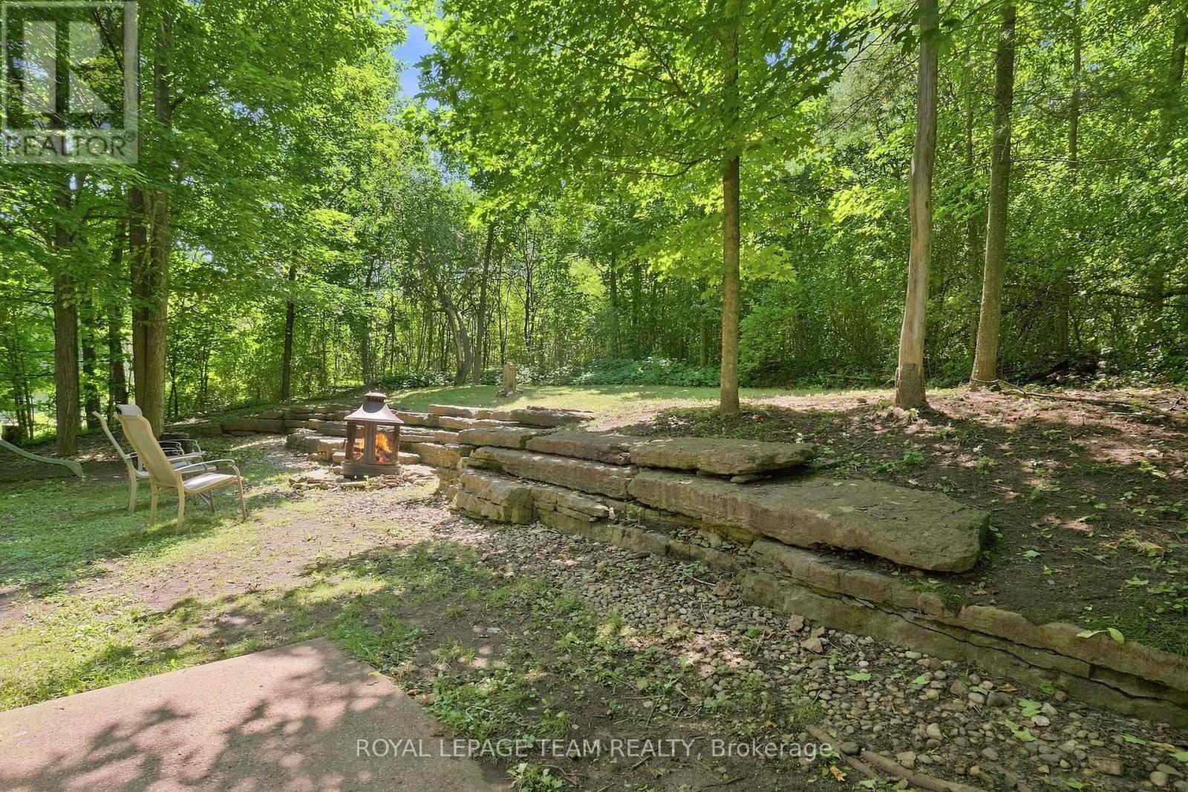
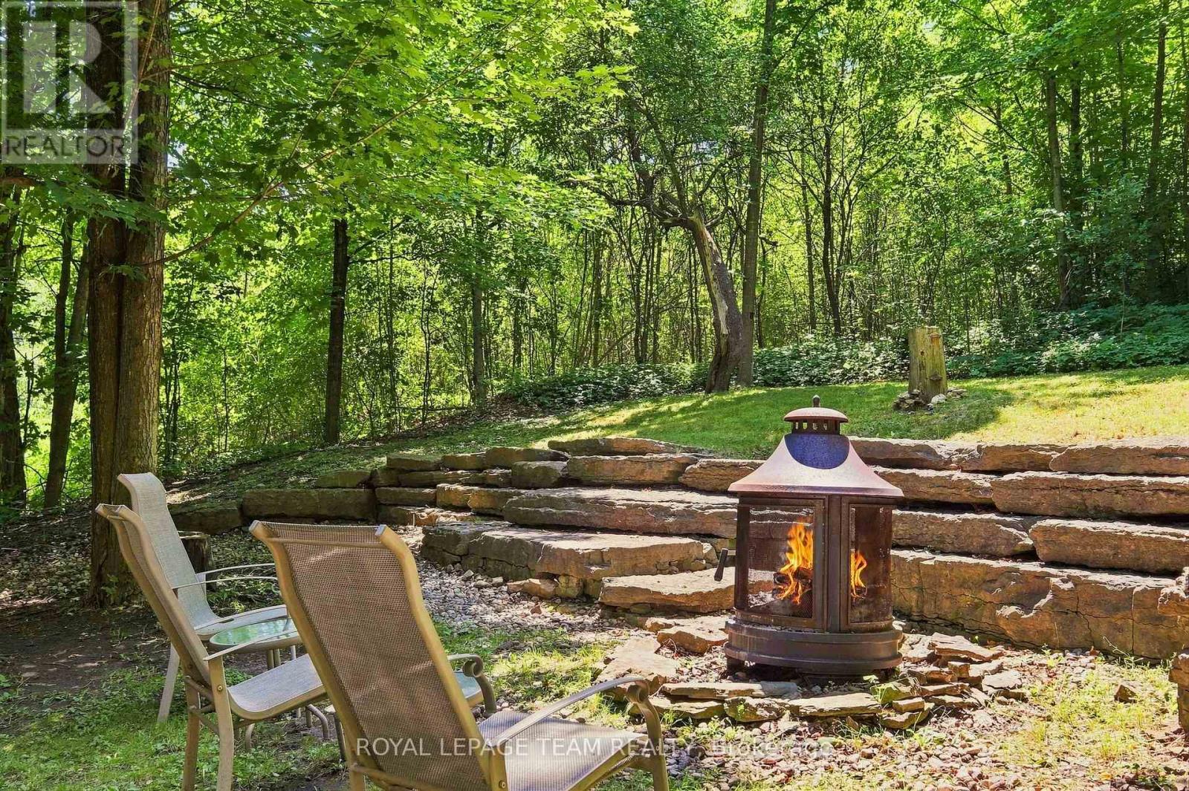


$549,900
Property overview
Building Type
House
Property Type
Single Family
Bedrooms
3
Bathrooms
2
Year Built
Neighbourhood
9301 - Constance Bay
Status
For sale
Highlights
9301 - Constance Bay
House
For sale
Listing description
Discover this Single Family
4467 Tranquility Lane,
Ottawa
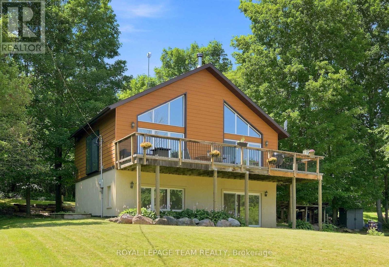
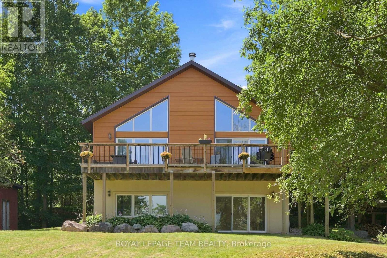
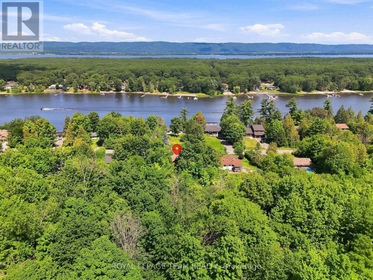
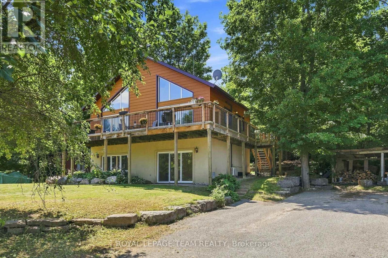
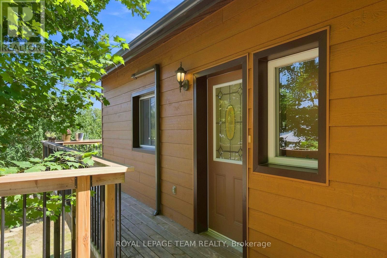
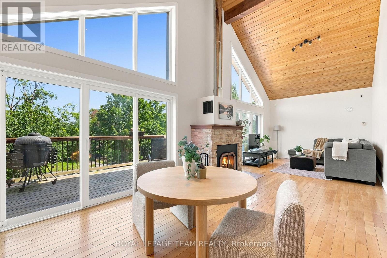
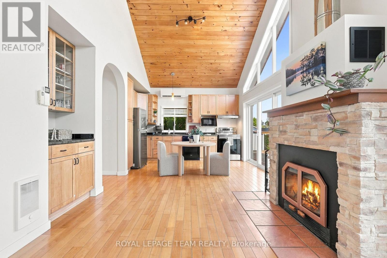
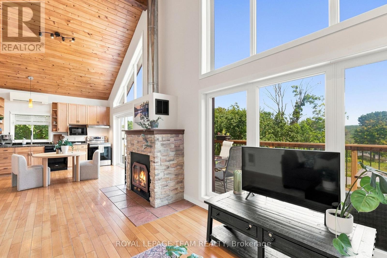
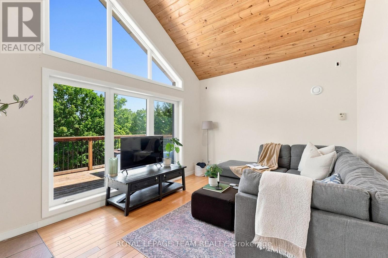
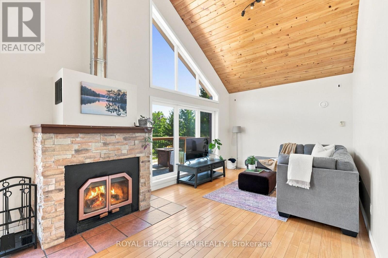
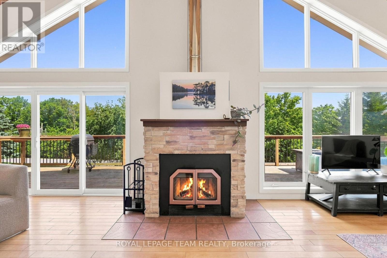
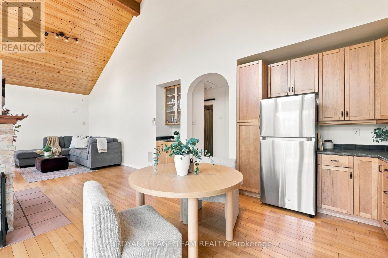
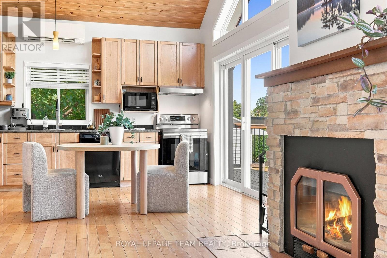
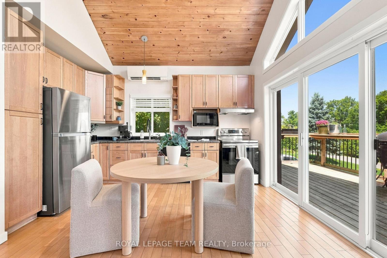
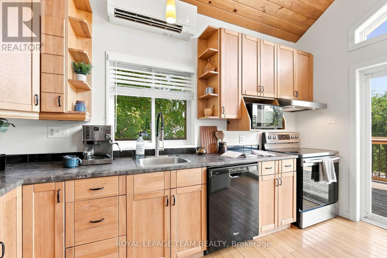
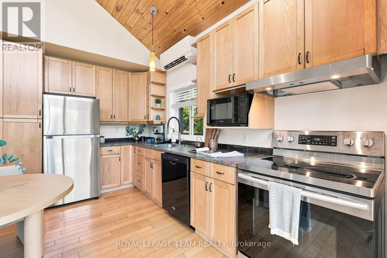
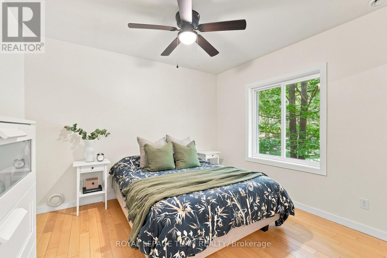
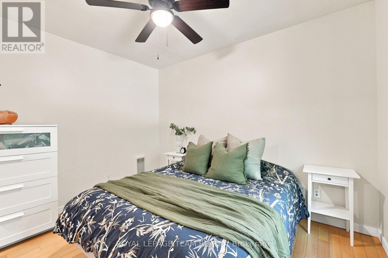
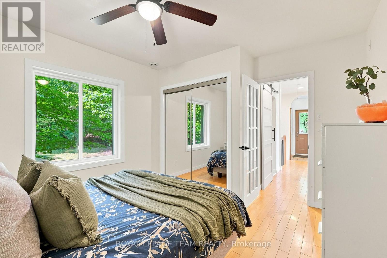
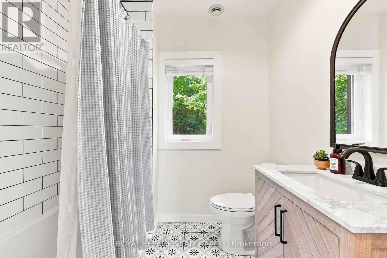
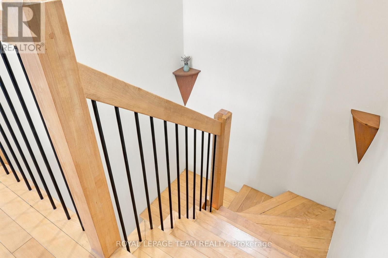
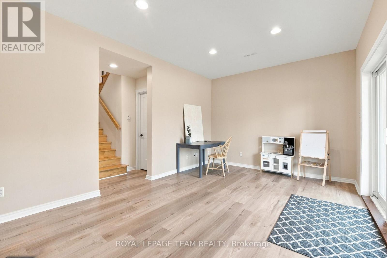
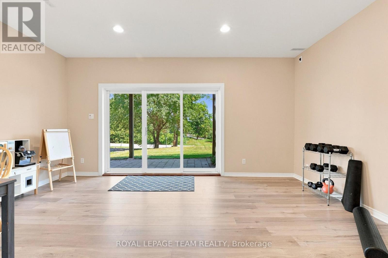
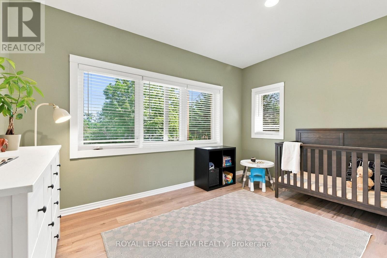
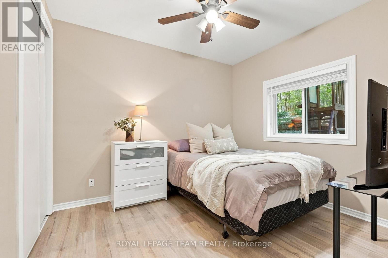
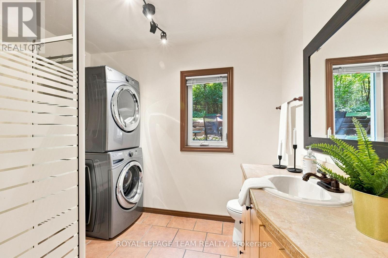
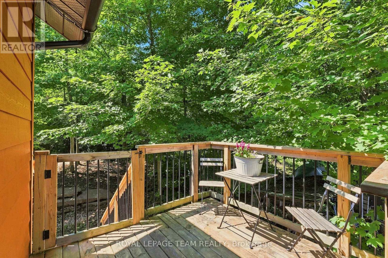
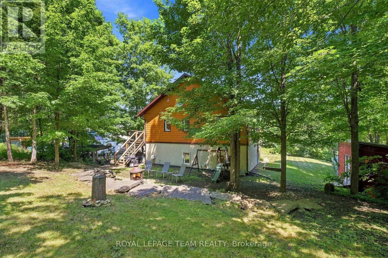
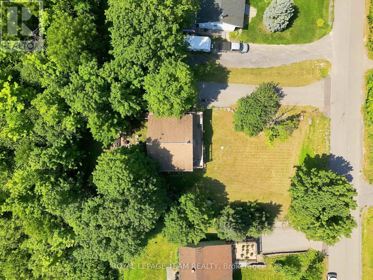
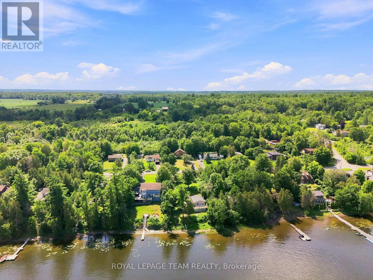
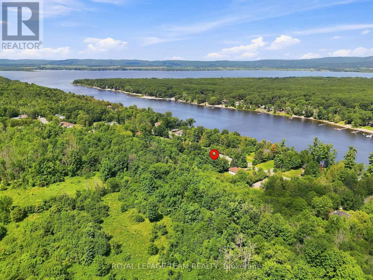
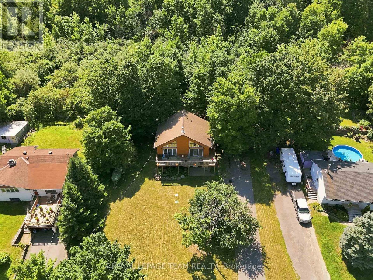
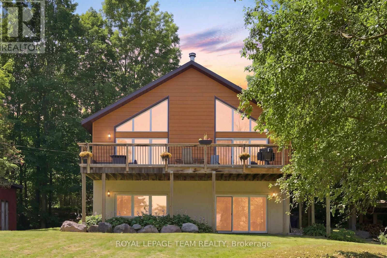
Overlooking Buckham's Bay, this stunning A-frame offers panoramic water views that captivate year-round. Watch boats glide across the bay in summer, while winter transforms the frozen waters into a playground for snowmobiling & ice fishing. Just minutes away, Constance Bay offers sandy beaches, boating, kayaking, walking trails & a popular waterfront restaurant, making every weekend feel like a mini-vacation.Step inside to a bright, beautifully windowed interior designed to maximize the views, with soaring cathedral ceilings & an open-concept living, dining & kitchen area. Brazilian maple hardwood floors, exposed wood ceilings & a striking stone feature wall with wood-burning fireplace insert blend rustic charm with timeless style. The warm hickory shaker kitchen offers ample storage & flows seamlessly into the living spaces, perfect for entertaining or relaxing at home.Also on the main level is the spacious primary bedroom & beautifully renovated bathroom (2026). Step outside onto the cedar deck, the perfect place for morning coffee, entertaining or unwinding while taking in the peaceful surroundings. The backyard features a forest backdrop & charming stone wall, creating a private retreat with plenty of character.The walkout lower level adds incredible versatility, featuring a bright rec room with vinyl flooring (2022), radiant floor heat & patio doors leading to the front yard. Use this flexible space as a family room, gym, office or playroom. Two additional bedrooms, a second full bathroom & laundry complete the lower level.Built on an ICF foundation with durable siding, the home has been freshly painted & features a newer water treatment system (2023), new pressure tank (2026) & plenty of attic storage.Welcome home to breathtaking views, four-season recreation & the peaceful lifestyle of Buckham's Bay. (id:64373)
Upcoming viewings
45.4941729
-76.1039796
4467 Tranquility Lane, Ottawa, Ontario, K0A3M0
Loading WalkScore data...
Walk Score®
Transit Score®
Bike Score®
Walkability Snapshot
Understand how walkable, transit-friendly & bikeable this neighbourhood really is.
Scores are powered by Walk Score® and reflect access to daily essentials, transit and bike routes near this area.
🚶Walk Score®
🚊Transit Score
🚲Bike Score
Liveability scores for this neighbourhood
Powered by Walk Score®
Use these scores as a quick guide only. Check local transit, bike paths
and walk routes to plan your day-to-day life.
Google Maps
Explore the exact location, nearby amenities, and community vibe.
Listing Details
Last updated:
2026-08-17
Key facts
Price
$549,900
Ownership
Freehold
Property type
Single Family
Bedrooms
3
Bathrooms
2
Interior size
1100 - 1500 sqft
Parking options
No Garage
Total spaces
6
Interior & features
Heating
Baseboard heaters, Heat Pump, Radiant heat
Heating fuel
Electric
Basement
None
Appliances
Water Treatment, Dishwasher, Dryer, Water Heater, Stove, Washer, Water softener, Refrigerator
Fireplace
True
Key features
Solar Equipment
Lot, amenities & extras
Lot size
99.9 x 150.6 FT
Sewer
Septic System
Rooms
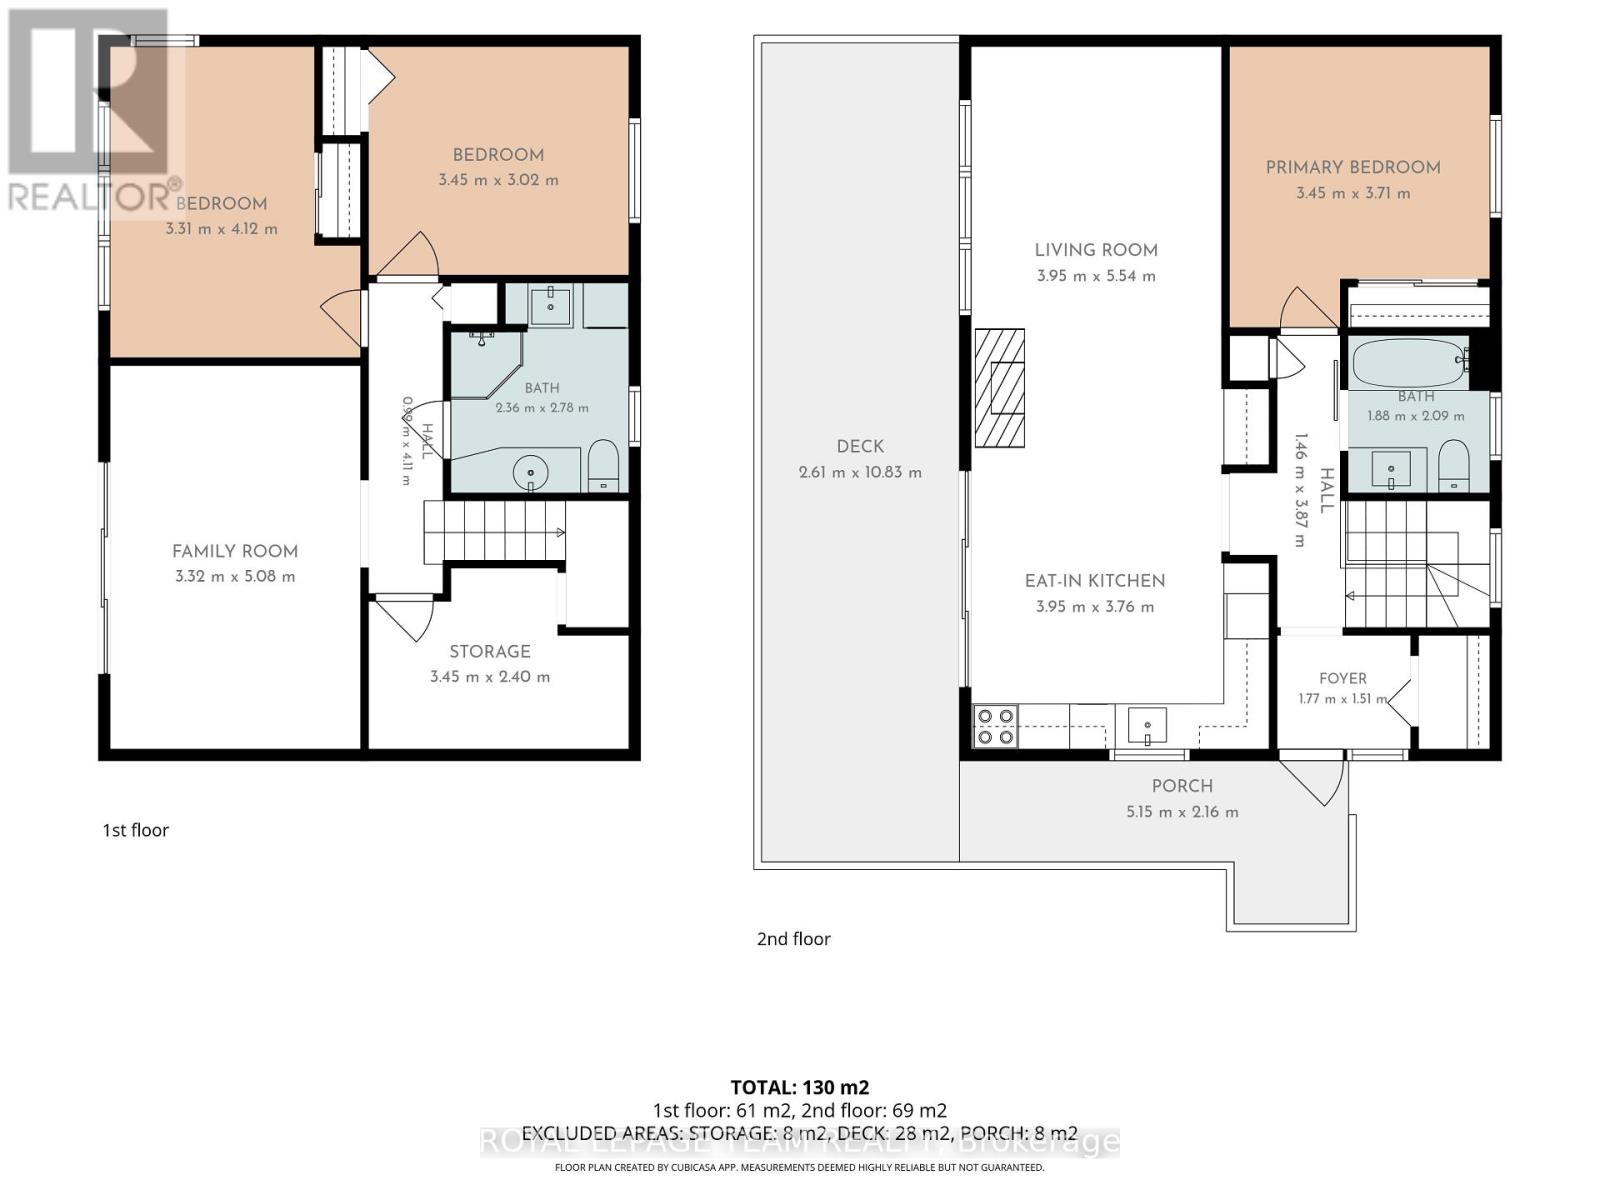
| Level | Type | Length | Width | Dimensions |
|---|---|---|---|---|
| Lower Level | Family Room | 5.08 m | 3.32 m | 5.08 m x 3.32 m |
| Lower Level | Bedroom 2 | 4.12 m | 3.31 m | 4.12 m x 3.31 m |
| Lower Level | Bedroom 3 | 3.45 m | 3.02 m | 3.45 m x 3.02 m |
| Lower Level | Bathroom | 2.78 m | 2.36 m | 2.78 m x 2.36 m |
| Lower Level | Other | 3.45 m | 2.4 m | 3.45 m x 2.4 m |
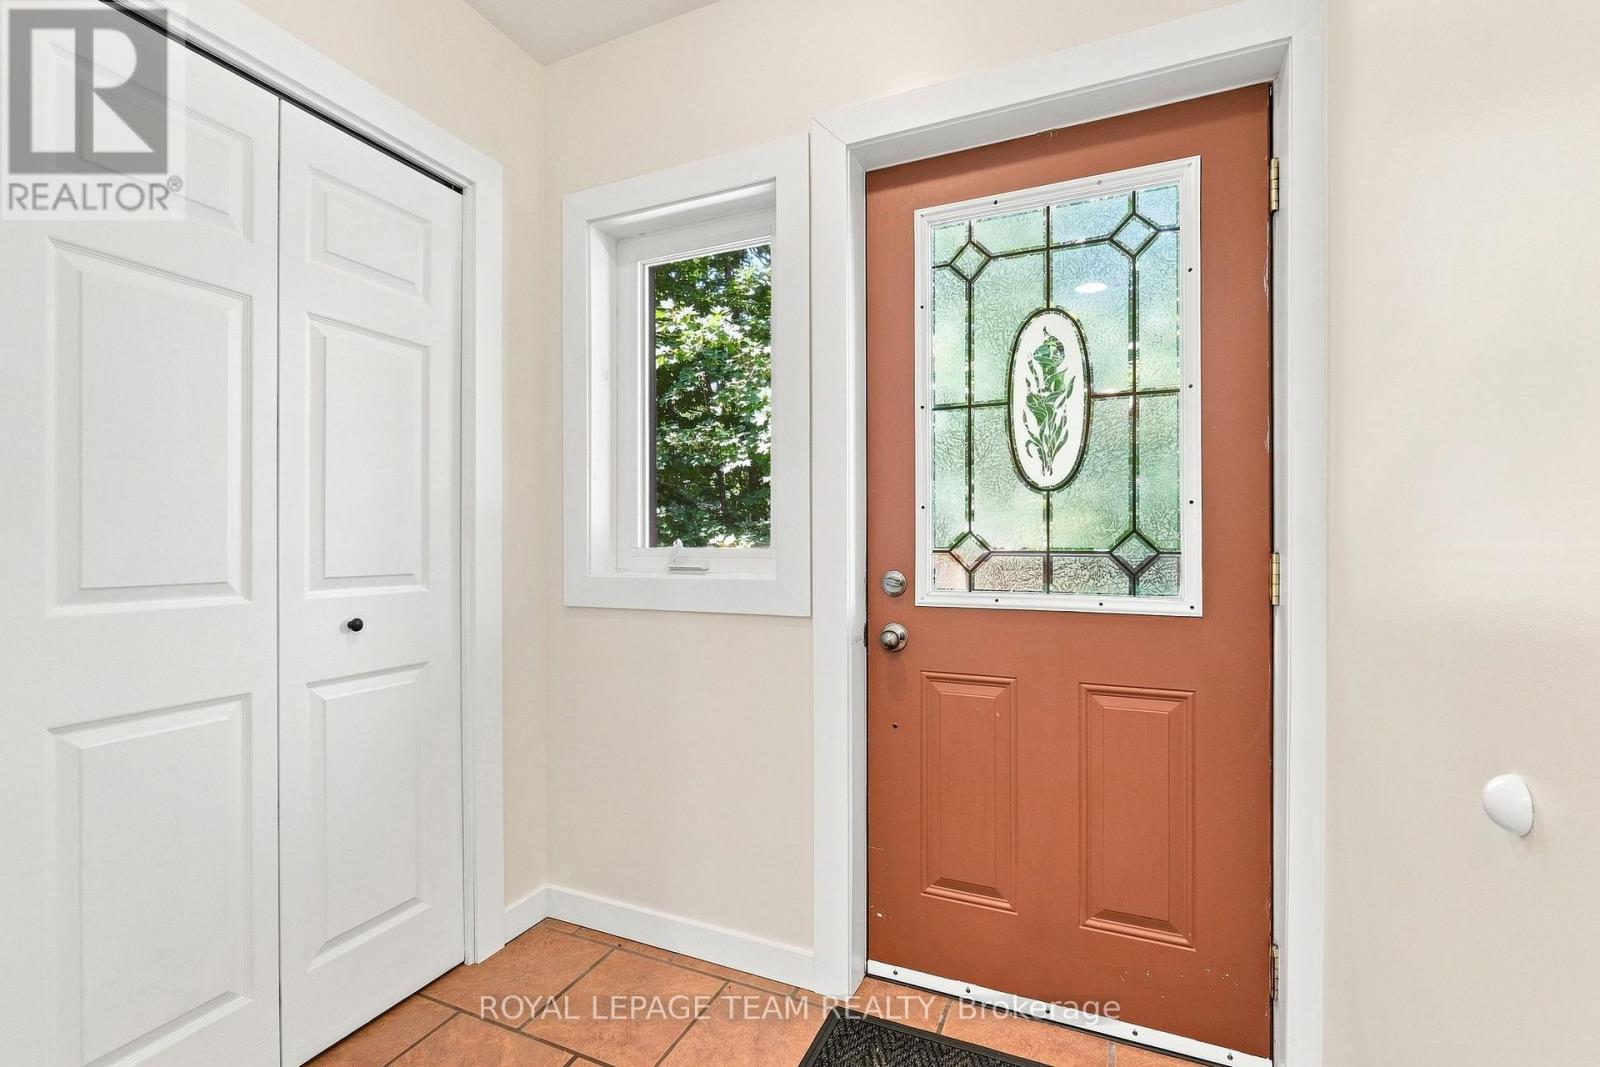
| Main Level | Foyer | 1.77 m | 1.51 m | 1.77 m x 1.51 m |
| Main Level | Kitchen | 3.95 m | 3.76 m | 3.95 m x 3.76 m |
| Main Level | Living Room | 5.54 m | 3.95 m | 5.54 m x 3.95 m |
| Main Level | Primary Bedroom | 3.71 m | 3.45 m | 3.71 m x 3.45 m |
| Main Level | Bathroom | 2.09 m | 1.88 m | 2.09 m x 1.88 m |
Mortgage Calculator
$500,000
$100,000
$5,000,000
Adjust the total amount you plan to borrow.
5%
1%
15%
25 years
10 years
40 years
Monthly Payment
$0
This is an approximate monthly payment based on your inputs.
Total Interest Paid
$0
Add this listing to your favourite
Shortlist it to compare later & get quick access from your account.
Comparables
For sale
9301 - Constance Bay
$549,900
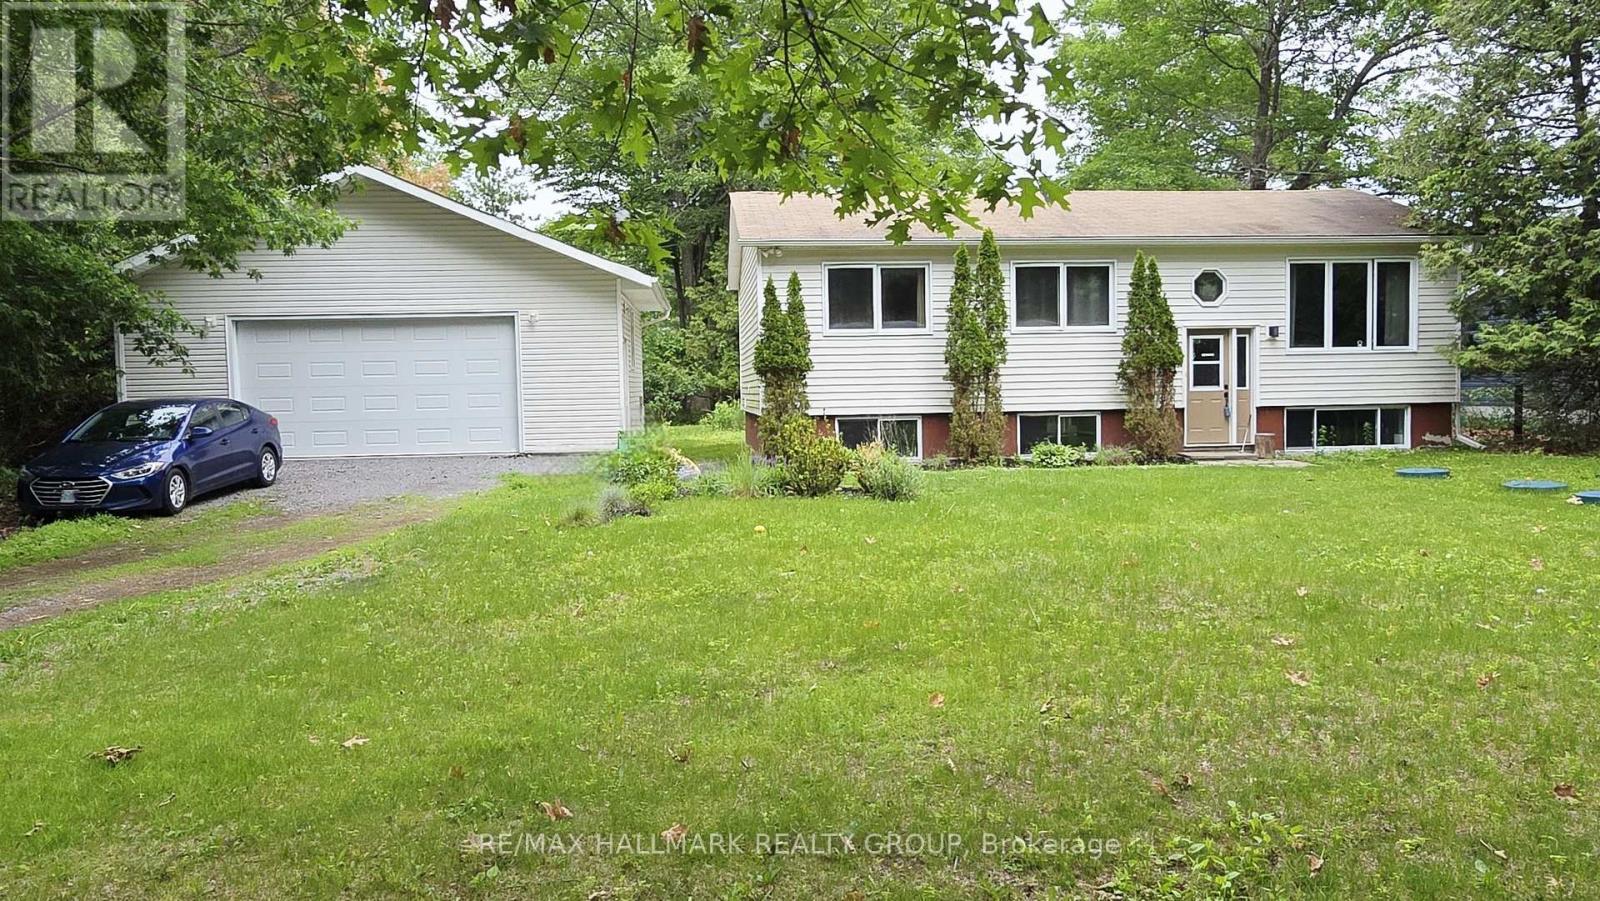
244 Baldwin Street, Ottawa, Ontario
House in 9301 - Constance Bay
4
Beds
Beds
1
Baths
Baths
700 - 1100 sqft
Sq Ft
Sq Ft
For sale
8208 - Btwn Franktown Rd. & Fallowfield Rd.
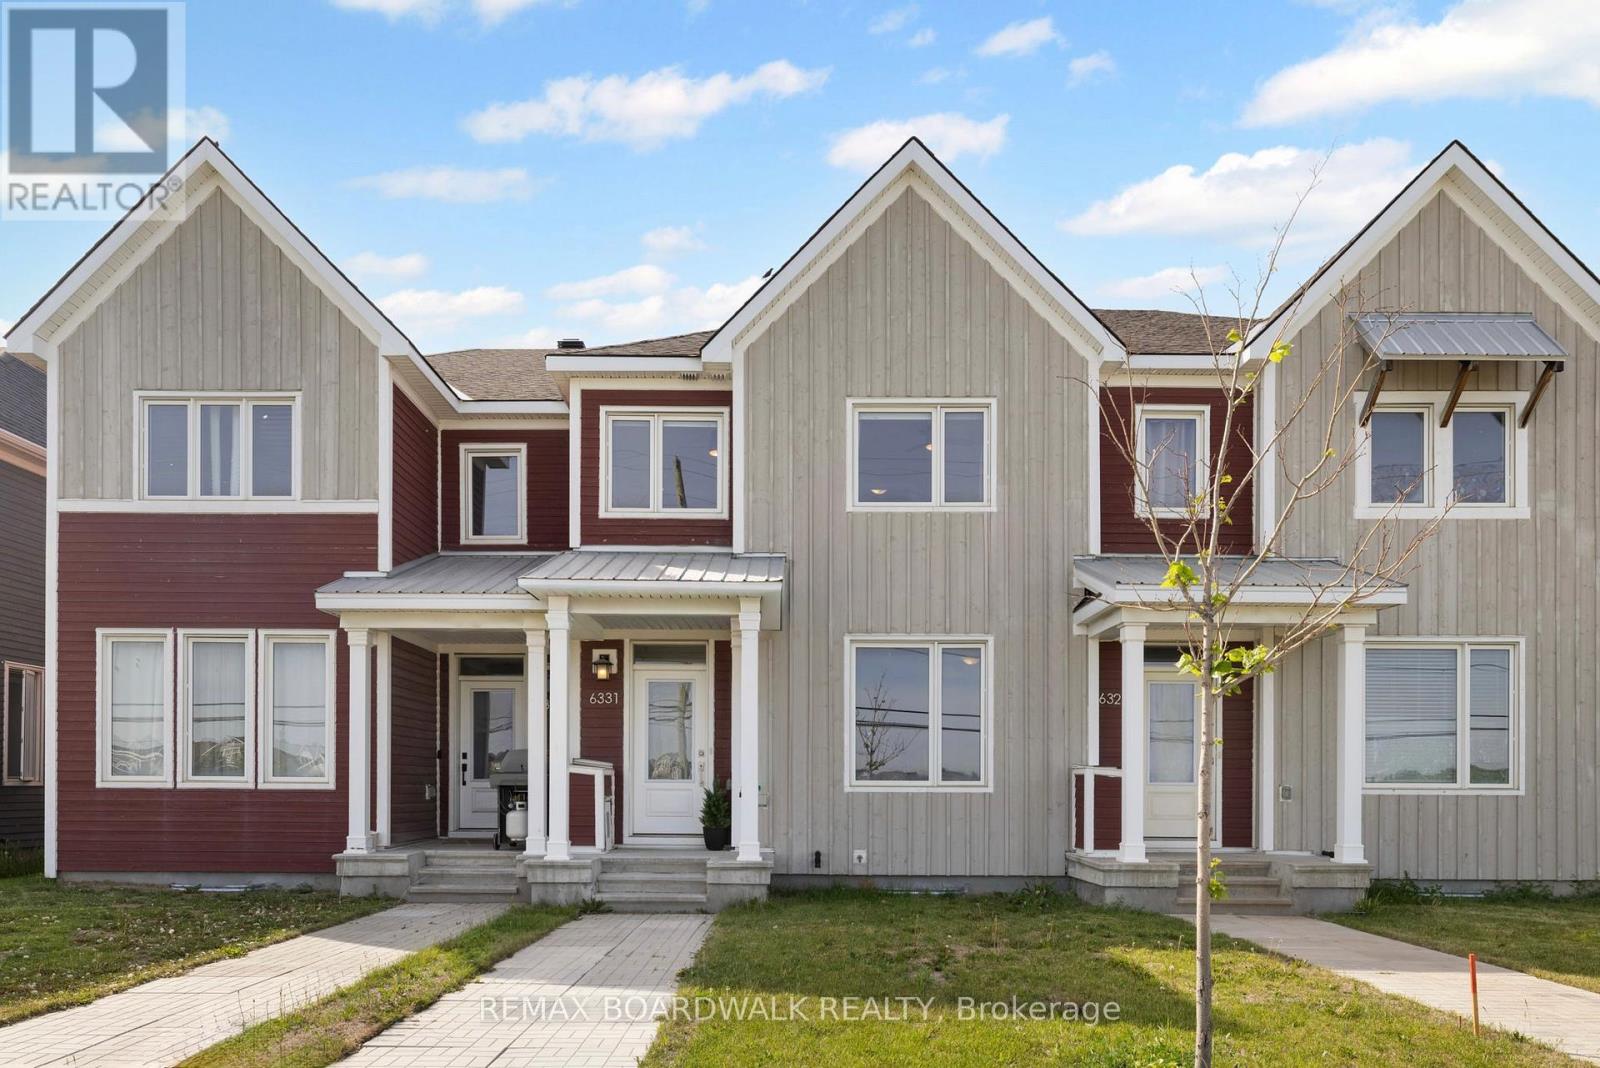
$549,900
6331 Perth Street, Ottawa, Ontario
Row / Townhouse in 8208 - Btwn Franktown Rd. & Fallowfield Rd.
3
Beds
Beds
4
Baths
Baths
1100 - 1500 sqft
Sq Ft
Sq Ft
For sale
912 - Mississippi Mills (Ramsay) Twp
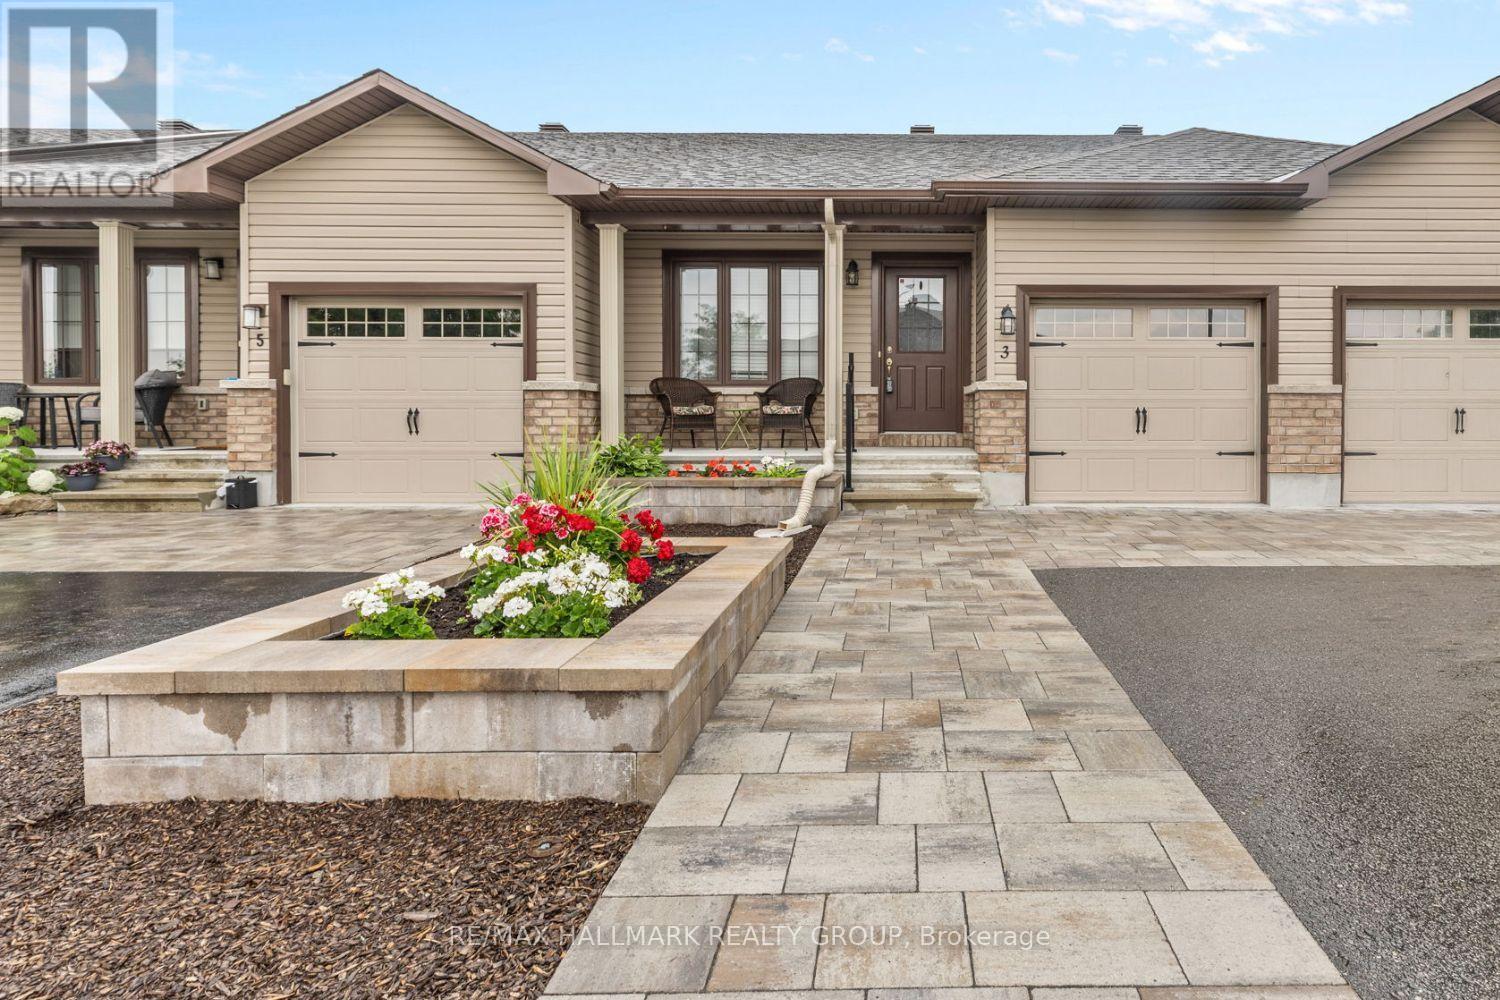
$549,900
3 Horton Street, Mississippi Mills, Ontario
Row / Townhouse in 912 - Mississippi Mills (Ramsay) Twp
2
Beds
Beds
2
Baths
Baths
700 - 1100 sqft
Sq Ft
Sq Ft

For sale
1116 - Cumberland West
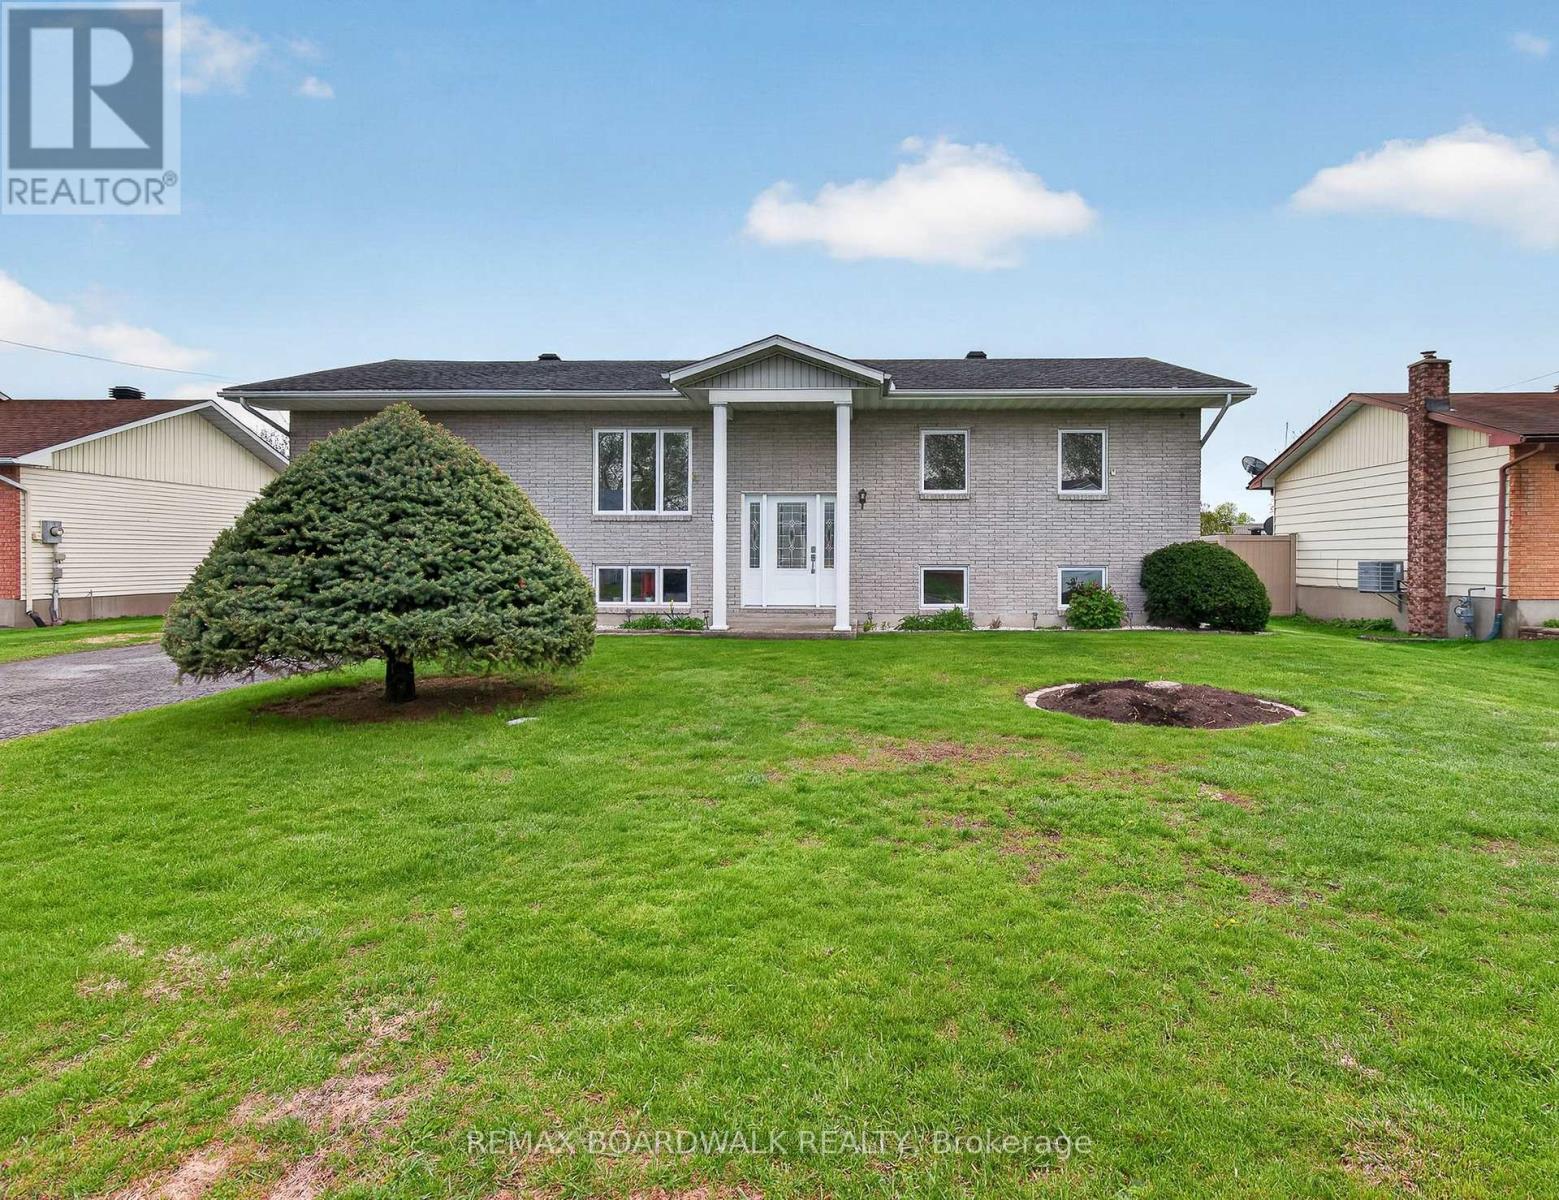
$549,900
3697 Etienne Road, Ottawa, Ontario
House in 1116 - Cumberland West
3
Beds
Beds
2
Baths
Baths
1100 - 1500 sqft
Sq Ft
Sq Ft
For sale
604 - Casselman
$549,900
14 Albert Street, Casselman, Ontario
House in 604 - Casselman
4
Beds
Beds
2
Baths
Baths
1100 - 1500 sqft
Sq Ft
Sq Ft

For sale
911 - Almonte
$549,900
410 Ann Street, Mississippi Mills, Ontario
Row / Townhouse in 911 - Almonte
3
Beds
Beds
3
Baths
Baths
1100 - 1500 sqft
Sq Ft
Sq Ft

For sale
911 - Almonte
$549,900
511 Kilburn Street, Mississippi Mills, Ontario
Row / Townhouse in 911 - Almonte
3
Beds
Beds
3
Baths
Baths
1100 - 1500 sqft
Sq Ft
Sq Ft
For sale
911 - Almonte
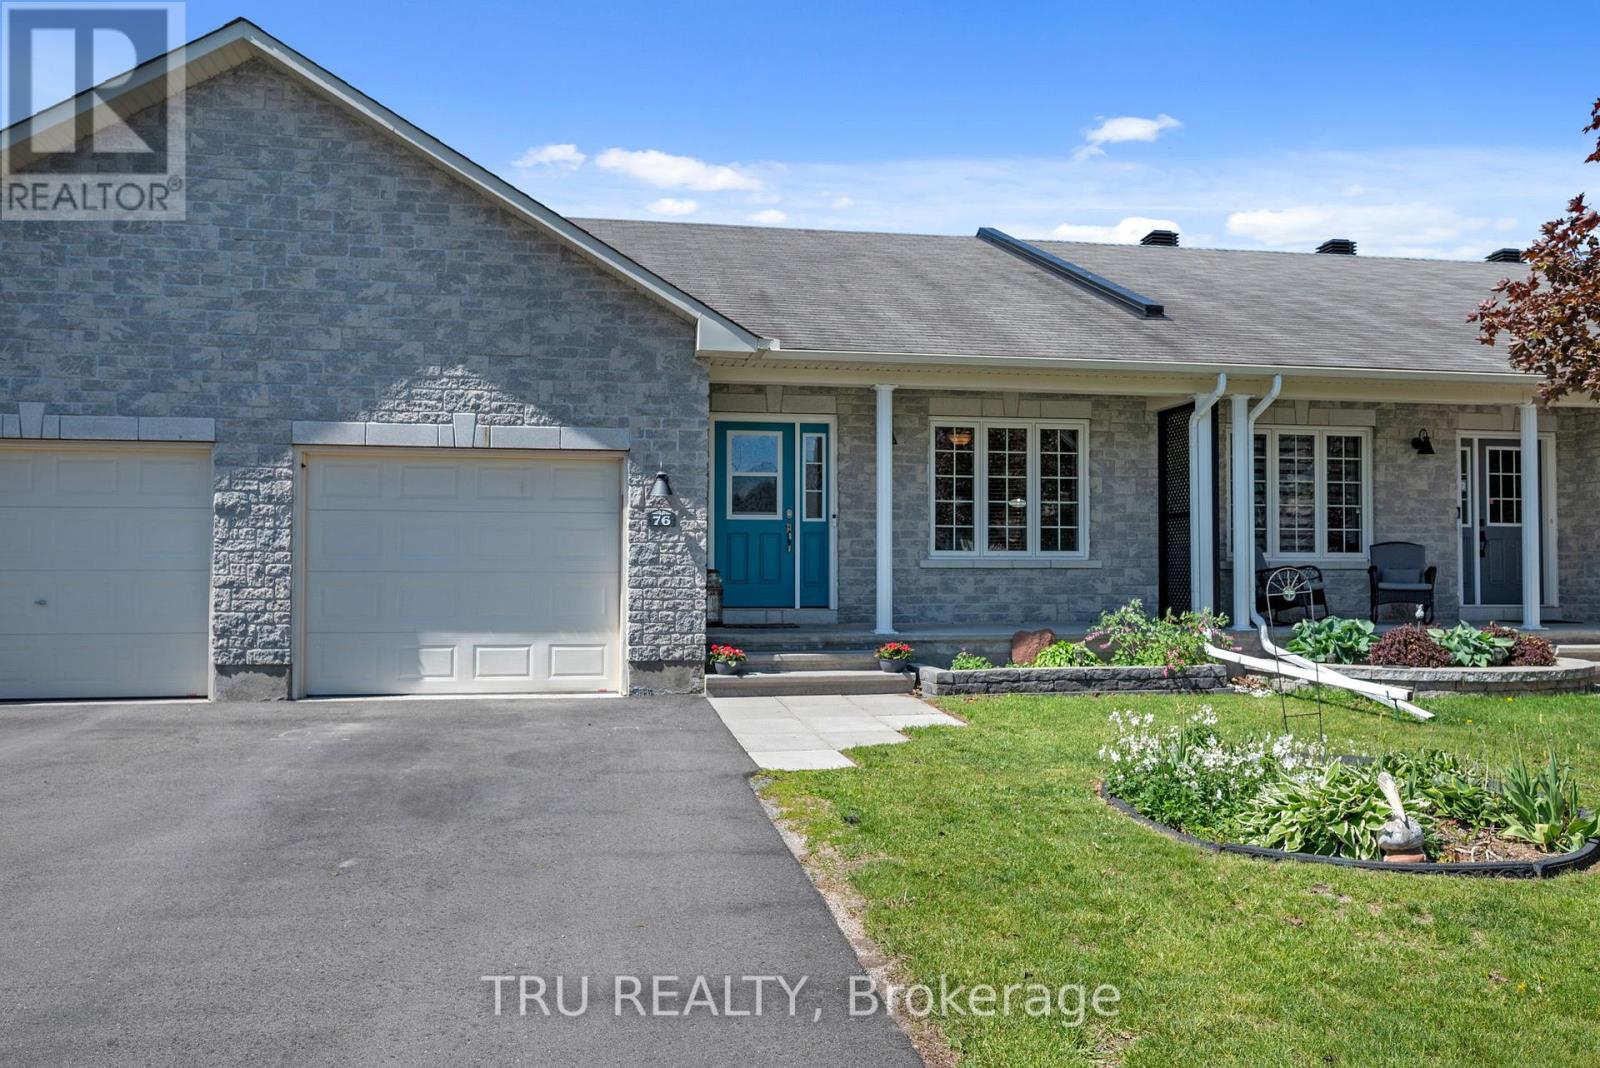
$550,000
76 Johanna Street, Mississippi Mills, Ontario
Row / Townhouse in 911 - Almonte
3
Beds
Beds
3
Baths
Baths
1100 - 1500 sqft
Sq Ft
Sq Ft

For sale
911 - Almonte
$550,000
215 Victoria Street, Mississippi Mills, Ontario
House in 911 - Almonte
4
Beds
Beds
3
Baths
Baths
1500 - 2000 sqft
Sq Ft
Sq Ft

For sale
607 - Clarence/Rockland Twp
$549,381
775 Lacroix Road, Clarence-Rockland, Ontario
House in 607 - Clarence/Rockland Twp
3
Beds
Beds
2
Baths
Baths
1100 - 1500 sqft
Sq Ft
Sq Ft
Ready to a home?
Contact a REALTOR® today!
