

6268 Steamer Lane
Ottawa,
Ontario
K1C1C9
6268 Steamer Lane
Ottawa,
Ontario
K1C1C9
Add this listing to your favourite
Shortlist it to compare later & get quick access from your account.


$649,900
Property overview
Building Type
House
Property Type
Single Family
Bedrooms
4
Bathrooms
2
Year Built
Neighbourhood
2006 - Convent Glen South
Status
For sale
Highlights
2006 - Convent Glen South
House
For sale
Listing description
Discover this Single Family
6268 Steamer Lane,
Ottawa
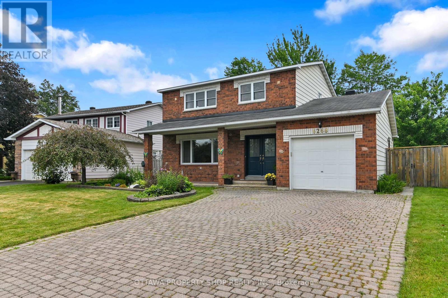
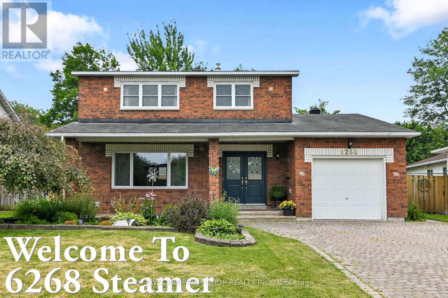
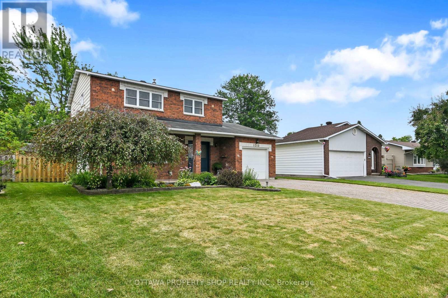
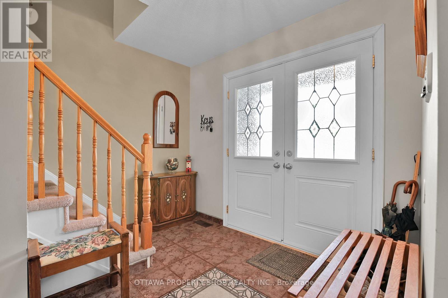
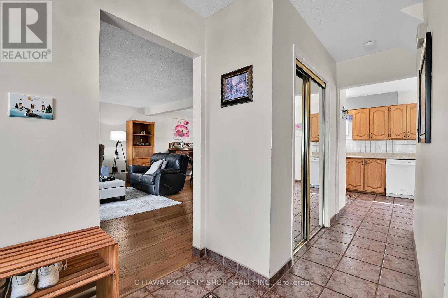
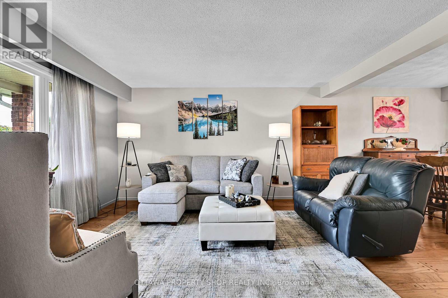
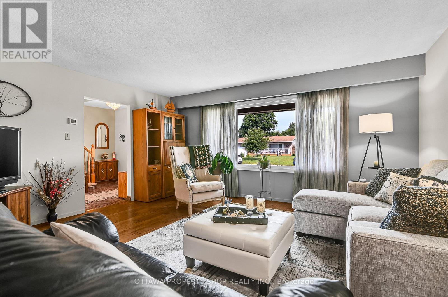
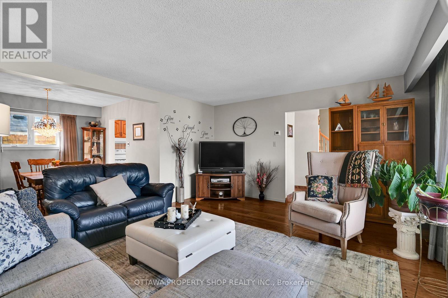
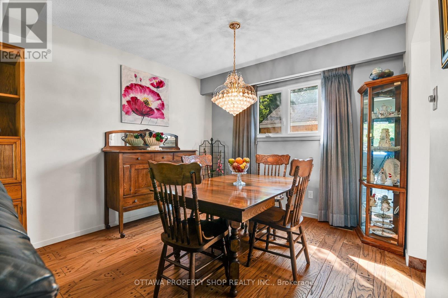
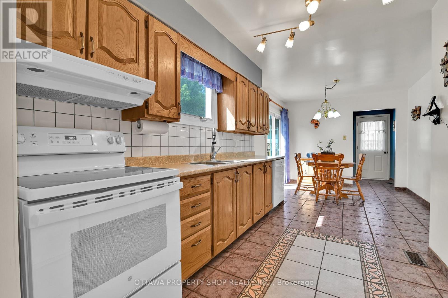
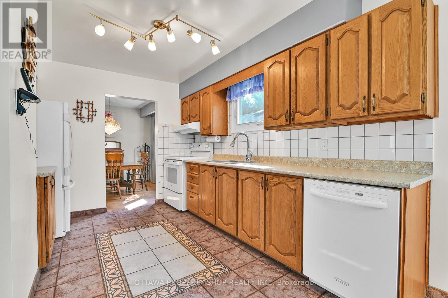
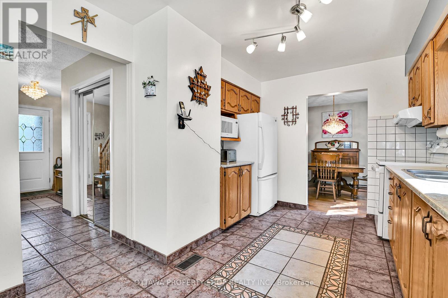
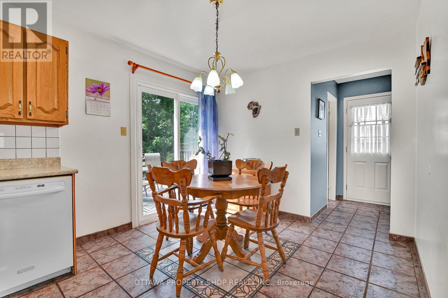
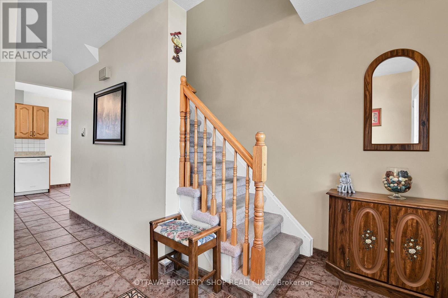
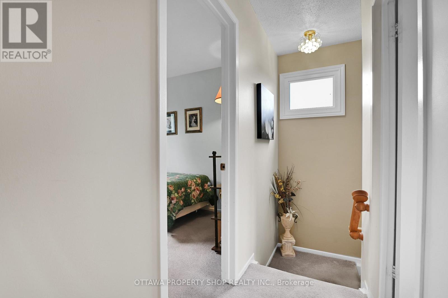
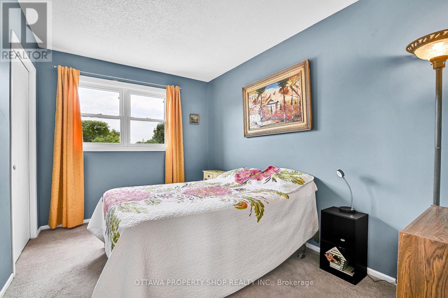
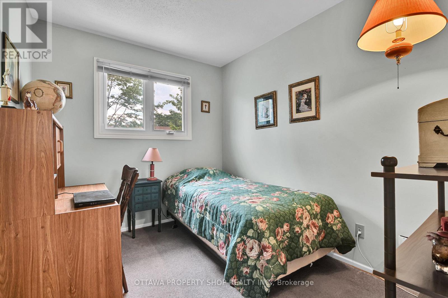
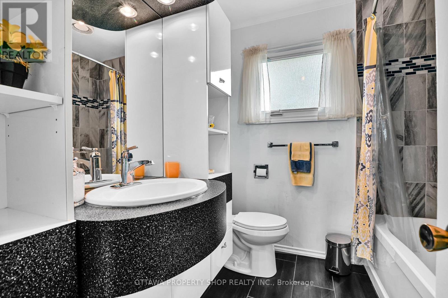
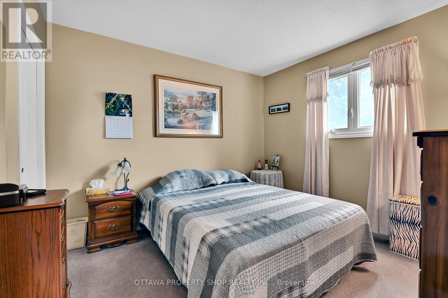
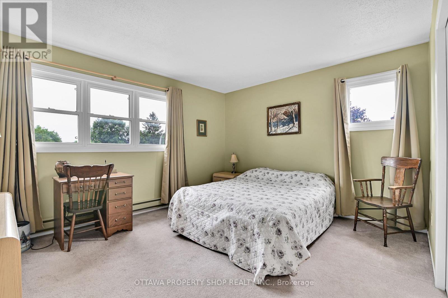
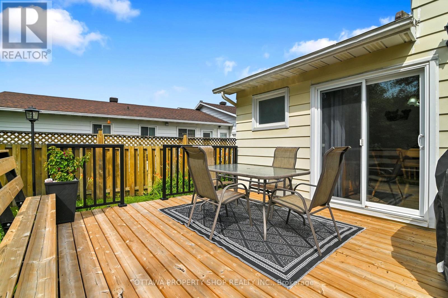
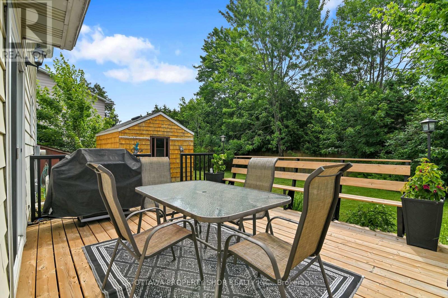
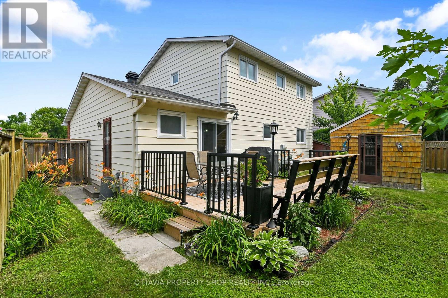
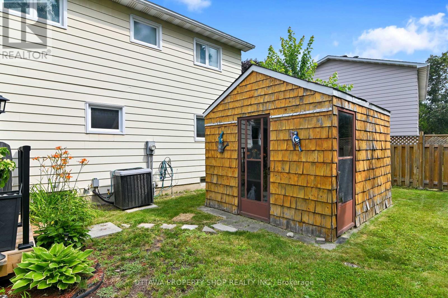
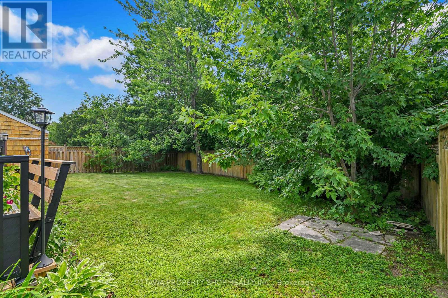
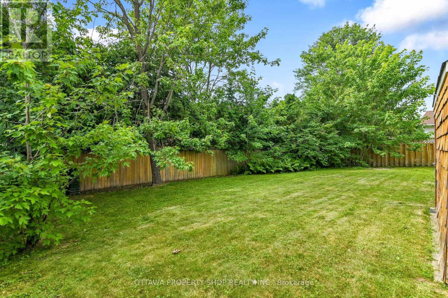
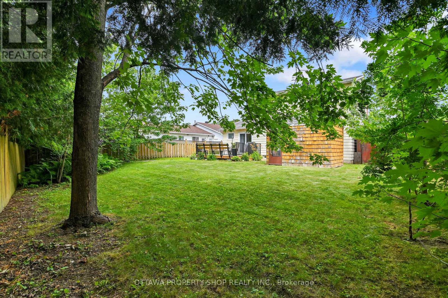
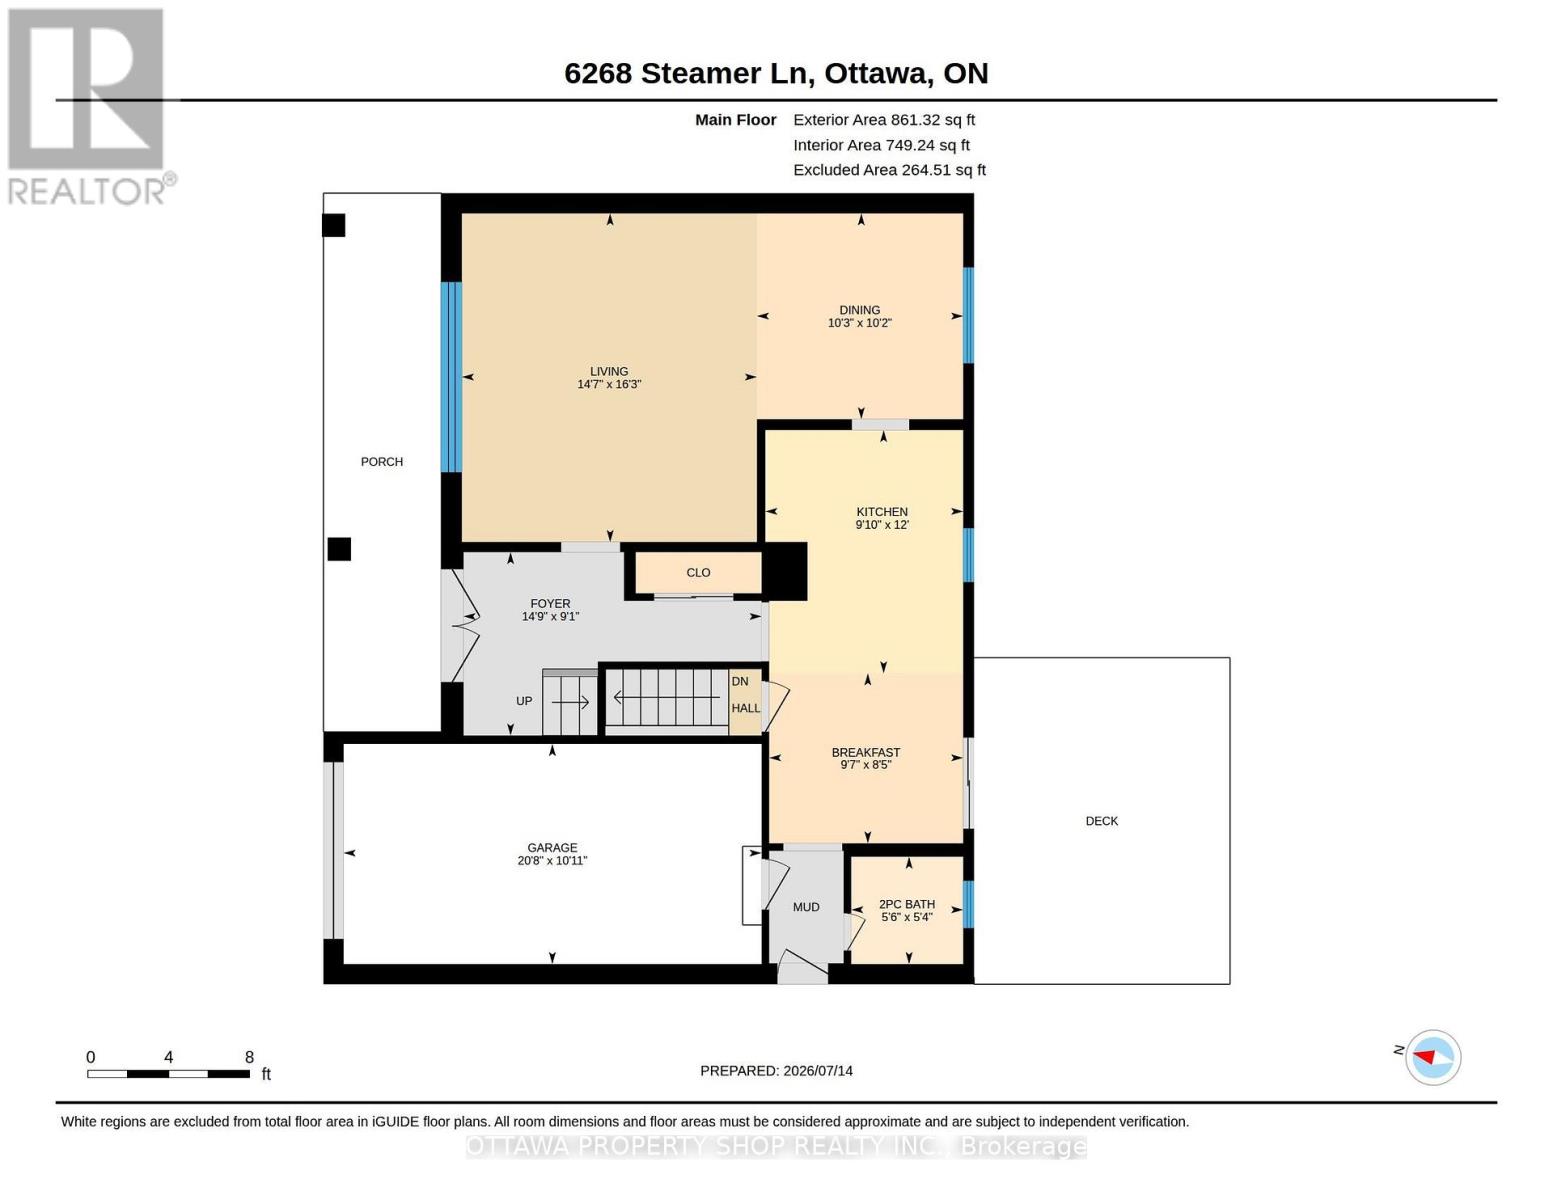
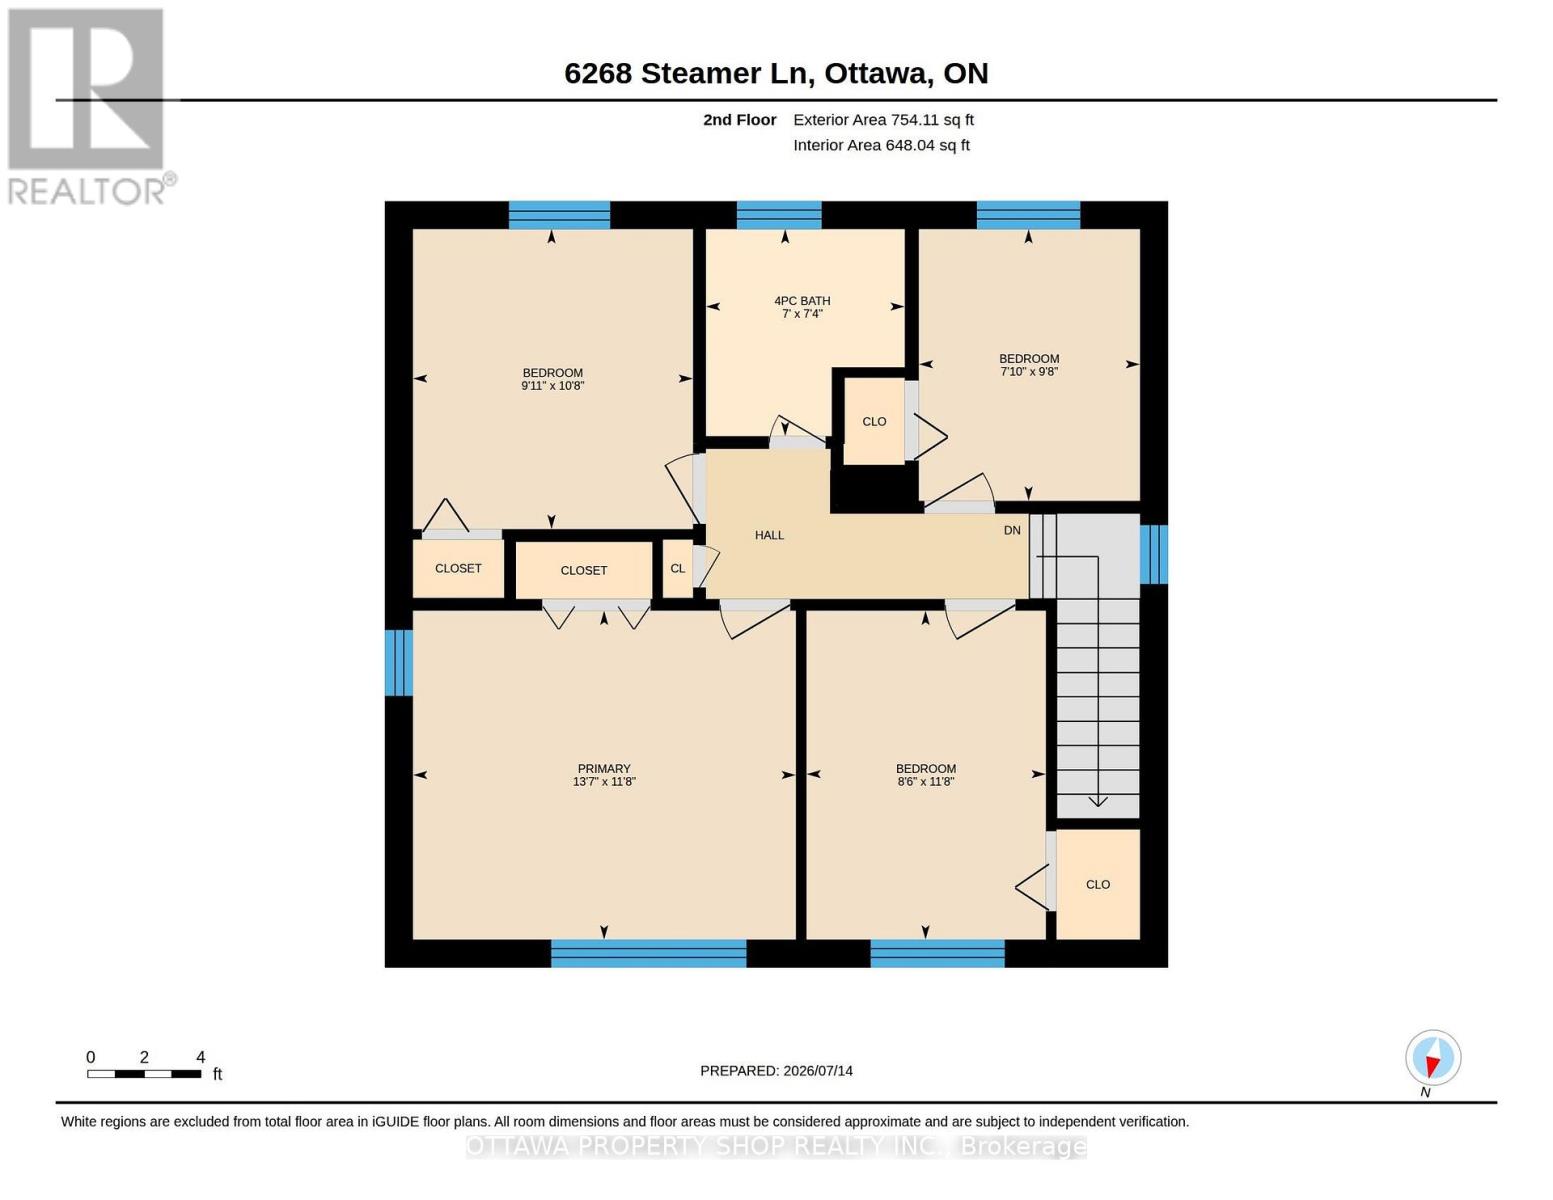
Welcome to 6268 Steamer Lane-where space, comfort, and location come together in the heart of desirableConvent Glen. Ideally situated just minutes from the future LRT and within walking distance to top-ratedFrench and English schools, this home offers the lifestyle today's buyers are searching for-convenient,connected, and family-friendly.Step inside and you're greeted by a bright, welcoming foyer that opens intoa thoughtfully designed main floor. The layout is both functional and inviting, featuring spacious living anddining areas perfect for everyday living and entertaining. The kitchen is spotless and cheerful, completewith an updated backsplash and a sunny breakfast nook-an ideal spot to start your day or enjoy casualmeals. Hardwood and tile flooring run throughout most of the main level, adding warmth, durability, andtimeless appeal.Upstairs, you'll find four generously sized bedrooms, offering flexibility for growingfamilies, guests, or a dedicated home office. The layout is practical and well-balanced, providingcomfortable private spaces while still feeling connected. A full bathroom completes the upper level,designed to handle busy mornings with ease.The south-facing backyard is a true highlight of the home.Fully fenced, beautifully landscaped, and exceptionally private, it offers a peaceful outdoor retreat juststeps from your door. The large deck is perfect for summer BBQs, entertaining, or simply relaxing in the sun, while the yard provides plenty of space for kids, pets, or even a future pool.Located in a sought-afterneighbourhood close to parks, schools, transit, and everyday amenities, this home delivers an ideal blend ofcomfort, convenience, and long-term value. Opportunities like this don't come often-this is one you won'twant to miss. (id:64373)
Upcoming viewings
45.4670034
-75.5381512
6268 Steamer Lane, Ottawa, Ontario, K1C1C9
Loading WalkScore data...
Walk Score®
Transit Score®
Bike Score®
Walkability Snapshot
Understand how walkable, transit-friendly & bikeable this neighbourhood really is.
Scores are powered by Walk Score® and reflect access to daily essentials, transit and bike routes near this area.
🚶Walk Score®
🚊Transit Score
🚲Bike Score
Liveability scores for this neighbourhood
Powered by Walk Score®
Use these scores as a quick guide only. Check local transit, bike paths
and walk routes to plan your day-to-day life.
Google Maps
Explore the exact location, nearby amenities, and community vibe.
Listing Details
Last updated:
2026-09-24
Key facts
Price
$649,900
Ownership
Freehold
Property type
Single Family
Bedrooms
4
Bathrooms
2
Stories
2
Interior size
1500 - 2000 sqft
Year built / Age
51 to 99 years
Parking options
Attached Garage, Garage
Total spaces
5
Interior & features
Cooling
Central air conditioning
Heating
Forced air
Heating fuel
Natural gas
Basement
N/A (Finished)
Appliances
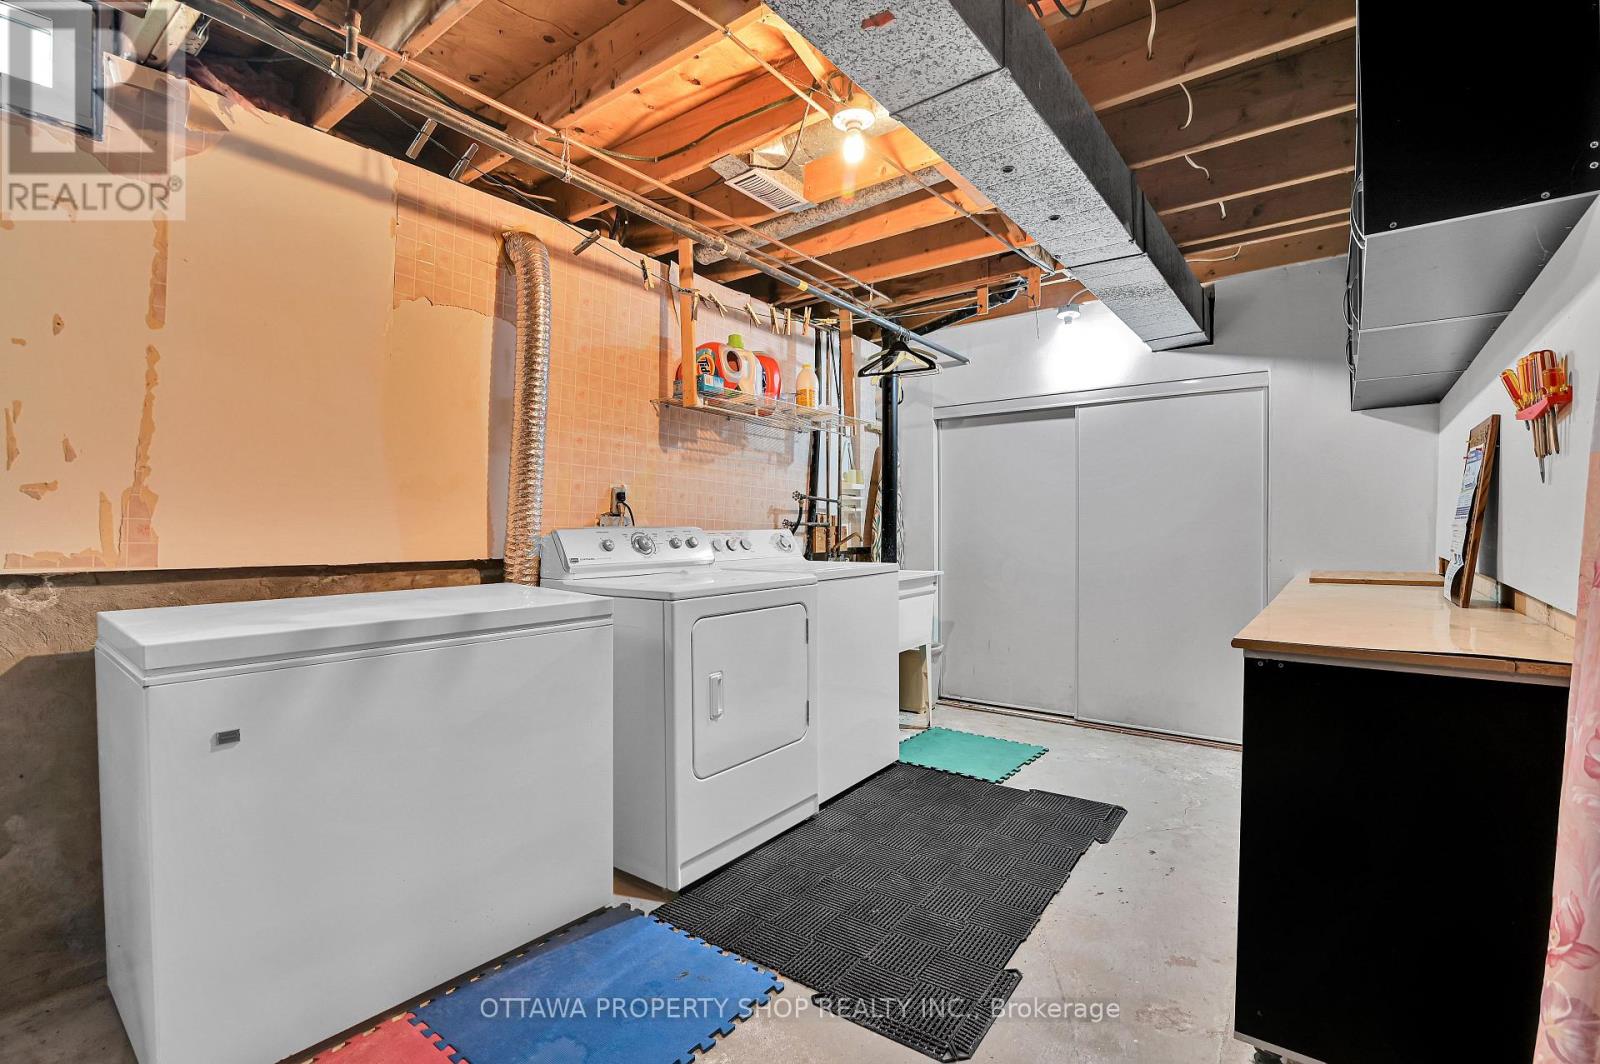
Water meter, Dishwasher, Dryer, Hood Fan, Water Heater, Microwave, Stove, Washer, Window Coverings, Refrigerator
Fireplace
False
Exterior finish
Steel, Brick
Lot, amenities & extras
Lot size
50 x 101.8 FT
Nearby amenities
Park, Public Transit, Schools
Water
Municipal water
Sewer
Sanitary sewer
Rooms
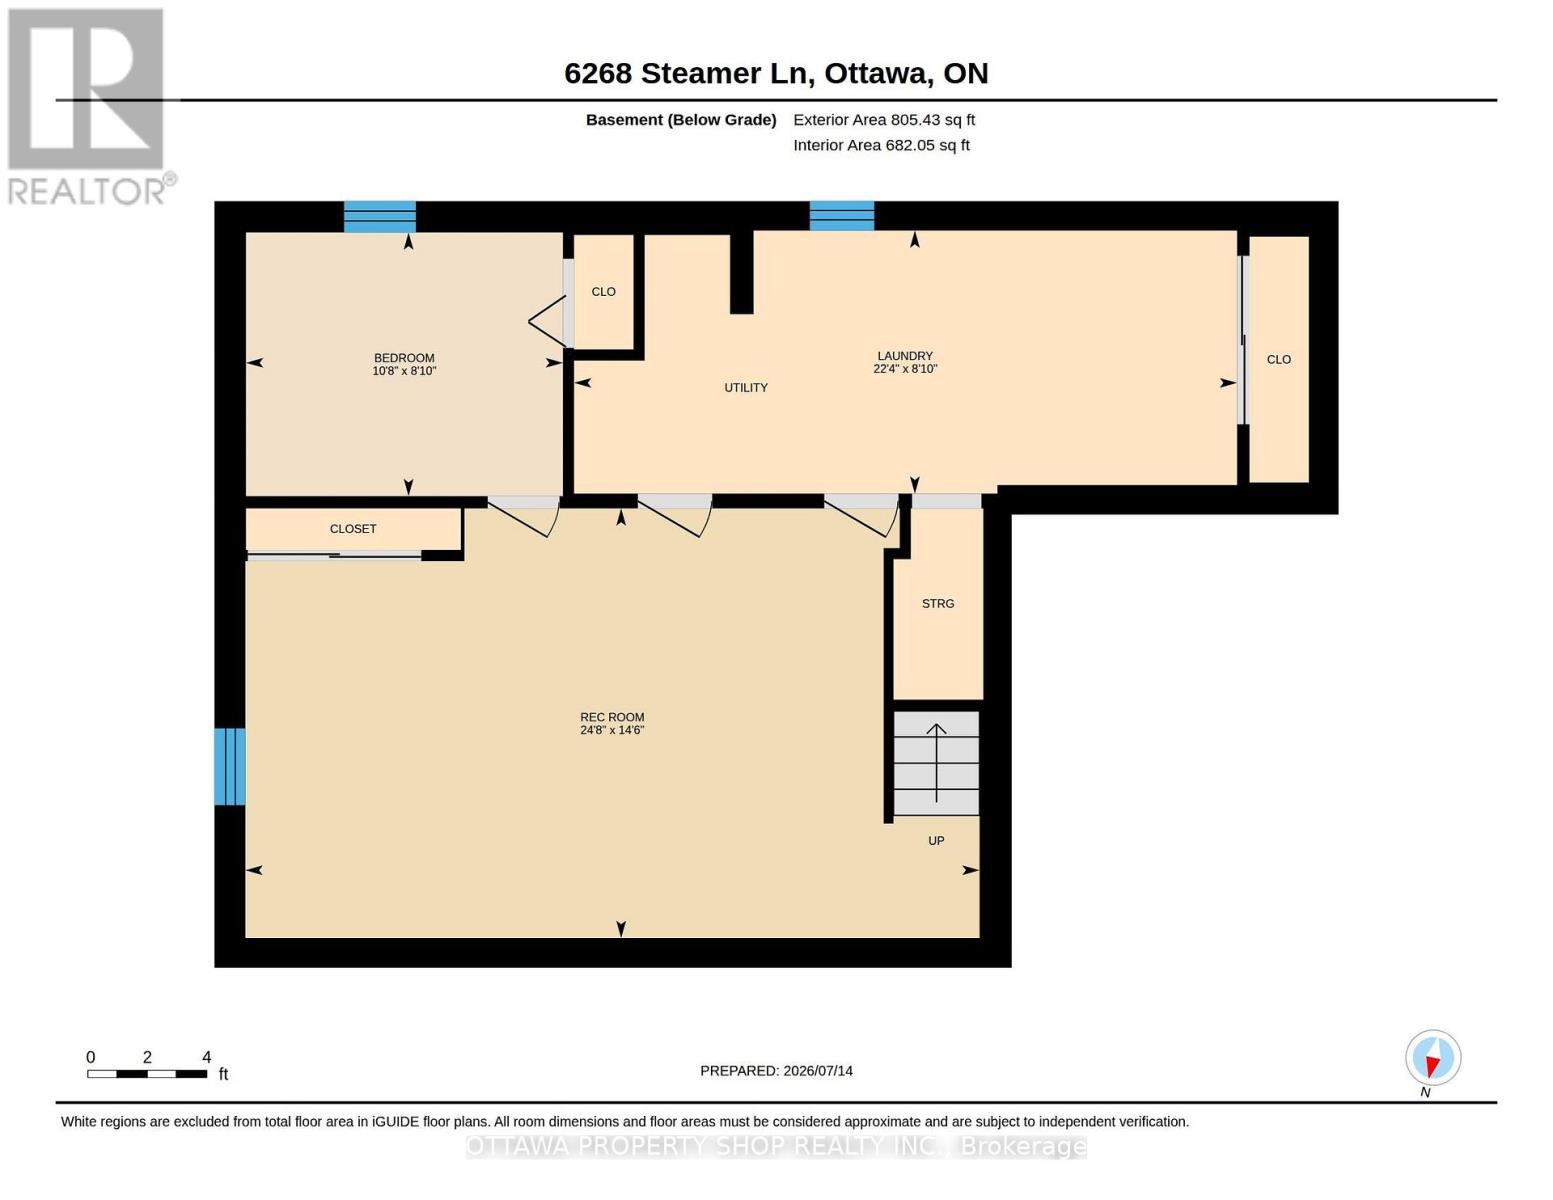
| Level | Type | Length | Width | Dimensions |
|---|---|---|---|---|
| Second Level | Primary Bedroom | 4.13 m | 3.55 m | 4.13 m x 3.55 m |
| Second Level | Bedroom | 3.02 m | 3.24 m | 3.02 m x 3.24 m |
| Second Level | Bedroom 2 | 2.58 m | 3.55 m | 2.58 m x 3.55 m |
| Second Level | Bedroom 3 | 2.39 m | 2.93 m | 2.39 m x 2.93 m |
| Second Level | Bathroom | 2.15 m | 2.24 m | 2.15 m x 2.24 m |
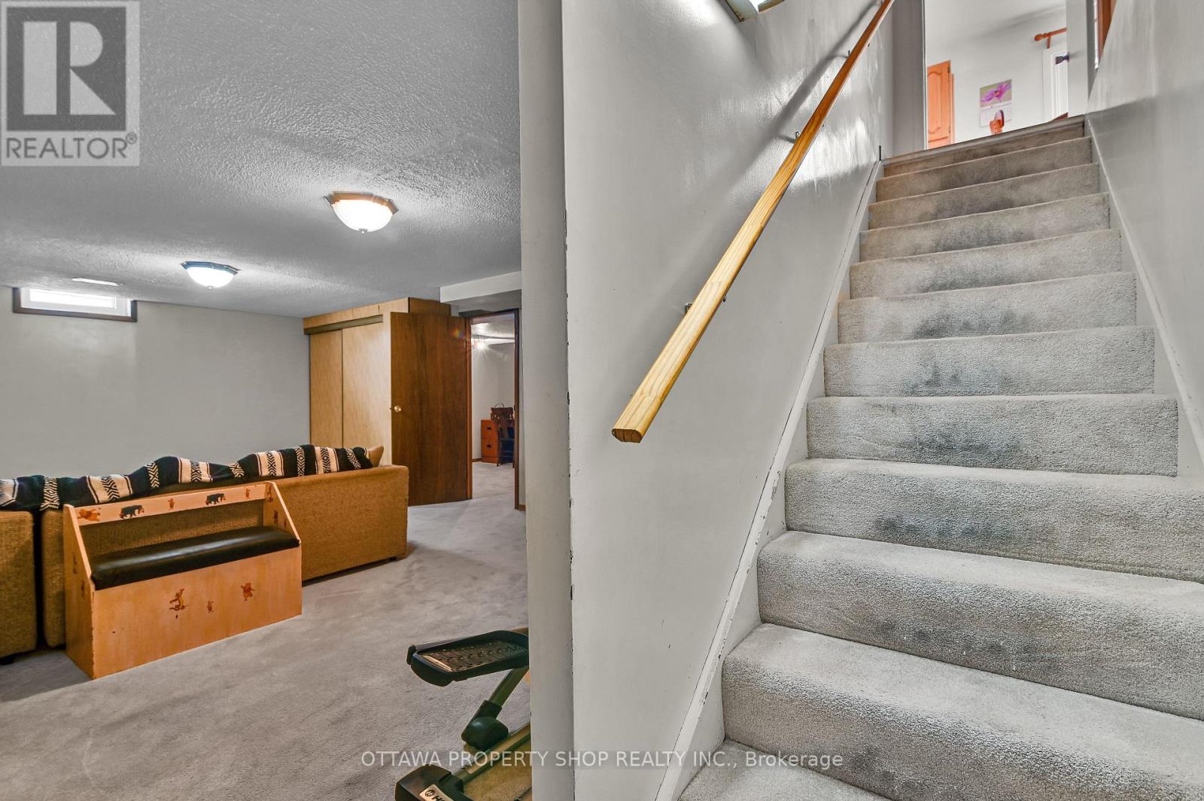
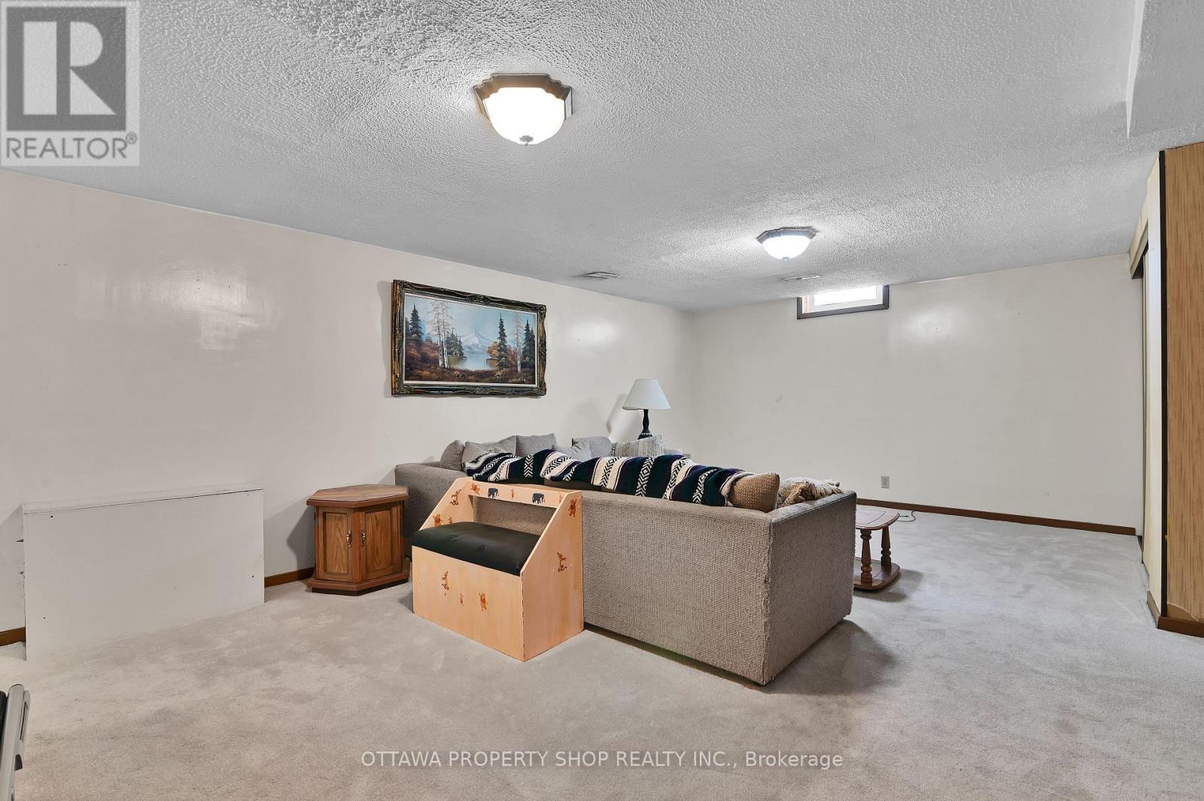
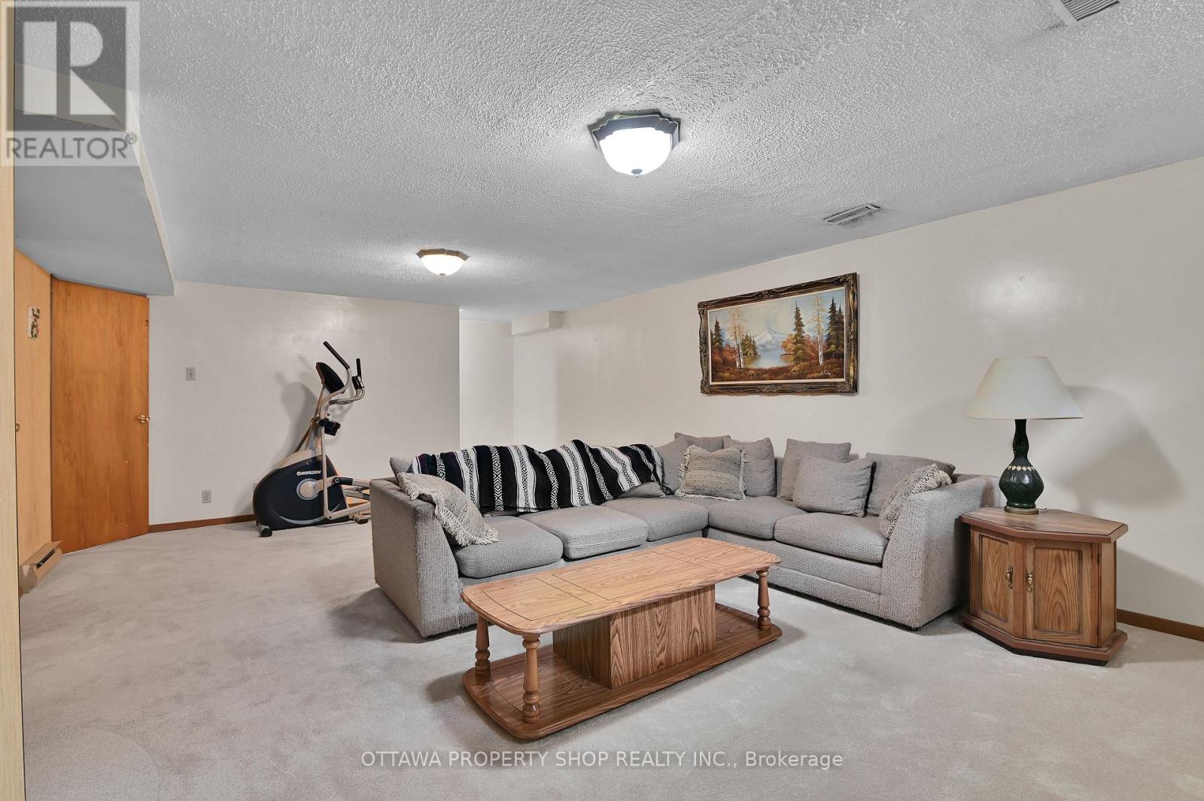
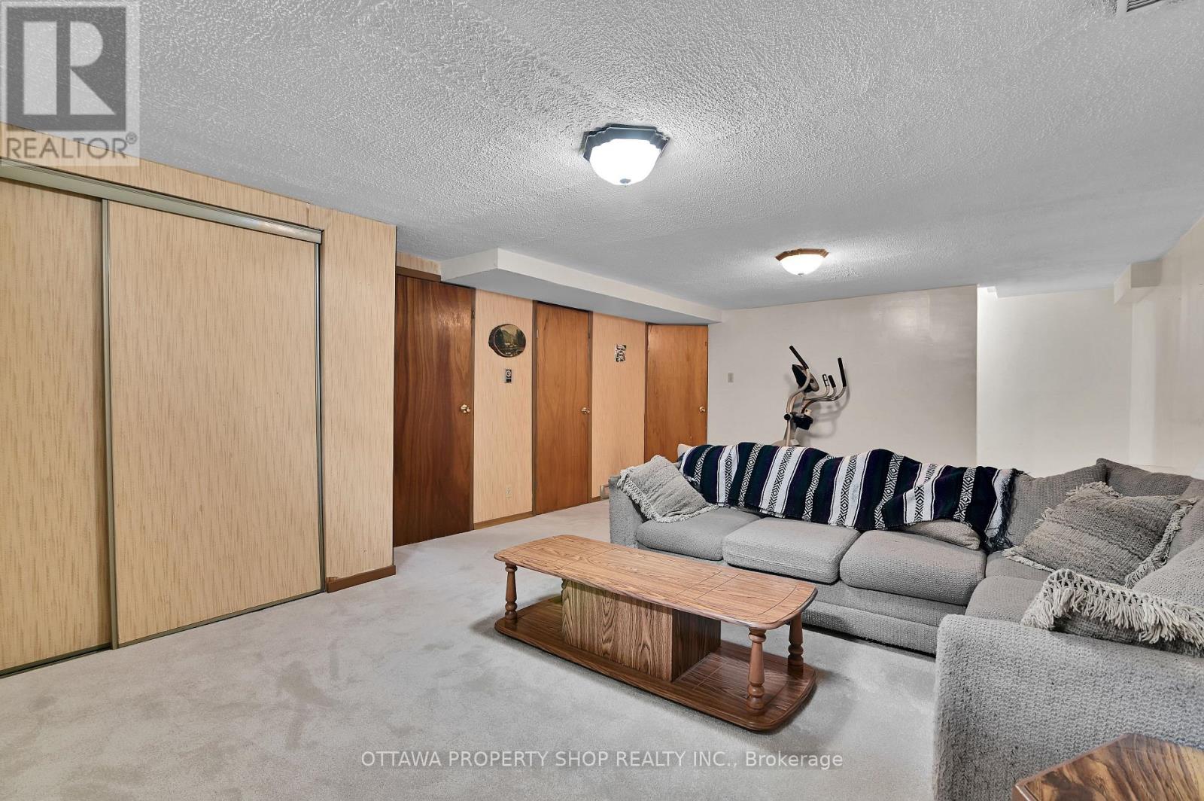
| Lower Level | Recreational, Games Room | 7.53 m | 4.41 m | 7.53 m x 4.41 m |
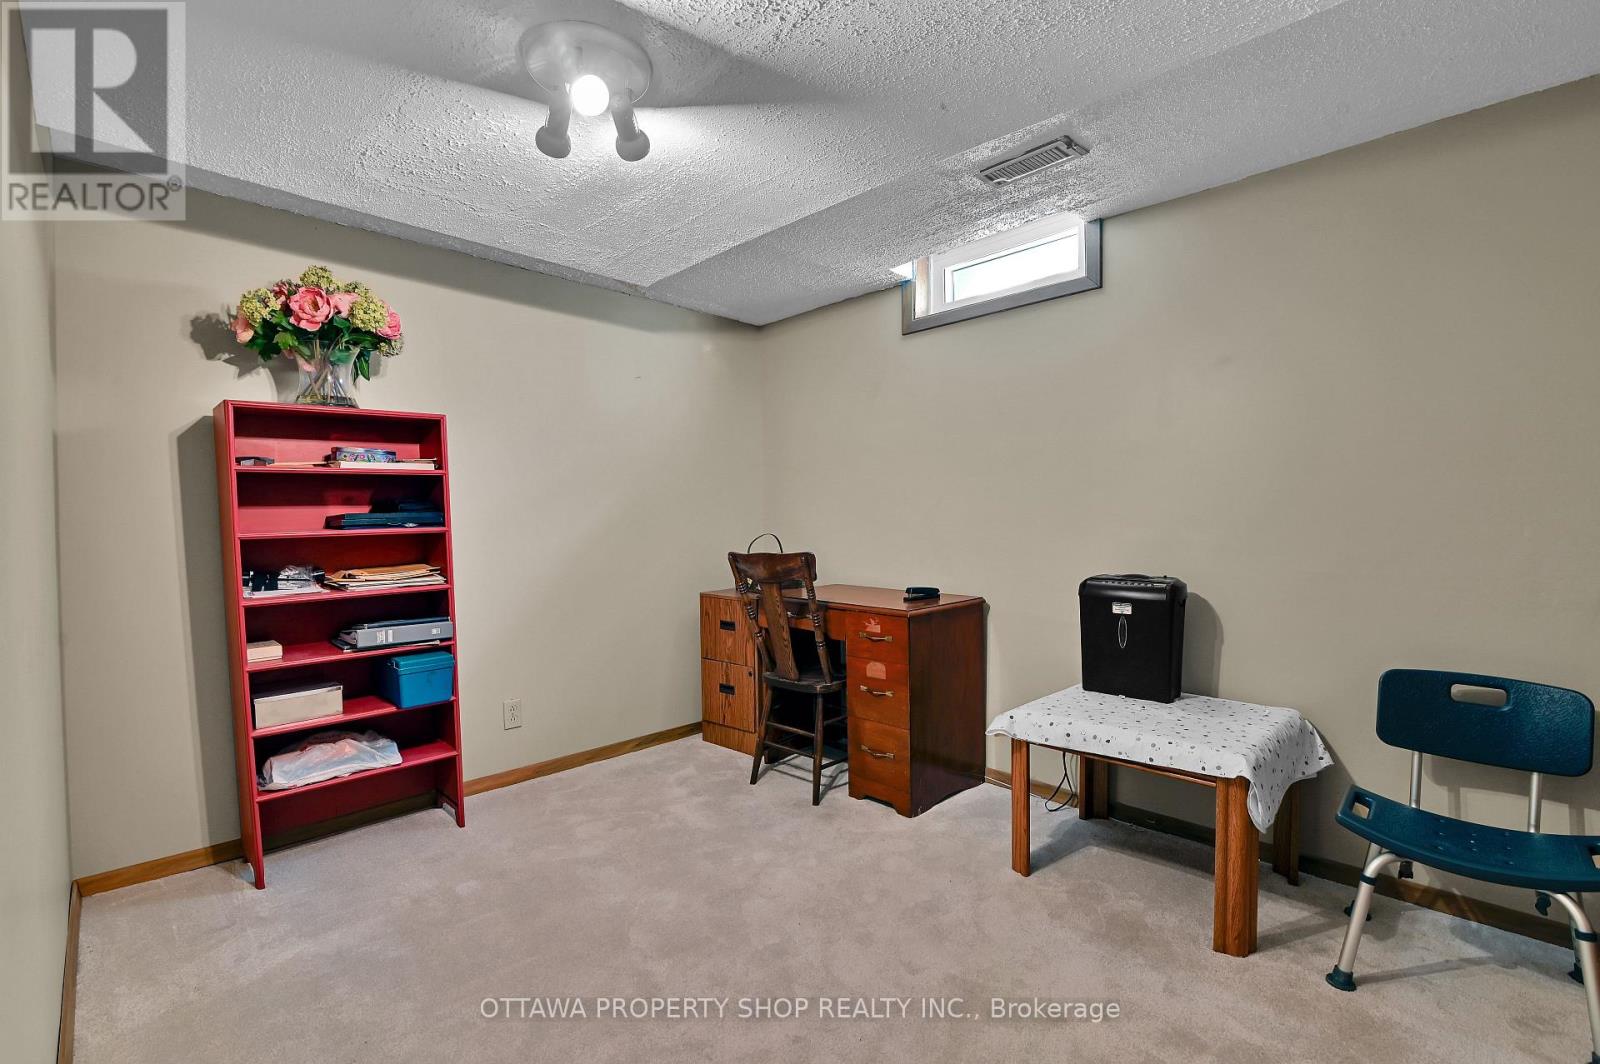
| Lower Level | Office | 3.25 m | 2.71 m | 3.25 m x 2.71 m |
| Main Level | Living Room | 4.96 m | 4.45 m | 4.96 m x 4.45 m |
| Main Level | Dining Room | 3.11 m | 3.11 m | 3.11 m x 3.11 m |
| Main Level | Kitchen | 3.67 m | 2.99 m | 3.67 m x 2.99 m |
| Main Level | Eating Area | 2.57 m | 2.93 m | 2.57 m x 2.93 m |
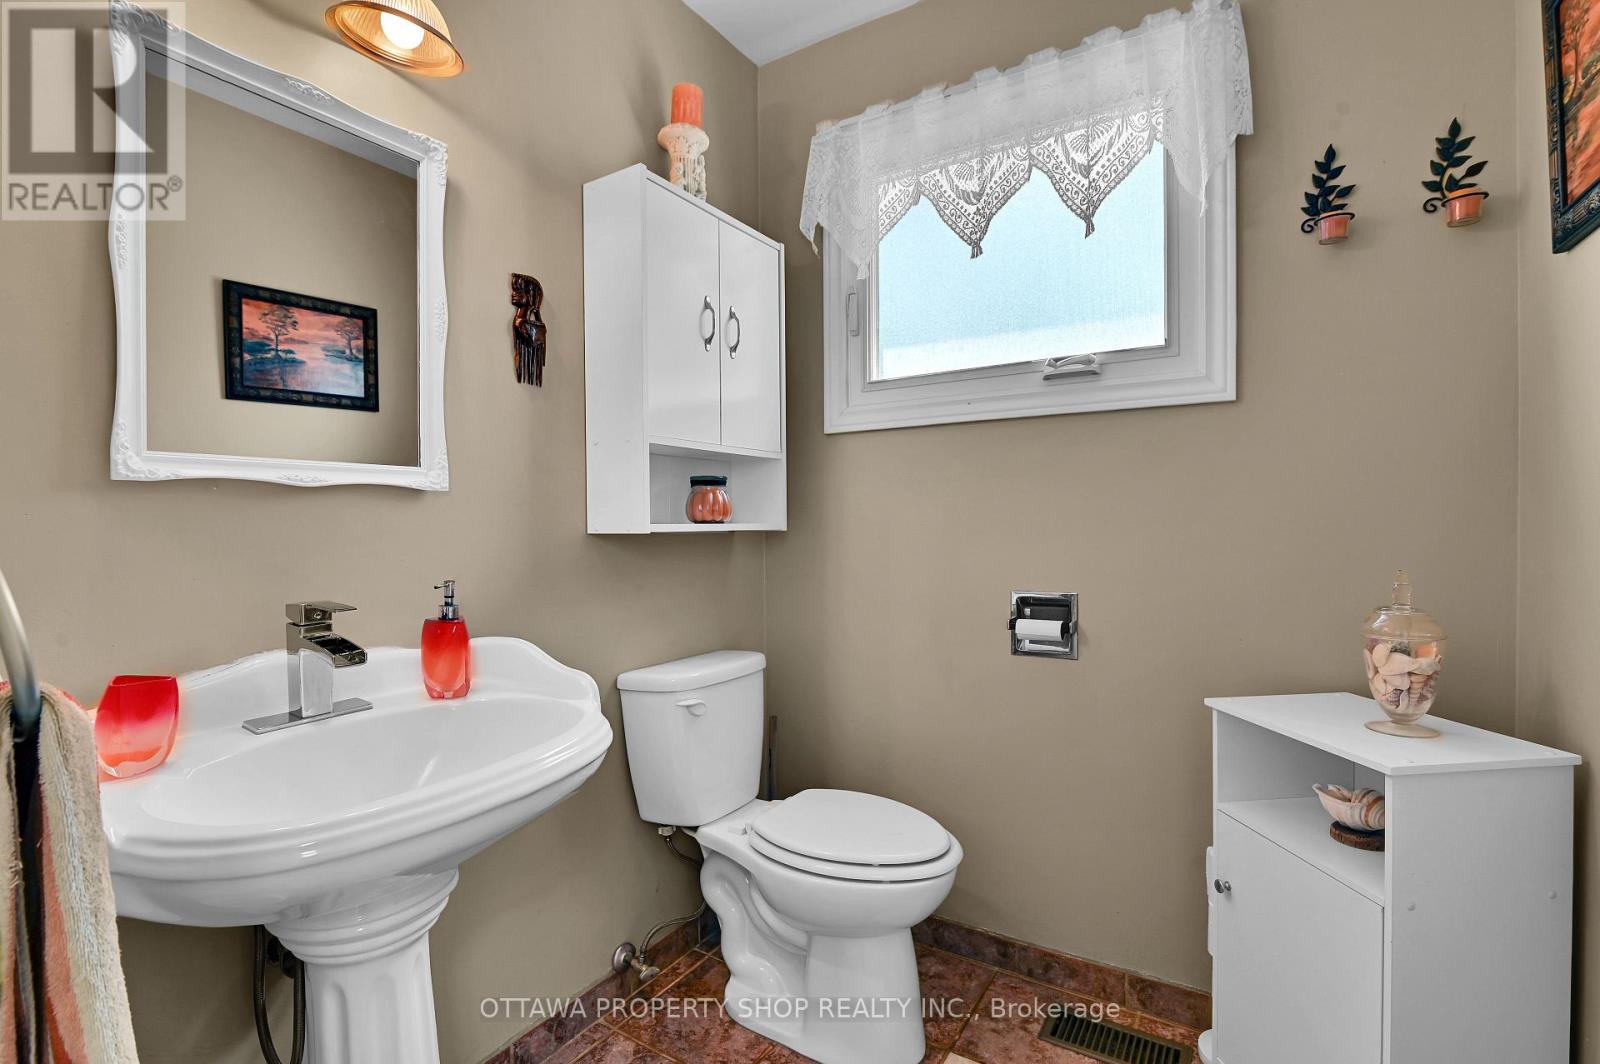
| Main Level | Bathroom | 1.62 m | 1.69 m | 1.62 m x 1.69 m |
Mortgage Calculator
$500,000
$100,000
$5,000,000
Adjust the total amount you plan to borrow.
5%
1%
15%
25 years
10 years
40 years
Monthly Payment
$0
This is an approximate monthly payment based on your inputs.
Total Interest Paid
$0
Add this listing to your favourite
Shortlist it to compare later & get quick access from your account.

Comparables
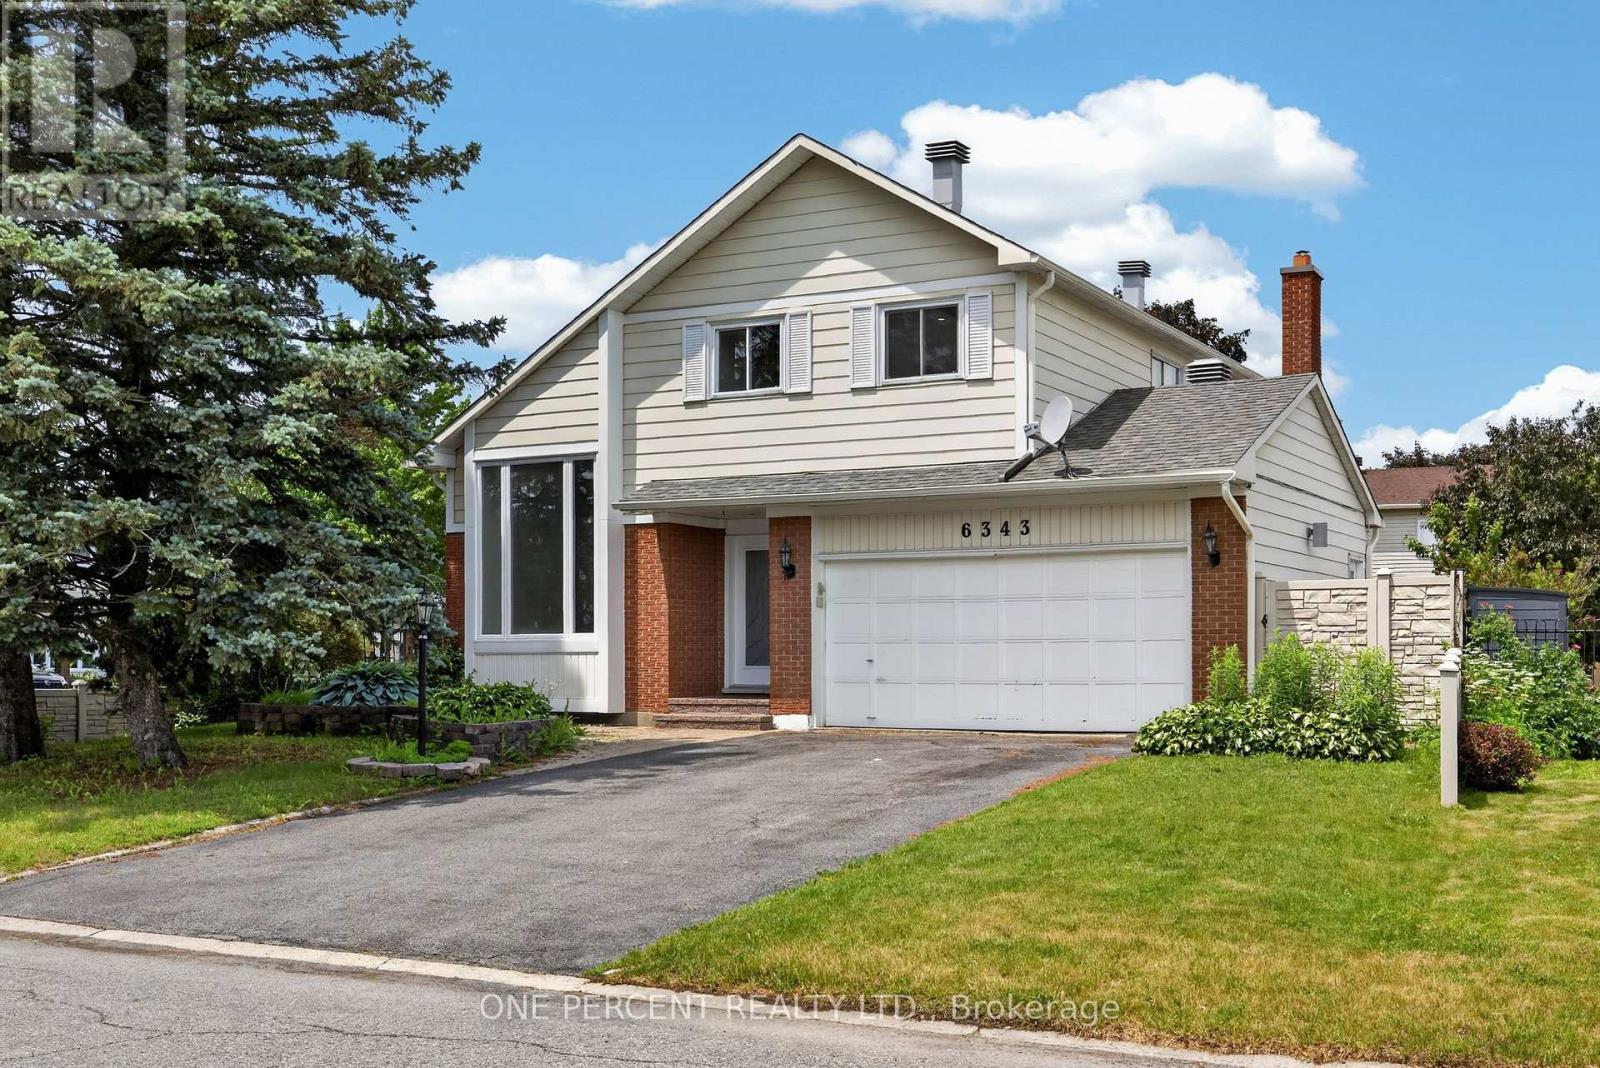
For sale
2010 - Chateauneuf
$649,900
6343 Mattice Avenue, Ottawa, Ontario
House in 2010 - Chateauneuf
3
Beds
Beds
3
Baths
Baths
1500 - 2000 sqft
Sq Ft
Sq Ft
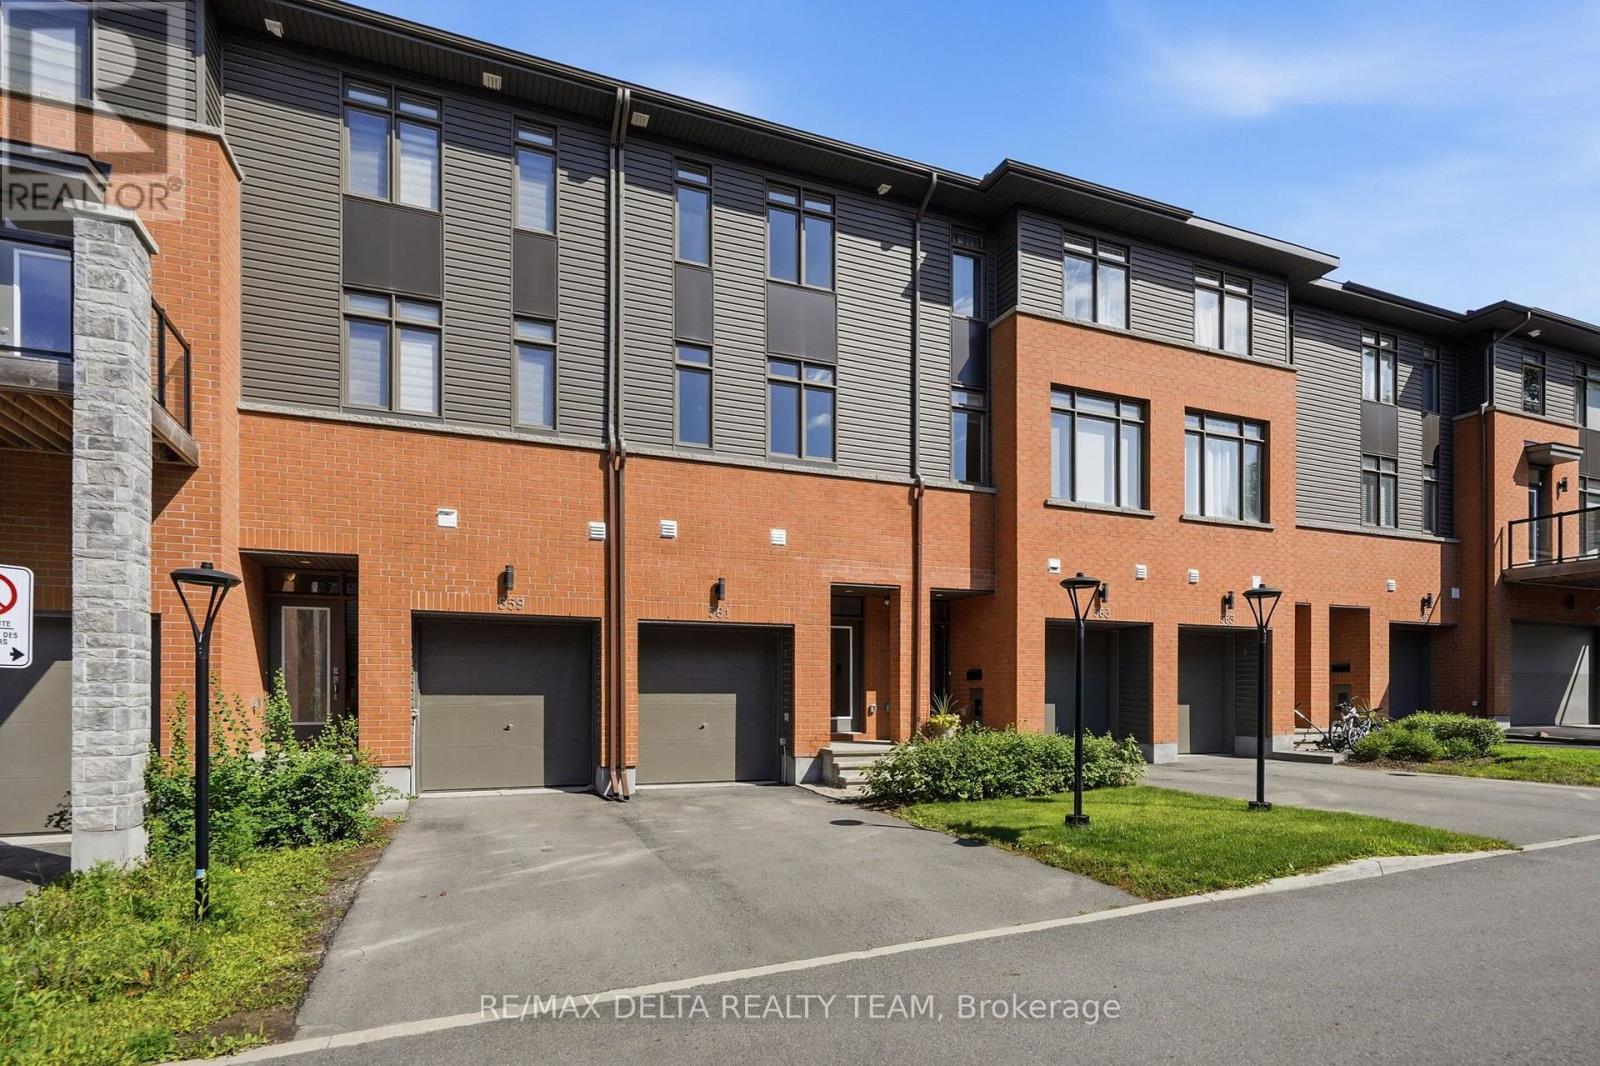
For sale
2009 - Chapel Hill
$649,900
561 Halo Private, Ottawa, Ontario
Row / Townhouse in 2009 - Chapel Hill
3
Beds
Beds
3
Baths
Baths
1500 - 2000 sqft
Sq Ft
Sq Ft
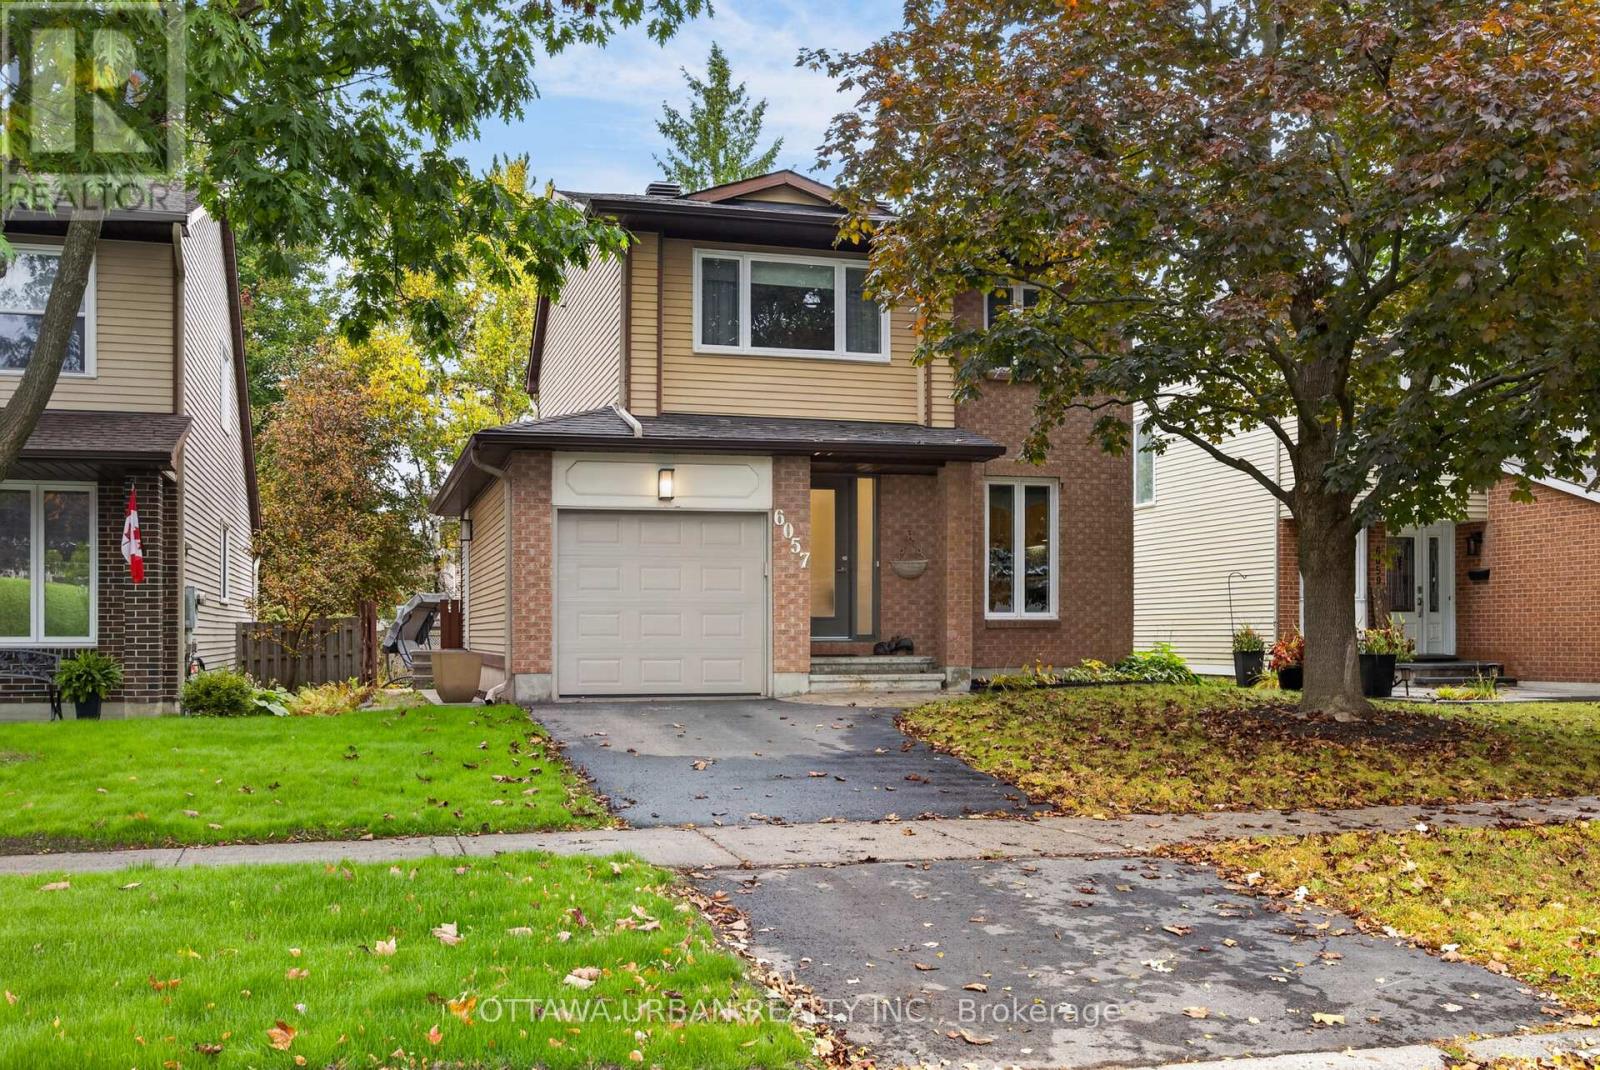
For sale
2008 - Chapel Hill
$649,000
6057 Willowbark Drive, Ottawa, Ontario
House in 2008 - Chapel Hill
3
Beds
Beds
3
Baths
Baths
1100 - 1500 sqft
Sq Ft
Sq Ft
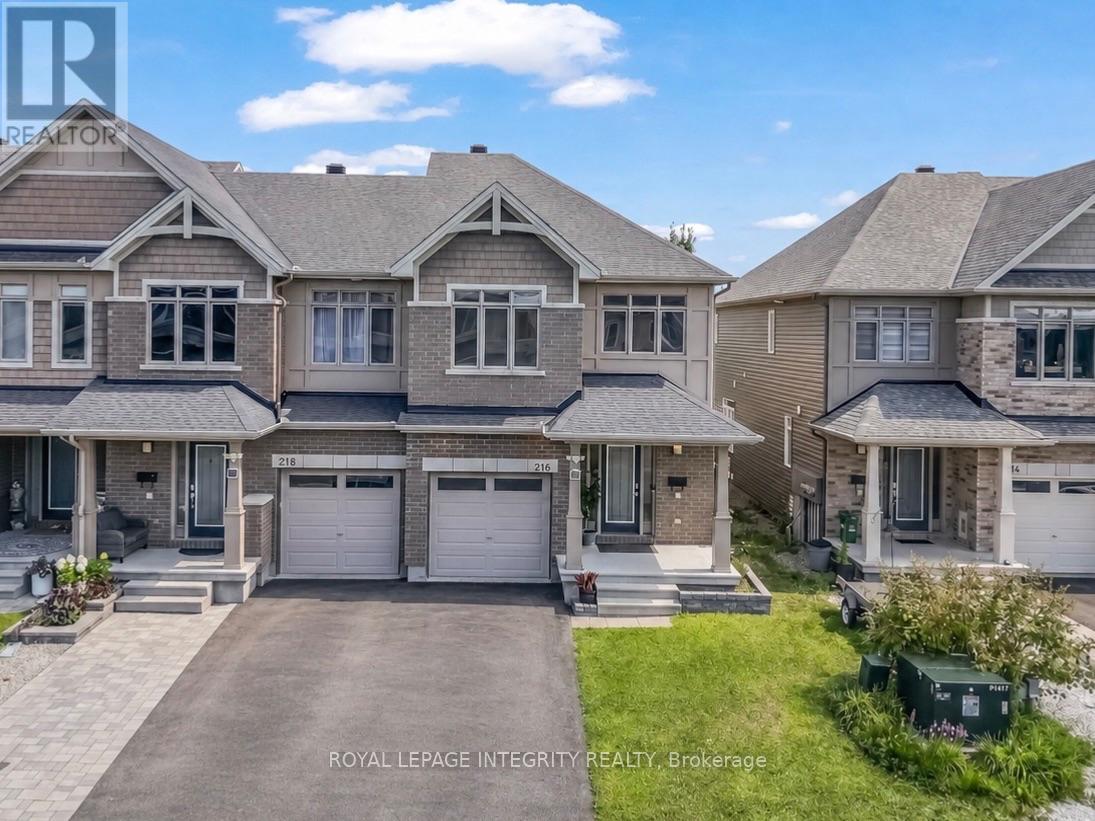
For sale
2013 - Mer Bleue/Bradley Estates/Anderson Park
$657,900
216 Gossamer Street, Ottawa, Ontario
Row / Townhouse in 2013 - Mer Bleue/Bradley Estates/Anderson Park
3
Beds
Beds
3
Baths
Baths
1500 - 2000 sqft
Sq Ft
Sq Ft
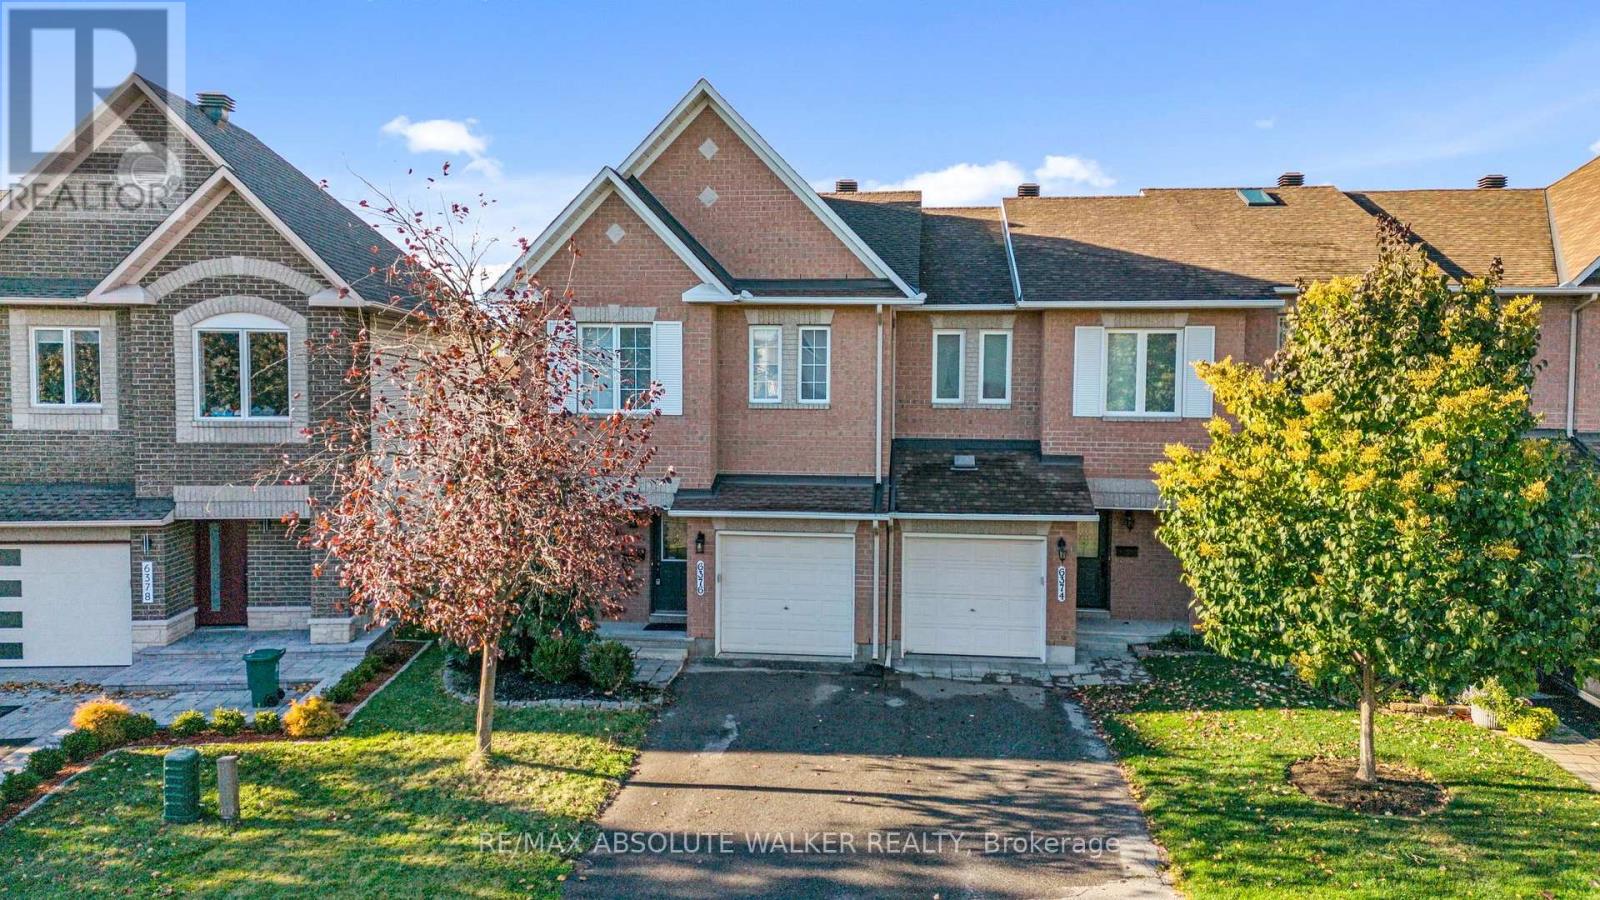
For sale
2009 - Chapel Hill
$625,000
6376 Sablewood Place, Ottawa, Ontario
Row / Townhouse in 2009 - Chapel Hill
3
Beds
Beds
3
Baths
Baths
1500 - 2000 sqft
Sq Ft
Sq Ft
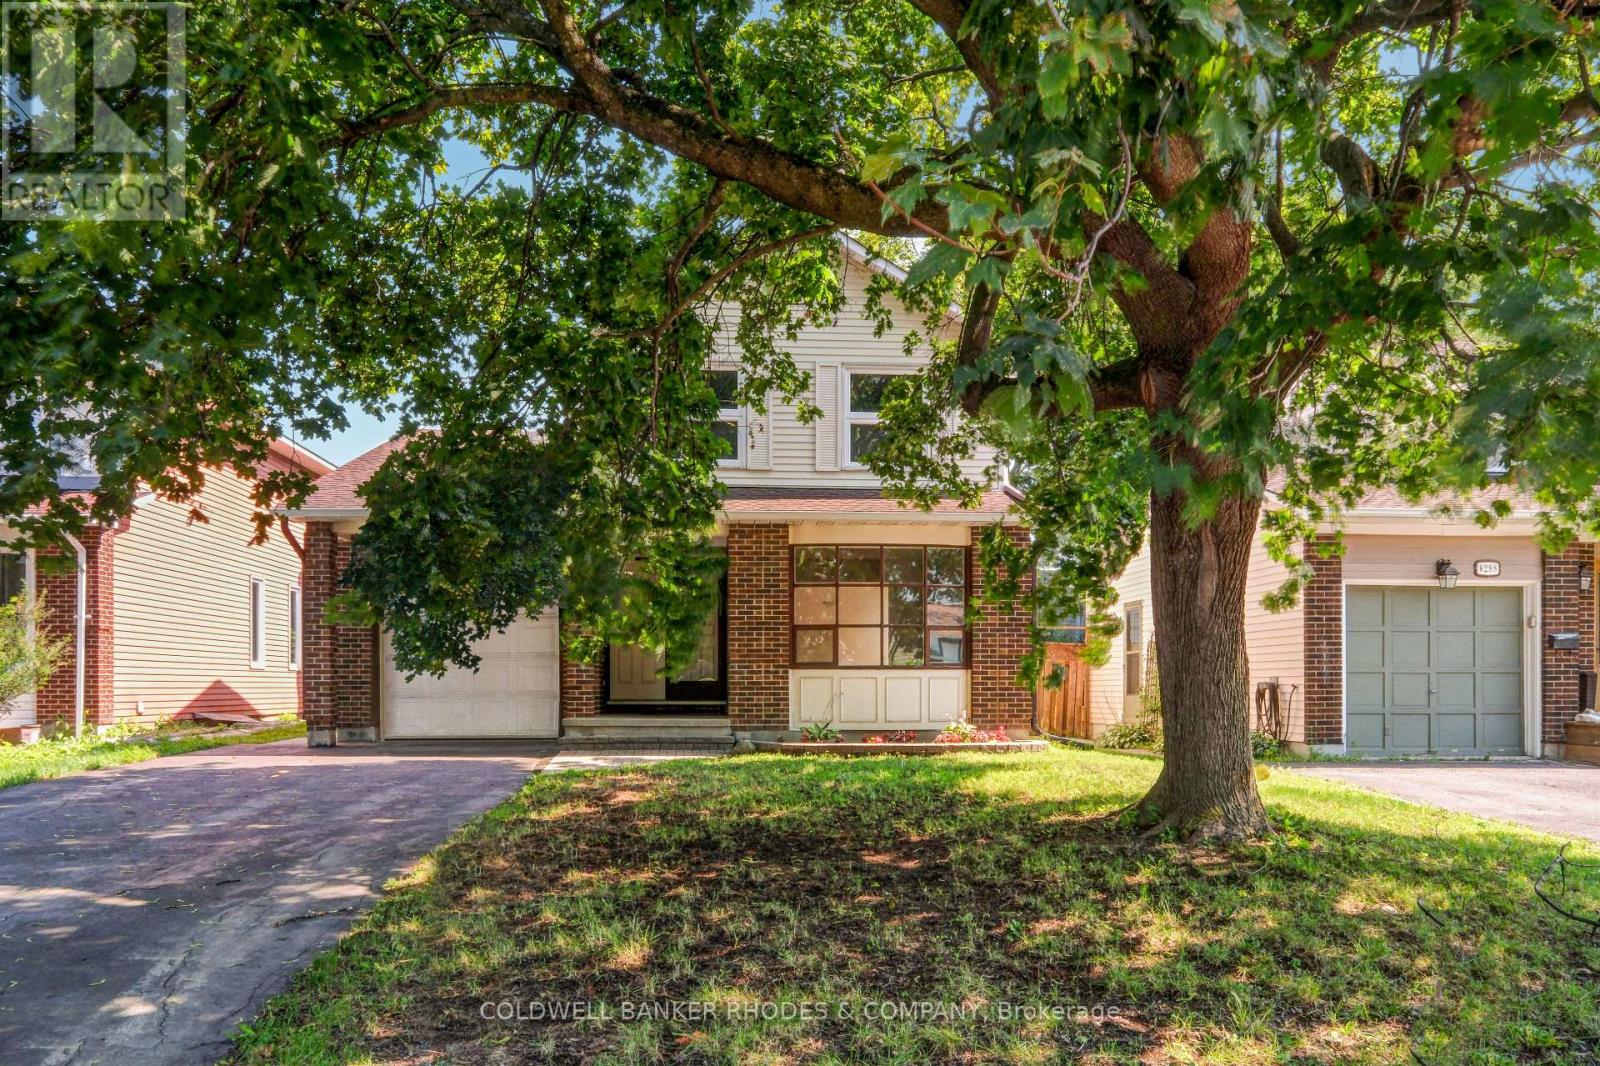
For sale
2004 - Convent Glen North
$624,900
6290 Fortune Drive, Ottawa, Ontario
House in 2004 - Convent Glen North
3
Beds
Beds
2
Baths
Baths
1500 - 2000 sqft
Sq Ft
Sq Ft
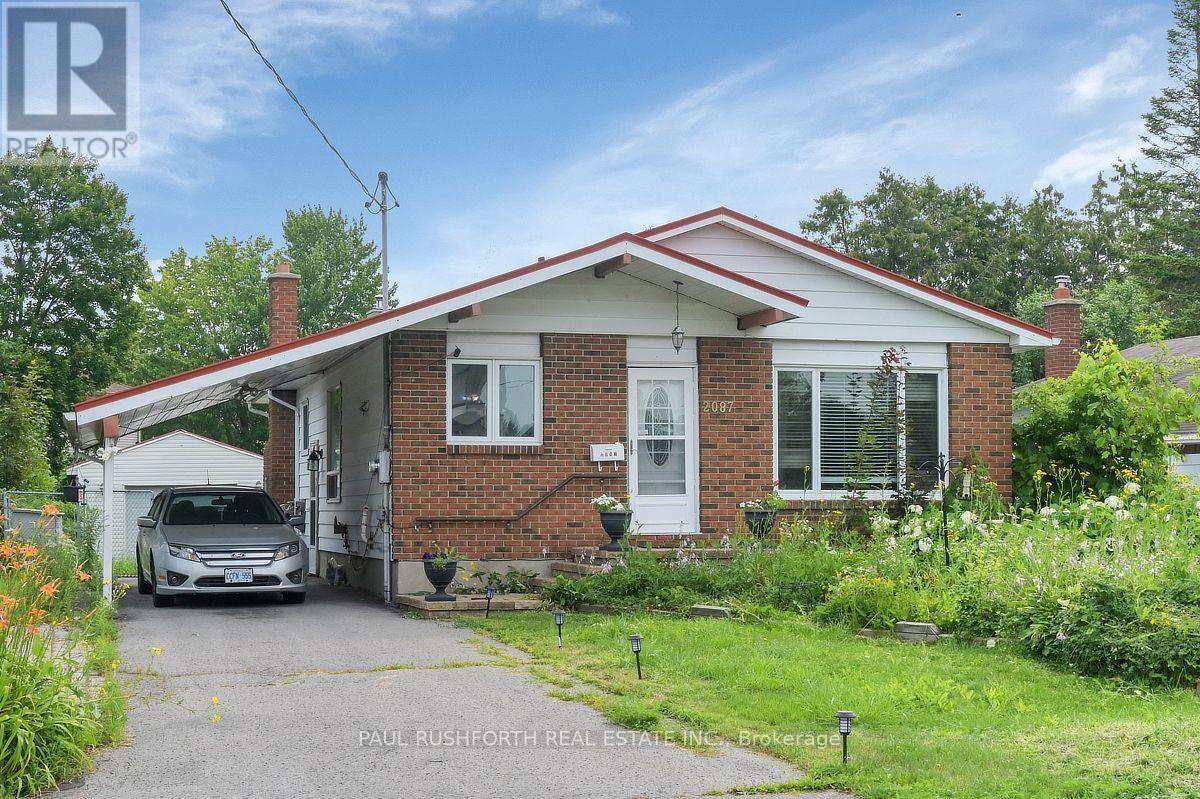
For sale
2010 - Chateauneuf
$624,800
2087 Boyer Road, Ottawa, Ontario
House in 2010 - Chateauneuf
3
Beds
Beds
2
Baths
Baths
1100 - 1500 sqft
Sq Ft
Sq Ft
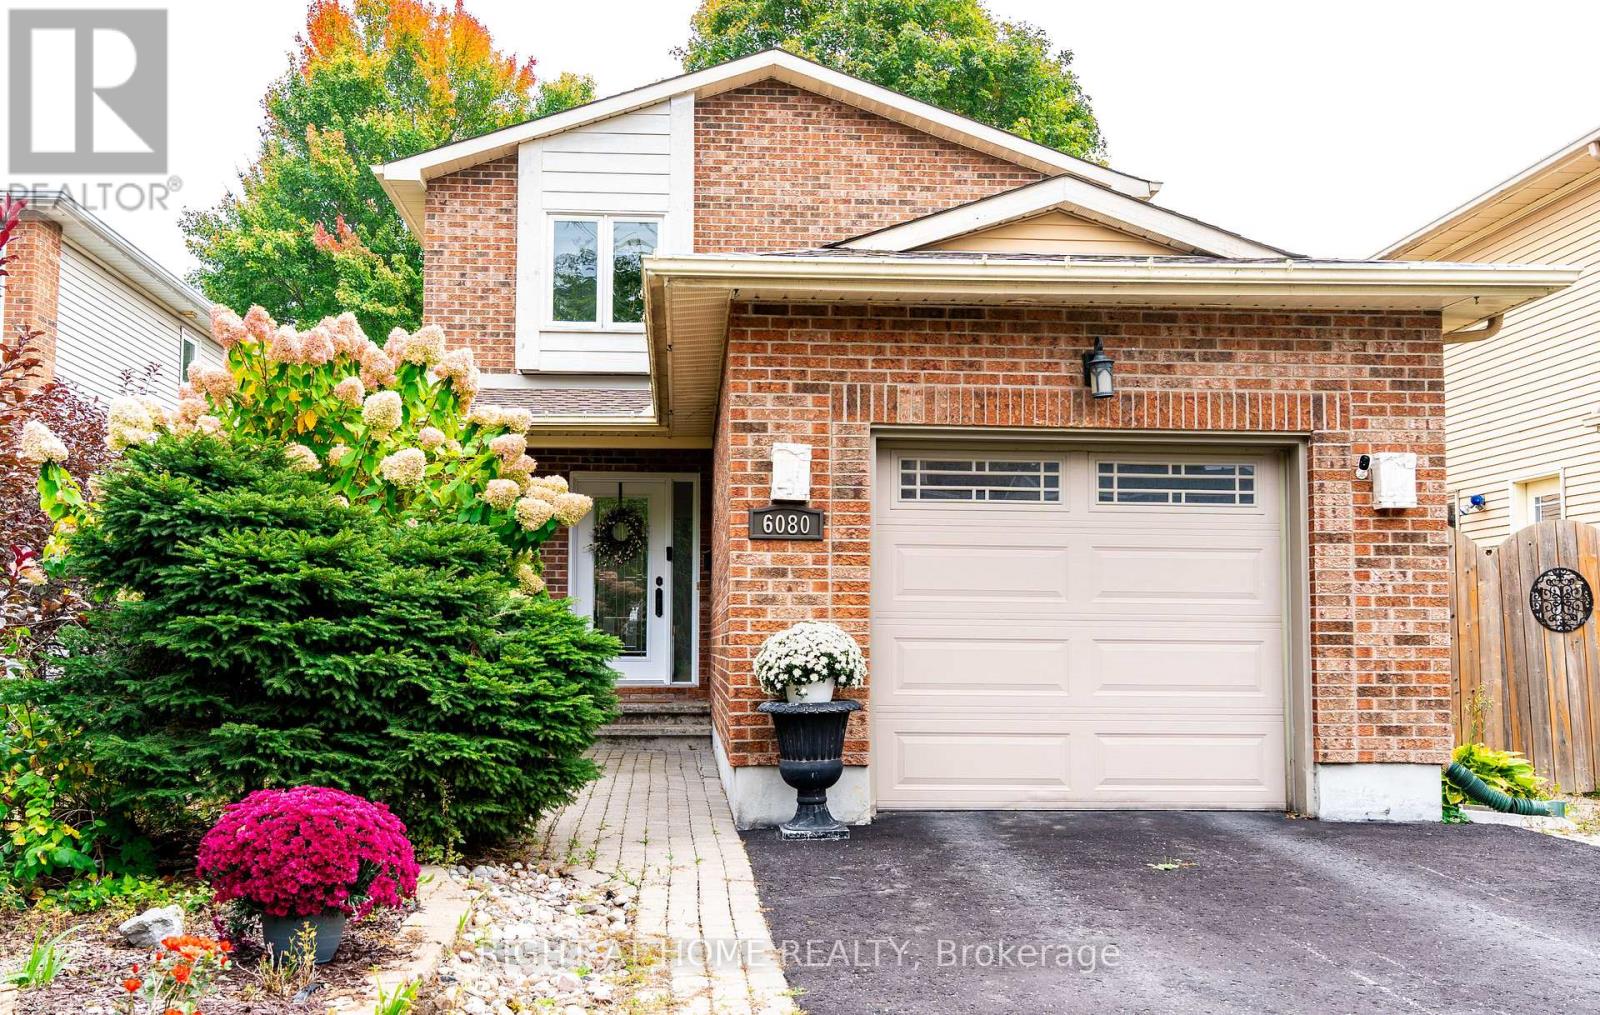
For sale
2008 - Chapel Hill
$679,900
6080 Rivercrest Drive, Ottawa, Ontario
House in 2008 - Chapel Hill
3
Beds
Beds
4
Baths
Baths
1100 - 1500 sqft
Sq Ft
Sq Ft
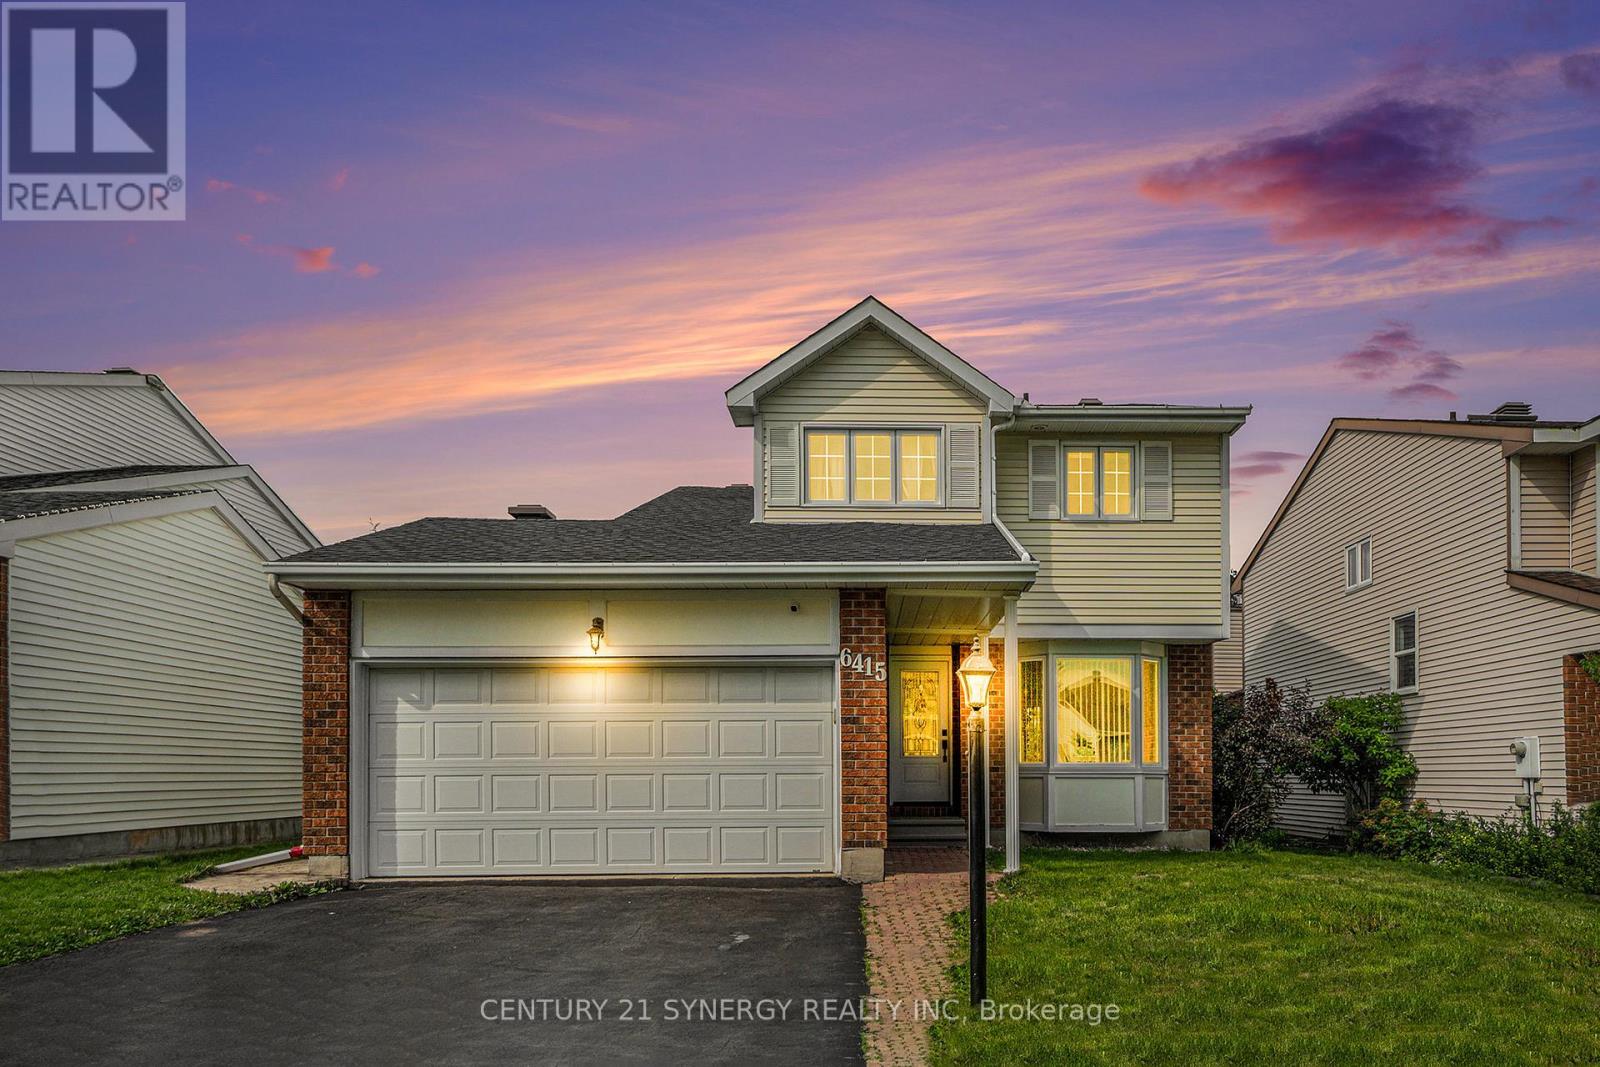
For sale
2010 - Chateauneuf
$679,999
6415 Viseneau Drive, Ottawa, Ontario
House in 2010 - Chateauneuf
3
Beds
Beds
3
Baths
Baths
1500 - 2000 sqft
Sq Ft
Sq Ft
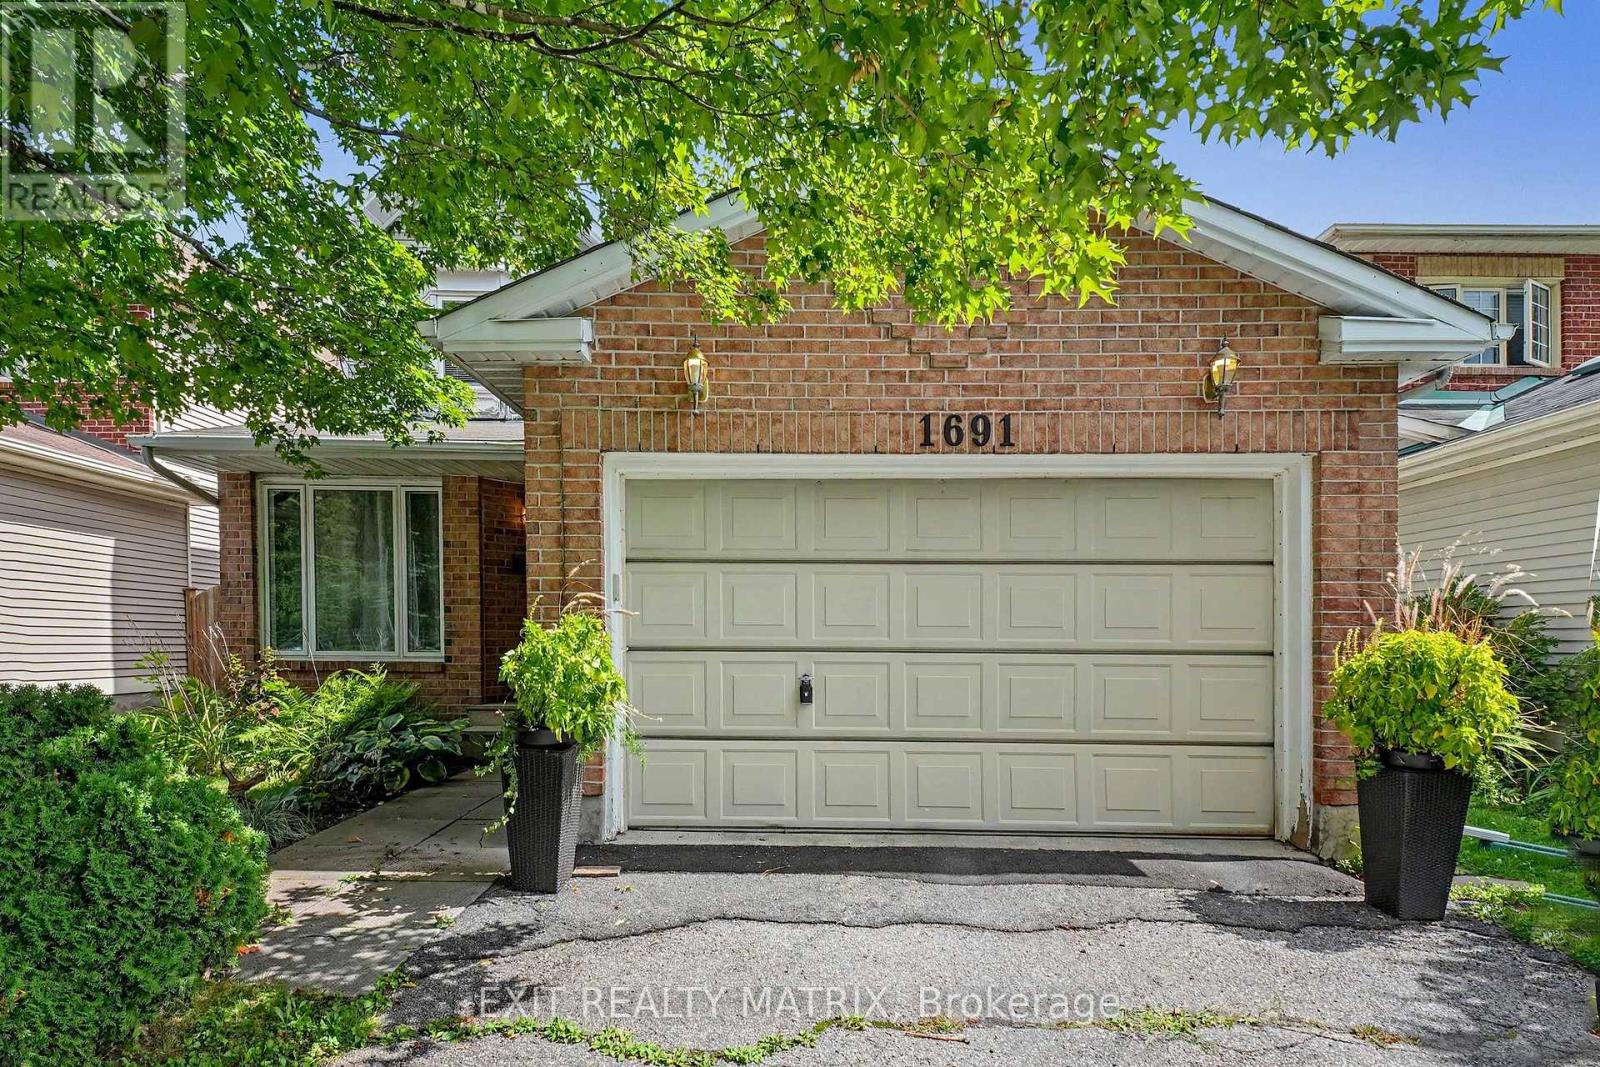
For sale
2009 - Chapel Hill
$619,000
1691 Hunters Run Drive, Ottawa, Ontario
House in 2009 - Chapel Hill
3
Beds
Beds
3
Baths
Baths
1500 - 2000 sqft
Sq Ft
Sq Ft
Ready to a home?
Contact a REALTOR® today!
