

6057 Willowbark Drive
Ottawa,
Ontario
K1C5T5
6057 Willowbark Drive
Ottawa,
Ontario
K1C5T5
Add this listing to your favourite
Shortlist it to compare later & get quick access from your account.


$649,000
Property overview
Building Type
House
Property Type
Single Family
Bedrooms
3
Bathrooms
3
Year Built
Neighbourhood
2008 - Chapel Hill
Status
For sale
Highlights
2008 - Chapel Hill
House
For sale
Listing description
Discover this Single Family
6057 Willowbark Drive,
Ottawa
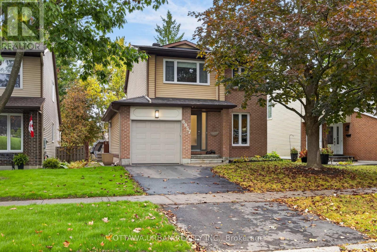
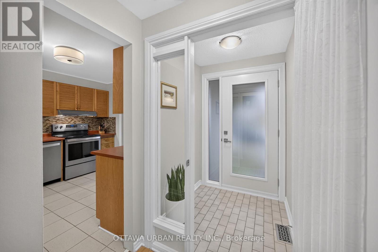
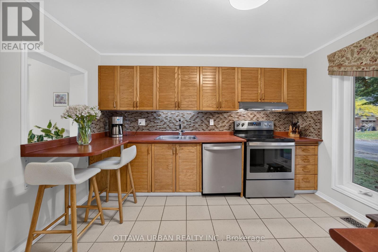
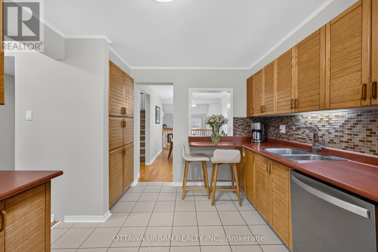
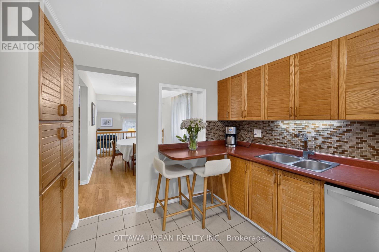
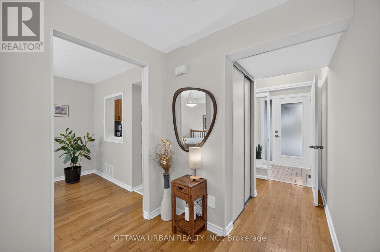
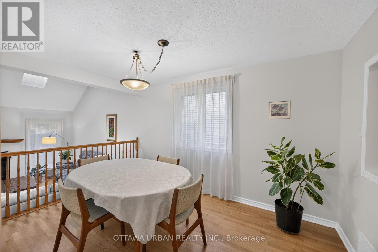
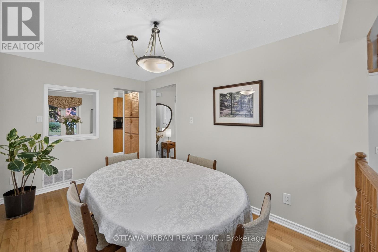
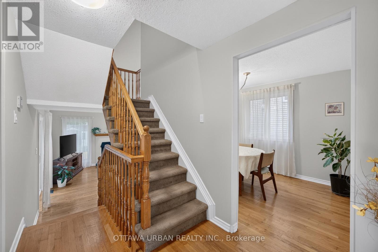
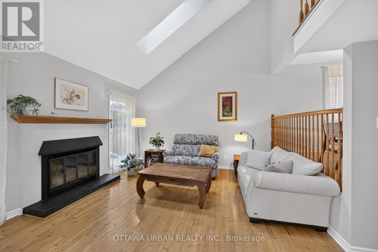
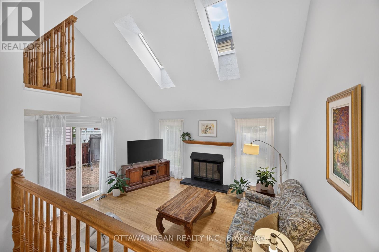
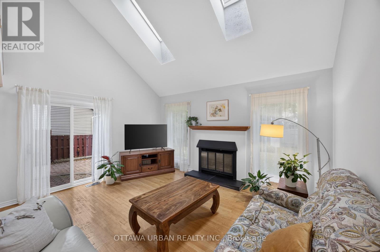
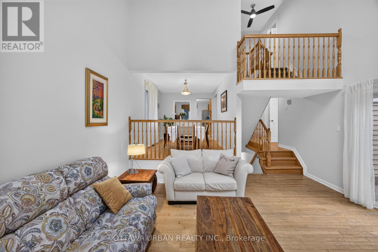
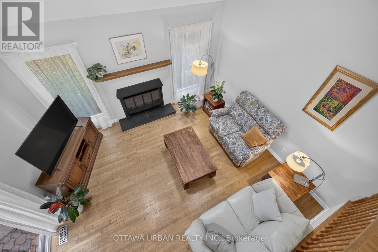
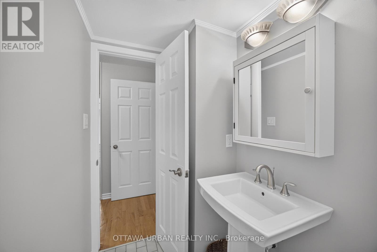
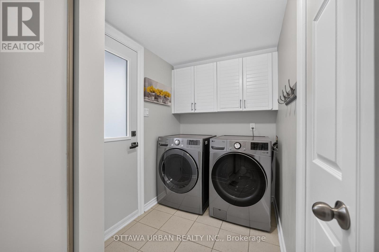
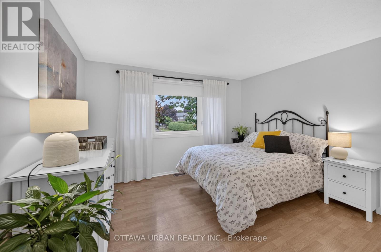
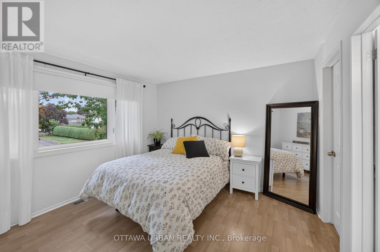
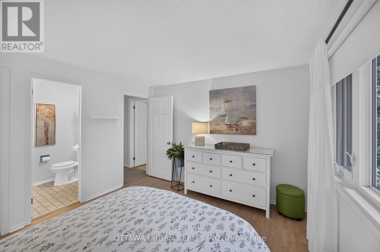
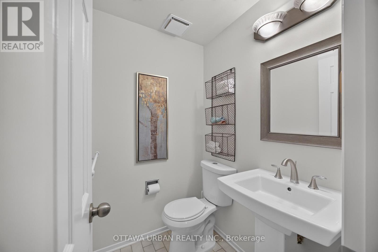
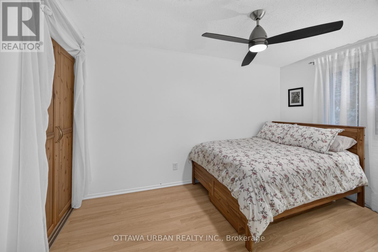
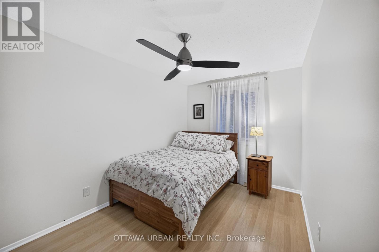
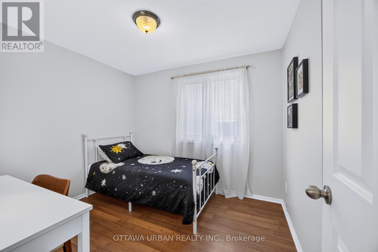
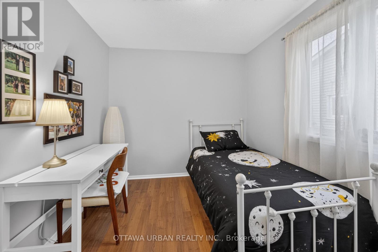
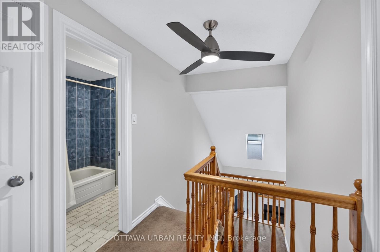
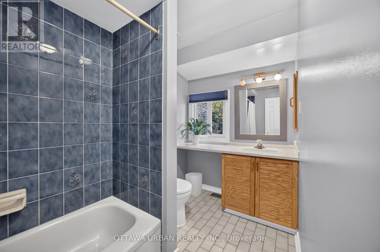
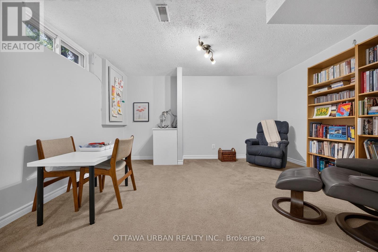
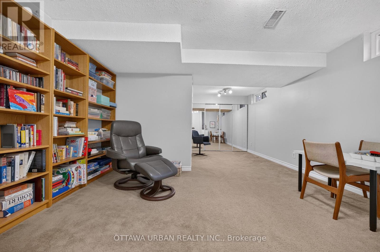
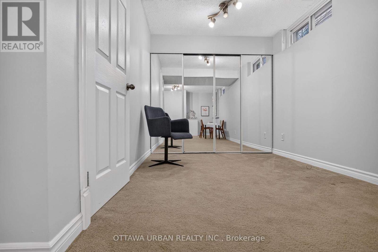
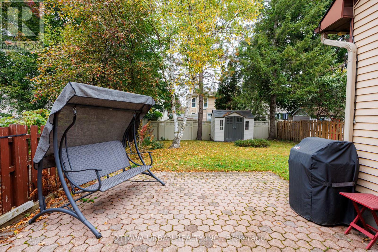
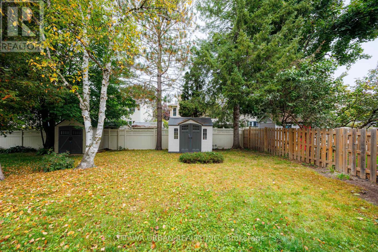
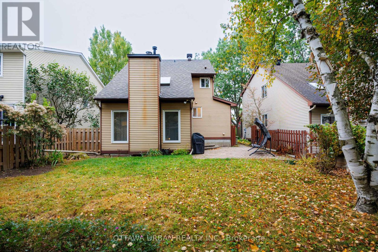
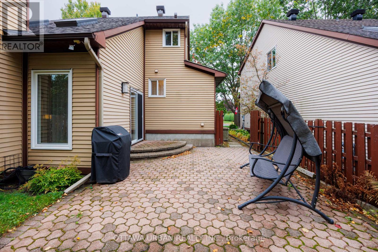
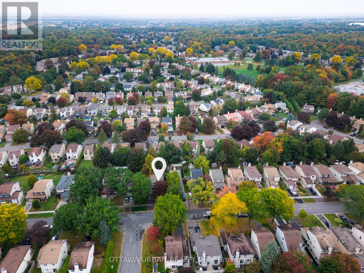
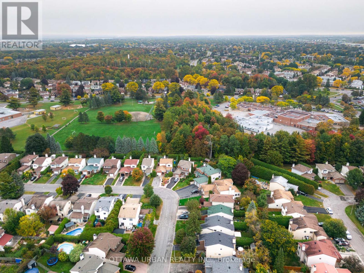
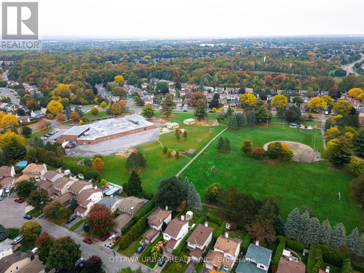
Welcome to Chapel Hill, a sought-after community known for its quiet residential streets, family-friendly atmosphere, and convenient access to everyday amenities. This inviting two-storey, three-bedroom home has been lovingly cared for and offers a wonderful opportunity to settle into a comfortable home in an established neighbourhood. Step inside and discover the charm of a spacious sunken living room, highlighted by a dramatic cathedral ceiling and an elegant staircase with an open balcony overlooking the space. A cozy wood-burning fireplace, complete with glass doors and a raised ceramic tile hearth, creates a warm and inviting focal point for relaxing evenings with family and friends.The European-style kitchen offers generous pantry storage and a practical space for everyday cooking and entertaining. A convenient main-floor laundry and mudroom, along with a two-piece powder room, add to the home's everyday functionality.Upstairs, you'll find three bedrooms with generous closet space, a four-piece family bathroom, and a two-piece ensuite in the primary bedroom.Sliding glass doors provide access to the backyard, while the finished basement offers additional living space and plenty of storage.Additional features include a gas furnace approximately one year old, a recently refinished roof, a paved driveway.Enjoy the comfort of a peaceful neighbourhood, with schools and everyday amenities conveniently close by. Whether you're looking for room to grow, space to gather, or a welcoming place to call your own, this well-cared-for home offers plenty of possibilities.Come discover the warmth, space, and potential of this lovely Chapel Hill home. It may be just the place you've been looking for! (id:64373)
Upcoming viewings
45.4479946
-75.541212
6057 Willowbark Drive, Ottawa, Ontario, K1C5T5
Loading WalkScore data...
Walk Score®
Transit Score®
Bike Score®
Walkability Snapshot
Understand how walkable, transit-friendly & bikeable this neighbourhood really is.
Scores are powered by Walk Score® and reflect access to daily essentials, transit and bike routes near this area.
🚶Walk Score®
🚊Transit Score
🚲Bike Score
Liveability scores for this neighbourhood
Powered by Walk Score®
Use these scores as a quick guide only. Check local transit, bike paths
and walk routes to plan your day-to-day life.
Google Maps
Explore the exact location, nearby amenities, and community vibe.
Listing Details
Last updated:
2026-10-16
Key facts
Price
$649,000
Ownership
Freehold
Property type
Single Family
Bedrooms
3
Bathrooms
3
Stories
2
Interior size
1100 - 1500 sqft
Parking options
Attached Garage, Garage
Total spaces
2
Interior & features
Cooling
Central air conditioning
Heating
Forced air
Heating fuel
Natural gas
Basement
Crawl space (Finished)
Appliances
Garage door opener remote(s), Dishwasher, Dryer, Garage door opener, Hood Fan, Stove, Washer, Refrigerator
Fireplace
True
Exterior finish
Vinyl siding, Brick
Lot, amenities & extras
Lot size
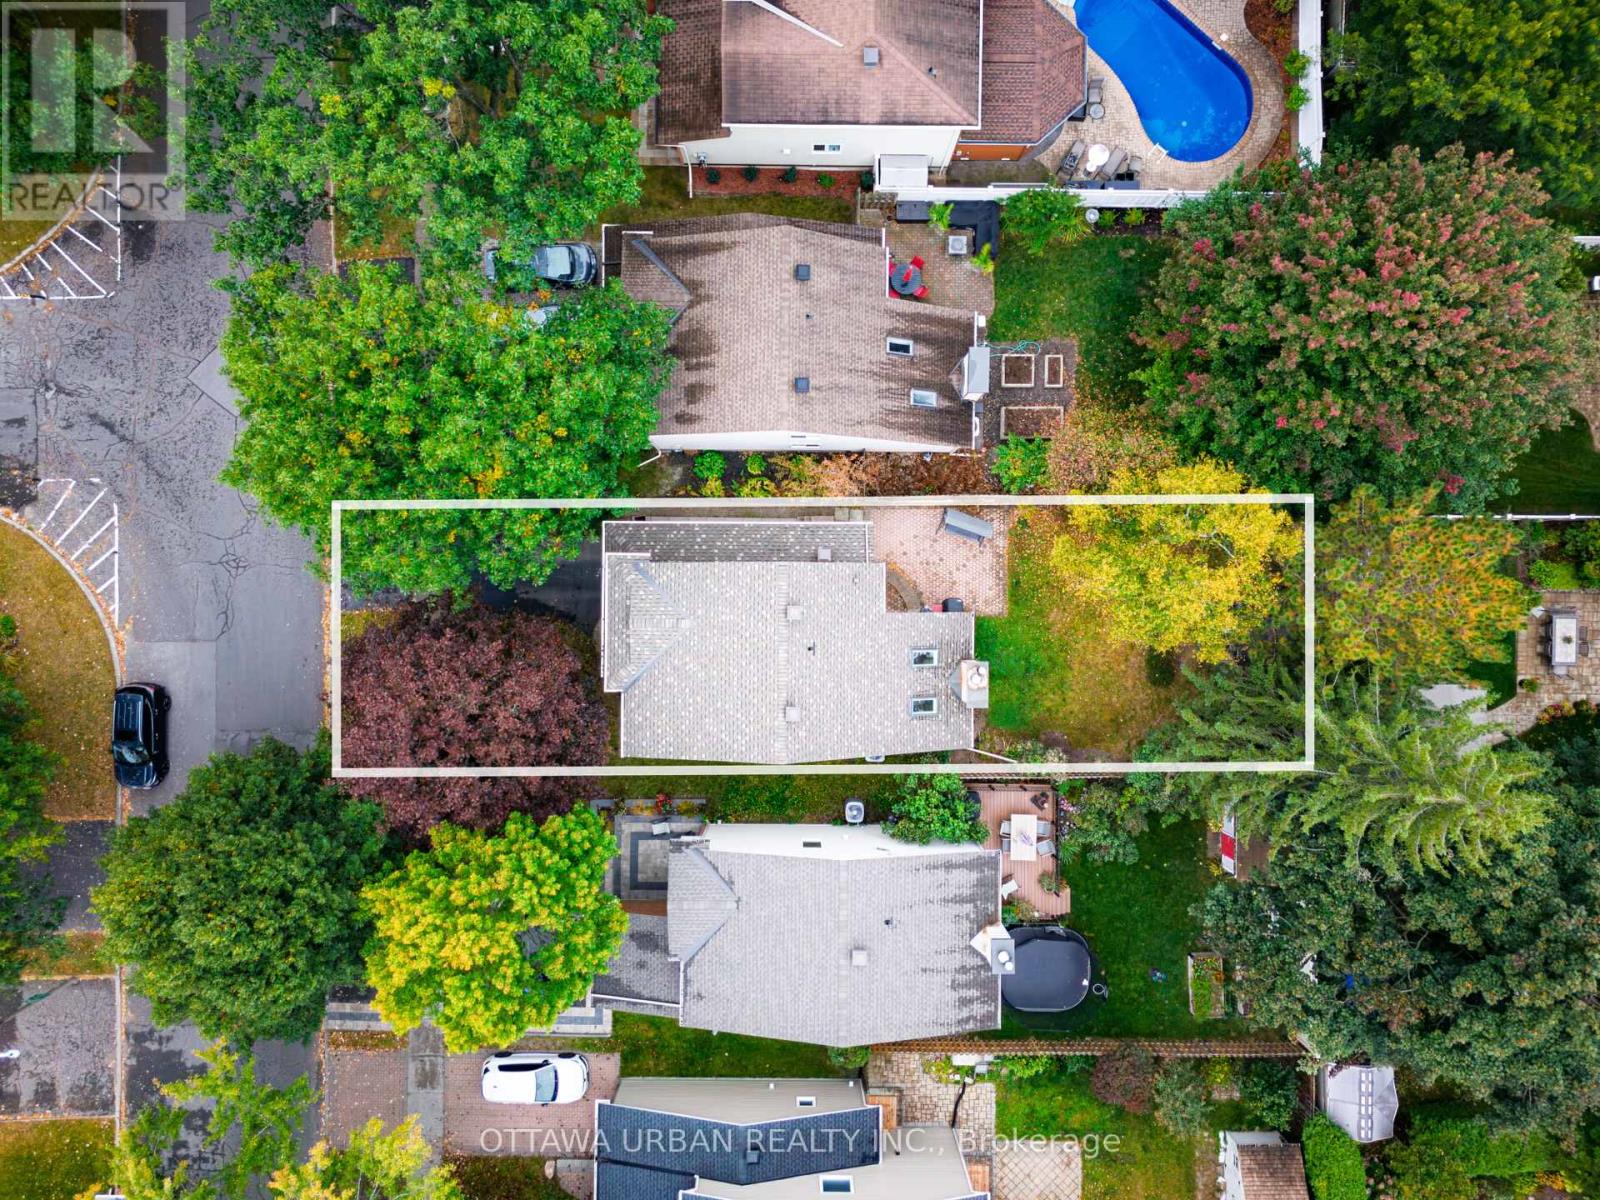
36.8 x 111.6 FT
Water
Municipal water
Sewer
Sanitary sewer
Rooms
| Level | Type | Length | Width | Dimensions |
|---|---|---|---|---|
| Second Level | Primary Bedroom | 3.73 m | 3.43 m | 3.73 m x 3.43 m |
| Second Level | Bedroom 2 | 3.89 m | 2.59 m | 3.89 m x 2.59 m |
| Second Level | Bedroom 3 | 2.97 m | 2.57 m | 2.97 m x 2.57 m |
| Second Level | Bathroom | 1.5 m | 1.32 m | 1.5 m x 1.32 m |
| Second Level | Bathroom | 3 m | 1.73 m | 3 m x 1.73 m |
| Basement | Recreational, Games Room | 6.76 m | 4.29 m | 6.76 m x 4.29 m |
| Basement | Other | 3.91 m | 2.92 m | 3.91 m x 2.92 m |
| Main Level | Living Room | 5.06 m | 4.6 m | 5.06 m x 4.6 m |
| Main Level | Dining Room | 3.91 m | 2.59 m | 3.91 m x 2.59 m |
| Main Level | Kitchen | 3.63 m | 3.07 m | 3.63 m x 3.07 m |
| Main Level | Laundry Room | 3.25 m | 2.08 m | 3.25 m x 2.08 m |
| Main Level | Partial Bathroom | 2.08 m | 1.27 m | 2.08 m x 1.27 m |
Mortgage Calculator
$500,000
$100,000
$5,000,000
Adjust the total amount you plan to borrow.
5%
1%
15%
25 years
10 years
40 years
Monthly Payment
$0
This is an approximate monthly payment based on your inputs.
Total Interest Paid
$0
Add this listing to your favourite
Shortlist it to compare later & get quick access from your account.

Comparables
For sale
2009 - Chapel Hill
$649,900
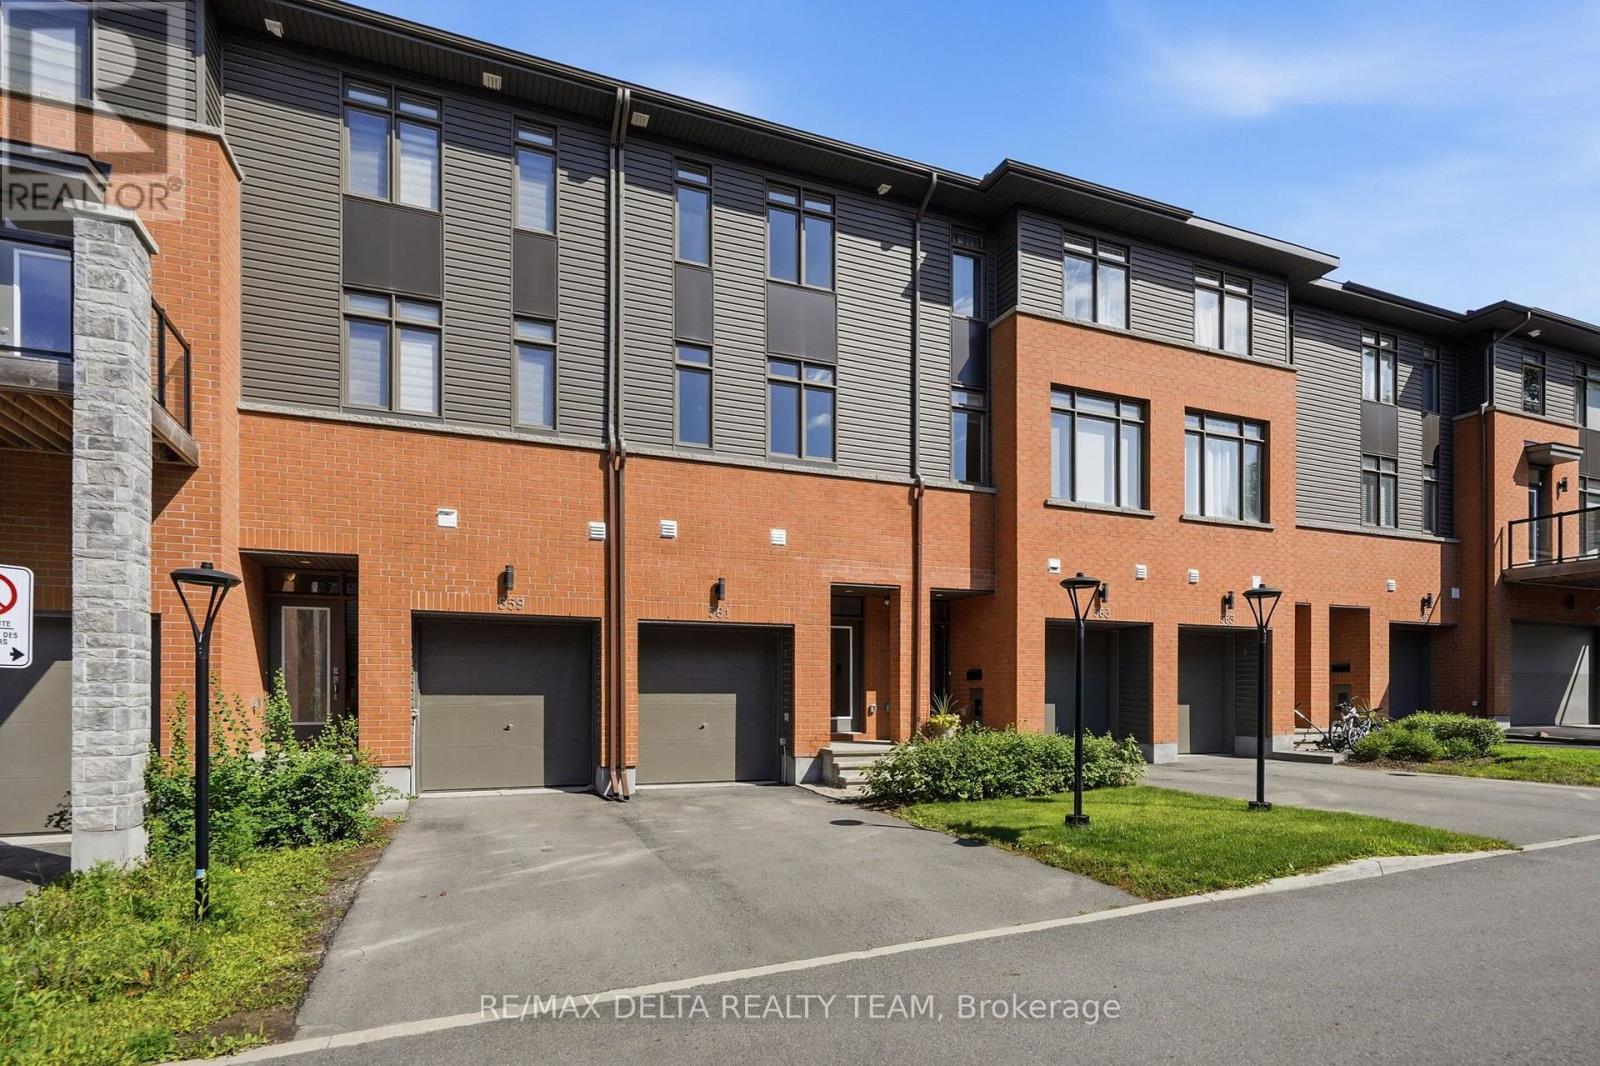
561 Halo Private, Ottawa, Ontario
Row / Townhouse in 2009 - Chapel Hill
3
Beds
Beds
3
Baths
Baths
1500 - 2000 sqft
Sq Ft
Sq Ft
For sale
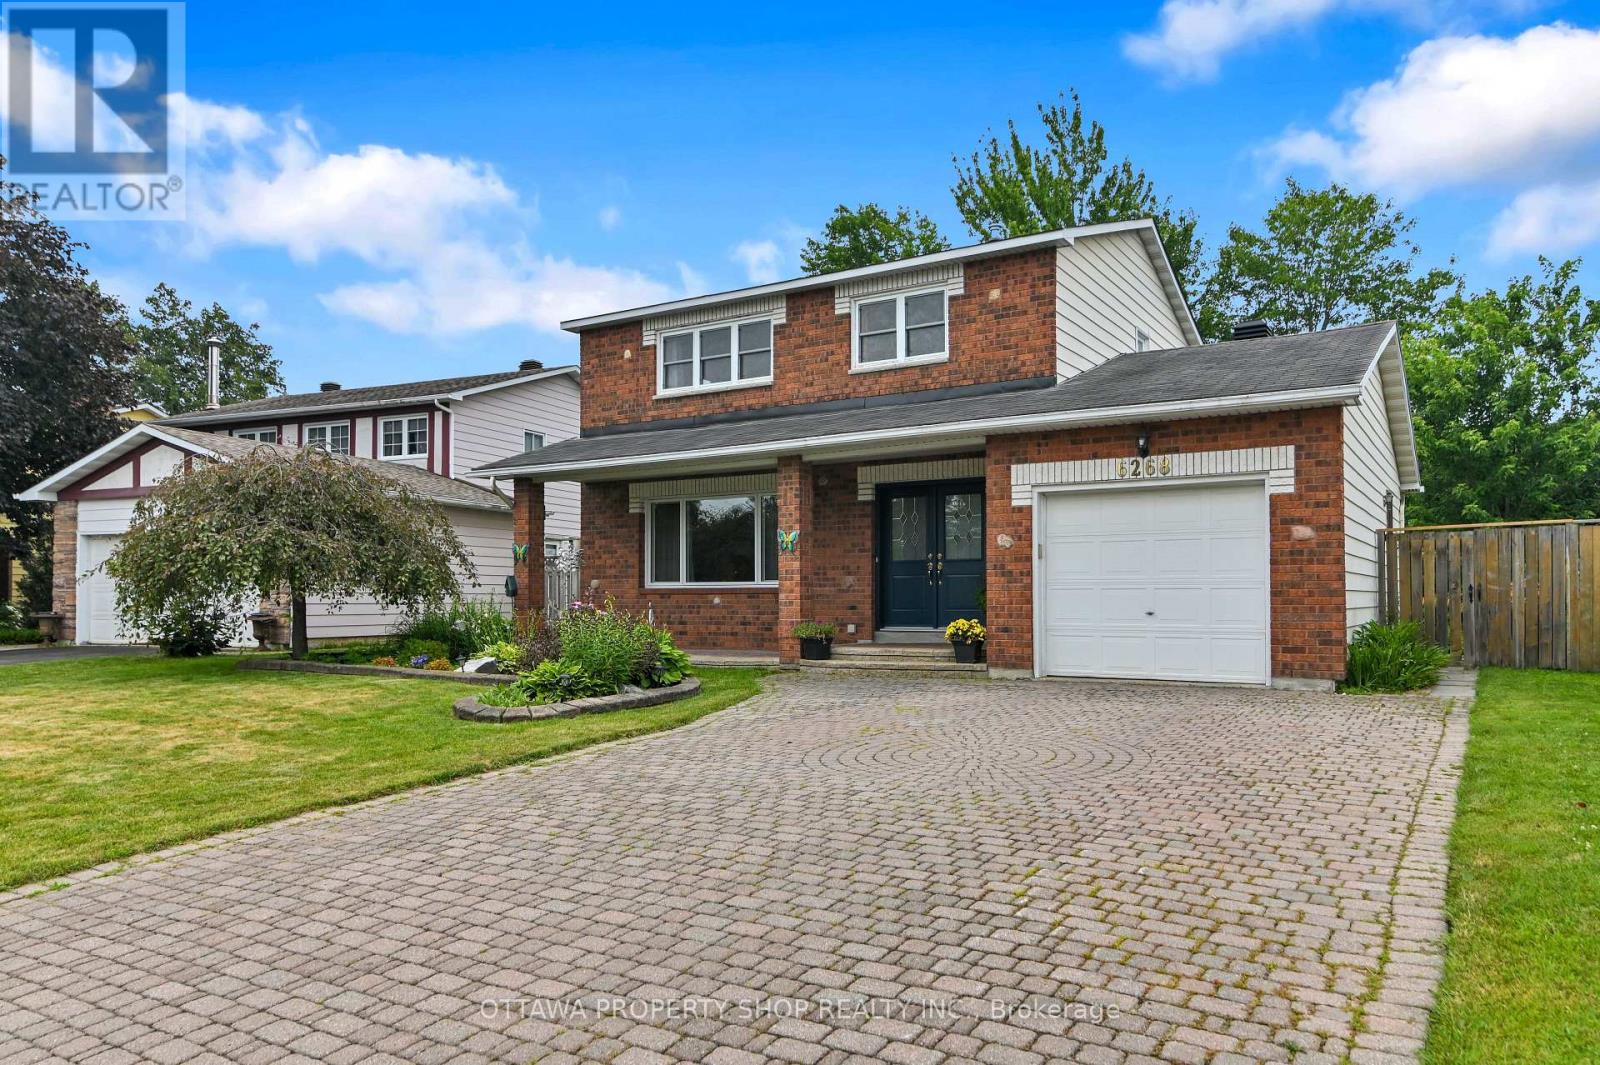
2006 - Convent Glen South
$649,900
6268 Steamer Lane, Ottawa, Ontario
House in 2006 - Convent Glen South
4
Beds
Beds
2
Baths
Baths
1500 - 2000 sqft
Sq Ft
Sq Ft
For sale
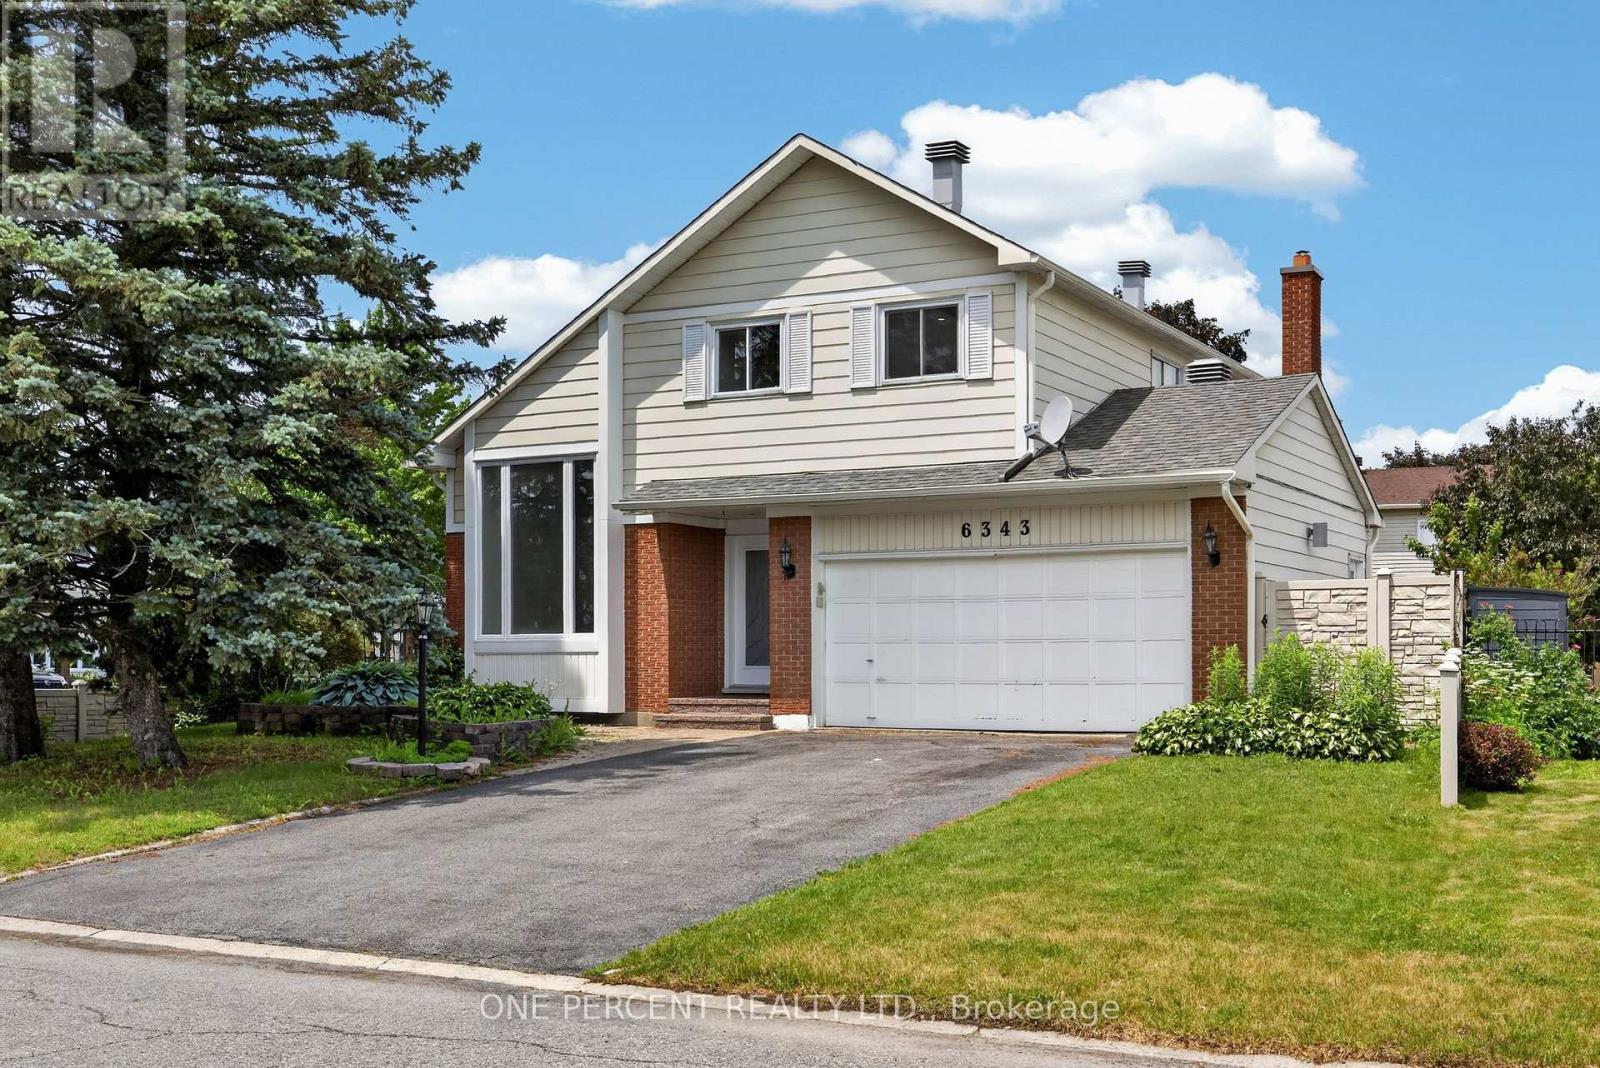
2010 - Chateauneuf
$649,900
6343 Mattice Avenue, Ottawa, Ontario
House in 2010 - Chateauneuf
3
Beds
Beds
3
Baths
Baths
1500 - 2000 sqft
Sq Ft
Sq Ft
For sale
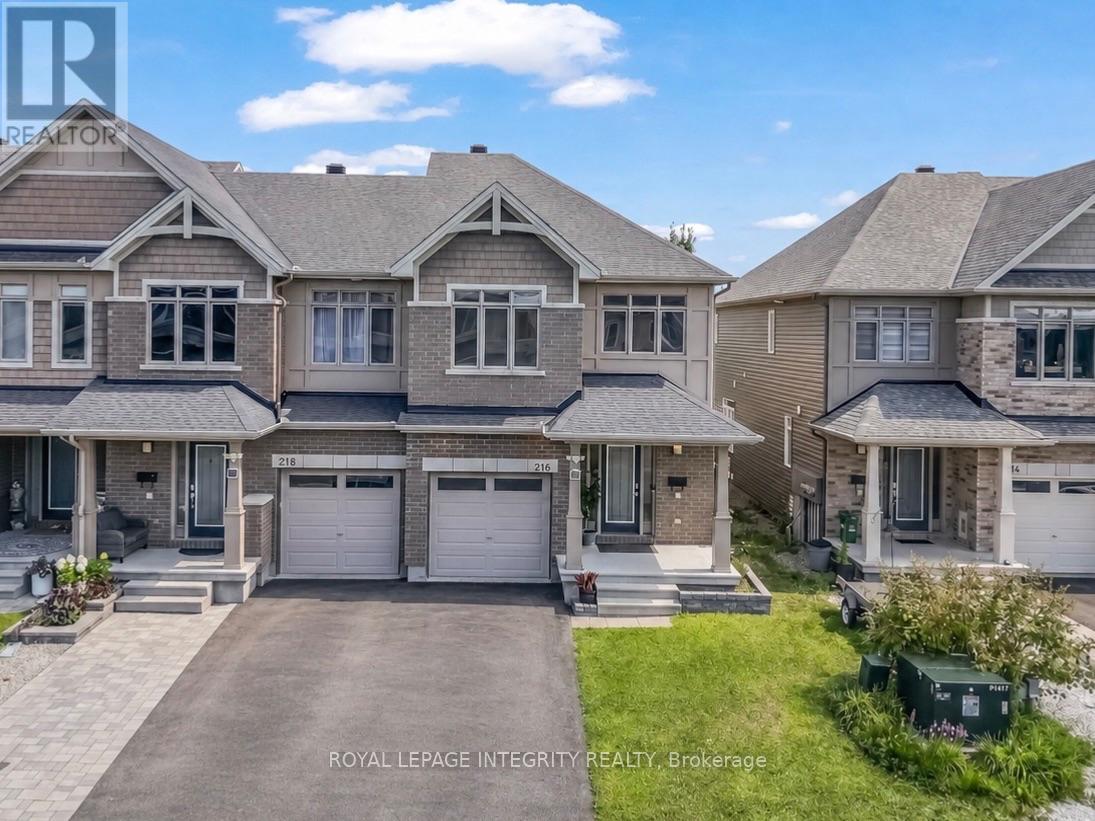
2013 - Mer Bleue/Bradley Estates/Anderson Park
$657,900
216 Gossamer Street, Ottawa, Ontario
Row / Townhouse in 2013 - Mer Bleue/Bradley Estates/Anderson Park
3
Beds
Beds
3
Baths
Baths
1500 - 2000 sqft
Sq Ft
Sq Ft
For sale
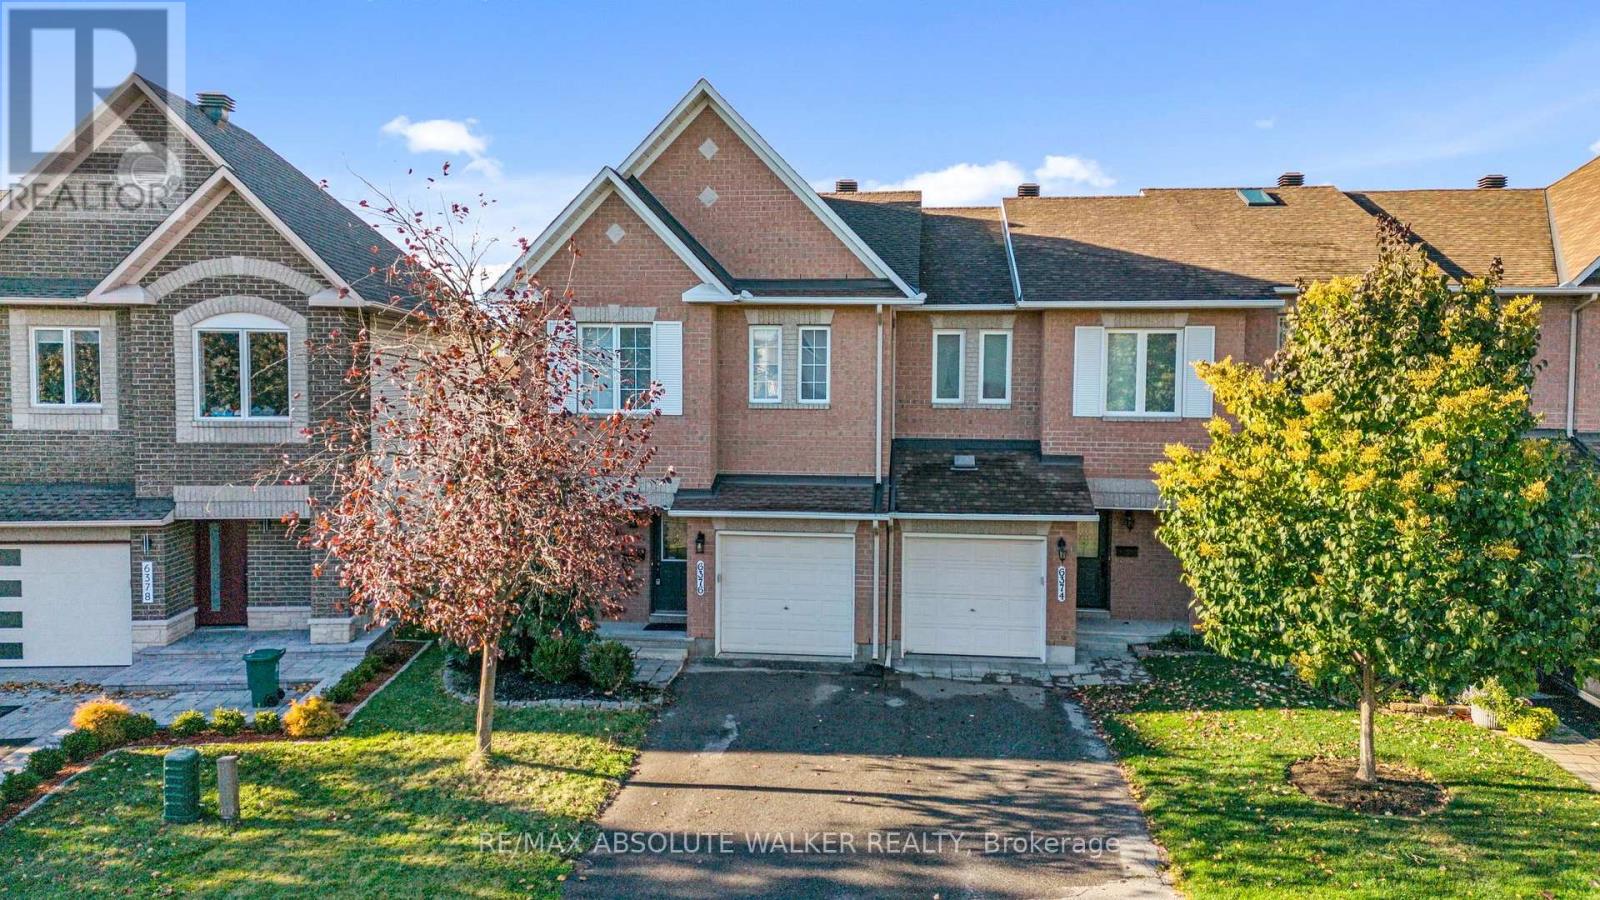
2009 - Chapel Hill
$625,000
6376 Sablewood Place, Ottawa, Ontario
Row / Townhouse in 2009 - Chapel Hill
3
Beds
Beds
3
Baths
Baths
1500 - 2000 sqft
Sq Ft
Sq Ft
For sale
2004 - Convent Glen North
$624,900
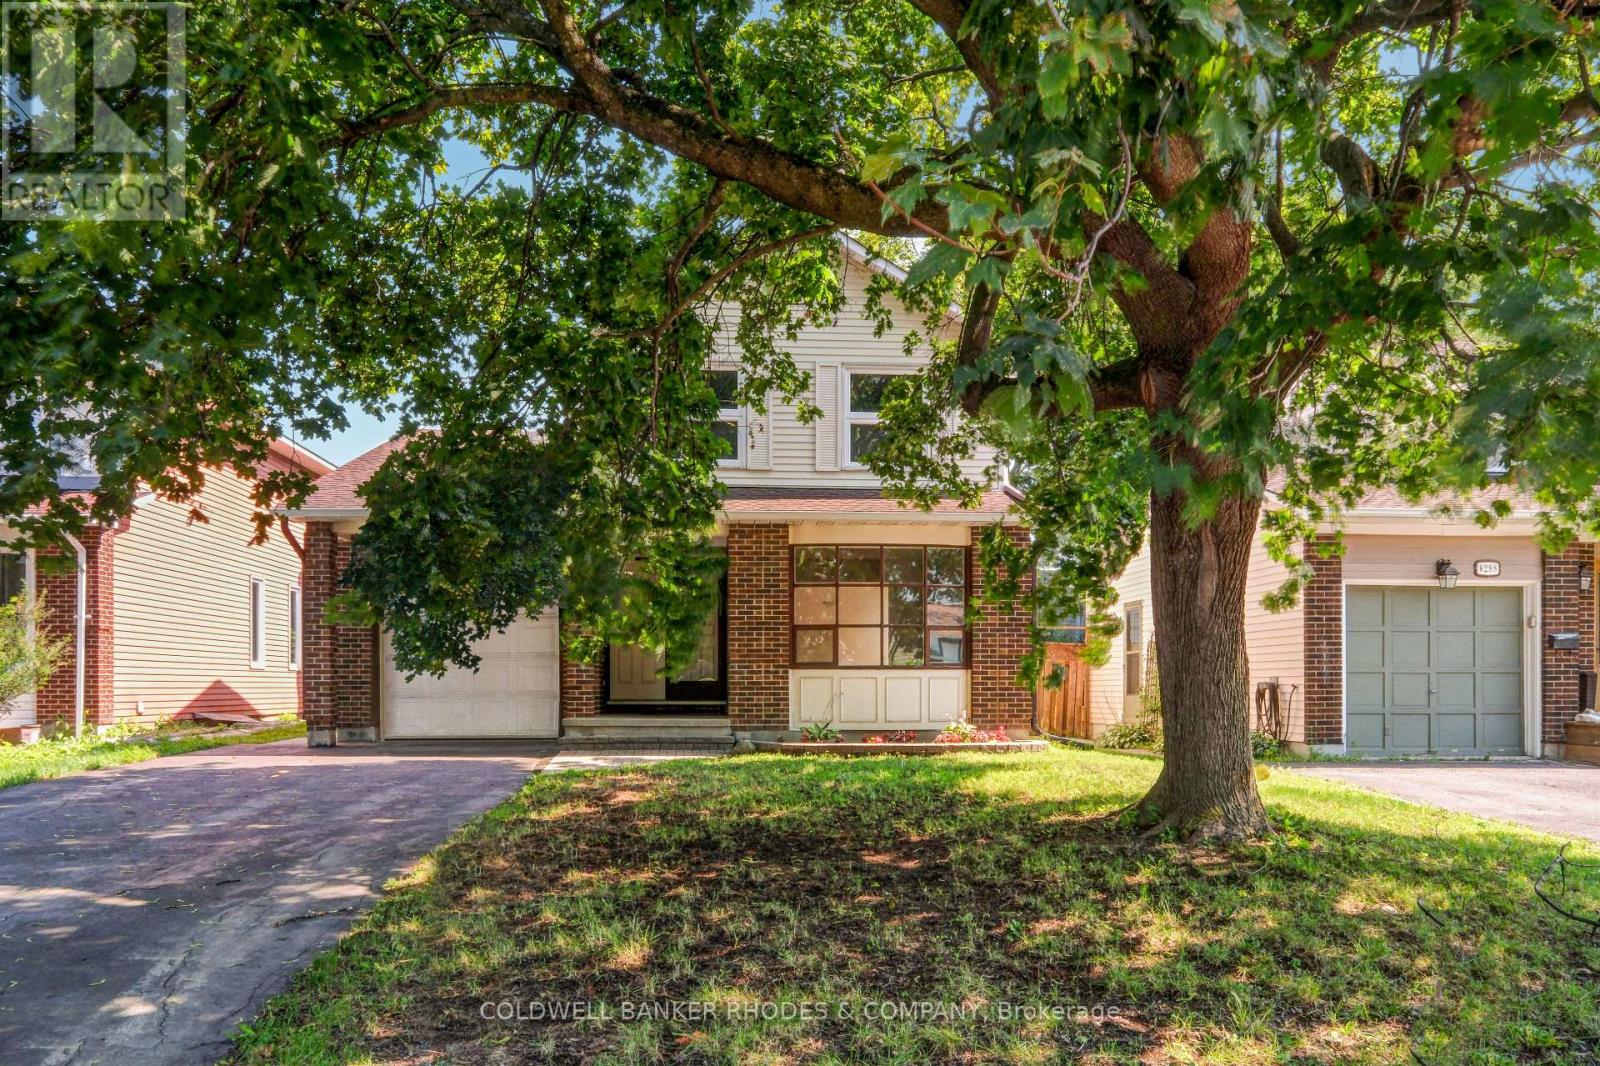
6290 Fortune Drive, Ottawa, Ontario
House in 2004 - Convent Glen North
3
Beds
Beds
2
Baths
Baths
1500 - 2000 sqft
Sq Ft
Sq Ft
For sale
2010 - Chateauneuf
$624,800
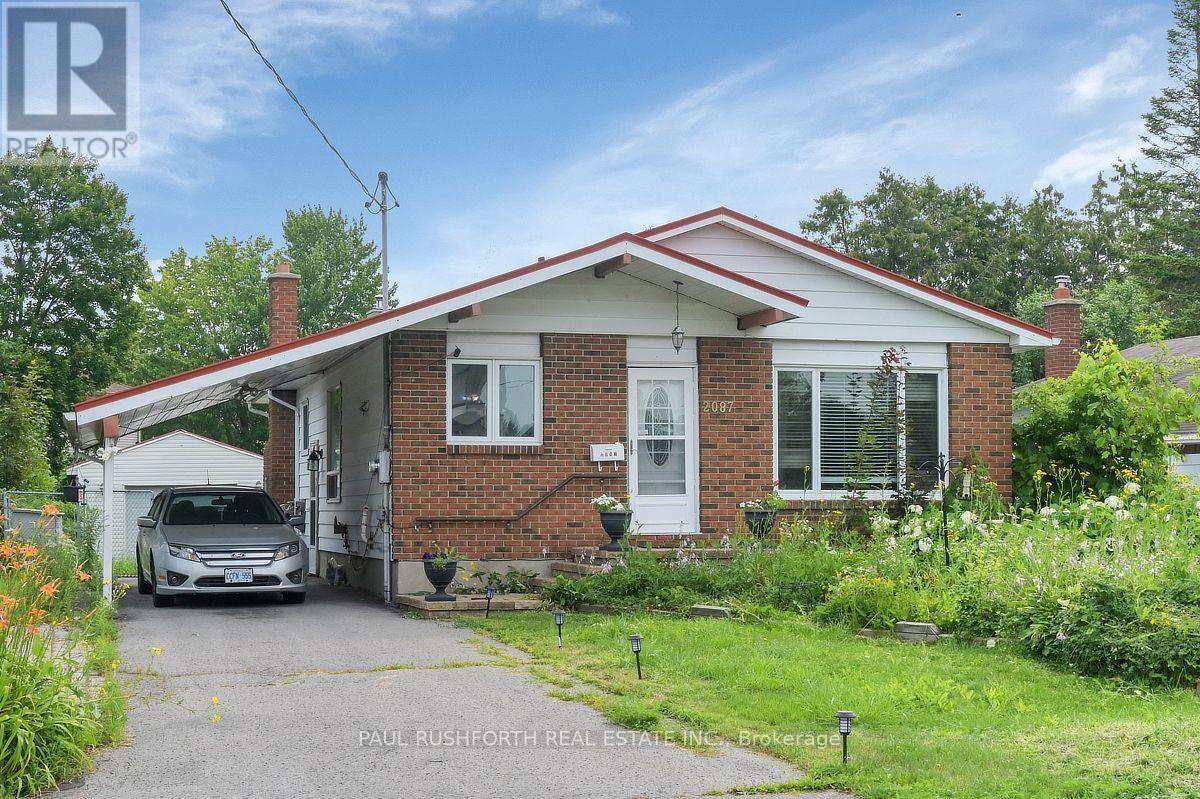
2087 Boyer Road, Ottawa, Ontario
House in 2010 - Chateauneuf
3
Beds
Beds
2
Baths
Baths
1100 - 1500 sqft
Sq Ft
Sq Ft
For sale
2009 - Chapel Hill
$619,000
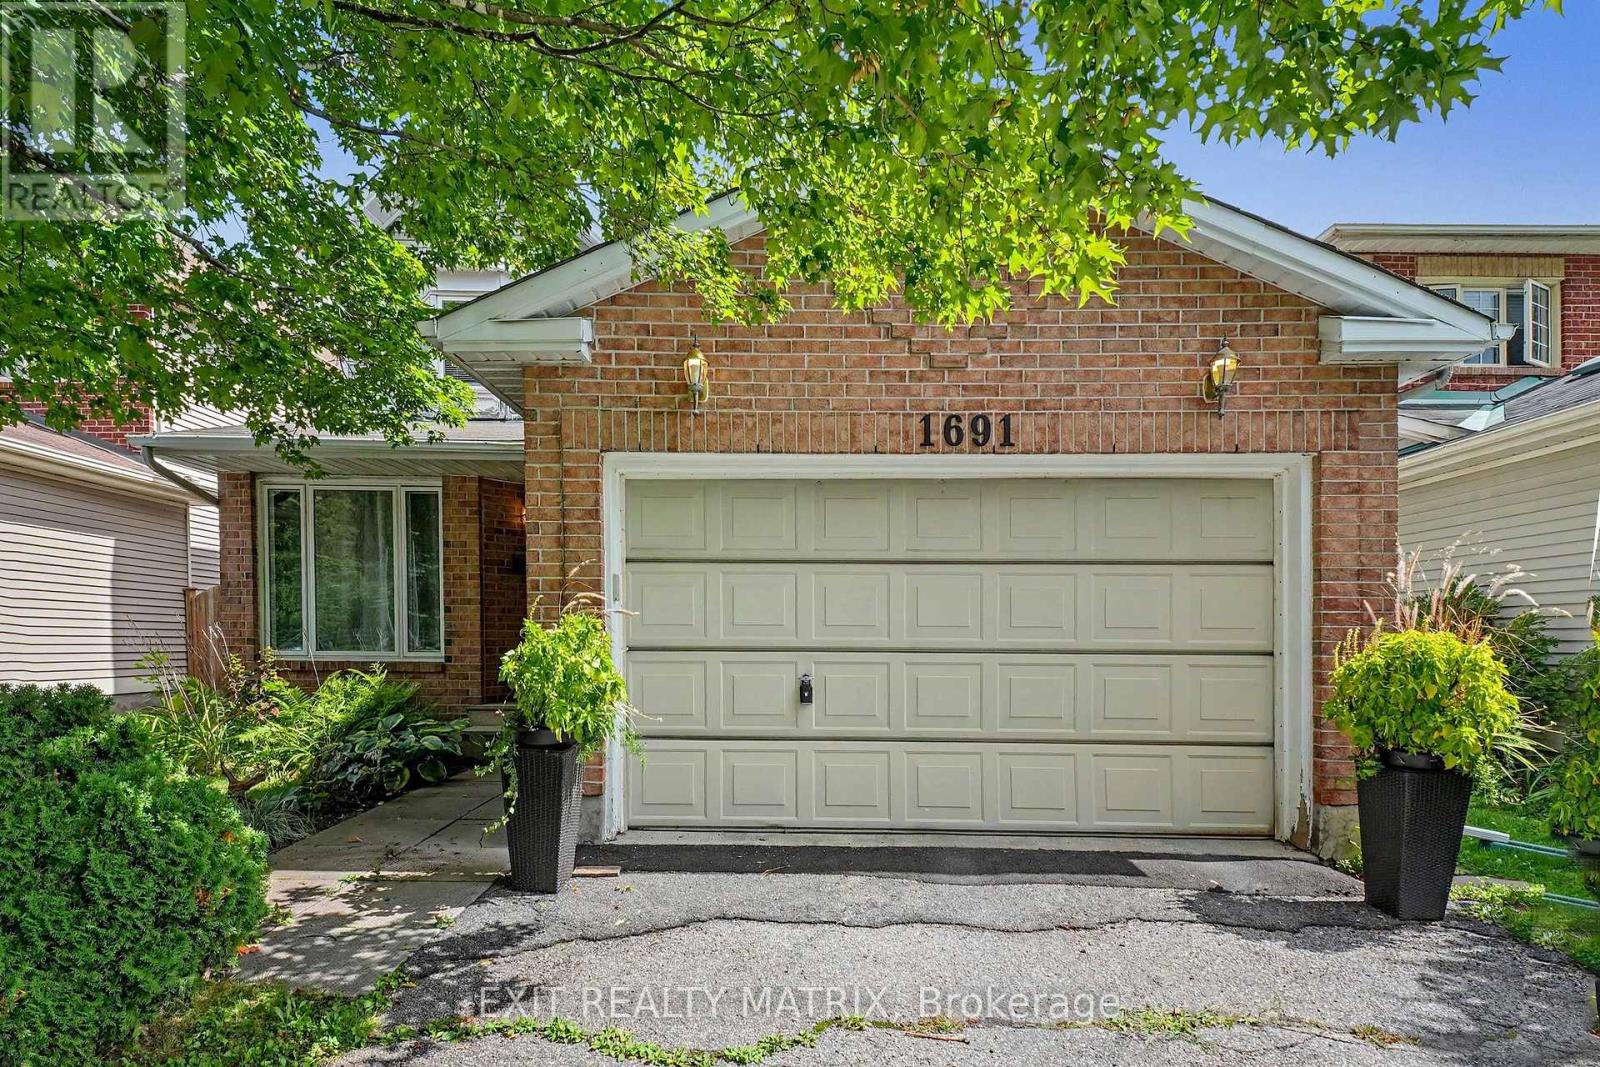
1691 Hunters Run Drive, Ottawa, Ontario
House in 2009 - Chapel Hill
3
Beds
Beds
3
Baths
Baths
1500 - 2000 sqft
Sq Ft
Sq Ft
For sale
2008 - Chapel Hill
$679,900
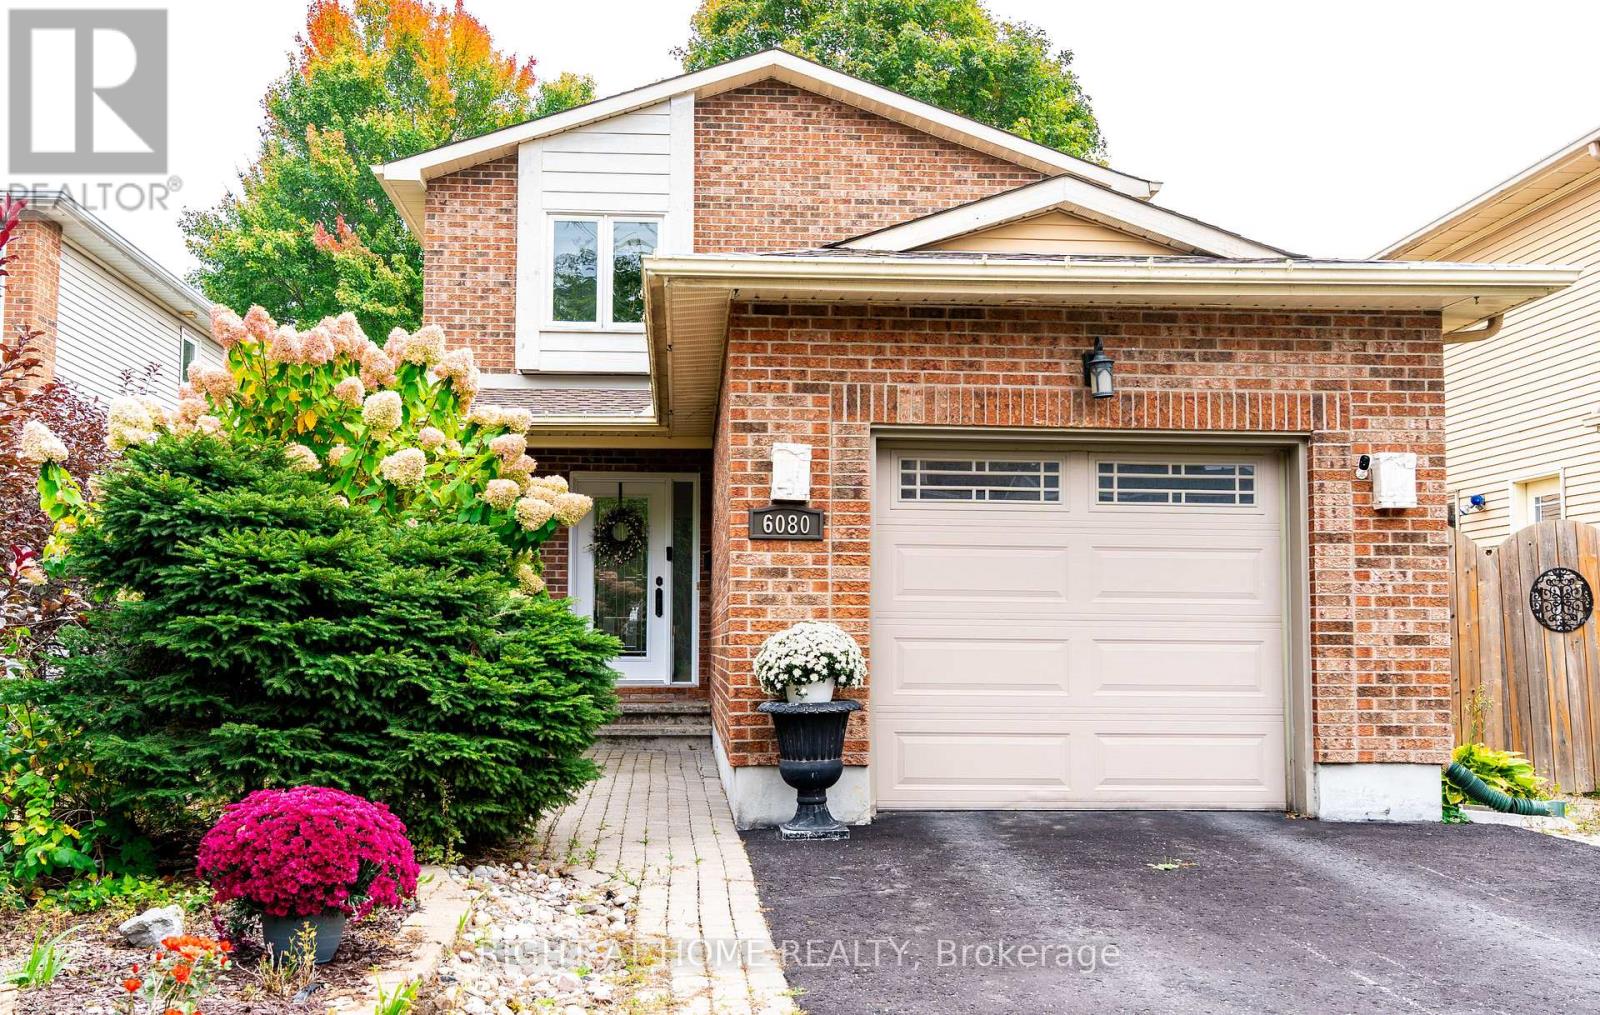
6080 Rivercrest Drive, Ottawa, Ontario
House in 2008 - Chapel Hill
3
Beds
Beds
4
Baths
Baths
1100 - 1500 sqft
Sq Ft
Sq Ft
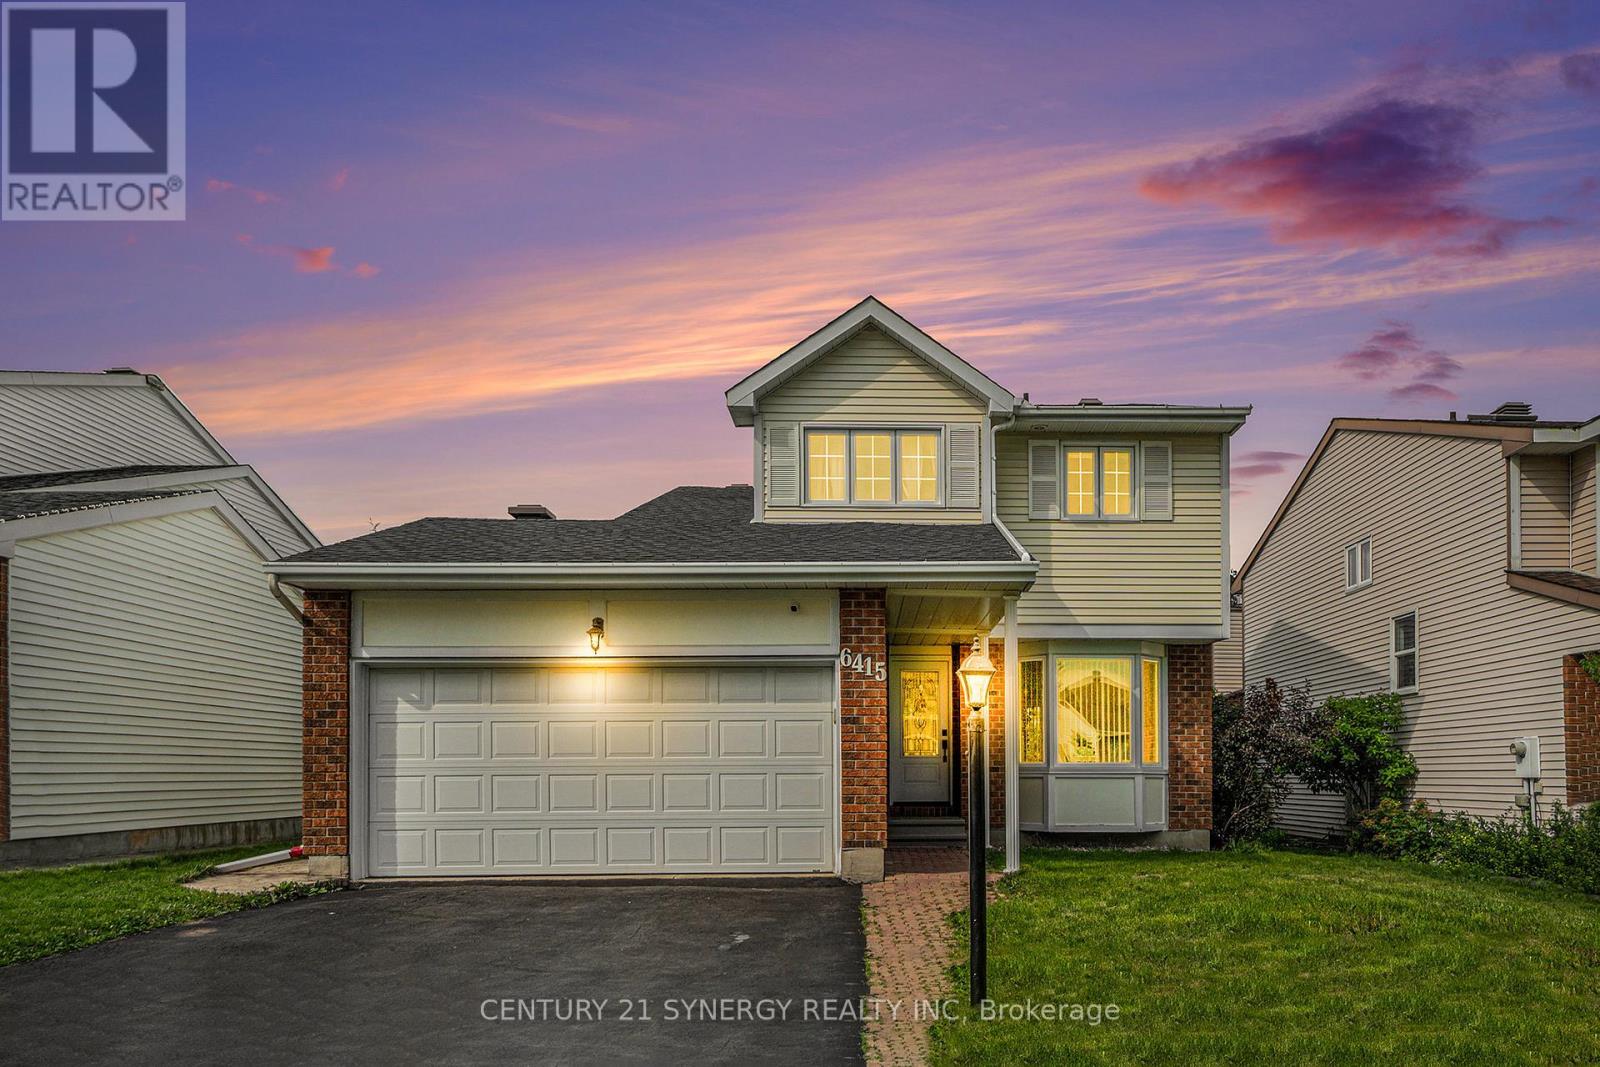
For sale
2010 - Chateauneuf
$679,999
6415 Viseneau Drive, Ottawa, Ontario
House in 2010 - Chateauneuf
3
Beds
Beds
3
Baths
Baths
1500 - 2000 sqft
Sq Ft
Sq Ft
Ready to a home?
Contact a REALTOR® today!
