

616 Spikemoss Place
Ottawa,
Ontario
K4A0C9
616 Spikemoss Place
Ottawa,
Ontario
K4A0C9
Add this listing to your favourite
Shortlist it to compare later & get quick access from your account.


$579,900
Property overview
Building Type
Row / Townhouse
Property Type
Single Family
Bedrooms
3
Bathrooms
4
Year Built
Neighbourhood
1119 - Notting Hill/Summerside
Status
For sale
Highlights
1119 - Notting Hill/Summerside
Row / Townhouse
For sale
Listing description
Discover this Single Family
616 Spikemoss Place,
Ottawa
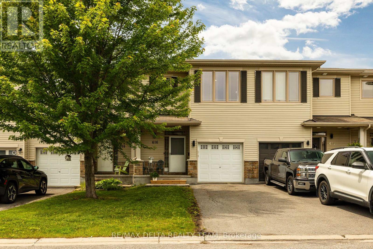
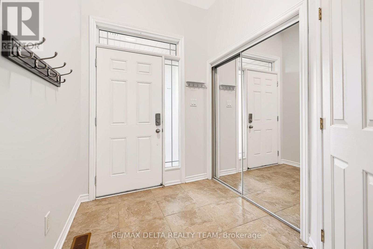
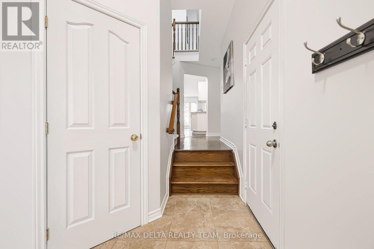
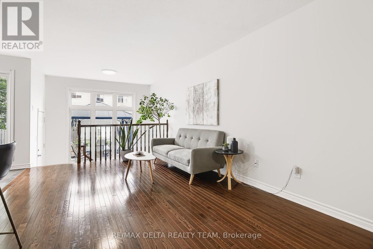
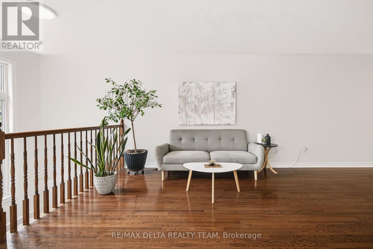
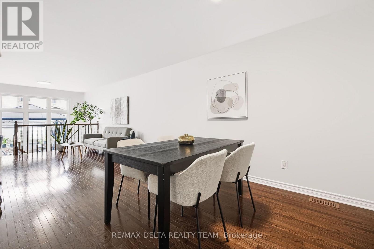
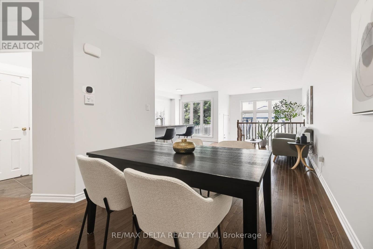
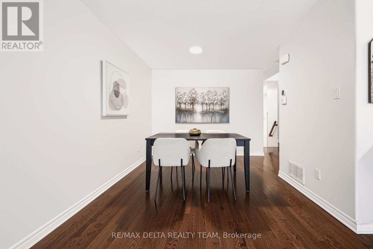
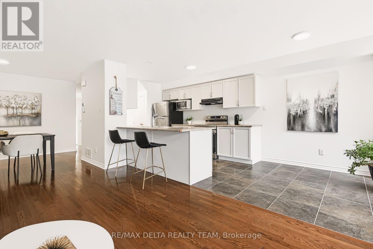
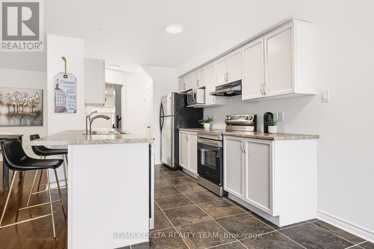
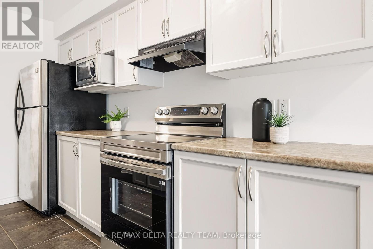
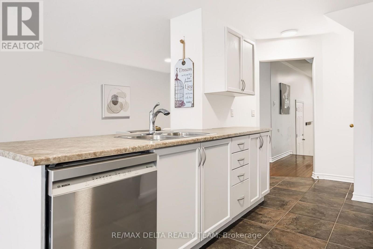
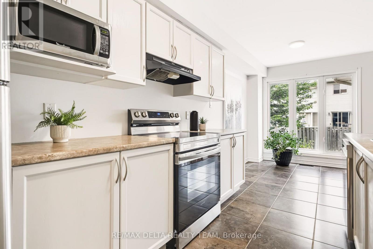
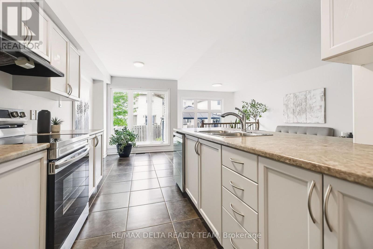
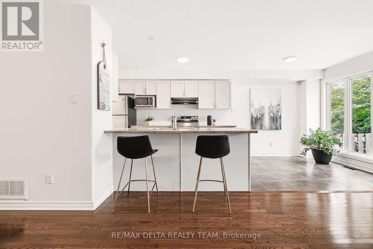
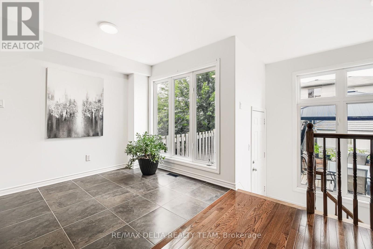
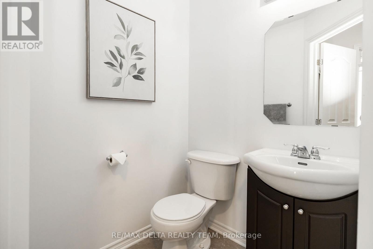
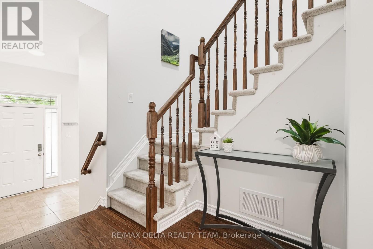
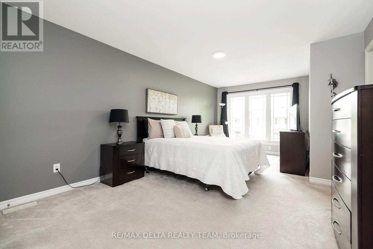
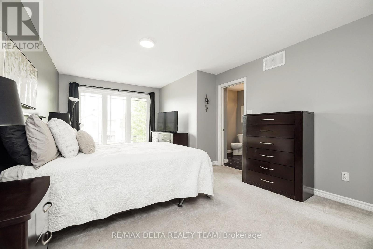
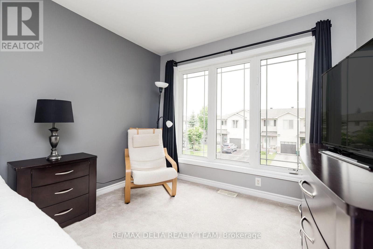
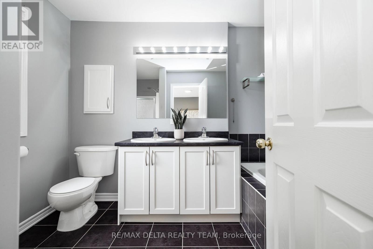
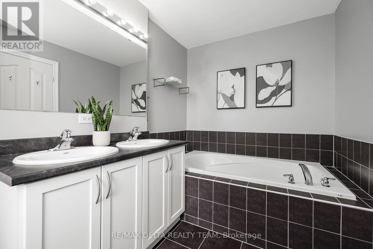
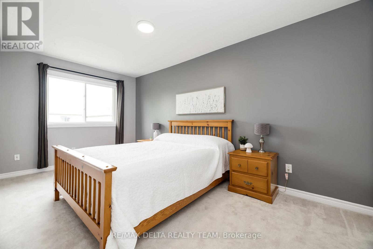
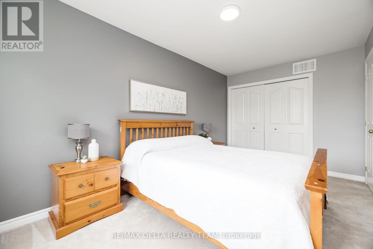
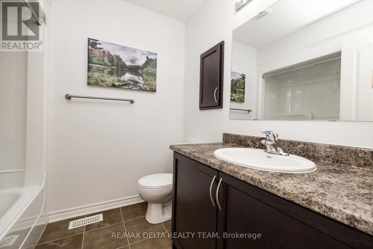
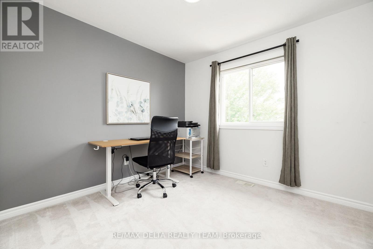
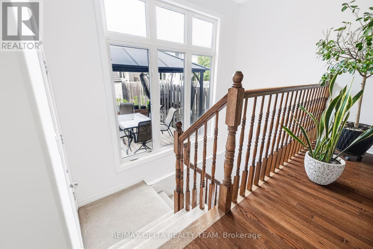
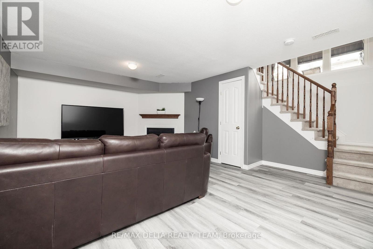
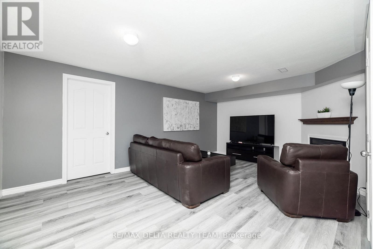
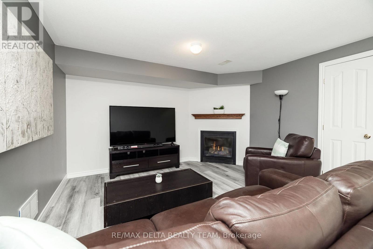
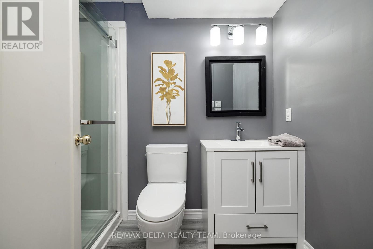
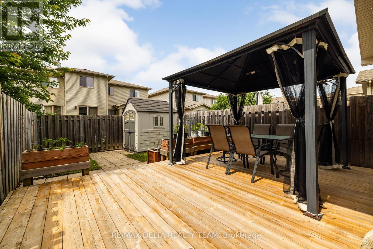
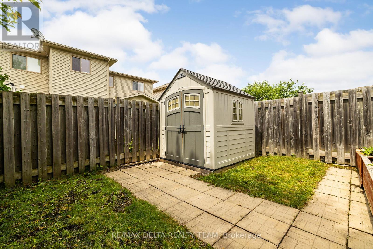
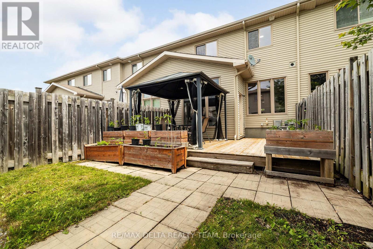
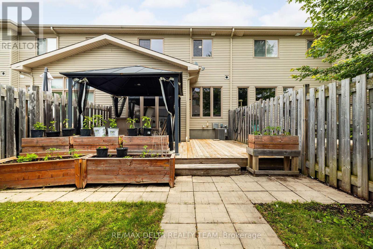
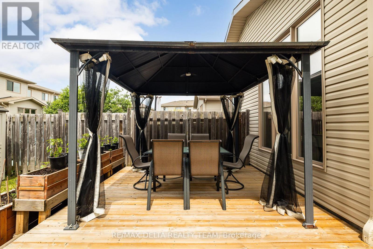
This spacious townhome will not disappoint! Featuring an open-concept layout, a convenient location, and an entertainer's backyard, this home is ready for you to move in and enjoy. The main level offers a tiled foyer with a powder room and direct access to the garage. The spacious kitchen is equipped with stainless steel appliances, a walk-in pantry, a breakfast bar, and a bright eat-in area with a large window. The combined living and dining room is filled with natural light from the oversized feature window and provides an inviting space for everyday living and entertaining. The second level boasts a spacious primary bedroom featuring a walk-in closet, sitting area, and a private ensuite with a separate shower and large soaker tub along with 2 other good size bedrooms and a full bath. complete the The finished basement adds valuable living space with luxury vinyl flooring, a gas fireplace, a 3-piece bathroom, and a huge storage room. Step outside to a private backyard complete with a deck, gazebo, storage shed, and garden-perfect for relaxing or hosting guests. . Additional updates include a new furnace and air conditioner (2025). A wonderful opportunity to own a well-maintained home in a desirable location! (id:64373)
Upcoming viewings
45.4625643
-75.4521158
616 Spikemoss Place, Ottawa, Ontario, K4A0C9
Loading WalkScore data...
Walk Score®
Transit Score®
Bike Score®
Walkability Snapshot
Understand how walkable, transit-friendly & bikeable this neighbourhood really is.
Scores are powered by Walk Score® and reflect access to daily essentials, transit and bike routes near this area.
🚶Walk Score®
🚊Transit Score
🚲Bike Score
Liveability scores for this neighbourhood
Powered by Walk Score®
Use these scores as a quick guide only. Check local transit, bike paths
and walk routes to plan your day-to-day life.
Google Maps
Explore the exact location, nearby amenities, and community vibe.
Listing Details
Last updated:
2026-08-11
Key facts
Price
$579,900
Ownership
Freehold
Property type
Single Family
Bedrooms
3
Bathrooms
4
Stories
2
Interior size
1500 - 2000 sqft
Parking options
Attached Garage, Garage
Total spaces
3
Interior & features
Cooling
Central air conditioning
Heating
Forced air
Heating fuel
Natural gas
Basement
Full (Finished)
Appliances
Dishwasher, Dryer, Stove, Washer, Refrigerator
Fireplace
True
Exterior finish
Vinyl siding
Lot, amenities & extras
Lot size
6.1 x 32 M
Water
Municipal water
Sewer
Sanitary sewer
Rooms
| Level | Type | Length | Width | Dimensions |
|---|---|---|---|---|
| Second Level | Primary Bedroom | 6.02 m | 3.56 m | 6.02 m x 3.56 m |
| Second Level | Bedroom | 4.65 m | 2.54 m | 4.65 m x 2.54 m |
| Second Level | Bedroom | 2.97 m | 3 m | 2.97 m x 3 m |
| Basement | Recreational, Games Room | 4.6 m | 5.74 m | 4.6 m x 5.74 m |
| Main Level | Living Room | 4.78 m | 3.07 m | 4.78 m x 3.07 m |
| Main Level | Dining Room | 3.15 m | 3.07 m | 3.15 m x 3.07 m |
| Main Level | Kitchen | 4.29 m | 2.39 m | 4.29 m x 2.39 m |
Mortgage Calculator
$500,000
$100,000
$5,000,000
Adjust the total amount you plan to borrow.
5%
1%
15%
25 years
10 years
40 years
Monthly Payment
$0
This is an approximate monthly payment based on your inputs.
Total Interest Paid
$0
Add this listing to your favourite
Shortlist it to compare later & get quick access from your account.
Comparables
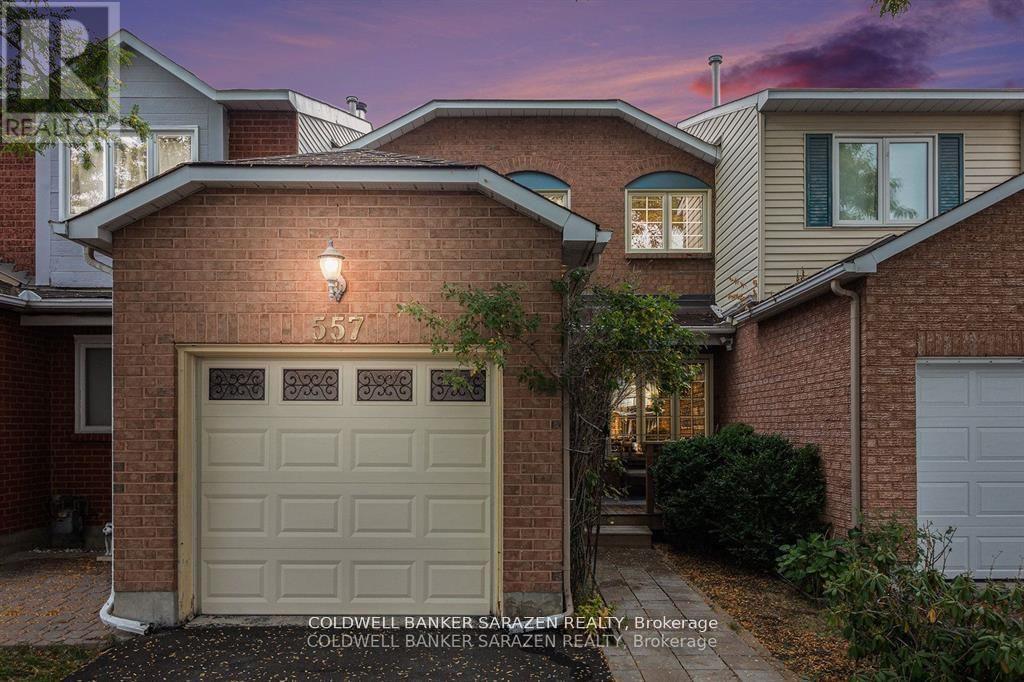
For sale
1106 - Fallingbrook/Gardenway South
$579,900
557 Latour Crescent, Ottawa, Ontario
Row / Townhouse in 1106 - Fallingbrook/Gardenway South
3
Beds
Beds
3
Baths
Baths
1100 - 1500 sqft
Sq Ft
Sq Ft
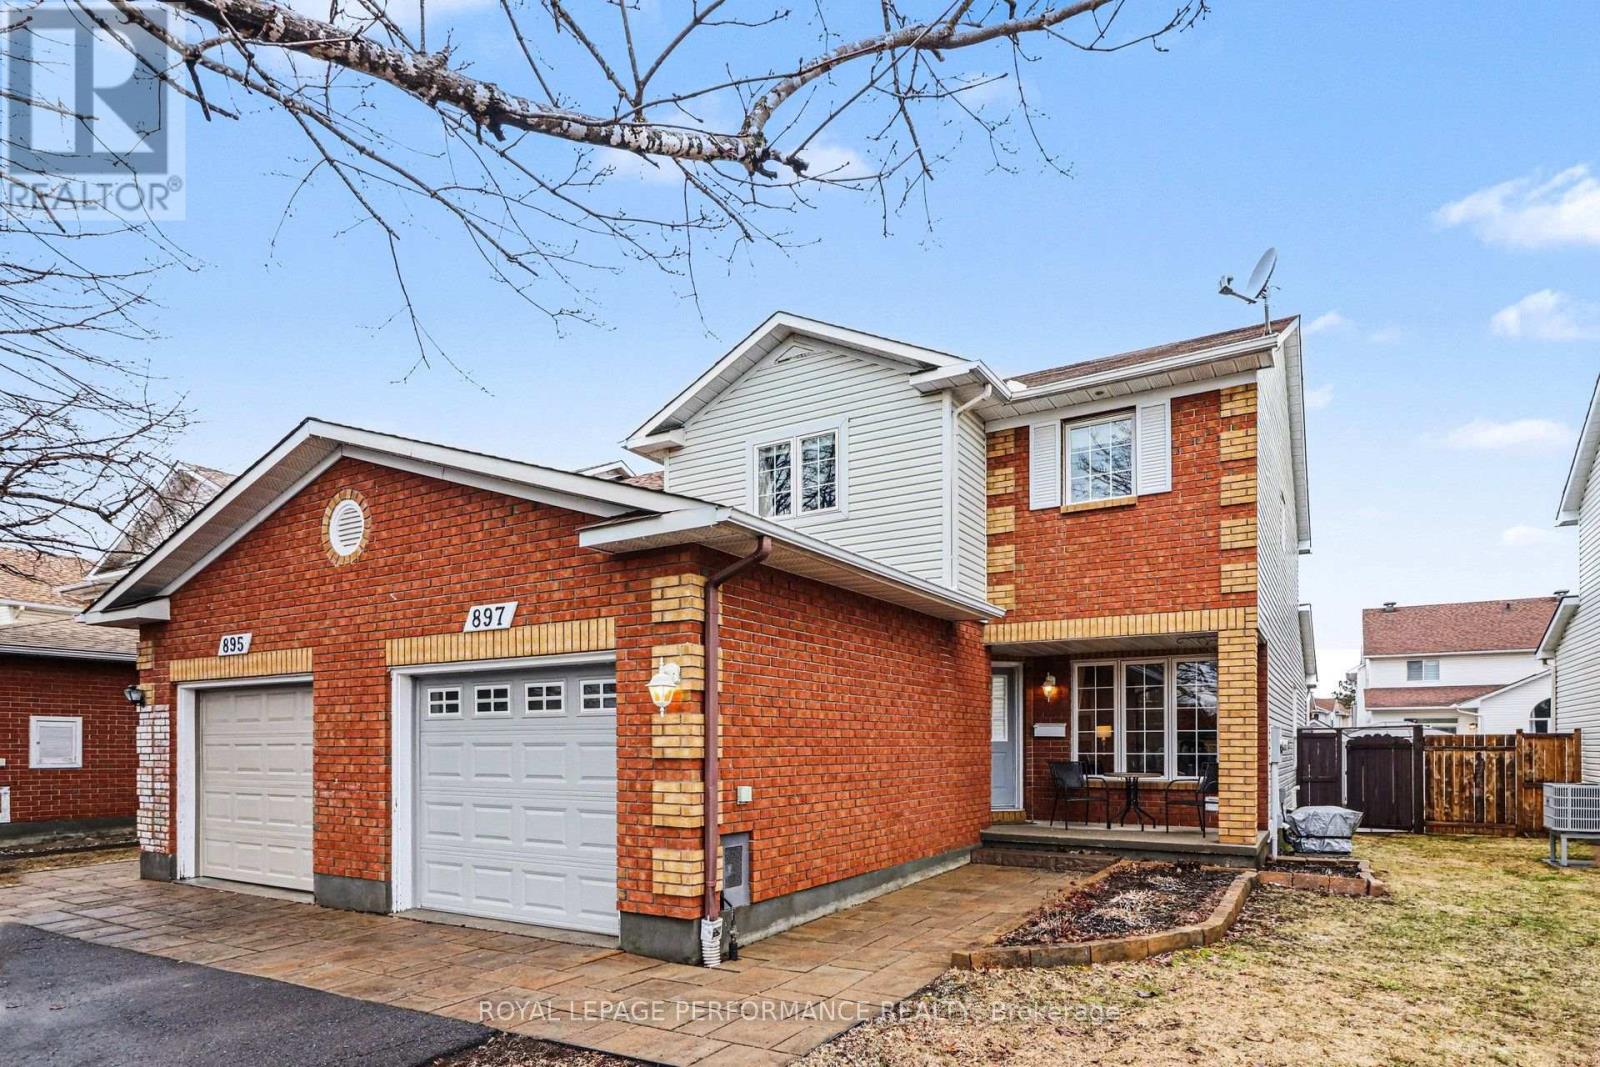
For sale
1106 - Fallingbrook/Gardenway South
$579,900
897 Paradise Crescent, Ottawa, Ontario
Row / Townhouse in 1106 - Fallingbrook/Gardenway South
3
Beds
Beds
3
Baths
Baths
1100 - 1500 sqft
Sq Ft
Sq Ft
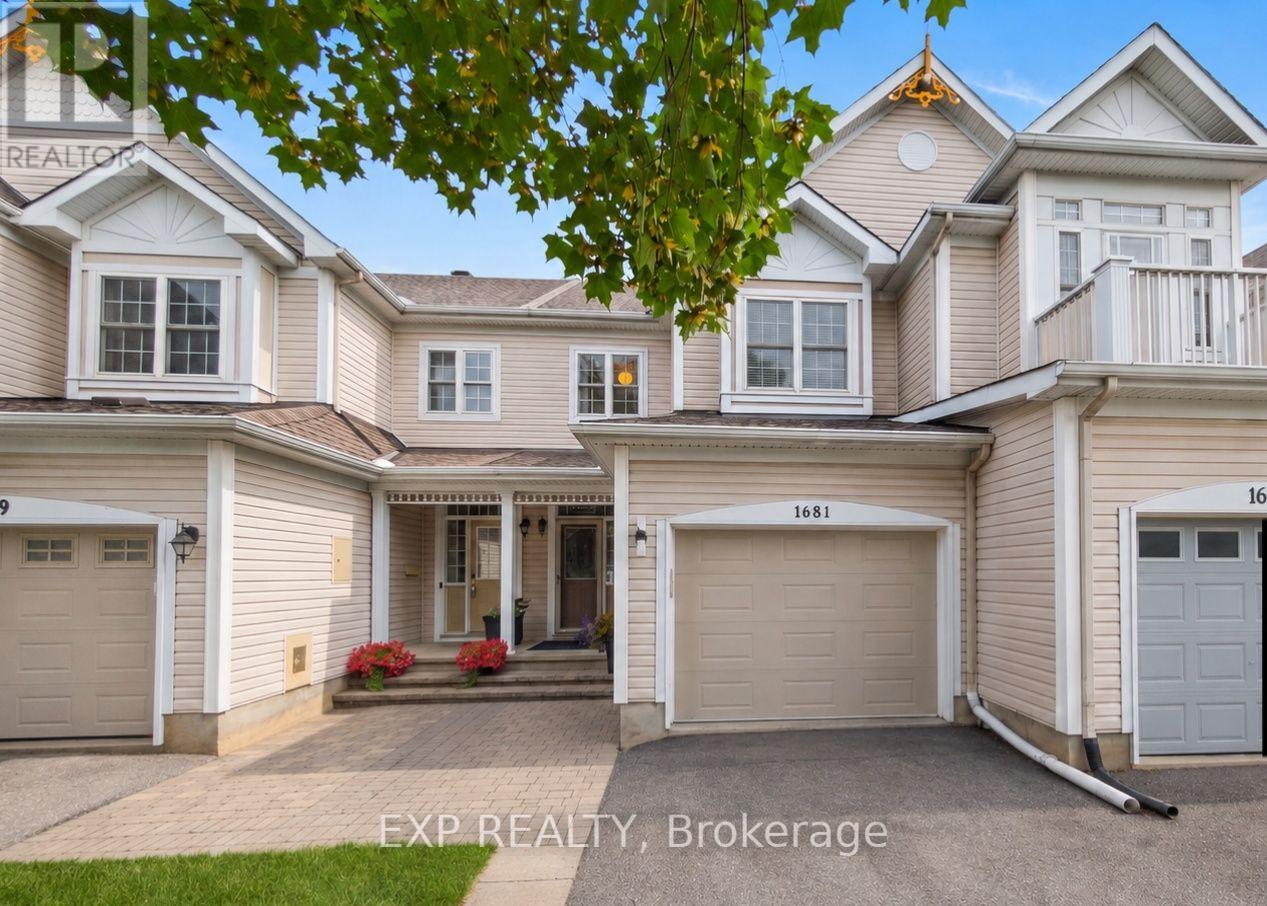
For sale
1105 - Fallingbrook/Pineridge
$579,900
1681 Trenholm Lane, Ottawa, Ontario
Row / Townhouse in 1105 - Fallingbrook/Pineridge
3
Beds
Beds
3
Baths
Baths
1100 - 1500 sqft
Sq Ft
Sq Ft
For sale
1118 - Avalon East
$579,900
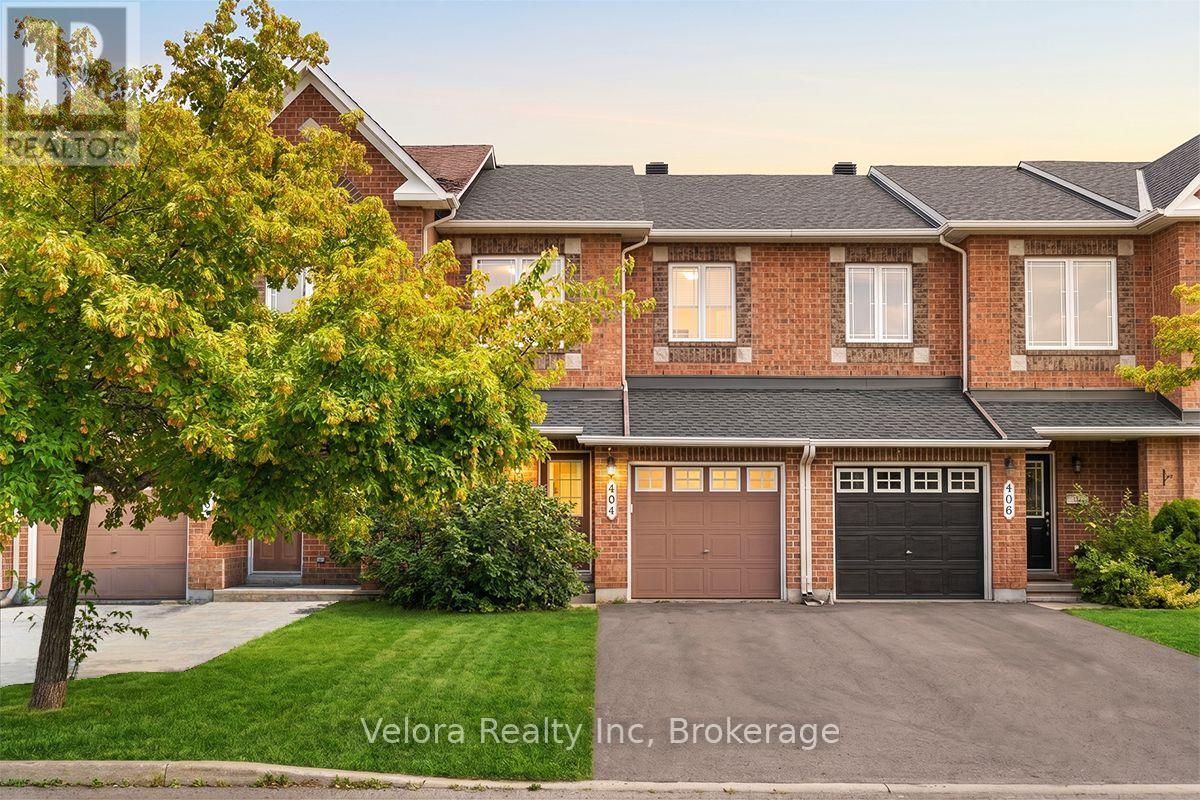
404 Sparkman Avenue, Ottawa, Ontario
Row / Townhouse in 1118 - Avalon East
3
Beds
Beds
3
Baths
Baths
1500 - 2000 sqft
Sq Ft
Sq Ft
For sale
1117 - Avalon West
$579,000
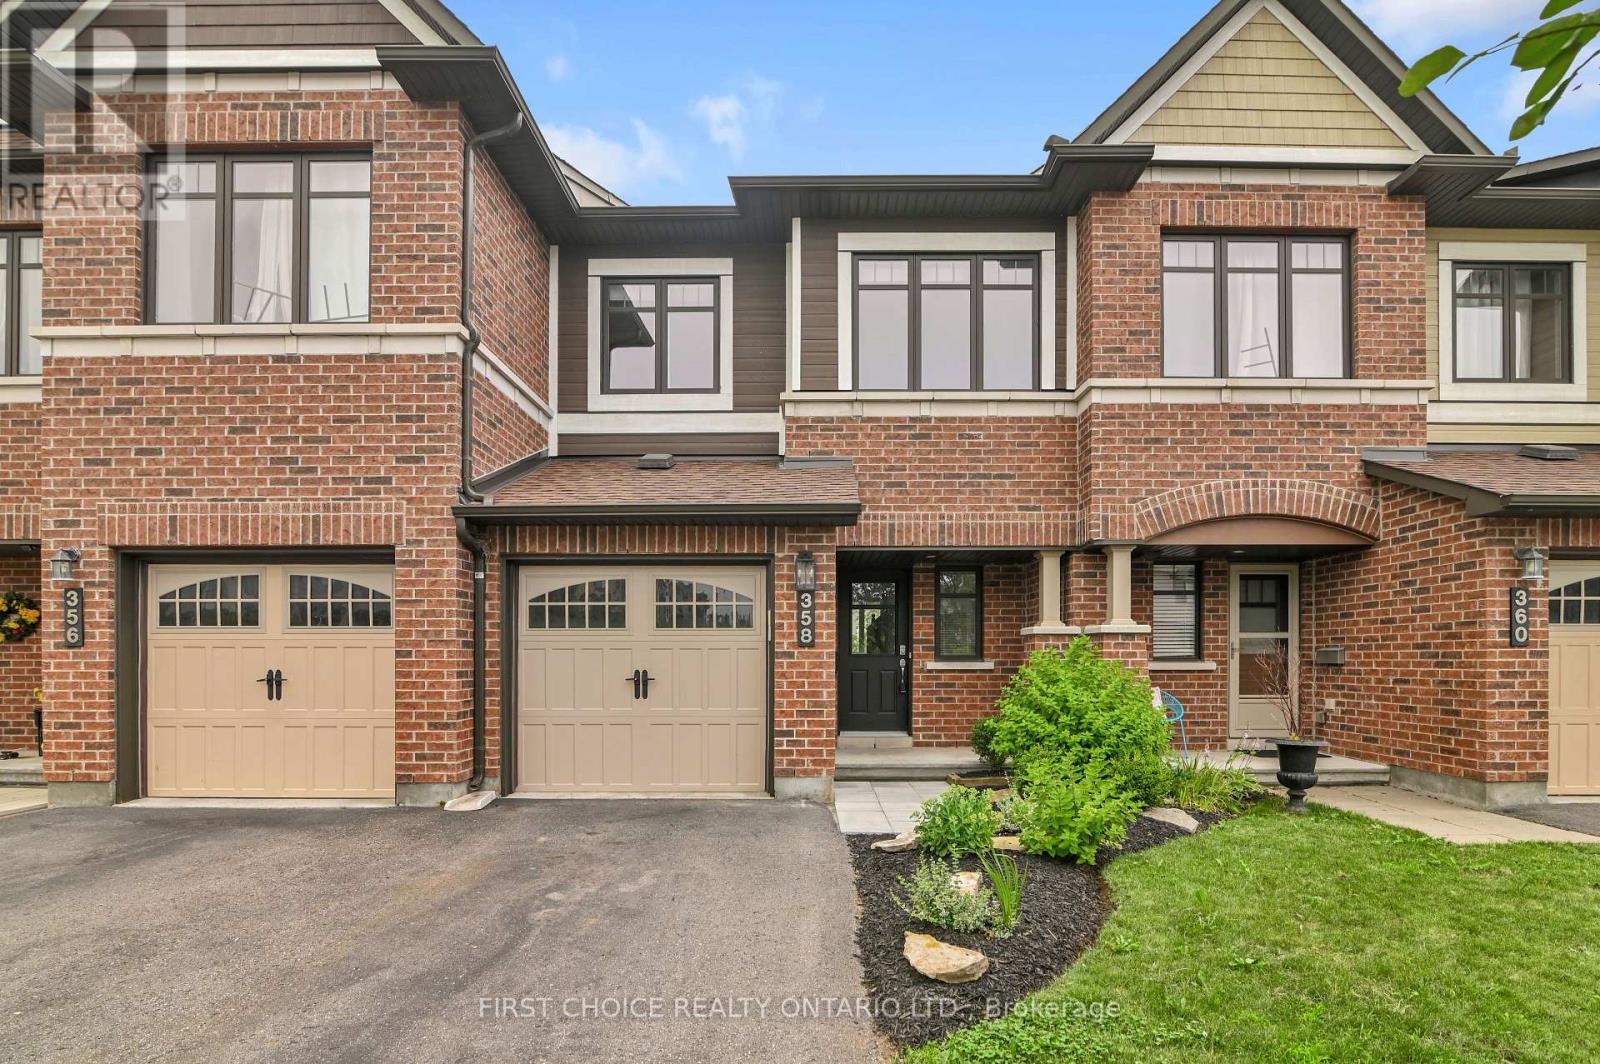
358 Gerry Lalonde Drive, Ottawa, Ontario
Row / Townhouse in 1117 - Avalon West
3
Beds
Beds
3
Baths
Baths
1500 - 2000 sqft
Sq Ft
Sq Ft
For sale
1106 - Fallingbrook/Gardenway South
$584,900
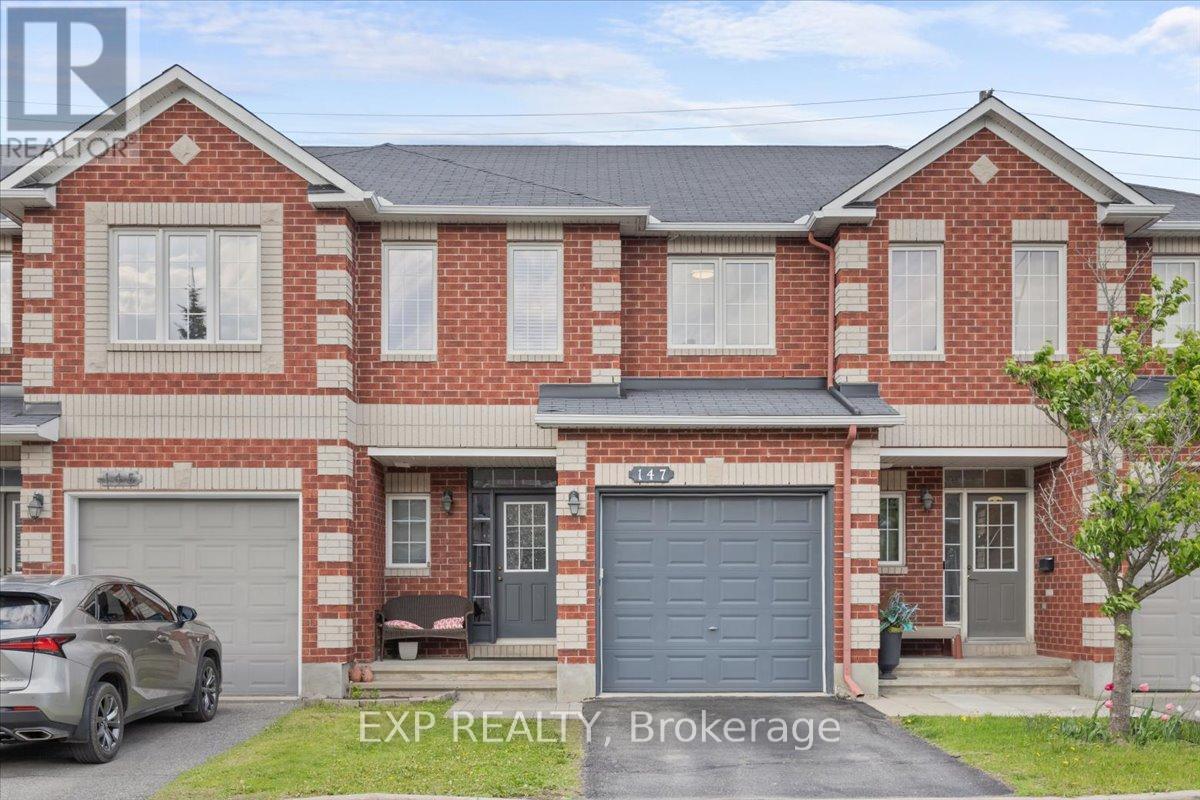
147 Destiny Private, Ottawa, Ontario
Row / Townhouse in 1106 - Fallingbrook/Gardenway South
3
Beds
Beds
4
Baths
Baths
1100 - 1500 sqft
Sq Ft
Sq Ft
For sale
1119 - Notting Hill/Summerside
$586,000
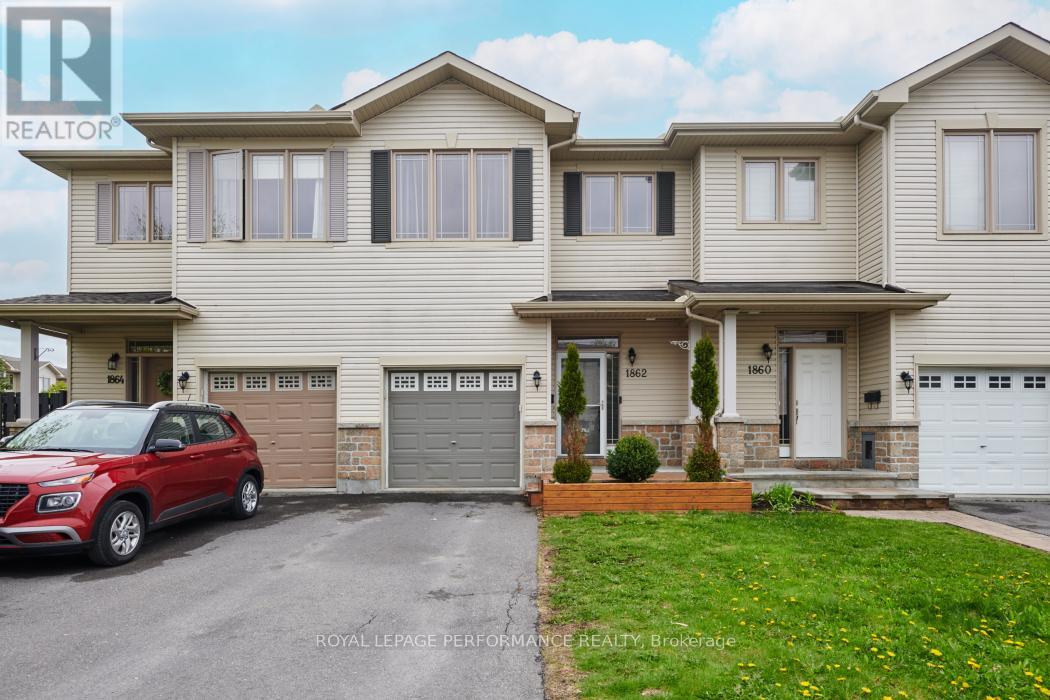
1862 Arrowgrass Way, Ottawa, Ontario
Row / Townhouse in 1119 - Notting Hill/Summerside
3
Beds
Beds
3
Baths
Baths
1500 - 2000 sqft
Sq Ft
Sq Ft
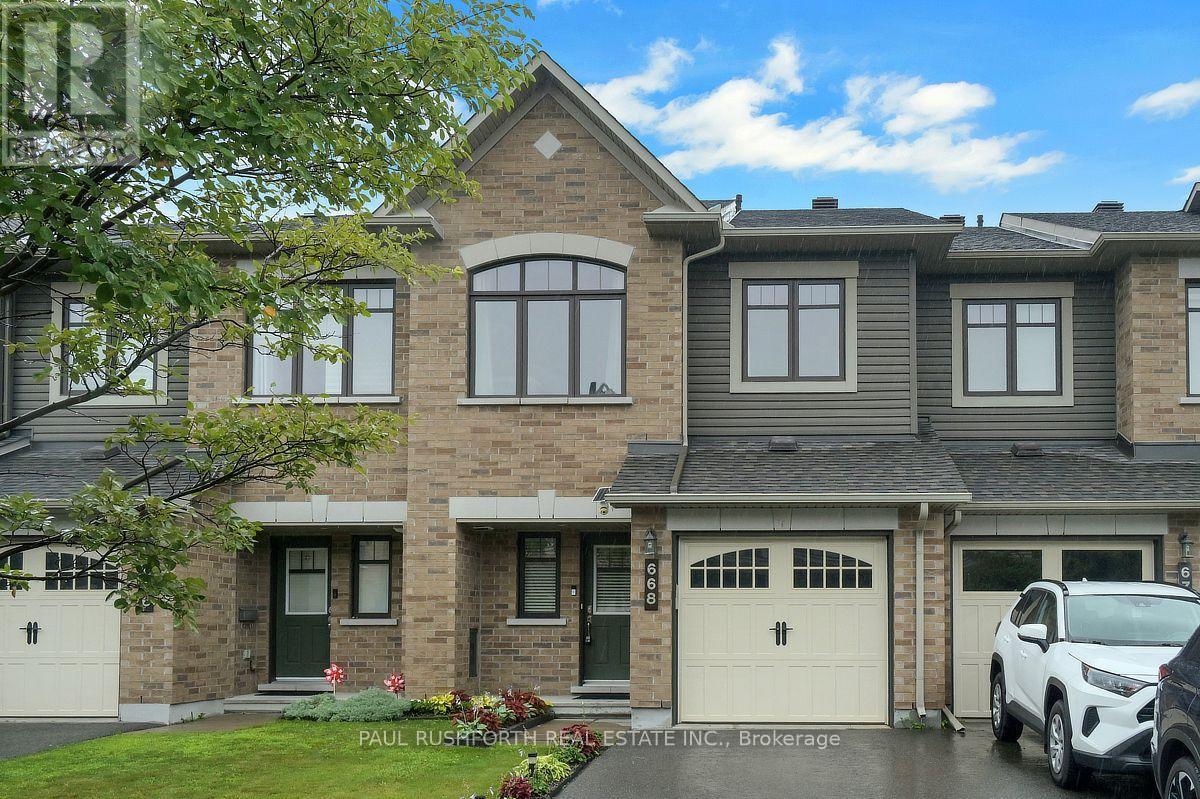
For sale
1117 - Avalon West
$569,900
668 Petrichor Crescent, Ottawa, Ontario
Row / Townhouse in 1117 - Avalon West
3
Beds
Beds
4
Baths
Baths
1500 - 2000 sqft
Sq Ft
Sq Ft
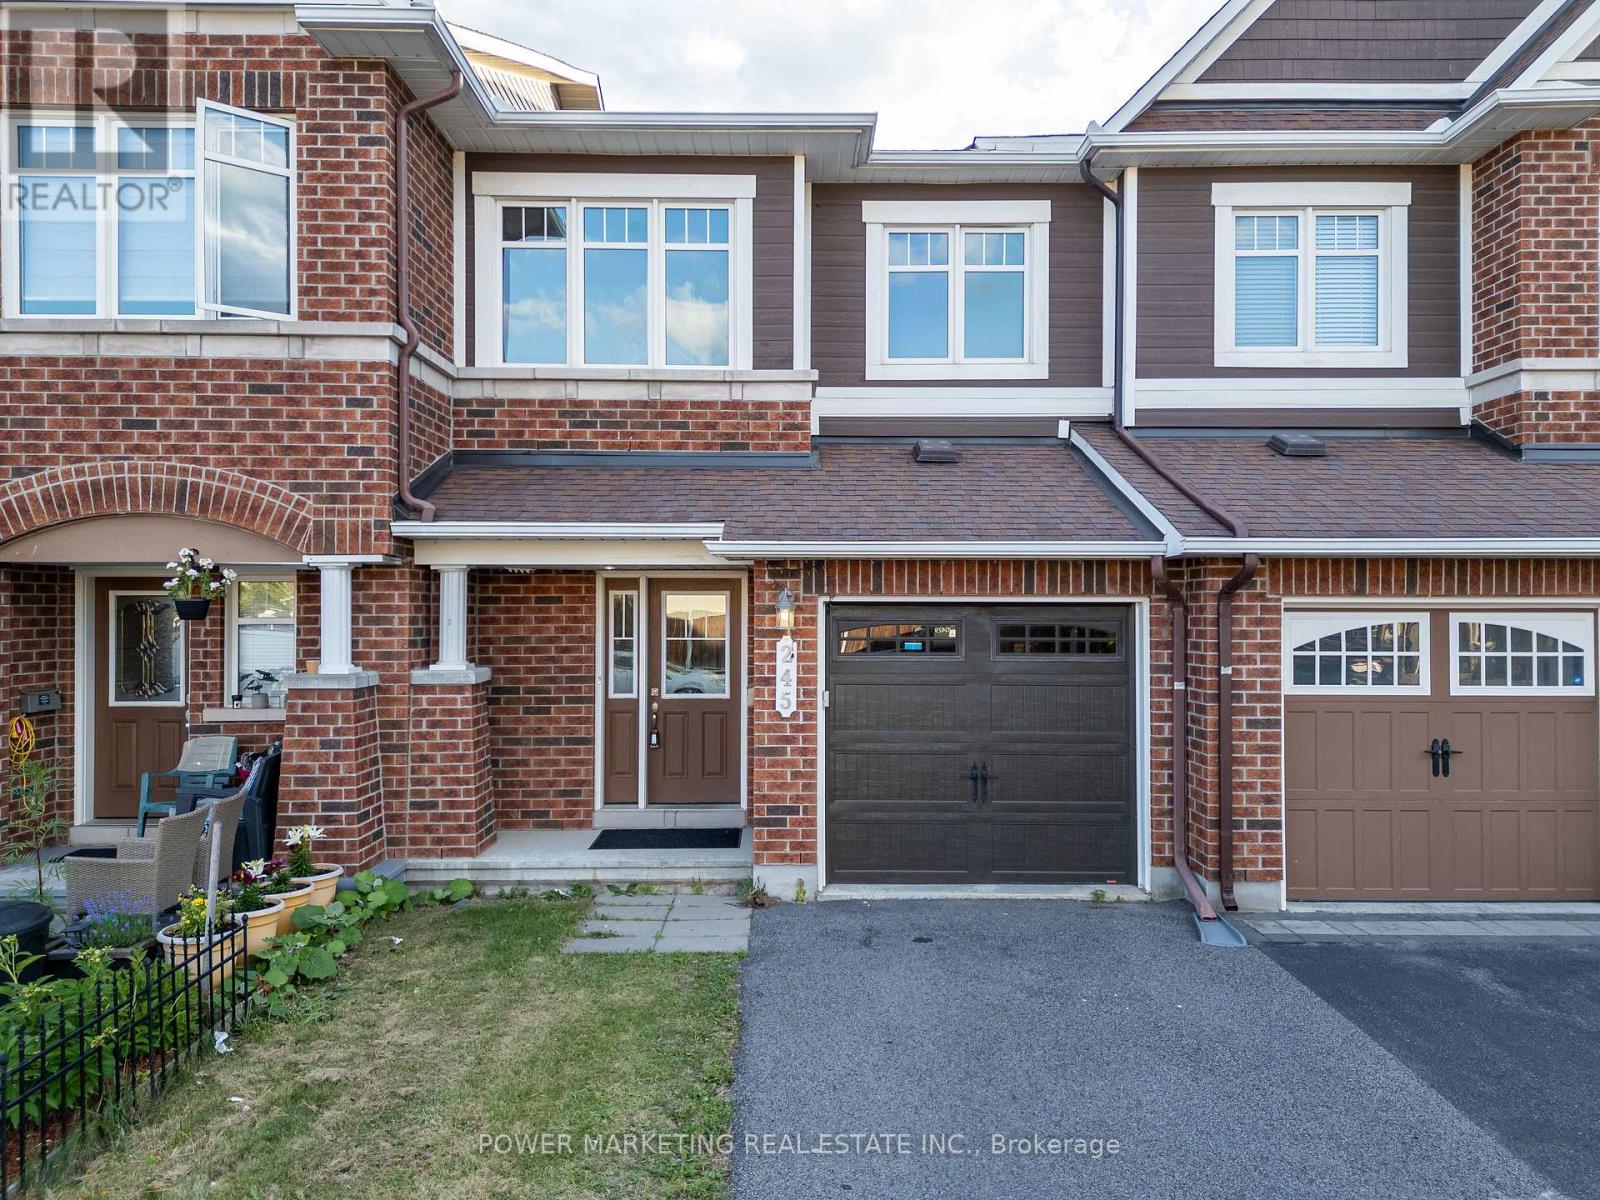
For sale
1118 - Avalon East
$589,900
245 Silvermoon Crescent, Ottawa, Ontario
Row / Townhouse in 1118 - Avalon East
3
Beds
Beds
3
Baths
Baths
1500 - 2000 sqft
Sq Ft
Sq Ft
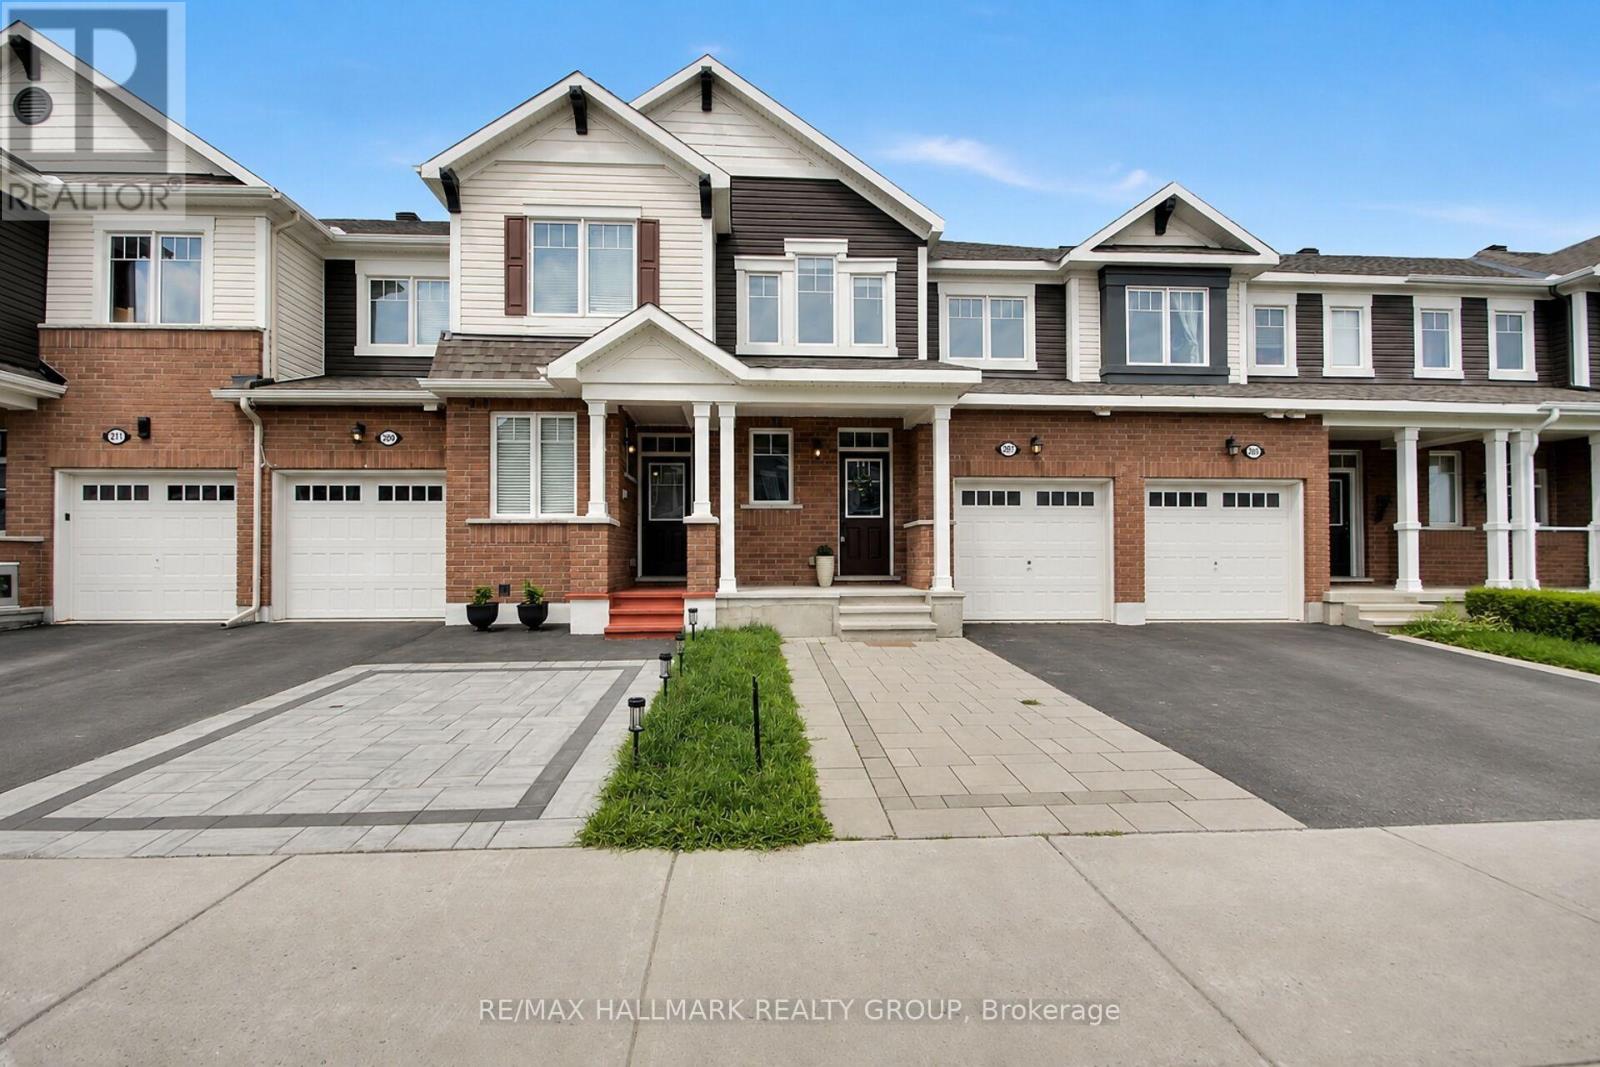
For sale
1117 - Avalon West
$589,900
207 Willow Aster Circle, Ottawa, Ontario
Row / Townhouse in 1117 - Avalon West
3
Beds
Beds
3
Baths
Baths
1500 - 2000 sqft
Sq Ft
Sq Ft
Ready to a home?
Contact a REALTOR® today!
