

1862 Arrowgrass Way
Ottawa,
Ontario
K4A0C9
1862 Arrowgrass Way
Ottawa,
Ontario
K4A0C9
Add this listing to your favourite
Shortlist it to compare later & get quick access from your account.


$586,000
Property overview
Building Type
Row / Townhouse
Property Type
Single Family
Bedrooms
3
Bathrooms
3
Year Built
Neighbourhood
1119 - Notting Hill/Summerside
Status
For sale
Highlights
1119 - Notting Hill/Summerside
Row / Townhouse
For sale
Listing description
Discover this Single Family
1862 Arrowgrass Way,
Ottawa
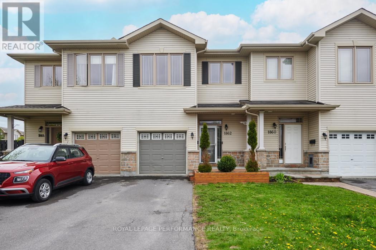
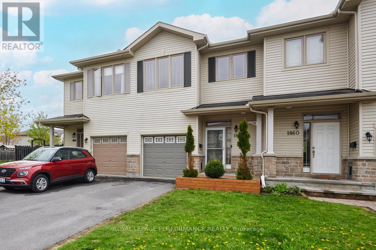
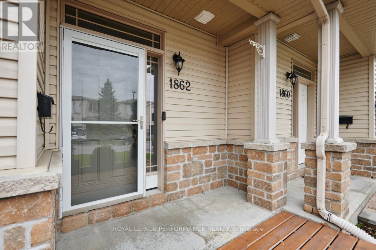
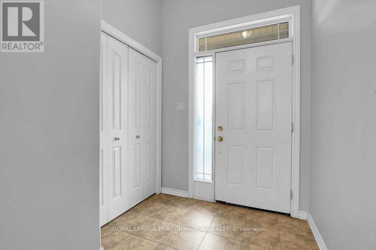
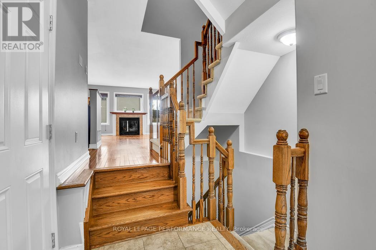
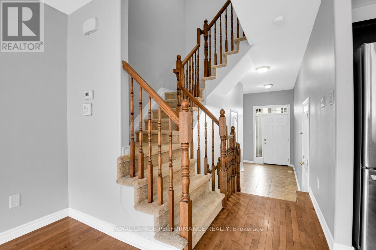
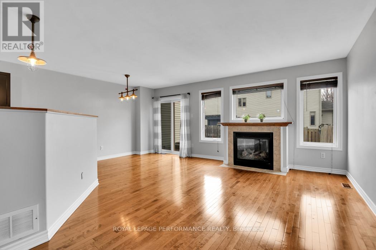
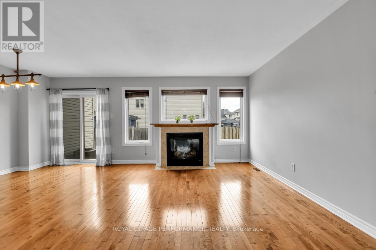
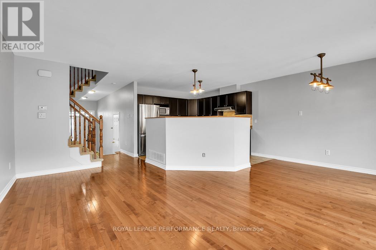
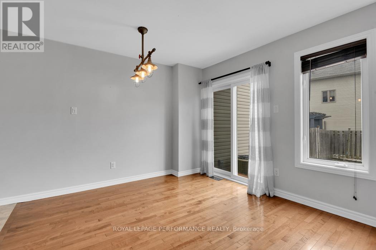
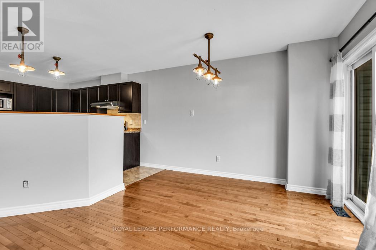
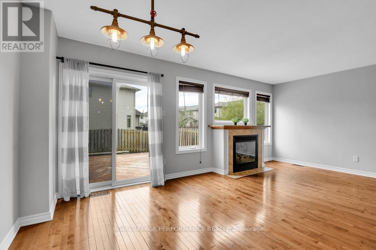
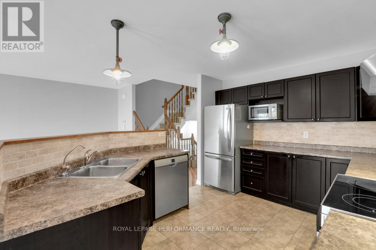
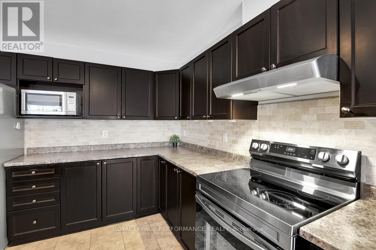
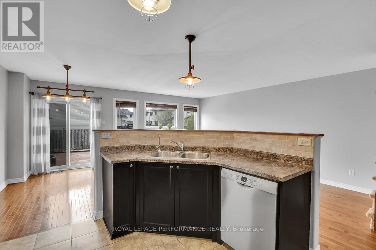
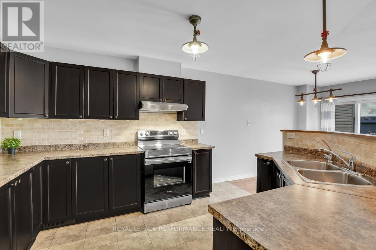
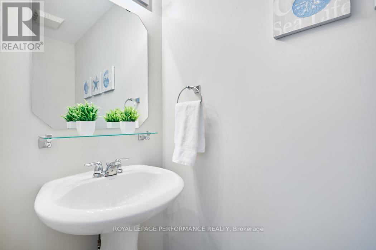
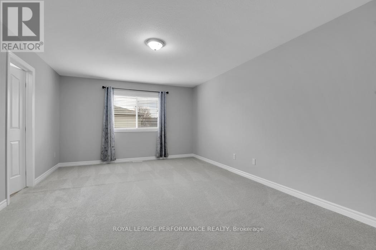
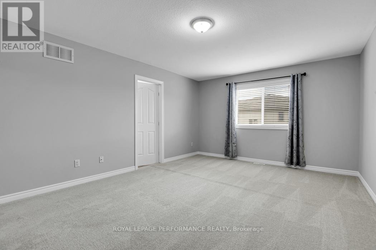
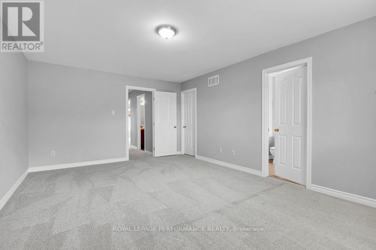
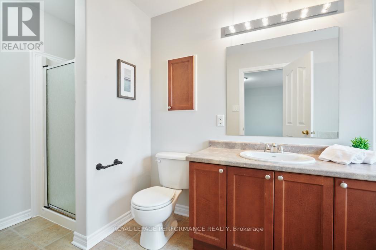
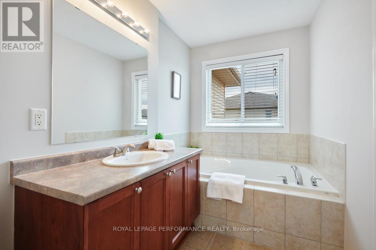
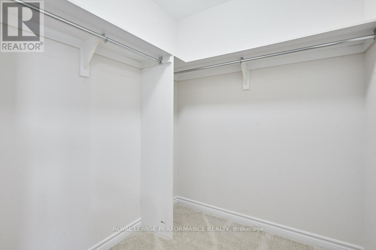
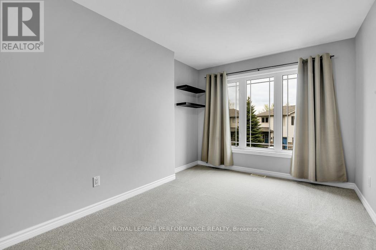
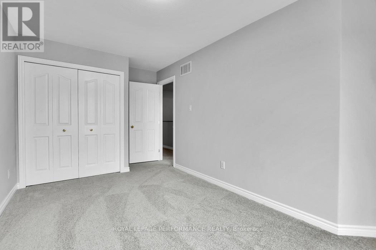
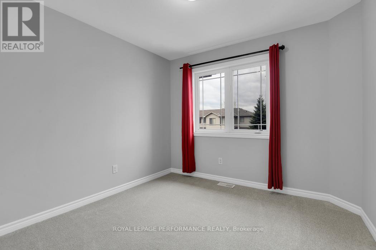
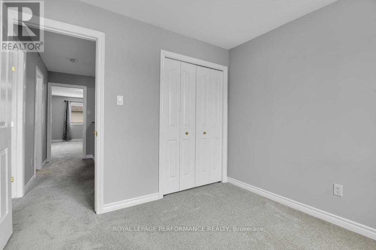
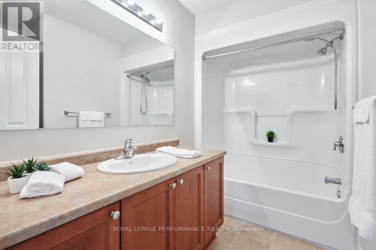
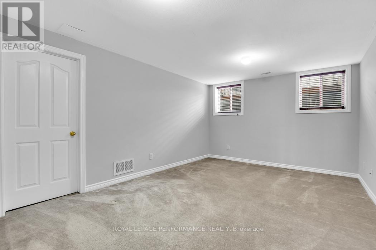
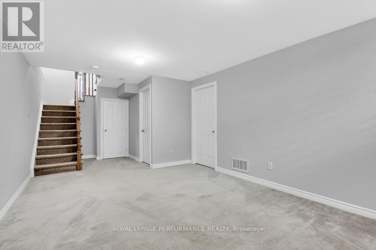
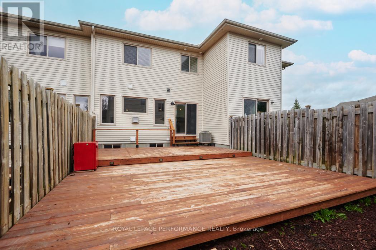
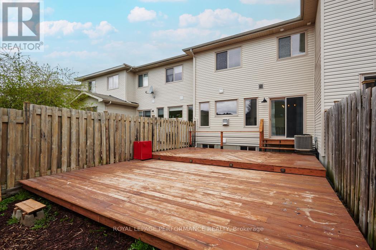
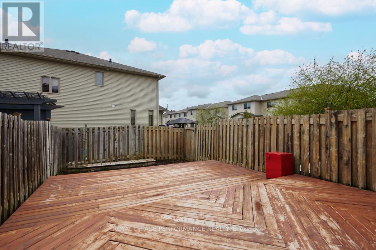
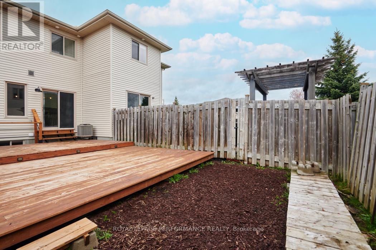
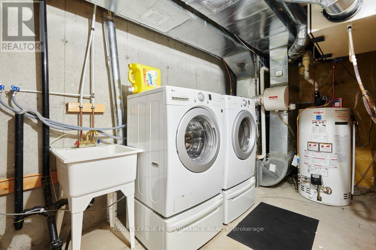
Welcome to this beautifully maintained 3-bedroom, 3-bathroom home, perfectly situated just steps from walking trails, top-rated schools, parks, shopping, and transit. Combining functional design with stylish finishes, this property offers a generous layout tailored for both comfortable daily living and effortless entertaining. An inviting, oversized foyer provides a welcoming first impression for guests. The bright, open-concept main floor features elegant hardwood flooring, crisp new paint (Fall 2025), and a cozy fireplace that serves as the room's natural centrepiece. The upgraded kitchen is a chef's delight, equipped with premium cabinetry, stainless steel appliances, and a substantial centre island ideal for casual gatherings. The second floor boasts brand-new carpeting and a modern, neutral paint palette throughout (Winter 2026). The primary retreat serves as a private oasis, complete with a generous walk-in closet and a luxurious 4-piece ensuite. Two additional well-proportioned bedrooms offer excellent closet space and sharing access to a full family bath. The fully finished lower level significantly expands your living space, featuring a versatile recreation room perfect for movie nights or a home gym. This level also includes a dedicated laundry area, ample storage, and a framed-in rough-in ready for a future bathroom. For total peace of mind, both the fireplace and furnace were professionally serviced in Spring 2026. Step outside into your private, south-facing backyard oasis. Fully fenced and bathed in sunlight, the outdoor space features an expansive, two-tiered deck-creating the ultimate backdrop for summer barbecues, outdoor dining, and relaxation. (id:64373)
Upcoming viewings
45.462905
-75.4523593
1862 Arrowgrass Way, Ottawa, Ontario, K4A0C9
Loading WalkScore data...
Walk Score®
Transit Score®
Bike Score®
Walkability Snapshot
Understand how walkable, transit-friendly & bikeable this neighbourhood really is.
Scores are powered by Walk Score® and reflect access to daily essentials, transit and bike routes near this area.
🚶Walk Score®
🚊Transit Score
🚲Bike Score
Liveability scores for this neighbourhood
Powered by Walk Score®
Use these scores as a quick guide only. Check local transit, bike paths
and walk routes to plan your day-to-day life.
Google Maps
Explore the exact location, nearby amenities, and community vibe.
Listing Details
Last updated:
2026-07-28
Key facts
Price
$586,000
Ownership
Freehold
Property type
Single Family
Bedrooms
3
Bathrooms
3
Stories
2
Interior size
1500 - 2000 sqft
Parking options
Attached Garage, Garage
Total spaces
3
Interior & features
Cooling
Central air conditioning
Heating
Forced air
Heating fuel
Natural gas
Basement
N/A (Finished)
Flooring
Ceramic, Hardwood
Appliances
Garage door opener remote(s), Blinds, Dishwasher, Dryer, Garage door opener, Hood Fan, Stove, Washer, Window Coverings, Refrigerator
Fireplace
True
Exterior finish
Vinyl siding
Lot, amenities & extras
Lot size
20 x 104.5 FT
Nearby amenities
Public Transit, Schools
Water
Municipal water
Sewer
Sanitary sewer
Rooms
| Level | Type | Length | Width | Dimensions |
|---|---|---|---|---|
| Second Level | Primary Bedroom | 5.436 m | 3.89 m | 5.436 m x 3.89 m |
| Second Level | Bedroom 2 | 4.47 m | 2.72 m | 4.47 m x 2.72 m |
| Second Level | Bedroom 3 | 3 m | 2.97 m | 3 m x 2.97 m |
| Basement | Recreational, Games Room | 5.613 m | 3.51 m | 5.613 m x 3.51 m |
| Basement | Laundry Room | 3 m | 2 m | 3 m x 2 m |
| Main Level | Foyer | 4.65 m | 1.63 m | 4.65 m x 1.63 m |
| Main Level | Living Room | 5.26 m | 3.352 m | 5.26 m x 3.352 m |
| Main Level | Dining Room | 3.124 m | 2.464 m | 3.124 m x 2.464 m |
| Main Level | Kitchen | 3.76 m | 3.15 m | 3.76 m x 3.15 m |
Mortgage Calculator
$500,000
$100,000
$5,000,000
Adjust the total amount you plan to borrow.
5%
1%
15%
25 years
10 years
40 years
Monthly Payment
$0
This is an approximate monthly payment based on your inputs.
Total Interest Paid
$0
Add this listing to your favourite
Shortlist it to compare later & get quick access from your account.
Comparables
For sale
1106 - Fallingbrook/Gardenway South
$584,900
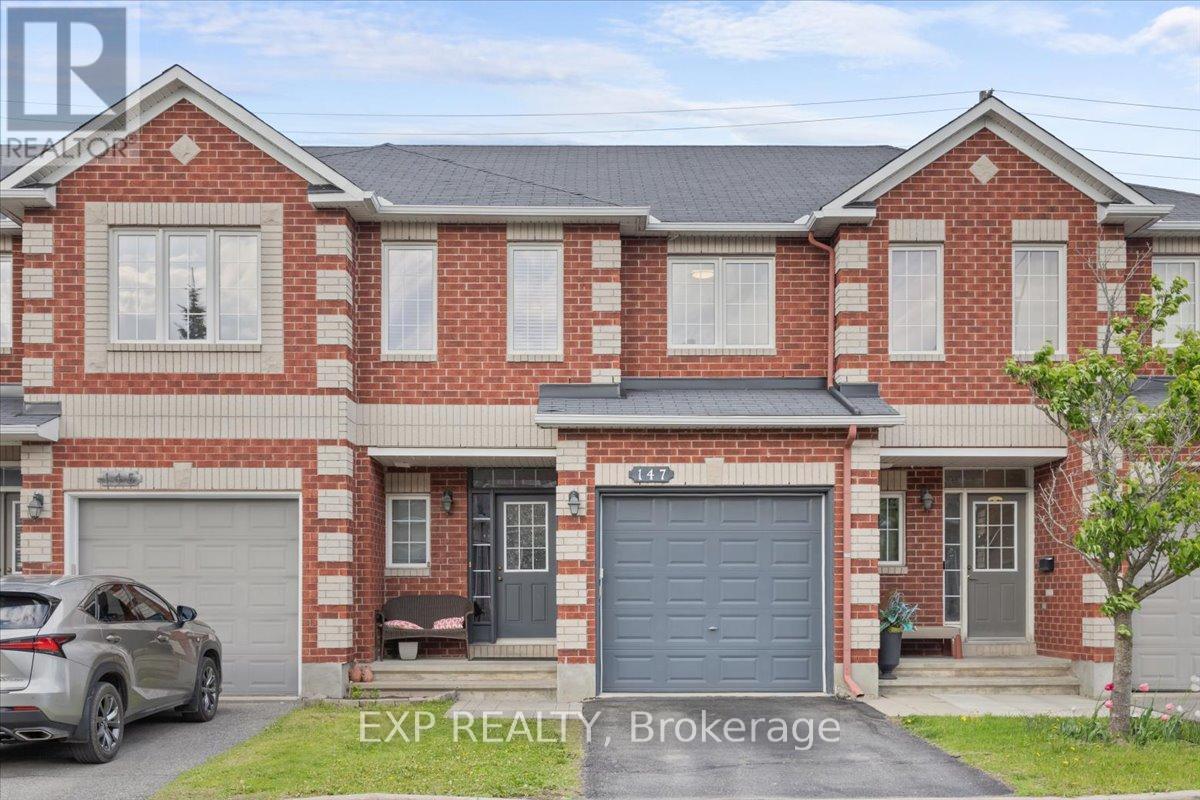
147 Destiny Private, Ottawa, Ontario
Row / Townhouse in 1106 - Fallingbrook/Gardenway South
3
Beds
Beds
4
Baths
Baths
1100 - 1500 sqft
Sq Ft
Sq Ft
For sale
1118 - Avalon East
$589,900
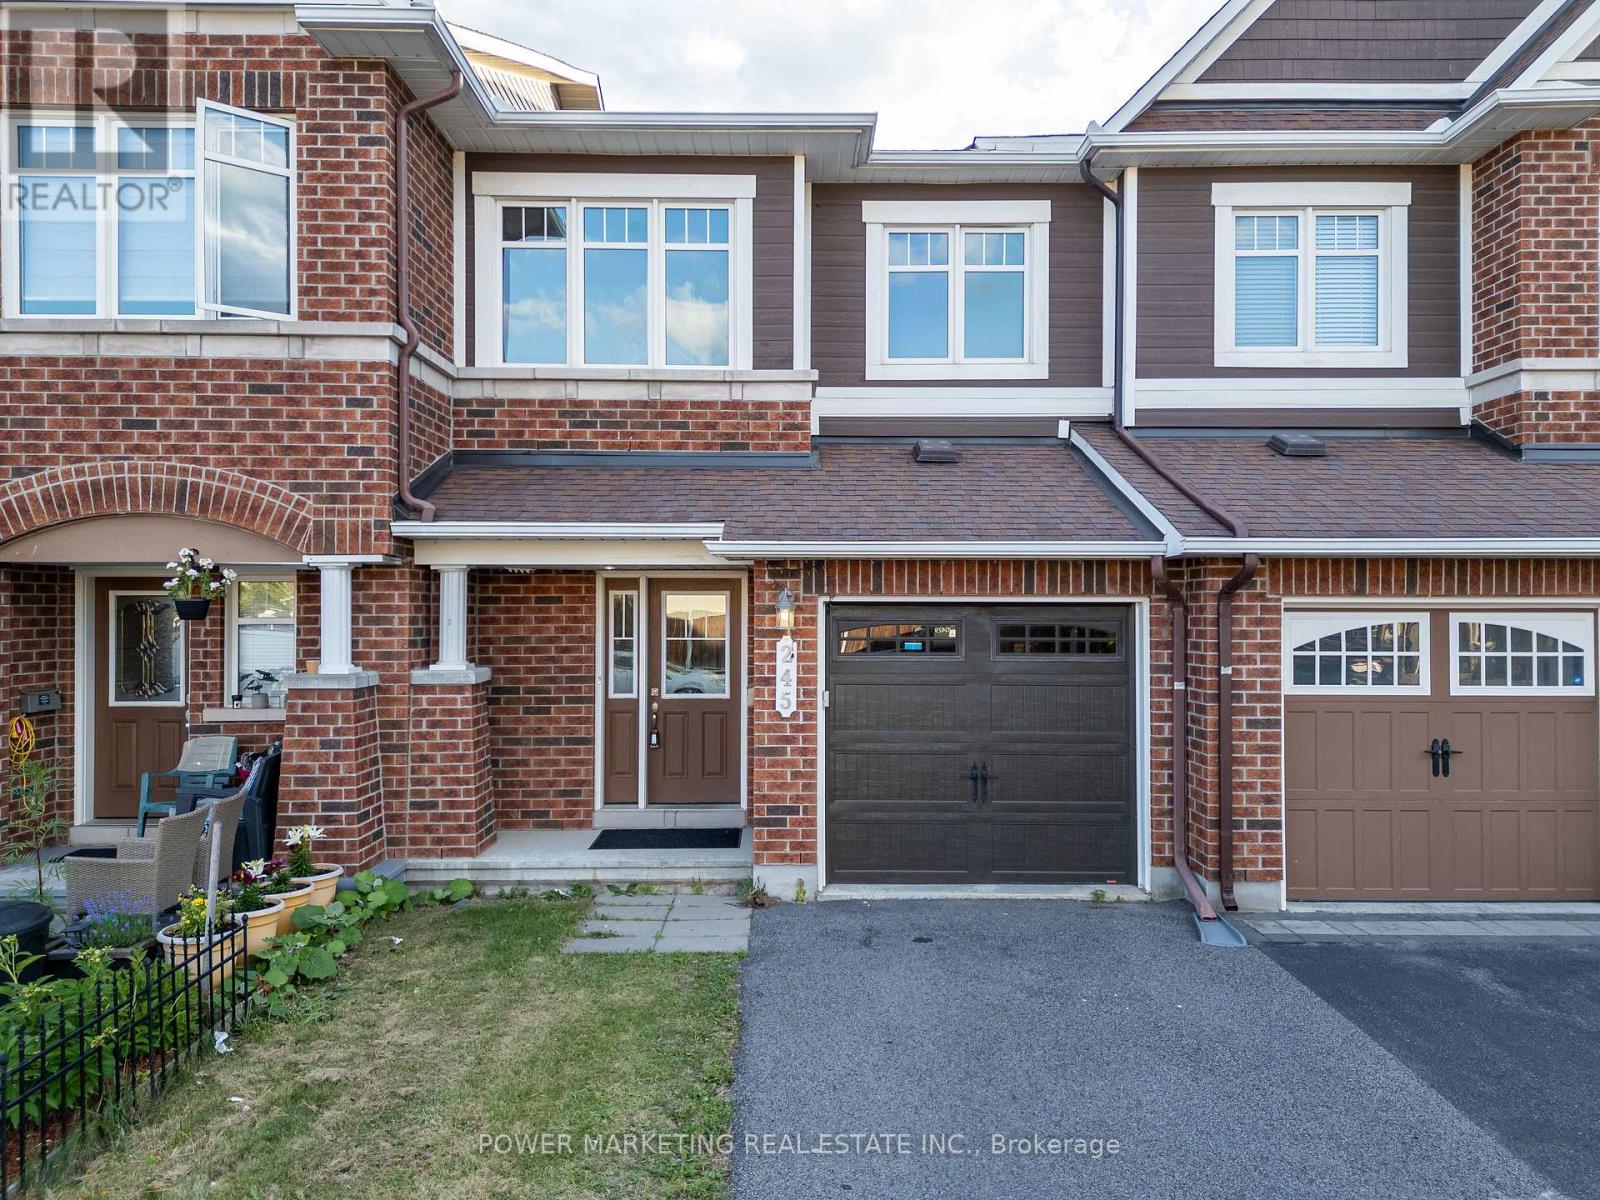
245 Silvermoon Crescent, Ottawa, Ontario
Row / Townhouse in 1118 - Avalon East
3
Beds
Beds
3
Baths
Baths
1500 - 2000 sqft
Sq Ft
Sq Ft
For sale
1117 - Avalon West
$589,900
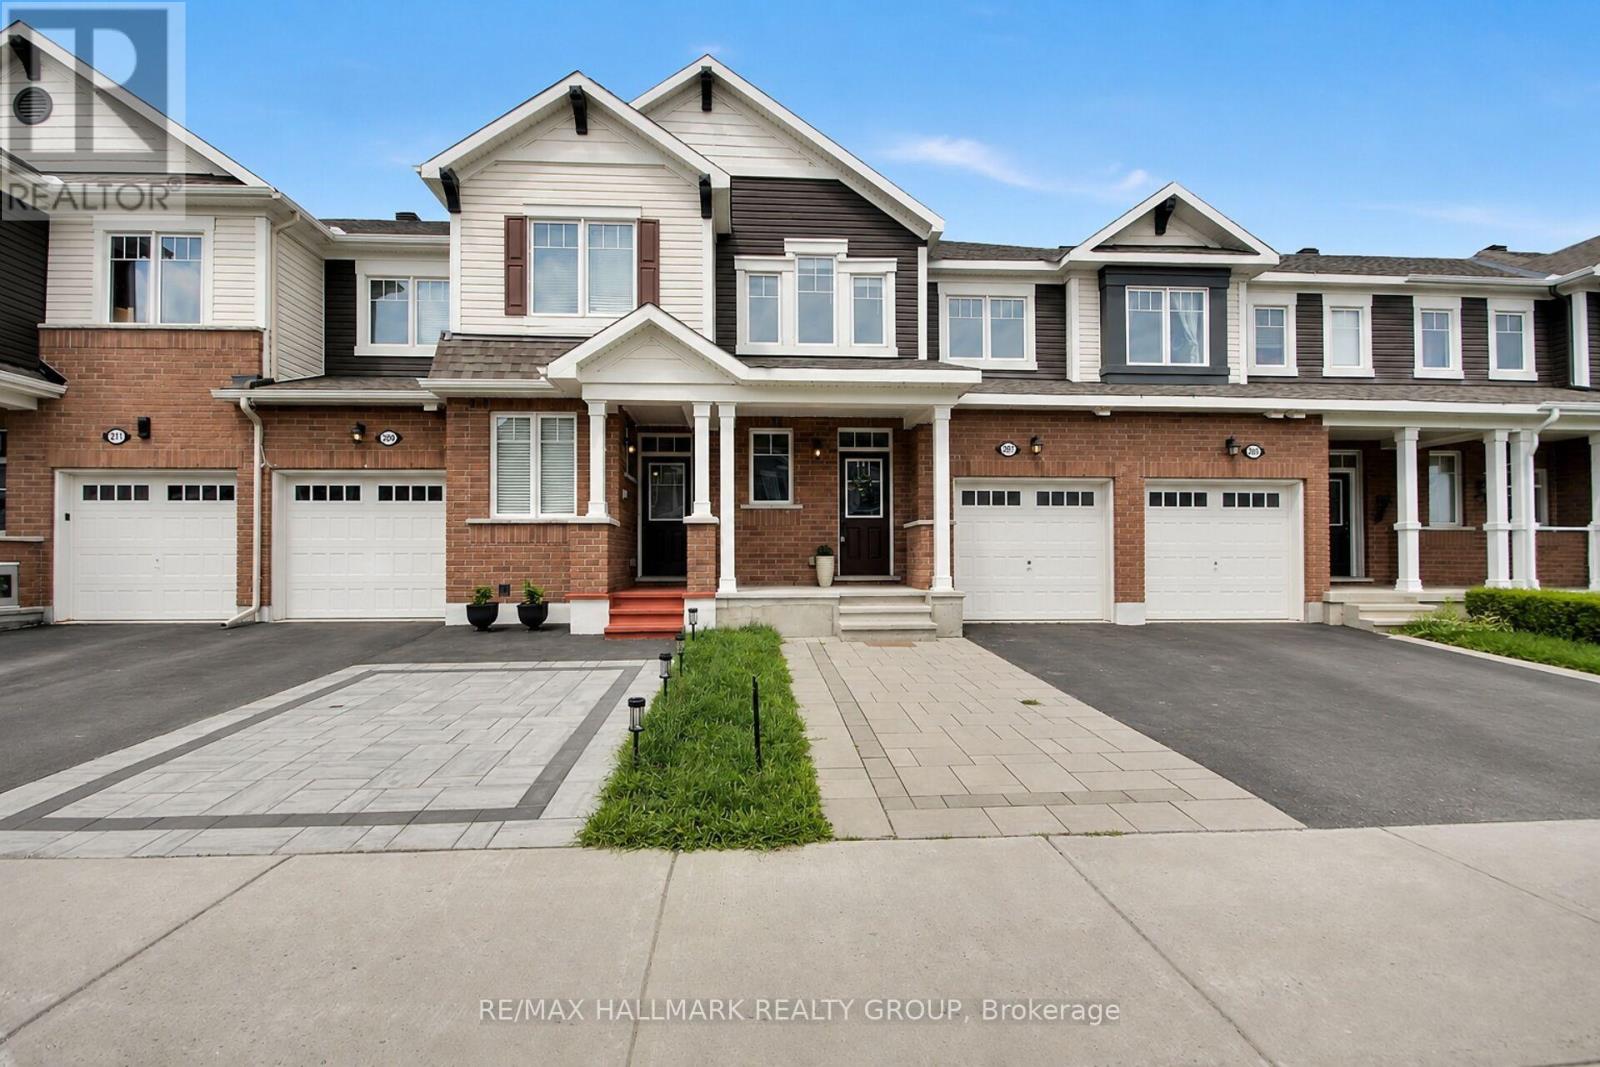
207 Willow Aster Circle, Ottawa, Ontario
Row / Townhouse in 1117 - Avalon West
3
Beds
Beds
3
Baths
Baths
1500 - 2000 sqft
Sq Ft
Sq Ft

For sale
1107 - Springridge/East Village
$589,900
144 Trail Side Circle, Ottawa, Ontario
Row / Townhouse in 1107 - Springridge/East Village
3
Beds
Beds
4
Baths
Baths
1500 - 2000 sqft
Sq Ft
Sq Ft
For sale
1106 - Fallingbrook/Gardenway South
$579,900
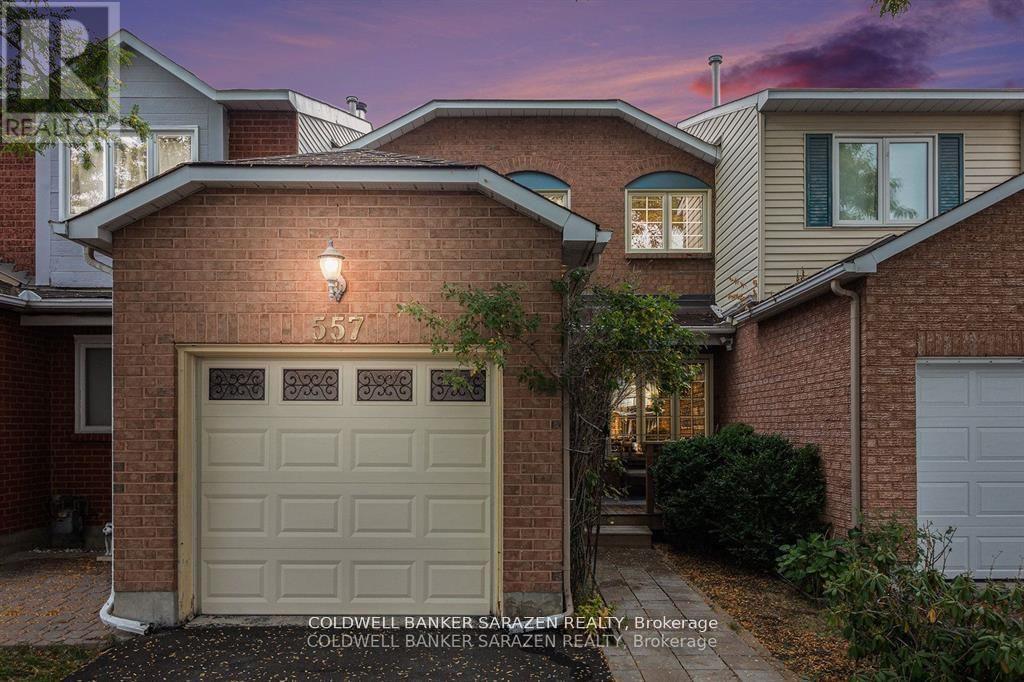
557 Latour Crescent, Ottawa, Ontario
Row / Townhouse in 1106 - Fallingbrook/Gardenway South
3
Beds
Beds
3
Baths
Baths
1100 - 1500 sqft
Sq Ft
Sq Ft
For sale
1106 - Fallingbrook/Gardenway South
$579,900
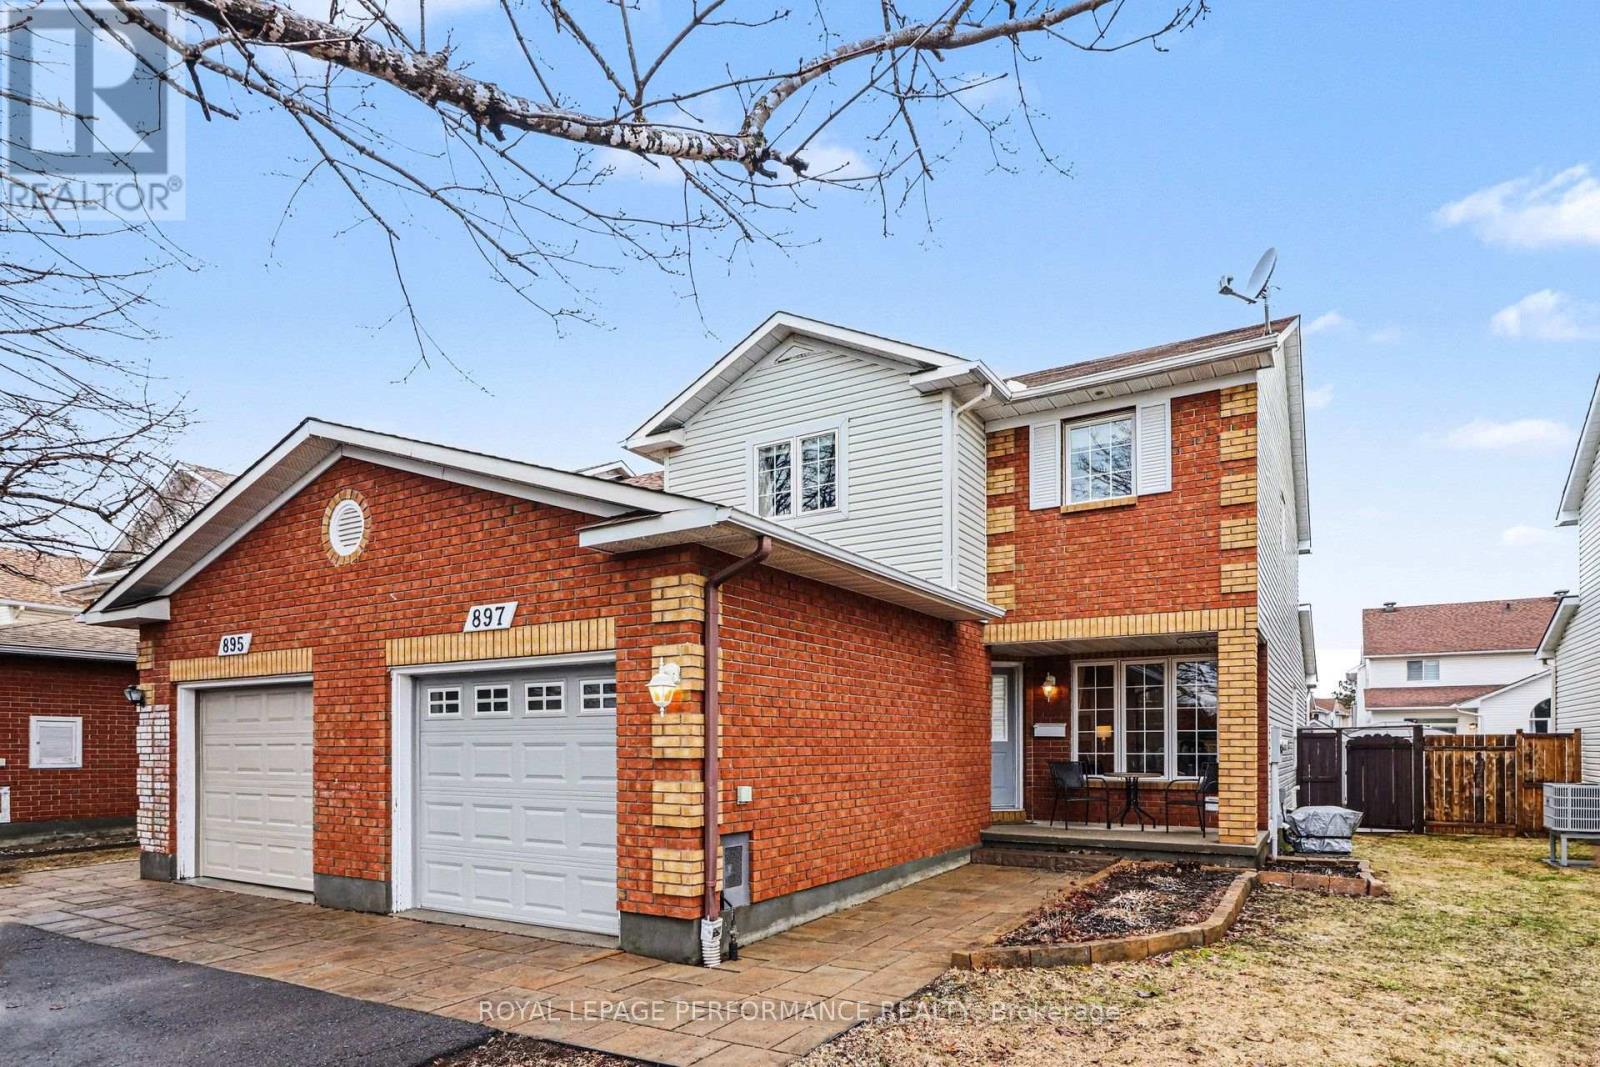
897 Paradise Crescent, Ottawa, Ontario
Row / Townhouse in 1106 - Fallingbrook/Gardenway South
3
Beds
Beds
3
Baths
Baths
1100 - 1500 sqft
Sq Ft
Sq Ft
For sale
1119 - Notting Hill/Summerside
$579,900
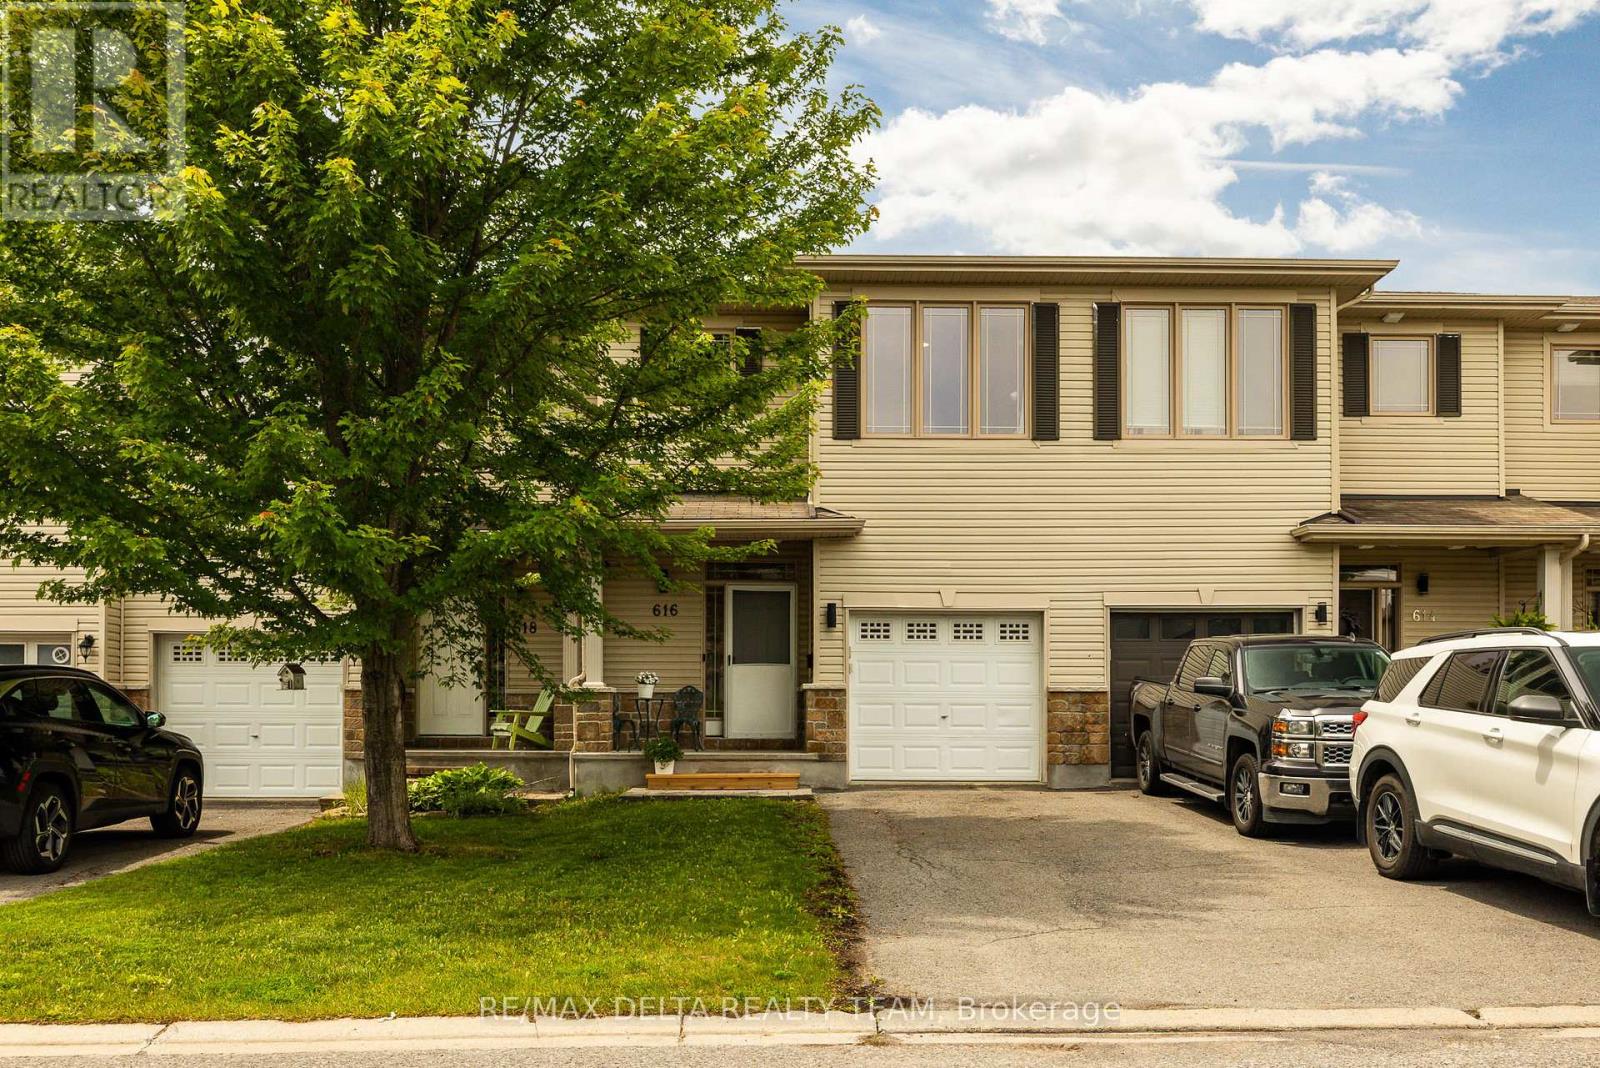
616 Spikemoss Place, Ottawa, Ontario
Row / Townhouse in 1119 - Notting Hill/Summerside
3
Beds
Beds
4
Baths
Baths
1500 - 2000 sqft
Sq Ft
Sq Ft
For sale
1105 - Fallingbrook/Pineridge
$579,900
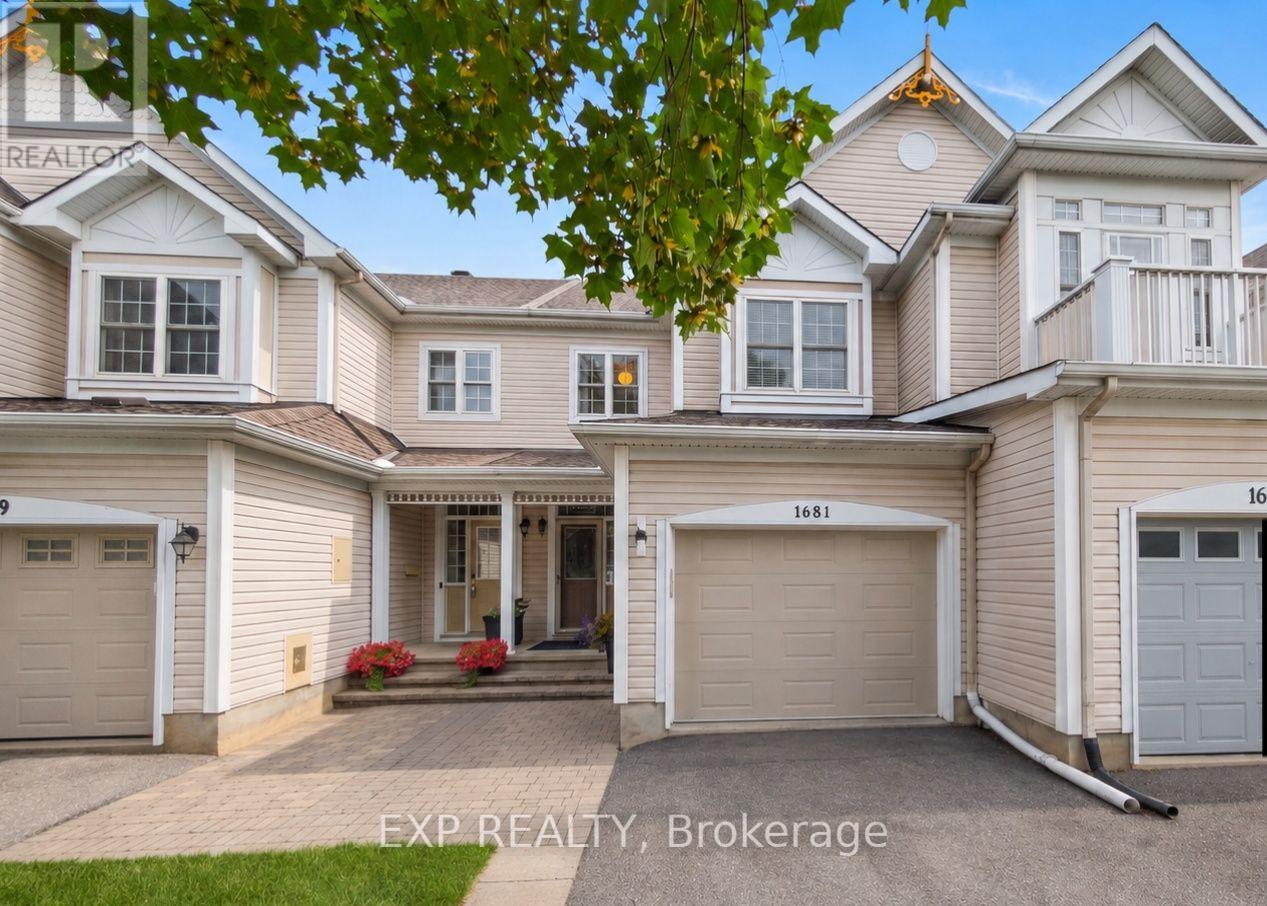
1681 Trenholm Lane, Ottawa, Ontario
Row / Townhouse in 1105 - Fallingbrook/Pineridge
3
Beds
Beds
3
Baths
Baths
1100 - 1500 sqft
Sq Ft
Sq Ft
For sale
1118 - Avalon East
$579,900
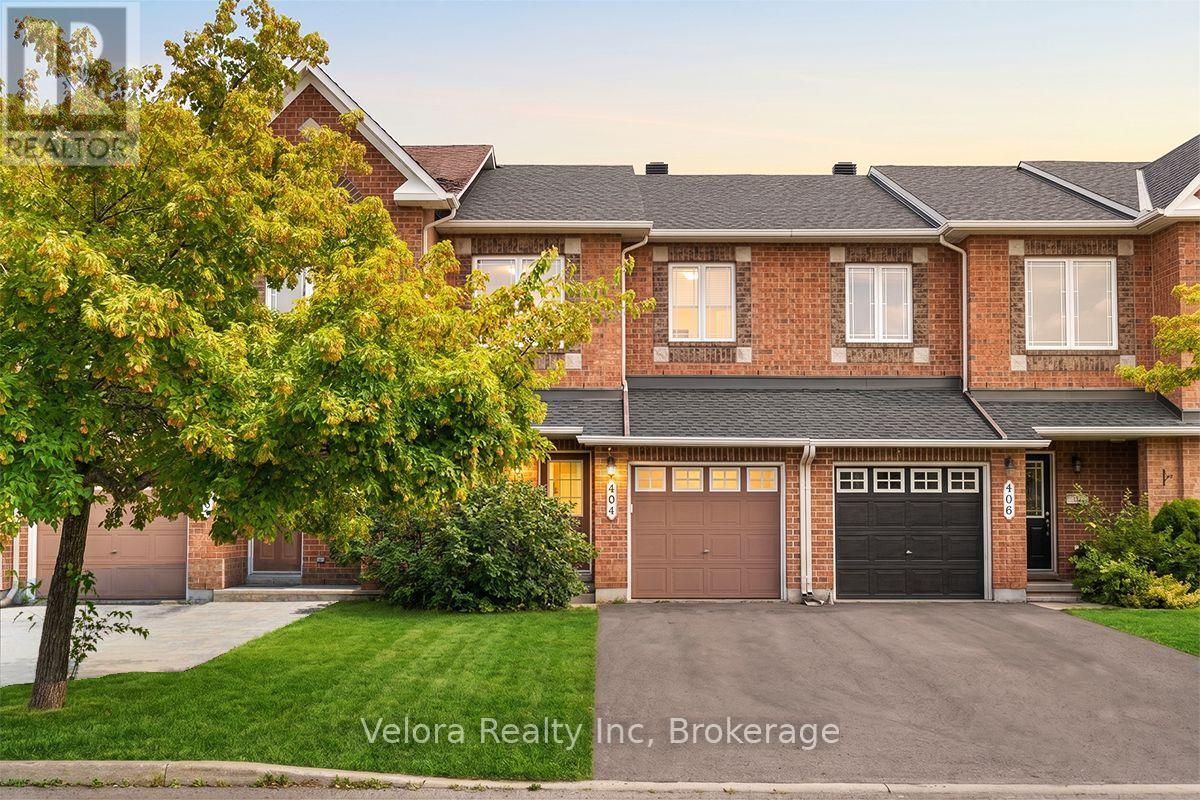
404 Sparkman Avenue, Ottawa, Ontario
Row / Townhouse in 1118 - Avalon East
3
Beds
Beds
3
Baths
Baths
1500 - 2000 sqft
Sq Ft
Sq Ft
For sale
1117 - Avalon West
$579,000
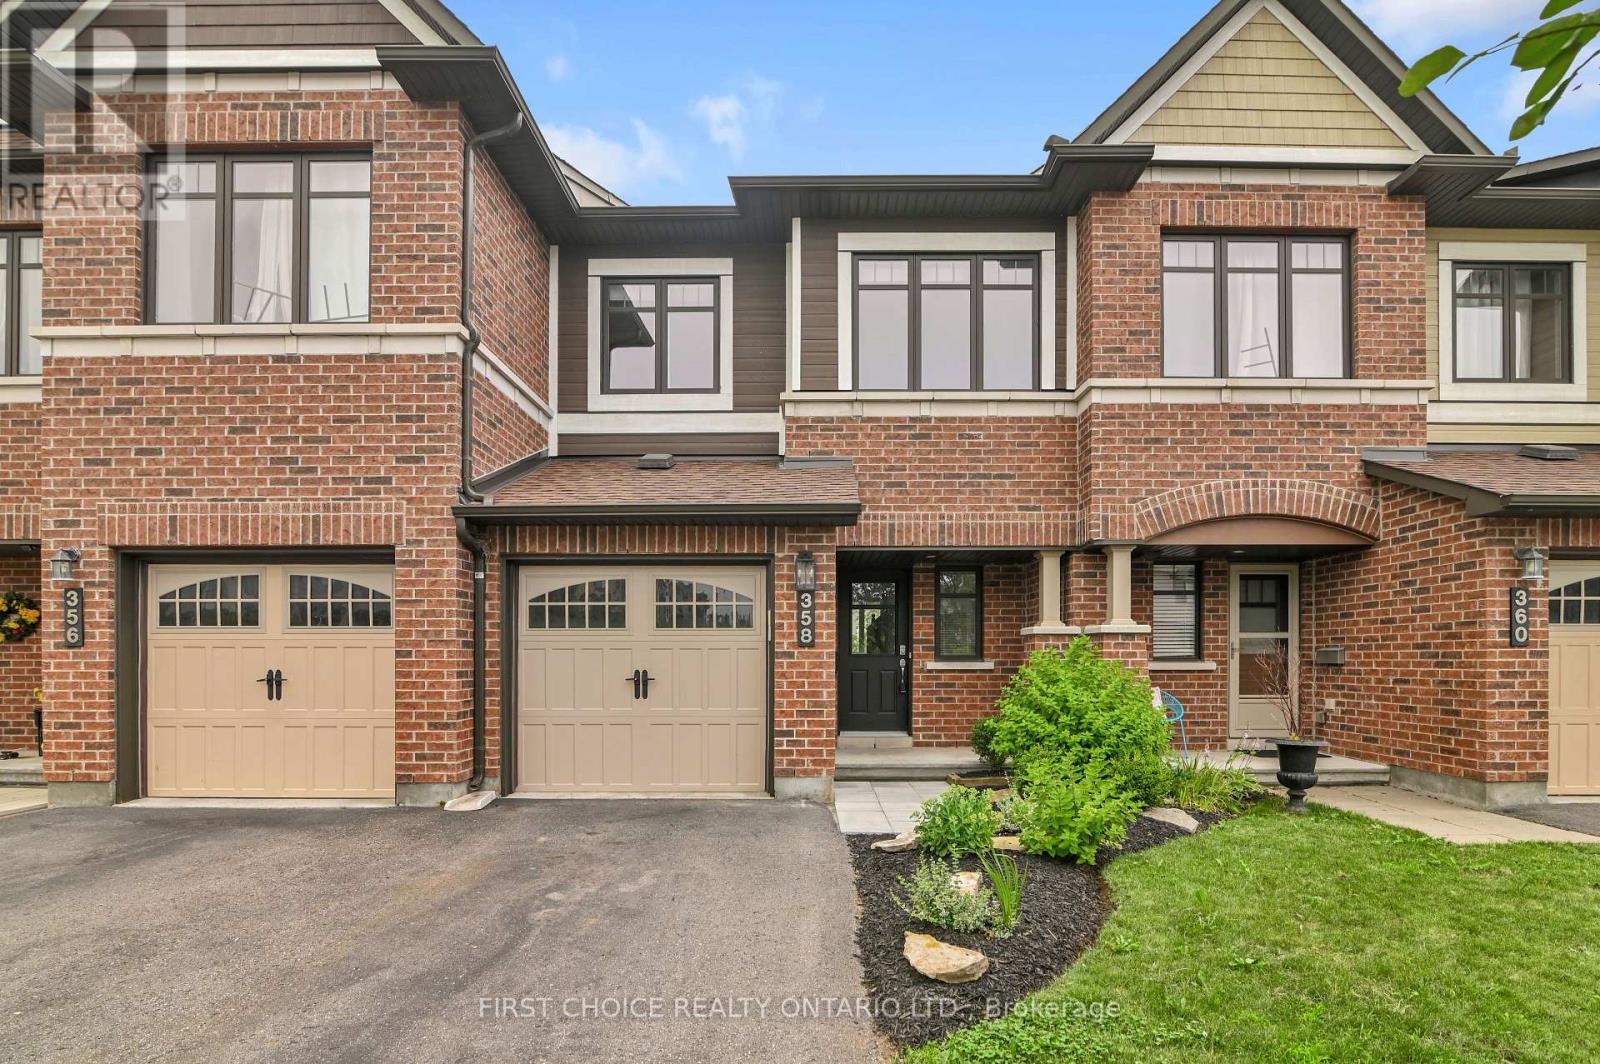
358 Gerry Lalonde Drive, Ottawa, Ontario
Row / Townhouse in 1117 - Avalon West
3
Beds
Beds
3
Baths
Baths
1500 - 2000 sqft
Sq Ft
Sq Ft
Ready to a home?
Contact a REALTOR® today!
