

147 Destiny Private
Ottawa,
Ontario
K4A0K6
147 Destiny Private
Ottawa,
Ontario
K4A0K6
Add this listing to your favourite
Shortlist it to compare later & get quick access from your account.


$584,900
Property overview
Building Type
Row / Townhouse
Property Type
Single Family
Bedrooms
3
Bathrooms
4
Year Built
Neighbourhood
1106 - Fallingbrook/Gardenway South
Status
For sale
Highlights
1106 - Fallingbrook/Gardenway South
Row / Townhouse
For sale
Listing description
Discover this Single Family
147 Destiny Private,
Ottawa
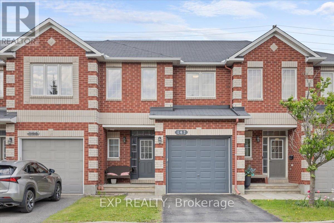
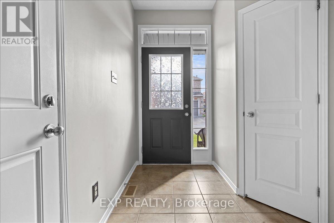
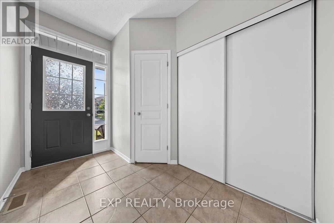
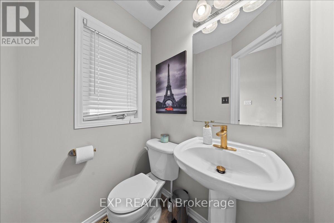
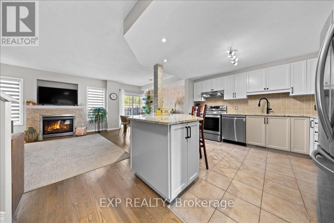
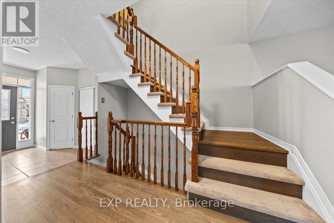
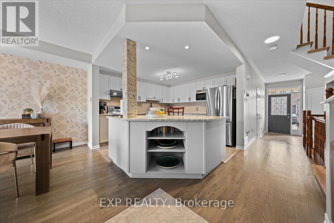
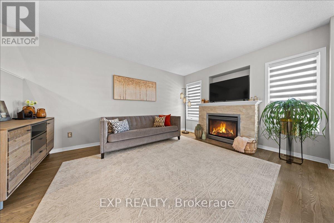
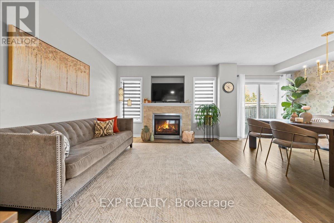
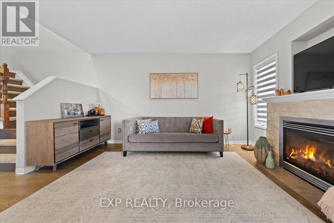
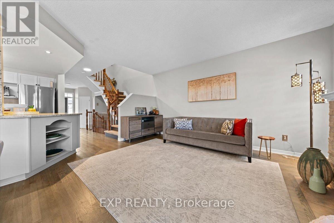
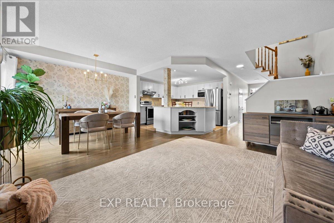
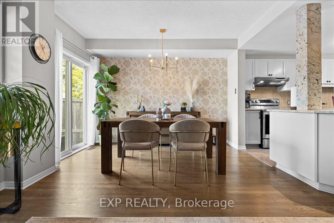
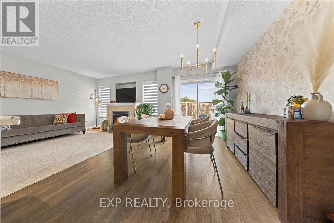
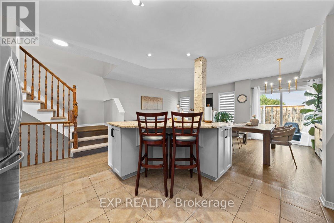
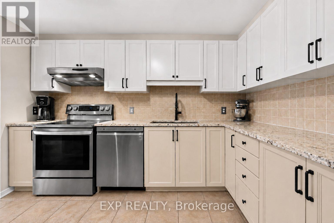
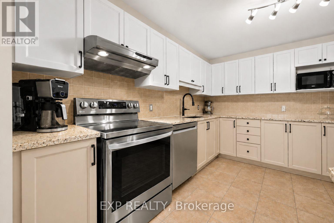
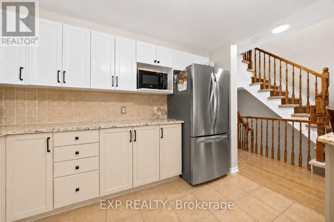
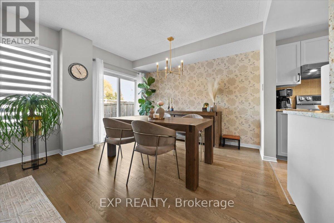
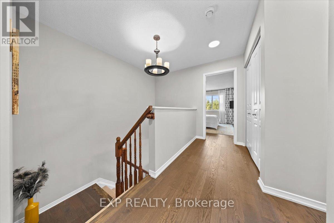
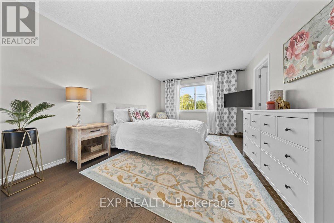
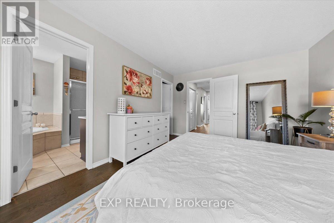
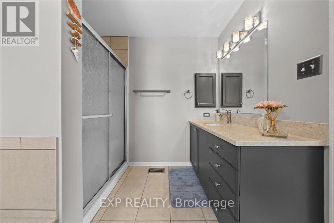
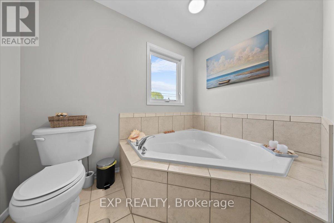
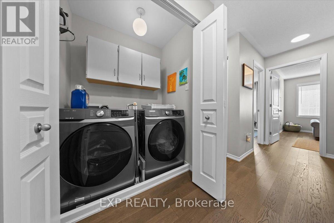
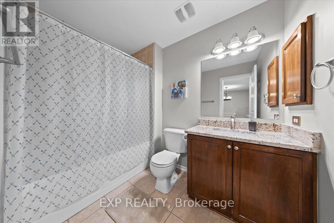
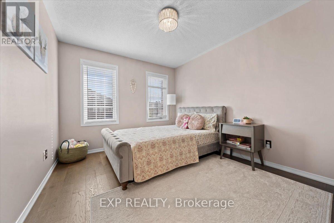
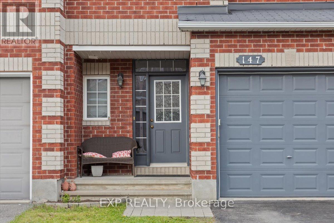
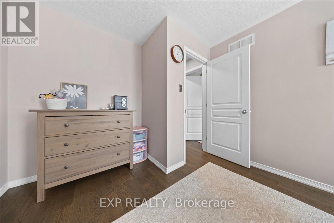
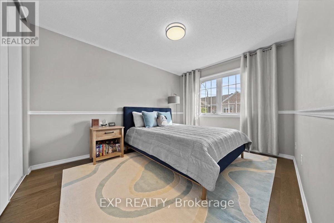
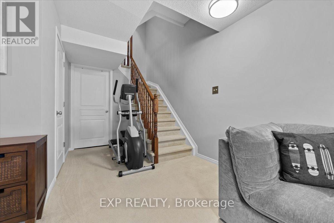
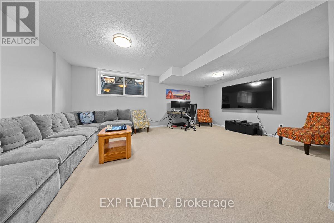
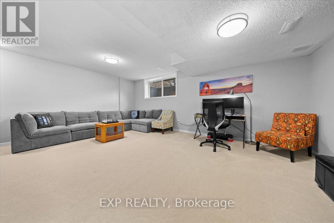
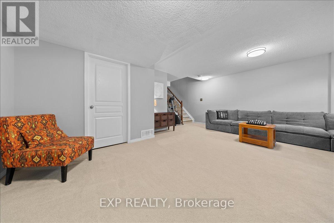
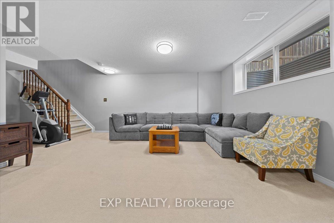
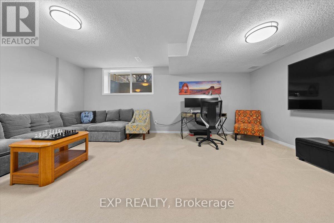
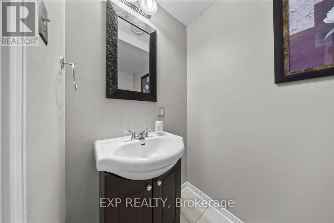
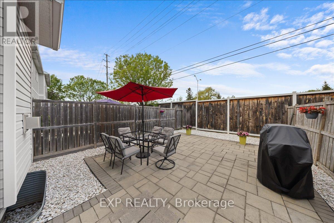
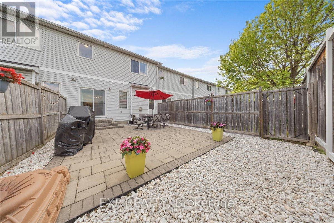
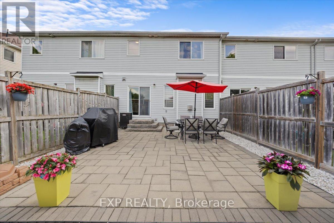
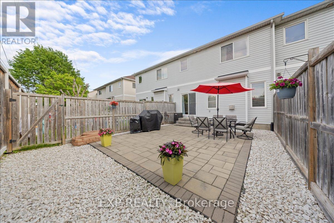
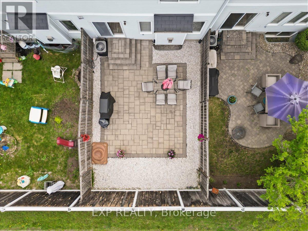
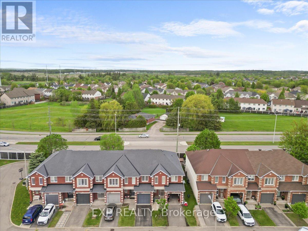
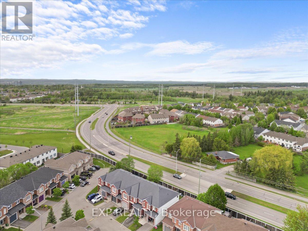
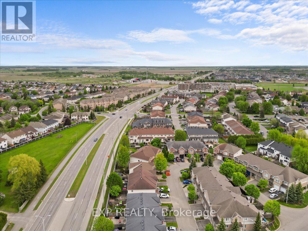
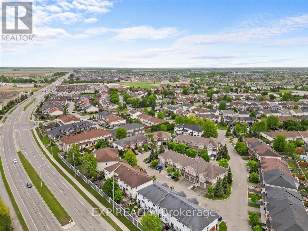
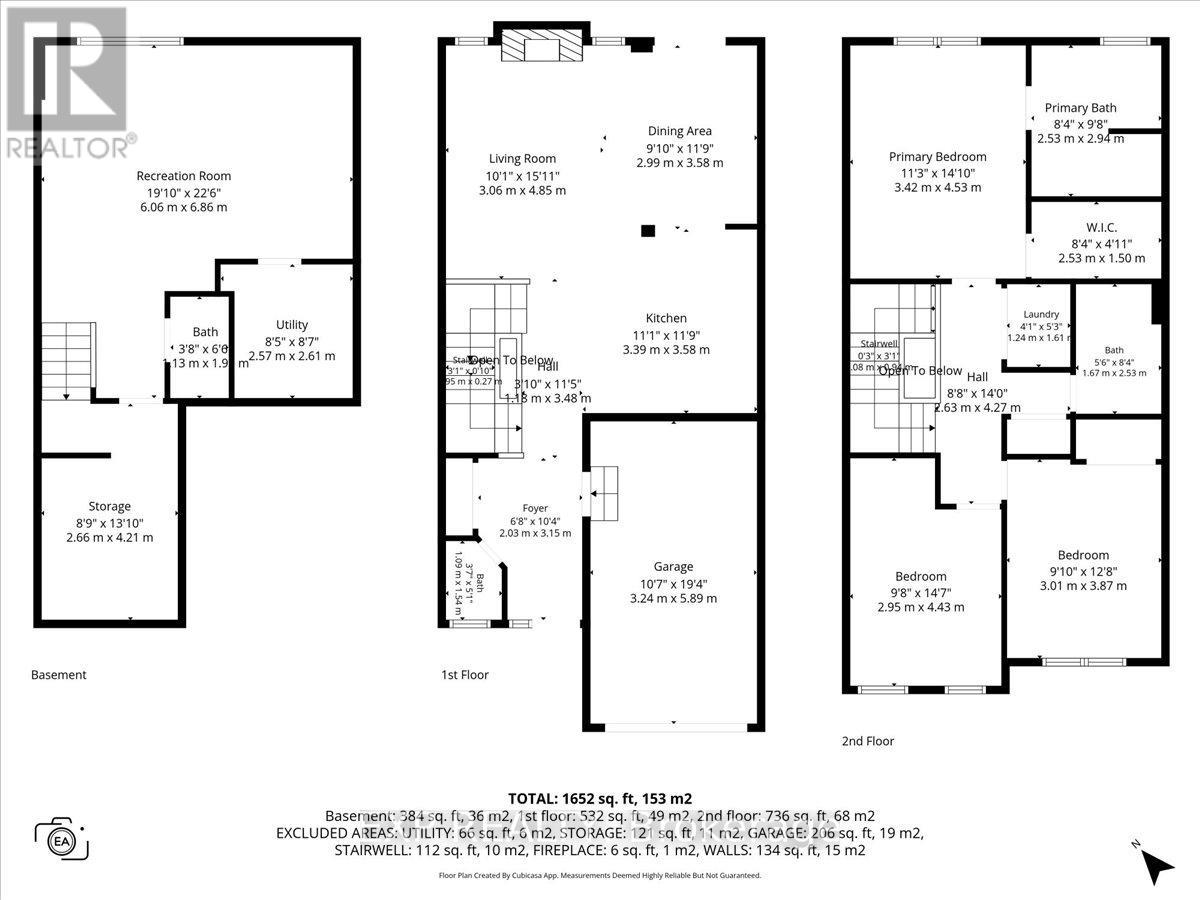
Welcome to 147 Destiny Private in Orleans, a beautifully designed 2-storey home offering 3 bedrooms and 4 bathrooms (3+1), thoughtfully designed for families, professionals, or those seeking space to grow. This home showcases numerous quality upgrades, including granite and quartz countertops in the kitchen and two second-floor bathrooms, engineered hardwood flooring throughout all bedrooms and the upper hallway, and upgraded stairs with an enhanced landing from the main to second level. The kitchen has been professionally updated with repainted hardwood cabinetry and is complemented by stainless steel LG appliances and Samsung washer and dryer. Step inside to a bright and inviting interior featuring spacious principal rooms filled with natural light, creating a warm atmosphere for everyday living and entertaining. The well-designed kitchen offers abundant cabinetry, stylish finishes, and functional workspace while seamlessly connecting to the surrounding living areas. Upstairs, the spacious primary bedroom serves as a private retreat complete with a 4-piece ensuite and generous closet space. Two additional bedrooms provide flexibility for family, guests, or a home office, while the convenient second-floor laundry room adds everyday practicality. The professionally finished lower level expands the living space with a spacious family room perfect for movie nights, a children's play area, home gym, or entertaining space. This level also features a convenient 2-piece bathroom and dedicated storage room, adding both functionality and organization. Step outside to enjoy the low-maintenance backyard featuring interlock and decorative white stone landscaping, creating an attractive outdoor space with no grass to maintain. Located in a desirable Orleans neighbourhood close to parks, schools, shopping, restaurants, transit, recreation, and everyday amenities, this home combines comfort, style, and convenience in a family-friendly community. (id:64373)
Upcoming viewings
45.474244
-75.457933
147 Destiny Private, Ottawa, Ontario, K4A0K6
Loading WalkScore data...
Walk Score®
Transit Score®
Bike Score®
Walkability Snapshot
Understand how walkable, transit-friendly & bikeable this neighbourhood really is.
Scores are powered by Walk Score® and reflect access to daily essentials, transit and bike routes near this area.
🚶Walk Score®
🚊Transit Score
🚲Bike Score
Liveability scores for this neighbourhood
Powered by Walk Score®
Use these scores as a quick guide only. Check local transit, bike paths
and walk routes to plan your day-to-day life.
Google Maps
Explore the exact location, nearby amenities, and community vibe.
Listing Details
Last updated:
2026-08-17
Key facts
Price
$584,900
Ownership
Freehold
Property type
Single Family
Bedrooms
3
Bathrooms
4
Stories
2
Interior size
1100 - 1500 sqft
Parking options
Attached Garage, Garage
Total spaces
2
Interior & features
Cooling
Central air conditioning
Heating
Forced air
Heating fuel
Natural gas
Basement
Full
Appliances
Garage door opener remote(s), Dishwasher, Dryer, Stove, Washer, Refrigerator
Fireplace
True
Exterior finish
Aluminum siding, Brick Facing
Lot, amenities & extras
Lot size
21 x 92.3 FT
Landscape
Landscaped
Water
Municipal water
Sewer
Sanitary sewer
Mortgage Calculator
$500,000
$100,000
$5,000,000
Adjust the total amount you plan to borrow.
5%
1%
15%
25 years
10 years
40 years
Monthly Payment
$0
This is an approximate monthly payment based on your inputs.
Total Interest Paid
$0
Add this listing to your favourite
Shortlist it to compare later & get quick access from your account.
Comparables
For sale
1119 - Notting Hill/Summerside
$586,000
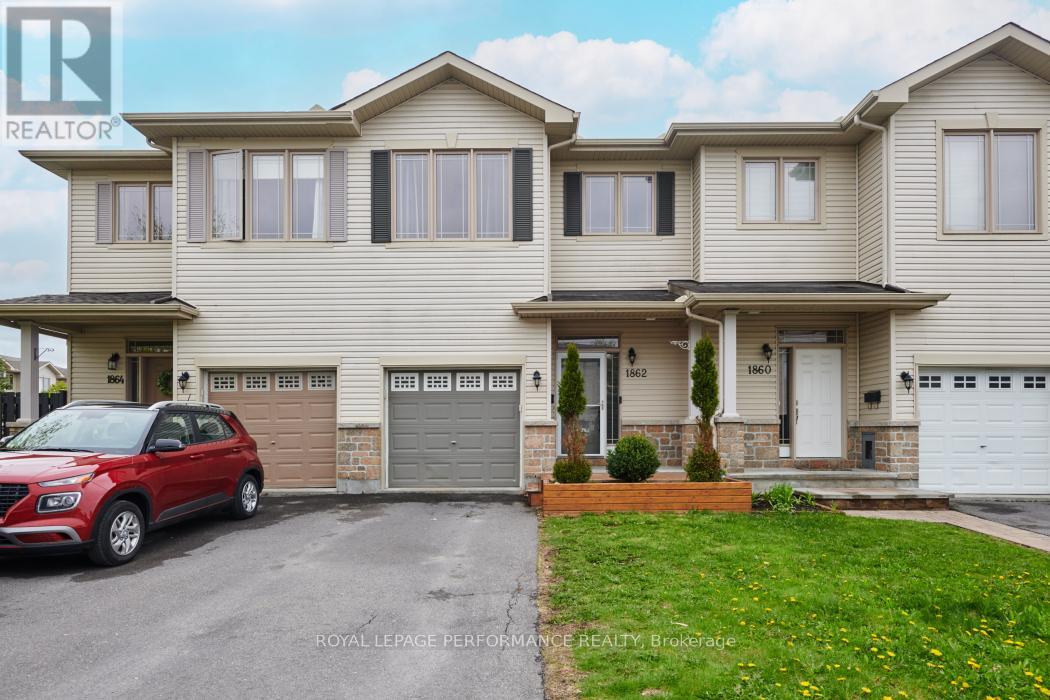
1862 Arrowgrass Way, Ottawa, Ontario
Row / Townhouse in 1119 - Notting Hill/Summerside
3
Beds
Beds
3
Baths
Baths
1500 - 2000 sqft
Sq Ft
Sq Ft
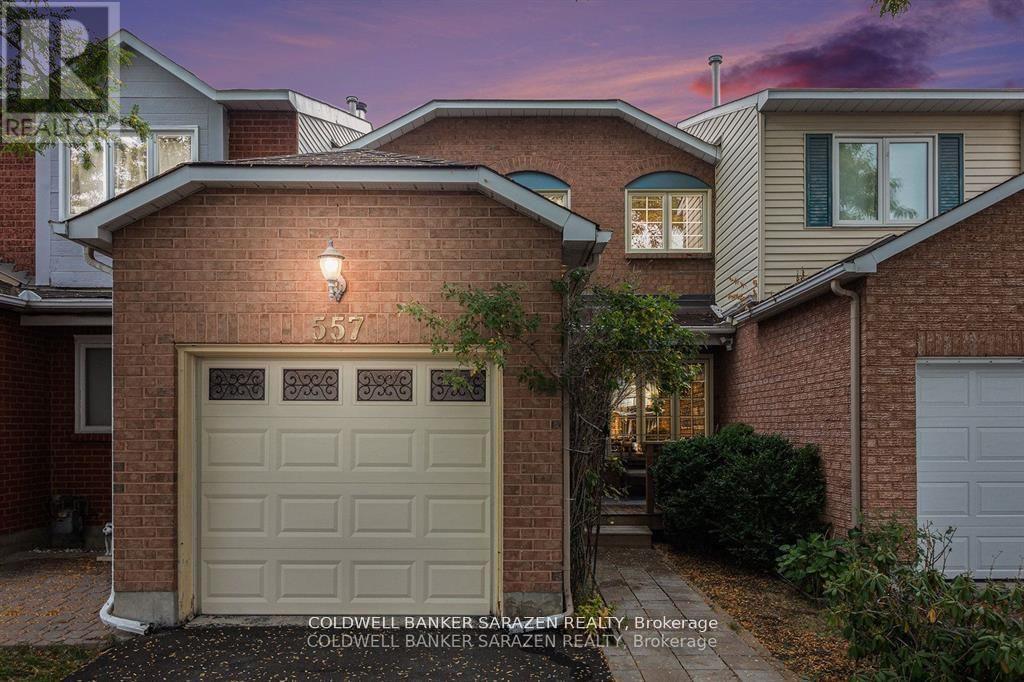
For sale
1106 - Fallingbrook/Gardenway South
$579,900
557 Latour Crescent, Ottawa, Ontario
Row / Townhouse in 1106 - Fallingbrook/Gardenway South
3
Beds
Beds
3
Baths
Baths
1100 - 1500 sqft
Sq Ft
Sq Ft
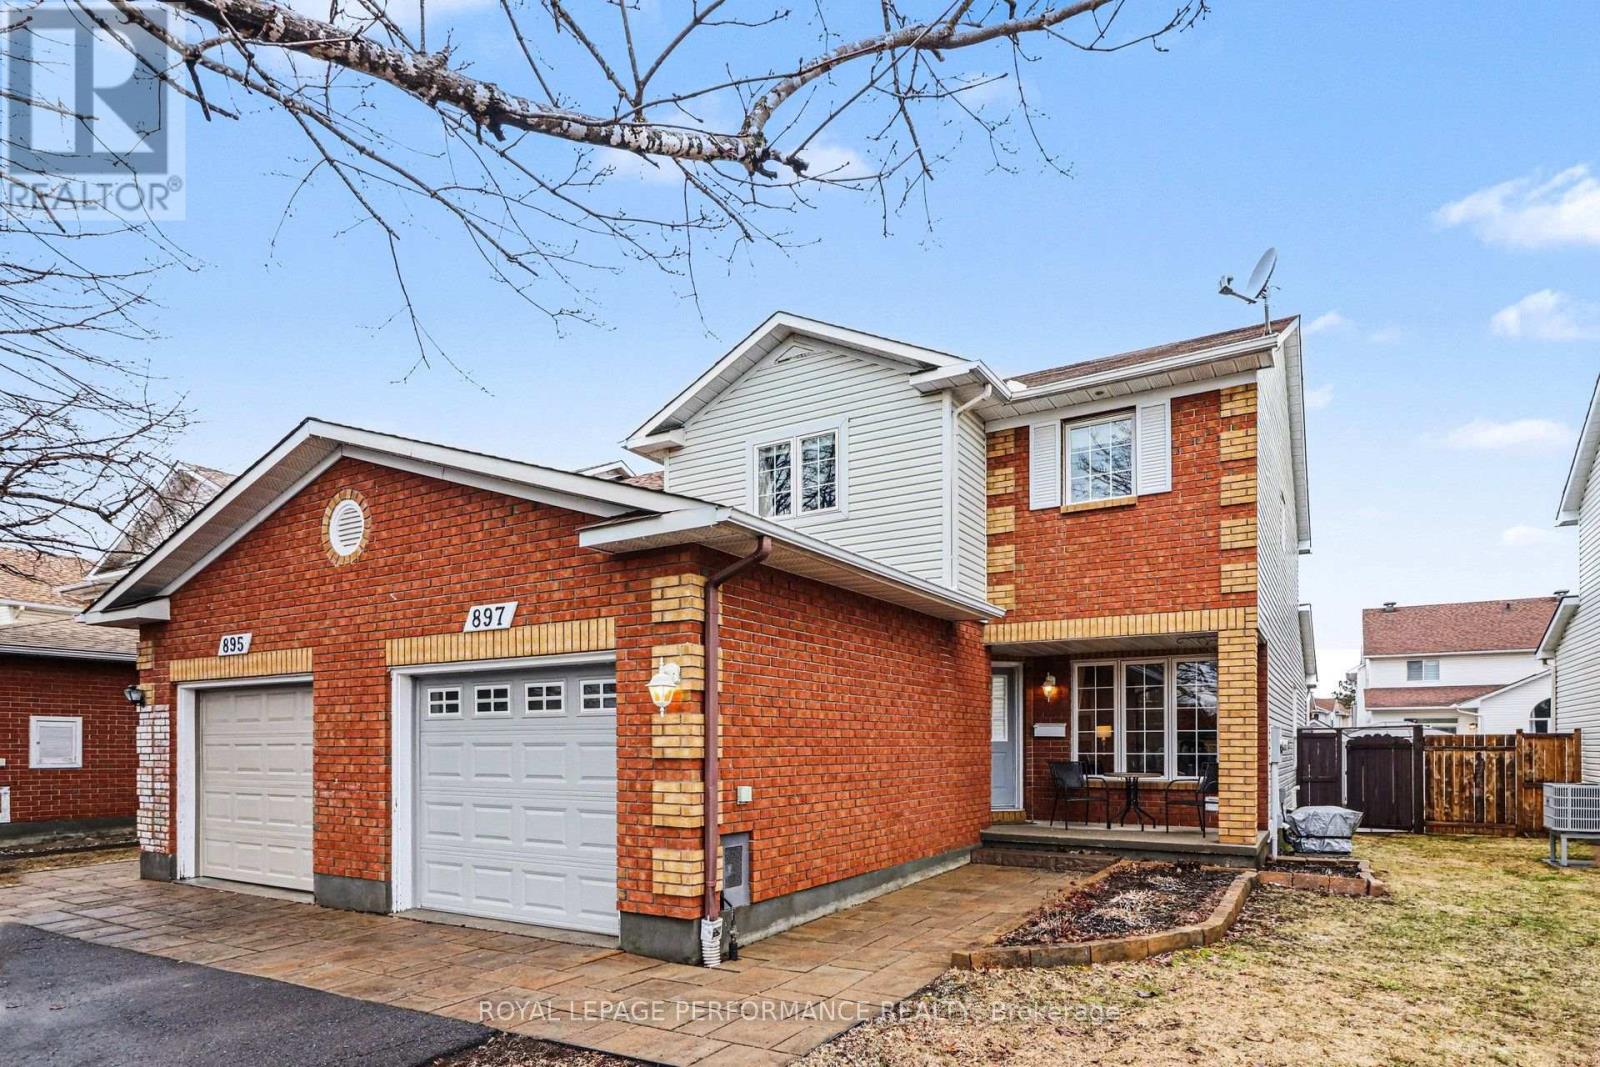
For sale
1106 - Fallingbrook/Gardenway South
$579,900
897 Paradise Crescent, Ottawa, Ontario
Row / Townhouse in 1106 - Fallingbrook/Gardenway South
3
Beds
Beds
3
Baths
Baths
1100 - 1500 sqft
Sq Ft
Sq Ft
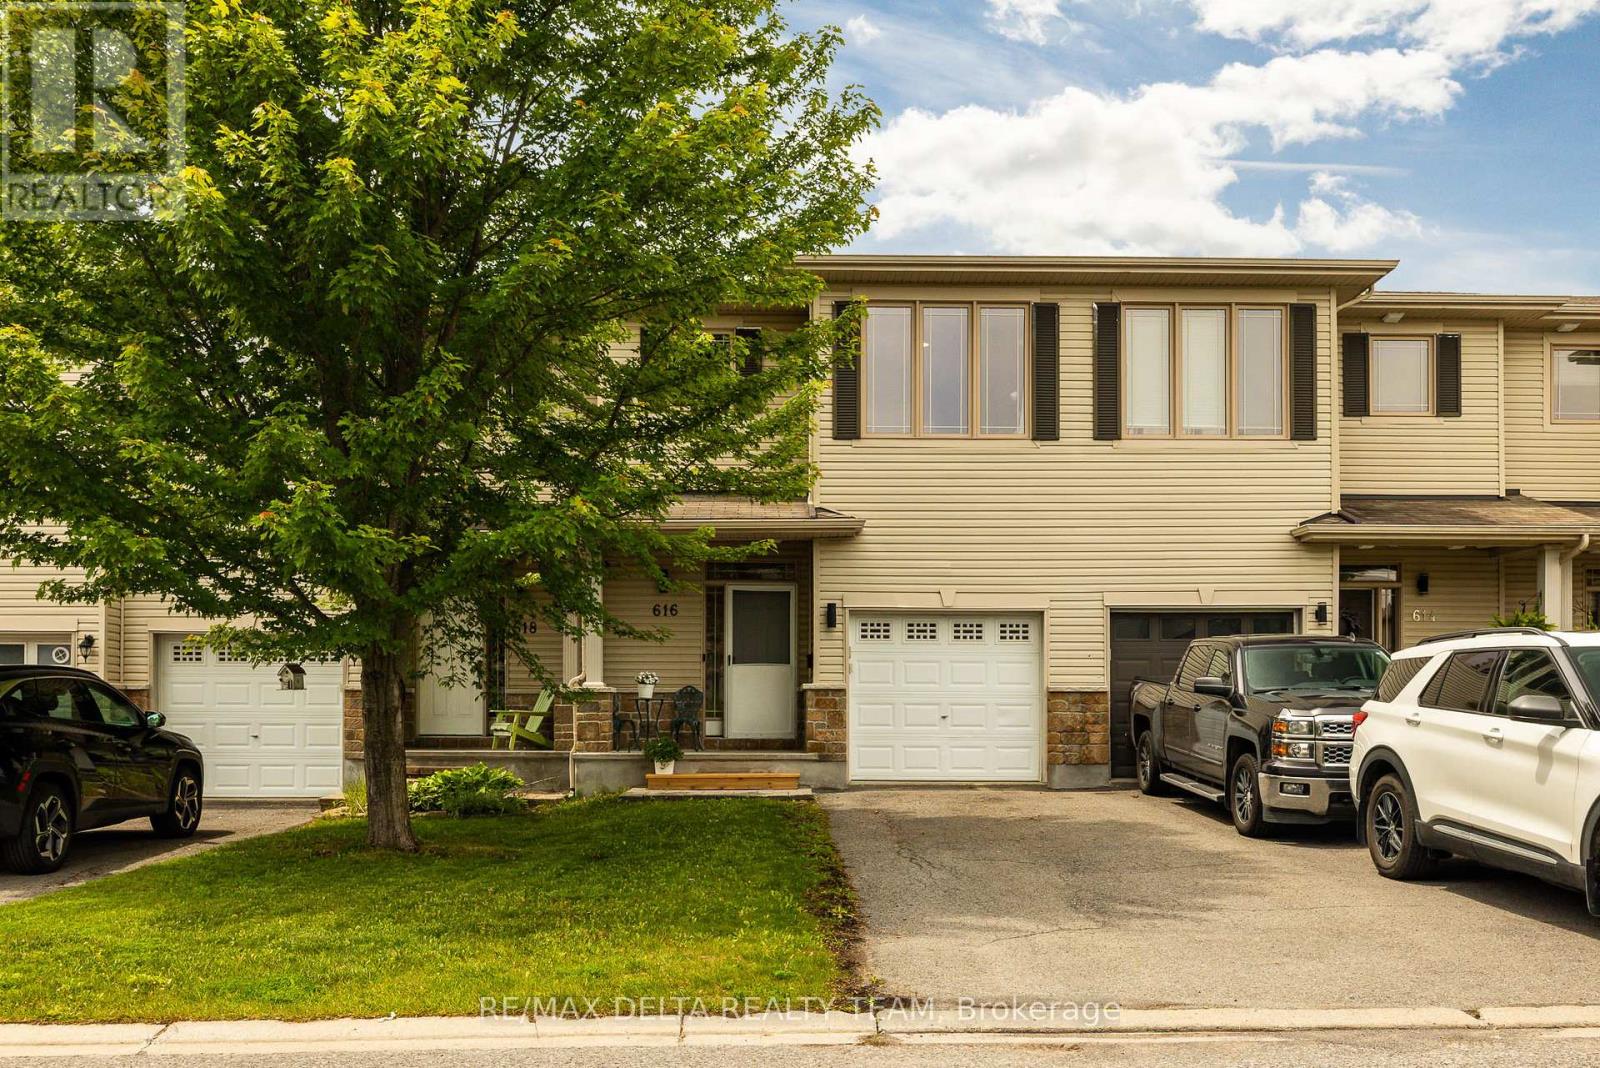
For sale
1119 - Notting Hill/Summerside
$579,900
616 Spikemoss Place, Ottawa, Ontario
Row / Townhouse in 1119 - Notting Hill/Summerside
3
Beds
Beds
4
Baths
Baths
1500 - 2000 sqft
Sq Ft
Sq Ft
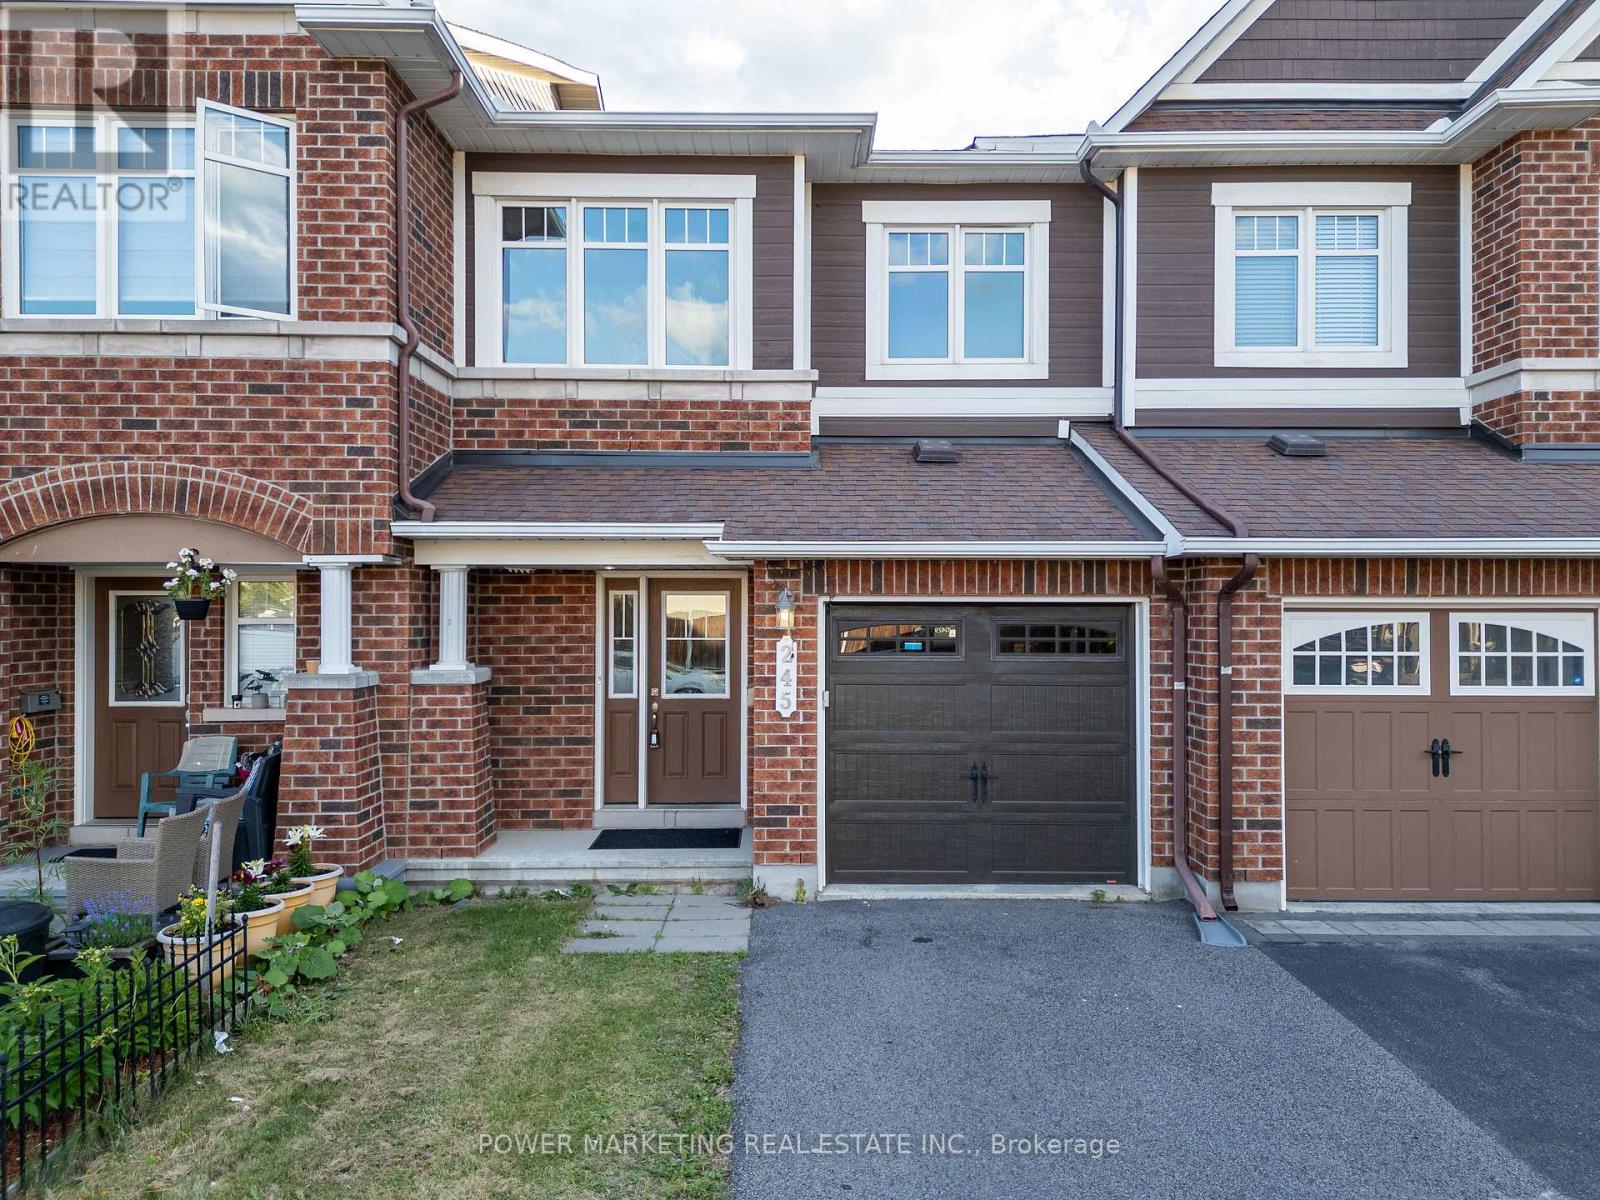
For sale
1118 - Avalon East
$589,900
245 Silvermoon Crescent, Ottawa, Ontario
Row / Townhouse in 1118 - Avalon East
3
Beds
Beds
3
Baths
Baths
1500 - 2000 sqft
Sq Ft
Sq Ft
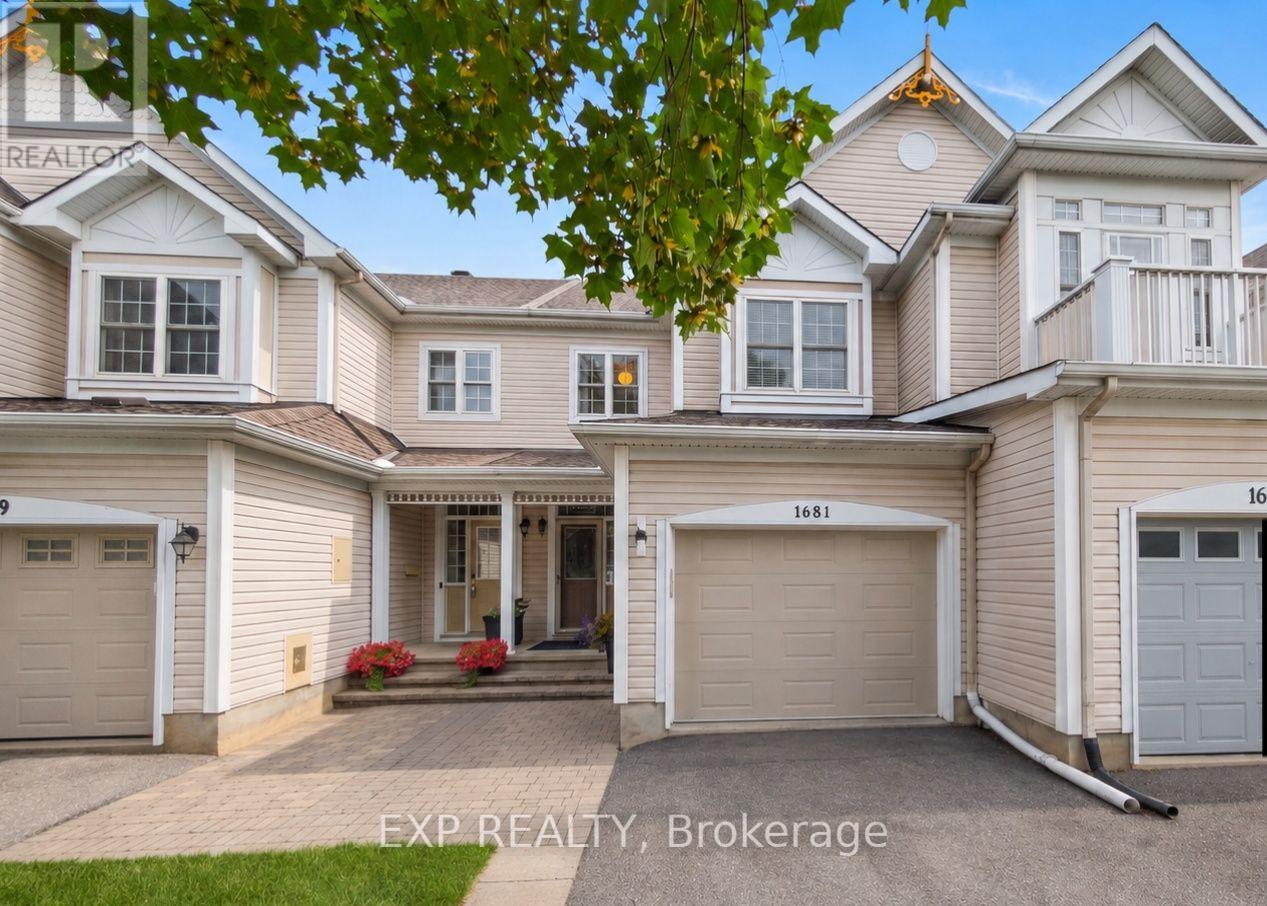
For sale
1105 - Fallingbrook/Pineridge
$579,900
1681 Trenholm Lane, Ottawa, Ontario
Row / Townhouse in 1105 - Fallingbrook/Pineridge
3
Beds
Beds
3
Baths
Baths
1100 - 1500 sqft
Sq Ft
Sq Ft
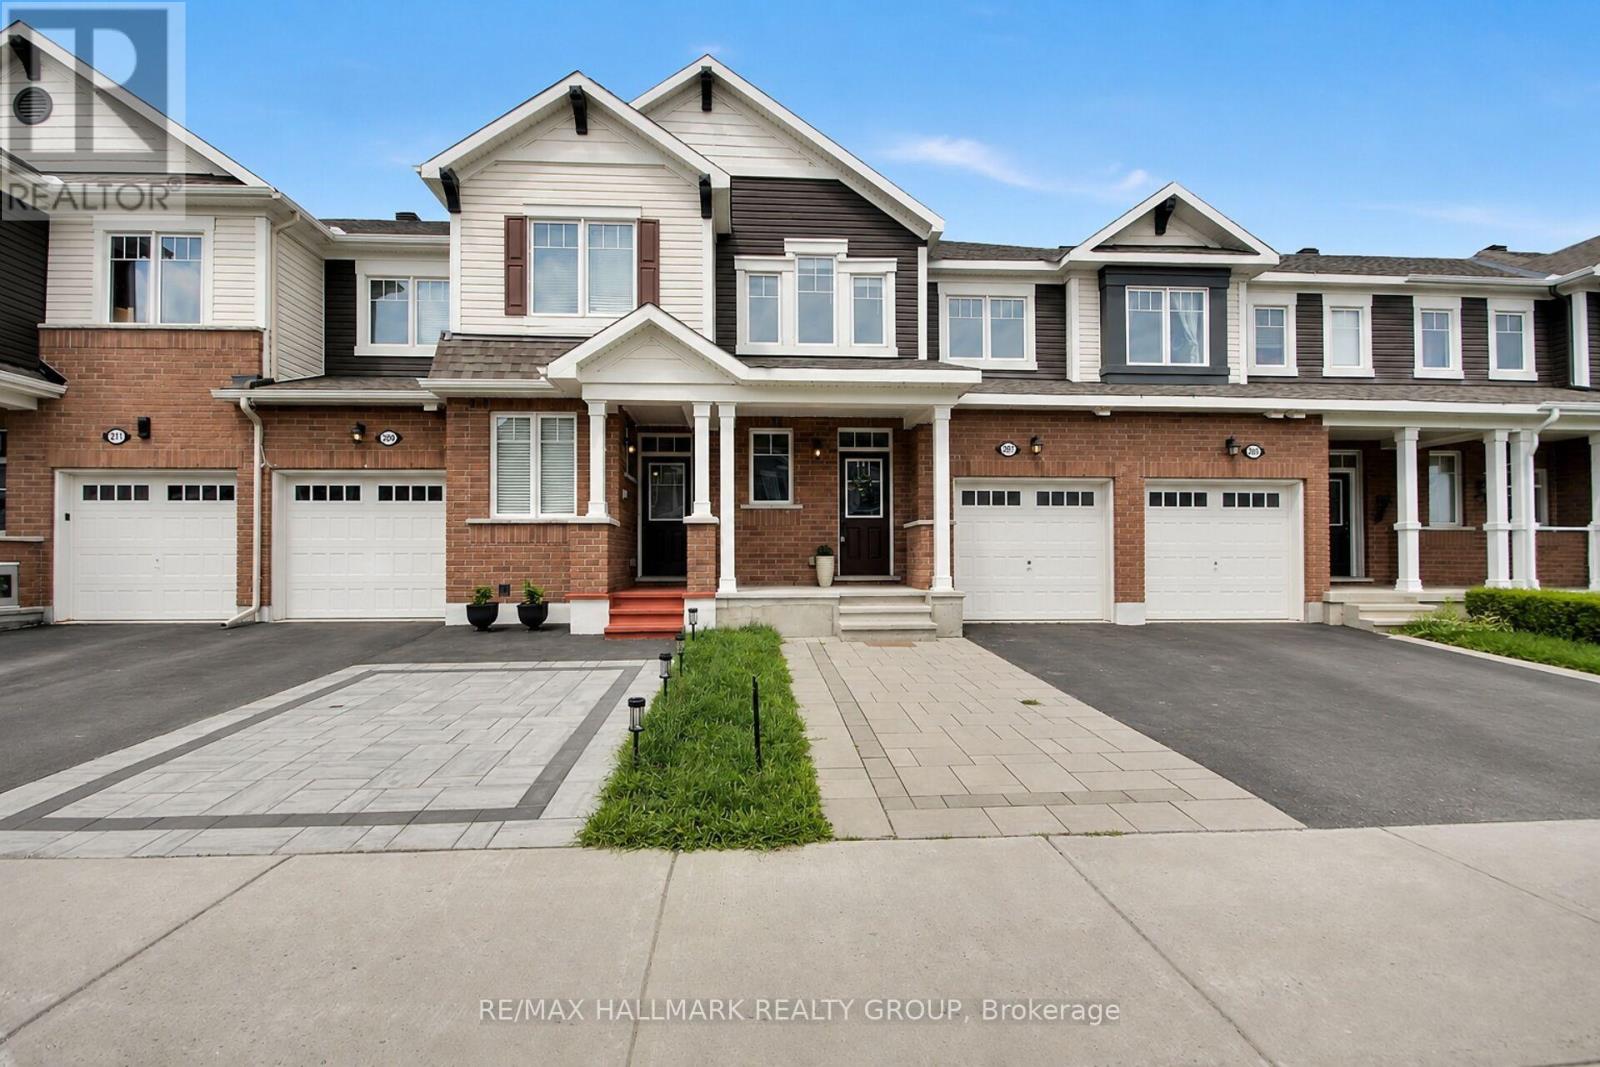
For sale
1117 - Avalon West
$589,900
207 Willow Aster Circle, Ottawa, Ontario
Row / Townhouse in 1117 - Avalon West
3
Beds
Beds
3
Baths
Baths
1500 - 2000 sqft
Sq Ft
Sq Ft

For sale
1107 - Springridge/East Village
$589,900
144 Trail Side Circle, Ottawa, Ontario
Row / Townhouse in 1107 - Springridge/East Village
3
Beds
Beds
4
Baths
Baths
1500 - 2000 sqft
Sq Ft
Sq Ft
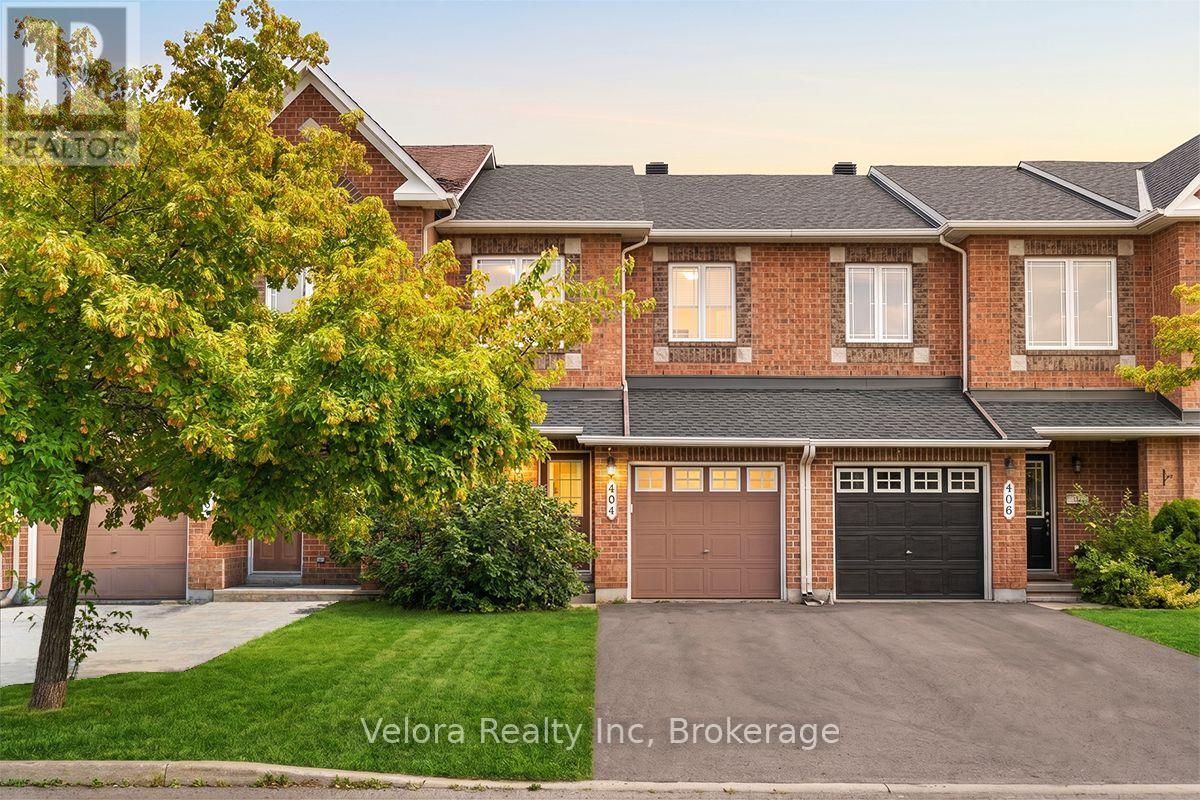
For sale
1118 - Avalon East
$579,900
404 Sparkman Avenue, Ottawa, Ontario
Row / Townhouse in 1118 - Avalon East
3
Beds
Beds
3
Baths
Baths
1500 - 2000 sqft
Sq Ft
Sq Ft
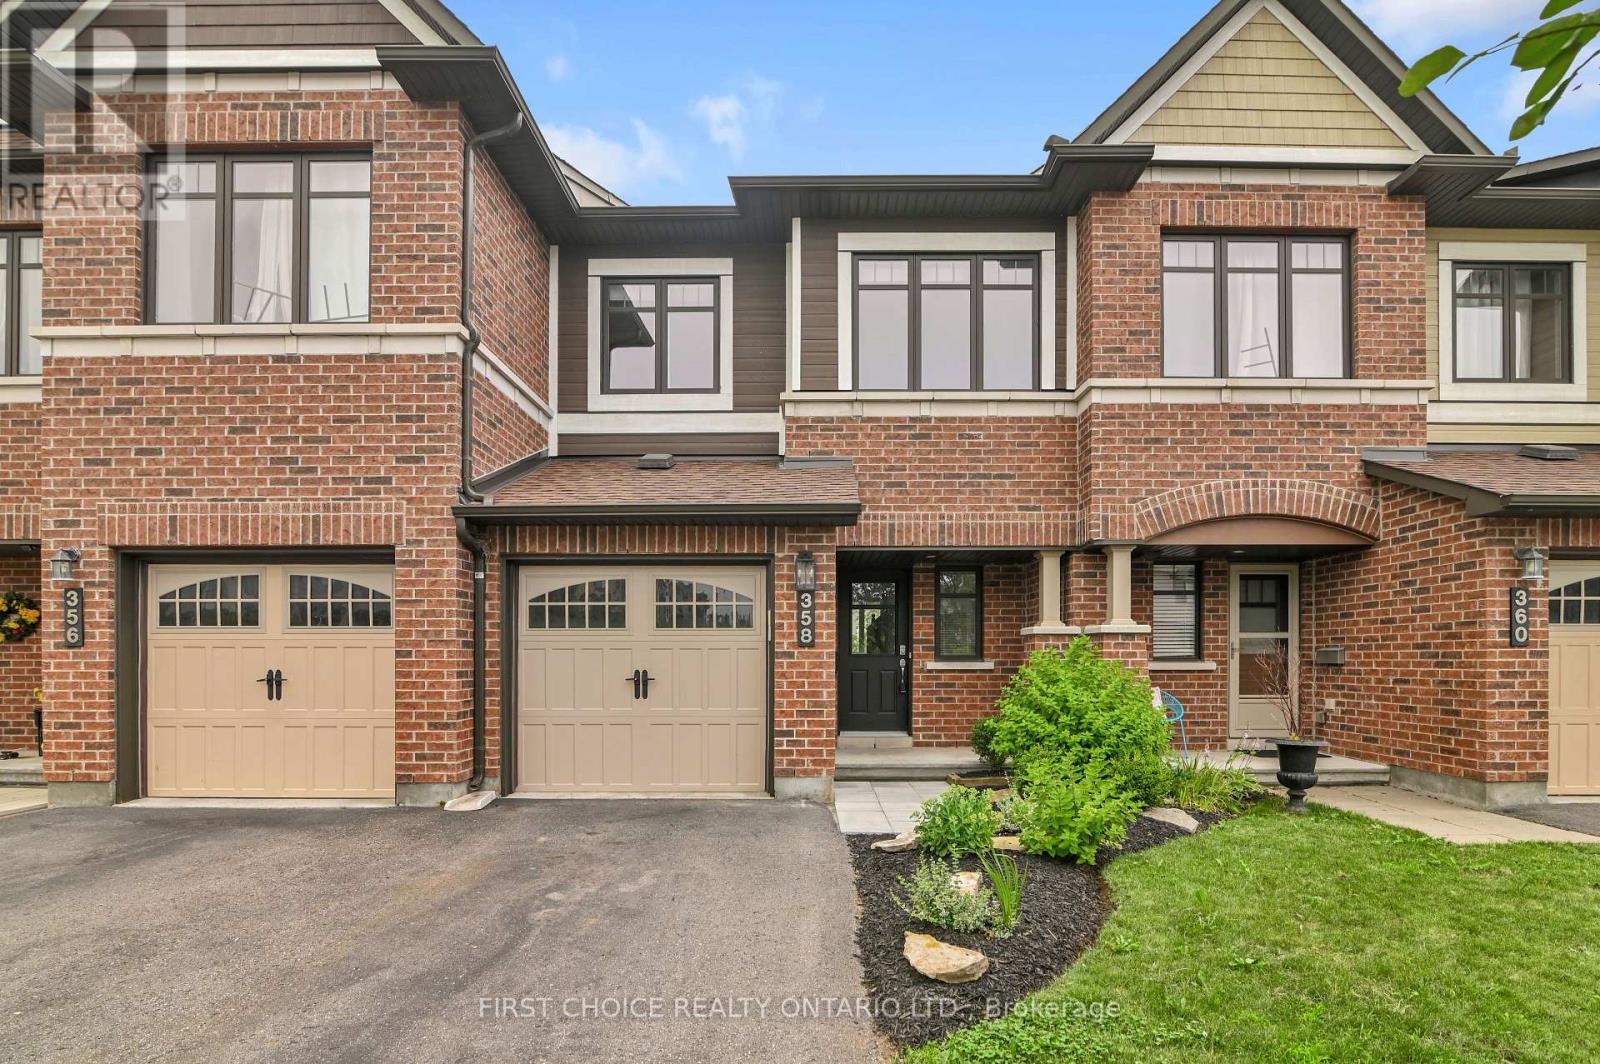
For sale
1117 - Avalon West
$579,000
358 Gerry Lalonde Drive, Ottawa, Ontario
Row / Townhouse in 1117 - Avalon West
3
Beds
Beds
3
Baths
Baths
1500 - 2000 sqft
Sq Ft
Sq Ft
Ready to a home?
Contact a REALTOR® today!
