

132 Grey Stone Drive
Ottawa,
Ontario
K0A1L0
132 Grey Stone Drive
Ottawa,
Ontario
K0A1L0
Add this listing to your favourite
Shortlist it to compare later & get quick access from your account.


$950,000
Property overview
Building Type
House
Property Type
Single Family
Bedrooms
4
Bathrooms
3
Year Built
Neighbourhood
9105 - Huntley Ward (South West)
Status
For sale
Highlights
9105 - Huntley Ward (South West)
House
For sale
Listing description
Discover this Single Family
132 Grey Stone Drive,
Ottawa
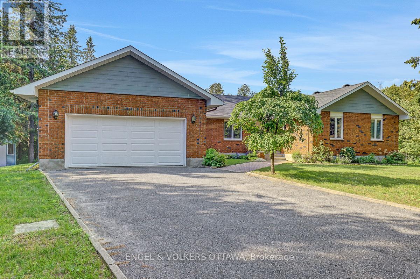
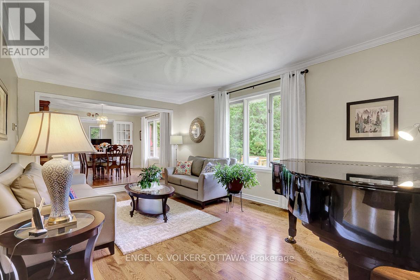
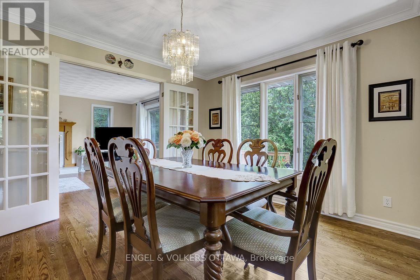
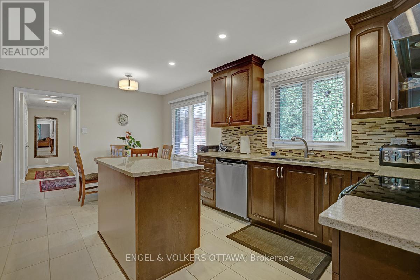
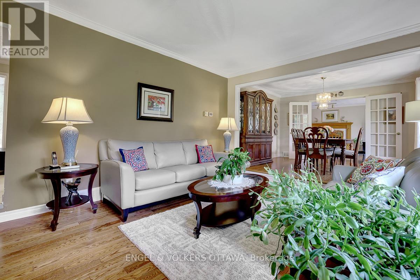
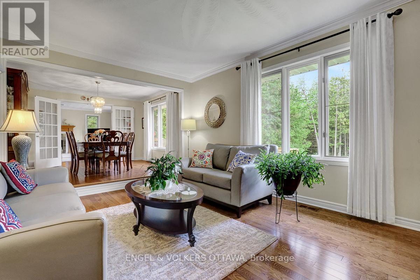
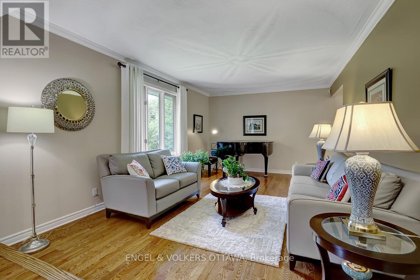
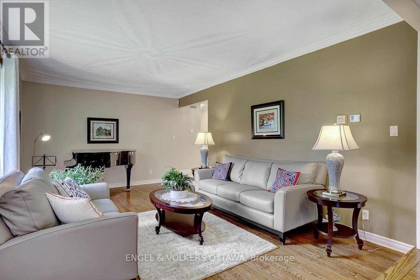
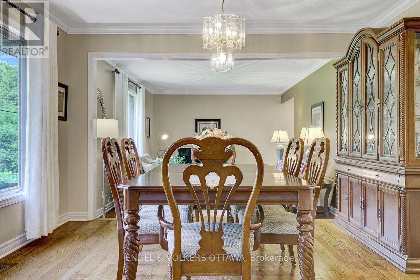
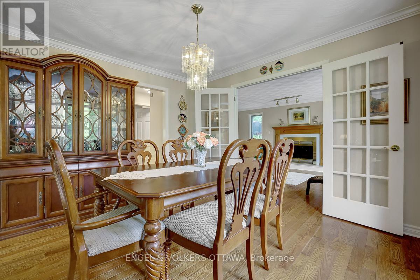
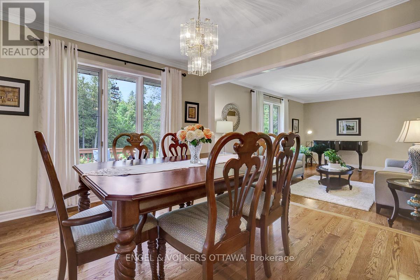
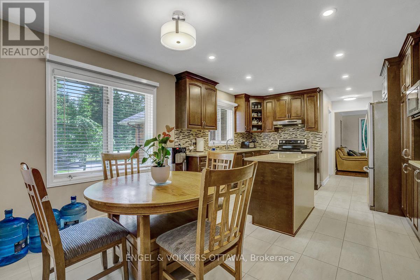
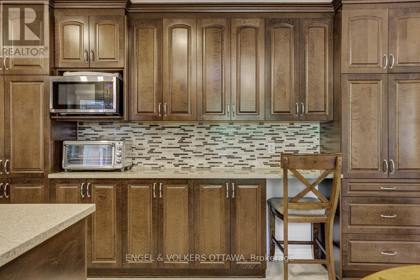
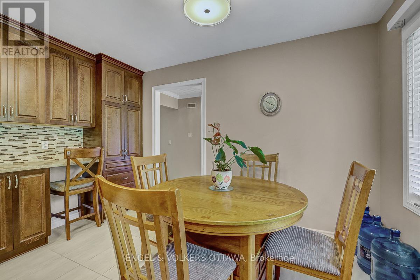
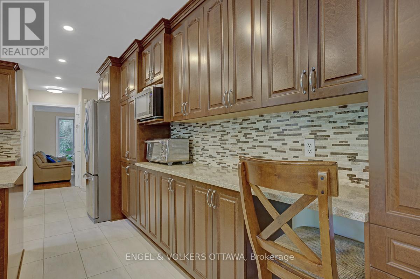
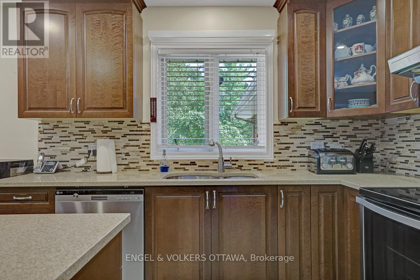
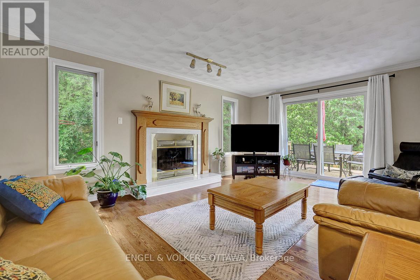
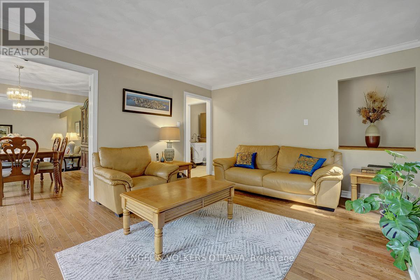
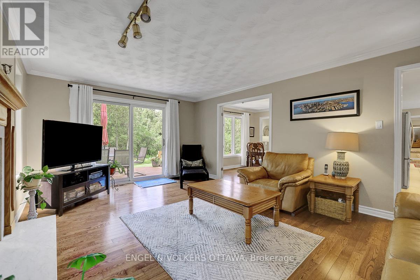
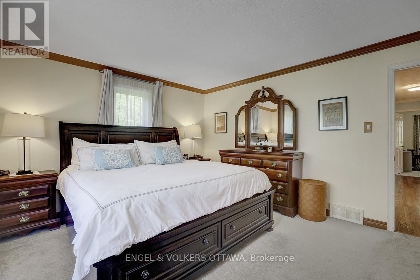
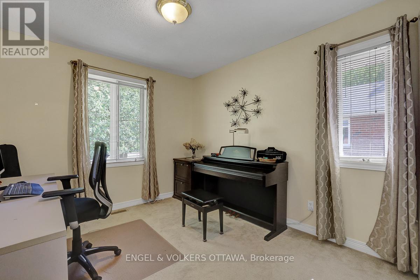
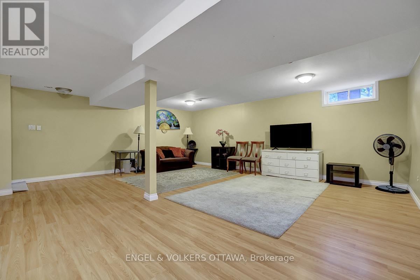
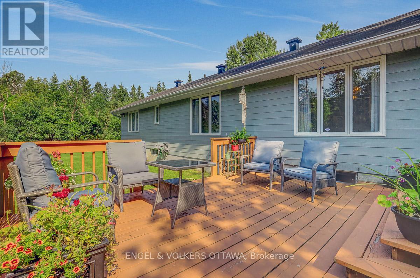
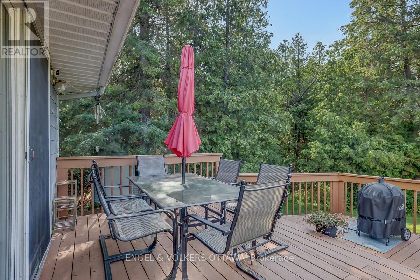
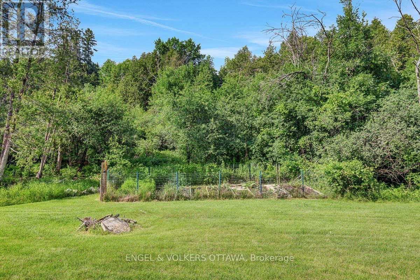
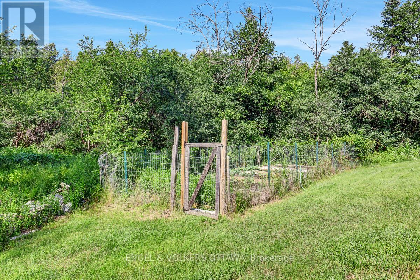
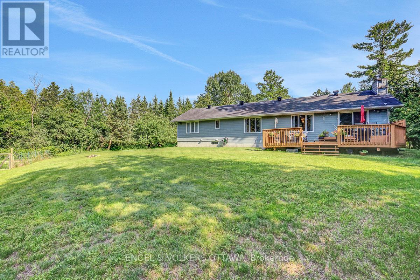
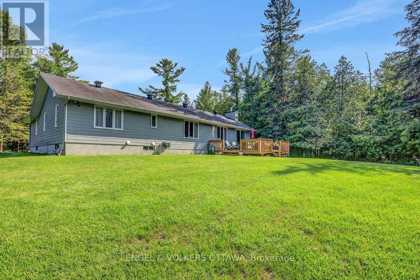
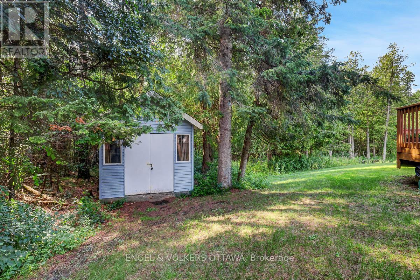
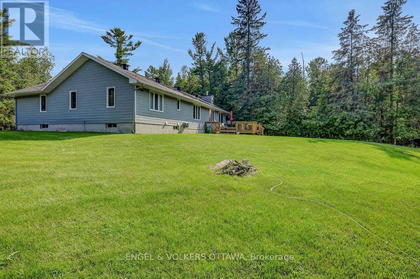
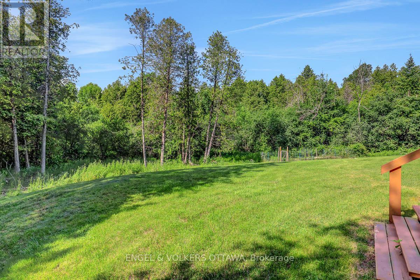
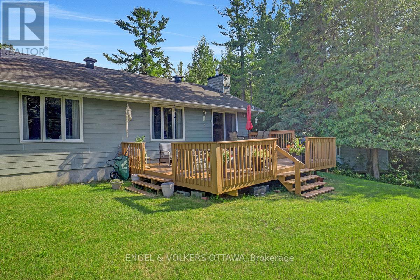
Welcome home to your own private, 2-acre wooded escape.Nestled among mature trees in one of the area's most sought-after neighbourhoods. This beautifully updated 4-bedroom bungalow offers the perfect blend of peaceful country living and everyday convenience. Just 10 minutes to Kanata and 30 minutes to downtown Ottawa! A picturesque creek winds right through the property, creating a tranquil backdrop and a truly special sense of privacy.Inside, the spacious layout is designed for function and comfort. The beautiful Laurysen kitchen is the true heart of the home, offering plenty of space for cooking, gathering, and enjoying time together. You will love unwinding in the cozy family room by the fireplace, while the handy mudroom is an absolute lifesaver for keeping a busy family organized.Step outside to the expansive back deck, which overlooks the beautifully landscaped grounds. It is the perfect spot for your morning coffee, summer BBQs, or simply soaking in the quiet surroundings.As a wonderful bonus, a high-efficiency geothermal heat pump was installed in 2024. This $40,000 upgrade keeps the home incredibly comfortable year-round while keeping your utility bills remarkably low, the current owners average monthly utility cost is only $300.00.Properties that offer this mix of acreage, privacy, and single-level living are a rare find. Come see this beautiful setting for yourself-it might just be the one you've been waiting for! (id:64373)
Upcoming viewings
45.2718517
-76.0113181
132 Grey Stone Drive, Ottawa, Ontario, K0A1L0
Loading WalkScore data...
Walk Score®
Transit Score®
Bike Score®
Walkability Snapshot
Understand how walkable, transit-friendly & bikeable this neighbourhood really is.
Scores are powered by Walk Score® and reflect access to daily essentials, transit and bike routes near this area.
🚶Walk Score®
🚊Transit Score
🚲Bike Score
Liveability scores for this neighbourhood
Powered by Walk Score®
Use these scores as a quick guide only. Check local transit, bike paths
and walk routes to plan your day-to-day life.
Google Maps
Explore the exact location, nearby amenities, and community vibe.
Property Address
132 Grey Stone Drive,
Ottawa,
Ontario
K0A1L0
Community
9105 - Huntley Ward (South West)
Neighbourhood
Listing Details
Last updated:
2026-09-15
Key facts
Price
$950,000
Ownership
Freehold
Property type
Single Family
Bedrooms
4
Bathrooms
3
Stories
1
Interior size
2000 - 2500 sqft
Year built / Age
31 to 50 years
Parking options
Attached Garage, Garage
Total spaces
6
Interior & features
Cooling
Central air conditioning
Heating
Heat Pump
Heating fuel
Geo Thermal
Basement
N/A (Finished)
Appliances
Garage door opener remote(s), Dishwasher, Dryer, Garage door opener, Stove, Water Treatment, Refrigerator
Fireplace
True
Exterior finish
Brick
Key features
Wooded area
Lot, amenities & extras
Lot size
246.3 x 328.6 FT|2 - 4.99 acres
Water
Drilled Well
Sewer
Septic System
Rooms
| Level | Type | Length | Width | Dimensions |
|---|---|---|---|---|
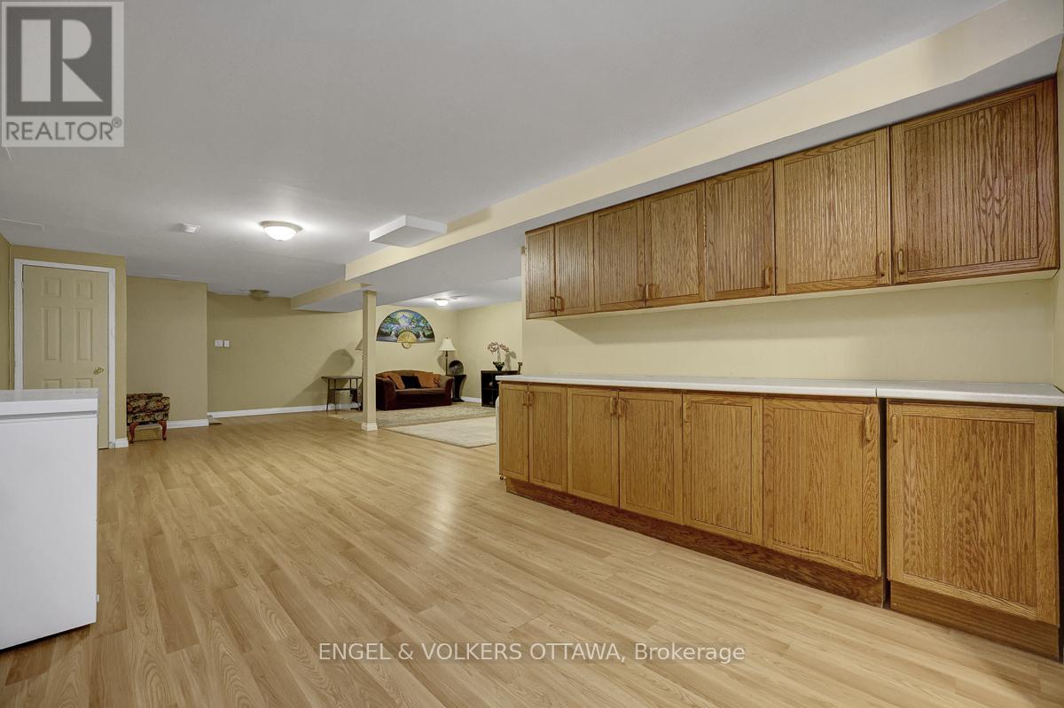
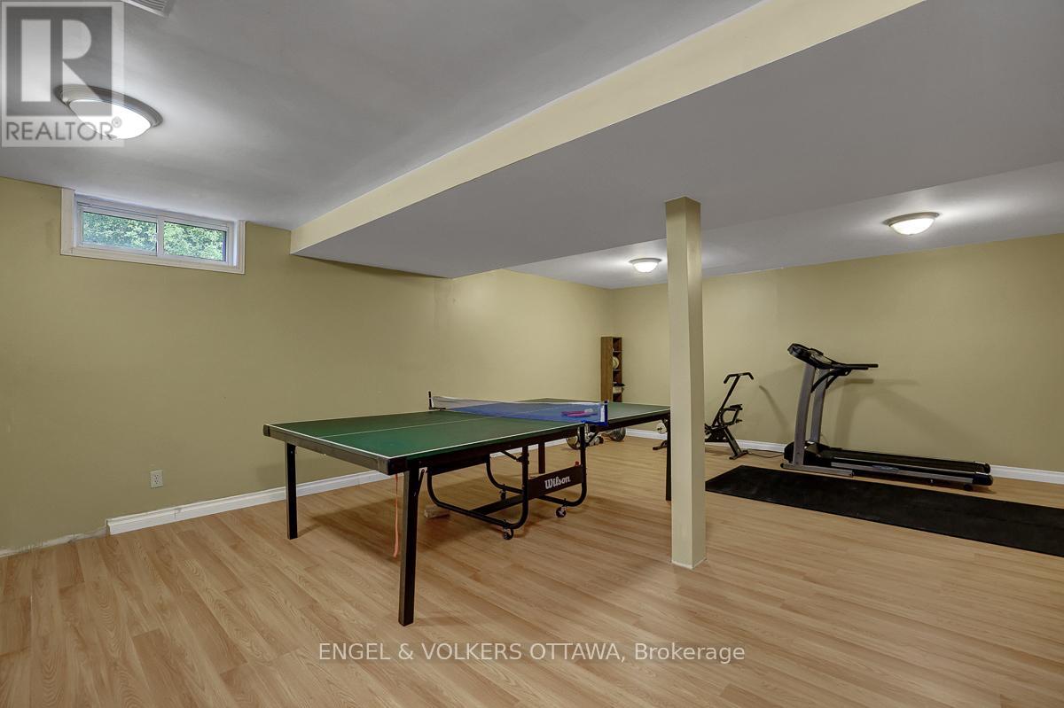
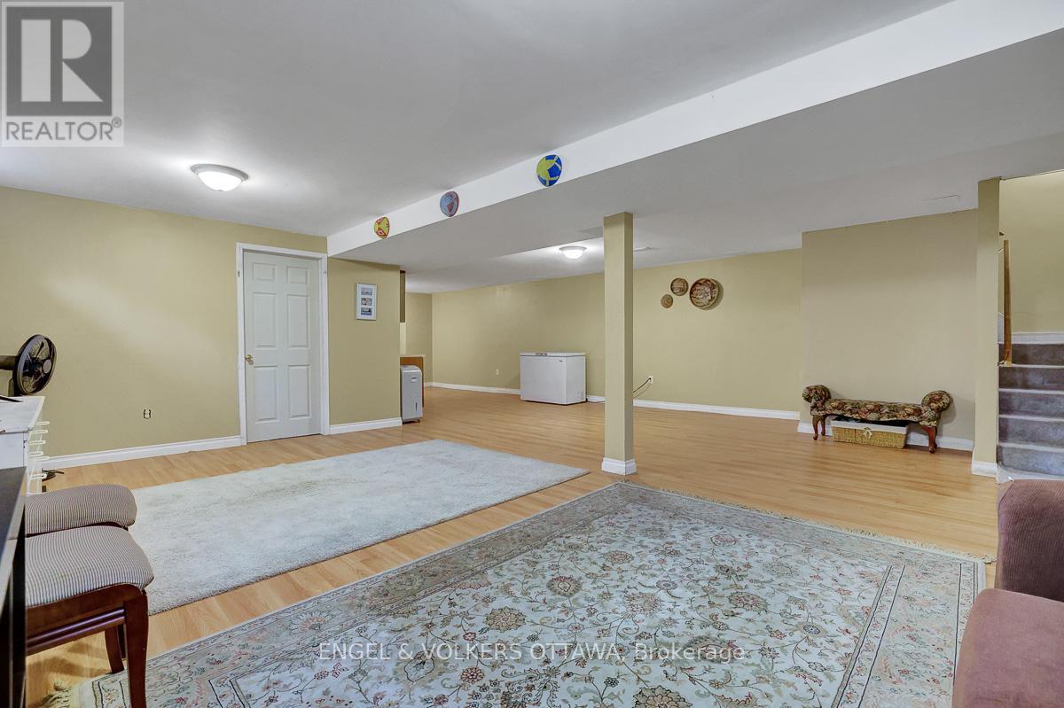
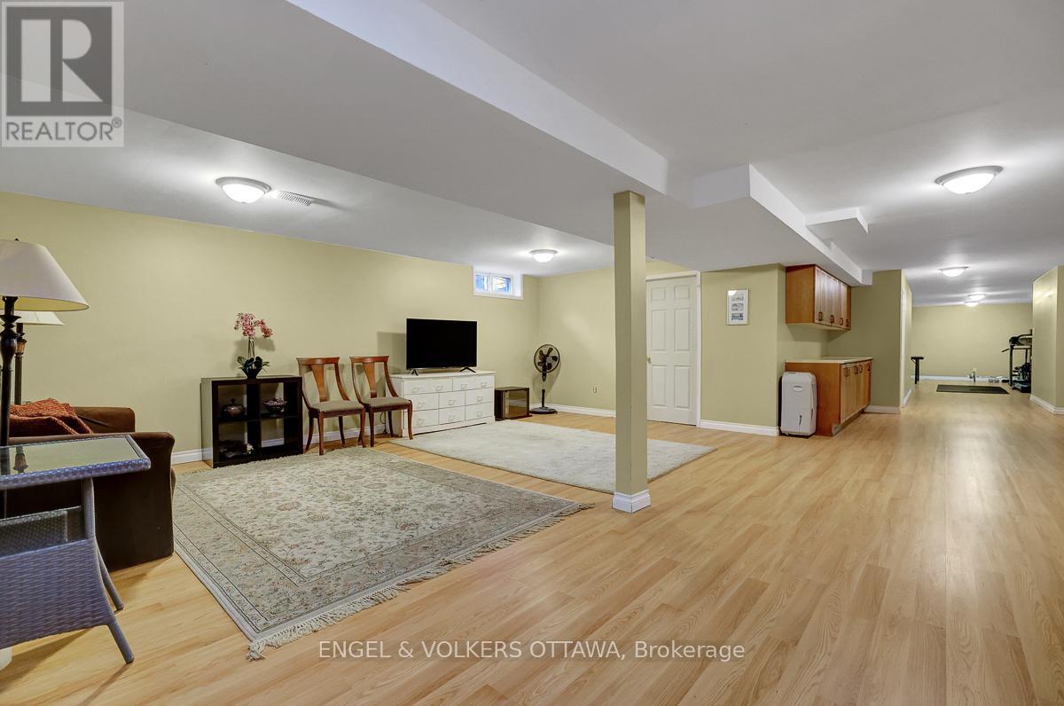
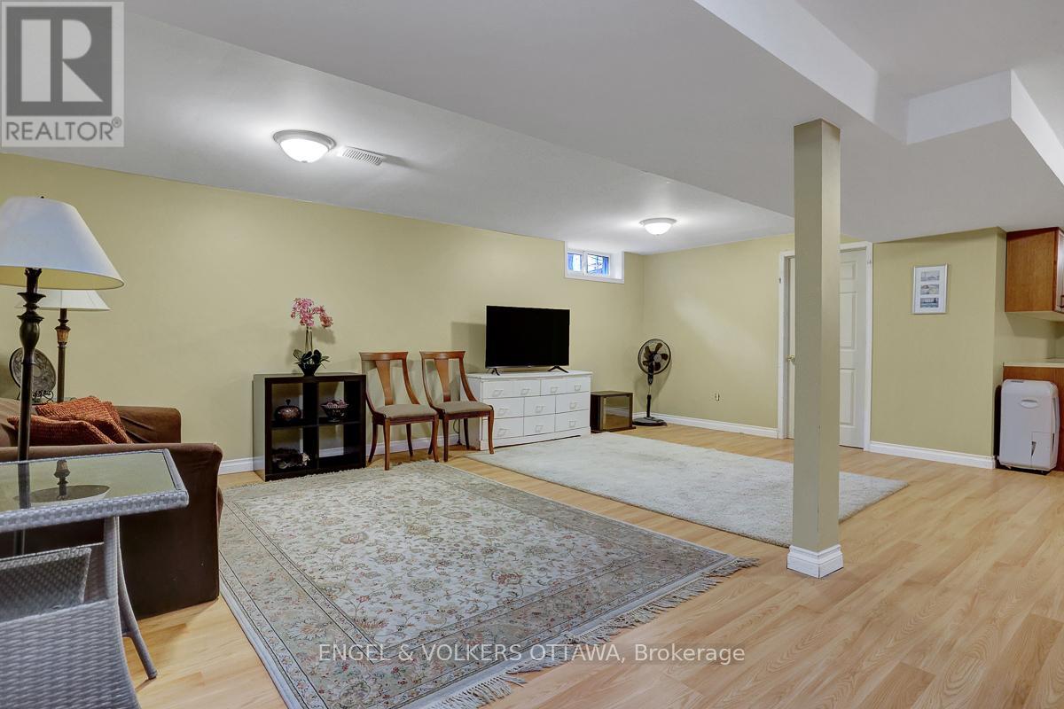
| Basement | Recreational, Games Room | 19.46 m | 7.5 m | 19.46 m x 7.5 m |
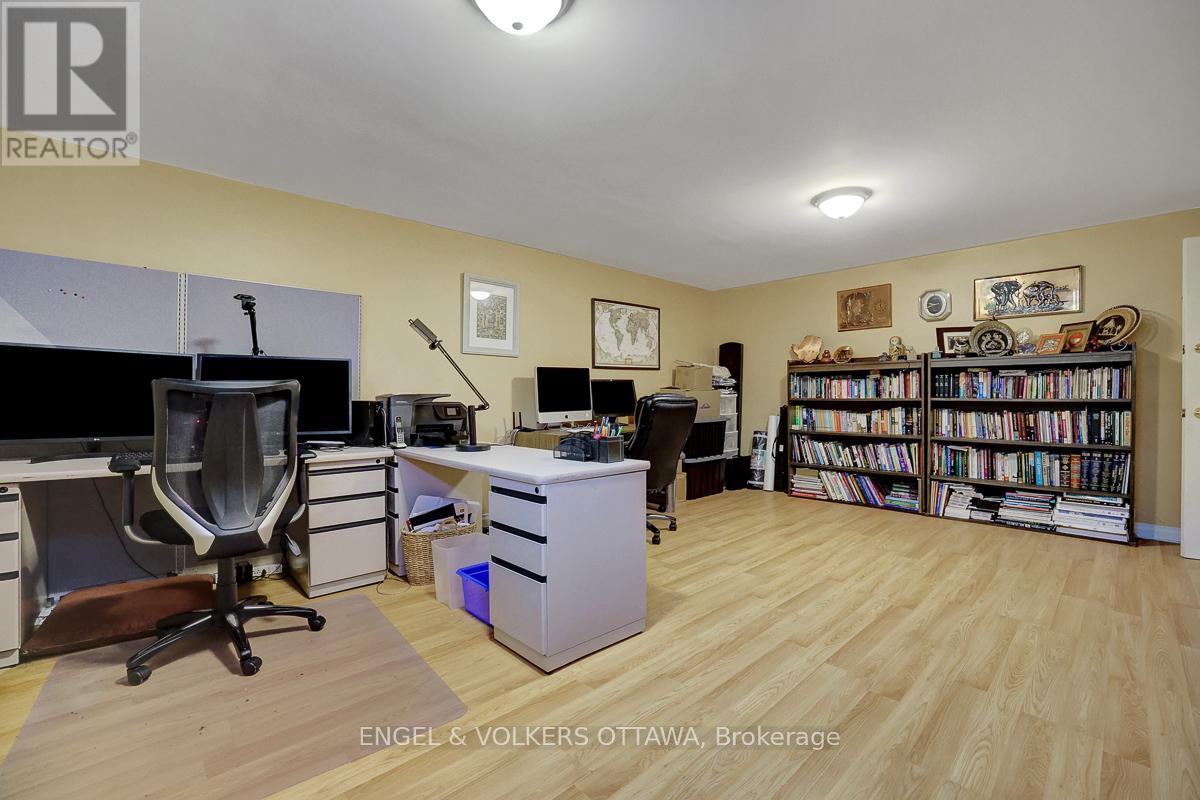
| Basement | Office | 6.05 m | 4.54 m | 6.05 m x 4.54 m |
| Basement | Utility Room | 4.66 m | 3.94 m | 4.66 m x 3.94 m |
| Basement | Other | 3.65 m | 3.15 m | 3.65 m x 3.15 m |
| Main Level | Foyer | 3 m | 1.96 m | 3 m x 1.96 m |
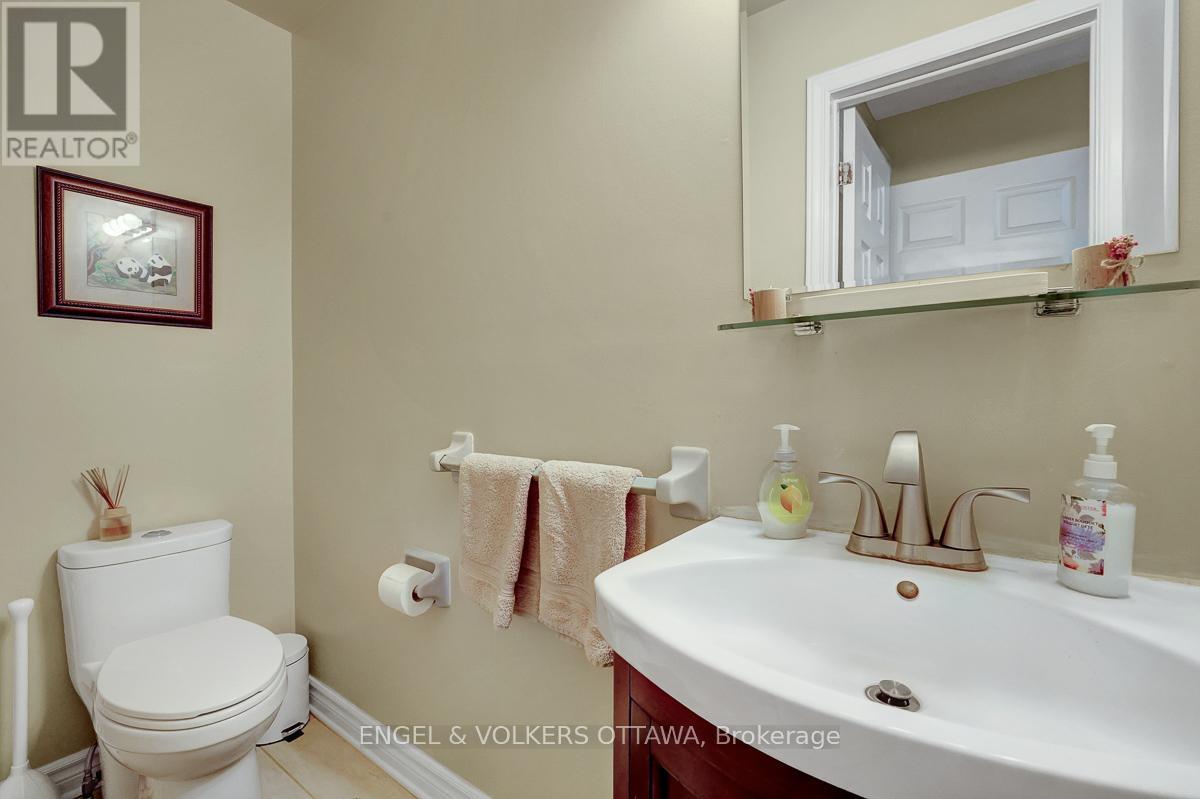
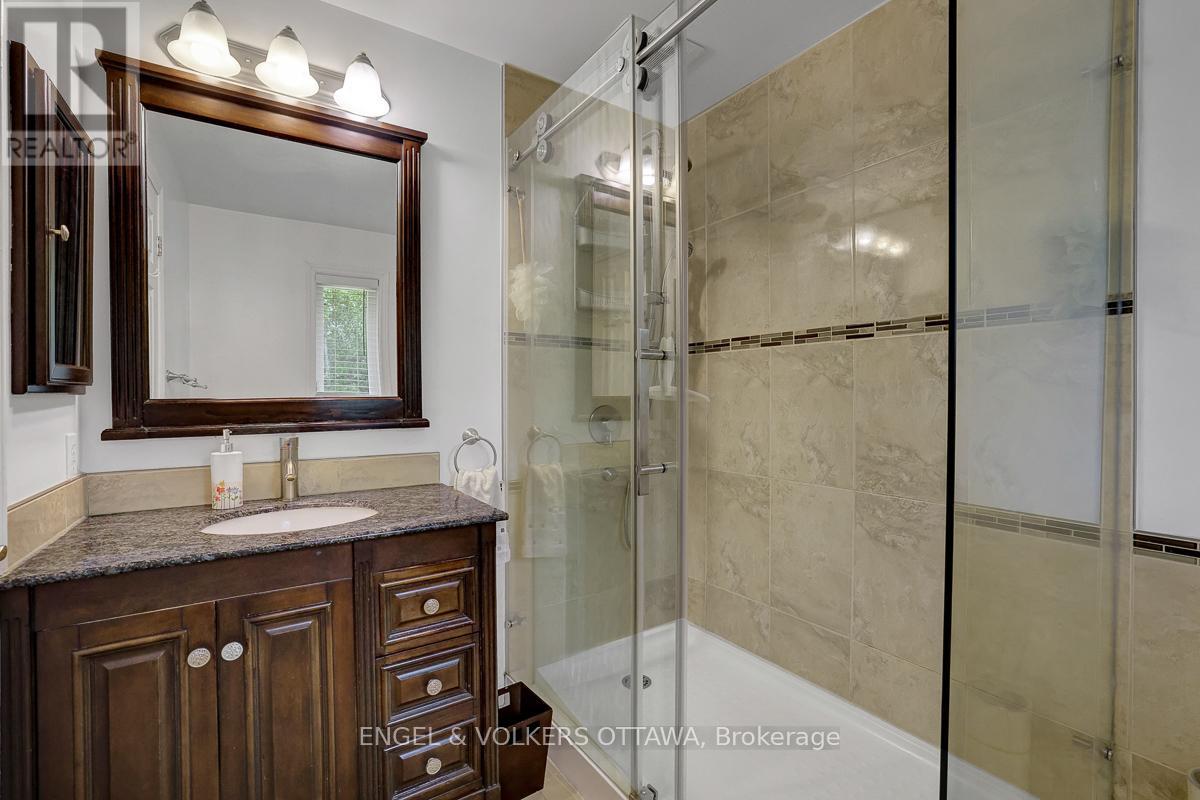
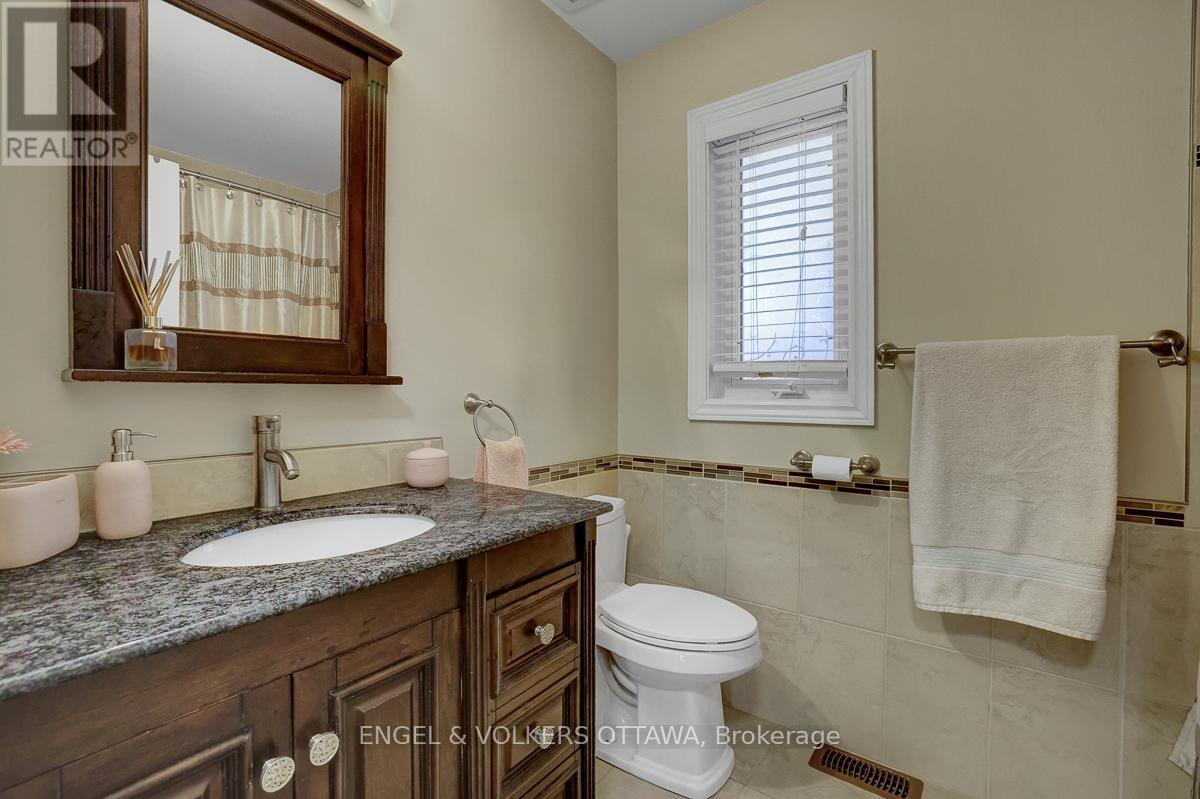
| Main Level | Bathroom | 2.1 m | 2.58 m | 2.1 m x 2.58 m |
| Main Level | Mud Room | 8.02 m | 1.98 m | 8.02 m x 1.98 m |
| Main Level | Kitchen | 5.02 m | 3.75 m | 5.02 m x 3.75 m |
| Main Level | Dining Room | 3.8 m | 3.25 m | 3.8 m x 3.25 m |
| Main Level | Living Room | 5.69 m | 3.8 m | 5.69 m x 3.8 m |
| Main Level | Family Room | 5.64 m | 3.98 m | 5.64 m x 3.98 m |
| Main Level | Primary Bedroom | 4.43 m | 3.8 m | 4.43 m x 3.8 m |
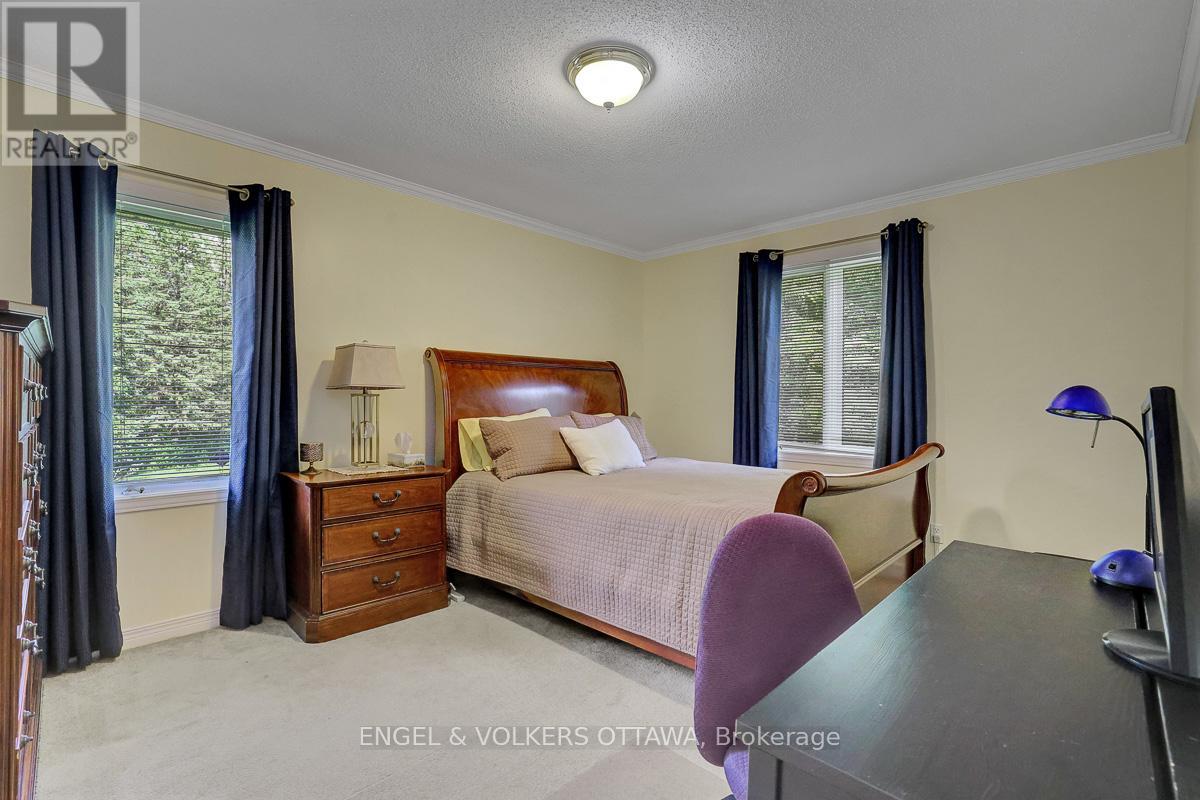
| Main Level | Bedroom 2 | 4.35 m | 3.36 m | 4.35 m x 3.36 m |
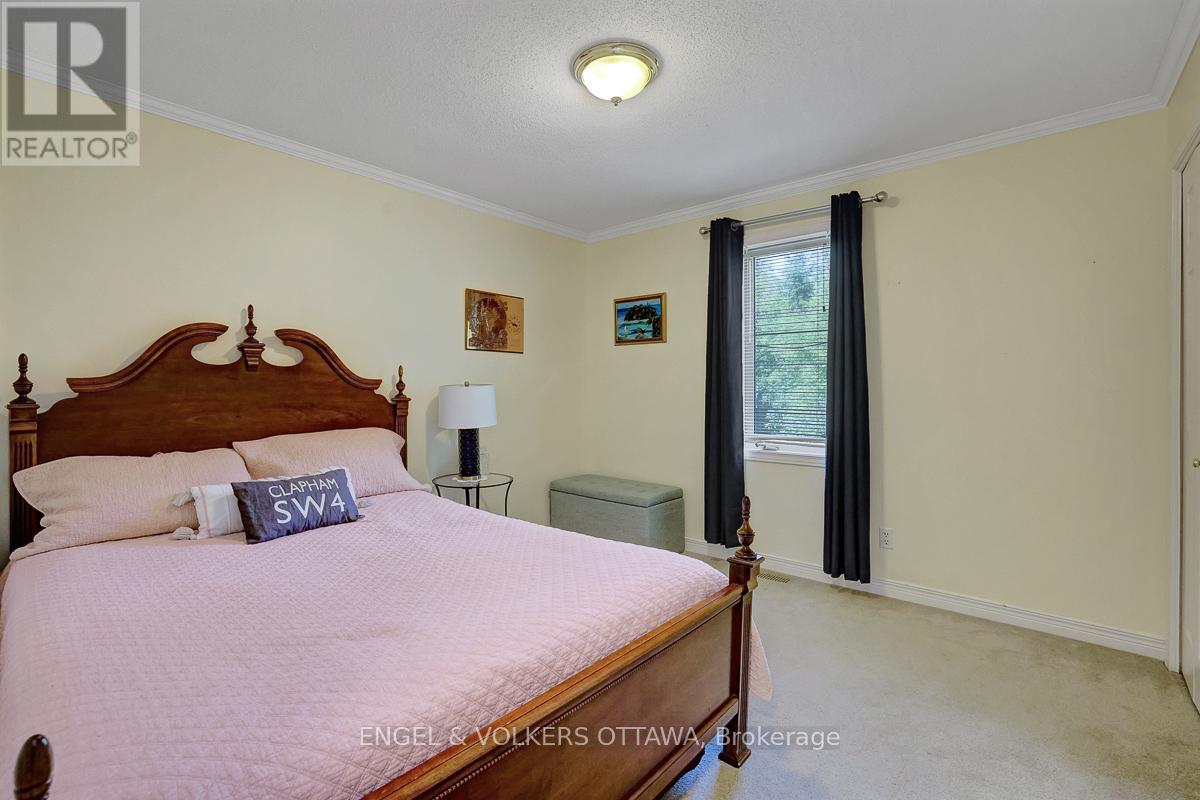
| Main Level | Bedroom 3 | 3.37 m | 3.36 m | 3.37 m x 3.36 m |
| Main Level | Bedroom 4 | 3.28 m | 2.87 m | 3.28 m x 2.87 m |
| Main Level | Bathroom | 2.42 m | 1.81 m | 2.42 m x 1.81 m |
Mortgage Calculator
$500,000
$100,000
$5,000,000
Adjust the total amount you plan to borrow.
5%
1%
15%
25 years
10 years
40 years
Monthly Payment
$0
This is an approximate monthly payment based on your inputs.
Total Interest Paid
$0
Add this listing to your favourite
Shortlist it to compare later & get quick access from your account.

Comparables
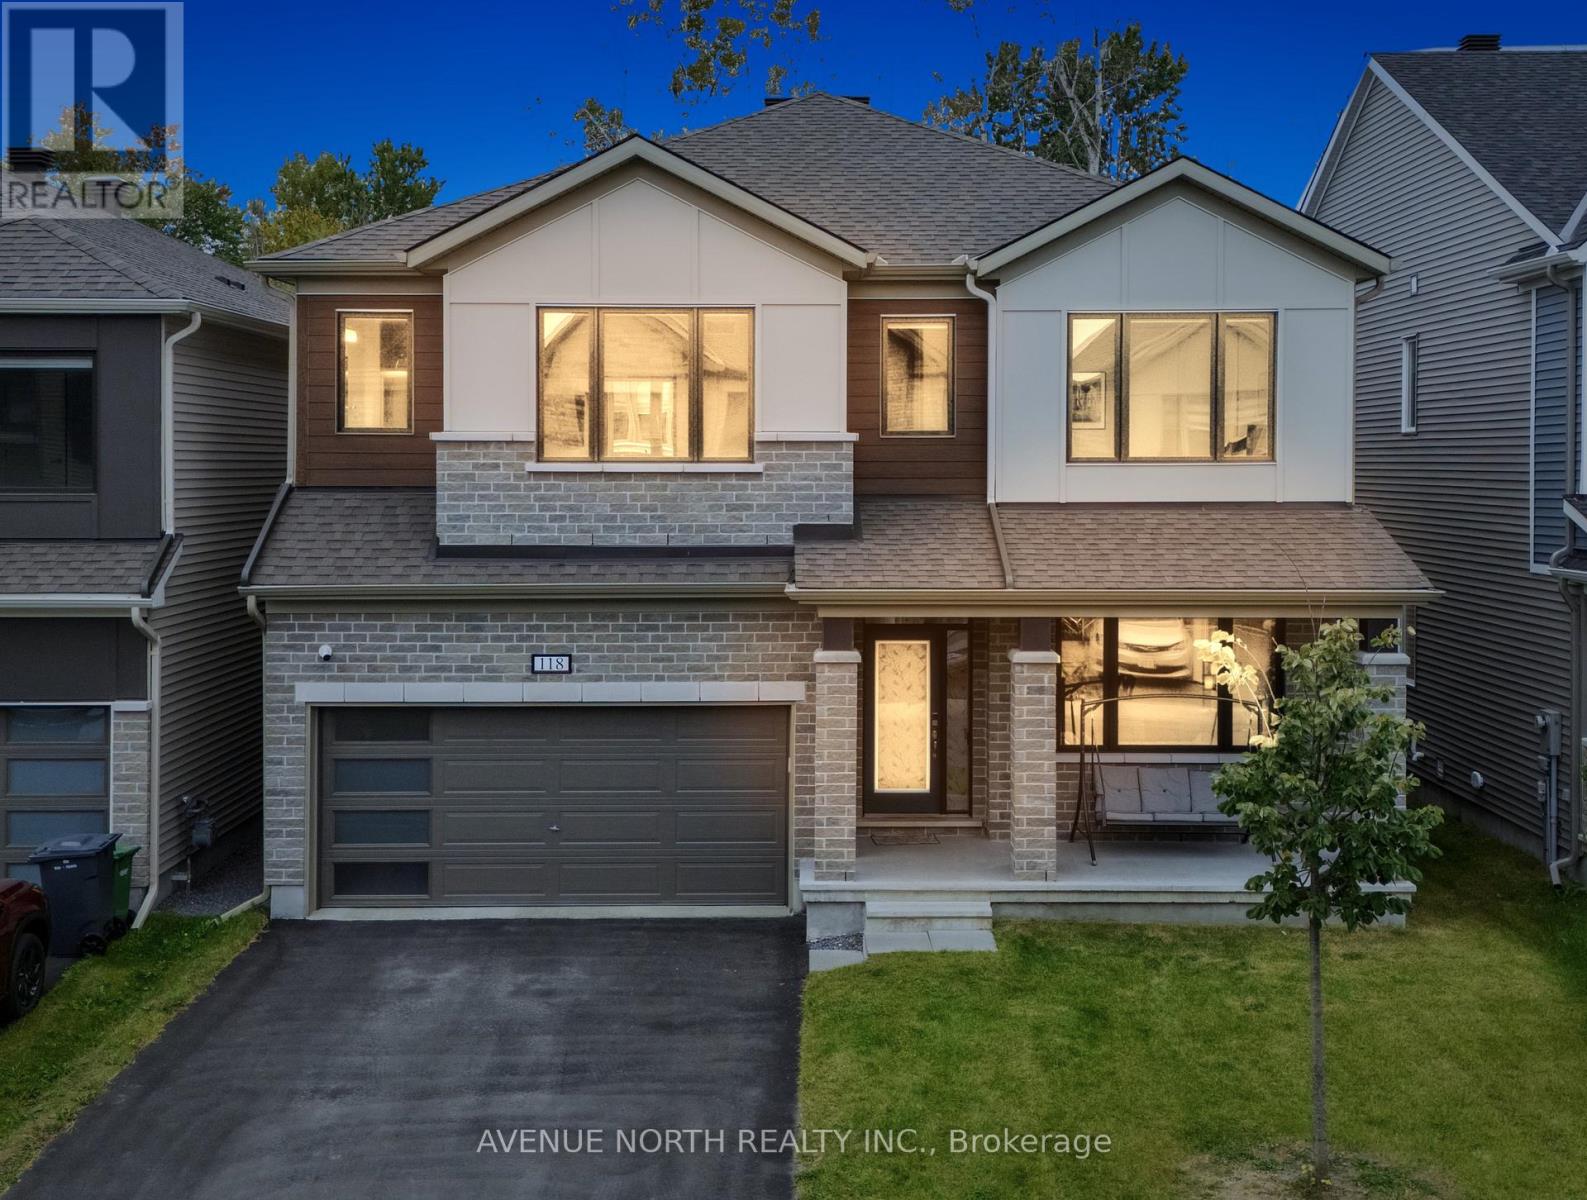
For sale
8209 - Goulbourn Twp From Franktown Rd/South To Rideau
$949,990
118 Green Ash Avenue, Ottawa, Ontario
House in 8209 - Goulbourn Twp From Franktown Rd/South To Rideau
6
Beds
Beds
5
Baths
Baths
3000 - 3500 sqft
Sq Ft
Sq Ft
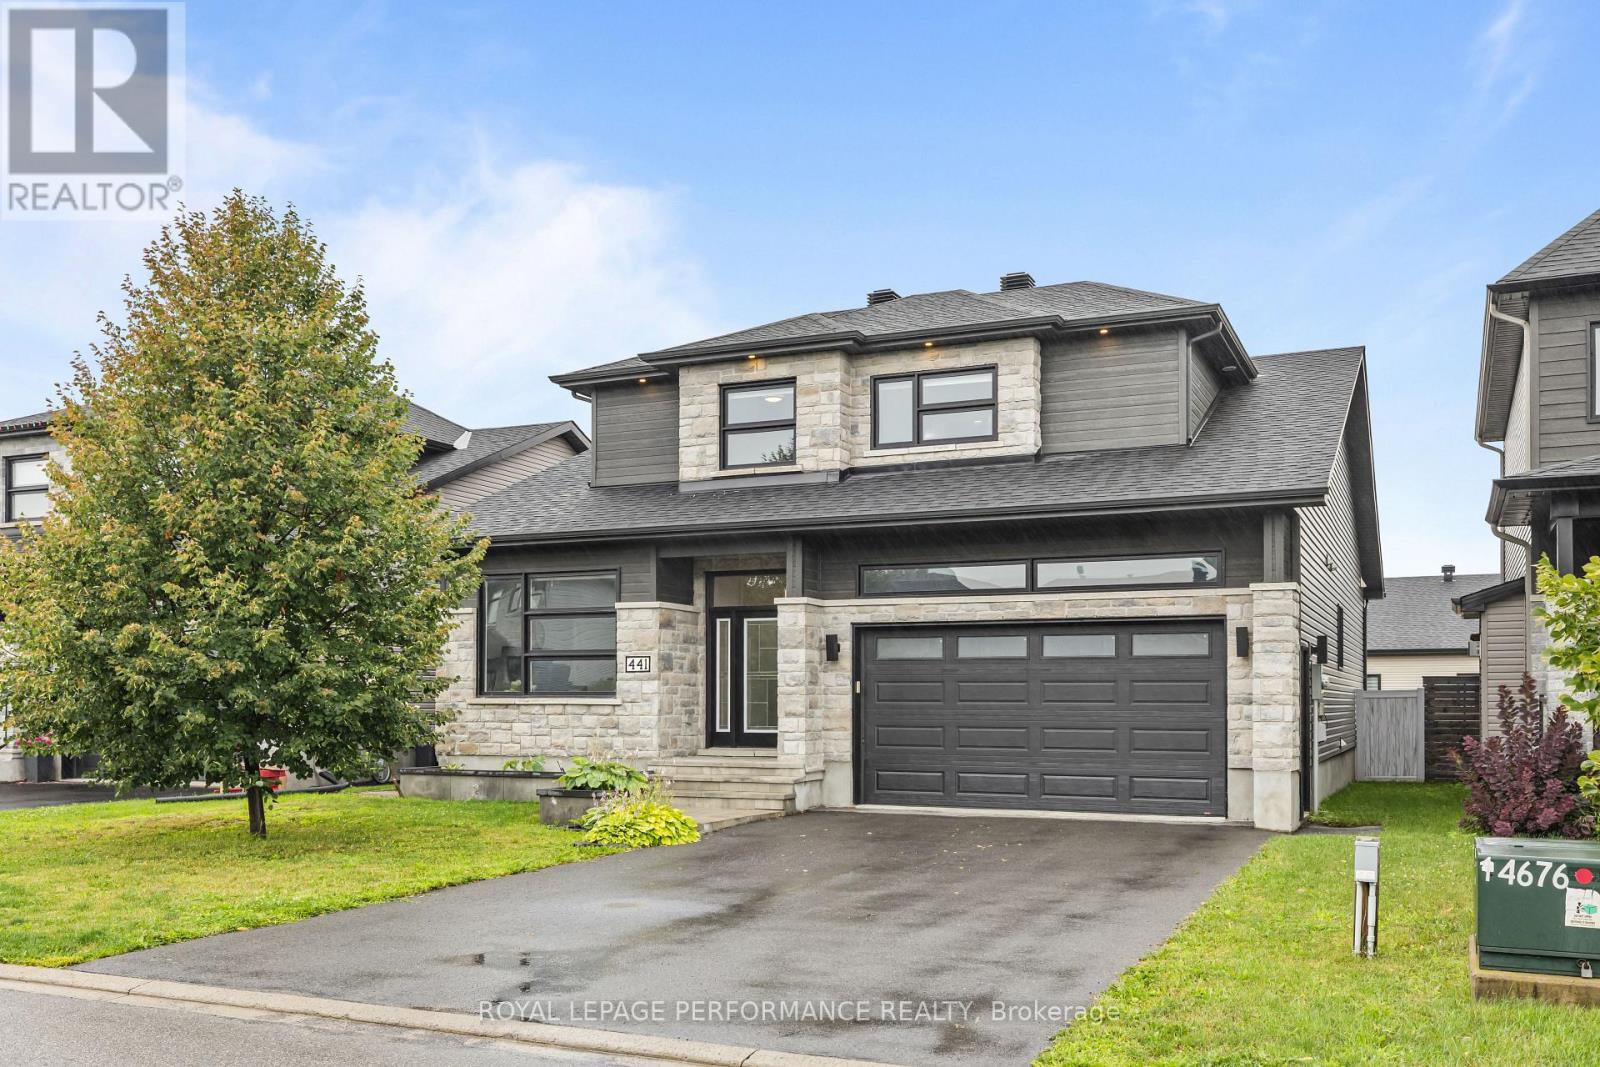
For sale
602 - Embrun
$949,900
441 Bruges Street, Russell, Ontario
House in 602 - Embrun
5
Beds
Beds
4
Baths
Baths
2000 - 2500 sqft
Sq Ft
Sq Ft
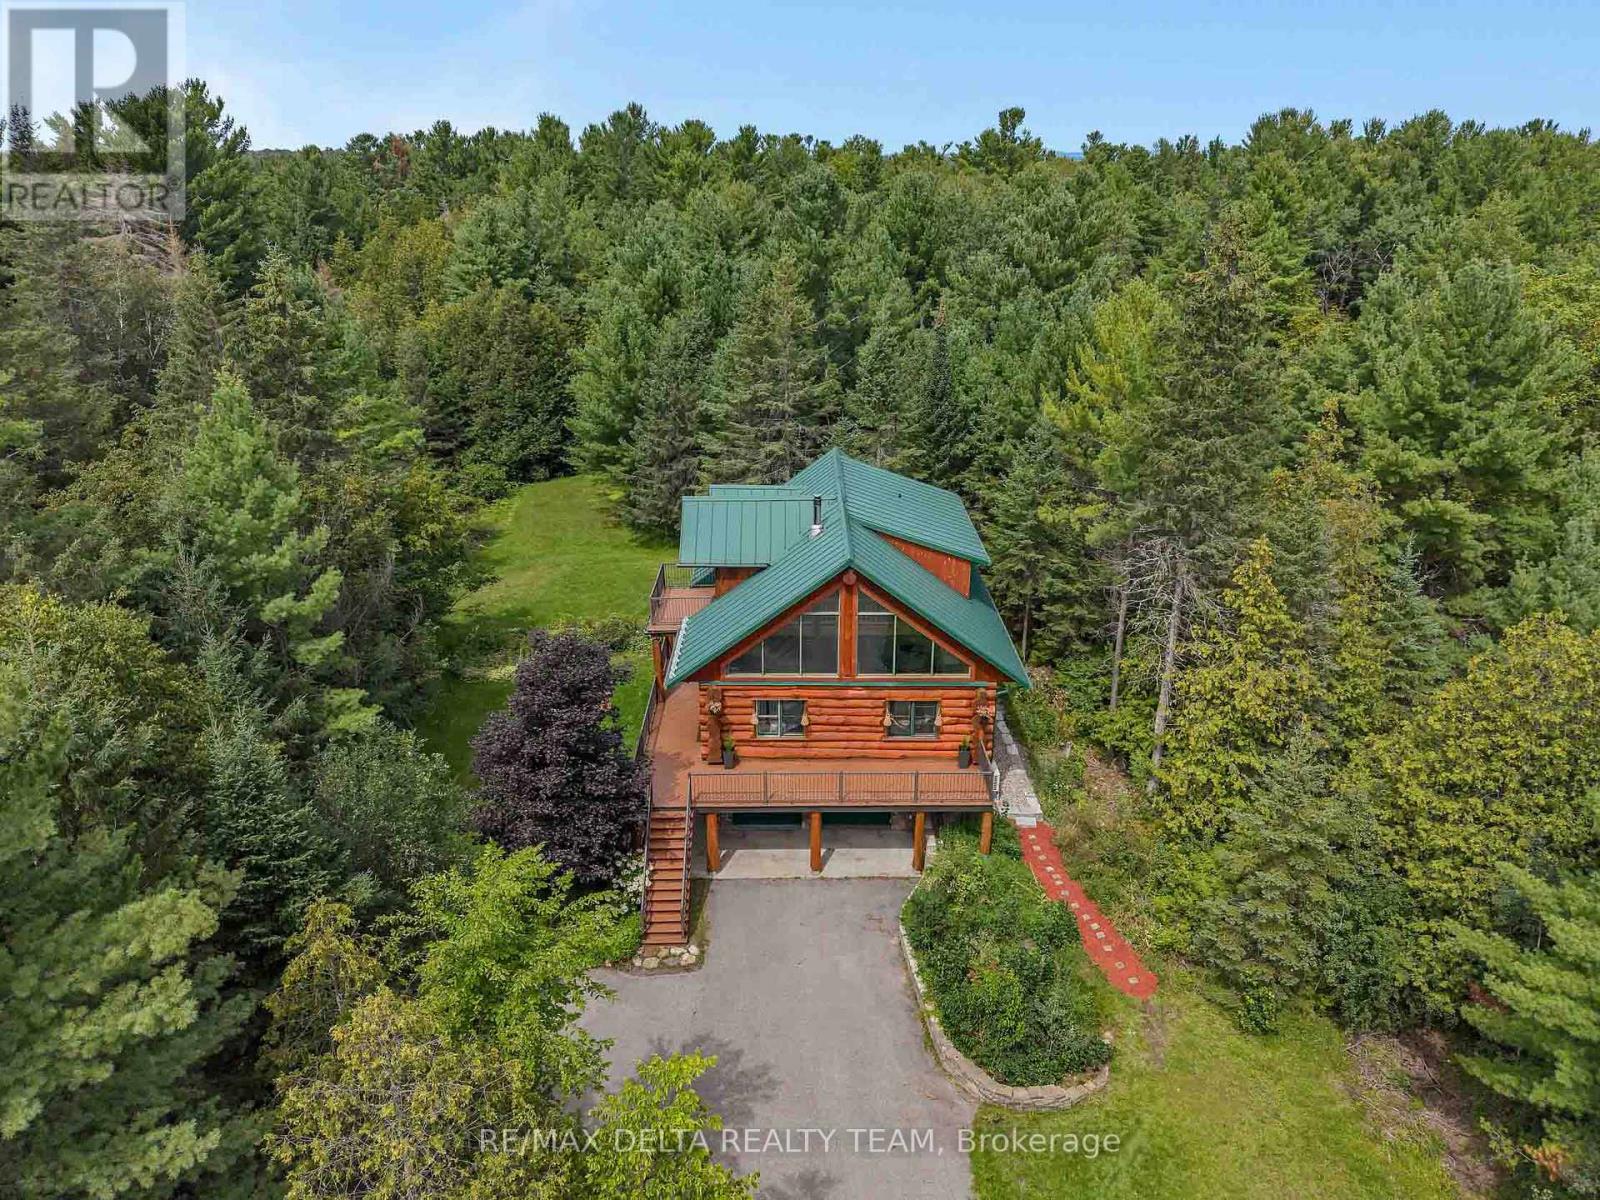
For sale
9103 - Huntley Ward (North West)
$949,900
107 Corkery Woods Drive, Ottawa, Ontario
House in 9103 - Huntley Ward (North West)
3
Beds
Beds
3
Baths
Baths
2500 - 3000 sqft
Sq Ft
Sq Ft
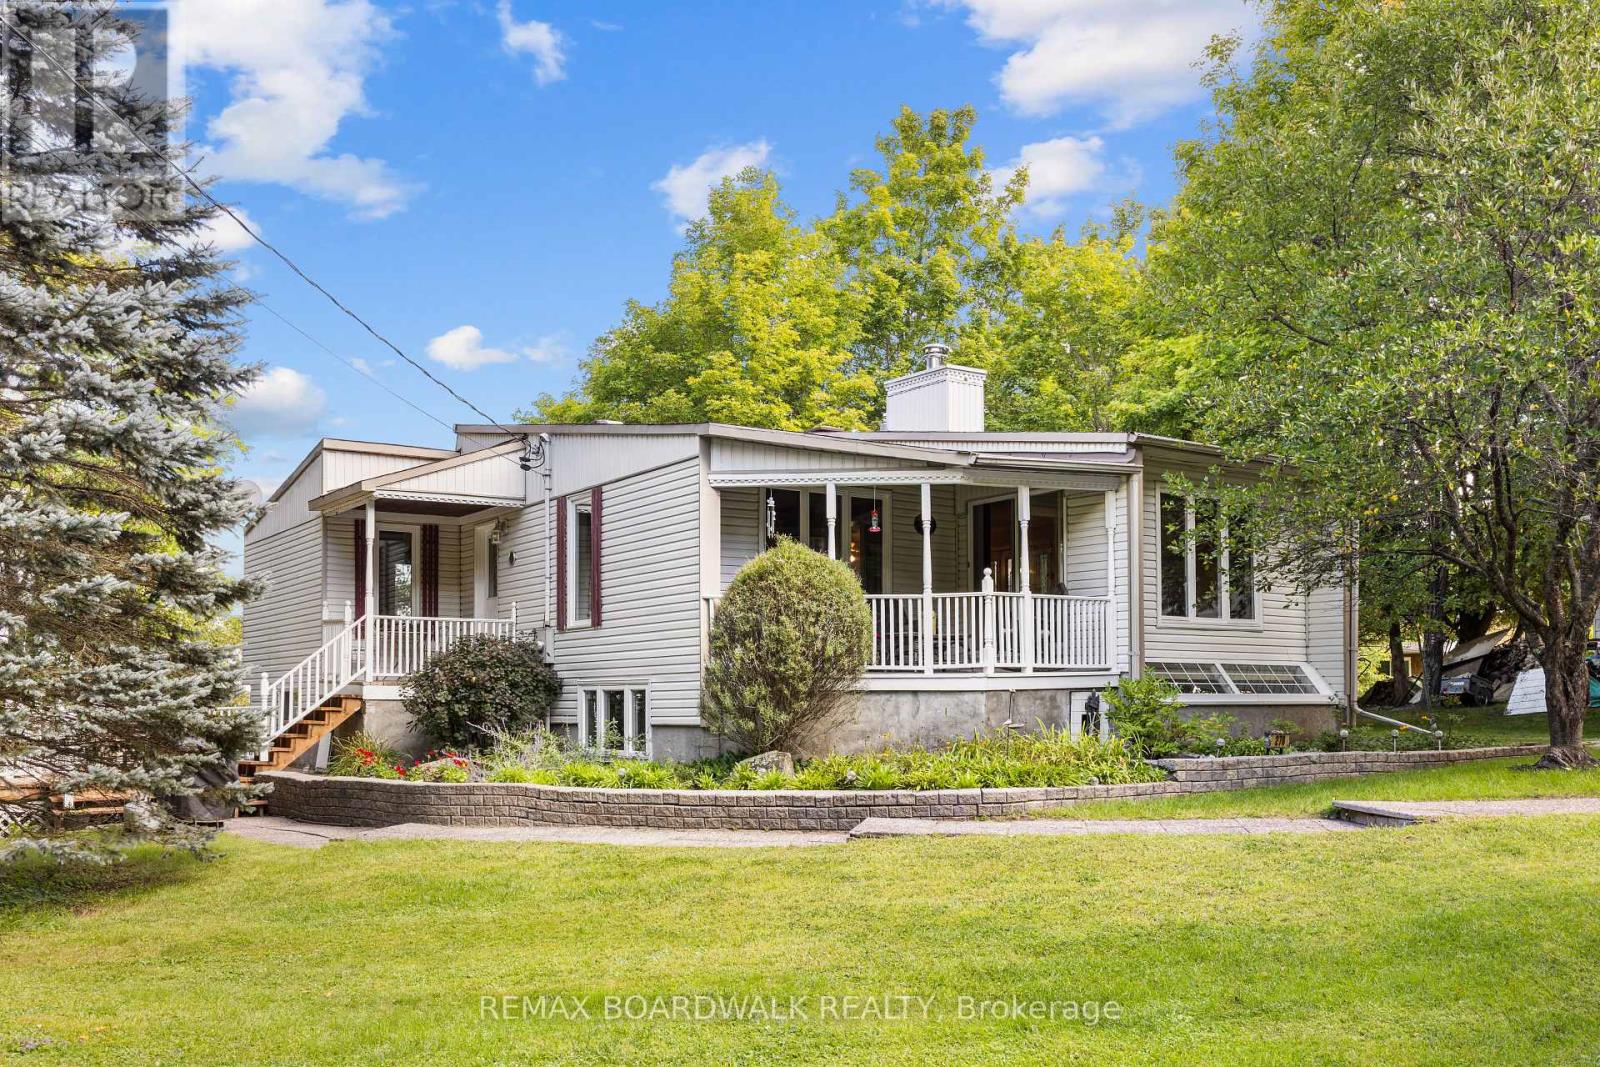
For sale
913 - Lanark Highlands (Lanark) Twp
$949,900
278 Lakeland Lane, Lanark Highlands, Ontario
House in 913 - Lanark Highlands (Lanark) Twp
3
Beds
Beds
3
Baths
Baths
1100 - 1500 sqft
Sq Ft
Sq Ft
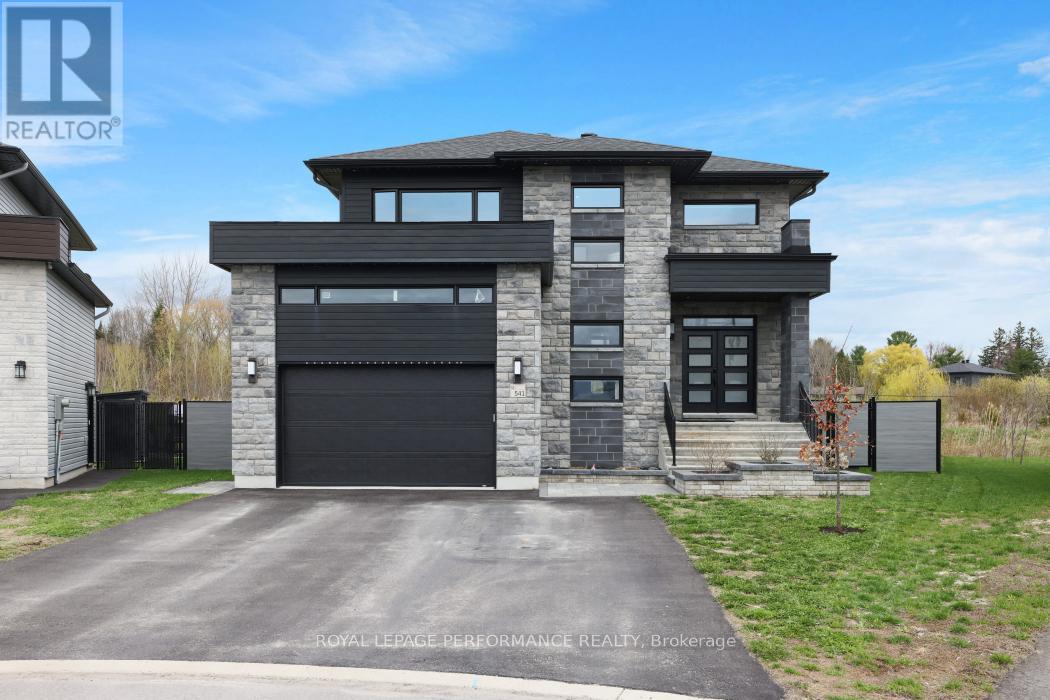
For sale
604 - Casselman
$949,900
541 Barrage Street, Casselman, Ontario
House in 604 - Casselman
4
Beds
Beds
4
Baths
Baths
2000 - 2500 sqft
Sq Ft
Sq Ft
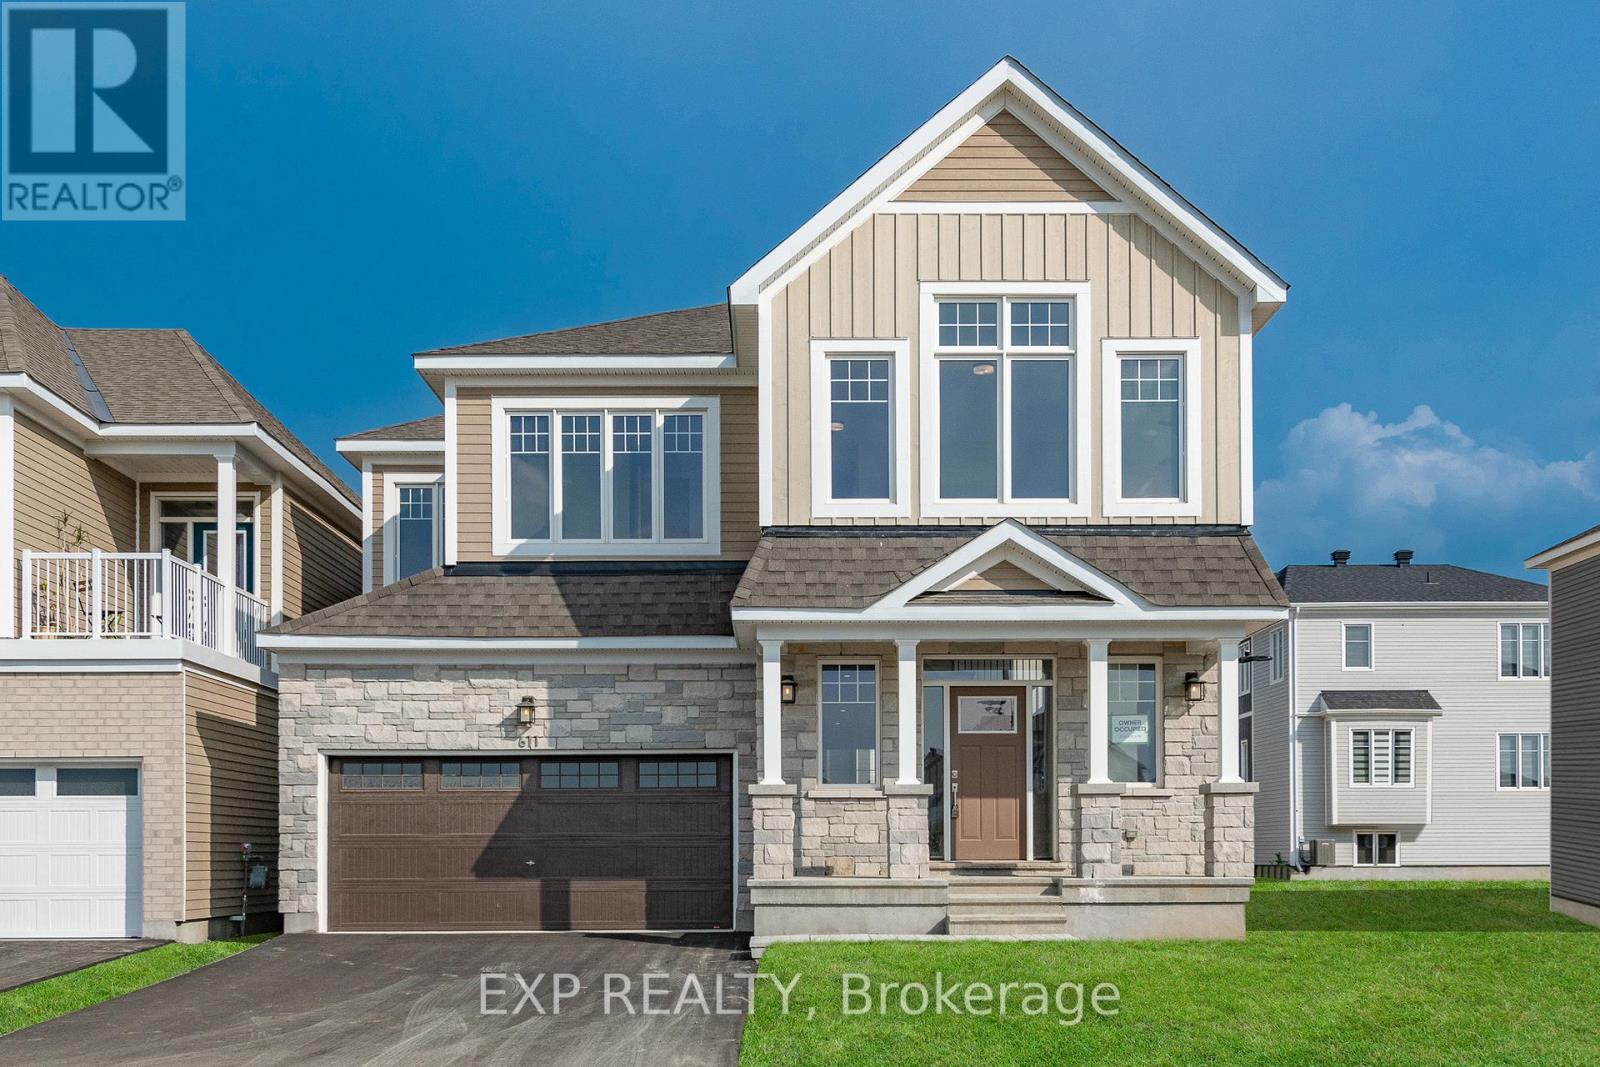
For sale
8209 - Goulbourn Twp From Franktown Rd/South To Rideau
$949,000
611 Terrier Circle, Ottawa, Ontario
House in 8209 - Goulbourn Twp From Franktown Rd/South To Rideau
4
Beds
Beds
5
Baths
Baths
3000 - 3500 sqft
Sq Ft
Sq Ft
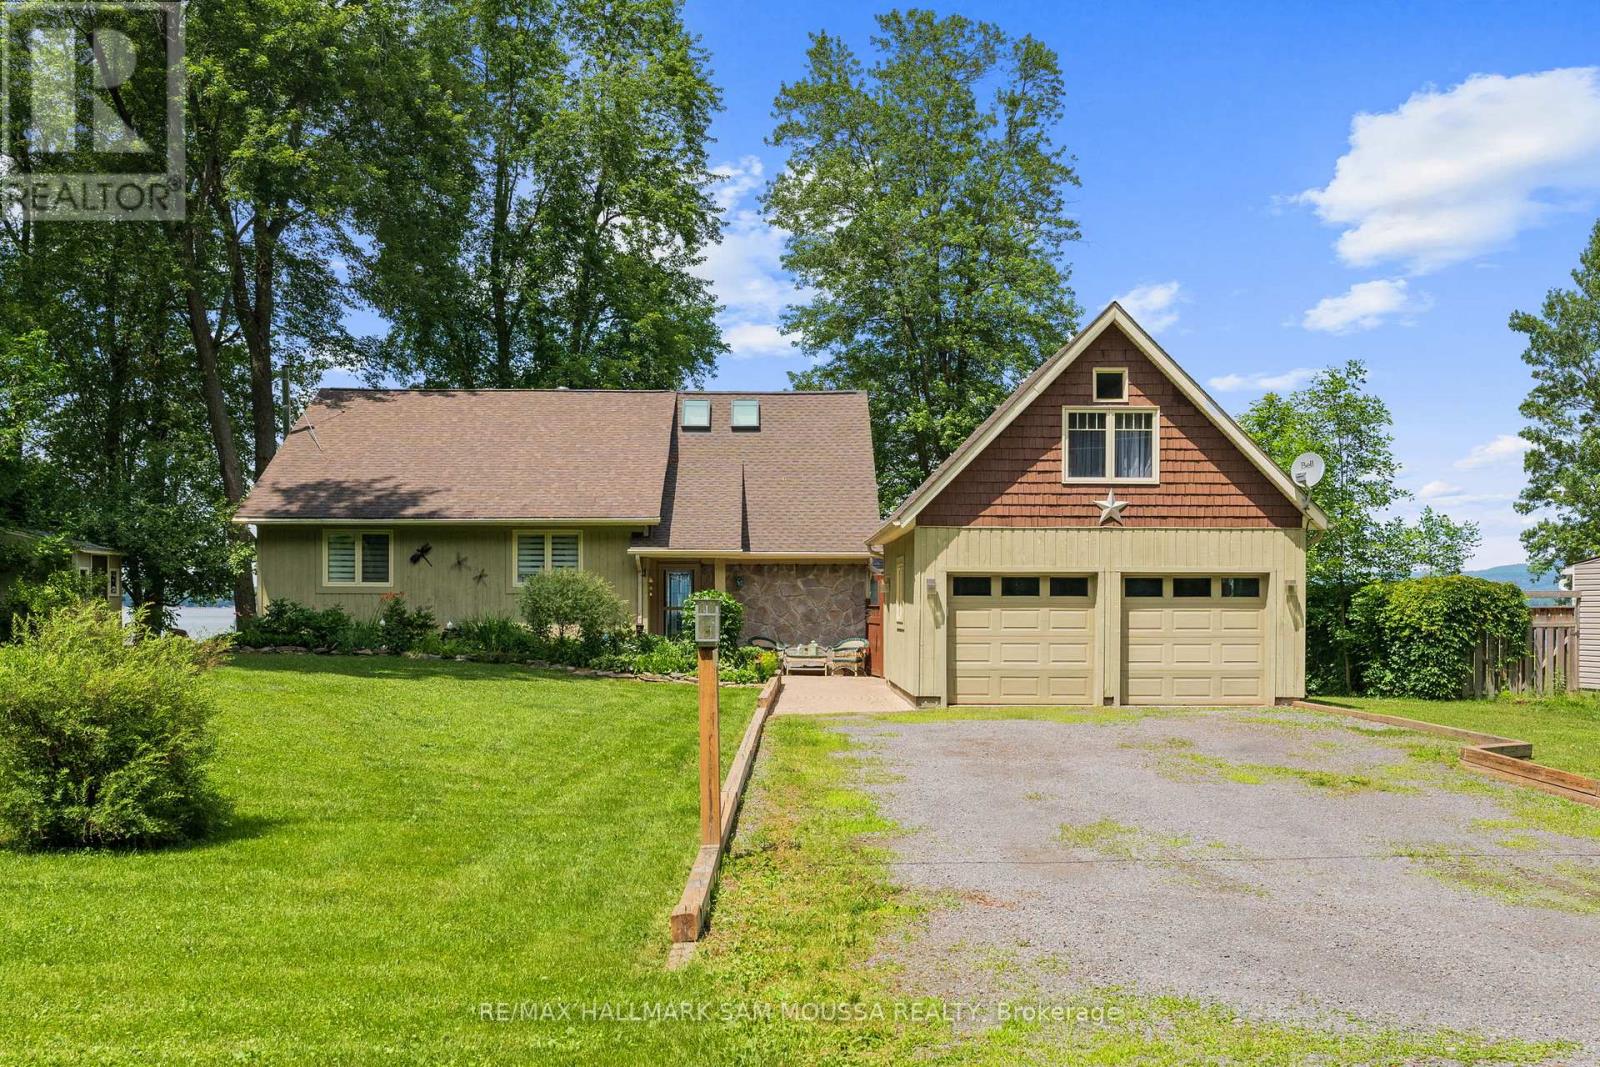
For sale
9304 - Dunrobin Shores
$949,000
4350 Armitage Avenue, Ottawa, Ontario
House in 9304 - Dunrobin Shores
3
Beds
Beds
2
Baths
Baths
1500 - 2000 sqft
Sq Ft
Sq Ft
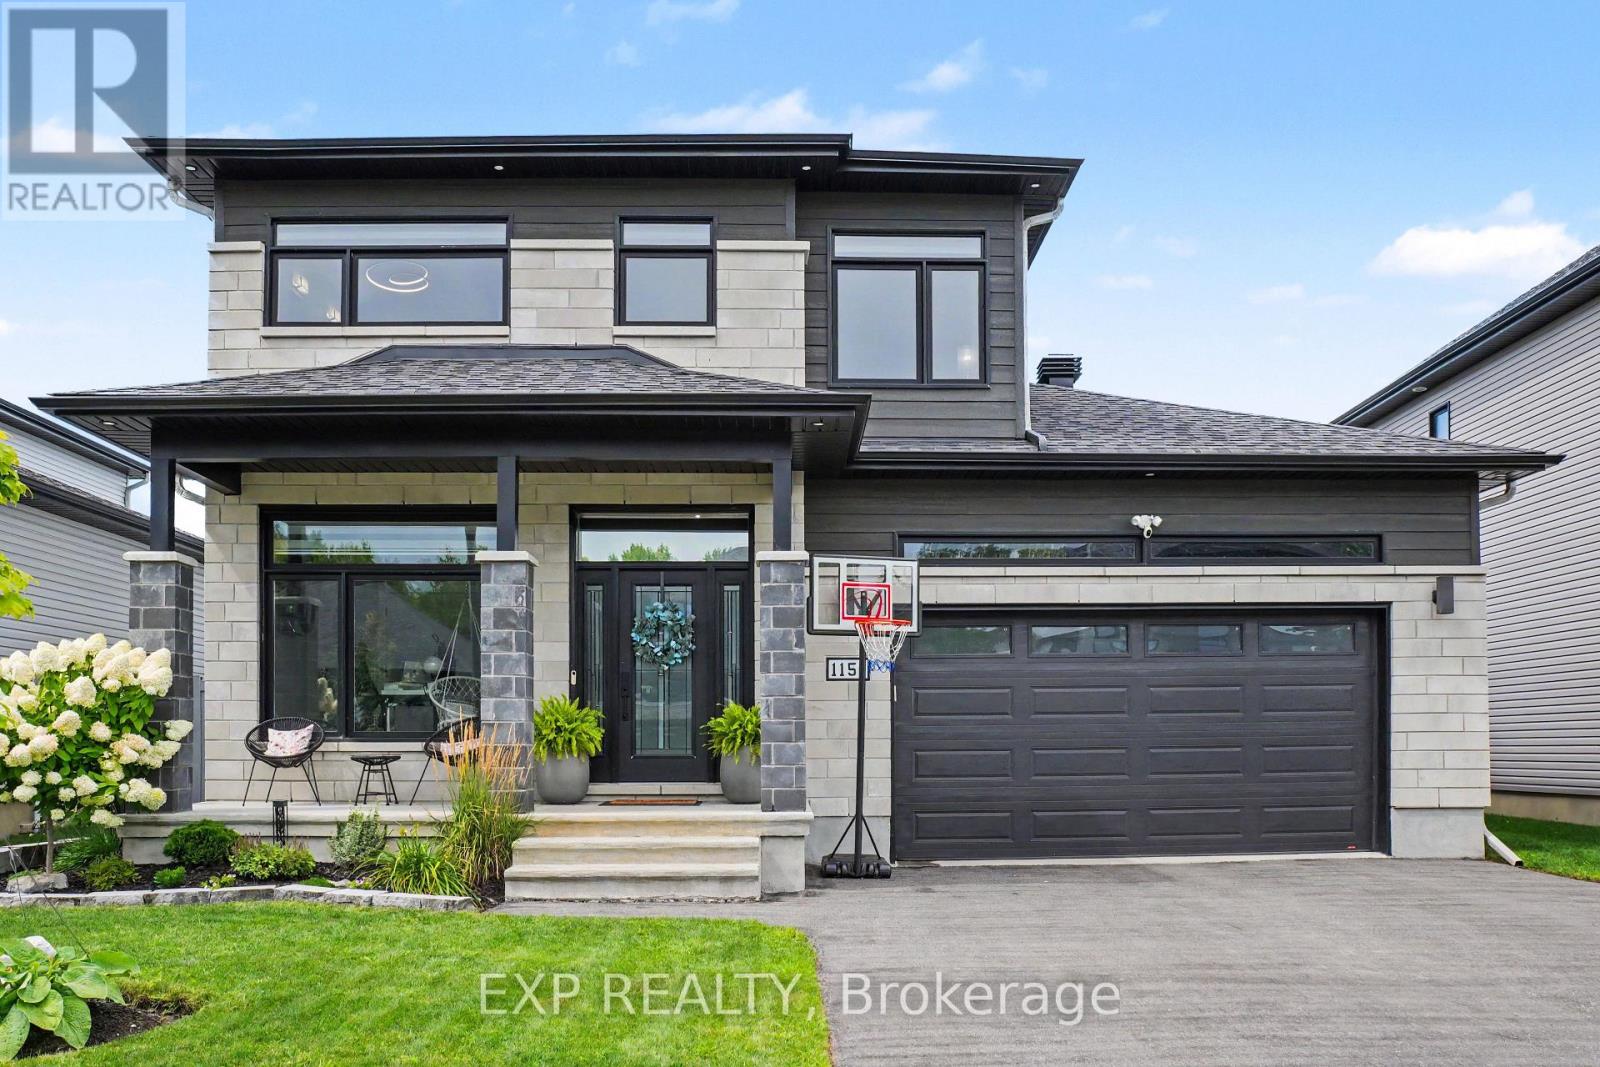
For sale
602 - Embrun
$945,000
1151 Avignon Street, Russell, Ontario
House in 602 - Embrun
5
Beds
Beds
3
Baths
Baths
2000 - 2500 sqft
Sq Ft
Sq Ft
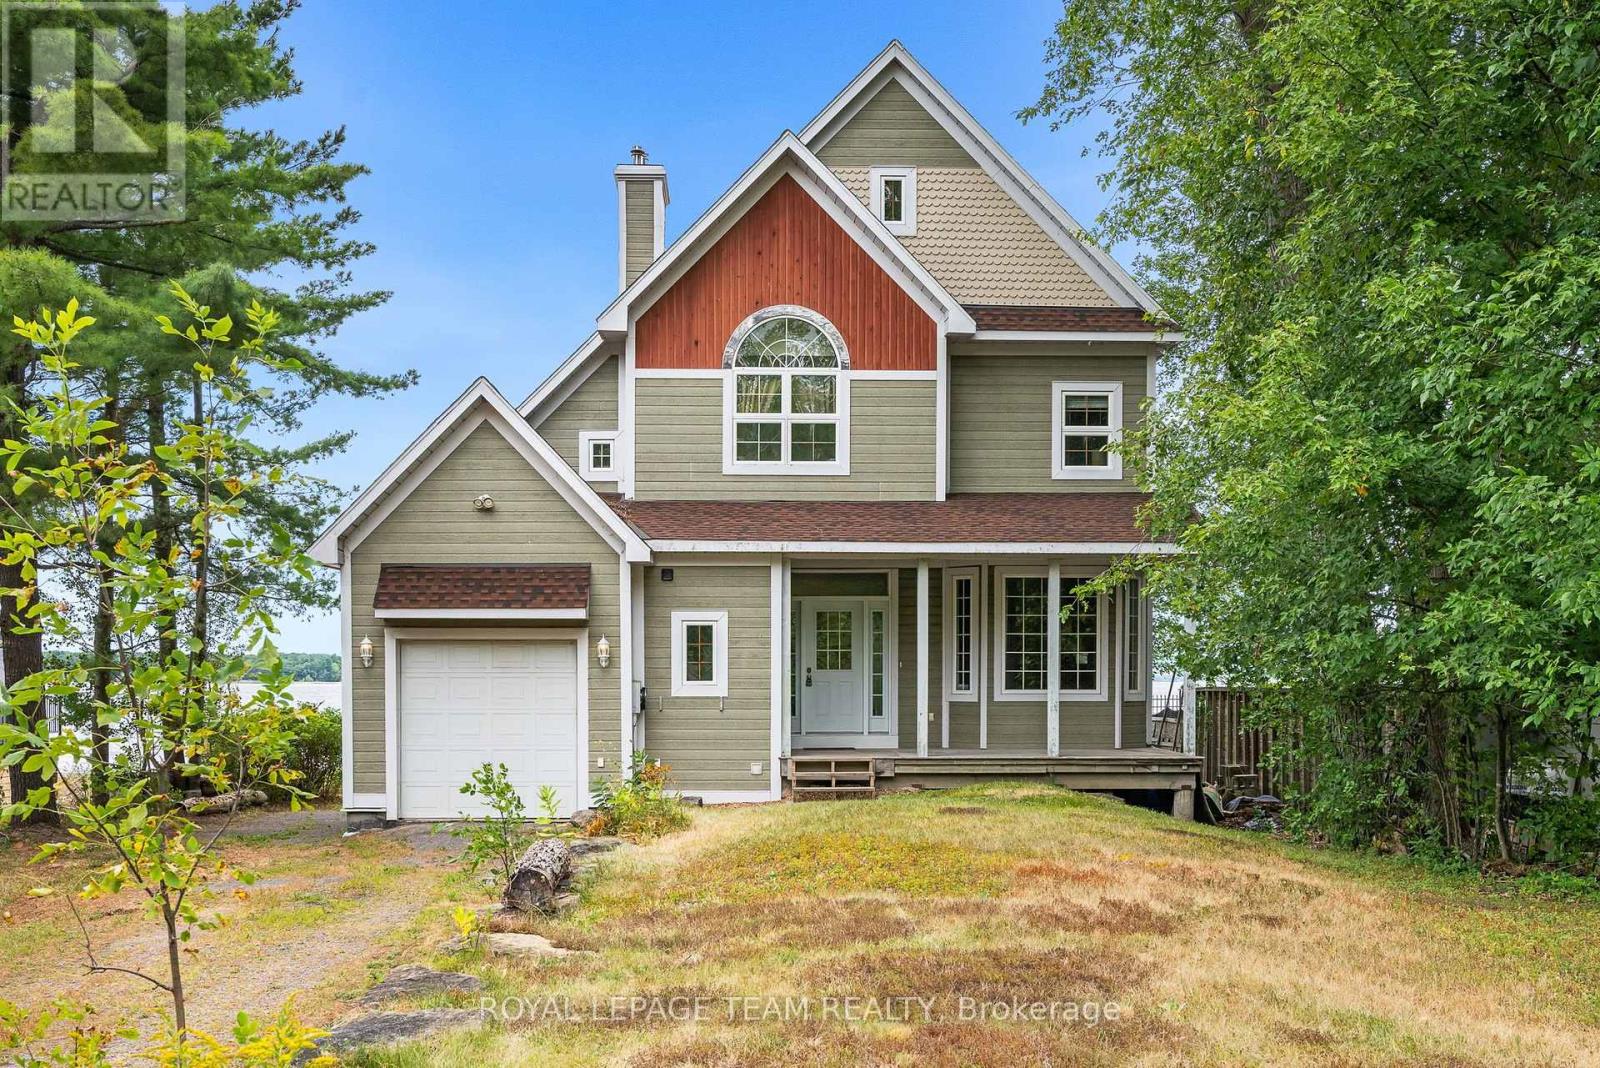
For sale
9304 - Dunrobin Shores
$959,000
4310 Armitage Avenue, Ottawa, Ontario
House in 9304 - Dunrobin Shores
3
Beds
Beds
3
Baths
Baths
2500 - 3000 sqft
Sq Ft
Sq Ft
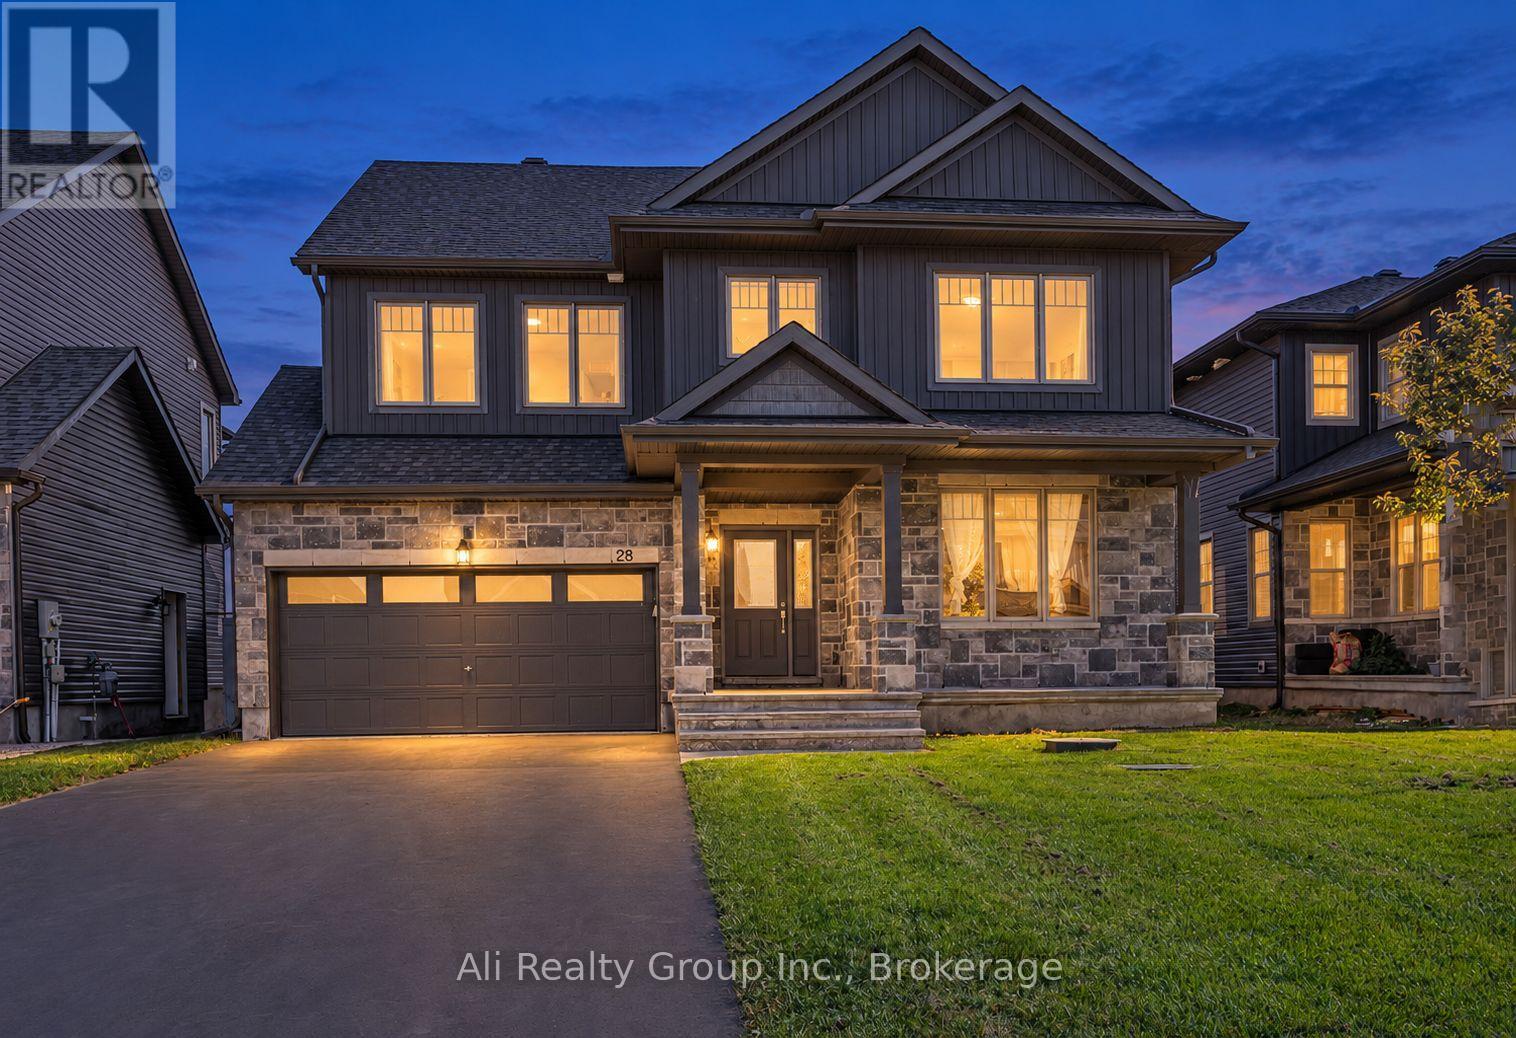
For sale
9104 - Huntley Ward (South East)
$959,888
28 Sopwith Private, Ottawa, Ontario
House in 9104 - Huntley Ward (South East)
5
Beds
Beds
5
Baths
Baths
2500 - 3000 sqft
Sq Ft
Sq Ft
Ready to a home?
Contact a REALTOR® today!
