

118 Green Ash Avenue
Ottawa,
Ontario
K0A2Z0
118 Green Ash Avenue
Ottawa,
Ontario
K0A2Z0
Add this listing to your favourite
Shortlist it to compare later & get quick access from your account.
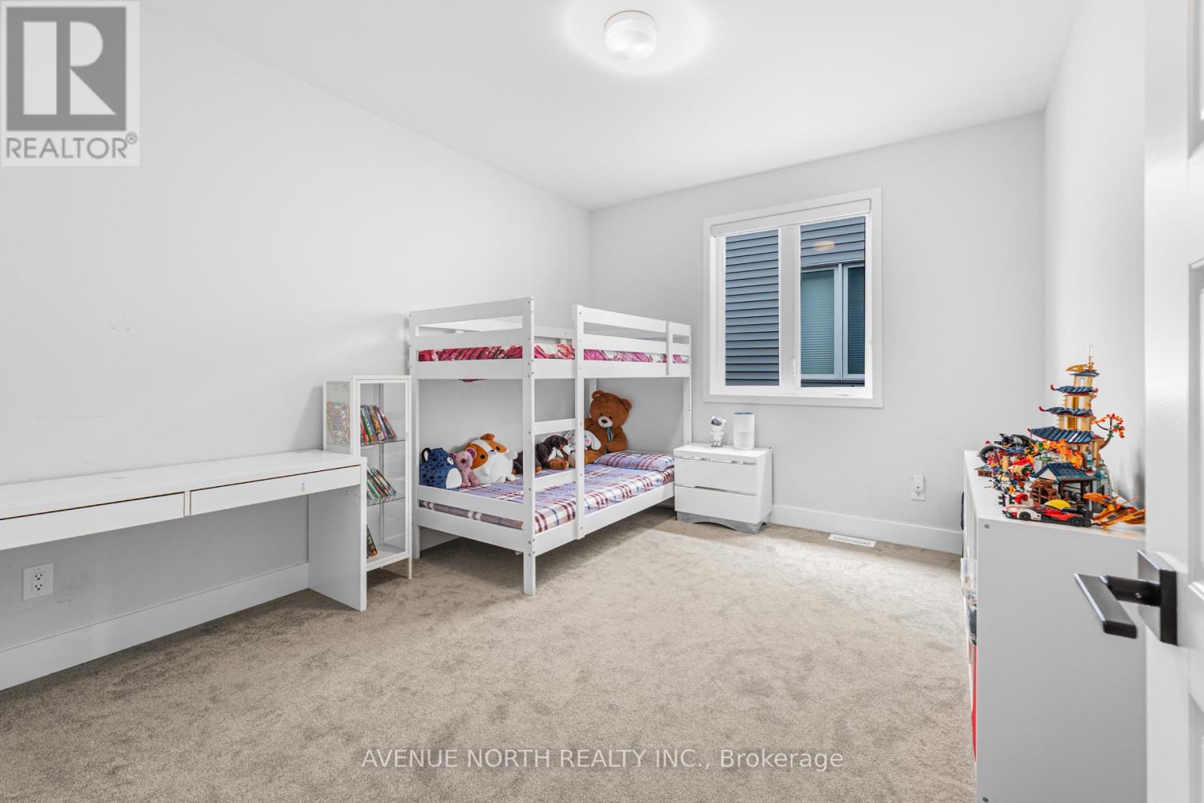
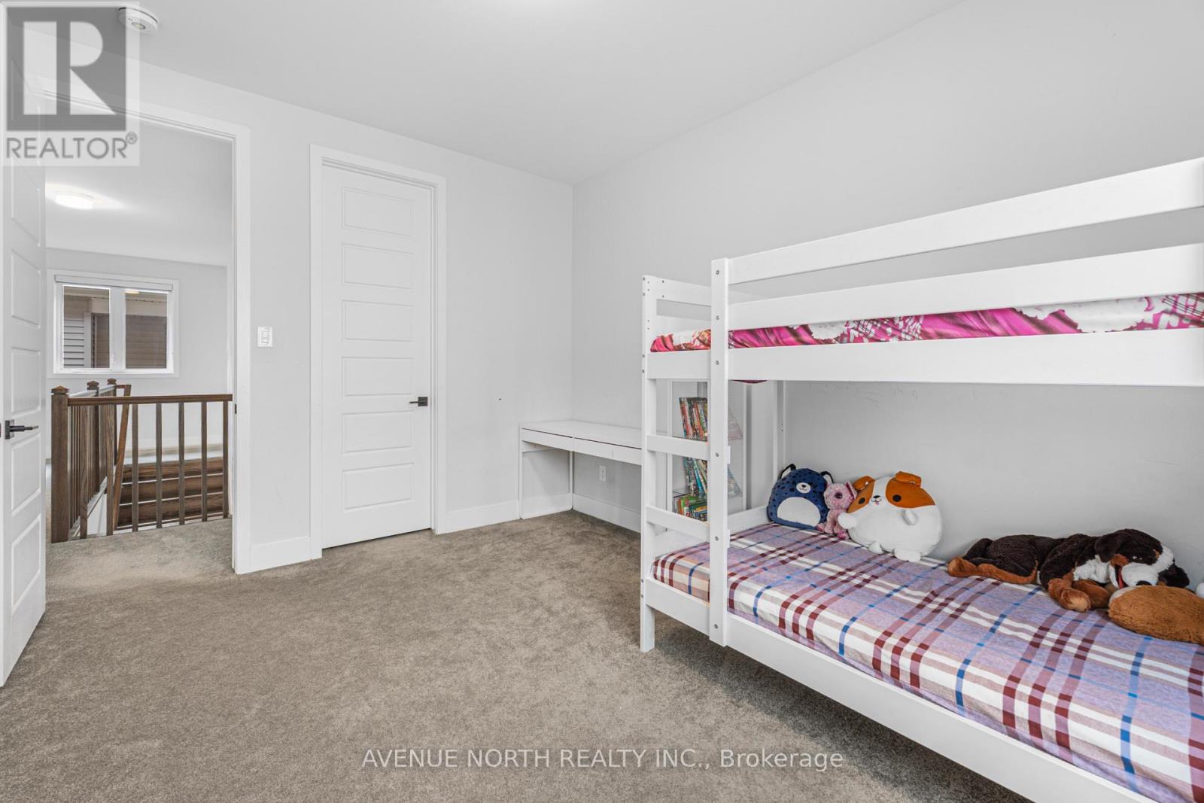
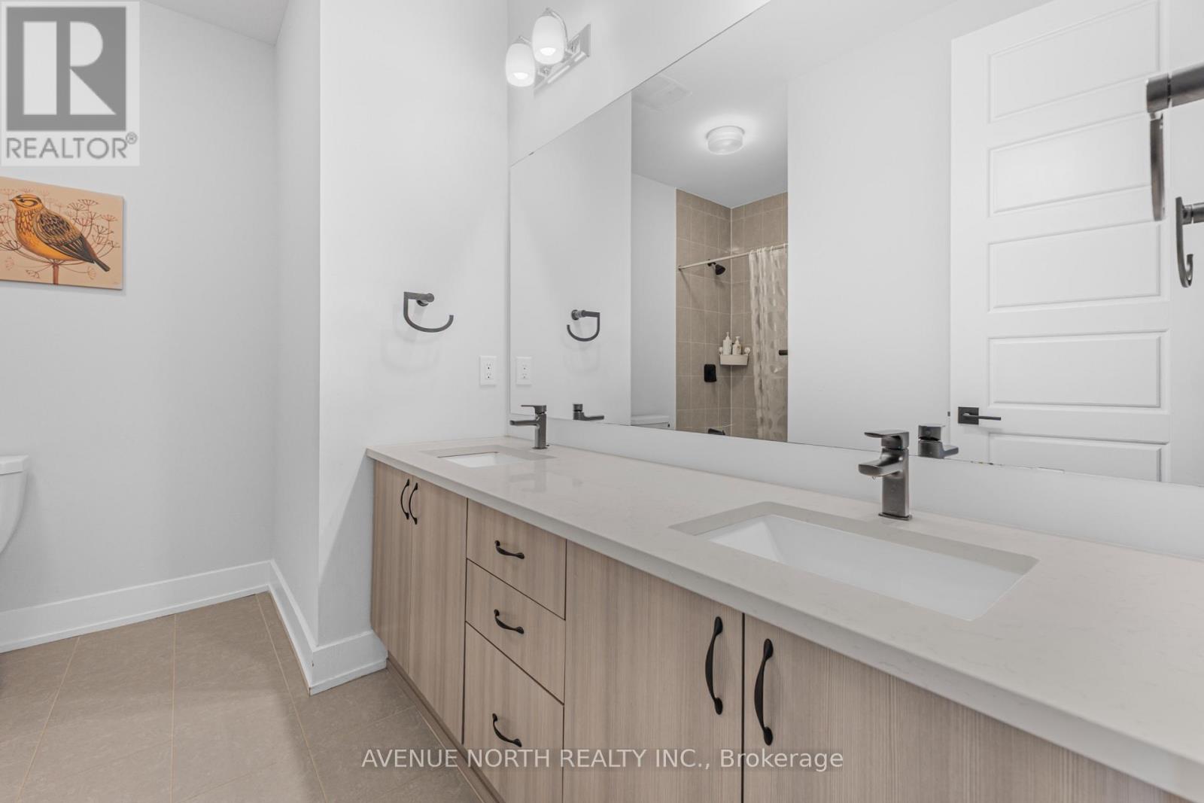
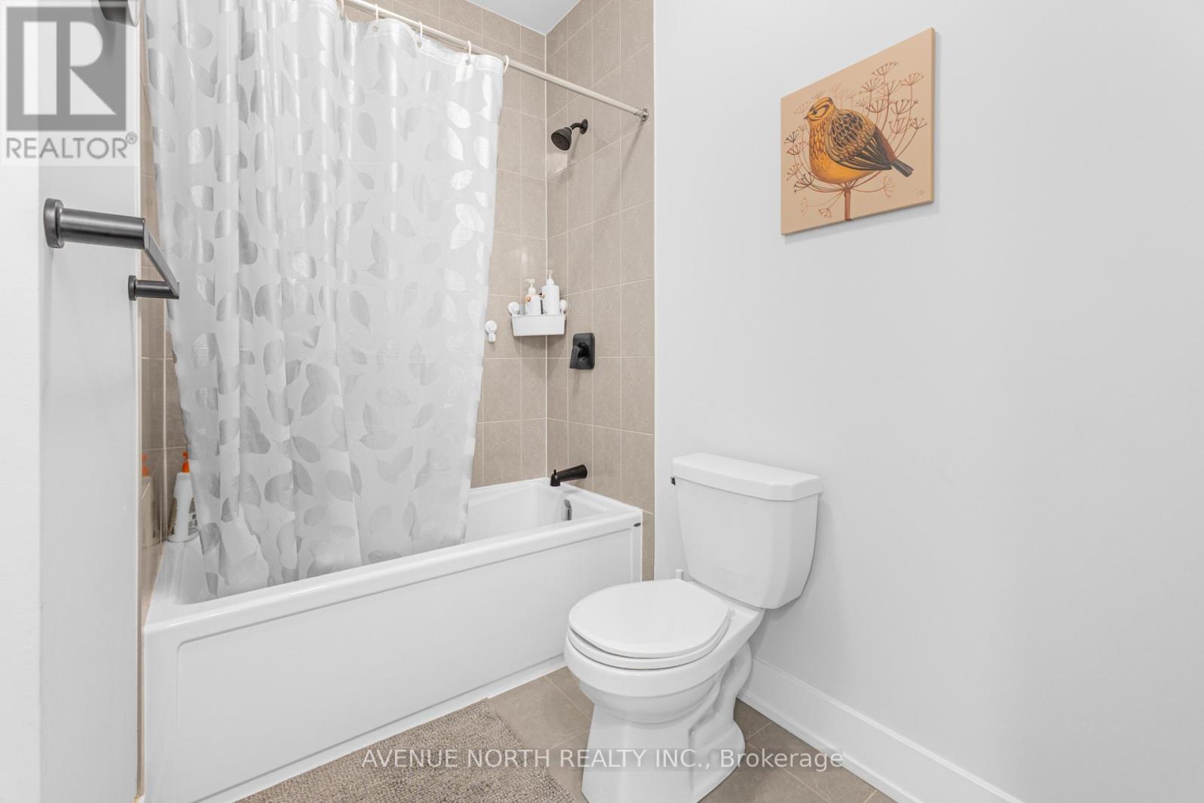


$949,990
Property overview
Building Type
House
Property Type
Single Family
Bedrooms
6
Bathrooms
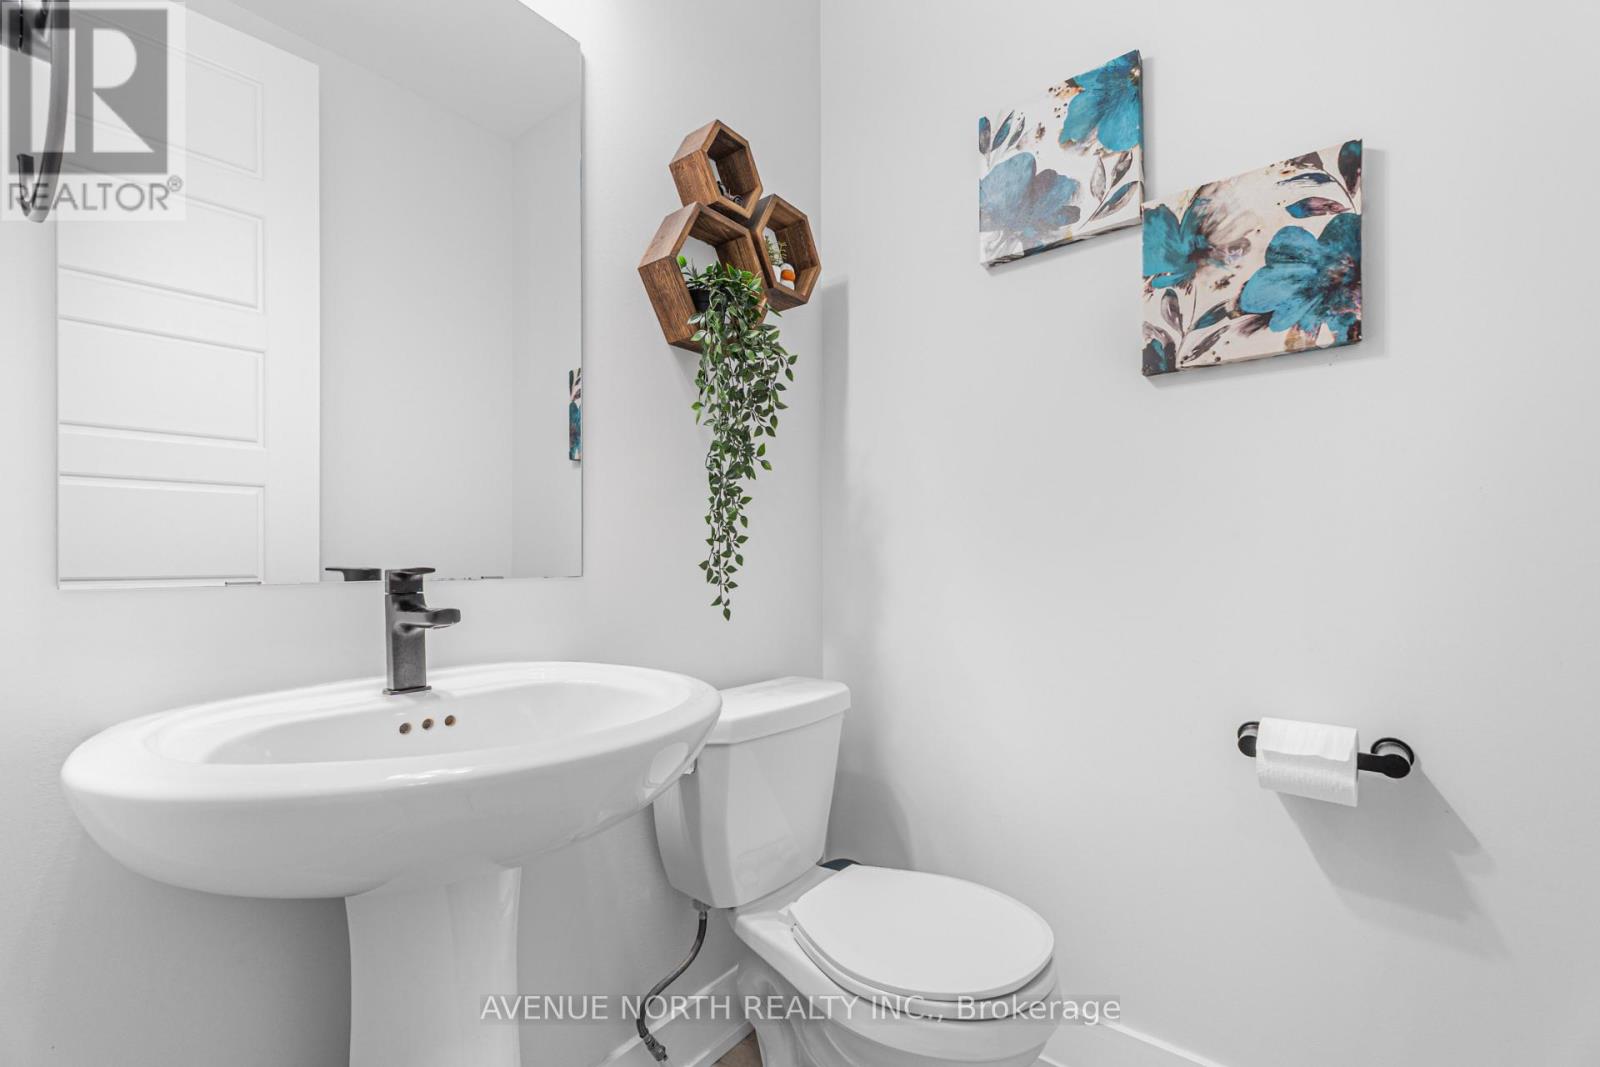
5
Year Built
Neighbourhood
8209 - Goulbourn Twp From Franktown Rd/South To Rideau
Status
For sale
Highlights
8209 - Goulbourn Twp From Franktown Rd/South To Rideau
House
For sale
Listing description
Discover this Single Family
118 Green Ash Avenue,
Ottawa
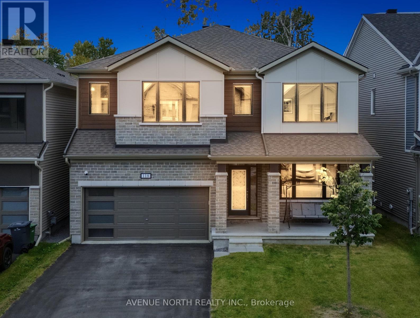
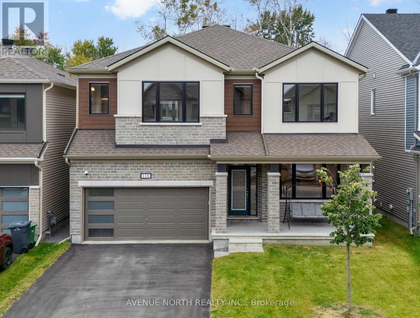
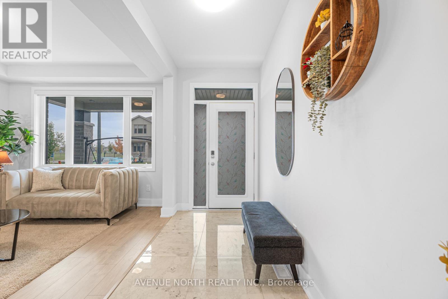
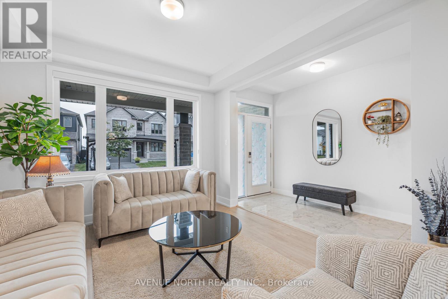
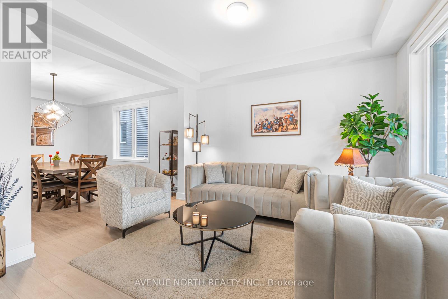
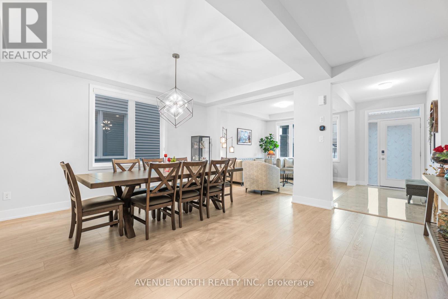
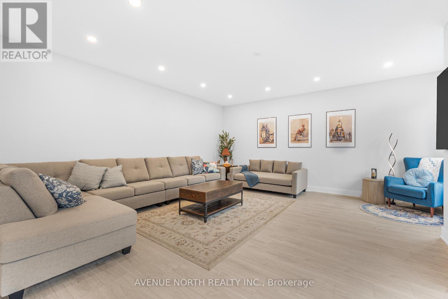
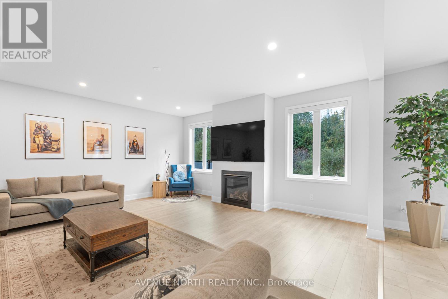
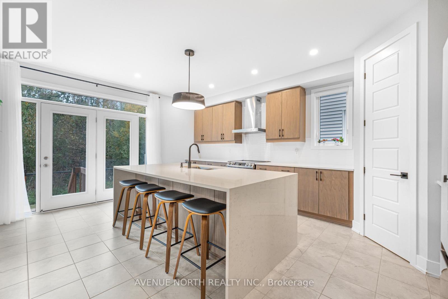
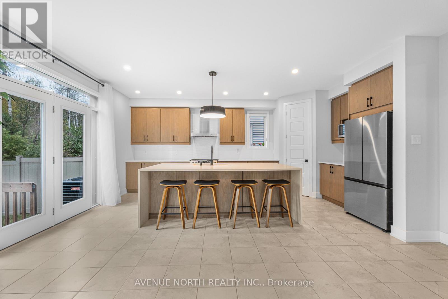
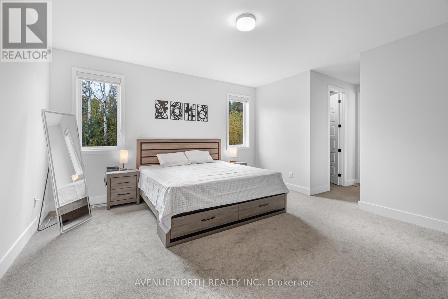
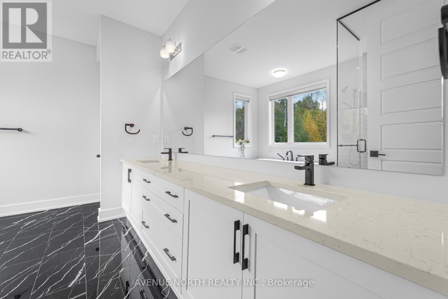
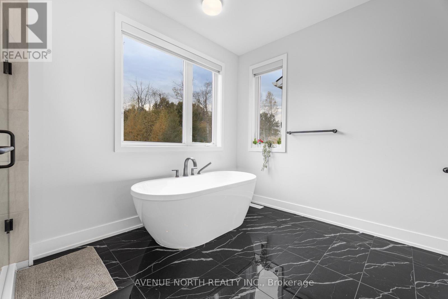
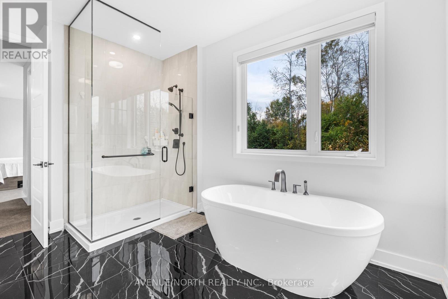
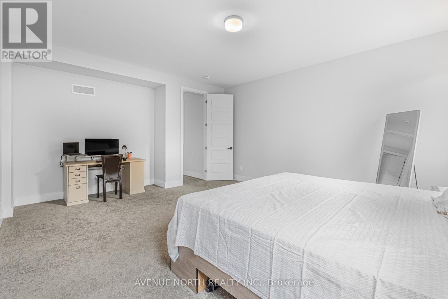
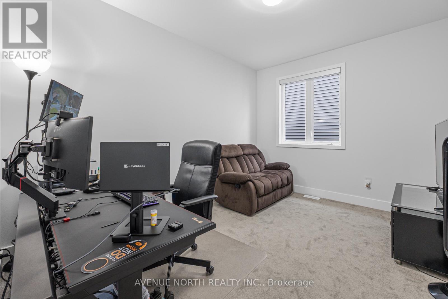
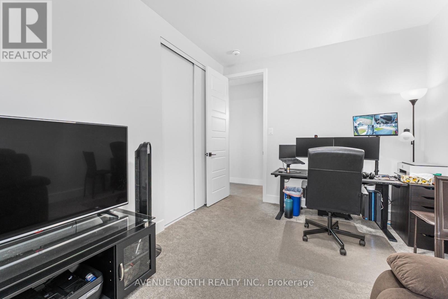
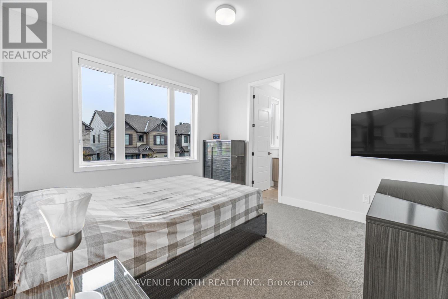
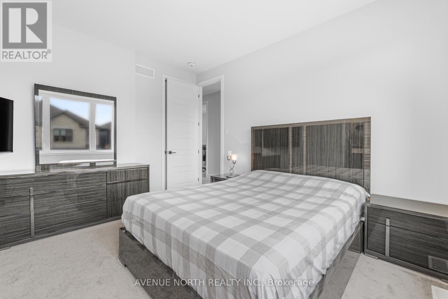
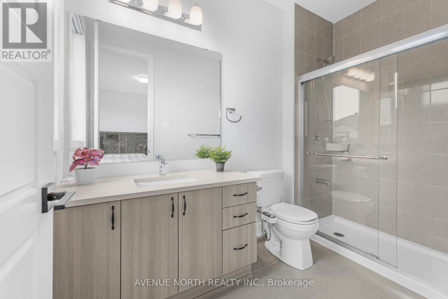
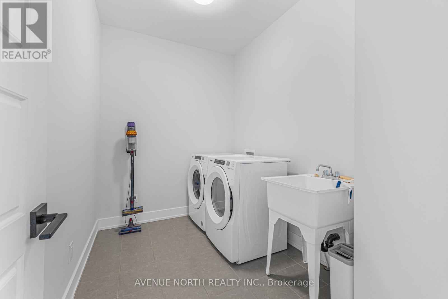
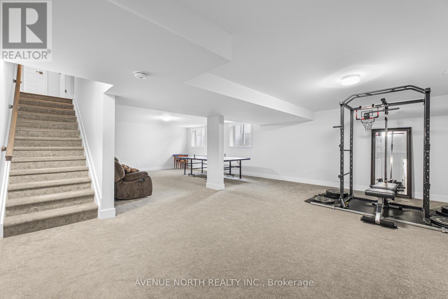
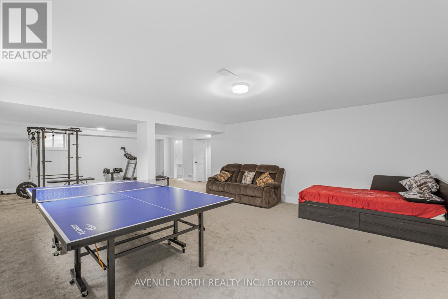
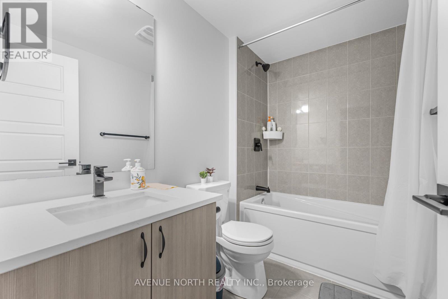
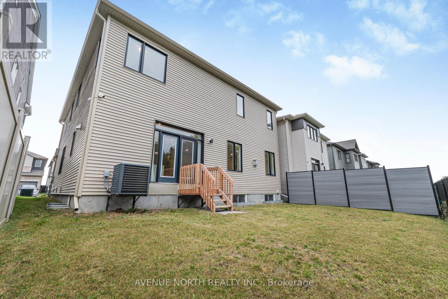
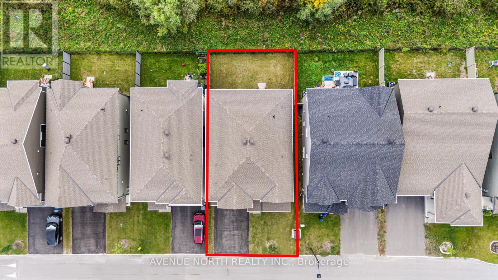
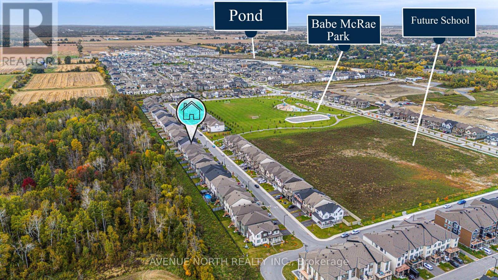
Welcome to luxury living in Richmond! Modelled after the beloved Walnut floorplan with 4000+ Living Space Area, this immaculate home offers over $100,000+ in custom upgrades and complete privacy with permanent ravine views and no rear neighbours .Perfectly positioned on a family-friendly street directly across from a park and school, the striking brick-and-stone exterior with black window frames makes a lasting first impression. Inside, the main floor balances style and practicality with durable luxury vinyl floors, Potlights on Whole Floor, a grand open dining area, and a bright family room built around a cozy gas fireplace-a true rarity in modern builds. The heart of the home is the designer kitchen, complete with a massive waterfall island, double-sided cabinetry, pantry, and chimney hood fan. Upstairs, impressive 9-foot ceilings enhance the spacious feel across 5 large bedrooms and 3 Bathrooms Alongside Second Floor Laundry. The primary suite is a true sanctuary with His & Hers walk-in closets and a lavish 5-piece ensuite with a standalone tub. The fully finished basement offers fantastic flexibility with an extra bedroom, full bath, and a huge entertainment zone. Enjoy outdoor living in your fully fenced yard overlooking nature, all within minutes of local shops, groceries, and services. (id:64373)
Upcoming viewings
45.1791647
-75.8426474
118 Green Ash Avenue, Ottawa, Ontario, K0A2Z0
Loading WalkScore data...
Walk Score®
Transit Score®
Bike Score®
Walkability Snapshot
Understand how walkable, transit-friendly & bikeable this neighbourhood really is.
Scores are powered by Walk Score® and reflect access to daily essentials, transit and bike routes near this area.
🚶Walk Score®
🚊Transit Score
🚲Bike Score
Liveability scores for this neighbourhood
Powered by Walk Score®
Use these scores as a quick guide only. Check local transit, bike paths
and walk routes to plan your day-to-day life.
Google Maps
Explore the exact location, nearby amenities, and community vibe.
Property Address
118 Green Ash Avenue,
Ottawa,
Ontario
K0A2Z0
Community
8209 - Goulbourn Twp From Franktown Rd/South To Rideau
Neighbourhood
Listing Details
Last updated:
2026-10-07
Key facts
Price
$949,990
Ownership
Freehold
Property type
Single Family
Bedrooms
6
Bathrooms
5
Stories
2
Interior size
3000 - 3500 sqft
Parking options
Attached Garage, Garage
Total spaces
4
Interior & features
Cooling
Central air conditioning, Air exchanger
Heating
Forced air
Heating fuel
Natural gas
Basement
Full (Finished)
Appliances
Garage door opener remote(s), Water Heater, Dishwasher, Dryer, Garage door opener, Hood Fan, Stove, Washer, Refrigerator
Fireplace
True
Exterior finish
Brick Facing, Vinyl siding
Lot, amenities & extras
Lot size
13.1 x 27.1 M
Water
Municipal water
Sewer
Sanitary sewer
Rooms
| Level | Type | Length | Width | Dimensions |
|---|---|---|---|---|
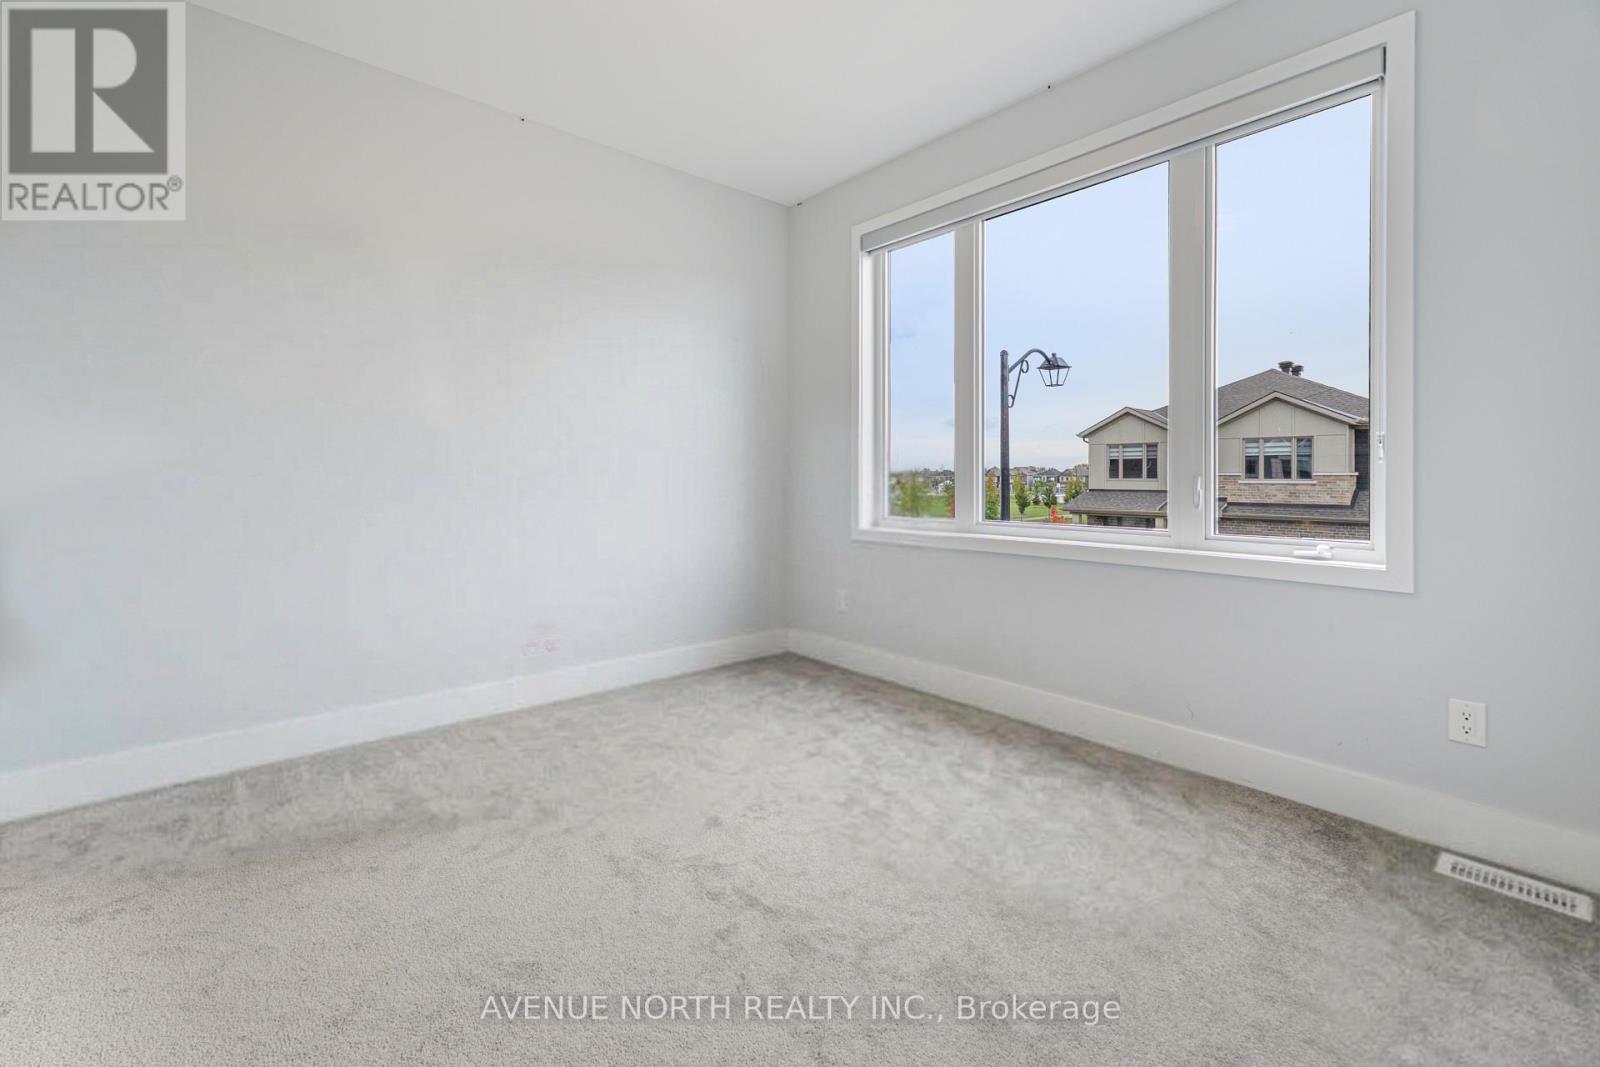
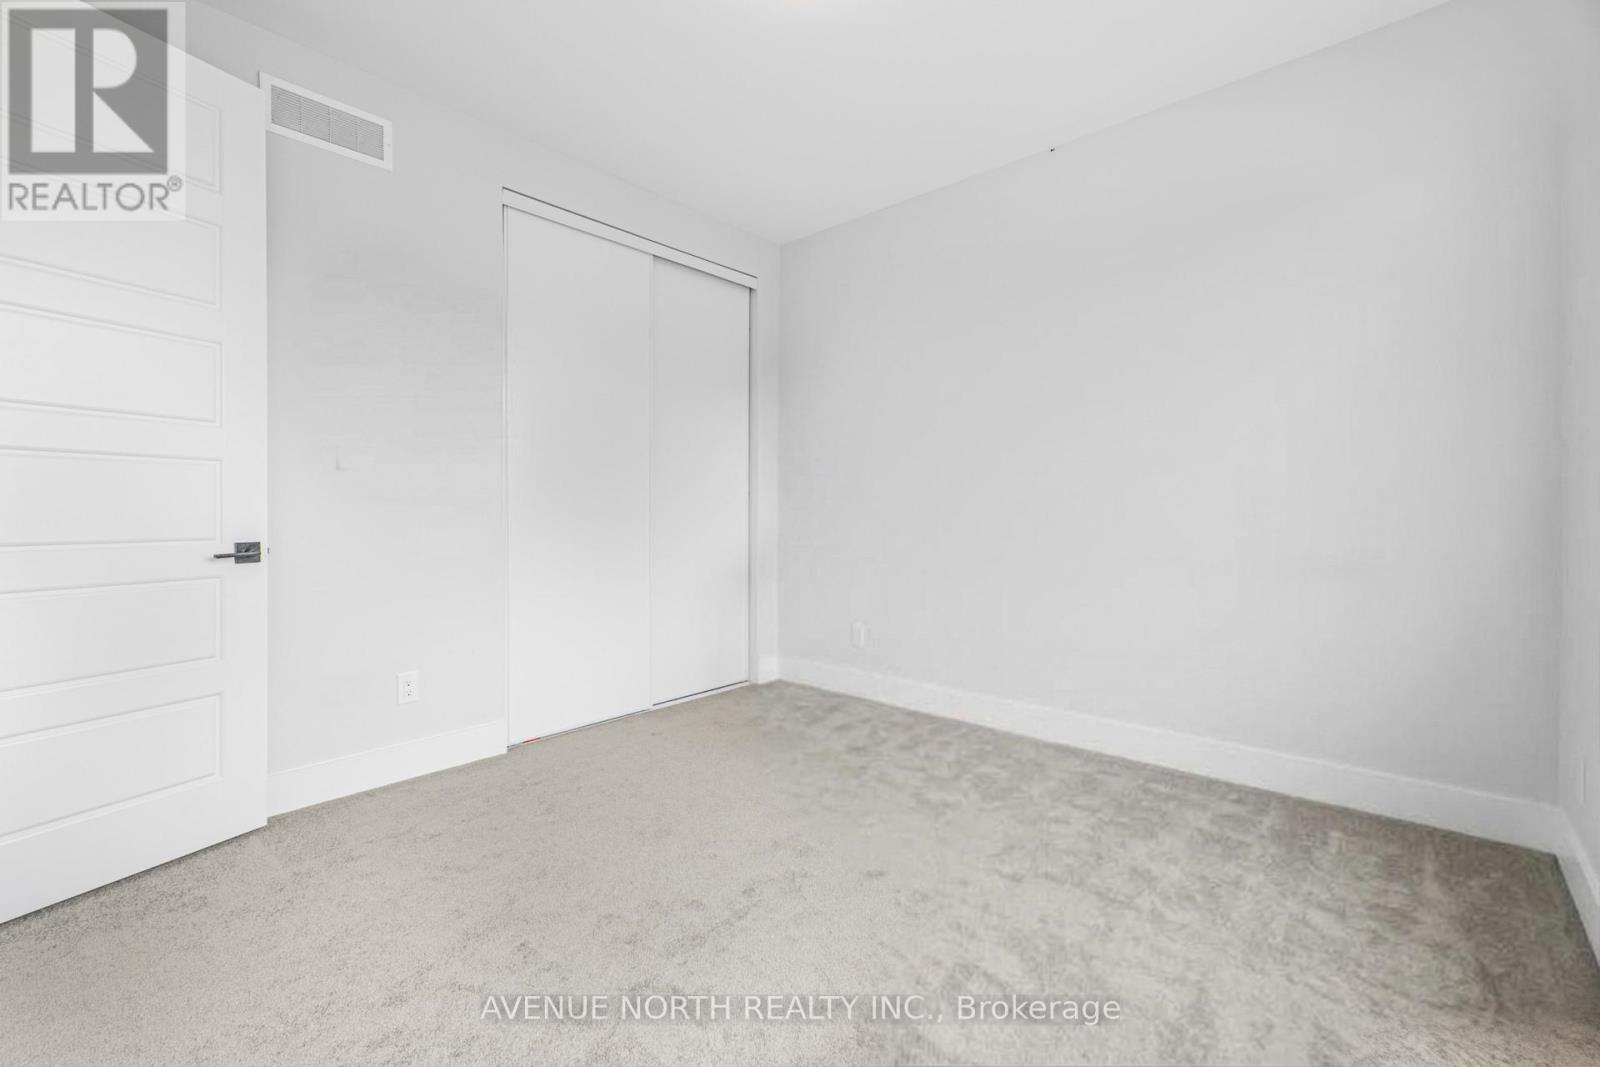
| Second Level | Primary Bedroom | 4.57 m | 4.88 m | 4.57 m x 4.88 m |
| Second Level | Bedroom 2 | 3.66 m | 3.72 m | 3.66 m x 3.72 m |
| Second Level | Bedroom 3 | 3.08 m | 3.08 m | 3.08 m x 3.08 m |
| Second Level | Bedroom 4 | 4.05 m | 3.11 m | 4.05 m x 3.11 m |
| Second Level | Bedroom 5 | 4.05 m | 3.35 m | 4.05 m x 3.35 m |
| Basement | Bedroom | 3.23 m | 5.3 m | 3.23 m x 5.3 m |
| Basement | Recreational, Games Room | 7.19 m | 5.3 m | 7.19 m x 5.3 m |
| Ground Level | Kitchen | 5.23 m | 5.52 m | 5.23 m x 5.52 m |
| Ground Level | Family Room | 5.49 m | 5.49 m | 5.49 m x 5.49 m |
| Ground Level | Living Room | 3.35 m | 3.66 m | 3.35 m x 3.66 m |
| Ground Level | Dining Room | 3.66 m | 4.57 m | 3.66 m x 4.57 m |
Mortgage Calculator
$500,000
$100,000
$5,000,000
Adjust the total amount you plan to borrow.
5%
1%
15%
25 years
10 years
40 years
Monthly Payment
$0
This is an approximate monthly payment based on your inputs.
Total Interest Paid
$0
Add this listing to your favourite
Shortlist it to compare later & get quick access from your account.

Comparables
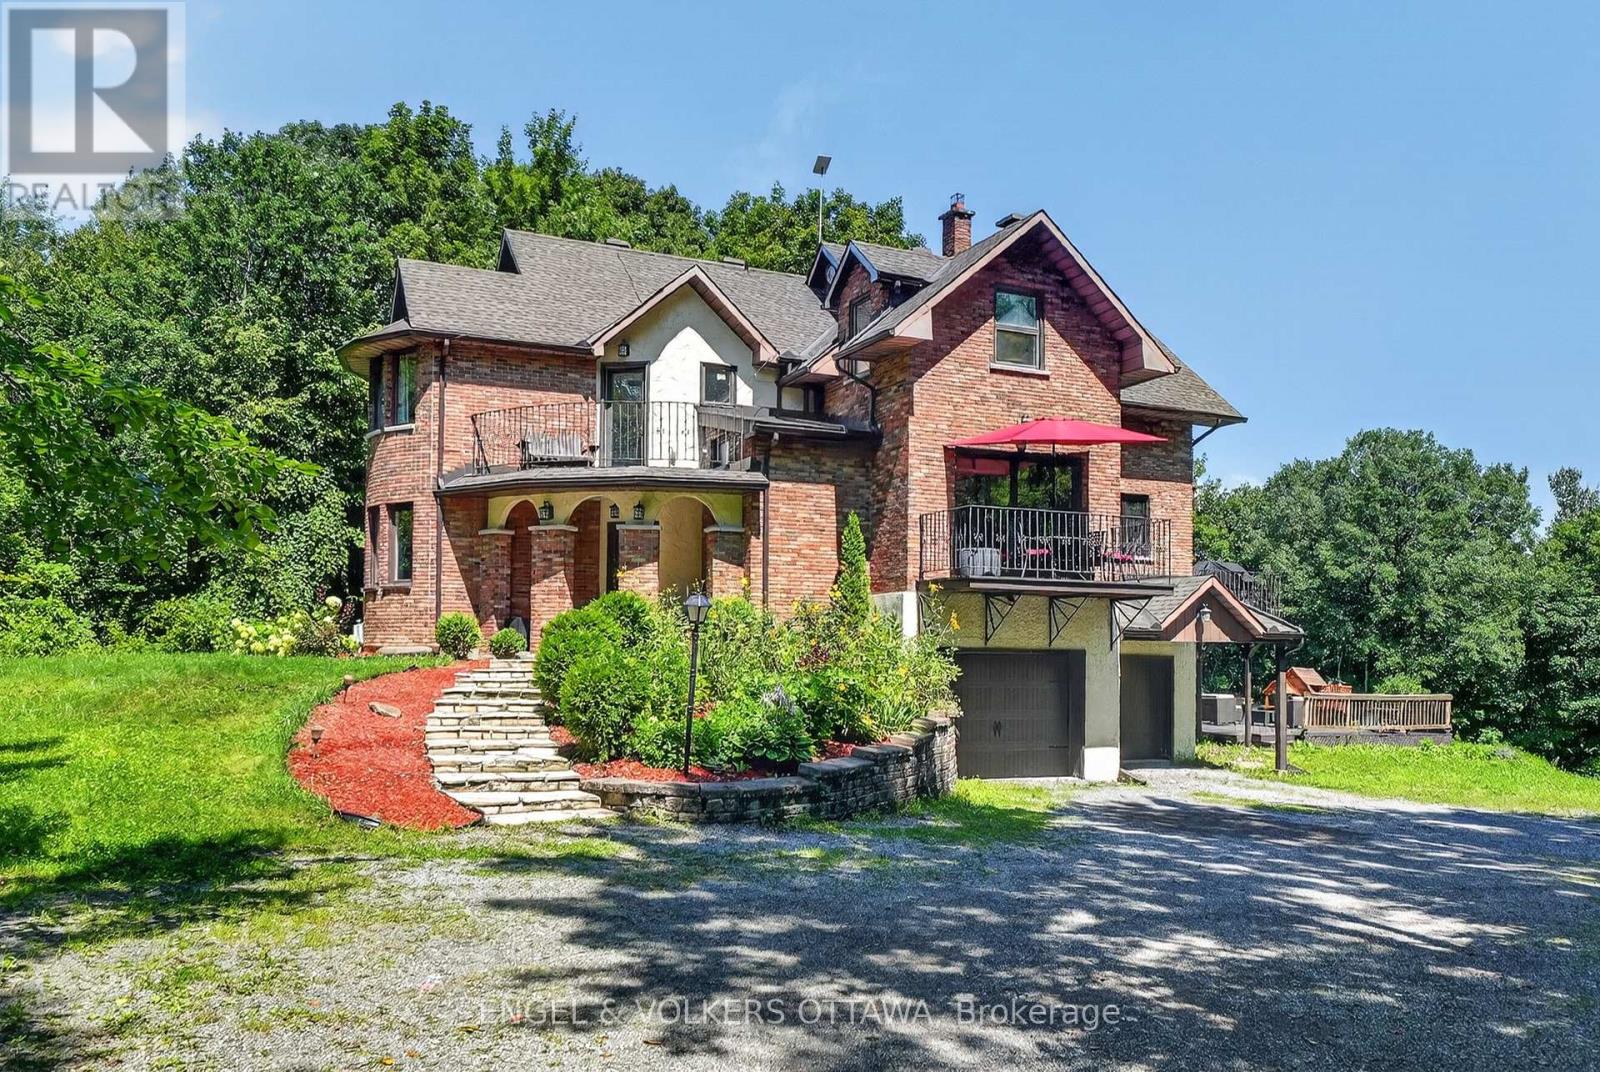
For sale
9303 - Dunrobin
$949,999
3486 Torbolton Ridge Road, Ottawa, Ontario
House in 9303 - Dunrobin
5
Beds
Beds
3
Baths
Baths
3000 - 3500 sqft
Sq Ft
Sq Ft
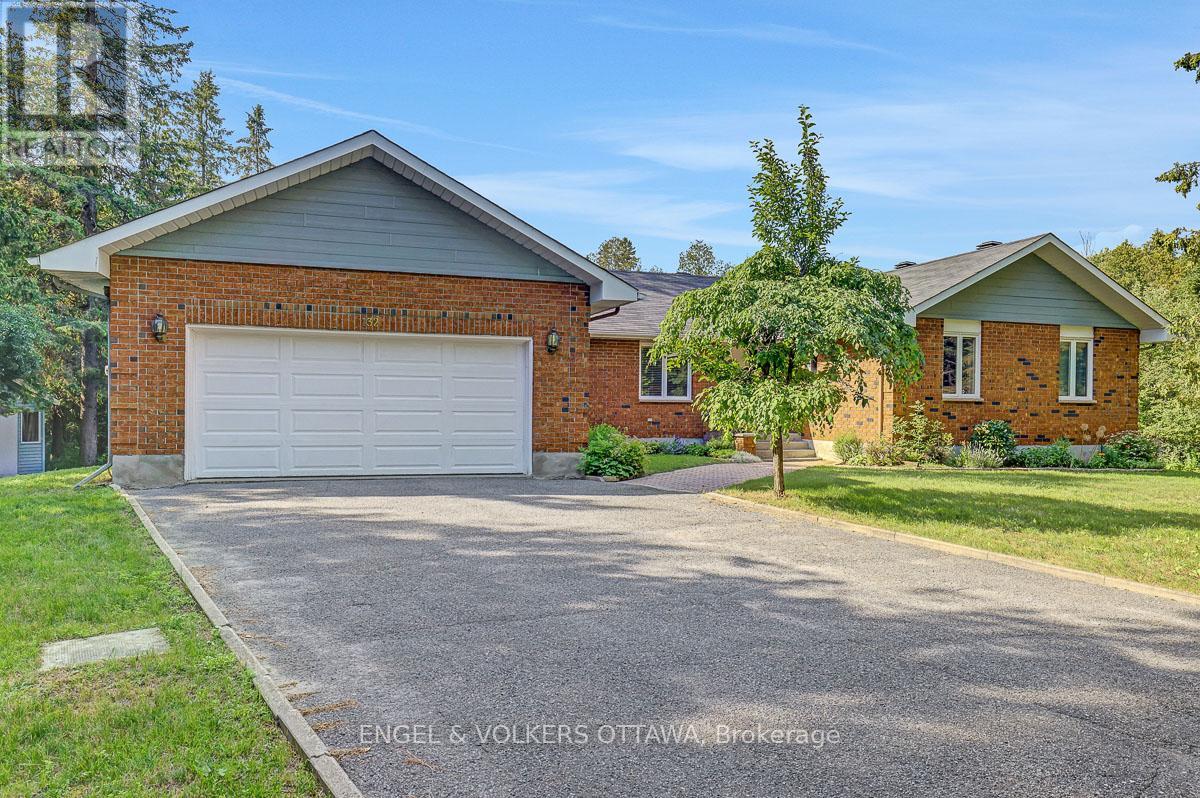
For sale
9105 - Huntley Ward (South West)
$950,000
132 Grey Stone Drive, Ottawa, Ontario
House in 9105 - Huntley Ward (South West)
4
Beds
Beds
3
Baths
Baths
2000 - 2500 sqft
Sq Ft
Sq Ft
For sale
602 - Embrun
$950,000
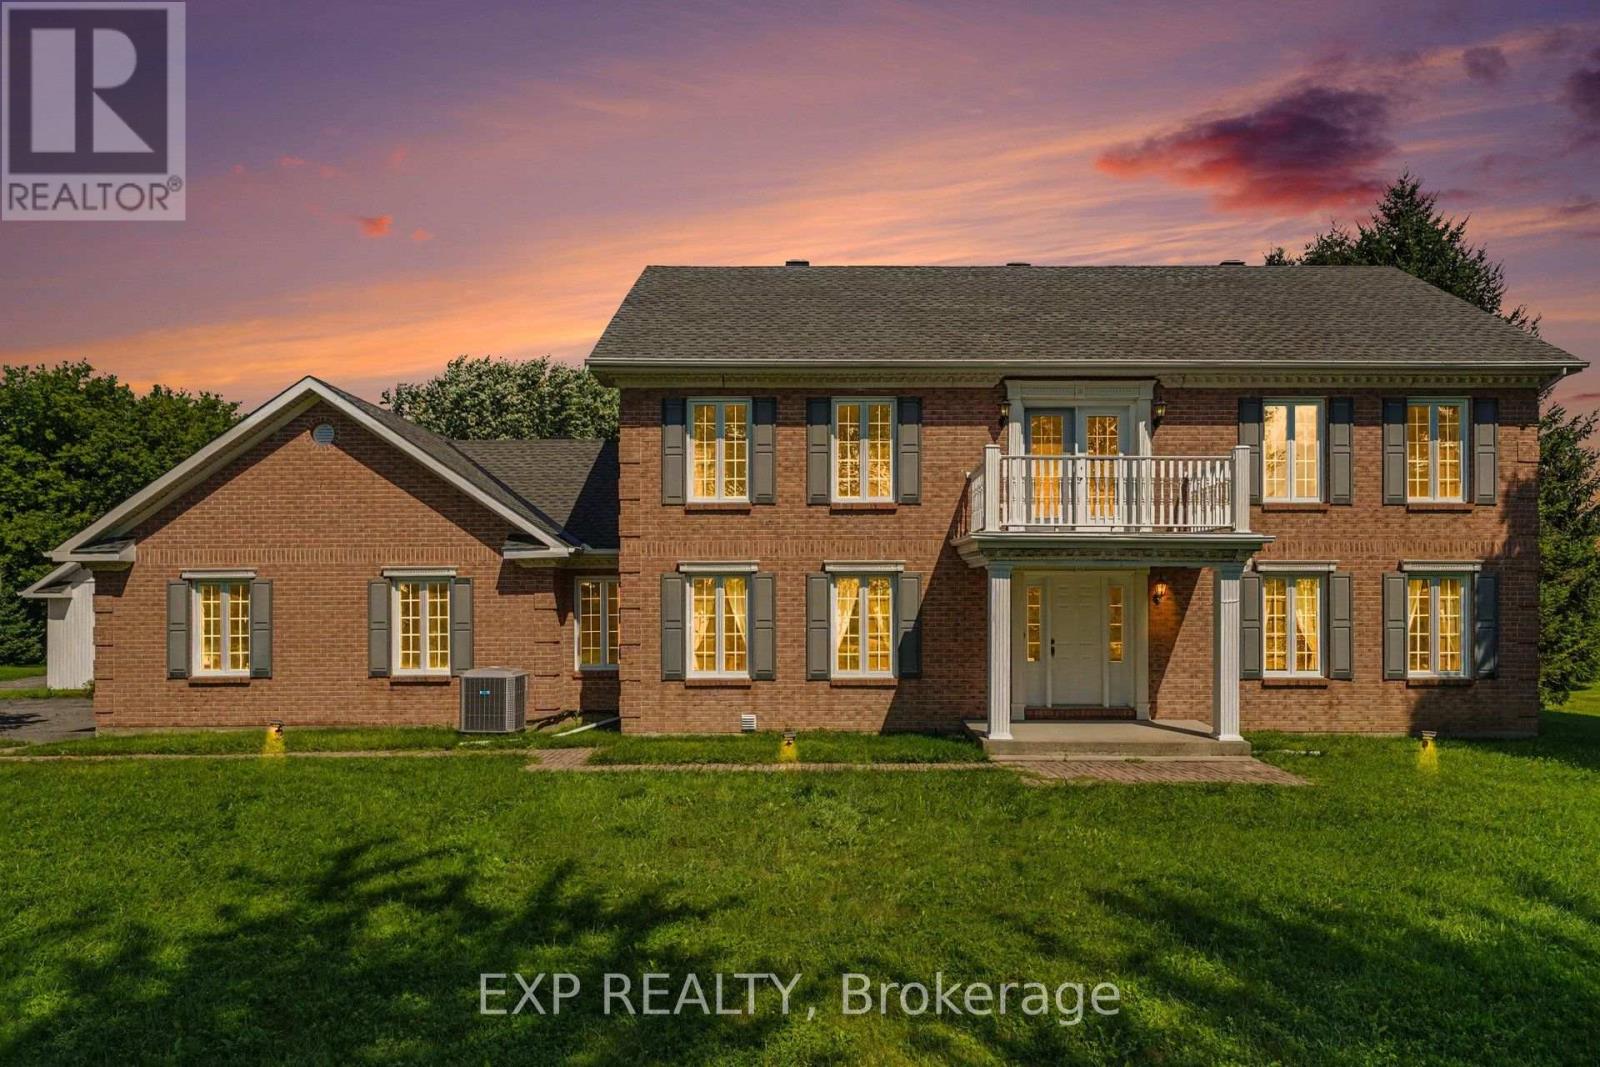
1007 St Pierre Road, Russell, Ontario
House in 602 - Embrun
4
Beds
Beds
3
Baths
Baths
3000 - 3500 sqft
Sq Ft
Sq Ft
For sale
602 - Embrun
$949,900
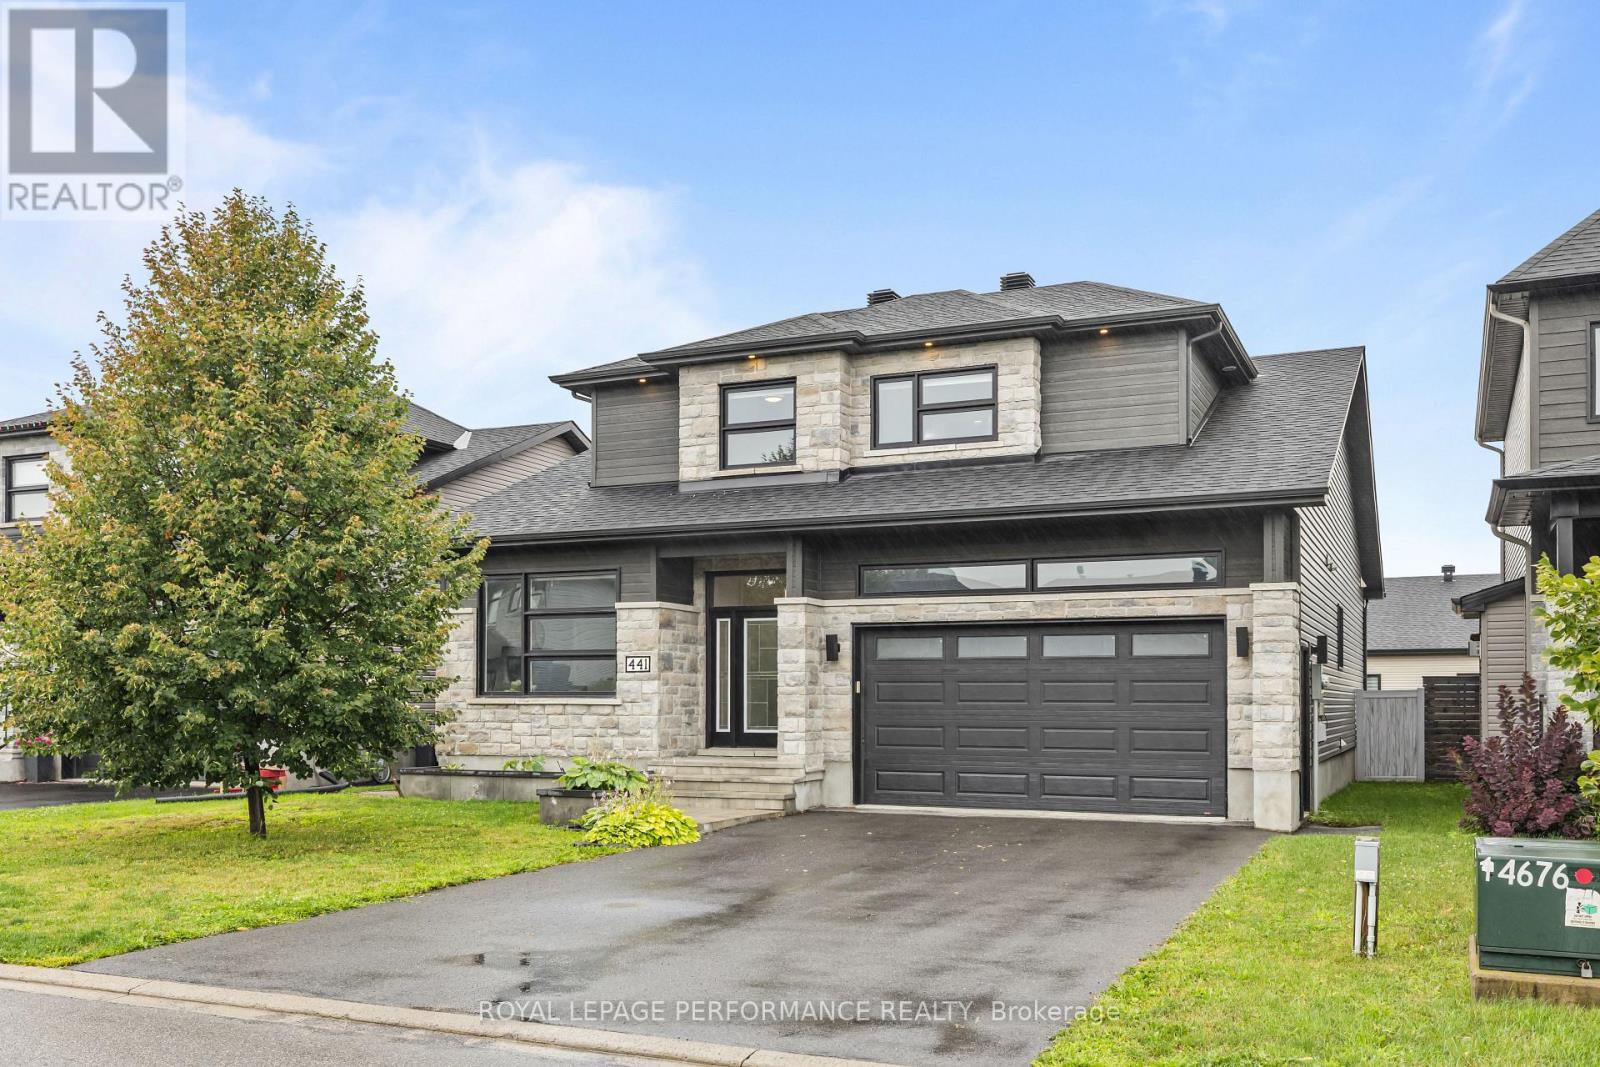
441 Bruges Street, Russell, Ontario
House in 602 - Embrun
5
Beds
Beds
4
Baths
Baths
2000 - 2500 sqft
Sq Ft
Sq Ft
For sale
9103 - Huntley Ward (North West)
$949,900
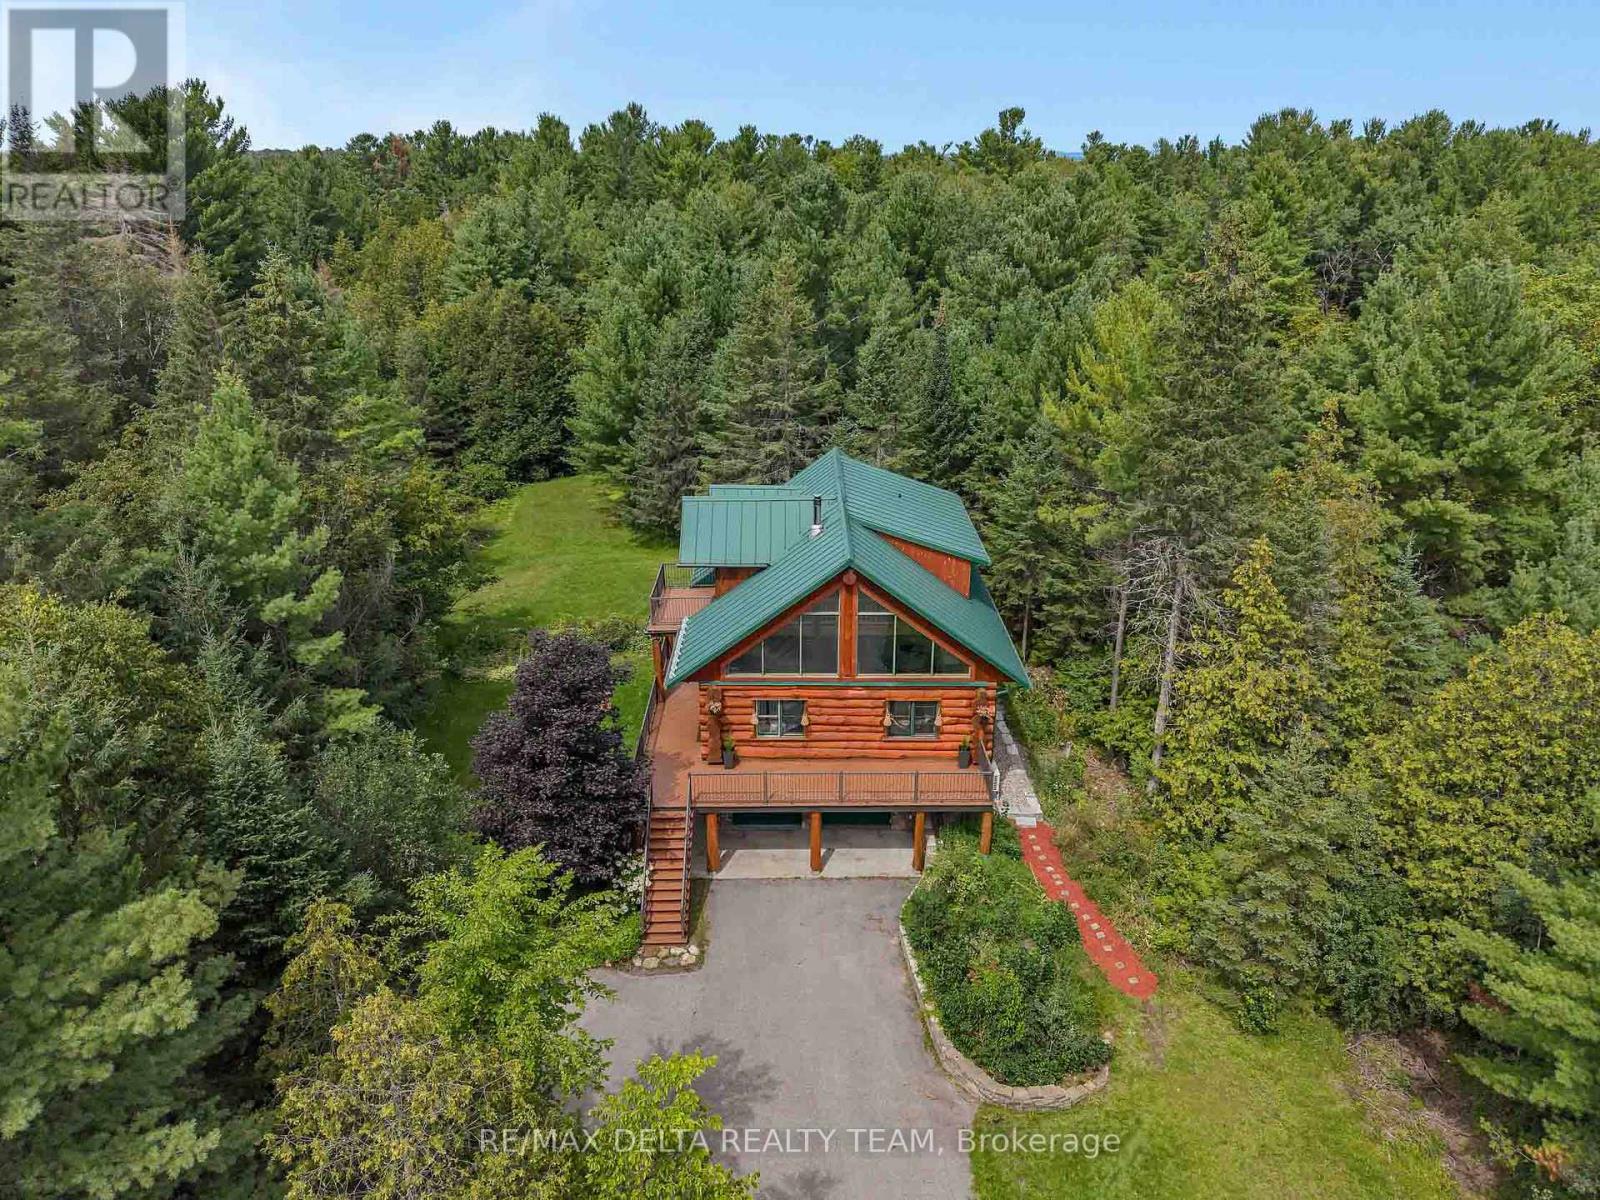
107 Corkery Woods Drive, Ottawa, Ontario
House in 9103 - Huntley Ward (North West)
3
Beds
Beds
3
Baths
Baths
2500 - 3000 sqft
Sq Ft
Sq Ft
For sale
913 - Lanark Highlands (Lanark) Twp
$949,900
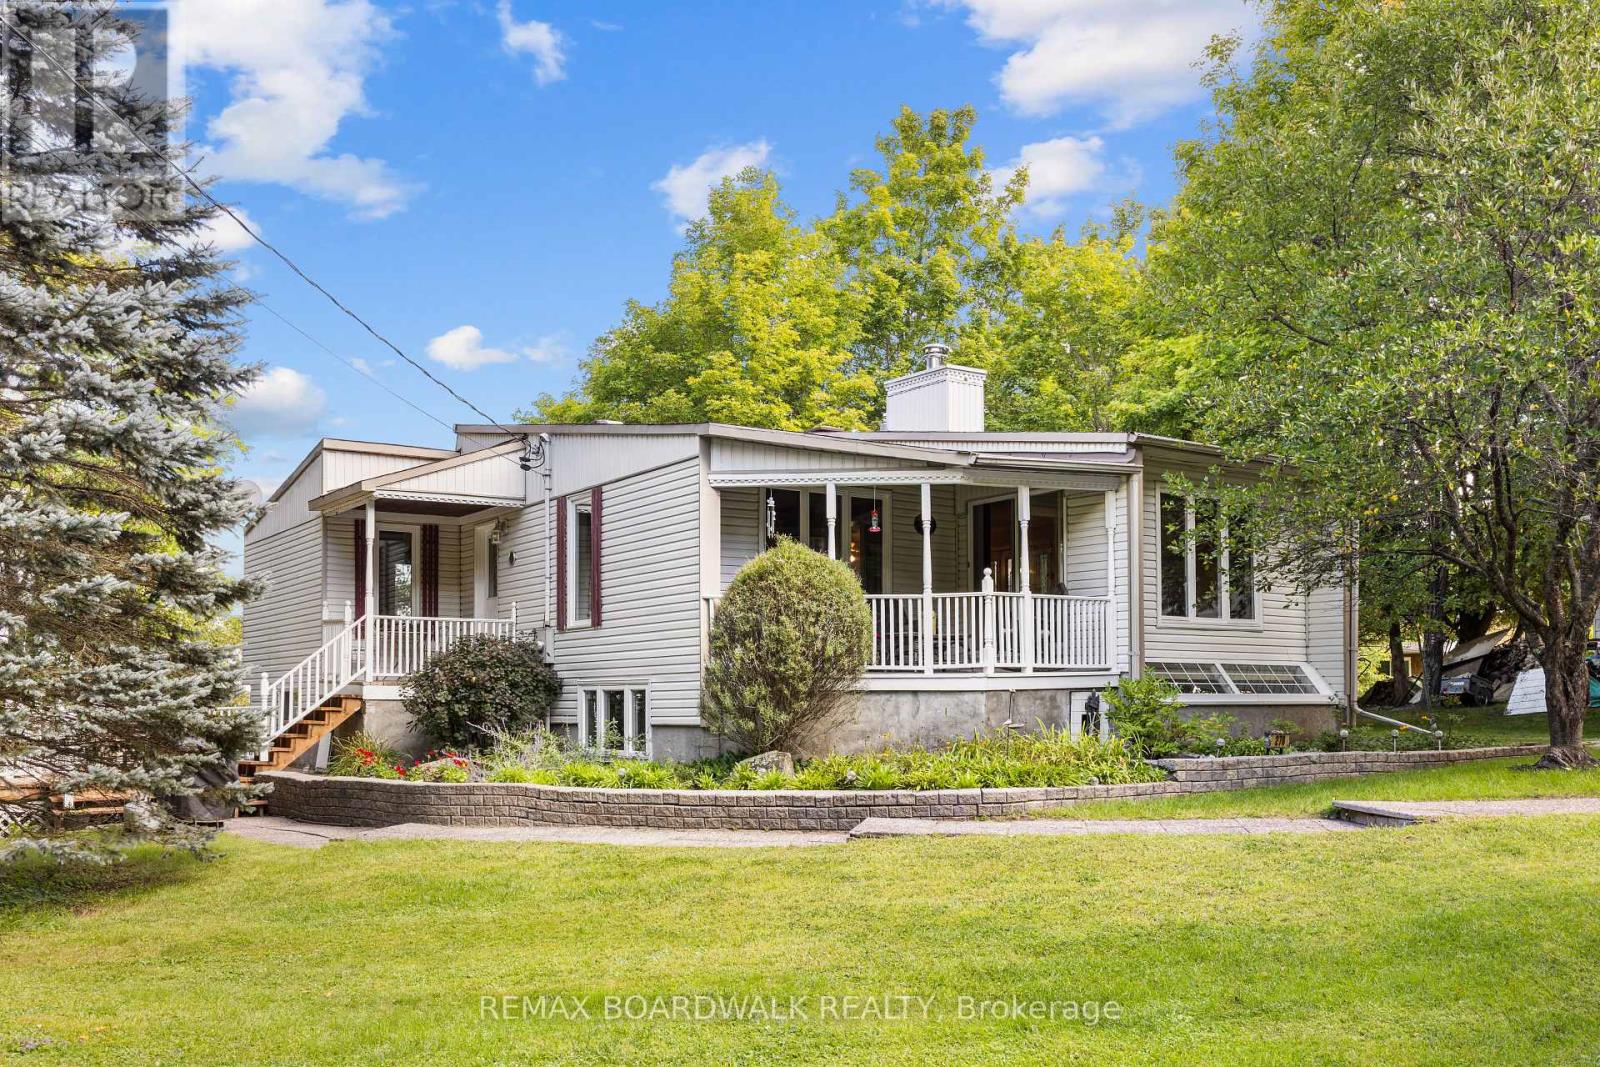
278 Lakeland Lane, Lanark Highlands, Ontario
House in 913 - Lanark Highlands (Lanark) Twp
3
Beds
Beds
3
Baths
Baths
1100 - 1500 sqft
Sq Ft
Sq Ft
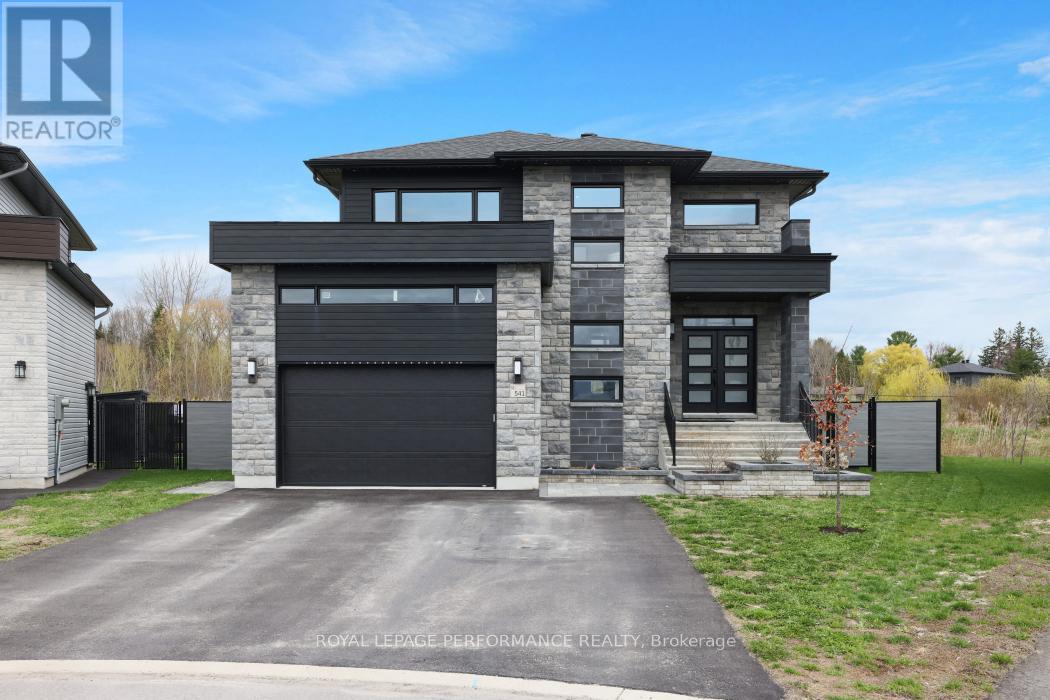
For sale
604 - Casselman
$949,900
541 Barrage Street, Casselman, Ontario
House in 604 - Casselman
4
Beds
Beds
4
Baths
Baths
2000 - 2500 sqft
Sq Ft
Sq Ft
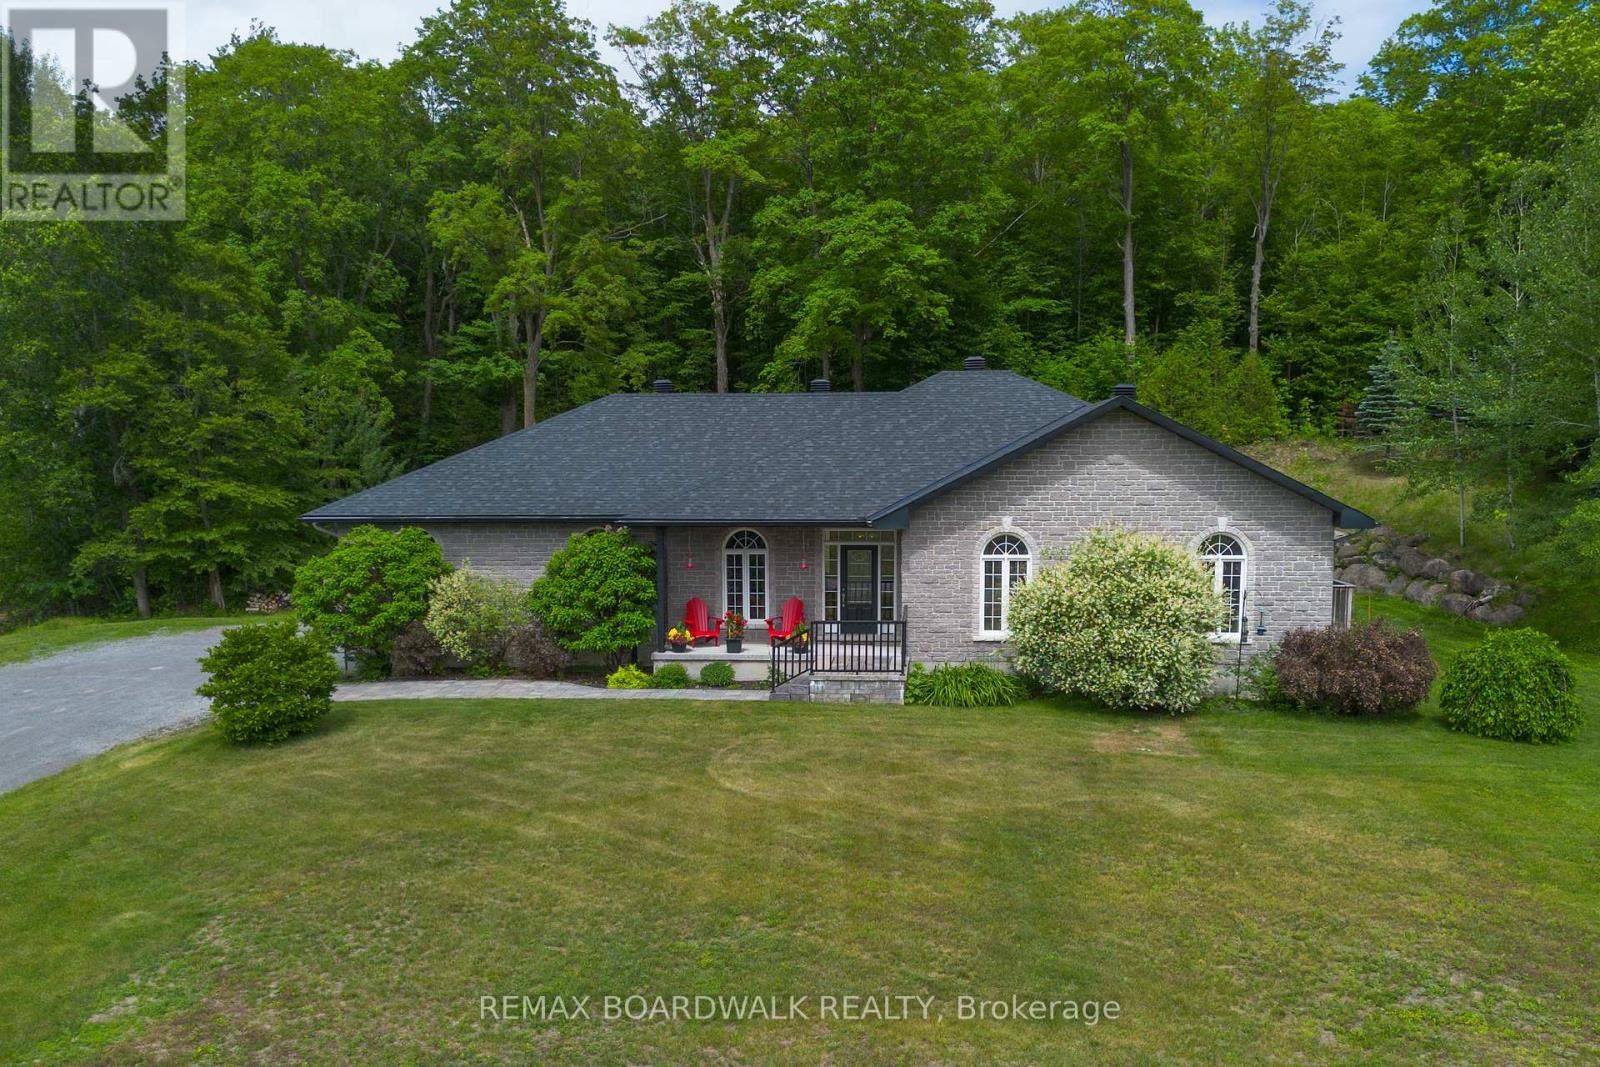
For sale
8007 - Rideau Twp S of Reg Rd 6 E of Mccordick Rd.
$949,900
6671 Third Line Road, Ottawa, Ontario
House in 8007 - Rideau Twp S of Reg Rd 6 E of Mccordick Rd.
6
Beds
Beds
3
Baths
Baths
1500 - 2000 sqft
Sq Ft
Sq Ft
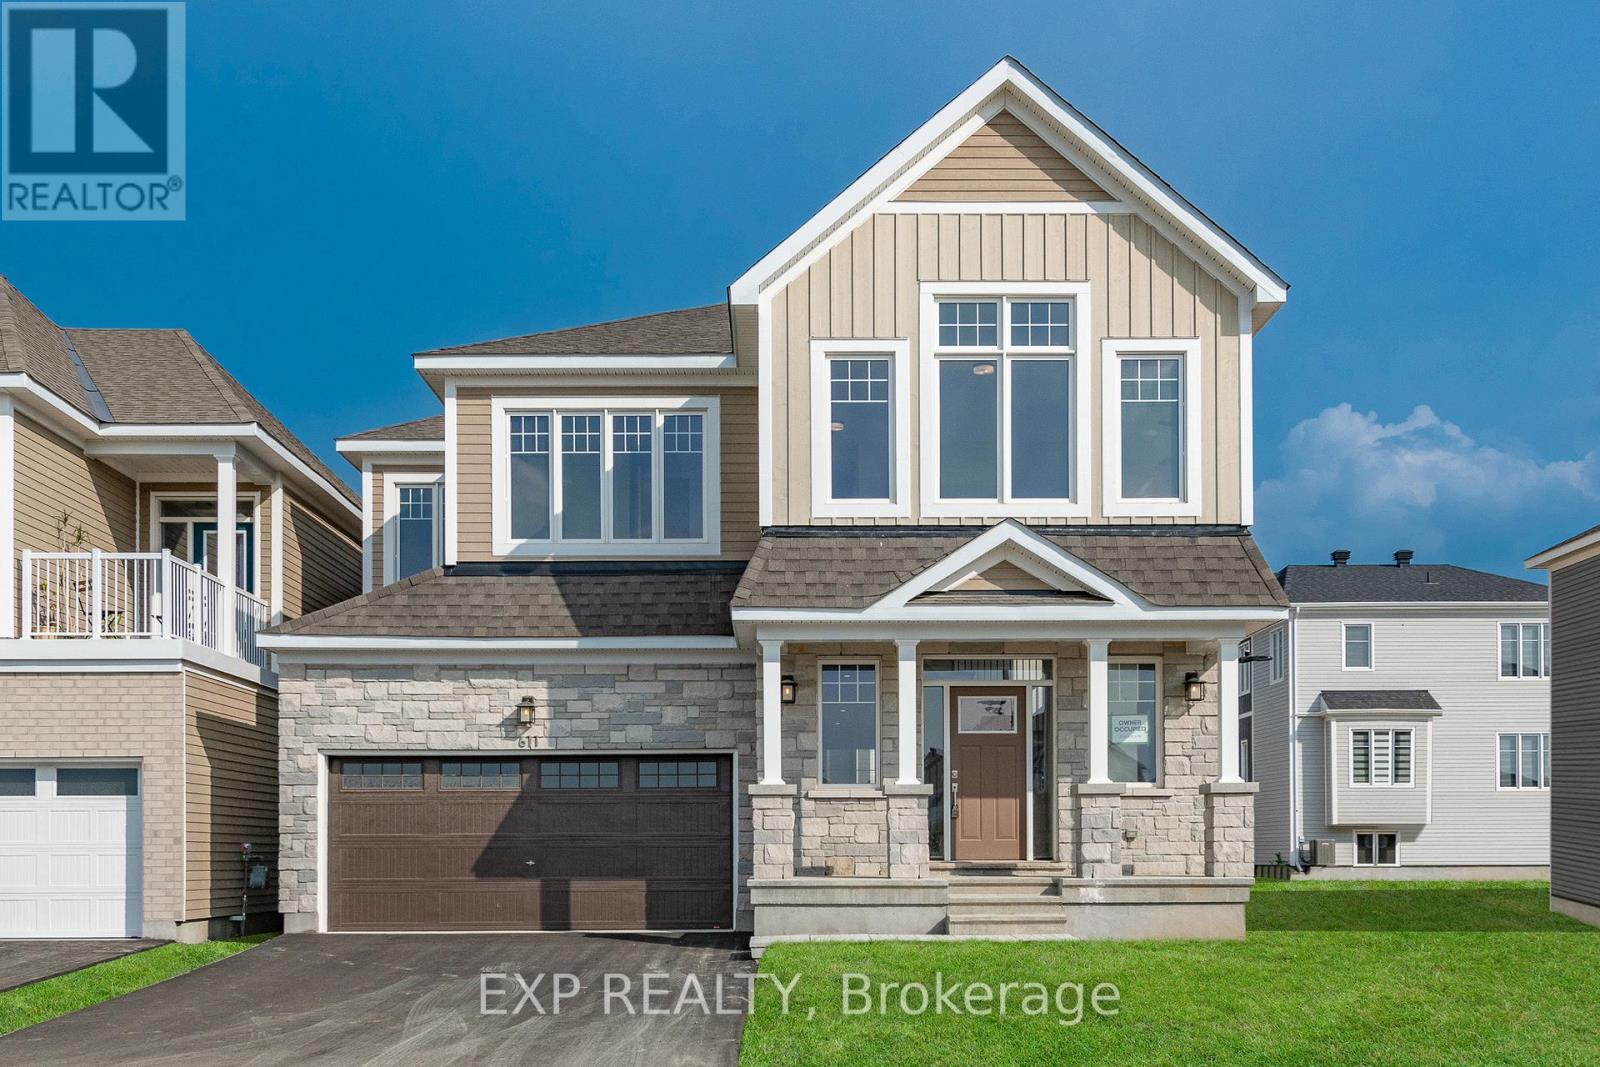
For sale
8209 - Goulbourn Twp From Franktown Rd/South To Rideau
$949,000
611 Terrier Circle, Ottawa, Ontario
House in 8209 - Goulbourn Twp From Franktown Rd/South To Rideau
4
Beds
Beds
5
Baths
Baths
3000 - 3500 sqft
Sq Ft
Sq Ft
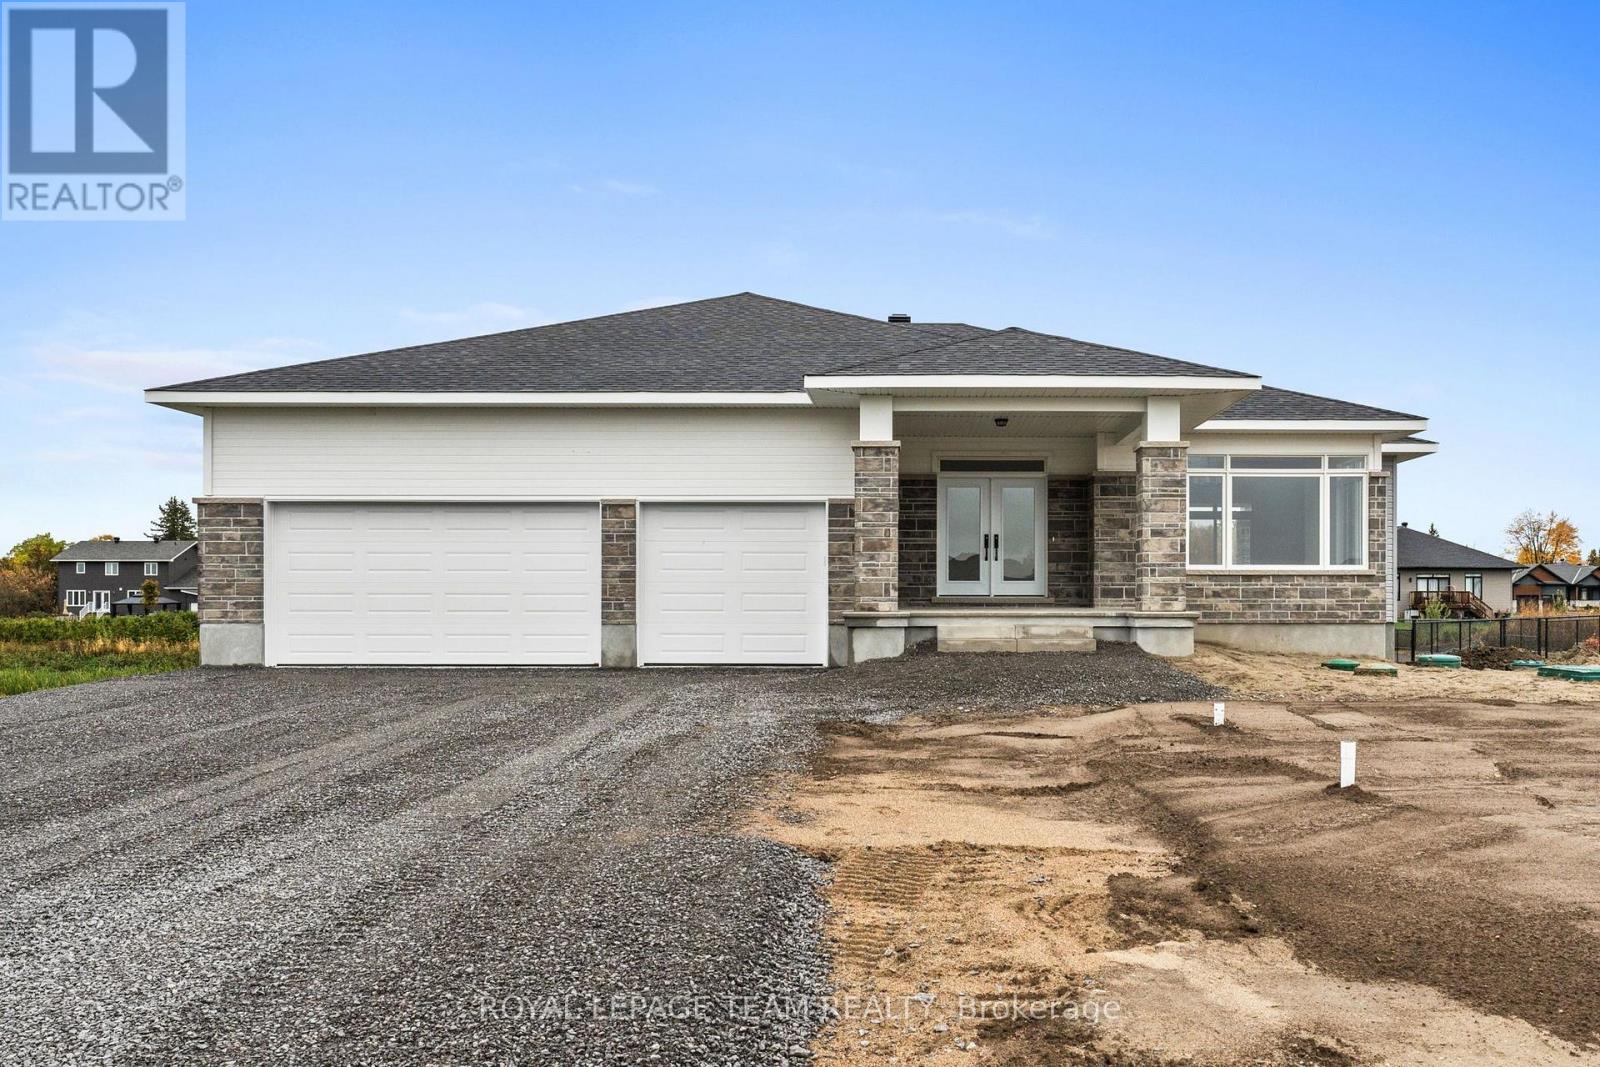
For sale
910 - Beckwith Twp
$942,900
109 Upton Drive, Beckwith, Ontario
House in 910 - Beckwith Twp
3
Beds
Beds
2
Baths
Baths
1500 - 2000 sqft
Sq Ft
Sq Ft
Ready to a home?
Contact a REALTOR® today!
