

3486 Torbolton Ridge Road
Ottawa,
Ontario
K0A3M0
3486 Torbolton Ridge Road
Ottawa,
Ontario
K0A3M0
Add this listing to your favourite
Shortlist it to compare later & get quick access from your account.


$949,999
Property overview
Building Type
House
Property Type
Single Family
Bedrooms
5
Bathrooms
3
Year Built
Neighbourhood
9303 - Dunrobin
Status
For sale
Highlights
9303 - Dunrobin
House
For sale
Listing description
Discover this Single Family
3486 Torbolton Ridge Road,
Ottawa
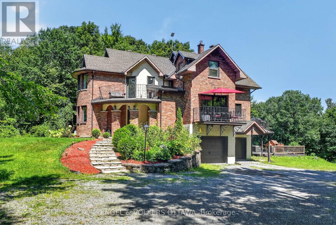
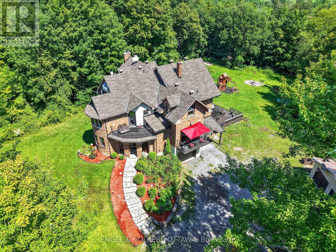
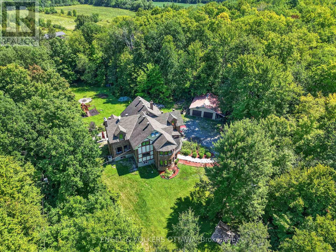
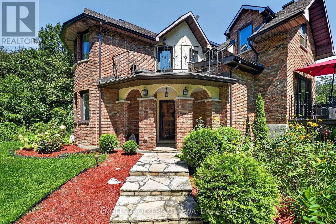
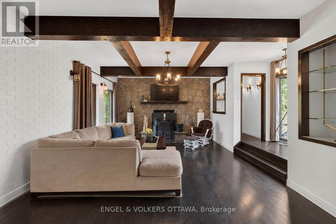
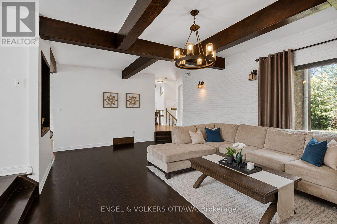
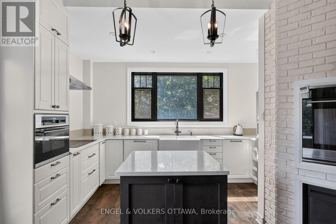
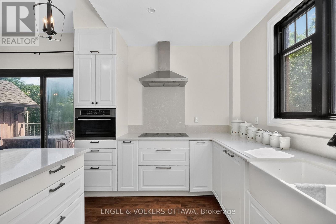
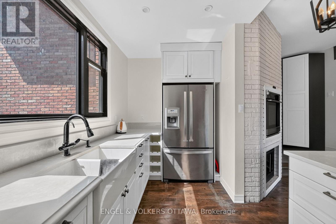
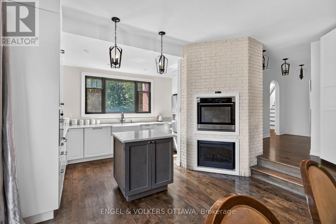
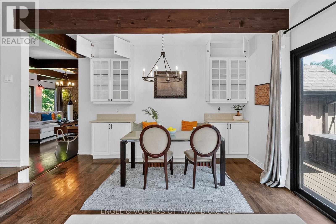
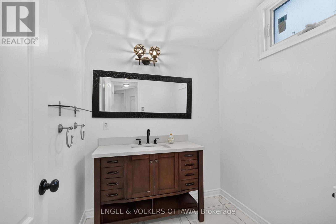
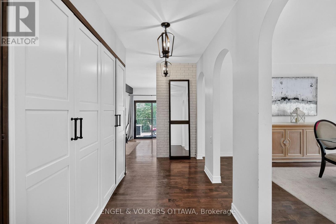
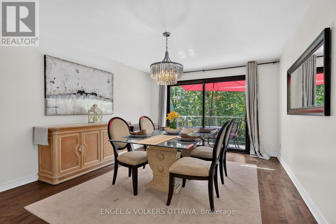
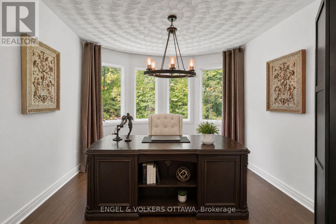
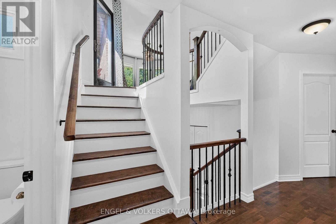
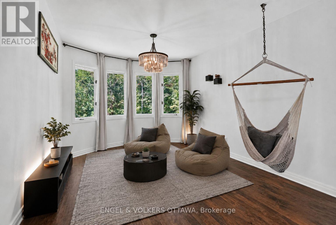
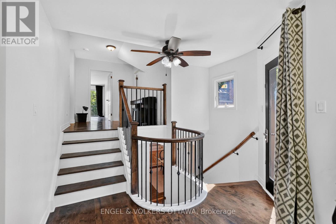
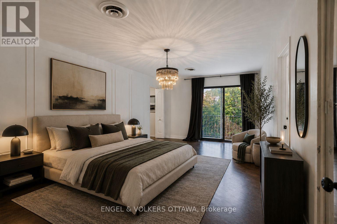
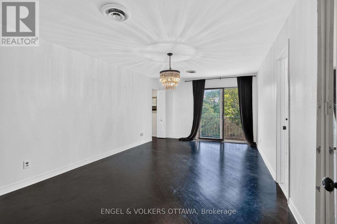
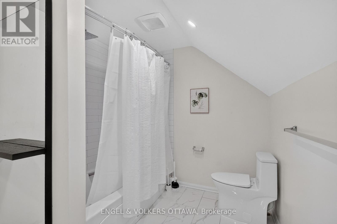
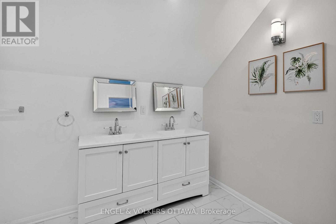
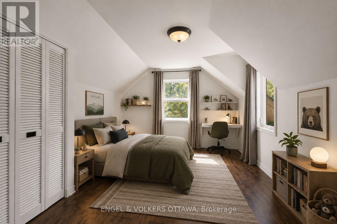
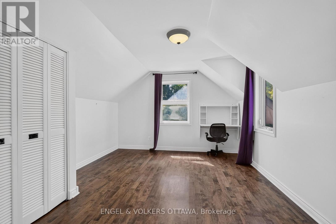
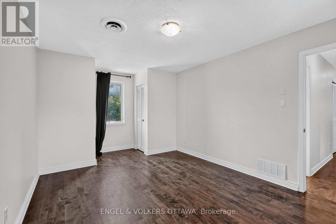
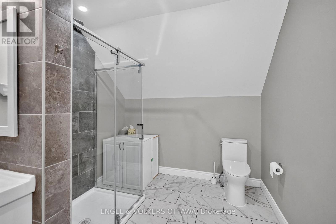
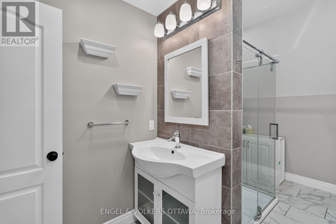
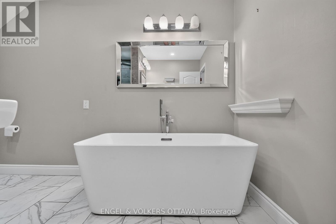
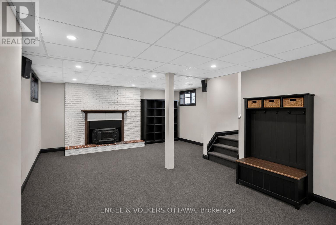
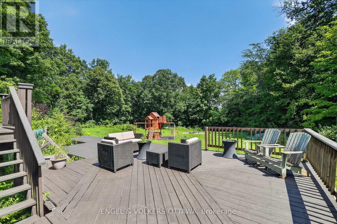
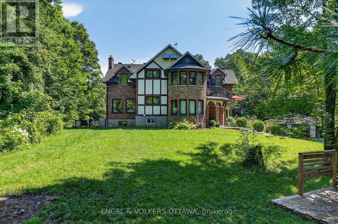
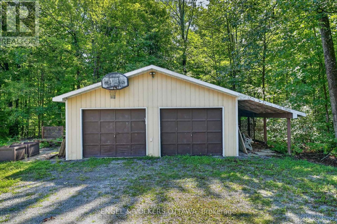
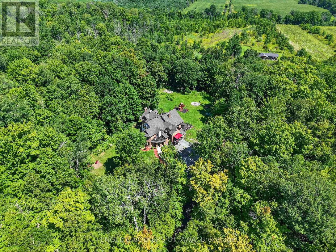
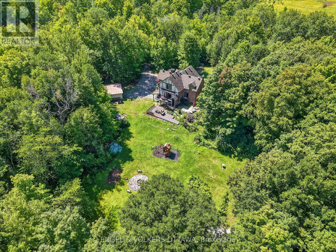
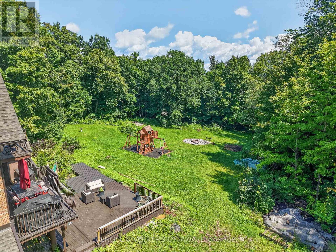
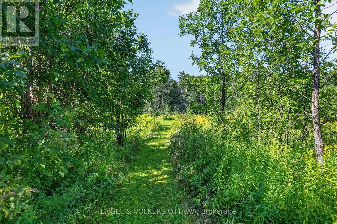
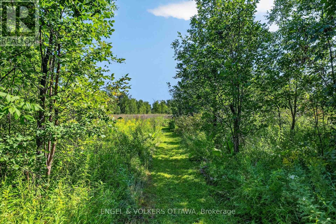
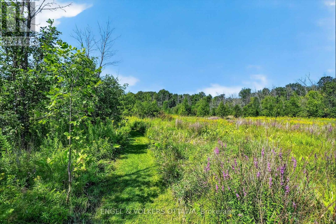
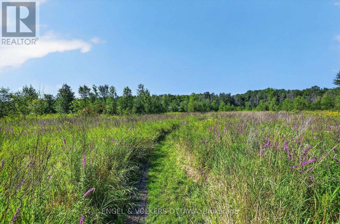
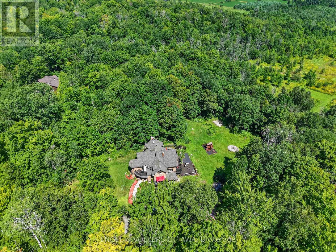
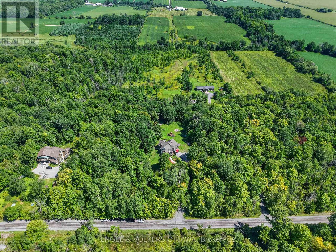
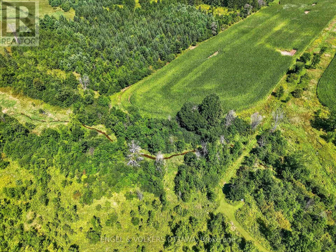
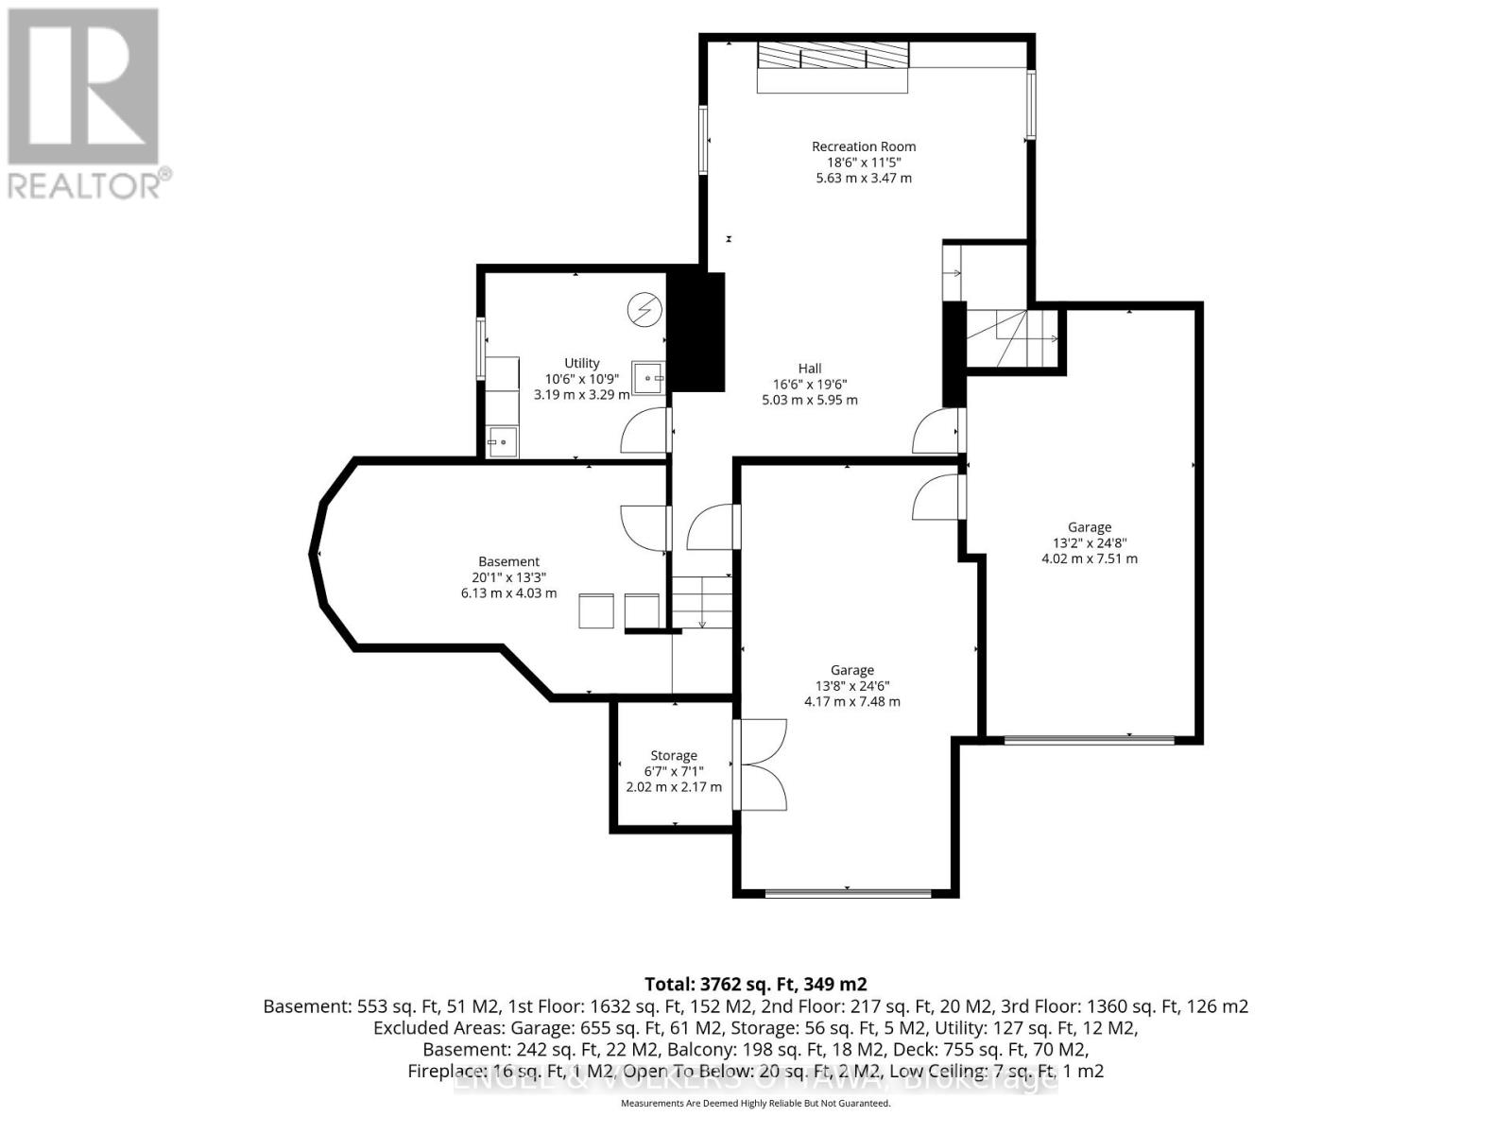
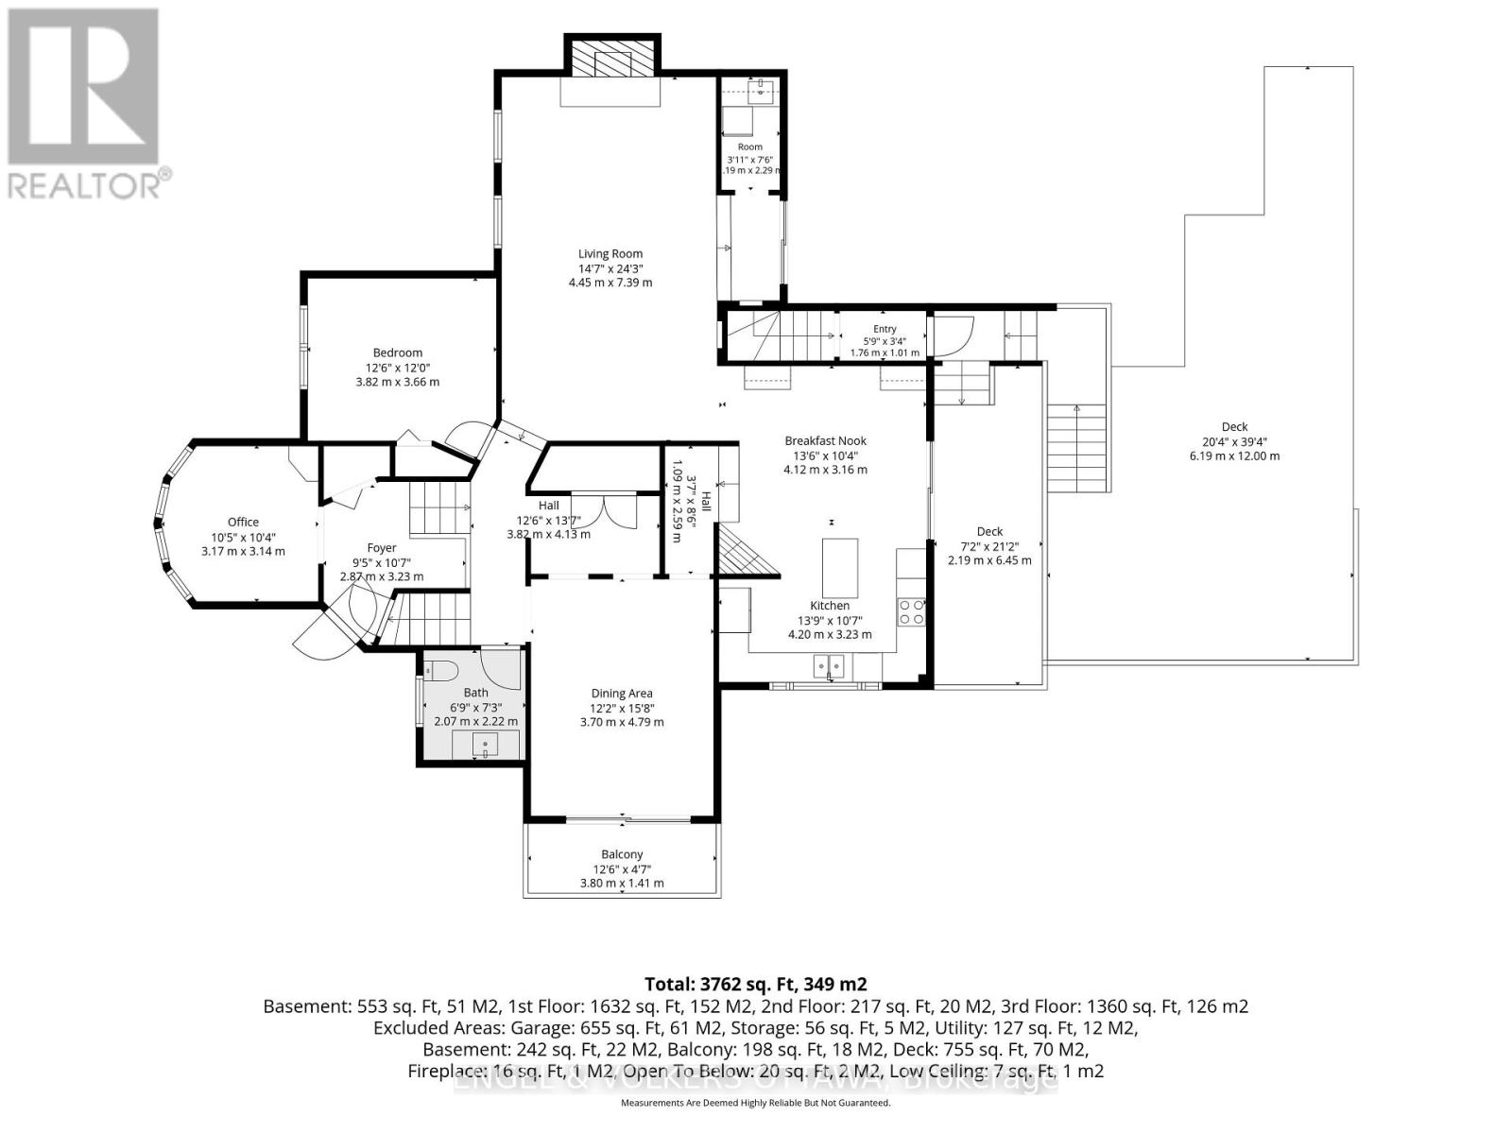
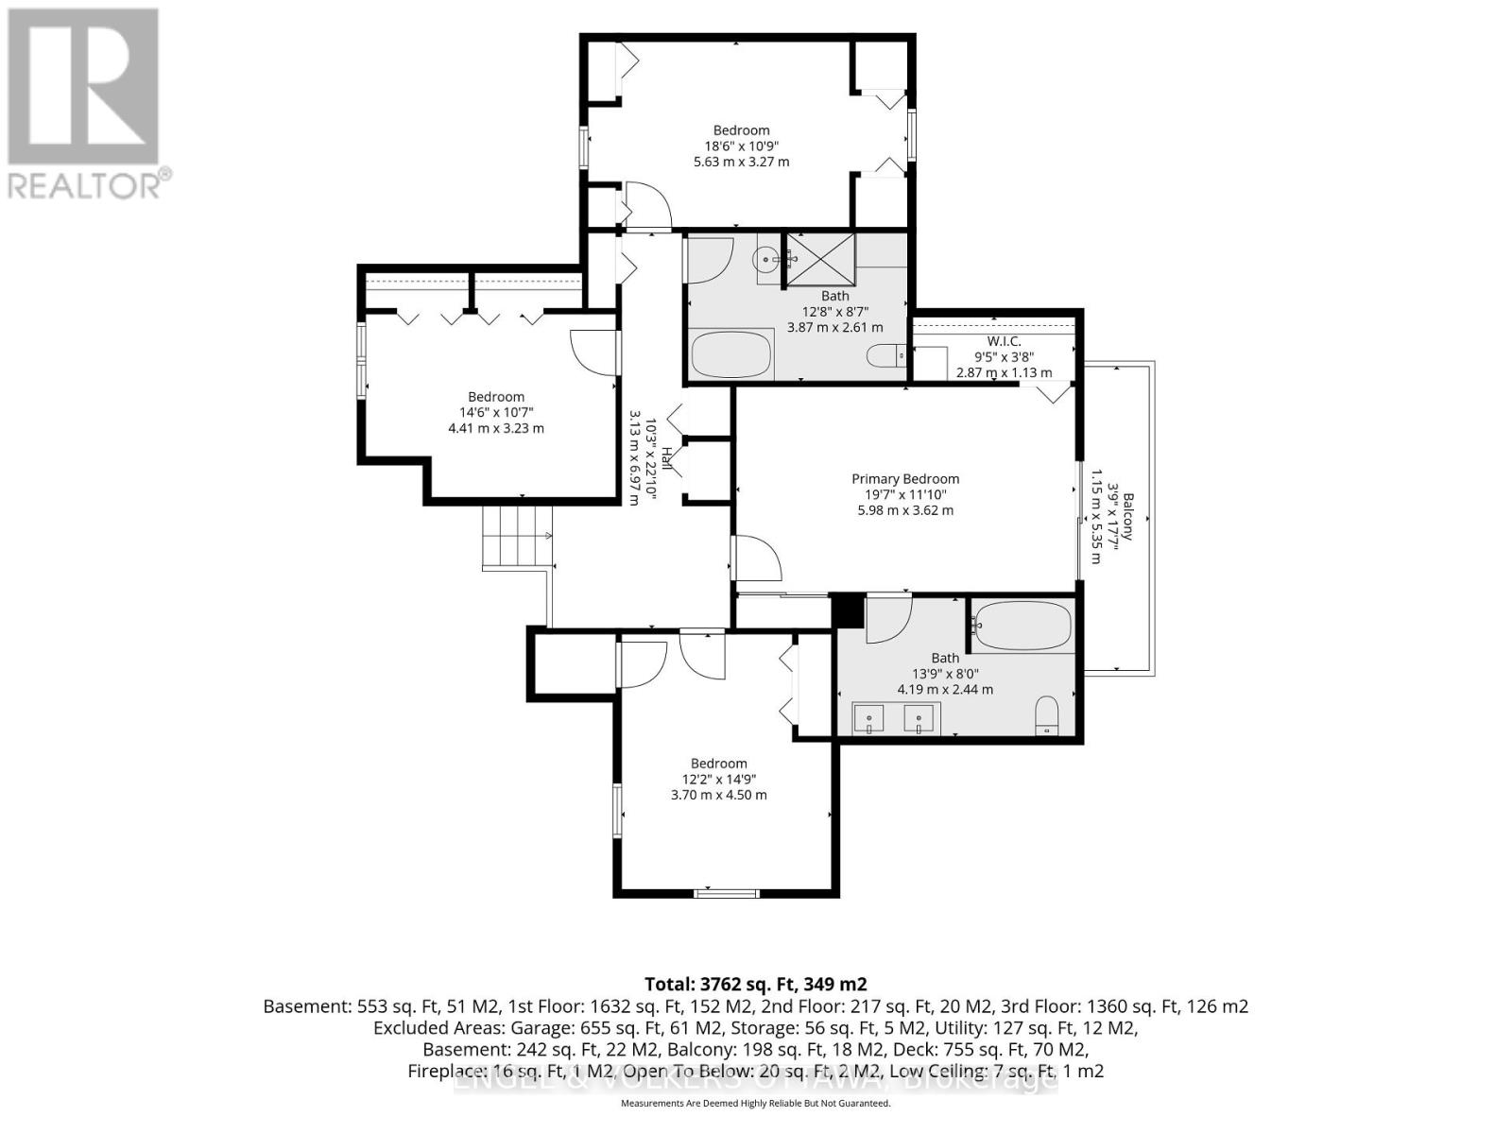
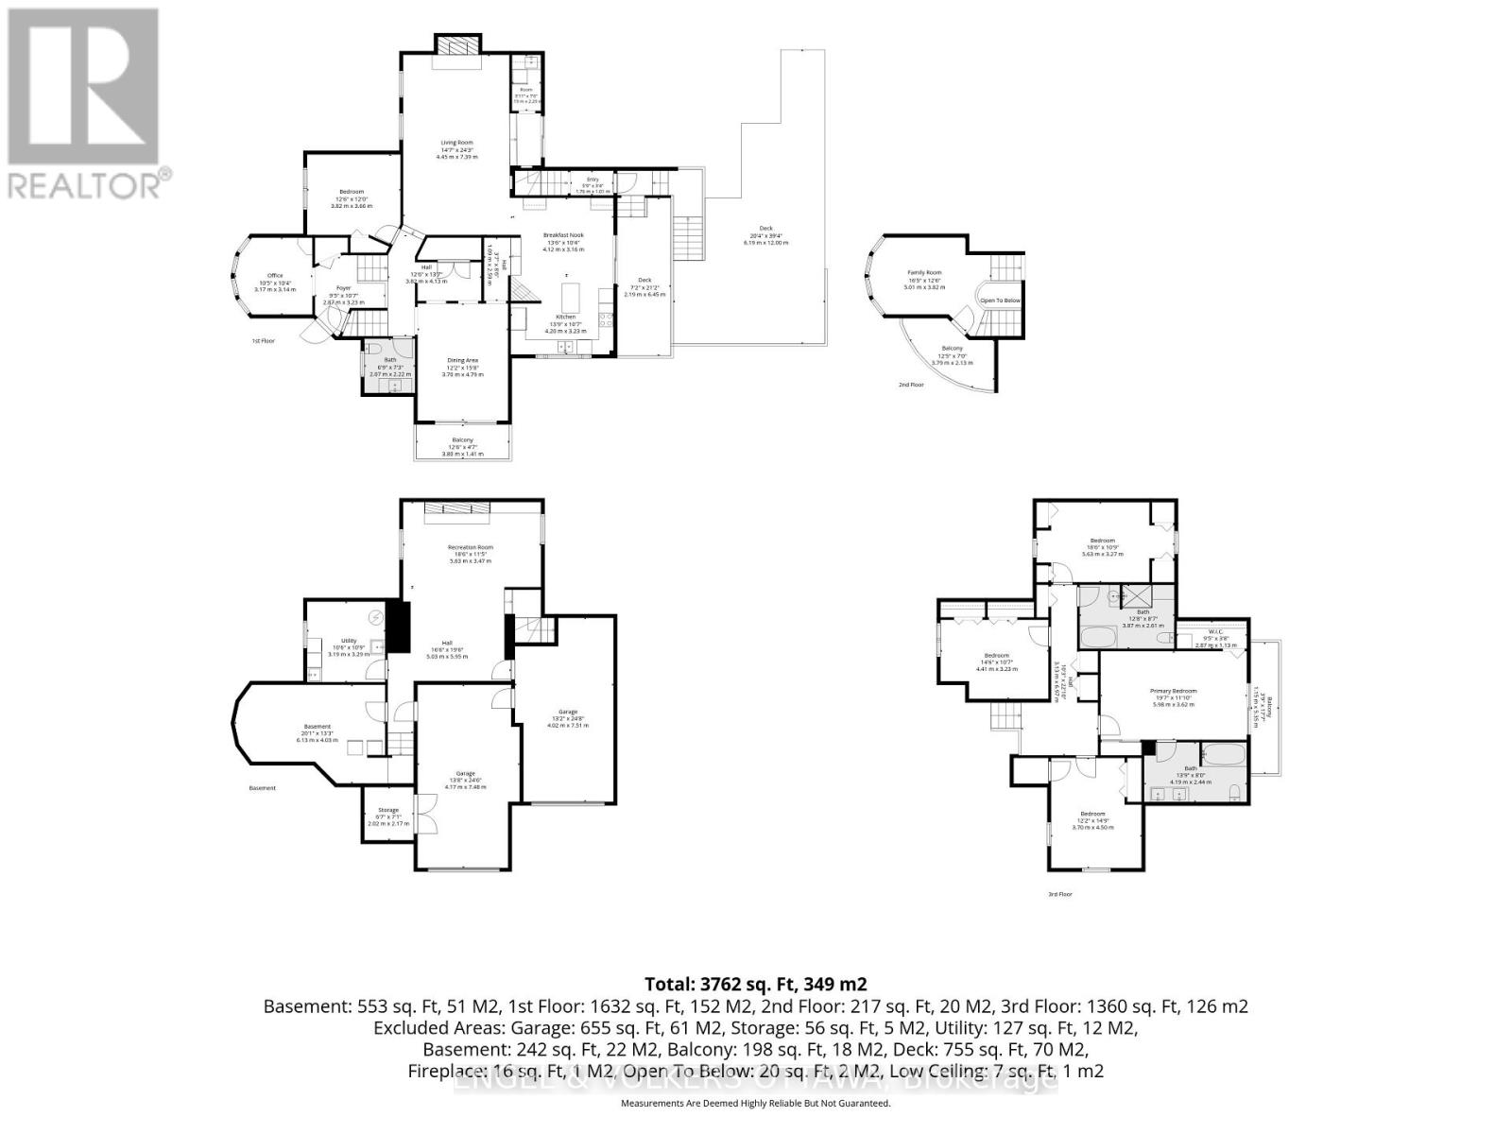
Some homes seem to ask you to slow down the moment you arrive. Set among the trees on 18.9 acres in Dunrobin, this distinctive 5-bedroom, 2.5-bath home is one of them. Private, peaceful and the kind of character that makes a property feel discovered rather than simply visited. Inside, there's warmth to the architecture. Arched openings lead from one space to the next, while dark hardwood, exposed wood beams, wrought-iron railings and brick and stone give the home an almost storybook quality. Large windows draw the outdoors in, filling the rooms with natural light and views of the surrounding greenery. At the heart of the living room, a substantial stone fireplace feels made for long winter evenings. The inviting kitchen features farmhouse-inspired details, a central island, built-in appliances and generous cabinetry. An informal dining area and adjoining balcony create an easy place for morning coffee or lingering meals with friends. A half-level landing opens into an unexpected sitting area, wrapped in four large bay windows. A few steps further are four bedrooms, including a spacious primary with a walk-in closet and 5-piece ensuite, plus a 4-piece main bath. Make trails through the woods. Grow an ambitious garden. Build an outdoor rink. Spend summer nights under the stars. Included: Broil King XL BBQ, Starlink Kit (dish and modem, already set up for backup internet), premium wrought iron outdoor furniture, patio umbrella, Outsunny aluminum greenhouse/planting shed (new in box), snowblower, lawn tractor, full fabric gazebo kit and zip line kit (neither set up), and various gardening and DIY tools. Despite the feeling of having escaped somewhere entirely different, you haven't left Ottawa. This is a place with room to breathe, explore and make your own; a home where life can be a little quieter, a little more playful, and perhaps even a little more magical. (id:64373)
Upcoming viewings
45.4314333
-76.0867515
3486 Torbolton Ridge Road, Ottawa, Ontario, K0A3M0
Loading WalkScore data...
Walk Score®
Transit Score®
Bike Score®
Walkability Snapshot
Understand how walkable, transit-friendly & bikeable this neighbourhood really is.
Scores are powered by Walk Score® and reflect access to daily essentials, transit and bike routes near this area.
🚶Walk Score®
🚊Transit Score
🚲Bike Score
Liveability scores for this neighbourhood
Powered by Walk Score®
Use these scores as a quick guide only. Check local transit, bike paths
and walk routes to plan your day-to-day life.
Google Maps
Explore the exact location, nearby amenities, and community vibe.
Listing Details
Last updated:
2026-10-07
Key facts
Price
$949,999
Property type
Single Family
Bedrooms
5
Bathrooms
3
Stories
2
Interior size
3000 - 3500 sqft
Parking options
Other, Garage
Total spaces
14
Interior & features
Cooling
Central air conditioning
Heating
Forced air
Heating fuel
Propane
Basement
Full (Finished)
Appliances
Cooktop, Dryer, Hood Fan, Microwave, Oven, Washer, Refrigerator
Fireplace
True
Exterior finish
Brick
Key features
Irregular lot size, Country residential
Lot, amenities & extras
Lot size
305.7 FT ; Check Geo|10 - 24.99 acres
Sewer
Septic System
Mortgage Calculator
$500,000
$100,000
$5,000,000
Adjust the total amount you plan to borrow.
5%
1%
15%
25 years
10 years
40 years
Monthly Payment
$0
This is an approximate monthly payment based on your inputs.
Total Interest Paid
$0
Add this listing to your favourite
Shortlist it to compare later & get quick access from your account.

Comparables
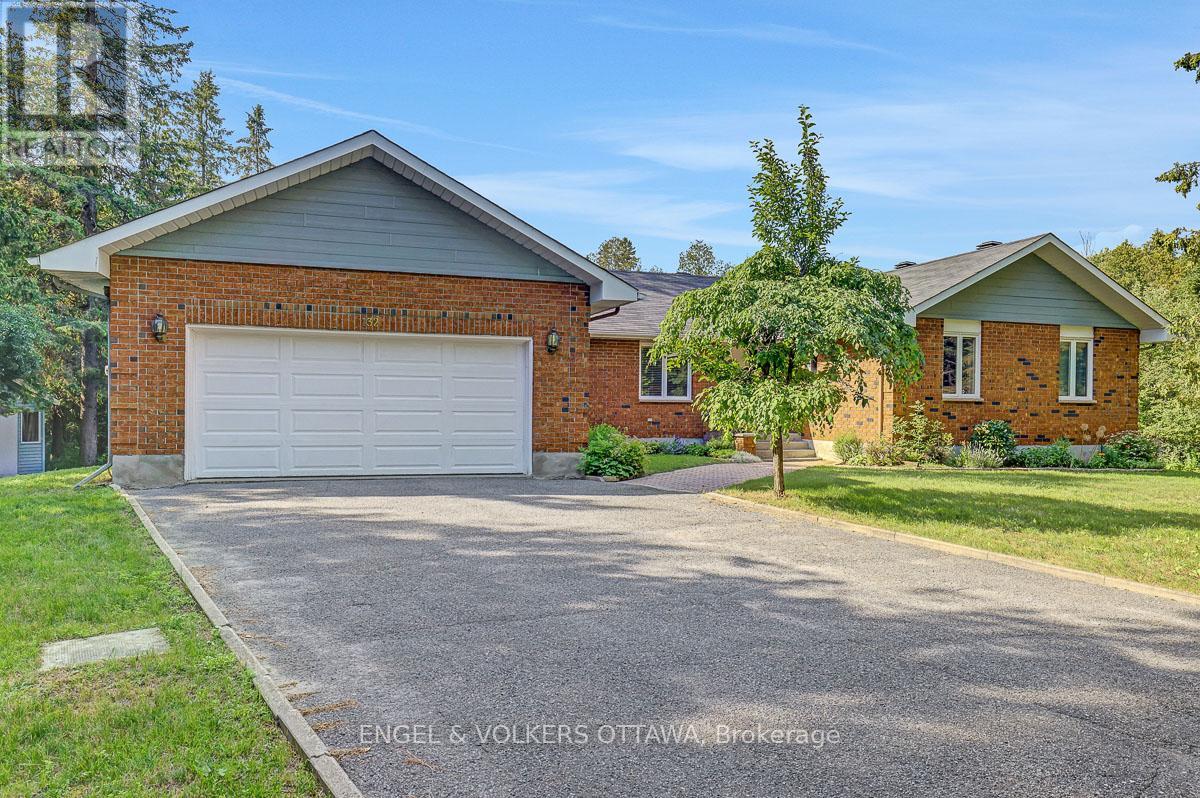
For sale
9105 - Huntley Ward (South West)
$950,000
132 Grey Stone Drive, Ottawa, Ontario
House in 9105 - Huntley Ward (South West)
4
Beds
Beds
3
Baths
Baths
2000 - 2500 sqft
Sq Ft
Sq Ft
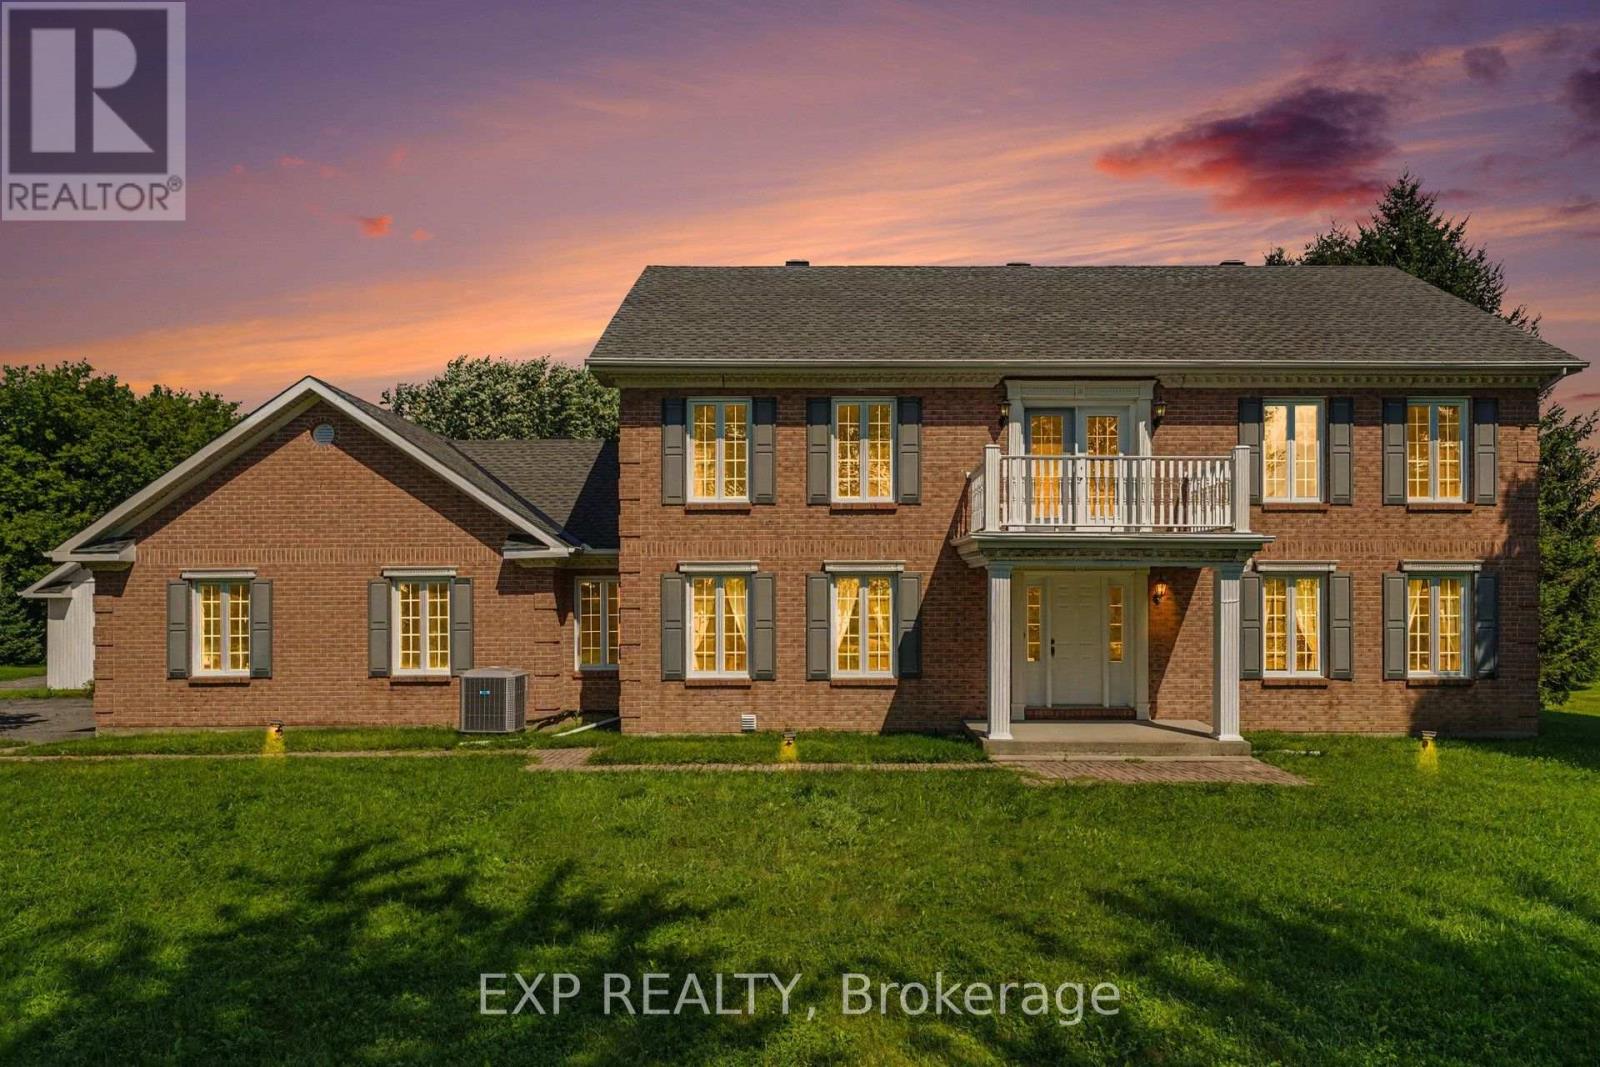
For sale
602 - Embrun
$950,000
1007 St Pierre Road, Russell, Ontario
House in 602 - Embrun
4
Beds
Beds
3
Baths
Baths
3000 - 3500 sqft
Sq Ft
Sq Ft
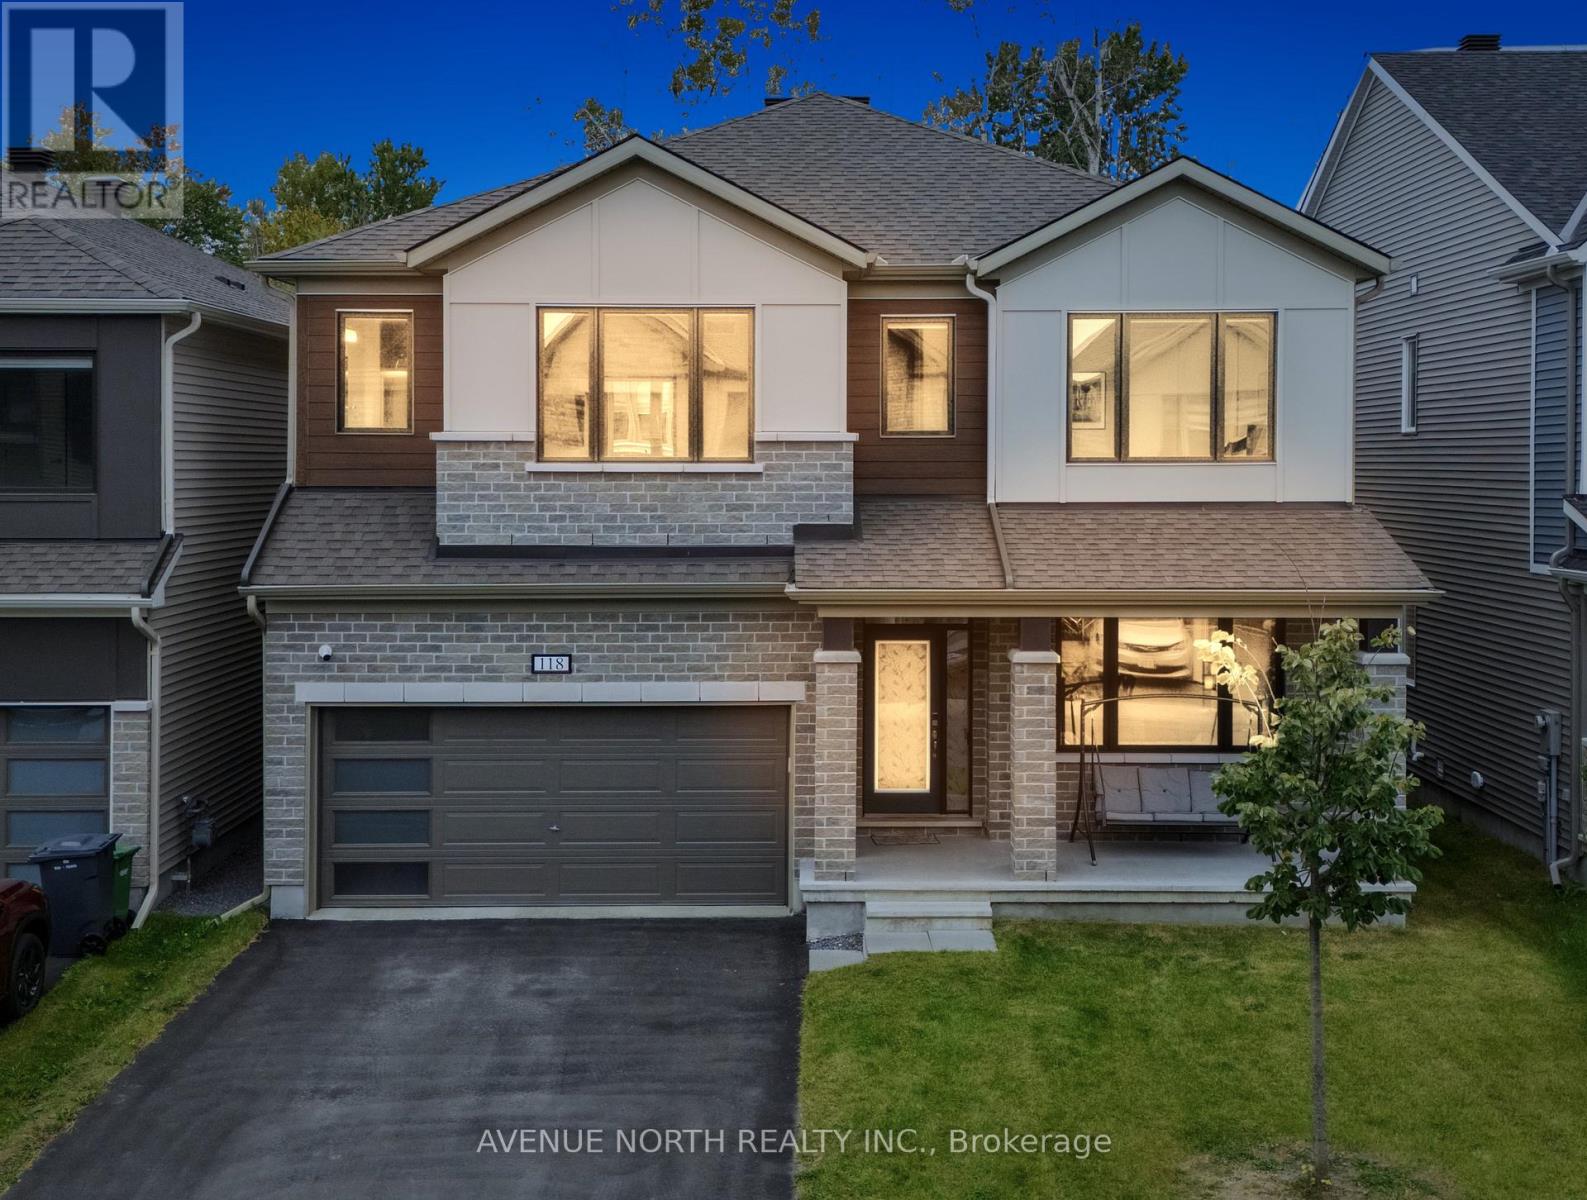
For sale
8209 - Goulbourn Twp From Franktown Rd/South To Rideau
$949,990
118 Green Ash Avenue, Ottawa, Ontario
House in 8209 - Goulbourn Twp From Franktown Rd/South To Rideau
6
Beds
Beds
5
Baths
Baths
3000 - 3500 sqft
Sq Ft
Sq Ft
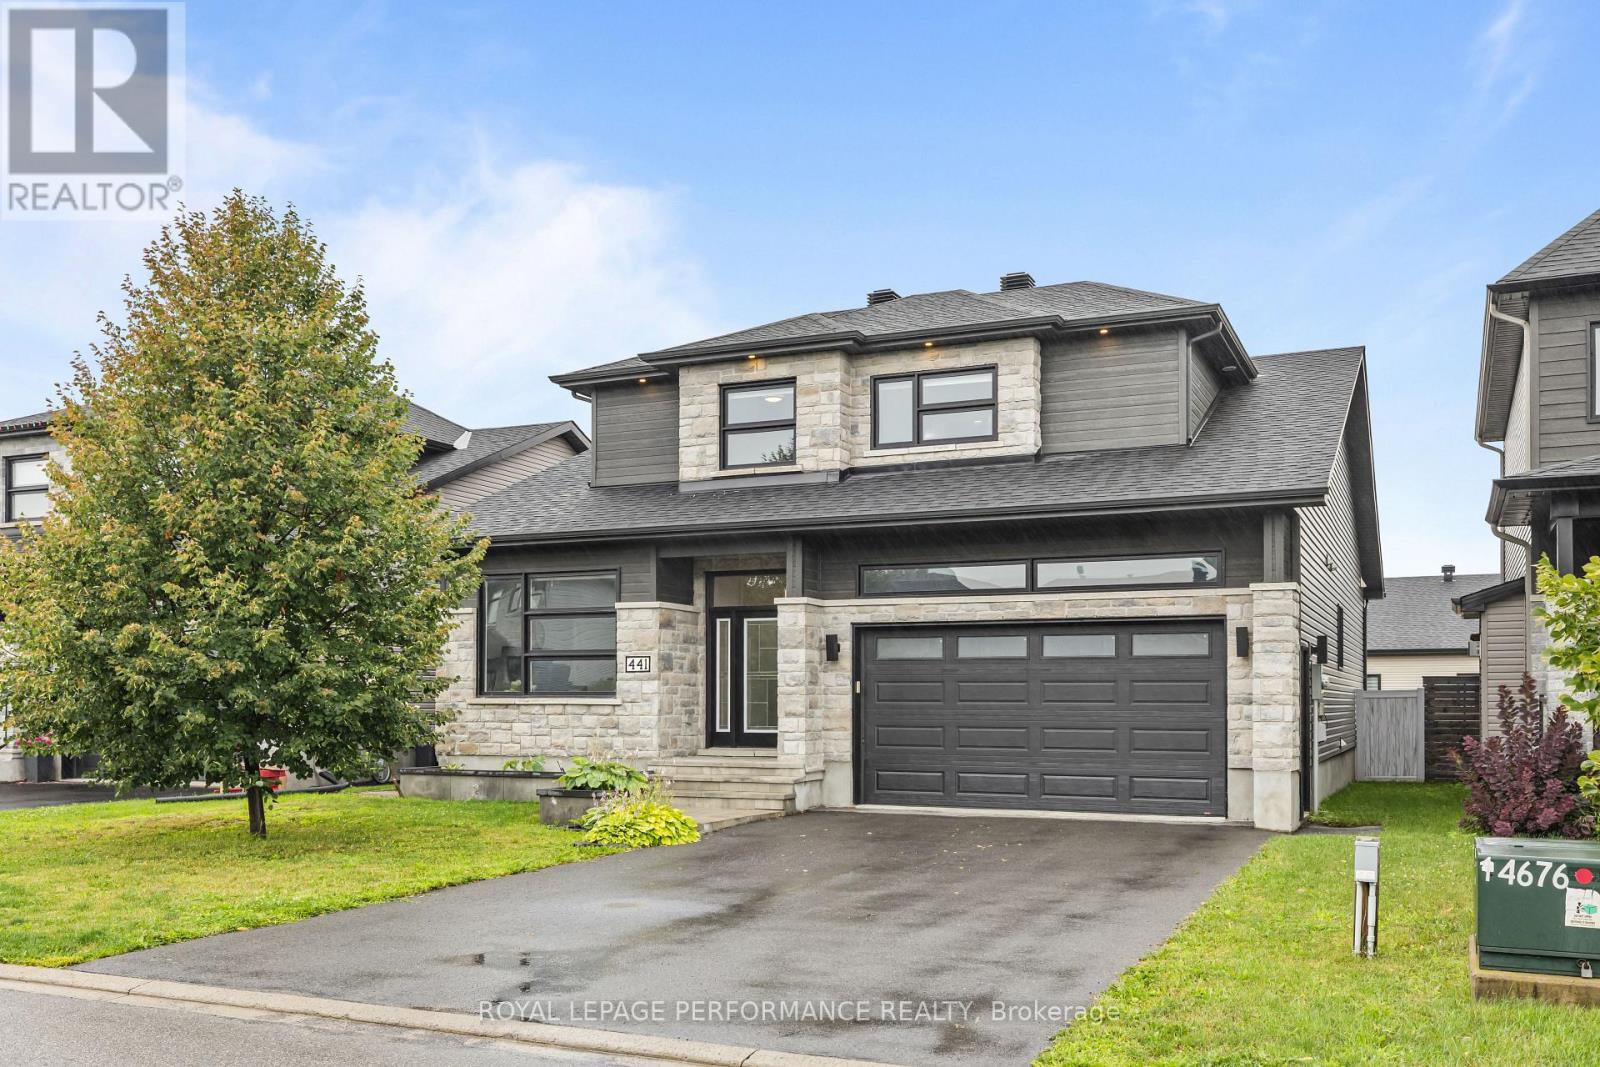
For sale
602 - Embrun
$949,900
441 Bruges Street, Russell, Ontario
House in 602 - Embrun
5
Beds
Beds
4
Baths
Baths
2000 - 2500 sqft
Sq Ft
Sq Ft
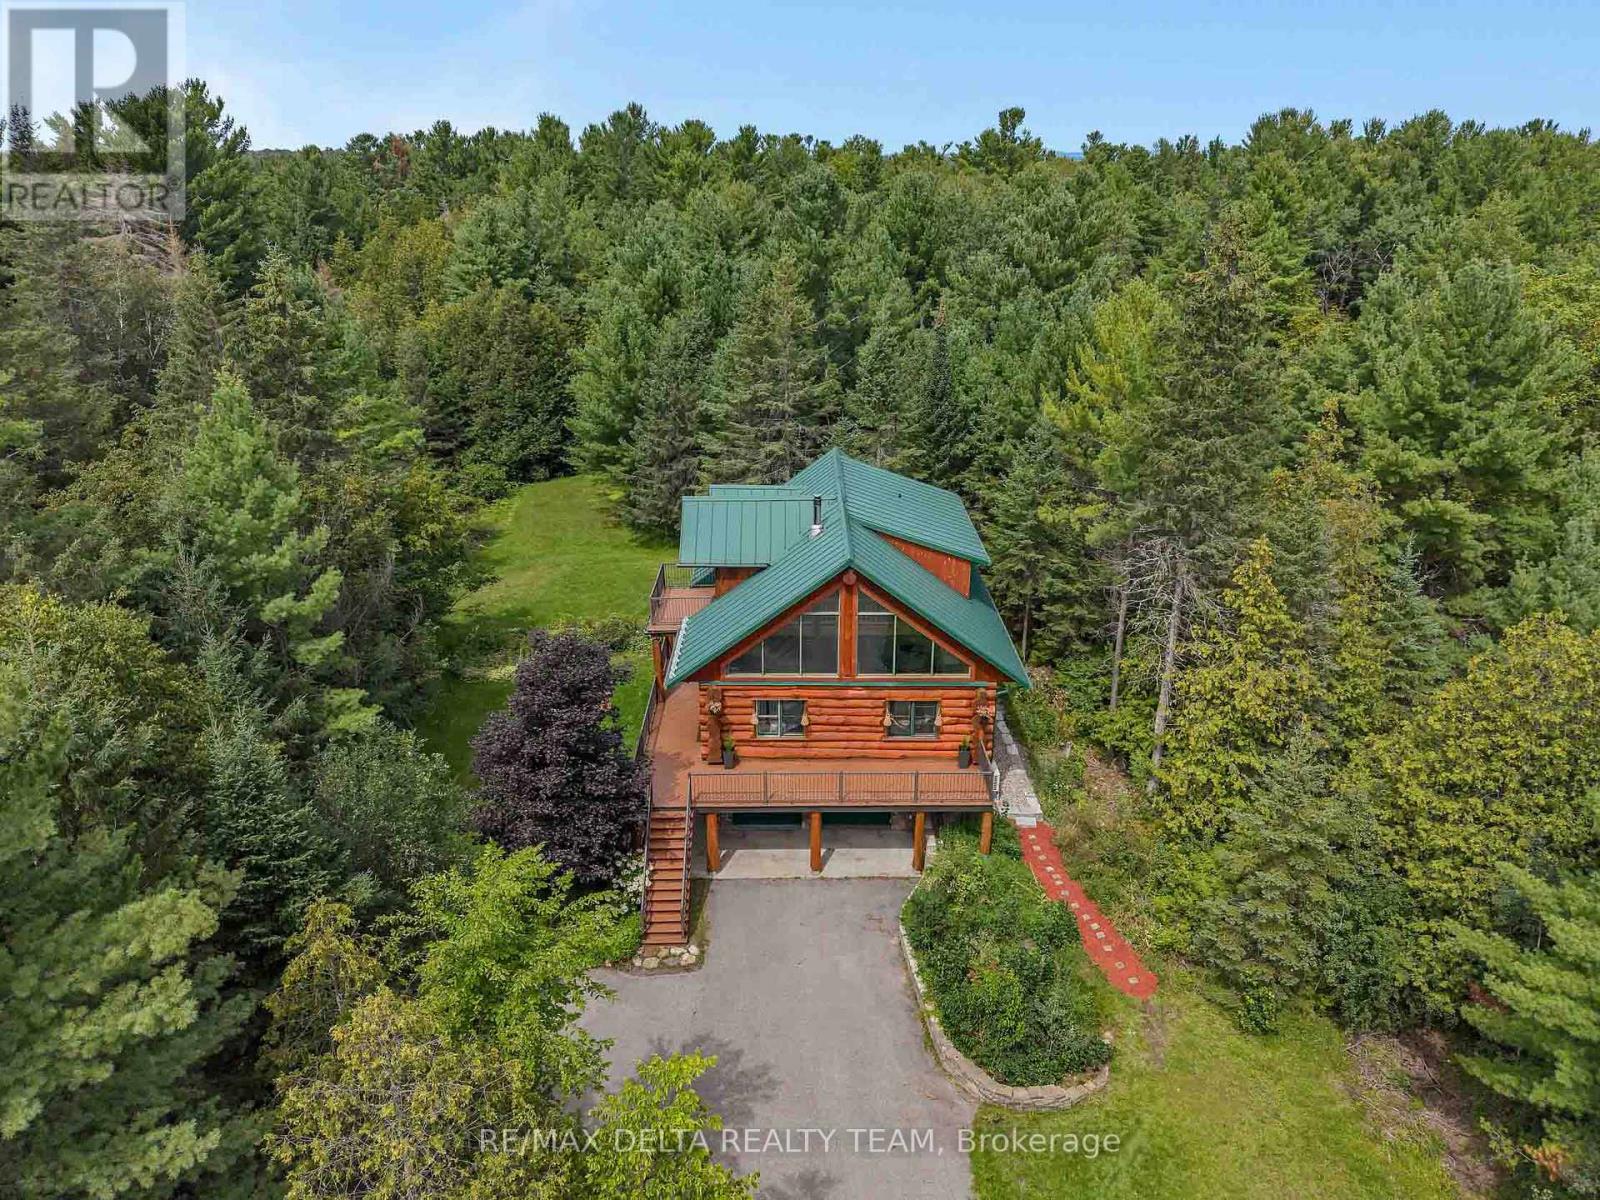
For sale
9103 - Huntley Ward (North West)
$949,900
107 Corkery Woods Drive, Ottawa, Ontario
House in 9103 - Huntley Ward (North West)
3
Beds
Beds
3
Baths
Baths
2500 - 3000 sqft
Sq Ft
Sq Ft
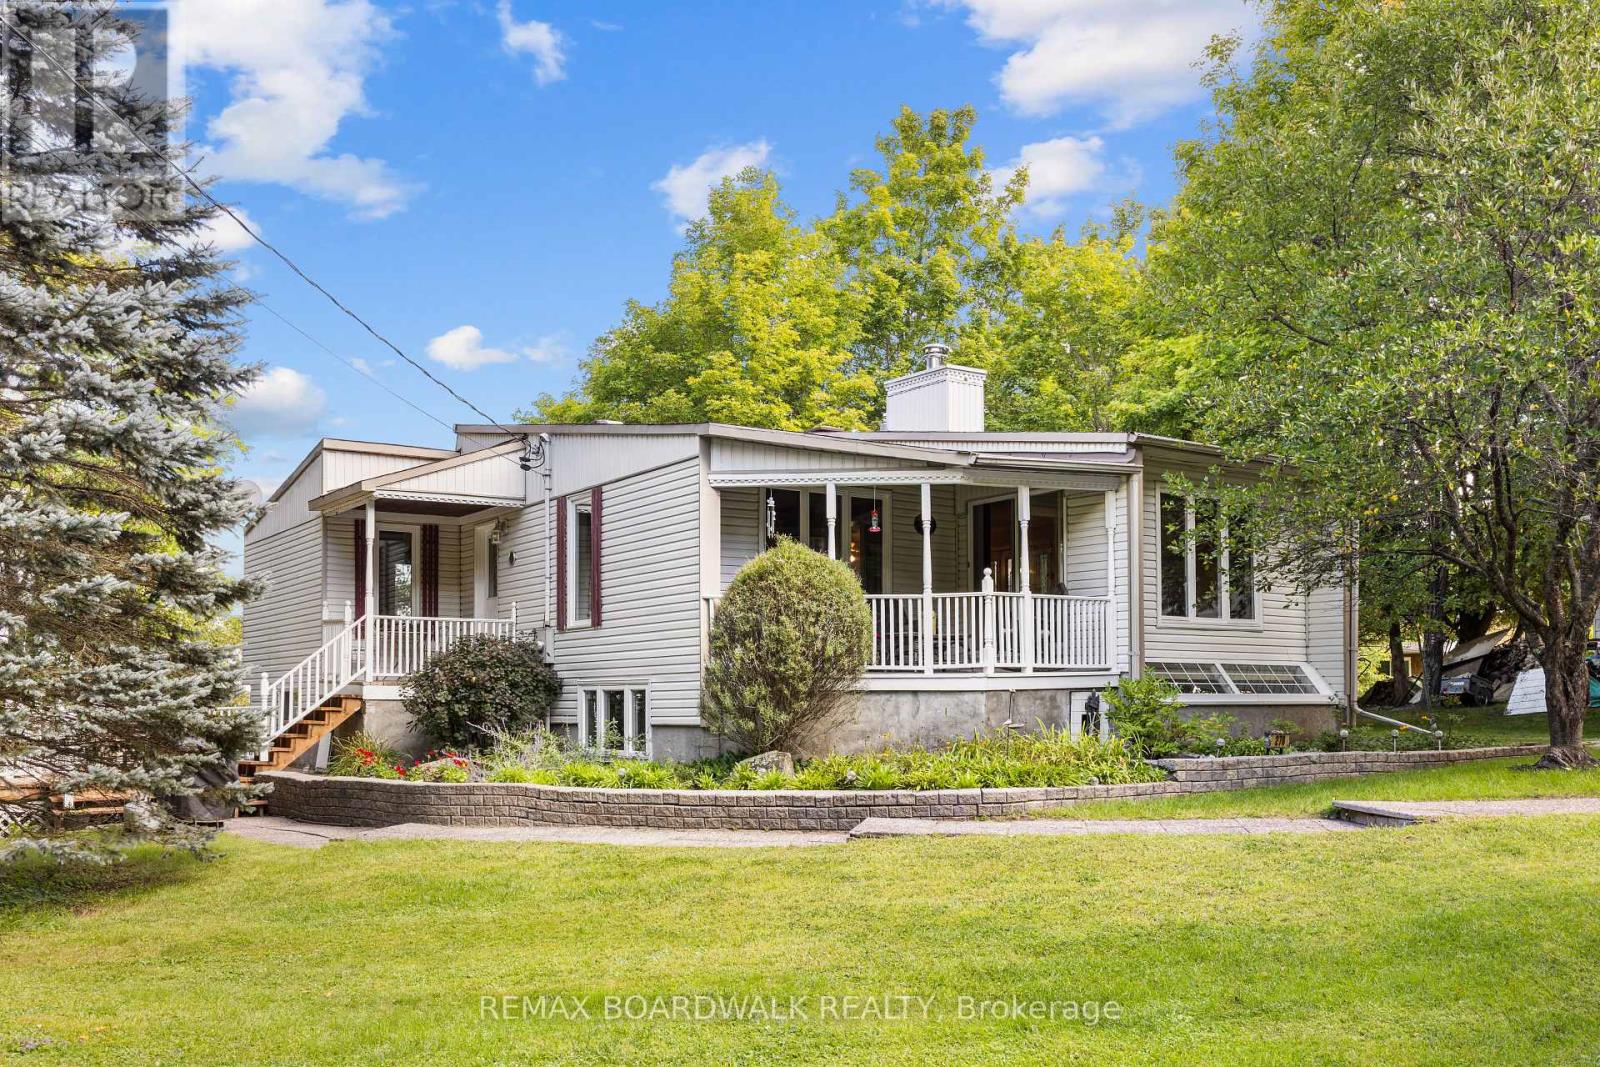
For sale
913 - Lanark Highlands (Lanark) Twp
$949,900
278 Lakeland Lane, Lanark Highlands, Ontario
House in 913 - Lanark Highlands (Lanark) Twp
3
Beds
Beds
3
Baths
Baths
1100 - 1500 sqft
Sq Ft
Sq Ft
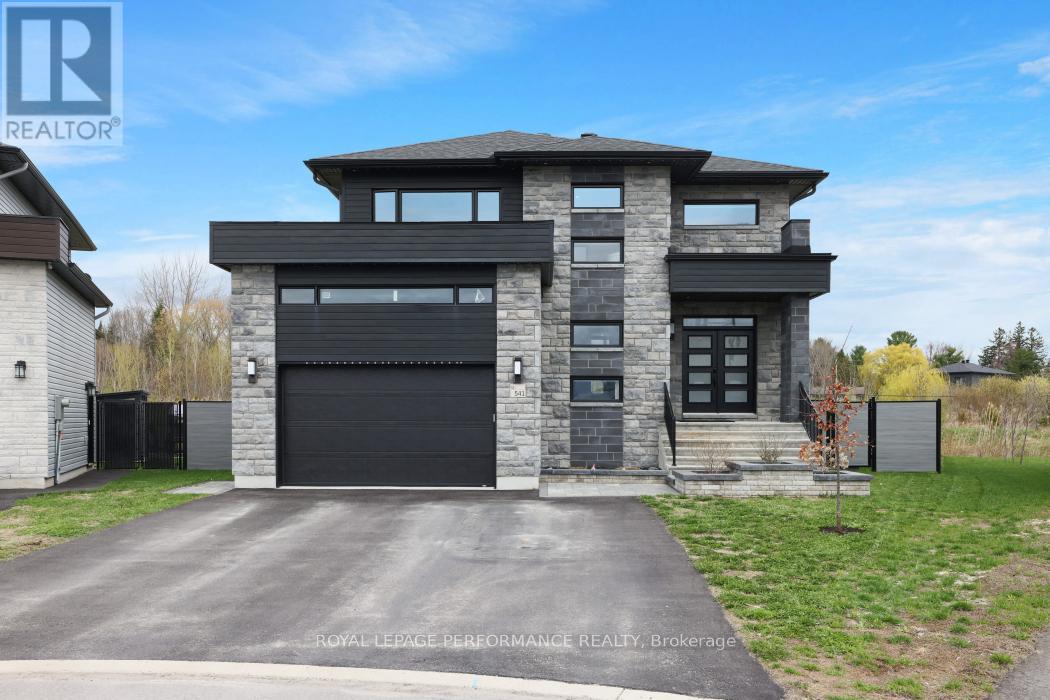
For sale
604 - Casselman
$949,900
541 Barrage Street, Casselman, Ontario
House in 604 - Casselman
4
Beds
Beds
4
Baths
Baths
2000 - 2500 sqft
Sq Ft
Sq Ft
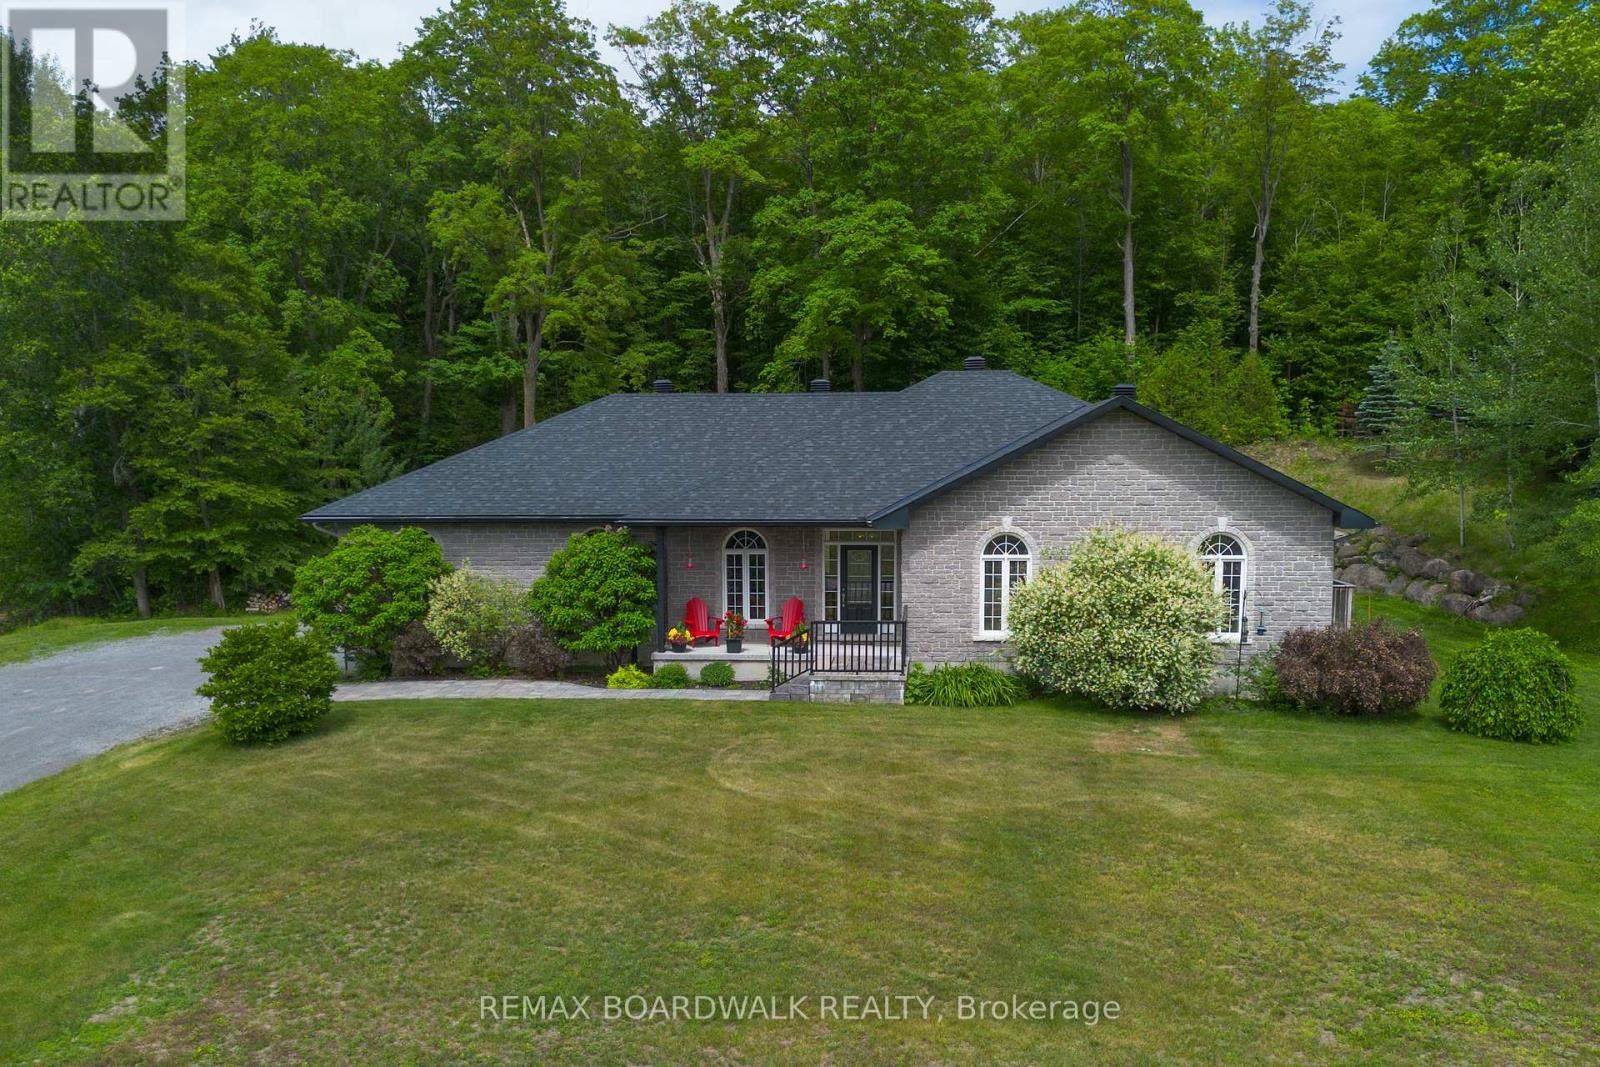
For sale
8007 - Rideau Twp S of Reg Rd 6 E of Mccordick Rd.
$949,900
6671 Third Line Road, Ottawa, Ontario
House in 8007 - Rideau Twp S of Reg Rd 6 E of Mccordick Rd.
6
Beds
Beds
3
Baths
Baths
1500 - 2000 sqft
Sq Ft
Sq Ft
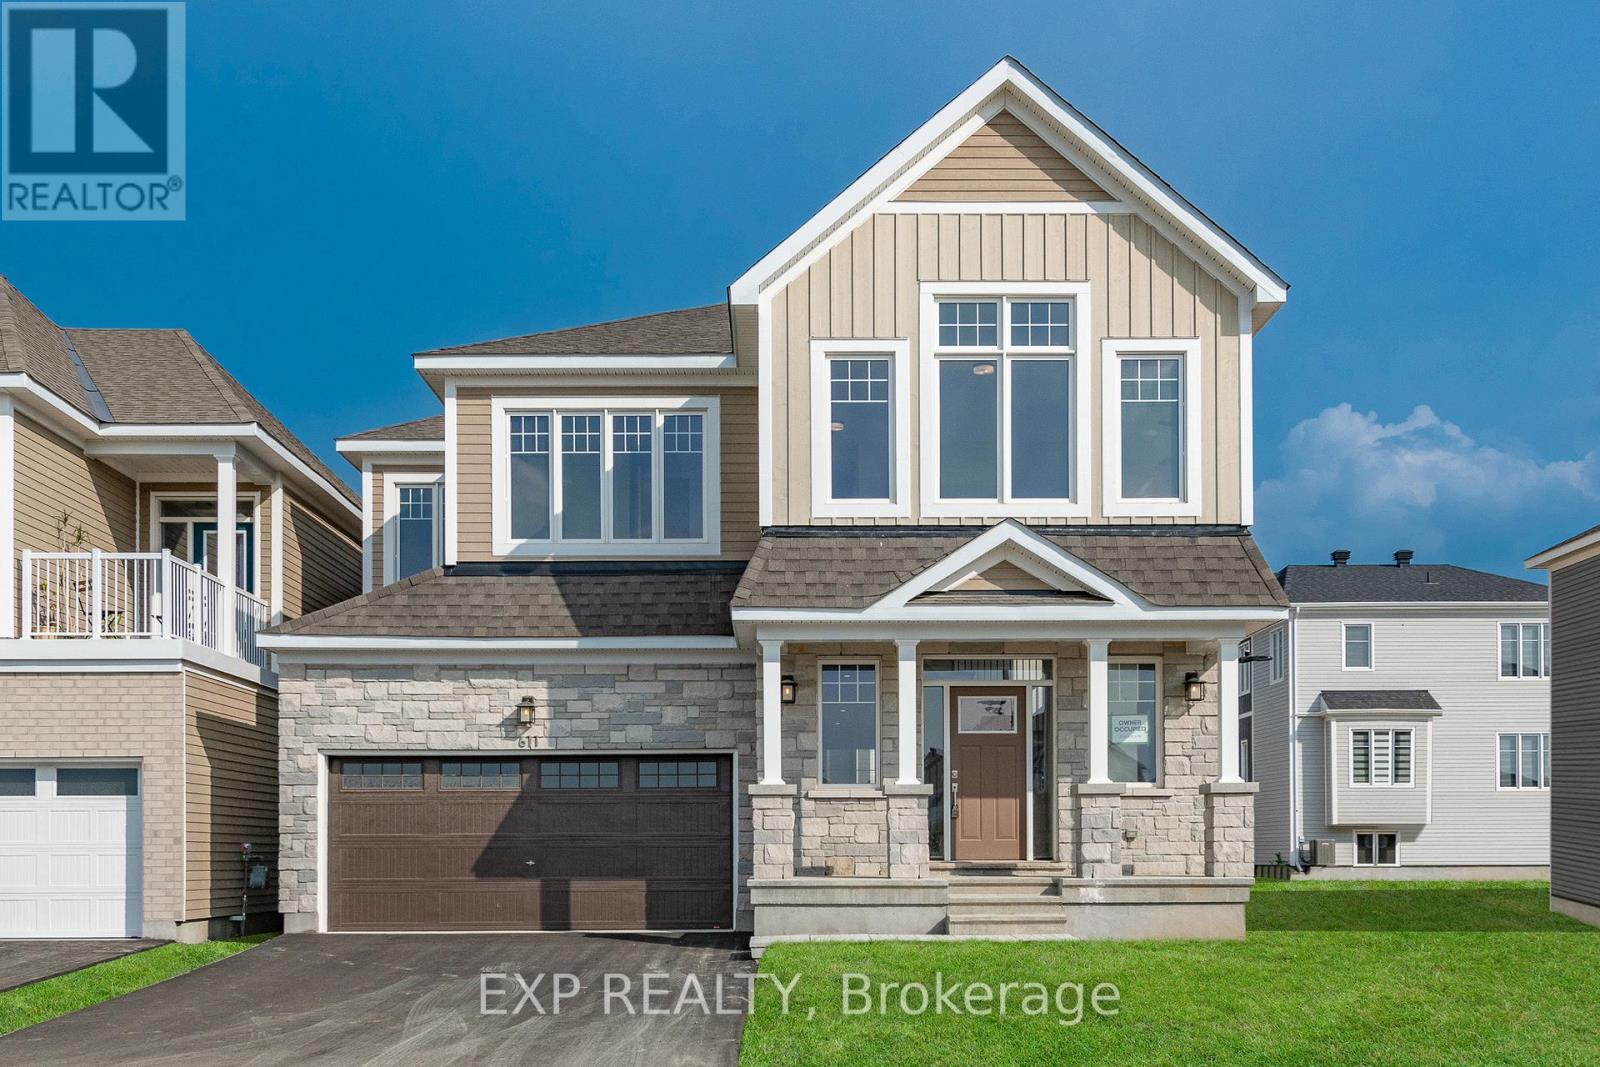
For sale
8209 - Goulbourn Twp From Franktown Rd/South To Rideau
$949,000
611 Terrier Circle, Ottawa, Ontario
House in 8209 - Goulbourn Twp From Franktown Rd/South To Rideau
4
Beds
Beds
5
Baths
Baths
3000 - 3500 sqft
Sq Ft
Sq Ft
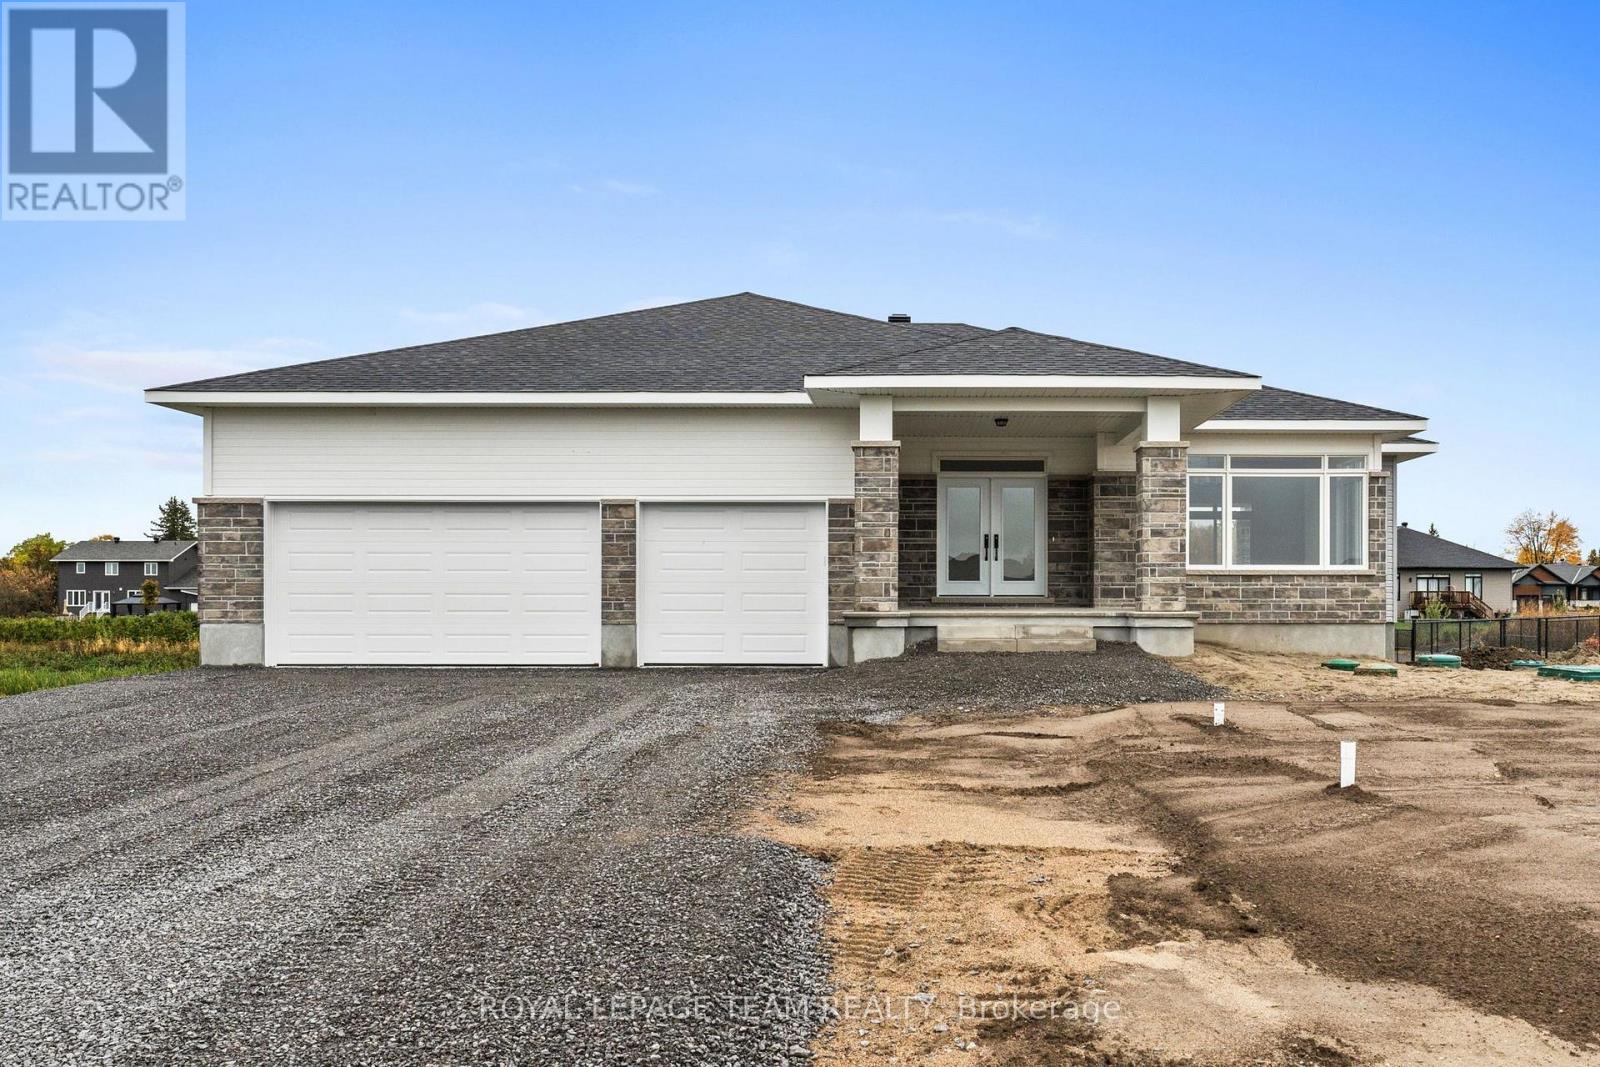
For sale
910 - Beckwith Twp
$942,900
109 Upton Drive, Beckwith, Ontario
House in 910 - Beckwith Twp
3
Beds
Beds
2
Baths
Baths
1500 - 2000 sqft
Sq Ft
Sq Ft
Ready to a home?
Contact a REALTOR® today!
