

742 Nelson Street
Hawkesbury,
Ontario
K6A3P2
742 Nelson Street
Hawkesbury,
Ontario
K6A3P2
Add this listing to your favourite
Shortlist it to compare later & get quick access from your account.
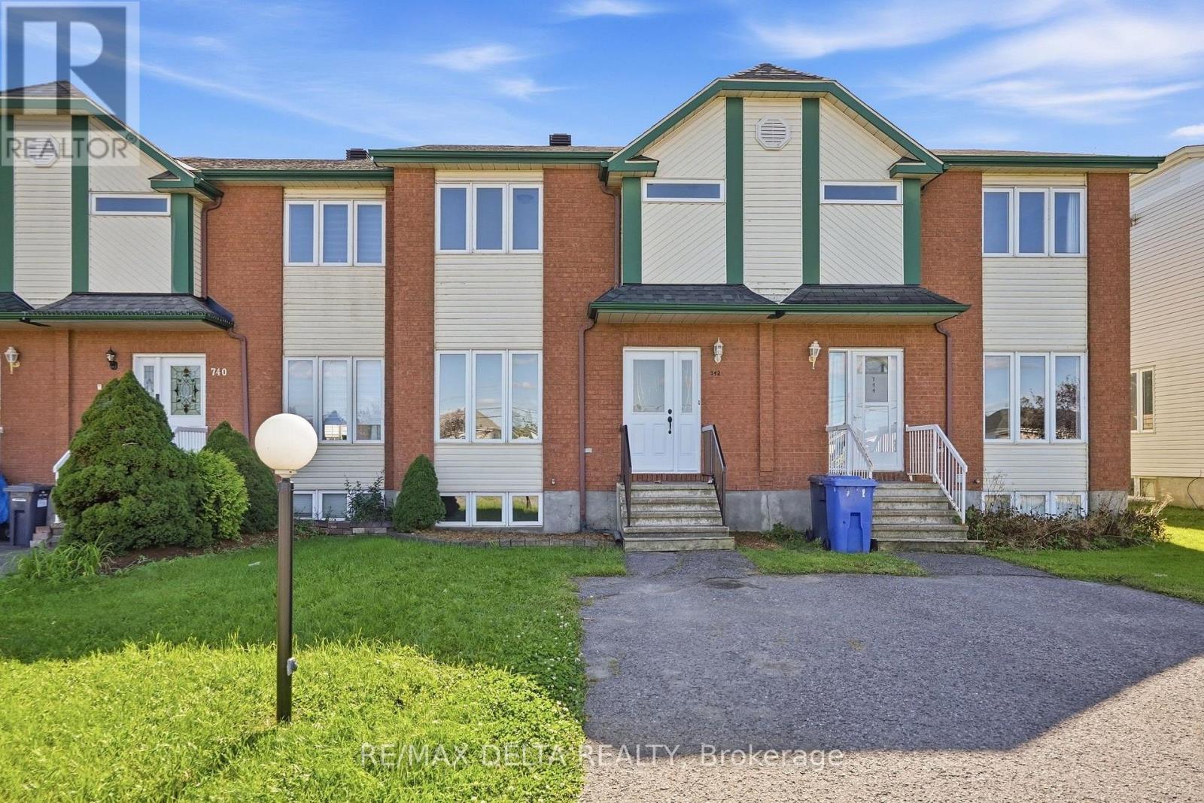
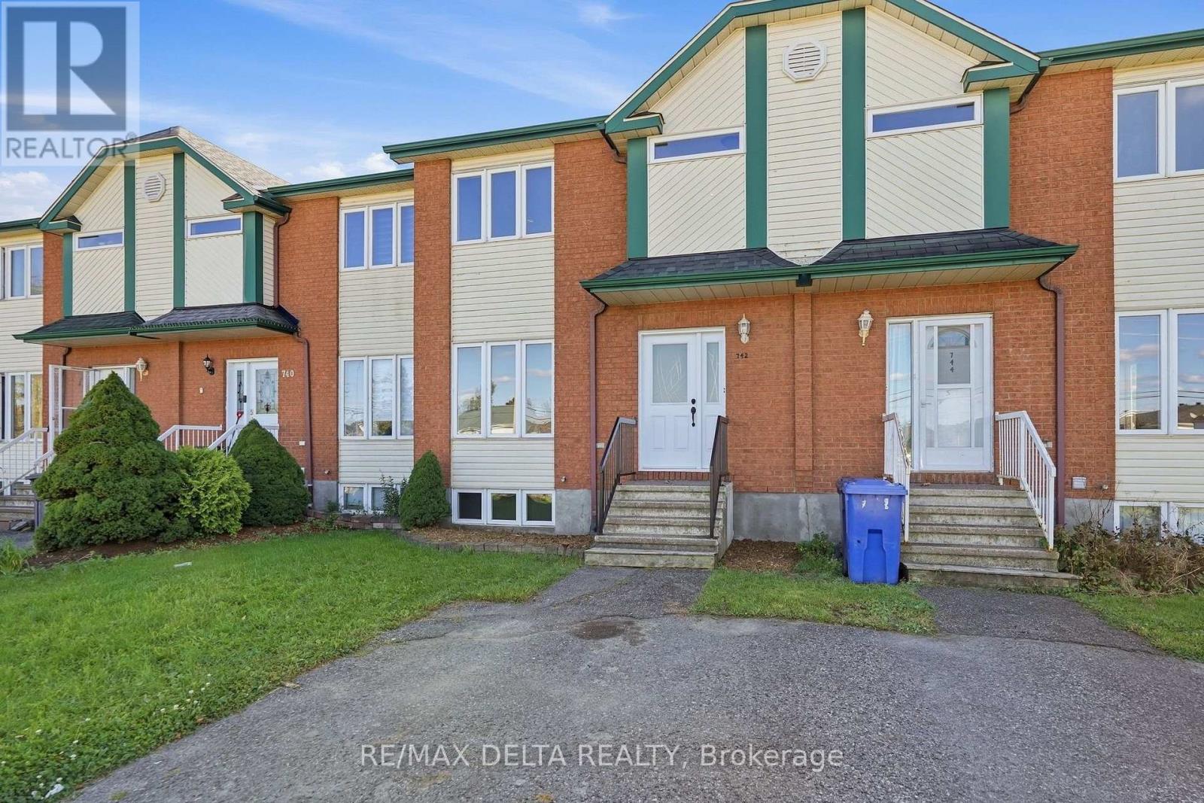
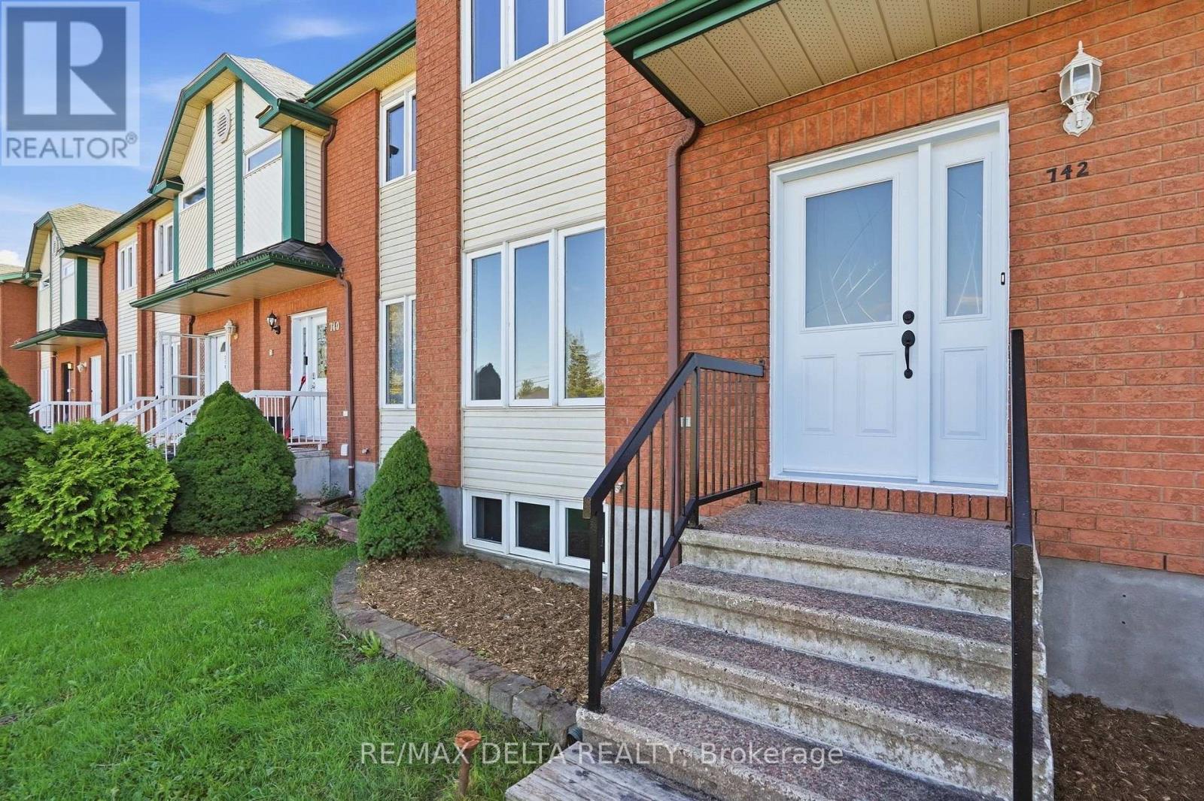
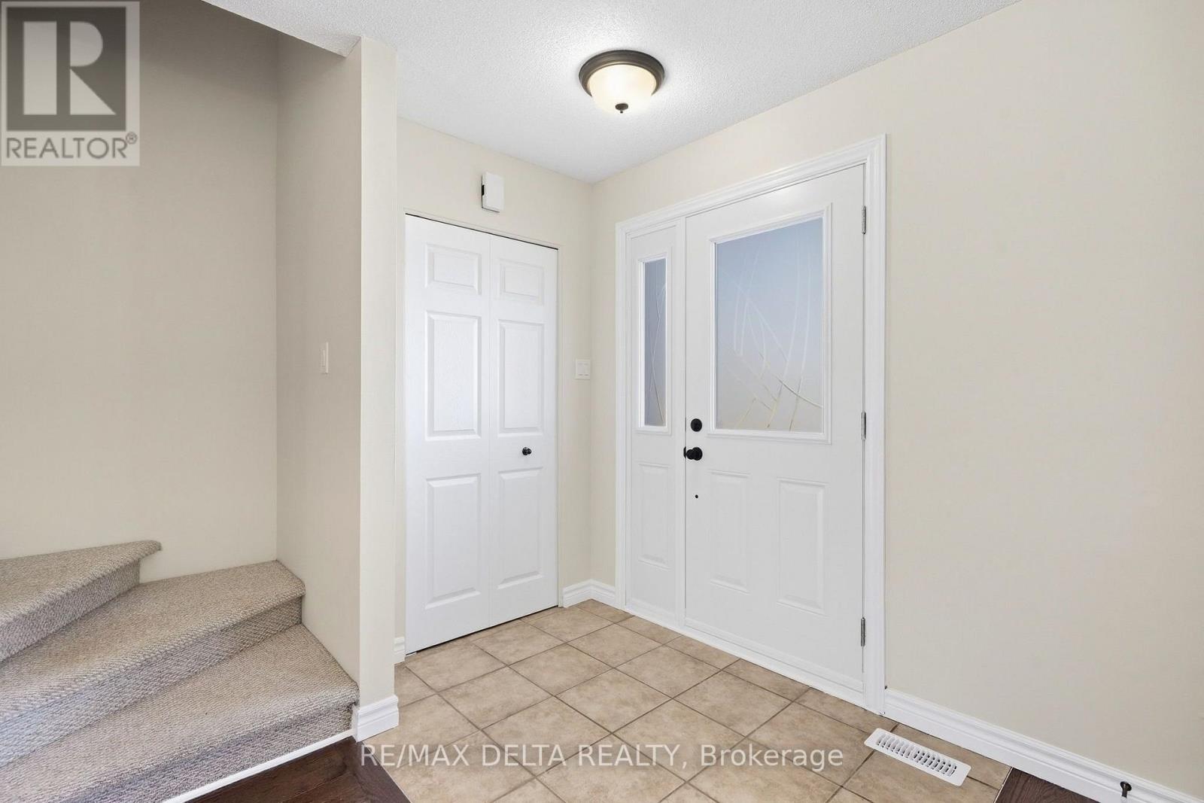


$374,900
Property overview
Building Type
Row / Townhouse
Property Type
Single Family
Bedrooms
4
Bathrooms
3
Year Built
Neighbourhood
612 - Hawkesbury
Status
For sale
Highlights
612 - Hawkesbury
Row / Townhouse
For sale
Listing description
Discover this Single Family
742 Nelson Street,
Hawkesbury
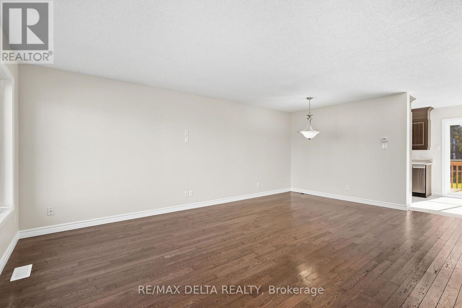
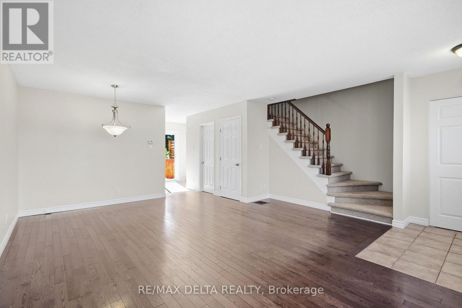
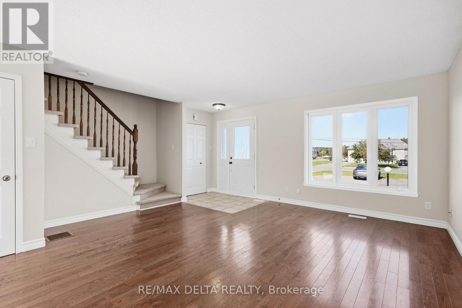
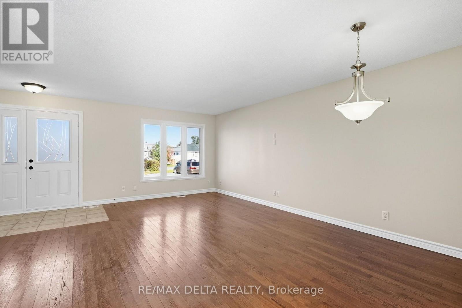
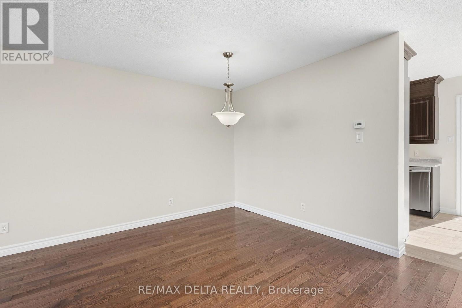
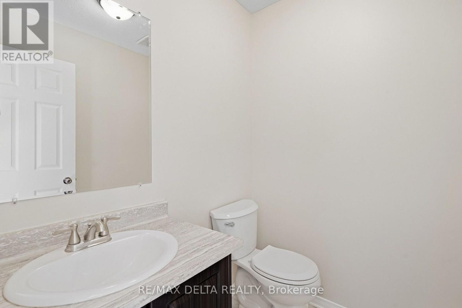
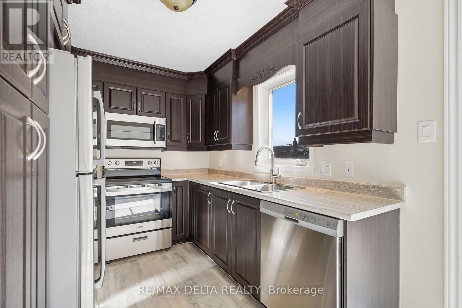
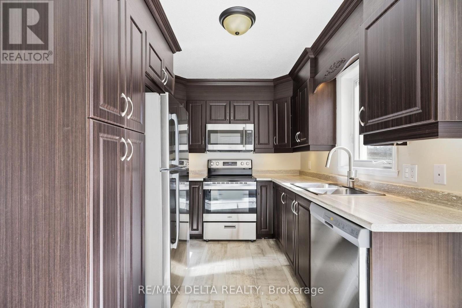
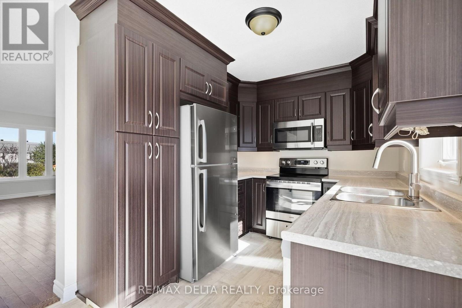
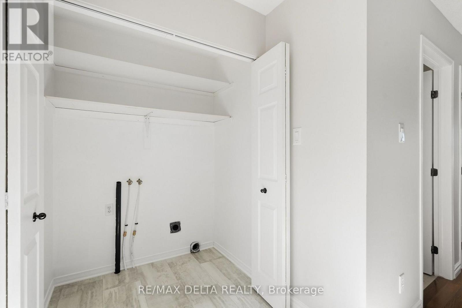
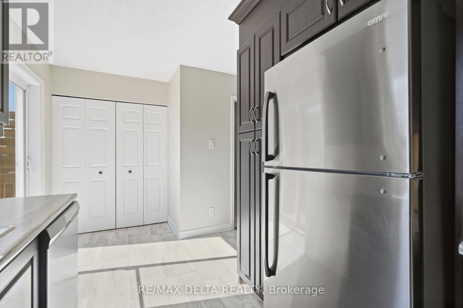
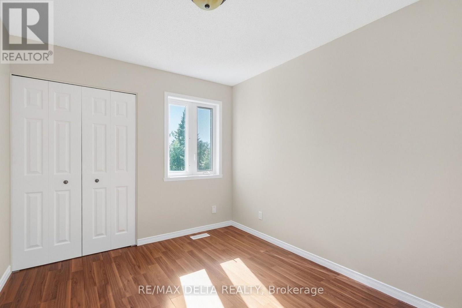
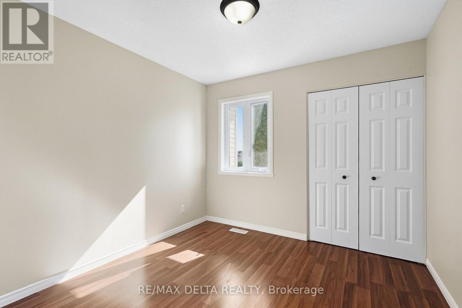
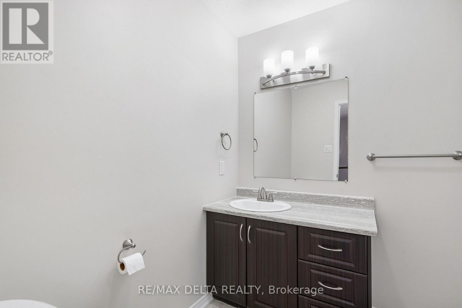
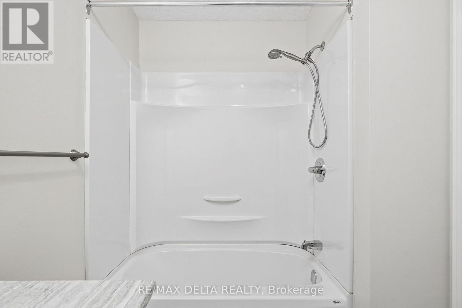
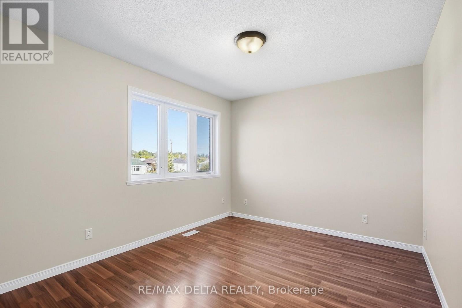
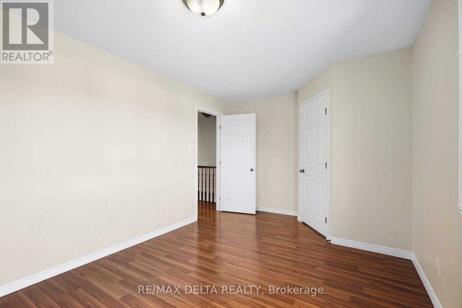
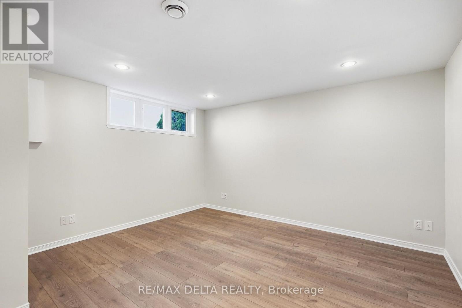
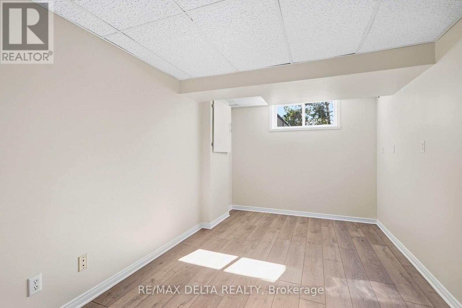
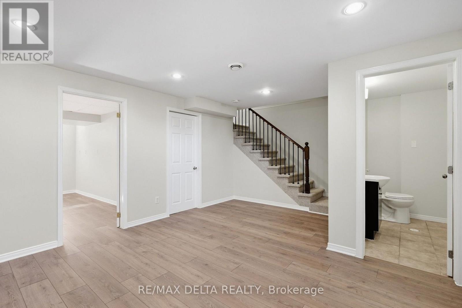
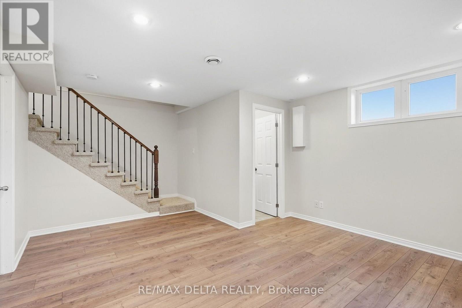
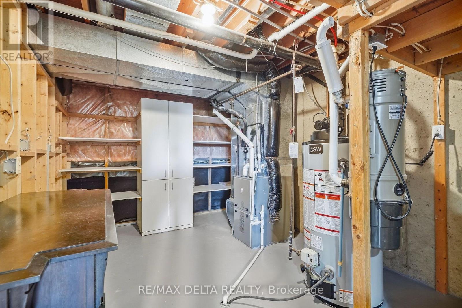
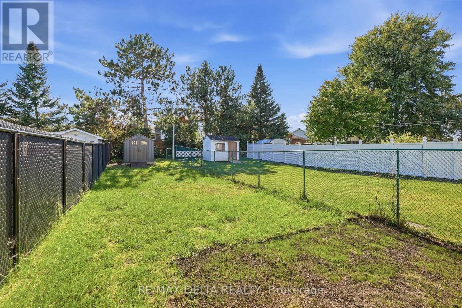
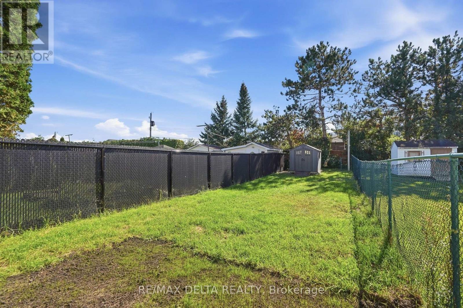
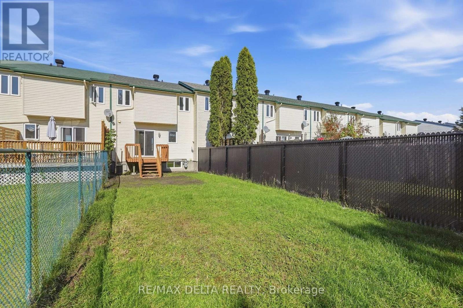
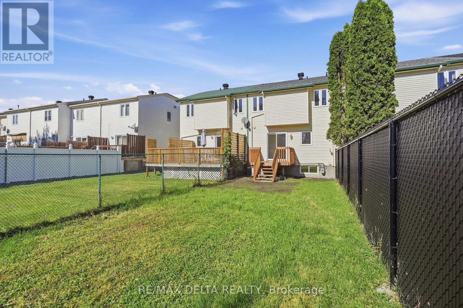
MOVE-IN READY 3-BEDROOM TOWNHOUSE WITH EXTENSIVE RECENT UPDATES! Welcome to this well-maintained and extensively updated 3+1 bedroom, townhouse, ideally located within walking distance to a school. Featuring an open-concept living and dining area, a spacious primary bedroom w/walk-in closet, and a finished lower level w/a family room, bedroom and powder room, this home offers a practical layout for families, first-time buyers or investors. The open-concept main floor provides a comfortable living and dining space w/a patio door leading to a deck and fenced backyard, creating a great space for outdoor entertaining and family enjoyment. The kitchen has been refreshed w/a new refrigerator, stove and dishwasher, a new faucet and durable cushion flooring. The entrance features a new door and new door hardware. The main floor also features a powder room. The main bathroom has been completely updated w/a new bathtub and tub surround, new toilet and new cushion flooring. All three toilets in the home have been replaced. The powder room also features new cushion flooring. Several new light fixtures have also been installed throughout the home. The home features forced-air natural gas heating, central air conditioning and a central vacuum system. The hot water tank is rented. Recent updates also include: roof shingles, deck and freshly painted throughout. This townhouse is ready to move in and enjoy. Conveniently located within walking distance to a school and close to everyday amenities. As per OREA Form 244 - 24 hours irrevocable on all offer but Seller may respond sooner. (id:64373)
Upcoming viewings
45.6100726
-74.6279311
742 Nelson Street, Hawkesbury, Ontario, K6A3P2
Loading WalkScore data...
Walk Score®
Transit Score®
Bike Score®
Walkability Snapshot
Understand how walkable, transit-friendly & bikeable this neighbourhood really is.
Scores are powered by Walk Score® and reflect access to daily essentials, transit and bike routes near this area.
🚶Walk Score®
🚊Transit Score
🚲Bike Score
Liveability scores for this neighbourhood
Powered by Walk Score®
Use these scores as a quick guide only. Check local transit, bike paths
and walk routes to plan your day-to-day life.
Google Maps
Explore the exact location, nearby amenities, and community vibe.
Listing Details
Last updated:
2026-09-28
Key facts
Price
$374,900
Ownership
Freehold
Property type
Single Family
Bedrooms
4
Bathrooms
3
Stories
2
Interior size
1100 - 1500 sqft
Parking options
No Garage
Total spaces
2
Interior & features
Cooling
Central air conditioning
Heating
Forced air
Heating fuel
Natural gas
Basement
Full (Finished)
Appliances
Central Vacuum
Fireplace
False
Exterior finish
Brick Veneer, Vinyl siding
Lot, amenities & extras
Lot size
20 x 219.8 FT
Water
Municipal water
Sewer
Sanitary sewer
Rooms
| Level | Type | Length | Width | Dimensions |
|---|---|---|---|---|
| Second Level | Primary Bedroom | 4.6 m | 3.08 m | 4.6 m x 3.08 m |
| Second Level | Bedroom 2 | 3.25 m | 2.88 m | 3.25 m x 2.88 m |
| Second Level | Bedroom 3 | 3.25 m | 2.72 m | 3.25 m x 2.72 m |
| Basement | Recreational, Games Room | 5.66 m | 4 m | 5.66 m x 4 m |
| Basement | Bedroom 4 | 4.2 m | 2.6 m | 4.2 m x 2.6 m |
| Main Level | Living Room | 4.6 m | 3.5 m | 4.6 m x 3.5 m |
| Main Level | Dining Room | 4 m | 2.4 m | 4 m x 2.4 m |
| Main Level | Kitchen | 4.8 m | 2.3 m | 4.8 m x 2.3 m |
Mortgage Calculator
$500,000
$100,000
$5,000,000
Adjust the total amount you plan to borrow.
5%
1%
15%
25 years
10 years
40 years
Monthly Payment
$0
This is an approximate monthly payment based on your inputs.
Total Interest Paid
$0
Add this listing to your favourite
Shortlist it to compare later & get quick access from your account.

Comparables
For sale
612 - Hawkesbury
$365,000
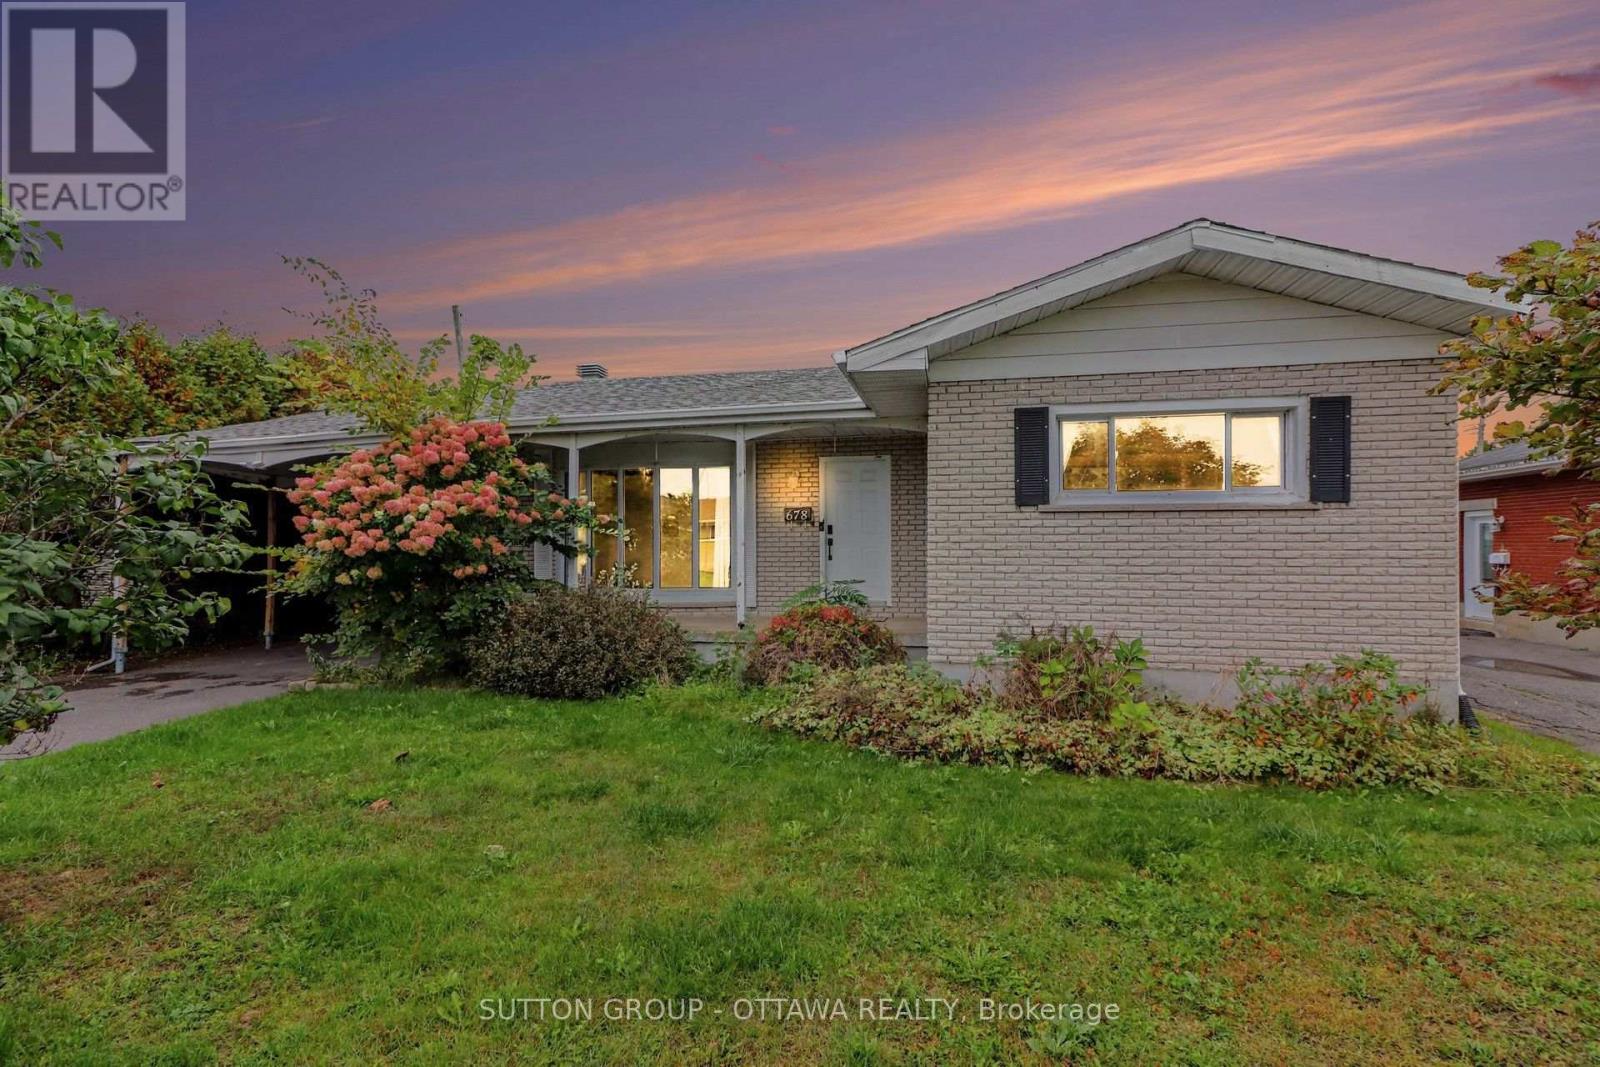
678 Rejane Crescent, Hawkesbury, Ontario
House in 612 - Hawkesbury
4
Beds
Beds
2
Baths
Baths
1100 - 1500 sqft
Sq Ft
Sq Ft
For sale
612 - Hawkesbury
$389,000
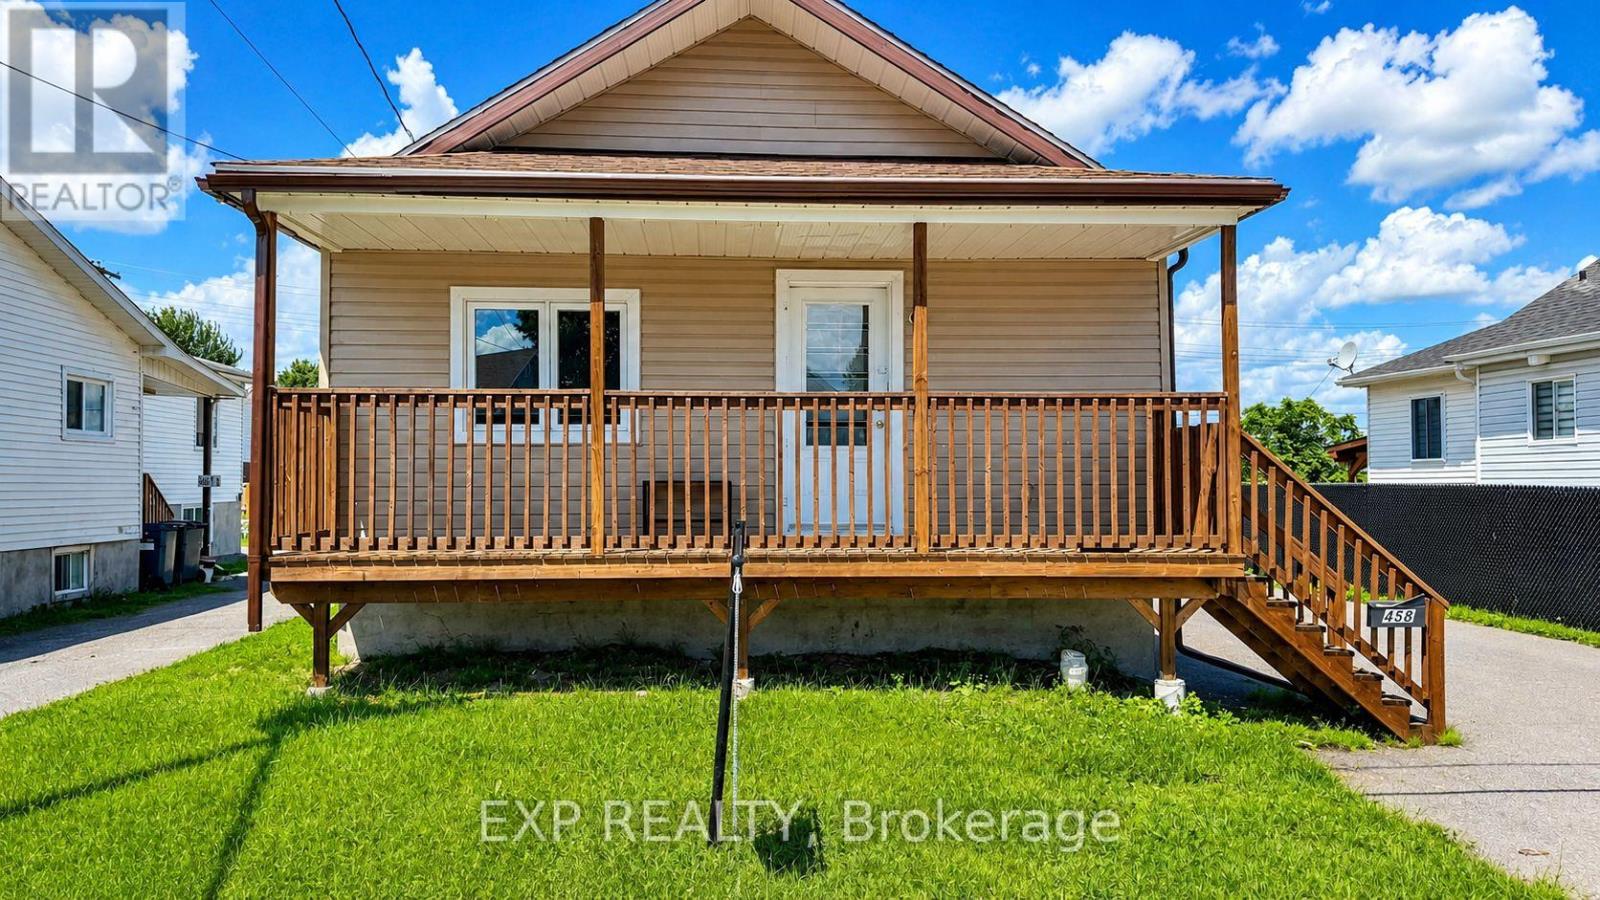
458 Catherine Street, Hawkesbury, Ontario
House in 612 - Hawkesbury
3
Beds
Beds
1
Baths
Baths
700 - 1100 sqft
Sq Ft
Sq Ft
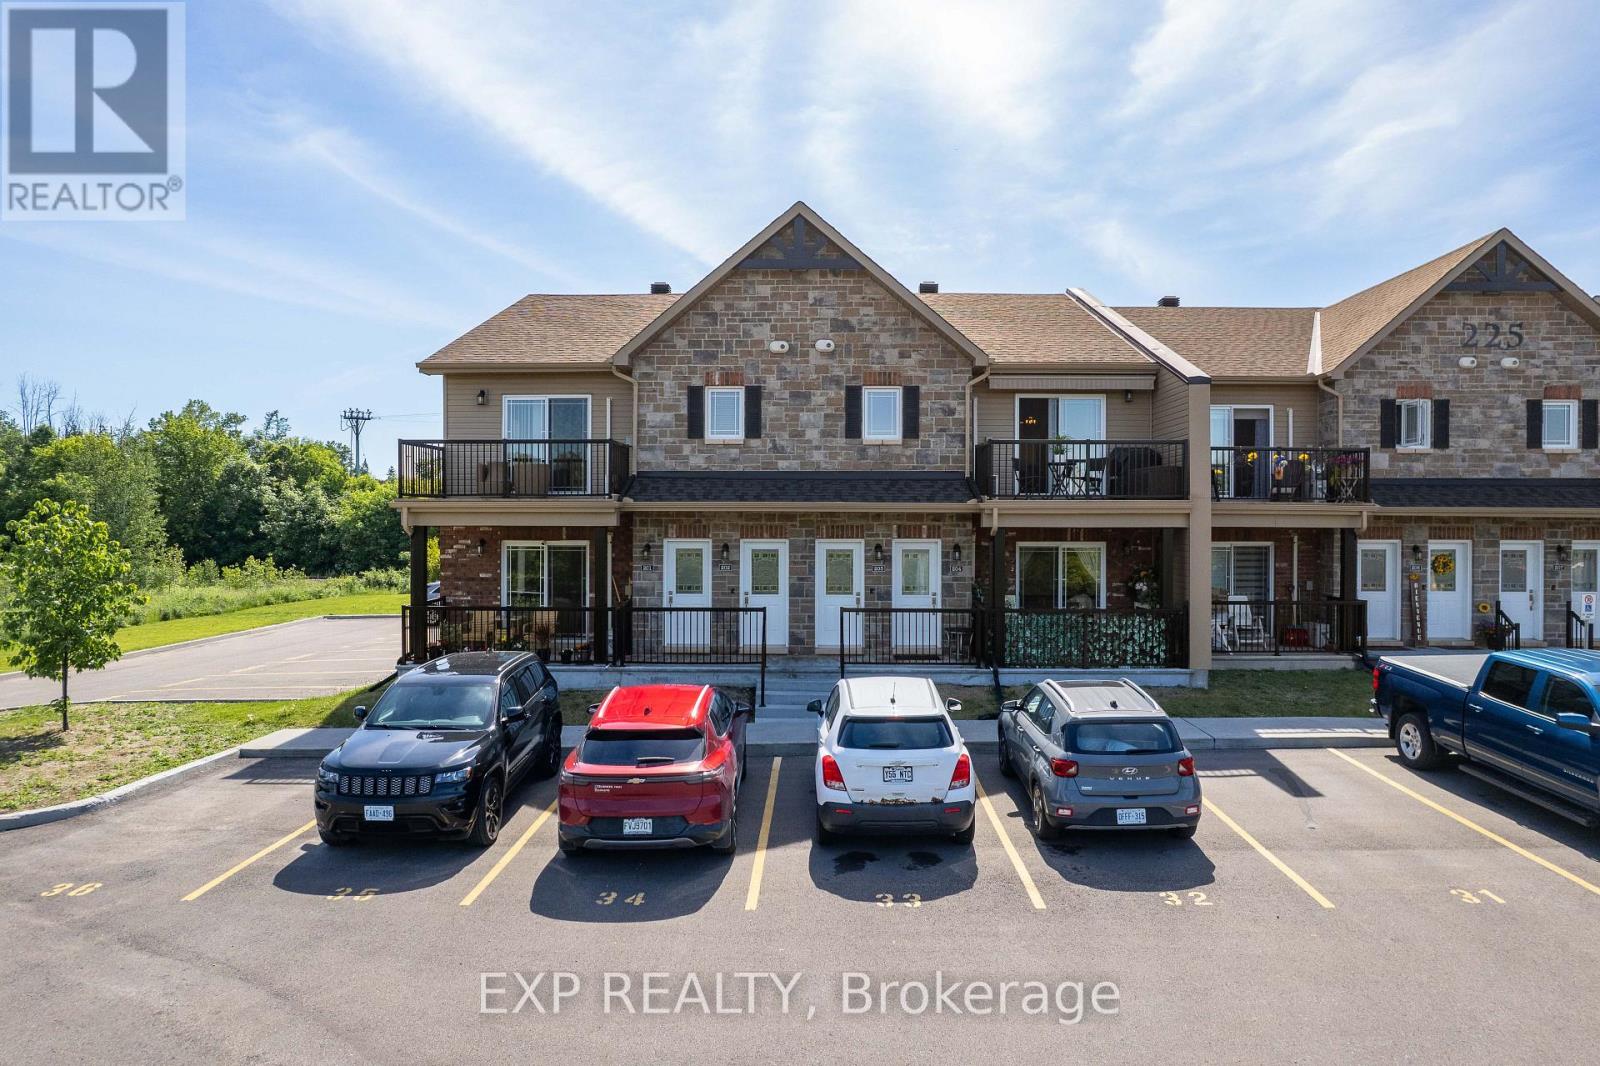
For sale
612 - Hawkesbury
$359,900
203 - 225 Spence Avenue, Hawkesbury, Ontario
Row / Townhouse in 612 - Hawkesbury
2
Beds
Beds
1
Baths
Baths
1000 - 1199 sqft
Sq Ft
Sq Ft
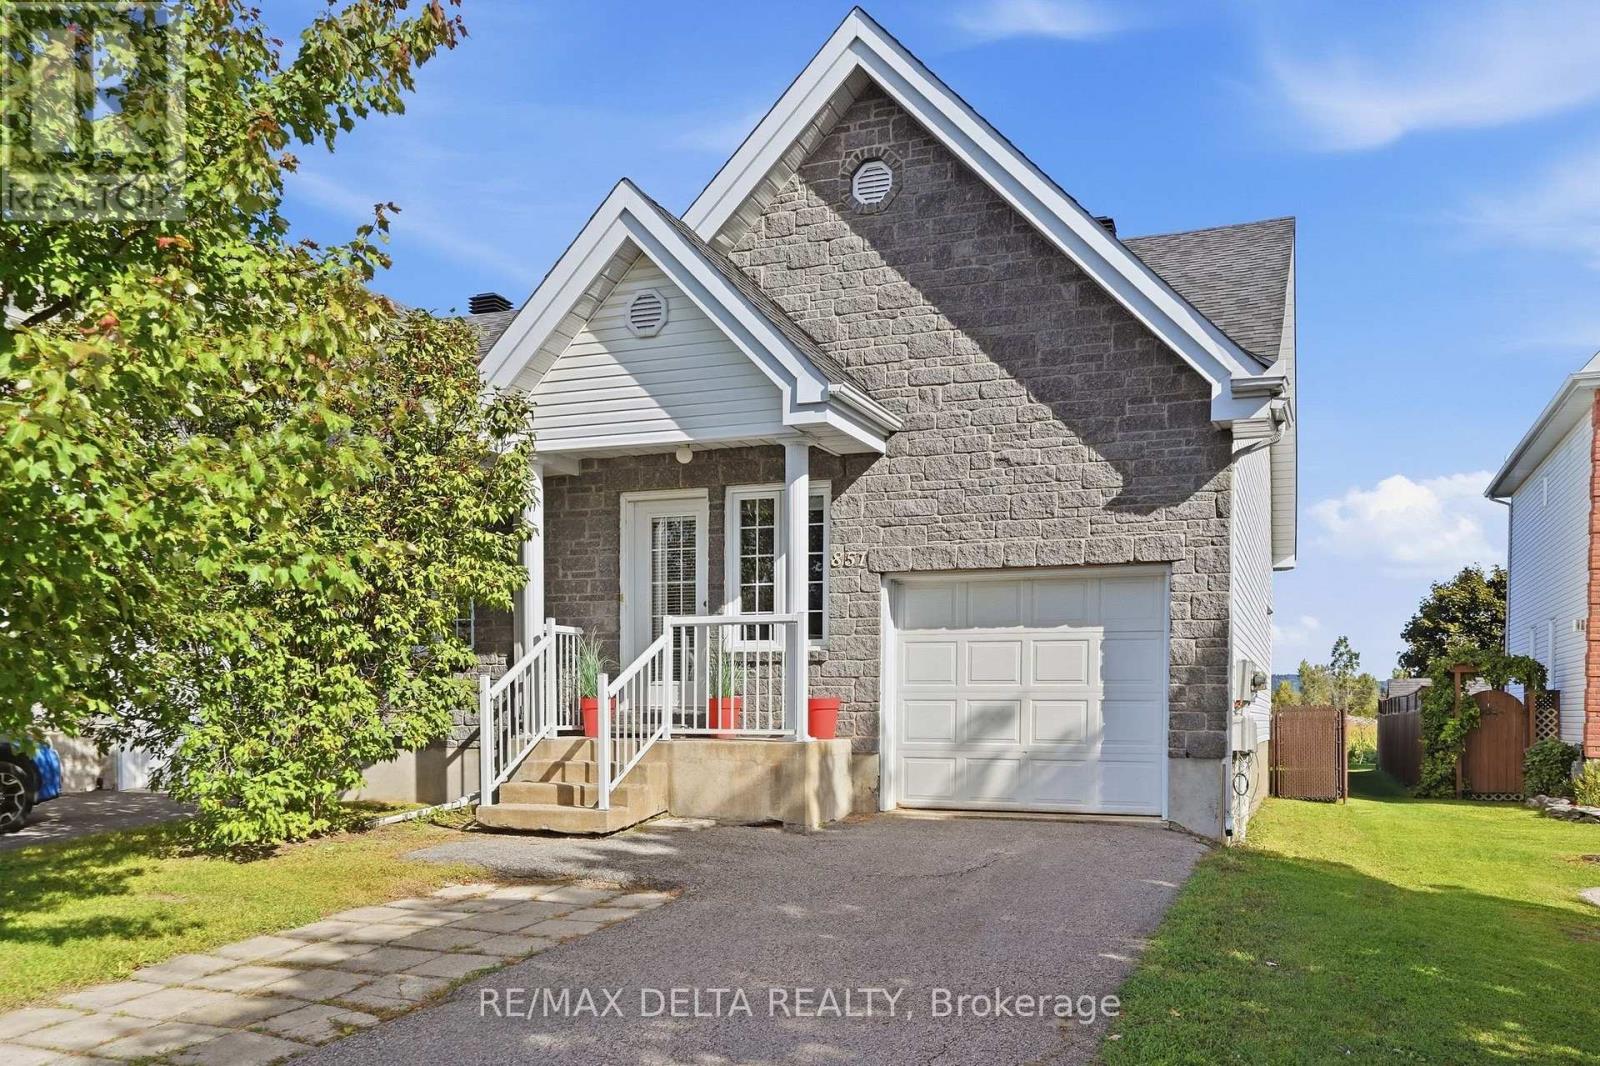
For sale
612 - Hawkesbury
$399,900
851 Nelson Street W, Hawkesbury, Ontario
House in 612 - Hawkesbury
2
Beds
Beds
2
Baths
Baths
700 - 1100 sqft
Sq Ft
Sq Ft
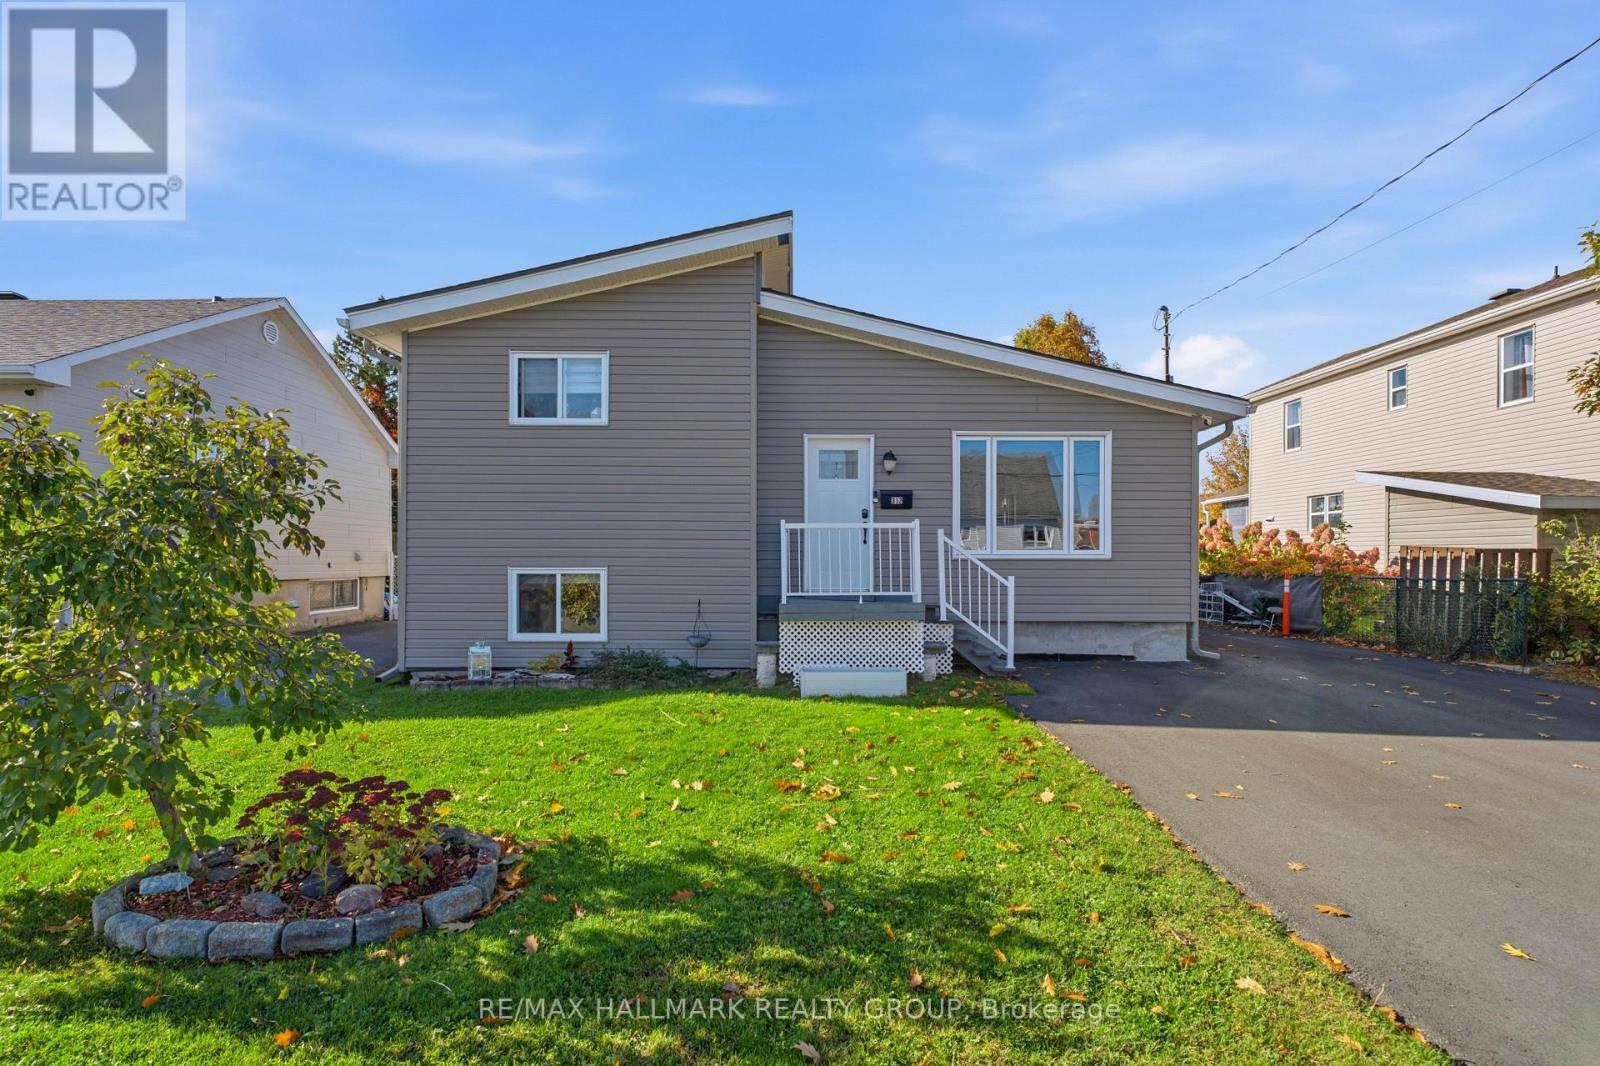
For sale
612 - Hawkesbury
$424,900
312 Dufferin Street, Hawkesbury, Ontario
House in 612 - Hawkesbury
4
Beds
Beds
2
Baths
Baths
1500 - 2000 sqft
Sq Ft
Sq Ft
For sale
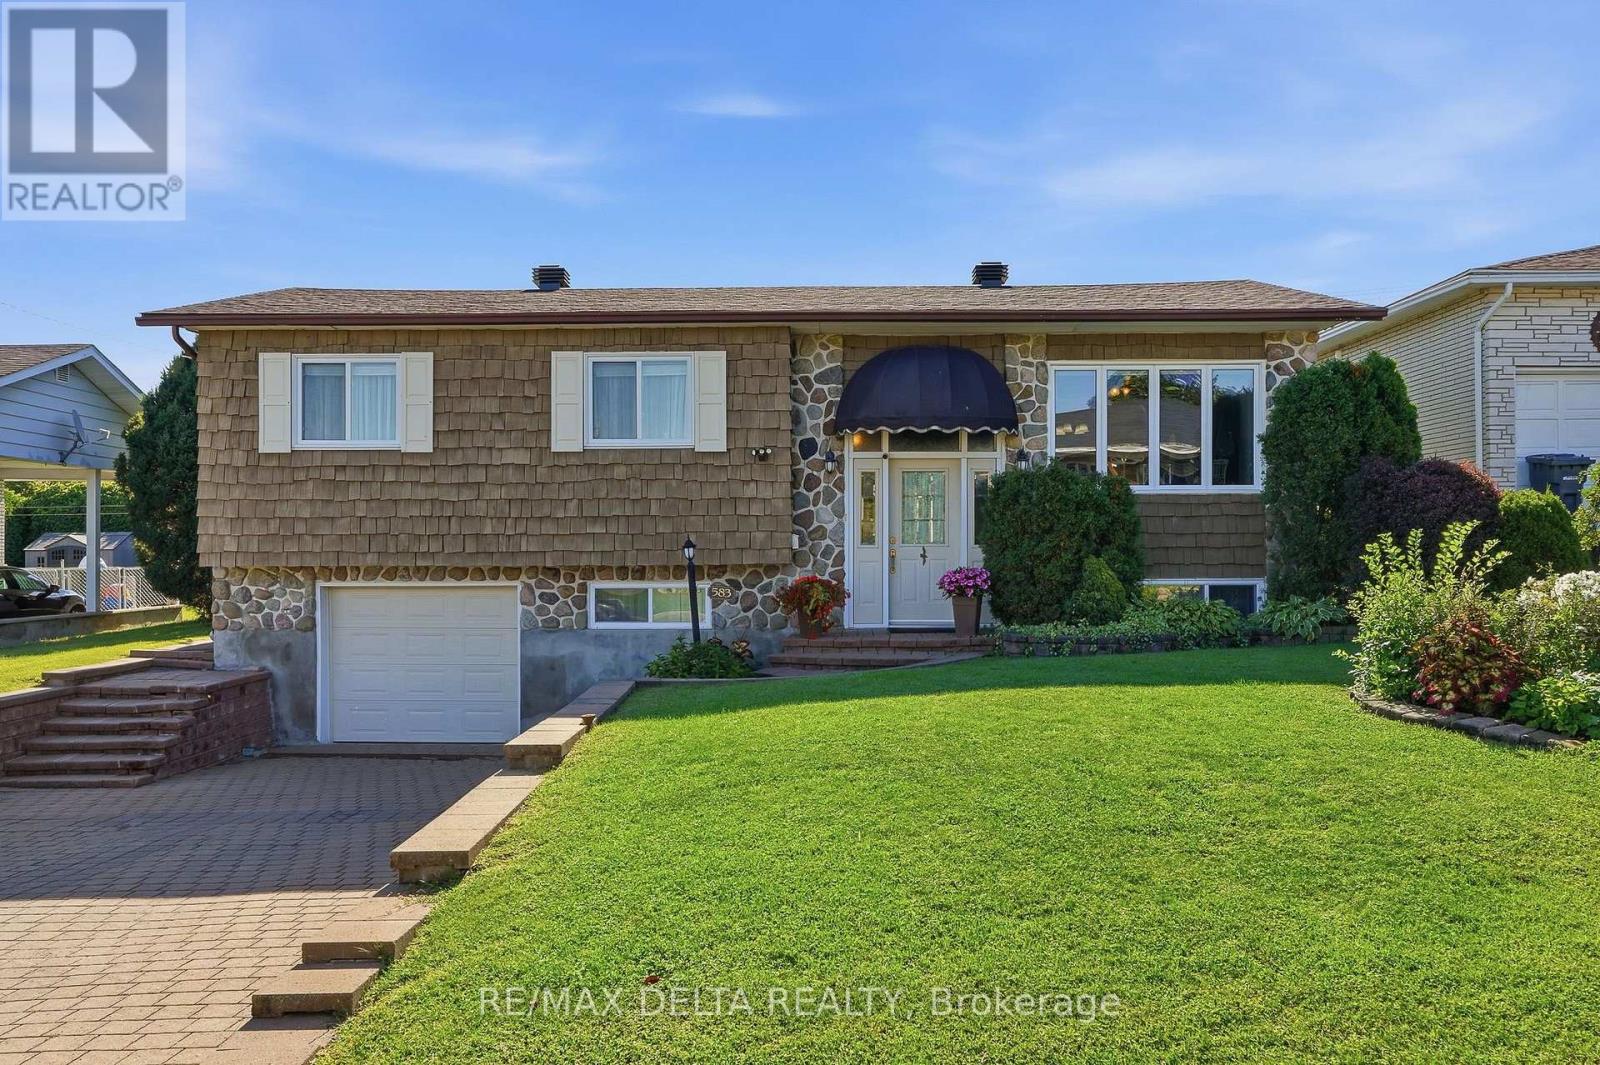
612 - Hawkesbury
$424,900
583 Theriault Street, Hawkesbury, Ontario
House in 612 - Hawkesbury
3
Beds
Beds
2
Baths
Baths
1500 - 2000 sqft
Sq Ft
Sq Ft
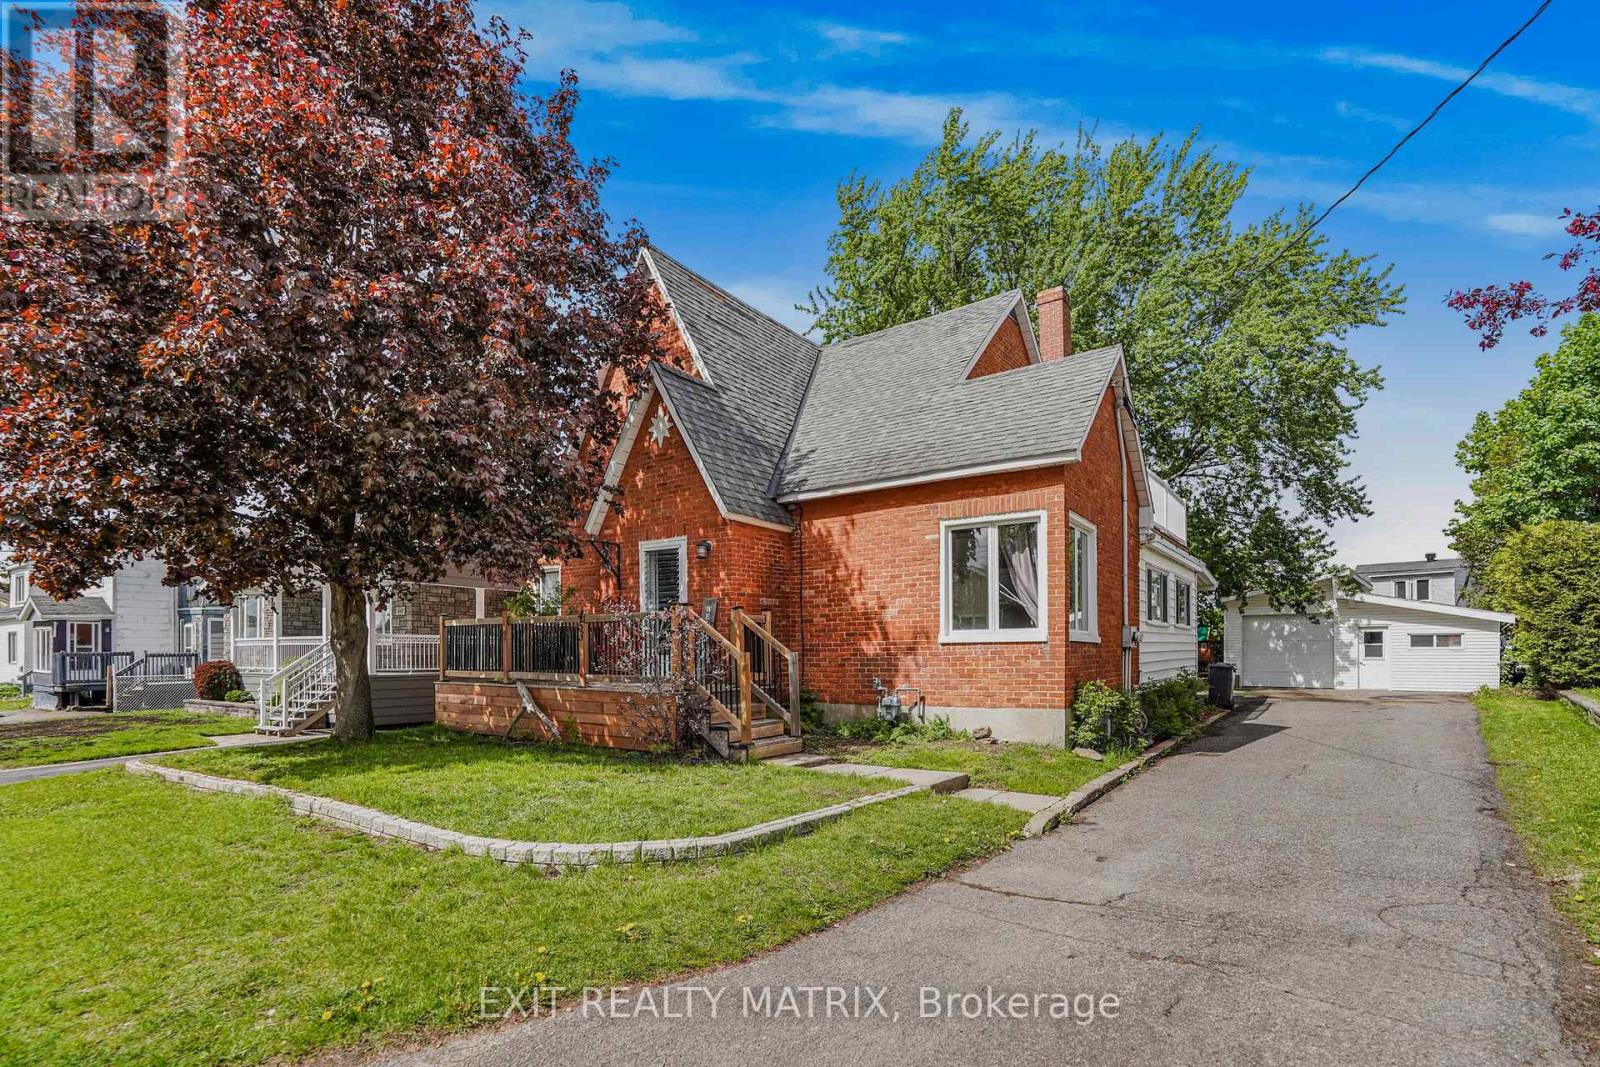
For sale
612 - Hawkesbury
$429,900
453 Garneau Road, Hawkesbury, Ontario
House in 612 - Hawkesbury
5
Beds
Beds
2
Baths
Baths
1500 - 2000 sqft
Sq Ft
Sq Ft
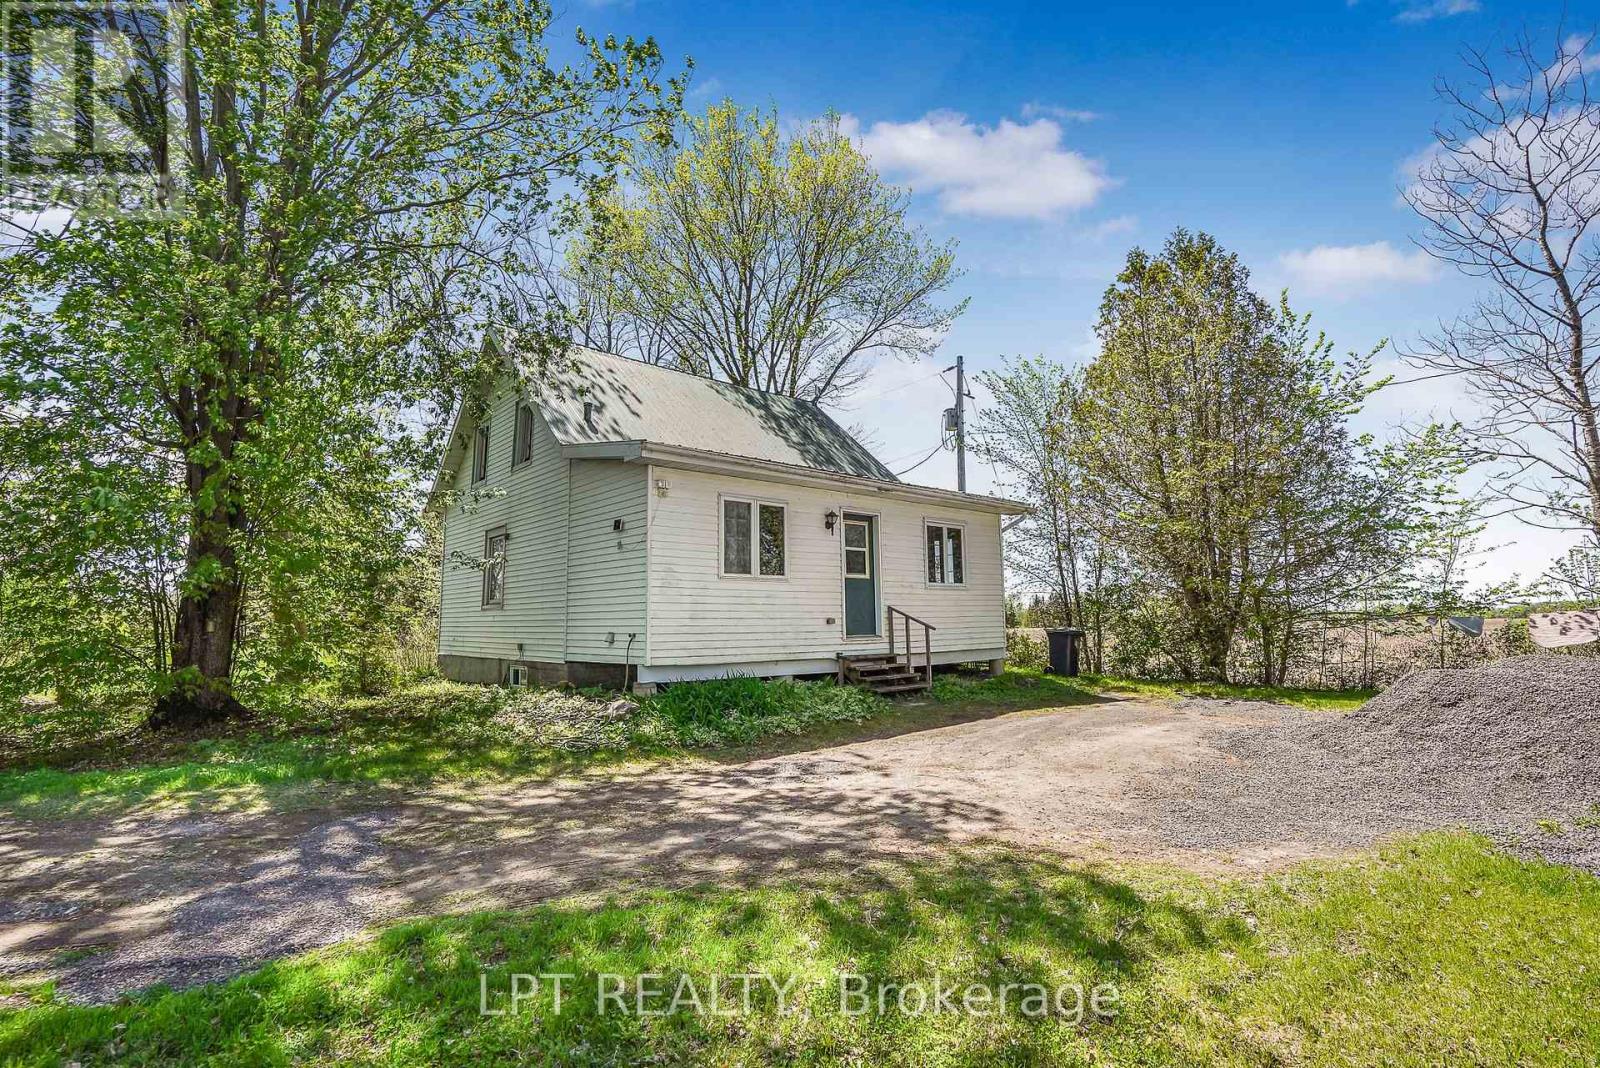
For sale
$315,000
3515 Greenlane Road, East Hawkesbury, Ontario
House in
3
Beds
Beds
1
Baths
Baths
1100 - 1500 sqft
Sq Ft
Sq Ft
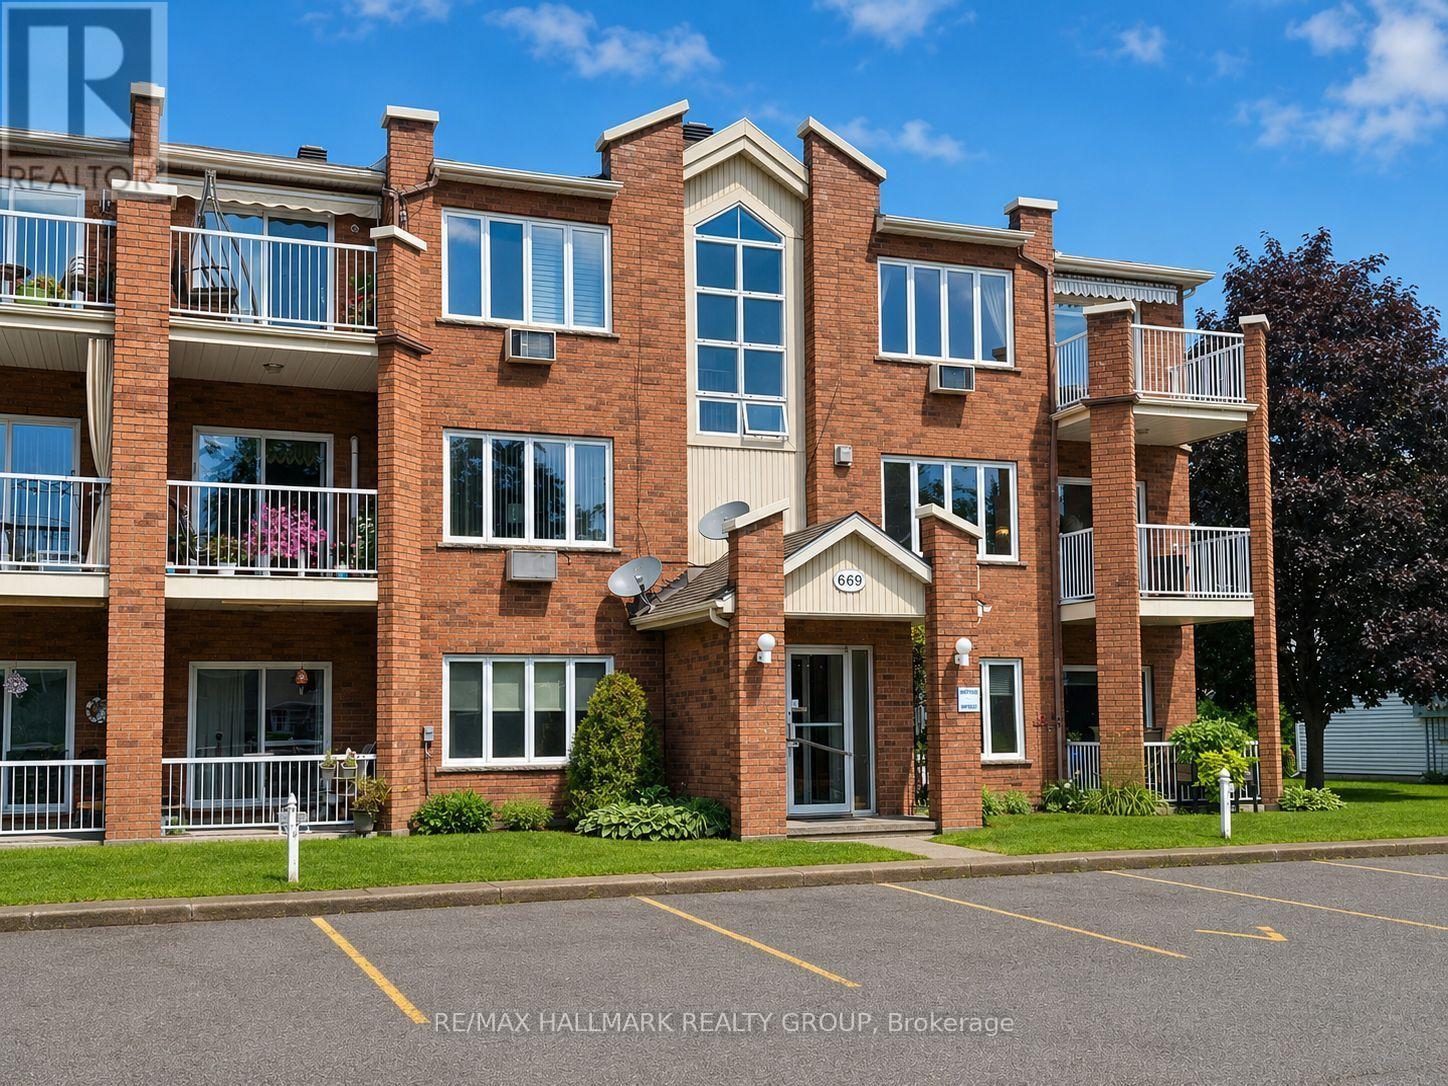
For sale
612 - Hawkesbury
$295,000
6 - 669 Spence Avenue, Hawkesbury, Ontario
Apartment in 612 - Hawkesbury
2
Beds
Beds
1
Baths
Baths
900 - 999 sqft
Sq Ft
Sq Ft
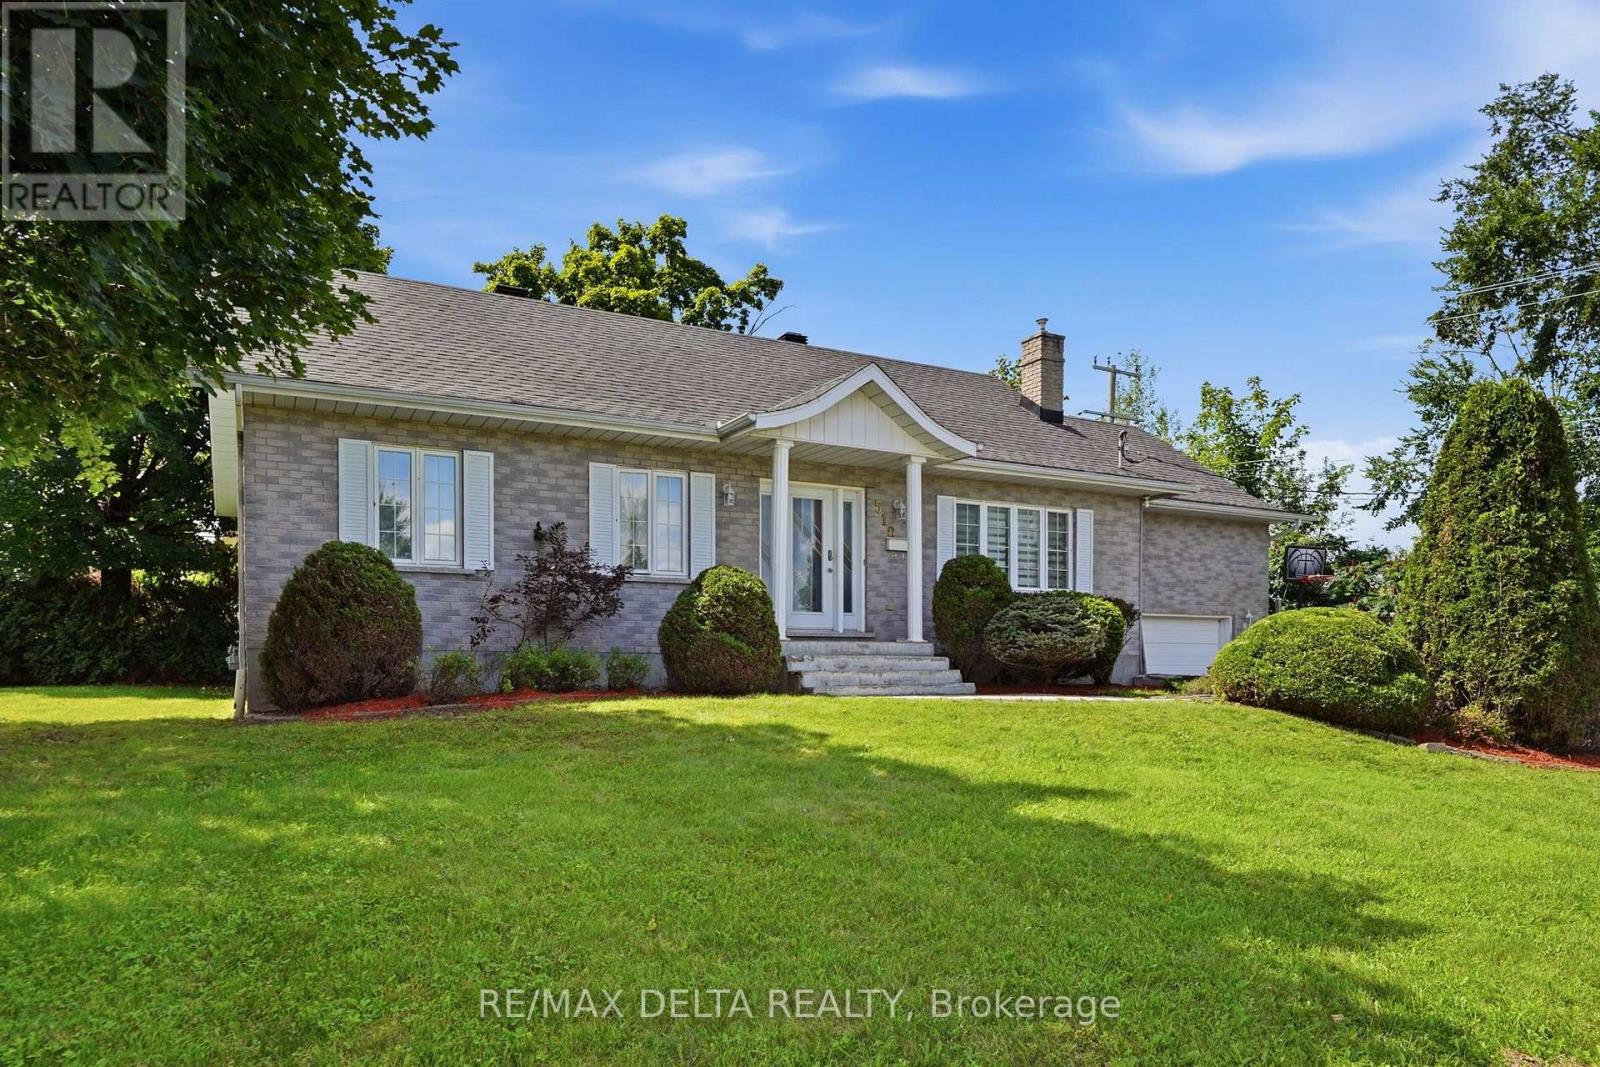
For sale
612 - Hawkesbury
$498,900
510 Stevens Street, Hawkesbury, Ontario
House in 612 - Hawkesbury
4
Beds
Beds
2
Baths
Baths
1100 - 1500 sqft
Sq Ft
Sq Ft
Ready to a home?
Contact a REALTOR® today!
