

60 De La Rive Drive
Russell,
Ontario
K0A1W0
60 De La Rive Drive
Russell,
Ontario
K0A1W0
Add this listing to your favourite
Shortlist it to compare later & get quick access from your account.


$979,900
Property overview
Building Type
House
Property Type
Single Family
Bedrooms
4
Bathrooms
3
Year Built
Neighbourhood
602 - Embrun
Status
For sale
Highlights
602 - Embrun
House
For sale
Listing description
Discover this Single Family
60 De La Rive Drive,
Russell
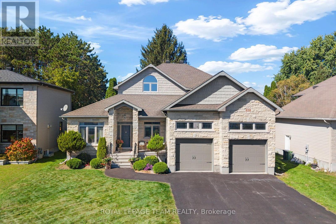
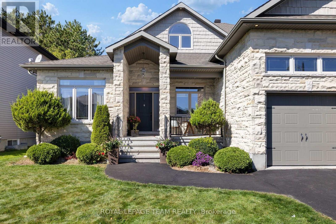
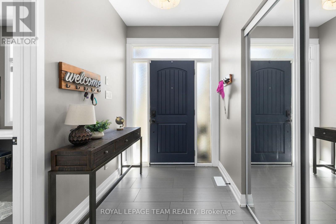
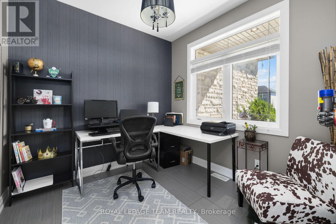
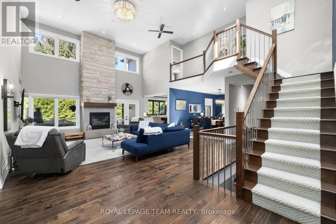
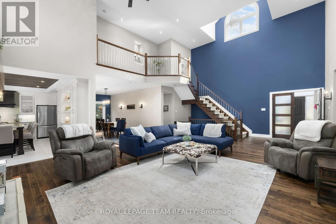
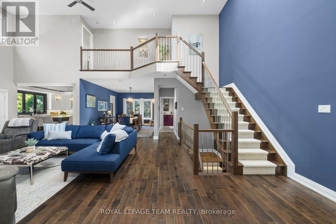
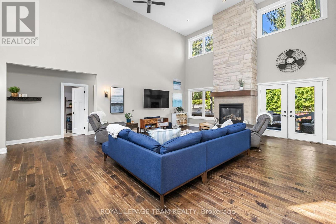
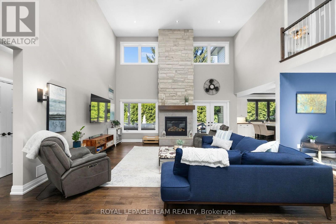
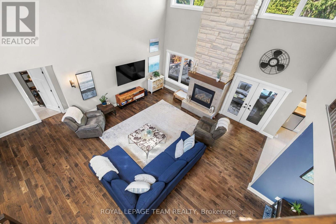
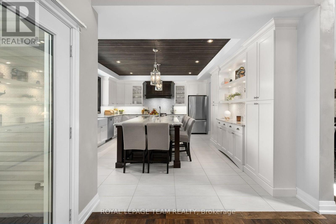
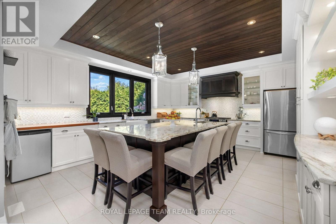
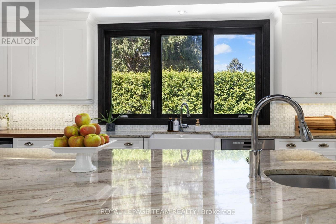
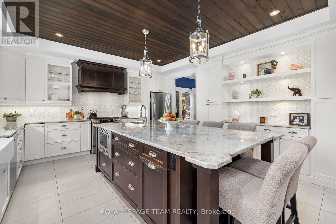
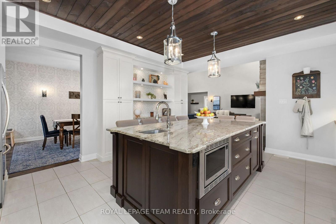
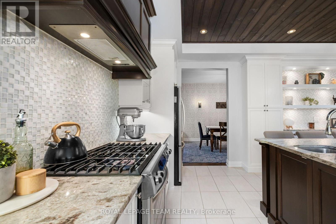
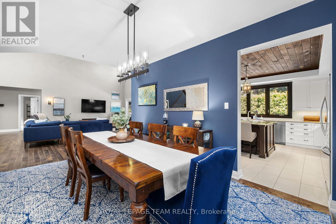
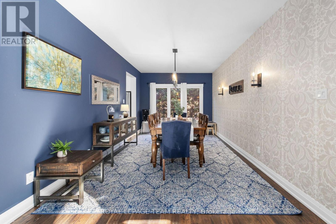
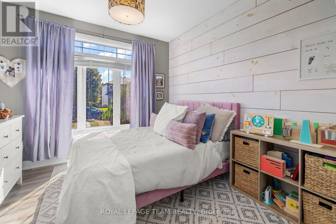
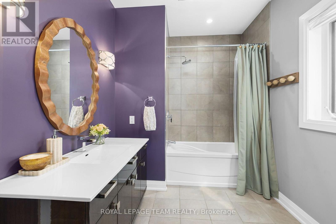
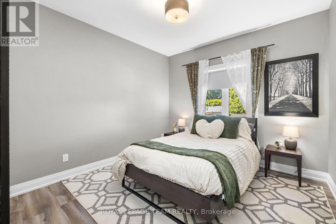
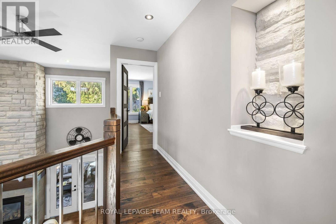
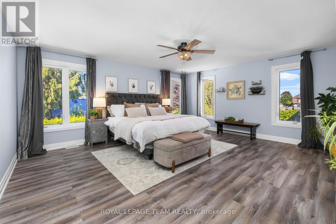
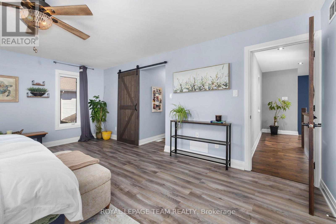
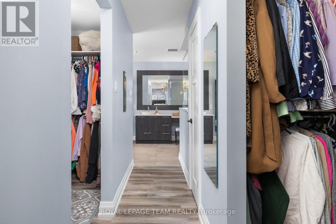
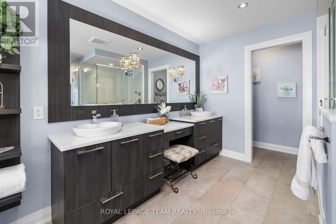
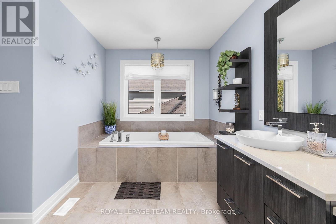
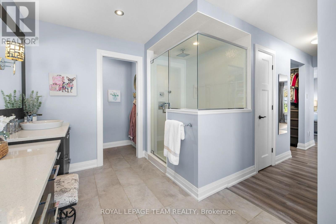
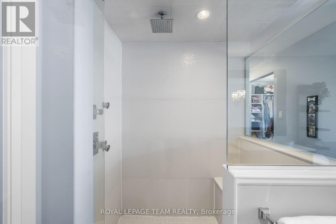
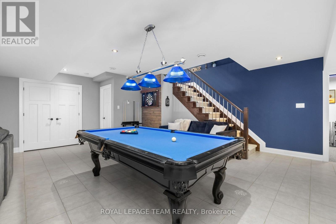
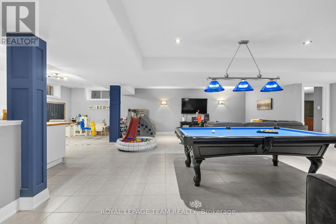
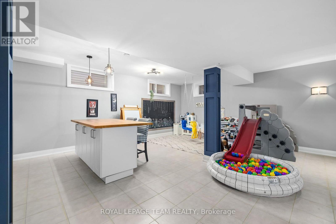
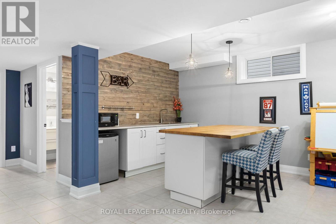
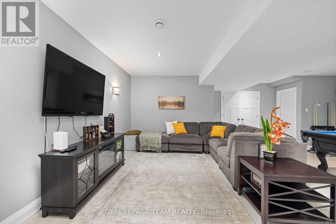
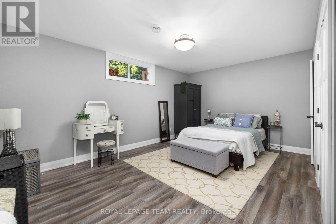
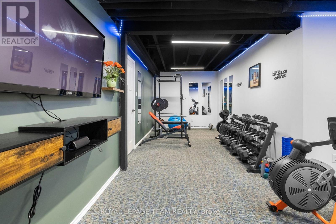
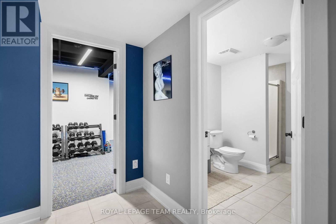
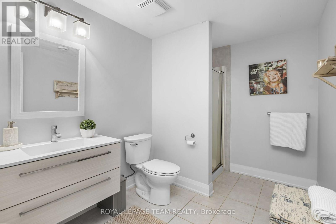
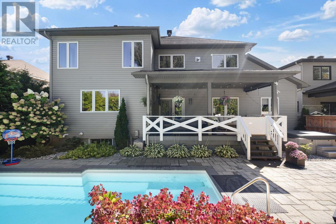
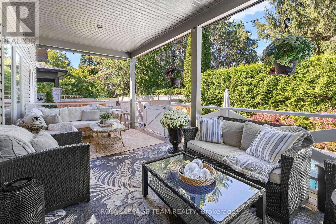
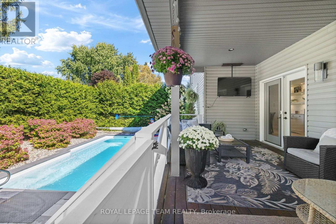
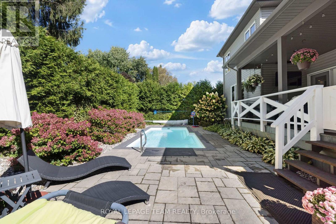
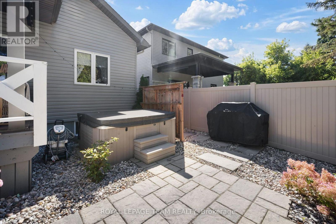
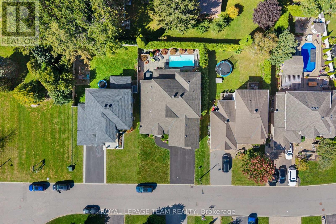
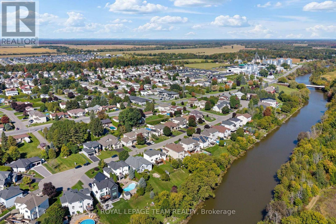
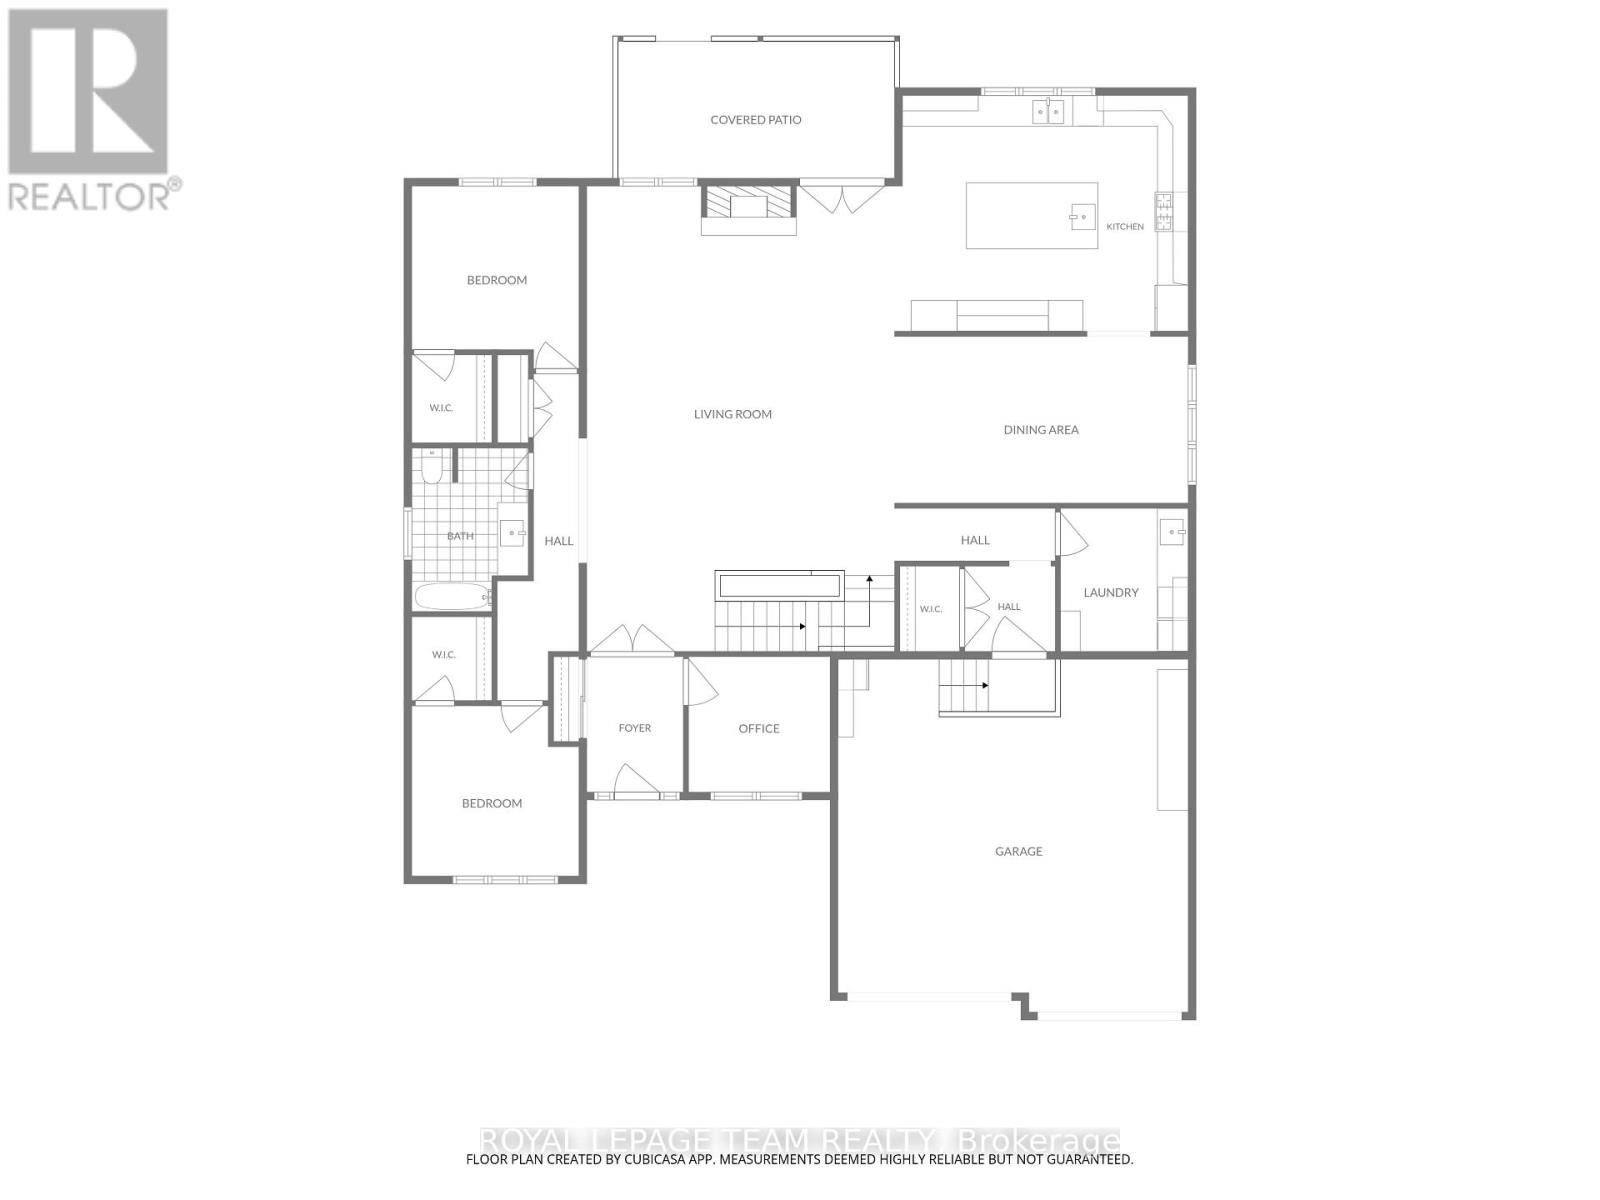
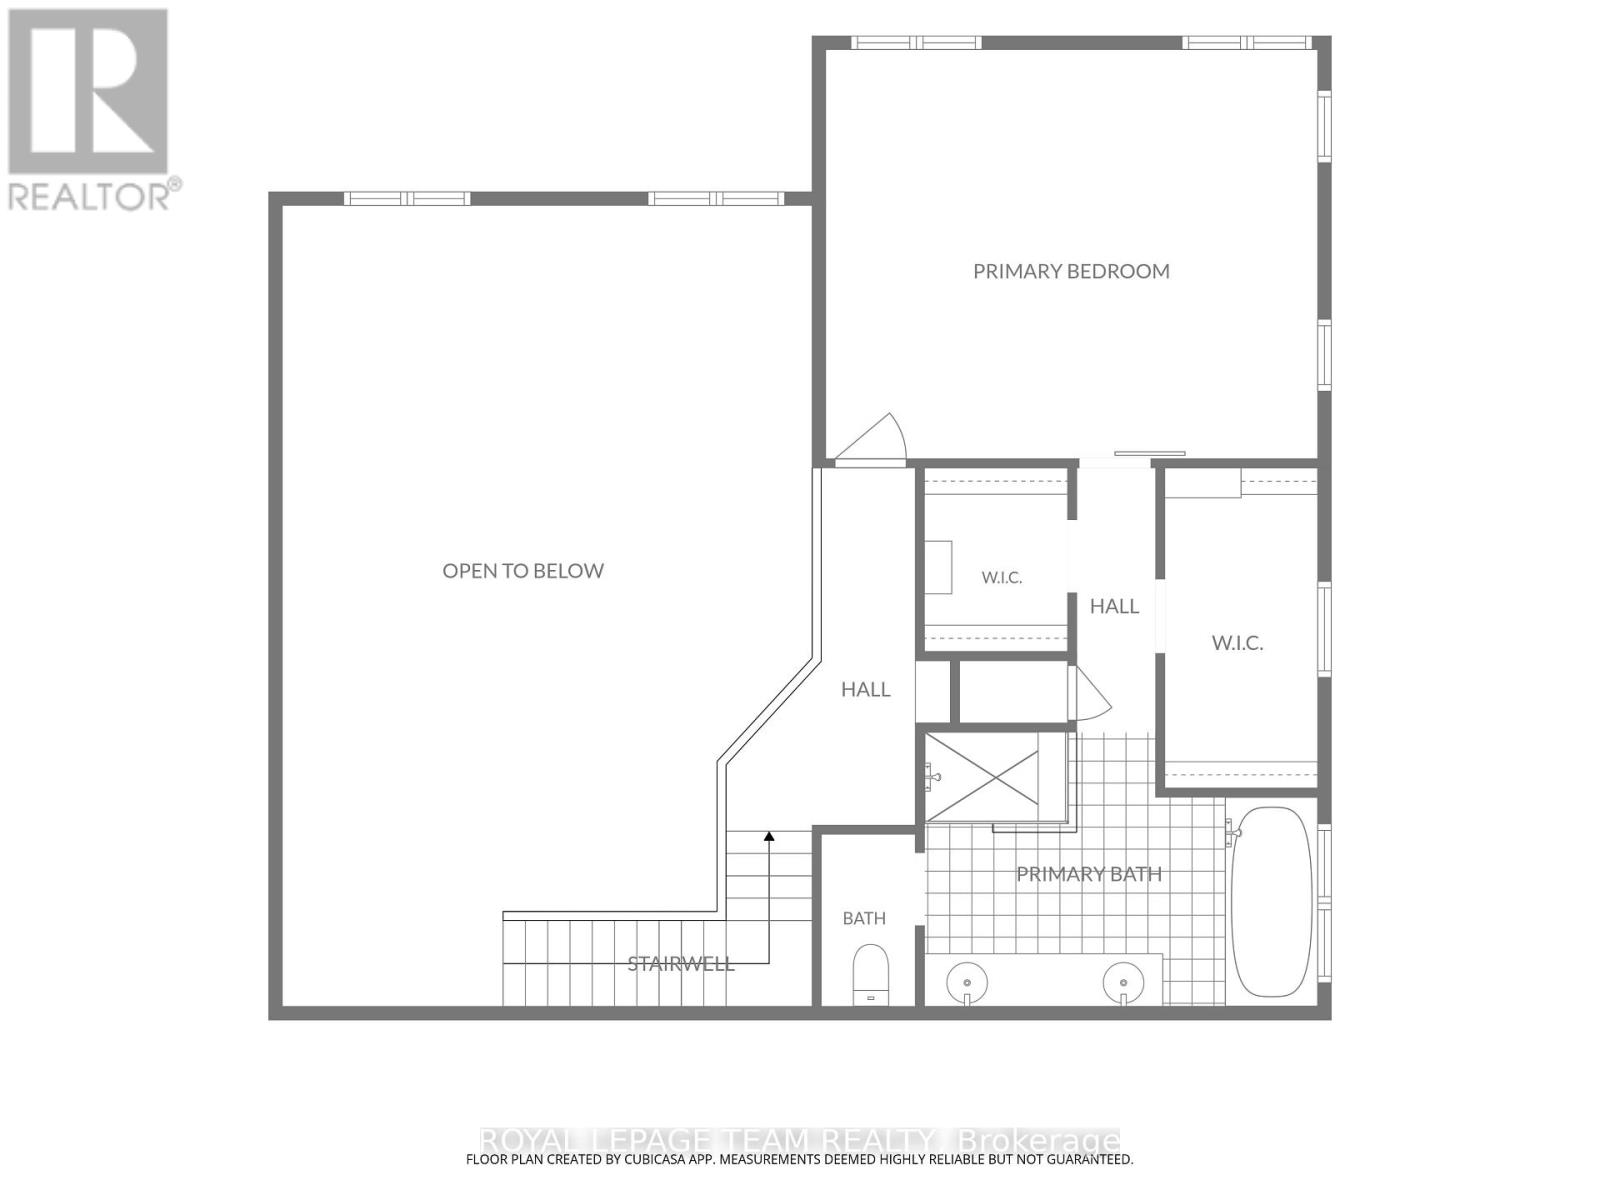
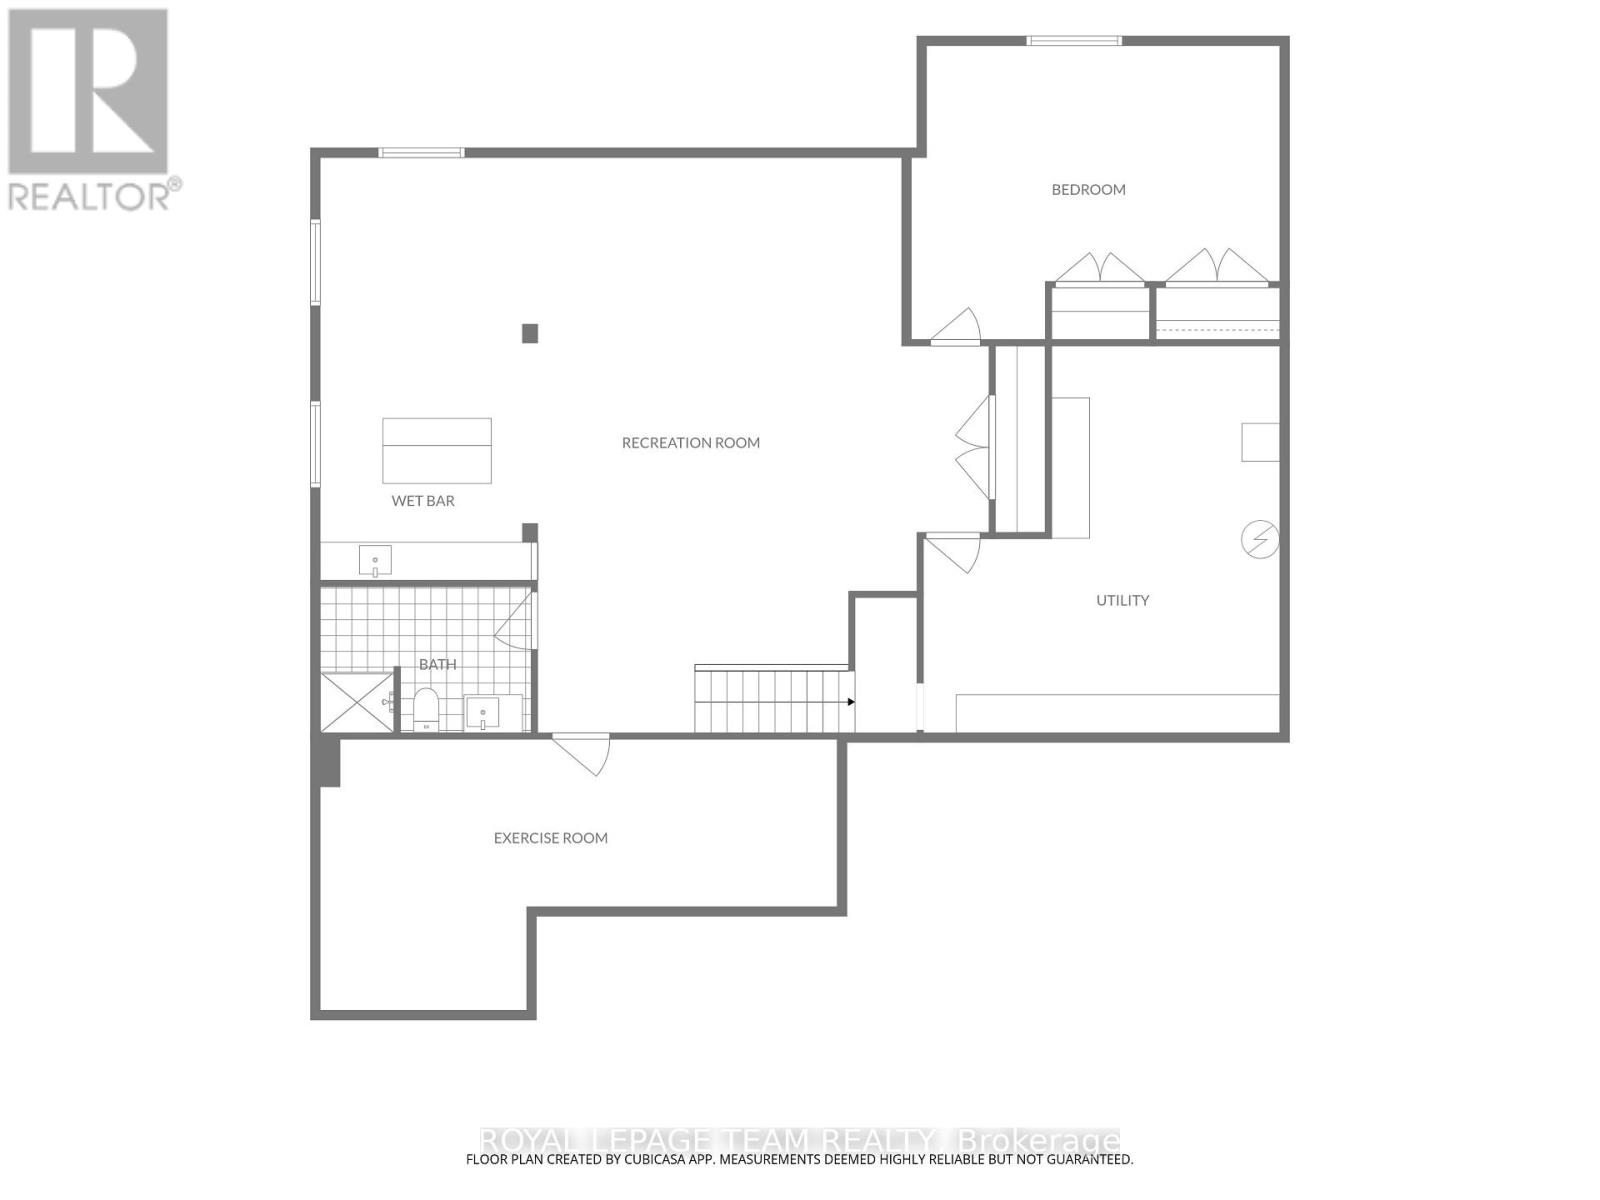
A distinguished residence where refined design, exceptional comfort, & effortless indoor-outdoor living come together spectacularly. 60 De La Rive offers exceptional space and finish, with a floor plan thoughtfully designed for both grand entertaining and everyday family living. The main level makes an immediate impression with its soaring two-storey living room, creating an exceptional sense of scale and elegance. The expansive open-concept layout flows naturally into the generous dining area and showstopping kitchen. At its centre, a substantial island with seating for six provides the perfect gathering point for morning coffee, casual meals, or evenings spent entertaining. A private office tucked discreetly off the foyer offers a quiet and sophisticated workspace, while two generously sized bedrooms and a full bathroom provide an ideal arrangement for family or guests. Upstairs, the primary suite is a true private sanctuary. Designed with luxury and tranquility in mind, the retreat features two walk-in closets and an exquisite spa-inspired ensuite. Dual vanities, a separate water closet, a beautifully appointed glass-enclosed shower, and a deep soaker tub create a serene escape reminiscent of a boutique luxury hotel. The fully finished basement offers an impressive extension of the home's living and entertaining spaces. Featuring a generous recreation room, wet bar, dedicated gym, full bathroom, & additional bedroom with in-floor heating. Step outside and discover a private resort-style oasis. The heated, salt-water inground pool is complemented by an expansive covered porch, and a hot tub. Whether hosting an elegant summer gathering, enjoying dinner outdoors, or unwinding poolside at the end of the day, this is an outdoor setting designed to be enjoyed to its fullest. This is far more than a home. It is an elevated lifestyle. A rare opportunity to enjoy sophisticated living, abundant space, and resort-inspired amenities in one exceptional Embrun property. (id:64373)
Upcoming viewings
45.2749882
-75.2634002
60 De La Rive Drive, Russell, Ontario, K0A1W0
Loading WalkScore data...
Walk Score®
Transit Score®
Bike Score®
Walkability Snapshot
Understand how walkable, transit-friendly & bikeable this neighbourhood really is.
Scores are powered by Walk Score® and reflect access to daily essentials, transit and bike routes near this area.
🚶Walk Score®
🚊Transit Score
🚲Bike Score
Liveability scores for this neighbourhood
Powered by Walk Score®
Use these scores as a quick guide only. Check local transit, bike paths
and walk routes to plan your day-to-day life.
Google Maps
Explore the exact location, nearby amenities, and community vibe.
Listing Details
Last updated:
2026-09-25
Key facts
Price
$979,900
Ownership
Freehold
Property type
Single Family
Bedrooms
4
Bathrooms
3
Stories
2
Interior size
2500 - 3000 sqft
Parking options
Attached Garage, Garage, Inside Entry
Total spaces
6
Interior & features
Cooling
Central air conditioning
Heating
Forced air
Heating fuel
Natural gas
Basement
Full (Finished)
Appliances
Hot Tub, Garage door opener remote(s), Blinds, Dishwasher, Garage door opener, Hood Fan, Microwave, Stove, Refrigerator
Fireplace
True
Exterior finish
Stone, Vinyl siding
Key features
Cul-de-sac
Lot, amenities & extras
Lot size
60.3 x 114.8 FT
Landscape
Landscaped
Water
Municipal water
Sewer
Sanitary sewer
Rooms
| Level | Type | Length | Width | Dimensions |
|---|---|---|---|---|
| Second Level | Primary Bedroom | 5.49 m | 4.72 m | 5.49 m x 4.72 m |
| Second Level | Bathroom | 4.45 m | 2.34 m | 4.45 m x 2.34 m |
| Lower Level | Recreational, Games Room | 9.4 m | 7.57 m | 9.4 m x 7.57 m |
| Lower Level | Exercise Room | 7.67 m | 4.37 m | 7.67 m x 4.37 m |
| Lower Level | Bathroom | 2.97 m | 2.08 m | 2.97 m x 2.08 m |
| Lower Level | Bedroom 4 | 5.08 m | 3.53 m | 5.08 m x 3.53 m |
| Lower Level | Utility Room | 6.2 m | 5.33 m | 6.2 m x 5.33 m |
| Main Level | Foyer | 2.72 m | 1.75 m | 2.72 m x 1.75 m |
| Main Level | Office | 2.74 m | 2.69 m | 2.74 m x 2.69 m |
| Main Level | Living Room | 7.32 m | 6.12 m | 7.32 m x 6.12 m |
| Main Level | Dining Room | 5.66 m | 3.3 m | 5.66 m x 3.3 m |
| Main Level | Kitchen | 5.49 m | 4.65 m | 5.49 m x 4.65 m |
| Main Level | Bedroom 2 | 3.33 m | 3.25 m | 3.33 m x 3.25 m |
| Main Level | Bedroom 3 | 3.35 m | 3.28 m | 3.35 m x 3.28 m |
| Main Level | Bathroom | 3.66 m | 2.26 m | 3.66 m x 2.26 m |
| Main Level | Mud Room | 1.75 m | 1.65 m | 1.75 m x 1.65 m |
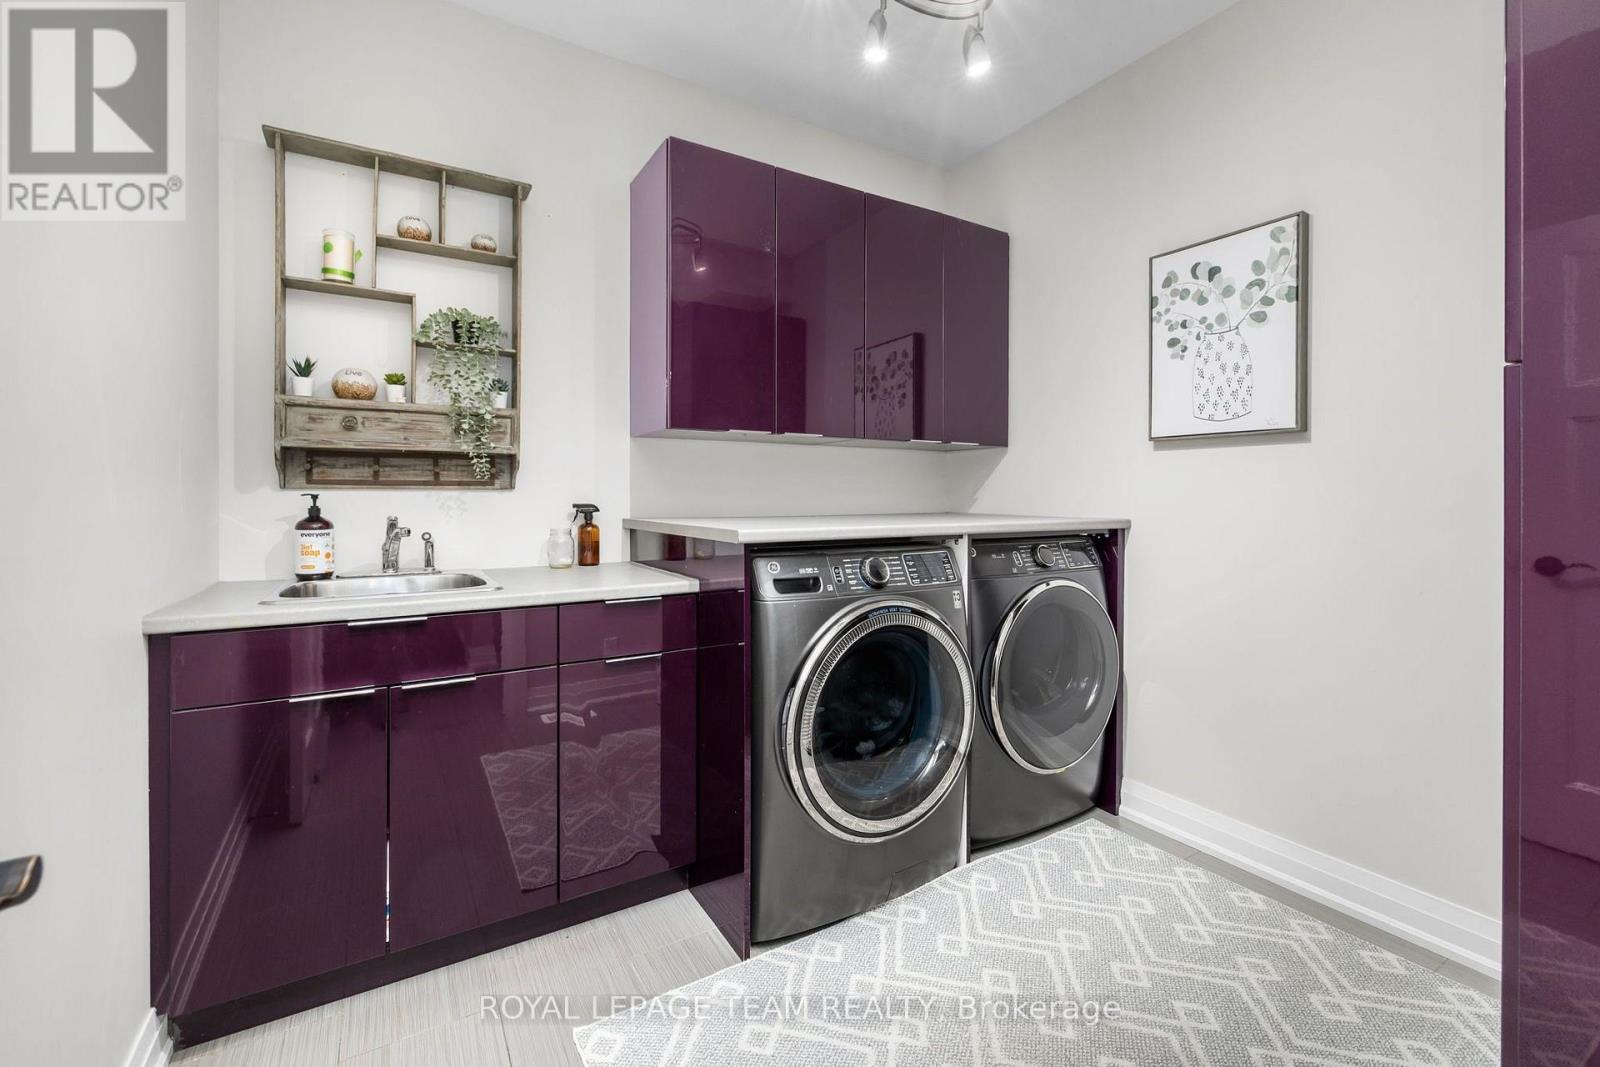
| Main Level | Laundry Room | 2.69 m | 2.57 m | 2.69 m x 2.57 m |
Mortgage Calculator
$500,000
$100,000
$5,000,000
Adjust the total amount you plan to borrow.
5%
1%
15%
25 years
10 years
40 years
Monthly Payment
$0
This is an approximate monthly payment based on your inputs.
Total Interest Paid
$0
Add this listing to your favourite
Shortlist it to compare later & get quick access from your account.

Comparables
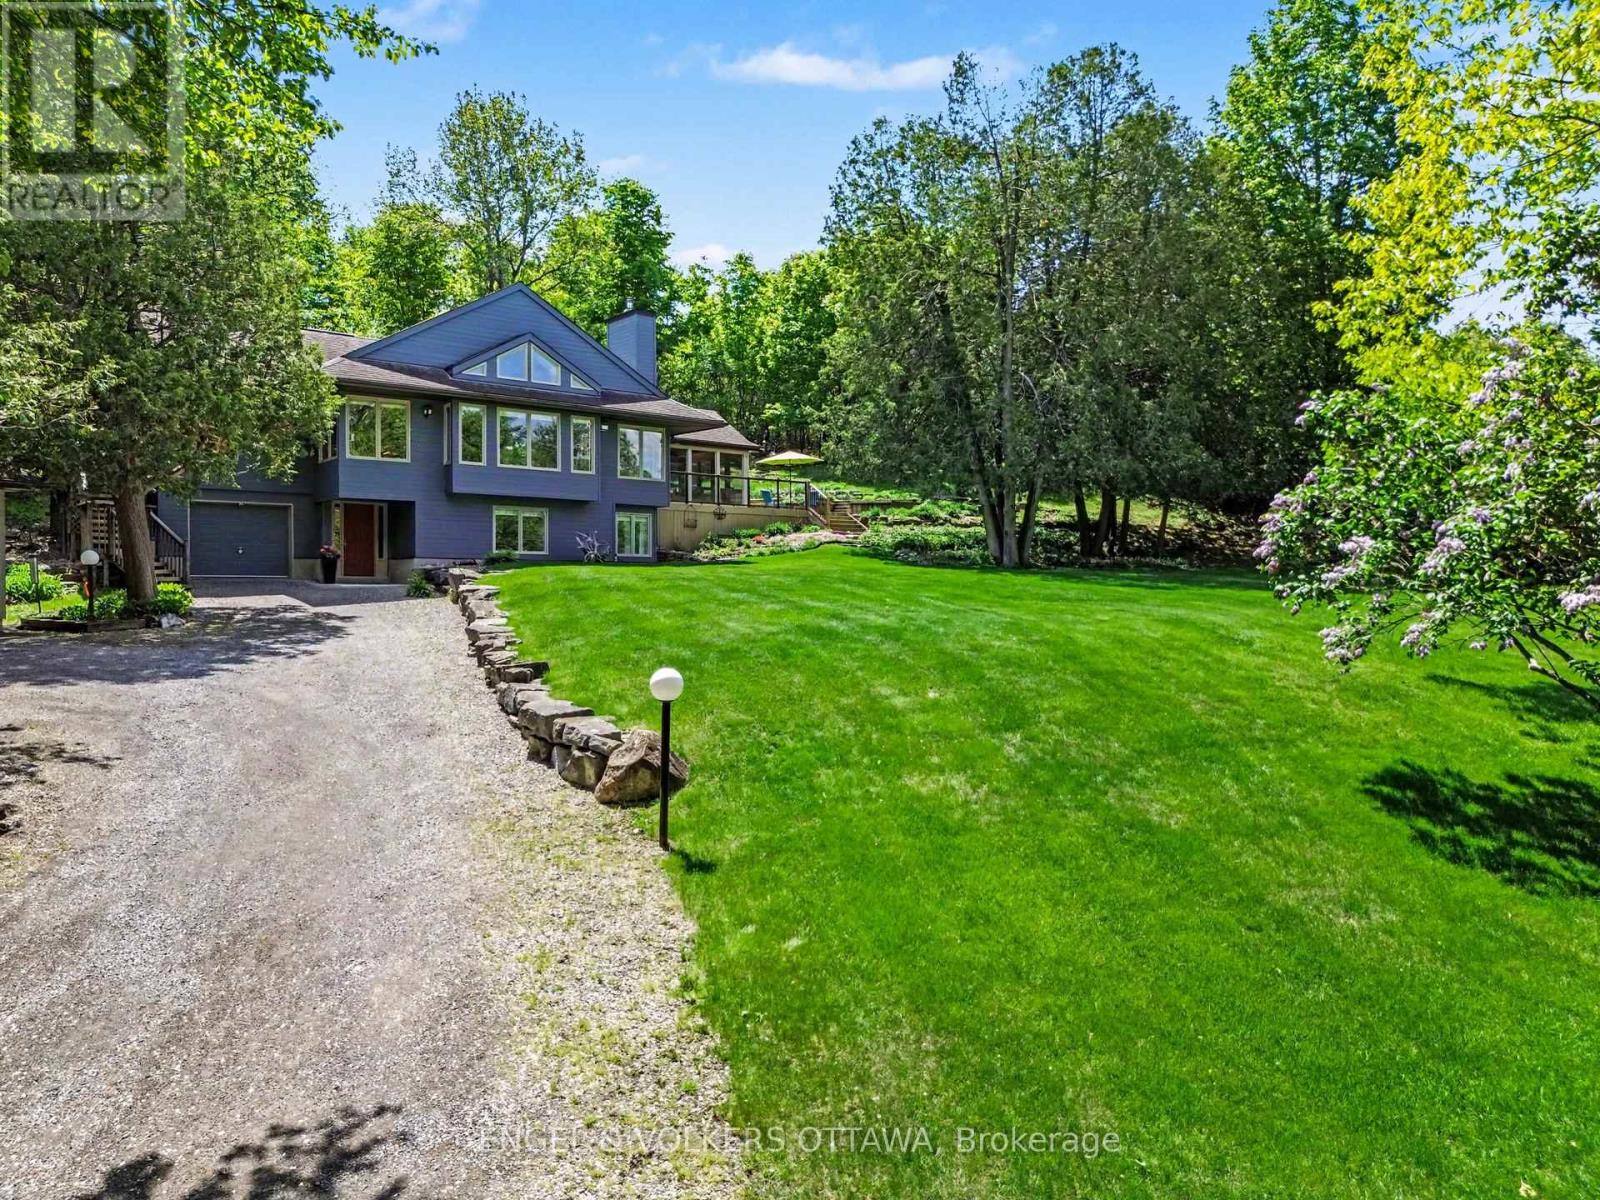
For sale
9301 - Constance Bay
$979,900
4637 Northwoods Drive, Ottawa, Ontario
House in 9301 - Constance Bay
3
Beds
Beds
2
Baths
Baths
2000 - 2500 sqft
Sq Ft
Sq Ft
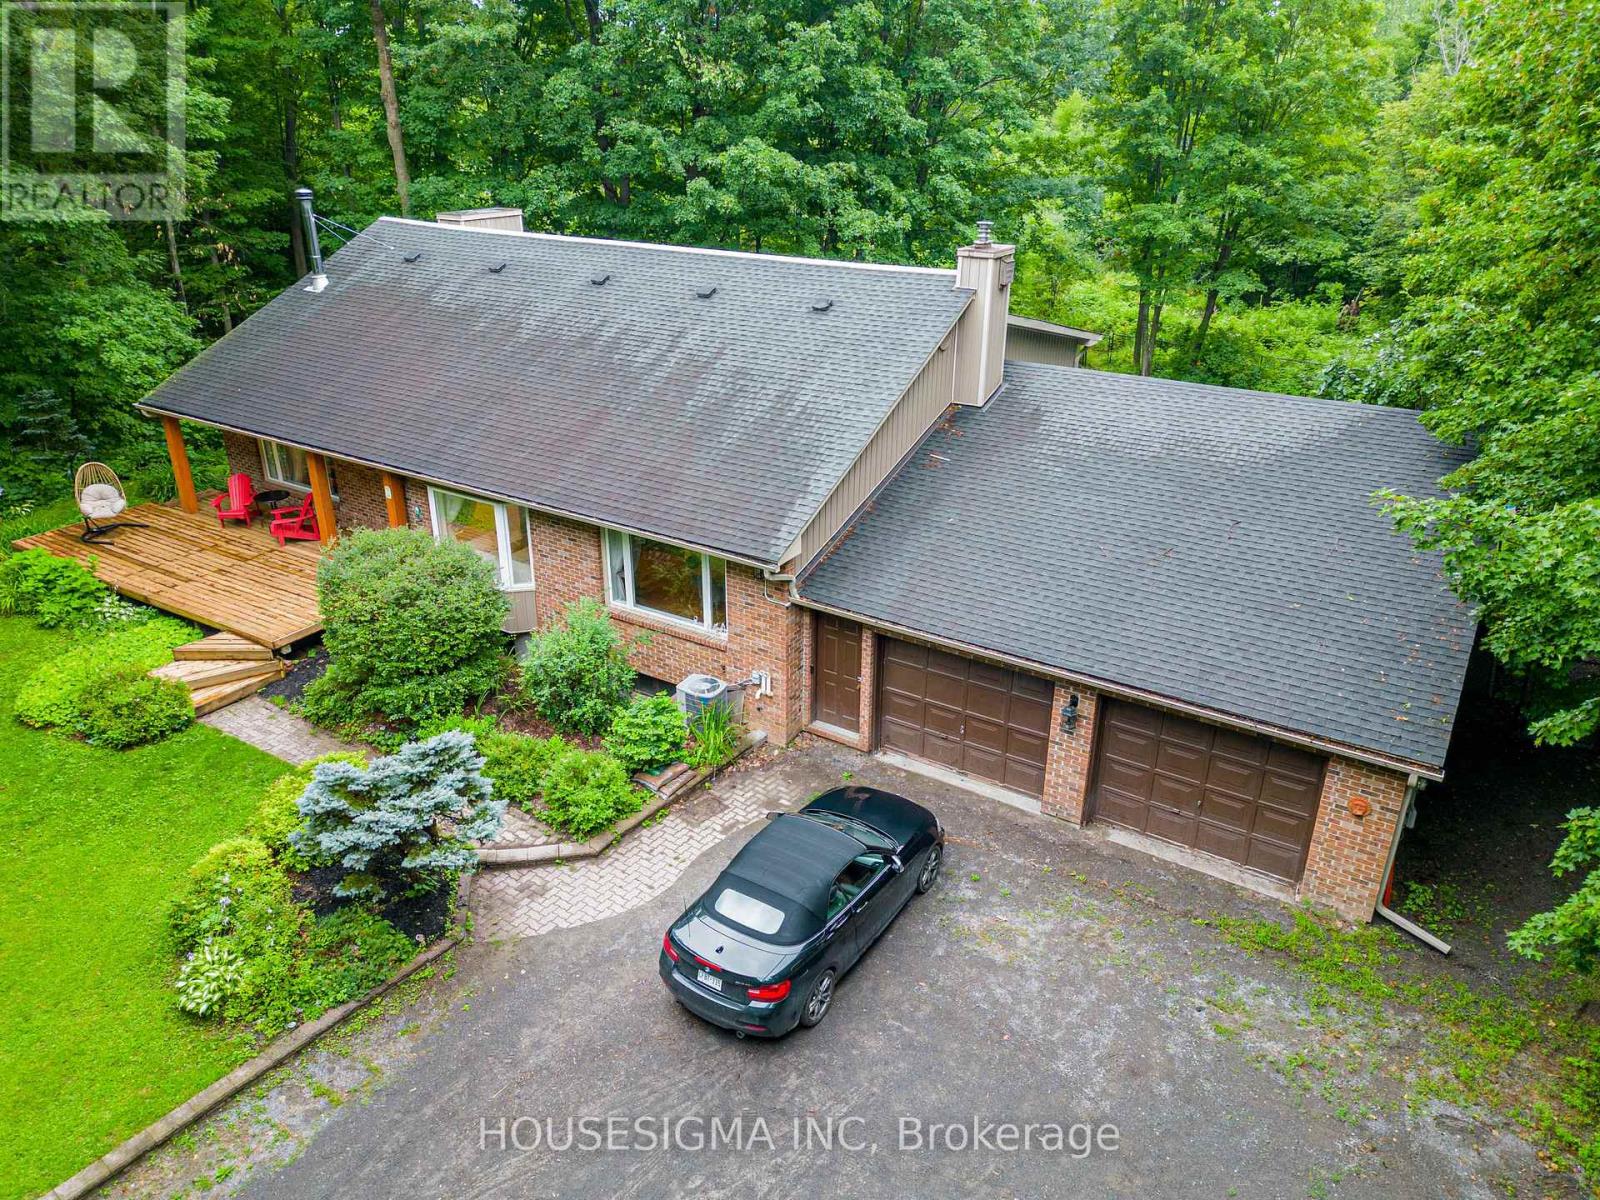
For sale
9104 - Huntley Ward (South East)
$988,000
1437 Huntmar Drive, Ottawa, Ontario
House in 9104 - Huntley Ward (South East)
3
Beds
Beds
4
Baths
Baths
3000 - 3500 sqft
Sq Ft
Sq Ft
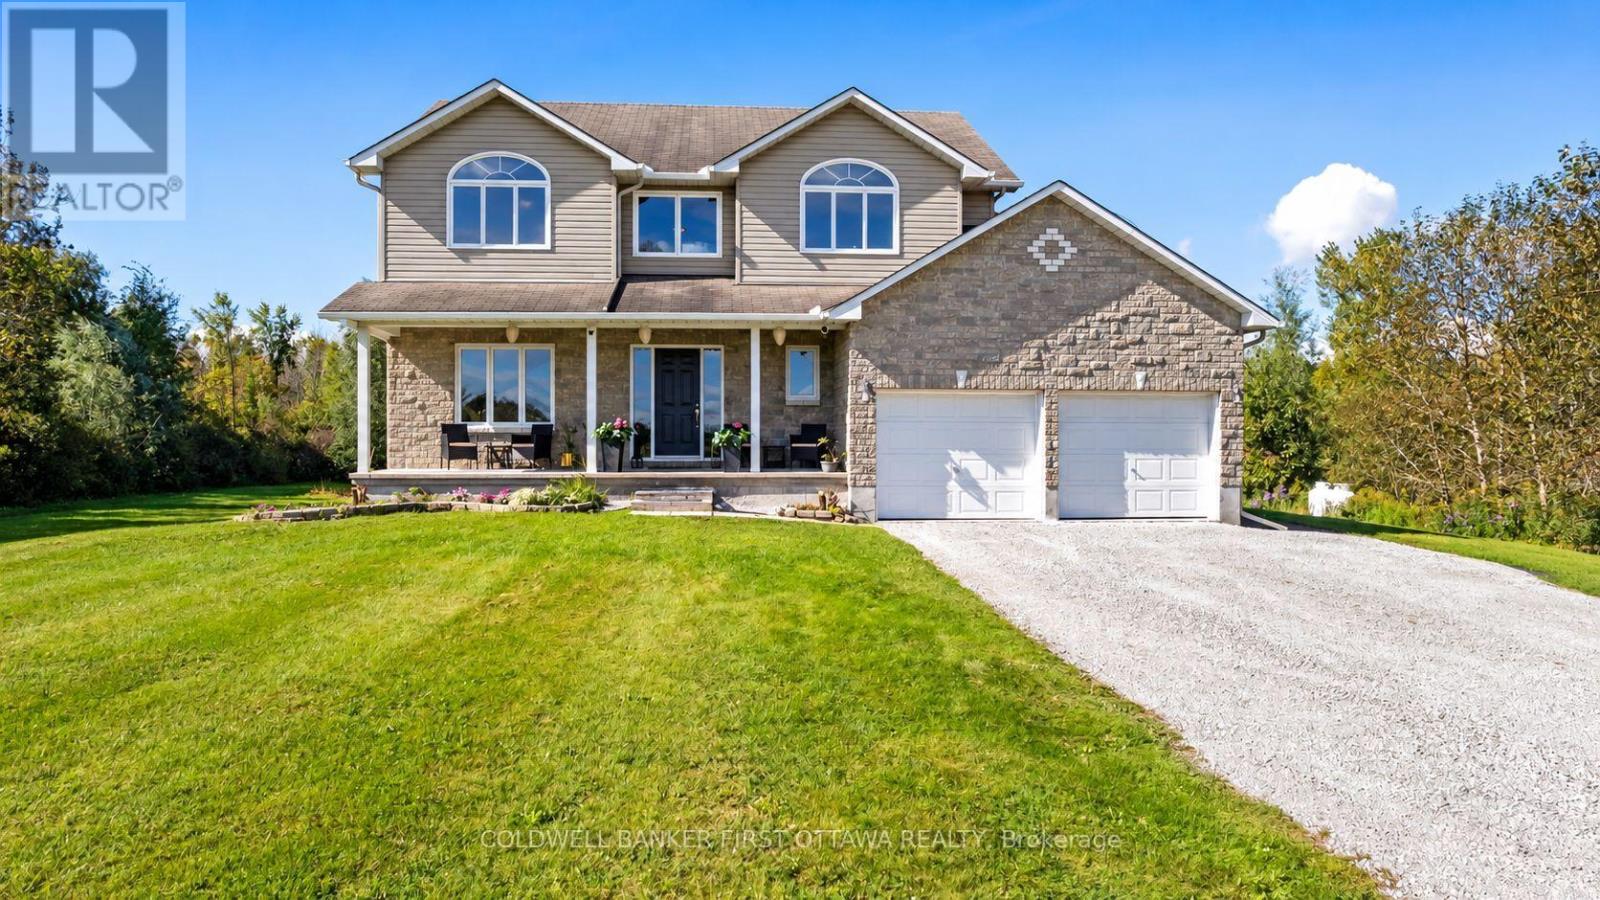
For sale
1606 - Osgoode Twp South of Reg Rd 6
$988,900
4230 Gordon Murdock Road, Ottawa, Ontario
House in 1606 - Osgoode Twp South of Reg Rd 6
5
Beds
Beds
3
Baths
Baths
2000 - 2500 sqft
Sq Ft
Sq Ft
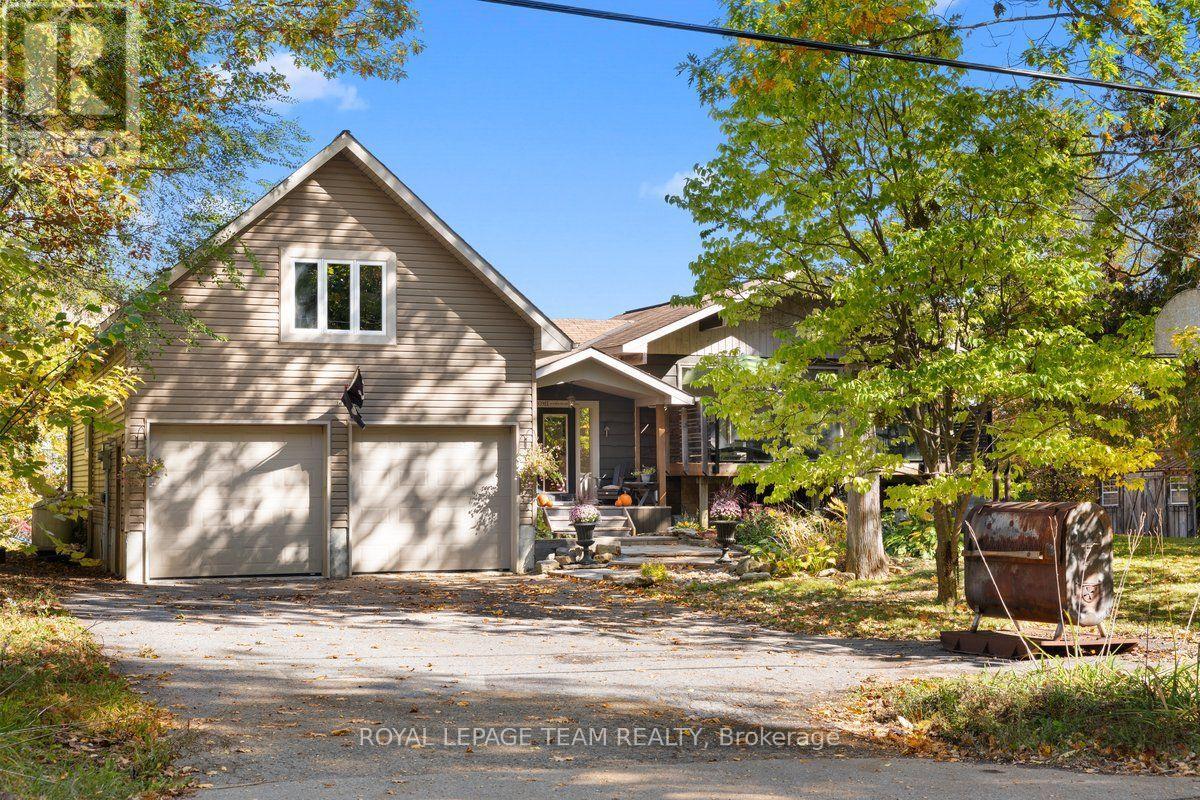
For sale
9301 - Constance Bay
$989,888
4980 Opeongo Road, Ottawa, Ontario
House in 9301 - Constance Bay
4
Beds
Beds
3
Baths
Baths
1500 - 2000 sqft
Sq Ft
Sq Ft
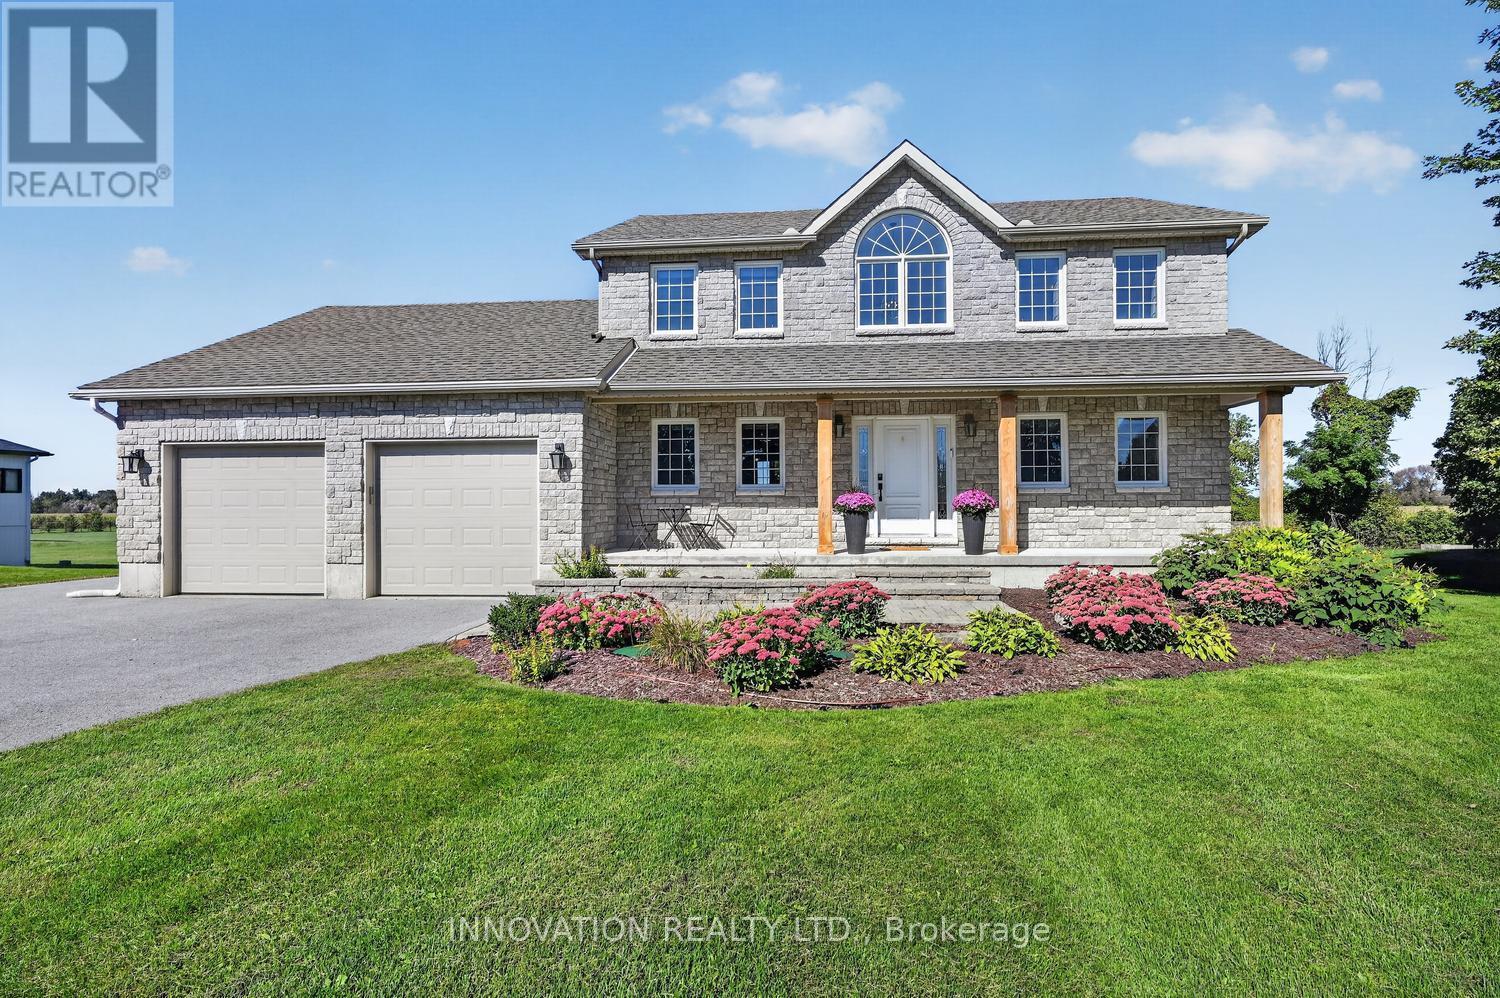
For sale
8009 - North Gower
$989,900
2477 Church Street, Ottawa, Ontario
House in 8009 - North Gower
4
Beds
Beds
3
Baths
Baths
1500 - 2000 sqft
Sq Ft
Sq Ft
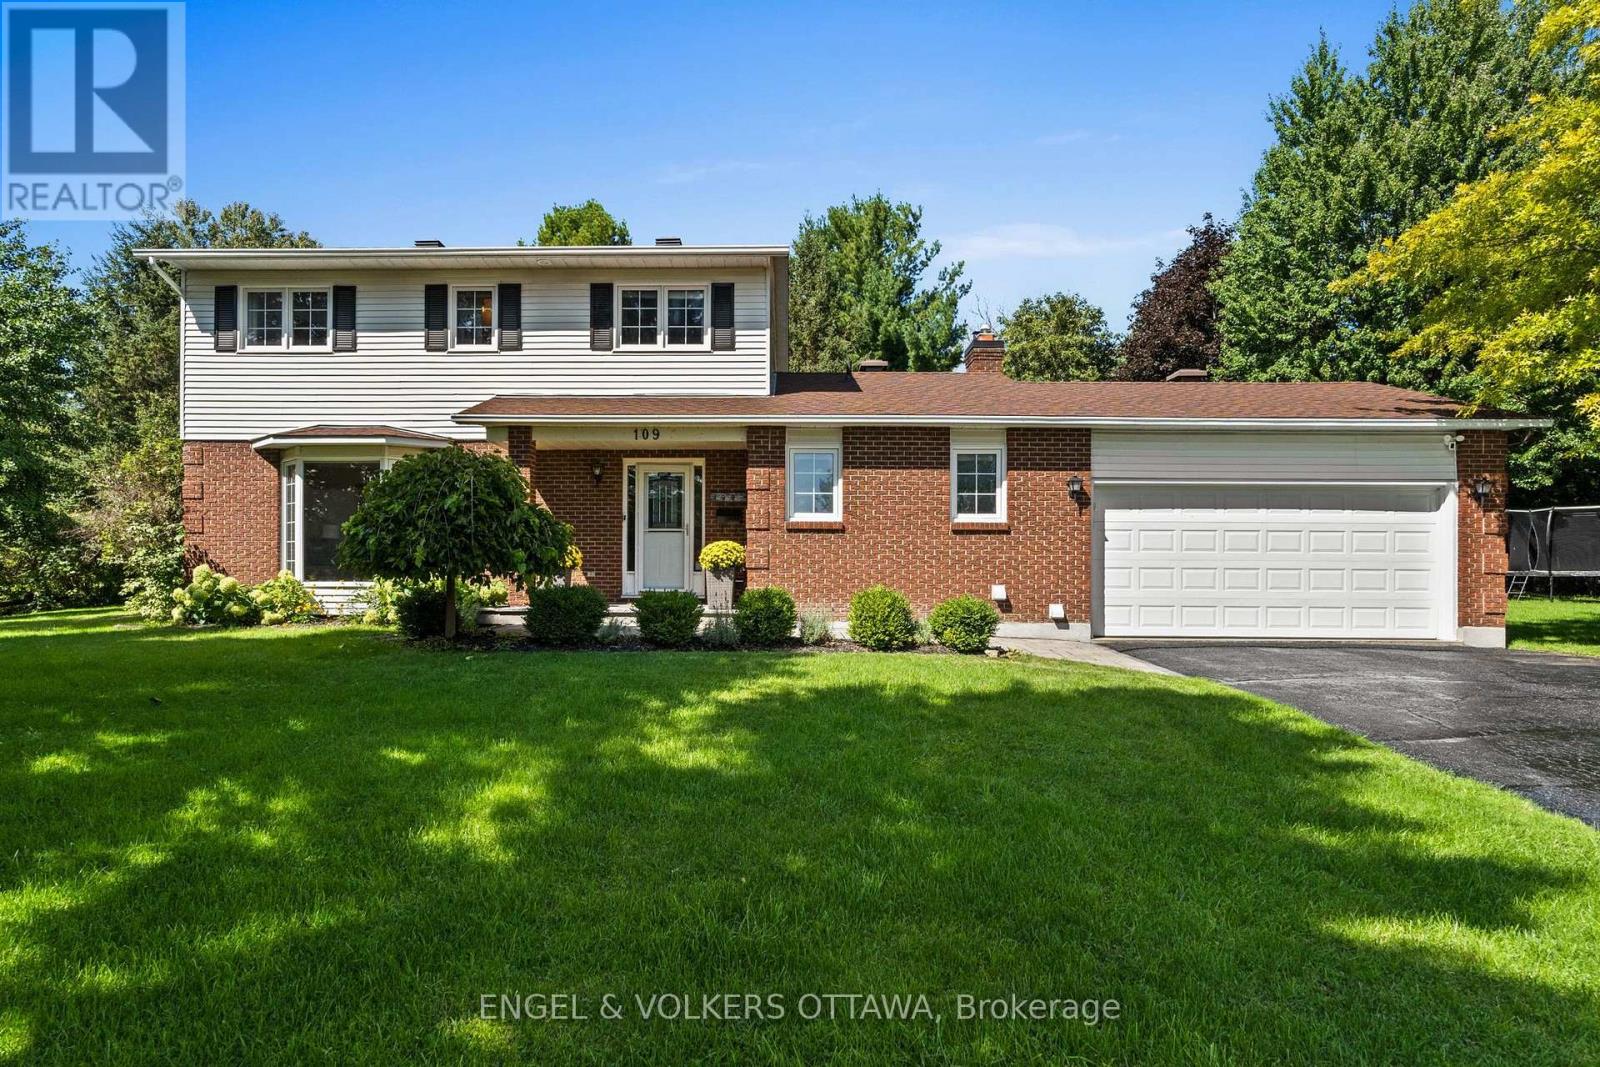
For sale
9101 - Carp
$969,900
109 Inniskillin Drive, Ottawa, Ontario
House in 9101 - Carp
5
Beds
Beds
4
Baths
Baths
1500 - 2000 sqft
Sq Ft
Sq Ft
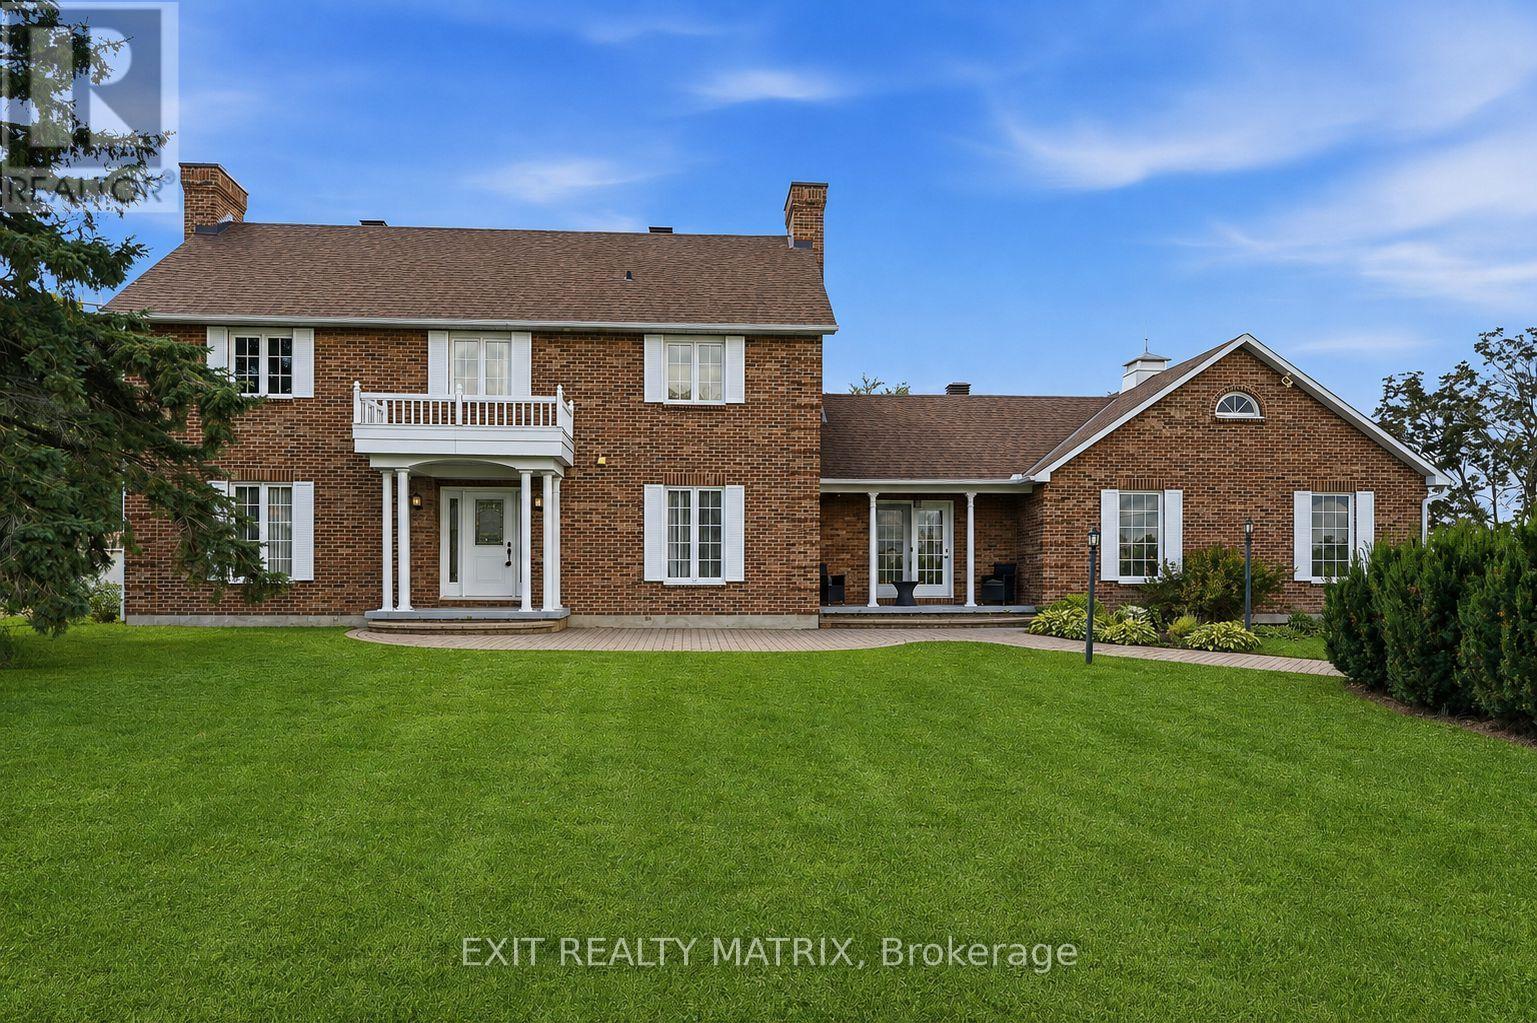
For sale
603 - Russell Twp
$969,900
1196 400 Route, Russell, Ontario
House in 603 - Russell Twp
4
Beds
Beds
4
Baths
Baths
3000 - 3500 sqft
Sq Ft
Sq Ft
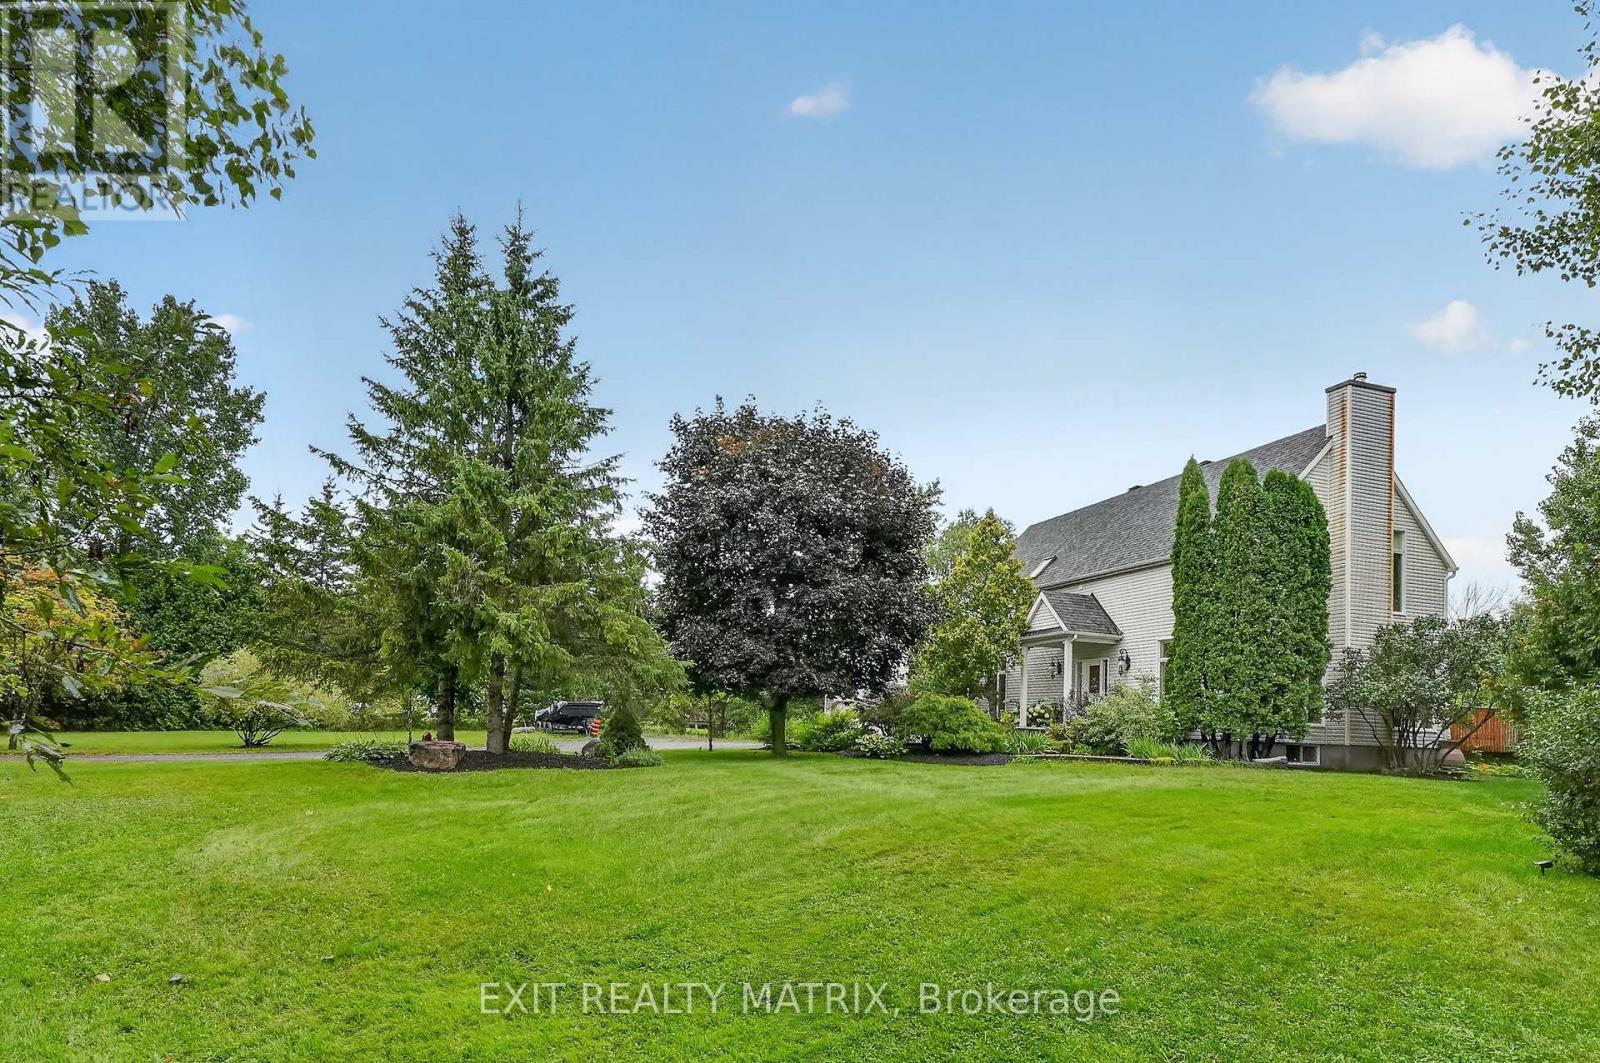
For sale
1605 - Osgoode Twp North of Reg Rd 6
$989,900
1775 Veena Way, Ottawa, Ontario
House in 1605 - Osgoode Twp North of Reg Rd 6
4
Beds
Beds
3
Baths
Baths
2000 - 2500 sqft
Sq Ft
Sq Ft
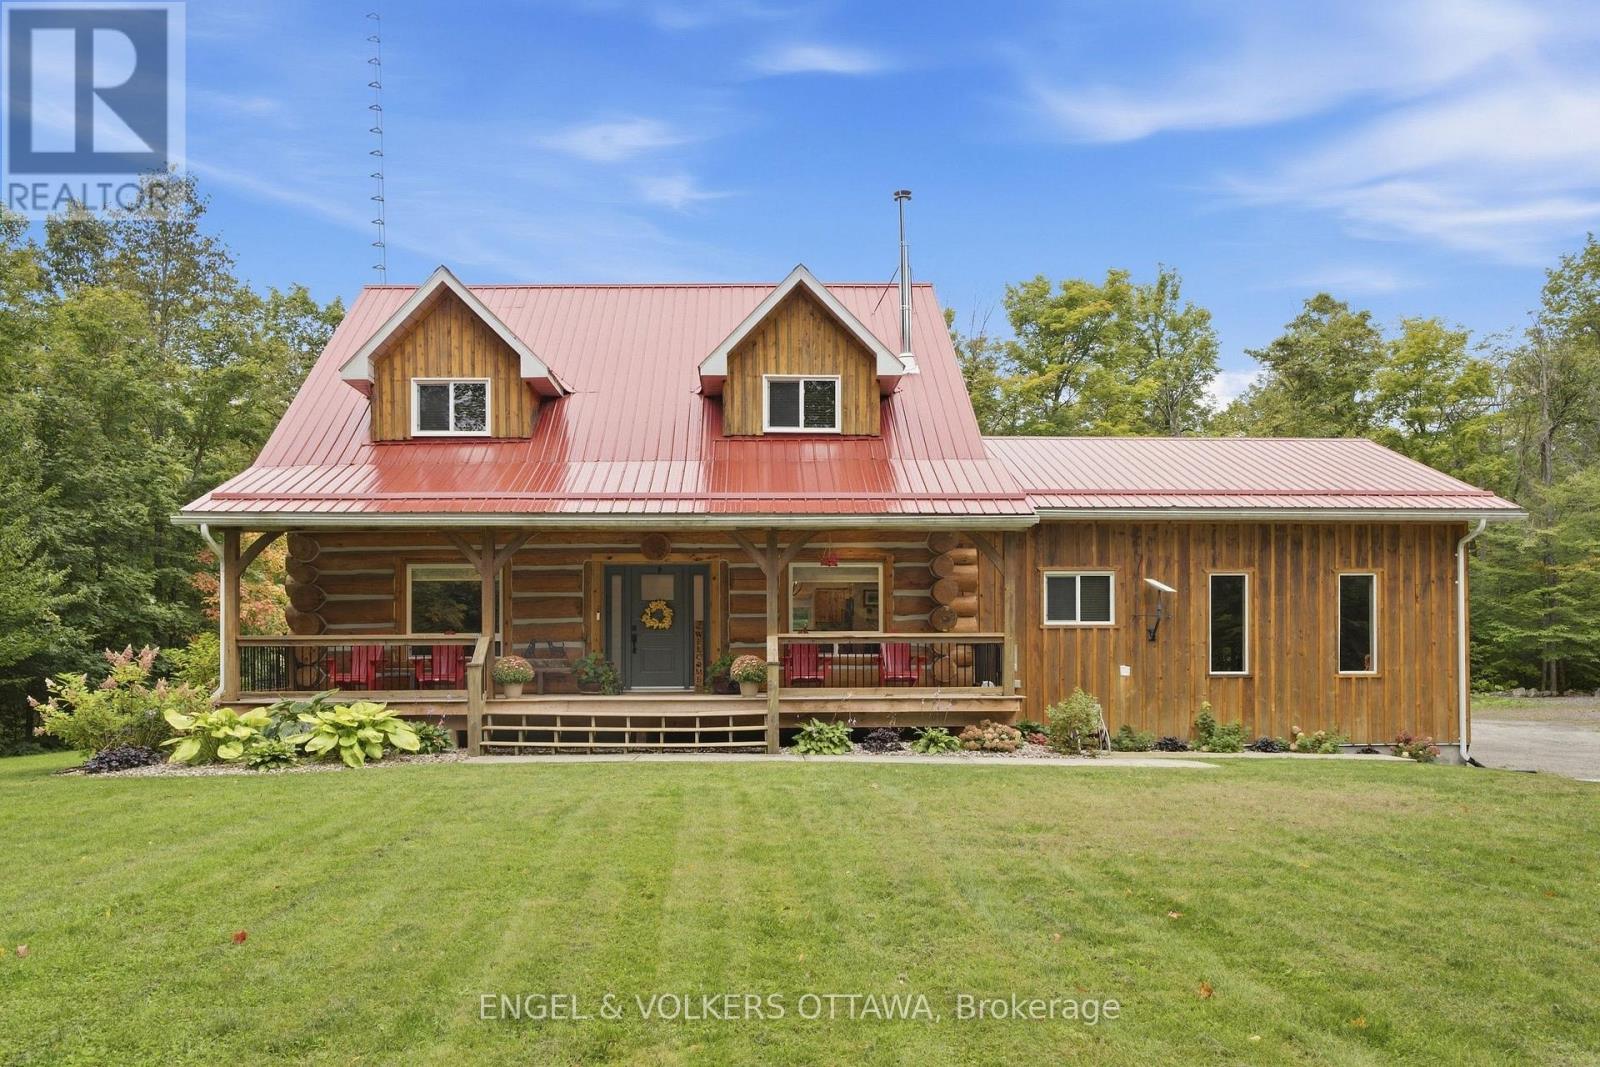
For sale
551 - Mcnab/Braeside Twps
$969,000
935 Kippen Road, Mcnab/braeside, Ontario
House in 551 - Mcnab/Braeside Twps
3
Beds
Beds
3
Baths
Baths
1500 - 2000 sqft
Sq Ft
Sq Ft
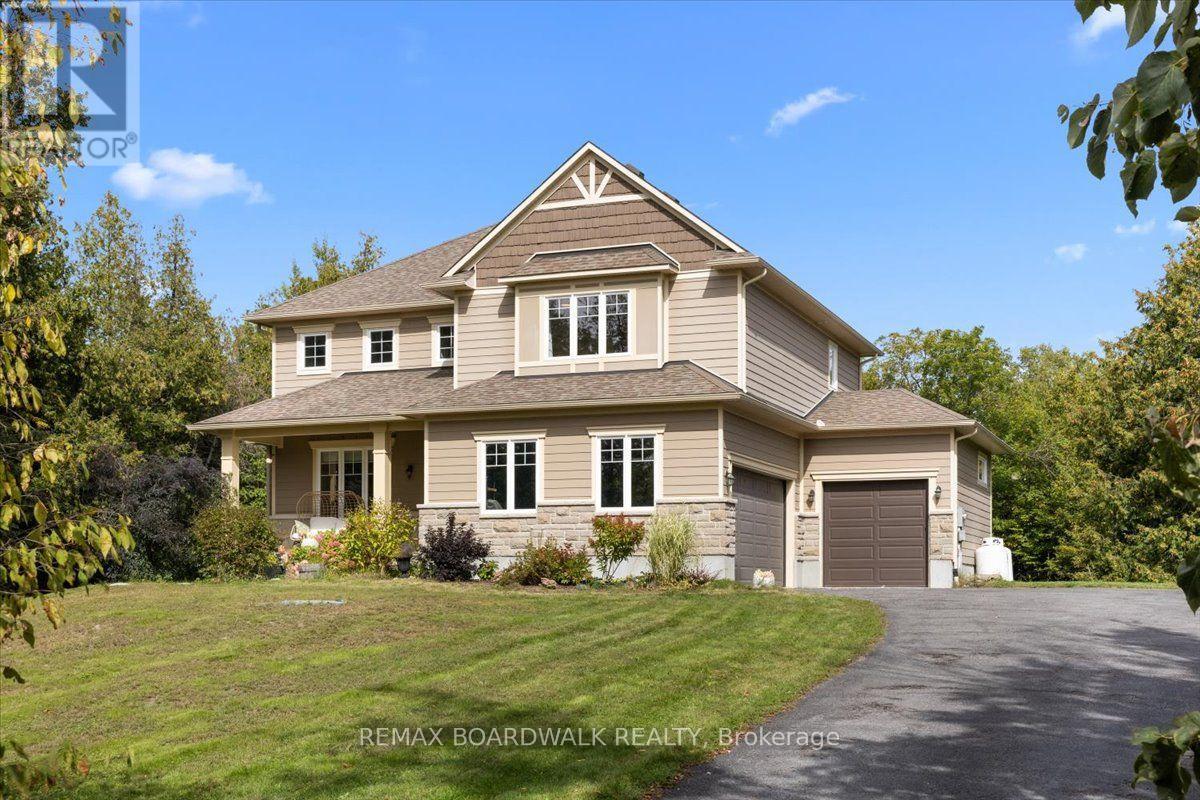
For sale
910 - Beckwith Twp
$969,000
240 William Hay Drive, Beckwith, Ontario
House in 910 - Beckwith Twp
5
Beds
Beds
4
Baths
Baths
3000 - 3500 sqft
Sq Ft
Sq Ft
Ready to a home?
Contact a REALTOR® today!
