

1196 400 Route
Russell,
Ontario
K0A1W0
1196 400 Route
Russell,
Ontario
K0A1W0
Add this listing to your favourite
Shortlist it to compare later & get quick access from your account.
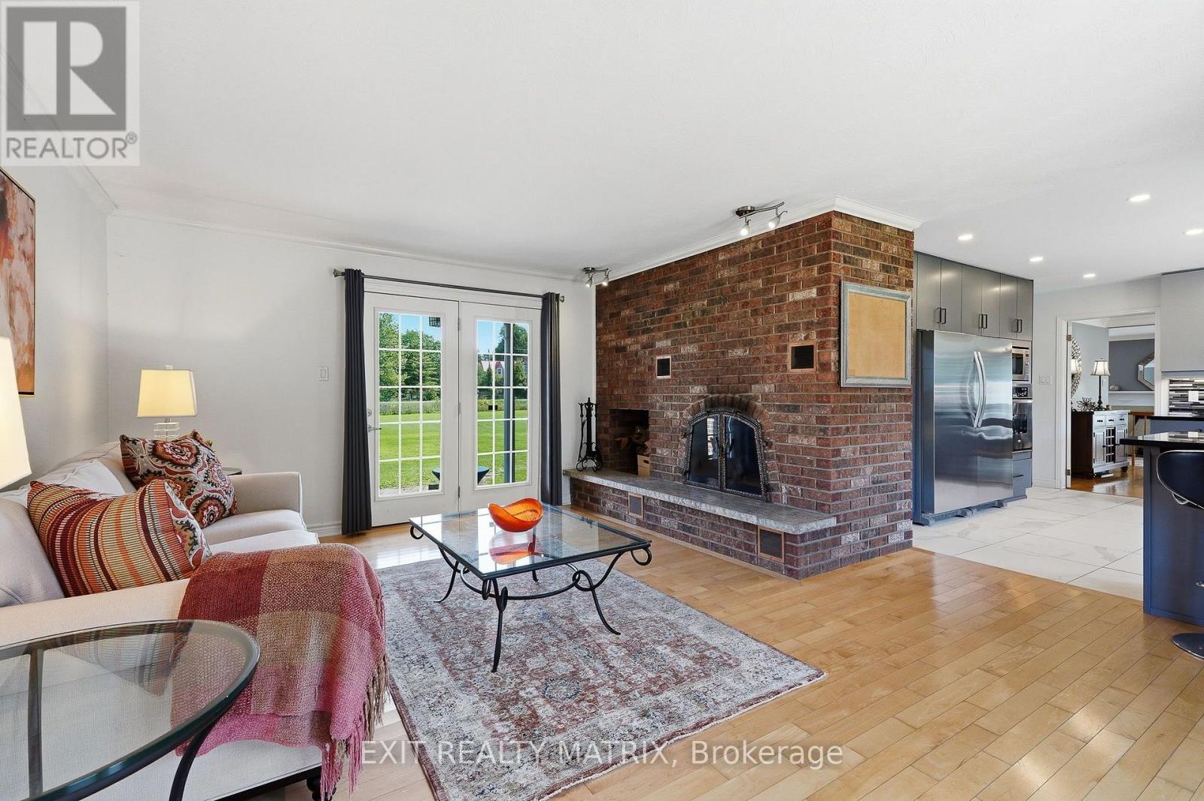
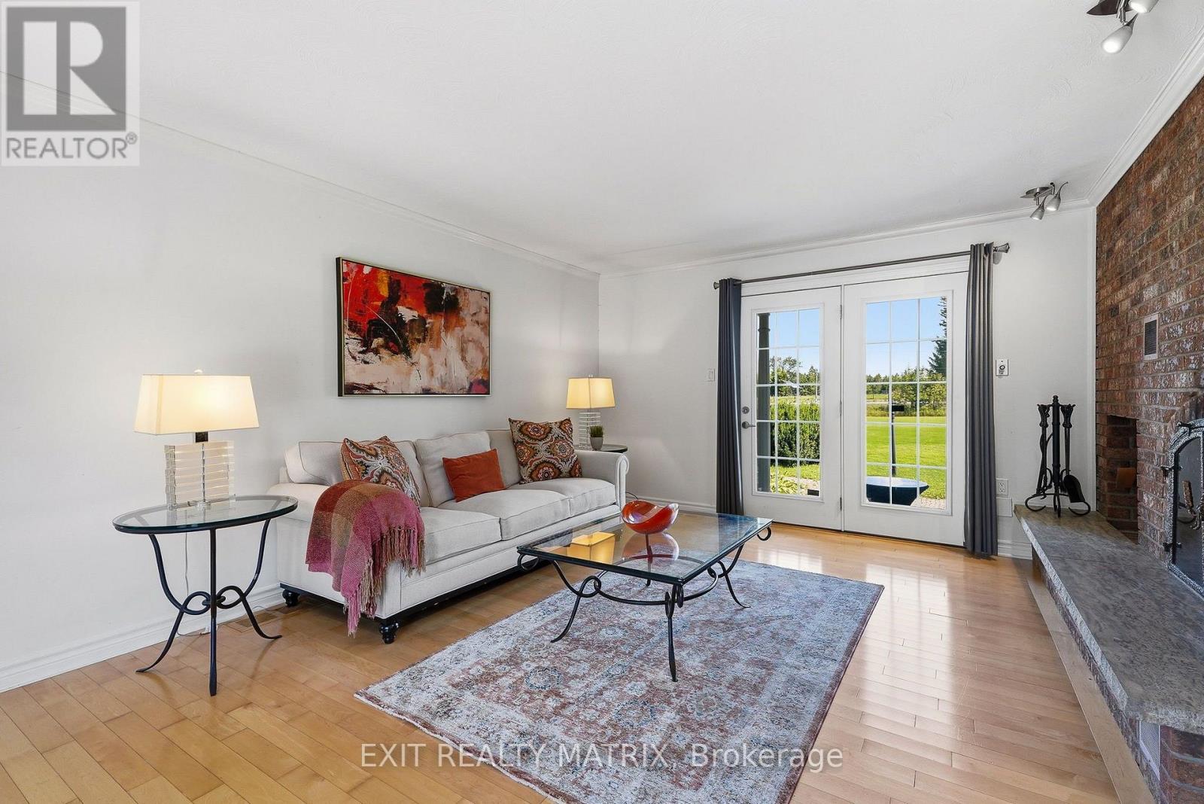
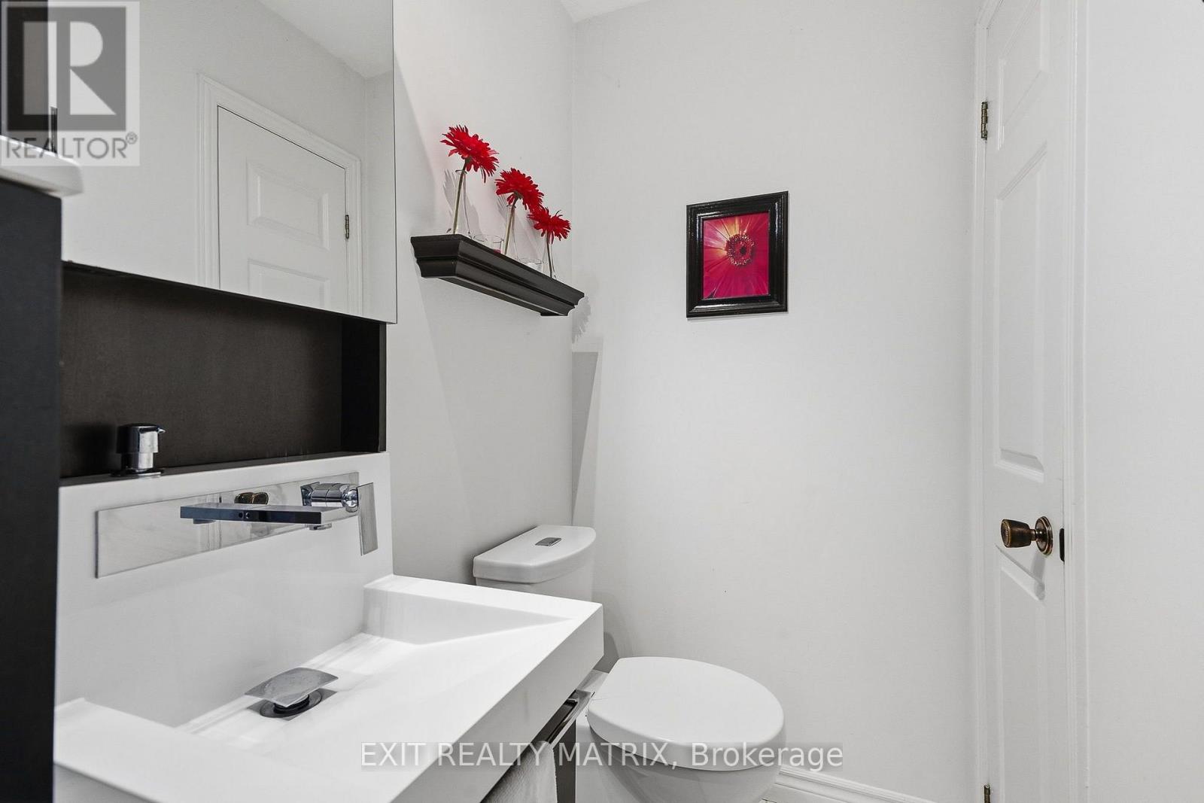
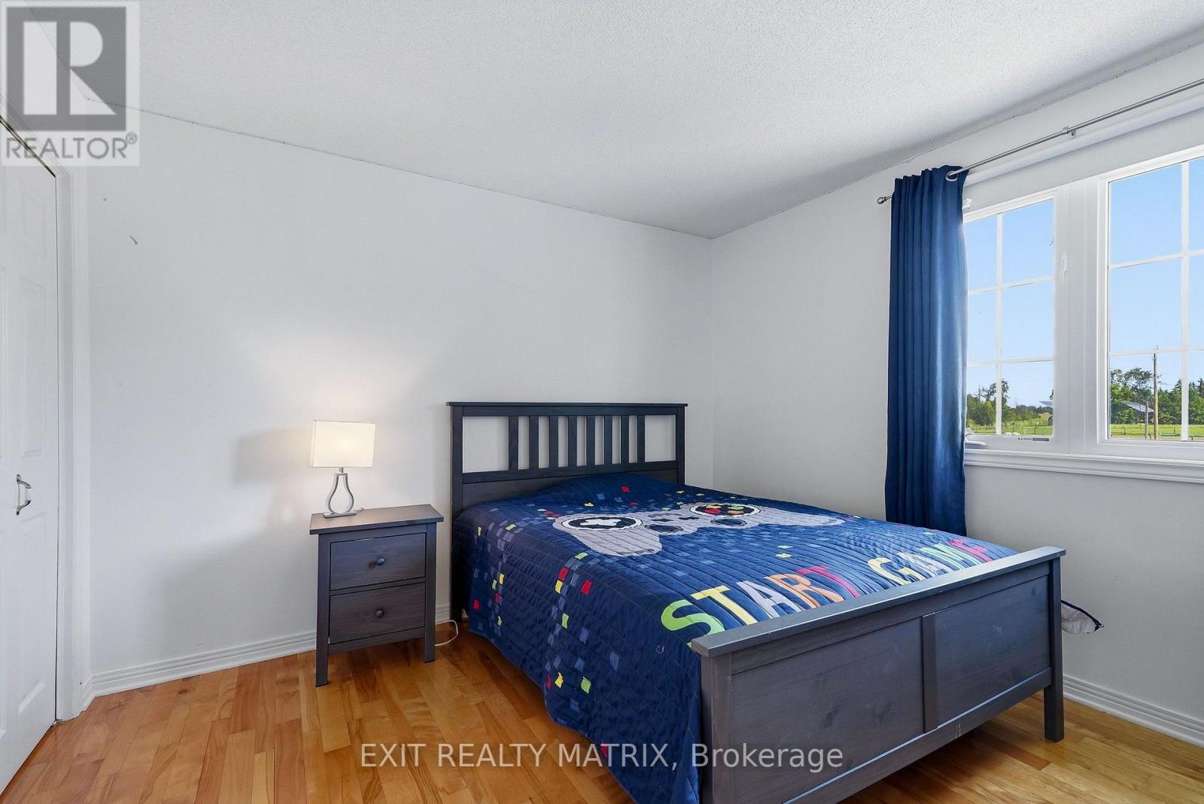


$969,900
Property overview
Building Type
House
Property Type
Single Family
Bedrooms
4
Bathrooms
4
Year Built
Neighbourhood
603 - Russell Twp
Status
For sale
Highlights
603 - Russell Twp
House
For sale
Listing description
Discover this Single Family
1196 400 Route,
Russell
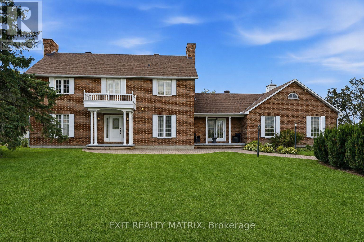
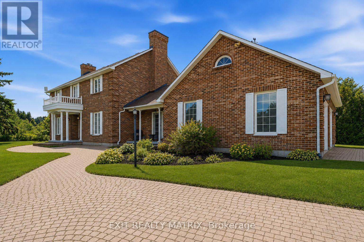
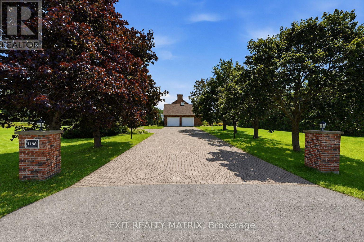
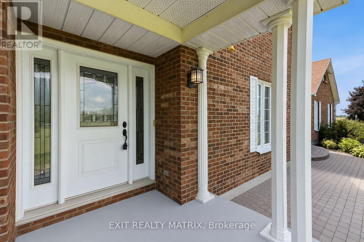
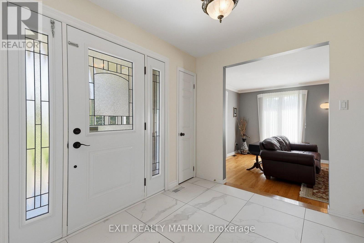
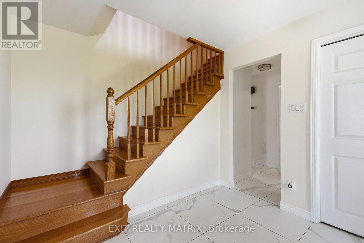
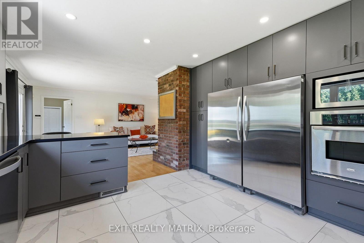
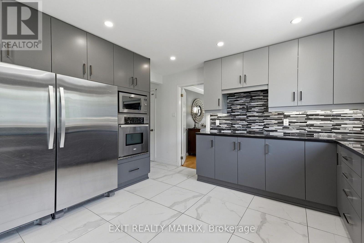
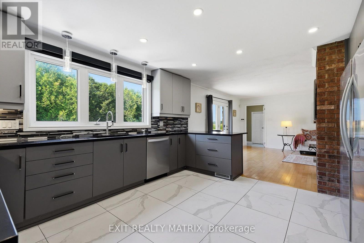
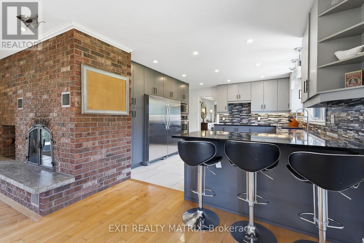
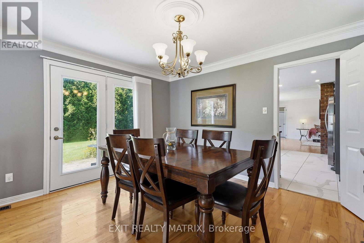
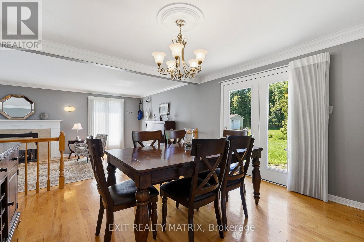
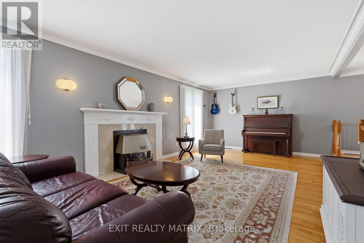
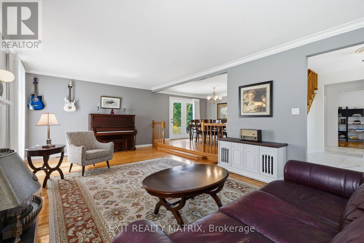
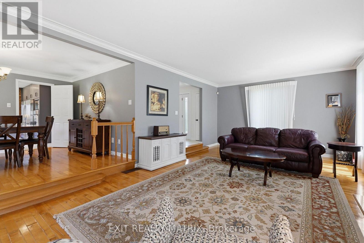
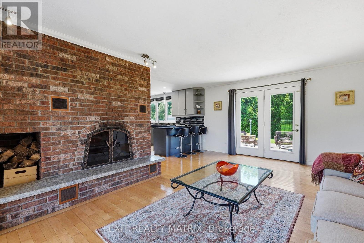
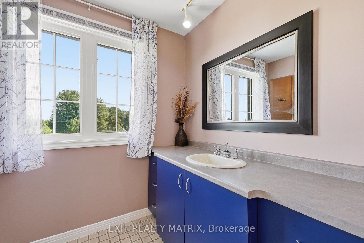
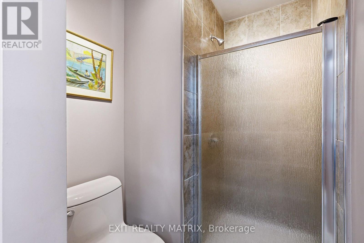
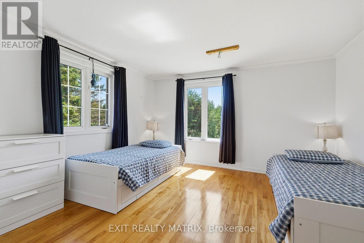
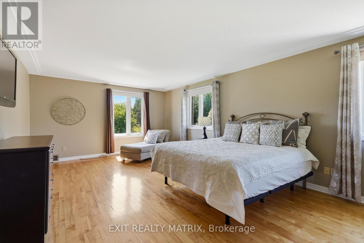
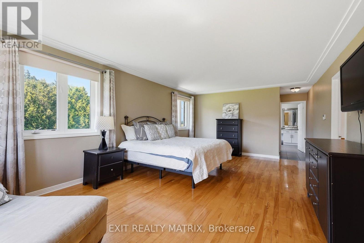
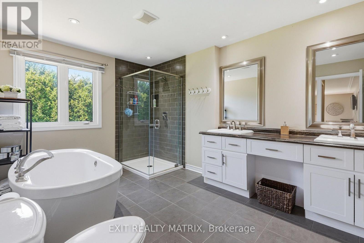
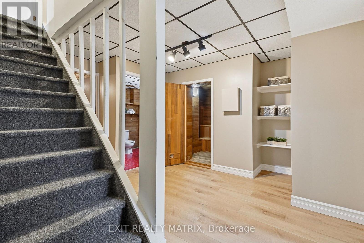
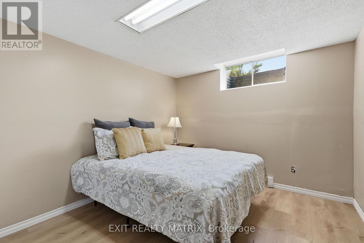
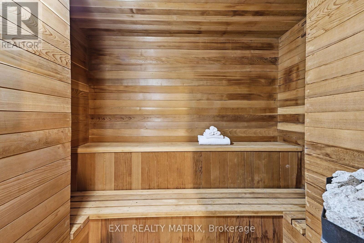
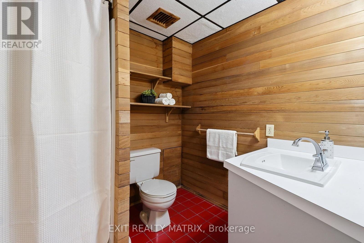
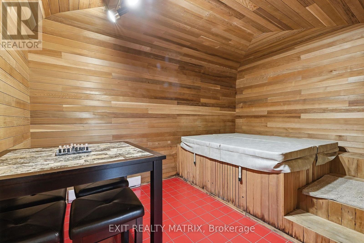
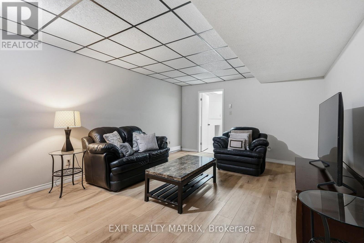
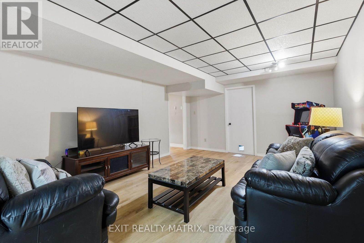
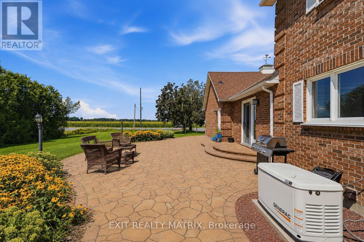
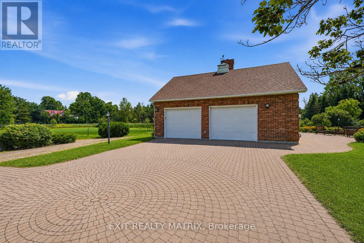
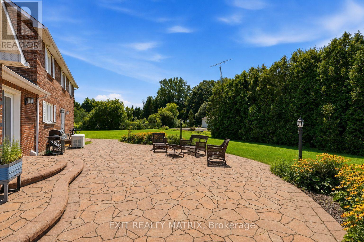
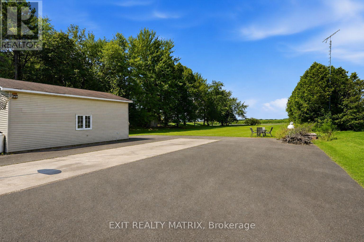
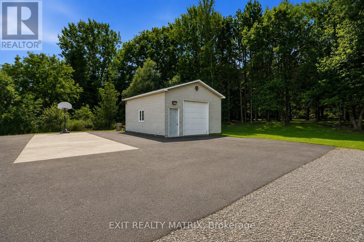
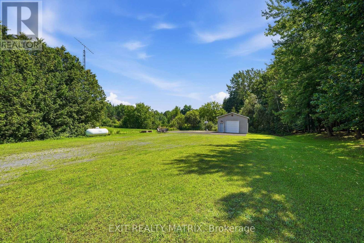
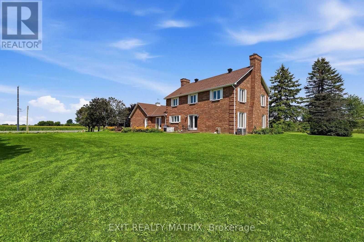
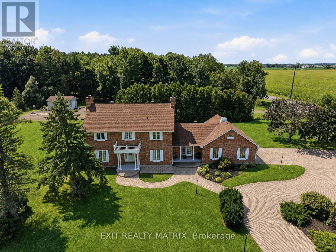
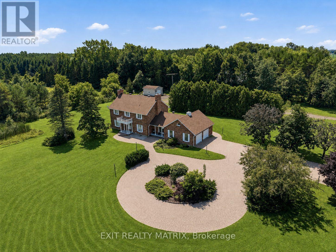
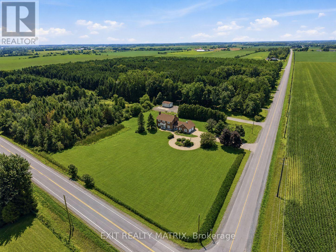
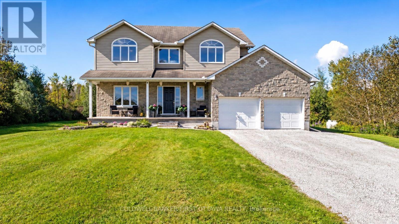
SPACE, PRIVACY AND COUNTRY LIVING JUST MINUTES FROM EMBRUN! Set on 2.88 acres, this spacious two-storey home offers 3+1 bedrooms, 4 bathrooms and an impressive amount of living space inside and out. The main level features hardwood flooring throughout, a bright open-concept kitchen with quartz countertops, two separate living areas with two fireplaces, and a dedicated home office. Upstairs, hardwood flooring continues throughout, along with a convenient laundry area and three spacious bedrooms. The primary suite offers a relaxing retreat with a beautiful ensuite complete with a soaker tub and glass shower. The finished basement provides even more room to enjoy with a rec room, additional bedroom, bathroom with shower, plus an indoor hot tub and sauna. Outside, a heated attached garage is complemented by a heated detached shop with its own separate entrance, offering fantastic space for hobbies, projects or additional storage. Recent updates include a new basement bedroom and flooring (2026), furnace (2023), hot water tank (2020) and Generac generator (2020). Enjoy the peace and privacy of your own acreage while remaining just minutes from Embrun Village and everyday amenities. (id:64373)
Upcoming viewings
45.2594569
-75.2525835
1196 400 Route, Russell, Ontario, K0A1W0
Loading WalkScore data...
Walk Score®
Transit Score®
Bike Score®
Walkability Snapshot
Understand how walkable, transit-friendly & bikeable this neighbourhood really is.
Scores are powered by Walk Score® and reflect access to daily essentials, transit and bike routes near this area.
🚶Walk Score®
🚊Transit Score
🚲Bike Score
Liveability scores for this neighbourhood
Powered by Walk Score®
Use these scores as a quick guide only. Check local transit, bike paths
and walk routes to plan your day-to-day life.
Google Maps
Explore the exact location, nearby amenities, and community vibe.
Listing Details
Last updated:
2026-10-19
Key facts
Price
$969,900
Ownership
Freehold
Property type
Single Family
Bedrooms
4
Bathrooms
4
Stories
2
Interior size
3000 - 3500 sqft
Parking options
Attached Garage, Garage
Total spaces
16
Interior & features
Cooling
Central air conditioning
Heating
Forced air
Heating fuel
Propane
Basement
Full (Finished)
Appliances
Water Heater, Dishwasher, Dryer, Stove, Two Washers, Water Treatment, Refrigerator
Fireplace
True
Exterior finish
Brick
Key features
Lighting
Lot, amenities & extras
Lot size
300 x 425 FT ; 0|2 - 4.99 acres
Community features
School Bus
Nearby amenities
Schools, Place of Worship
Landscape
Landscaped
Water
Drilled Well
Sewer
Septic System
Rooms
| Level | Type | Length | Width | Dimensions |
|---|---|---|---|---|
| Second Level | Bedroom 3 | 2.99 m | 4.06 m | 2.99 m x 4.06 m |
| Second Level | Primary Bedroom | 7.04 m | 4 m | 7.04 m x 4 m |
| Second Level | Bedroom 2 | 4.01 m | 4.06 m | 4.01 m x 4.06 m |
| Second Level | Bathroom | 3.95 m | 1.94 m | 3.95 m x 1.94 m |
| Lower Level | Recreational, Games Room | 5.97 m | 4.01 m | 5.97 m x 4.01 m |
| Lower Level | Bedroom 4 | 3.33 m | 3.06 m | 3.33 m x 3.06 m |
| Lower Level | Other | 4.14 m | 4.05 m | 4.14 m x 4.05 m |
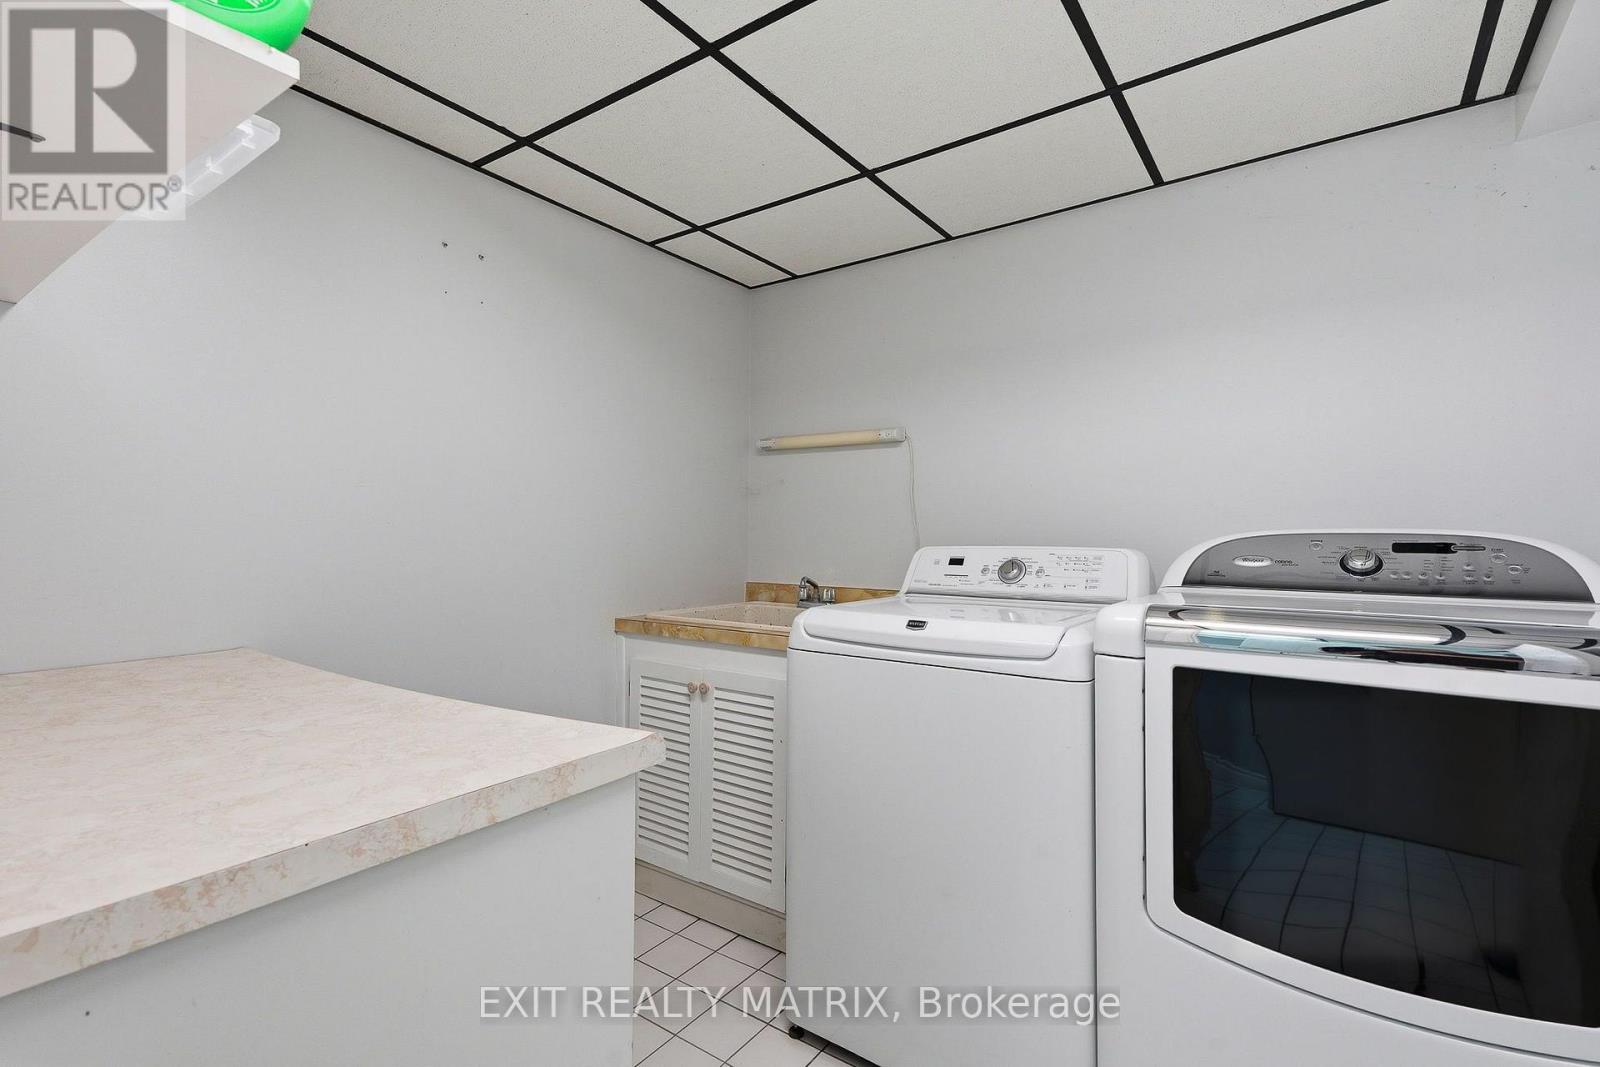
| Lower Level | Laundry Room | 2.36 m | 2.21 m | 2.36 m x 2.21 m |
| Lower Level | Utility Room | 3.33 m | 5 m | 3.33 m x 5 m |
| Lower Level | Utility Room | 4.67 m | 5.71 m | 4.67 m x 5.71 m |
| Lower Level | Other | 2.24 m | 1.99 m | 2.24 m x 1.99 m |
| Lower Level | Bathroom | 2.04 m | 2.14 m | 2.04 m x 2.14 m |
| Main Level | Foyer | 2.82 m | 2.41 m | 2.82 m x 2.41 m |
| Main Level | Living Room | 8.16 m | 4 m | 8.16 m x 4 m |
| Main Level | Kitchen | 4.14 m | 4.11 m | 4.14 m x 4.11 m |
| Main Level | Family Room | 4.77 m | 5.71 m | 4.77 m x 5.71 m |
| Main Level | Partial Bathroom | 1.94 m | 1.05 m | 1.94 m x 1.05 m |
| Main Level | Office | 2.98 m | 4.06 m | 2.98 m x 4.06 m |
| Main Level | Dining Room | 3.6 m | 4 m | 3.6 m x 4 m |
Mortgage Calculator
$500,000
$100,000
$5,000,000
Adjust the total amount you plan to borrow.
5%
1%
15%
25 years
10 years
40 years
Monthly Payment
$0
This is an approximate monthly payment based on your inputs.
Total Interest Paid
$0
Add this listing to your favourite
Shortlist it to compare later & get quick access from your account.

Comparables
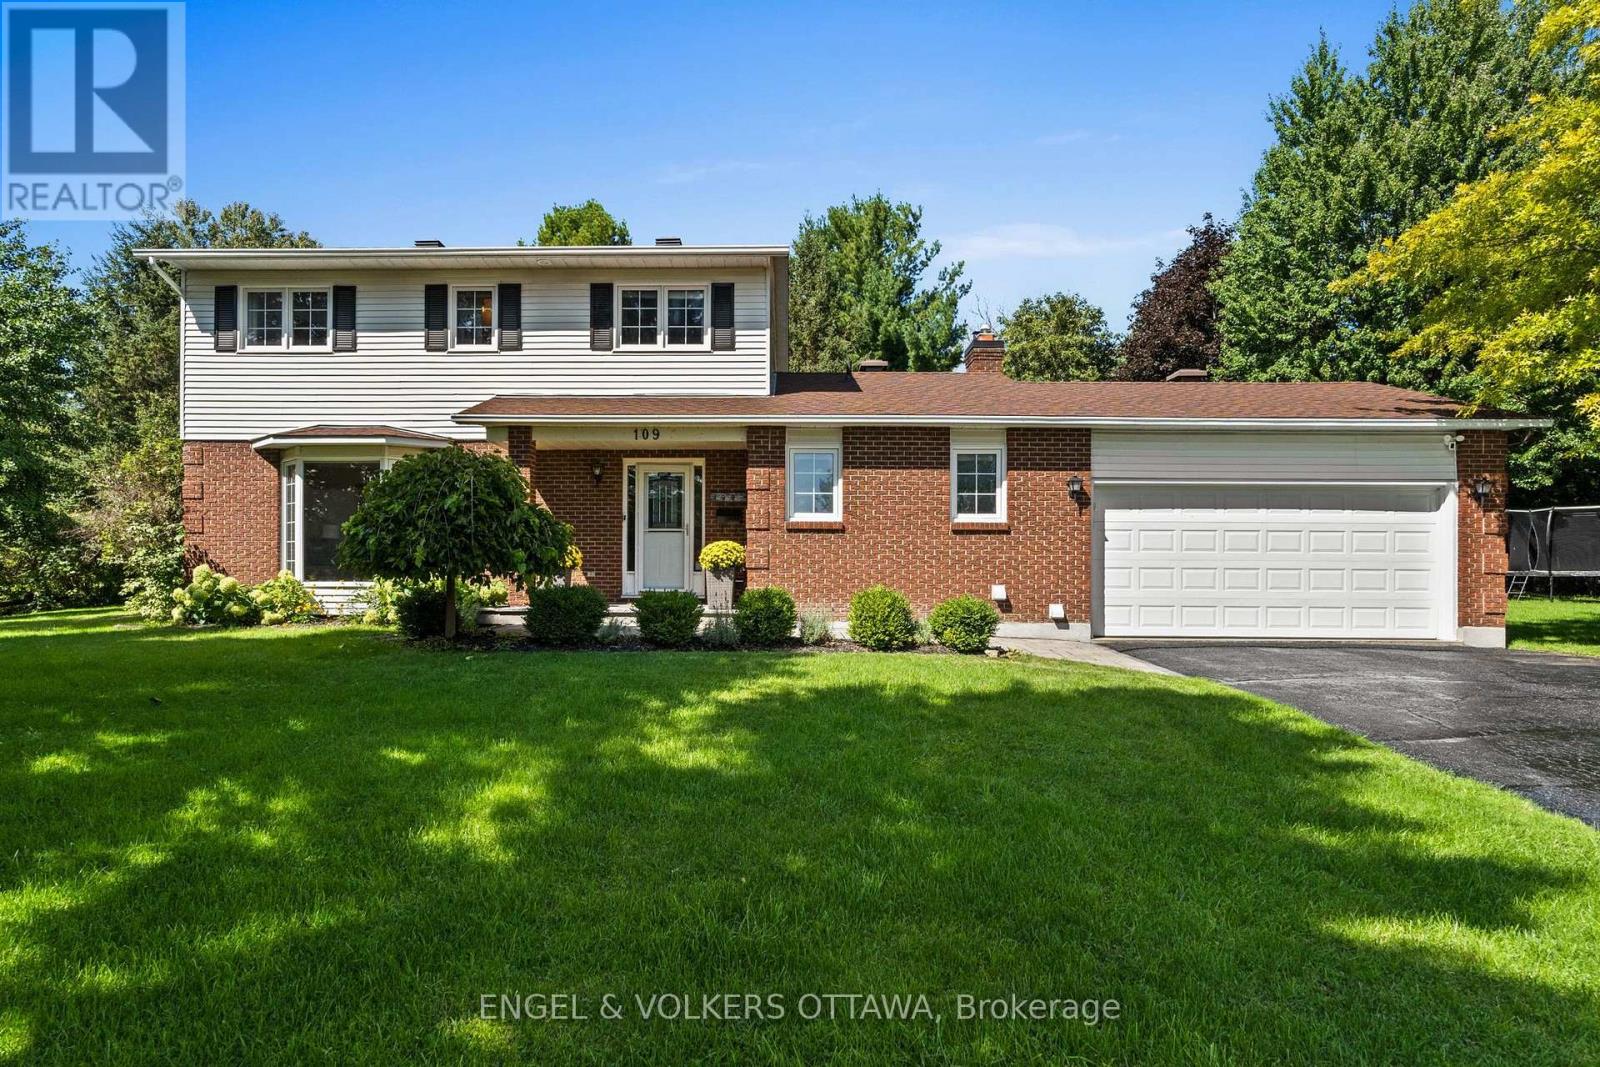
For sale
9101 - Carp
$969,900
109 Inniskillin Drive, Ottawa, Ontario
House in 9101 - Carp
5
Beds
Beds
4
Baths
Baths
1500 - 2000 sqft
Sq Ft
Sq Ft
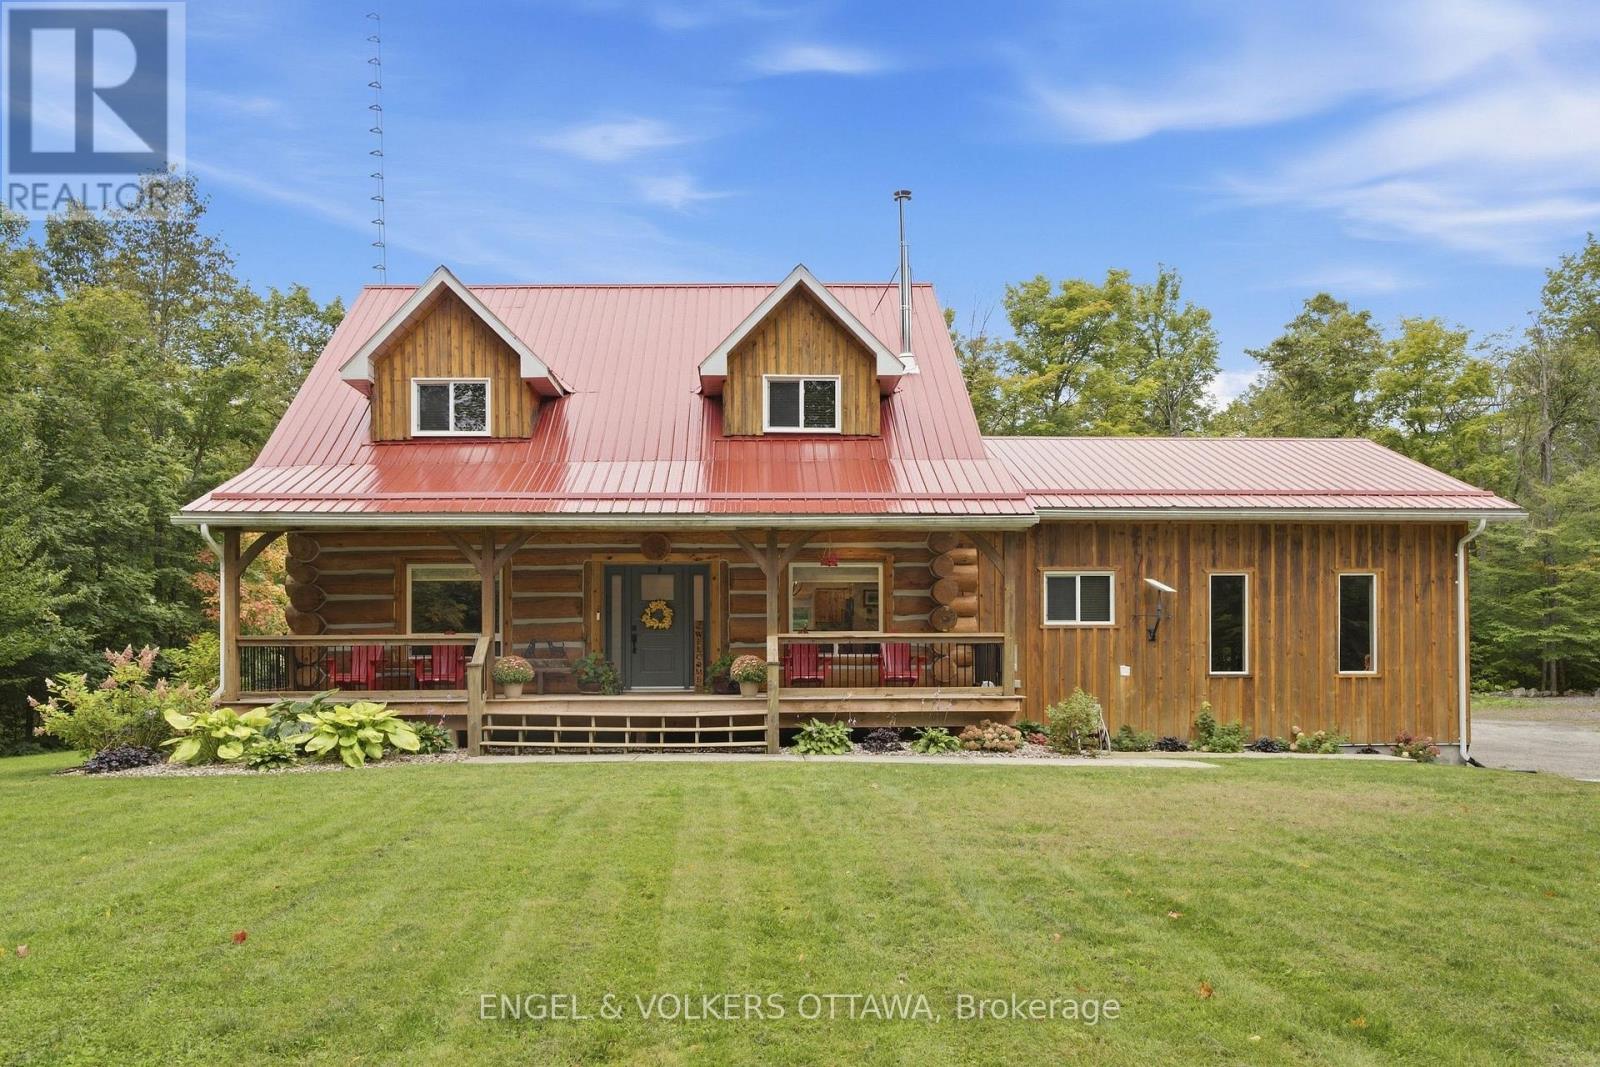
For sale
551 - Mcnab/Braeside Twps
$969,000
935 Kippen Road, Mcnab/braeside, Ontario
House in 551 - Mcnab/Braeside Twps
3
Beds
Beds
3
Baths
Baths
1500 - 2000 sqft
Sq Ft
Sq Ft
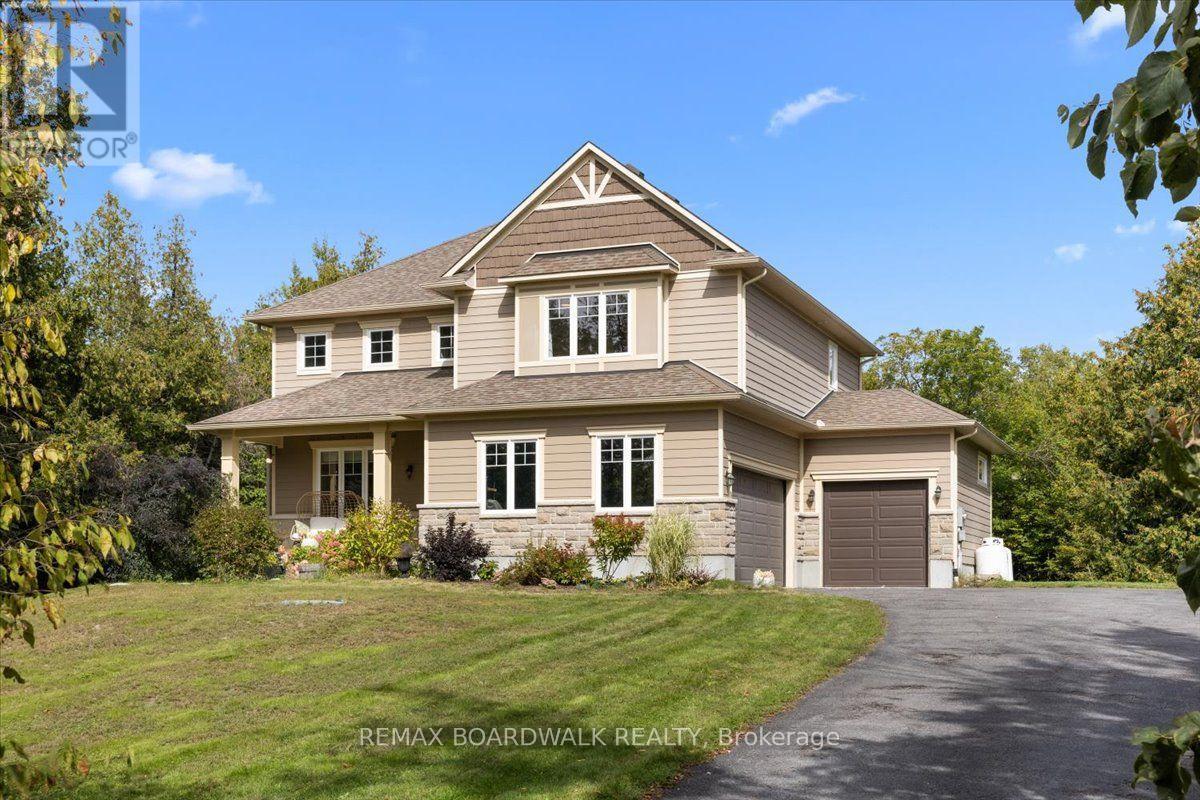
For sale
910 - Beckwith Twp
$969,000
240 William Hay Drive, Beckwith, Ontario
House in 910 - Beckwith Twp
5
Beds
Beds
4
Baths
Baths
3000 - 3500 sqft
Sq Ft
Sq Ft
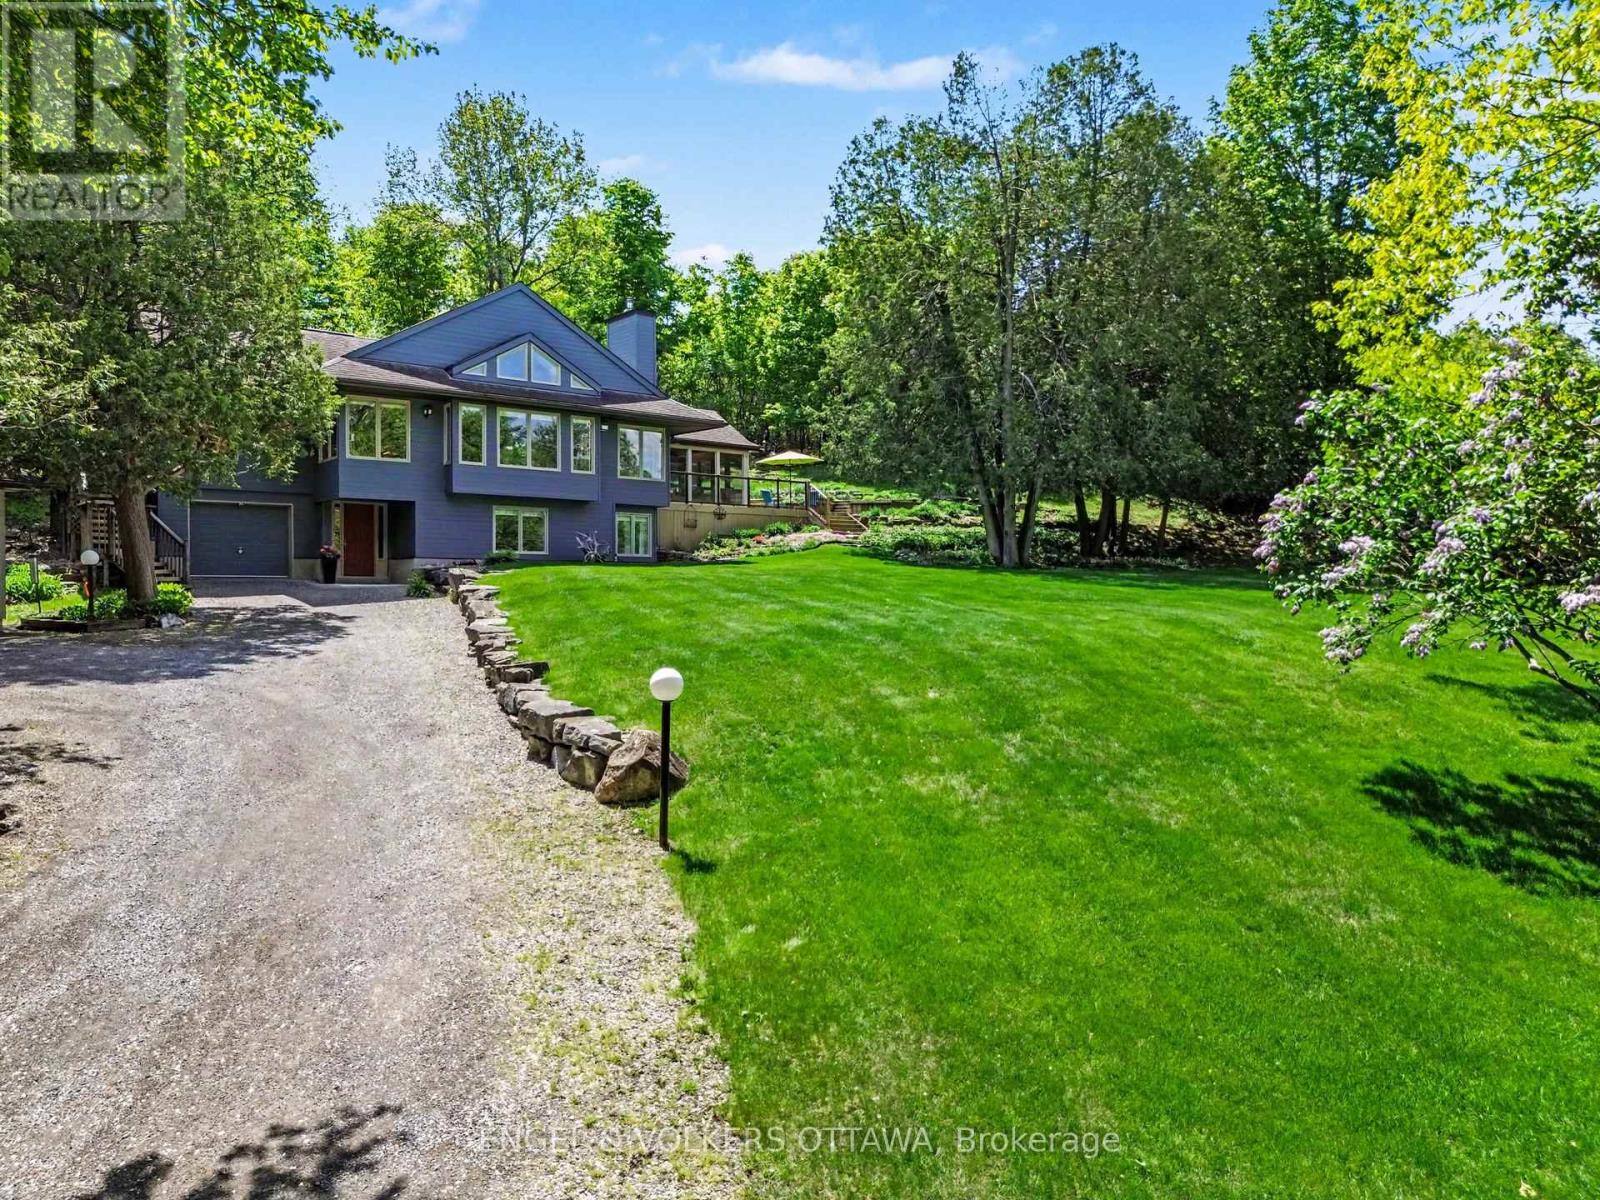
For sale
9301 - Constance Bay
$979,900
4637 Northwoods Drive, Ottawa, Ontario
House in 9301 - Constance Bay
3
Beds
Beds
2
Baths
Baths
2000 - 2500 sqft
Sq Ft
Sq Ft
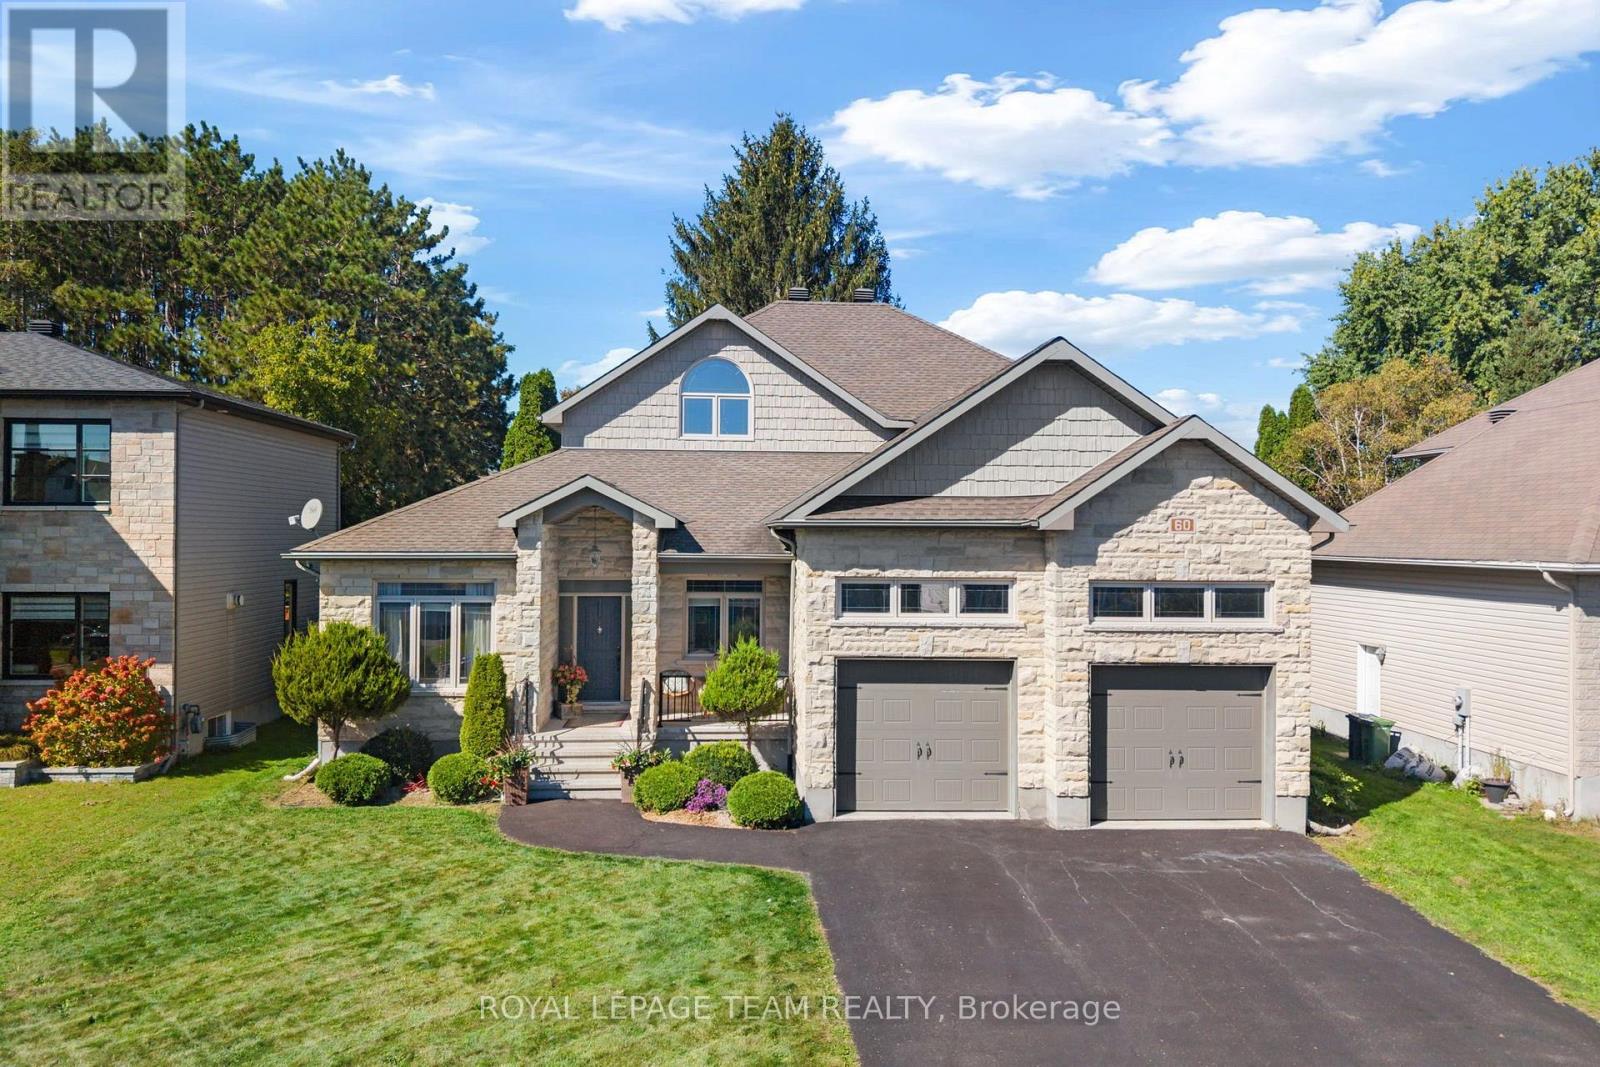
For sale
602 - Embrun
$979,900
60 De La Rive Drive, Russell, Ontario
House in 602 - Embrun
4
Beds
Beds
3
Baths
Baths
2500 - 3000 sqft
Sq Ft
Sq Ft
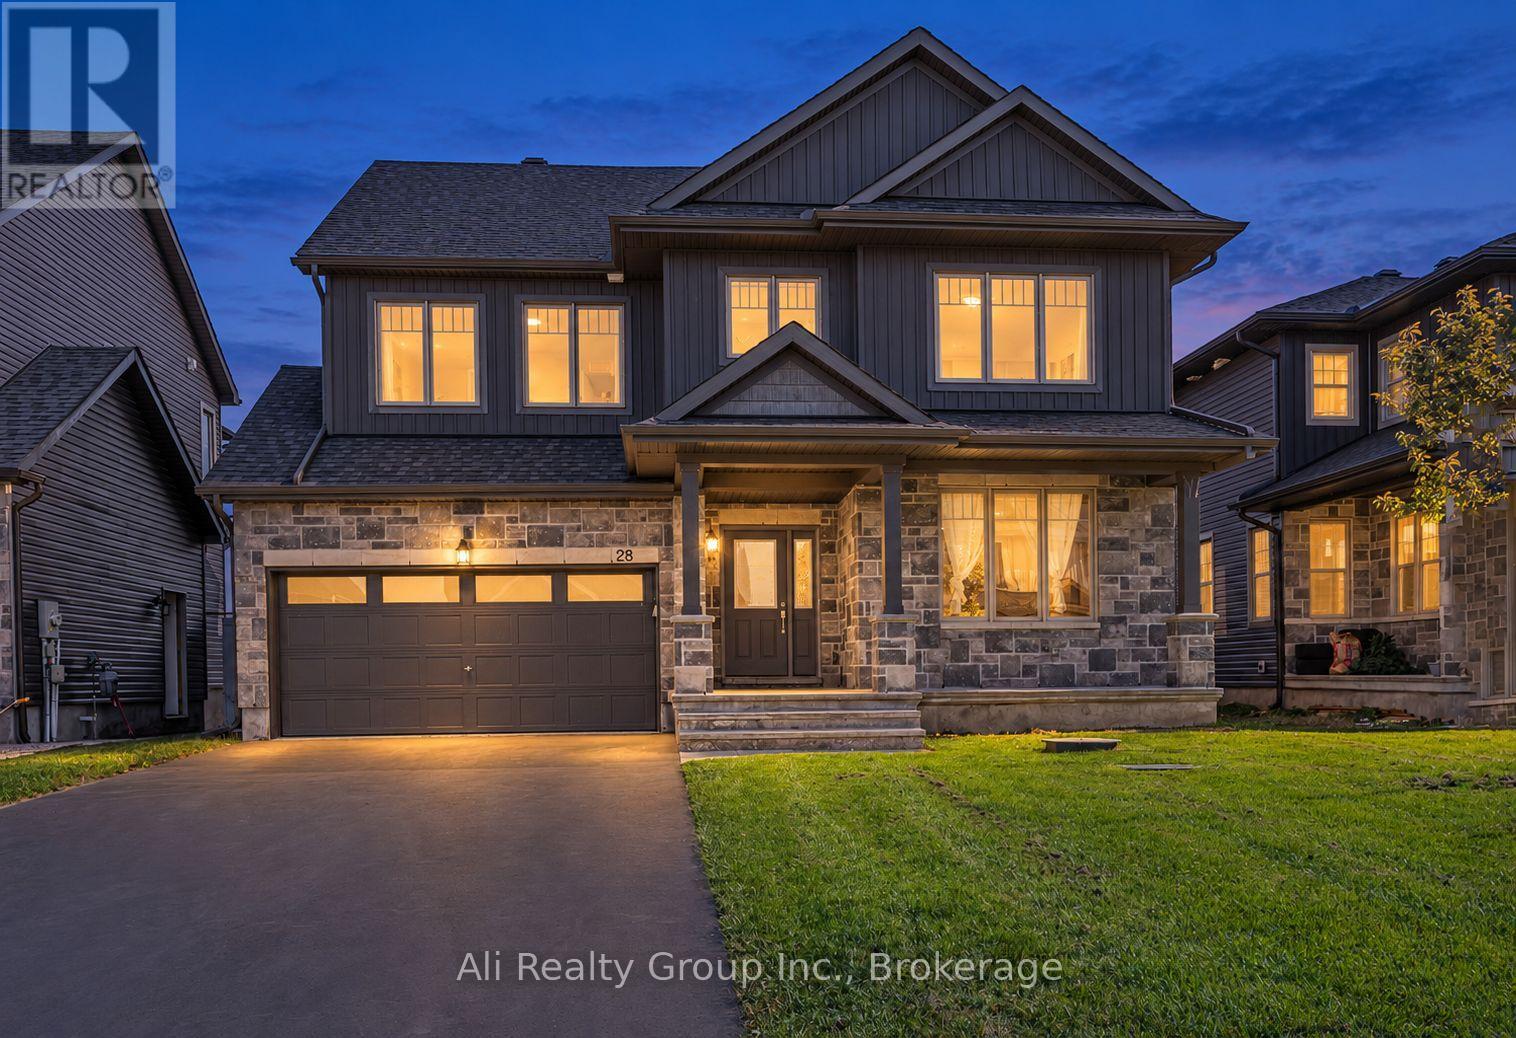
For sale
9104 - Huntley Ward (South East)
$959,888
28 Sopwith Private, Ottawa, Ontario
House in 9104 - Huntley Ward (South East)
5
Beds
Beds
5
Baths
Baths
2500 - 3000 sqft
Sq Ft
Sq Ft
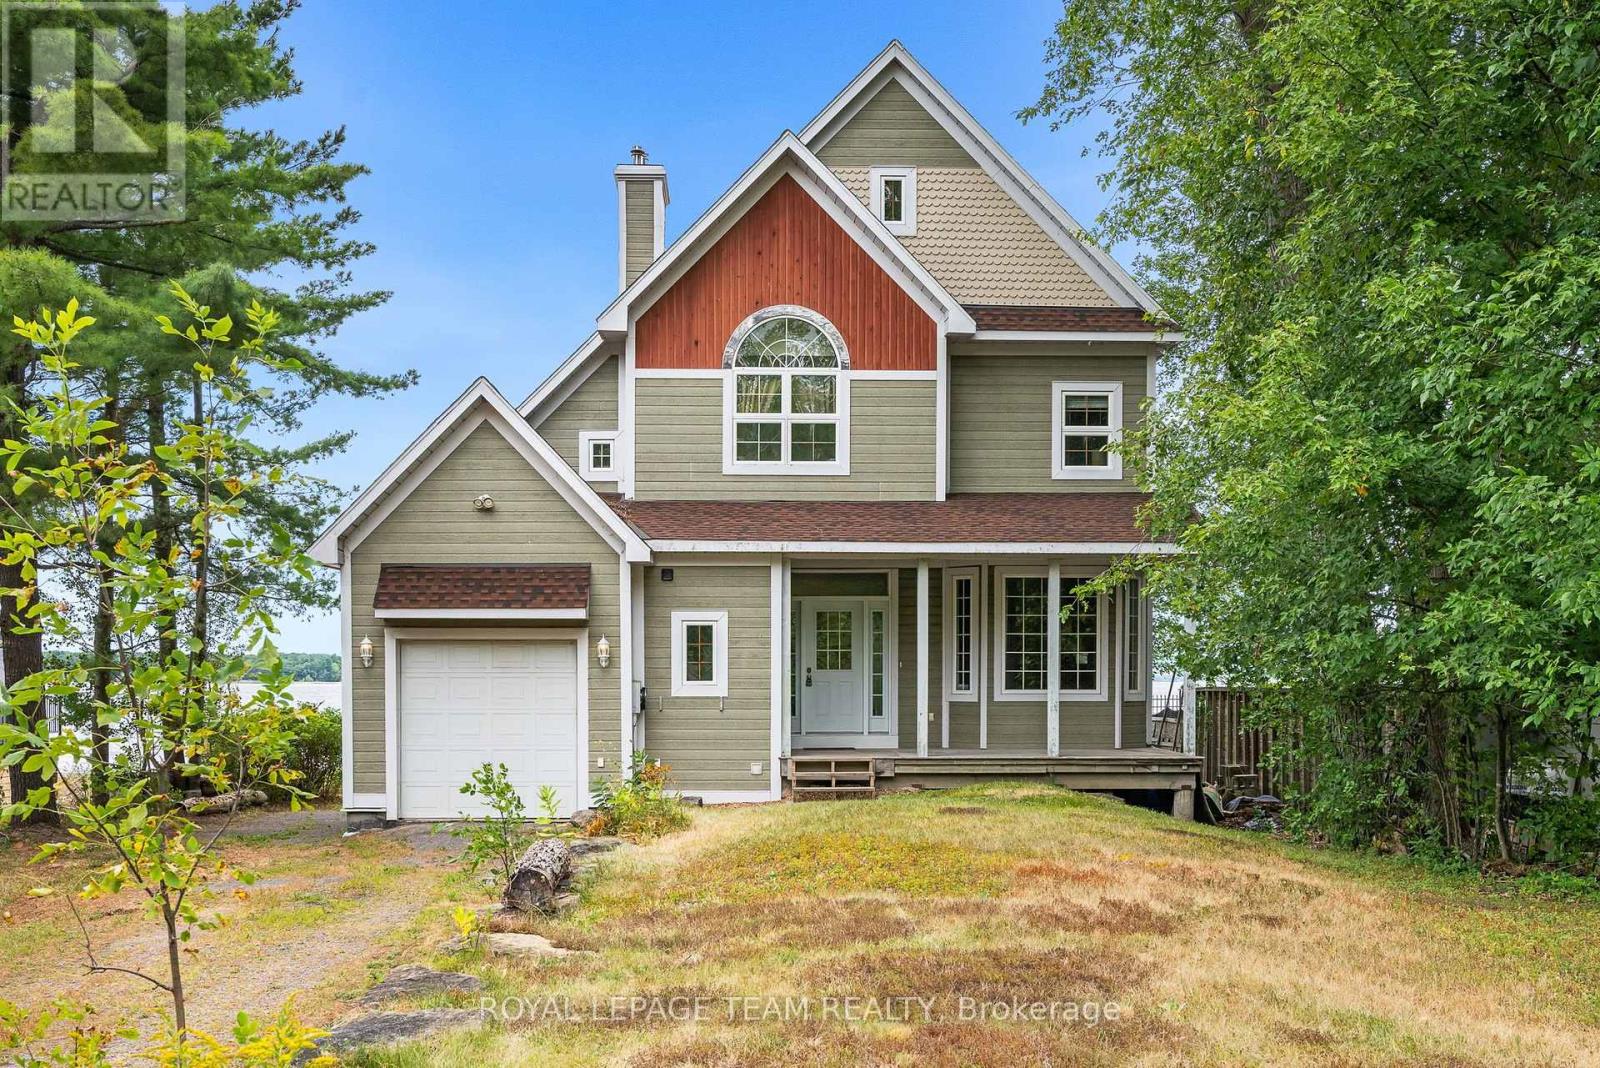
For sale
9304 - Dunrobin Shores
$959,000
4310 Armitage Avenue, Ottawa, Ontario
House in 9304 - Dunrobin Shores
3
Beds
Beds
3
Baths
Baths
2500 - 3000 sqft
Sq Ft
Sq Ft
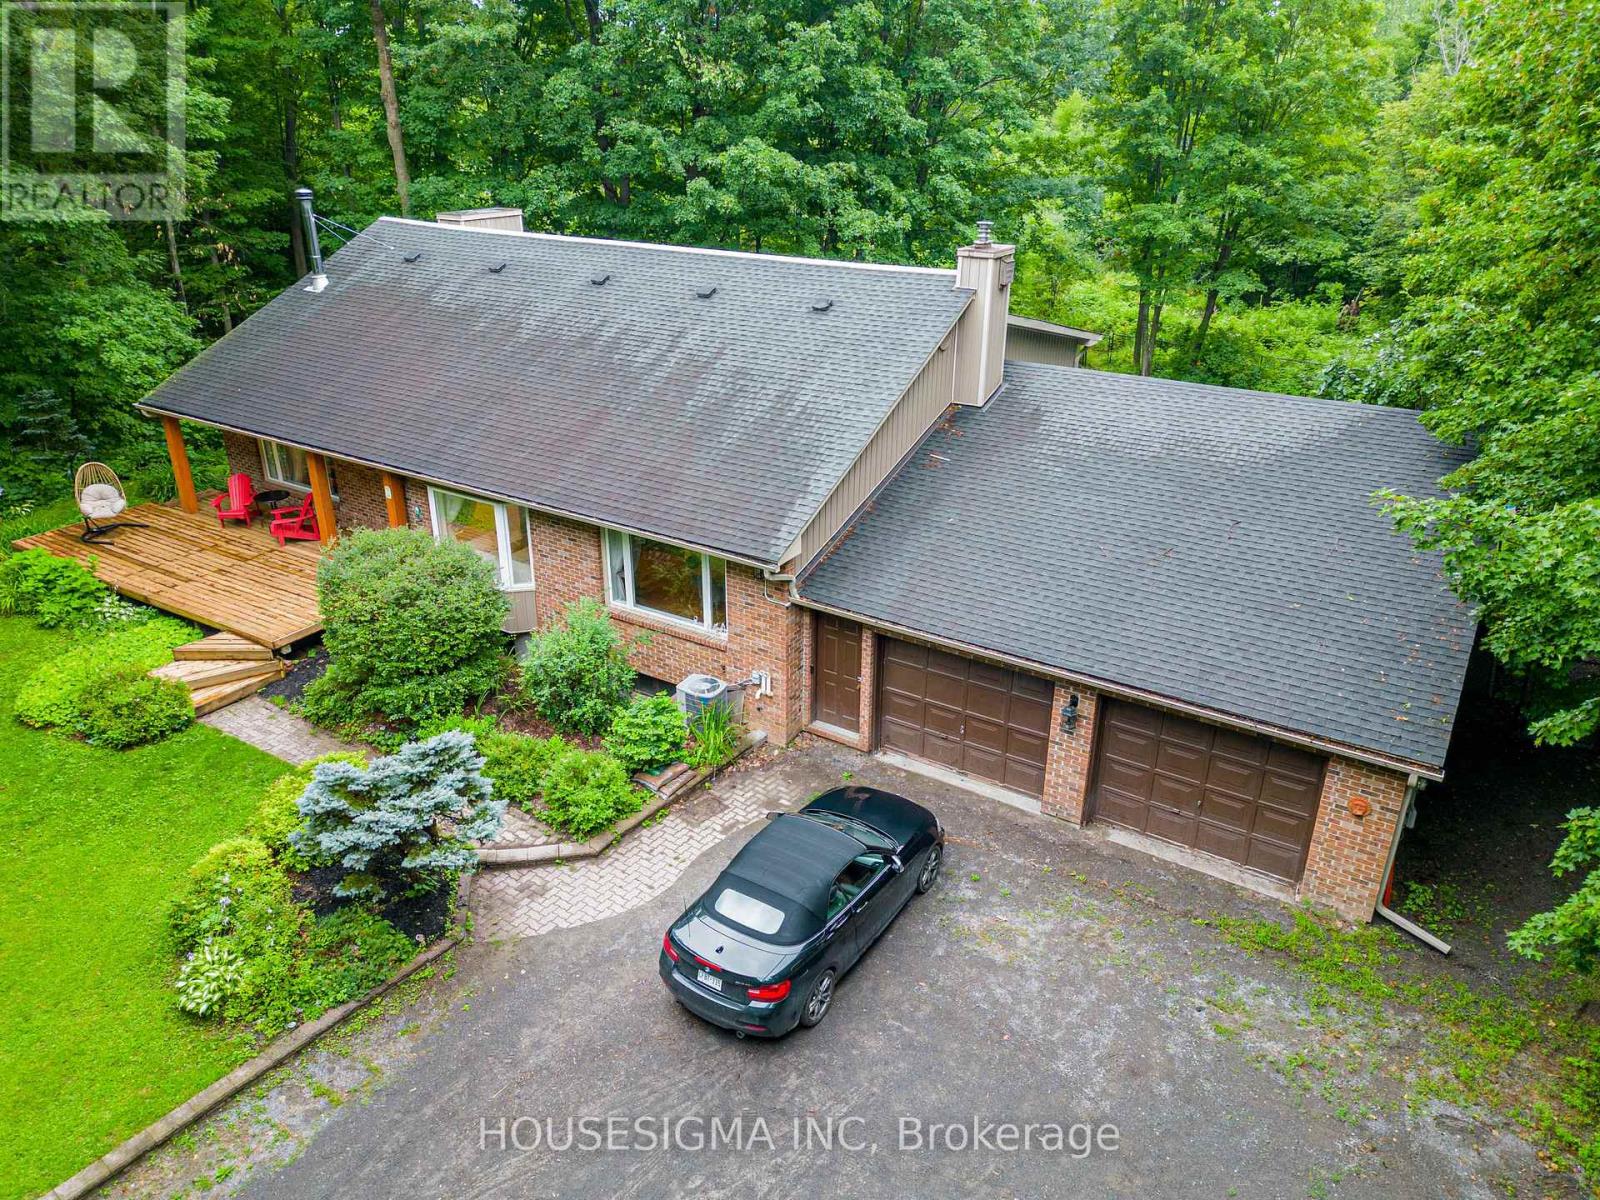
For sale
9104 - Huntley Ward (South East)
$988,000
1437 Huntmar Drive, Ottawa, Ontario
House in 9104 - Huntley Ward (South East)
3
Beds
Beds
4
Baths
Baths
3000 - 3500 sqft
Sq Ft
Sq Ft
For sale
1606 - Osgoode Twp South of Reg Rd 6
$988,900
4230 Gordon Murdock Road, Ottawa, Ontario
House in 1606 - Osgoode Twp South of Reg Rd 6
5
Beds
Beds
3
Baths
Baths
2000 - 2500 sqft
Sq Ft
Sq Ft
For sale
9105 - Huntley Ward (South West)
$950,000
132 Grey Stone Drive, Ottawa, Ontario
House in 9105 - Huntley Ward (South West)
4
Beds
Beds
3
Baths
Baths
2000 - 2500 sqft
Sq Ft
Sq Ft
Ready to a home?
Contact a REALTOR® today!
