

4230 Gordon Murdock Road
Ottawa,
Ontario
K0A2W0
4230 Gordon Murdock Road
Ottawa,
Ontario
K0A2W0
Add this listing to your favourite
Shortlist it to compare later & get quick access from your account.


$988,900
Property overview
Building Type
House
Property Type
Single Family
Bedrooms
5
Bathrooms
3
Year Built
Neighbourhood
1606 - Osgoode Twp South of Reg Rd 6
Status
For sale
Highlights
1606 - Osgoode Twp South of Reg Rd 6
House
For sale
Listing description
Discover this Single Family
4230 Gordon Murdock Road,
Ottawa
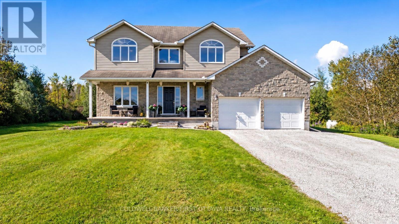
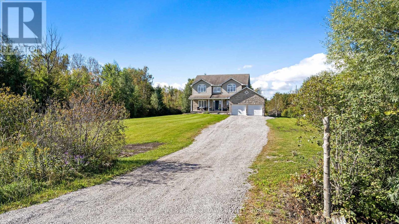
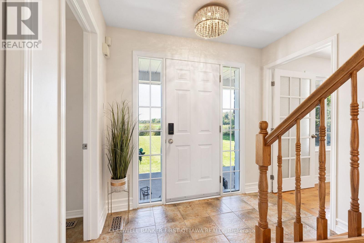
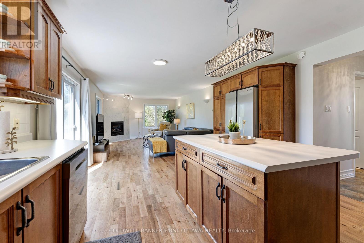
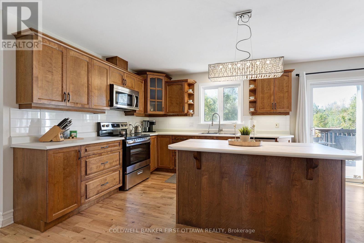
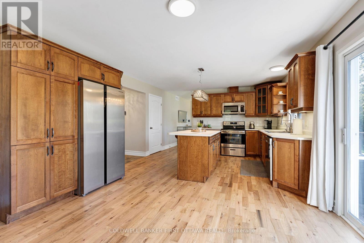
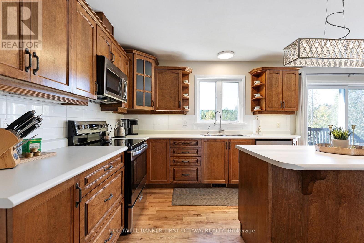
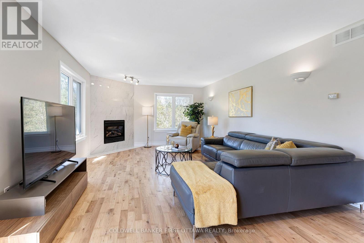
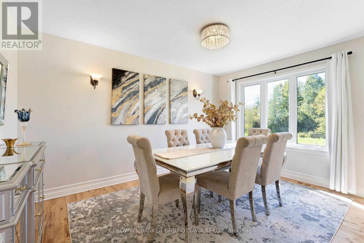
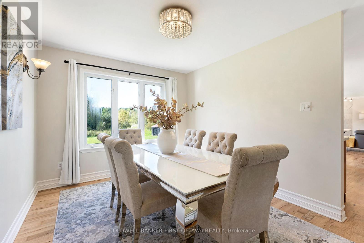
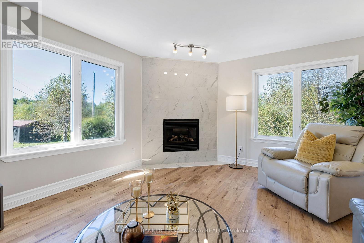
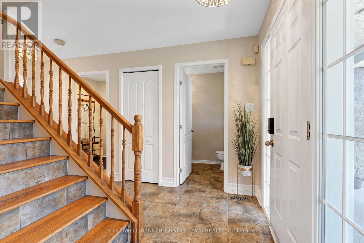
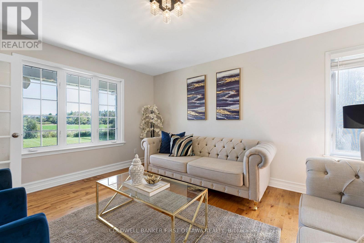
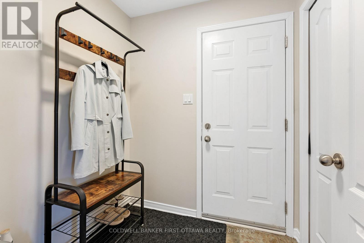
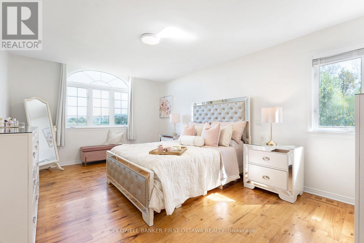
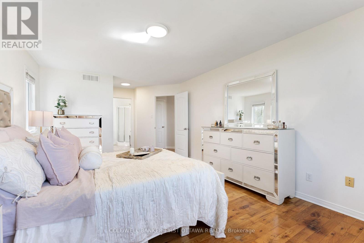
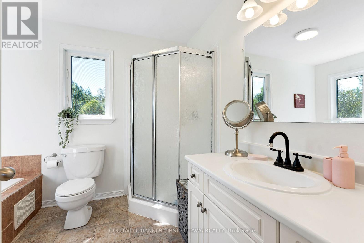
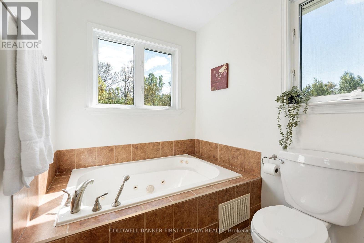
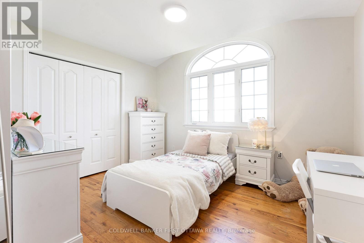
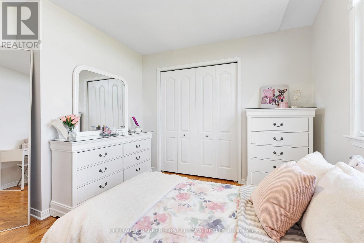
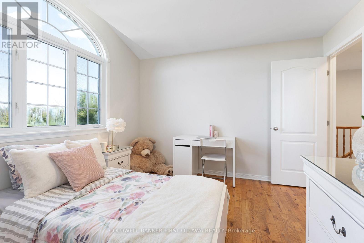
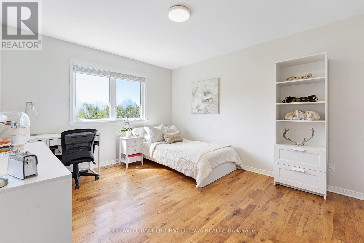
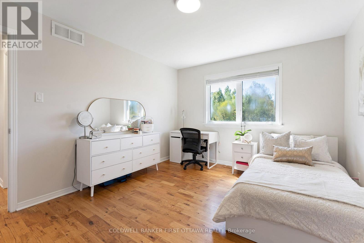
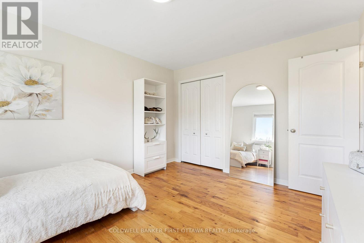
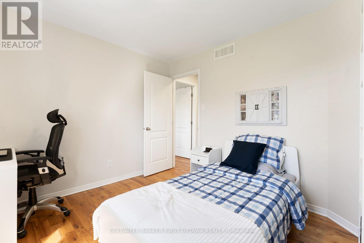
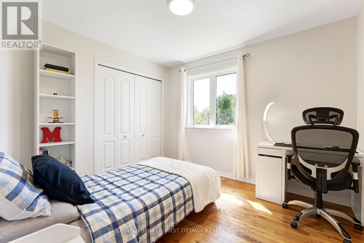
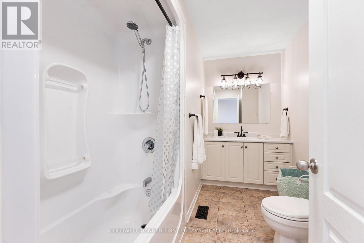
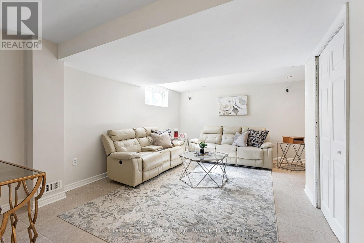
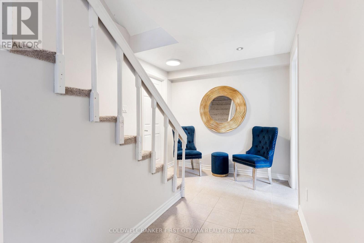
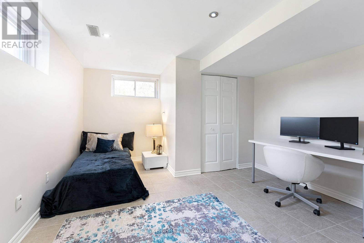
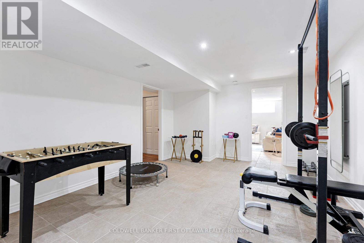
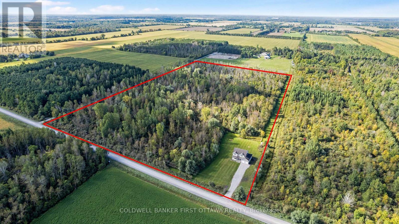
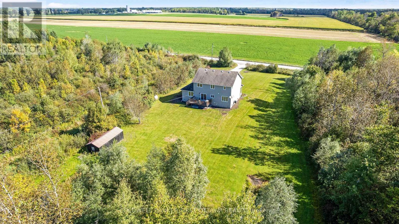
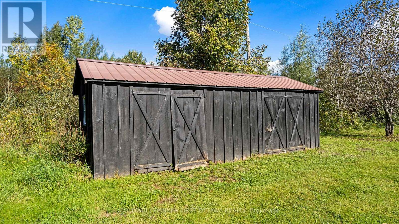
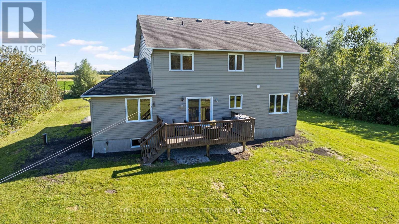
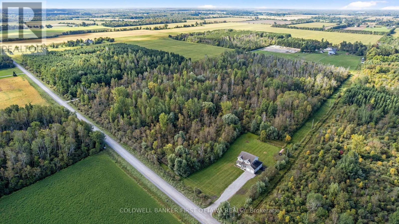
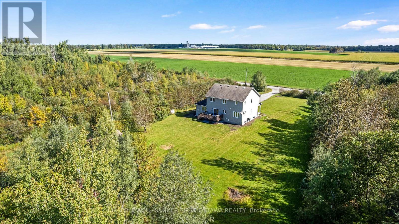
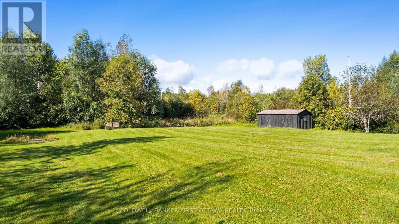
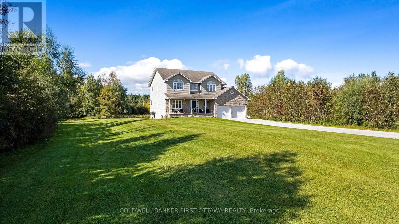
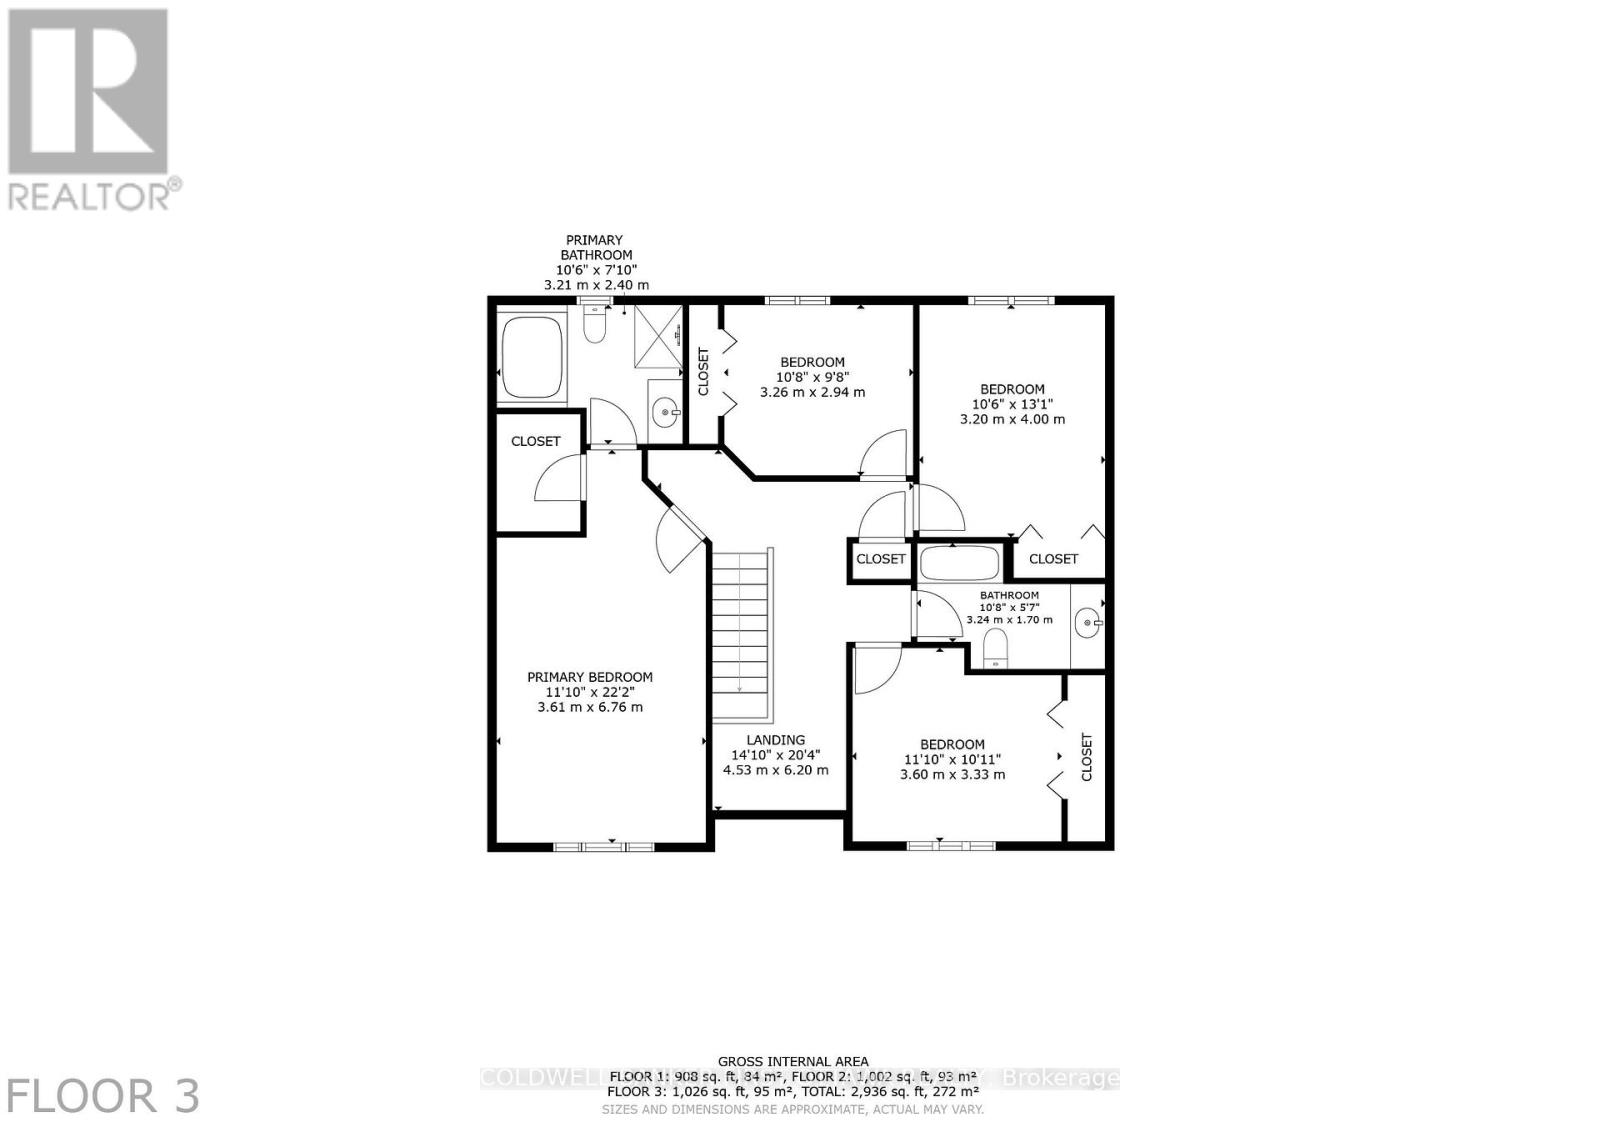
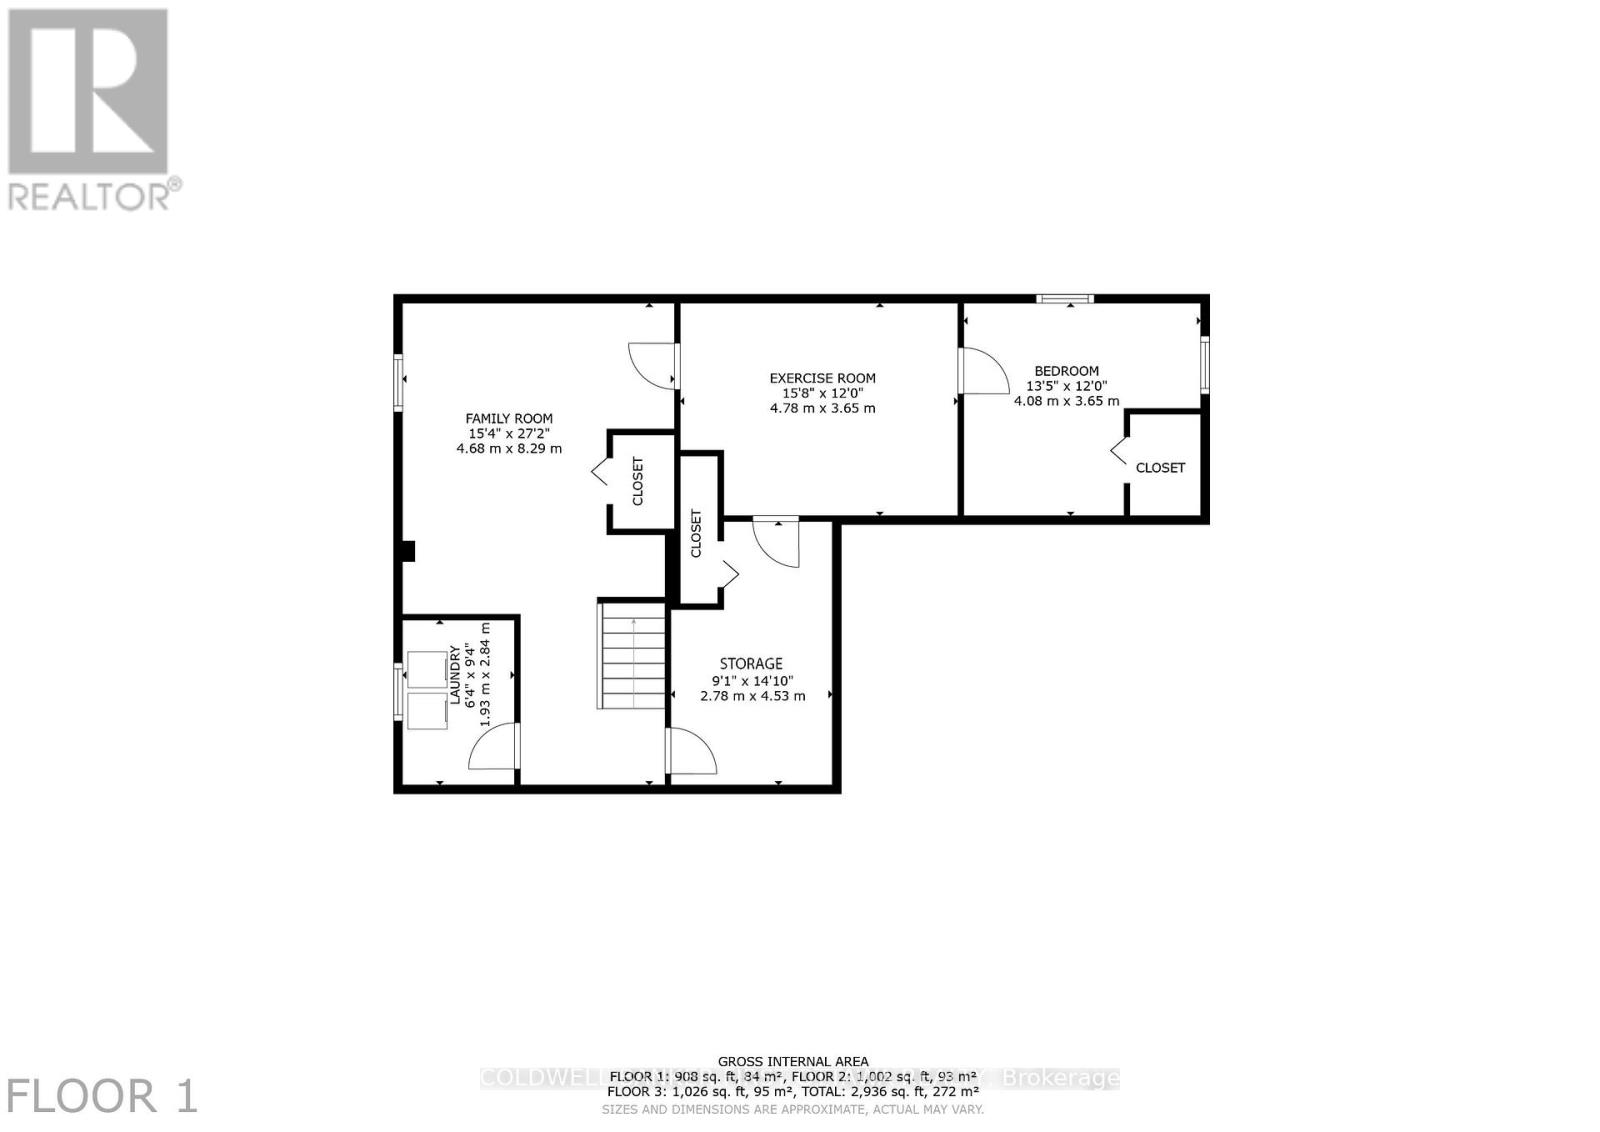
Enjoy the peace and space of country living while staying close to city conveniences! Welcome to this spacious, turnkey custom 4-bedroom, 2.5-bath home on 25 acres, offering a wonderful blend of cleared land, mature bush and privacy on flat fertile agricultural land. Create a homestead or hobby farm, or simply enjoy the space and country setting. The centrally-located property is minutes from Osgoode, 15 minutes from Kemptville and 20 minutes from RiversideSouth/Barrhaven. Built in 2005 by renowned local custom builder/designer Ian Drew, this custom home features a functional main-floor layout with a versatile den or home office, formal dining room, and open-concept kitchen and family room. Patio doors lead to the backyard, while a mudroom and inside access to the oversized attached two-car garage add convenience. Upstairs are four generously sized bedrooms. The primary bedroom features a walk-in closet and a 4-piece ensuite with a relaxing soaker/jet tub. The additional bedrooms offer flexibility for children, guests or home office space. The fully finished basement adds a recreation room, gym, bedroom, and storage. Recent updates include a furnace and hot water tank in 2024, and in 2026: (brand-new appliances, new window glass throughout, new eavestroughs, new lighting fixtures, fresh paint, driveway resurfacing, and topsoil around the home, plus many more updates). A water softener with iron removal adds comfort and convenience. Outside, an approximately 12' x24' Amish shed offers excellent storage and potential as a workshop or hobby space. The shallow pond offers seasonal enjoyment and potential for winter skating. Discover acreage, privacy and room to enjoy country living all in one property! (id:64373)
Upcoming viewings
45.1082443
-75.5710667
4230 Gordon Murdock Road, Ottawa, Ontario, K0A2W0
Loading WalkScore data...
Walk Score®
Transit Score®
Bike Score®
Walkability Snapshot
Understand how walkable, transit-friendly & bikeable this neighbourhood really is.
Scores are powered by Walk Score® and reflect access to daily essentials, transit and bike routes near this area.
🚶Walk Score®
🚊Transit Score
🚲Bike Score
Liveability scores for this neighbourhood
Powered by Walk Score®
Use these scores as a quick guide only. Check local transit, bike paths
and walk routes to plan your day-to-day life.
Google Maps
Explore the exact location, nearby amenities, and community vibe.
Property Address
4230 Gordon Murdock Road,
Ottawa,
Ontario
K0A2W0
Community
1606 - Osgoode Twp South of Reg Rd 6
Neighbourhood
Listing Details
Last updated:
2026-10-19
Key facts
Price
$988,900
Ownership
Freehold
Property type
Single Family
Bedrooms
5
Bathrooms
3
Stories
2
Interior size
2000 - 2500 sqft
Year built / Age
16 to 30 years
Parking options
Detached Garage, Garage
Total spaces
10
Interior & features
Cooling
Central air conditioning
Heating
Forced air
Heating fuel
Propane
Basement
N/A (Finished)
Appliances
Water Heater, Water softener, Water purifier, Water Treatment, Central Vacuum, Dishwasher, Dryer, Hood Fan, Microwave, Stove, Washer, Refrigerator
Fireplace
True
Exterior finish
Brick, Vinyl siding
Key features
Wooded area, Carpet Free
Lot, amenities & extras
Lot size
828.7 x 1330 FT|10 - 24.99 acres
Sewer
Septic System
Rooms
| Level | Type | Length | Width | Dimensions |
|---|---|---|---|---|
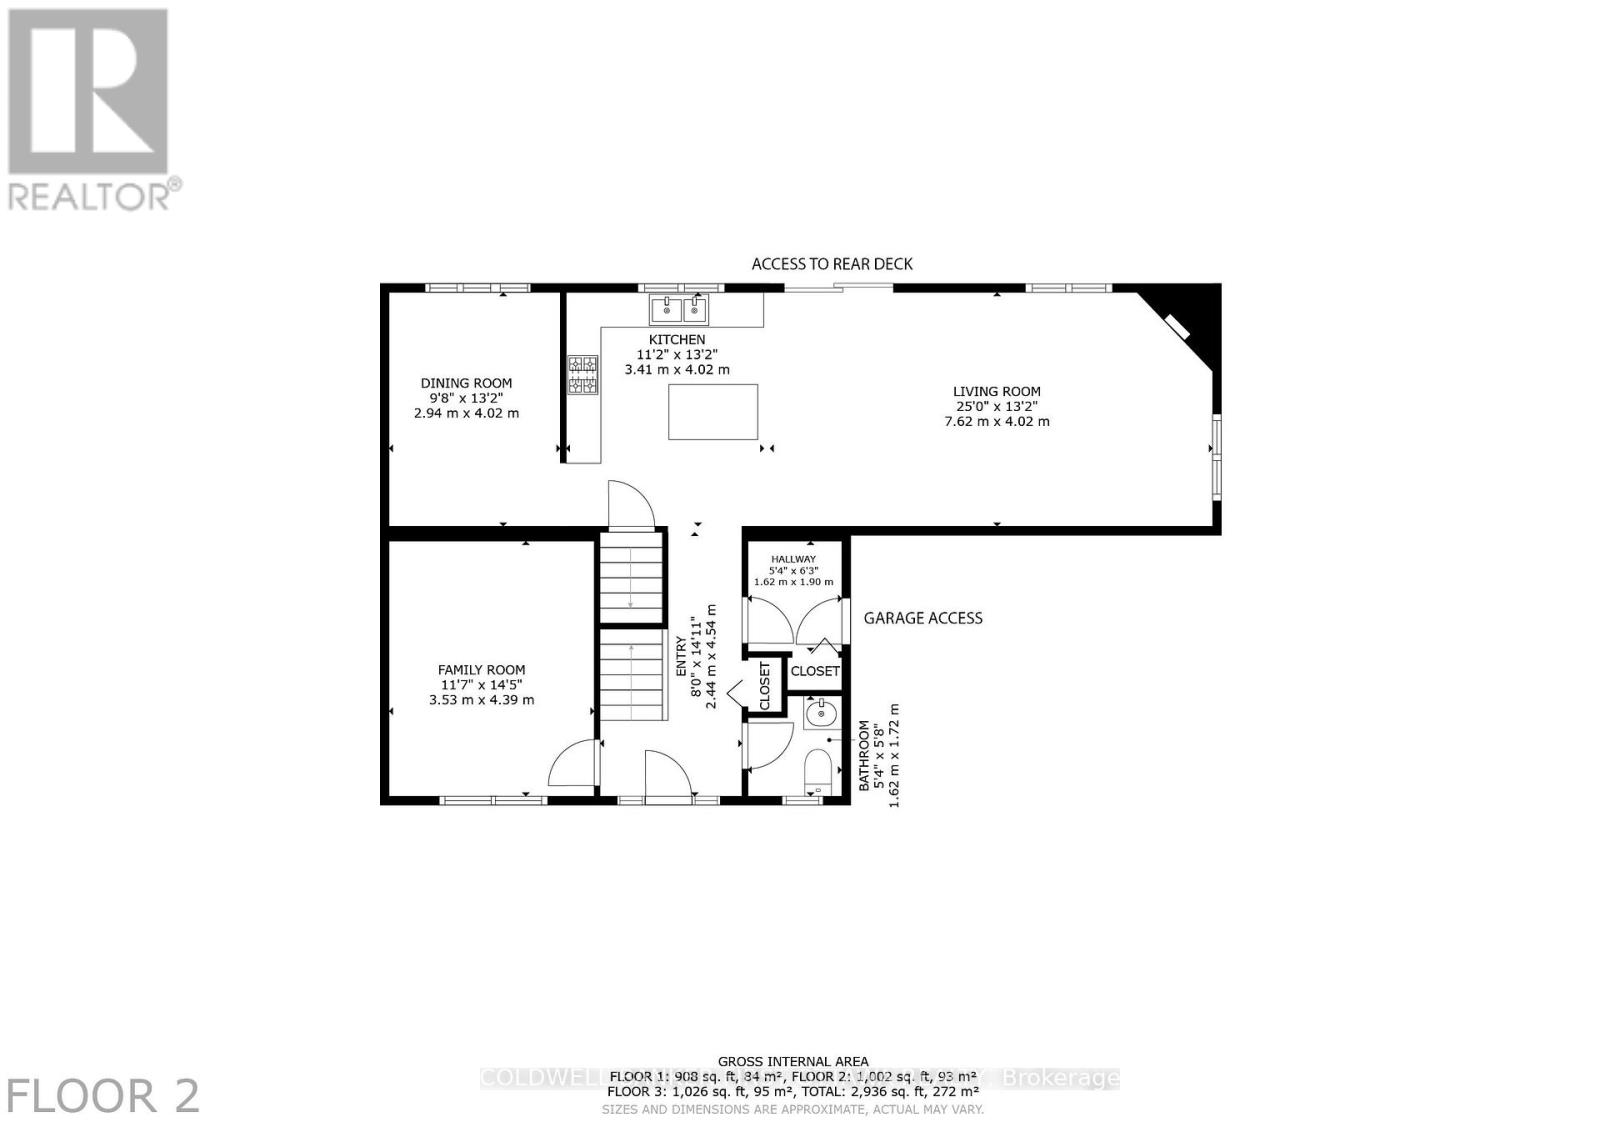
| Second Level | Bathroom | 3.25 m | 1.7 m | 3.25 m x 1.7 m |
| Second Level | Primary Bedroom | 3.61 m | 6.96 m | 3.61 m x 6.96 m |
| Second Level | Bedroom 2 | 3.61 m | 3.33 m | 3.61 m x 3.33 m |
| Second Level | Bedroom 3 | 3.2 m | 3.99 m | 3.2 m x 3.99 m |
| Second Level | Bedroom 4 | 3.25 m | 2.95 m | 3.25 m x 2.95 m |
| Lower Level | Bedroom 5 | 4.09 m | 3.66 m | 4.09 m x 3.66 m |
| Lower Level | Family Room | 8.28 m | 4.67 m | 8.28 m x 4.67 m |
| Lower Level | Exercise Room | 4.78 m | 3.66 m | 4.78 m x 3.66 m |
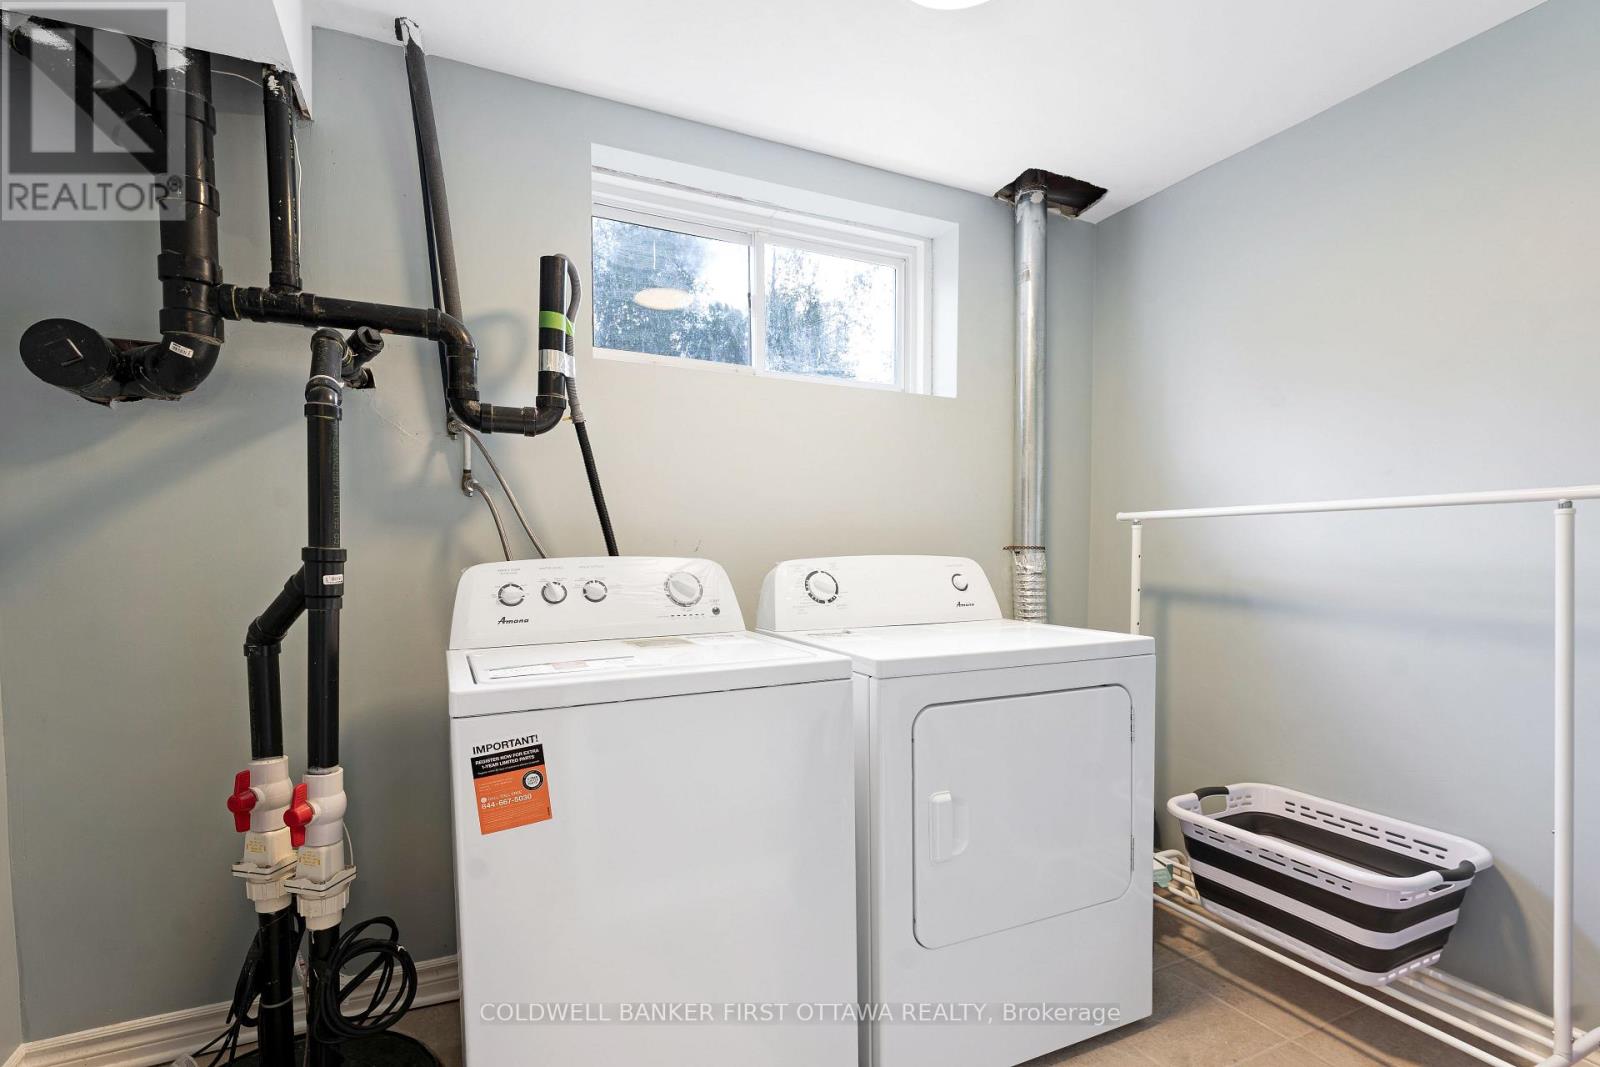
| Lower Level | Laundry Room | 2.85 m | 1.83 m | 2.85 m x 1.83 m |
| Lower Level | Other | 2.77 m | 4.52 m | 2.77 m x 4.52 m |
| Main Level | Kitchen | 4.01 m | 3.4 m | 4.01 m x 3.4 m |
| Main Level | Living Room | 7.62 m | 4.01 m | 7.62 m x 4.01 m |
| Main Level | Dining Room | 4.01 m | 2.95 m | 4.01 m x 2.95 m |
| Main Level | Family Room | 4.39 m | 3.53 m | 4.39 m x 3.53 m |
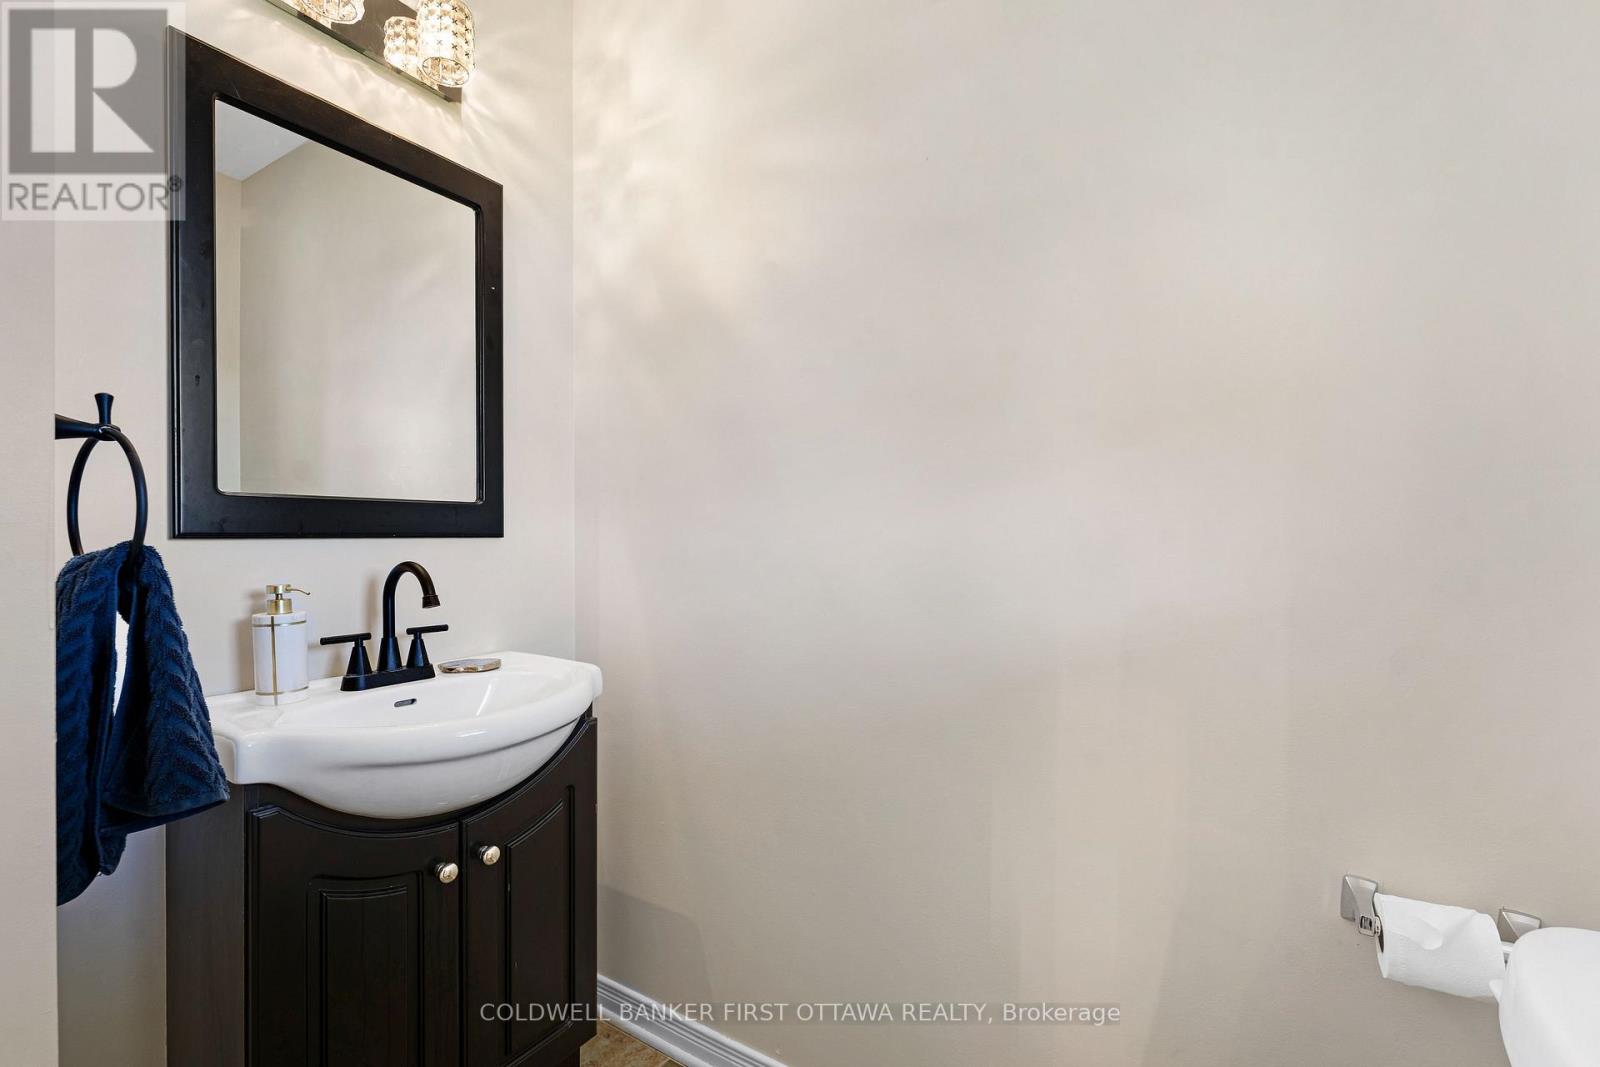
| Main Level | Partial Bathroom | 1.63 m | 1.73 m | 1.63 m x 1.73 m |
| Main Level | Bathroom | 2.39 m | 3.2 m | 2.39 m x 3.2 m |
Mortgage Calculator
$500,000
$100,000
$5,000,000
Adjust the total amount you plan to borrow.
5%
1%
15%
25 years
10 years
40 years
Monthly Payment
$0
This is an approximate monthly payment based on your inputs.
Total Interest Paid
$0
Add this listing to your favourite
Shortlist it to compare later & get quick access from your account.

Comparables
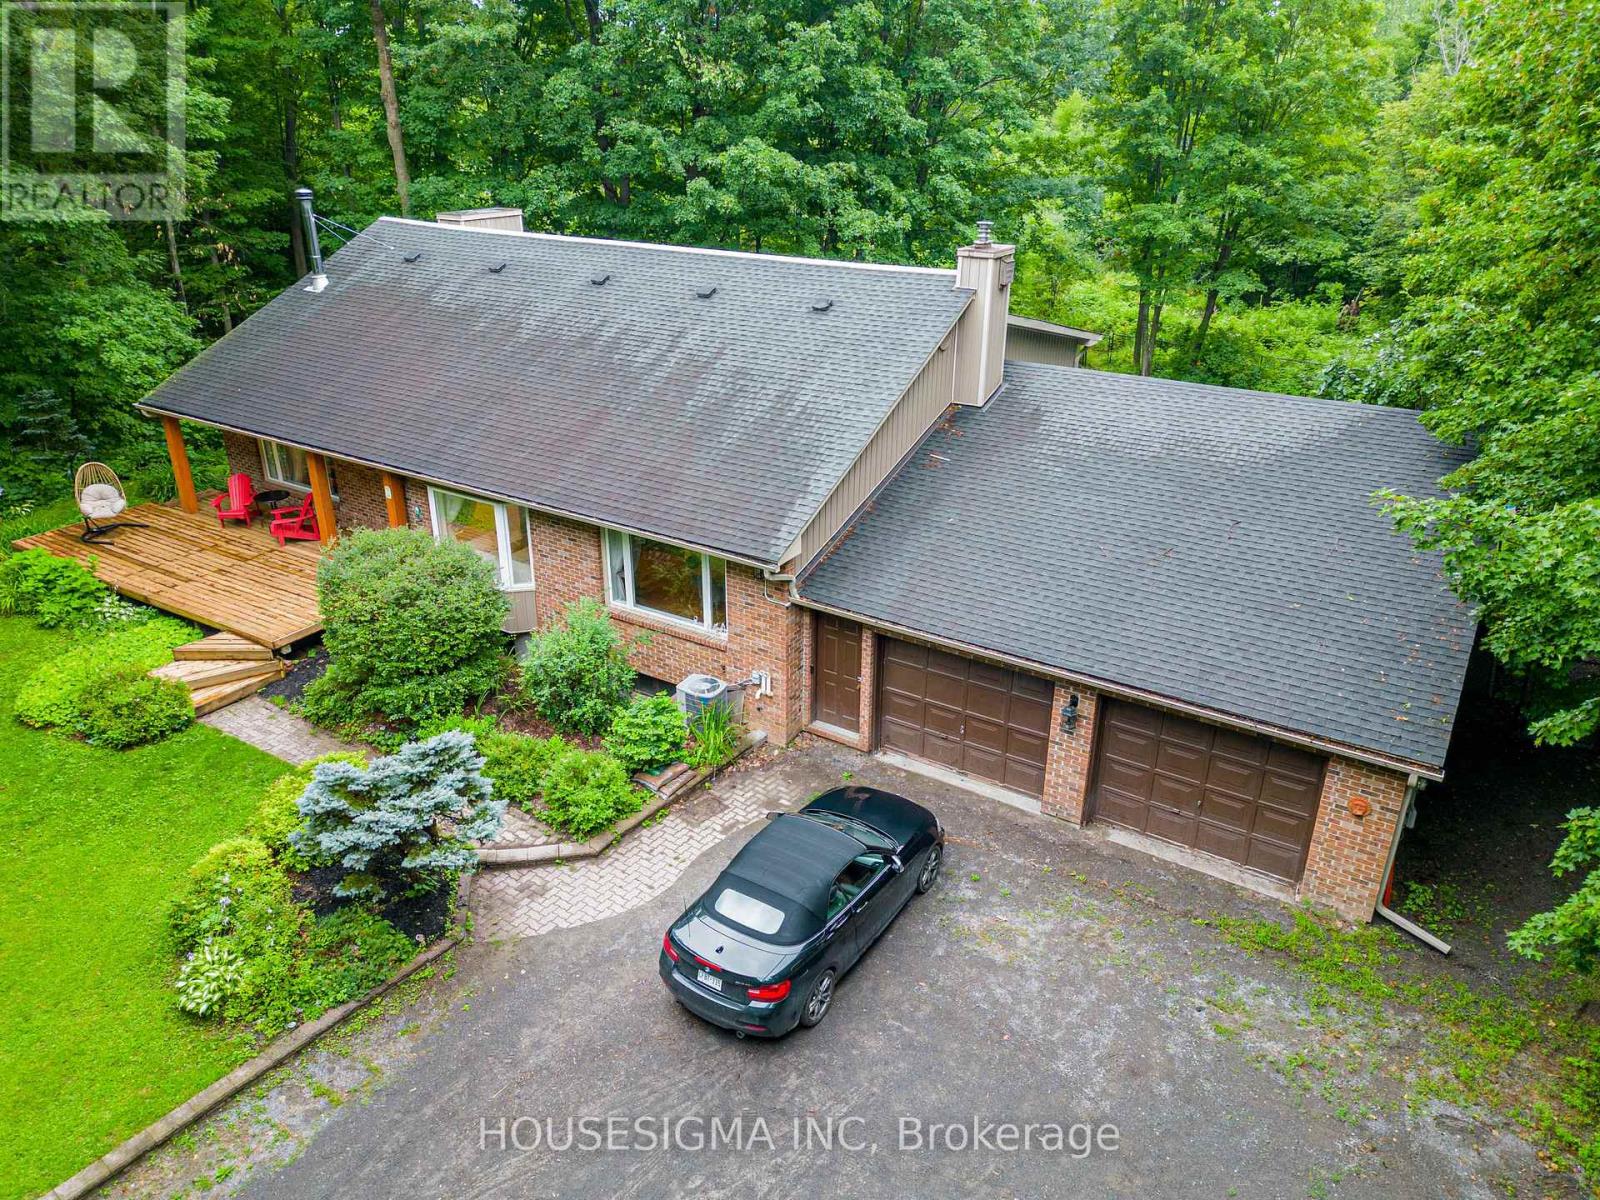
For sale
9104 - Huntley Ward (South East)
$988,000
1437 Huntmar Drive, Ottawa, Ontario
House in 9104 - Huntley Ward (South East)
3
Beds
Beds
4
Baths
Baths
3000 - 3500 sqft
Sq Ft
Sq Ft
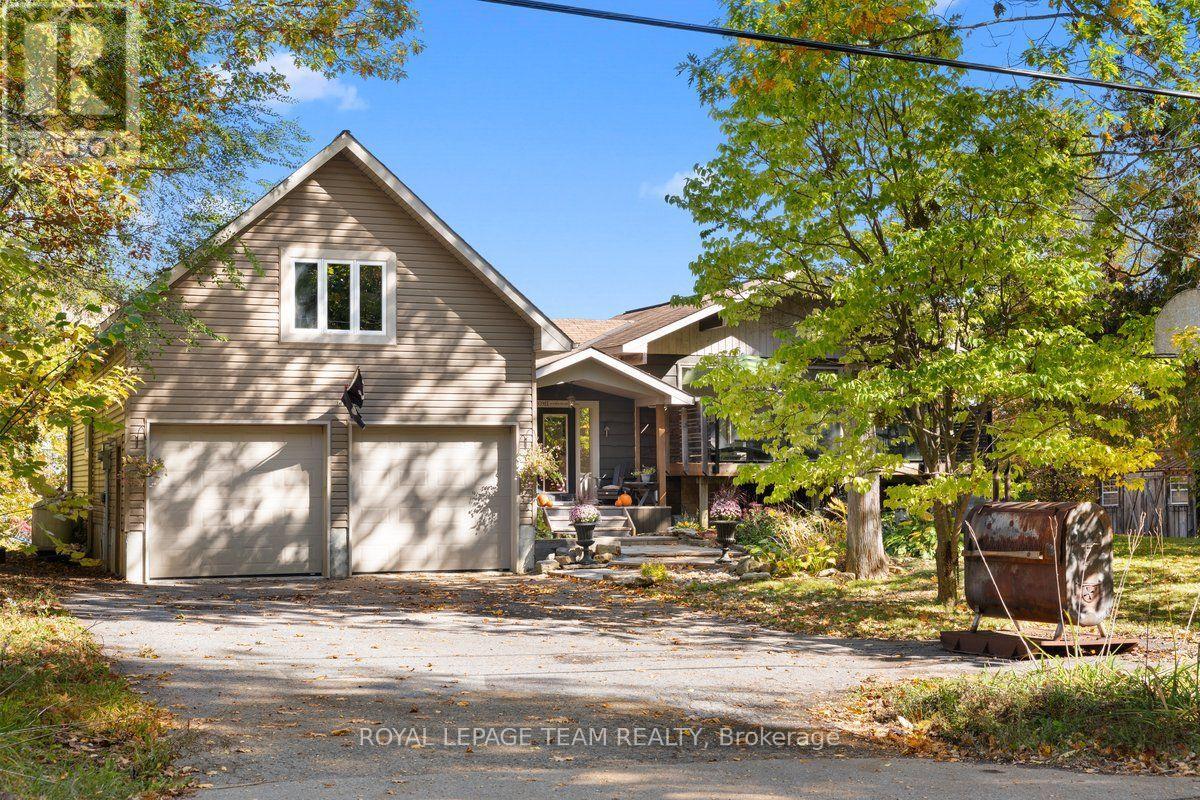
For sale
9301 - Constance Bay
$989,888
4980 Opeongo Road, Ottawa, Ontario
House in 9301 - Constance Bay
4
Beds
Beds
3
Baths
Baths
1500 - 2000 sqft
Sq Ft
Sq Ft
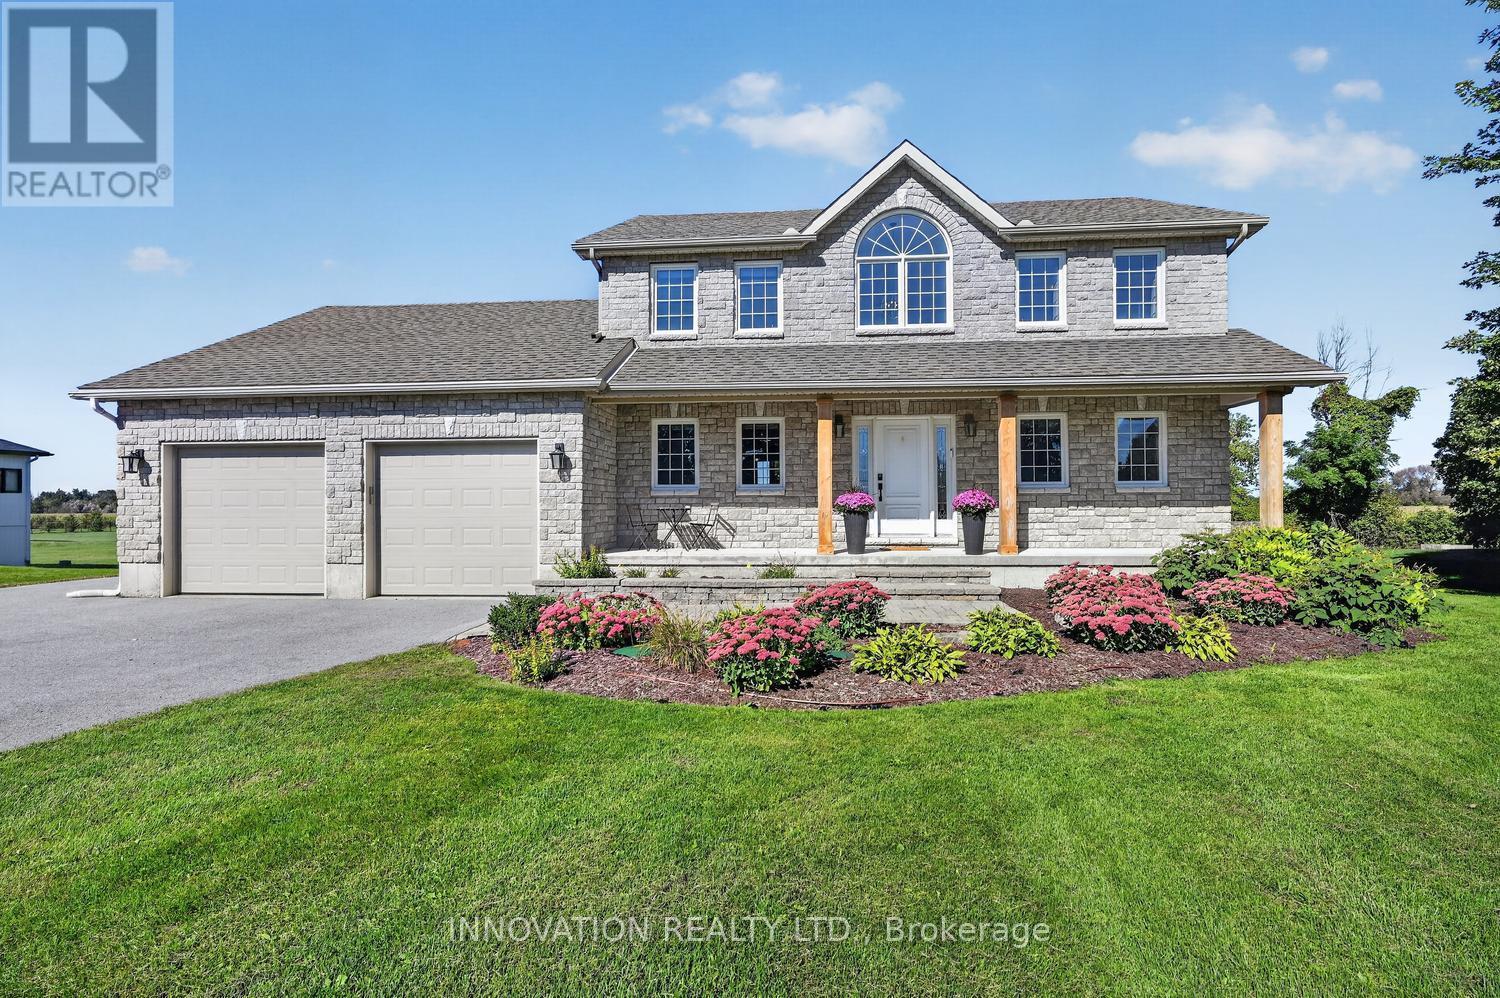
For sale
8009 - North Gower
$989,900
2477 Church Street, Ottawa, Ontario
House in 8009 - North Gower
4
Beds
Beds
3
Baths
Baths
1500 - 2000 sqft
Sq Ft
Sq Ft
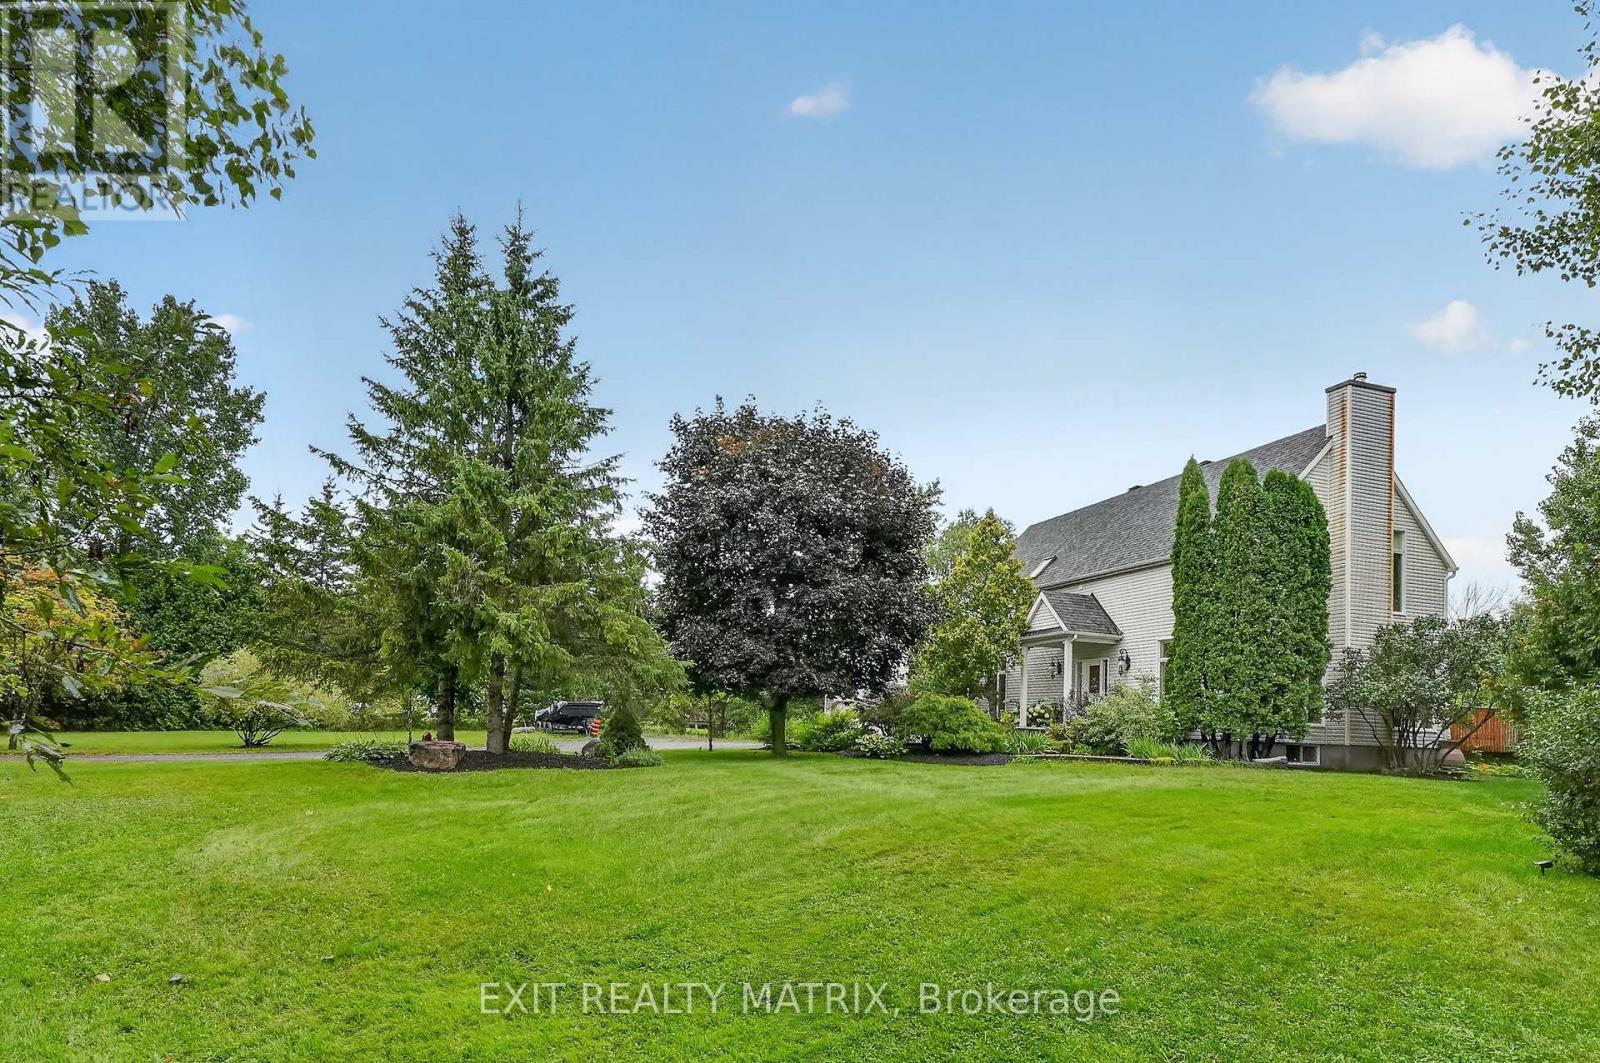
For sale
1605 - Osgoode Twp North of Reg Rd 6
$989,900
1775 Veena Way, Ottawa, Ontario
House in 1605 - Osgoode Twp North of Reg Rd 6
4
Beds
Beds
3
Baths
Baths
2000 - 2500 sqft
Sq Ft
Sq Ft
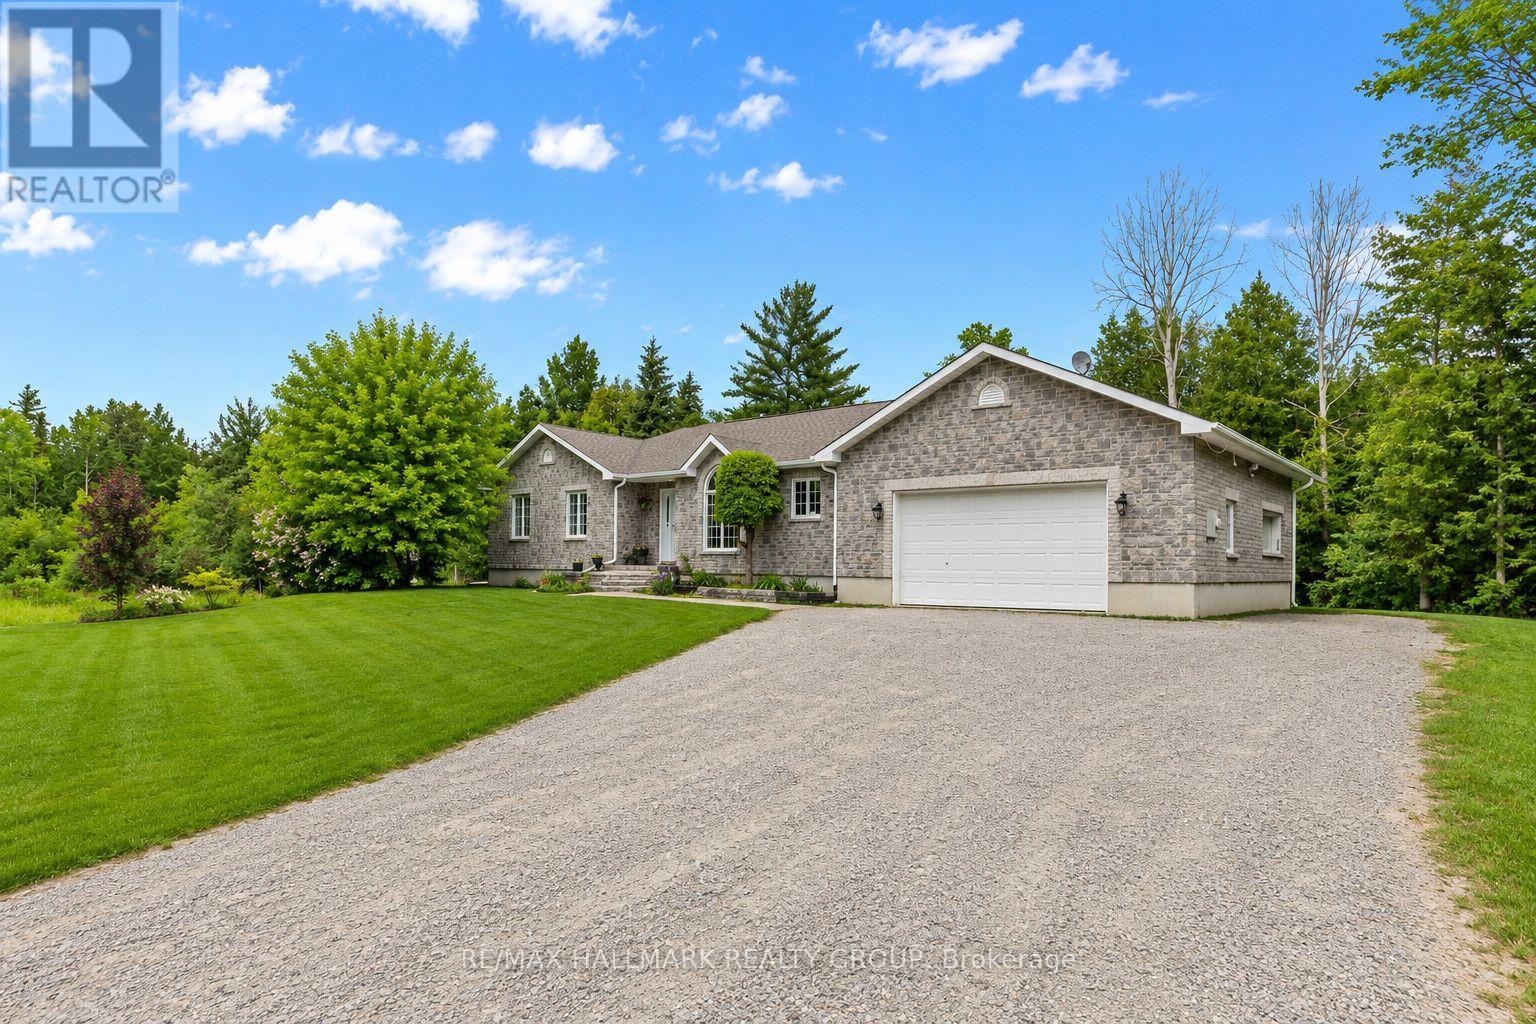
For sale
9105 - Huntley Ward (South West)
$994,900
520 David Manchester Road, Ottawa, Ontario
House in 9105 - Huntley Ward (South West)
4
Beds
Beds
3
Baths
Baths
1500 - 2000 sqft
Sq Ft
Sq Ft
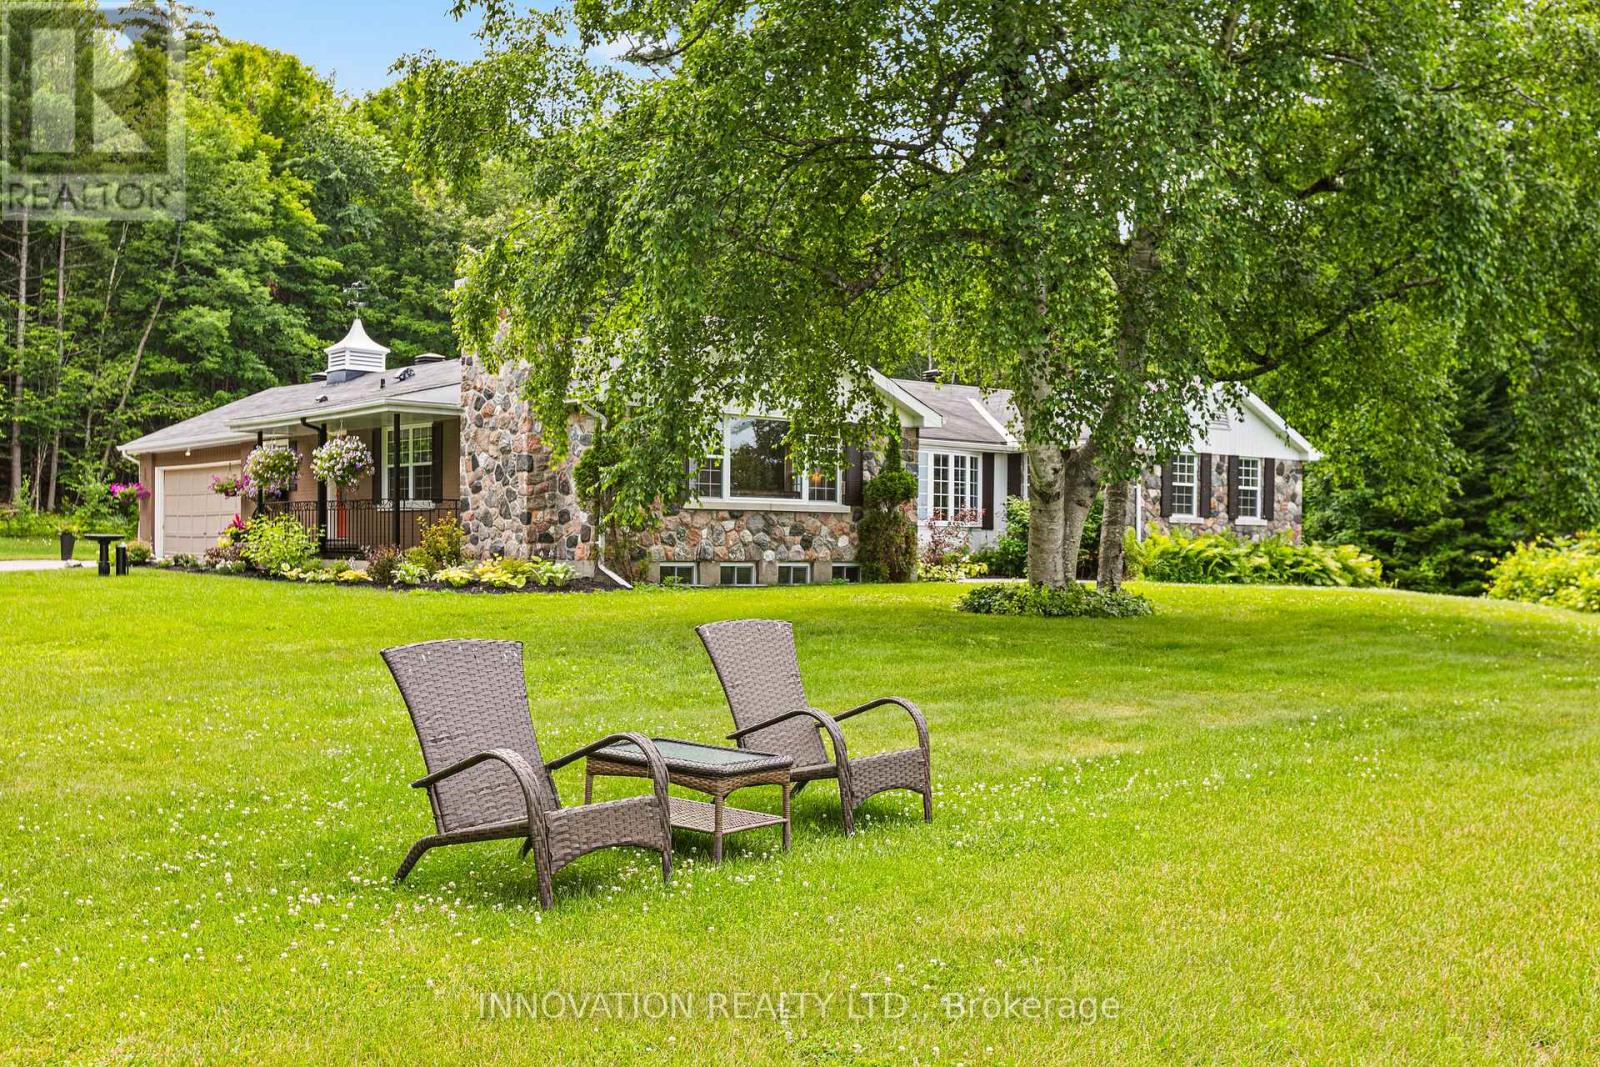
For sale
9302 - Woodlawn/Maclarens Landing/Kilmaurs
$995,000
5463 Torbolton Ridge Road, Ottawa, Ontario
House in 9302 - Woodlawn/Maclarens Landing/Kilmaurs
3
Beds
Beds
3
Baths
Baths
2500 - 3000 sqft
Sq Ft
Sq Ft
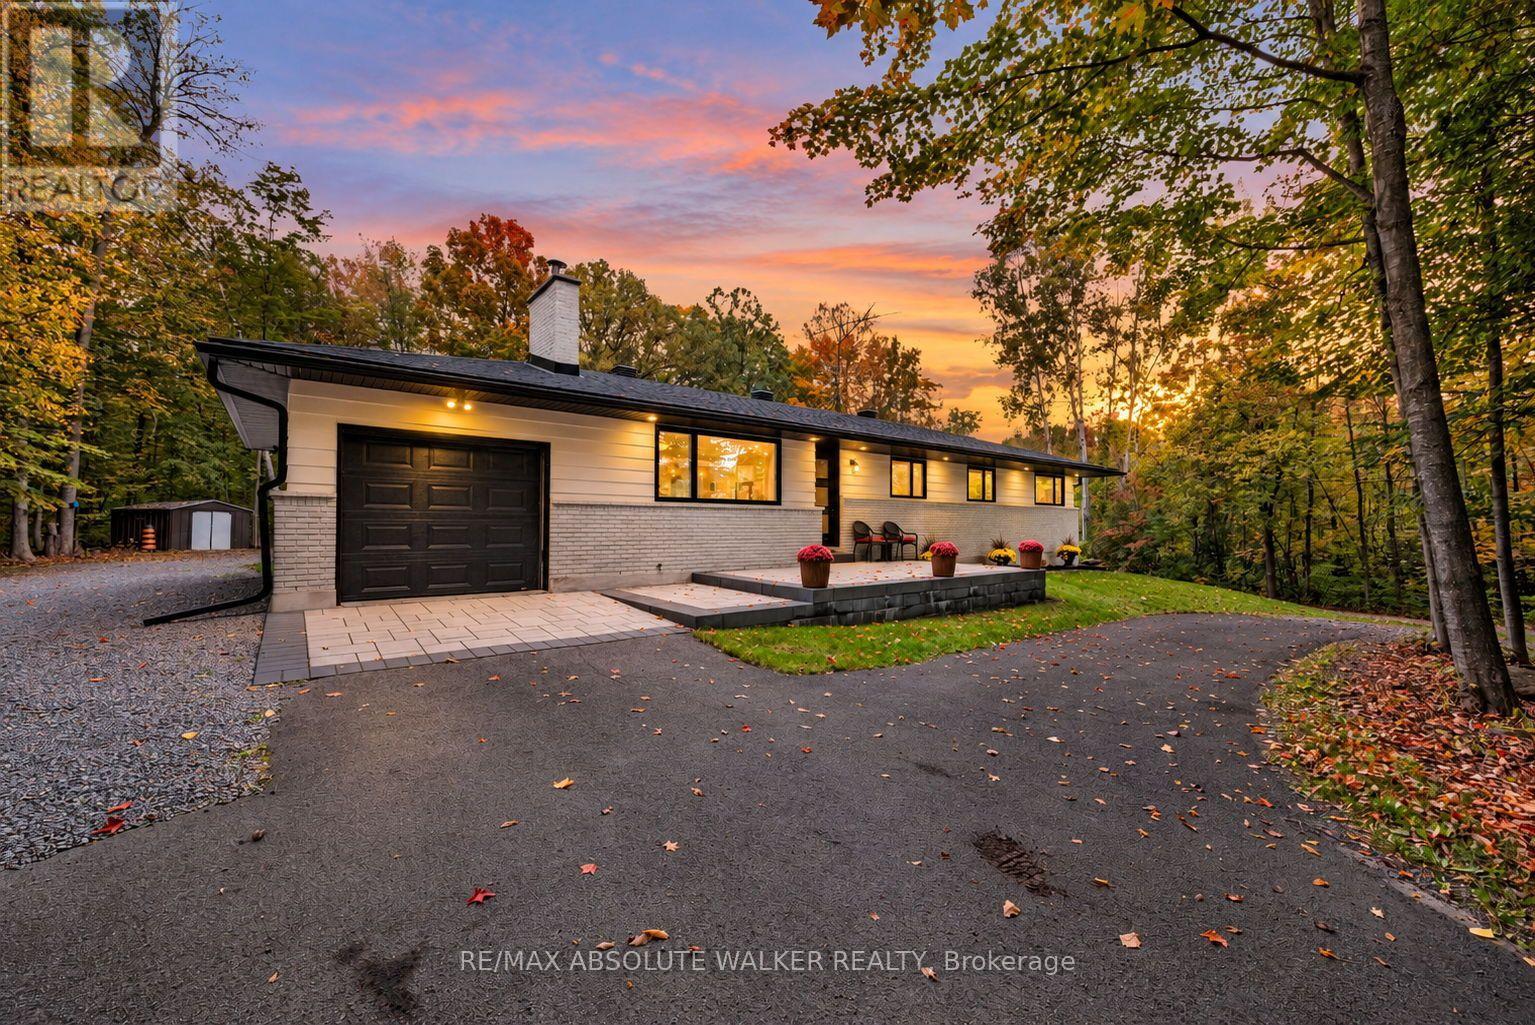
For sale
8004 - Manotick South to Roger Stevens
$995,000
1679 Century Road E, Ottawa, Ontario
House in 8004 - Manotick South to Roger Stevens
4
Beds
Beds
2
Baths
Baths
1100 - 1500 sqft
Sq Ft
Sq Ft
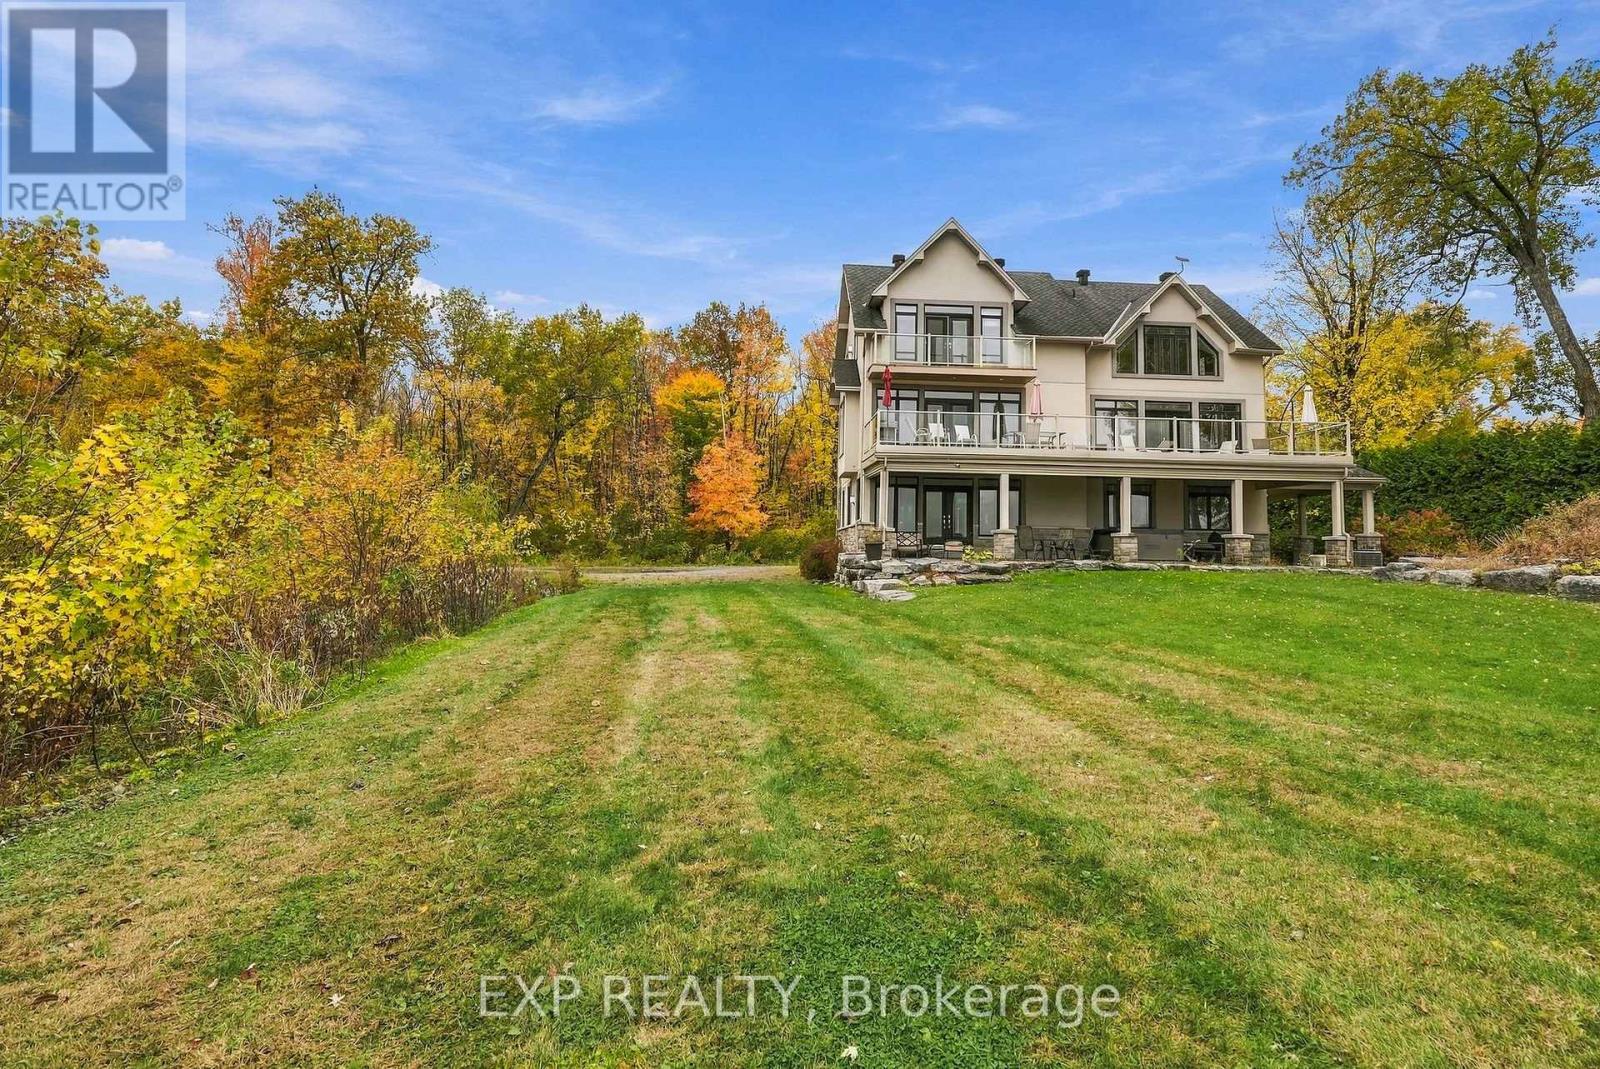
For sale
9301 - Constance Bay
$995,000
102 Allbirch Road, Ottawa, Ontario
House in 9301 - Constance Bay
4
Beds
Beds
4
Baths
Baths
3500 - 5000 sqft
Sq Ft
Sq Ft
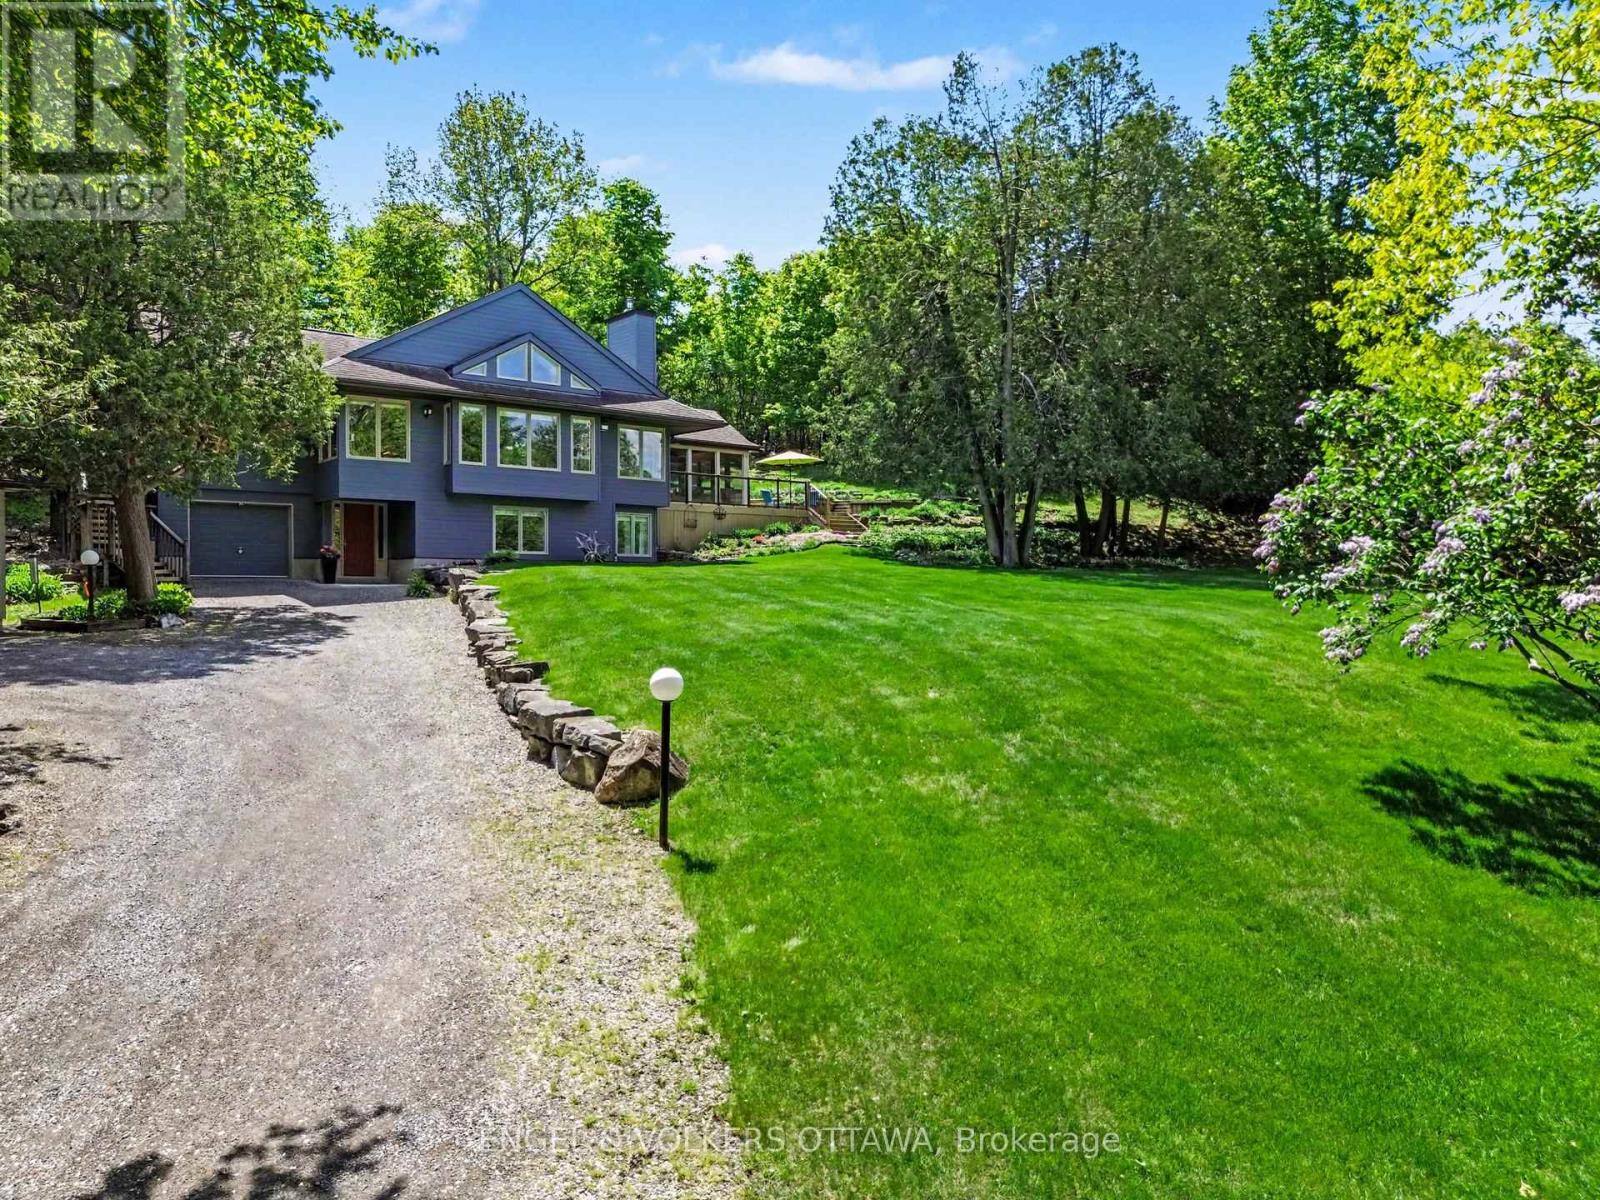
For sale
9301 - Constance Bay
$979,900
4637 Northwoods Drive, Ottawa, Ontario
House in 9301 - Constance Bay
3
Beds
Beds
2
Baths
Baths
2000 - 2500 sqft
Sq Ft
Sq Ft
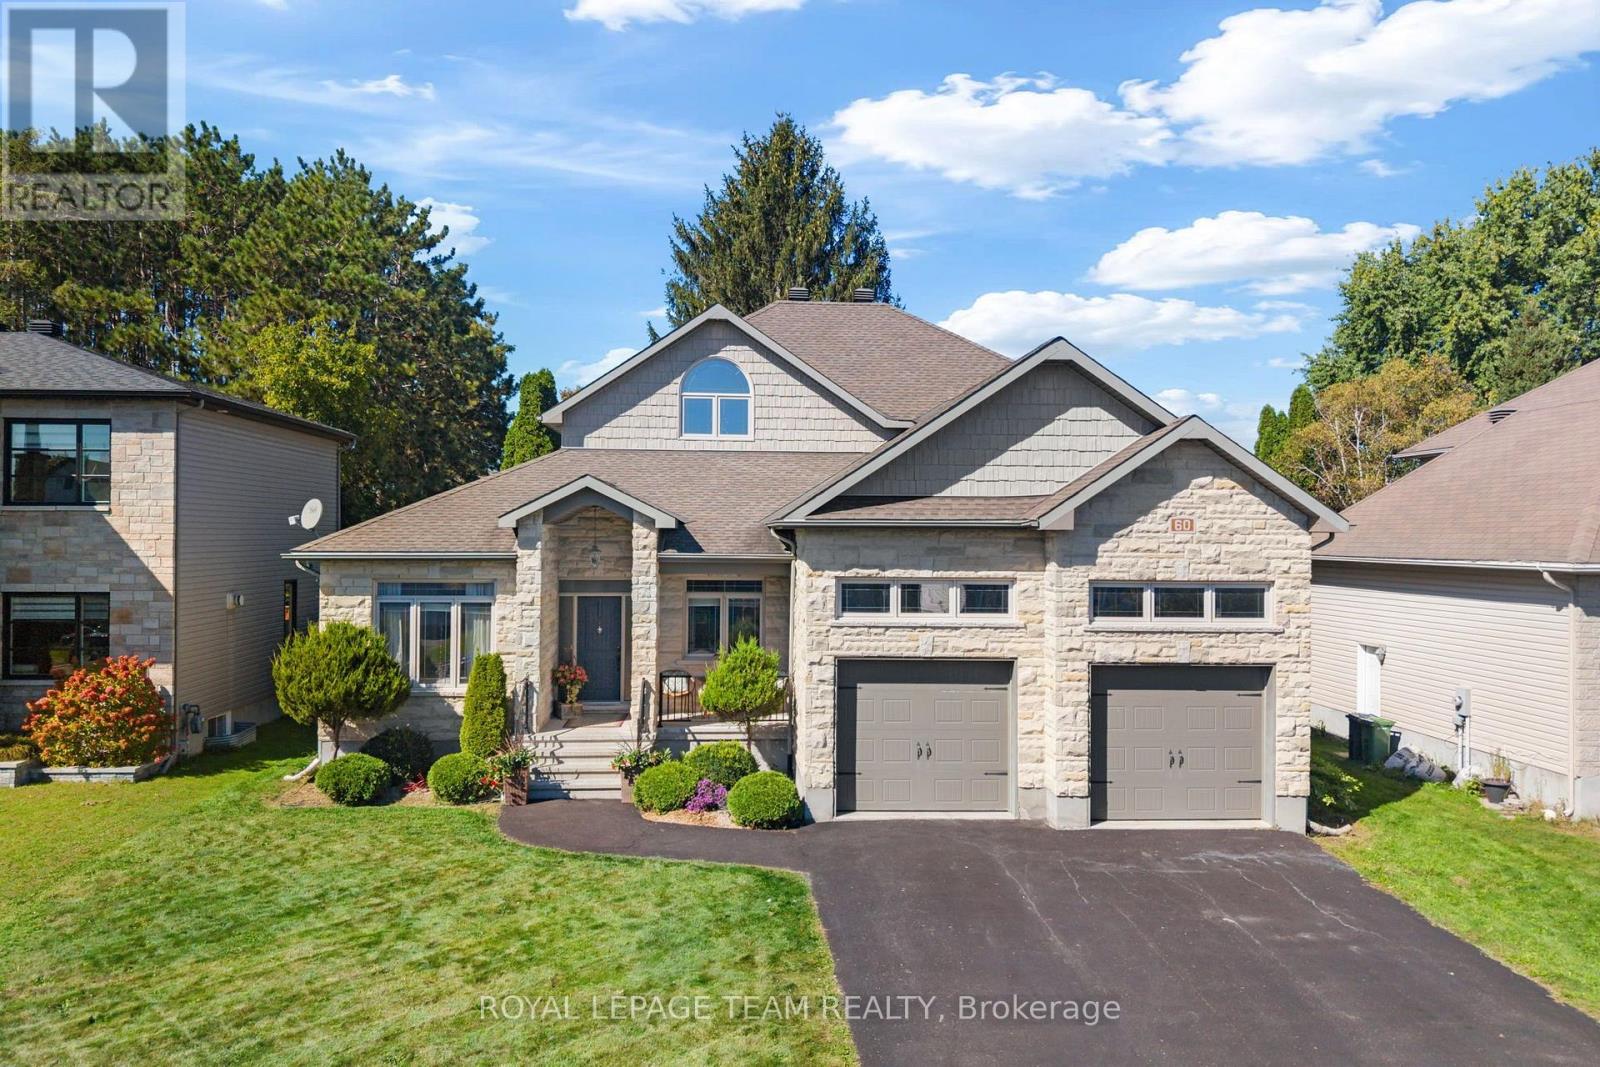
For sale
602 - Embrun
$979,900
60 De La Rive Drive, Russell, Ontario
House in 602 - Embrun
4
Beds
Beds
3
Baths
Baths
2500 - 3000 sqft
Sq Ft
Sq Ft
Ready to a home?
Contact a REALTOR® today!
