

1775 Veena Way
Ottawa,
Ontario
K0A2P0
1775 Veena Way
Ottawa,
Ontario
K0A2P0
Add this listing to your favourite
Shortlist it to compare later & get quick access from your account.
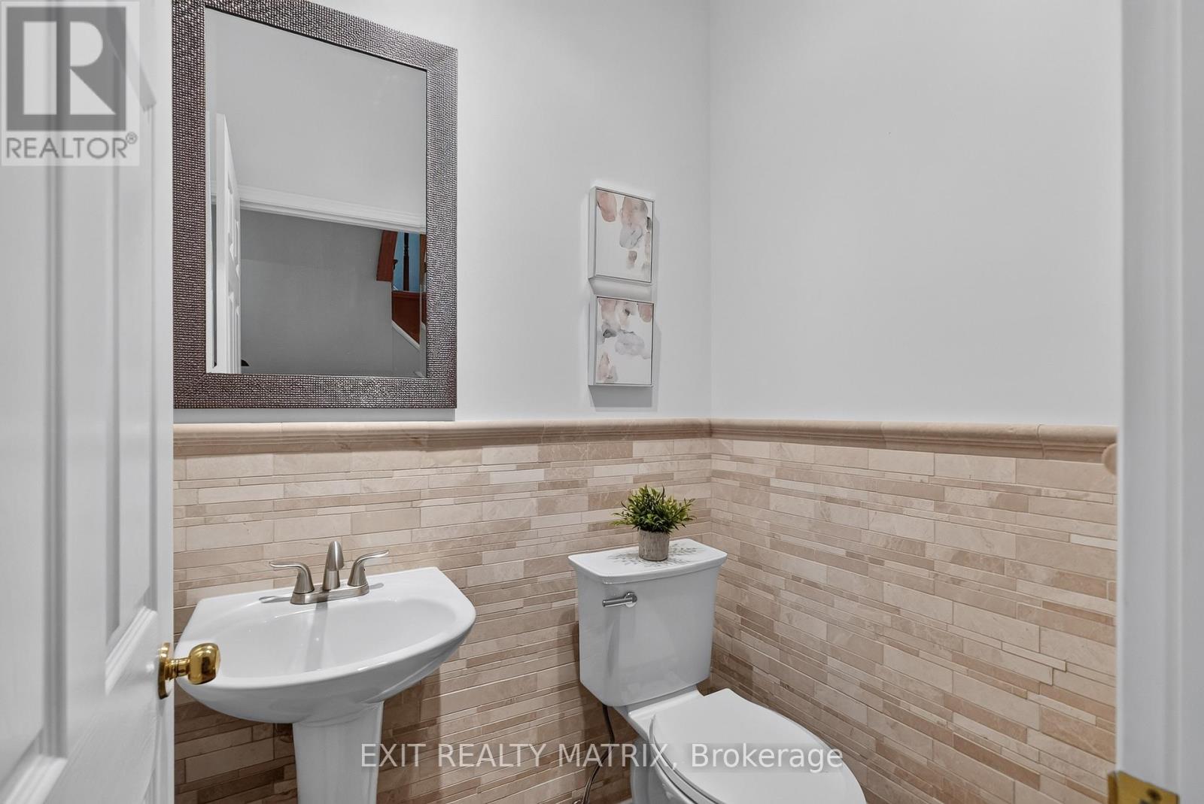
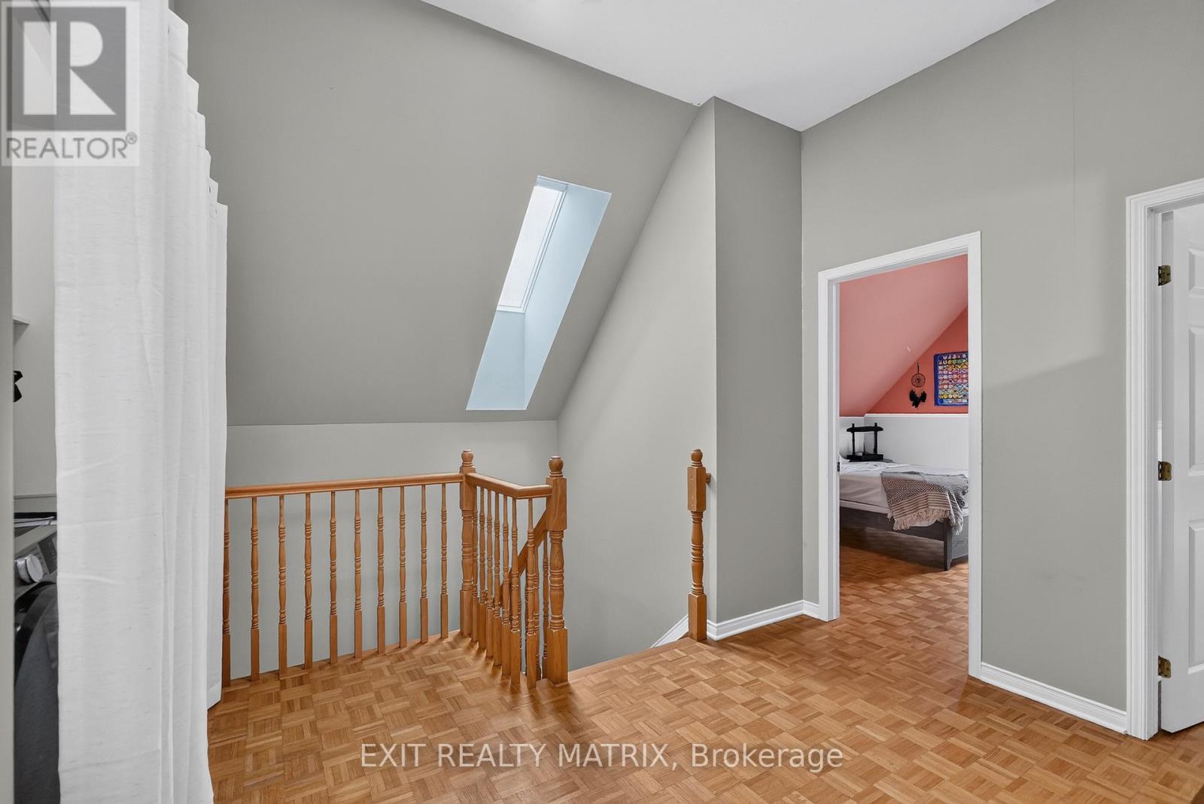
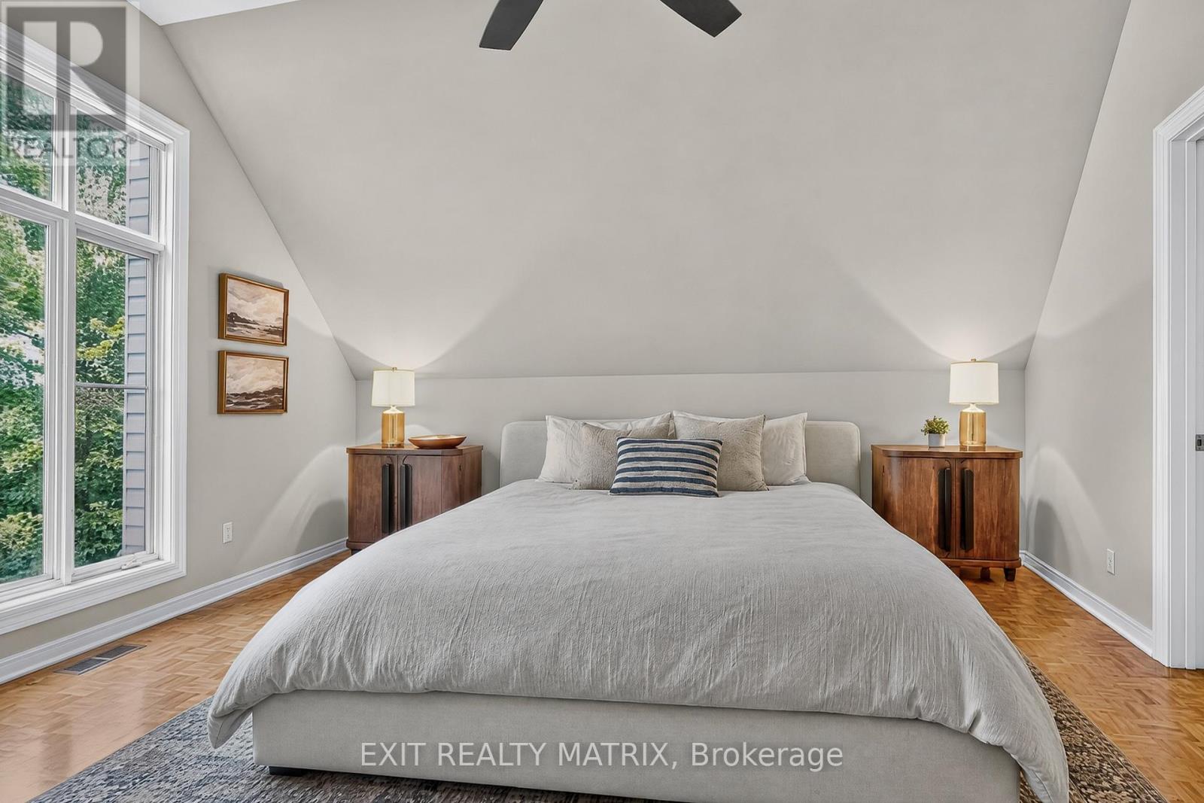
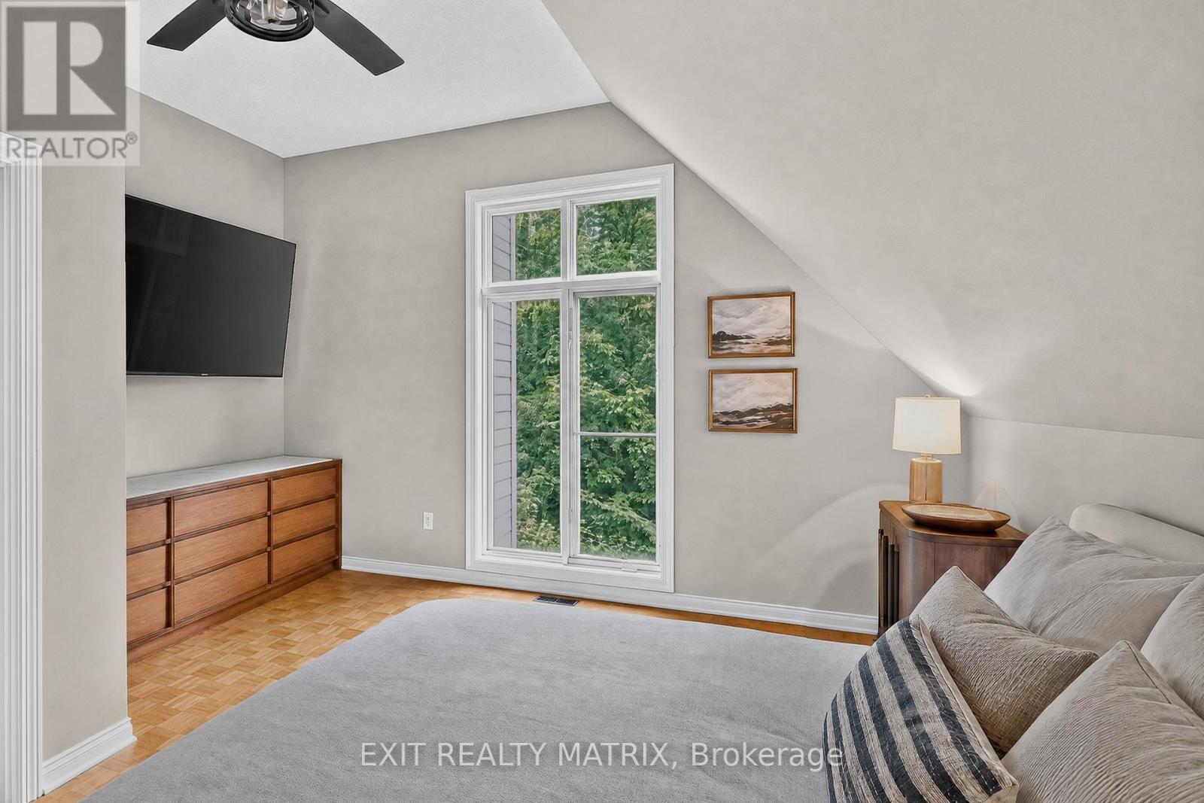


$989,900
Property overview
Building Type
House
Property Type
Single Family
Bedrooms
4
Bathrooms
3
Year Built
Neighbourhood
1605 - Osgoode Twp North of Reg Rd 6
Status
For sale
Highlights
1605 - Osgoode Twp North of Reg Rd 6
House
For sale
Listing description
Discover this Single Family
1775 Veena Way,
Ottawa
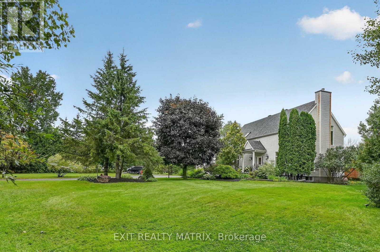
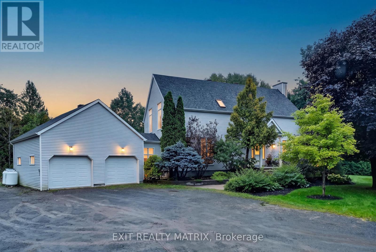
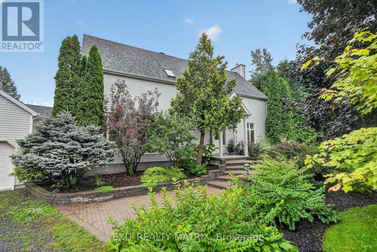
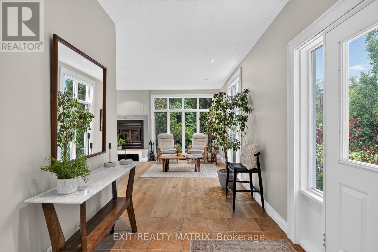
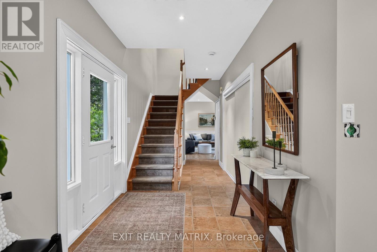
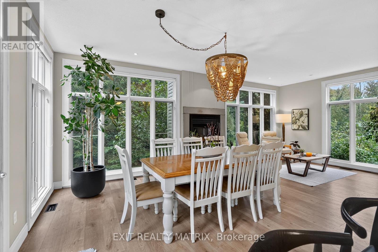
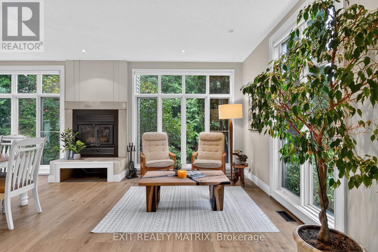
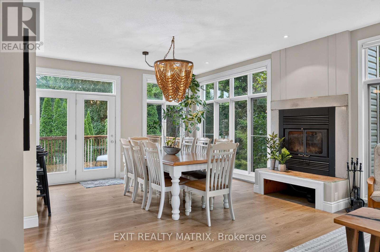
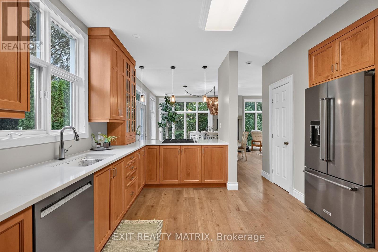
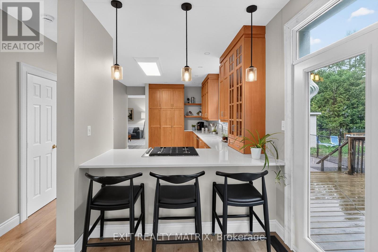
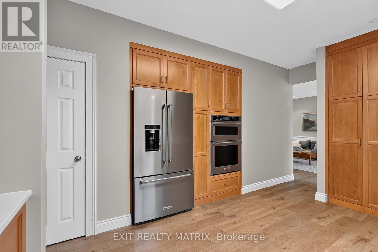
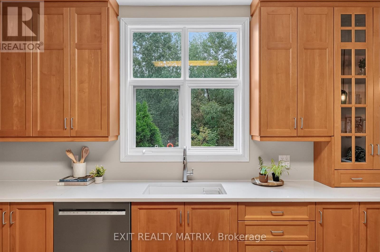
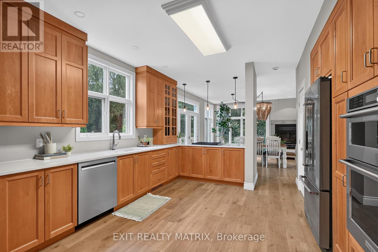
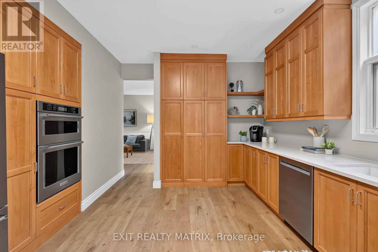
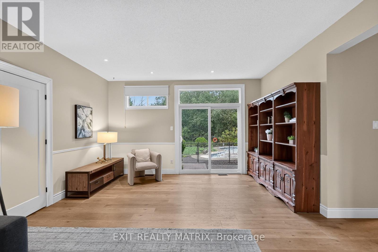
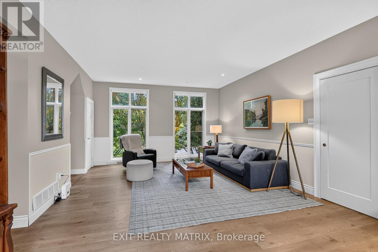
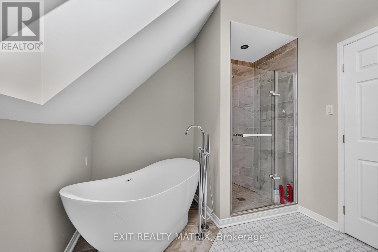
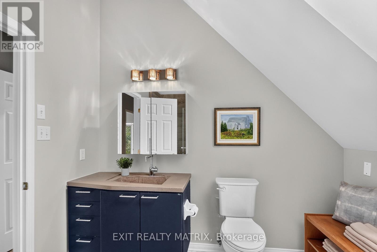
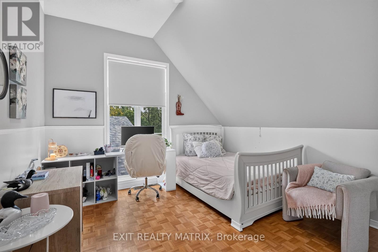
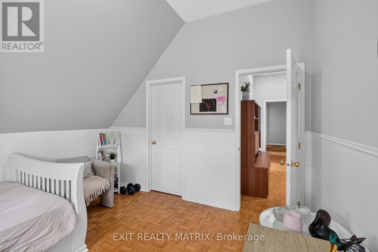
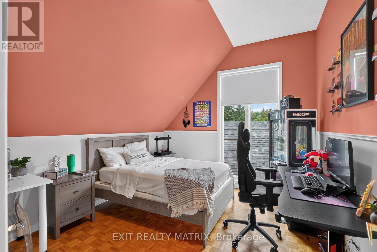
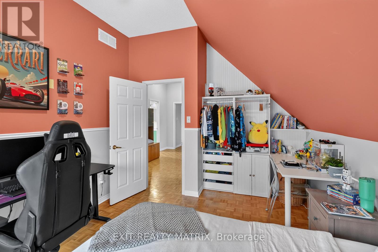
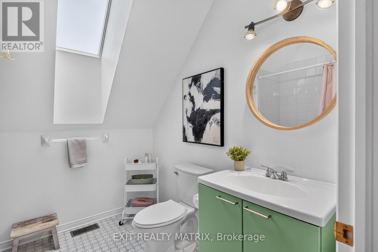
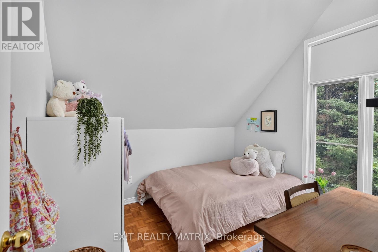
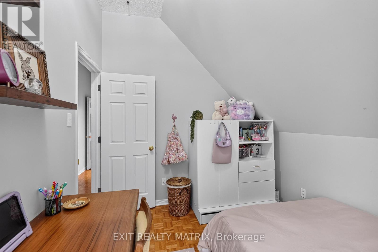
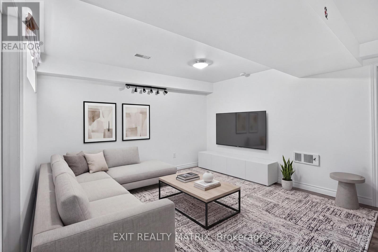
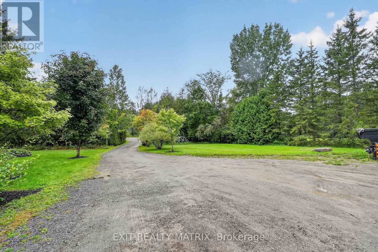
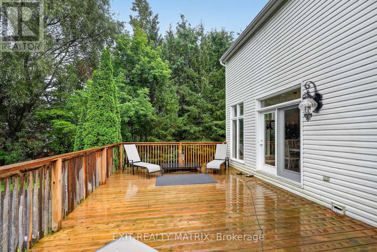
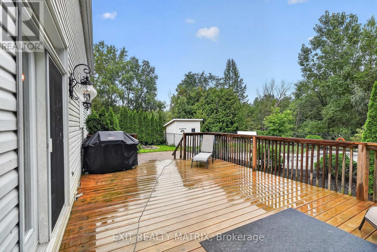
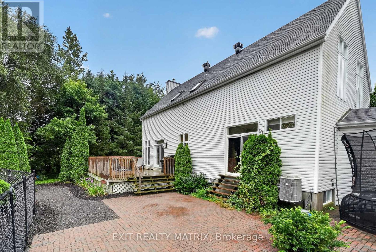
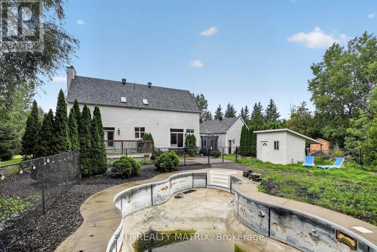
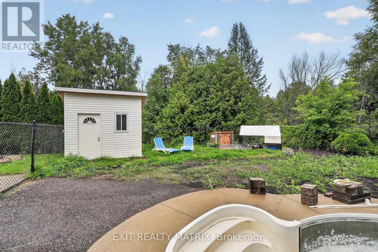
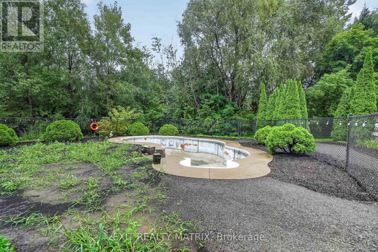
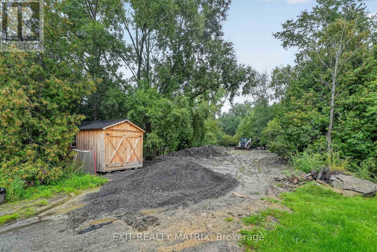
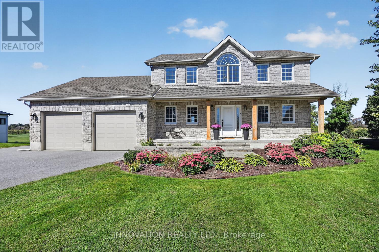
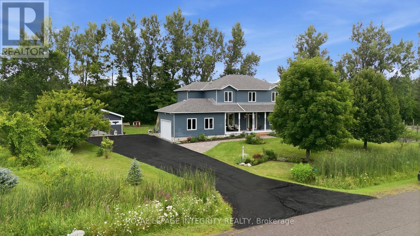
NEW PRICE!! If you've been dreaming of an updated & private custom home that's close to the city, there's no more waiting! Welcome to this elegant & airy home on a mature 2-acre treed lot w/ trails boasting an inground saltwater pool & beautiful perennial gardens. The open-concept layout offers brand new wide-planked floors and overflows with natural light, thanks to the floor-to-ceiling windows throughout the home & skylights on the 2nd level. The brand new custom kitchen (2026) dazzles w/ quartz countertops & new SS appliances, a walk-in pantry, gas cooktop & what feels like endless prep space! Plus an oversized sink w/ touch faucet overlooking your backyard sanctuary & all the room you need for your kitchen dance parties w/ the kids! Other features that cannot be missed are the incredibly spacious principle rooms & secondary bedrooms, soaring ceilings & custom window treatments throughout. Perhaps most appealing to parents is the primary WING (more than just a suite), which offers a newly renovated ensuite complete w/ a custom walk-in shower & freestanding tub, together with a large WIC and & den/4th bedroom area. The spacious lower level already has a rec room for your growing family, with endless possibilities to add additional bedrooms or entertainment area. The attached double garage offers separate access to the home through an enclosed breezeway, making it the perfect layout for a future in-law suite or home-based business. Nestled on a quiet street in an established estate neighbourhood, this remarkable family home is just minutes from the growing amenities of Metcalfe & Greely, including the popular Farmers' & Greely Good Markets, and a short drive to Findlay Creek! Several mechanical updates, including new furnace, pressure tank, sump pump & more (2025). (id:64373)
Upcoming viewings
45.2751472
-75.4880637
1775 Veena Way, Ottawa, Ontario, K0A2P0
Loading WalkScore data...
Walk Score®
Transit Score®
Bike Score®
Walkability Snapshot
Understand how walkable, transit-friendly & bikeable this neighbourhood really is.
Scores are powered by Walk Score® and reflect access to daily essentials, transit and bike routes near this area.
🚶Walk Score®
🚊Transit Score
🚲Bike Score
Liveability scores for this neighbourhood
Powered by Walk Score®
Use these scores as a quick guide only. Check local transit, bike paths
and walk routes to plan your day-to-day life.
Google Maps
Explore the exact location, nearby amenities, and community vibe.
Property Address
1775 Veena Way,
Ottawa,
Ontario
K0A2P0
Community
1605 - Osgoode Twp North of Reg Rd 6
Neighbourhood
Listing Details
Last updated:
2026-10-22
Key facts
Price
$989,900
Ownership
Freehold
Property type
Single Family
Bedrooms
4
Bathrooms
3
Stories
2
Interior size
2000 - 2500 sqft
Year built / Age
16 to 30 years
Parking options
Attached Garage, Garage
Total spaces
8
Interior & features
Cooling
Central air conditioning
Heating
Forced air
Heating fuel
Propane, Wood
Basement
Full (Partially finished)
Appliances
Blinds, Central Vacuum, Dishwasher, Dryer, Microwave, Oven, Stove, Washer, Water Treatment, Refrigerator
Fireplace
True
Exterior finish
Vinyl siding
Key features
Level lot, Wooded area, Partially cleared, Flat site
Lot, amenities & extras
Lot size
196 x 442 FT|2 - 4.99 acres
Community features
School Bus
Landscape
Landscaped
Water
Drilled Well
Sewer
Septic System
Rooms
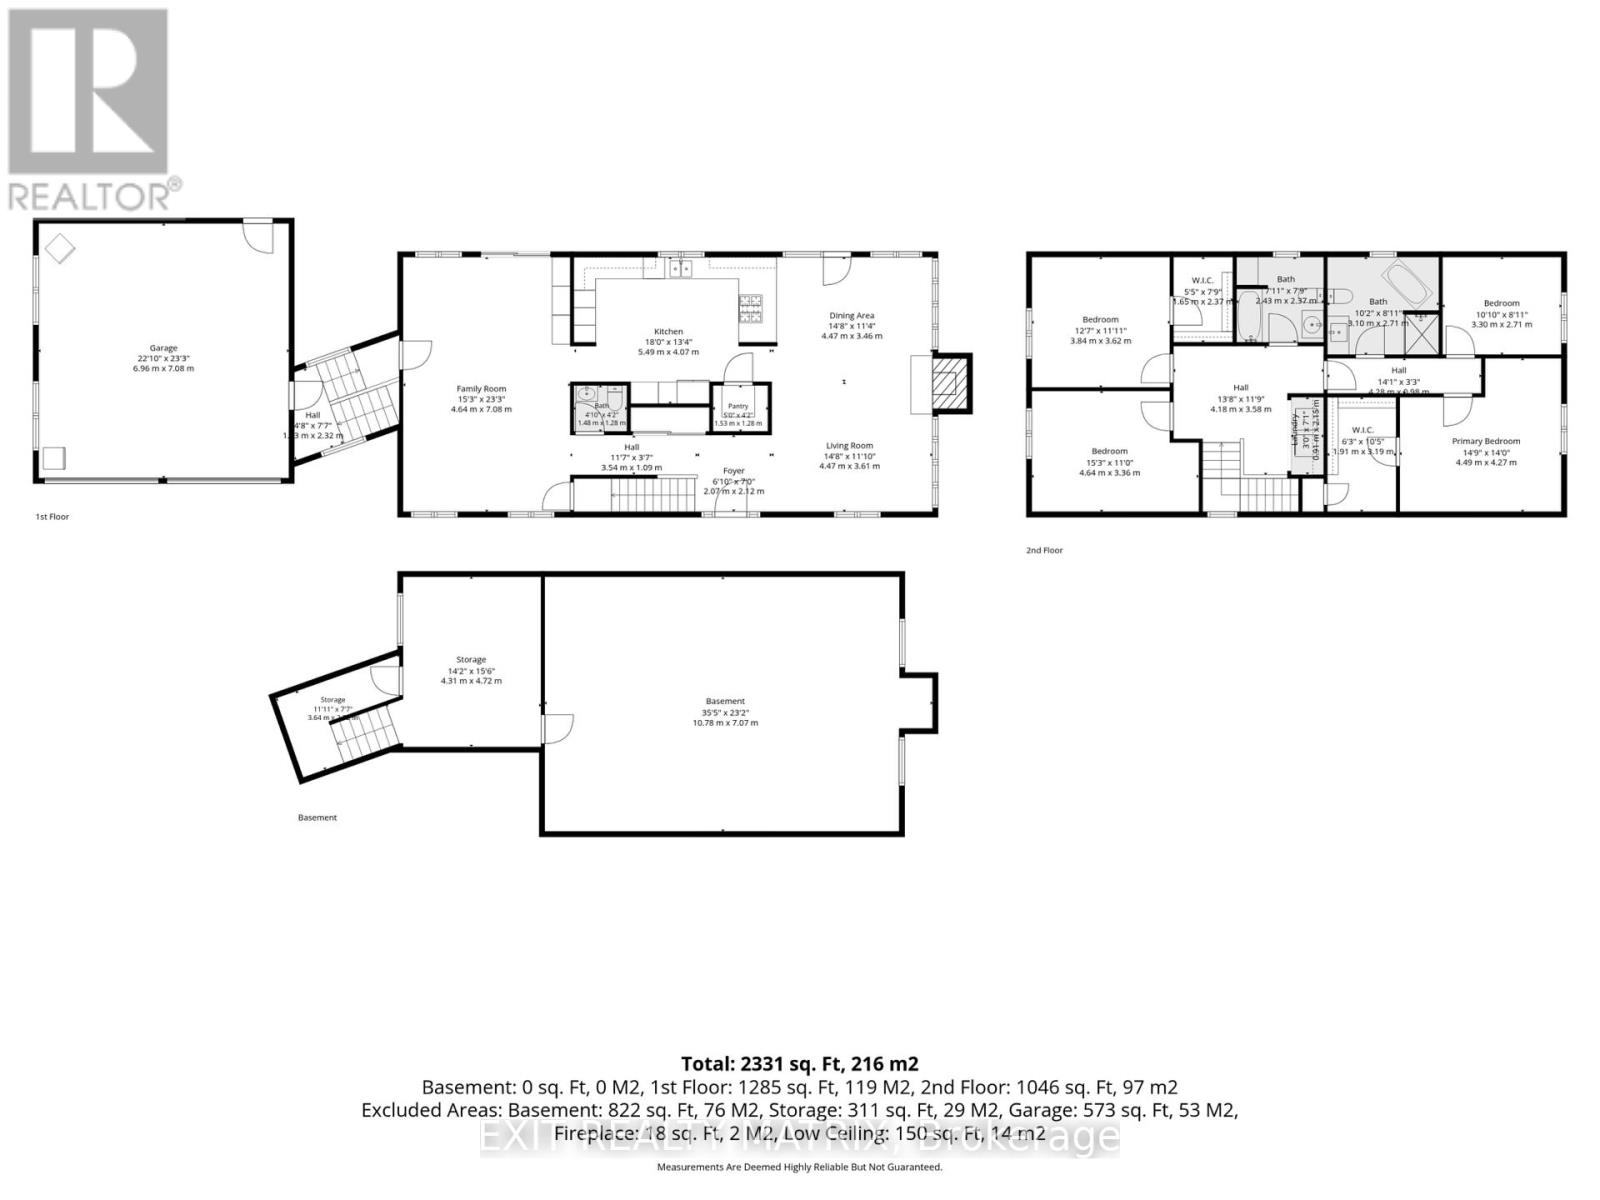
| Level | Type | Length | Width | Dimensions |
|---|---|---|---|---|
| Second Level | Bathroom | 2.43 m | 2.37 m | 2.43 m x 2.37 m |
| Second Level | Primary Bedroom | 4.49 m | 4.27 m | 4.49 m x 4.27 m |
| Second Level | Bedroom | 3.3 m | 2.71 m | 3.3 m x 2.71 m |
| Second Level | Bedroom | 4.64 m | 3.36 m | 4.64 m x 3.36 m |
| Second Level | Bedroom | 3.84 m | 3.62 m | 3.84 m x 3.62 m |
| Second Level | Bathroom | 3.1 m | 2.71 m | 3.1 m x 2.71 m |
| Basement | Recreational, Games Room | 10.78 m | 7.07 m | 10.78 m x 7.07 m |
| Main Level | Living Room | 4.47 m | 3.61 m | 4.47 m x 3.61 m |
| Main Level | Dining Room | 4.47 m | 3.46 m | 4.47 m x 3.46 m |
| Main Level | Kitchen | 5.49 m | 4.07 m | 5.49 m x 4.07 m |
| Main Level | Family Room | 7.08 m | 4.64 m | 7.08 m x 4.64 m |
| Main Level | Bathroom | 1.48 m | 1.28 m | 1.48 m x 1.28 m |
Mortgage Calculator
$500,000
$100,000
$5,000,000
Adjust the total amount you plan to borrow.
5%
1%
15%
25 years
10 years
40 years
Monthly Payment
$0
This is an approximate monthly payment based on your inputs.
Total Interest Paid
$0
Add this listing to your favourite
Shortlist it to compare later & get quick access from your account.

Comparables
For sale
8009 - North Gower
$989,900
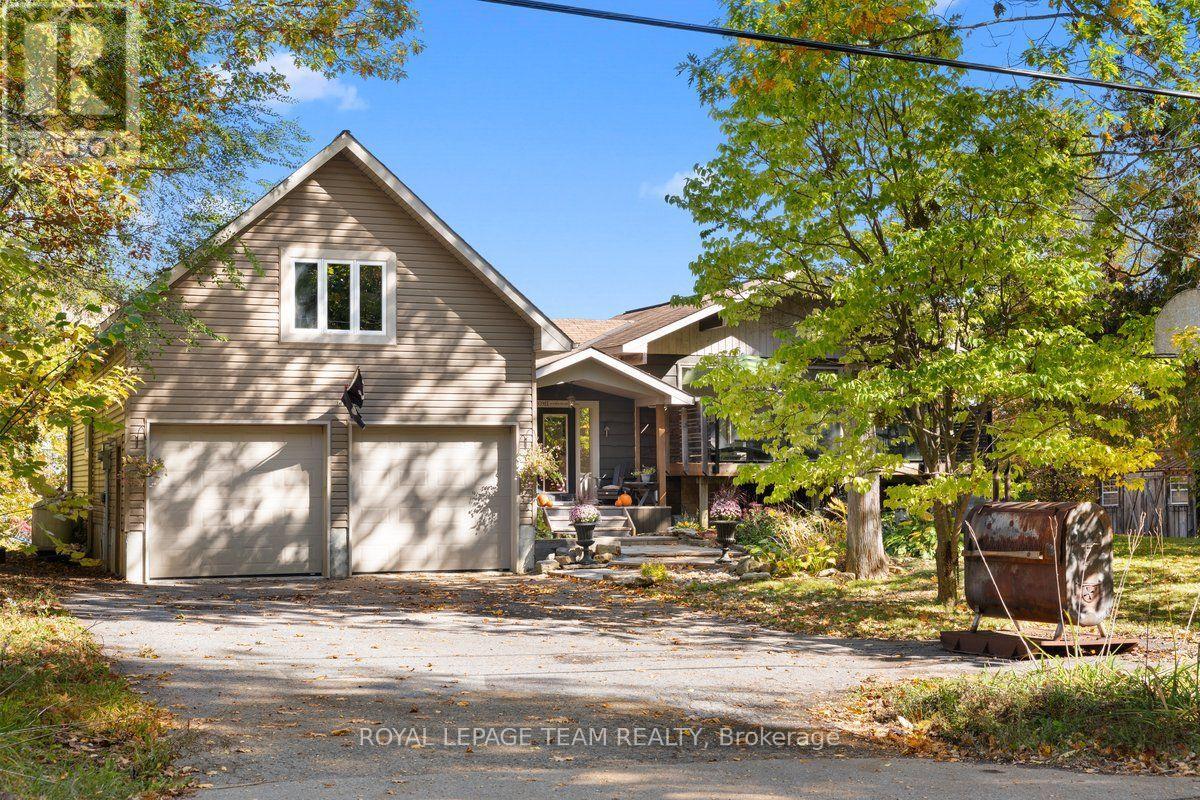
2477 Church Street, Ottawa, Ontario
House in 8009 - North Gower
4
Beds
Beds
3
Baths
Baths
1500 - 2000 sqft
Sq Ft
Sq Ft
For sale
9301 - Constance Bay
$989,888
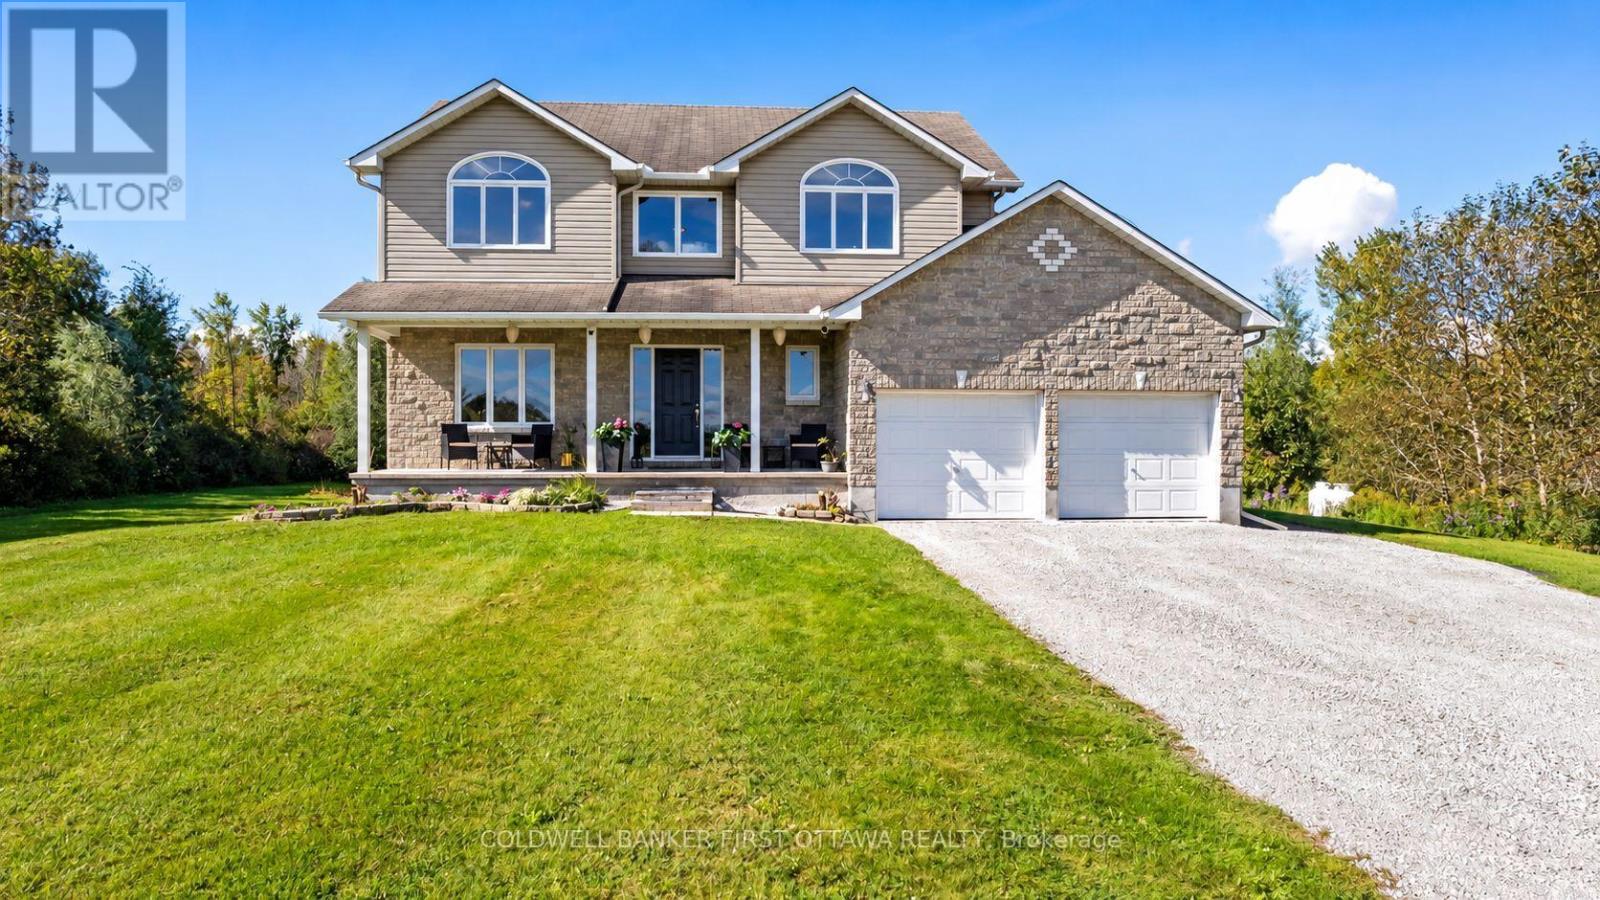
4980 Opeongo Road, Ottawa, Ontario
House in 9301 - Constance Bay
4
Beds
Beds
3
Baths
Baths
1500 - 2000 sqft
Sq Ft
Sq Ft
For sale
1606 - Osgoode Twp South of Reg Rd 6
$988,900
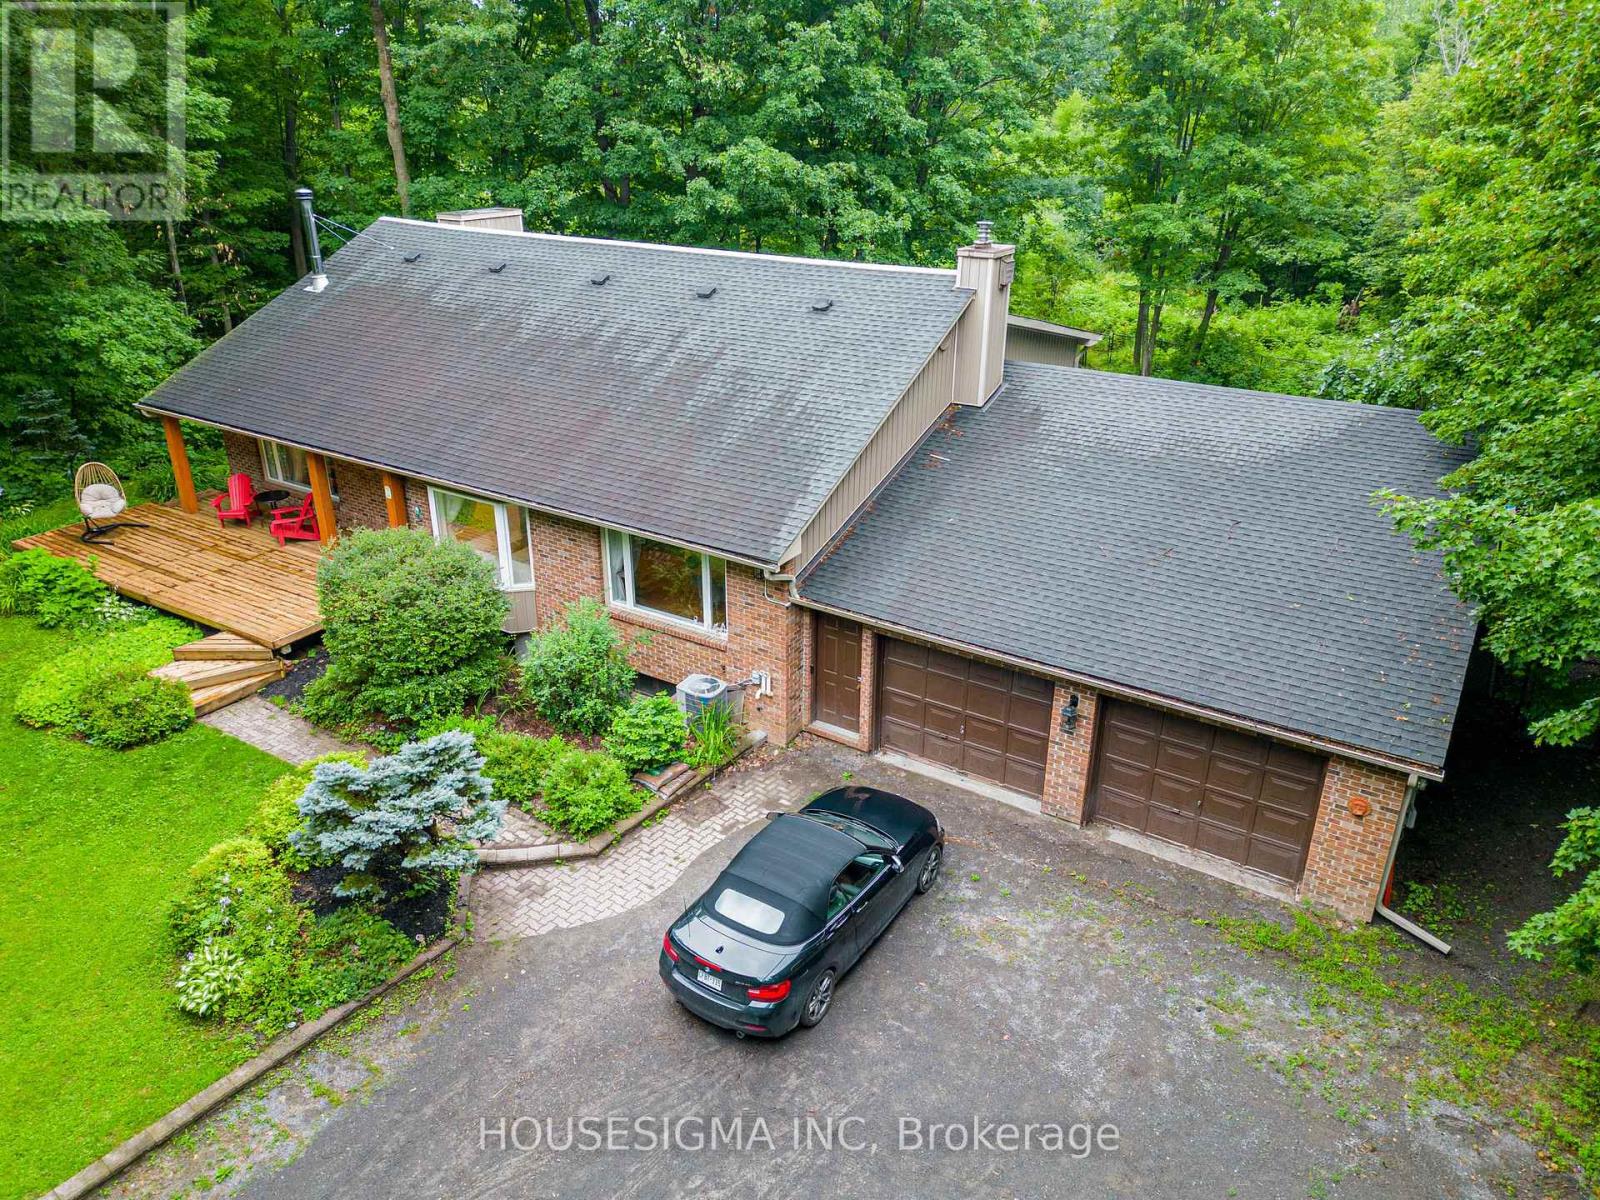
4230 Gordon Murdock Road, Ottawa, Ontario
House in 1606 - Osgoode Twp South of Reg Rd 6
5
Beds
Beds
3
Baths
Baths
2000 - 2500 sqft
Sq Ft
Sq Ft
For sale
9104 - Huntley Ward (South East)
$988,000
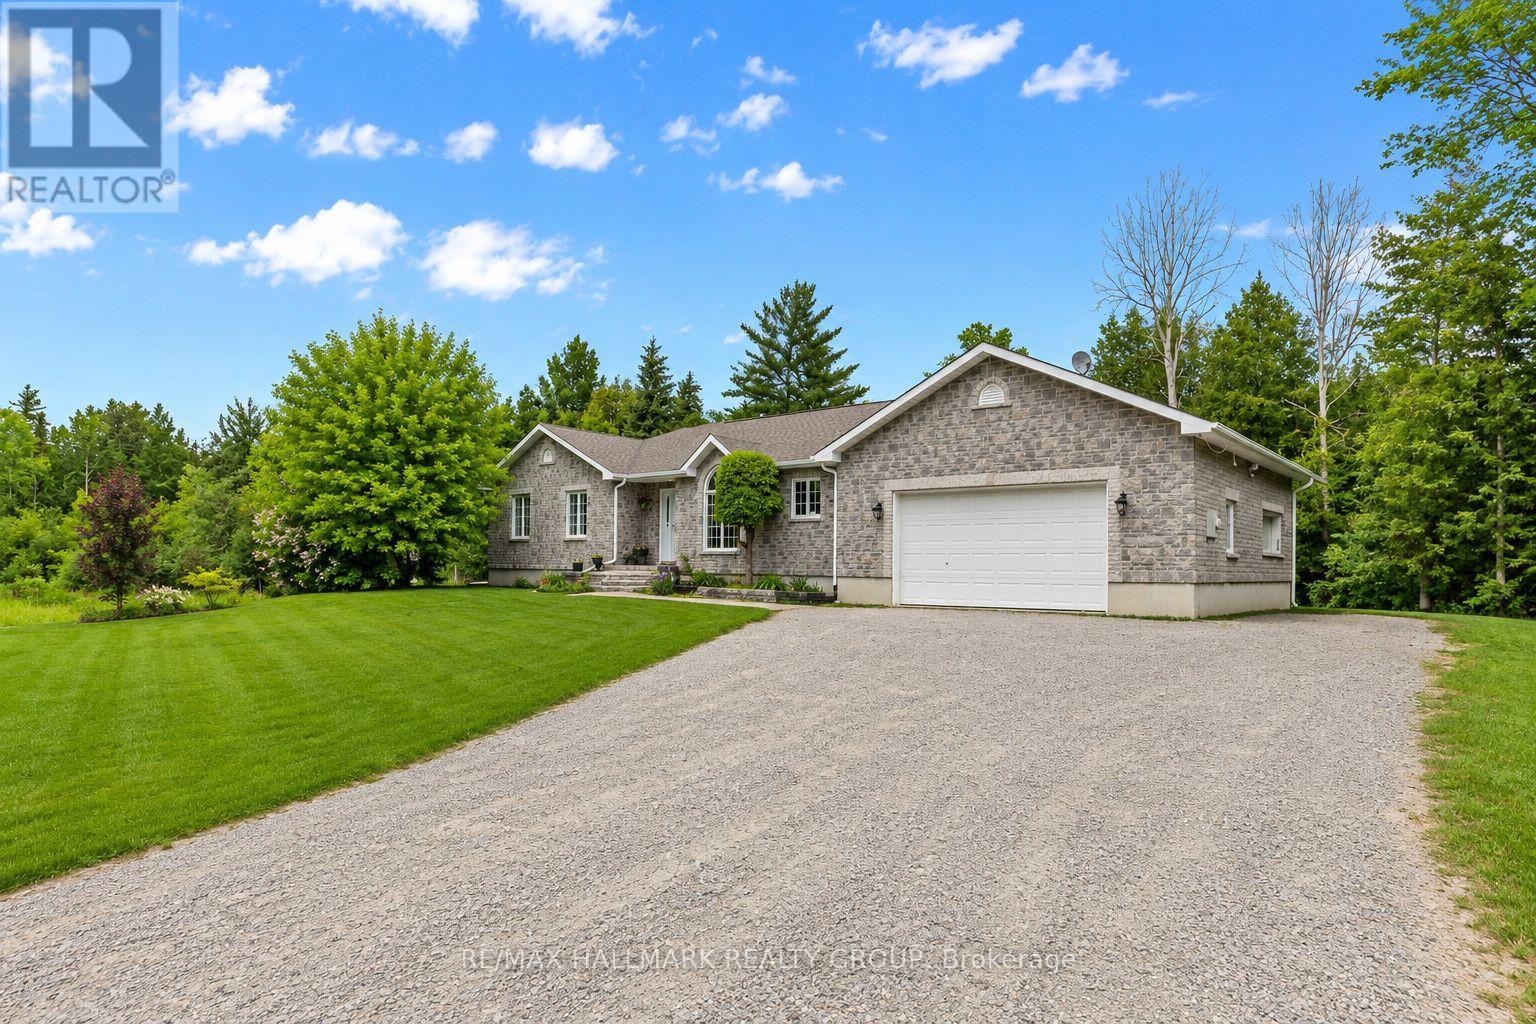
1437 Huntmar Drive, Ottawa, Ontario
House in 9104 - Huntley Ward (South East)
3
Beds
Beds
4
Baths
Baths
3000 - 3500 sqft
Sq Ft
Sq Ft
For sale
9105 - Huntley Ward (South West)
$994,900
520 David Manchester Road, Ottawa, Ontario
House in 9105 - Huntley Ward (South West)
4
Beds
Beds
3
Baths
Baths
1500 - 2000 sqft
Sq Ft
Sq Ft
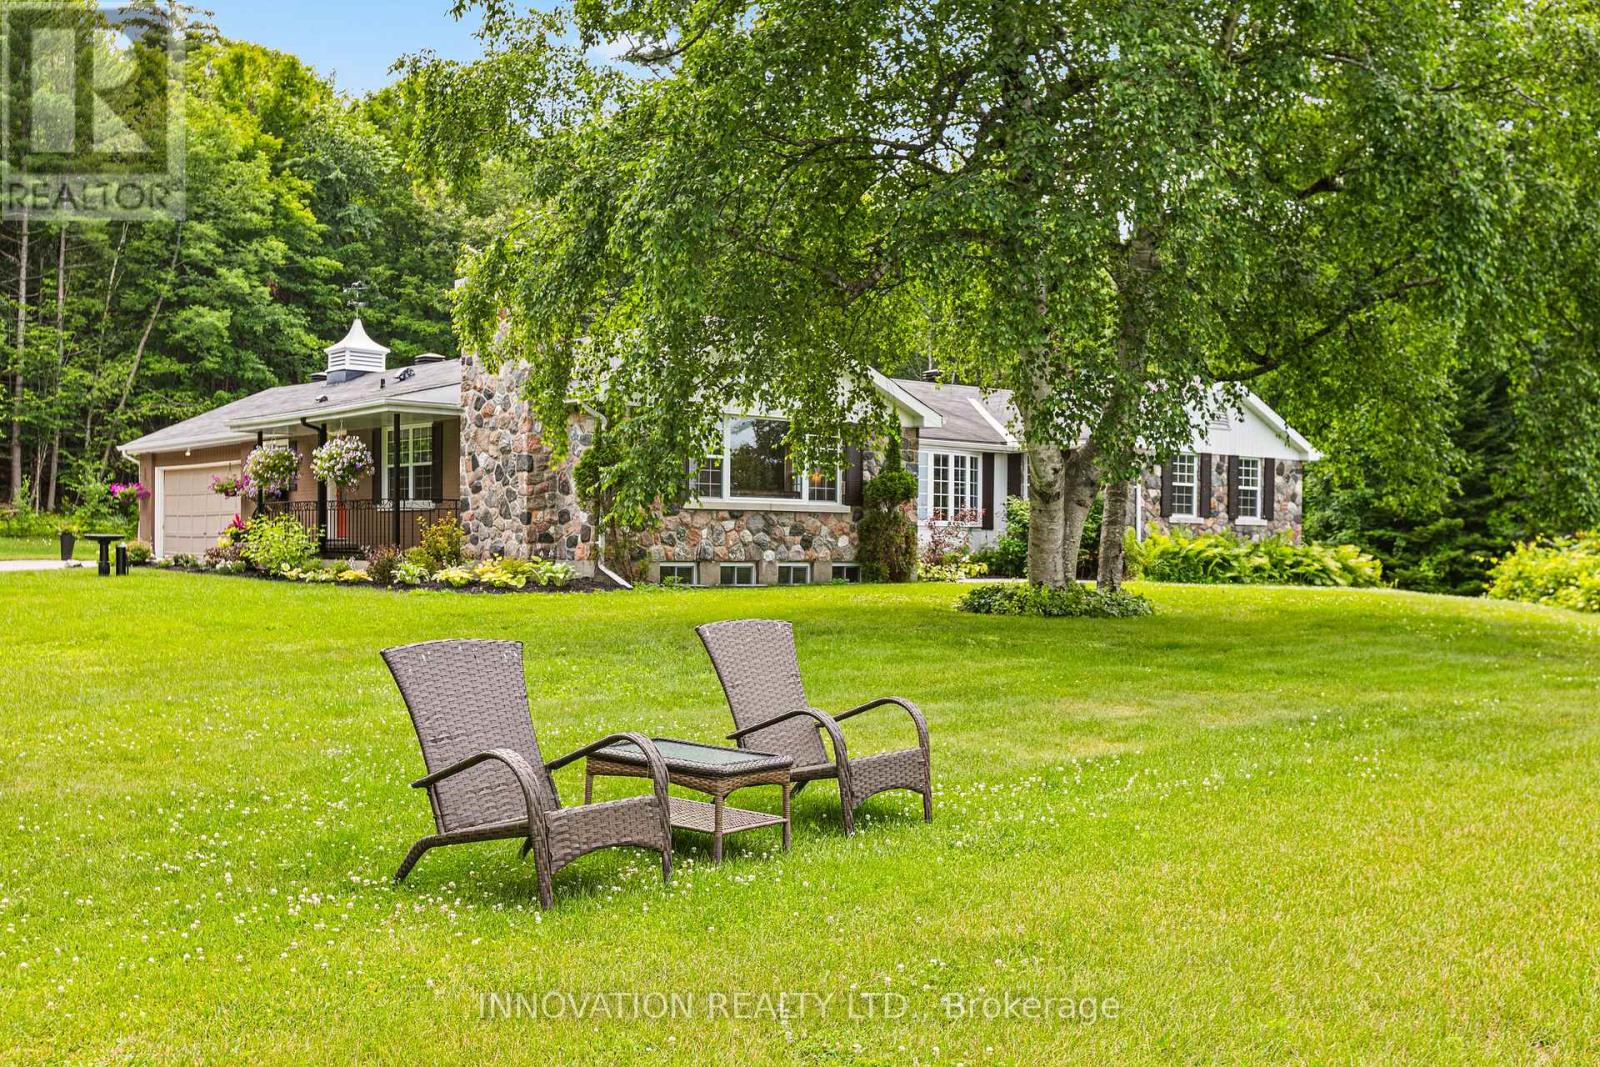
For sale
9302 - Woodlawn/Maclarens Landing/Kilmaurs
$995,000
5463 Torbolton Ridge Road, Ottawa, Ontario
House in 9302 - Woodlawn/Maclarens Landing/Kilmaurs
3
Beds
Beds
3
Baths
Baths
2500 - 3000 sqft
Sq Ft
Sq Ft
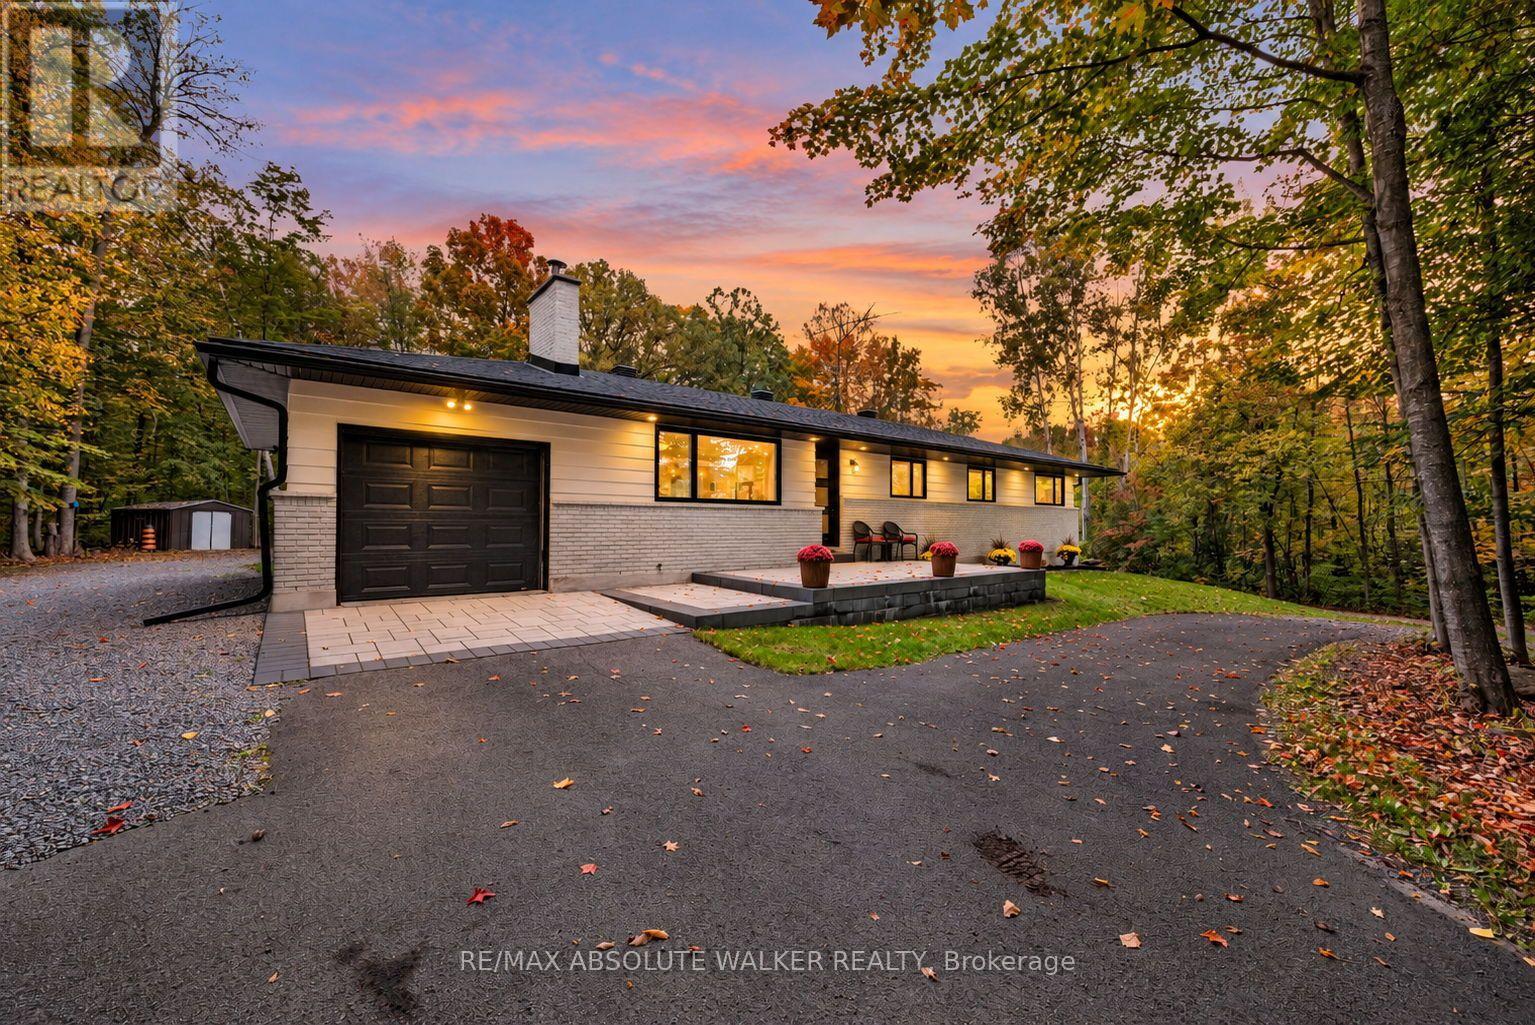
For sale
8004 - Manotick South to Roger Stevens
$995,000
1679 Century Road E, Ottawa, Ontario
House in 8004 - Manotick South to Roger Stevens
4
Beds
Beds
2
Baths
Baths
1100 - 1500 sqft
Sq Ft
Sq Ft
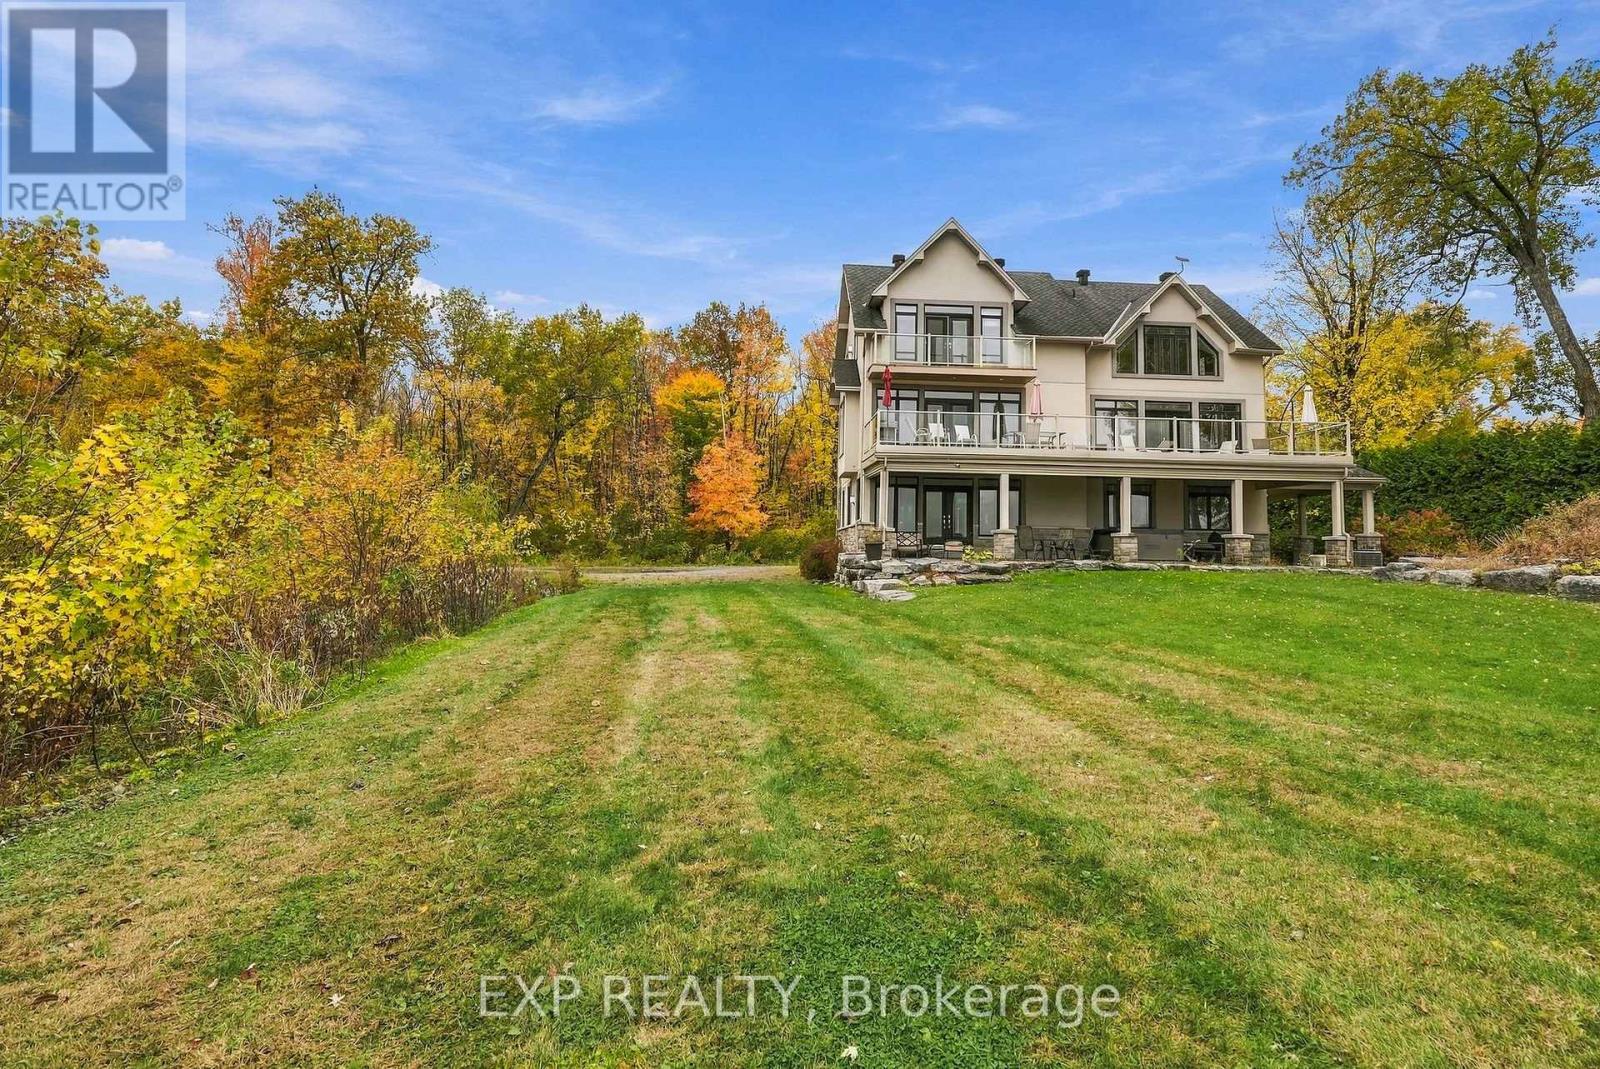
For sale
9301 - Constance Bay
$995,000
102 Allbirch Road, Ottawa, Ontario
House in 9301 - Constance Bay
4
Beds
Beds
4
Baths
Baths
3500 - 5000 sqft
Sq Ft
Sq Ft
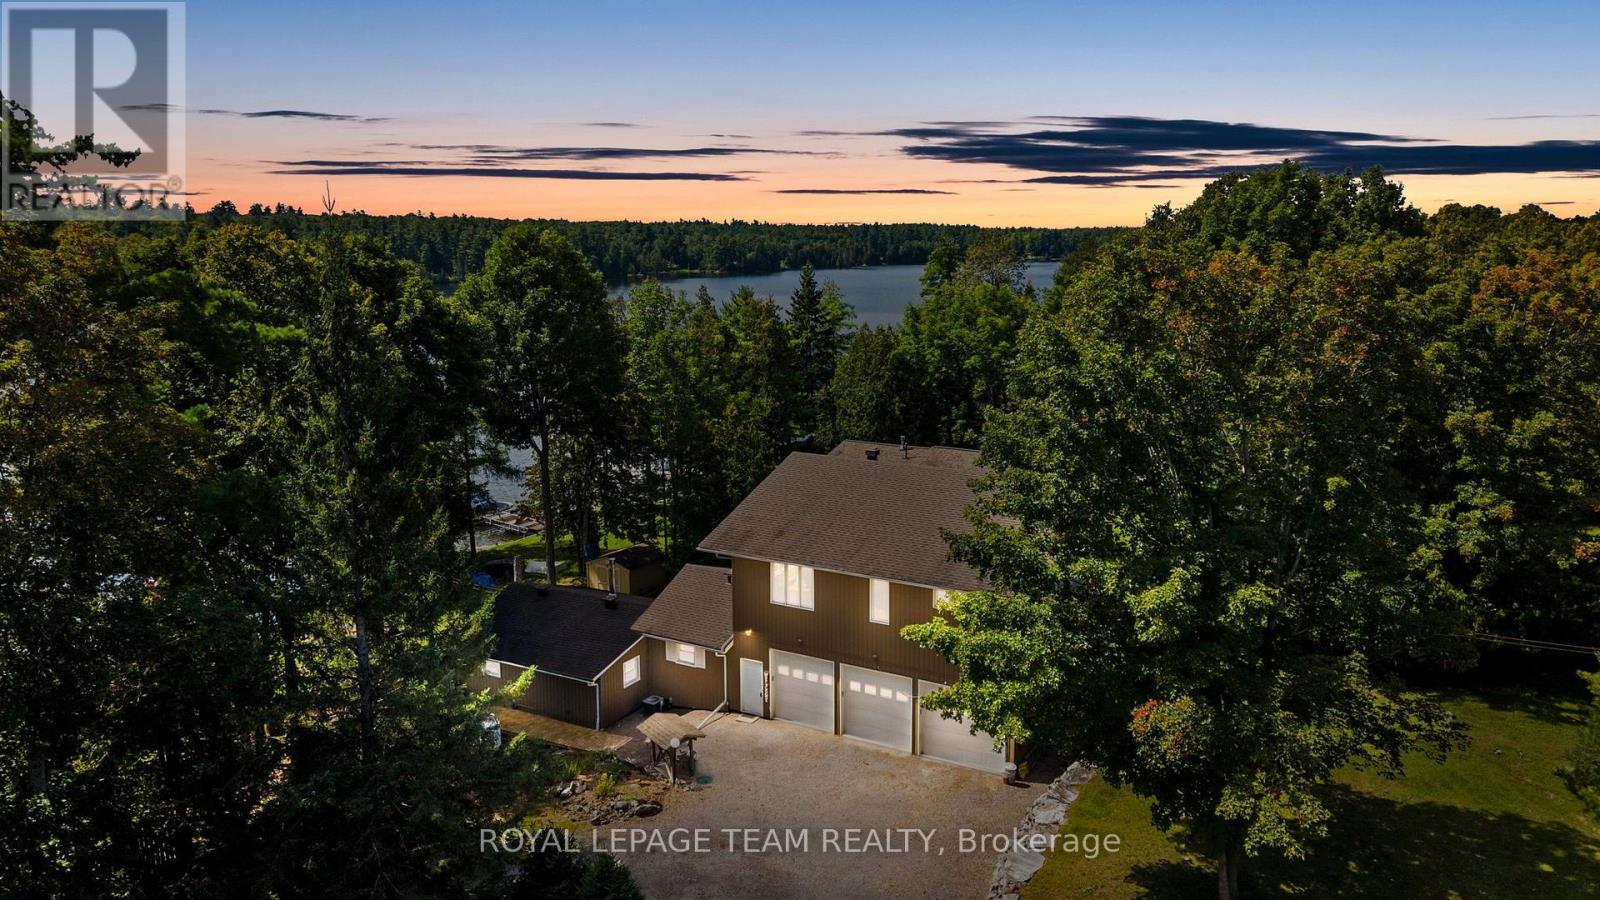
For sale
917 - Lanark Highlands (Darling) Twp
$998,000
134 Cedar Cove Road, Lanark Highlands, Ontario
House in 917 - Lanark Highlands (Darling) Twp
4
Beds
Beds
2
Baths
Baths
2000 - 2500 sqft
Sq Ft
Sq Ft
For sale
9401 - Fitzroy
$998,900
281 Frome Street, Ottawa, Ontario
House in 9401 - Fitzroy
4
Beds
Beds
3
Baths
Baths
2000 - 2500 sqft
Sq Ft
Sq Ft
Ready to a home?
Contact a REALTOR® today!
