

590 Anchor Circle
Ottawa,
Ontario
K4M0X4
590 Anchor Circle
Ottawa,
Ontario
K4M0X4
Add this listing to your favourite
Shortlist it to compare later & get quick access from your account.


$1,399,900
Property overview
Building Type
House
Property Type
Single Family
Bedrooms
4
Bathrooms
4
Year Built
Neighbourhood
8003 - Mahogany Community
Status
For sale
Highlights
8003 - Mahogany Community
House
For sale
Listing description
Discover this Single Family
590 Anchor Circle,
Ottawa
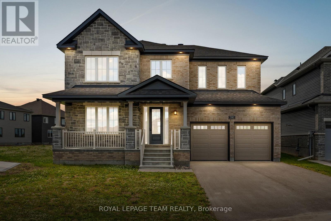
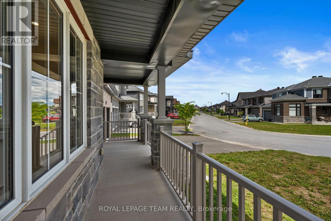
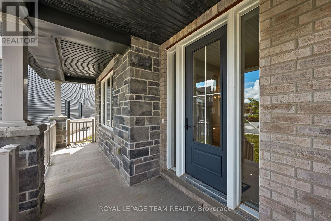
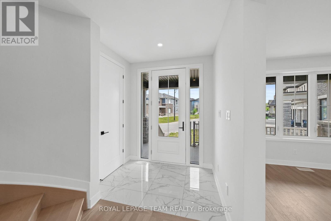
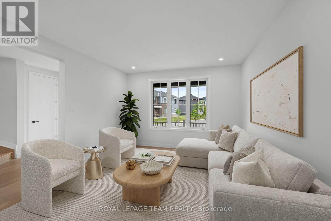
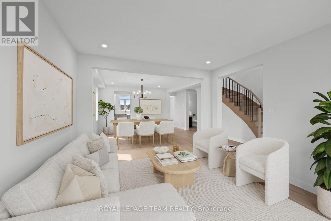
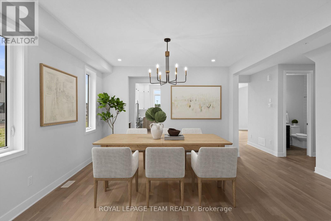
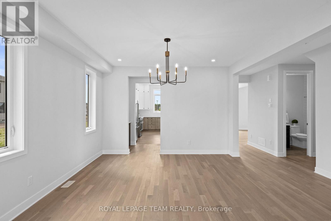
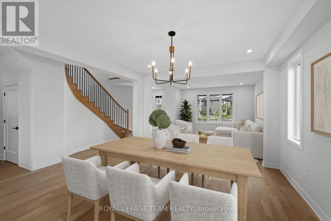
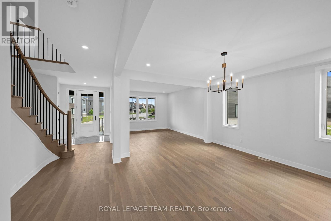
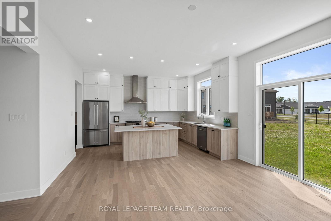
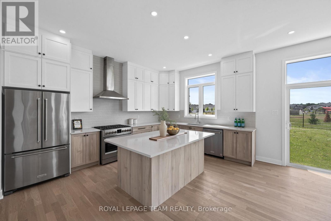
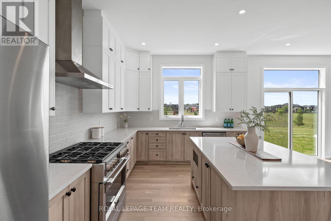
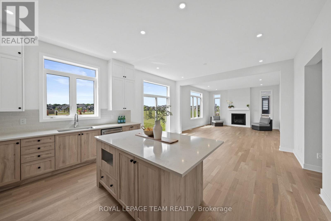
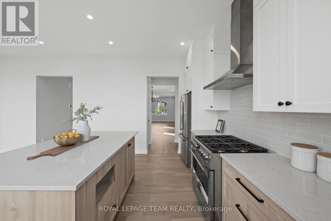
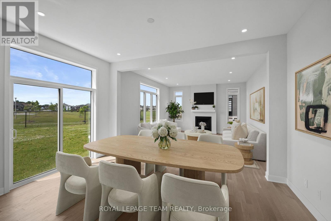
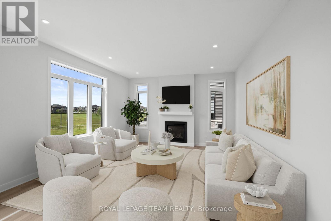
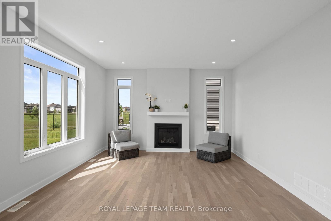
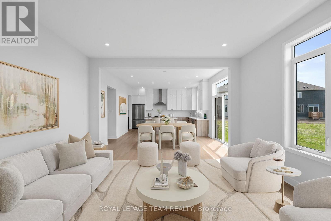
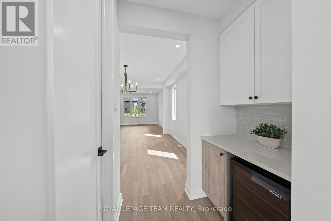
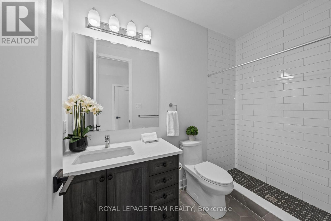
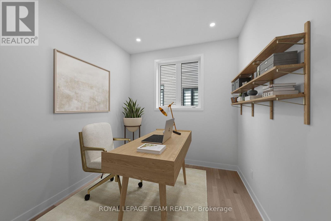
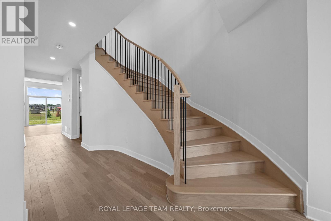
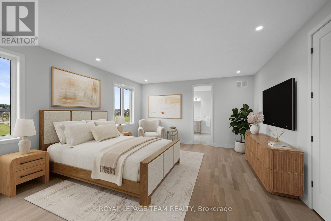
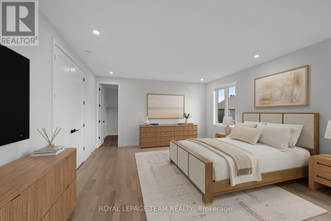
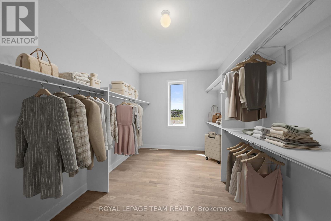
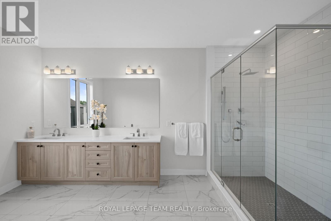
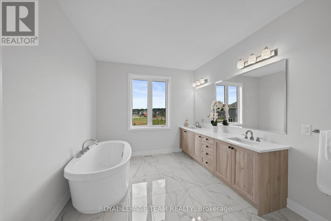
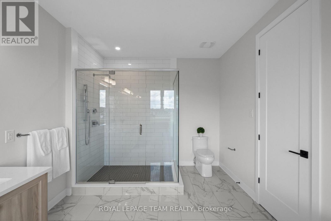
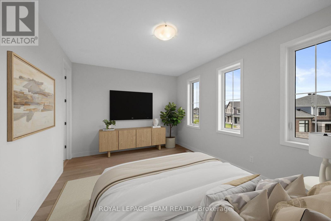
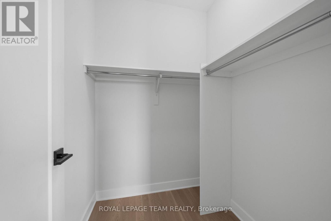
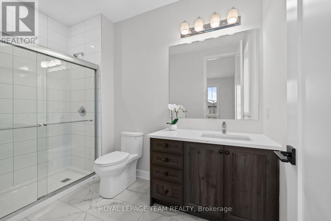
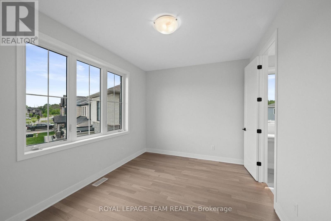
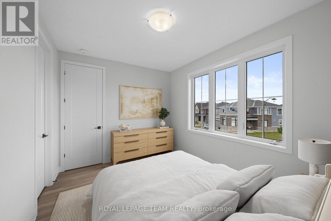
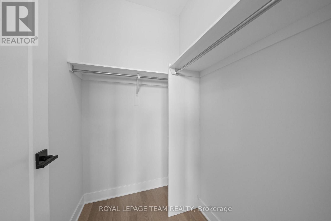
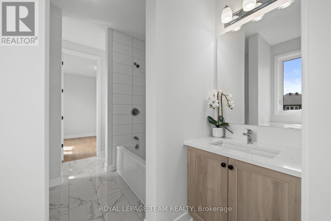
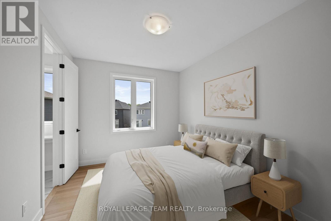
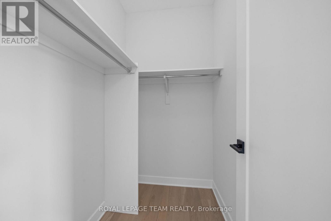
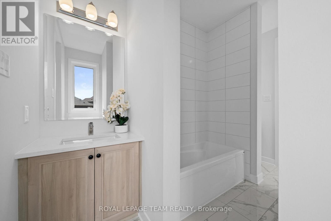
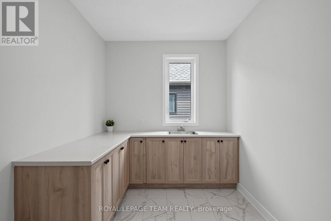
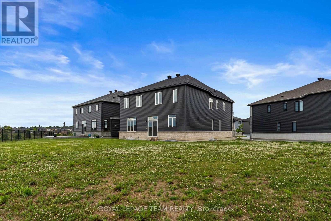
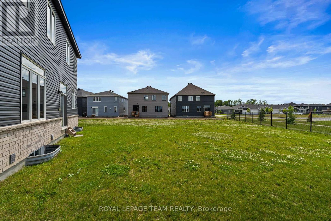
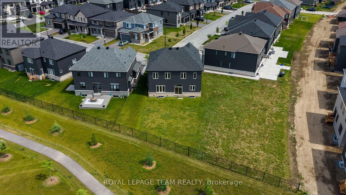
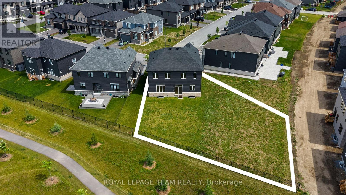
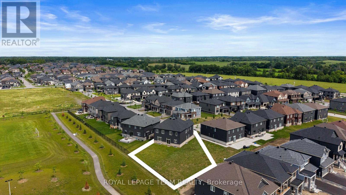
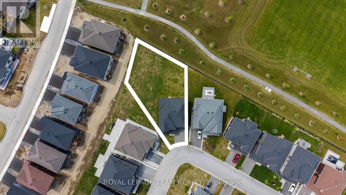
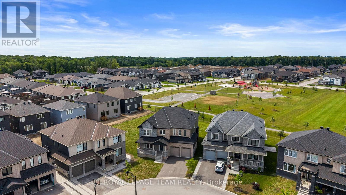
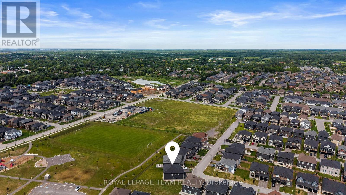
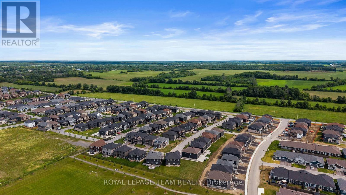
Located on a welcoming streetscape in Mahogany, Manotick, this impressive Minto Redwood Model offers generous living space, quality finishes, and an extensive list of upgrades throughout. Set on a premium pie-shaped lot backing directly onto the community park, it features an exceptionally sized backyard with the privacy of no direct rear neighbours. Carefully maintained and unoccupied since completion, it presents a move-in ready opportunity. Inside, the thoughtfully designed layout includes 4 bedrooms, 4 full bathrooms, a flexible main floor office, and bright, open-concept principal living spaces filled with natural light. With 9-foot ceilings and hardwood flooring on both levels, the interior has a consistent, well-finished feel. The family room is anchored by a natural gas fireplace and large windows overlooking the backyard and park beyond. The kitchen is finished with a two-toned design and features floor-to-ceiling cabinetry, quartz countertops, stainless steel appliances, a centre island, and a walk-through butler's servery for added functionality. Upstairs, the spacious primary suite offers a walk-in closet and five-piece ensuite. Three additional bedrooms, each with their own walk-in closet, provide excellent space for family or guests. Two bedrooms are connected by a Jack-and-Jill bathroom, along with a separate full bathroom and second-floor laundry room. Perfectly positioned just moments from restaurants, boutique shops, the Rideau River, and Manotick Walk connecting directly to the heart of the village. Some photographs have been virtually staged. (id:64373)
Upcoming viewings
45.2129915
-75.6824035
590 Anchor Circle, Ottawa, Ontario, K4M0X4
Loading WalkScore data...
Walk Score®
Transit Score®
Bike Score®
Walkability Snapshot
Understand how walkable, transit-friendly & bikeable this neighbourhood really is.
Scores are powered by Walk Score® and reflect access to daily essentials, transit and bike routes near this area.
🚶Walk Score®
🚊Transit Score
🚲Bike Score
Liveability scores for this neighbourhood
Powered by Walk Score®
Use these scores as a quick guide only. Check local transit, bike paths
and walk routes to plan your day-to-day life.
Google Maps
Explore the exact location, nearby amenities, and community vibe.
Property Address
590 Anchor Circle,
Ottawa,
Ontario
K4M0X4
Community
8003 - Mahogany Community
Neighbourhood
Listing Details
Last updated:
2026-06-23
Key facts
Price
$1,399,900
Ownership
Freehold
Property type
Single Family
Bedrooms
4
Bathrooms
4
Stories
2
Interior size
3500 - 5000 sqft
Parking options
Attached Garage, Garage, Inside Entry
Total spaces
6
Interior & features
Cooling
None, Air exchanger
Heating
Forced air
Heating fuel
Natural gas
Basement
Full (Unfinished)
Appliances
Dishwasher, Freezer, Humidifier, Range, Stove, Refrigerator
Fireplace
True
Exterior finish
Stone, Brick Facing
Key features
Irregular lot size
Lot, amenities & extras
Lot size
40.6 FT ; Lot Size Irregular
Water
Municipal water
Sewer
Sanitary sewer
Rooms
| Level | Type | Length | Width | Dimensions |
|---|---|---|---|---|
| Second Level | Bathroom | 2.99 m | 4.63 m | 2.99 m x 4.63 m |
| Second Level | Bedroom | 3.9 m | 2.98 m | 3.9 m x 2.98 m |
| Second Level | Bathroom | 2.47 m | 3.51 m | 2.47 m x 3.51 m |
| Second Level | Bedroom | 3.9 m | 2.9 m | 3.9 m x 2.9 m |
| Second Level | Bedroom | 4.88 m | 3.51 m | 4.88 m x 3.51 m |
| Second Level | Bathroom | 2.98 m | 1.76 m | 2.98 m x 1.76 m |
| Second Level | Laundry Room | 3.73 m | 2.44 m | 3.73 m x 2.44 m |
| Second Level | Sitting Room | 4.01 m | 7.6 m | 4.01 m x 7.6 m |
| Second Level | Primary Bedroom | 5.99 m | 4.63 m | 5.99 m x 4.63 m |
| Main Level | Foyer | 3.02 m | 9.14 m | 3.02 m x 9.14 m |
| Main Level | Living Room | 3.9 m | 3.96 m | 3.9 m x 3.96 m |
| Main Level | Dining Room | 3.9 m | 4.16 m | 3.9 m x 4.16 m |
| Main Level | Kitchen | 3.8 m | 4.63 m | 3.8 m x 4.63 m |
| Main Level | Eating Area | 3.01 m | 4.63 m | 3.01 m x 4.63 m |
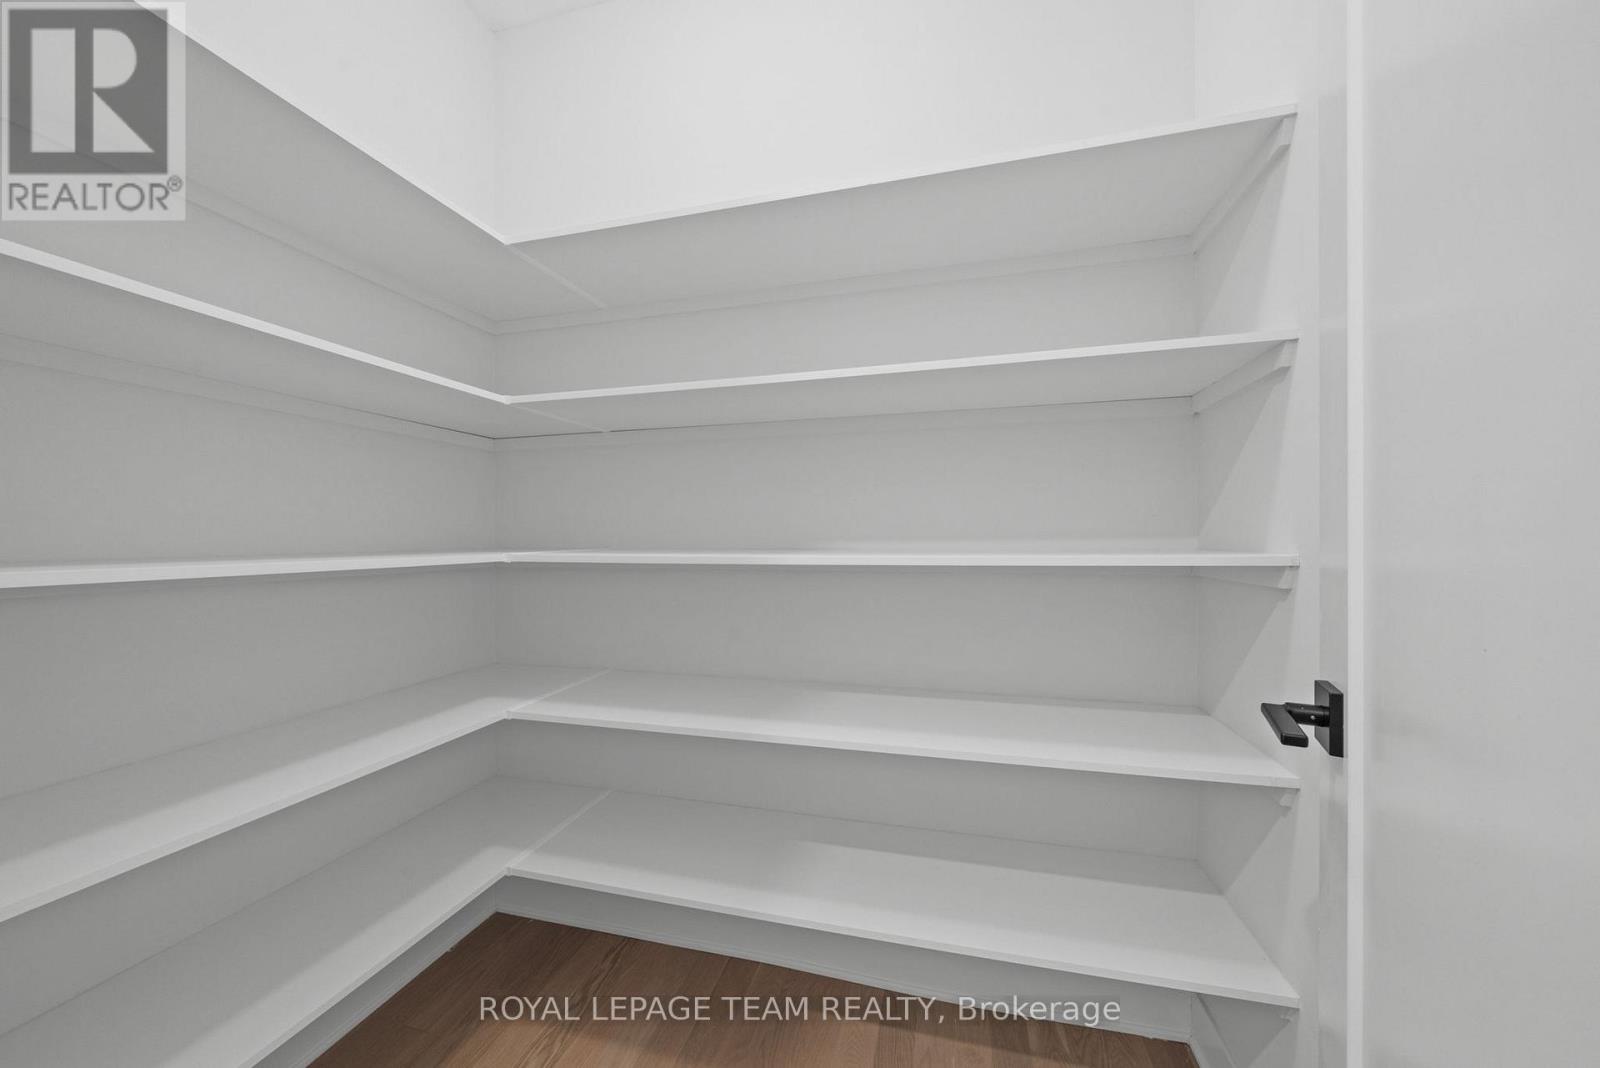
| Main Level | Pantry | 1.98 m | 1.26 m | 1.98 m x 1.26 m |
| Main Level | Family Room | 5.01 m | 4.63 m | 5.01 m x 4.63 m |
| Main Level | Office | 3.68 m | 2.98 m | 3.68 m x 2.98 m |
| Main Level | Bathroom | 2.9 m | 1.57 m | 2.9 m x 1.57 m |
Mortgage Calculator
$500,000
$100,000
$5,000,000
Adjust the total amount you plan to borrow.
5%
1%
15%
25 years
10 years
40 years
Monthly Payment
$0
This is an approximate monthly payment based on your inputs.
Total Interest Paid
$0
Add this listing to your favourite
Shortlist it to compare later & get quick access from your account.
Comparables

For sale
8003 - Mahogany Community
$1,399,900
58 Yacht Terrace, Ottawa, Ontario
House in 8003 - Mahogany Community
4
Beds
Beds
5
Baths
Baths
3000 - 3500 sqft
Sq Ft
Sq Ft

For sale
8003 - Mahogany Community
$1,375,000
107 Ascari Road, Ottawa, Ontario
House in 8003 - Mahogany Community
3
Beds
Beds
3
Baths
Baths
1500 - 2000 sqft
Sq Ft
Sq Ft

For sale
2602 - Riverside South/Gloucester Glen
$1,349,000
117 Orchestra Way, Ottawa, Ontario
House in 2602 - Riverside South/Gloucester Glen
7
Beds
Beds
5
Baths
Baths
3000 - 3500 sqft
Sq Ft
Sq Ft

For sale
8003 - Mahogany Community
$1,325,000
569 Chriscraft Way, Ottawa, Ontario
House in 8003 - Mahogany Community
5
Beds
Beds
4
Baths
Baths
2500 - 3000 sqft
Sq Ft
Sq Ft
For sale
8001 - Manotick Long Island & Nicholls Island
$1,487,000
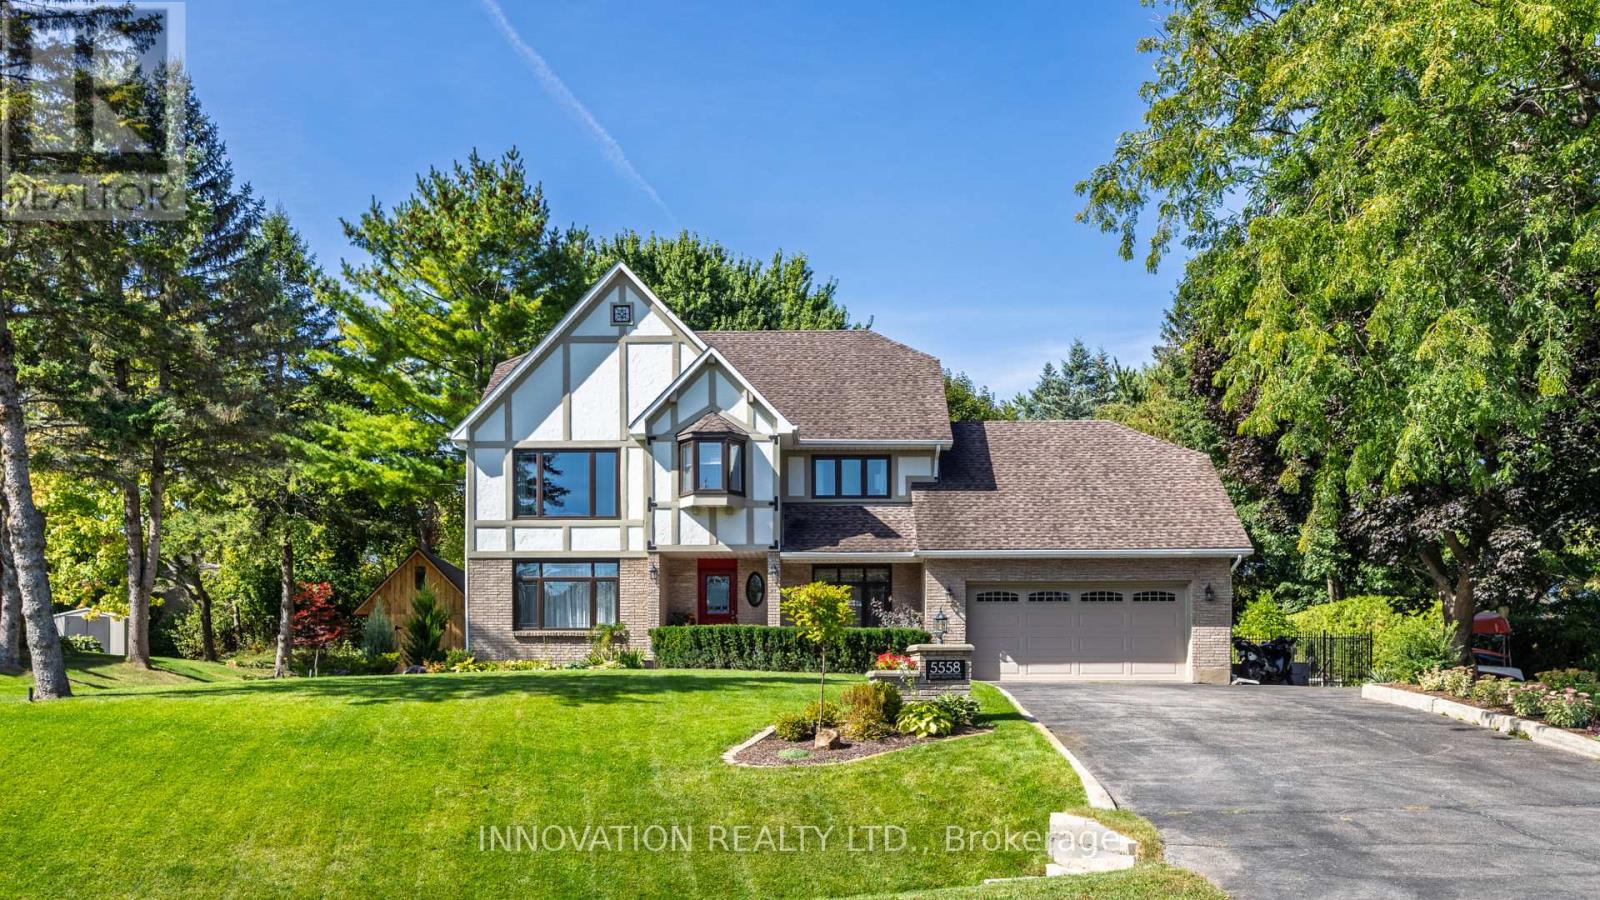
5558 South Island Park Drive, Ottawa, Ontario
House in 8001 - Manotick Long Island & Nicholls Island
4
Beds
Beds
4
Baths
Baths
2500 - 3000 sqft
Sq Ft
Sq Ft
For sale
8002 - Manotick Village & Manotick Estates
$1,500,000
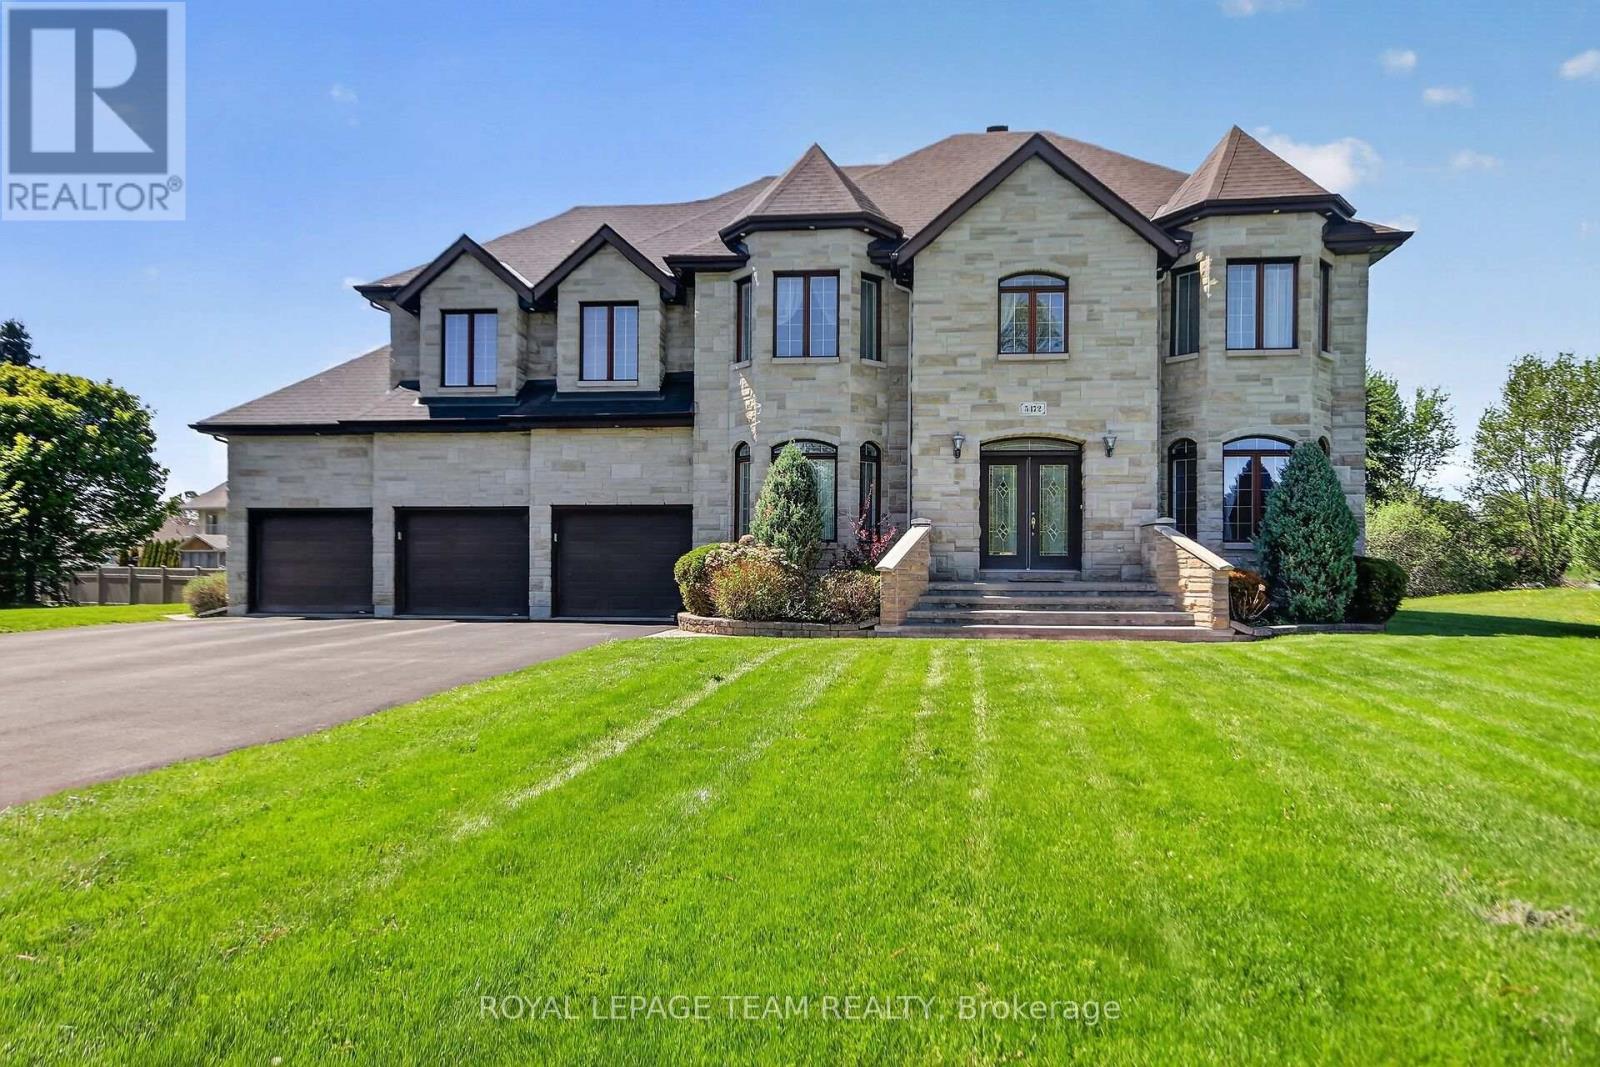
5472 Wicklow Drive, Ottawa, Ontario
House in 8002 - Manotick Village & Manotick Estates
6
Beds
Beds
5
Baths
Baths
3500 - 5000 sqft
Sq Ft
Sq Ft
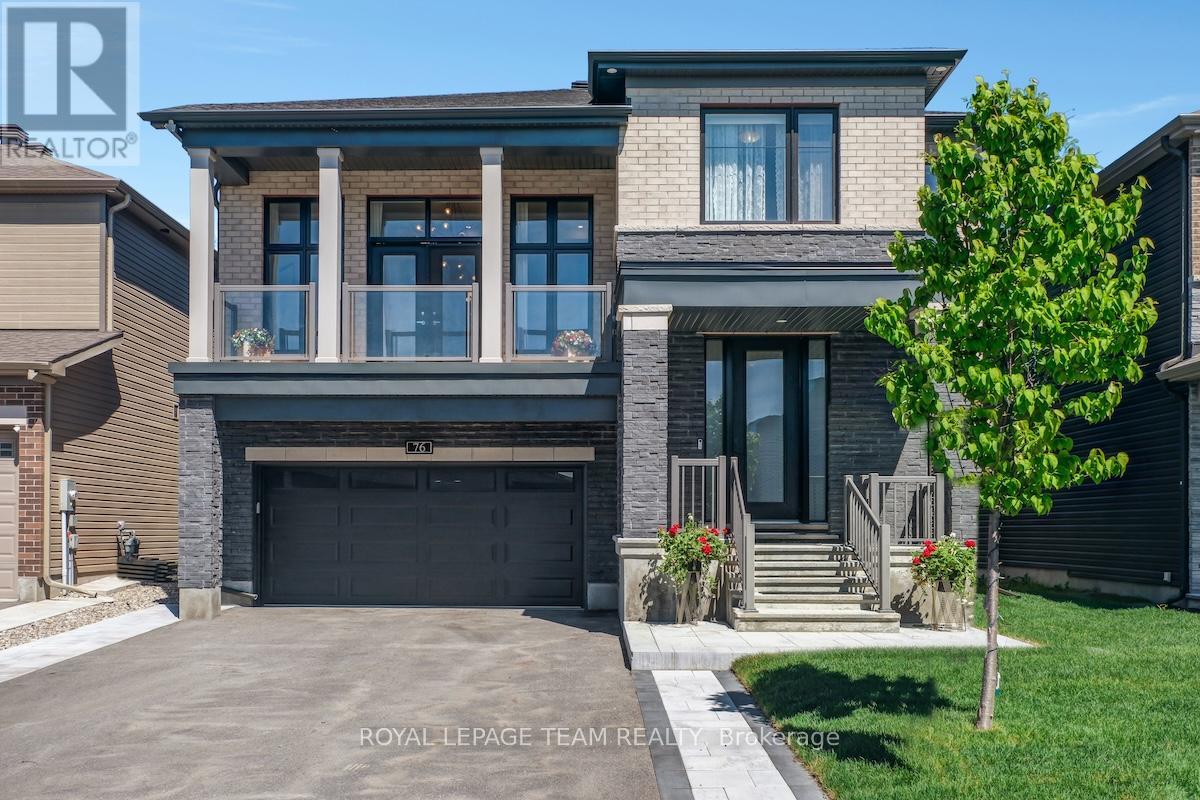
For sale
8003 - Mahogany Community
$1,250,000
76 Ascari Road, Ottawa, Ontario
House in 8003 - Mahogany Community
4
Beds
Beds
4
Baths
Baths
3000 - 3500 sqft
Sq Ft
Sq Ft
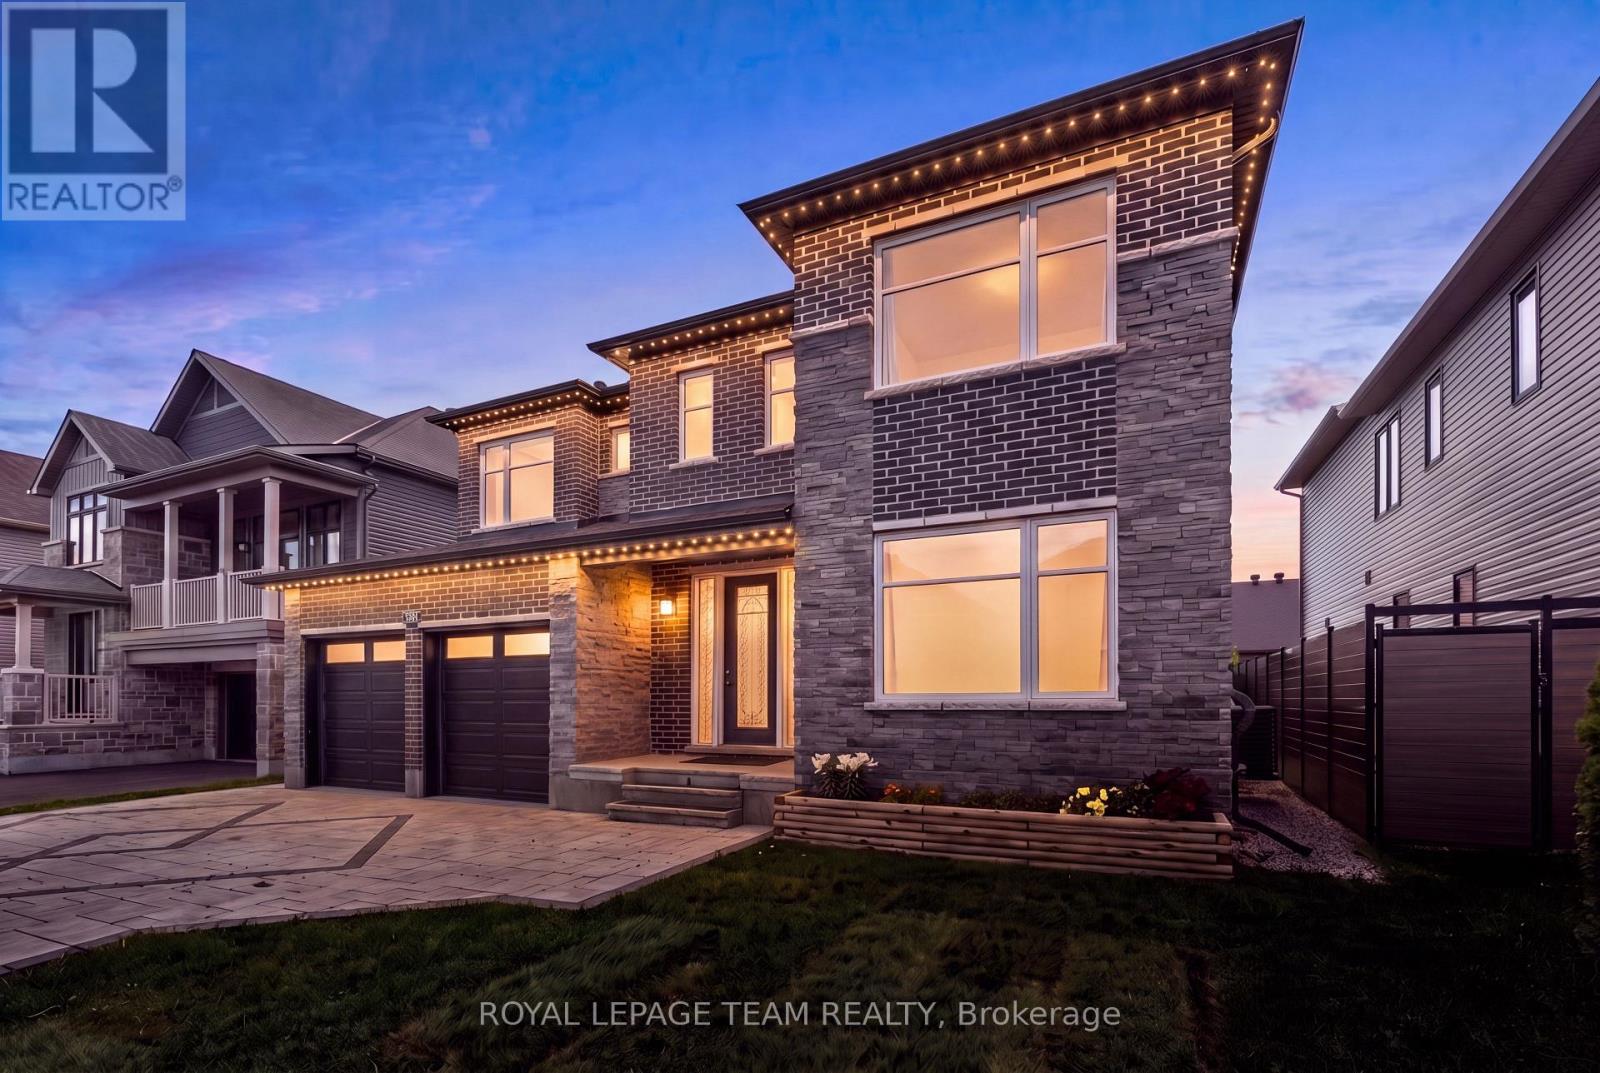
For sale
8003 - Mahogany Community
$1,249,999
760 Shoal Street, Ottawa, Ontario
House in 8003 - Mahogany Community
4
Beds
Beds
5
Baths
Baths
3000 - 3500 sqft
Sq Ft
Sq Ft
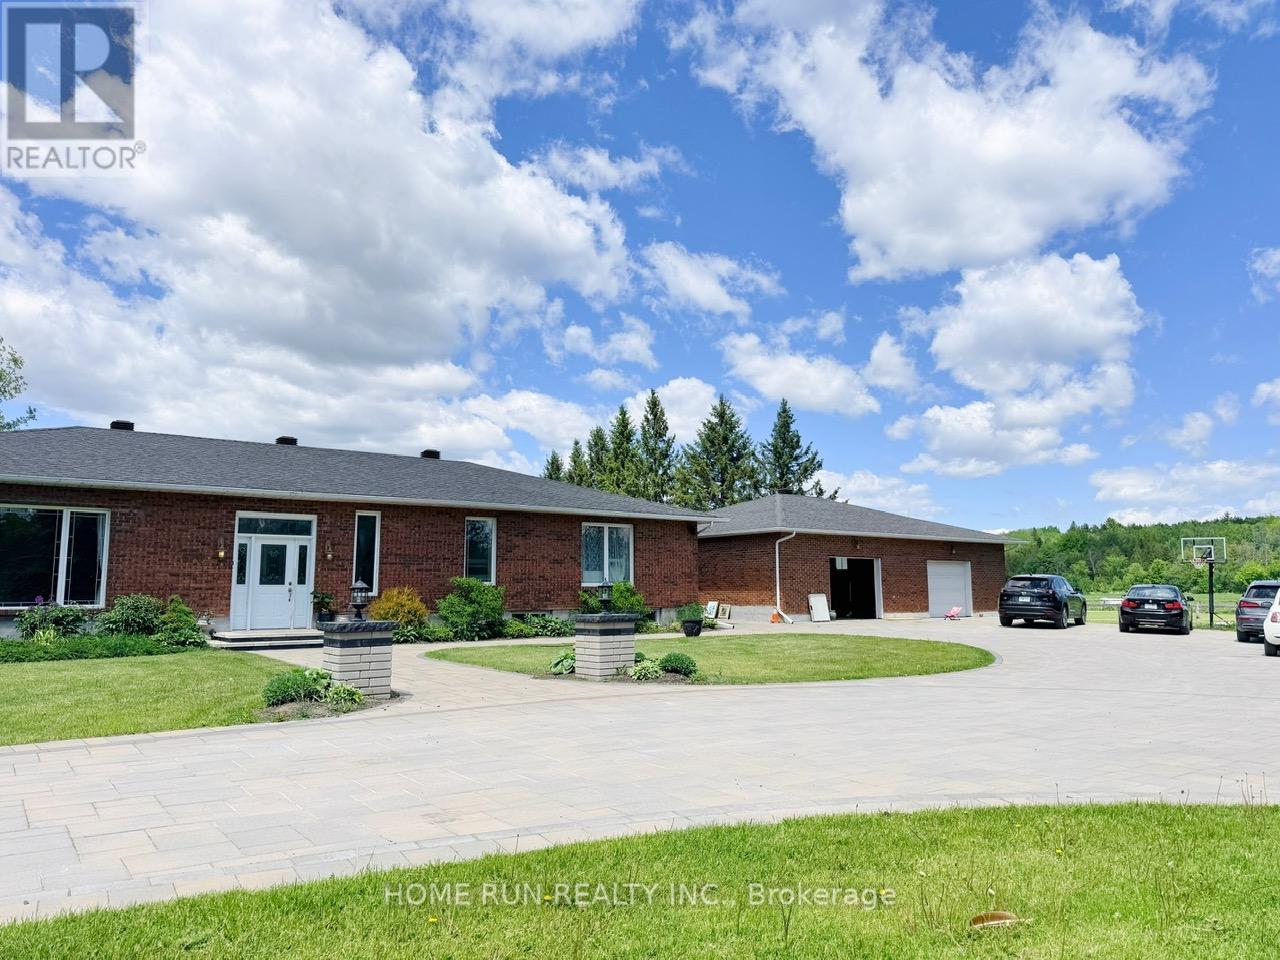
For sale
1605 - Osgoode Twp North of Reg Rd 6
$1,550,000
5705 Flag Station Road, Ottawa, Ontario
House in 1605 - Osgoode Twp North of Reg Rd 6
3
Beds
Beds
5
Baths
Baths
2500 - 3000 sqft
Sq Ft
Sq Ft

For sale
8002 - Manotick Village & Manotick Estates
$1,249,000
5696 Manotick Main Street, Ottawa, Ontario
House in 8002 - Manotick Village & Manotick Estates
4
Beds
Beds
2
Baths
Baths
2000 - 2500 sqft
Sq Ft
Sq Ft
Ready to a home?
Contact a REALTOR® today!
