

552 Via Mattino Way
Ottawa,
Ontario
K2J6B8
552 Via Mattino Way
Ottawa,
Ontario
K2J6B8
Add this listing to your favourite
Shortlist it to compare later & get quick access from your account.


$640,000
Property overview
Building Type
Row / Townhouse
Property Type
Single Family
Bedrooms
3
Bathrooms
4
Year Built
Neighbourhood
7706 - Barrhaven - Longfields
Status
For sale
Highlights
7706 - Barrhaven - Longfields
Row / Townhouse
For sale
Listing description
Discover this Single Family
552 Via Mattino Way,
Ottawa
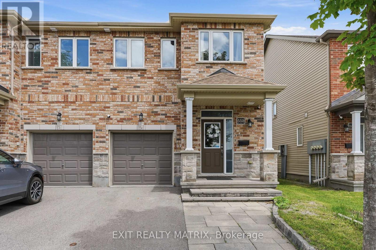
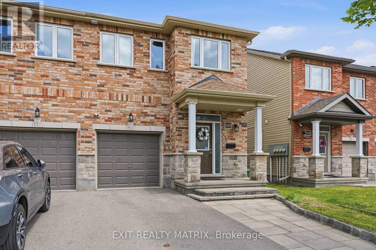
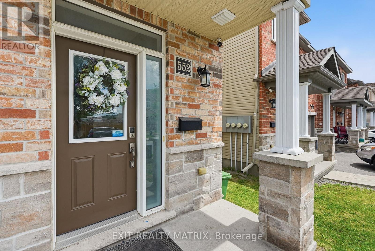
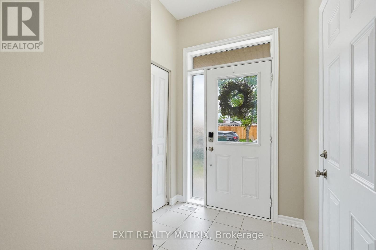
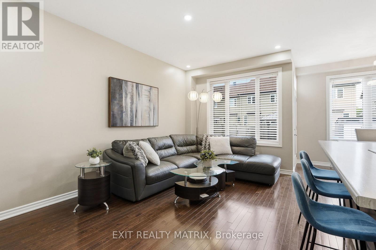
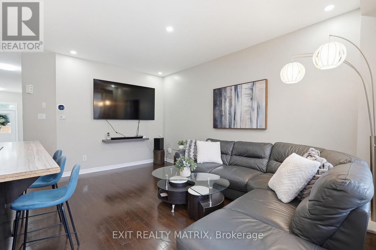
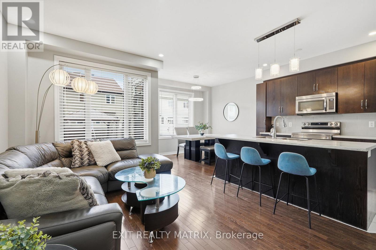
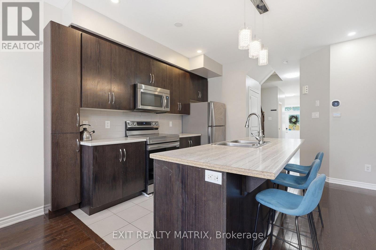
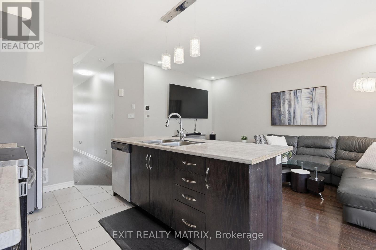
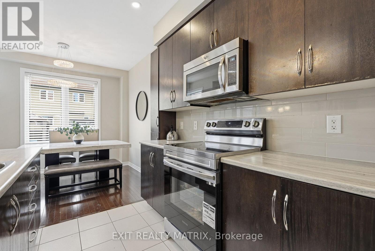
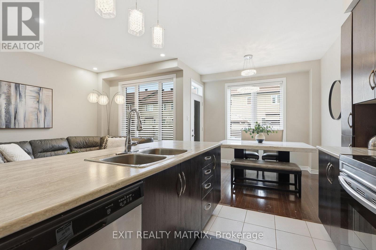
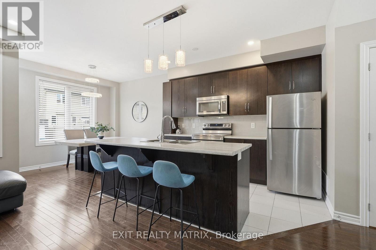
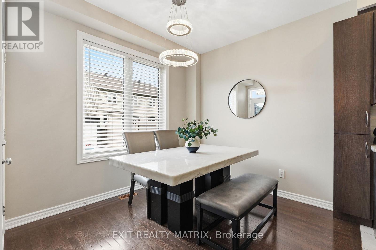
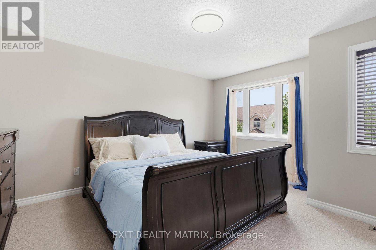
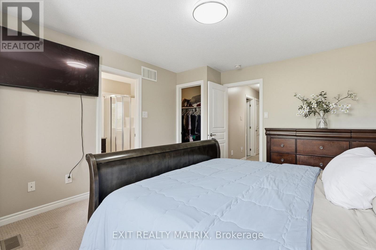
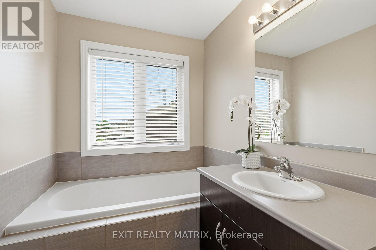
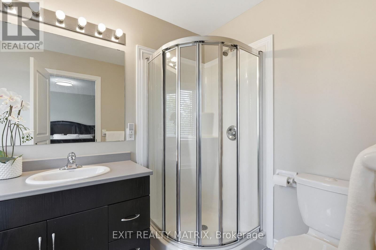
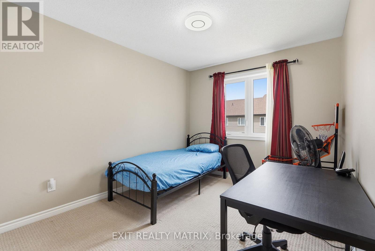
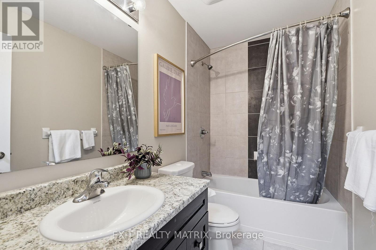
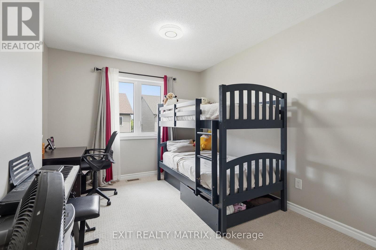
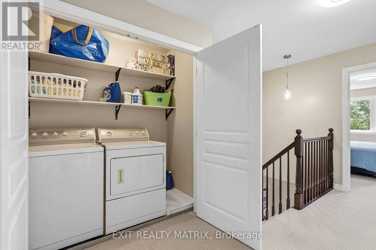
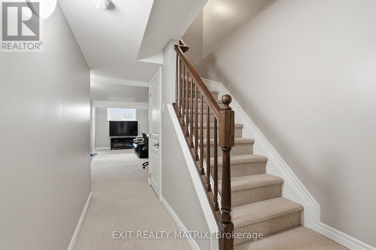
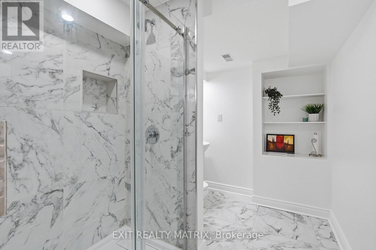
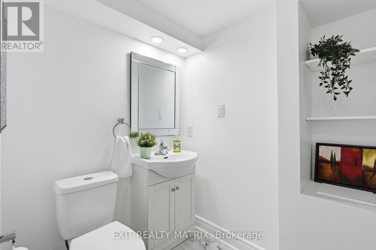
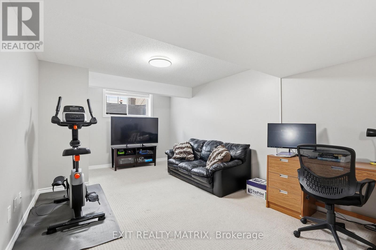
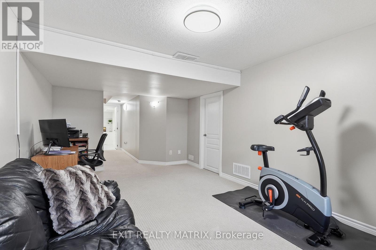
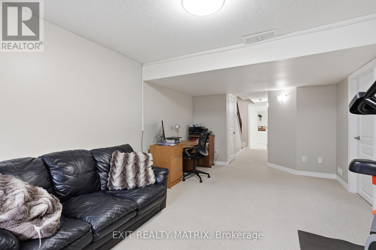
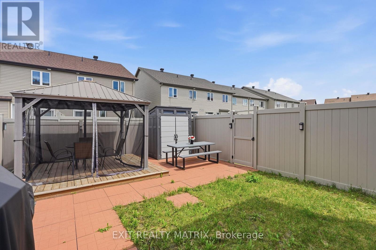
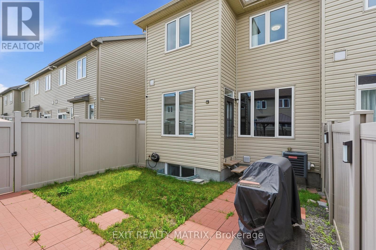
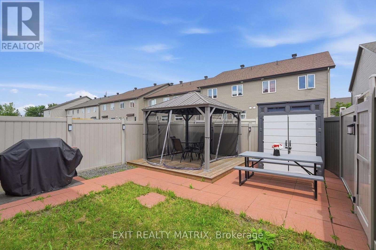
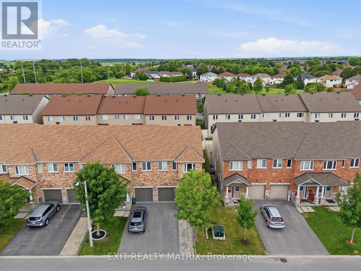
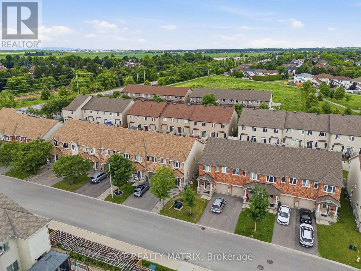
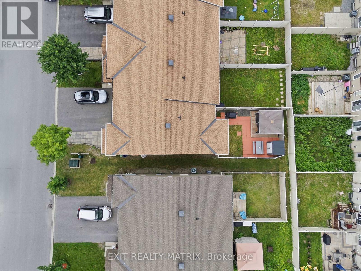
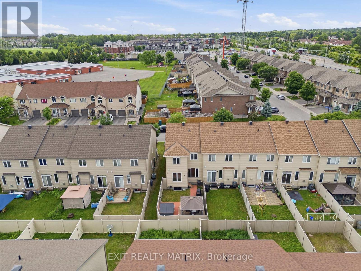
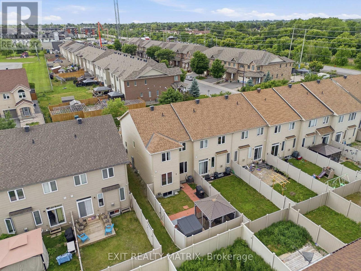
A standout Barrhaven end-unit offering 3-bedrooms, 4-bathrooms, a finished basement with its own washroom, and a backyard designed for entertaining. Complete with a gazebo, patio deck, storage shed, fencing, and patio flooring, the outdoor space is perfect for family gatherings, summer barbecues, and relaxing evenings. Bright, functional, and move-in ready, this freehold townhome features an attached garage and a layout that simply makes sense. The main level offers 9-foot ceilings, open-concept living and dining areas, large backyard-facing windows, and a stylish kitchen with a breakfast island, ceiling-height cabinetry, stainless steel appliances, and French-door access to the backyard. Upstairs, the spacious primary bedroom includes a walk-in closet and private ensuite. Two additional bedrooms, a full bathroom, and convenient second-floor laundry complete the level. The finished basement provides valuable extra living space plus a washroom, ideal for movie nights, a home gym, playroom, guest area, or office. Located in Barrhaven's sought-after Longfields community, close to parks, transit, schools, shopping, and everyday amenities. Updates include fresh paint in 2026, a basement washroom, fence, patio flooring, front interlock, storage shed, gazebo, patio deck, and energy-saving switches. Owned hot-water tank; humidifier and HRV installed in 2021; smart thermostat added in 2022. (id:64373)
Upcoming viewings

OpenHouse times
Aug 22
2-4 PM
45.2869815
-75.7441932
552 Via Mattino Way, Ottawa, Ontario, K2J6B8
Loading WalkScore data...
Walk Score®
Transit Score®
Bike Score®
Walkability Snapshot
Understand how walkable, transit-friendly & bikeable this neighbourhood really is.
Scores are powered by Walk Score® and reflect access to daily essentials, transit and bike routes near this area.
🚶Walk Score®
🚊Transit Score
🚲Bike Score
Liveability scores for this neighbourhood
Powered by Walk Score®
Use these scores as a quick guide only. Check local transit, bike paths
and walk routes to plan your day-to-day life.
Google Maps
Explore the exact location, nearby amenities, and community vibe.
Listing Details
Last updated:
2026-08-19
Key facts
Price
$640,000
Ownership
Freehold
Property type
Single Family
Bedrooms
3
Bathrooms
4
Stories
2
Interior size
1100 - 1500 sqft
Year built / Age
6 to 15 years
Parking options
Garage
Total spaces
4
Interior & features
Cooling
Central air conditioning
Heating
Forced air
Heating fuel
Natural gas
Basement
Full (Finished)
Appliances
Dishwasher, Dryer, Hood Fan, Storage Shed, Stove, Washer, Refrigerator
Fireplace
False
Exterior finish
Brick Facing, Vinyl siding
Lot, amenities & extras
Lot size
24.9 x 94.3 FT
Nearby amenities
Public Transit
Water
Municipal water
Sewer
Sanitary sewer
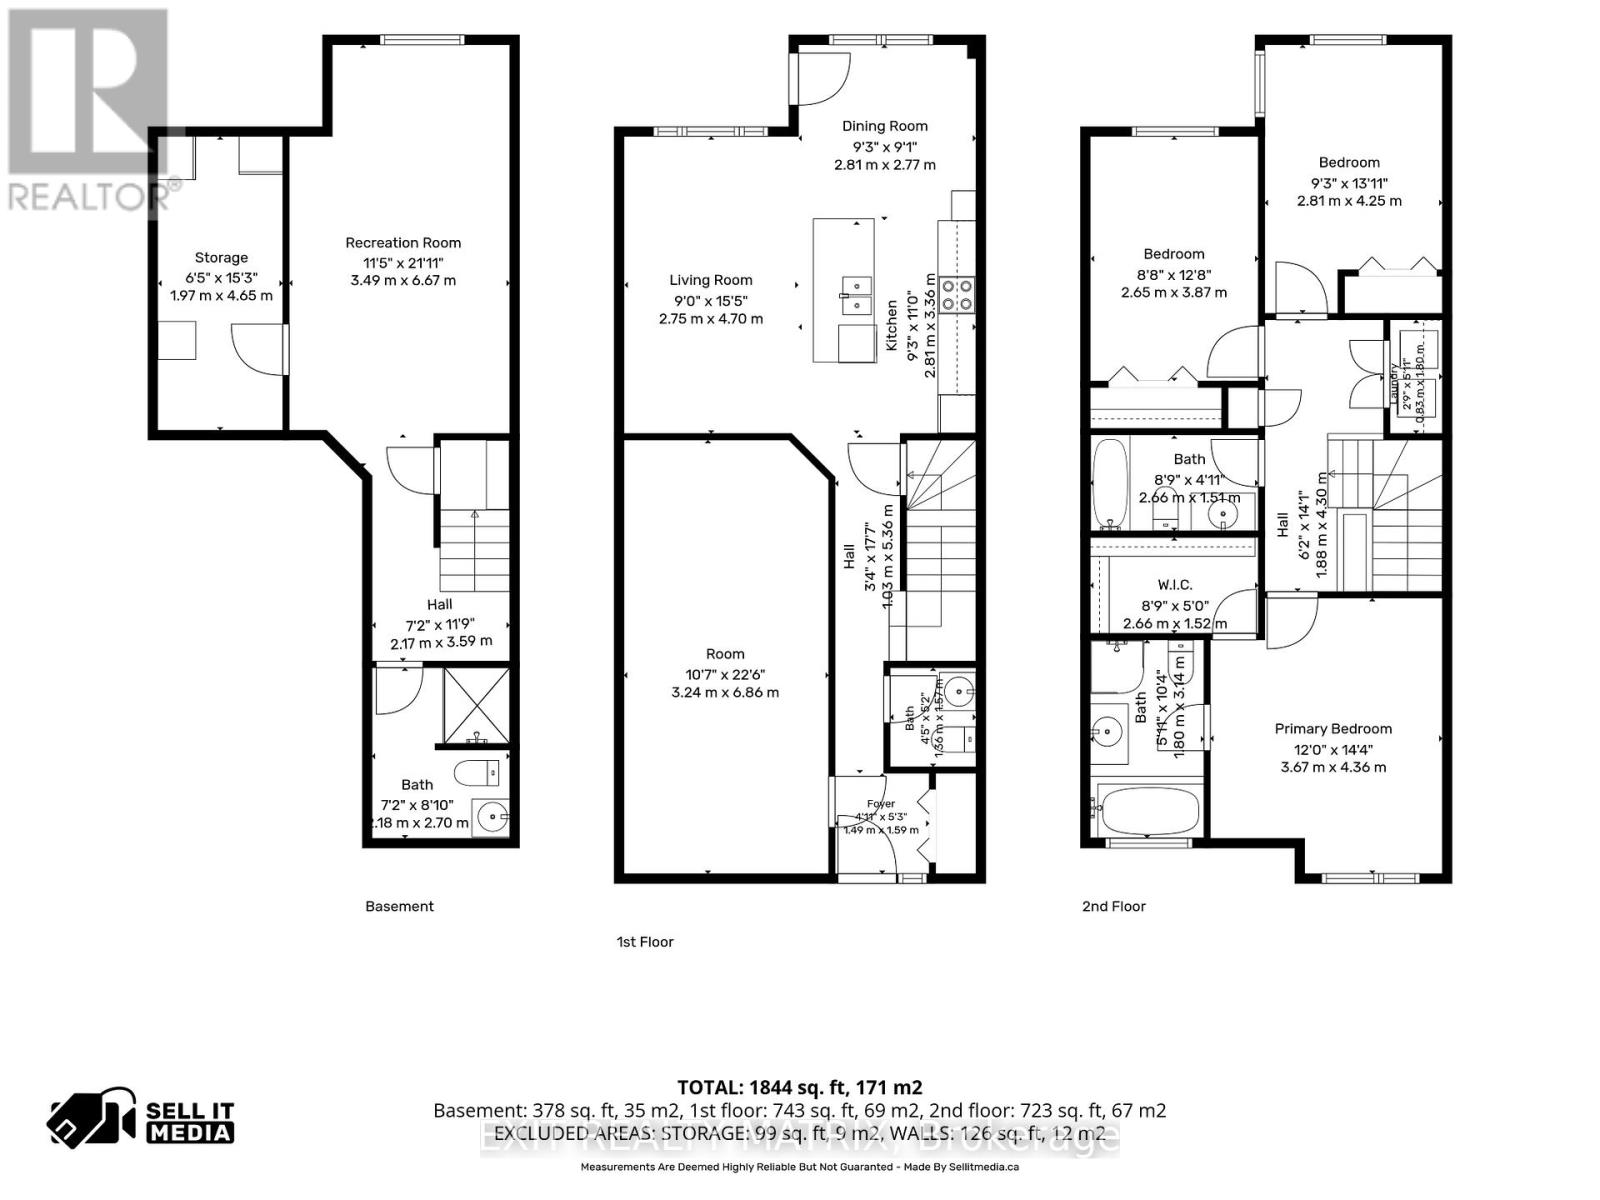
Rooms
| Level | Type | Length | Width | Dimensions |
|---|---|---|---|---|
| Second Level | Primary Bedroom | 3.67 m | 4.36 m | 3.67 m x 4.36 m |
| Second Level | Bathroom | 2.66 m | 1.51 m | 2.66 m x 1.51 m |
| Second Level | Bedroom 2 | 2.65 m | 3.87 m | 2.65 m x 3.87 m |
| Second Level | Bedroom 3 | 2.81 m | 4.25 m | 2.81 m x 4.25 m |
| Second Level | Laundry Room | 0.83 m | 1.8 m | 0.83 m x 1.8 m |
| Basement | Bathroom | 2.18 m | 2.7 m | 2.18 m x 2.7 m |
| Basement | Recreational, Games Room | 3.49 m | 6.67 m | 3.49 m x 6.67 m |
| Basement | Utility Room | 1.97 m | 4.65 m | 1.97 m x 4.65 m |
| Ground Level | Foyer | 1.49 m | 1.59 m | 1.49 m x 1.59 m |
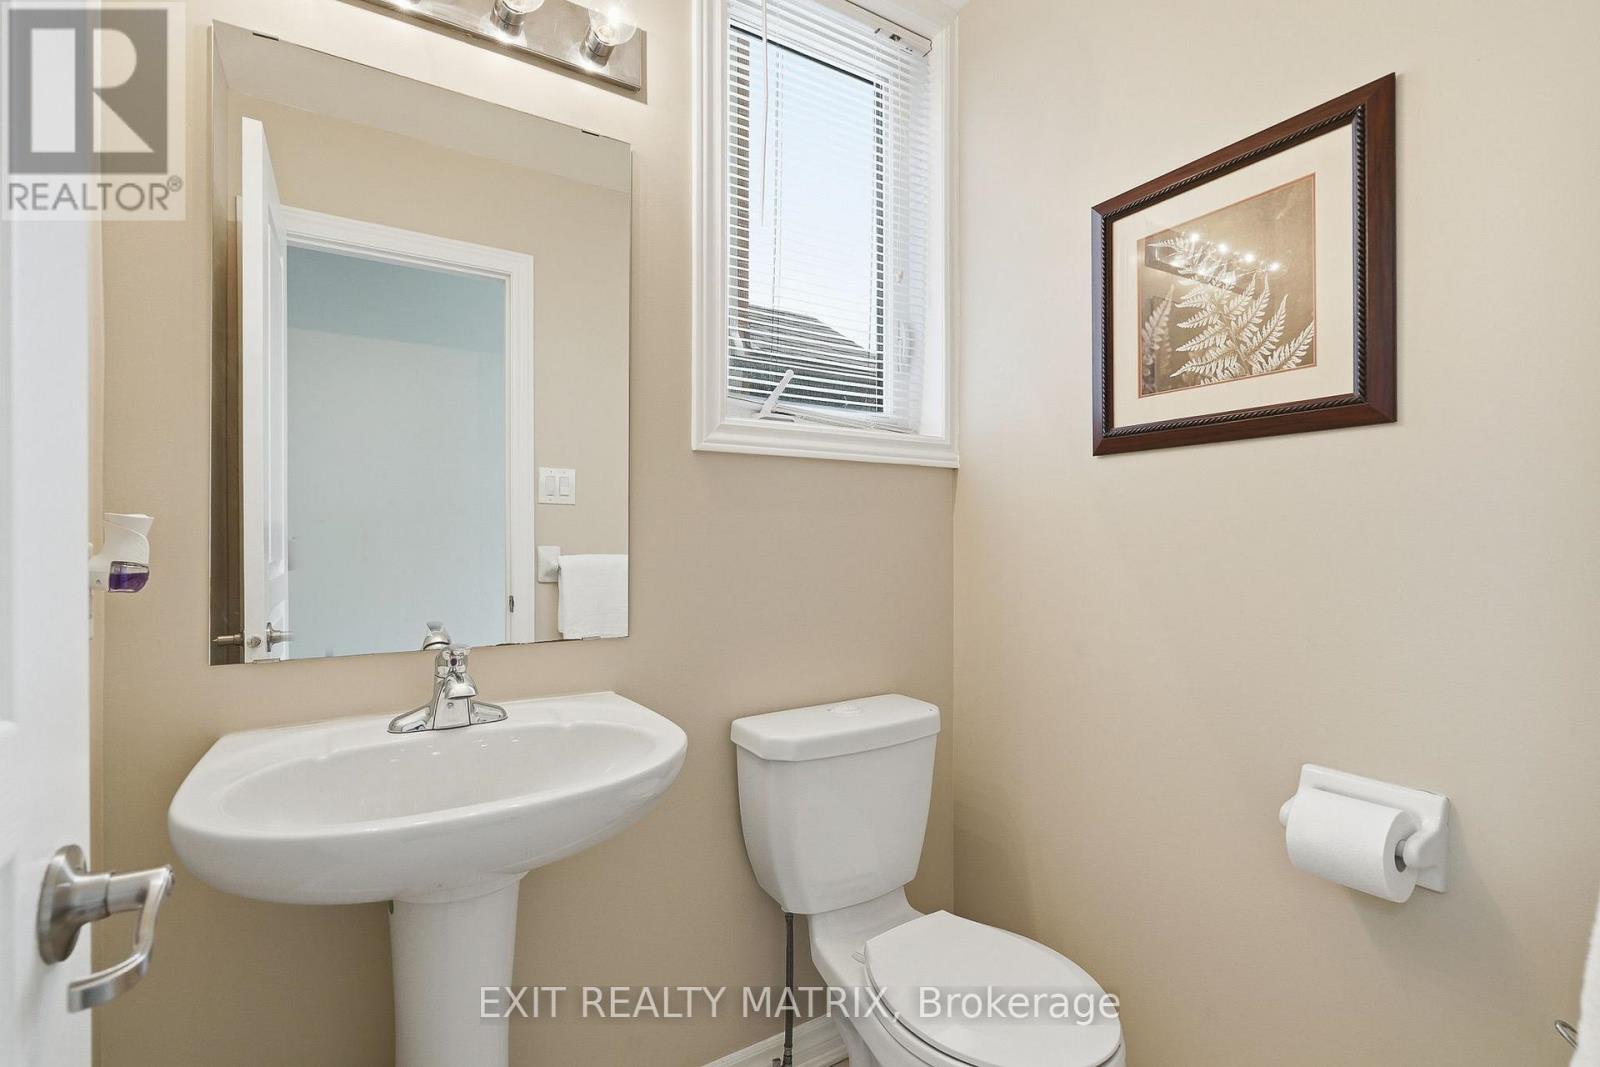
| Ground Level | Bathroom | 1.36 m | 1.57 m | 1.36 m x 1.57 m |
| Ground Level | Living Room | 2.75 m | 4.7 m | 2.75 m x 4.7 m |
| Ground Level | Dining Room | 2.81 m | 2.77 m | 2.81 m x 2.77 m |
| Ground Level | Kitchen | 2.81 m | 3.36 m | 2.81 m x 3.36 m |
Mortgage Calculator
$500,000
$100,000
$5,000,000
Adjust the total amount you plan to borrow.
5%
1%
15%
25 years
10 years
40 years
Monthly Payment
$0
This is an approximate monthly payment based on your inputs.
Total Interest Paid
$0
Add this listing to your favourite
Shortlist it to compare later & get quick access from your account.
Comparables
For sale
7711 - Barrhaven - Half Moon Bay
$640,000
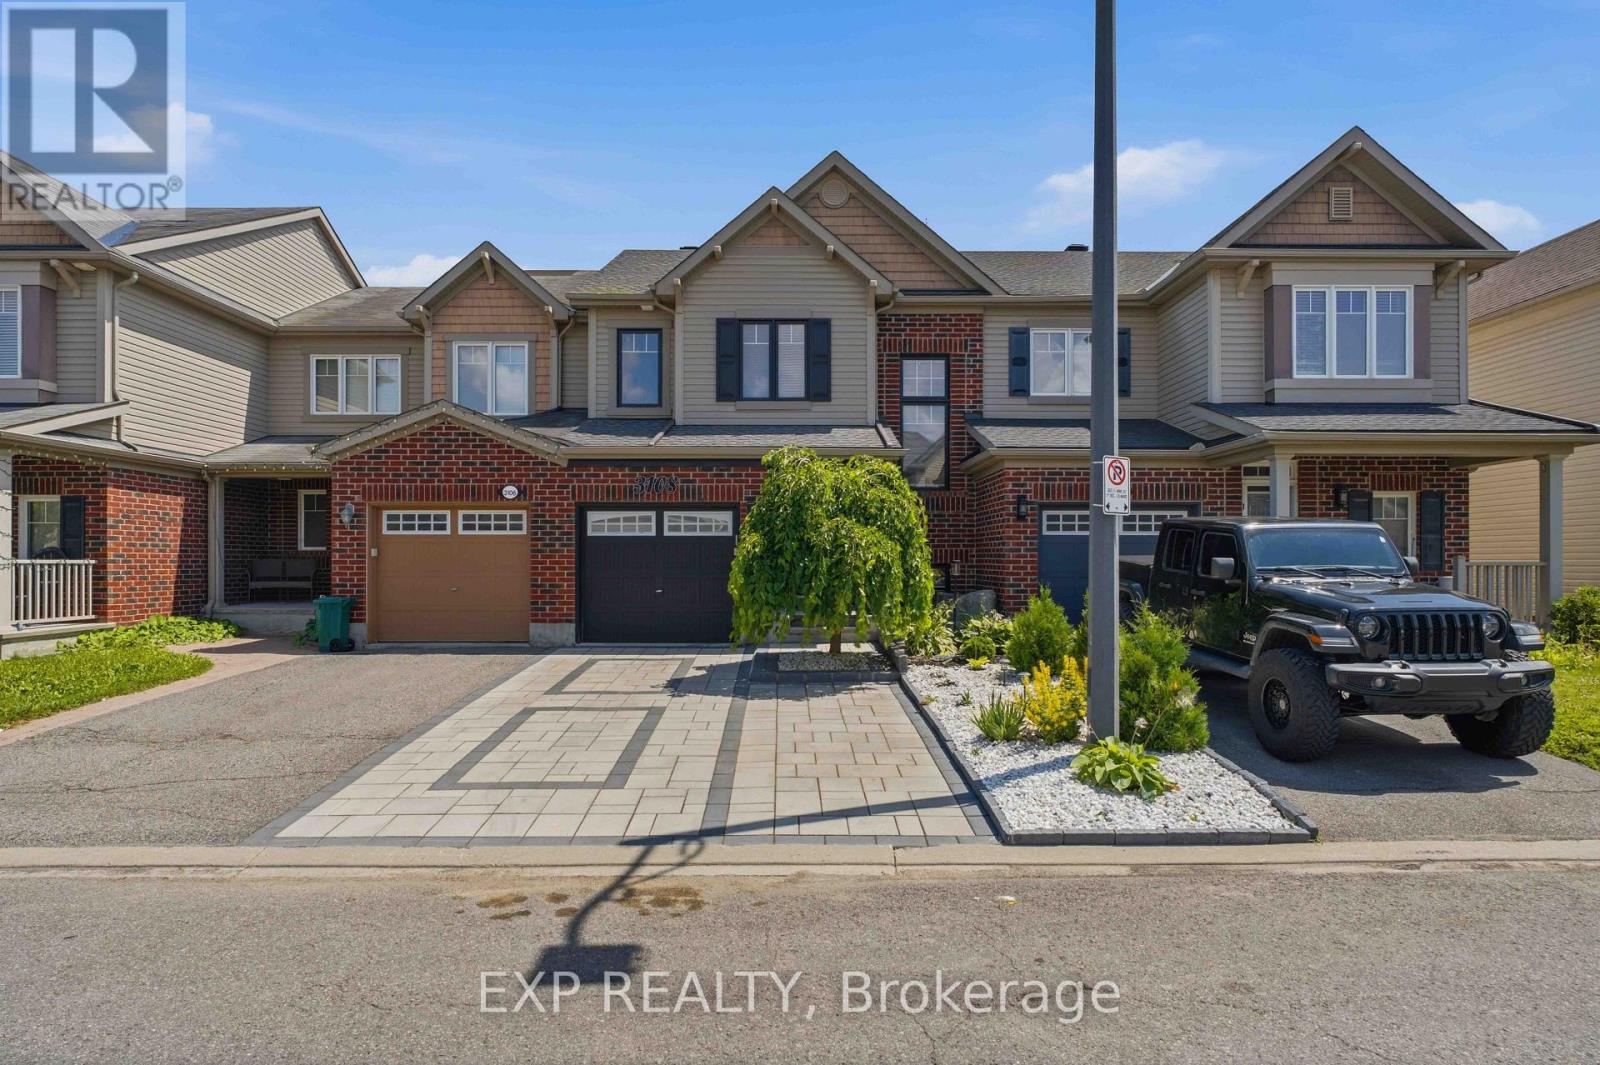
3108 Burritts Rapids Place, Ottawa, Ontario
Row / Townhouse in 7711 - Barrhaven - Half Moon Bay
3
Beds
Beds
3
Baths
Baths
1100 - 1500 sqft
Sq Ft
Sq Ft
For sale
7703 - Barrhaven - Cedargrove/Fraserdale
$639,900
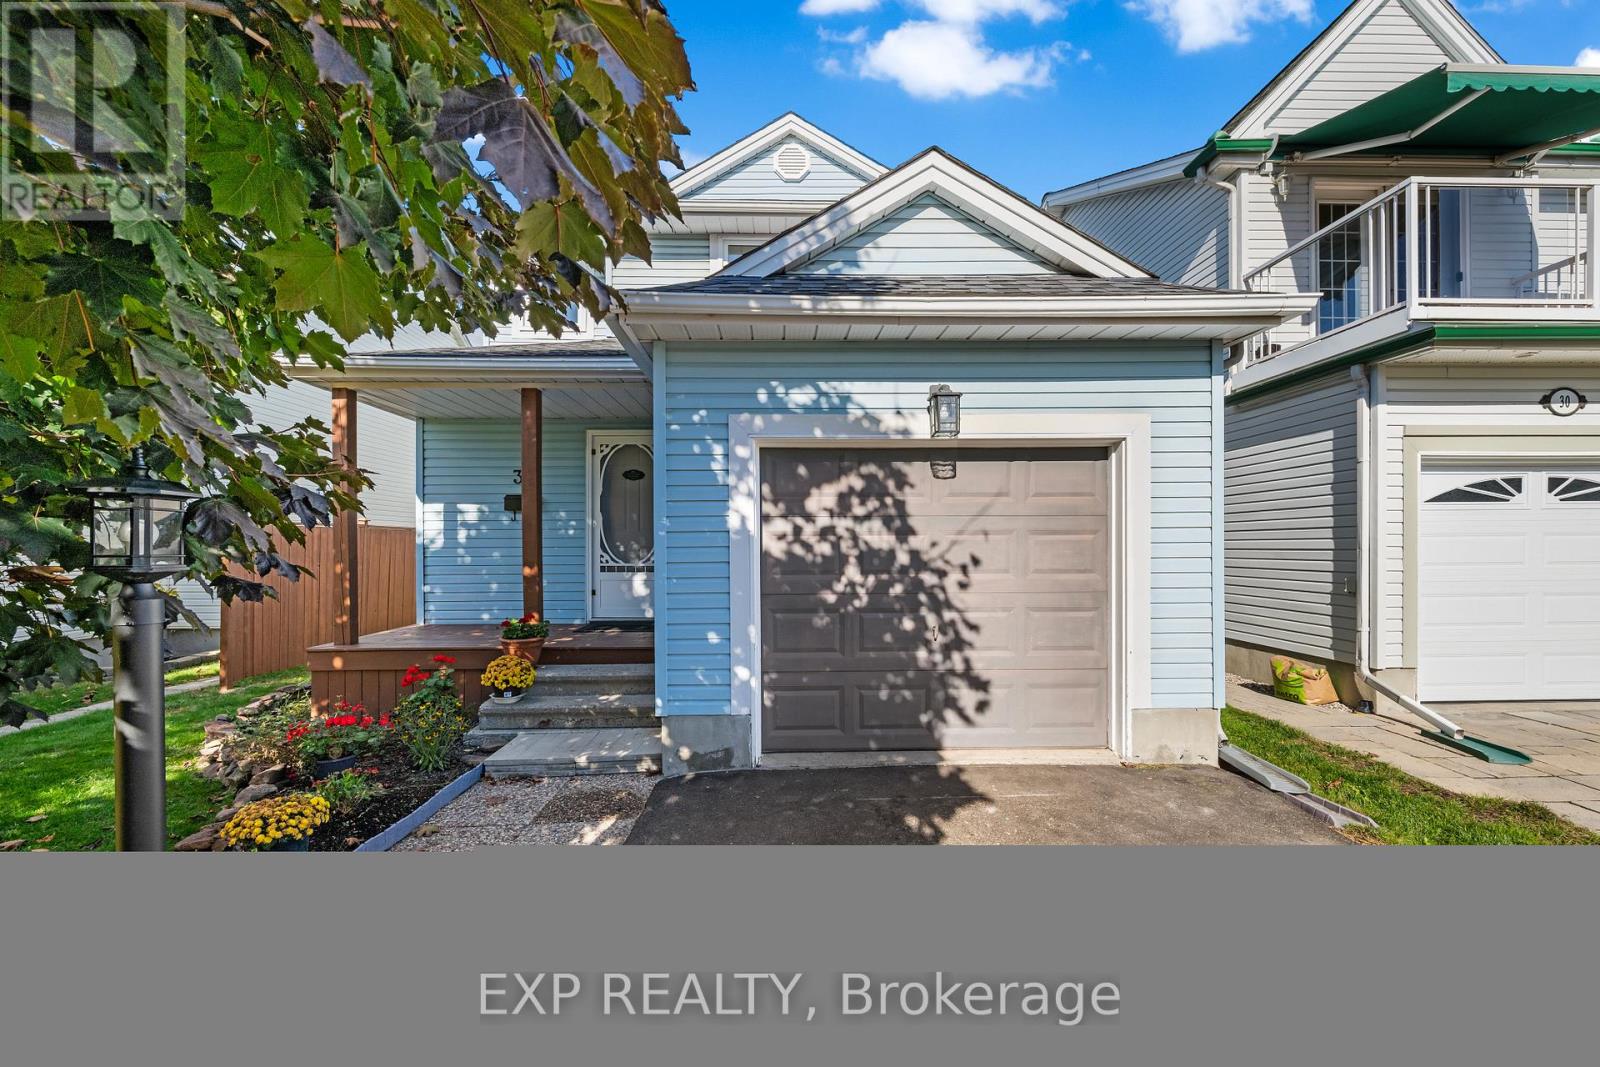
32 Peacock Crescent, Ottawa, Ontario
House in 7703 - Barrhaven - Cedargrove/Fraserdale
3
Beds
Beds
3
Baths
Baths
1100 - 1500 sqft
Sq Ft
Sq Ft
For sale
7706 - Barrhaven - Longfields
$638,900
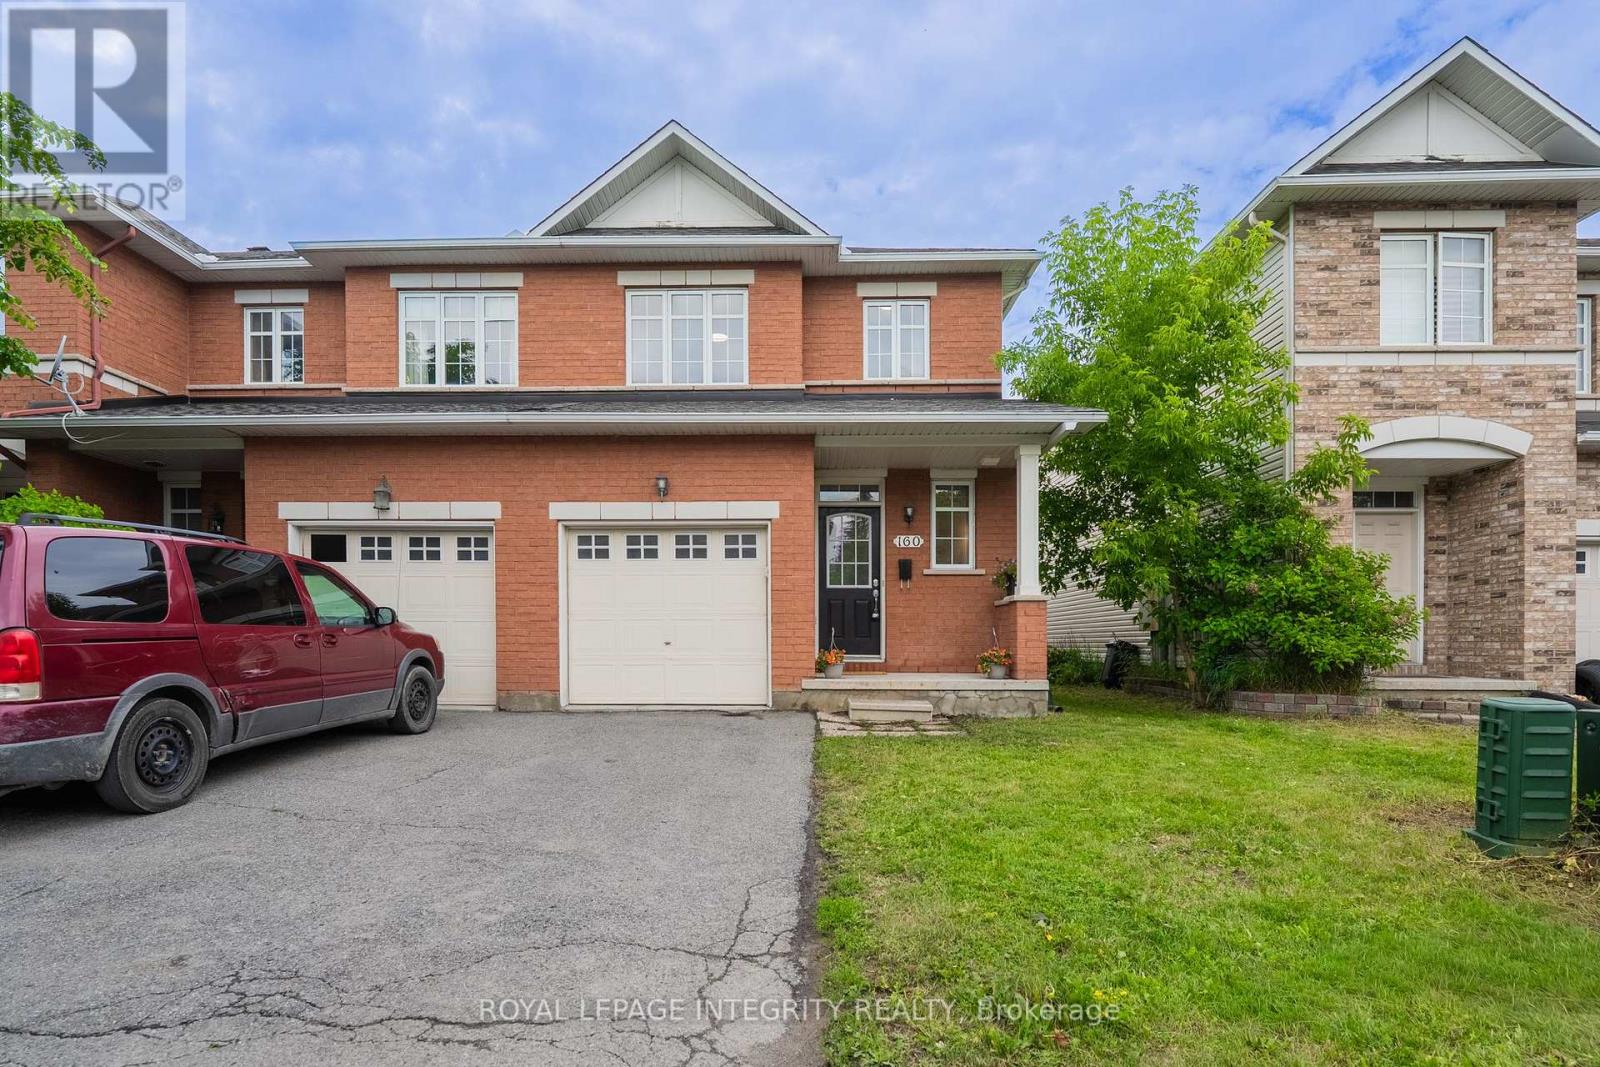
160 Deercroft Avenue, Ottawa, Ontario
Row / Townhouse in 7706 - Barrhaven - Longfields
3
Beds
Beds
3
Baths
Baths
1500 - 2000 sqft
Sq Ft
Sq Ft
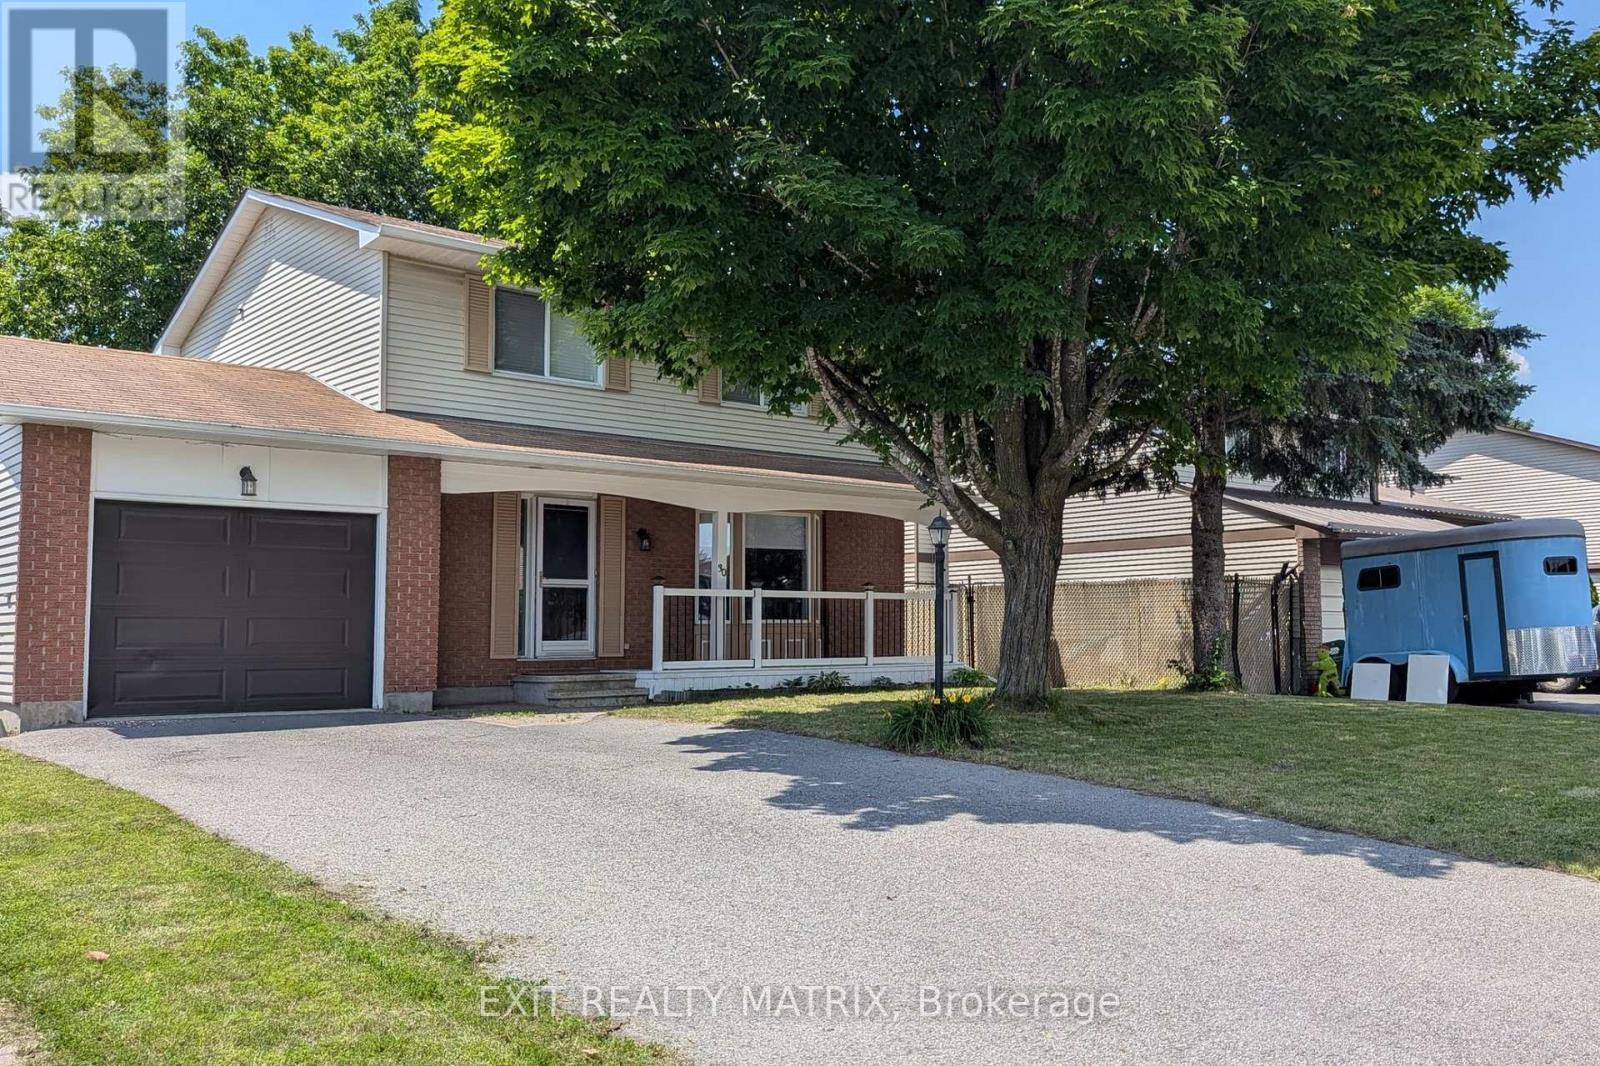
For sale
7705 - Barrhaven - On the Green
$637,000
30 Bartley Crescent, Ottawa, Ontario
House in 7705 - Barrhaven - On the Green
4
Beds
Beds
4
Baths
Baths
1100 - 1500 sqft
Sq Ft
Sq Ft

For sale
7711 - Barrhaven - Half Moon Bay
$636,900
508 Concerto Lane, Ottawa, Ontario
Row / Townhouse in 7711 - Barrhaven - Half Moon Bay
3
Beds
Beds
3
Baths
Baths
1100 - 1500 sqft
Sq Ft
Sq Ft
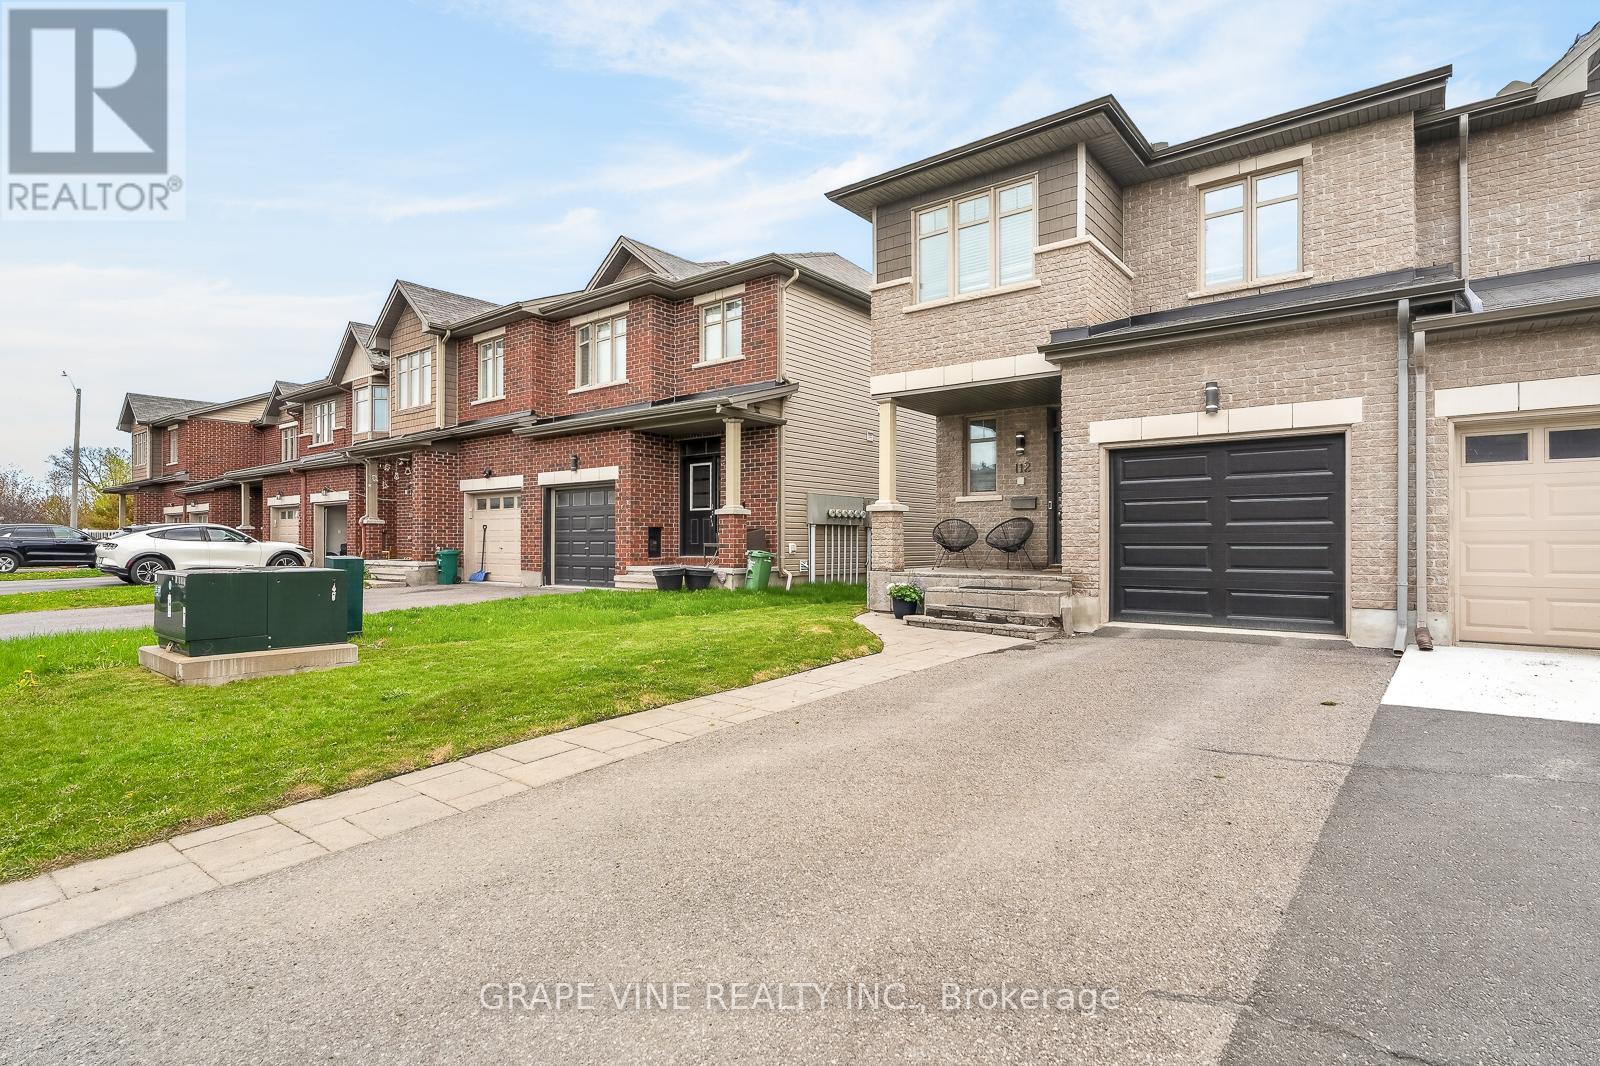
For sale
7703 - Barrhaven - Cedargrove/Fraserdale
$635,000
112 Hawkshaw Crescent, Ottawa, Ontario
Row / Townhouse in 7703 - Barrhaven - Cedargrove/Fraserdale
3
Beds
Beds
3
Baths
Baths
1100 - 1500 sqft
Sq Ft
Sq Ft
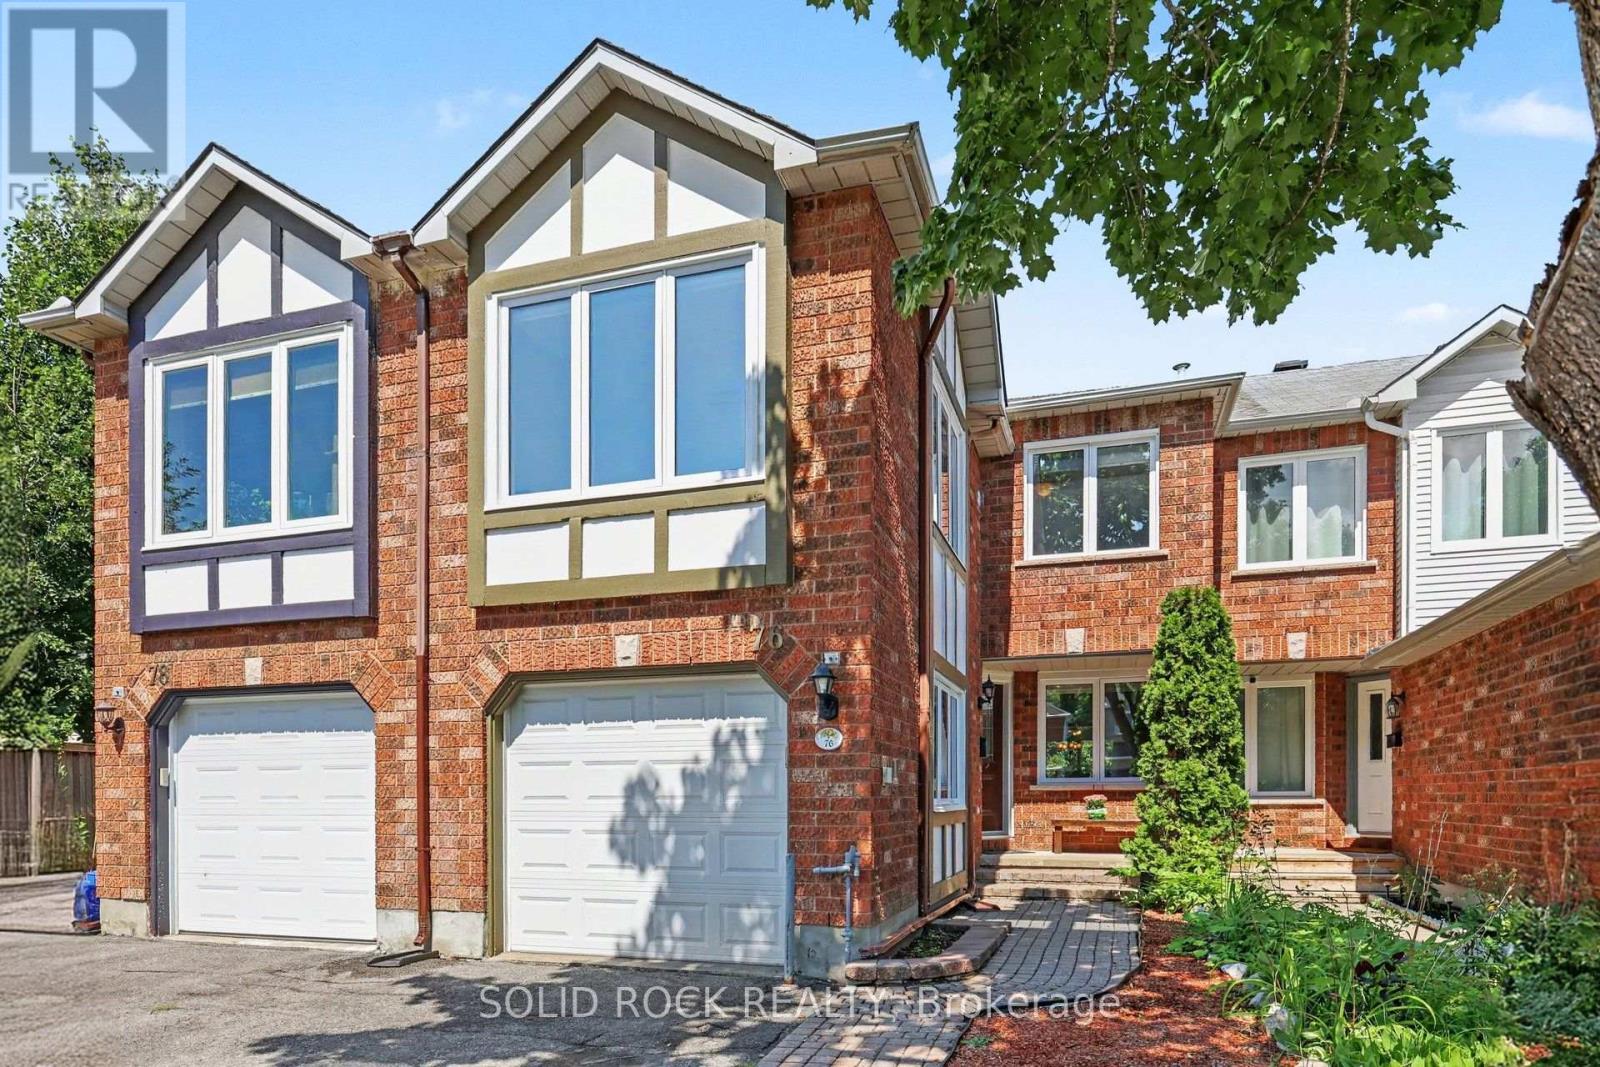
For sale
7706 - Barrhaven - Longfields
$635,000
76 Grenadier Way, Ottawa, Ontario
Row / Townhouse in 7706 - Barrhaven - Longfields
3
Beds
Beds
3
Baths
Baths
1500 - 2000 sqft
Sq Ft
Sq Ft
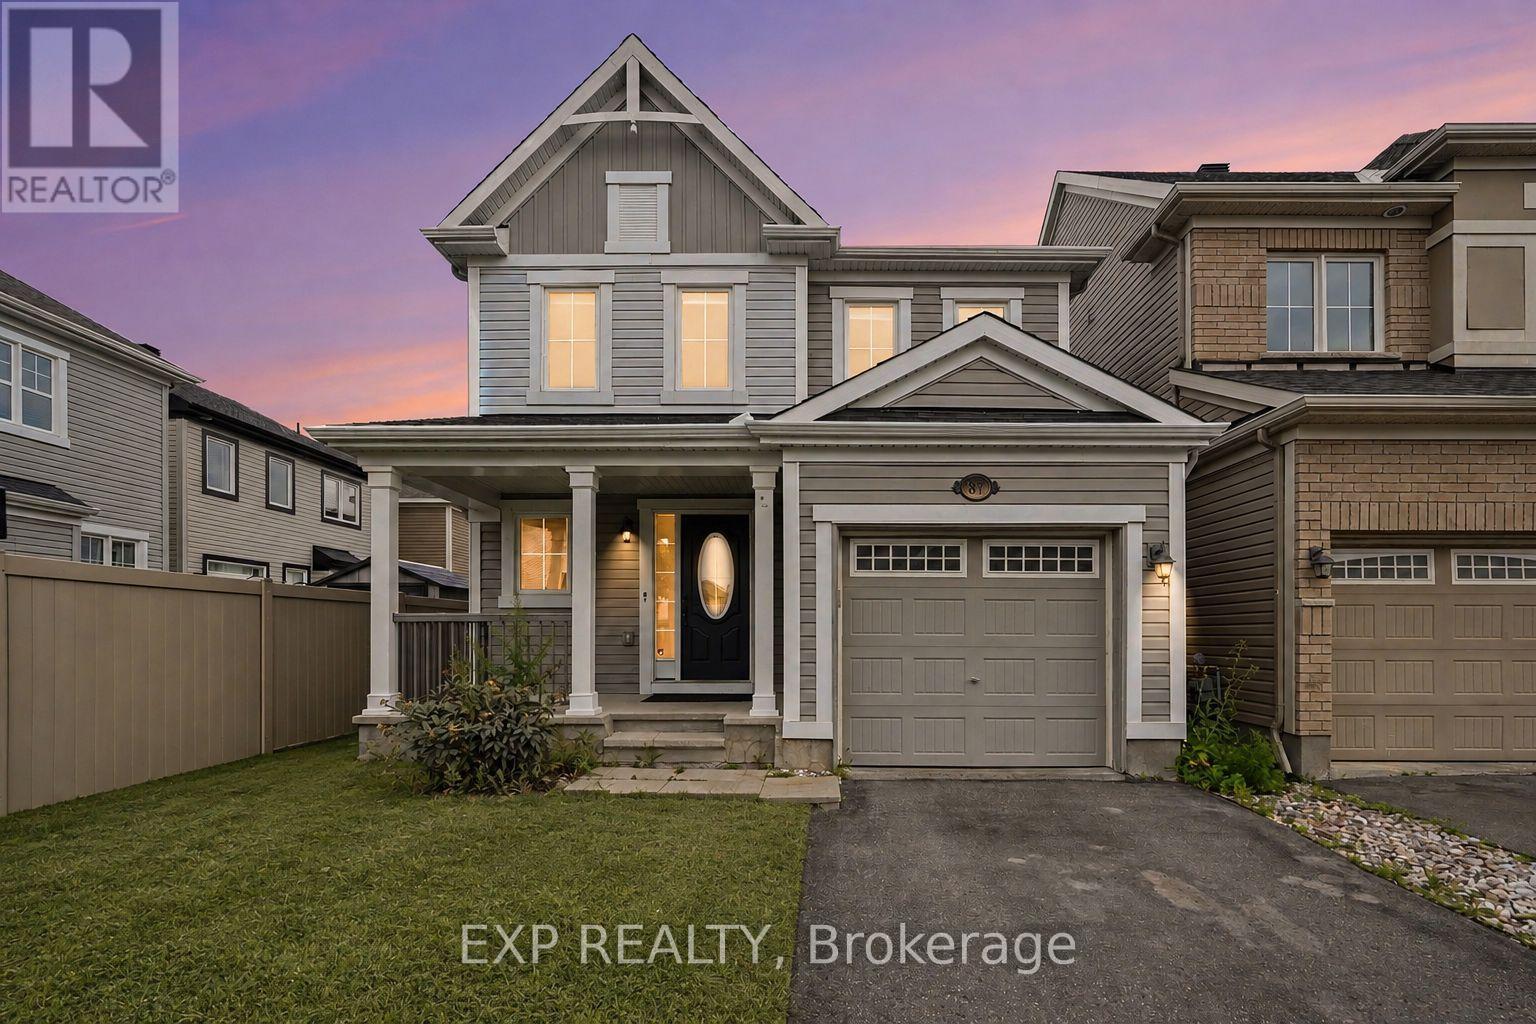
For sale
7711 - Barrhaven - Half Moon Bay
$649,000
81 Switch Grass Crescent, Ottawa, Ontario
House in 7711 - Barrhaven - Half Moon Bay
3
Beds
Beds
3
Baths
Baths
1500 - 2000 sqft
Sq Ft
Sq Ft
For sale
7711 - Barrhaven - Half Moon Bay
$649,900
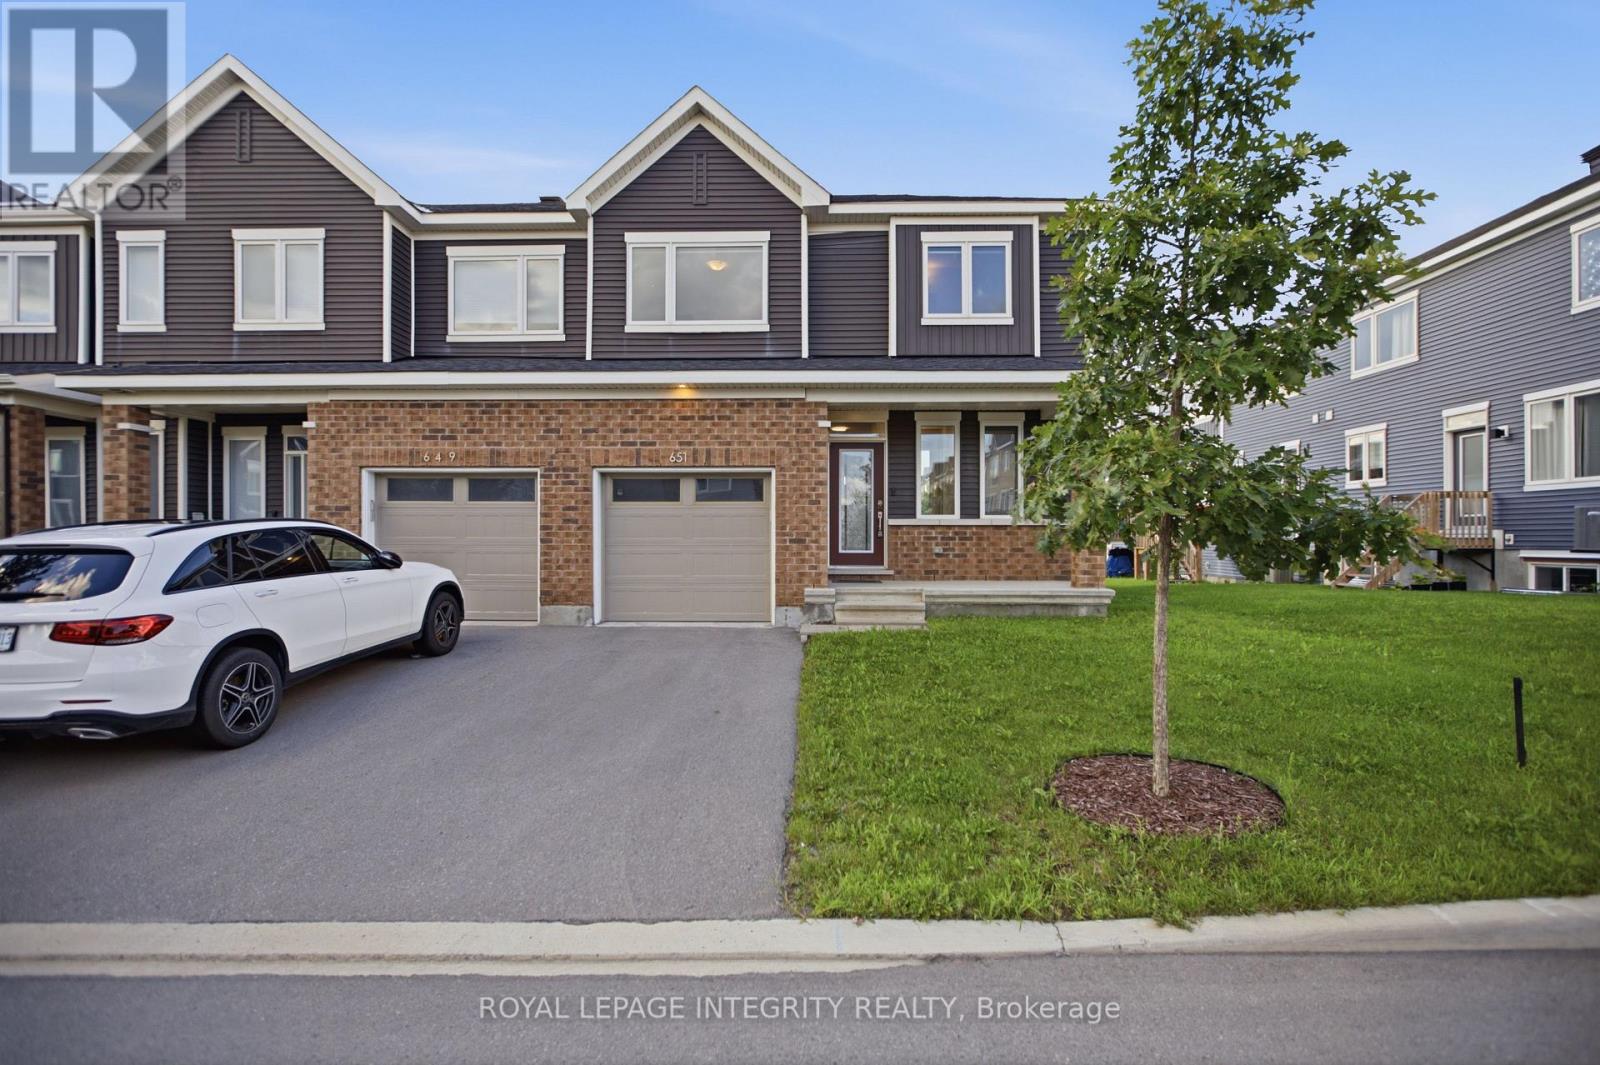
651 Chillerton Drive, Ottawa, Ontario
Row / Townhouse in 7711 - Barrhaven - Half Moon Bay
3
Beds
Beds
4
Baths
Baths
1500 - 2000 sqft
Sq Ft
Sq Ft
For sale
7704 - Barrhaven - Heritage Park
$649,900
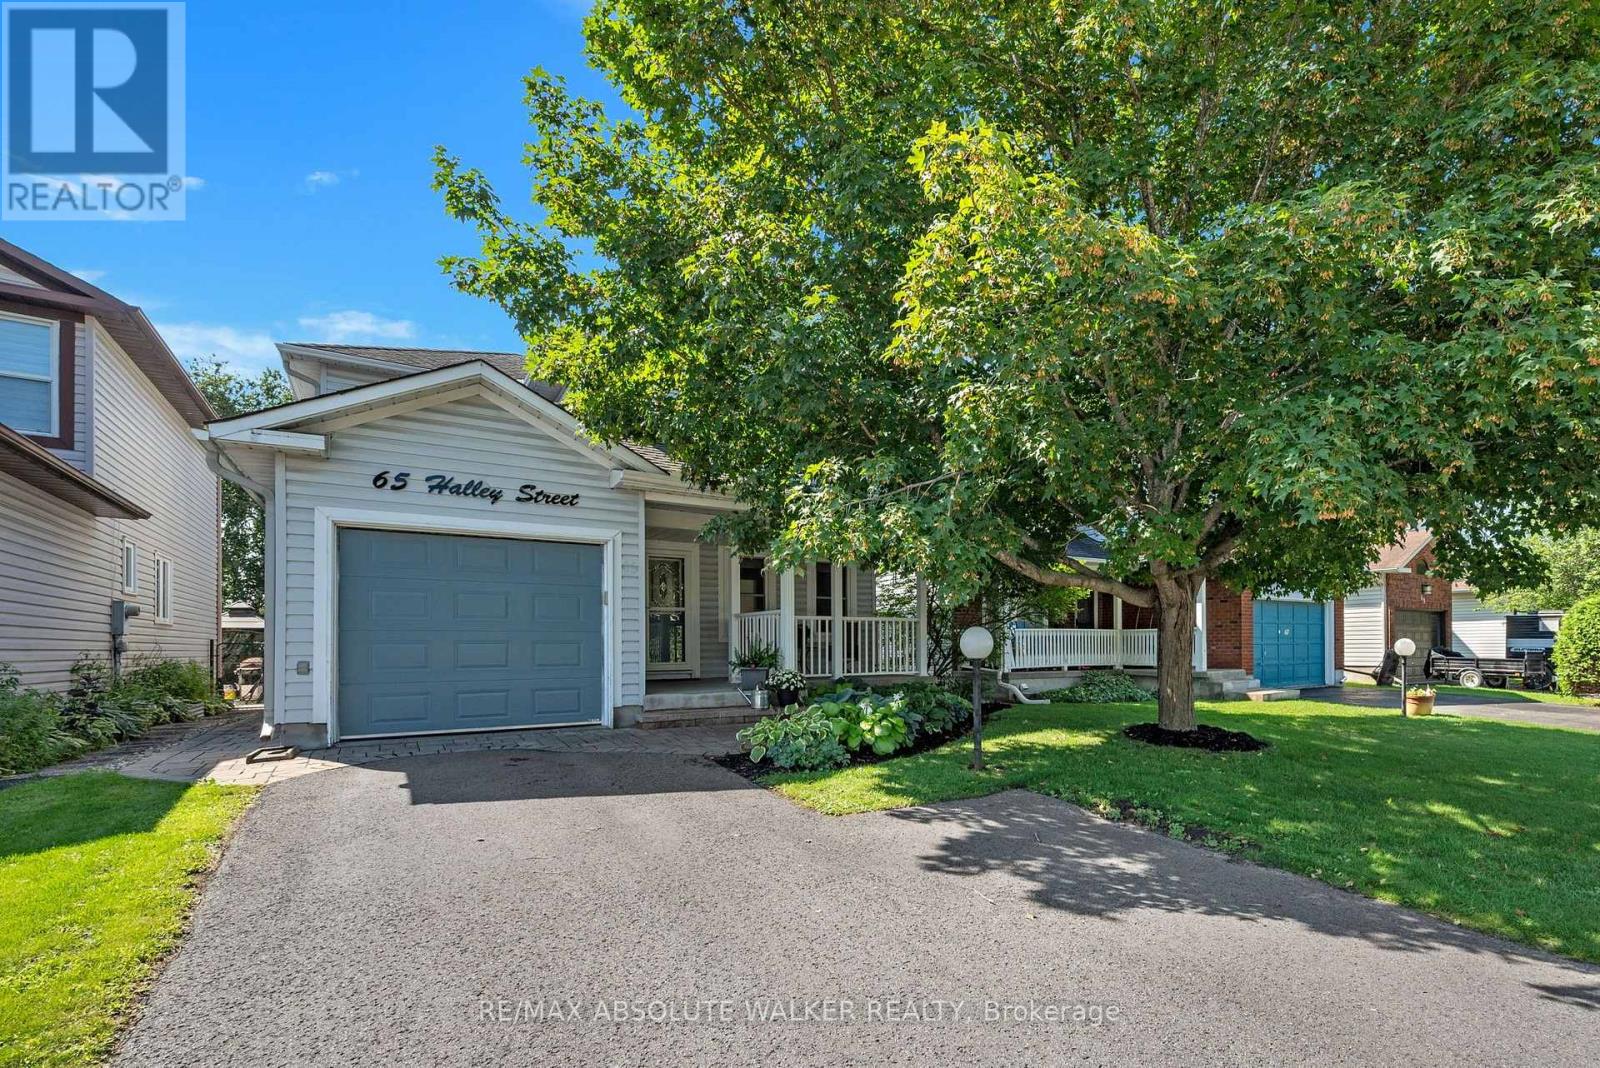
65 Halley Street, Ottawa, Ontario
House in 7704 - Barrhaven - Heritage Park
3
Beds
Beds
2
Baths
Baths
1500 - 2000 sqft
Sq Ft
Sq Ft
Ready to a home?
Contact a REALTOR® today!
