

76 Grenadier Way
Ottawa,
Ontario
K2J4L5
76 Grenadier Way
Ottawa,
Ontario
K2J4L5
Add this listing to your favourite
Shortlist it to compare later & get quick access from your account.


$610,000
Property overview
Building Type
Row / Townhouse
Property Type
Single Family
Bedrooms
3
Bathrooms
3
Year Built
Neighbourhood
7706 - Barrhaven - Longfields
Status
For sale
Highlights
7706 - Barrhaven - Longfields
Row / Townhouse
For sale
Listing description
Discover this Single Family
76 Grenadier Way,
Ottawa
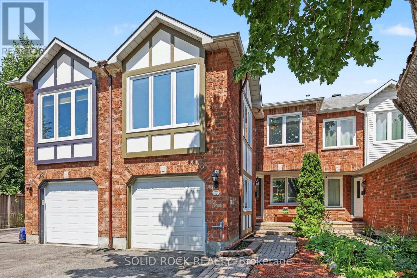
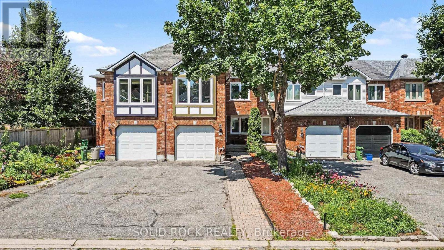
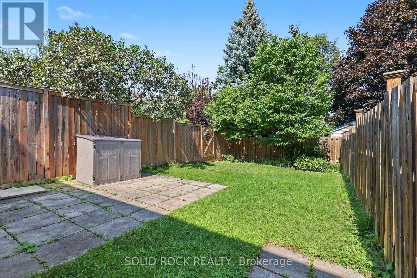
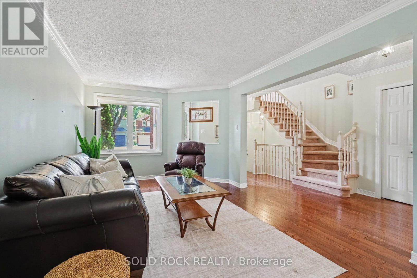
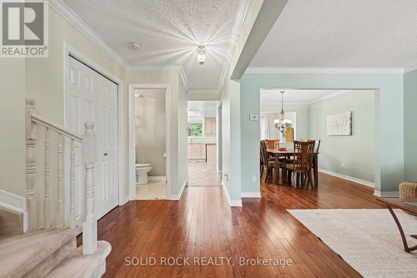
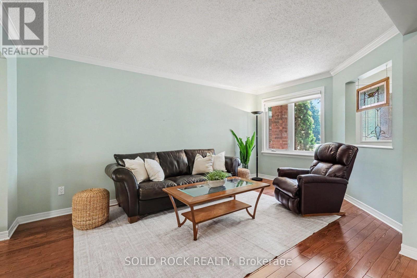
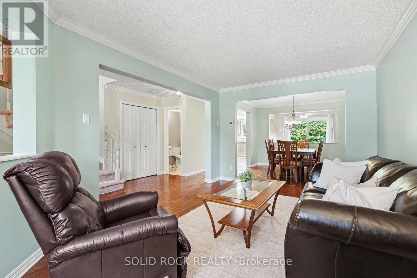
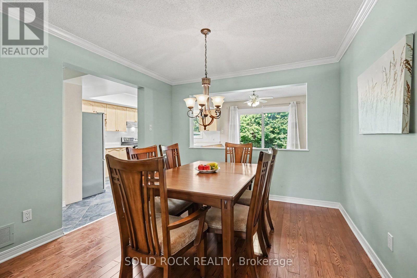
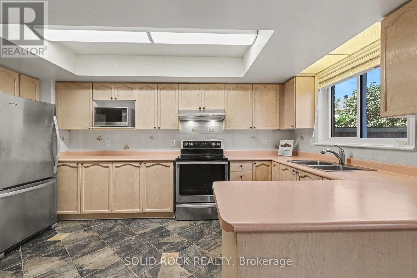
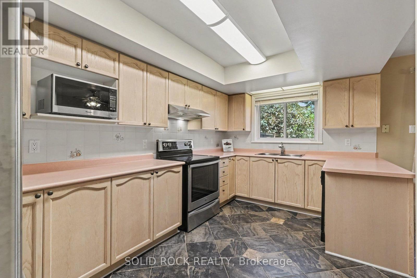
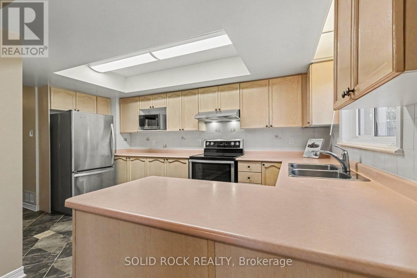
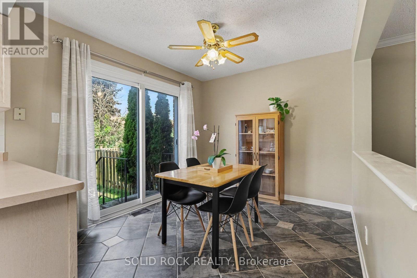
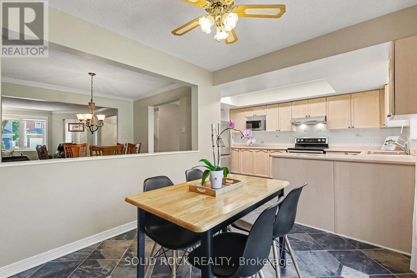
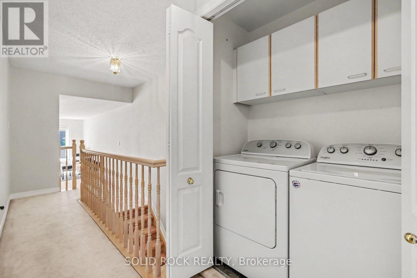
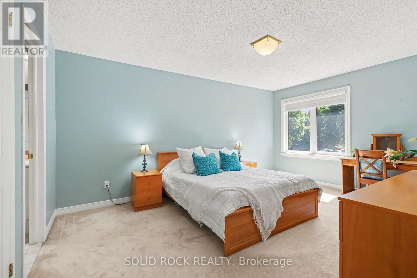
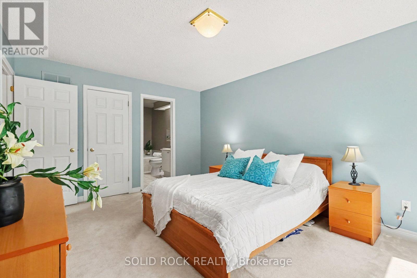
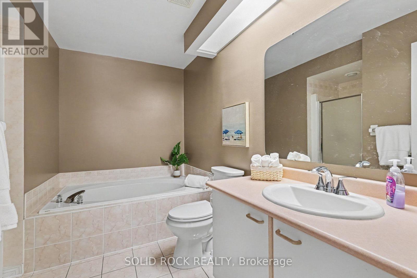
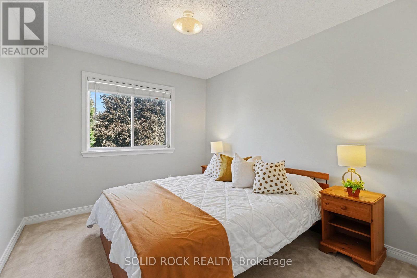
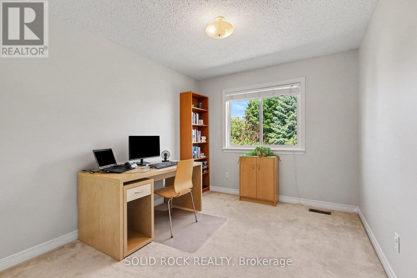
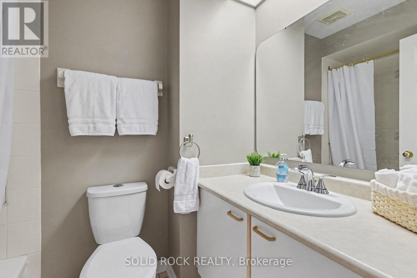
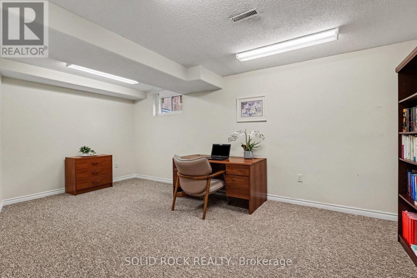
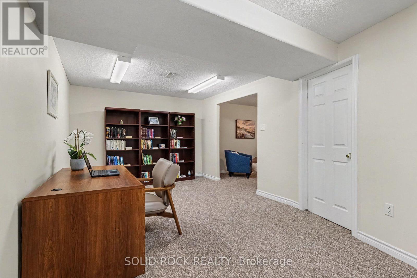
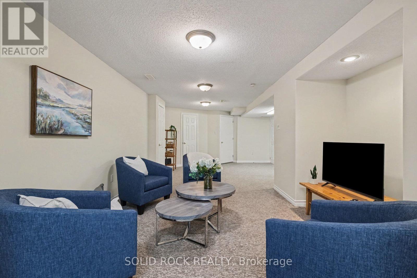
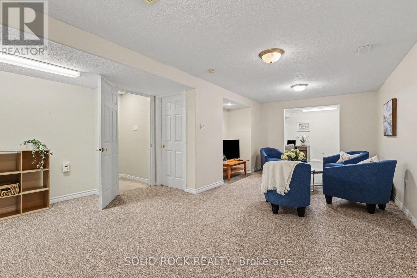
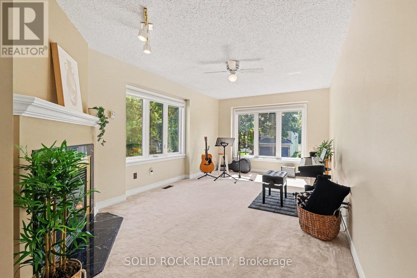
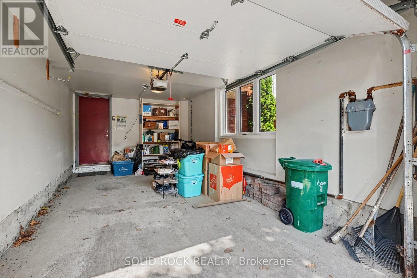
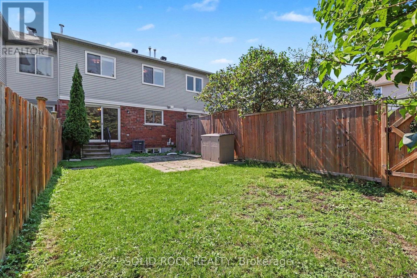
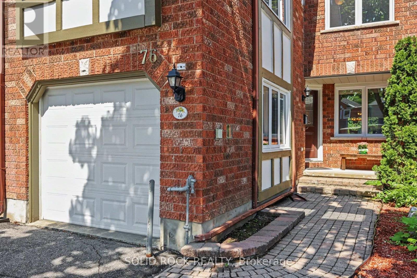
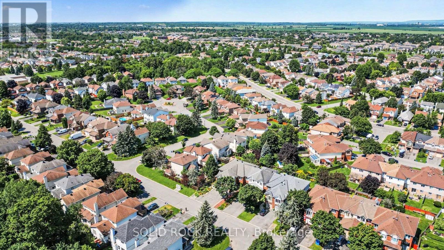
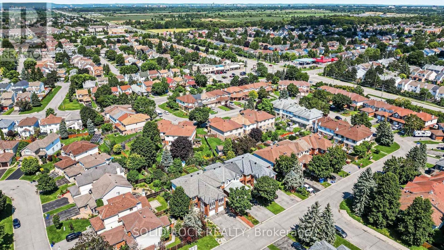
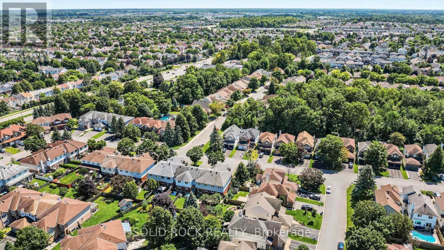
Step into a bright and welcoming home where thoughtful updates, generous living spaces and a family-friendly layout come together beautifully. The main floor offers open-concept living and dining spaces featuring gleaming hardwood floors and elegant crown moulding, creating a warm and inviting setting for family dinners, entertaining friends or simply relaxing at the end of the day. The spacious kitchen offers plenty of cabinetry, ceramic backsplash, with an adjoining breakfast area featuring patio doors that lead to the fenced backyard. Upstairs offers 2 bathrooms, laundry, three bedrooms plus a family room above the garage, a fantastic bonus space for a busy household. Large windows fill this room with natural light, while the gas fireplace creates a cozy atmosphere. The newer remote-operated blinds add an extra touch of convenience. The spacious primary bedroom features a walk-in closet and a 4-piece ensuite with a separate soaker tub and stand-up shower. The finished basement adds even more living space, with a large rec. room and an additional flex room at the back of the home. Whether you need a teen retreat, home office, gym or space for extended family, the possibilities are endless. With the basement stairs located directly at the garage entrance, the layout also offers potential for a future in-law suite. Located close to parks, schools, public transit and shopping, and just minutes from the Minto Recreation Complex and Stonebridge Golf Club, this home offers the space, flexibility and convenience a growing family needs. 24-hour irrevocable on all offers. (id:64373)
Upcoming viewings
45.2824324
-75.7246848
76 Grenadier Way, Ottawa, Ontario, K2J4L5
Loading WalkScore data...
Walk Score®
Transit Score®
Bike Score®
Walkability Snapshot
Understand how walkable, transit-friendly & bikeable this neighbourhood really is.
Scores are powered by Walk Score® and reflect access to daily essentials, transit and bike routes near this area.
🚶Walk Score®
🚊Transit Score
🚲Bike Score
Liveability scores for this neighbourhood
Powered by Walk Score®
Use these scores as a quick guide only. Check local transit, bike paths
and walk routes to plan your day-to-day life.
Google Maps
Explore the exact location, nearby amenities, and community vibe.
Listing Details
Last updated:
2026-10-19
Key facts
Price
$610,000
Ownership
Freehold
Property type
Single Family
Bedrooms
3
Bathrooms
3
Stories
2
Interior size
1500 - 2000 sqft
Parking options
Attached Garage, Garage, Tandem
Total spaces
3
Interior & features
Cooling
Central air conditioning
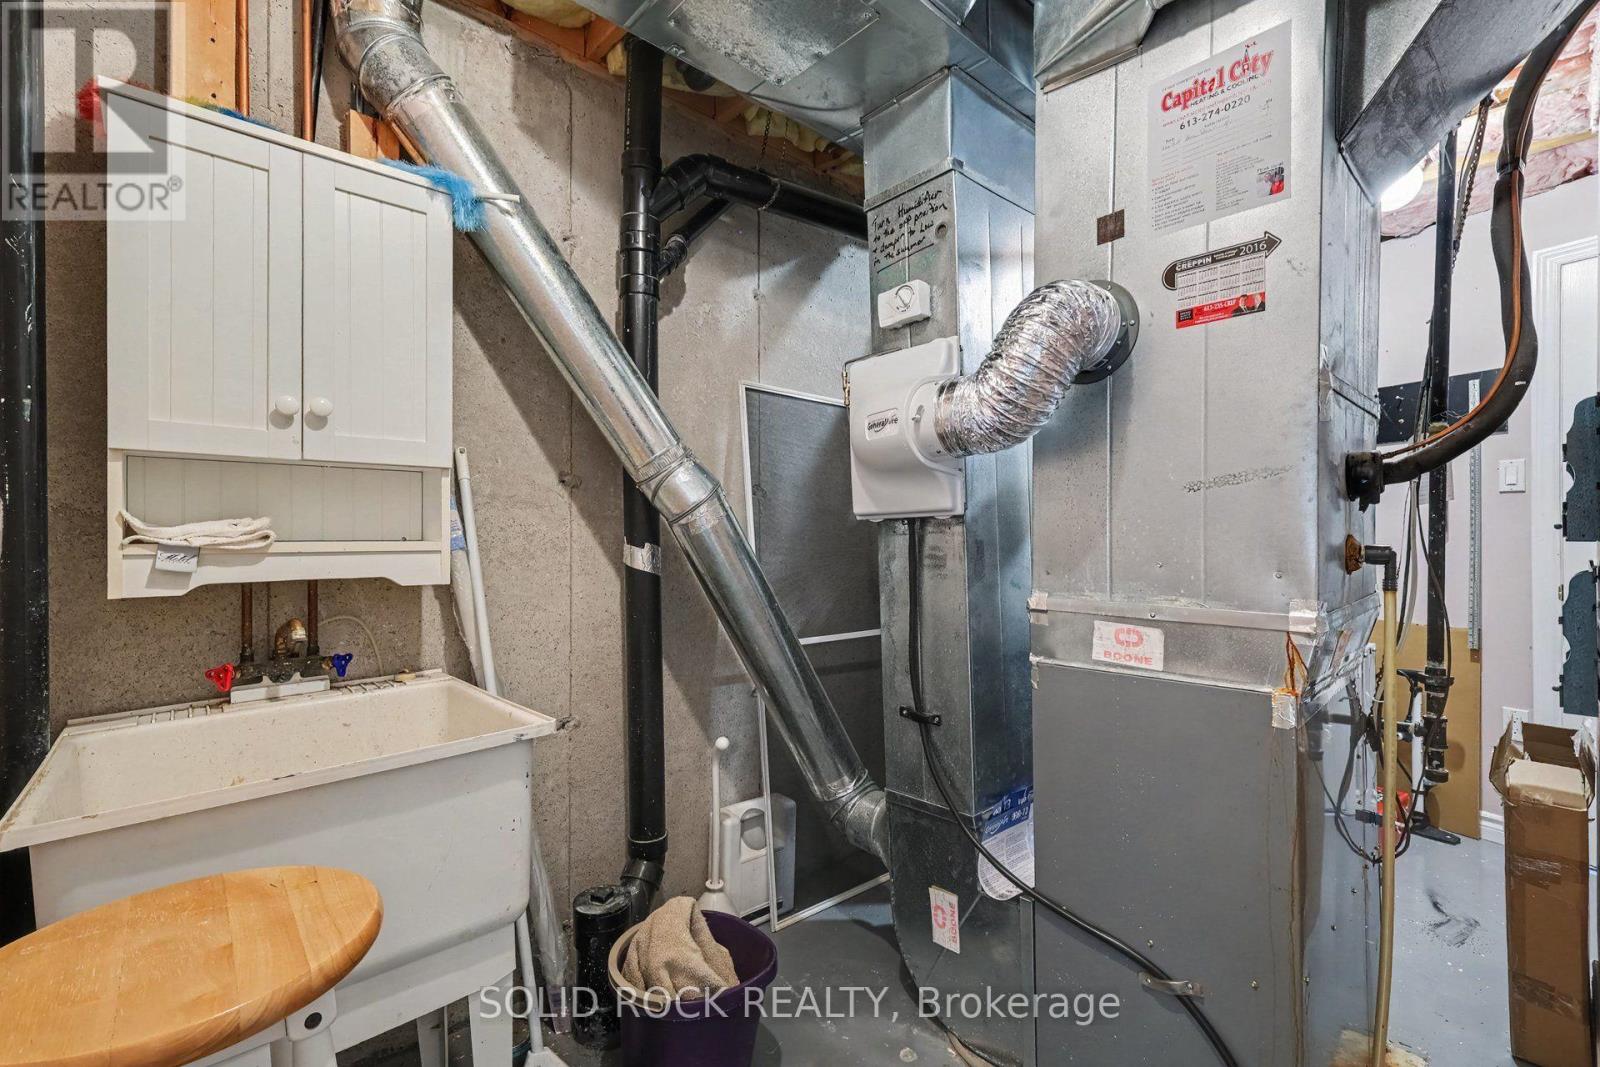
Heating
Forced air
Heating fuel
Natural gas
Basement
N/A (Finished)
Appliances
Water meter, Dryer, Garage door opener, Hood Fan, Stove, Washer, Refrigerator
Fireplace
True
Exterior finish
Brick, Vinyl siding
Key features
Irregular lot size, Lane
Lot, amenities & extras
Lot size
20 x 125.7 FT
Water
Municipal water
Sewer
Sanitary sewer
Rooms
| Level | Type | Length | Width | Dimensions |
|---|---|---|---|---|
| Second Level | Bedroom | 3.13 m | 3.62 m | 3.13 m x 3.62 m |
| Second Level | Bathroom | 1.58 m | 2.51 m | 1.58 m x 2.51 m |
| Second Level | Family Room | 3.44 m | 7.41 m | 3.44 m x 7.41 m |
| Second Level | Primary Bedroom | 3.76 m | 4.76 m | 3.76 m x 4.76 m |
| Second Level | Bathroom | 3.03 m | 3.39 m | 3.03 m x 3.39 m |
| Second Level | Bedroom | 2.91 m | 3.62 m | 2.91 m x 3.62 m |
| Basement | Recreational, Games Room | 5.05 m | 8.17 m | 5.05 m x 8.17 m |
| Basement | Office | 6.13 m | 3.19 m | 6.13 m x 3.19 m |
| Basement | Utility Room | 2.52 m | 4.19 m | 2.52 m x 4.19 m |
| Main Level | Living Room | 3.25 m | 5 m | 3.25 m x 5 m |
| Main Level | Dining Room | 3.25 m | 3.17 m | 3.25 m x 3.17 m |
| Main Level | Kitchen | 2.79 m | 4.57 m | 2.79 m x 4.57 m |
| Main Level | Eating Area | 3.35 m | 2.73 m | 3.35 m x 2.73 m |
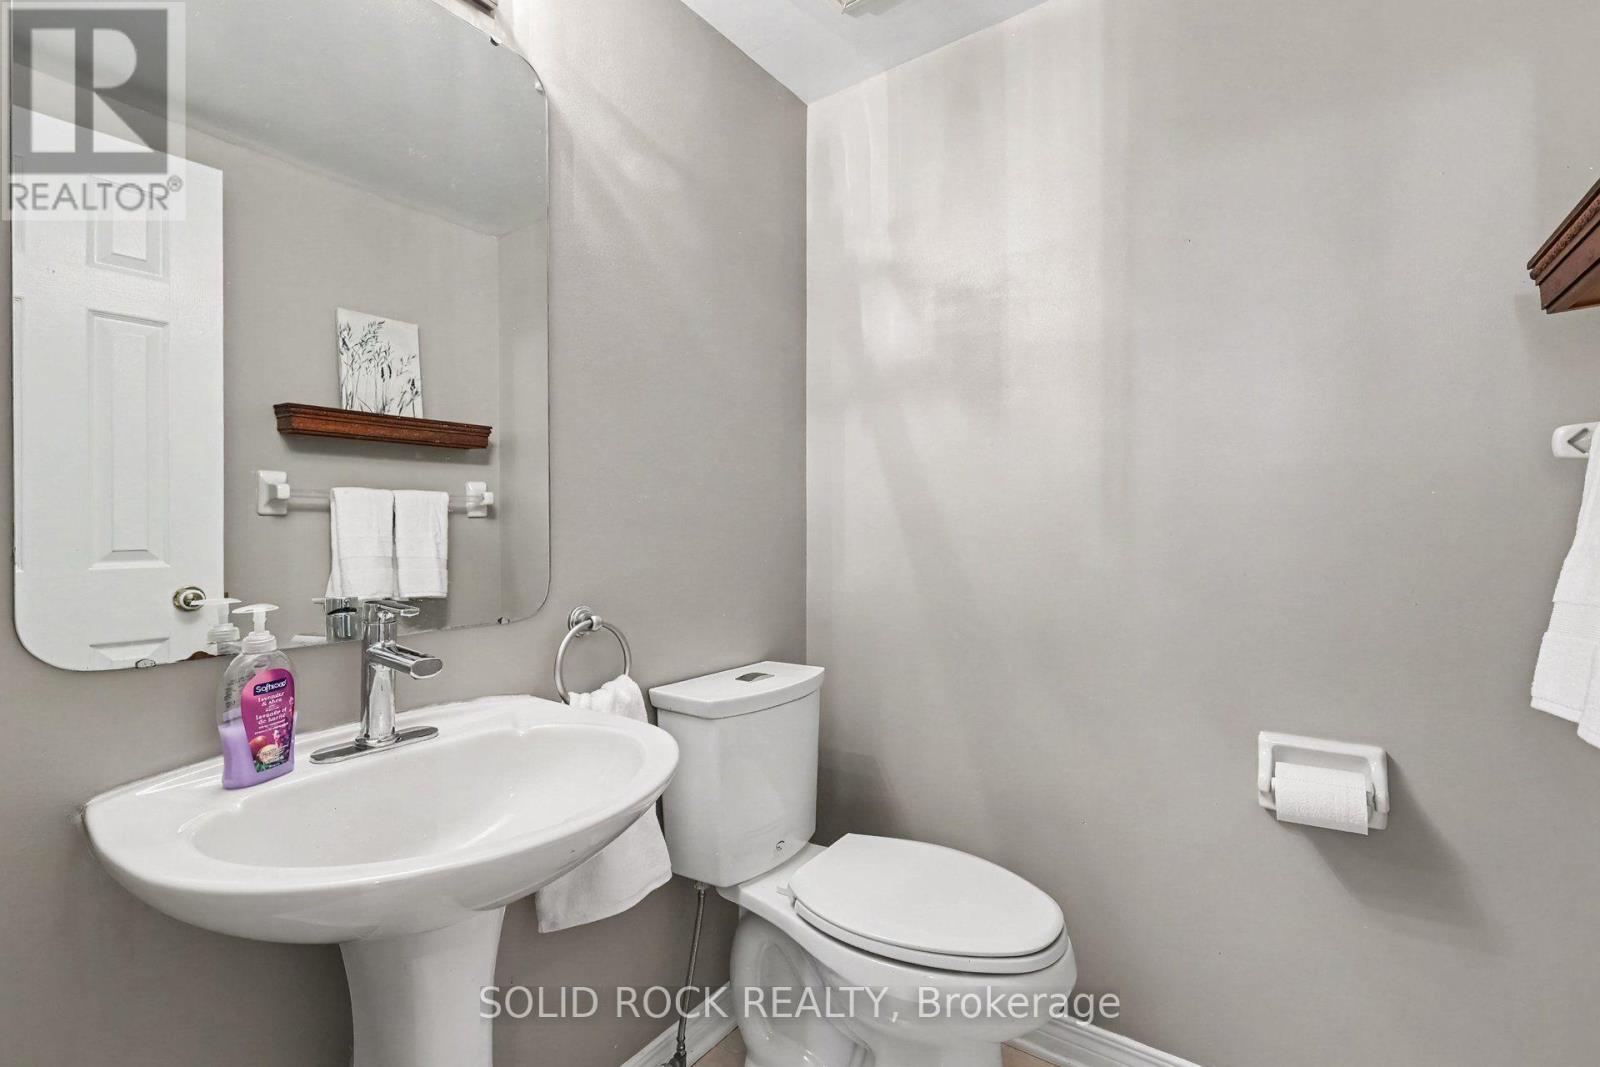
| Main Level | Bathroom | 1.58 m | 1.41 m | 1.58 m x 1.41 m |
| Main Level | Foyer | 2.77 m | 7.23 m | 2.77 m x 7.23 m |
Mortgage Calculator
$500,000
$100,000
$5,000,000
Adjust the total amount you plan to borrow.
5%
1%
15%
25 years
10 years
40 years
Monthly Payment
$0
This is an approximate monthly payment based on your inputs.
Total Interest Paid
$0
Add this listing to your favourite
Shortlist it to compare later & get quick access from your account.

Comparables
For sale
7706 - Barrhaven - Longfields
$609,999
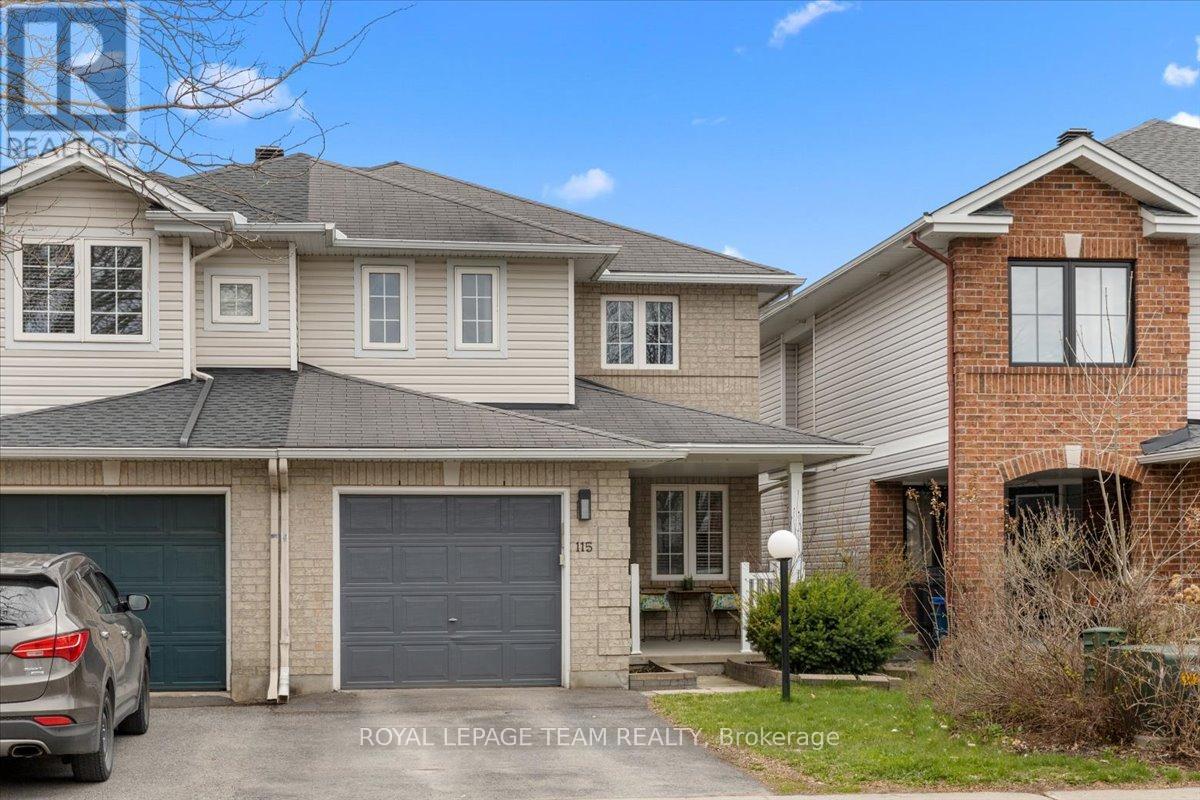
115 Fairlop Way, Ottawa, Ontario
House in 7706 - Barrhaven - Longfields
3
Beds
Beds
3
Baths
Baths
1500 - 2000 sqft
Sq Ft
Sq Ft
For sale
7706 - Barrhaven - Longfields
$609,900
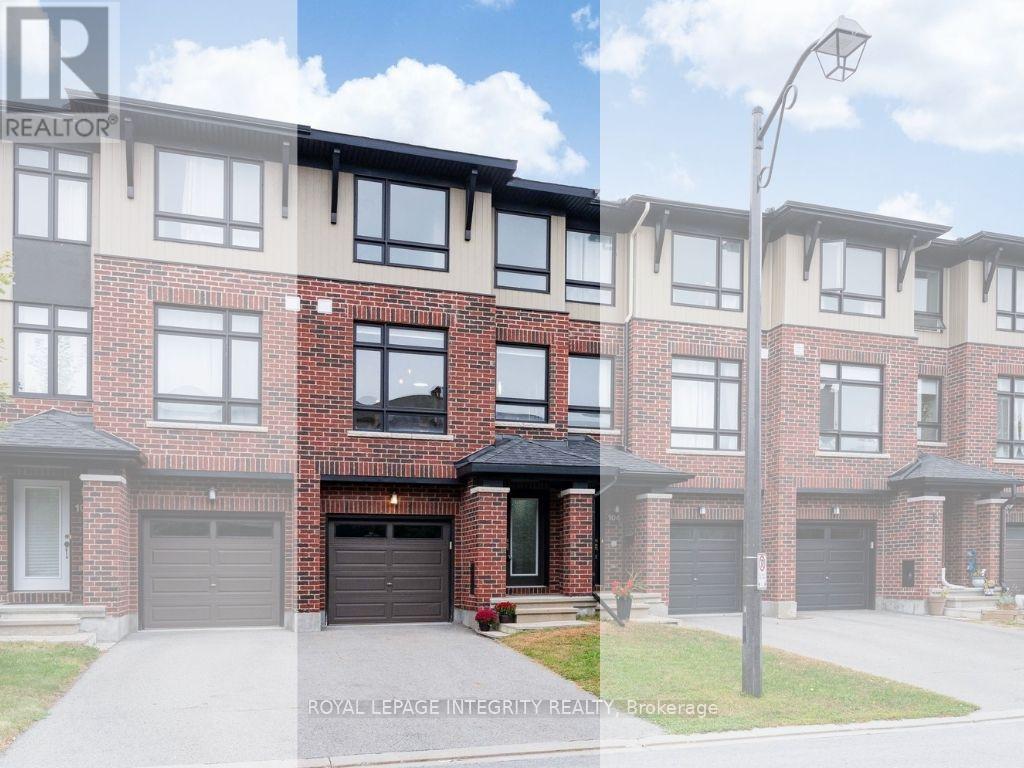
106 Wild Senna Way, Ottawa, Ontario
Row / Townhouse in 7706 - Barrhaven - Longfields
3
Beds
Beds
3
Baths
Baths
1500 - 2000 sqft
Sq Ft
Sq Ft

For sale
7711 - Barrhaven - Half Moon Bay
$609,500
2004 Caltra Crescent, Ottawa, Ontario
Row / Townhouse in 7711 - Barrhaven - Half Moon Bay
3
Beds
Beds
3
Baths
Baths
1500 - 2000 sqft
Sq Ft
Sq Ft

For sale
7703 - Barrhaven - Cedargrove/Fraserdale
$609,000
286 Fergus Crescent, Ottawa, Ontario
Row / Townhouse in 7703 - Barrhaven - Cedargrove/Fraserdale
3
Beds
Beds
3
Baths
Baths
1500 - 2000 sqft
Sq Ft
Sq Ft
For sale
7711 - Barrhaven - Half Moon Bay
$608,900
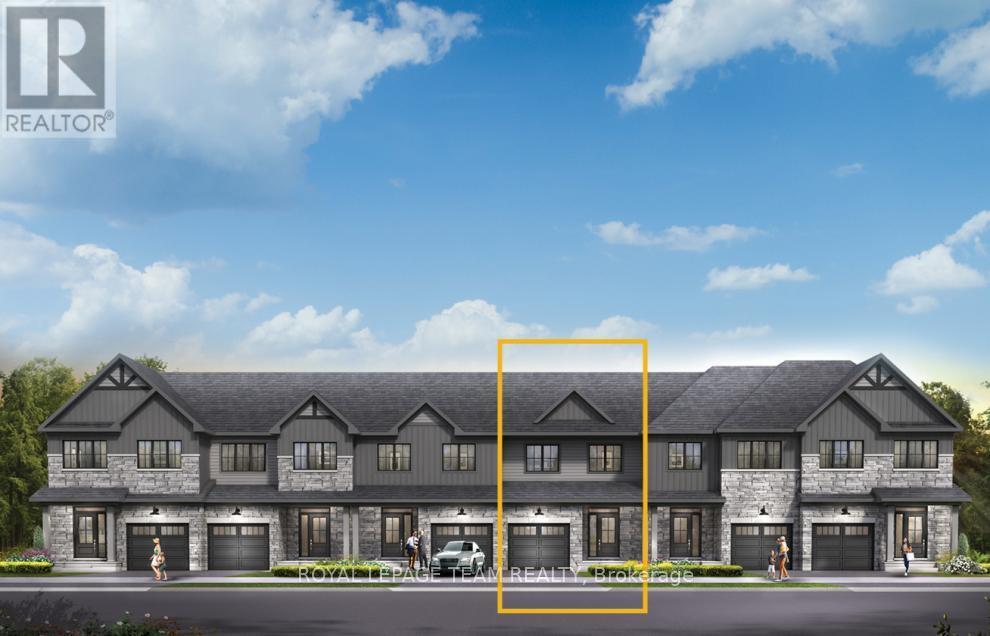
110 Deltaview Lane, Ottawa, Ontario
Row / Townhouse in 7711 - Barrhaven - Half Moon Bay
3
Beds
Beds
3
Baths
Baths
1100 - 1500 sqft
Sq Ft
Sq Ft
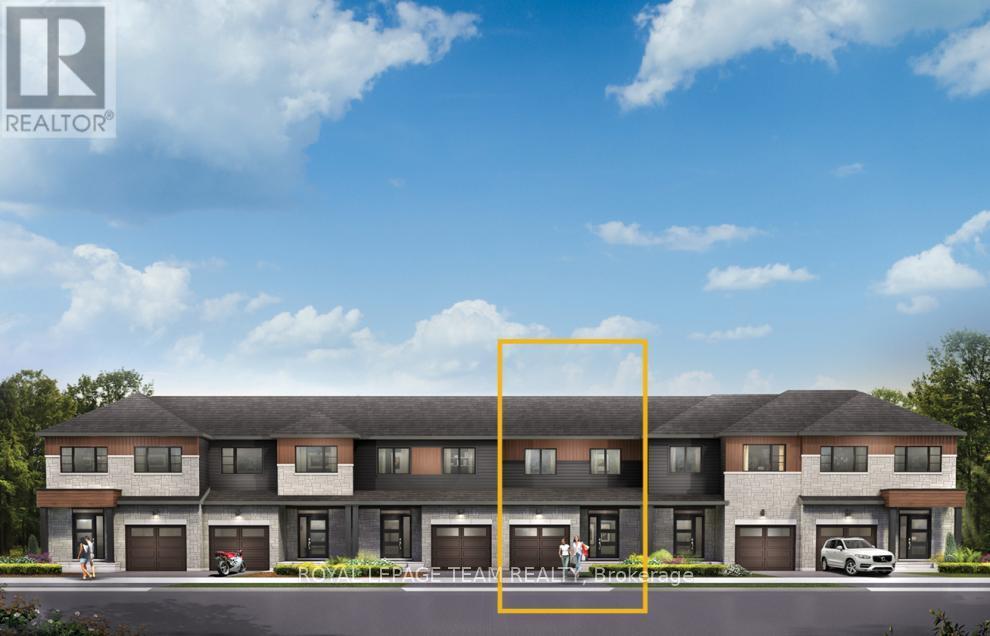
For sale
7711 - Barrhaven - Half Moon Bay
$607,900
372 Symphony Way, Ottawa, Ontario
Row / Townhouse in 7711 - Barrhaven - Half Moon Bay
3
Beds
Beds
3
Baths
Baths
1100 - 1500 sqft
Sq Ft
Sq Ft
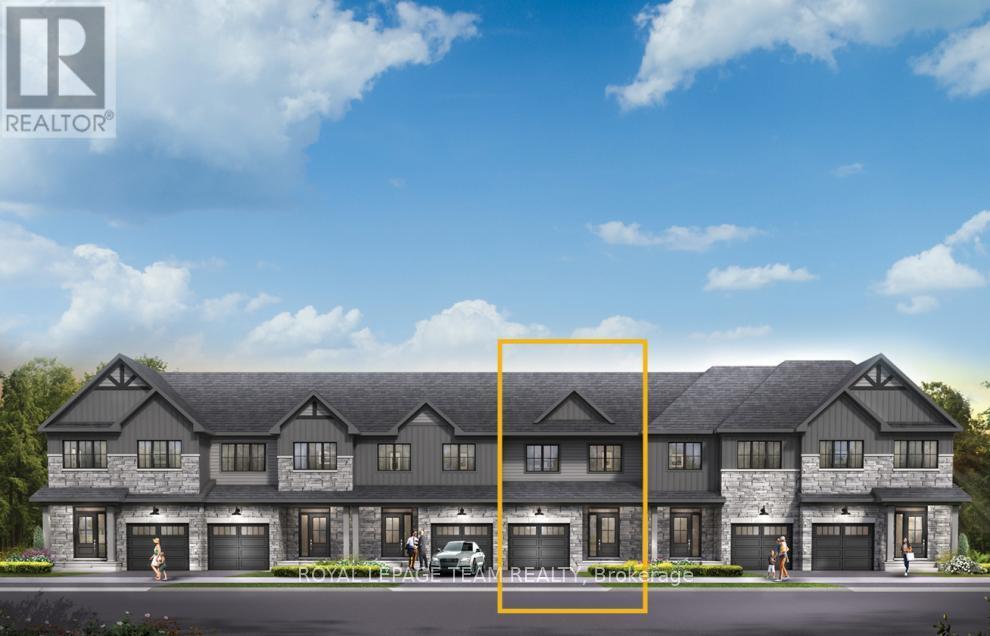
For sale
7711 - Barrhaven - Half Moon Bay
$607,900
340 Symphony Way, Ottawa, Ontario
Row / Townhouse in 7711 - Barrhaven - Half Moon Bay
3
Beds
Beds
3
Baths
Baths
1100 - 1500 sqft
Sq Ft
Sq Ft
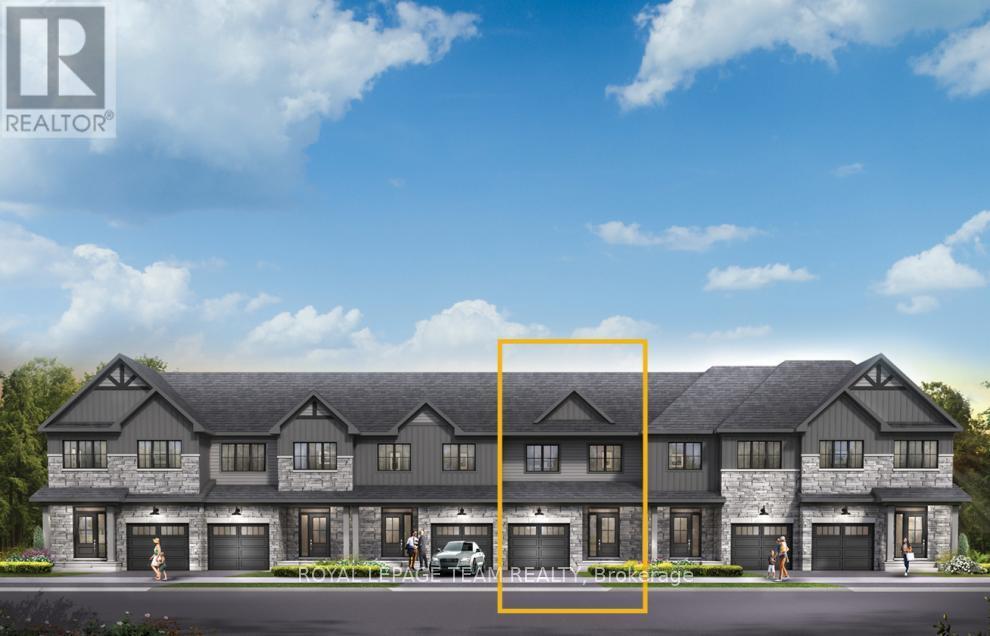
For sale
7711 - Barrhaven - Half Moon Bay
$612,900
123 Deltaview Lane, Ottawa, Ontario
Row / Townhouse in 7711 - Barrhaven - Half Moon Bay
3
Beds
Beds
3
Baths
Baths
1100 - 1500 sqft
Sq Ft
Sq Ft
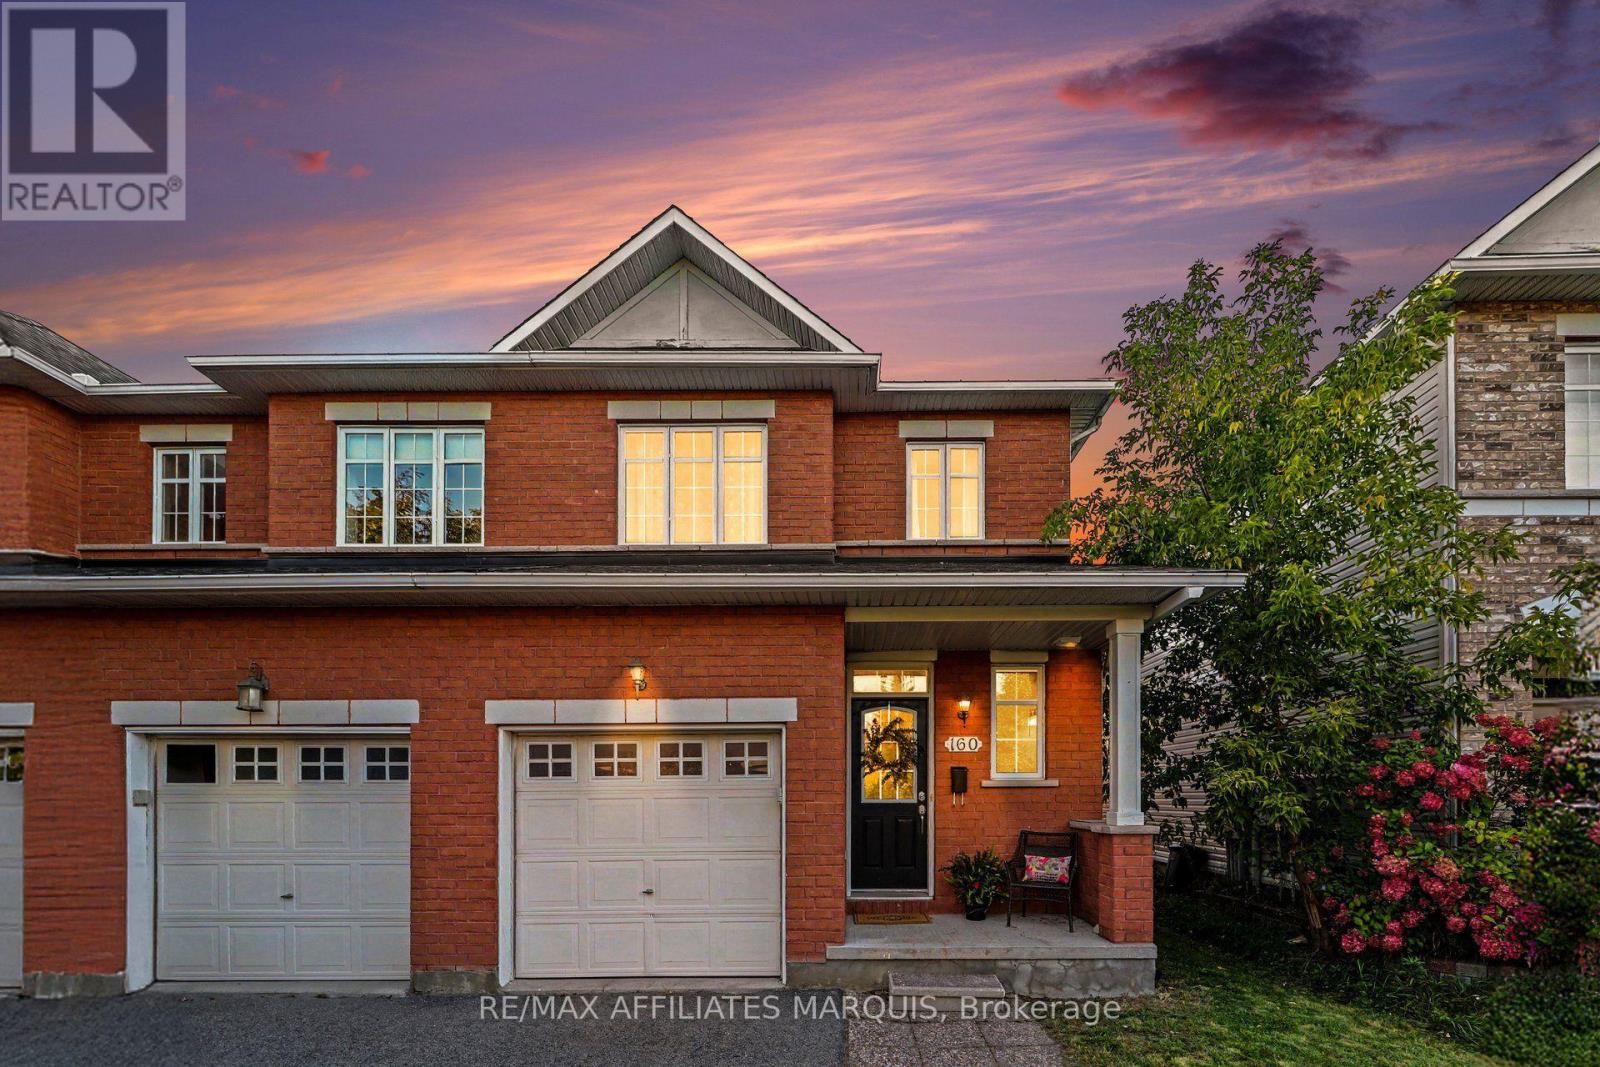
For sale
7706 - Barrhaven - Longfields
$614,800
160 Deercroft Avenue, Ottawa, Ontario
Row / Townhouse in 7706 - Barrhaven - Longfields
3
Beds
Beds
3
Baths
Baths
1500 - 2000 sqft
Sq Ft
Sq Ft

For sale
7703 - Barrhaven - Cedargrove/Fraserdale
$614,900
253 Fergus Crescent, Ottawa, Ontario
Row / Townhouse in 7703 - Barrhaven - Cedargrove/Fraserdale
3
Beds
Beds
3
Baths
Baths
1500 - 2000 sqft
Sq Ft
Sq Ft
Ready to a home?
Contact a REALTOR® today!
