

160 Deercroft Avenue
Ottawa,
Ontario
K2J5H9
160 Deercroft Avenue
Ottawa,
Ontario
K2J5H9
Add this listing to your favourite
Shortlist it to compare later & get quick access from your account.


$638,900
Property overview
Building Type
Row / Townhouse
Property Type
Single Family
Bedrooms
3
Bathrooms
3
Year Built
Neighbourhood
7706 - Barrhaven - Longfields
Status
For sale
Highlights
7706 - Barrhaven - Longfields
Row / Townhouse
For sale
Listing description
Discover this Single Family
160 Deercroft Avenue,
Ottawa
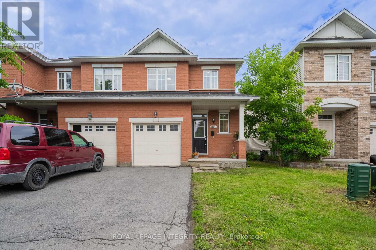
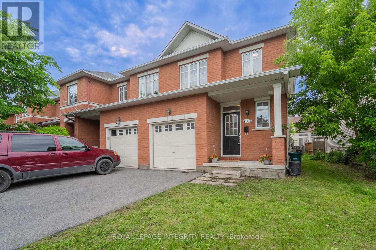
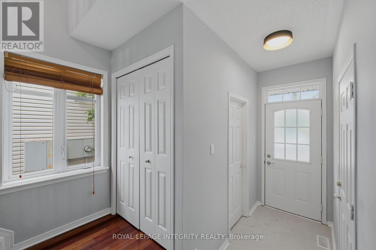
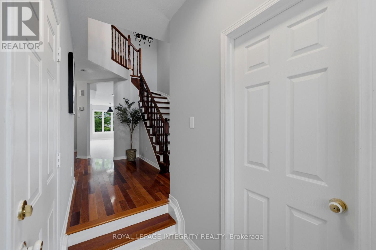
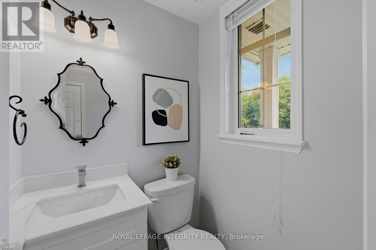
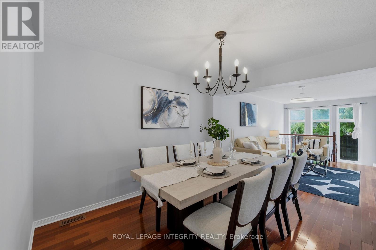
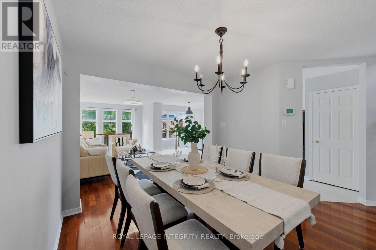
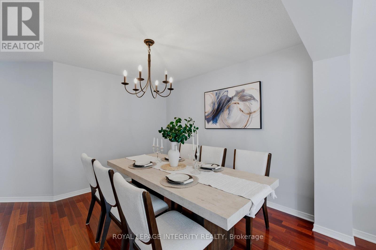
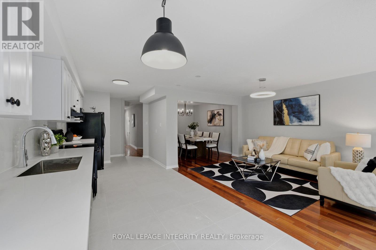
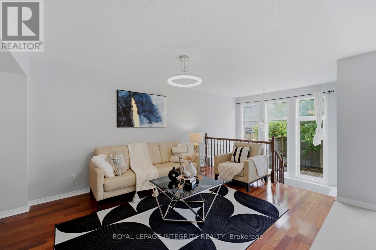
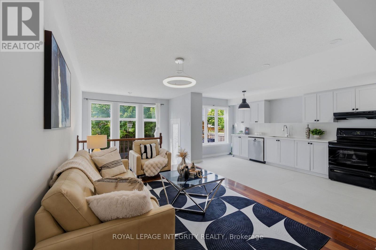
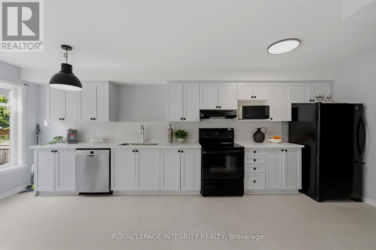
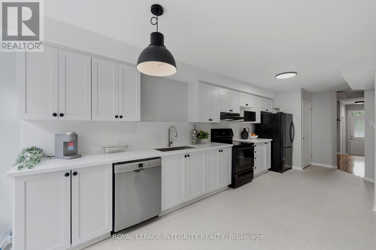
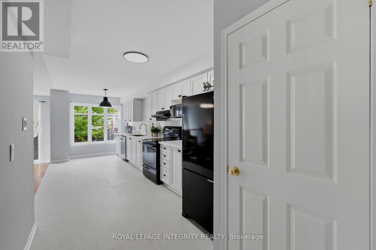
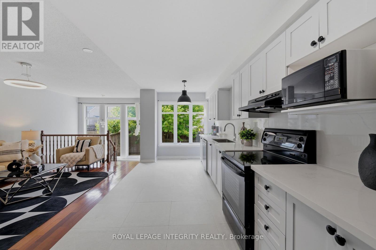
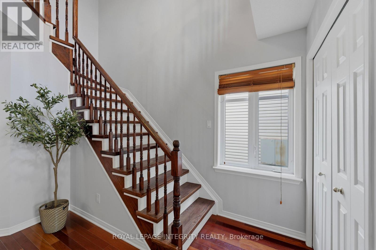
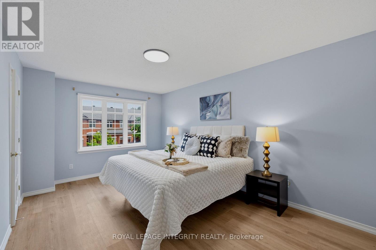
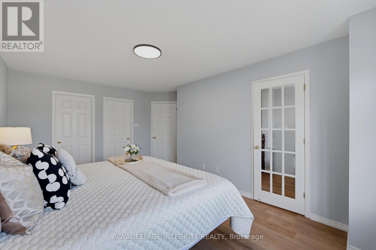
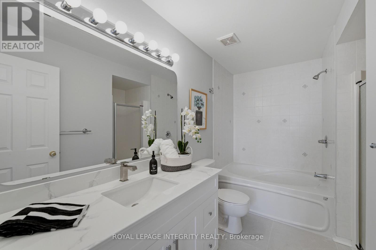
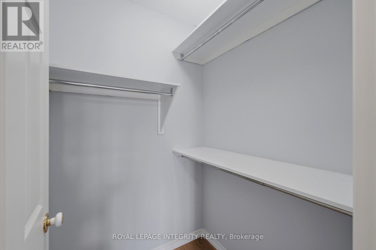
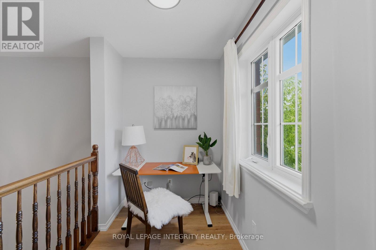
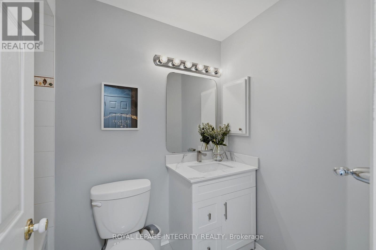
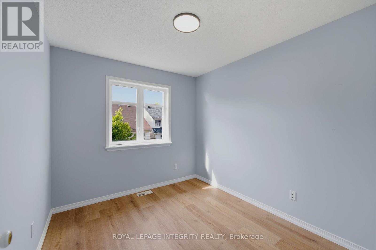
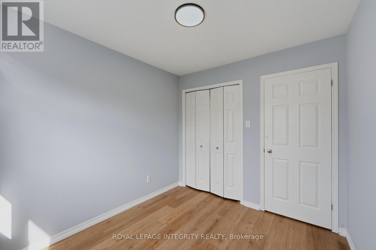
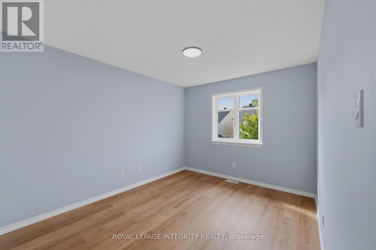
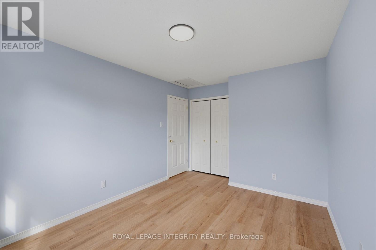
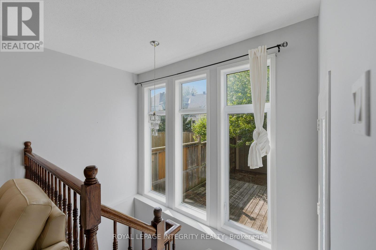
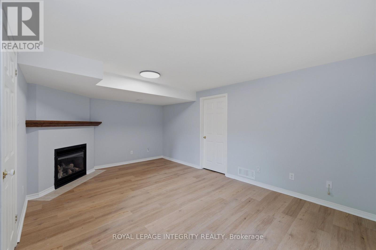
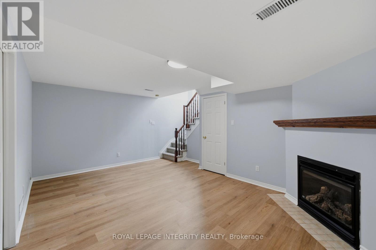
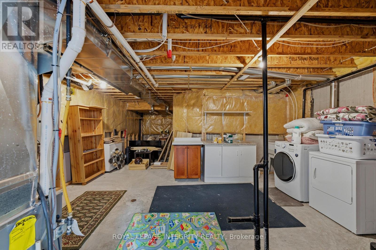
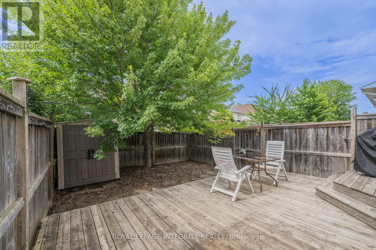
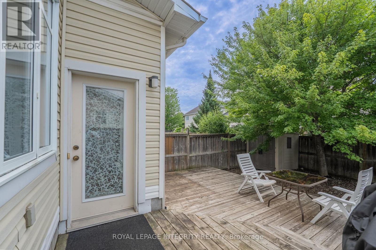
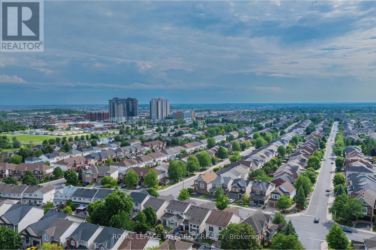
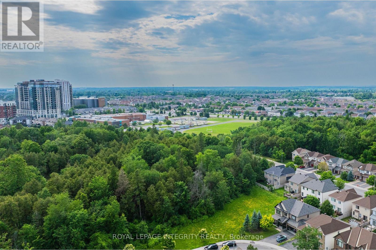
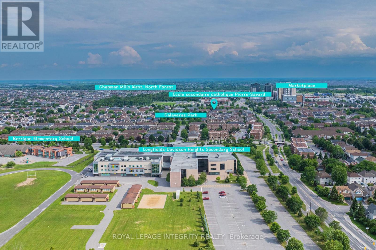
Welcome to 160 Deercroft Ave, a beautifully renovated, carpet-free family home in the heart of Longfields, one of Barrhaven's most desirable communities. Thoughtfully updated throughout, this move-in-ready home offers the perfect combination of style, comfort, and functionality. The bright, open-concept main floor is filled with natural light and features spacious living and dining areas, ideal for both everyday living and entertaining. The updated kitchen boasts timeless shaker-style cabinetry, new quartz countertops (2026), ample workspace, a large pantry, and a sunny breakfast area overlooking the private backyard. Upstairs, you'll find three generously sized bedrooms, including a spacious primary suite with a private ensuite, plus a versatile loft that is perfect for a home office, reading nook, or nursery. The fully finished basement expands your living space with a cozy gas fireplace, making it ideal for a recreation room, home theatre, gym, or children's play area. Step outside to a private, low-maintenance backyard featuring a large multi-level deck, perfect for summer barbecues, outdoor entertaining, or simply relaxing. Extensively updated, this carpet-free home offers modern finishes and peace of mind. Recent upgrades include: 2026 - new kitchen quartz countertops, new tile flooring, new bathroom vanities, new light fixtures, fresh paint throughout, hardwood stairs, and new flooring on the second floor and basement; 2025 - new furnace; 2016 - roof shingles. Ideally located within walking distance to excellent schools, parks, playgrounds, shopping, restaurants, grocery stores, and public transit, with easy access to all the amenities Barrhaven has to offer. This is an exceptional opportunity to own a beautifully updated home in a family-friendly neighbourhood. Just move in and enjoy! (id:64373)
Upcoming viewings
45.2760834
-75.7373894
160 Deercroft Avenue, Ottawa, Ontario, K2J5H9
Loading WalkScore data...
Walk Score®
Transit Score®
Bike Score®
Walkability Snapshot
Understand how walkable, transit-friendly & bikeable this neighbourhood really is.
Scores are powered by Walk Score® and reflect access to daily essentials, transit and bike routes near this area.
🚶Walk Score®
🚊Transit Score
🚲Bike Score
Liveability scores for this neighbourhood
Powered by Walk Score®
Use these scores as a quick guide only. Check local transit, bike paths
and walk routes to plan your day-to-day life.
Google Maps
Explore the exact location, nearby amenities, and community vibe.
Listing Details
Last updated:
2026-08-02
Key facts
Price
$638,900
Ownership
Freehold
Property type
Single Family
Bedrooms
3
Bathrooms
3
Stories
2
Interior size
1500 - 2000 sqft
Parking options
Attached Garage, Garage
Total spaces
2
Interior & features
Cooling
Central air conditioning
Heating
Forced air
Heating fuel
Natural gas
Basement
Full (Finished)
Appliances
Dryer, Hood Fan, Stove, Washer, Refrigerator
Fireplace
True
Exterior finish
Brick
Key features
Carpet Free
Lot, amenities & extras
Lot size
25.1 x 98.2 FT ; 0
Water
Municipal water
Sewer
Sanitary sewer
Rooms
| Level | Type | Length | Width | Dimensions |
|---|---|---|---|---|
| Second Level | Primary Bedroom | 4.87 m | 3.04 m | 4.87 m x 3.04 m |
| Second Level | Bedroom | 3.65 m | 3.07 m | 3.65 m x 3.07 m |
| Second Level | Bedroom | 2.74 m | 2.76 m | 2.74 m x 2.76 m |
| Basement | Family Room | 3.65 m | 3.35 m | 3.65 m x 3.35 m |
| Main Level | Kitchen | 3.07 m | 2.74 m | 3.07 m x 2.74 m |
| Main Level | Living Room | 5.79 m | 2.99 m | 5.79 m x 2.99 m |
| Main Level | Dining Room | 3.35 m | 2.74 m | 3.35 m x 2.74 m |
| Main Level | Bathroom | 1.52 m | 1.52 m | 1.52 m x 1.52 m |
Mortgage Calculator
$500,000
$100,000
$5,000,000
Adjust the total amount you plan to borrow.
5%
1%
15%
25 years
10 years
40 years
Monthly Payment
$0
This is an approximate monthly payment based on your inputs.
Total Interest Paid
$0
Add this listing to your favourite
Shortlist it to compare later & get quick access from your account.
Comparables
For sale
7703 - Barrhaven - Cedargrove/Fraserdale
$639,900
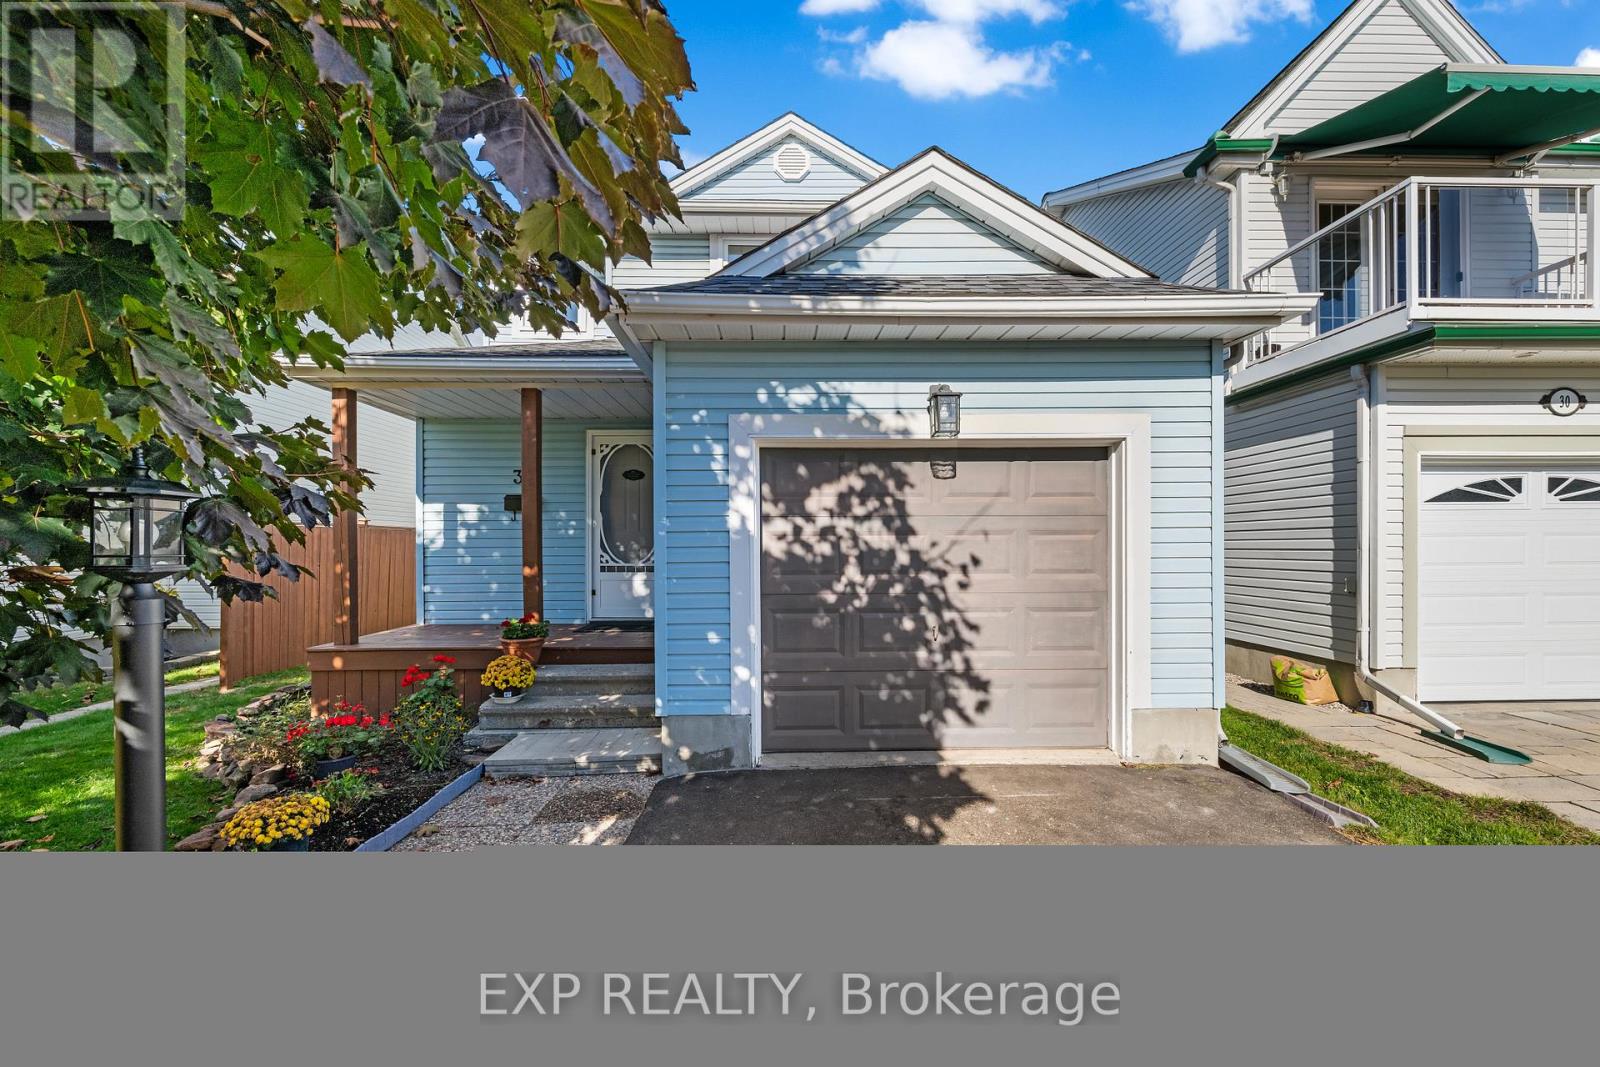
32 Peacock Crescent, Ottawa, Ontario
House in 7703 - Barrhaven - Cedargrove/Fraserdale
3
Beds
Beds
3
Baths
Baths
1100 - 1500 sqft
Sq Ft
Sq Ft
For sale
7711 - Barrhaven - Half Moon Bay
$640,000
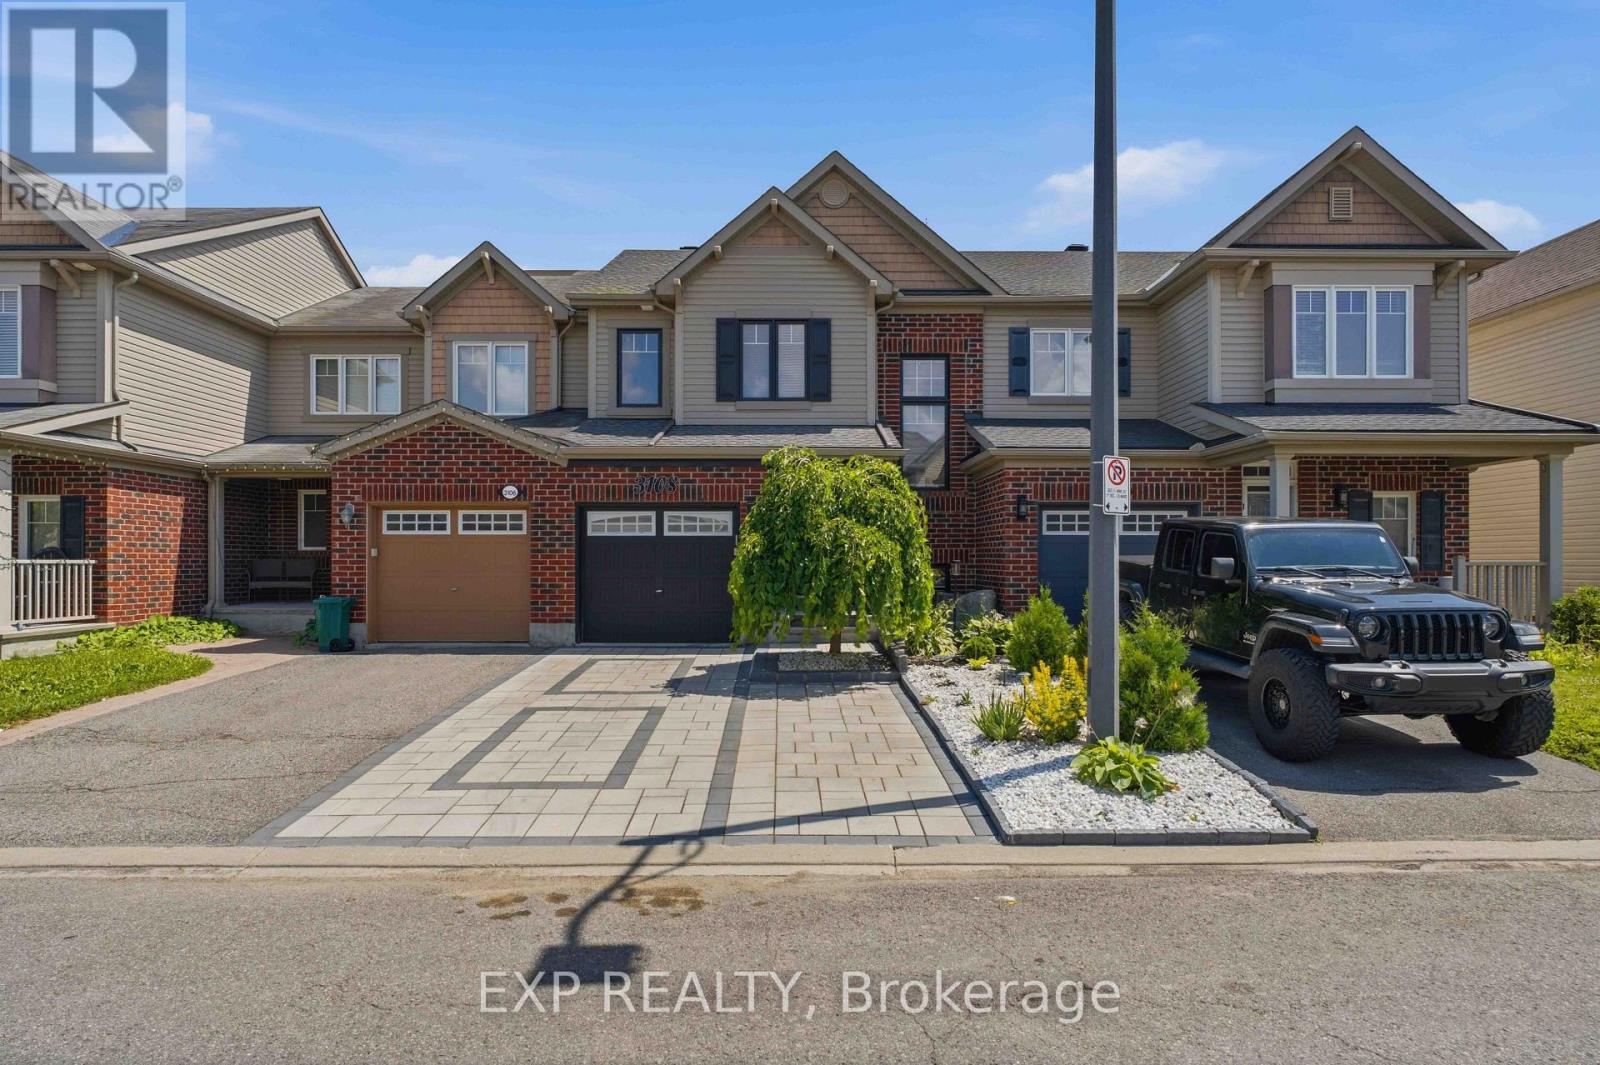
3108 Burritts Rapids Place, Ottawa, Ontario
Row / Townhouse in 7711 - Barrhaven - Half Moon Bay
3
Beds
Beds
3
Baths
Baths
1100 - 1500 sqft
Sq Ft
Sq Ft
For sale
7706 - Barrhaven - Longfields
$640,000
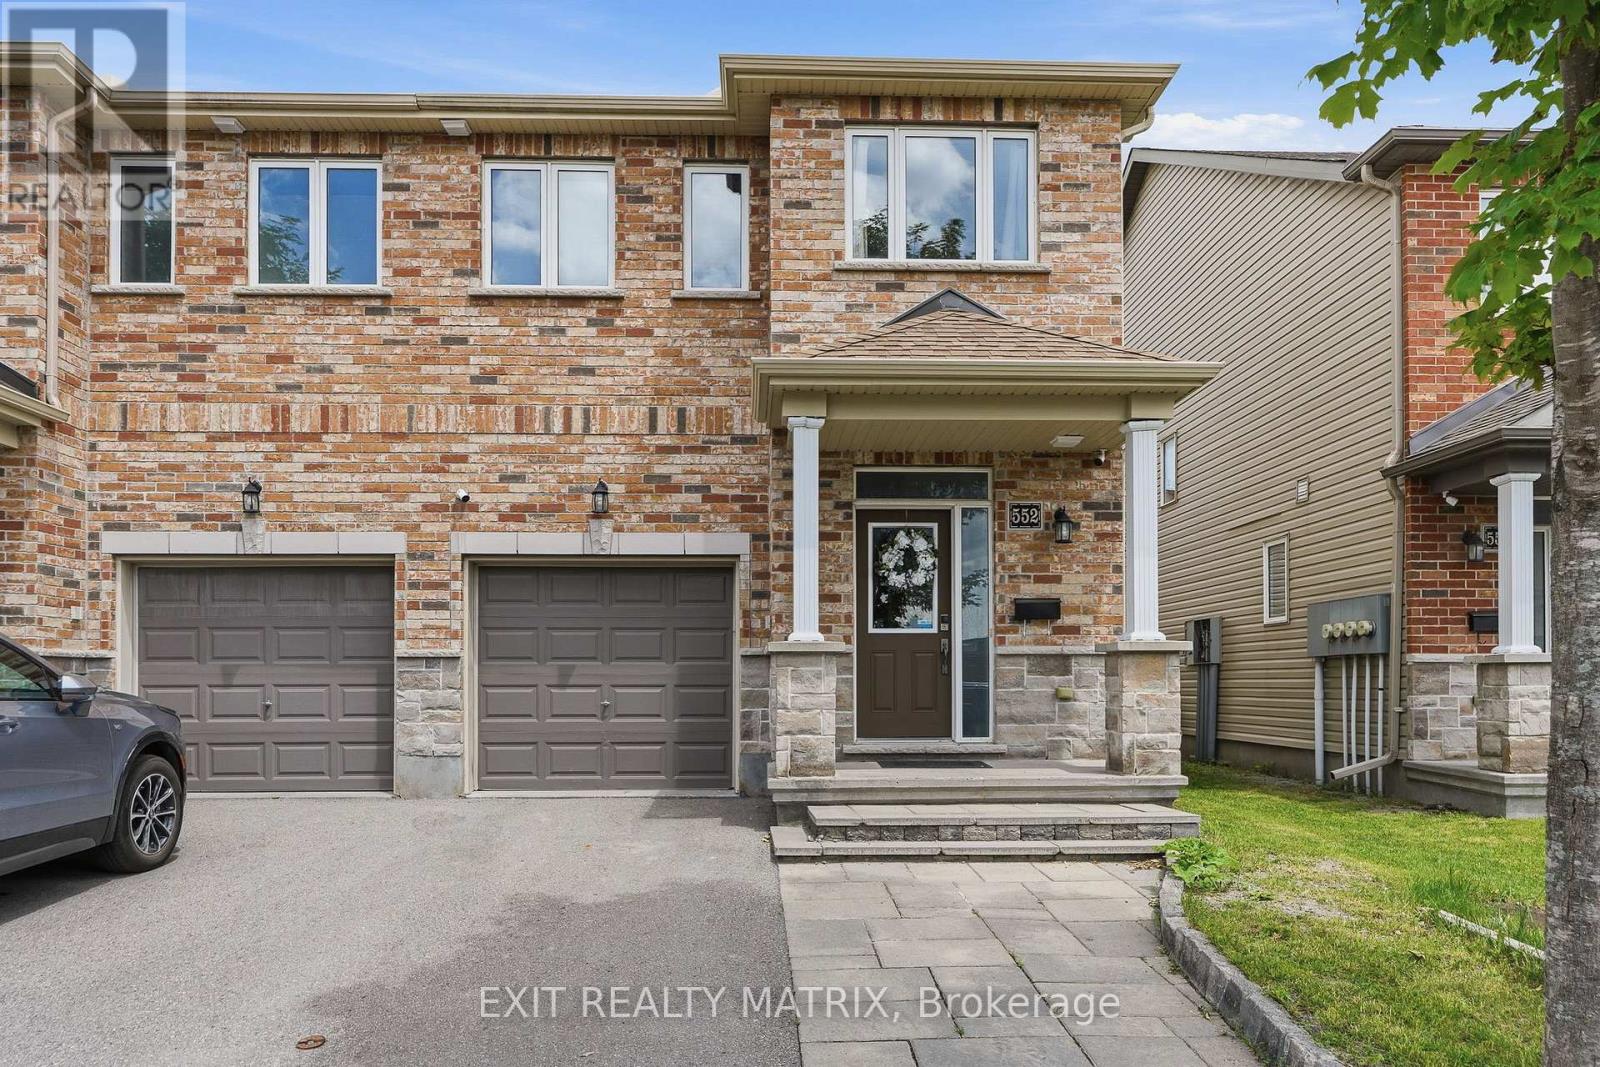
552 Via Mattino Way, Ottawa, Ontario
Row / Townhouse in 7706 - Barrhaven - Longfields
3
Beds
Beds
4
Baths
Baths
1100 - 1500 sqft
Sq Ft
Sq Ft
For sale
7705 - Barrhaven - On the Green
$637,000
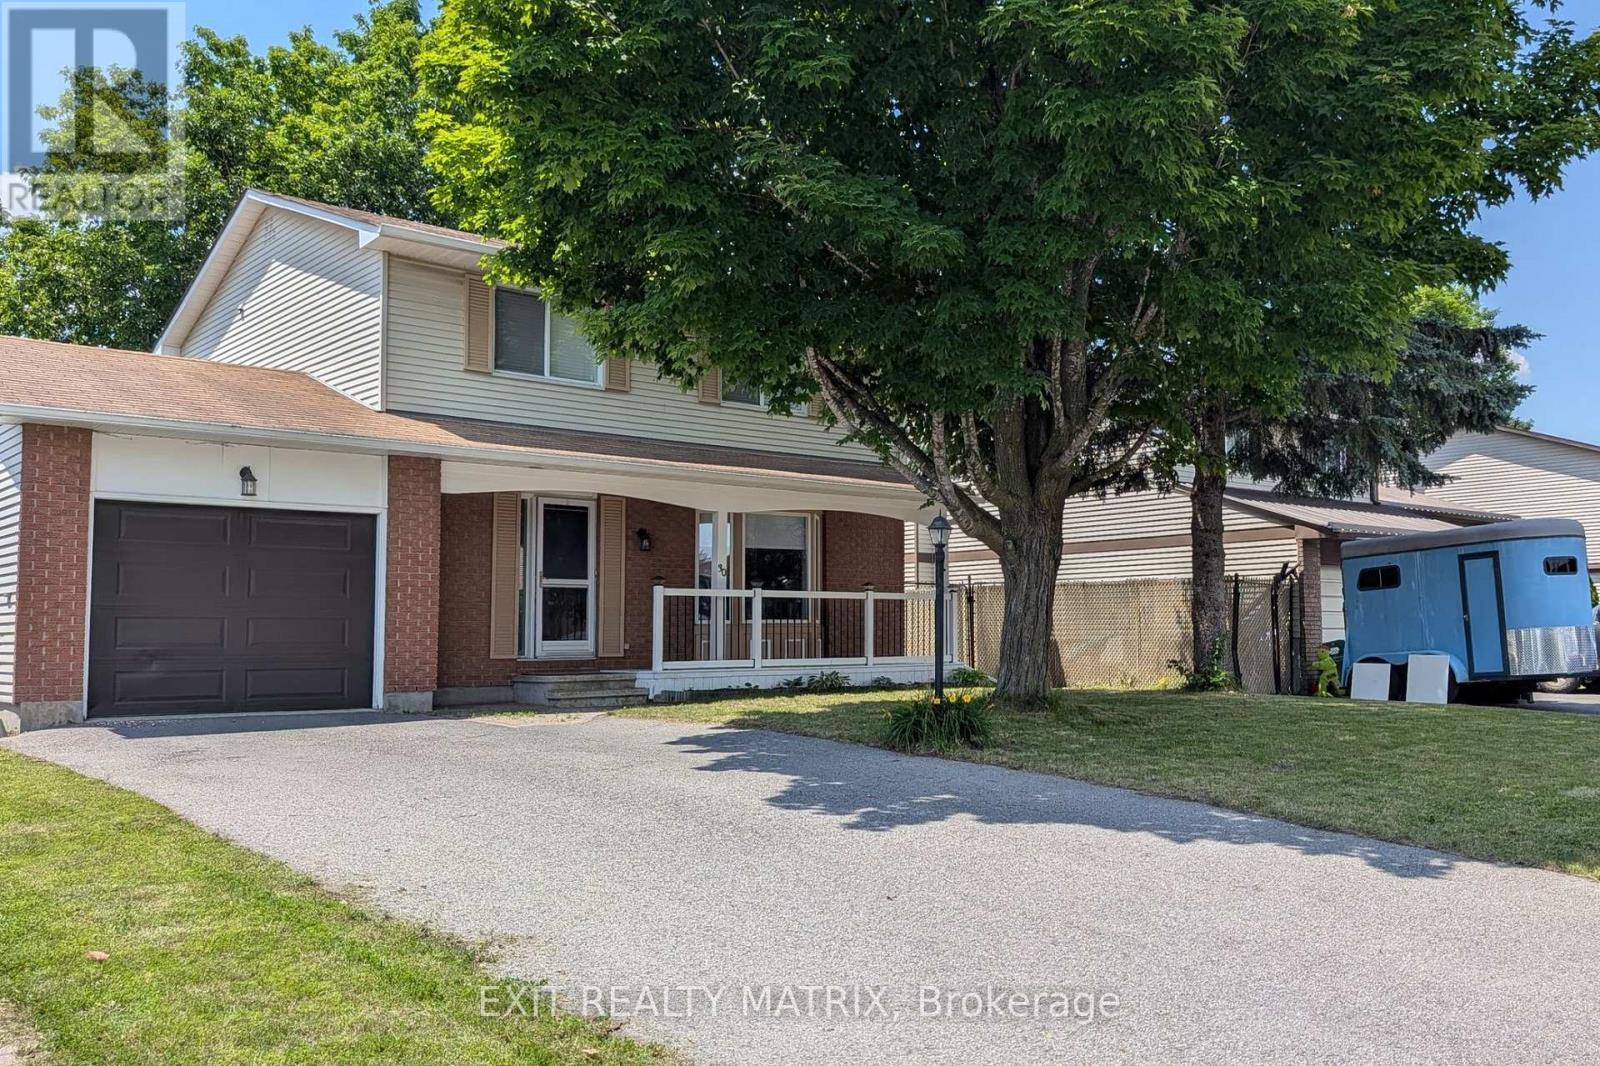
30 Bartley Crescent, Ottawa, Ontario
House in 7705 - Barrhaven - On the Green
4
Beds
Beds
4
Baths
Baths
1100 - 1500 sqft
Sq Ft
Sq Ft

For sale
7711 - Barrhaven - Half Moon Bay
$636,900
508 Concerto Lane, Ottawa, Ontario
Row / Townhouse in 7711 - Barrhaven - Half Moon Bay
3
Beds
Beds
3
Baths
Baths
1100 - 1500 sqft
Sq Ft
Sq Ft
For sale
7703 - Barrhaven - Cedargrove/Fraserdale
$635,000
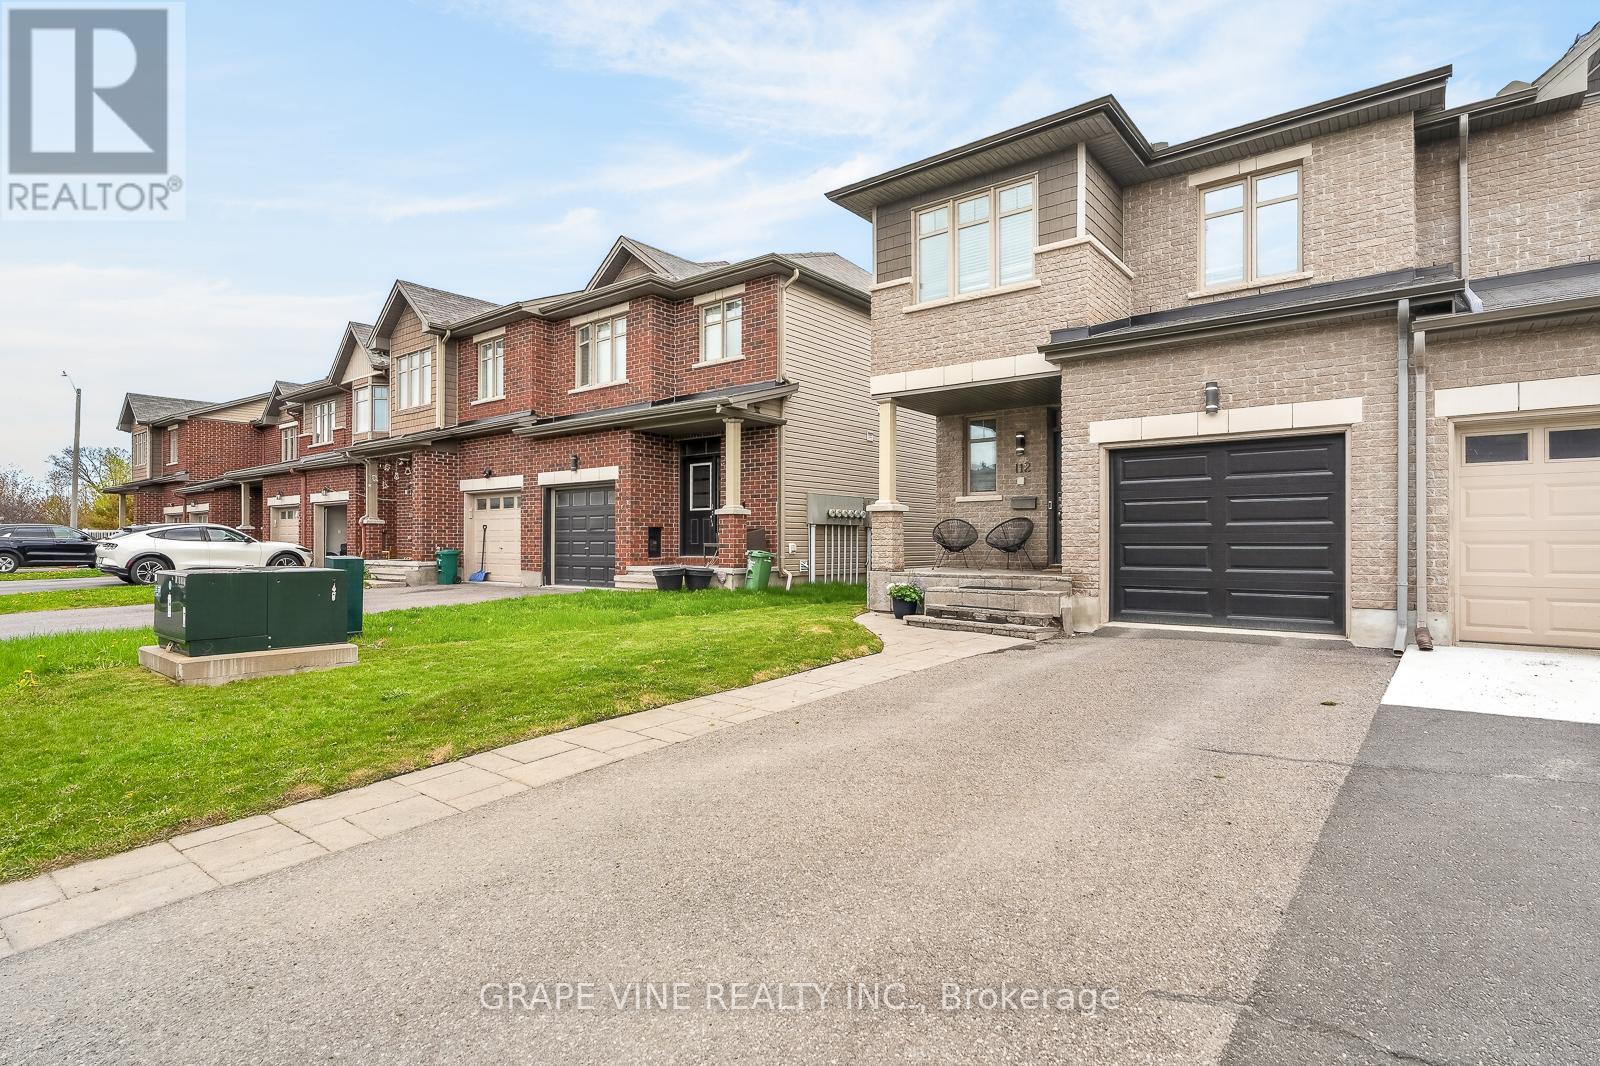
112 Hawkshaw Crescent, Ottawa, Ontario
Row / Townhouse in 7703 - Barrhaven - Cedargrove/Fraserdale
3
Beds
Beds
3
Baths
Baths
1100 - 1500 sqft
Sq Ft
Sq Ft
For sale
7706 - Barrhaven - Longfields
$635,000
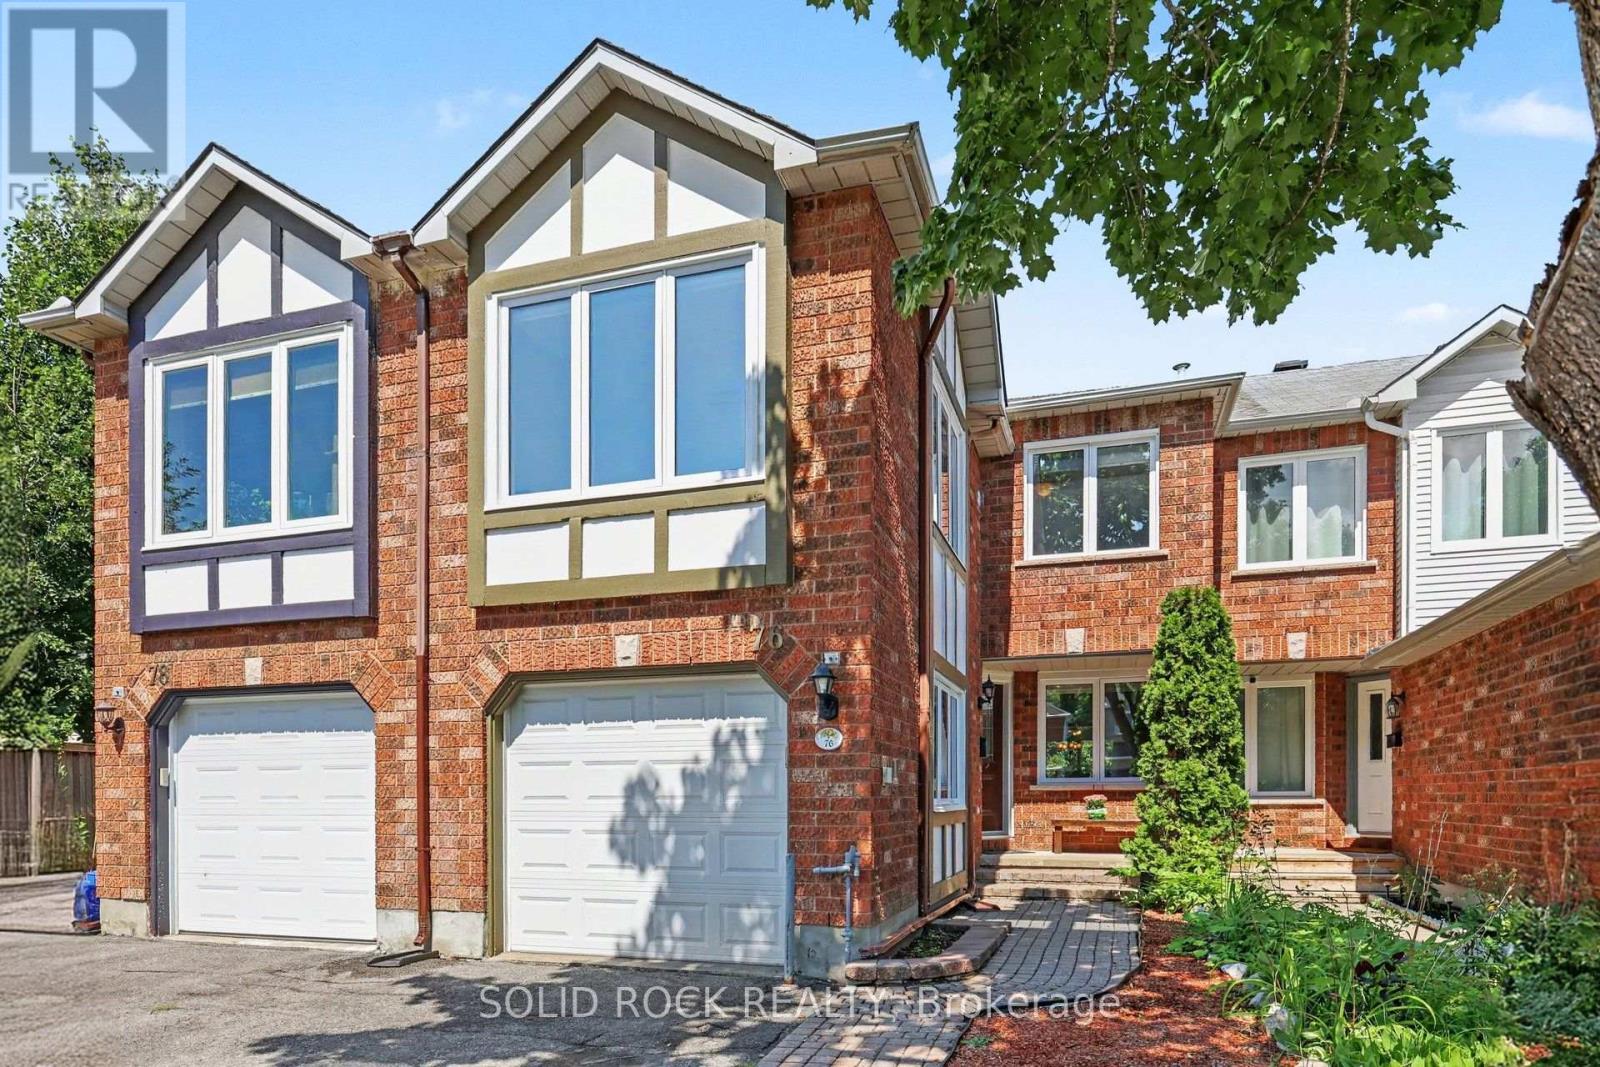
76 Grenadier Way, Ottawa, Ontario
Row / Townhouse in 7706 - Barrhaven - Longfields
3
Beds
Beds
3
Baths
Baths
1500 - 2000 sqft
Sq Ft
Sq Ft
For sale
7704 - Barrhaven - Heritage Park
$630,000
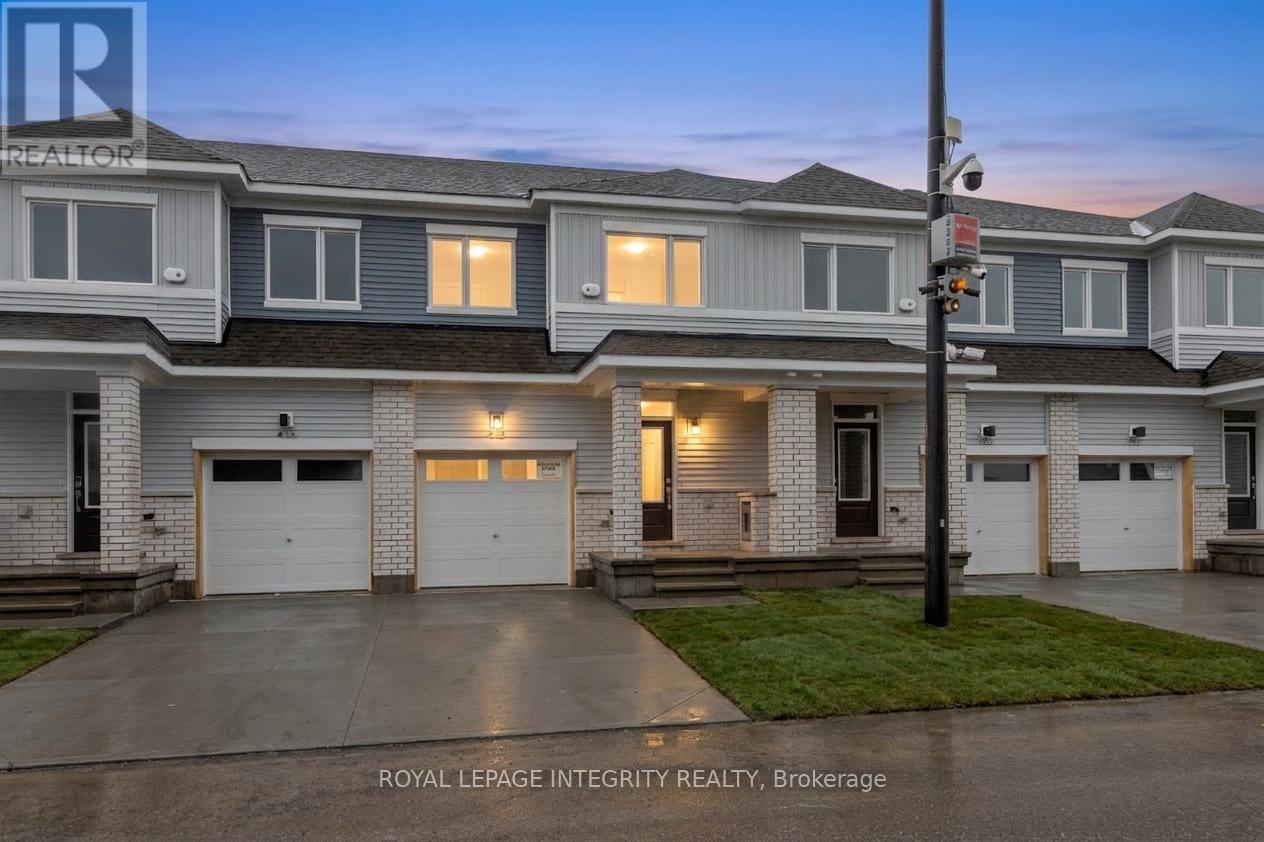
418 Les Emmerson Drive, Ottawa, Ontario
Row / Townhouse in 7704 - Barrhaven - Heritage Park
4
Beds
Beds
4
Baths
Baths
1100 - 1500 sqft
Sq Ft
Sq Ft
For sale
7711 - Barrhaven - Half Moon Bay
$629,900
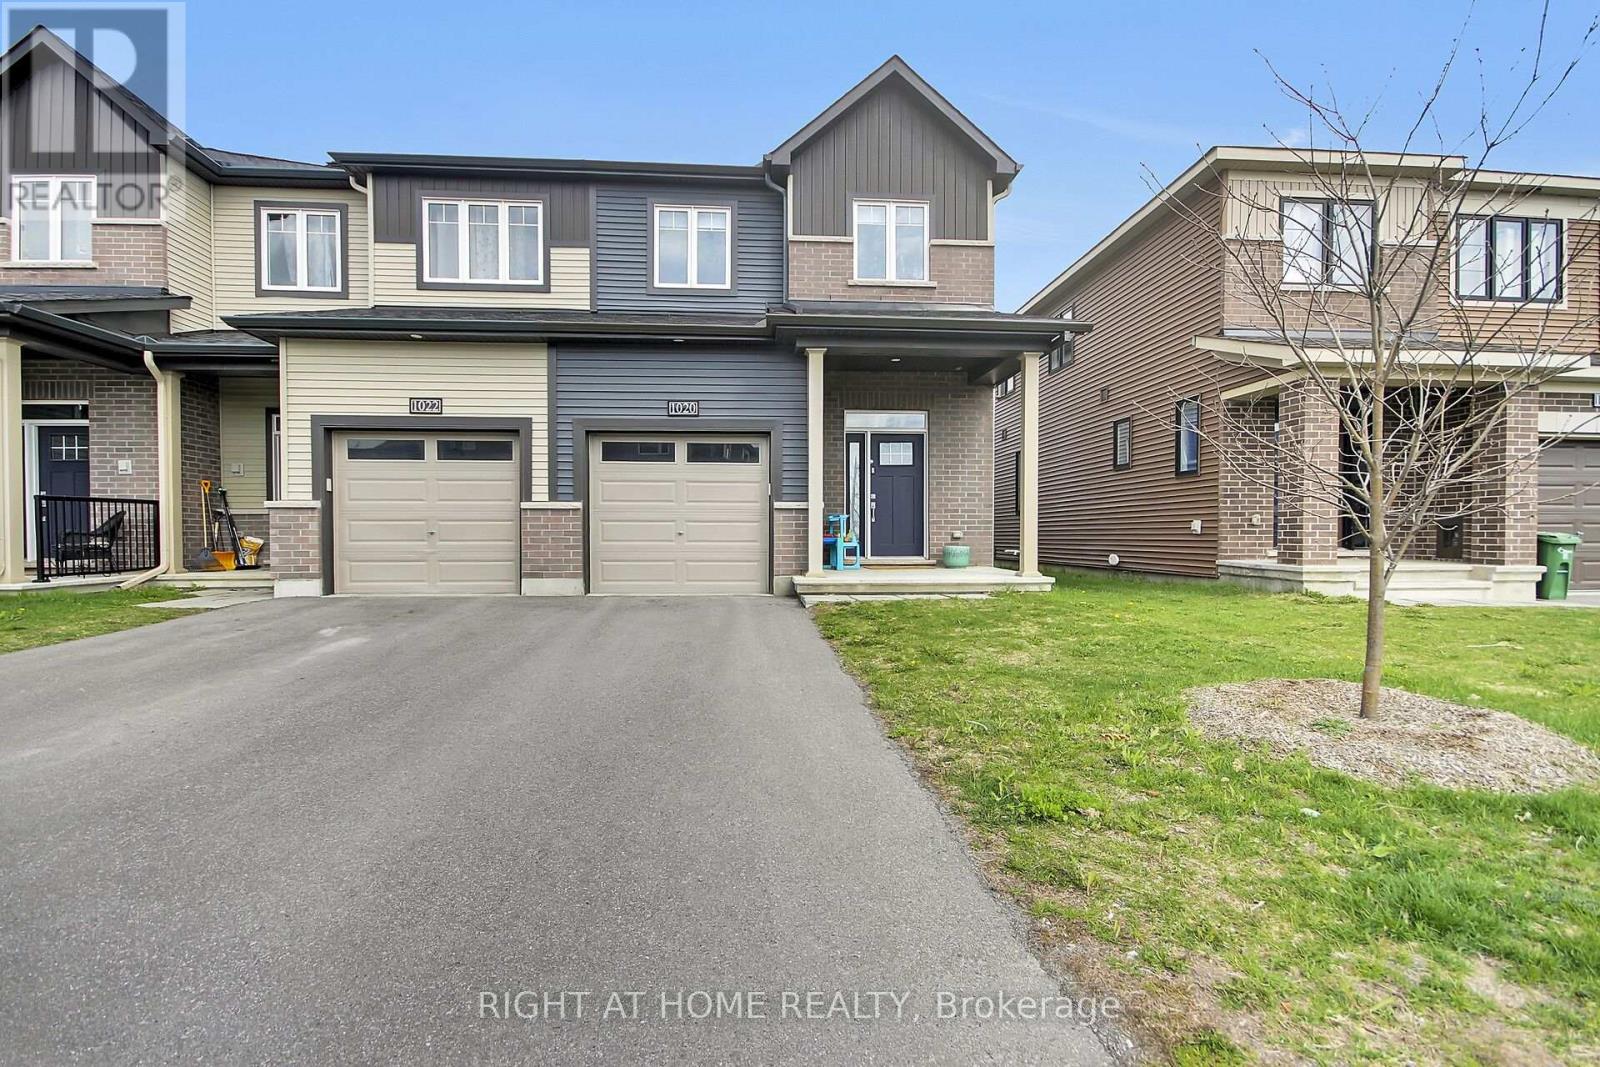
1020 Ballyhale Heights, Ottawa, Ontario
Row / Townhouse in 7711 - Barrhaven - Half Moon Bay
3
Beds
Beds
4
Baths
Baths
1500 - 2000 sqft
Sq Ft
Sq Ft
For sale
7711 - Barrhaven - Half Moon Bay
$629,900
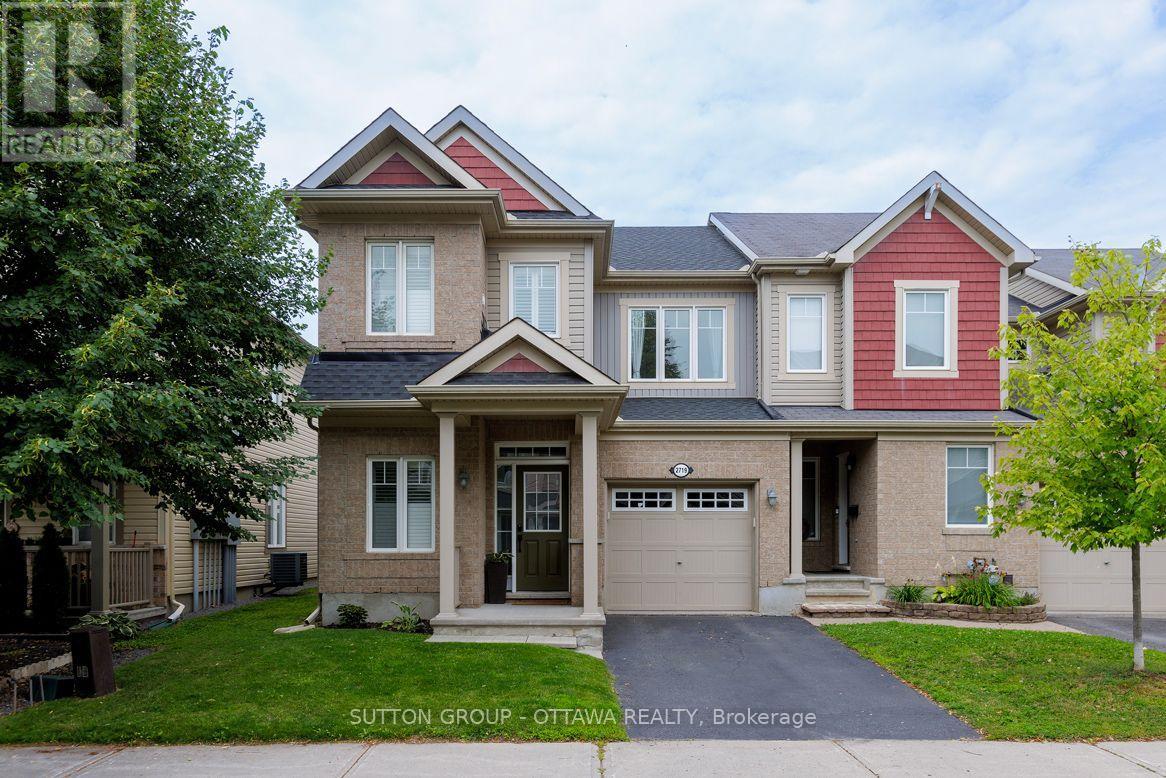
2719 Grand Canal Street, Ottawa, Ontario
Row / Townhouse in 7711 - Barrhaven - Half Moon Bay
3
Beds
Beds
3
Baths
Baths
1500 - 2000 sqft
Sq Ft
Sq Ft
Ready to a home?
Contact a REALTOR® today!
