

55 Ivy Crescent
Ottawa,
Ontario
K1M1Y1
55 Ivy Crescent
Ottawa,
Ontario
K1M1Y1
Add this listing to your favourite
Shortlist it to compare later & get quick access from your account.


$1,225,000
Property overview
Building Type
Triplex
Property Type
Multi-family
Bedrooms
5
Bathrooms
3
Year Built
Neighbourhood
3302 - Lindenlea
Status
For sale
Highlights
3302 - Lindenlea
Triplex
For sale
Listing description
Discover this Multi-family
55 Ivy Crescent,
Ottawa
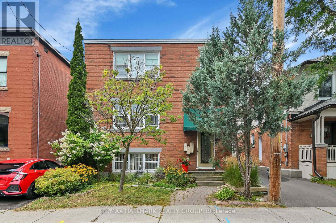
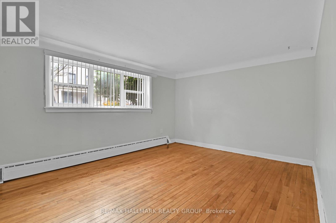
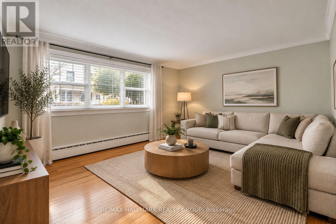
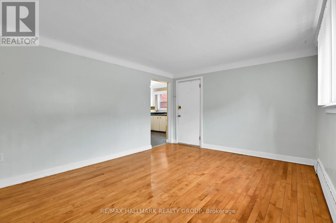
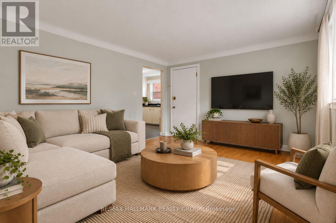
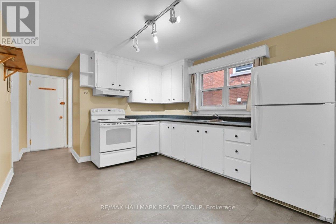
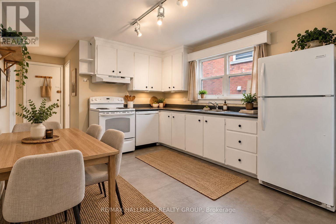
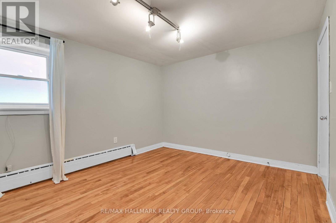
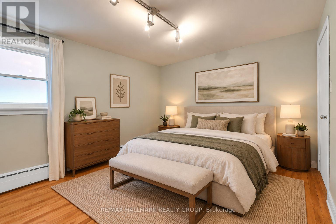
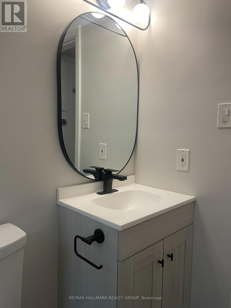
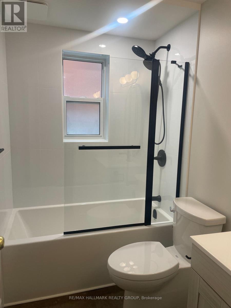
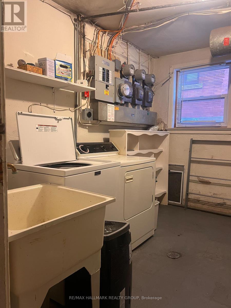
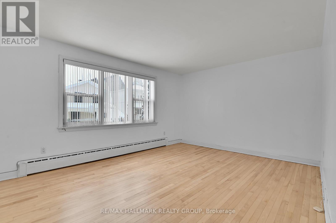
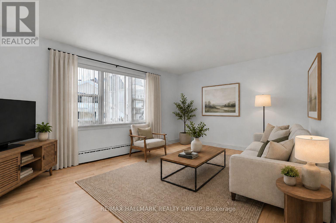
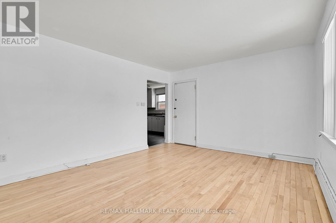
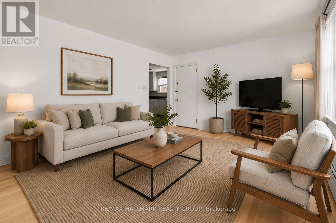
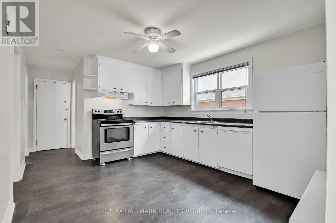
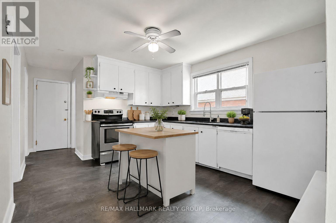
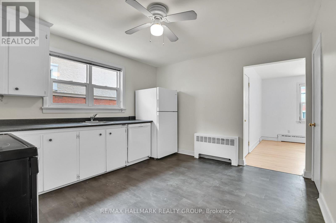
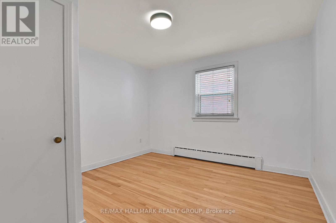
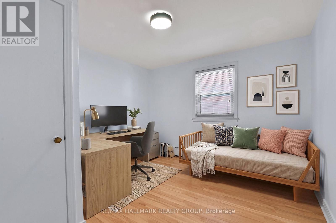
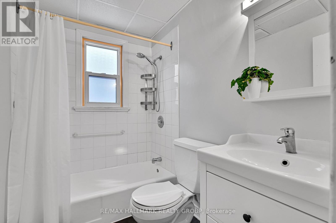
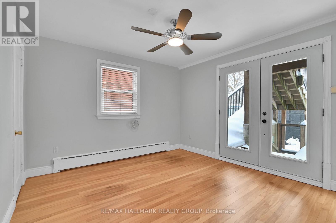
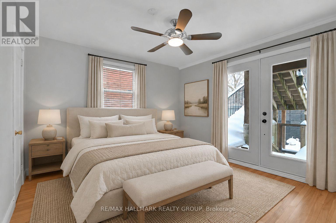
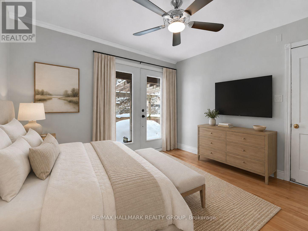
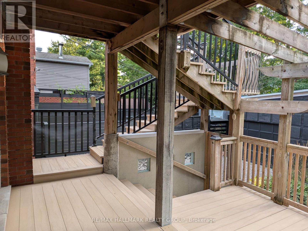
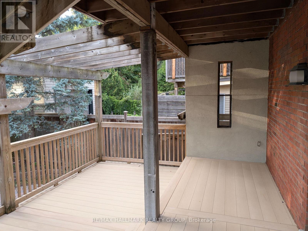
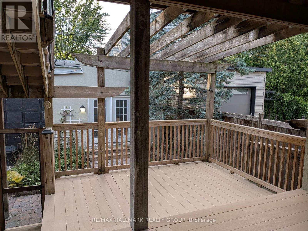
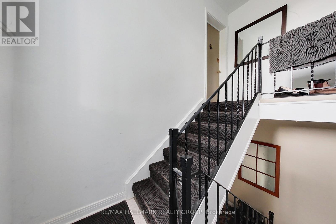
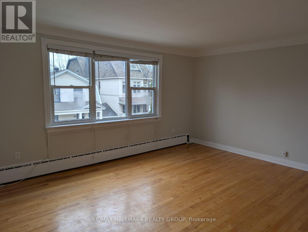
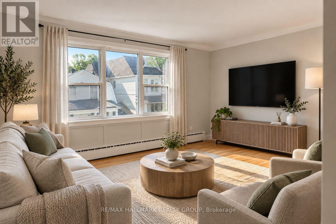
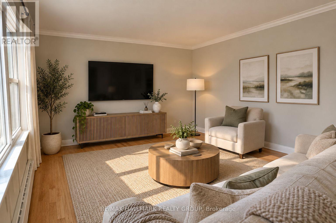
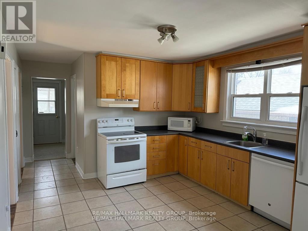
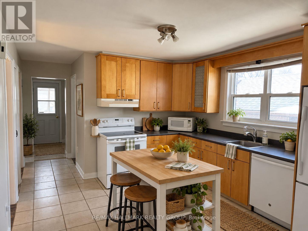
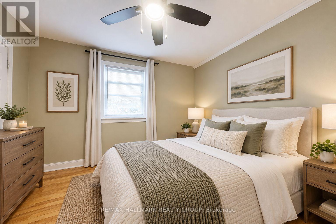
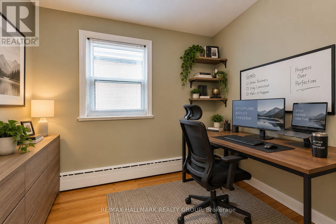
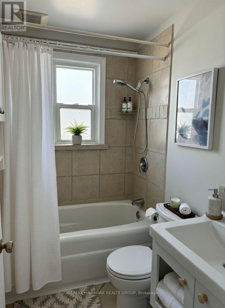
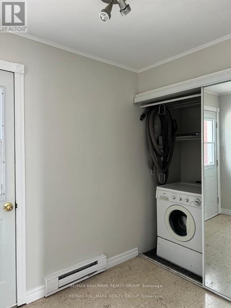
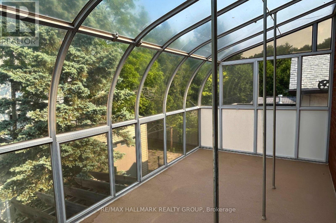
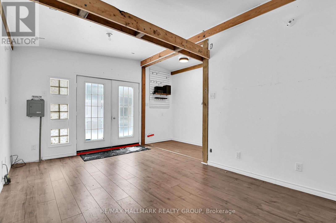
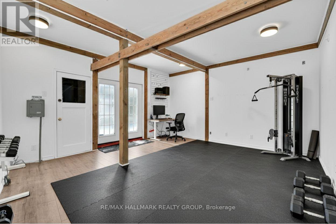
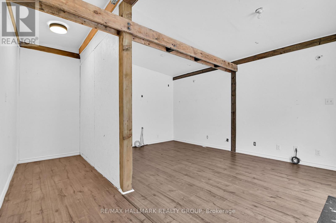
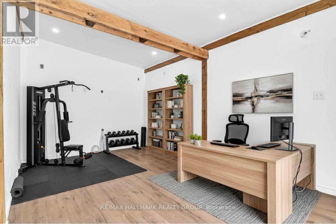
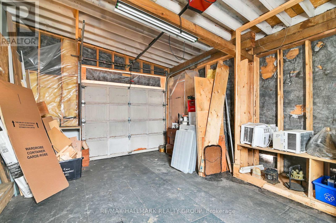
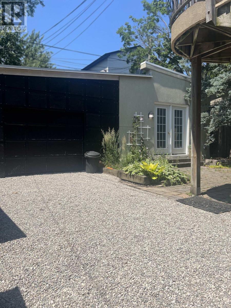
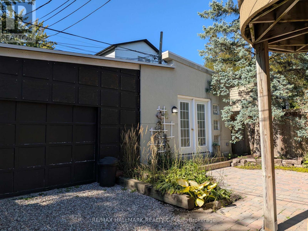
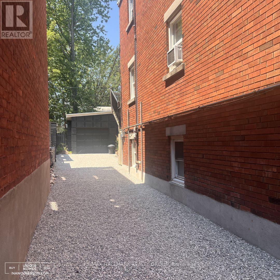
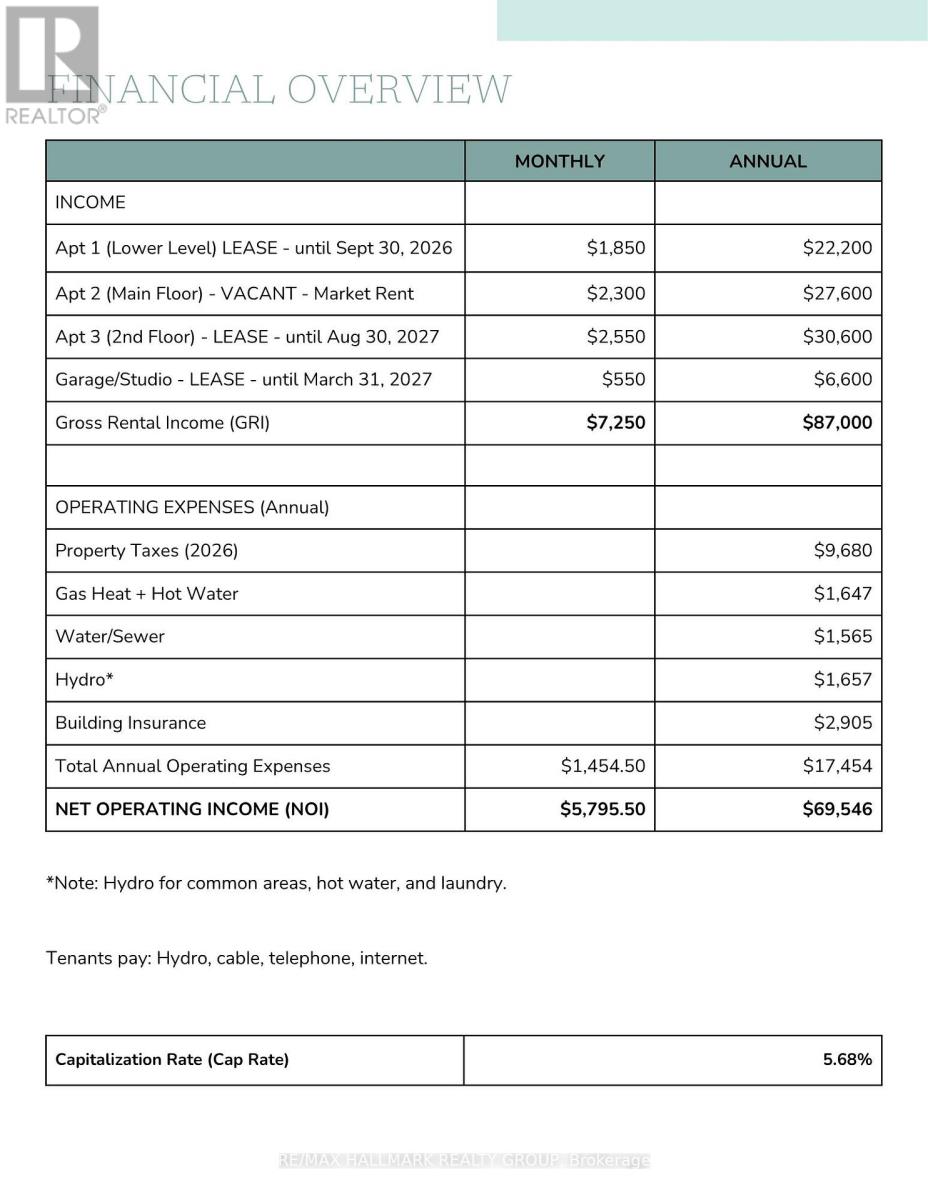
Exceptional Investment Opportunity - Turnkey Triplex + Studio in Prestigious New Edinburgh/Lindenlea. Strong income-producing asset with a 5.68% cap rate, gross income of $87,000, and NOI of $69,546, supporting approximately $1,250,000 in financing at current rates - a true money maker. Unit 1 - Leased ($1,850/month + hydro), Unit 2 -(vacant) Great for owner live-in (market rent $2,300/month), Unit 3 - Leased ($2,550/month + hydro), + Studio/workshop - Leased ($550/month incl. Hydro). Ideally located steps to Global Affairs, Beechwood Village, and scenic pathways along the Ottawa and Rideau Rivers. Walking distance to the ByWard Market and the Governor General's Residence & Global Affairs. This meticulously maintained all-brick (purpose-built) triplex plus a separate studio/workshop and a garage for storage is a turnkey investment. Apt #1 - features a renovated 1-bedroom unit with hardwood floors and a modern (2025) bathroom, Apt. # 2 main floor offers a bright 2-bedroom unit with refinished hardwood floors, renovated bath, large eat-in kitchen, and oversized deck with garden access, Apt. #3 - the second floor includes a 2-bedroom + den + solarium with hardwood throughout, updated kitchen and bathroom, and private laundry. The insulated studio/workshop with its own electrical panel is ideal for a music studio/ gym/ office. Additional features include an enclosed rear staircase, shared laundry (Units 1 & 2), gas-fired hot water heating, owned hot water tanks. Extensive upgrades include- Rebuilt rear stairs and Deck and Garage Renovation (2019), Professional painted throughout (2024) Foundation waterproofing (2015), Workshop/Garage Roof Replacement (2019), Main roof is(2014)and is modified bitumen ,Unit 1 Fully Renovated Bathroom (2025), Unit #2 Renovated Bathroom (2026), Upgraded- appliances, dishwashers, faucets. SEE LAST PHOTO (#50)FOR FULL FINANCIAL PROFILE OF PROPERTY. (id:64373)
Upcoming viewings
45.4421875
-75.679792
55 Ivy Crescent, Ottawa, Ontario, K1M1Y1
Loading WalkScore data...
Walk Score®
Transit Score®
Bike Score®
Walkability Snapshot
Understand how walkable, transit-friendly & bikeable this neighbourhood really is.
Scores are powered by Walk Score® and reflect access to daily essentials, transit and bike routes near this area.
🚶Walk Score®
🚊Transit Score
🚲Bike Score
Liveability scores for this neighbourhood
Powered by Walk Score®
Use these scores as a quick guide only. Check local transit, bike paths
and walk routes to plan your day-to-day life.
Google Maps
Explore the exact location, nearby amenities, and community vibe.
Property Address
55 Ivy Crescent,
Ottawa,
Ontario
K1M1Y1
Community
3302 - Lindenlea
Neighbourhood
Listing Details
Last updated:
2026-09-25
Key facts
Price
$1,225,000
Property type
Multi-family
Bedrooms
5
Bathrooms
3
Stories
2
Interior size
1500 - 2000 sqft
Year built / Age
51 to 99 years
Parking options
Detached Garage, Garage
Total spaces
1
Interior & features
Cooling
Window air conditioner
Heating
Radiant heat
Heating fuel
Natural gas
Basement
Full (Finished)
Appliances
Garage door opener remote(s), Water Heater, Water meter, Blinds, Dishwasher, Dryer, Hood Fan, Stove, Washer, Window Air Conditioner, Refrigerator
Fireplace
False
Exterior finish
Brick
Key features
Wooded area, Flat site, Paved yard, Carpet Free
Lot, amenities & extras
Lot size
35 x 100 FT
Nearby amenities
Public Transit
Water
Municipal water
Sewer
Sanitary sewer
Rooms
| Level | Type | Length | Width | Dimensions |
|---|---|---|---|---|
| Second Level | Den | 1.83 m | 2.3 m | 1.83 m x 2.3 m |
| Second Level | Solarium | 4.78 m | 2.31 m | 4.78 m x 2.31 m |
| Second Level | Living Room | 3.71 m | 4.81 m | 3.71 m x 4.81 m |
| Second Level | Kitchen | 3.95 m | 3.47 m | 3.95 m x 3.47 m |
| Second Level | Bedroom | 3.44 m | 3.48 m | 3.44 m x 3.48 m |
| Second Level | Primary Bedroom | 3.47 m | 3.48 m | 3.47 m x 3.48 m |
| Second Level | Bathroom | 1.5 m | 2.24 m | 1.5 m x 2.24 m |
| Lower Level | Living Room | 3.56 m | 4.65 m | 3.56 m x 4.65 m |
| Lower Level | Kitchen | 3.91 m | 3.35 m | 3.91 m x 3.35 m |
| Lower Level | Bedroom | 3.92 m | 3.33 m | 3.92 m x 3.33 m |
| Lower Level | Bathroom | 1.51 m | 2.16 m | 1.51 m x 2.16 m |
| Lower Level | Utility Room | 2.64 m | 3.36 m | 2.64 m x 3.36 m |
| Main Level | Living Room | 3.71 m | 4.77 m | 3.71 m x 4.77 m |
| Main Level | Kitchen | 3.96 m | 3.45 m | 3.96 m x 3.45 m |
| Main Level | Workshop | 4.5 m | 5.09 m | 4.5 m x 5.09 m |
| Main Level | Bedroom | 3.47 m | 3.44 m | 3.47 m x 3.44 m |
| Main Level | Bedroom | 3.46 m | 3.44 m | 3.46 m x 3.44 m |
| Main Level | Bathroom | 1.5 m | 2.24 m | 1.5 m x 2.24 m |
Mortgage Calculator
$500,000
$100,000
$5,000,000
Adjust the total amount you plan to borrow.
5%
1%
15%
25 years
10 years
40 years
Monthly Payment
$0
This is an approximate monthly payment based on your inputs.
Total Interest Paid
$0
Add this listing to your favourite
Shortlist it to compare later & get quick access from your account.

Comparables
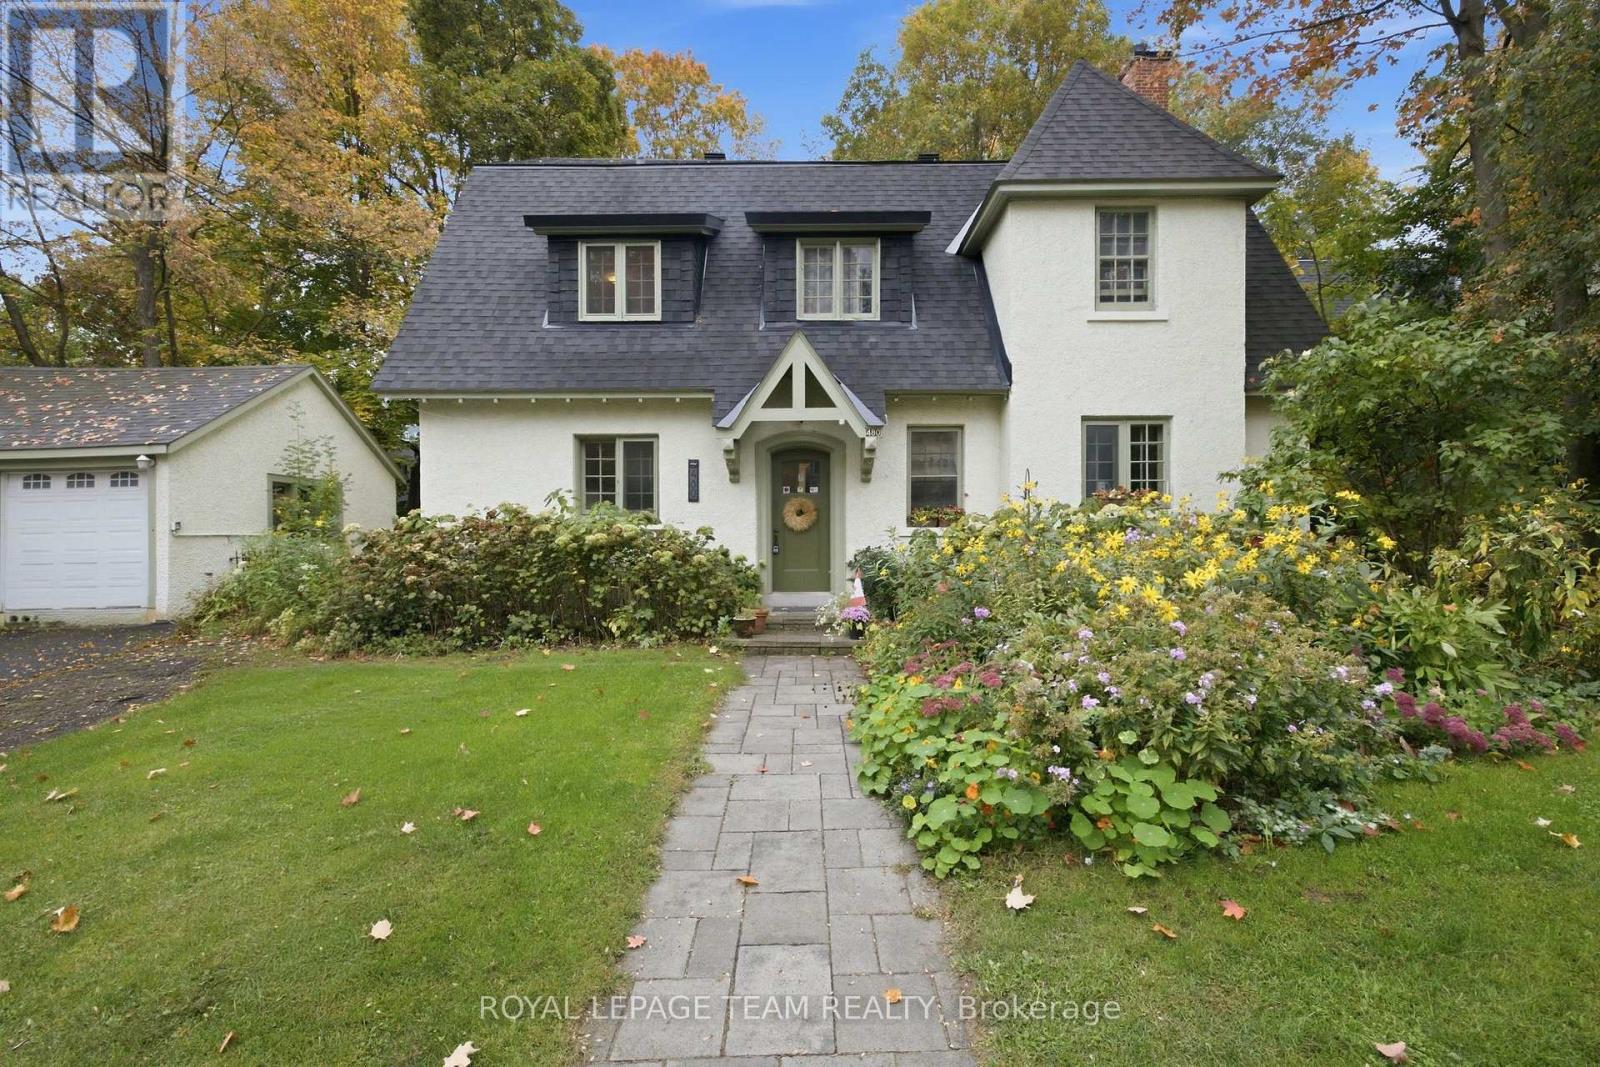
For sale
3201 - Rockcliffe
$1,225,000
480 Oakhill Road, Ottawa, Ontario
Fourplex in 3201 - Rockcliffe
7
Beds
Beds
4
Baths
Baths
3000 - 3500 sqft
Sq Ft
Sq Ft
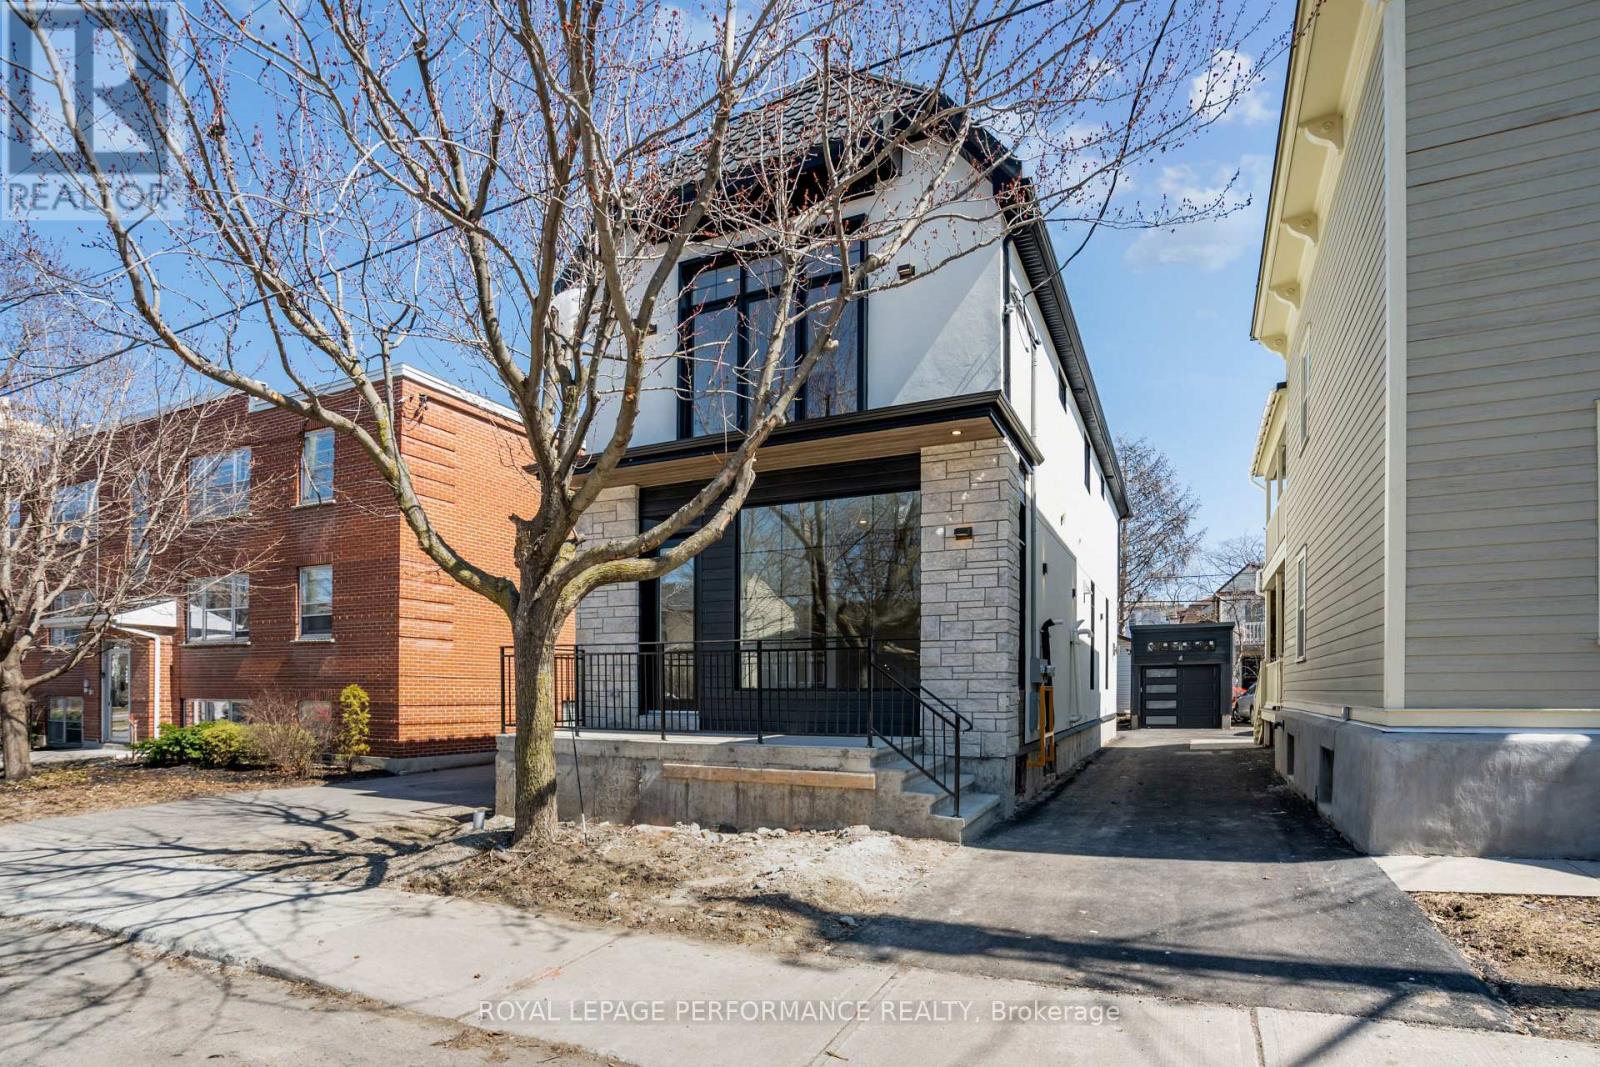
For sale
3302 - Lindenlea
$1,495,000
31 Commanda Way, Ottawa, Ontario
Duplex in 3302 - Lindenlea
4
Beds
Beds
4
Baths
Baths
2000 - 2500 sqft
Sq Ft
Sq Ft
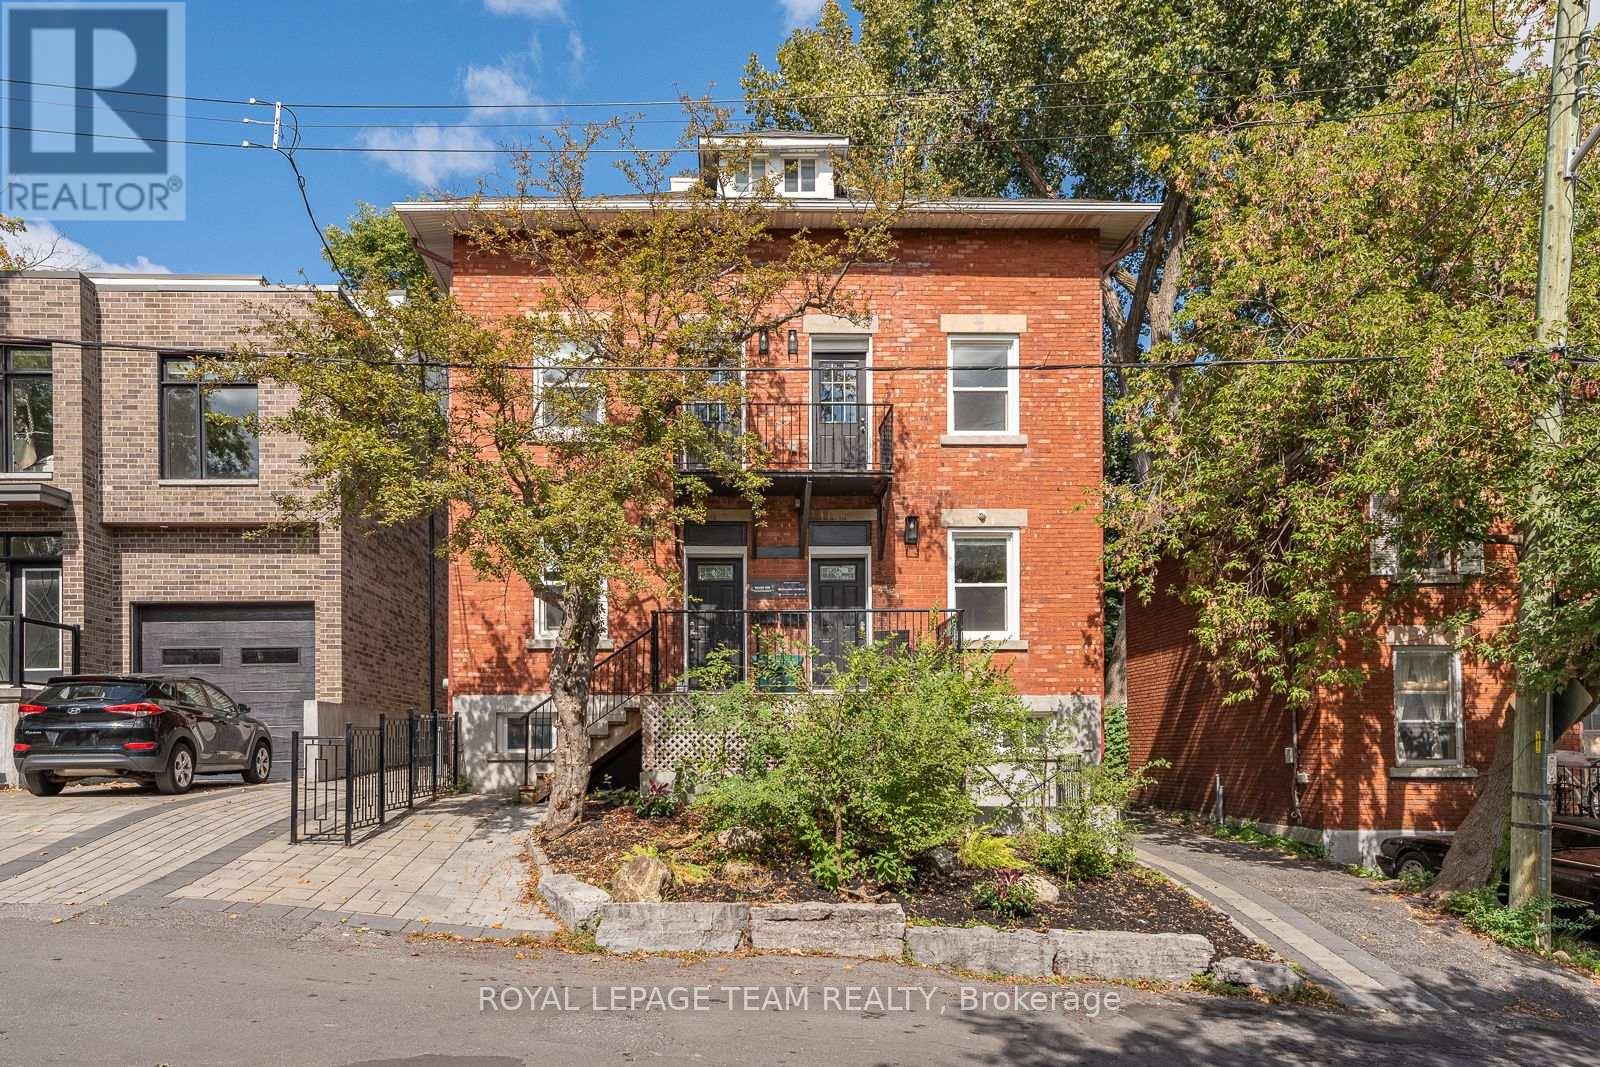
For sale
3201 - Rockcliffe
$1,595,000
447 - 449 Green Avenue, Ottawa, Ontario
Duplex in 3201 - Rockcliffe
10
Beds
Beds
8
Baths
Baths
3000 - 3500 sqft
Sq Ft
Sq Ft
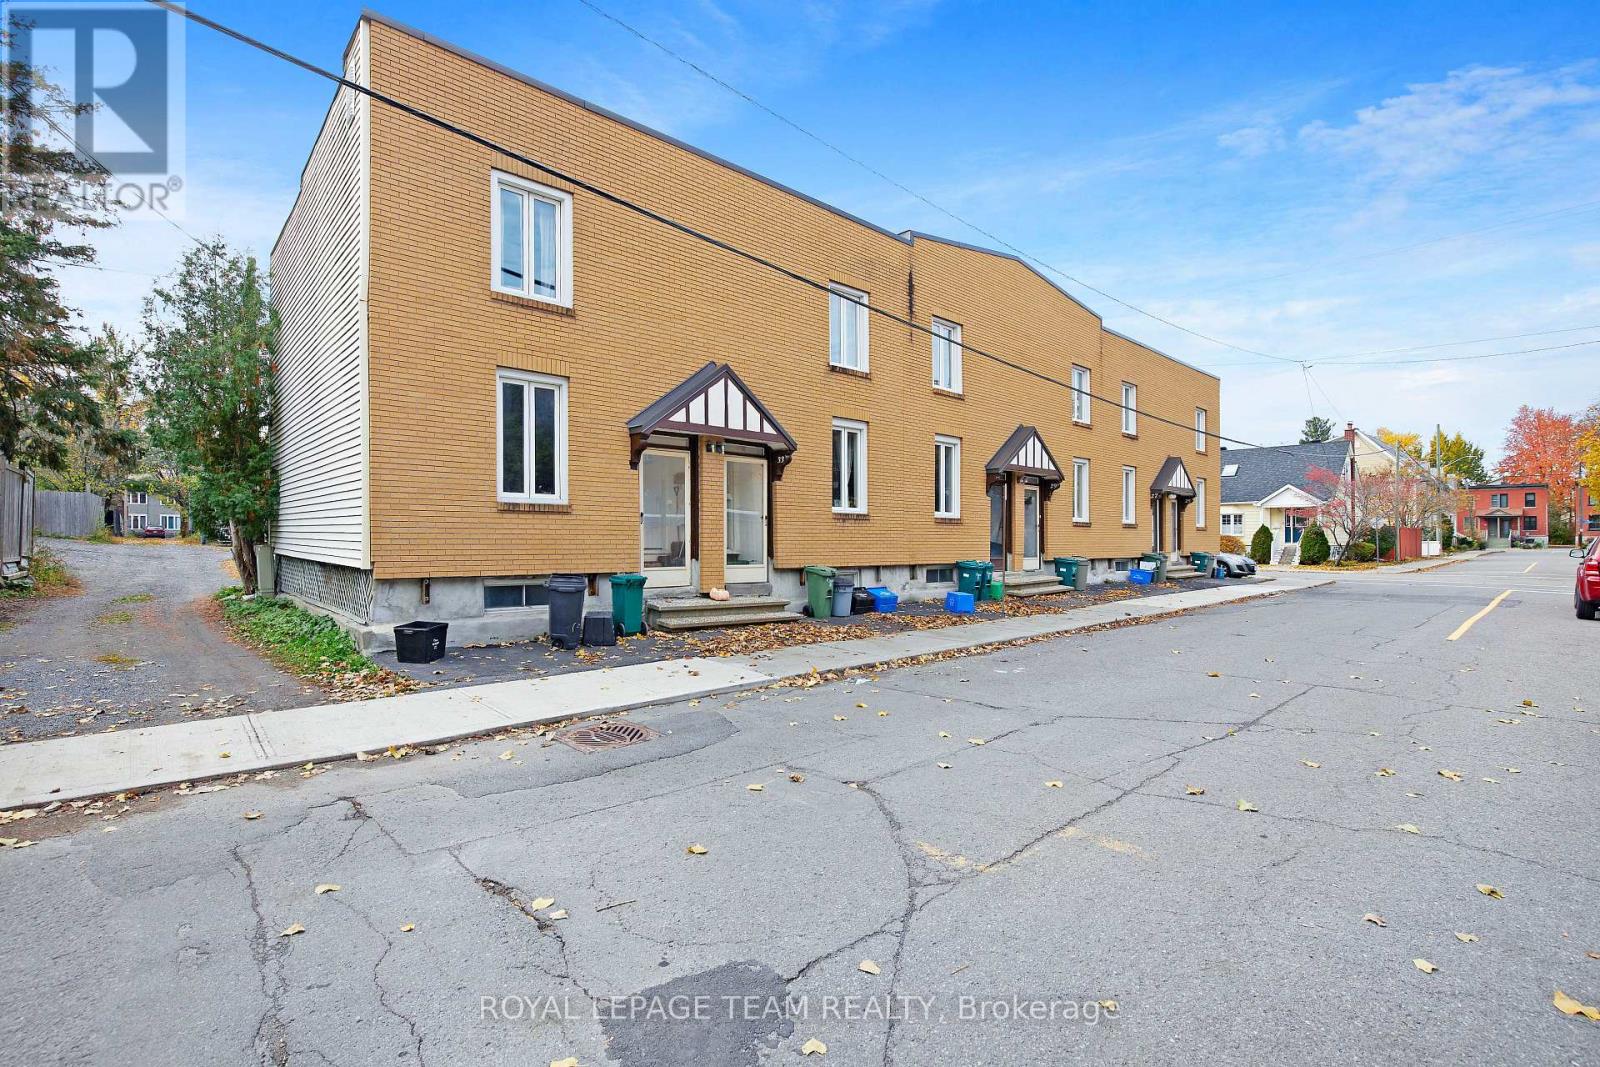
For sale
3302 - Lindenlea
$1,949,000
25-35 Bertrand Street, Ottawa, Ontario
Multi-Family in 3302 - Lindenlea
Beds
Baths
Sq Ft
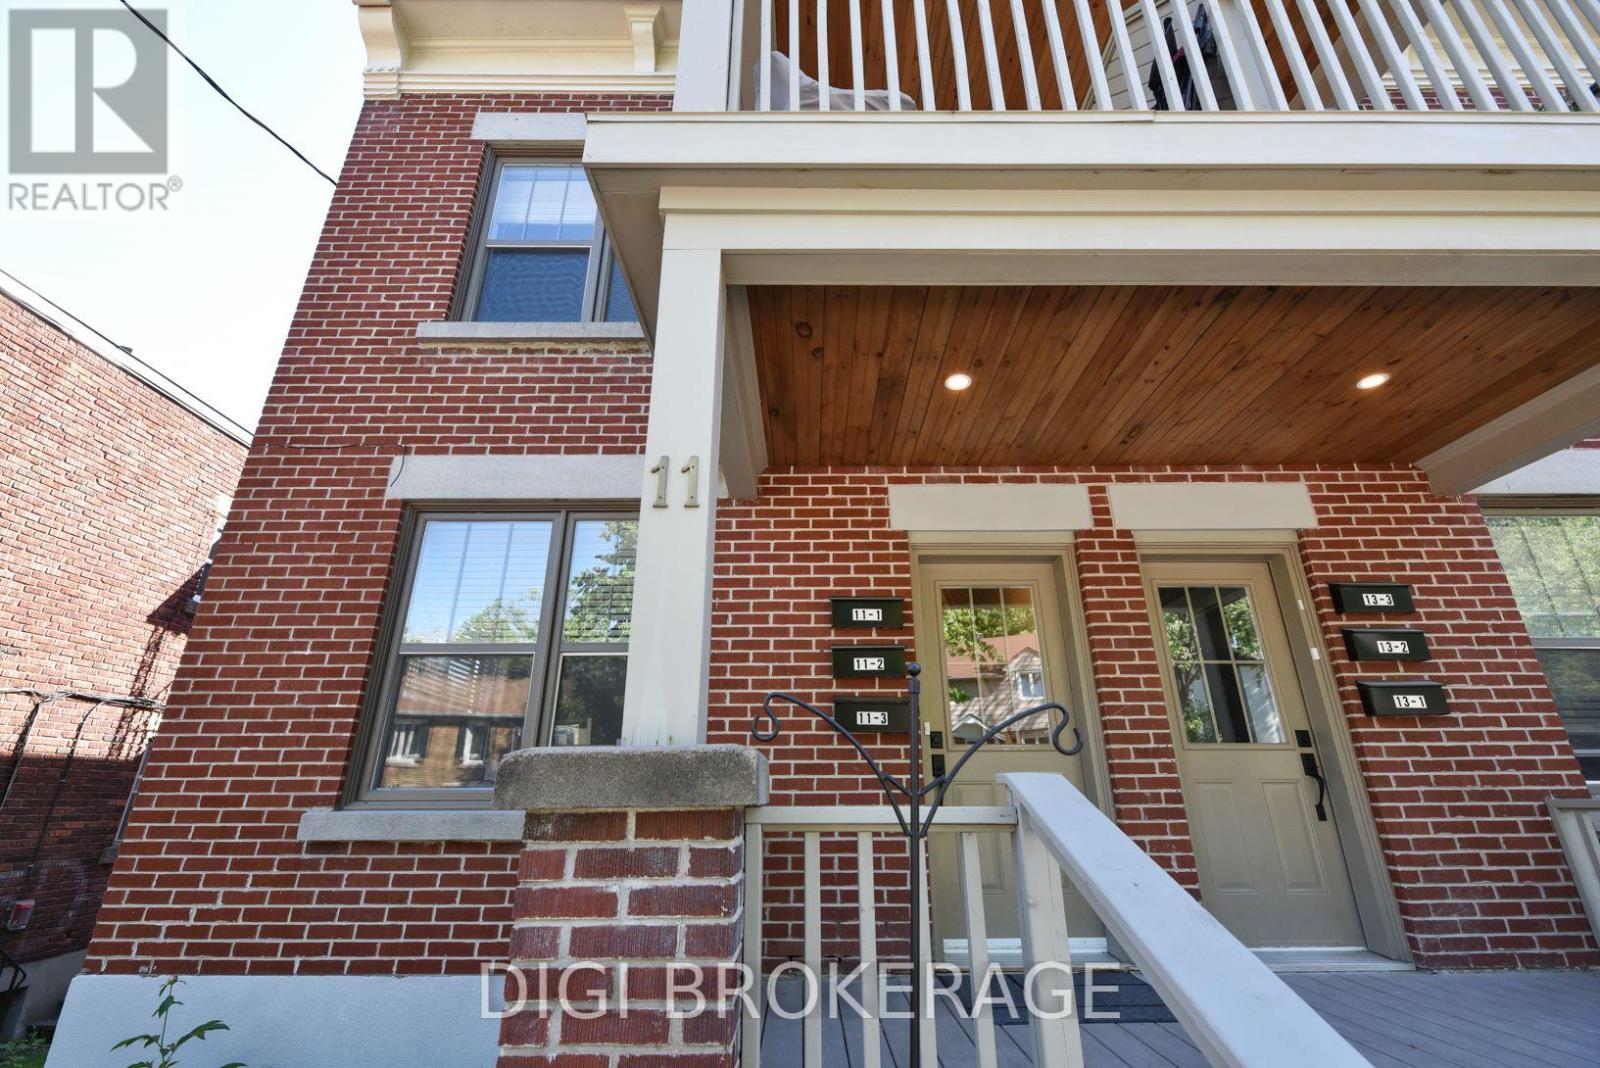
For sale
3302 - Lindenlea
$2,445,000
11 #'s1-3; 13 #'s 1-3 - 11&13 Acacia Avenue, Ottawa, Ontario
Multi-Family in 3302 - Lindenlea
8
Beds
Beds
6
Baths
Baths
4200 sqft
Sq Ft
Sq Ft
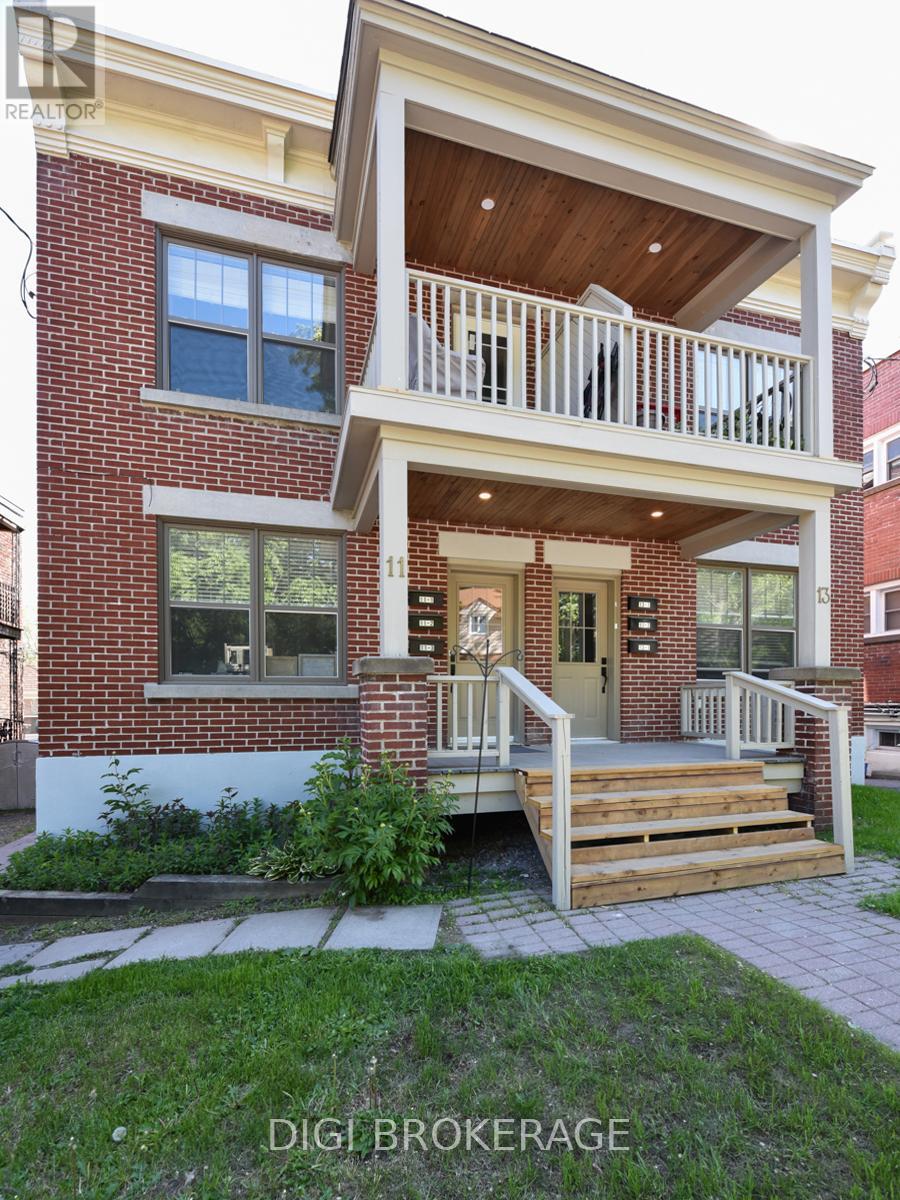
For sale
3302 - Lindenlea
$2,575,000
11 #'s1-3; 13 #'s 1-3 - 13 Acacia Avenue, Ottawa, Ontario
Other in 3302 - Lindenlea
8
Beds
Beds
6
Baths
Baths
3500 - 5000 sqft
Sq Ft
Sq Ft
Ready to a home?
Contact a REALTOR® today!
