

11 Duncan Street
Carleton Place,
Ontario
K7C3W4
11 Duncan Street
Carleton Place,
Ontario
K7C3W4
Add this listing to your favourite
Shortlist it to compare later & get quick access from your account.


$749,000
Property overview
Building Type
House
Property Type
Single Family
Bedrooms
3
Bathrooms
3
Year Built
Neighbourhood
909 - Carleton Place
Status
For sale
Highlights
909 - Carleton Place
House
For sale
Listing description
Discover this Single Family
11 Duncan Street,
Carleton Place
Welcome to 11 Duncan Street, where timeless character meets a complete modern transformation in the heart of Carleton Place. This beautiful 3-bedroom, 2.5-bath home has been thoughtfully updated from top to bottom, offering a truly move-in-ready lifestyle inside and out. The curb appeal is strong! Landscaped with a lovely flower bed, the home offers a double-car garage with inside access! The main level features a warm and inviting family room, separate dining and living spaces that have accents and features you have to see in person. A beautiful kitchen with updated cabinetry, a coffee bar, a wine fridge, a breakfast peninsula, and abundant cabinetry. Upstairs, you'll find three great-sized bedrooms and a beautiful new main bath. Your Primary bedroom is separate from the other rooms, giving you a sense of privacy, complemented by a renovated ensuite, fireplace and walk-in closet. The fully renovated basement adds exceptional additional living space with a large recreation room, exercise area, laundry, storage and utility space, providing flexibility for a home gym, office or even a future additional bedroom. Step outside and discover one of this home's true highlights: an extensively landscaped backyard designed for entertaining and relaxing, complete with a pool, hot tub and updated deck. Mature landscaping creates an established setting that is peaceful and made for people who love enjoying being outdoors. A rare opportunity to enjoy the charm of an established Carleton Place neighborhood without sacrificing the finishes and comforts of an extensively updated home. Simply move in and enjoy! Ask for the extensive list of items, the floorplan and make sure to check out the Video! (id:64373)
Upcoming viewings
45.1316384
-76.1327659
11 Duncan Street, Carleton Place, Ontario, K7C3W4
Loading WalkScore data...
Walk Score®
Transit Score®
Bike Score®
Walkability Snapshot
Understand how walkable, transit-friendly & bikeable this neighbourhood really is.
Scores are powered by Walk Score® and reflect access to daily essentials, transit and bike routes near this area.
🚶Walk Score®
🚊Transit Score
🚲Bike Score
Liveability scores for this neighbourhood
Powered by Walk Score®
Use these scores as a quick guide only. Check local transit, bike paths
and walk routes to plan your day-to-day life.
Google Maps
Explore the exact location, nearby amenities, and community vibe.
Listing Details
Last updated:
2026-09-25
Key facts
Price
$749,000
Ownership
Freehold
Property type
Single Family
Bedrooms
3
Bathrooms
3
Stories
2
Interior size
1500 - 2000 sqft
Parking options
Attached Garage, Garage
Total spaces
6
Interior & features
Cooling
Central air conditioning
Heating
Forced air
Heating fuel
Natural gas
Basement
N/A (Finished)
Appliances
Hot Tub, Dishwasher, Dryer, Garage door opener, Hood Fan, Stove, Washer, Window Coverings, Wine Fridge, Refrigerator
Fireplace
True
Exterior finish
Brick, Aluminum siding
Key features
Lighting, Carpet Free
Lot, amenities & extras
Lot size
62 x 102 FT
Nearby amenities
Golf Nearby, Park
Landscape
Landscaped
Water
Municipal water
Sewer
Sanitary sewer
Rooms
| Level | Type | Length | Width | Dimensions |
|---|---|---|---|---|
| Second Level | Bedroom | 3.44 m | 4.05 m | 3.44 m x 4.05 m |
| Second Level | Bedroom 2 | 3.53 m | 2.59 m | 3.53 m x 2.59 m |
| Second Level | Primary Bedroom | 3.43 m | 4.94 m | 3.43 m x 4.94 m |
| Lower Level | Laundry Room | 3.58 m | 5.64 m | 3.58 m x 5.64 m |
| Lower Level | Other | 2.87 m | 2.88 m | 2.87 m x 2.88 m |
| Lower Level | Utility Room | 3.03 m | 4.05 m | 3.03 m x 4.05 m |
| Lower Level | Recreational, Games Room | 3.43 m | 7.38 m | 3.43 m x 7.38 m |
| Lower Level | Exercise Room | 3.43 m | 2.87 m | 3.43 m x 2.87 m |
| Main Level | Foyer | 2.56 m | 4.94 m | 2.56 m x 4.94 m |
| Main Level | Kitchen | 3.75 m | 4.08 m | 3.75 m x 4.08 m |
| Main Level | Family Room | 5.83 m | 4.08 m | 5.83 m x 4.08 m |
| Main Level | Dining Room | 3.44 m | 4.08 m | 3.44 m x 4.08 m |
| Main Level | Living Room | 3.41 m | 5.82 m | 3.41 m x 5.82 m |
Mortgage Calculator
$500,000
$100,000
$5,000,000
Adjust the total amount you plan to borrow.
5%
1%
15%
25 years
10 years
40 years
Monthly Payment
$0
This is an approximate monthly payment based on your inputs.
Total Interest Paid
$0
Add this listing to your favourite
Shortlist it to compare later & get quick access from your account.

Comparables
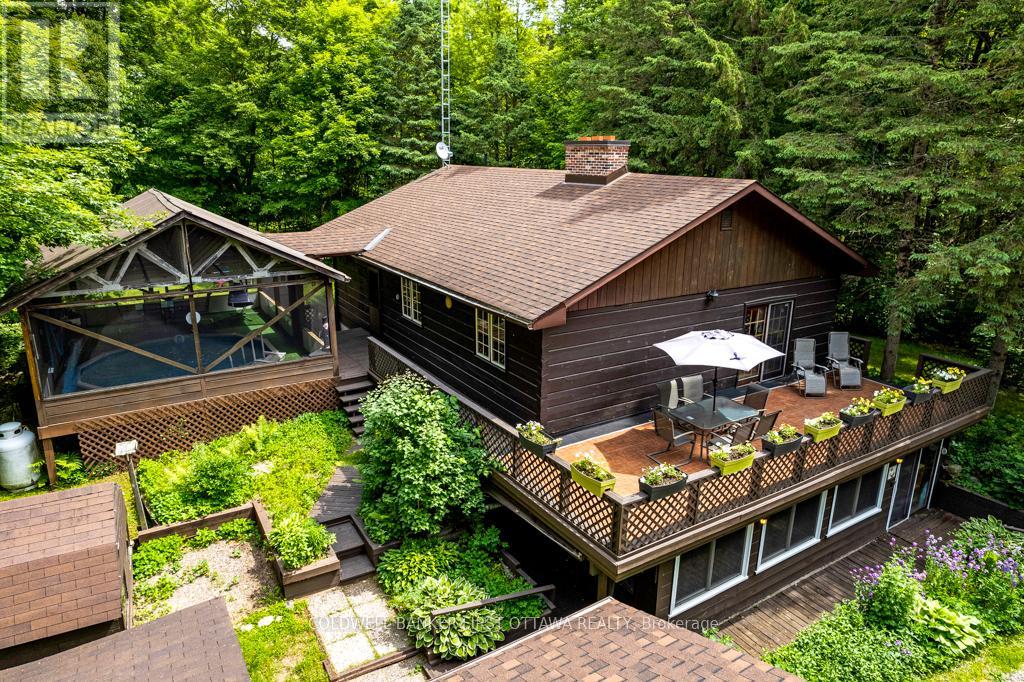
For sale
908 - Drummond N Elmsley (Drummond) Twp
$749,000
1102 Ebbs Bay Road, Drummond/north Elmsley, Ontario
House in 908 - Drummond N Elmsley (Drummond) Twp
3
Beds
Beds
2
Baths
Baths
1100 - 1500 sqft
Sq Ft
Sq Ft
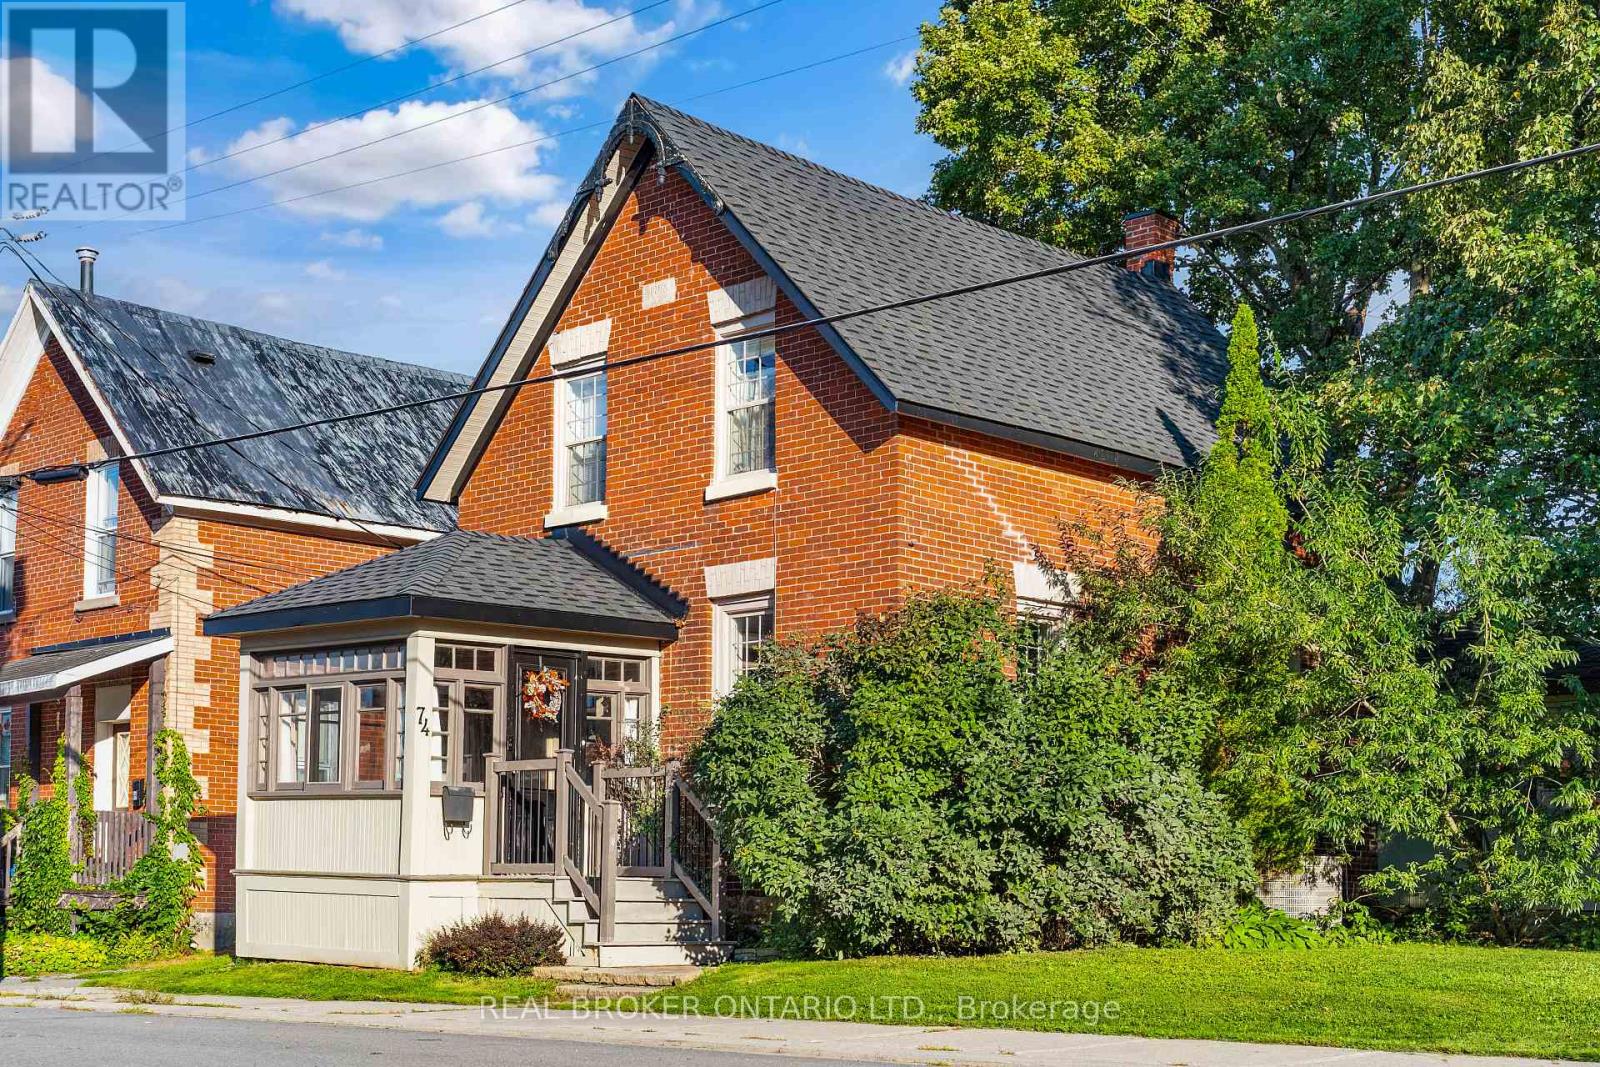
For sale
909 - Carleton Place
$749,900
74 Herriott Street, Carleton Place, Ontario
House in 909 - Carleton Place
3
Beds
Beds
2
Baths
Baths
1500 - 2000 sqft
Sq Ft
Sq Ft
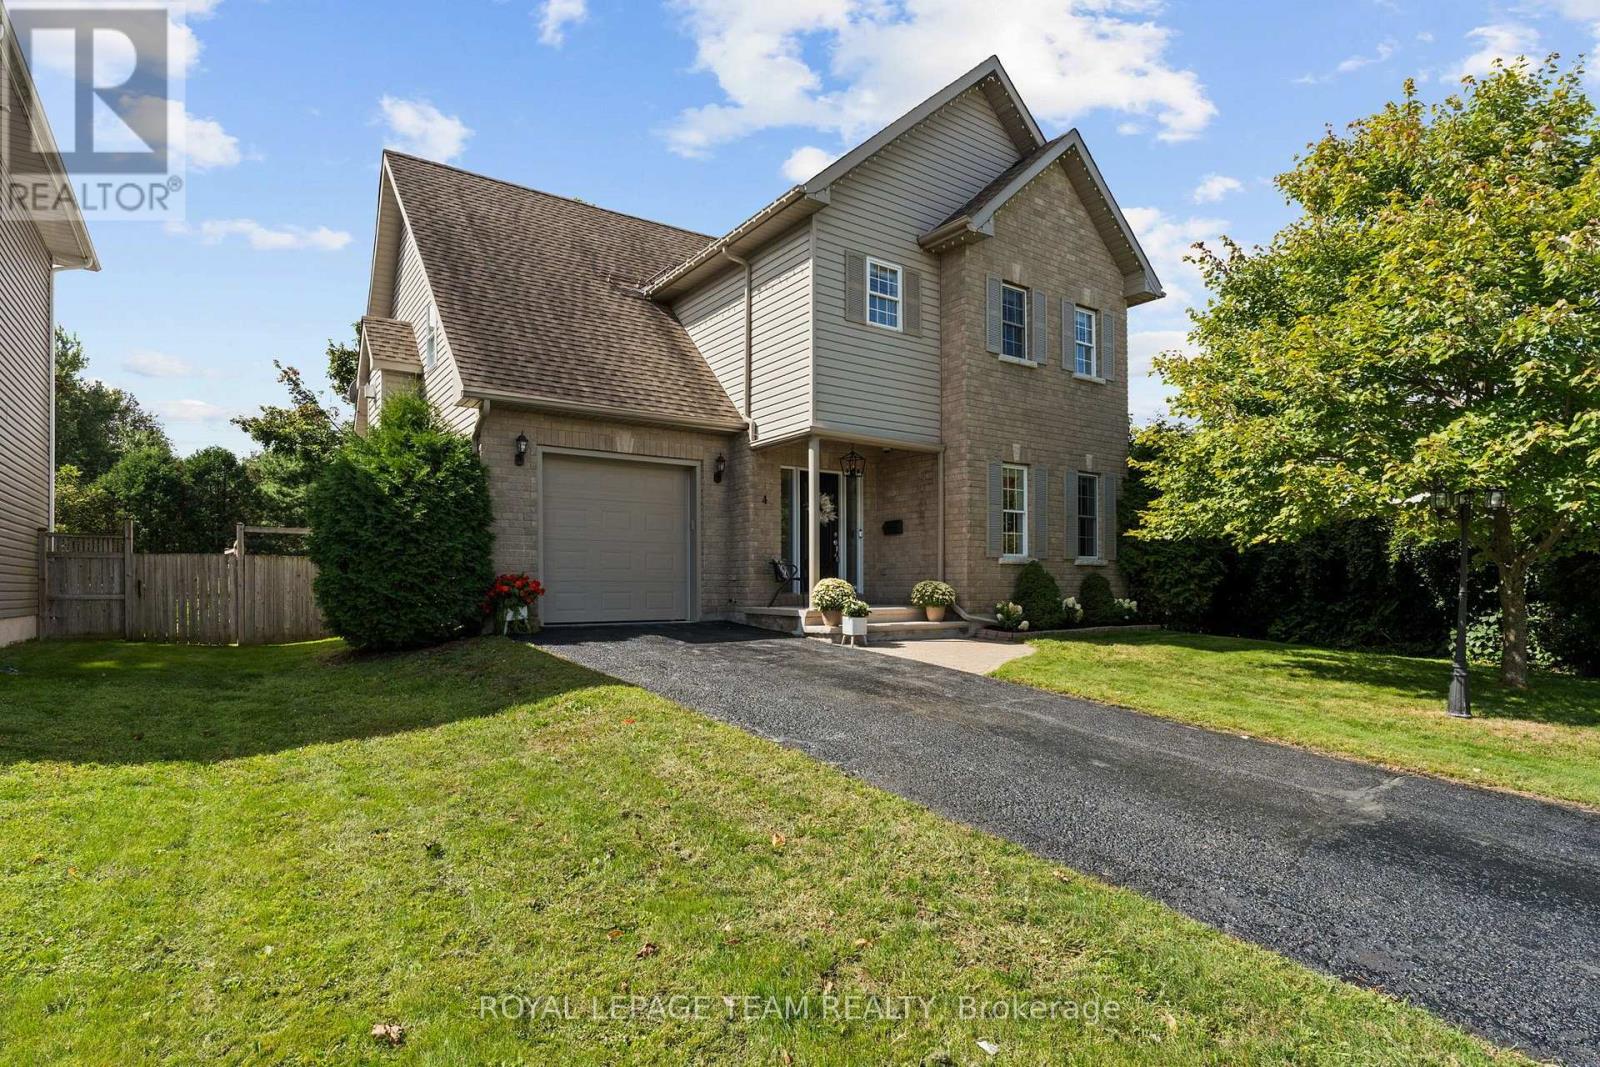
For sale
909 - Carleton Place
$749,900
4 Francis Street, Carleton Place, Ontario
House in 909 - Carleton Place
4
Beds
Beds
4
Baths
Baths
2000 - 2500 sqft
Sq Ft
Sq Ft
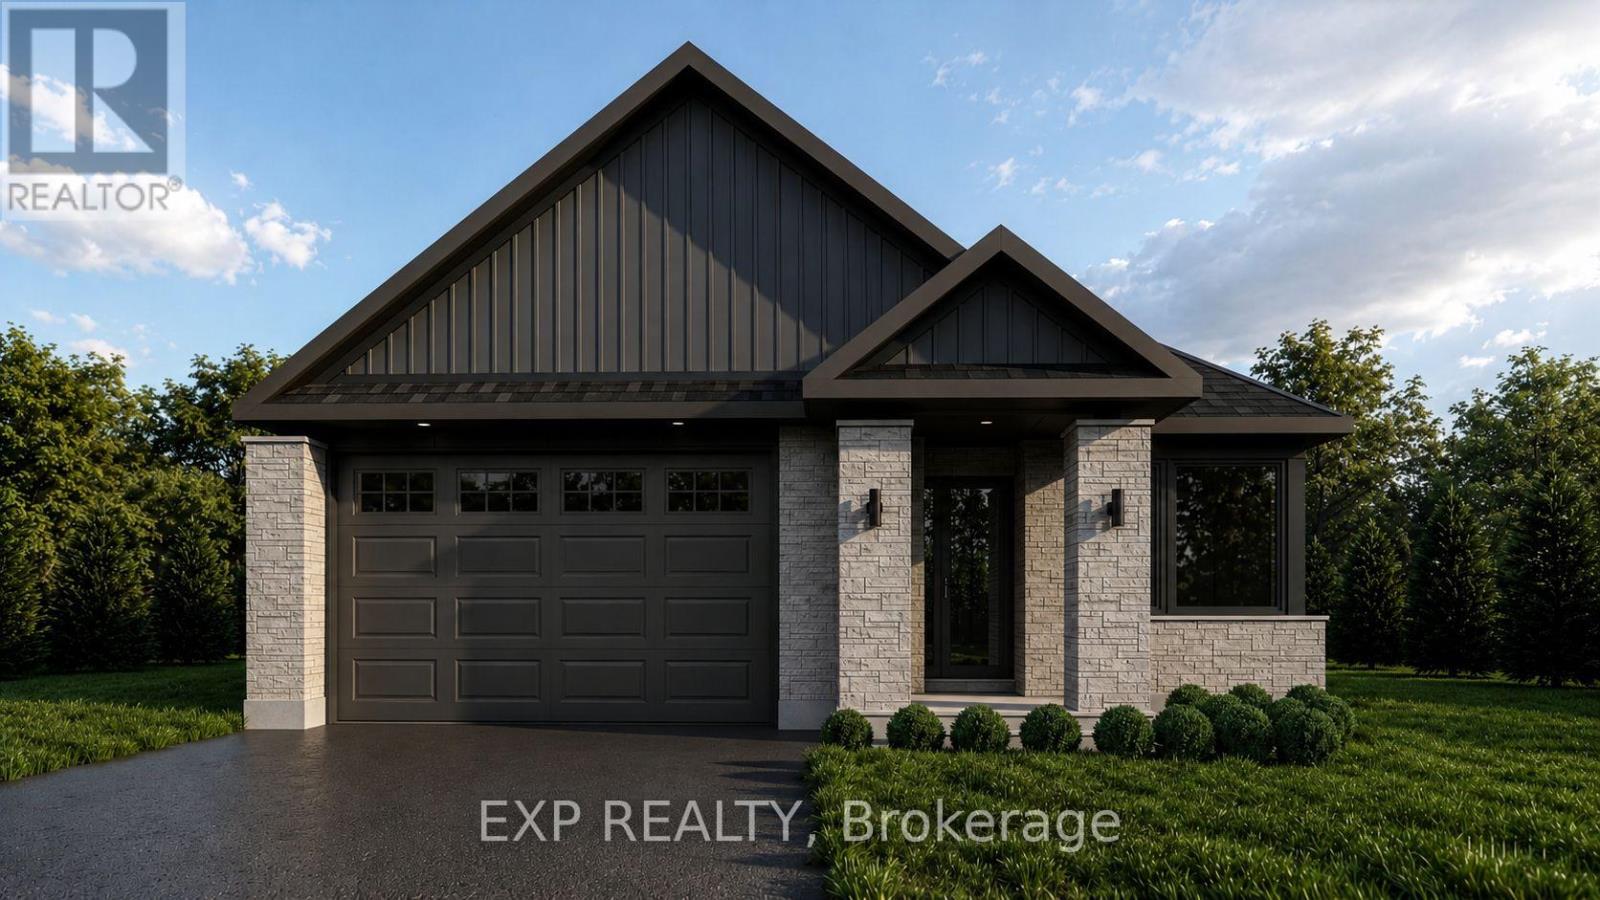
For sale
909 - Carleton Place
$739,900
34 Corr Court, Carleton Place, Ontario
House in 909 - Carleton Place
2
Beds
Beds
3
Baths
Baths
1500 - 2000 sqft
Sq Ft
Sq Ft
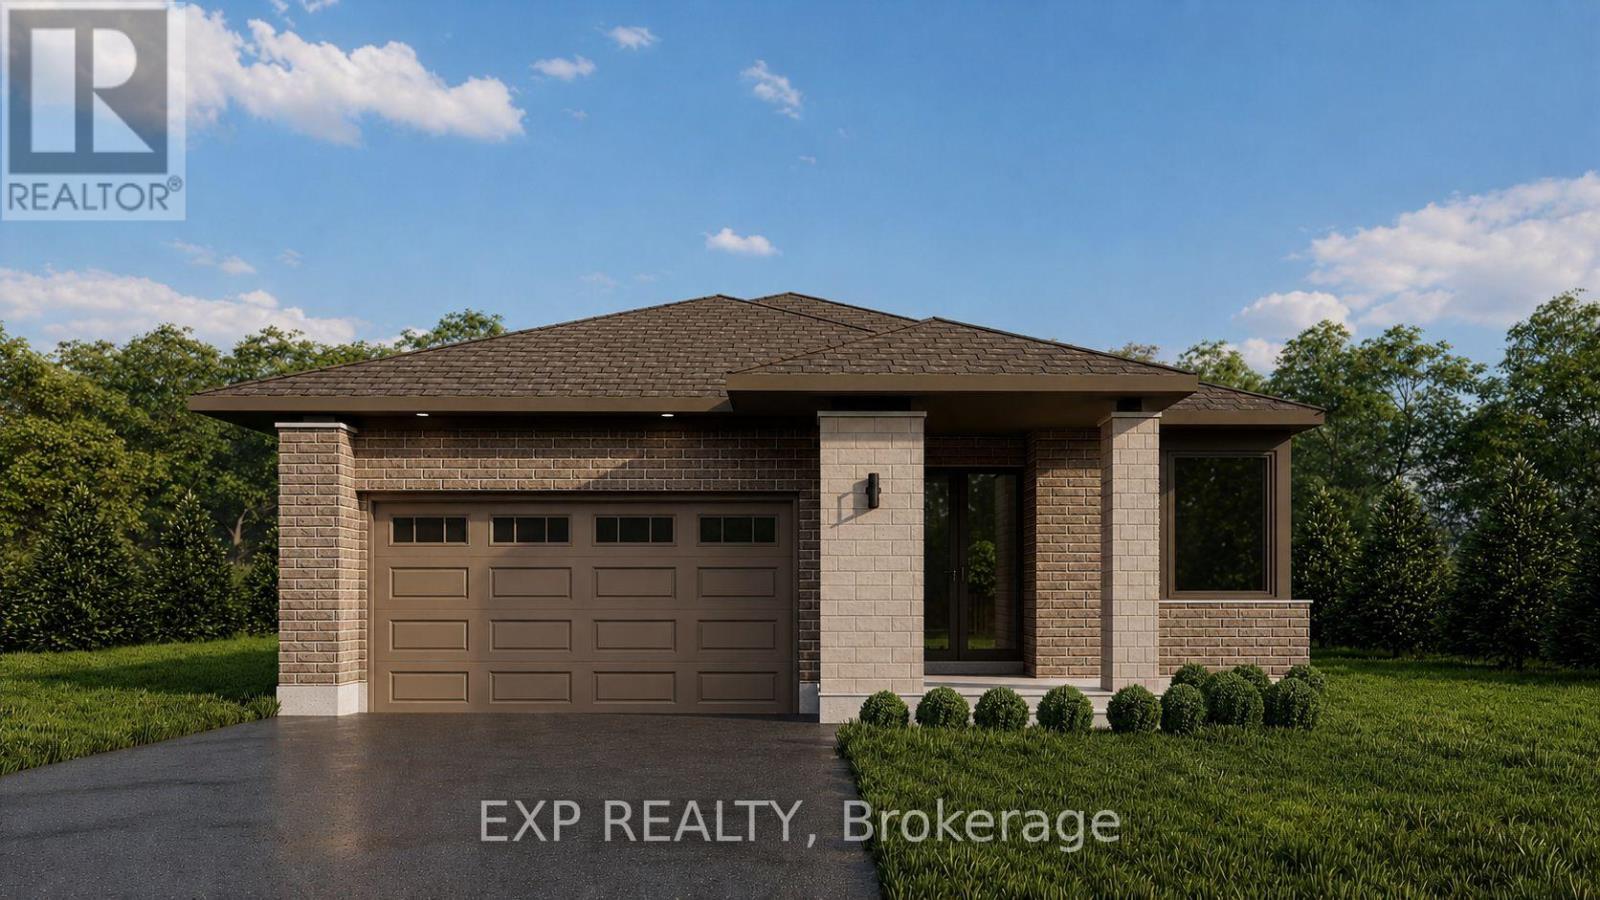
For sale
909 - Carleton Place
$739,900
38 Corr Court, Carleton Place, Ontario
House in 909 - Carleton Place
2
Beds
Beds
3
Baths
Baths
1500 - 2000 sqft
Sq Ft
Sq Ft
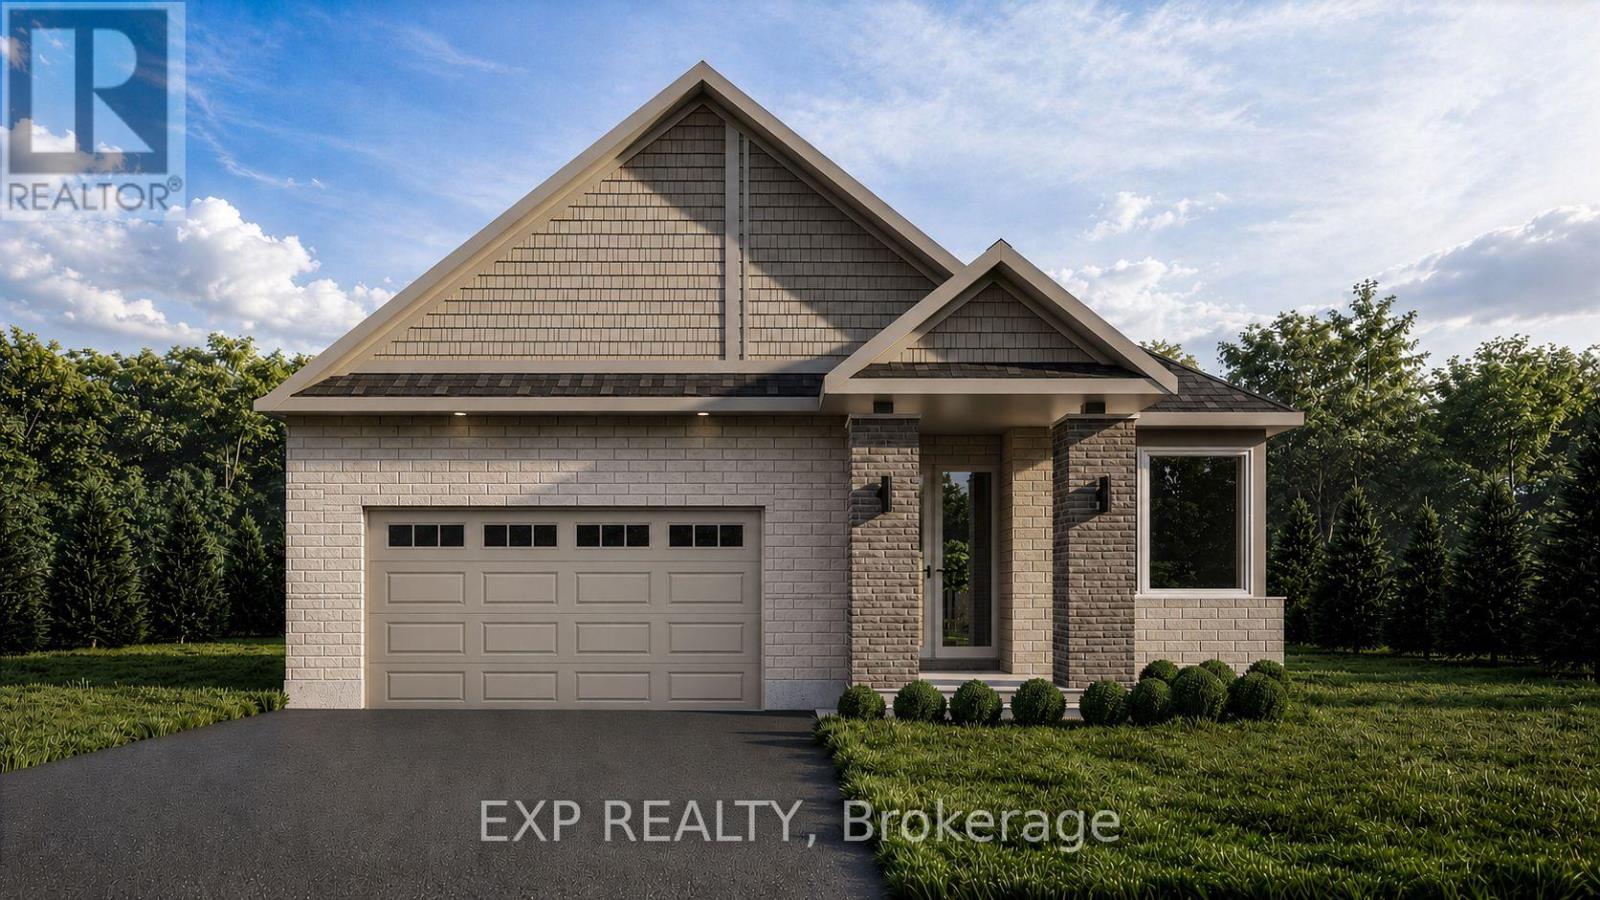
For sale
909 - Carleton Place
$739,900
42 Corr Court, Carleton Place, Ontario
House in 909 - Carleton Place
2
Beds
Beds
2
Baths
Baths
1500 - 2000 sqft
Sq Ft
Sq Ft
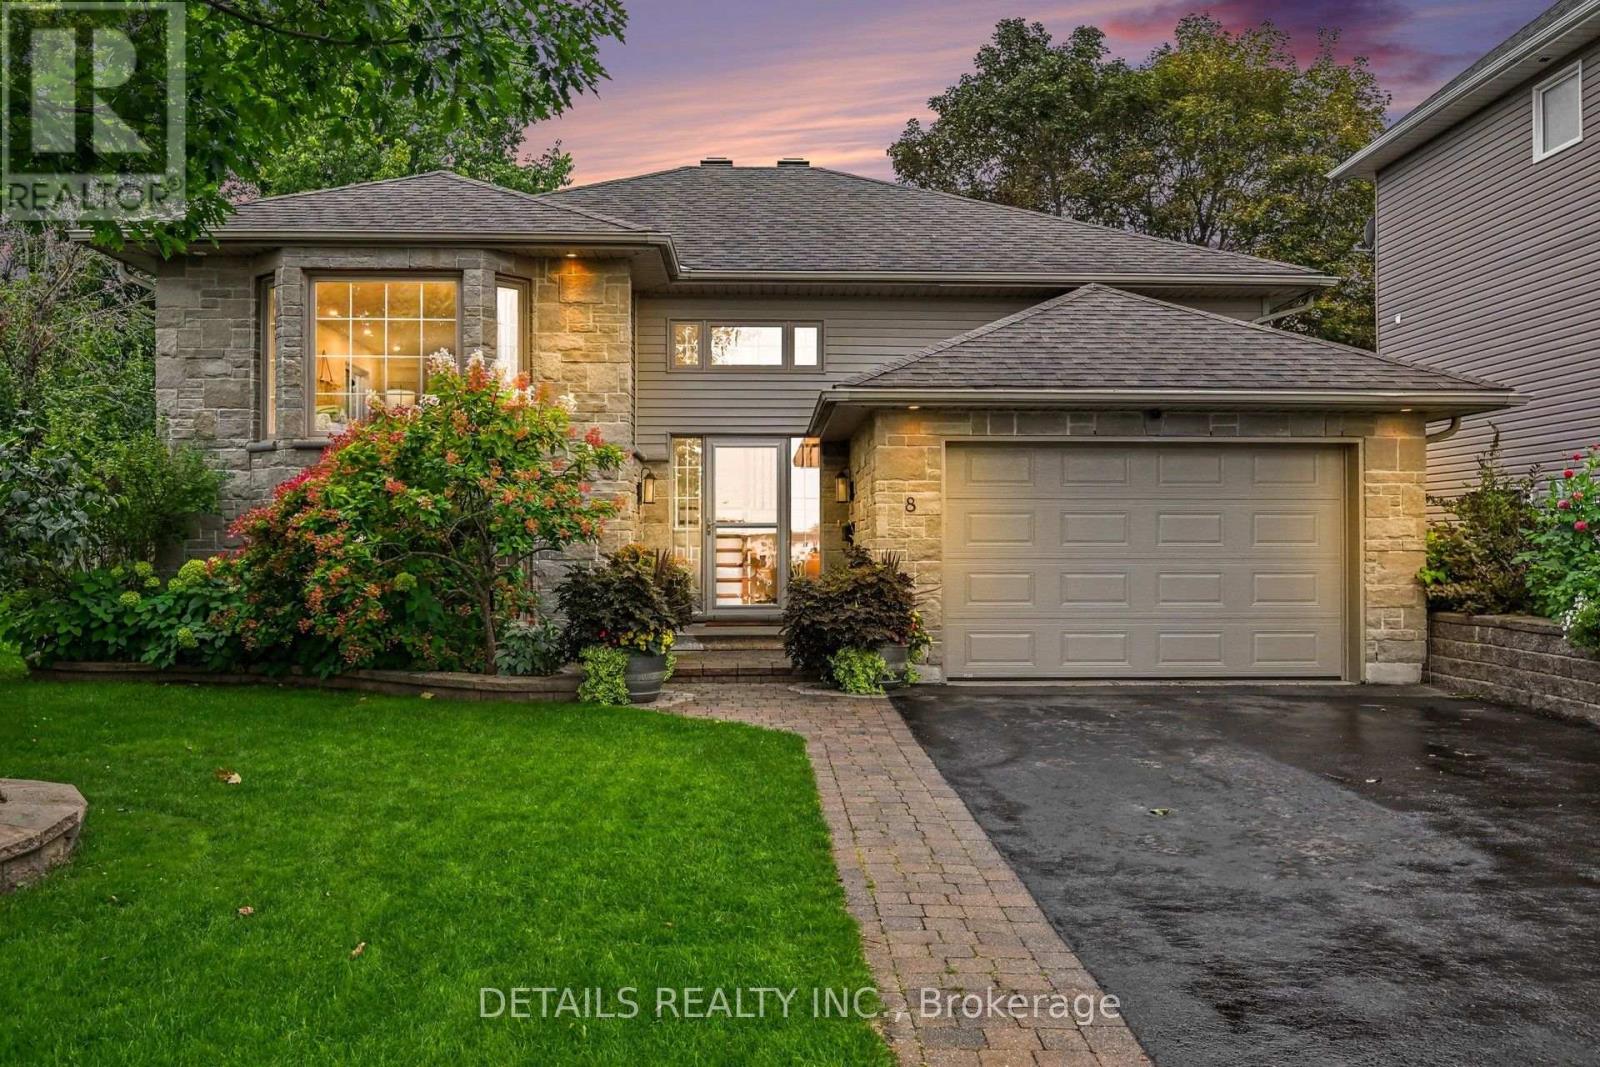
For sale
909 - Carleton Place
$759,900
8 Francis Street, Carleton Place, Ontario
House in 909 - Carleton Place
2
Beds
Beds
2
Baths
Baths
1100 - 1500 sqft
Sq Ft
Sq Ft
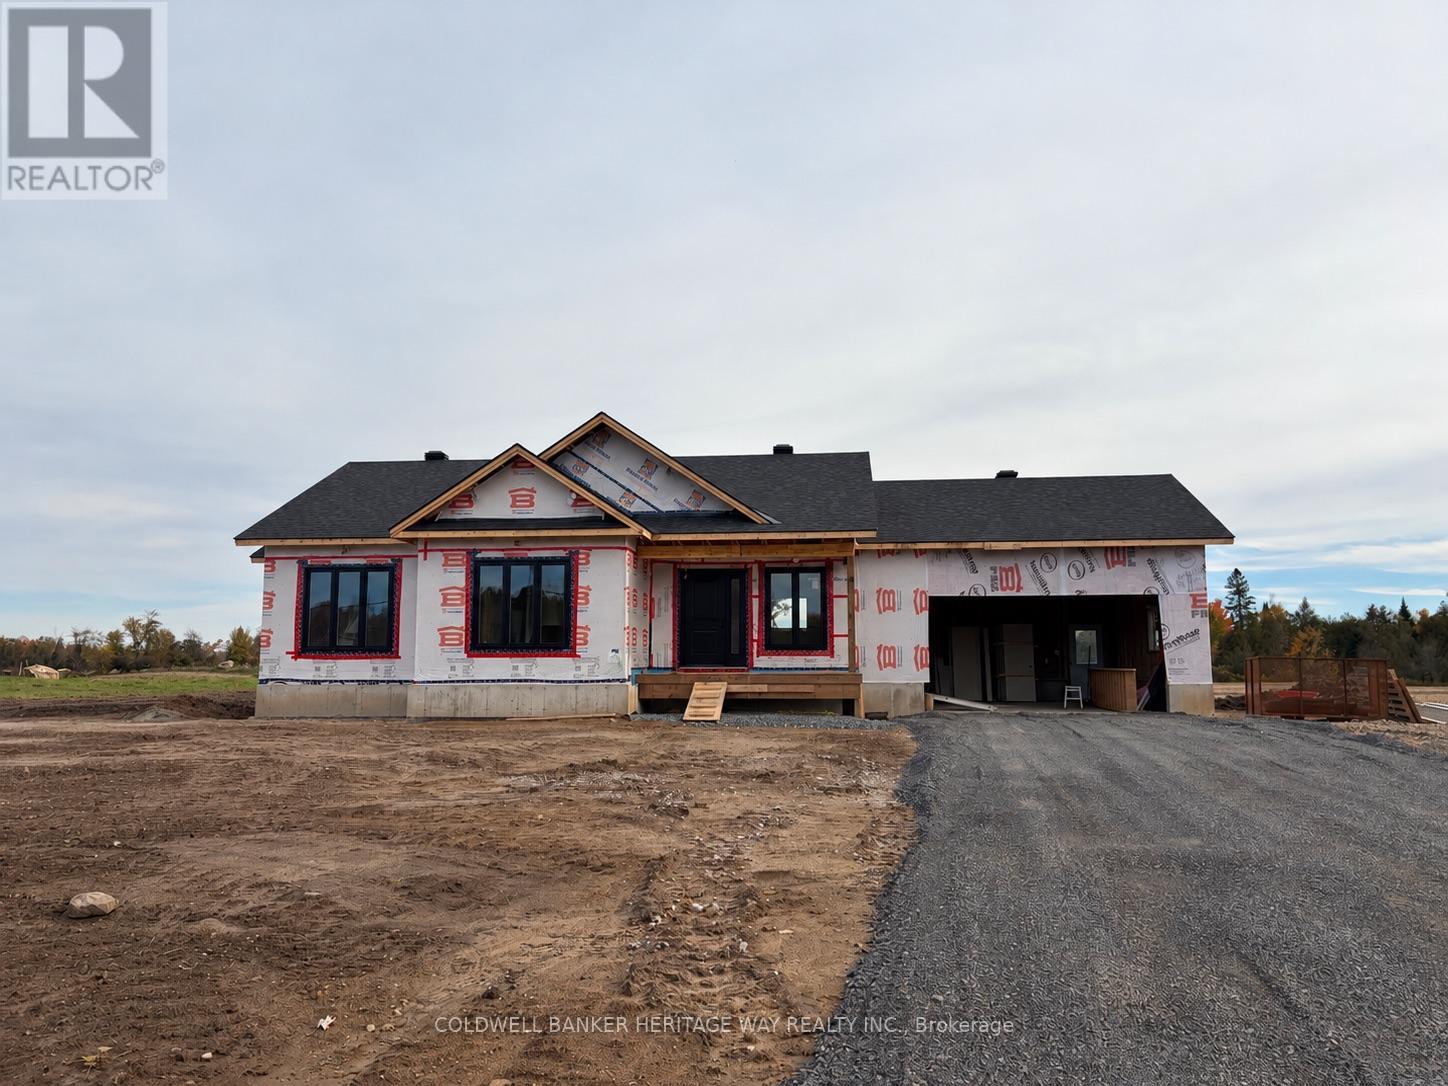
For sale
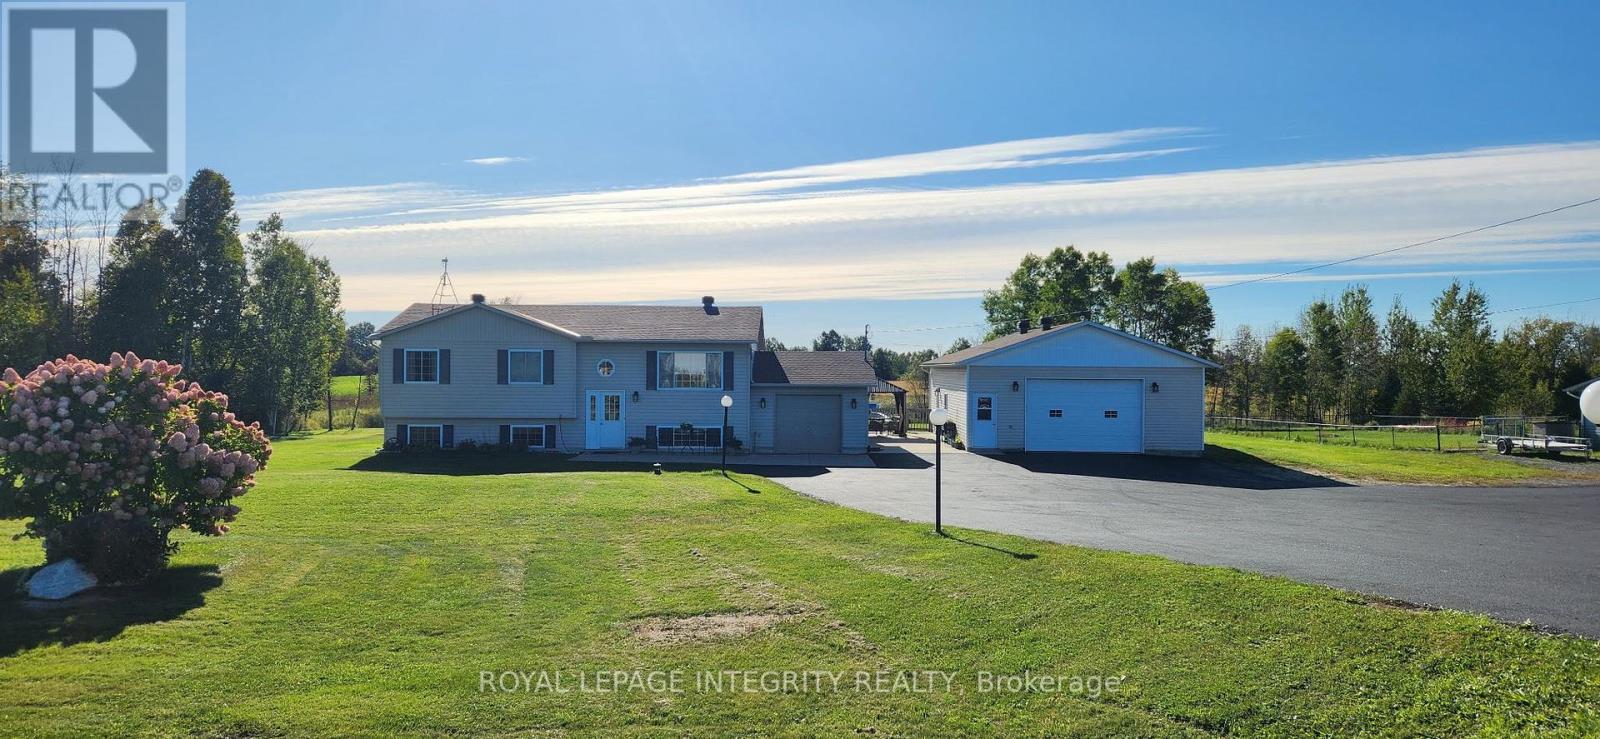
913 - Lanark Highlands (Lanark) Twp
$729,900
785 Ferguson Falls Road, Lanark Highlands, Ontario
House in 913 - Lanark Highlands (Lanark) Twp
3
Beds
Beds
2
Baths
Baths
1100 - 1500 sqft
Sq Ft
Sq Ft
For sale
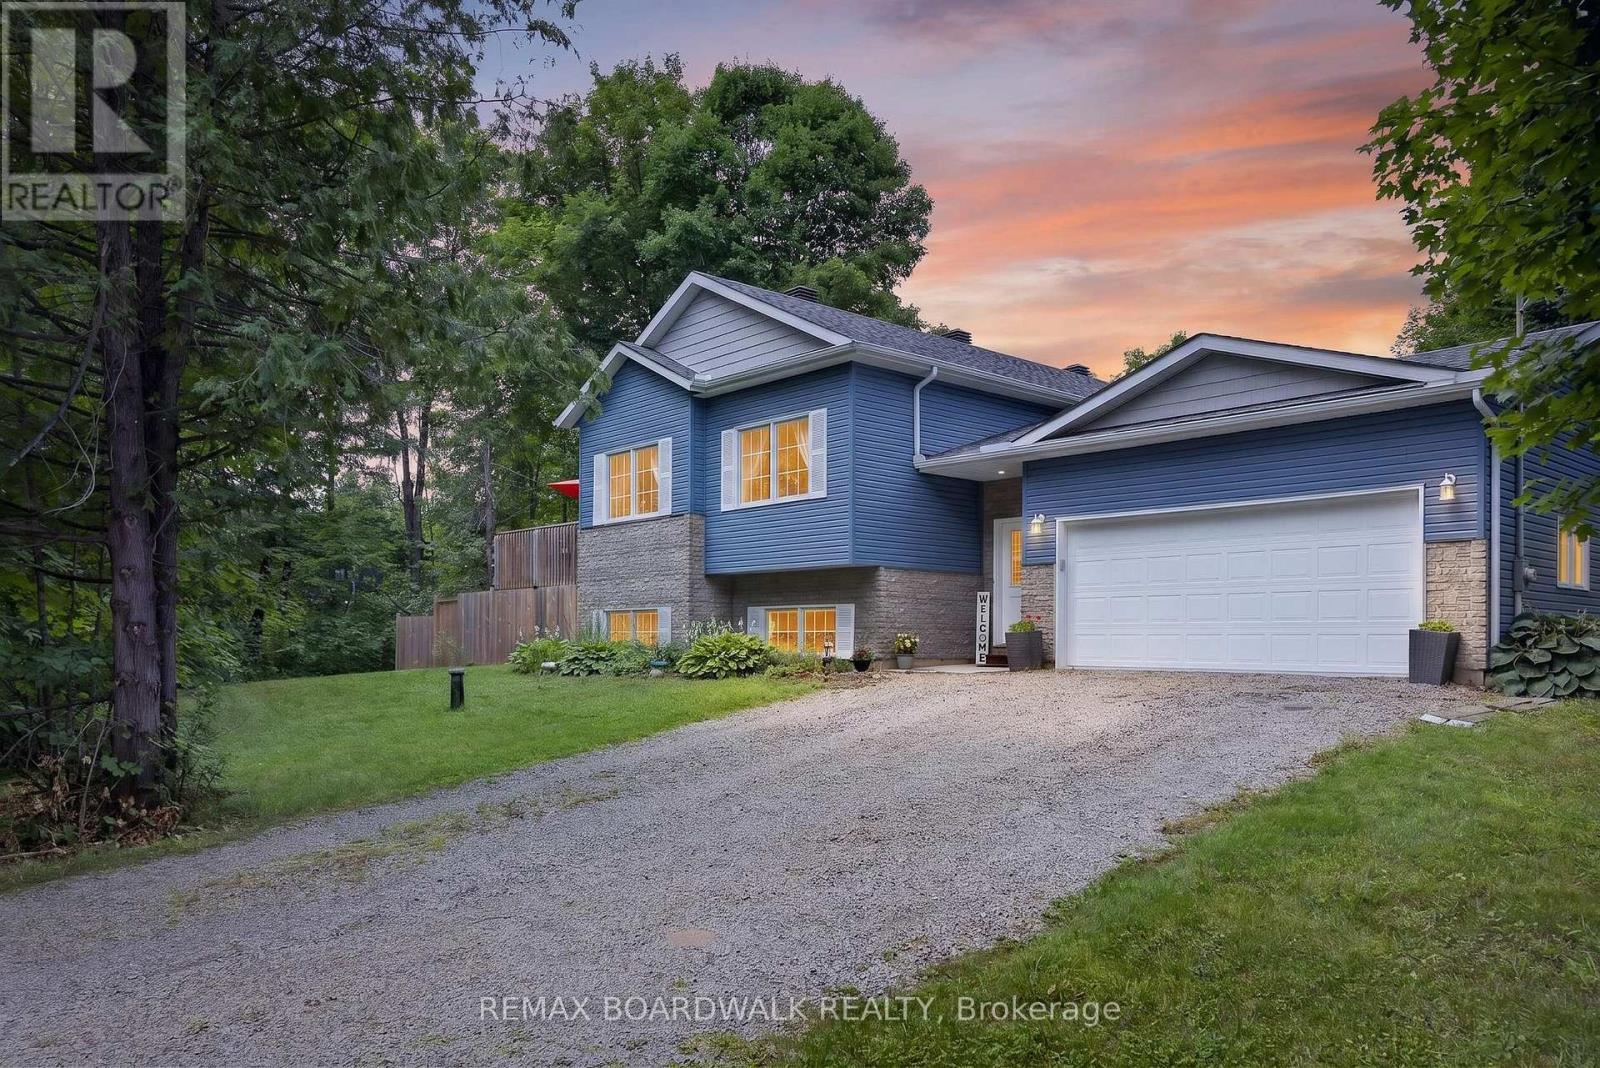
913 - Lanark Highlands (Lanark) Twp
$729,900
699 Ferguson Falls Road, Lanark Highlands, Ontario
House in 913 - Lanark Highlands (Lanark) Twp
4
Beds
Beds
2
Baths
Baths
1100 - 1500 sqft
Sq Ft
Sq Ft
For sale
910 - Beckwith Twp
$719,000
2280 6th Line Beckwith Line, Beckwith, Ontario
House in 910 - Beckwith Twp
3
Beds
Beds
2
Baths
Baths
1100 - 1500 sqft
Sq Ft
Sq Ft
Ready to a home?
Contact a REALTOR® today!
