

11 #'s1-3; 13 #'s 1-3 - 11&13 Acacia Avenue
Ottawa,
Ontario
K1M0P3
11 #'s1-3; 13 #'s 1-3 - 11&13 Acacia Avenue
Ottawa,
Ontario
K1M0P3
Add this listing to your favourite
Shortlist it to compare later & get quick access from your account.


$2,445,000
Property overview
Building Type
Multi-Family
Property Type
Multi-family
Bedrooms
8
Bathrooms
6
Year Built
Neighbourhood
3302 - Lindenlea
Status
For sale
Highlights
3302 - Lindenlea
Multi-Family
For sale
Listing description
Discover this Multi-family
11 #'s1-3; 13 #'s 1-3 - 11&13 Acacia Avenue,
Ottawa
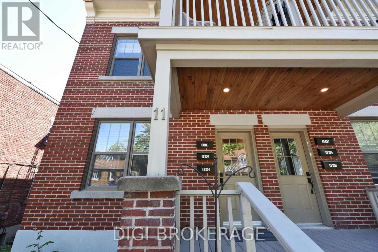
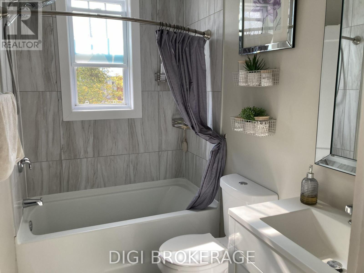
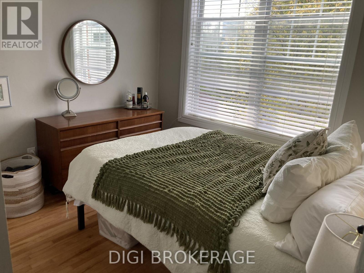
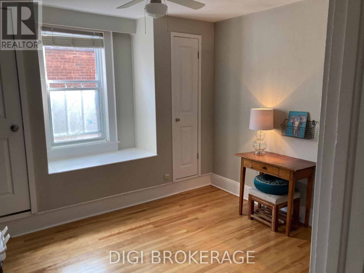
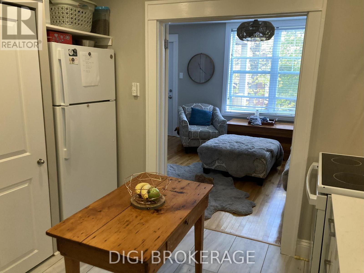
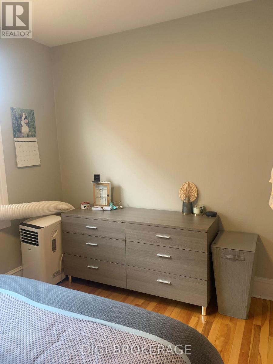
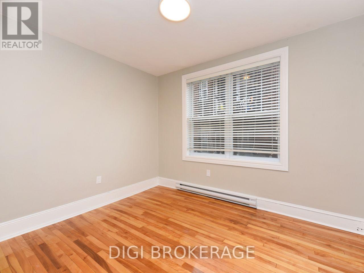
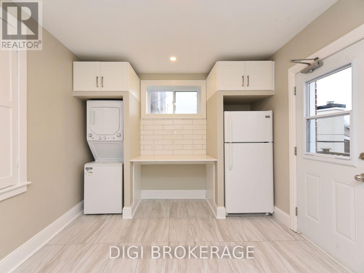
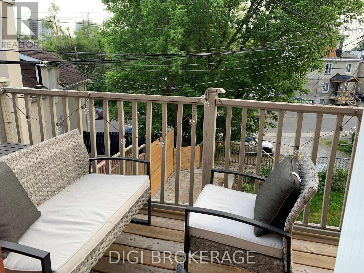
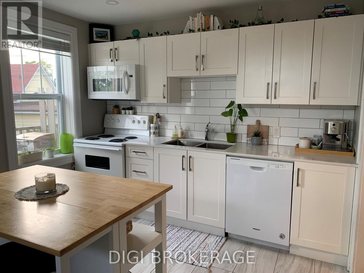
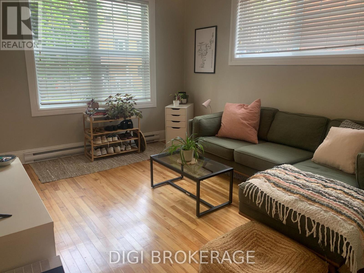
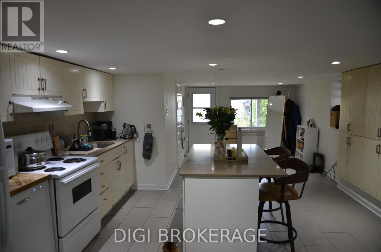
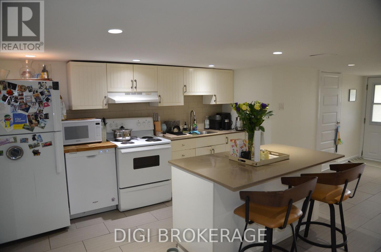
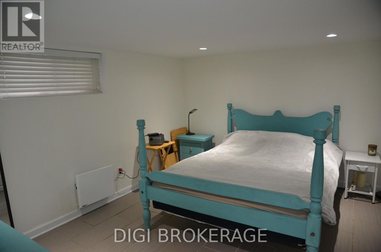
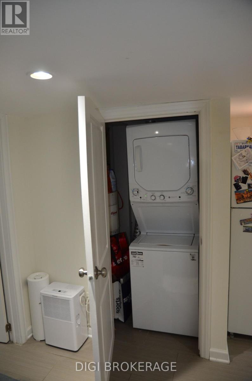
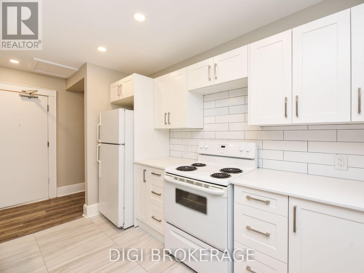
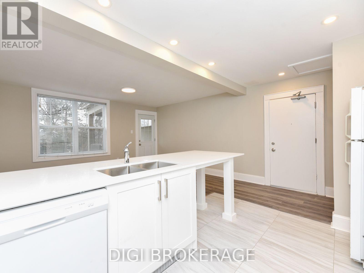
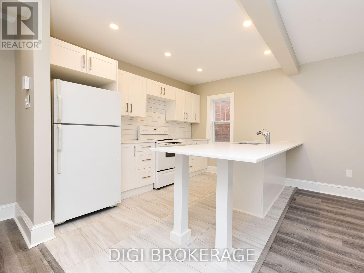
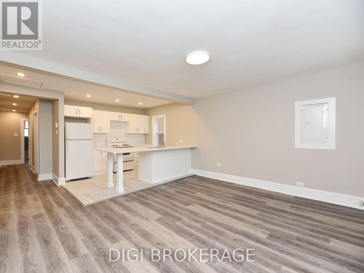
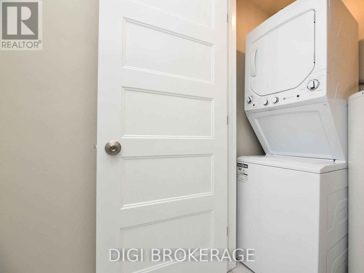
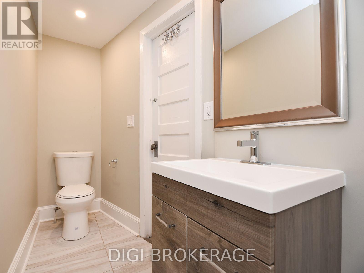
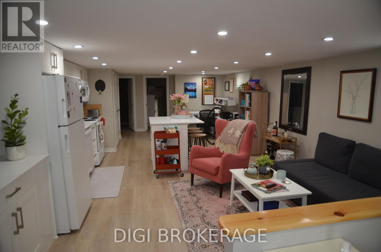
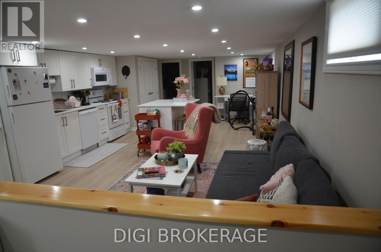
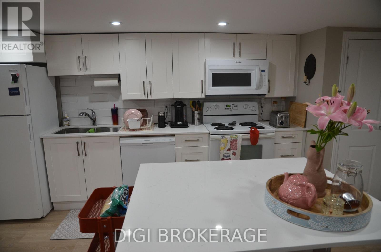
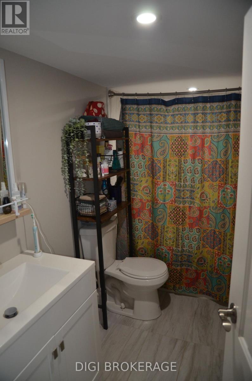
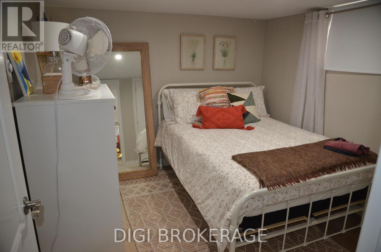
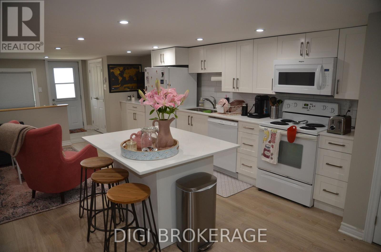
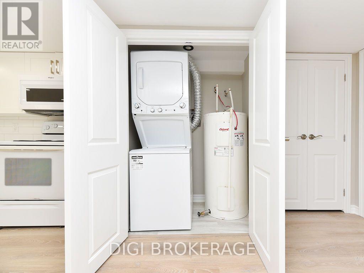
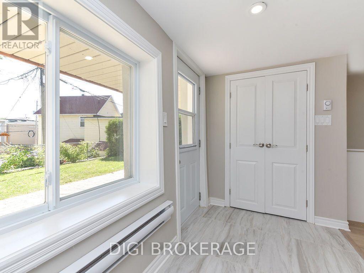
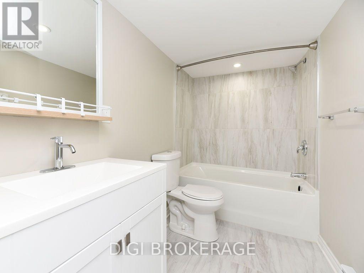
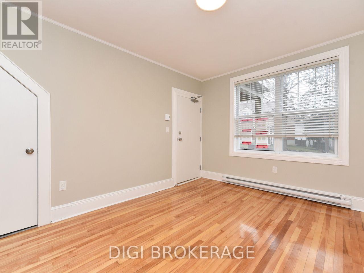
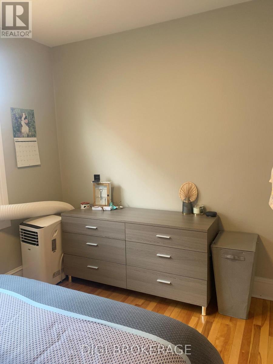
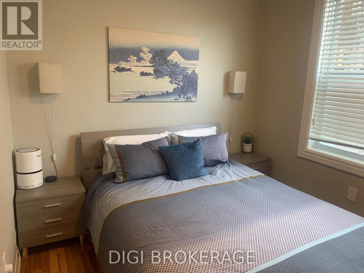
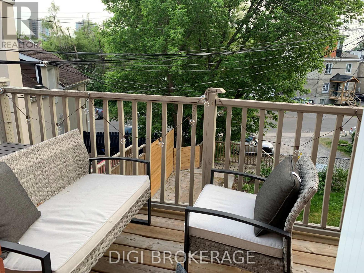
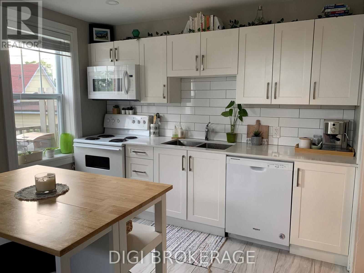
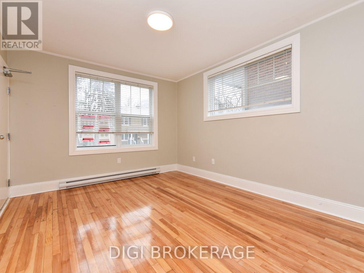
REMARKS FOR CLIENTS: Previously listed as 2 seperate properties, now combines 6 unit apartment building AND adjacent parking lot. The building is a fully renovated 6-plex apartment building on storied Acacia Ave at the entrance to Rockliffe Park. The price now includes parking for 6 cars, and a parking lot that is2738sq ft. Parking lot has been severed and is zoned RUD4, changing to H4B H(11) allowing a wide variety of commercial and residential permitted uses in a 4 storey envelope. The building itself was renovated 5 years ago, with new wiring and plumbing throughout; new kitchens, bathrooms and flooring; in-unit washer / dryers; owned hot water tanks; fridge/stove/dishwasher/ microwave. Separate electrical panels in each unit with separate external meters, tenants pay hydro; electric heat. Building features two 1 bdrm + den units; 4 one bdrm units. All units have private balconies and / or green space. Annual Gross income = $143k, NOI =$118k. Units rent for $1,700-$2,200 / month. Tenants are younger / professionals. Recent survey available. Safe leafy neighbourhood where trendy New Edinburgh meets exclusive Rockliffe Park. Many funky / popular restaurants now dot the neighbourhood. Metro, Starbucks, a full BMO branch; RBC ATM and LCBO are a 10-minute walk away on Beechwood; Pet Valu and Bridgehead coffee are around the corner; vet clinic down the street. Area is being redeveloped and gentrified, attracting higher-end owners and renters. Surrounded by biking and jogging paths, and Rockliffe's secluded streets are great for leisurely walks, joggers & dog walkers. Great location for renters and investors alike.OFFER REMARKS: Listing agent owns the building. Offers to be accompanied by appropriate disclosure acknowledgement. 24 hours notice for viewing as a tenant courtesy. (id:64373)
Upcoming viewings
45.4427823
-75.6718371
11 #'s1-3; 13 #'s 1-3 - 11&13 Acacia Avenue, Ottawa, Ontario, K1M0P3
Loading WalkScore data...
Walk Score®
Transit Score®
Bike Score®
Walkability Snapshot
Understand how walkable, transit-friendly & bikeable this neighbourhood really is.
Scores are powered by Walk Score® and reflect access to daily essentials, transit and bike routes near this area.
🚶Walk Score®
🚊Transit Score
🚲Bike Score
Liveability scores for this neighbourhood
Powered by Walk Score®
Use these scores as a quick guide only. Check local transit, bike paths
and walk routes to plan your day-to-day life.
Google Maps
Explore the exact location, nearby amenities, and community vibe.
Property Address
11 #'s1-3; 13 #'s 1-3 - 11&13 Acacia Avenue,
Ottawa,
Ontario
K1M0P3
See on Google Maps
Listing Details
Last updated:
2026-10-15
Key facts
Price
$2,445,000
Property type
Multi-family
Bedrooms
8
Bathrooms
6
Interior size
4200 sqft
Year built / Age
51 to 99 years
Parking options
Total spaces
6
Interior & features
Cooling
Partially air conditioned
Heating
Baseboard heaters
Appliances
Dishwasher, Dryer, Water Heater, Microwave, Washer
Fireplace
False
Key features
Irregular lot size
Lot, amenities & extras
Lot size
Bldg=40.09 x 142 FT ; North line = +13 ft vs. South line
Nearby amenities
Public Transit, Recreation
Water
Municipal water
Mortgage Calculator
$500,000
$100,000
$5,000,000
Adjust the total amount you plan to borrow.
5%
1%
15%
25 years
10 years
40 years
Monthly Payment
$0
This is an approximate monthly payment based on your inputs.
Total Interest Paid
$0
Add this listing to your favourite
Shortlist it to compare later & get quick access from your account.

Comparables
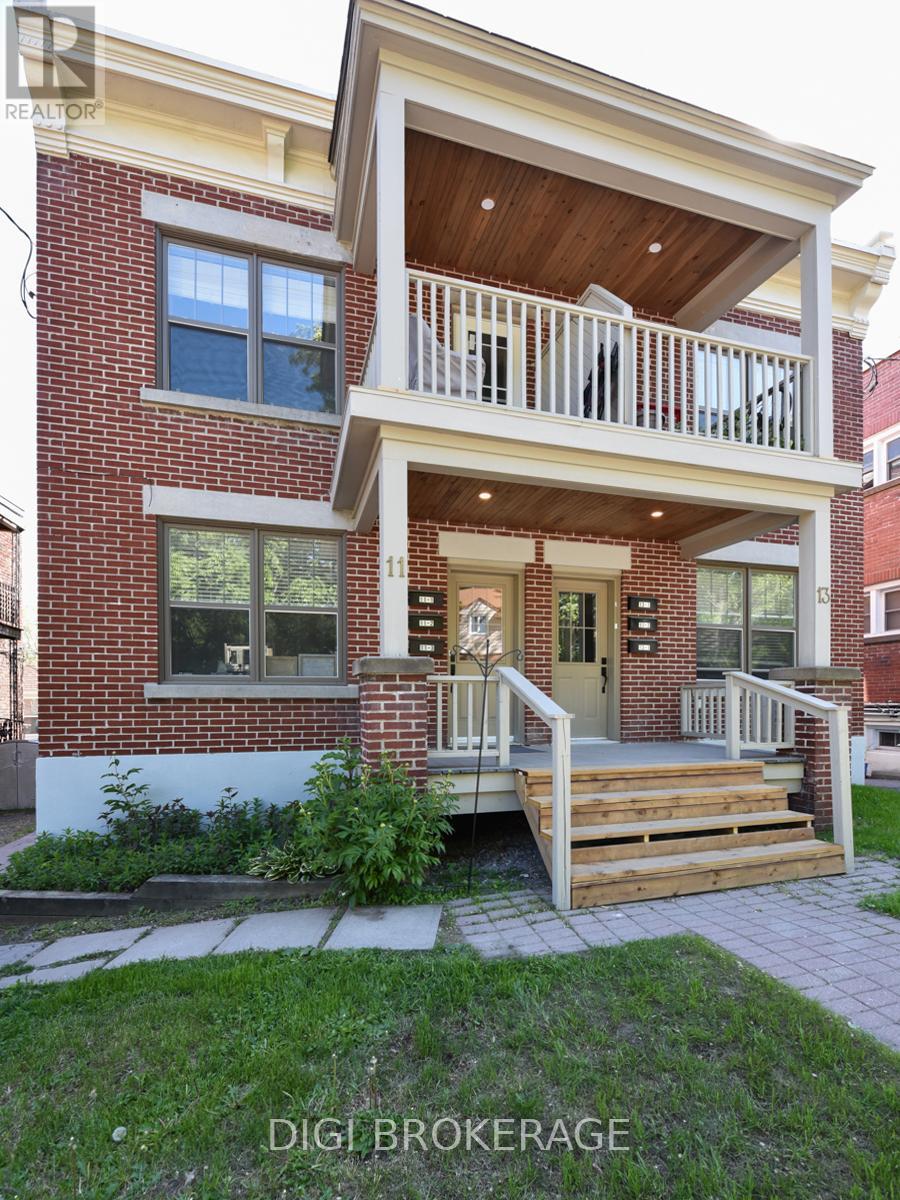
For sale
3302 - Lindenlea
$2,575,000
11 #'s1-3; 13 #'s 1-3 - 13 Acacia Avenue, Ottawa, Ontario
Other in 3302 - Lindenlea
8
Beds
Beds
6
Baths
Baths
3500 - 5000 sqft
Sq Ft
Sq Ft
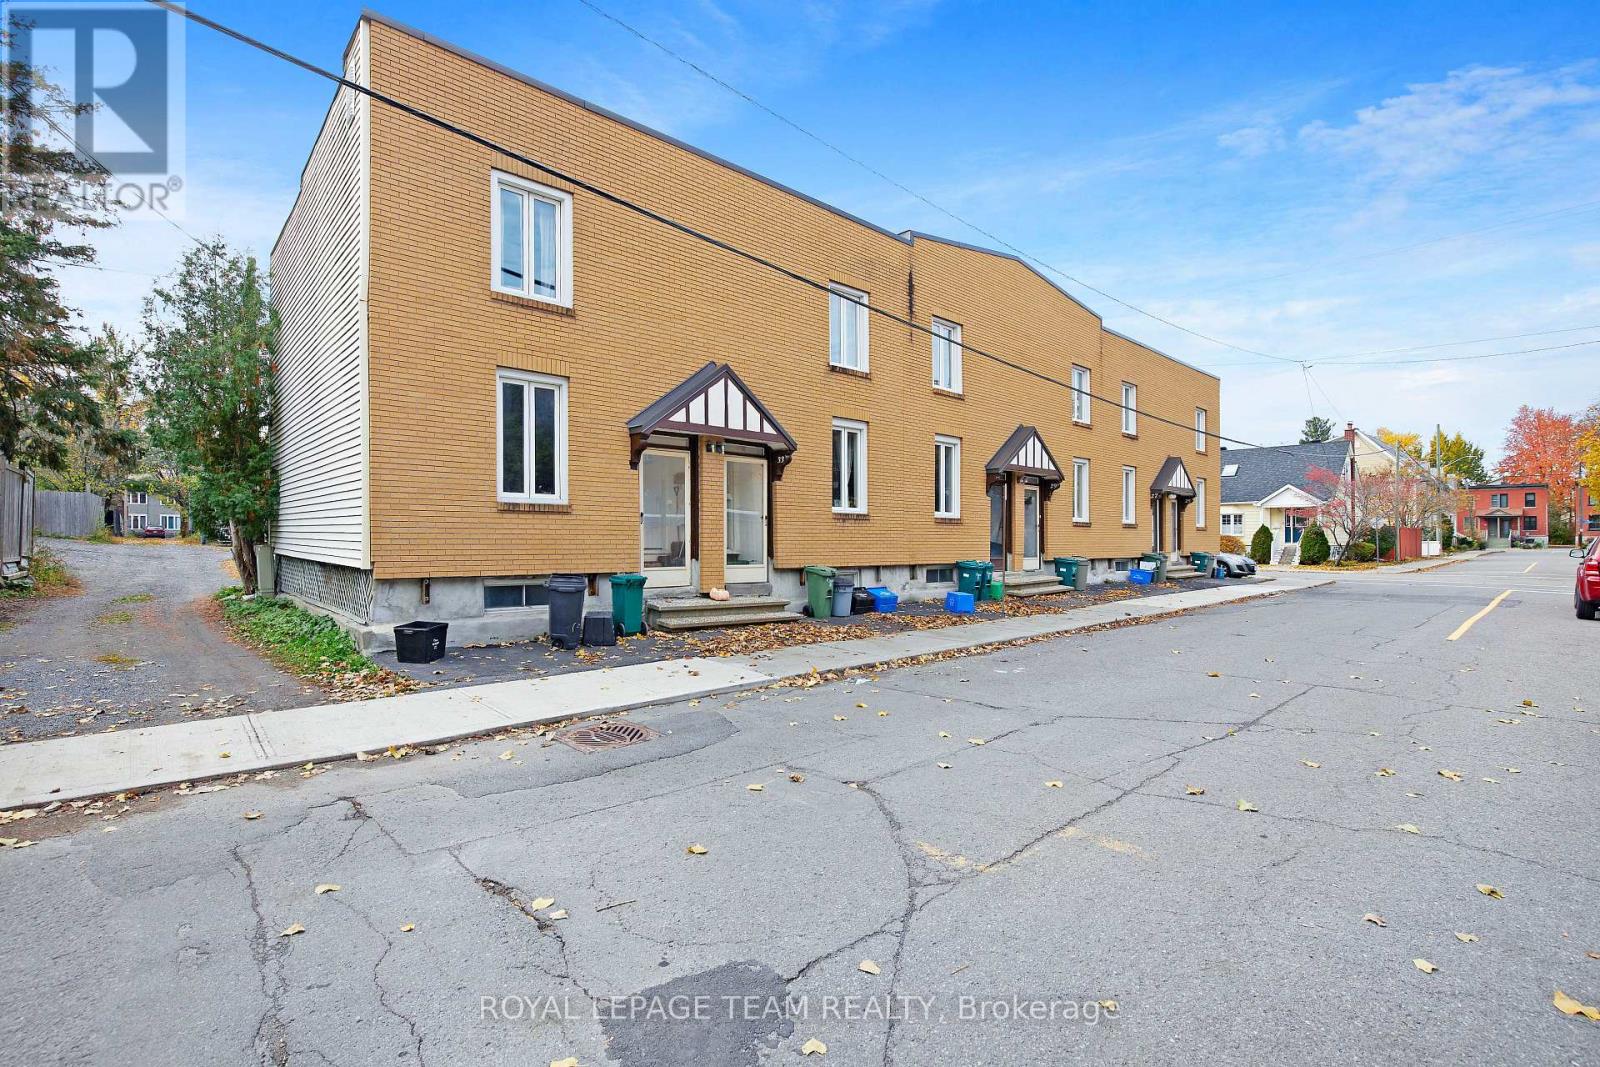
For sale
3302 - Lindenlea
$1,949,000
25-35 Bertrand Street, Ottawa, Ontario
Multi-Family in 3302 - Lindenlea
Beds
Baths
Sq Ft
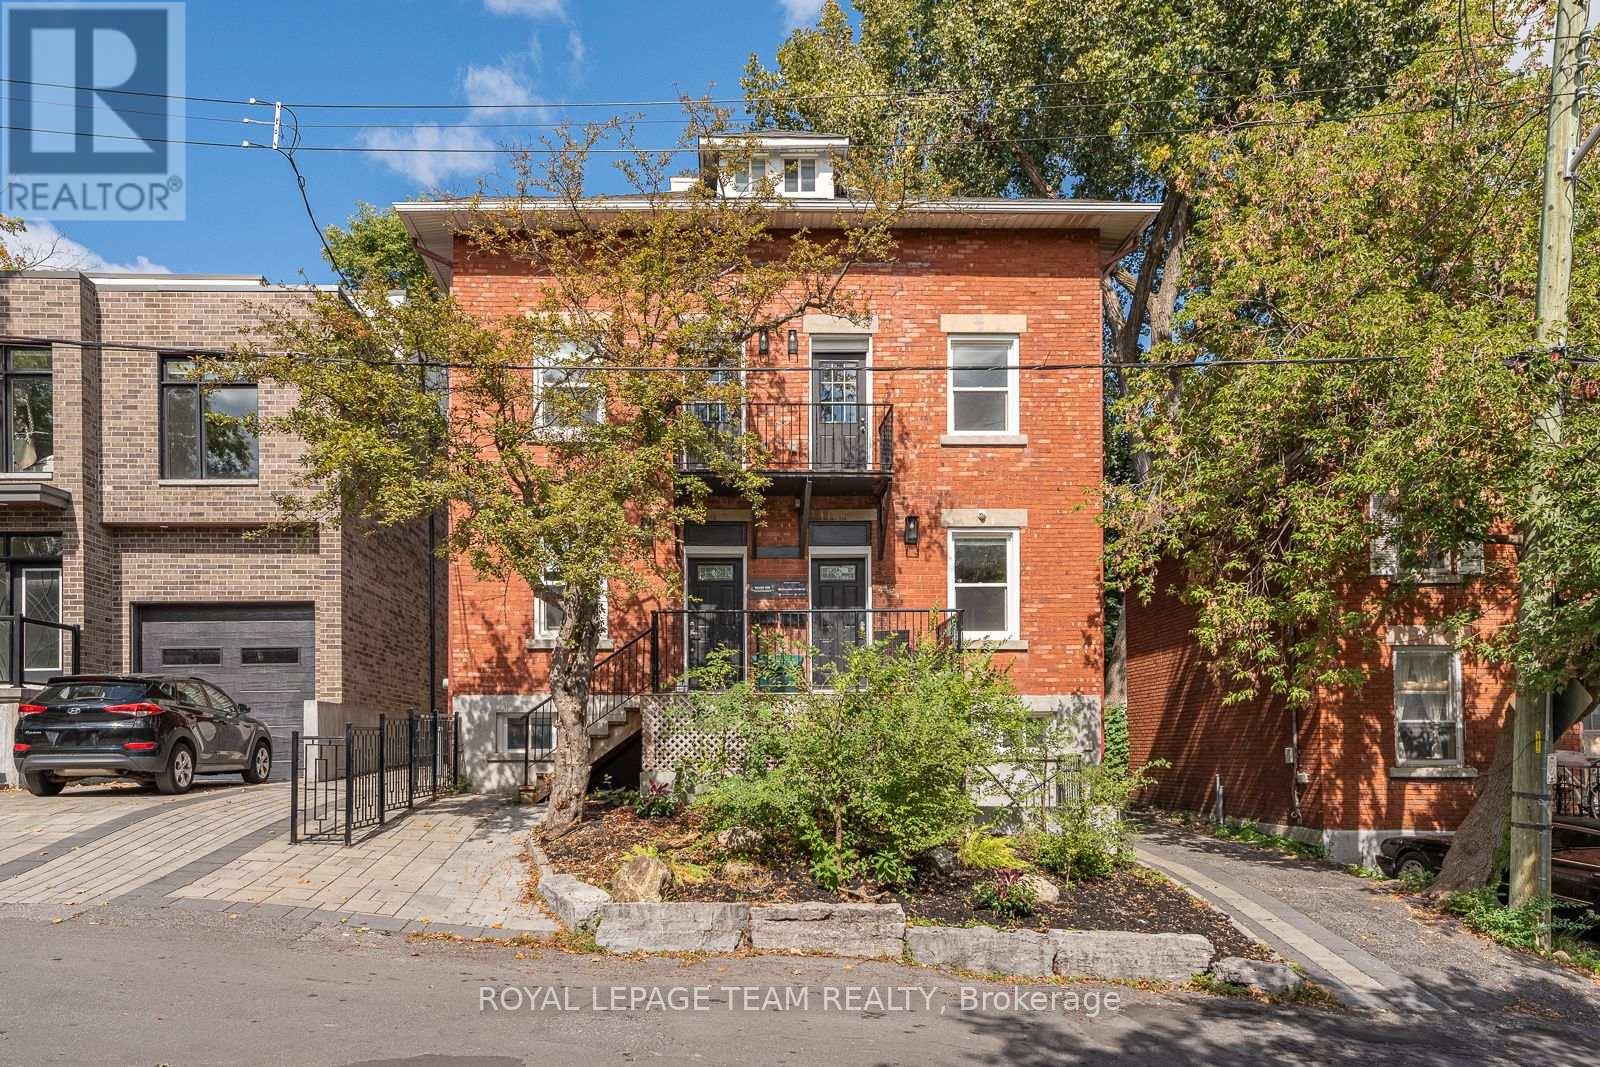
For sale
3201 - Rockcliffe
$1,595,000
447 - 449 Green Avenue, Ottawa, Ontario
Duplex in 3201 - Rockcliffe
10
Beds
Beds
8
Baths
Baths
3000 - 3500 sqft
Sq Ft
Sq Ft
For sale
3302 - Lindenlea
$1,495,000
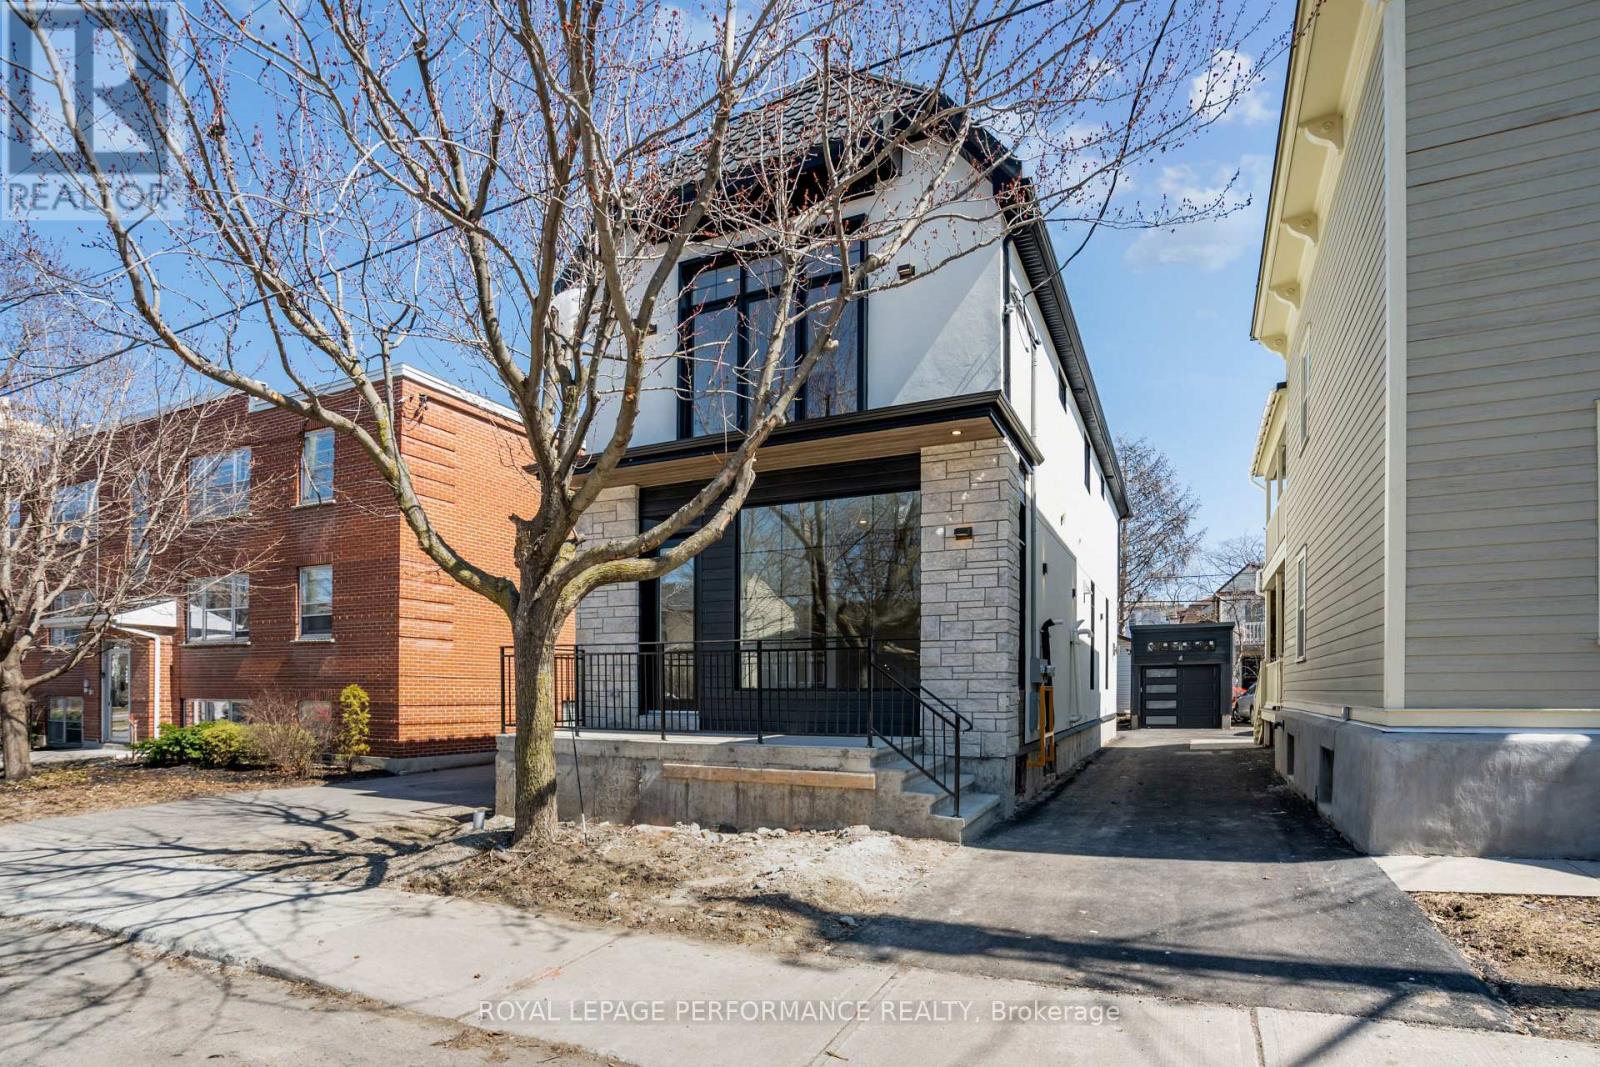
31 Commanda Way, Ottawa, Ontario
Duplex in 3302 - Lindenlea
4
Beds
Beds
4
Baths
Baths
2000 - 2500 sqft
Sq Ft
Sq Ft
For sale
3302 - Lindenlea
$1,225,000
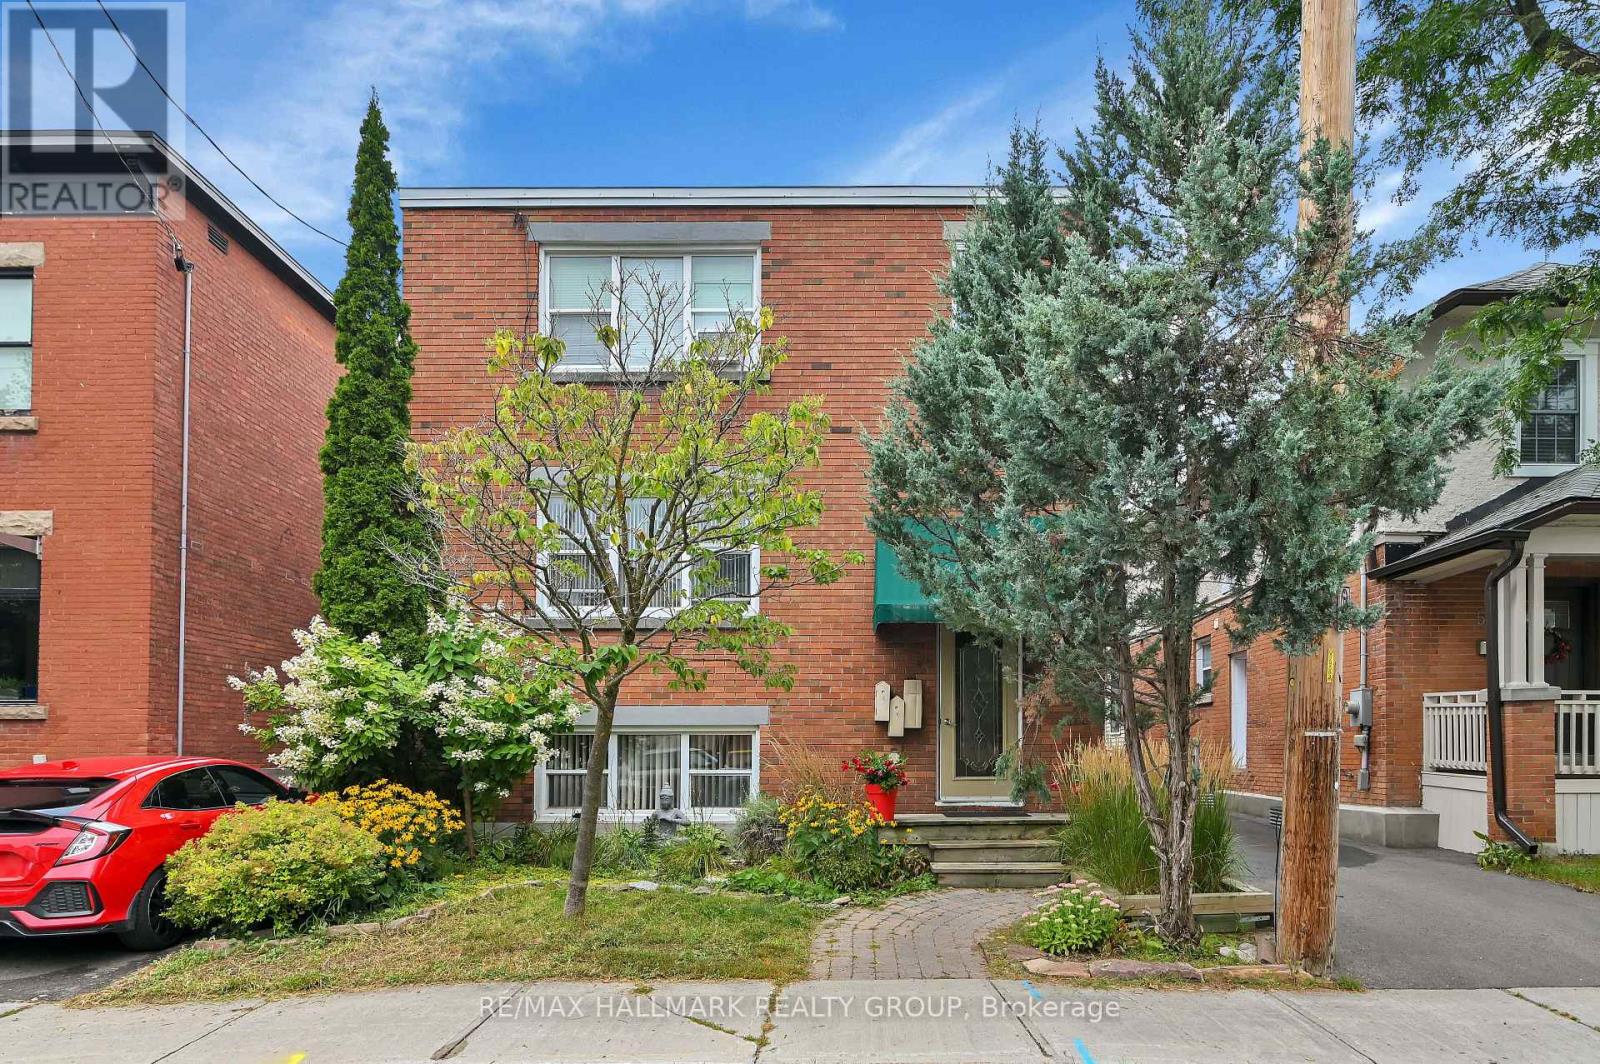
55 Ivy Crescent, Ottawa, Ontario
Triplex in 3302 - Lindenlea
5
Beds
Beds
3
Baths
Baths
1500 - 2000 sqft
Sq Ft
Sq Ft
For sale
3201 - Rockcliffe
$1,225,000
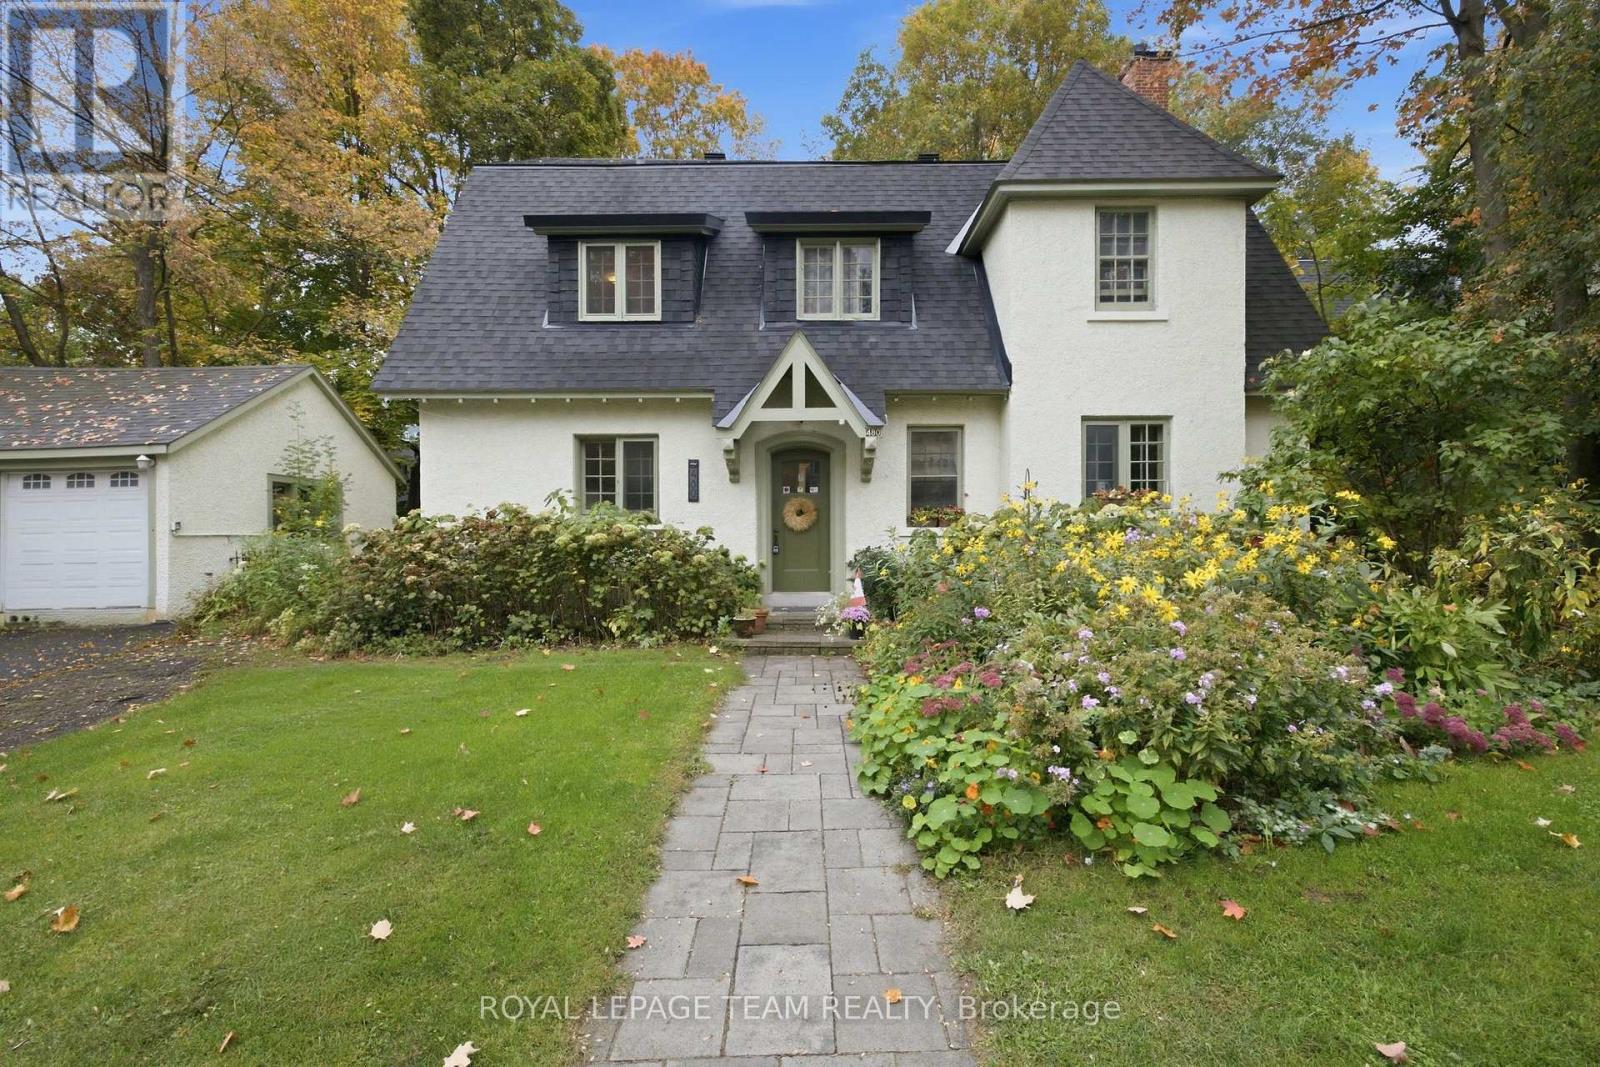
480 Oakhill Road, Ottawa, Ontario
Fourplex in 3201 - Rockcliffe
7
Beds
Beds
4
Baths
Baths
3000 - 3500 sqft
Sq Ft
Sq Ft
Ready to a home?
Contact a REALTOR® today!
