

31 Commanda Way
Ottawa,
Ontario
K1M1G1
31 Commanda Way
Ottawa,
Ontario
K1M1G1
Add this listing to your favourite
Shortlist it to compare later & get quick access from your account.


$1,495,000
Property overview
Building Type
Duplex
Property Type
Multi-family
Bedrooms
4
Bathrooms
4
Year Built
Neighbourhood
3302 - Lindenlea
Status
For sale
Highlights
3302 - Lindenlea
Duplex
For sale
Listing description
Discover this Multi-family
31 Commanda Way,
Ottawa
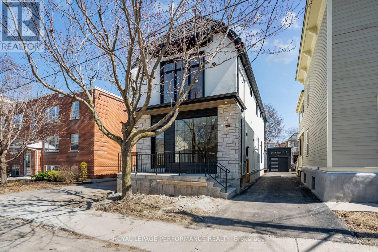
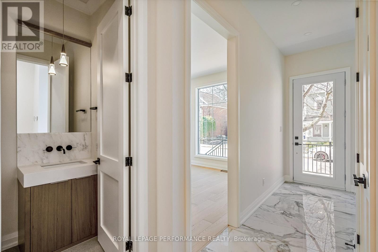
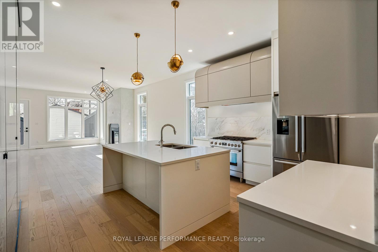
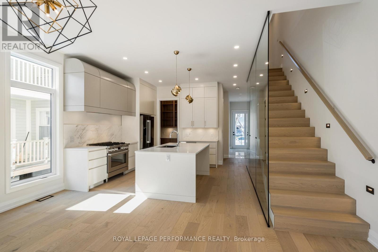
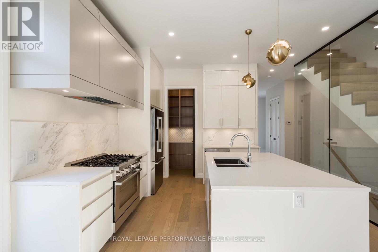
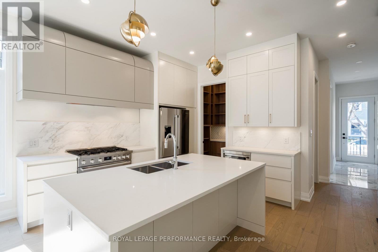
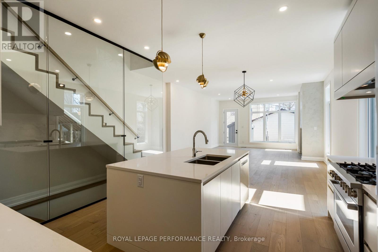
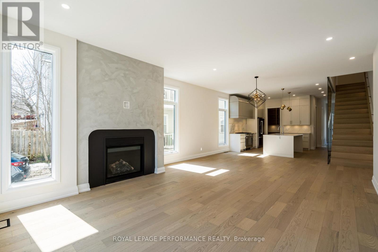
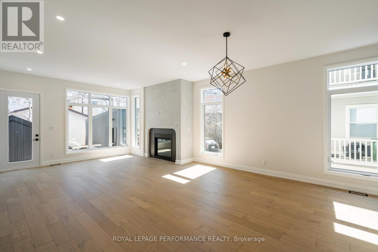
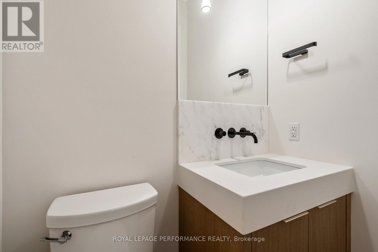
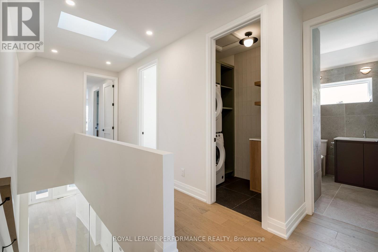
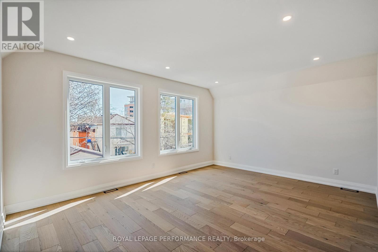
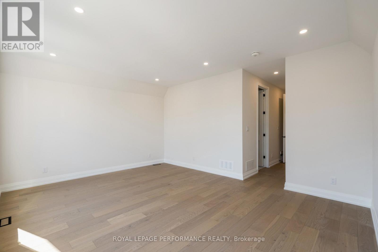
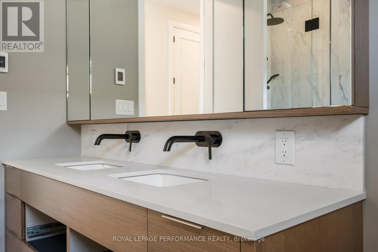
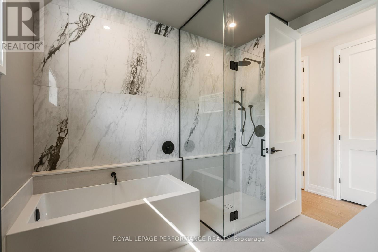
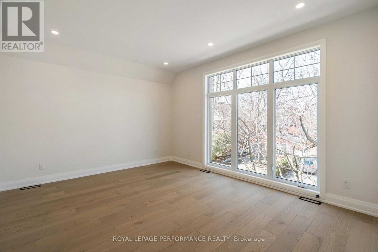
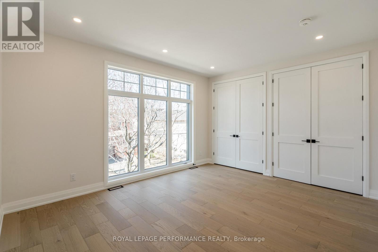
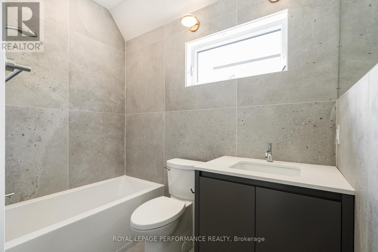
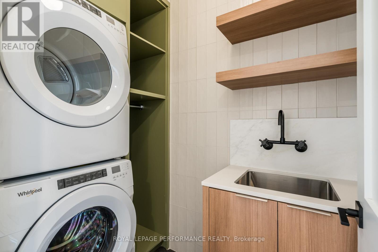
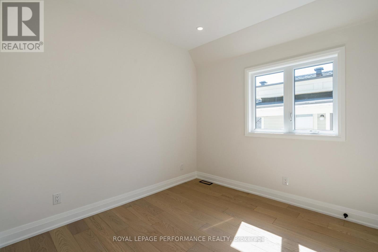
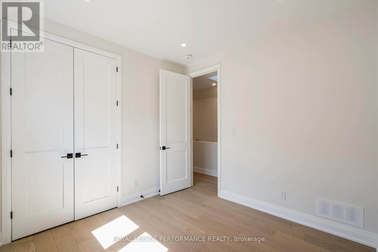
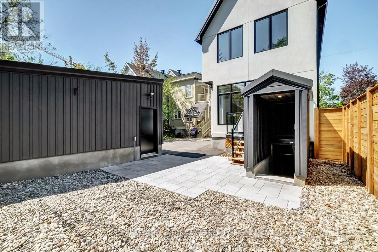
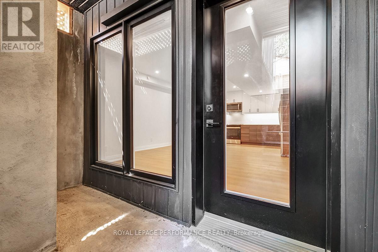
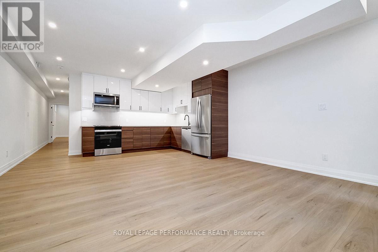
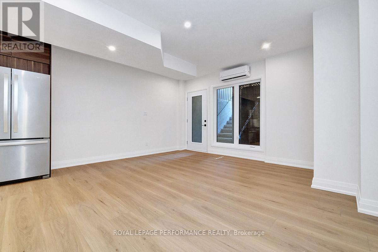
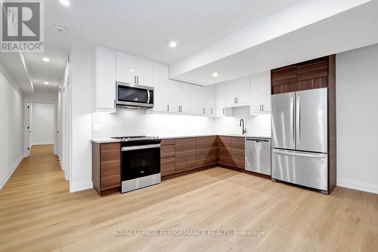
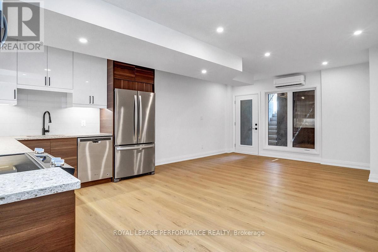
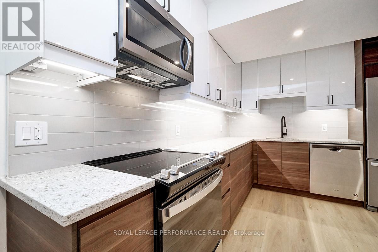
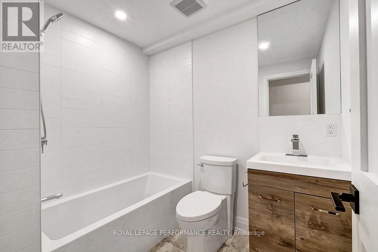
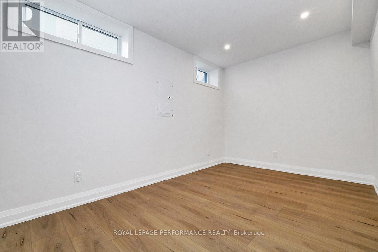
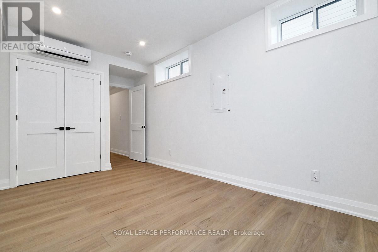
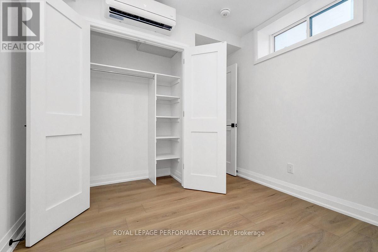
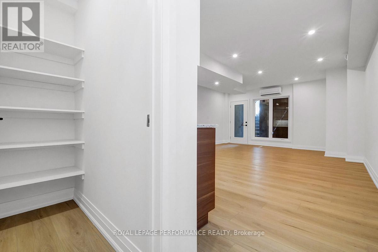
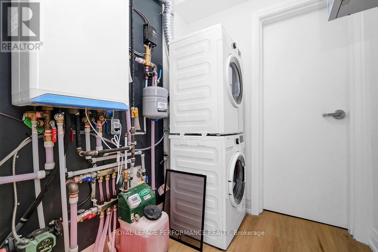
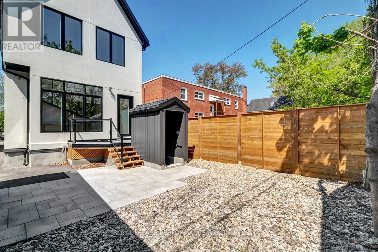
Newer, custom-built and fully tenanted duplex in Lindenlea. Architect is Barry Hobin and interior was designed by Tanner Vine. 3 bedroom, 3 bath main/2nd floor unit rented for $4950/month, on a lease until April 2027. 1 bedroom lower unit rented for $1799/month, on a lease until December 2026. Main floor features 10 foot ceilings, hardwood floors, potlights, living room with gas fireplace & stunning kitchen boasting a walk-in pantry, large quartz island, and gas stove. Upstairs is the primary suite with double closets & luxury 5pce ensuite with double sinks, soaker tub & large glass shower. 2 more bedrooms, full bathroom and convenient laundry room with sink. The basement unit has a private entrance around back. It features an open concept living/dining/kitchen, 1 bedroom, 1 bath and it's own laundry. Detached garage at rear, wired for electric car charger + 1 outdoor parking. Seperate hydro meters. Don't miss this investment opportunity! Not available to occupy until April 2027 when tenant's lease ends. (id:64373)
Upcoming viewings
45.4416027
-75.6745641
31 Commanda Way, Ottawa, Ontario, K1M1G1
Loading WalkScore data...
Walk Score®
Transit Score®
Bike Score®
Walkability Snapshot
Understand how walkable, transit-friendly & bikeable this neighbourhood really is.
Scores are powered by Walk Score® and reflect access to daily essentials, transit and bike routes near this area.
🚶Walk Score®
🚊Transit Score
🚲Bike Score
Liveability scores for this neighbourhood
Powered by Walk Score®
Use these scores as a quick guide only. Check local transit, bike paths
and walk routes to plan your day-to-day life.
Google Maps
Explore the exact location, nearby amenities, and community vibe.
Property Address
31 Commanda Way,
Ottawa,
Ontario
K1M1G1
Community
3302 - Lindenlea
Neighbourhood
Listing Details
Last updated:
2026-10-02
Key facts
Price
$1,495,000
Property type
Multi-family
Bedrooms
4
Bathrooms
4
Stories
2
Interior size
2000 - 2500 sqft
Parking options
Detached Garage, Garage
Total spaces
2
Interior & features
Cooling
Central air conditioning, Wall unit
Heating
Forced air, Radiant heat
Heating fuel
Electric, Natural gas
Basement
N/A
Flooring
Hardwood, Tile
Appliances
Water Heater - Tankless, Dishwasher, Dryer, Hood Fan, Microwave, Two stoves, Two Washers, Two Refrigerators
Fireplace
True
Exterior finish
Stone, Stucco
Key features
Carpet Free
Lot, amenities & extras
Lot size
25 x 99.8 FT ; yes
Water
Municipal water
Sewer
Sanitary sewer
Rooms
| Level | Type | Length | Width | Dimensions |
|---|---|---|---|---|
| Second Level | Primary Bedroom | 5.25 m | 4.08 m | 5.25 m x 4.08 m |
| Second Level | Bedroom 2 | 4.49 m | 3.75 m | 4.49 m x 3.75 m |
| Second Level | Bedroom 3 | 3.07 m | 2.97 m | 3.07 m x 2.97 m |
| Second Level | Laundry Room | 2.08 m | 1.29 m | 2.08 m x 1.29 m |
| Lower Level | Bedroom | 5 m | 2.67 m | 5 m x 2.67 m |
| Lower Level | Living Room | 3.81 m | 4.8 m | 3.81 m x 4.8 m |
| Lower Level | Kitchen | 3.05 m | 4.8 m | 3.05 m x 4.8 m |
| Main Level | Living Room | 5.05 m | 4.57 m | 5.05 m x 4.57 m |
| Main Level | Dining Room | 5.23 m | 3.65 m | 5.23 m x 3.65 m |
| Main Level | Kitchen | 3.55 m | 2.97 m | 3.55 m x 2.97 m |
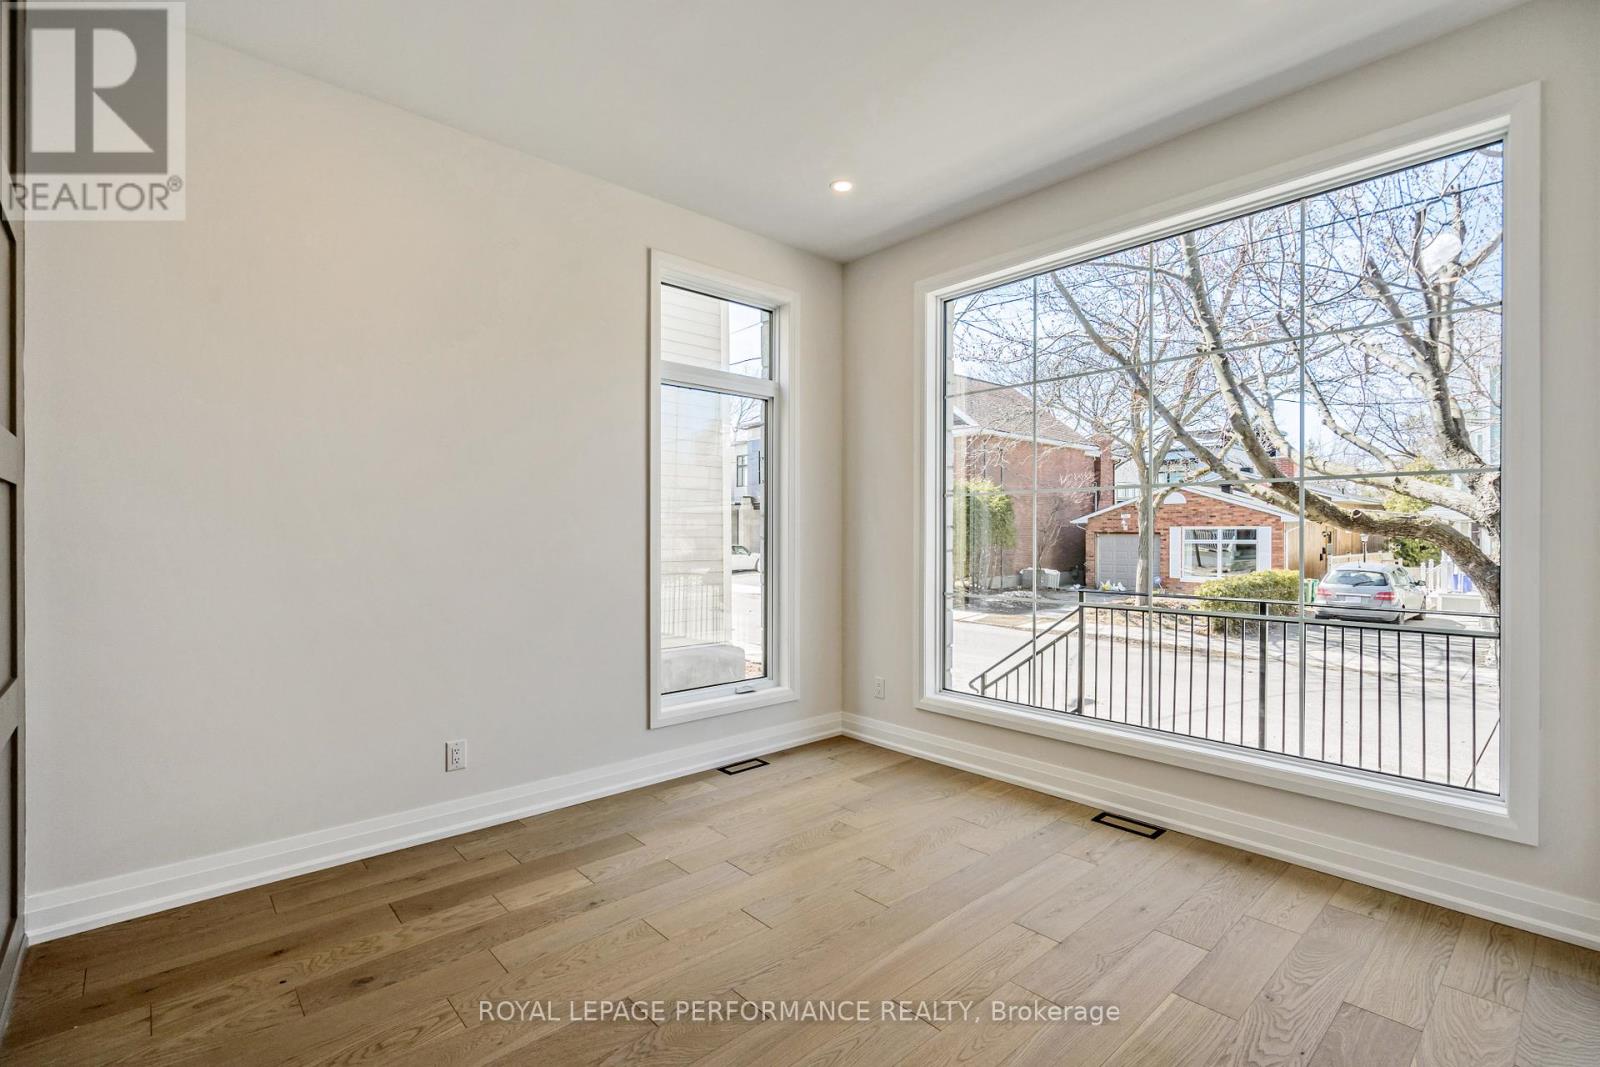
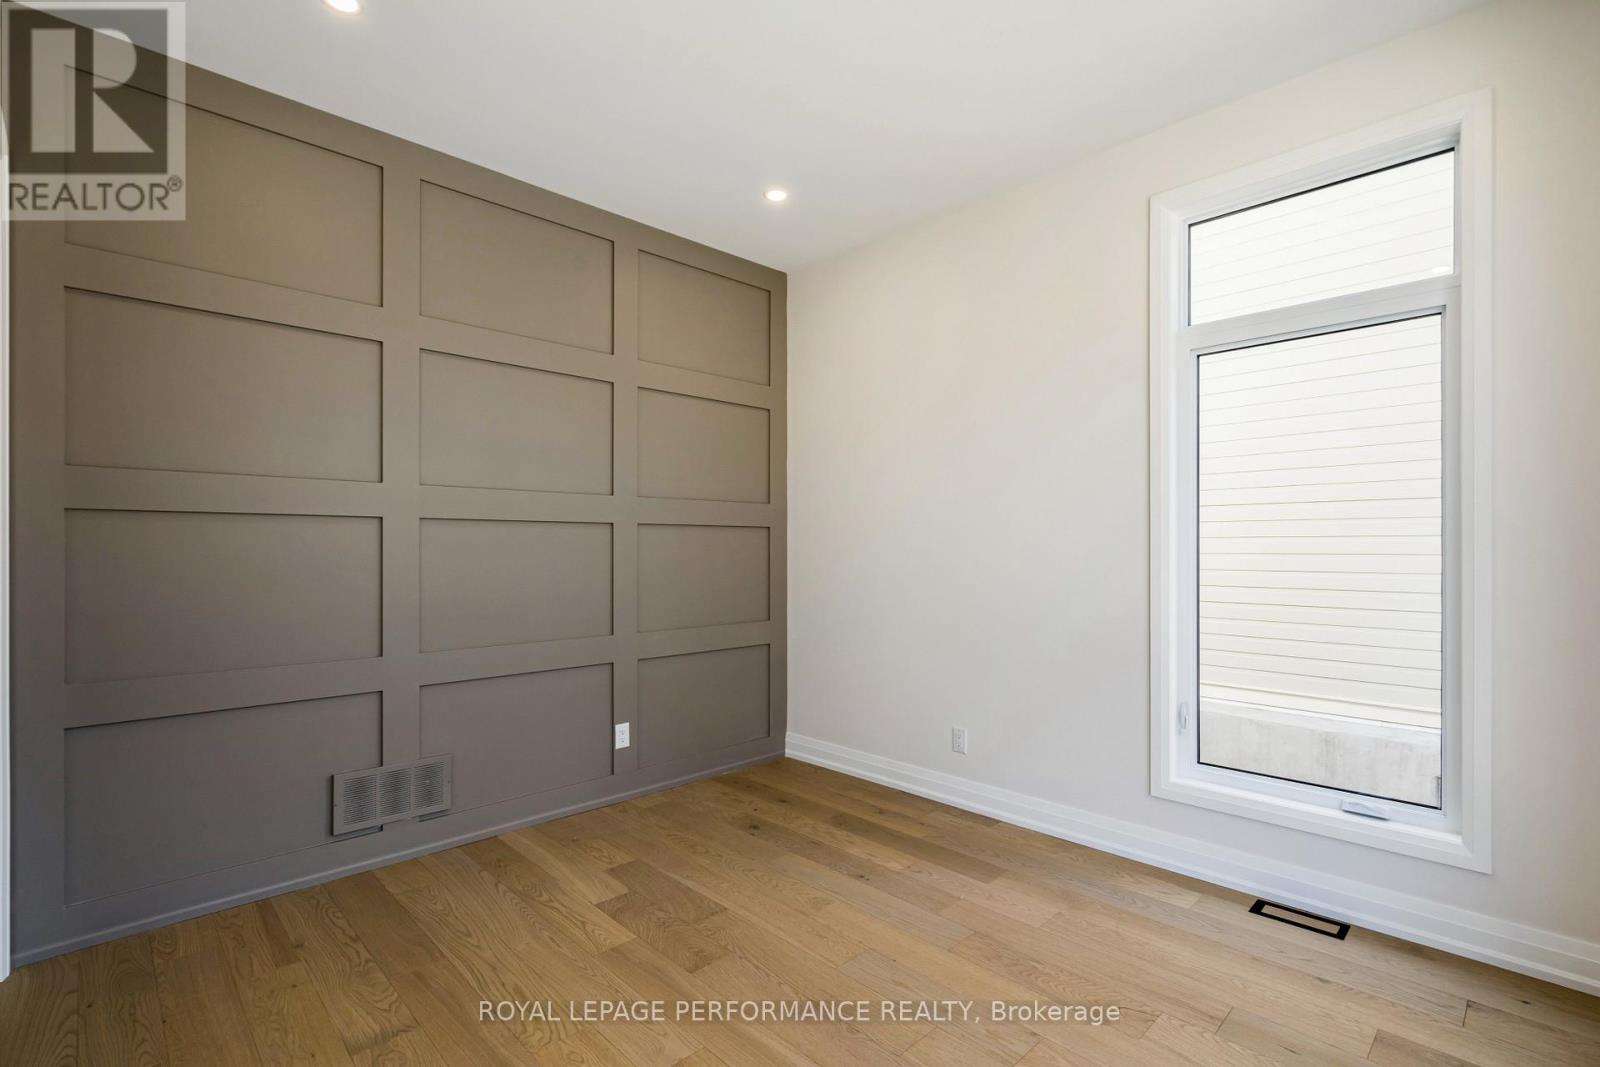
| Main Level | Office | 3.6 m | 3.32 m | 3.6 m x 3.32 m |
Mortgage Calculator
$500,000
$100,000
$5,000,000
Adjust the total amount you plan to borrow.
5%
1%
15%
25 years
10 years
40 years
Monthly Payment
$0
This is an approximate monthly payment based on your inputs.
Total Interest Paid
$0
Add this listing to your favourite
Shortlist it to compare later & get quick access from your account.

Comparables
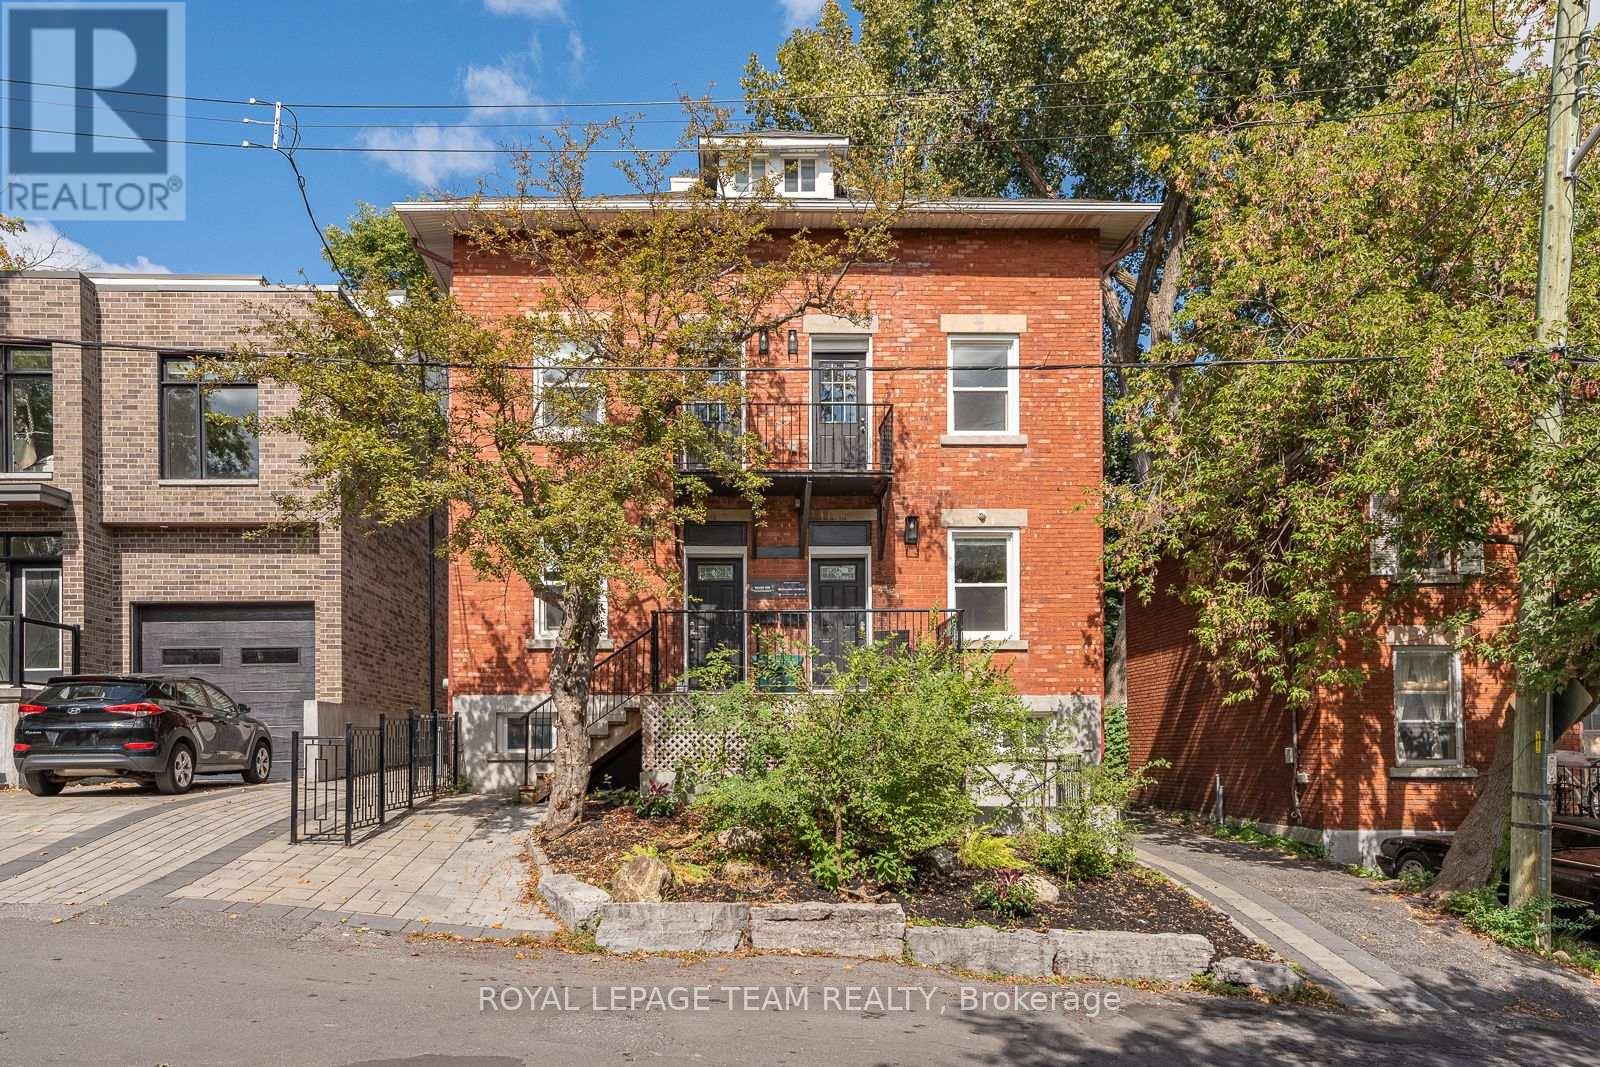
For sale
3201 - Rockcliffe
$1,595,000
447 - 449 Green Avenue, Ottawa, Ontario
Duplex in 3201 - Rockcliffe
10
Beds
Beds
8
Baths
Baths
3000 - 3500 sqft
Sq Ft
Sq Ft
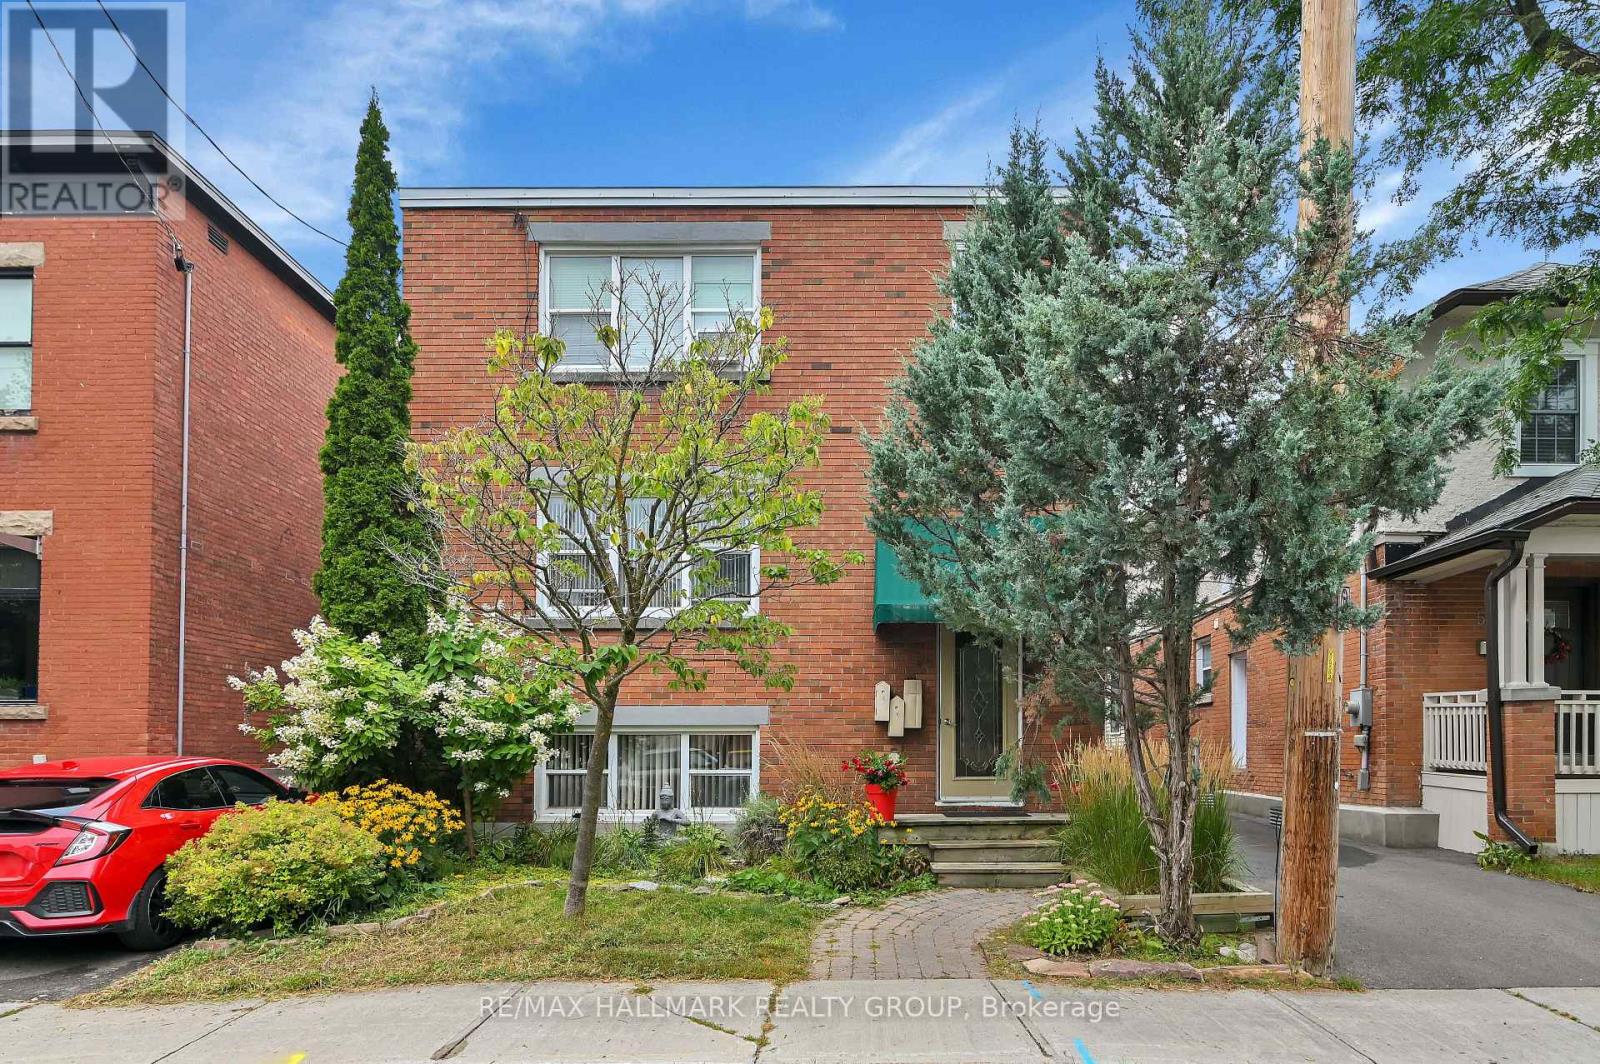
For sale
3302 - Lindenlea
$1,225,000
55 Ivy Crescent, Ottawa, Ontario
Triplex in 3302 - Lindenlea
5
Beds
Beds
3
Baths
Baths
1500 - 2000 sqft
Sq Ft
Sq Ft
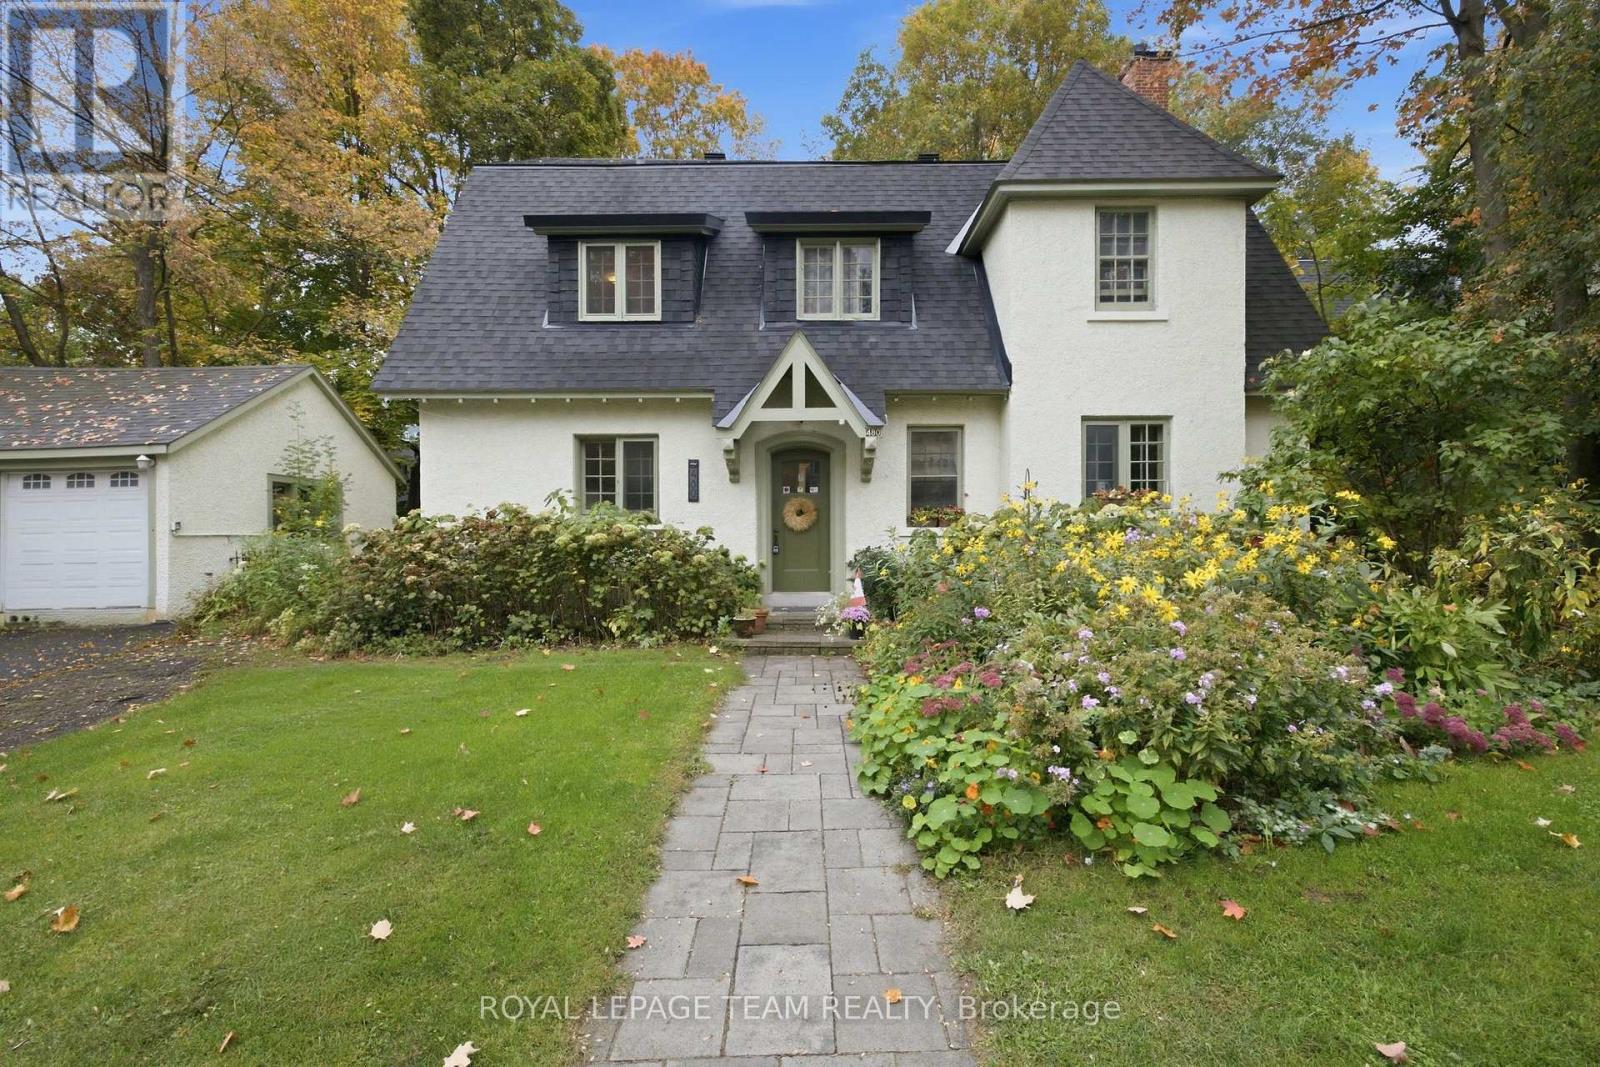
For sale
3201 - Rockcliffe
$1,225,000
480 Oakhill Road, Ottawa, Ontario
Fourplex in 3201 - Rockcliffe
7
Beds
Beds
4
Baths
Baths
3000 - 3500 sqft
Sq Ft
Sq Ft
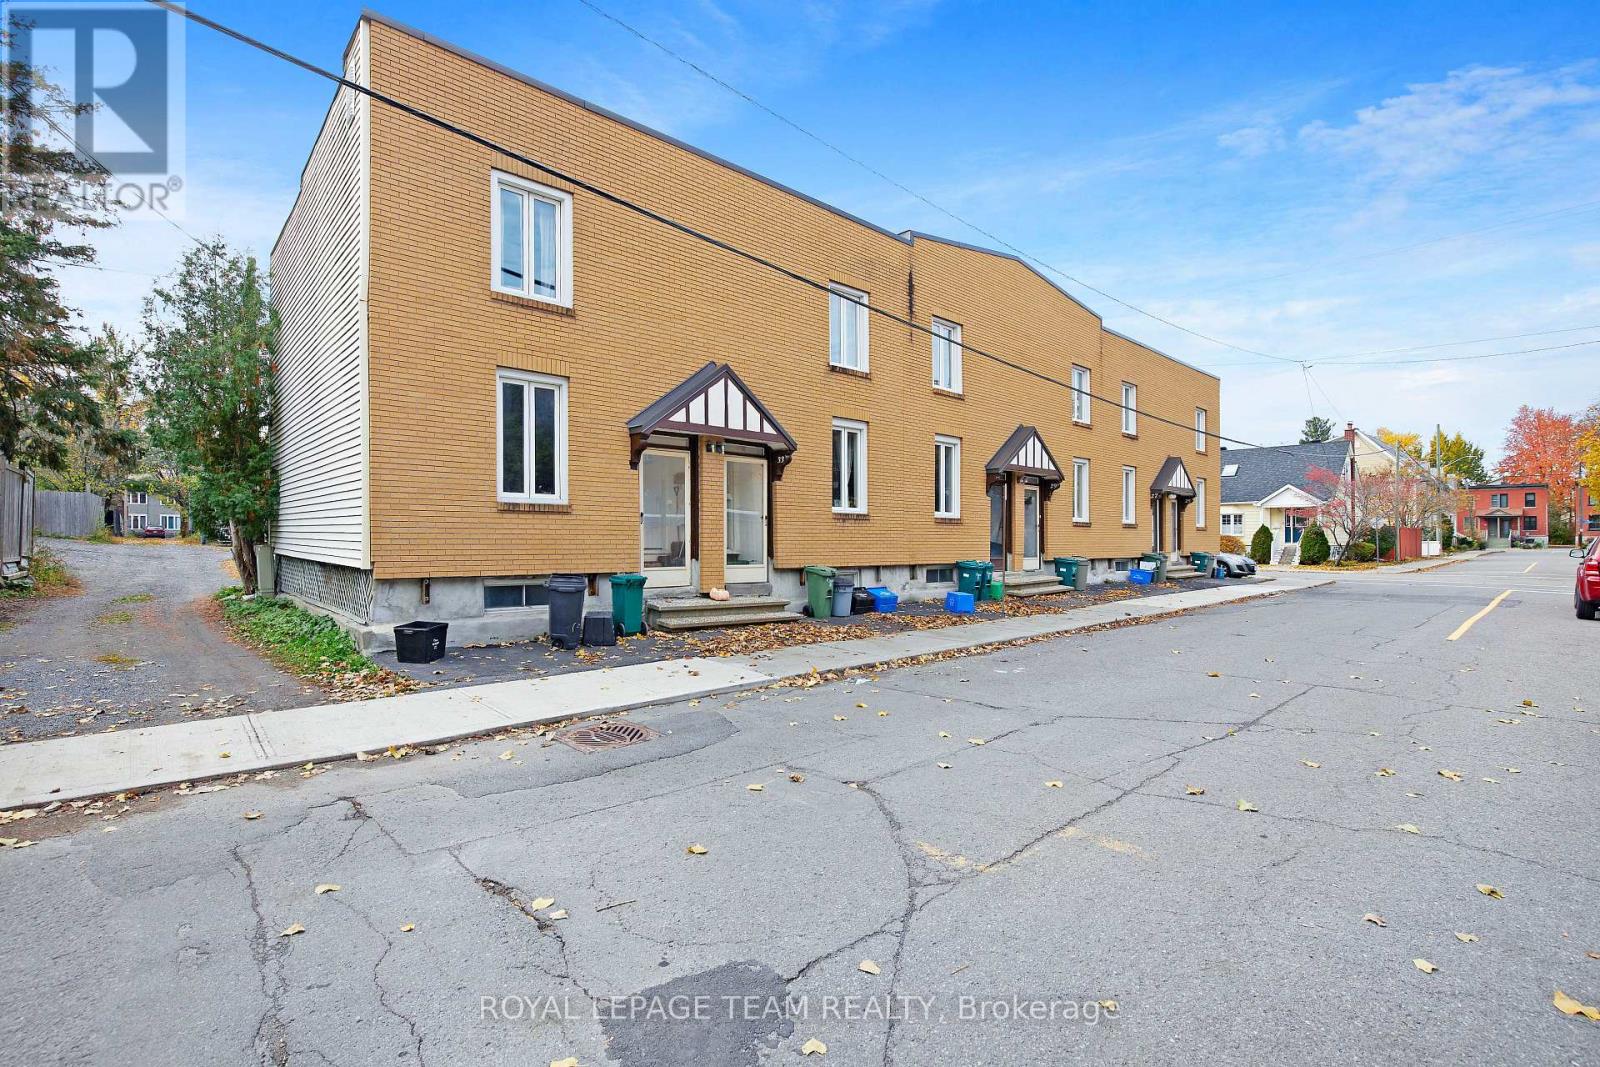
For sale
3302 - Lindenlea
$1,949,000
25-35 Bertrand Street, Ottawa, Ontario
Multi-Family in 3302 - Lindenlea
Beds
Baths
Sq Ft
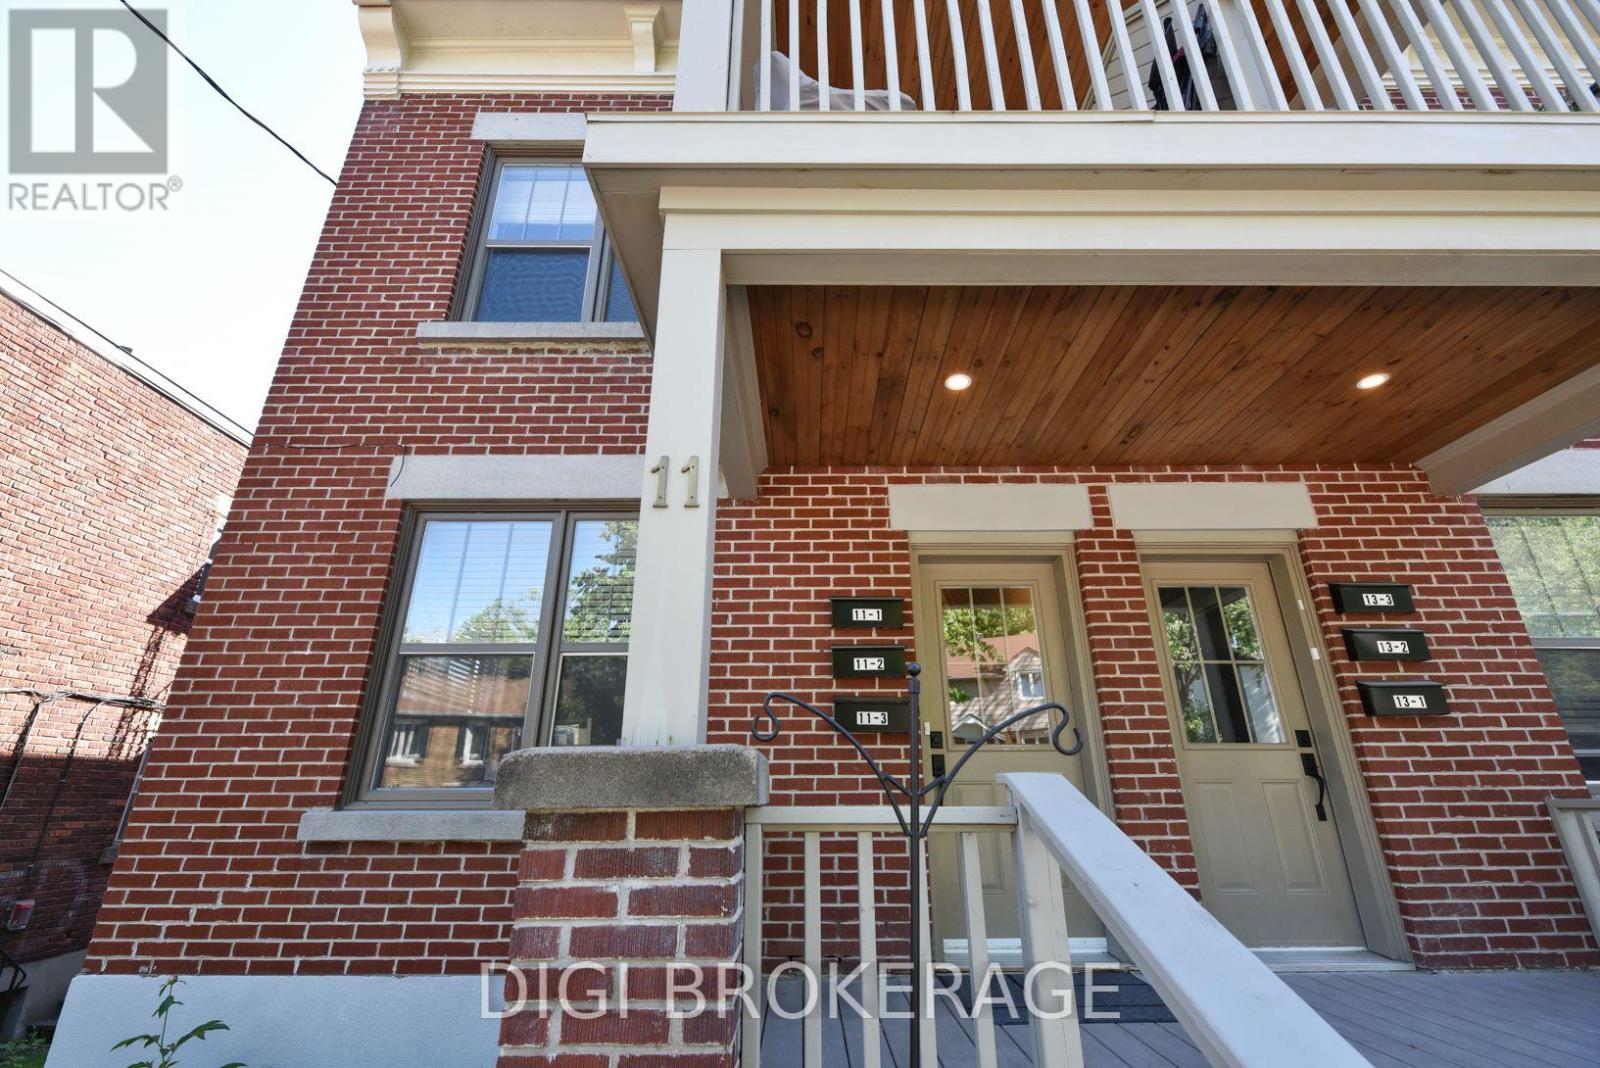
For sale
3302 - Lindenlea
$2,445,000
11 #'s1-3; 13 #'s 1-3 - 11&13 Acacia Avenue, Ottawa, Ontario
Multi-Family in 3302 - Lindenlea
8
Beds
Beds
6
Baths
Baths
4200 sqft
Sq Ft
Sq Ft
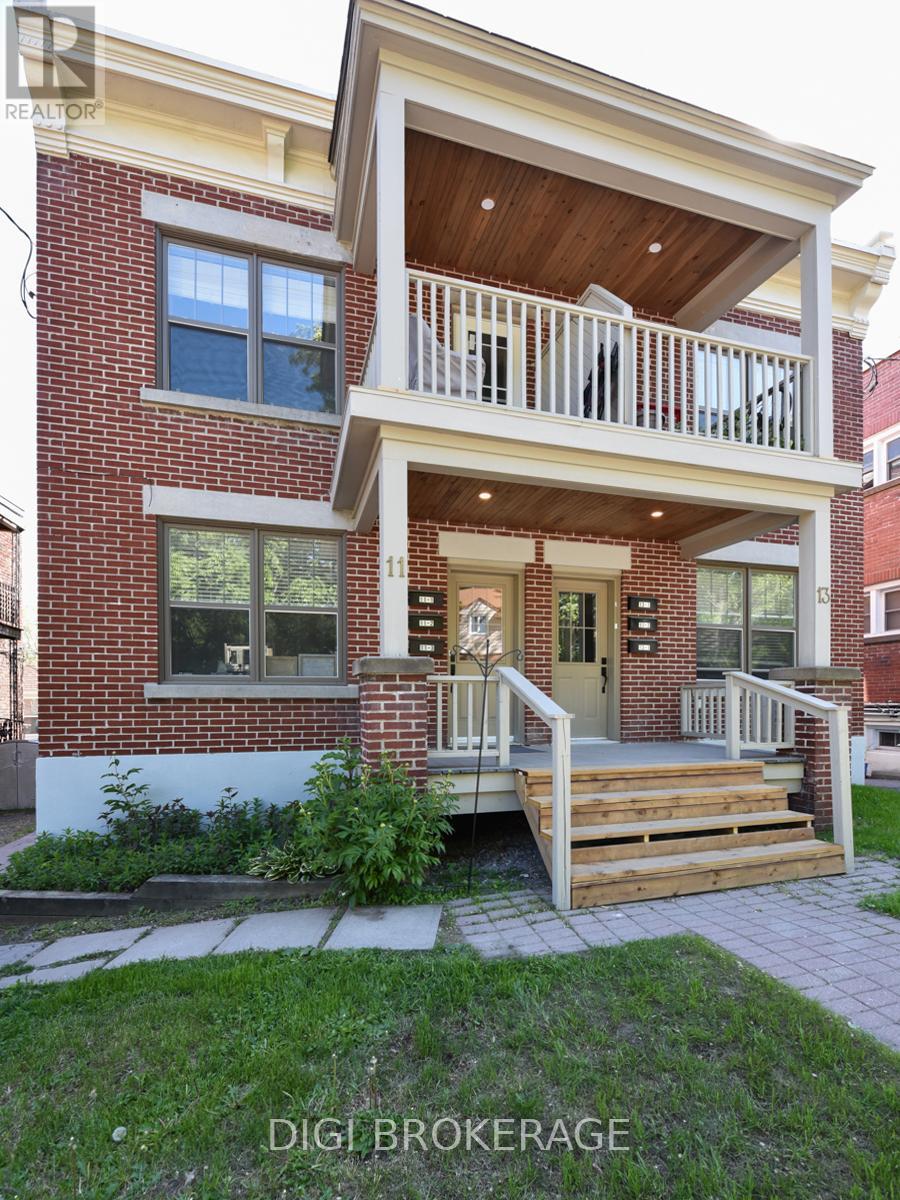
For sale
3302 - Lindenlea
$2,575,000
11 #'s1-3; 13 #'s 1-3 - 13 Acacia Avenue, Ottawa, Ontario
Other in 3302 - Lindenlea
8
Beds
Beds
6
Baths
Baths
3500 - 5000 sqft
Sq Ft
Sq Ft
Ready to a home?
Contact a REALTOR® today!
