

54 Encore Private
Ottawa,
Ontario
K2E0A2
54 Encore Private
Ottawa,
Ontario
K2E0A2
Add this listing to your favourite
Shortlist it to compare later & get quick access from your account.


$765,000
Property overview
Building Type
House
Property Type
Single Family
Bedrooms
3
Bathrooms
3
Year Built
Neighbourhood
7201 - City View/Skyline/Fisher Heights/Parkwood Hills
Status
For sale
Highlights
7201 - City View/Skyline/Fisher Heights/Parkwood Hills
House
For sale
Listing description
Discover this Single Family
54 Encore Private,
Ottawa
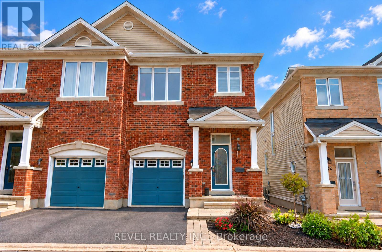
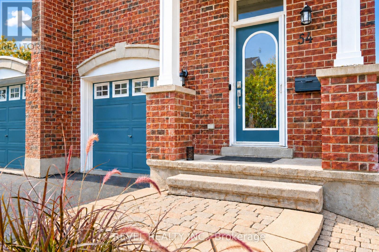
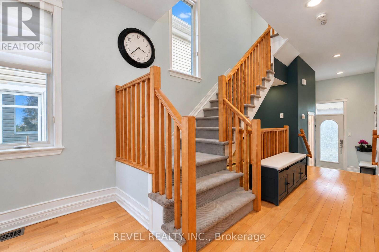
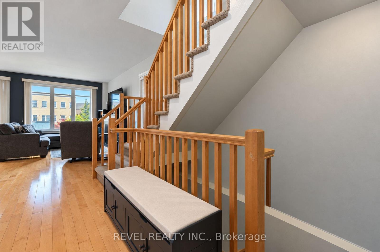
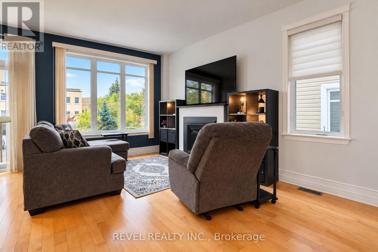
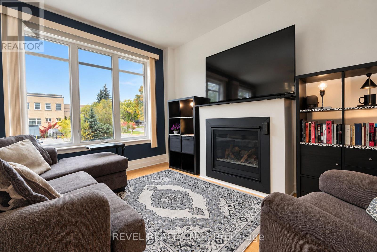
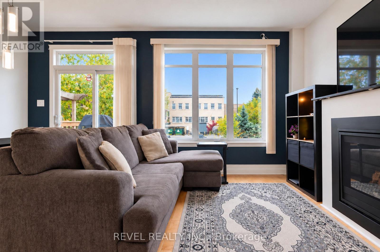
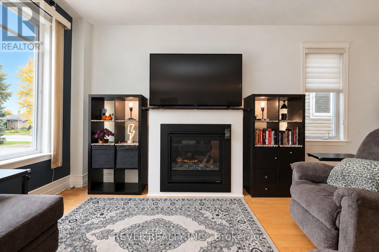
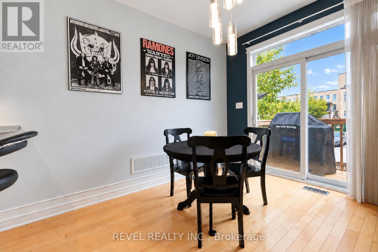
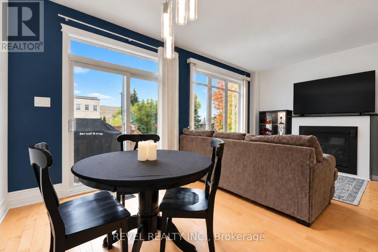
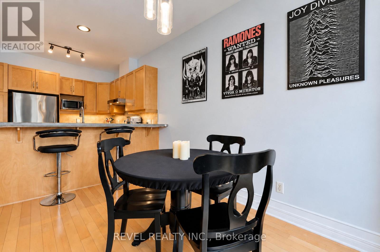
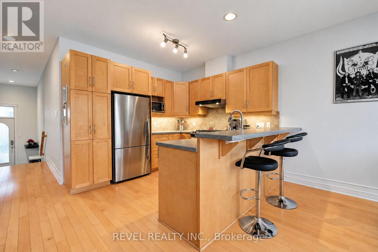
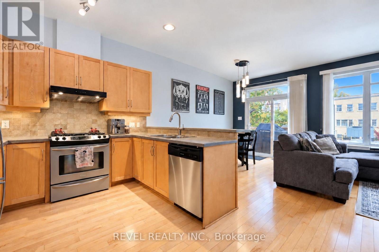
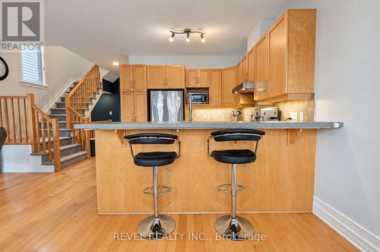
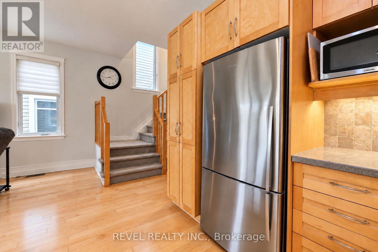
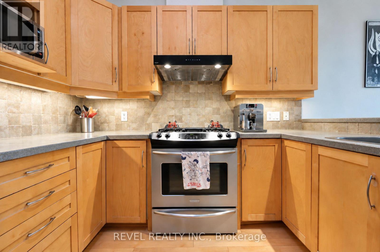
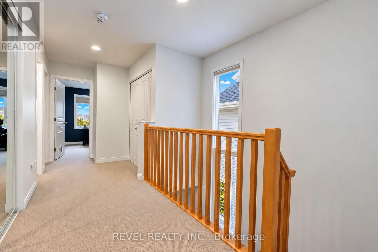
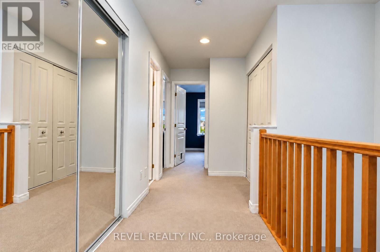
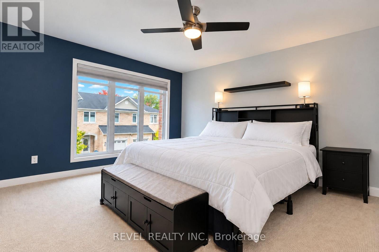
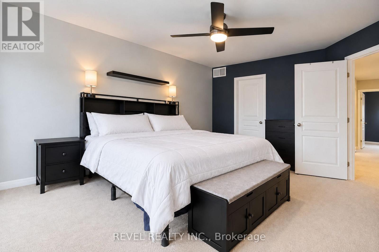
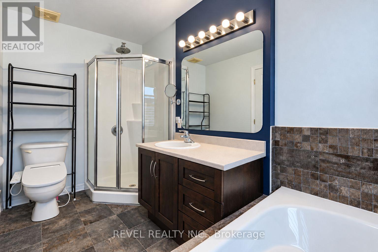
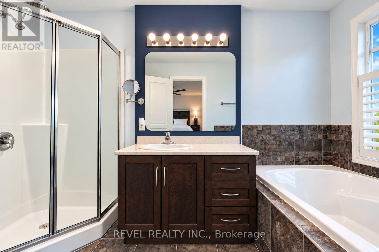
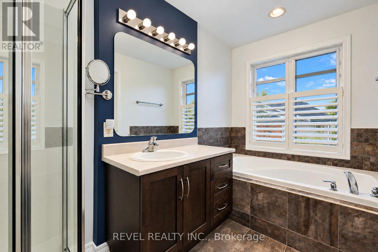
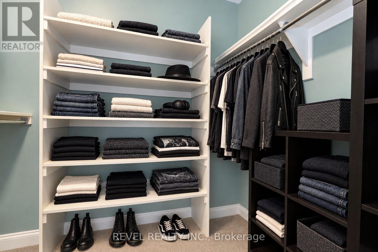
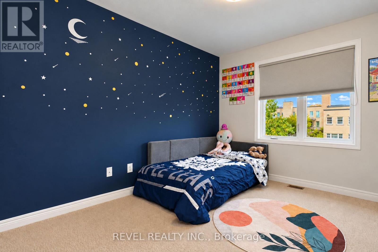
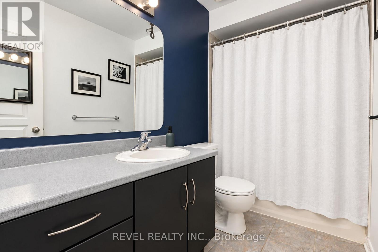
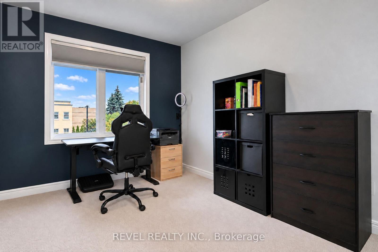
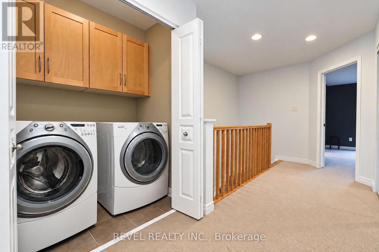
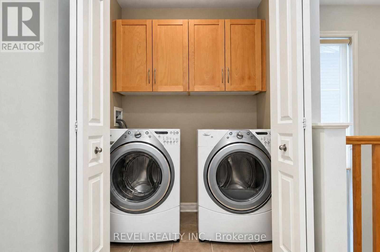
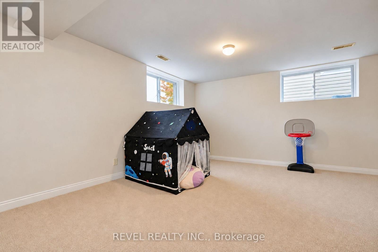
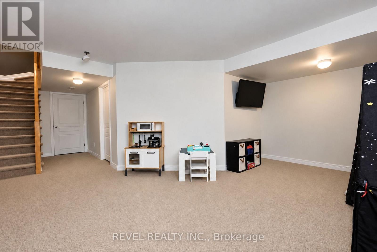
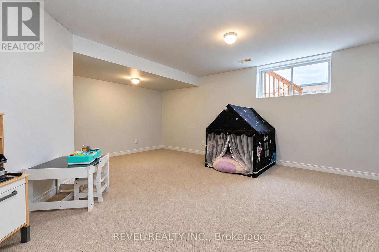
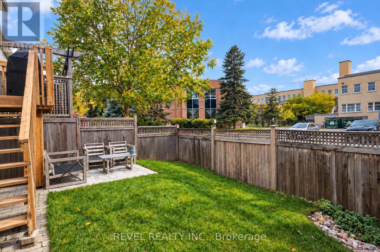
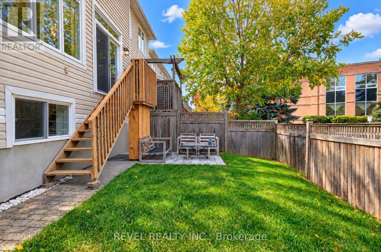
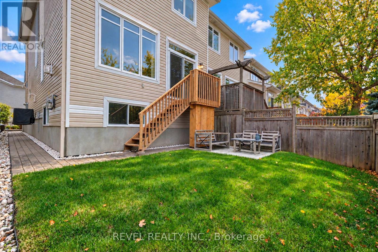
Welcome to 54 Encore Private, a stunning semi-detached home on a quiet private street. The bright, modern main level is open concept, with the kitchen, living room, and dining room flowing together around a cozy gas fireplace, ideal for everyday living and entertaining. Patio doors open onto a deck made for summer BBQs, which leads down to a grassy yard and an interlock patio area. Upstairs are three bedrooms, including a primary retreat with a walk-in closet and private ensuite. Second-floor laundry makes daily chores easy. The finished basement adds space for a family room, home gym, office or play area. An attached garage adds everyday convenience. All of this sits in a convenient location close to shopping, schools, parks and transit. This one is move-in ready, so book your showing today! POTL fee includes: snow clearing, repair and maintenance of the common elements. (id:64373)
Upcoming viewings
45.3654678
-75.7260977
54 Encore Private, Ottawa, Ontario, K2E0A2
Loading WalkScore data...
Walk Score®
Transit Score®
Bike Score®
Walkability Snapshot
Understand how walkable, transit-friendly & bikeable this neighbourhood really is.
Scores are powered by Walk Score® and reflect access to daily essentials, transit and bike routes near this area.
🚶Walk Score®
🚊Transit Score
🚲Bike Score
Liveability scores for this neighbourhood
Powered by Walk Score®
Use these scores as a quick guide only. Check local transit, bike paths
and walk routes to plan your day-to-day life.
Google Maps
Explore the exact location, nearby amenities, and community vibe.
Listing Details
Last updated:
2026-10-16
Key facts
Price
$765,000
Ownership
Freehold
Property type
Single Family
Bedrooms
3
Bathrooms
3
Stories
2
Interior size
1100 - 1500 sqft
Parking options
Attached Garage, Garage
Total spaces
2
Interior & features
Cooling
Central air conditioning
Heating
Forced air
Heating fuel
Natural gas
Basement
Full (Finished)
Appliances
Dishwasher, Dryer, Hood Fan, Microwave, Stove, Washer, Window Coverings, Refrigerator
Fireplace
True
Exterior finish
Brick
Lot, amenities & extras
Lot size
24.6 x 80.9 FT
Nearby amenities
Public Transit, Park
Water
Municipal water
Sewer
Sanitary sewer
Rooms
| Level | Type | Length | Width | Dimensions |
|---|---|---|---|---|
| Second Level | Bathroom | 2.81 m | 1.47 m | 2.81 m x 1.47 m |
| Second Level | Primary Bedroom | 3.78 m | 4.67 m | 3.78 m x 4.67 m |
| Second Level | Bathroom | 3.4 m | 1.77 m | 3.4 m x 1.77 m |
| Second Level | Bedroom | 2.84 m | 3.58 m | 2.84 m x 3.58 m |
| Second Level | Bedroom | 2.76 m | 3.22 m | 2.76 m x 3.22 m |
| Lower Level | Recreational, Games Room | 5.38 m | 5.51 m | 5.38 m x 5.51 m |
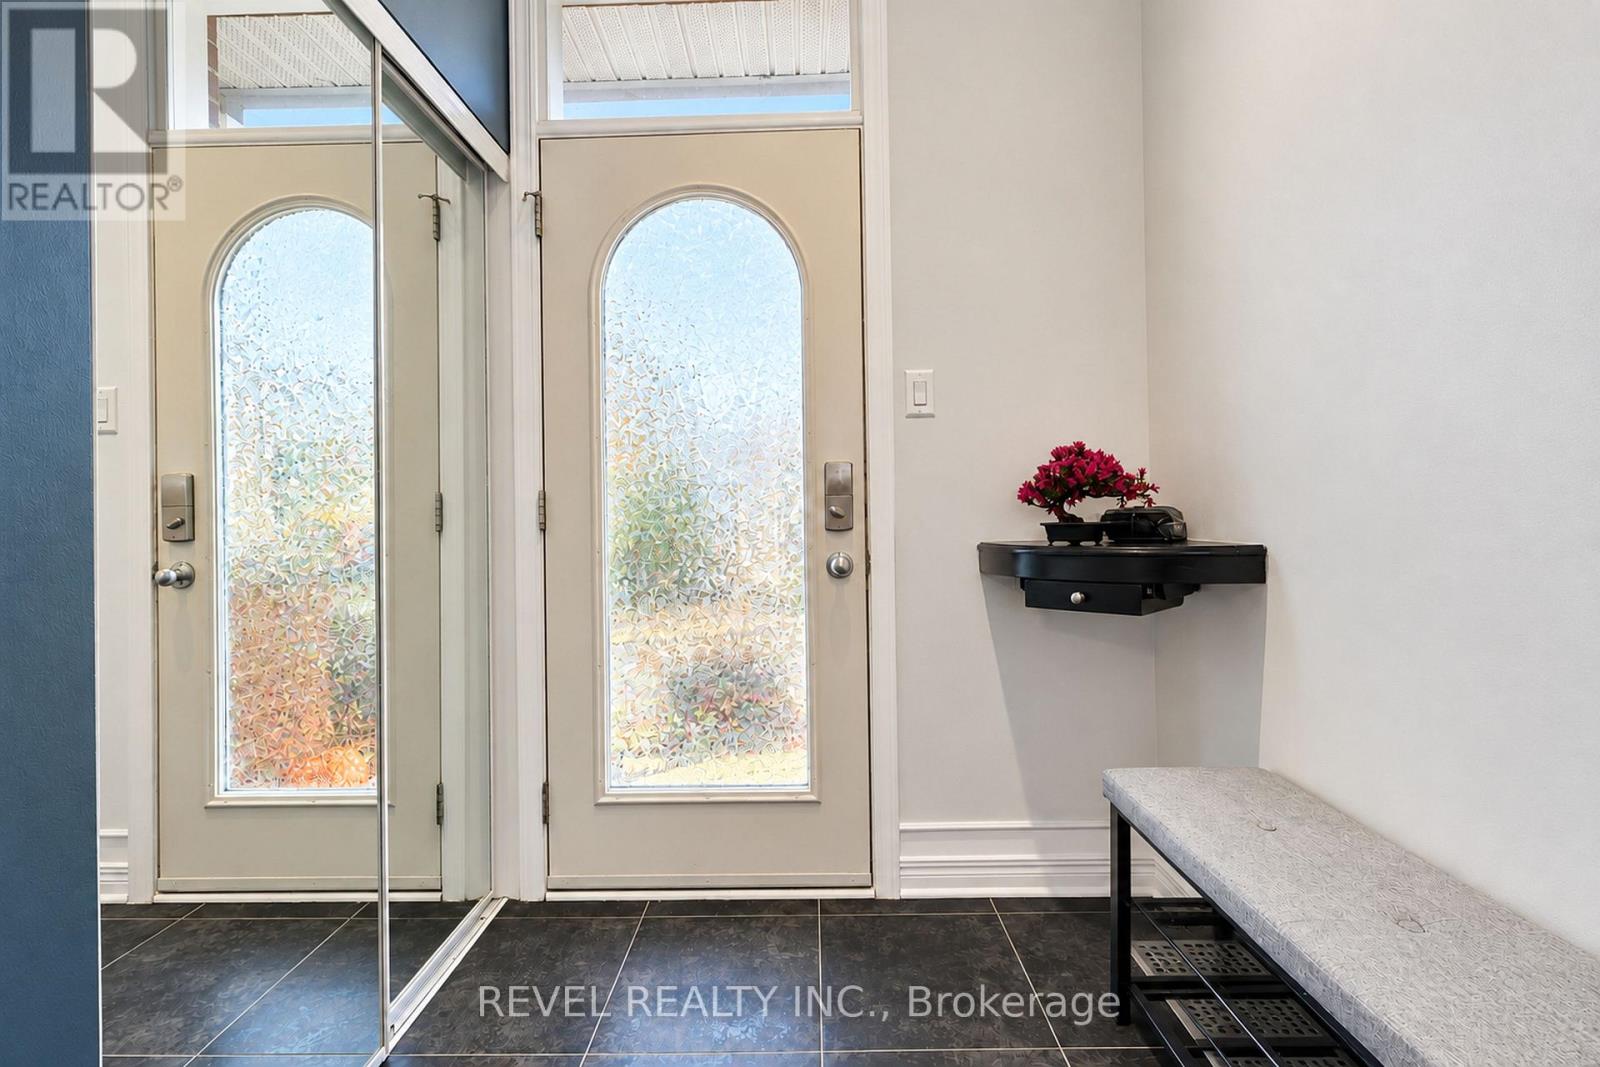
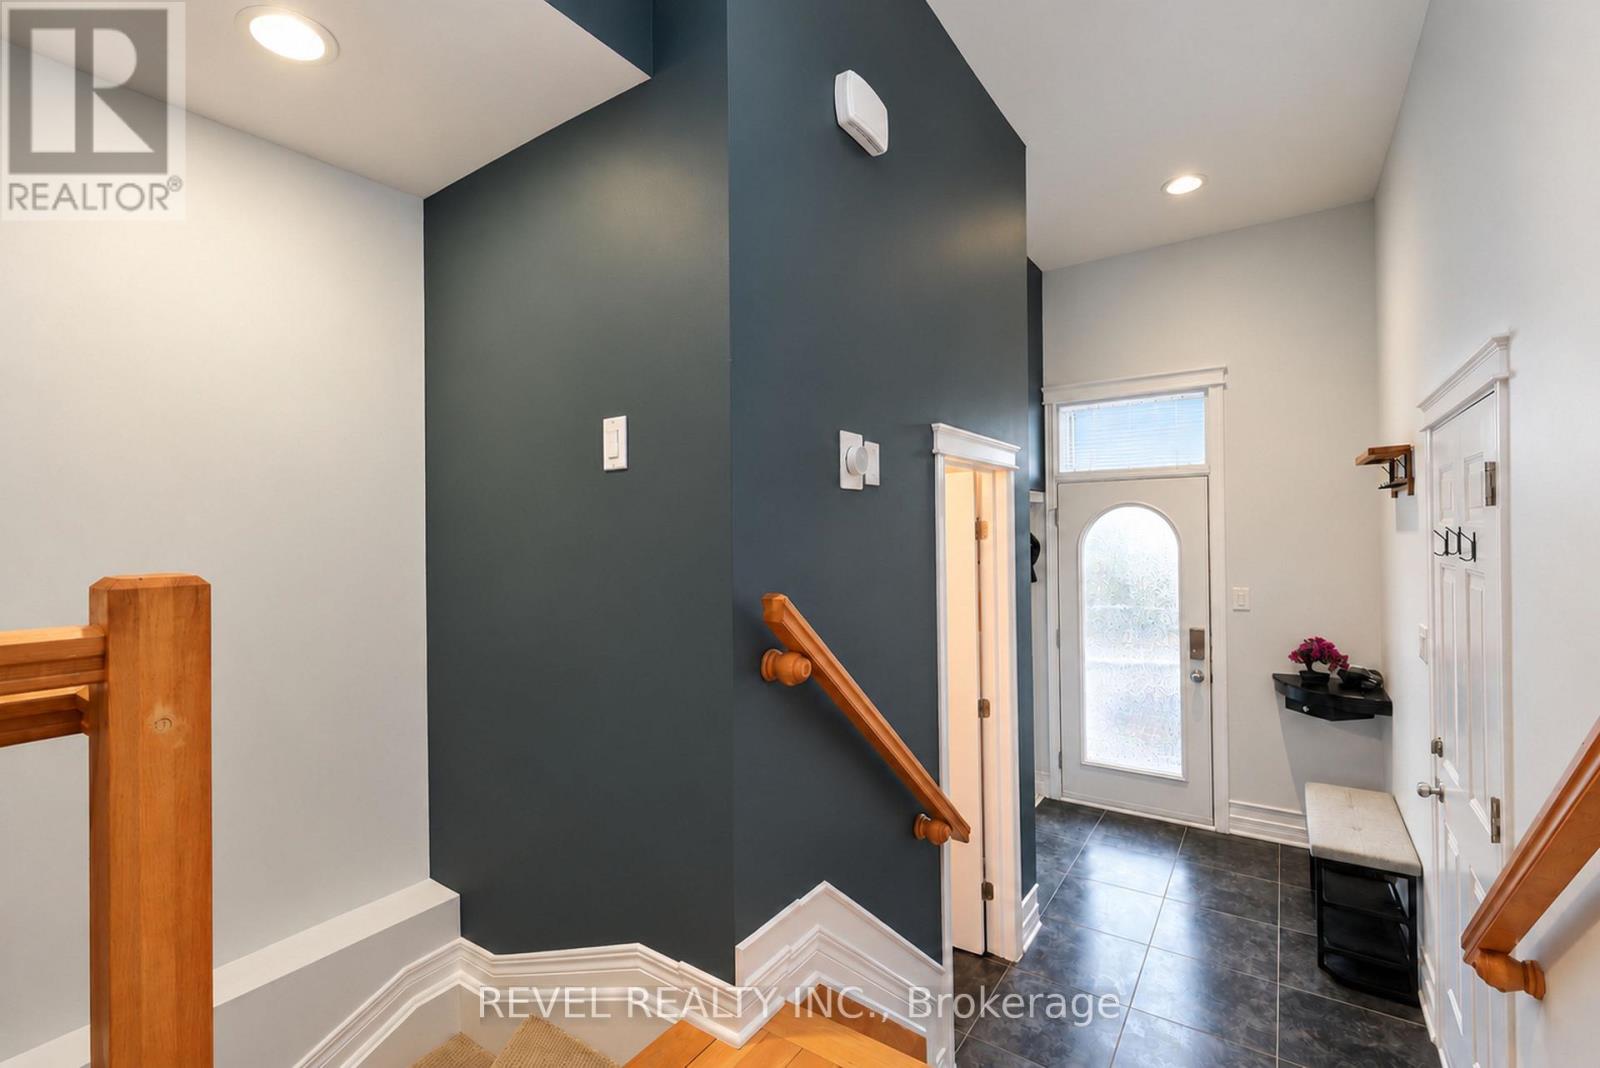
| Main Level | Foyer | 2.74 m | 1.29 m | 2.74 m x 1.29 m |
| Main Level | Living Room | 3.22 m | 5.28 m | 3.22 m x 5.28 m |
| Main Level | Dining Room | 3.27 m | 2.46 m | 3.27 m x 2.46 m |
| Main Level | Kitchen | 4.06 m | 3.17 m | 4.06 m x 3.17 m |
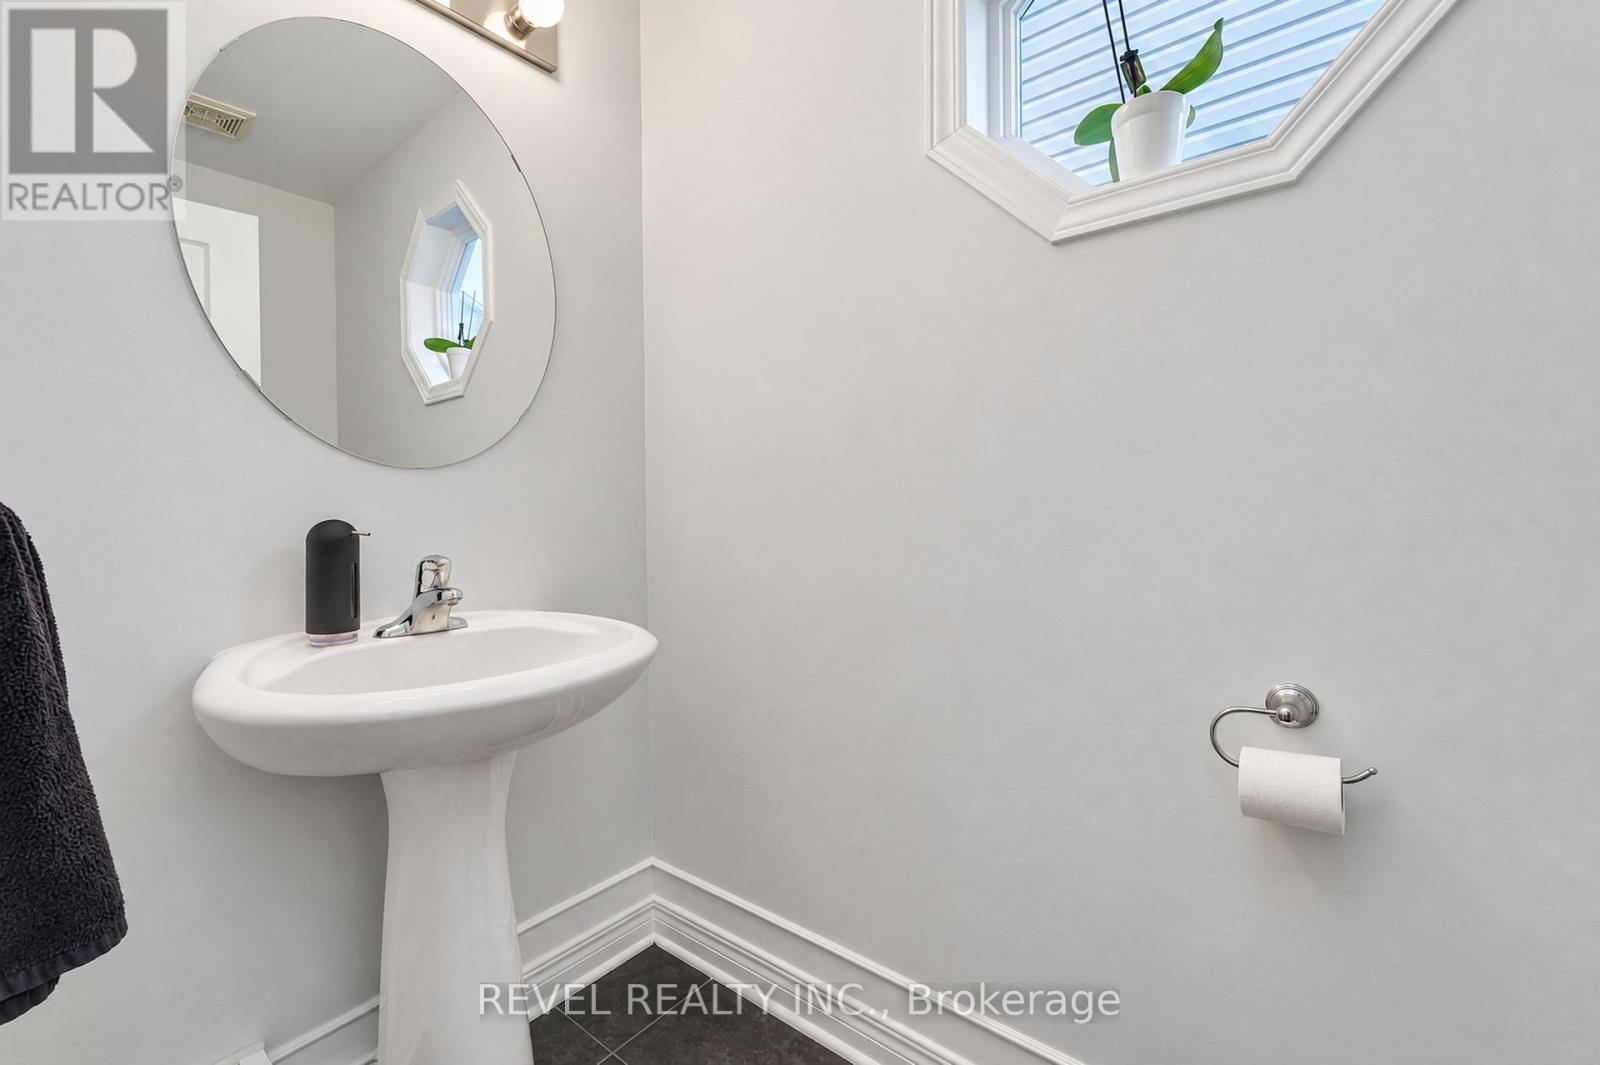
| Main Level | Bathroom | 2.18 m | 1.04 m | 2.18 m x 1.04 m |
Mortgage Calculator
$500,000
$100,000
$5,000,000
Adjust the total amount you plan to borrow.
5%
1%
15%
25 years
10 years
40 years
Monthly Payment
$0
This is an approximate monthly payment based on your inputs.
Total Interest Paid
$0
Add this listing to your favourite
Shortlist it to compare later & get quick access from your account.

Comparables
For sale
7201 - City View/Skyline/Fisher Heights/Parkwood Hills
$749,000
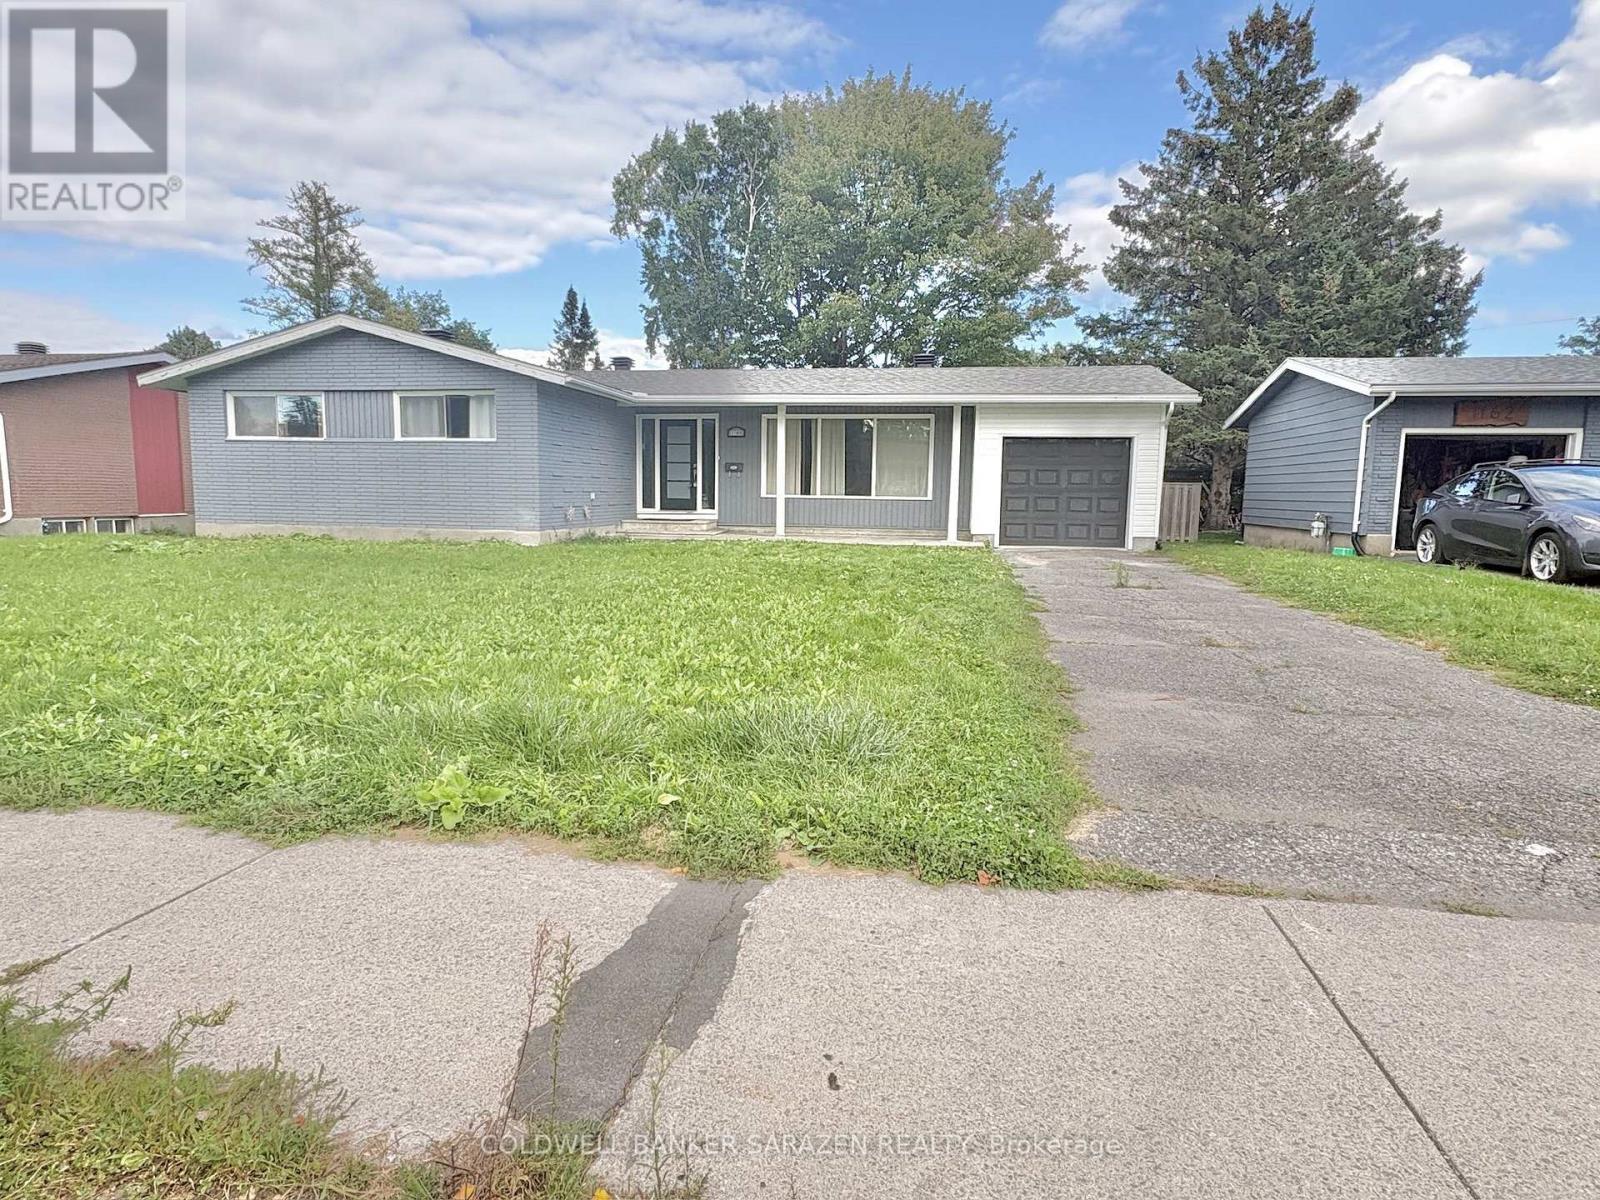
1160 Deer Park Road, Ottawa, Ontario
House in 7201 - City View/Skyline/Fisher Heights/Parkwood Hills
5
Beds
Beds
3
Baths
Baths
1100 - 1500 sqft
Sq Ft
Sq Ft
For sale
7202 - Borden Farm/Stewart Farm/Carleton Heights/Parkwood Hills
$799,900
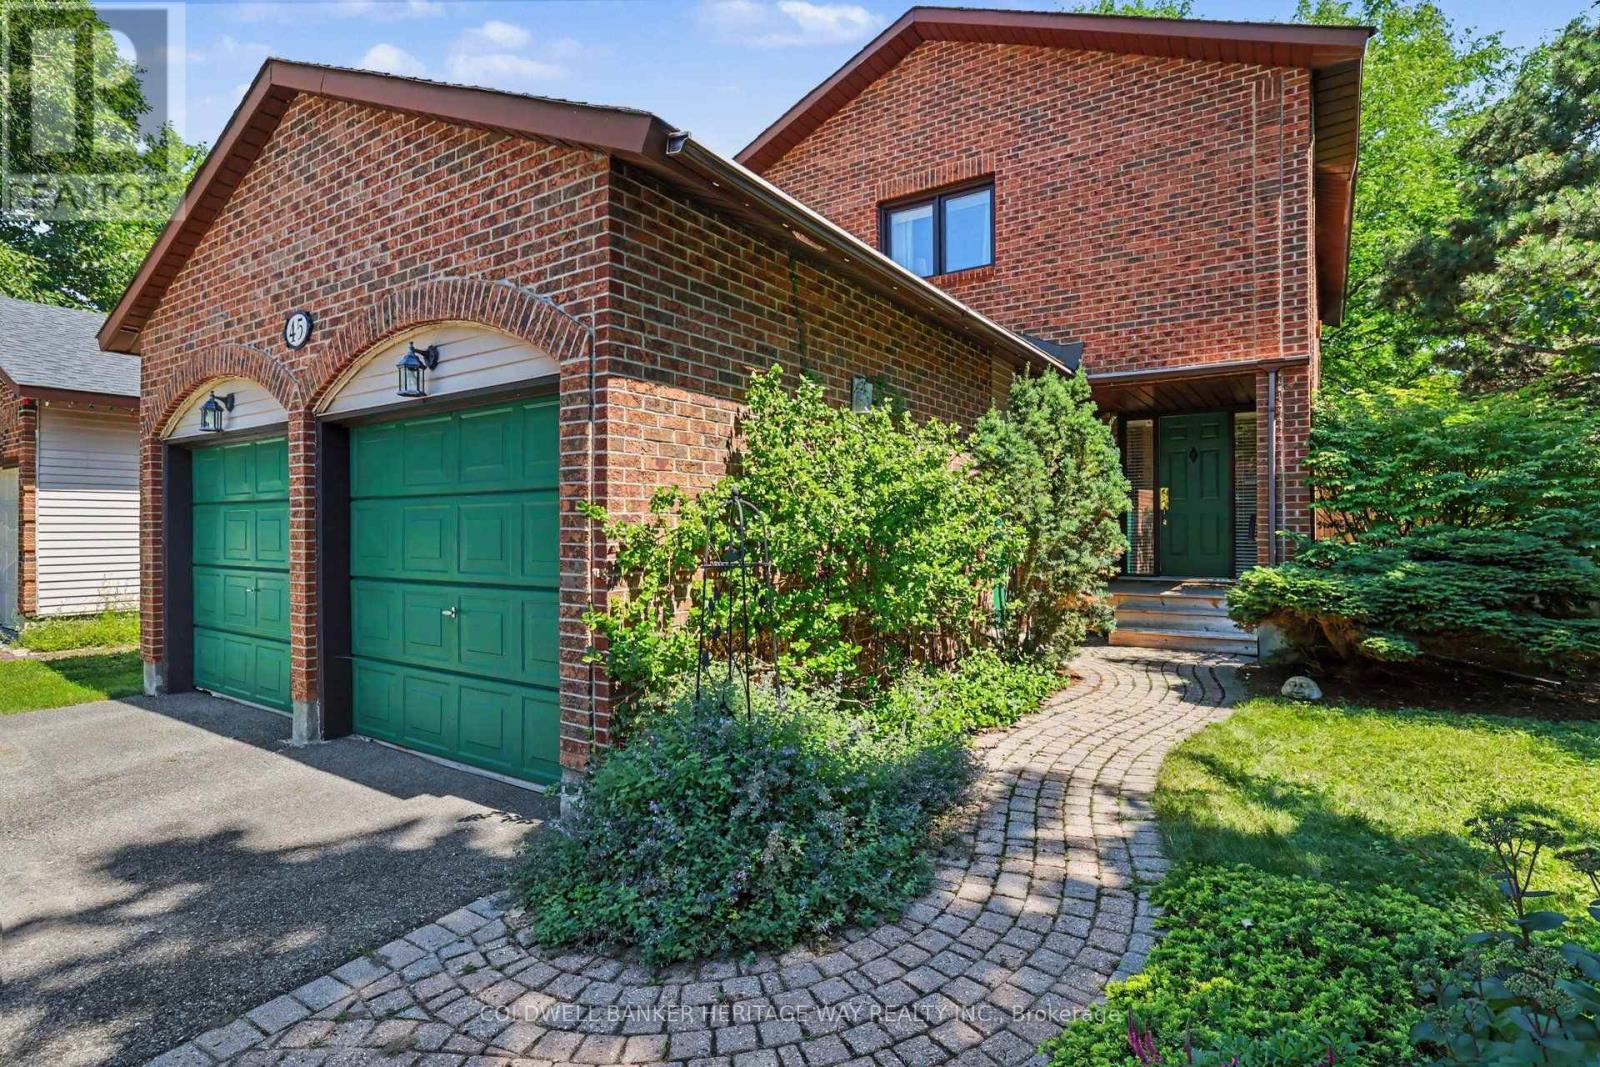
45 Shadetree Crescent, Ottawa, Ontario
House in 7202 - Borden Farm/Stewart Farm/Carleton Heights/Parkwood Hills
3
Beds
Beds
3
Baths
Baths
1500 - 2000 sqft
Sq Ft
Sq Ft
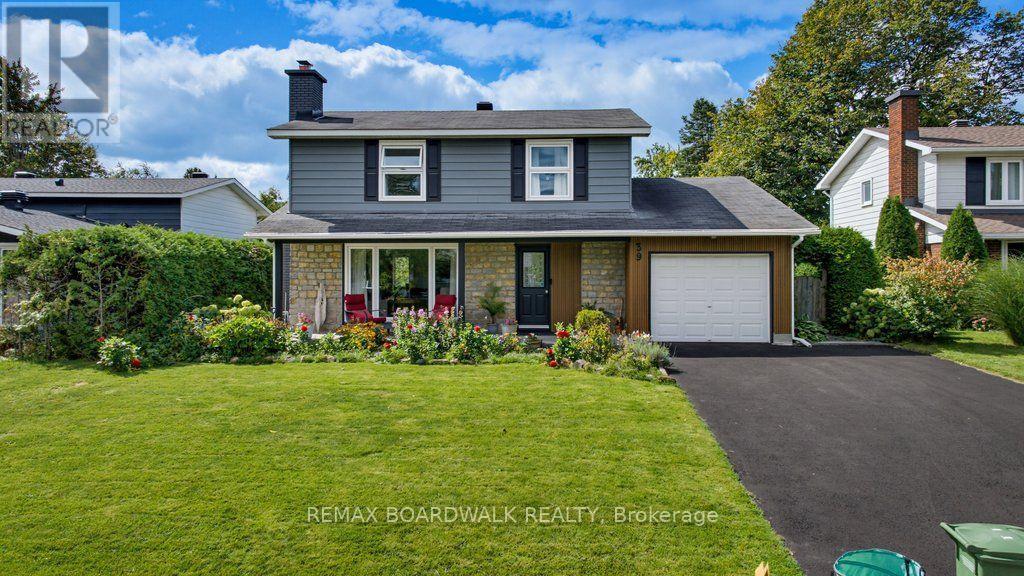
For sale
7202 - Borden Farm/Stewart Farm/Carleton Heights/Parkwood Hills
$799,900
39 Welkin Crescent, Ottawa, Ontario
House in 7202 - Borden Farm/Stewart Farm/Carleton Heights/Parkwood Hills
4
Beds
Beds
3
Baths
Baths
1500 - 2000 sqft
Sq Ft
Sq Ft
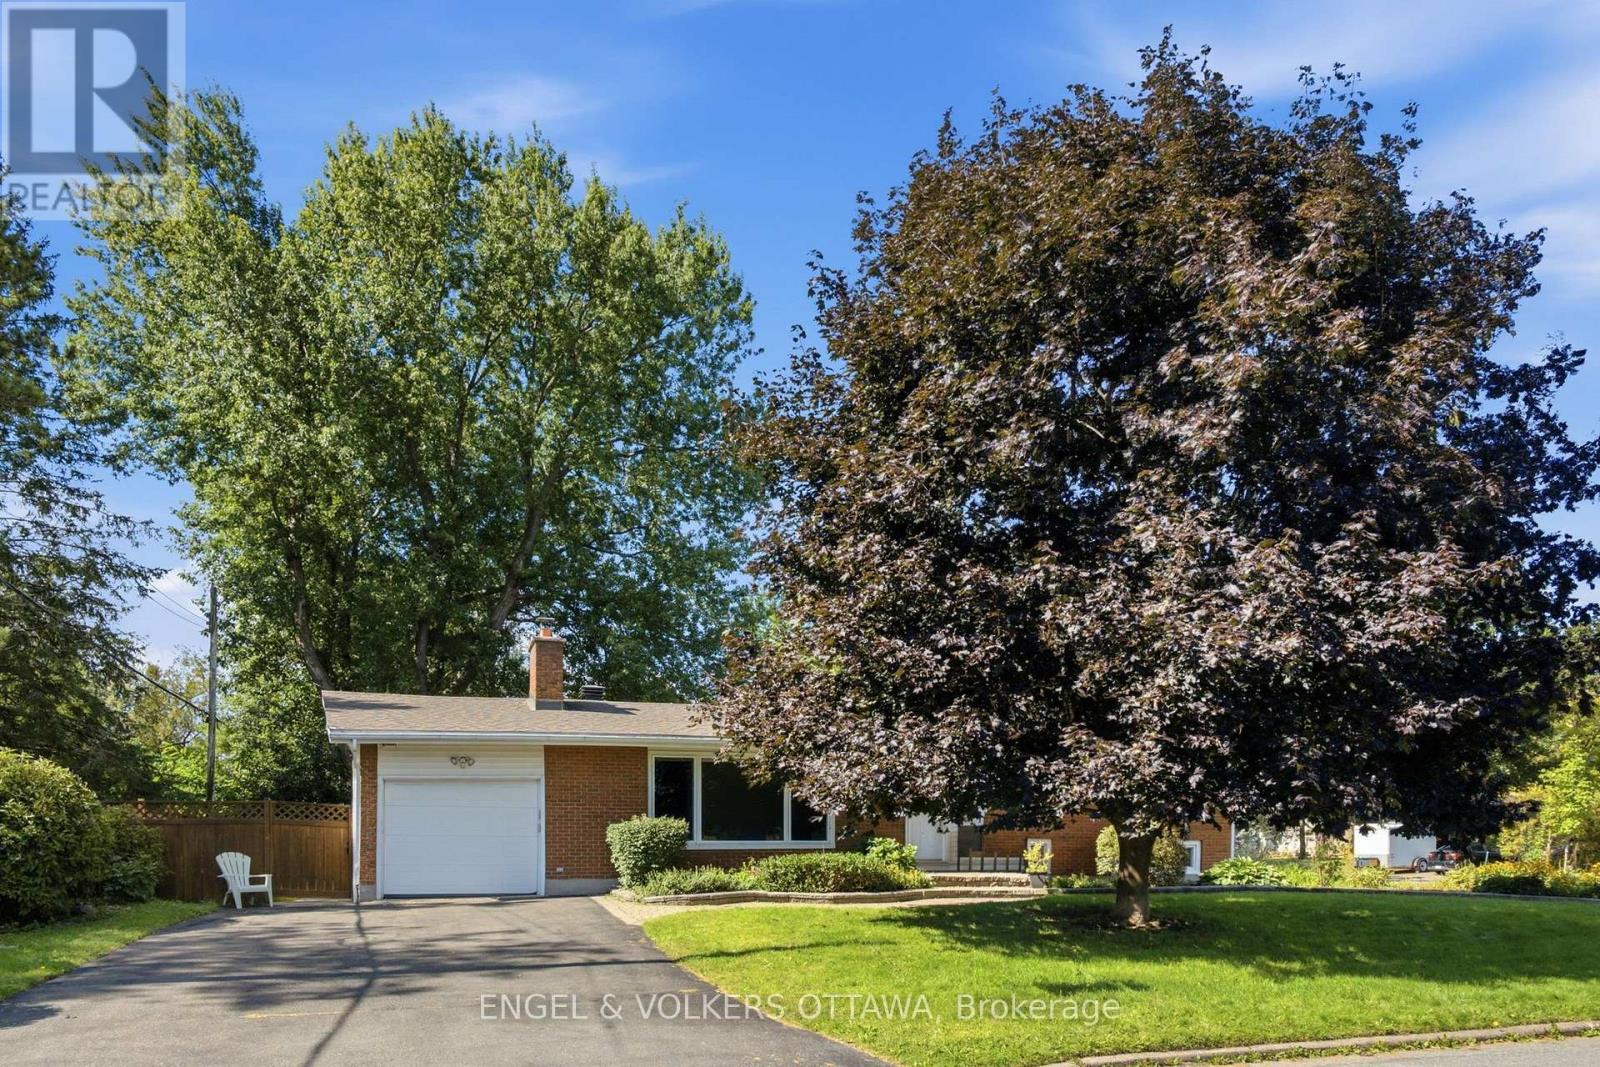
For sale
7201 - City View/Skyline/Fisher Heights/Parkwood Hills
$804,900
20 Parthia Avenue, Ottawa, Ontario
House in 7201 - City View/Skyline/Fisher Heights/Parkwood Hills
4
Beds
Beds
2
Baths
Baths
1100 - 1500 sqft
Sq Ft
Sq Ft
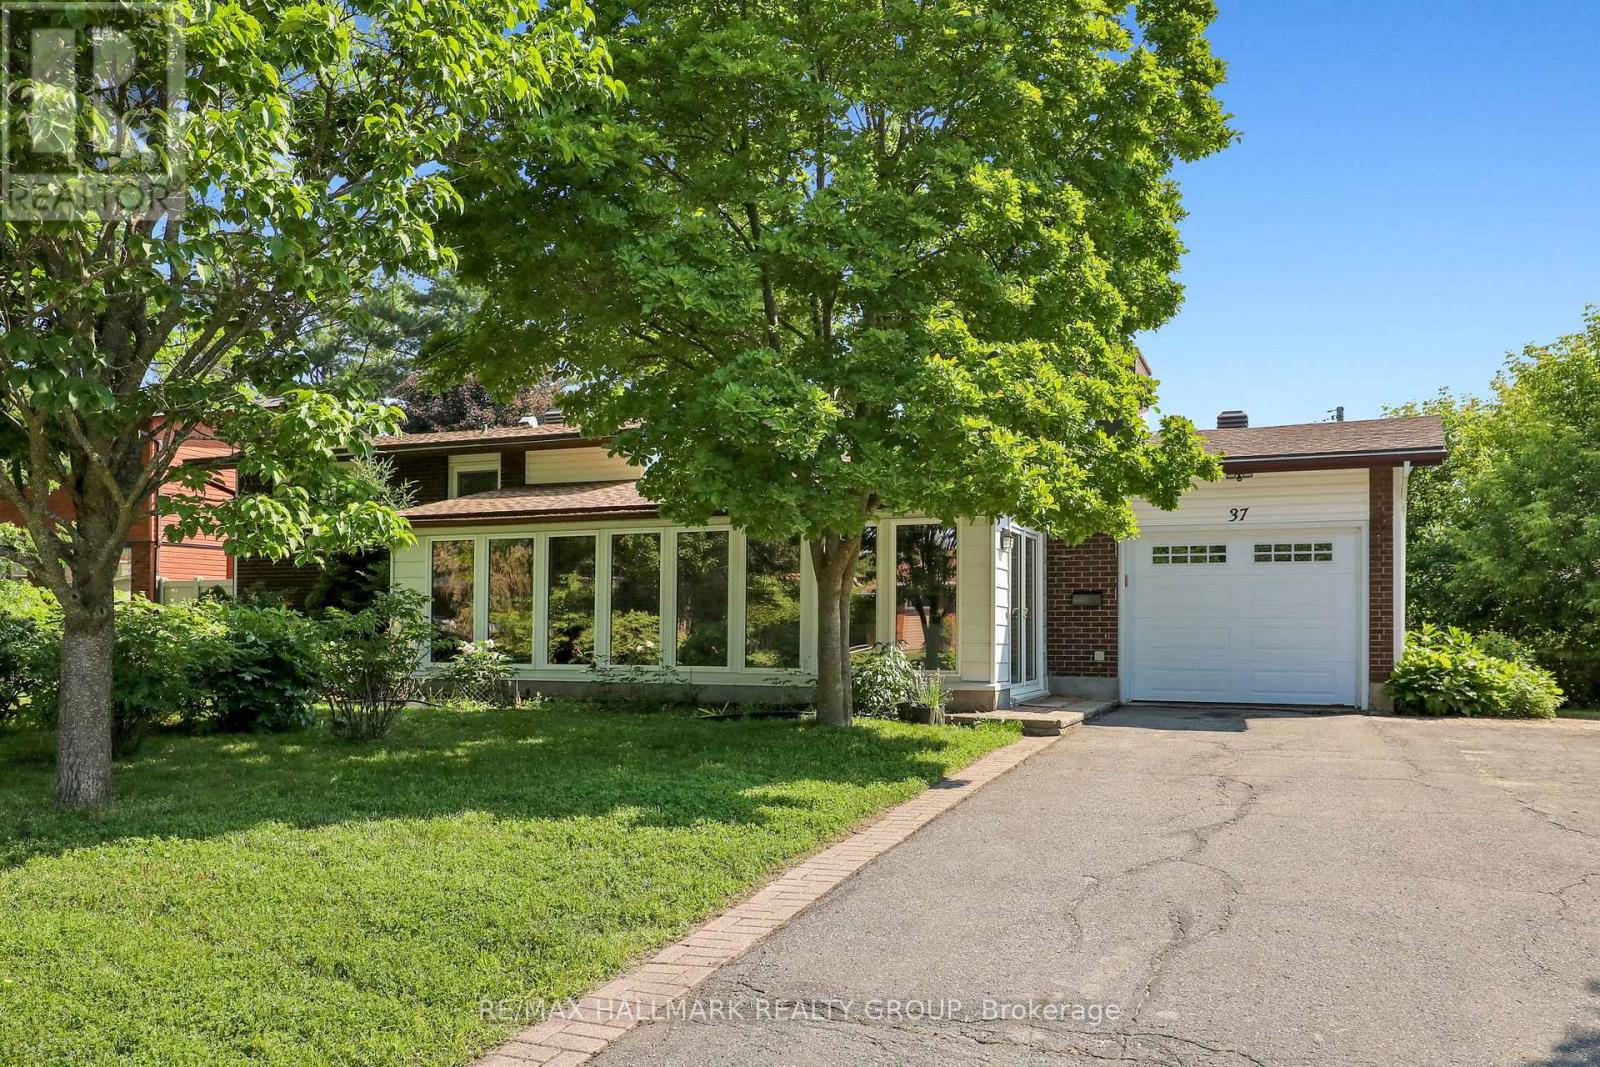
For sale
7201 - City View/Skyline/Fisher Heights/Parkwood Hills
$724,900
37 Lyall Street, Ottawa, Ontario
House in 7201 - City View/Skyline/Fisher Heights/Parkwood Hills
4
Beds
Beds
2
Baths
Baths
1100 - 1500 sqft
Sq Ft
Sq Ft
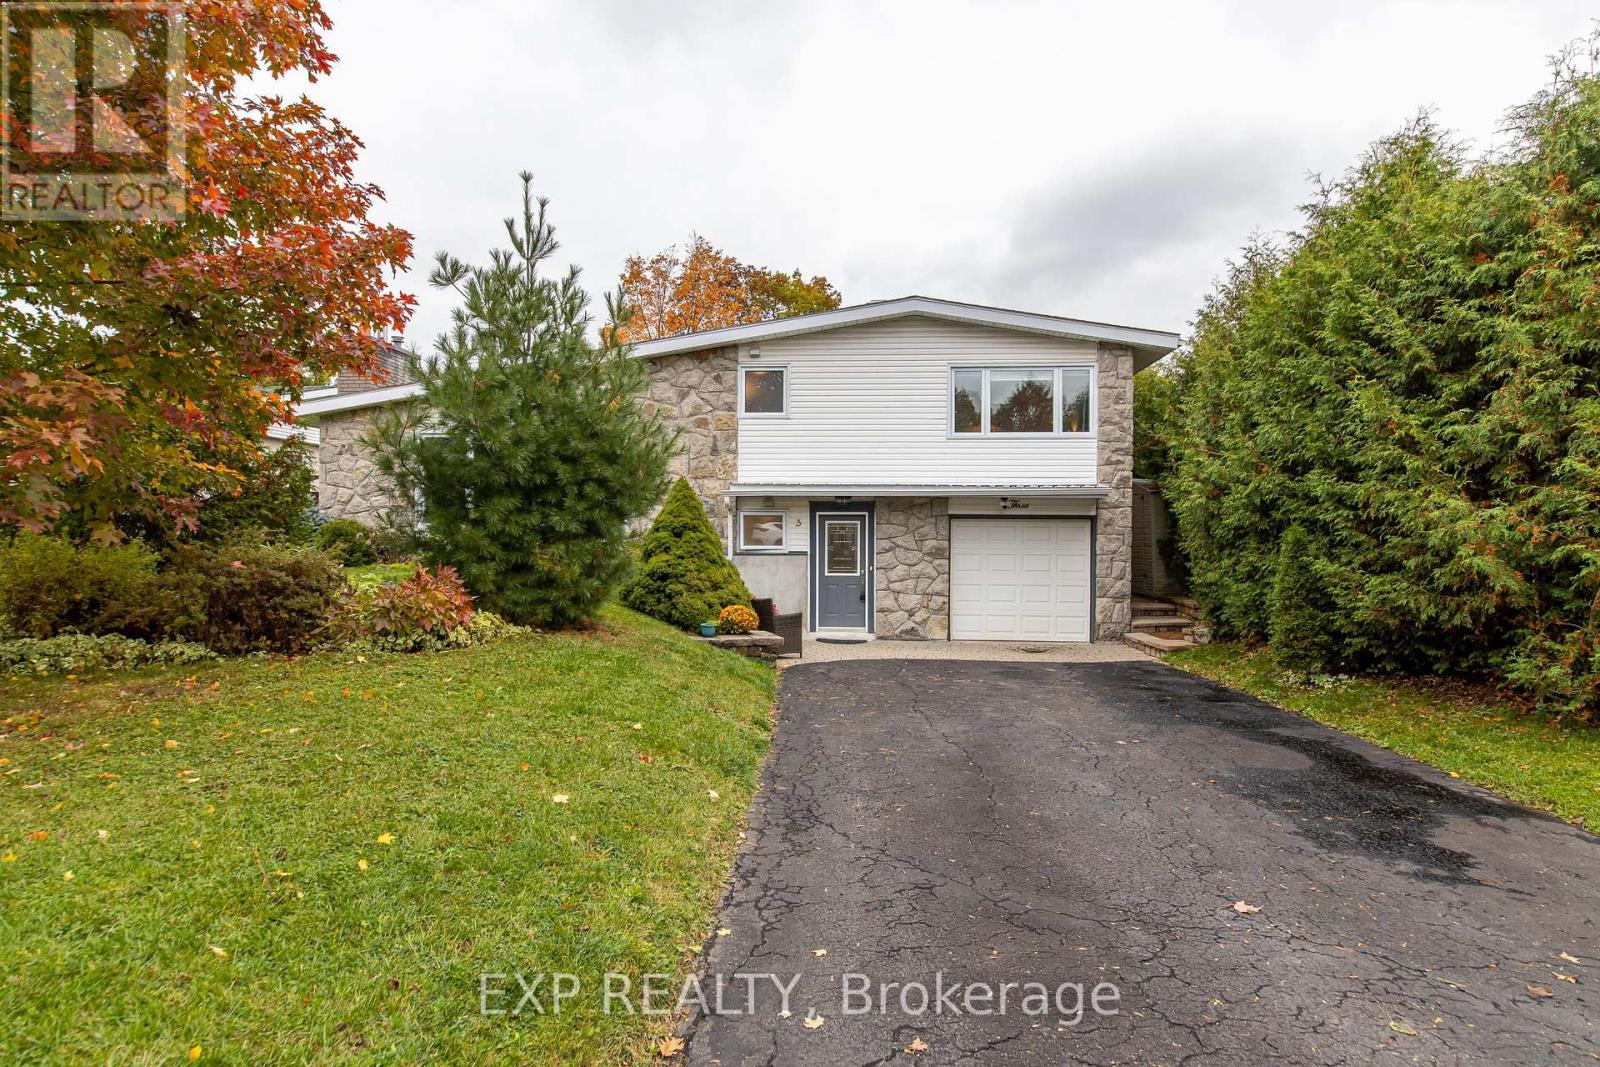
For sale
7202 - Borden Farm/Stewart Farm/Carleton Heights/Parkwood Hills
$829,900
3 Welkin Crescent, Ottawa, Ontario
House in 7202 - Borden Farm/Stewart Farm/Carleton Heights/Parkwood Hills
4
Beds
Beds
2
Baths
Baths
1500 - 2000 sqft
Sq Ft
Sq Ft
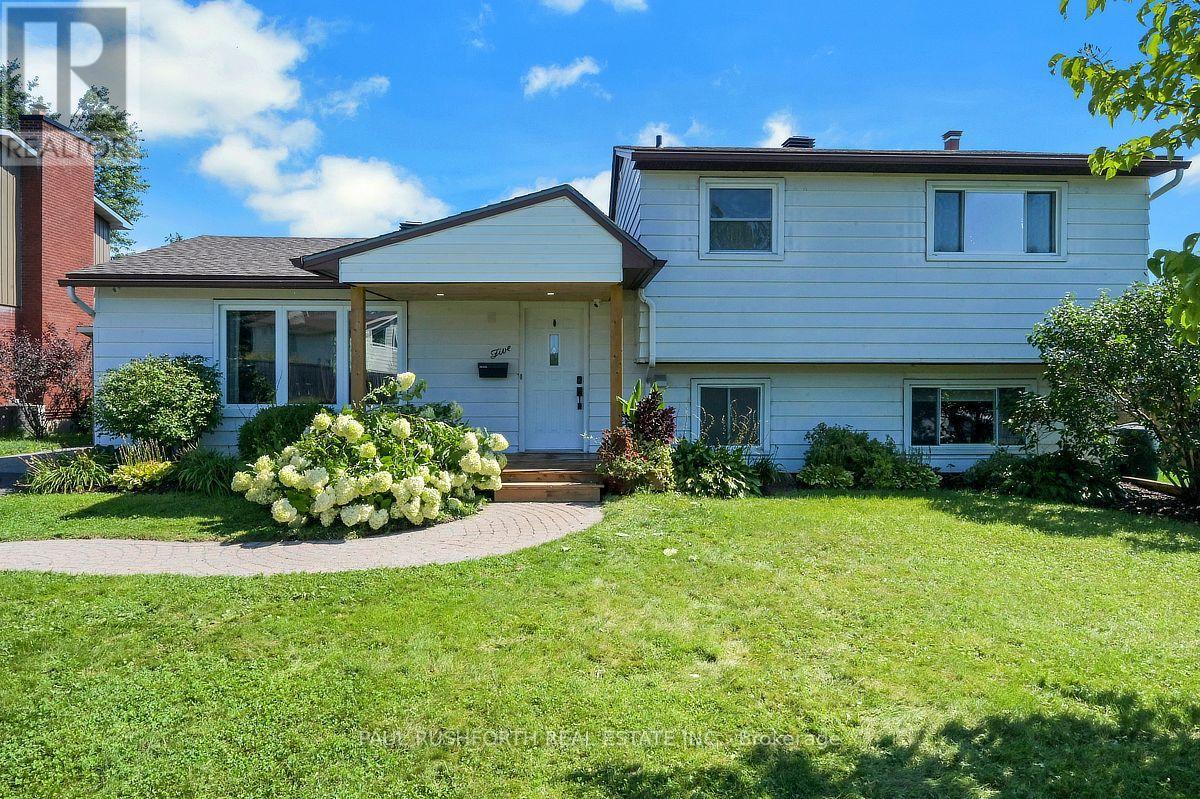
For sale
7202 - Borden Farm/Stewart Farm/Carleton Heights/Parkwood Hills
$699,900
5 Mcmurdo Court, Ottawa, Ontario
House in 7202 - Borden Farm/Stewart Farm/Carleton Heights/Parkwood Hills
4
Beds
Beds
2
Baths
Baths
700 - 1100 sqft
Sq Ft
Sq Ft
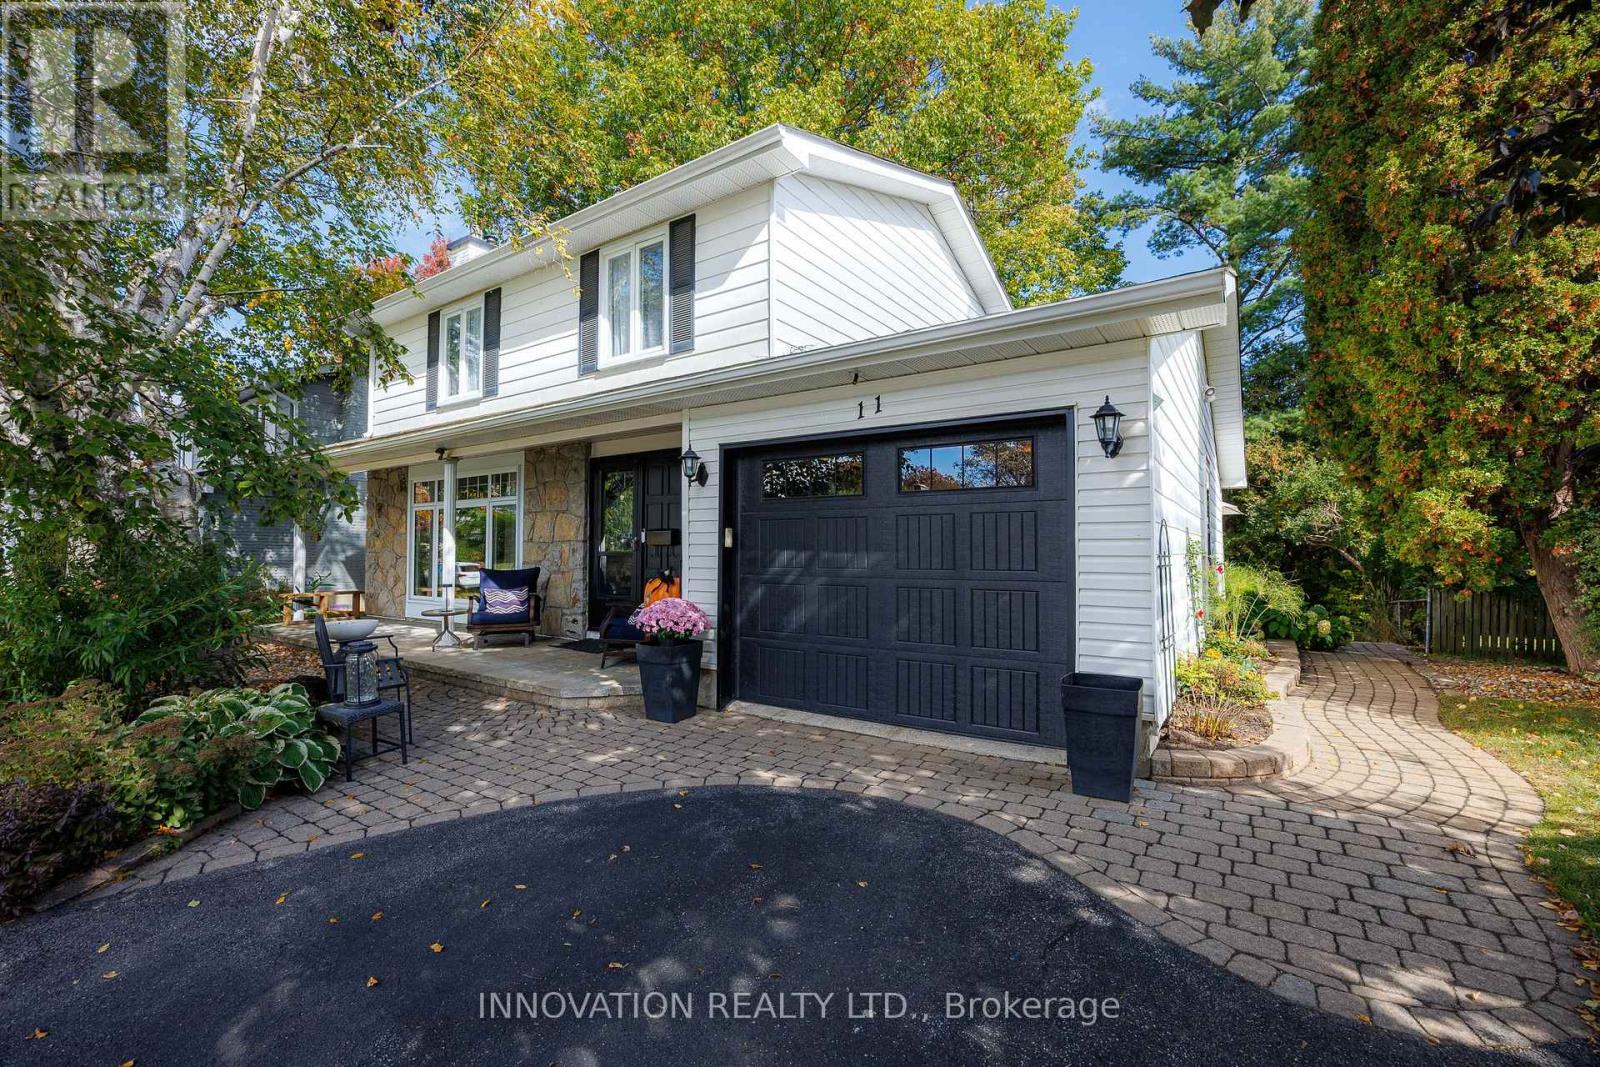
For sale
7202 - Borden Farm/Stewart Farm/Carleton Heights/Parkwood Hills
$845,000
11 Welkin Crescent, Ottawa, Ontario
House in 7202 - Borden Farm/Stewart Farm/Carleton Heights/Parkwood Hills
4
Beds
Beds
3
Baths
Baths
1500 - 2000 sqft
Sq Ft
Sq Ft
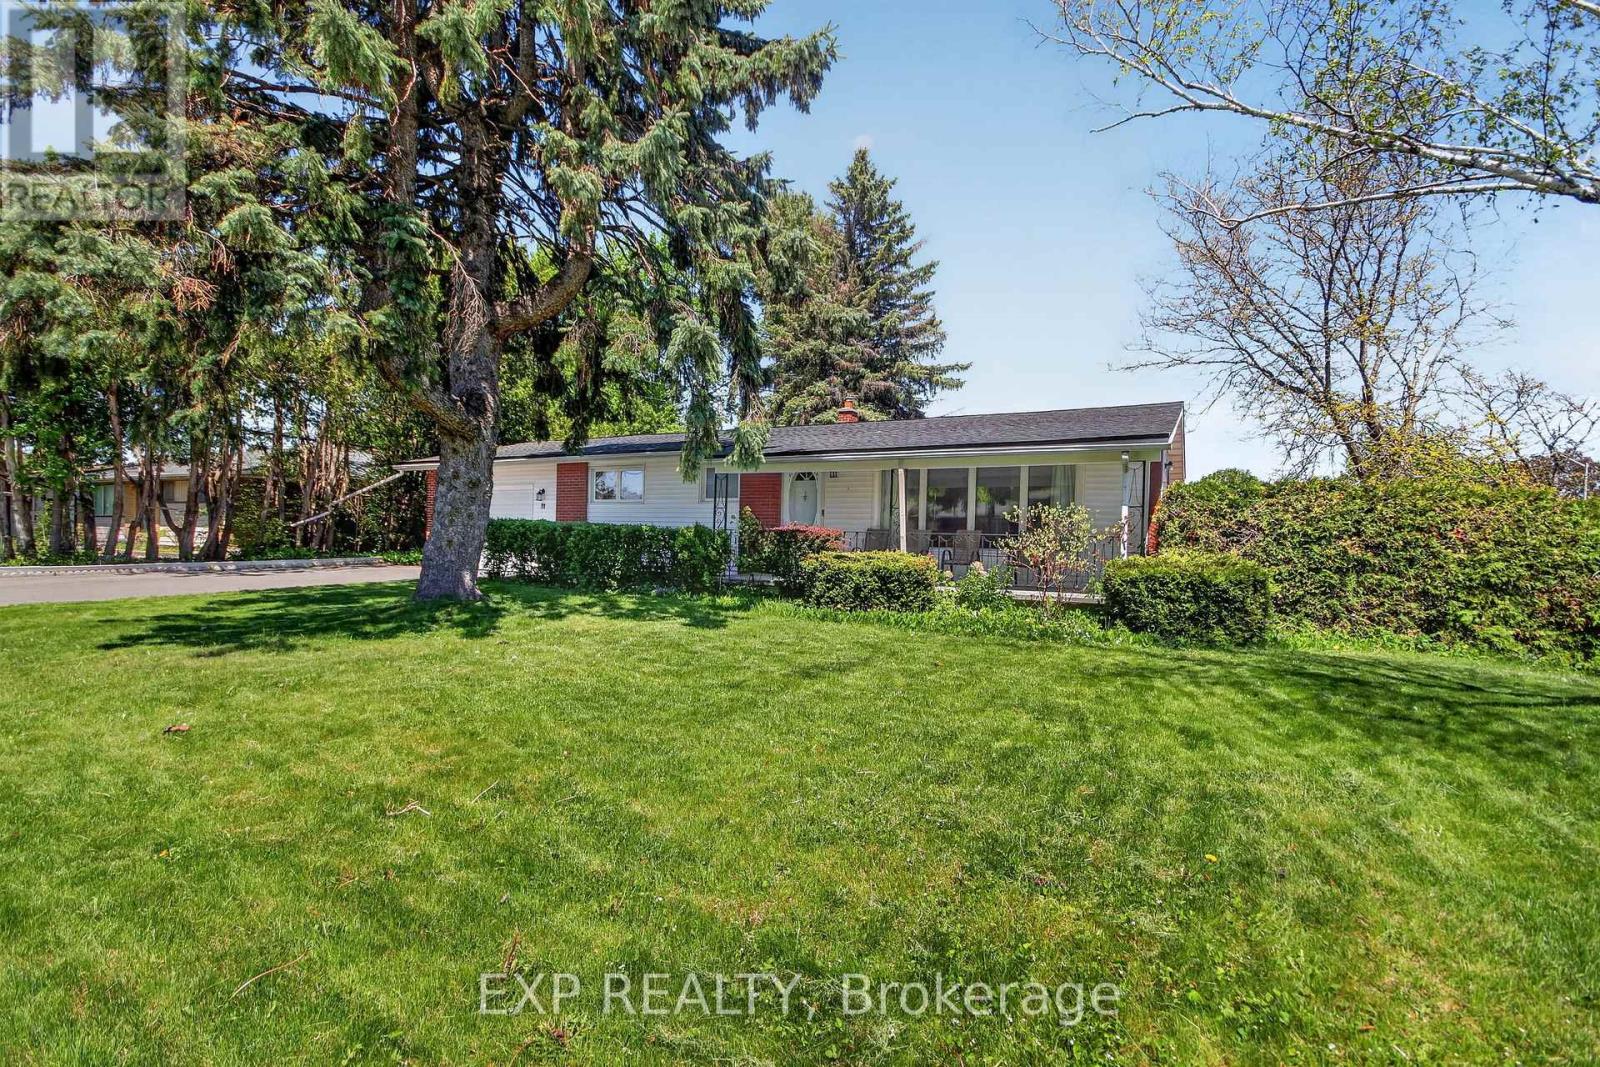
For sale
7201 - City View/Skyline/Fisher Heights/Parkwood Hills
$679,900
31 Barlyn Avenue, Ottawa, Ontario
House in 7201 - City View/Skyline/Fisher Heights/Parkwood Hills
3
Beds
Beds
2
Baths
Baths
700 - 1100 sqft
Sq Ft
Sq Ft
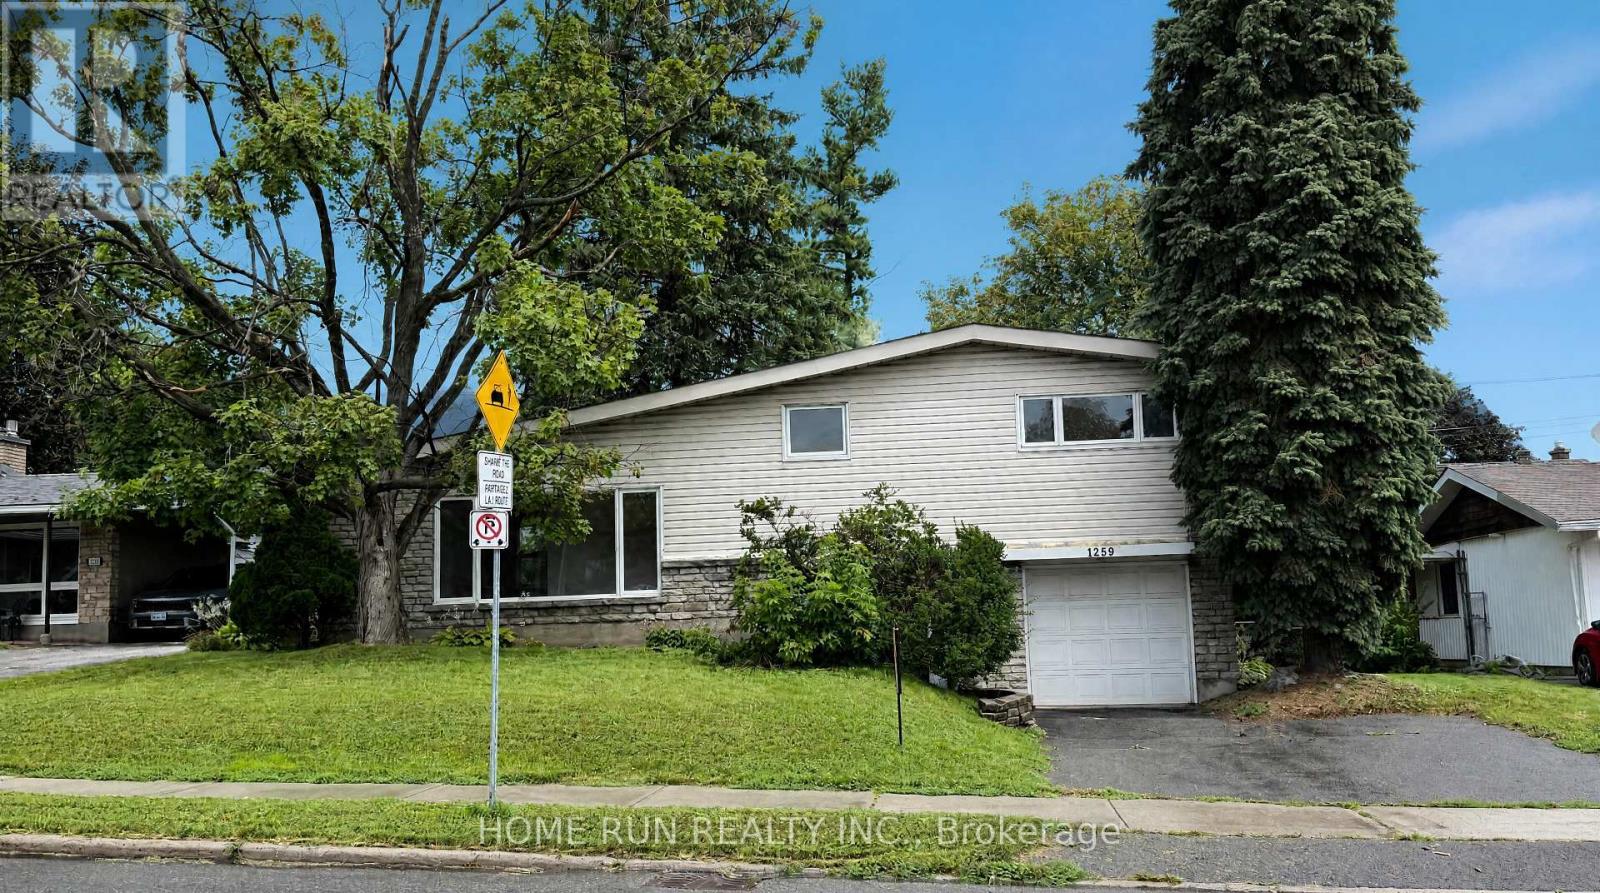
For sale
7201 - City View/Skyline/Fisher Heights/Parkwood Hills
$675,000
1259 Meadowlands Drive E, Ottawa, Ontario
House in 7201 - City View/Skyline/Fisher Heights/Parkwood Hills
5
Beds
Beds
2
Baths
Baths
1500 - 2000 sqft
Sq Ft
Sq Ft
Ready to a home?
Contact a REALTOR® today!
