

1160 Deer Park Road
Ottawa,
Ontario
K2E6H3
1160 Deer Park Road
Ottawa,
Ontario
K2E6H3
Add this listing to your favourite
Shortlist it to compare later & get quick access from your account.


$749,000
Property overview
Building Type
House
Property Type
Single Family
Bedrooms
5
Bathrooms
3
Year Built
Neighbourhood
7201 - City View/Skyline/Fisher Heights/Parkwood Hills
Status
For sale
Highlights
7201 - City View/Skyline/Fisher Heights/Parkwood Hills
House
For sale
Listing description
Discover this Single Family
1160 Deer Park Road,
Ottawa
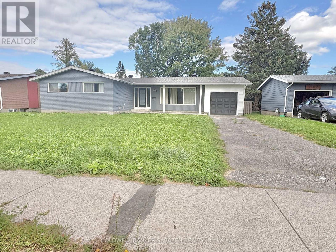
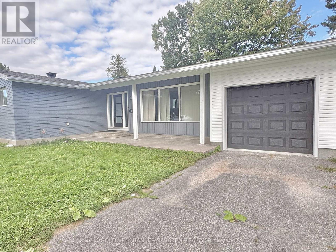
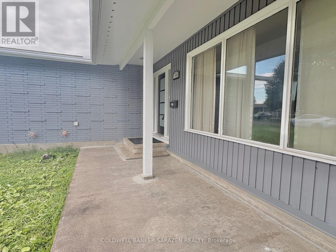
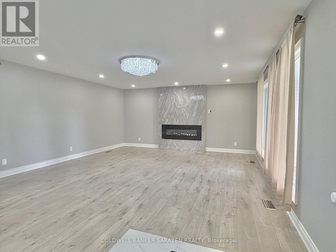
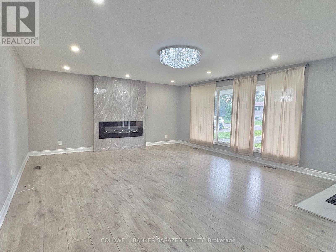
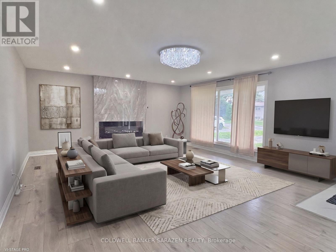
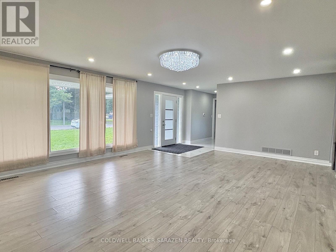
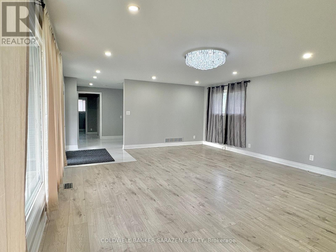
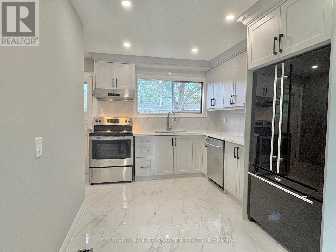
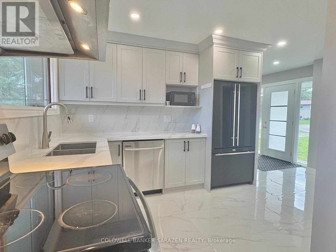
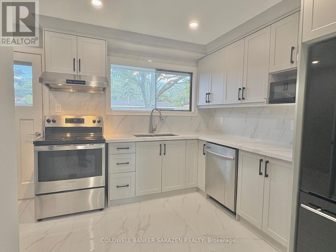
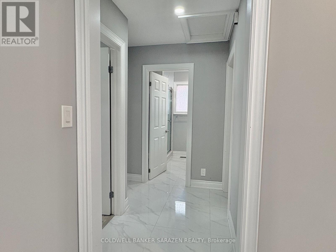
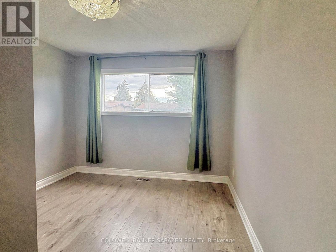
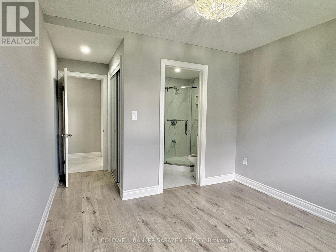
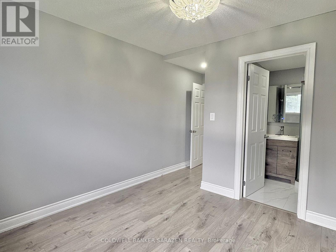
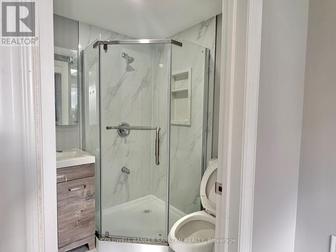
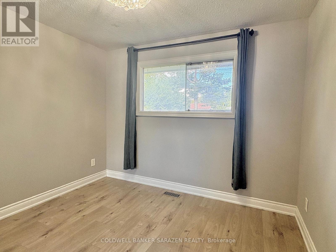
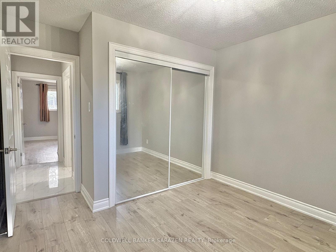
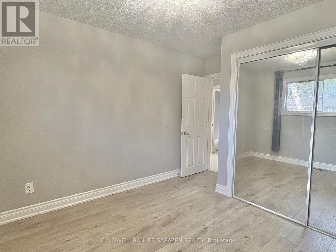
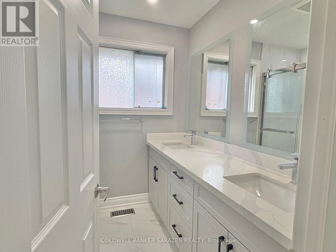
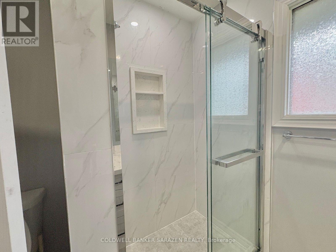
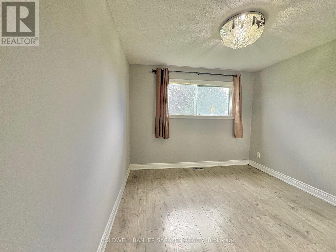
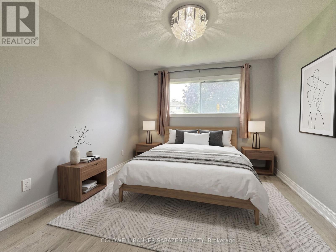
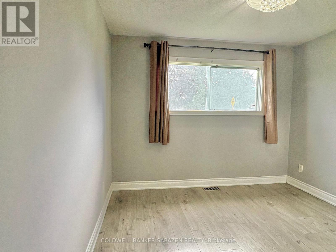
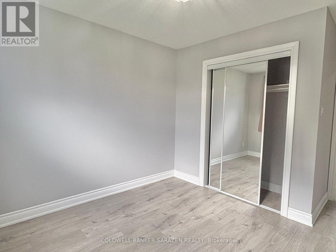
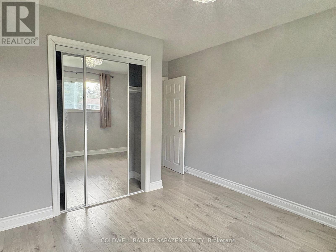
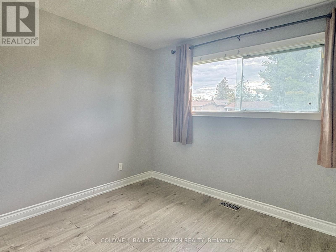
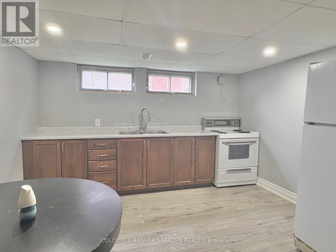
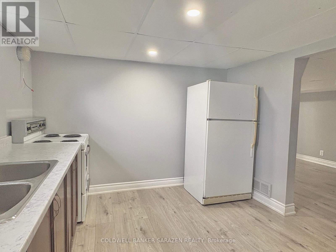
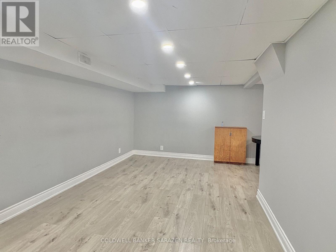
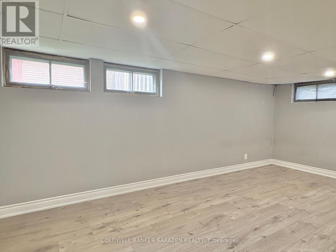
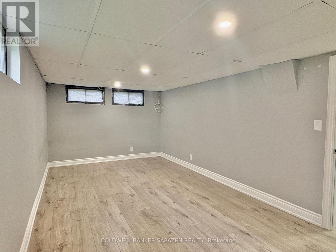
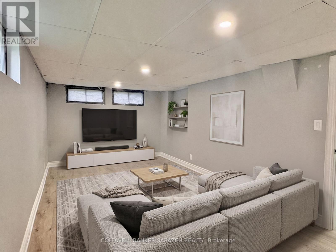
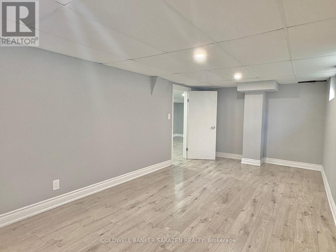
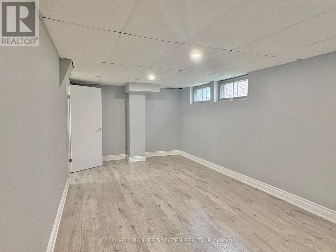
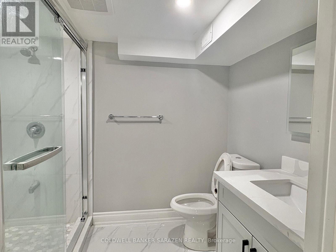
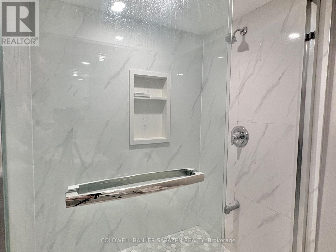
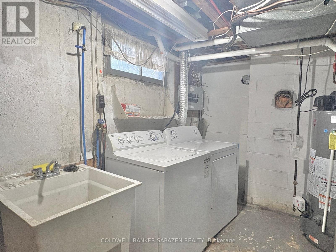
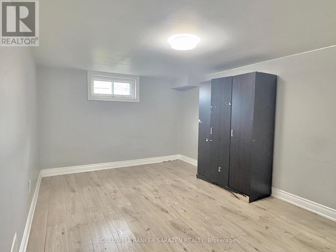
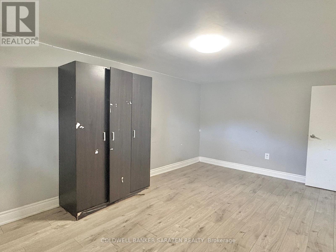
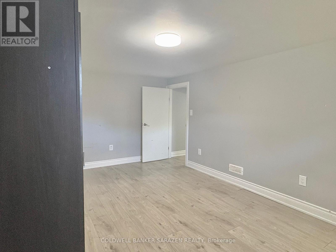
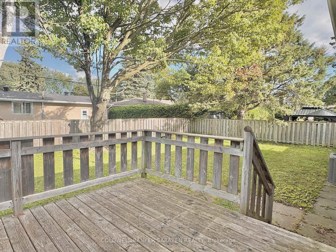
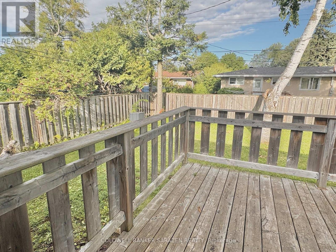
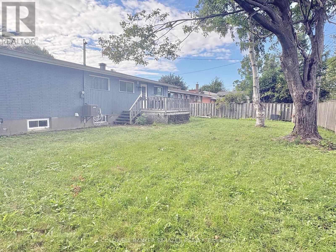
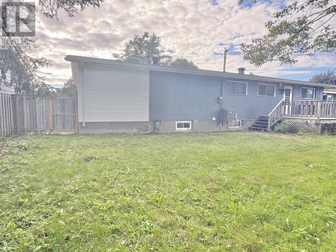
Charming & Modernized Bungalow in Prime Fisher Heights!Discover this newly, fully renovated bungalow nestled on a quiet street in the highly sought-after Fisher Heights neighborhood. The main floor features a bright, open-concept living space with huge windows that fill the room with natural light. A brand-new kitchen offers abundant cabinetry, perfect for home cooks. The primary bedroom boasts its own private ensuite, while two additional spacious bedrooms share a stylish modern 4-piece bath.The fully finished lower level offers versatile extra living space, featuring 2 additional bedrooms, a full bathroom, and a second kitchen-ideal for multi-generational living.Outdoors, enjoy a private, fully fenced backyard complete with a wood deck, perfect for summer BBQs, relaxation, and outdoor activities. Excellent parking options with a long driveway and a newly installed garage. Unbeatable location close to top-rated schools, parks, shopping, public transit, and major commuter routes. All windows throughout the house have recently been fully replaced (Oct 2026). (id:64373)
Upcoming viewings
45.3629746
-75.7194653
1160 Deer Park Road, Ottawa, Ontario, K2E6H3
Loading WalkScore data...
Walk Score®
Transit Score®
Bike Score®
Walkability Snapshot
Understand how walkable, transit-friendly & bikeable this neighbourhood really is.
Scores are powered by Walk Score® and reflect access to daily essentials, transit and bike routes near this area.
🚶Walk Score®
🚊Transit Score
🚲Bike Score
Liveability scores for this neighbourhood
Powered by Walk Score®
Use these scores as a quick guide only. Check local transit, bike paths
and walk routes to plan your day-to-day life.
Google Maps
Explore the exact location, nearby amenities, and community vibe.
Listing Details
Last updated:
2026-10-22
Key facts
Price
$749,000
Ownership
Freehold
Property type
Single Family
Bedrooms
5
Bathrooms
3
Stories
1
Interior size
1100 - 1500 sqft
Parking options
Attached Garage, Garage
Total spaces
3
Interior & features
Cooling
Central air conditioning
Heating
Forced air
Heating fuel
Natural gas
Basement
Full (Finished)
Appliances
Dishwasher, Dryer, Hood Fan, Two stoves, Washer, Two Refrigerators
Fireplace
True
Exterior finish
Brick Facing, Wood
Key features
Carpet Free
Lot, amenities & extras
Lot size
75 x 100 FT
Water
Municipal water
Sewer
Sanitary sewer
Rooms
| Level | Type | Length | Width | Dimensions |
|---|---|---|---|---|
| Basement | Family Room | 3.78 m | 3.35 m | 3.78 m x 3.35 m |
| Basement | Kitchen | 3.78 m | 2.43 m | 3.78 m x 2.43 m |
| Basement | Bedroom | 3.7 m | 2.99 m | 3.7 m x 2.99 m |
| Basement | Bedroom | 3.22 m | 2.99 m | 3.22 m x 2.99 m |
| Main Level | Living Room | 5.2 m | 4.26 m | 5.2 m x 4.26 m |
| Main Level | Dining Room | 4.16 m | 2.69 m | 4.16 m x 2.69 m |
| Main Level | Kitchen | 3.98 m | 2.74 m | 3.98 m x 2.74 m |
| Main Level | Primary Bedroom | 3.73 m | 3.12 m | 3.73 m x 3.12 m |
| Main Level | Bedroom | 3.12 m | 3.12 m | 3.12 m x 3.12 m |
| Main Level | Bedroom | 3.12 m | 2.81 m | 3.12 m x 2.81 m |
Mortgage Calculator
$500,000
$100,000
$5,000,000
Adjust the total amount you plan to borrow.
5%
1%
15%
25 years
10 years
40 years
Monthly Payment
$0
This is an approximate monthly payment based on your inputs.
Total Interest Paid
$0
Add this listing to your favourite
Shortlist it to compare later & get quick access from your account.

Comparables
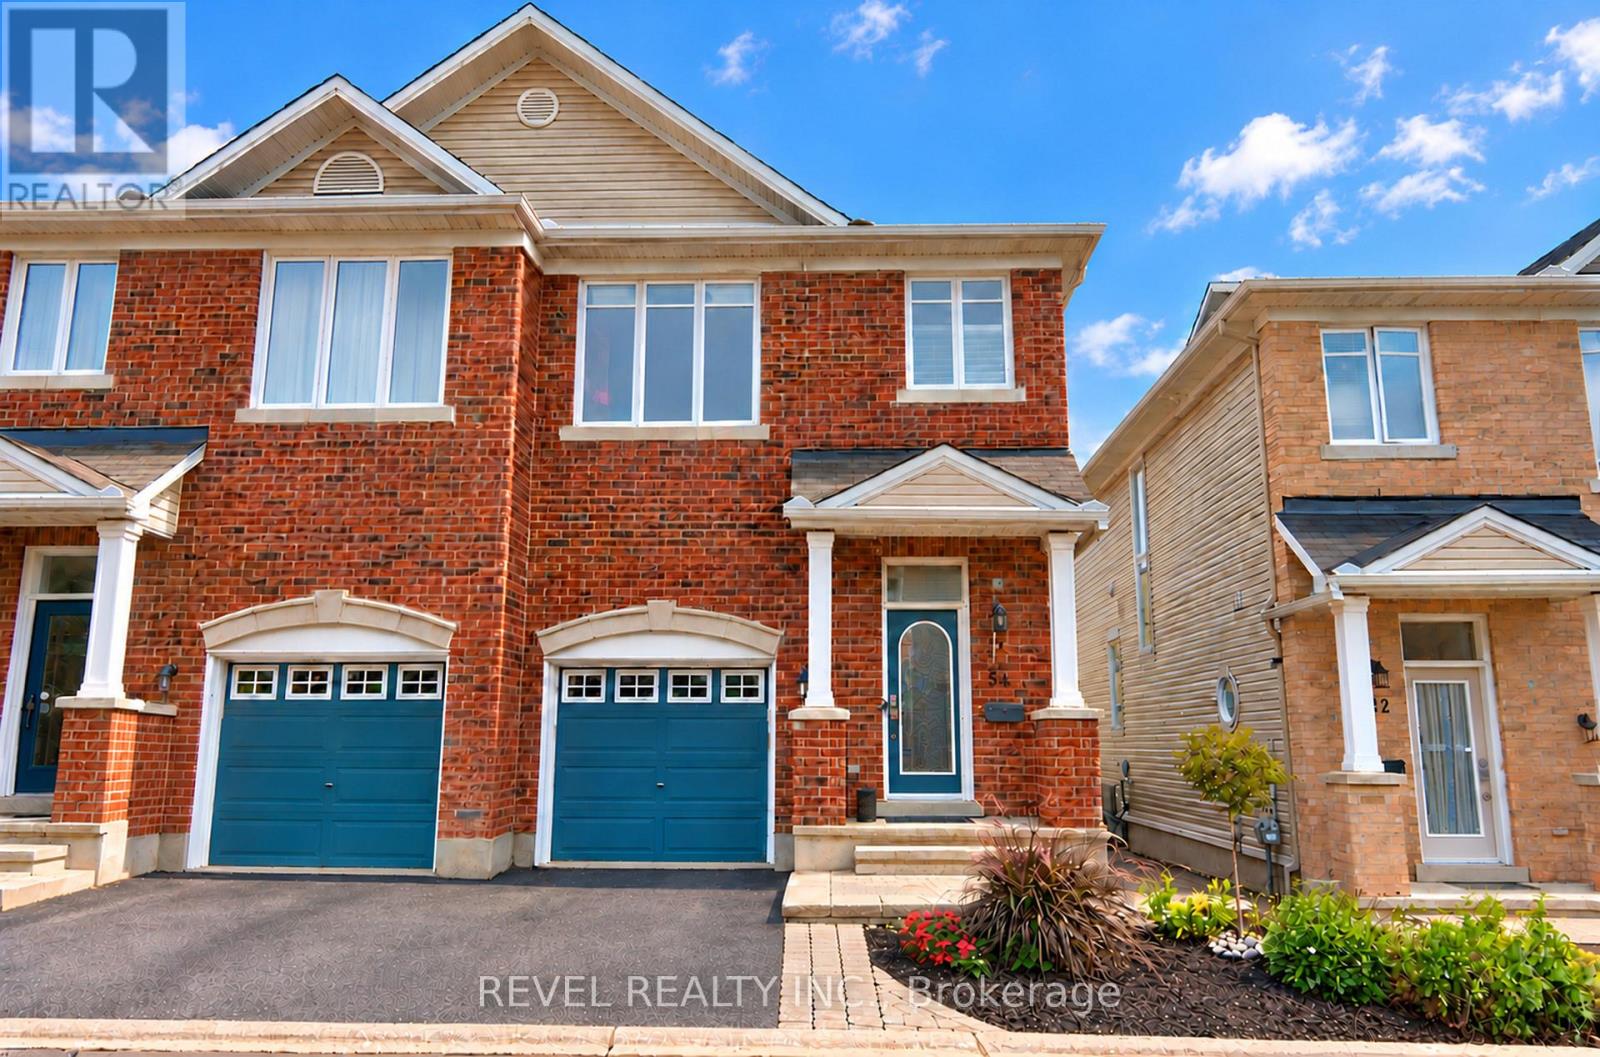
For sale
7201 - City View/Skyline/Fisher Heights/Parkwood Hills
$765,000
54 Encore Private, Ottawa, Ontario
House in 7201 - City View/Skyline/Fisher Heights/Parkwood Hills
3
Beds
Beds
3
Baths
Baths
1100 - 1500 sqft
Sq Ft
Sq Ft
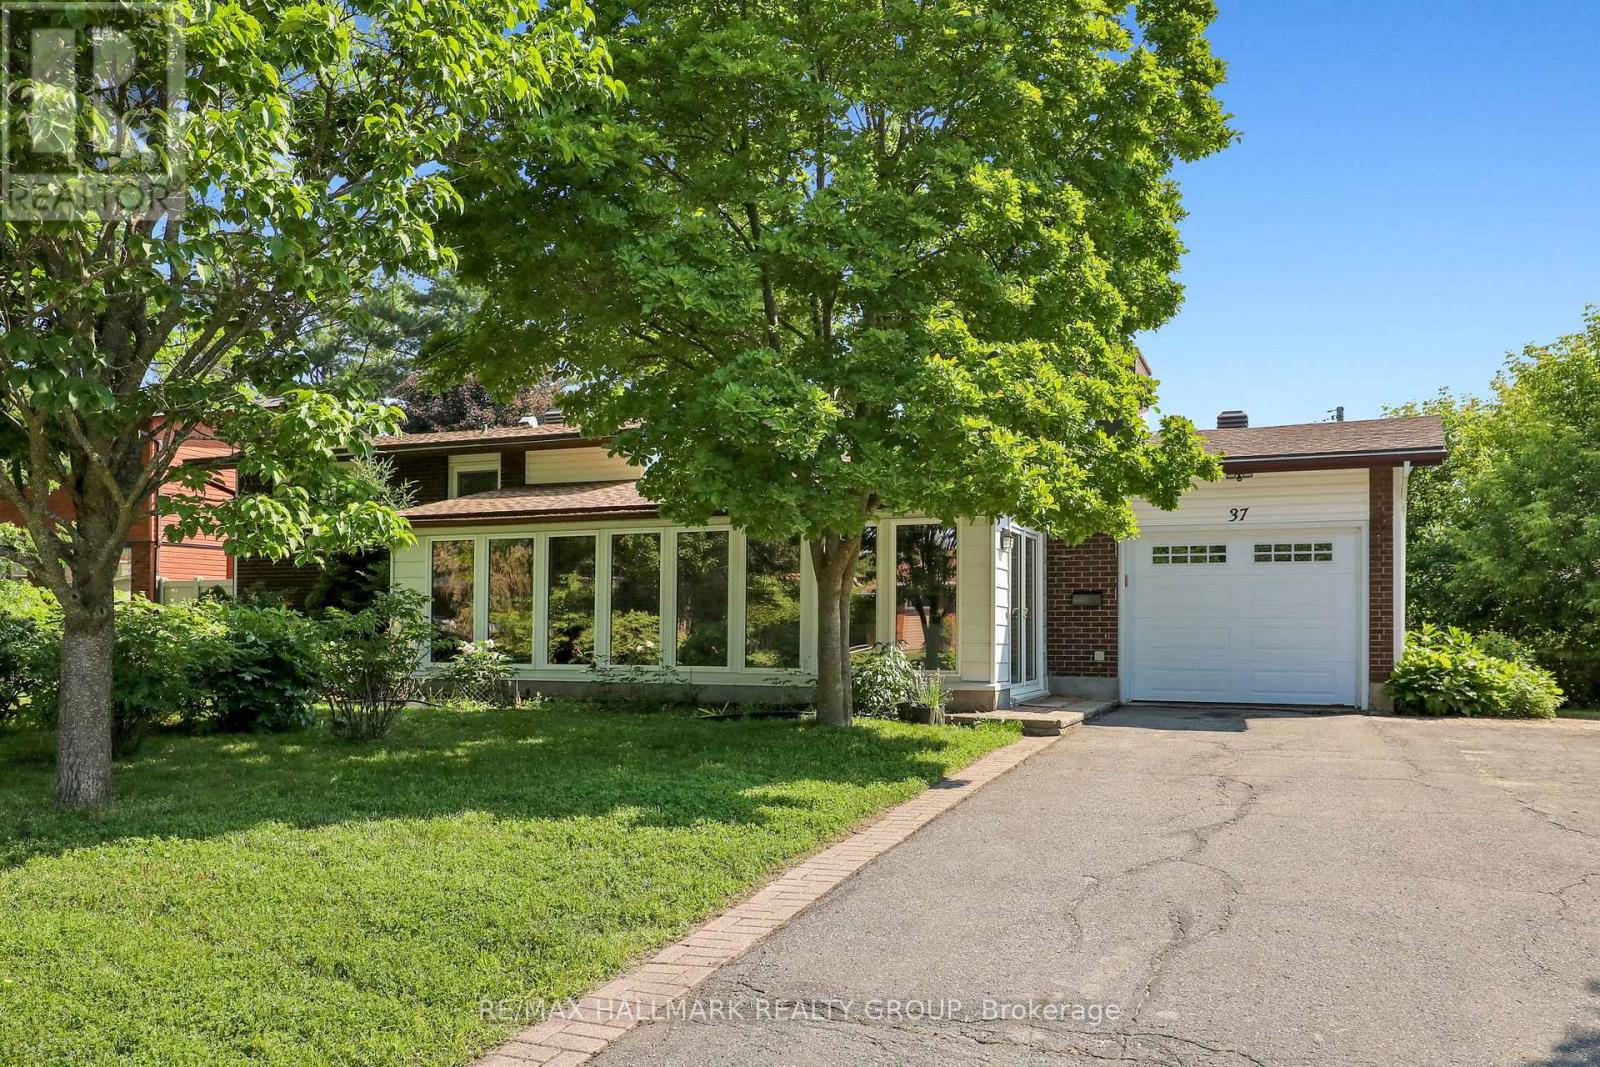
For sale
7201 - City View/Skyline/Fisher Heights/Parkwood Hills
$724,900
37 Lyall Street, Ottawa, Ontario
House in 7201 - City View/Skyline/Fisher Heights/Parkwood Hills
4
Beds
Beds
2
Baths
Baths
1100 - 1500 sqft
Sq Ft
Sq Ft
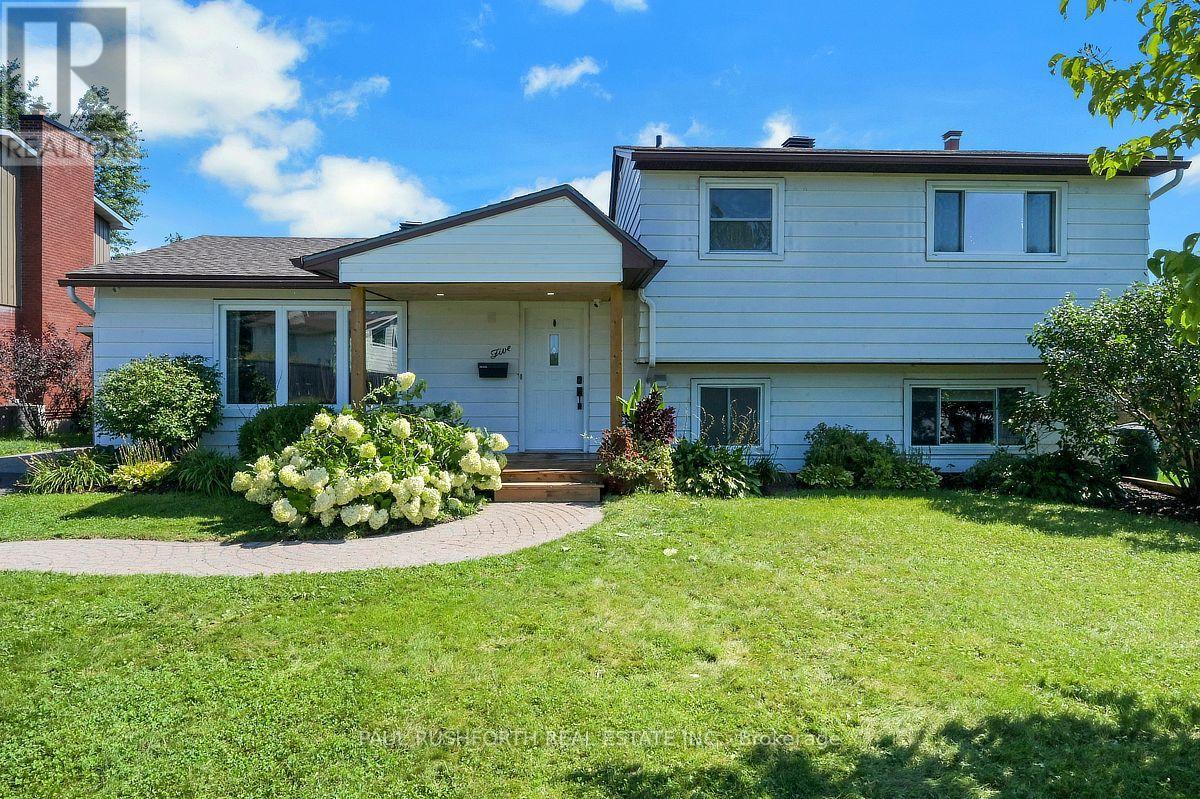
For sale
7202 - Borden Farm/Stewart Farm/Carleton Heights/Parkwood Hills
$699,900
5 Mcmurdo Court, Ottawa, Ontario
House in 7202 - Borden Farm/Stewart Farm/Carleton Heights/Parkwood Hills
4
Beds
Beds
2
Baths
Baths
700 - 1100 sqft
Sq Ft
Sq Ft
For sale
7202 - Borden Farm/Stewart Farm/Carleton Heights/Parkwood Hills
$799,900
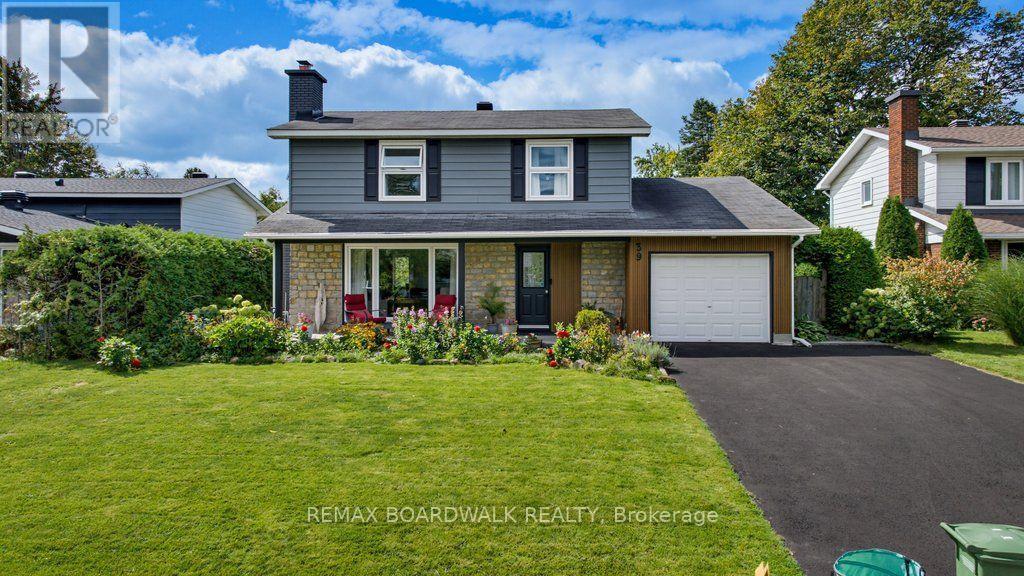
39 Welkin Crescent, Ottawa, Ontario
House in 7202 - Borden Farm/Stewart Farm/Carleton Heights/Parkwood Hills
4
Beds
Beds
3
Baths
Baths
1500 - 2000 sqft
Sq Ft
Sq Ft
For sale
7202 - Borden Farm/Stewart Farm/Carleton Heights/Parkwood Hills
$799,900
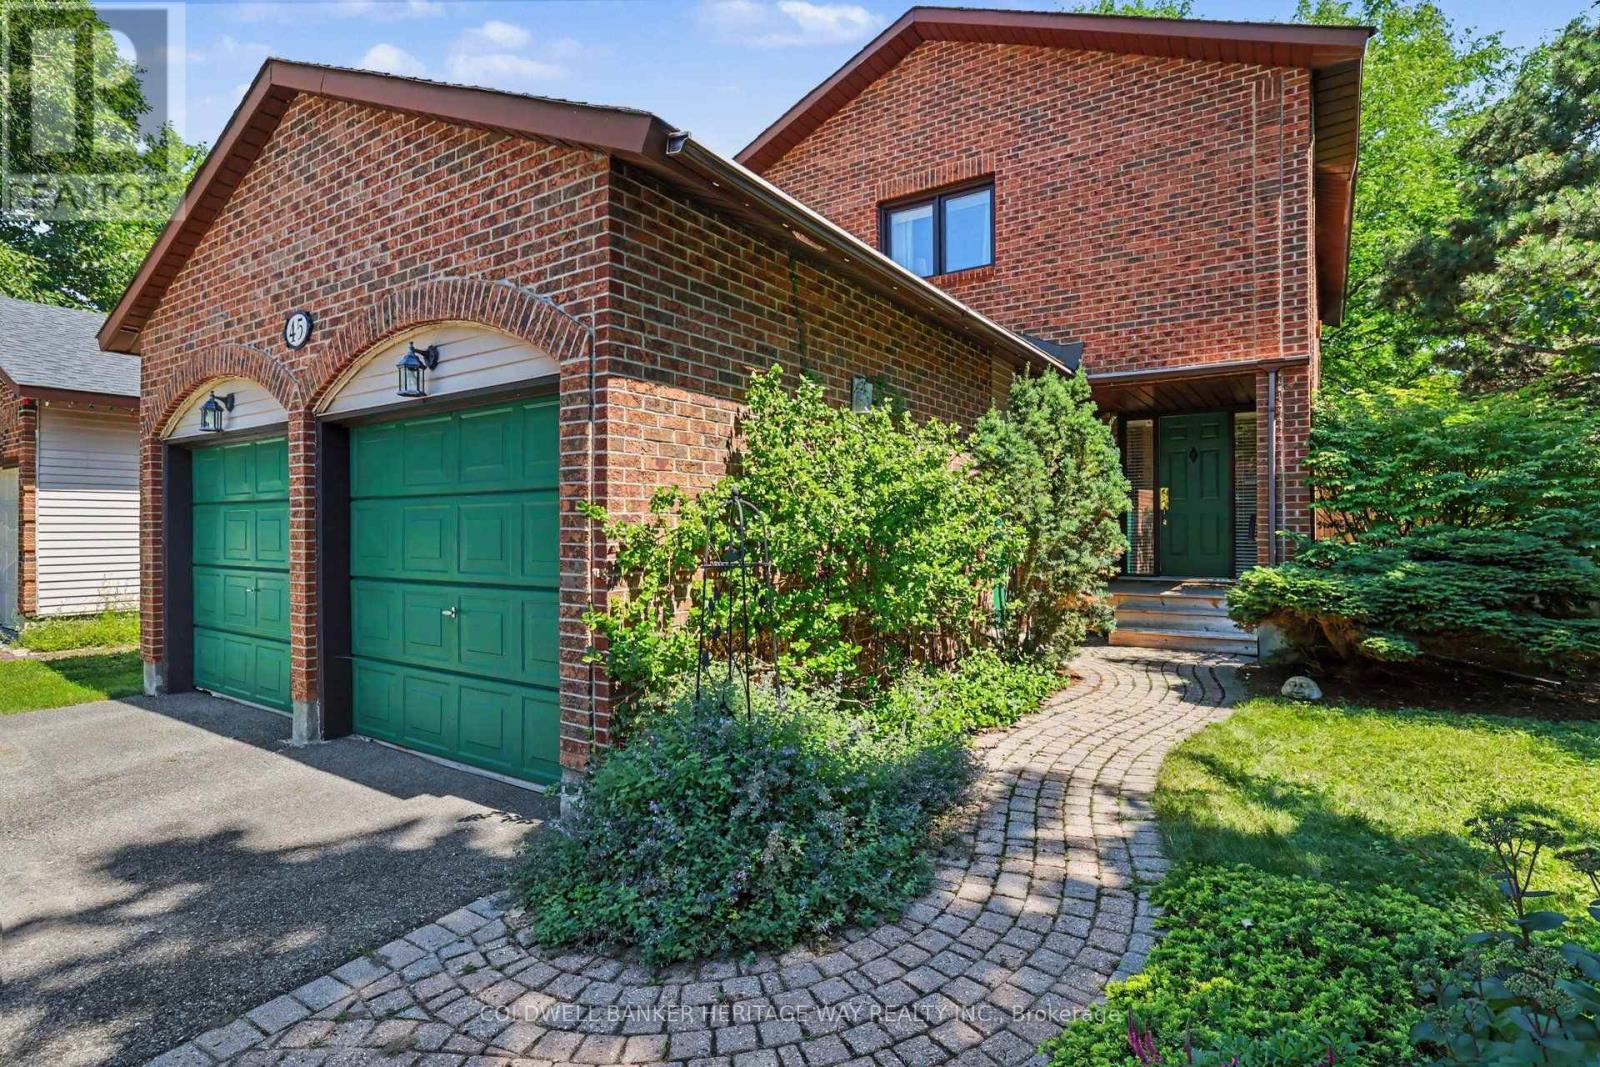
45 Shadetree Crescent, Ottawa, Ontario
House in 7202 - Borden Farm/Stewart Farm/Carleton Heights/Parkwood Hills
3
Beds
Beds
3
Baths
Baths
1500 - 2000 sqft
Sq Ft
Sq Ft
For sale
7201 - City View/Skyline/Fisher Heights/Parkwood Hills
$804,900
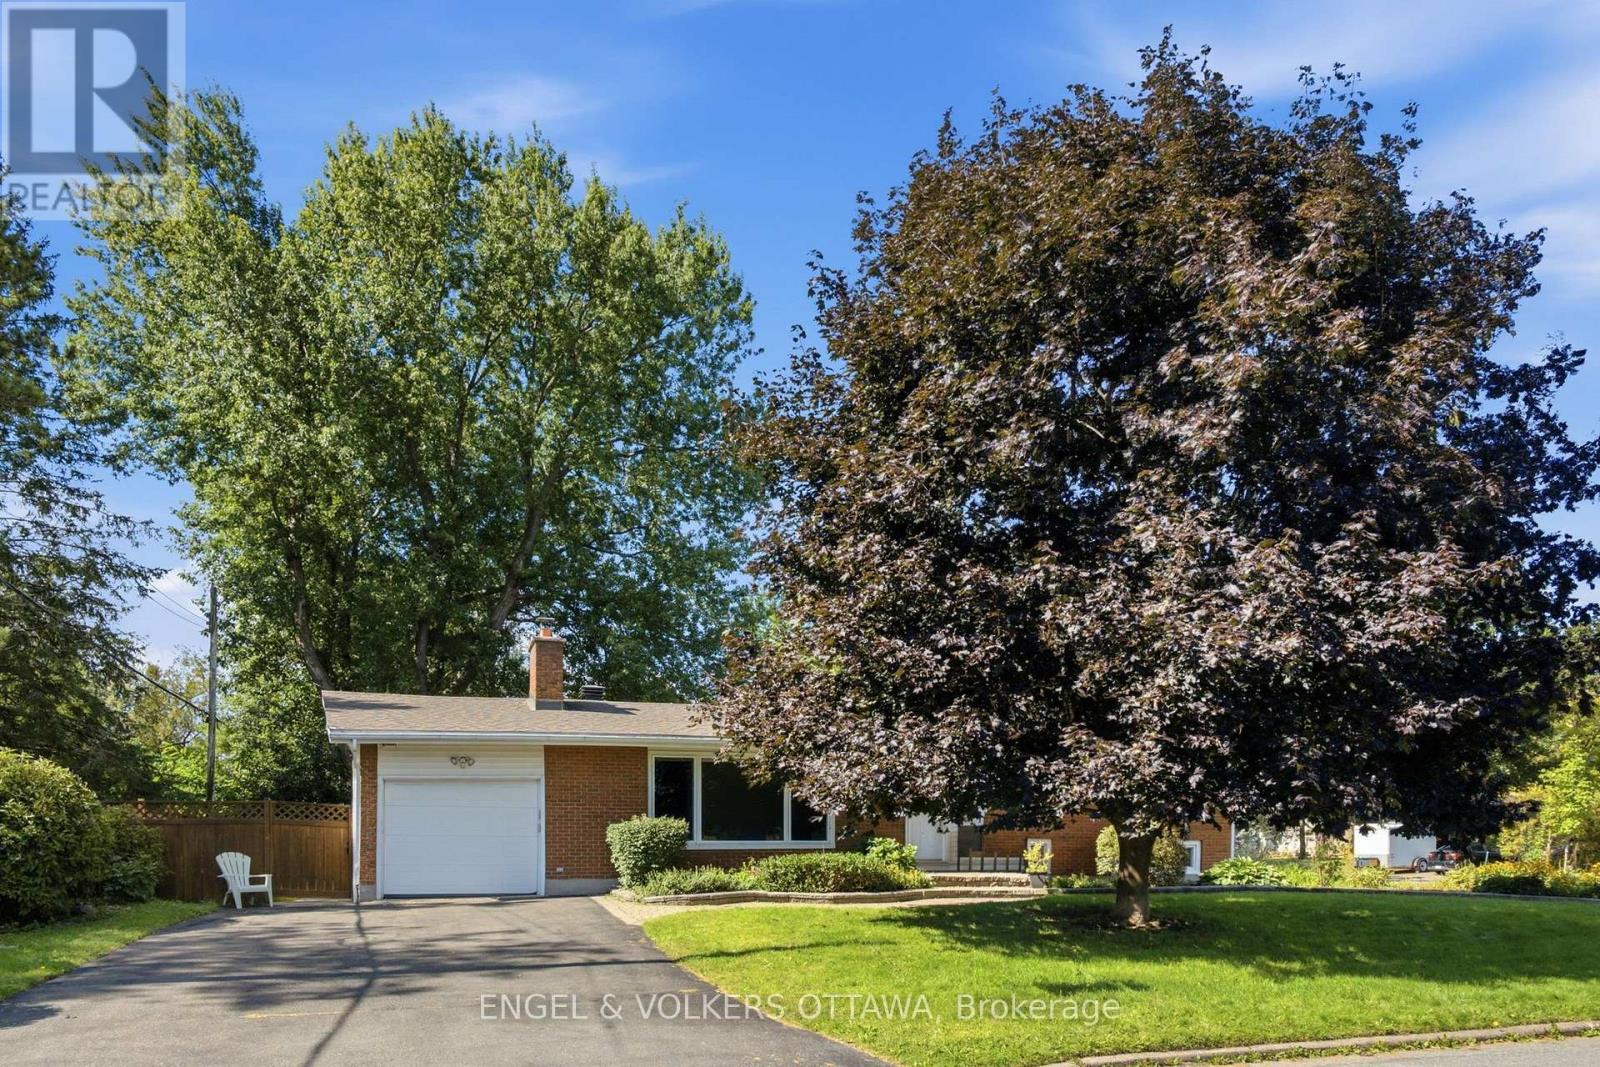
20 Parthia Avenue, Ottawa, Ontario
House in 7201 - City View/Skyline/Fisher Heights/Parkwood Hills
4
Beds
Beds
2
Baths
Baths
1100 - 1500 sqft
Sq Ft
Sq Ft
For sale
7201 - City View/Skyline/Fisher Heights/Parkwood Hills
$679,900
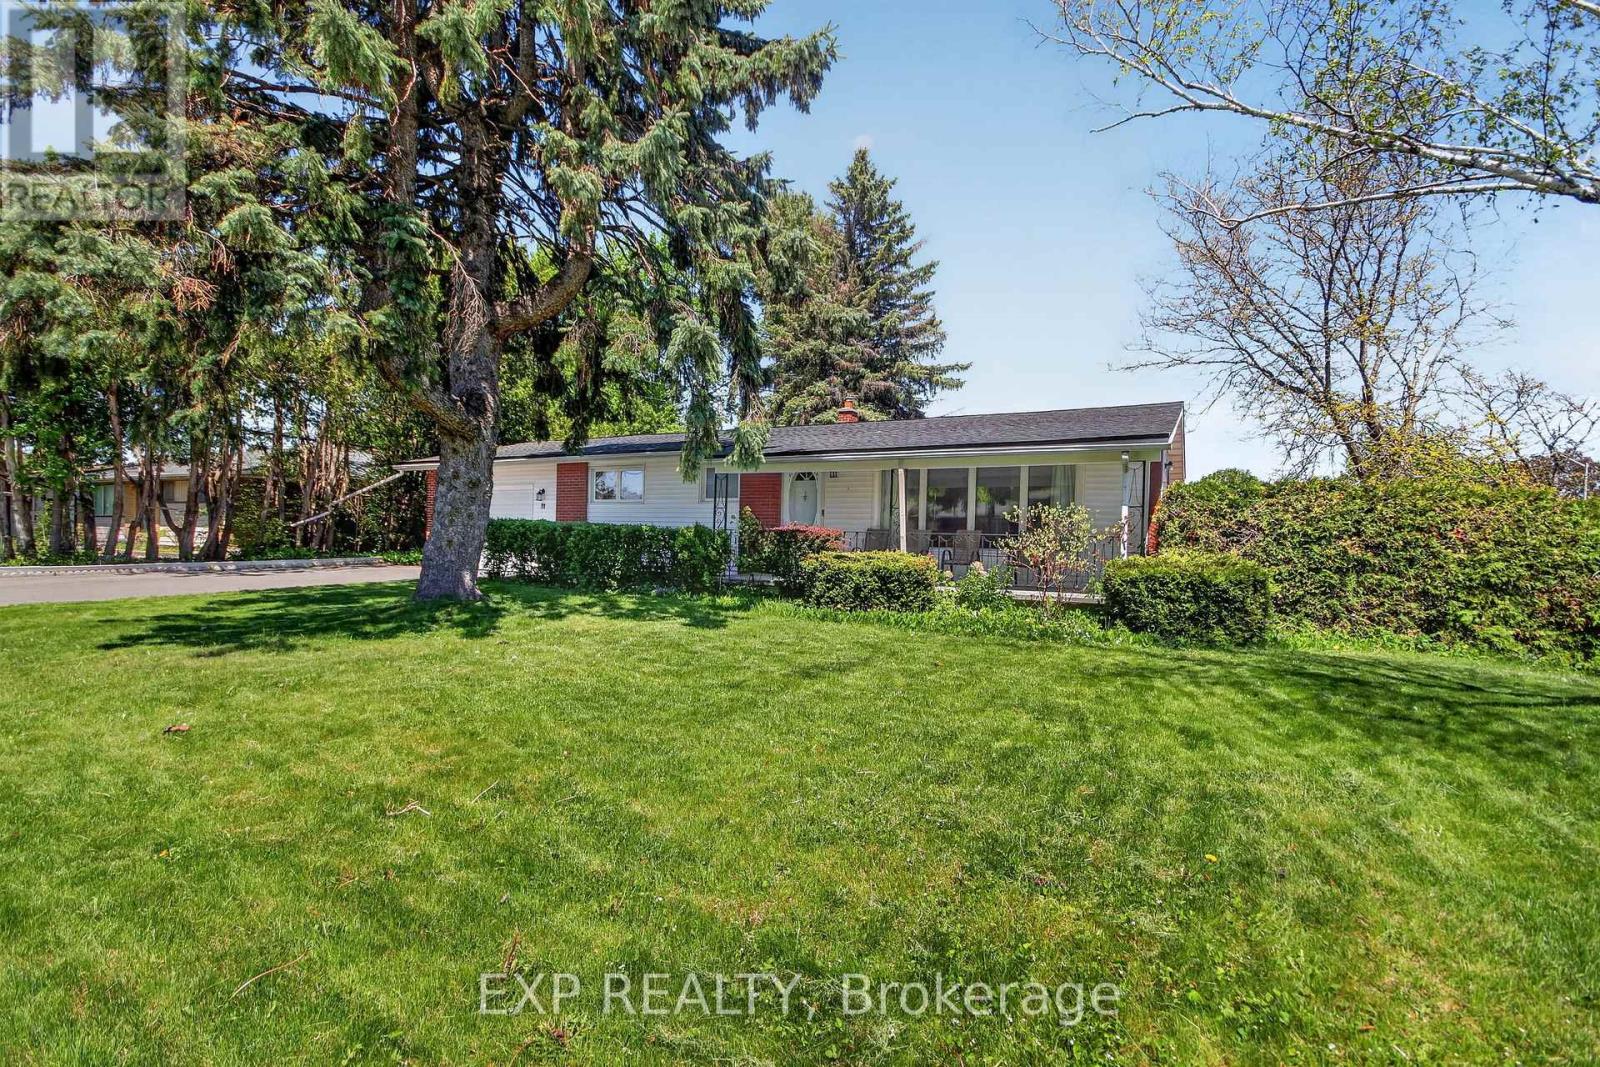
31 Barlyn Avenue, Ottawa, Ontario
House in 7201 - City View/Skyline/Fisher Heights/Parkwood Hills
3
Beds
Beds
2
Baths
Baths
700 - 1100 sqft
Sq Ft
Sq Ft
For sale
7201 - City View/Skyline/Fisher Heights/Parkwood Hills
$675,000
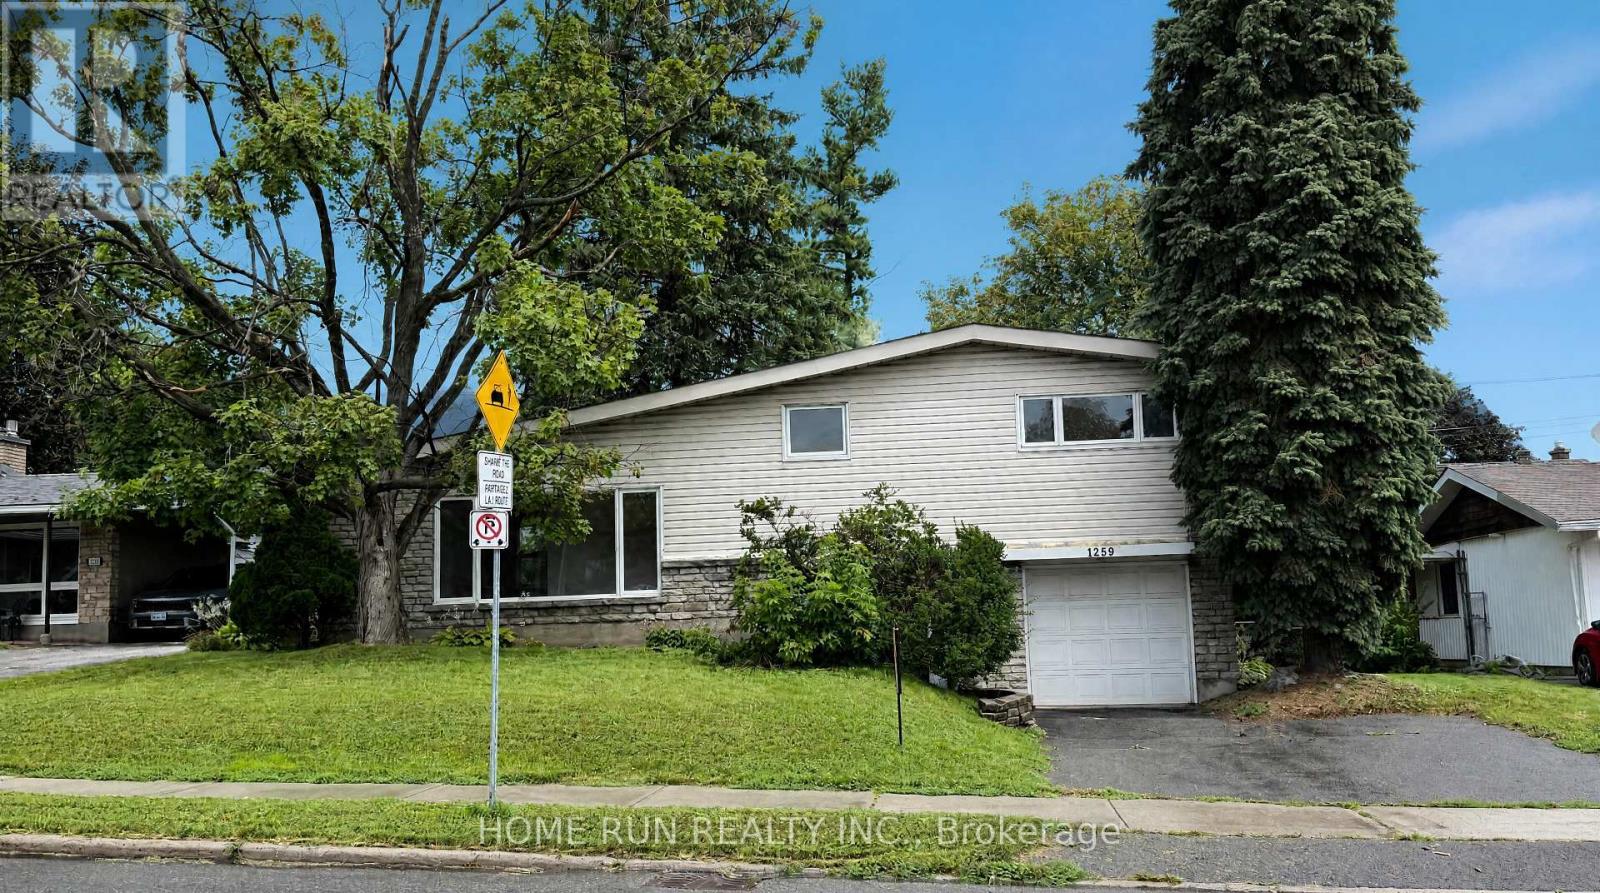
1259 Meadowlands Drive E, Ottawa, Ontario
House in 7201 - City View/Skyline/Fisher Heights/Parkwood Hills
5
Beds
Beds
2
Baths
Baths
1500 - 2000 sqft
Sq Ft
Sq Ft
For sale
7202 - Borden Farm/Stewart Farm/Carleton Heights/Parkwood Hills
$829,900
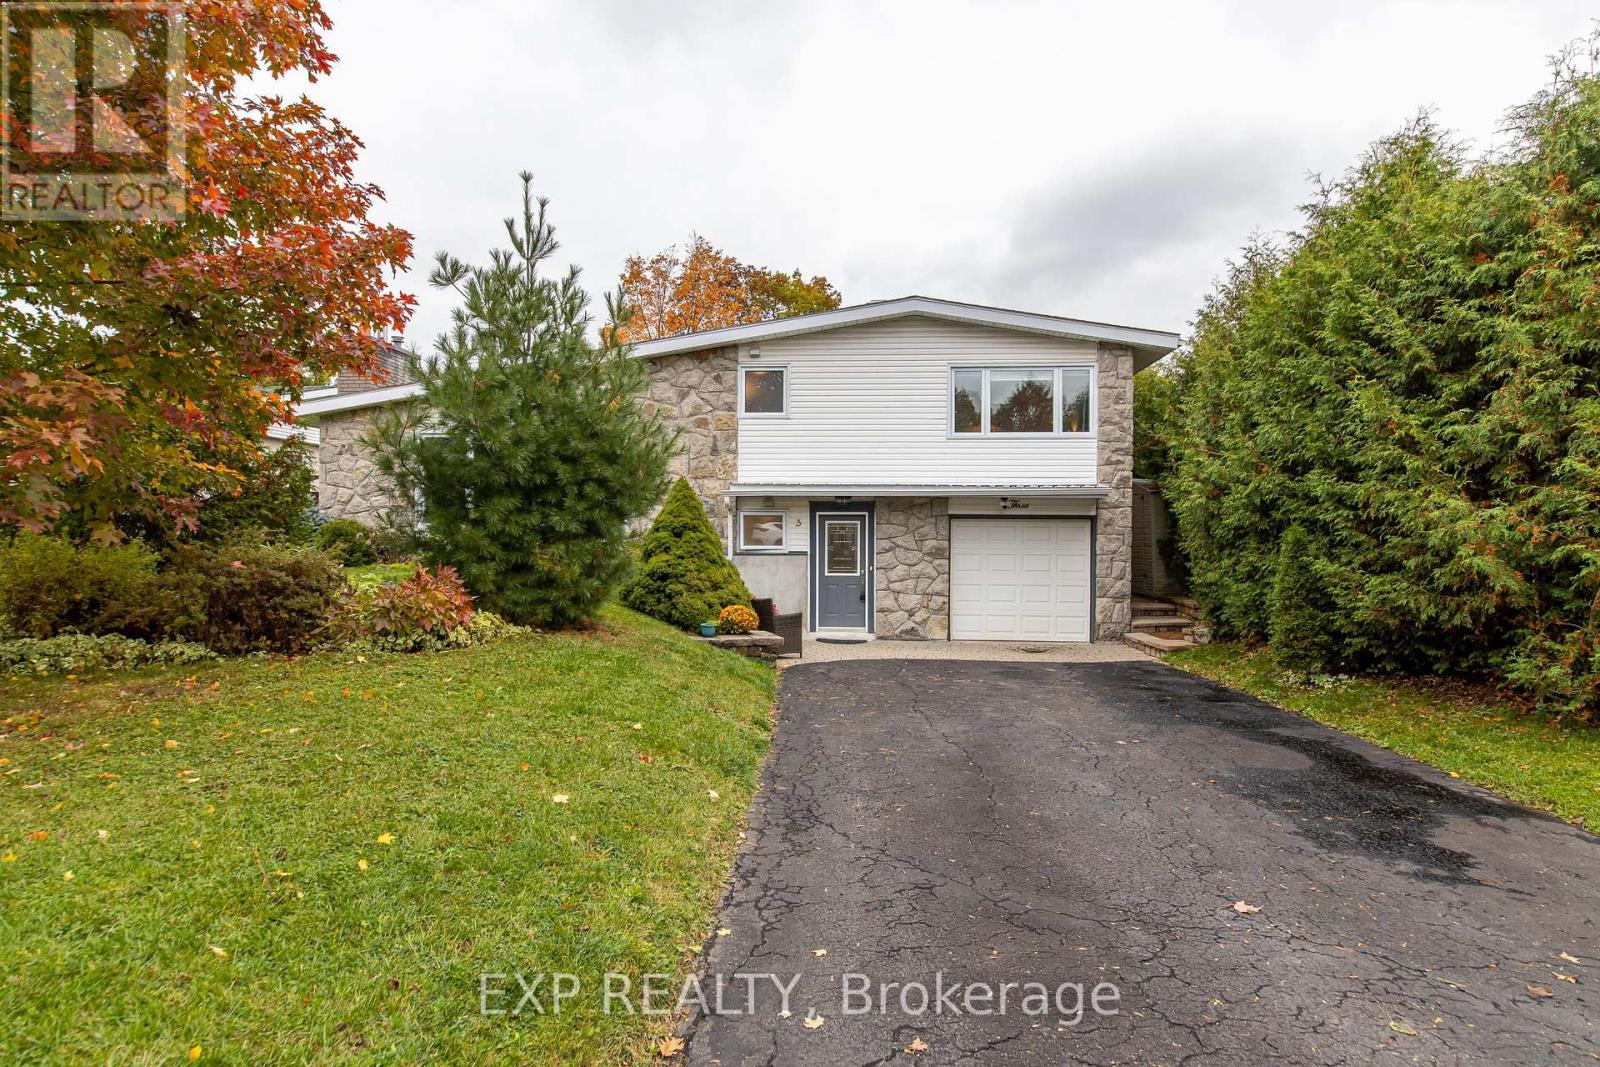
3 Welkin Crescent, Ottawa, Ontario
House in 7202 - Borden Farm/Stewart Farm/Carleton Heights/Parkwood Hills
4
Beds
Beds
2
Baths
Baths
1500 - 2000 sqft
Sq Ft
Sq Ft
For sale
7202 - Borden Farm/Stewart Farm/Carleton Heights/Parkwood Hills
$845,000
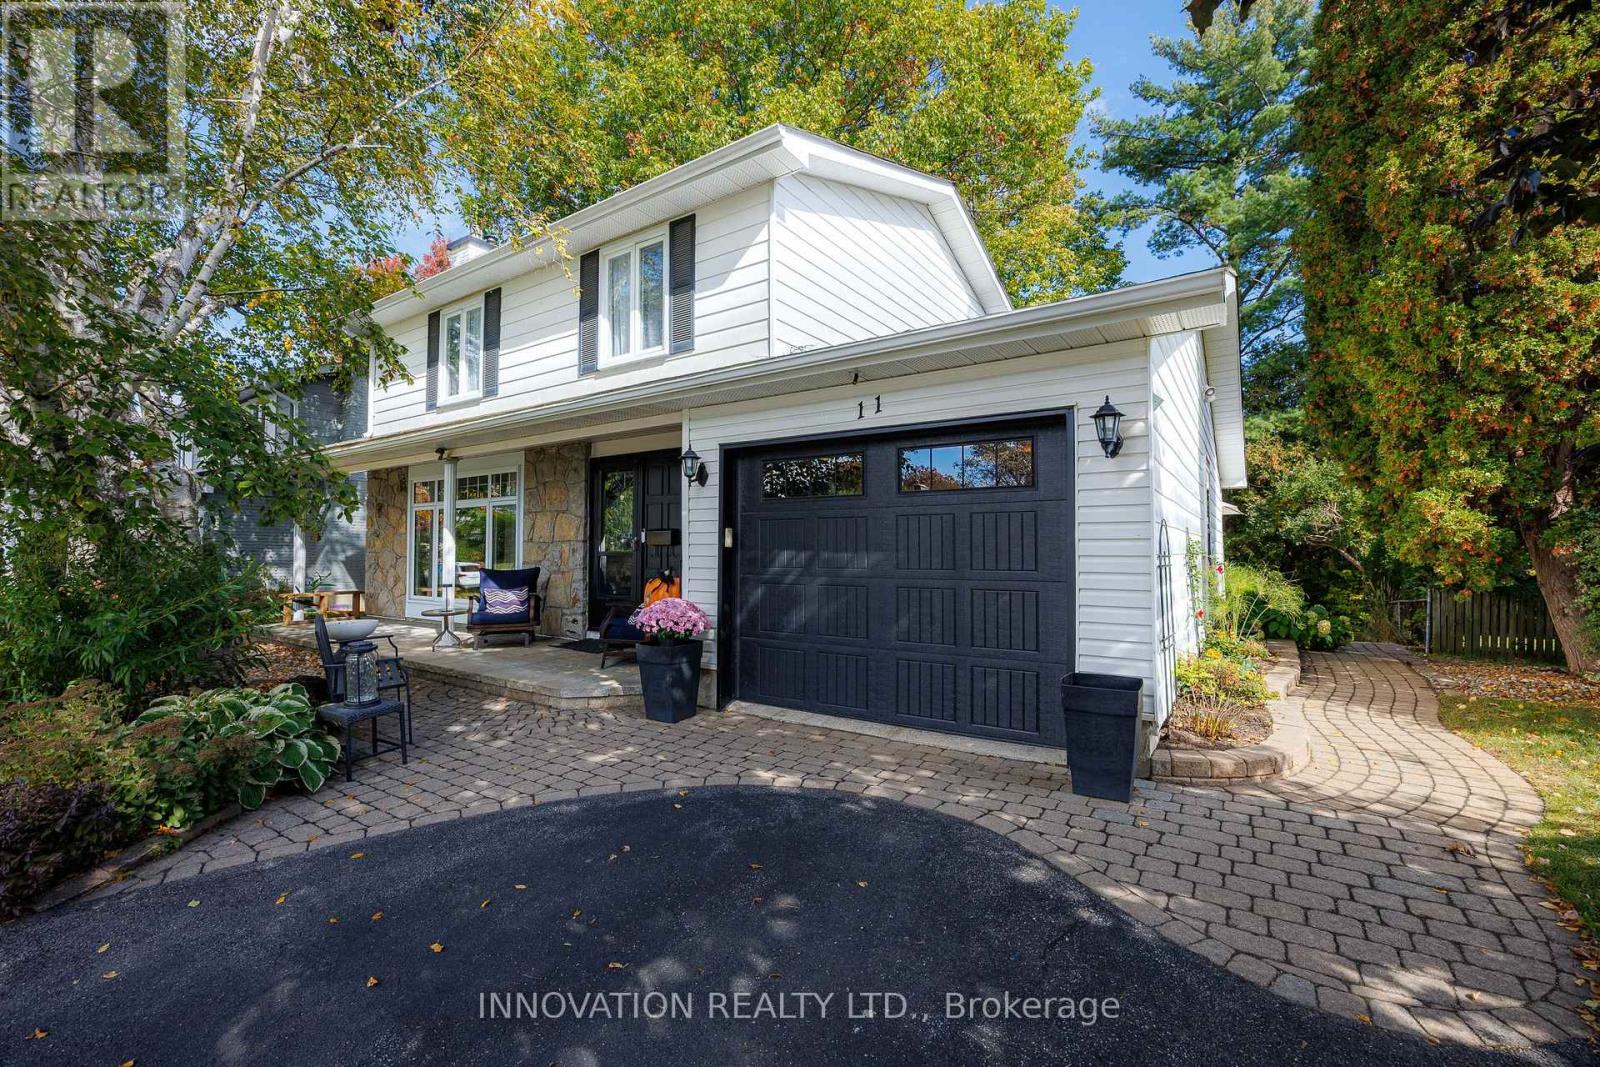
11 Welkin Crescent, Ottawa, Ontario
House in 7202 - Borden Farm/Stewart Farm/Carleton Heights/Parkwood Hills
4
Beds
Beds
3
Baths
Baths
1500 - 2000 sqft
Sq Ft
Sq Ft
Ready to a home?
Contact a REALTOR® today!
