

37 Lyall Street
Ottawa,
Ontario
K2E5G7
37 Lyall Street
Ottawa,
Ontario
K2E5G7
Add this listing to your favourite
Shortlist it to compare later & get quick access from your account.


$724,900
Property overview
Building Type
House
Property Type
Single Family
Bedrooms
4
Bathrooms
2
Year Built
Neighbourhood
7201 - City View/Skyline/Fisher Heights/Parkwood Hills
Status
For sale
Highlights
7201 - City View/Skyline/Fisher Heights/Parkwood Hills
House
For sale
Listing description
Discover this Single Family
37 Lyall Street,
Ottawa
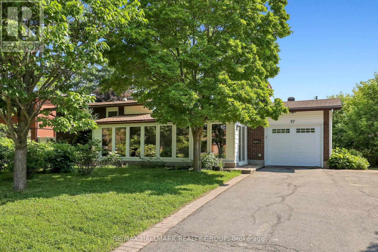
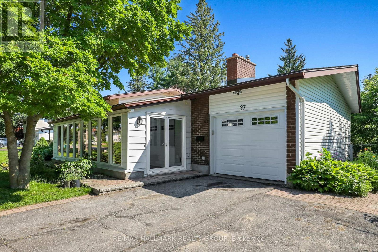
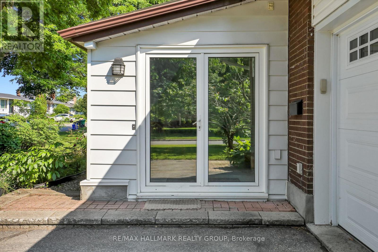
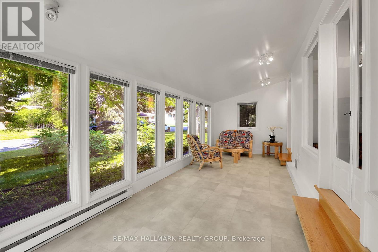
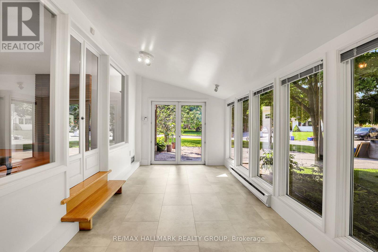
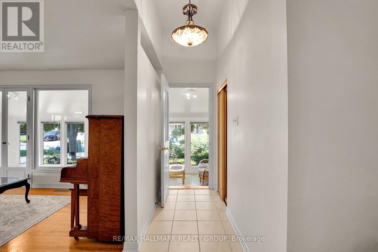
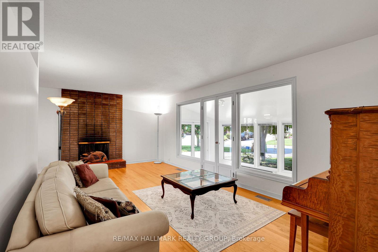
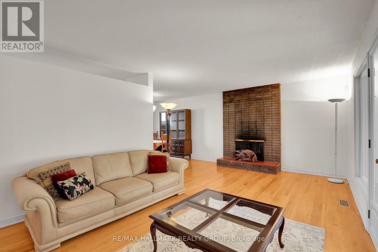
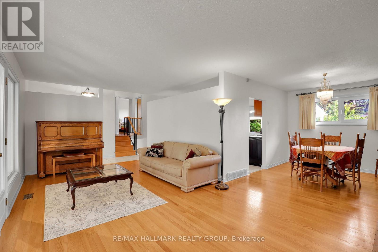
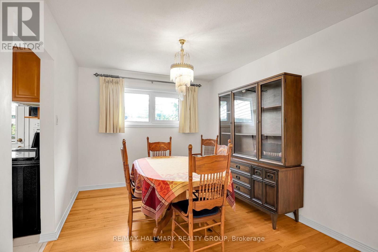
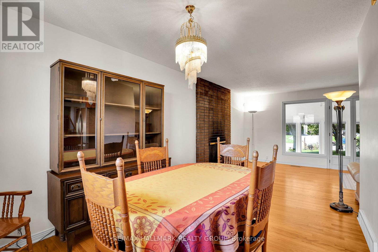
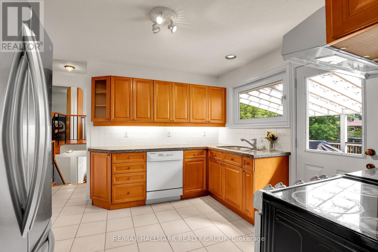
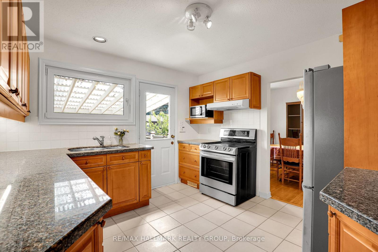
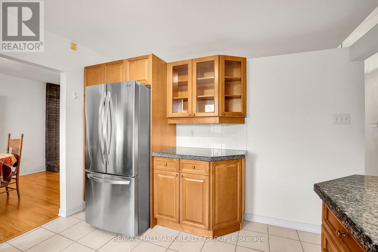
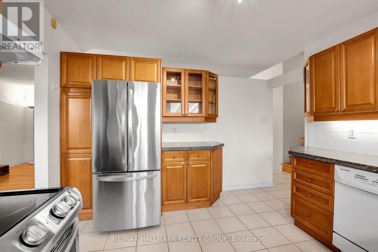
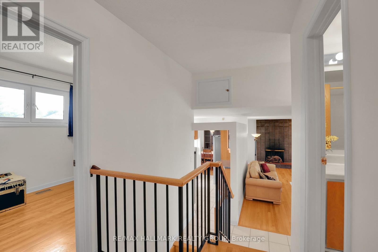
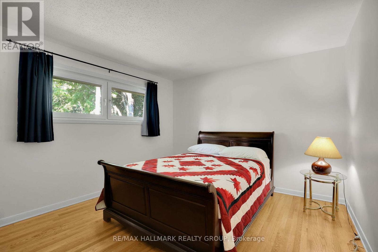
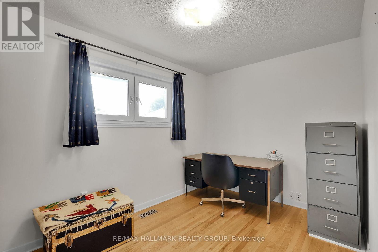
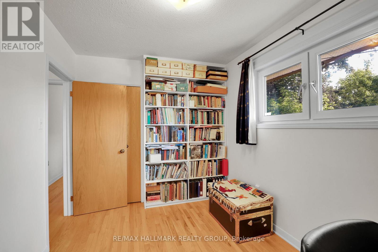
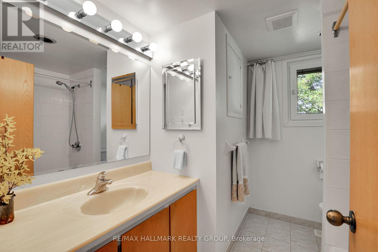
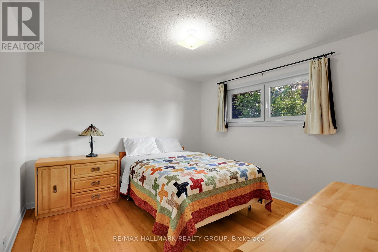
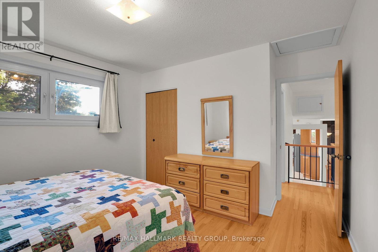
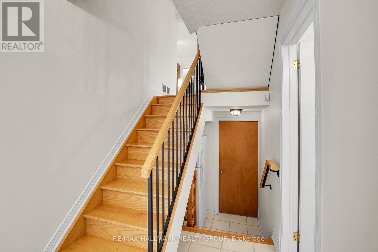
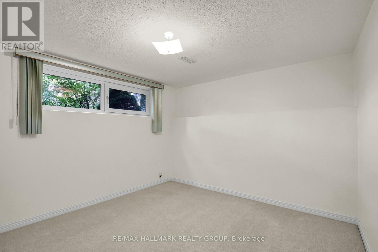
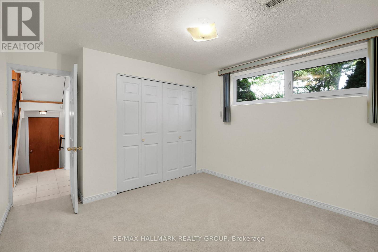
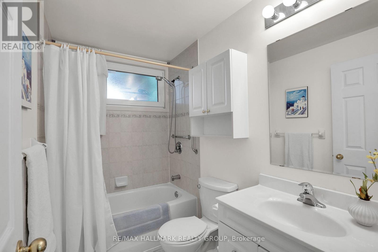
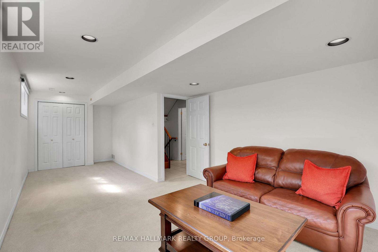
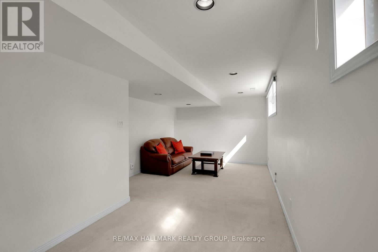
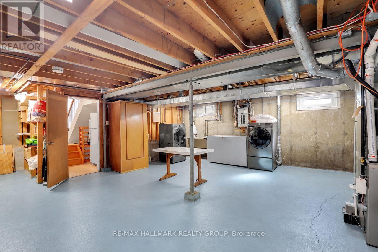
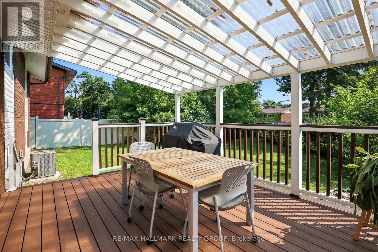
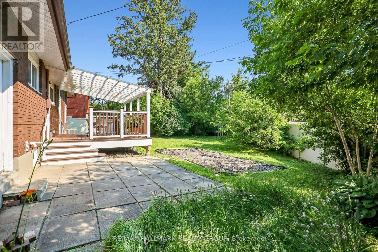
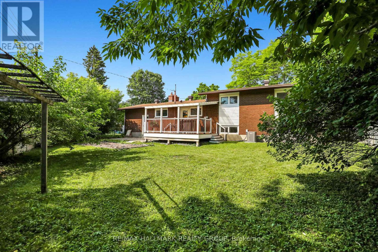
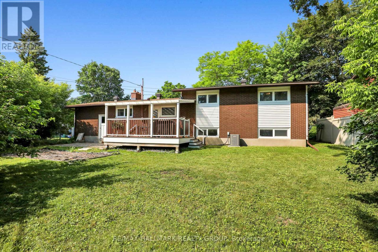
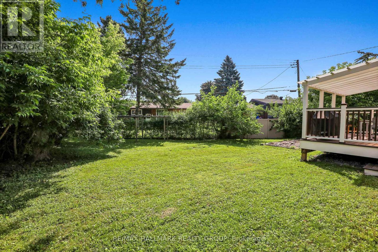
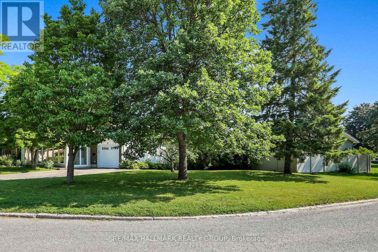
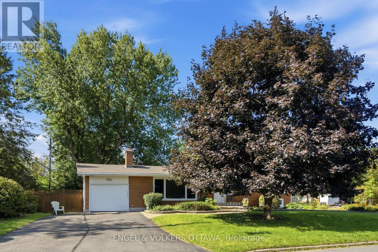
Welcome to 37 Lyall Street, a spacious and versatile family home set on an oversized lot along a quiet, tree-lined street. Offering generous principal rooms and exceptional living space across three finished levels plus a basement, this home is designed to accommodate growing families and changing lifestyles. The main floor features a bright, welcoming living room, a formal dining area, and a modern kitchen with granite countertops. A solarium addition with vaulted ceilings extends the living space, creating a light-filled retreat that's perfect for relaxing year-round. Upstairs, you'll find three generously sized bedrooms, including a comfortable primary bedroom, along with a well-appointed full bathroom. The lower level provides outstanding flexibility with a fourth bedroom or home office, a spacious recreation room and a second full bathroom. The basement level offers a laundry area, abundant storage, and additional unfinished space with excellent potential to create a home gym, workshop, or additional living area. Step outside from the kitchen onto a covered composite deck, providing the perfect low-maintenance space for outdoor dining and entertaining. The private backyard is surrounded by mature trees and established gardens, offering plenty of room for children to play, gardening enthusiasts to enjoy, or simply relaxing in a peaceful setting. Further upgrades include all vinyl windows with 2 way opening, roof shingles 2023, and a/c 2025. (id:64373)
Upcoming viewings
45.3638702
-75.7224865
37 Lyall Street, Ottawa, Ontario, K2E5G7
Loading WalkScore data...
Walk Score®
Transit Score®
Bike Score®
Walkability Snapshot
Understand how walkable, transit-friendly & bikeable this neighbourhood really is.
Scores are powered by Walk Score® and reflect access to daily essentials, transit and bike routes near this area.
🚶Walk Score®
🚊Transit Score
🚲Bike Score
Liveability scores for this neighbourhood
Powered by Walk Score®
Use these scores as a quick guide only. Check local transit, bike paths
and walk routes to plan your day-to-day life.
Google Maps
Explore the exact location, nearby amenities, and community vibe.
Listing Details
Last updated:
2026-09-24
Key facts
Price
$724,900
Ownership
Freehold
Property type
Single Family
Bedrooms
4
Bathrooms
2
Interior size
1100 - 1500 sqft
Parking options
Attached Garage, Garage
Total spaces
4
Interior & features
Cooling
Central air conditioning
Heating
Forced air
Heating fuel
Natural gas
Basement
N/A (Finished)
Appliances
Dishwasher, Dryer, Freezer, Garage door opener, Stove, Washer, Refrigerator
Fireplace
True
Exterior finish
Brick, Vinyl siding
Lot, amenities & extras
Lot size
87 x 119 FT ; irregular
Landscape
Landscaped
Water
Municipal water
Sewer
Sanitary sewer
Rooms
| Level | Type | Length | Width | Dimensions |
|---|---|---|---|---|
| Basement | Laundry Room | Measurements not available | ||
| Basement | Other | Measurements not available | ||
| Lower Level | Bedroom | 4.38 m | 3.4 m | 4.38 m x 3.4 m |
| Lower Level | Recreational, Games Room | 7.26 m | 3.38 m | 7.26 m x 3.38 m |
| Lower Level | Bathroom | Measurements not available | ||
| Main Level | Solarium | 7.81 m | 2.68 m | 7.81 m x 2.68 m |
| Main Level | Living Room | 6.48 m | 3.51 m | 6.48 m x 3.51 m |
| Main Level | Dining Room | 2.9 m | 3.5 m | 2.9 m x 3.5 m |
| Main Level | Kitchen | 3.48 m | 3.3 m | 3.48 m x 3.3 m |
| Upper Level | Bathroom | Measurements not available | ||
| Upper Level | Primary Bedroom | 4.08 m | 3.51 m | 4.08 m x 3.51 m |
| Upper Level | Bedroom 2 | 4.12 m | 3.51 m | 4.12 m x 3.51 m |
| Upper Level | Bedroom 3 | 3.64 m | 2.52 m | 3.64 m x 2.52 m |
Mortgage Calculator
$500,000
$100,000
$5,000,000
Adjust the total amount you plan to borrow.
5%
1%
15%
25 years
10 years
40 years
Monthly Payment
$0
This is an approximate monthly payment based on your inputs.
Total Interest Paid
$0
Add this listing to your favourite
Shortlist it to compare later & get quick access from your account.

Comparables
For sale
7201 - City View/Skyline/Fisher Heights/Parkwood Hills
$749,000
1160 Deer Park Road, Ottawa, Ontario
House in 7201 - City View/Skyline/Fisher Heights/Parkwood Hills
5
Beds
Beds
3
Baths
Baths
1100 - 1500 sqft
Sq Ft
Sq Ft
For sale
7202 - Borden Farm/Stewart Farm/Carleton Heights/Parkwood Hills
$699,900
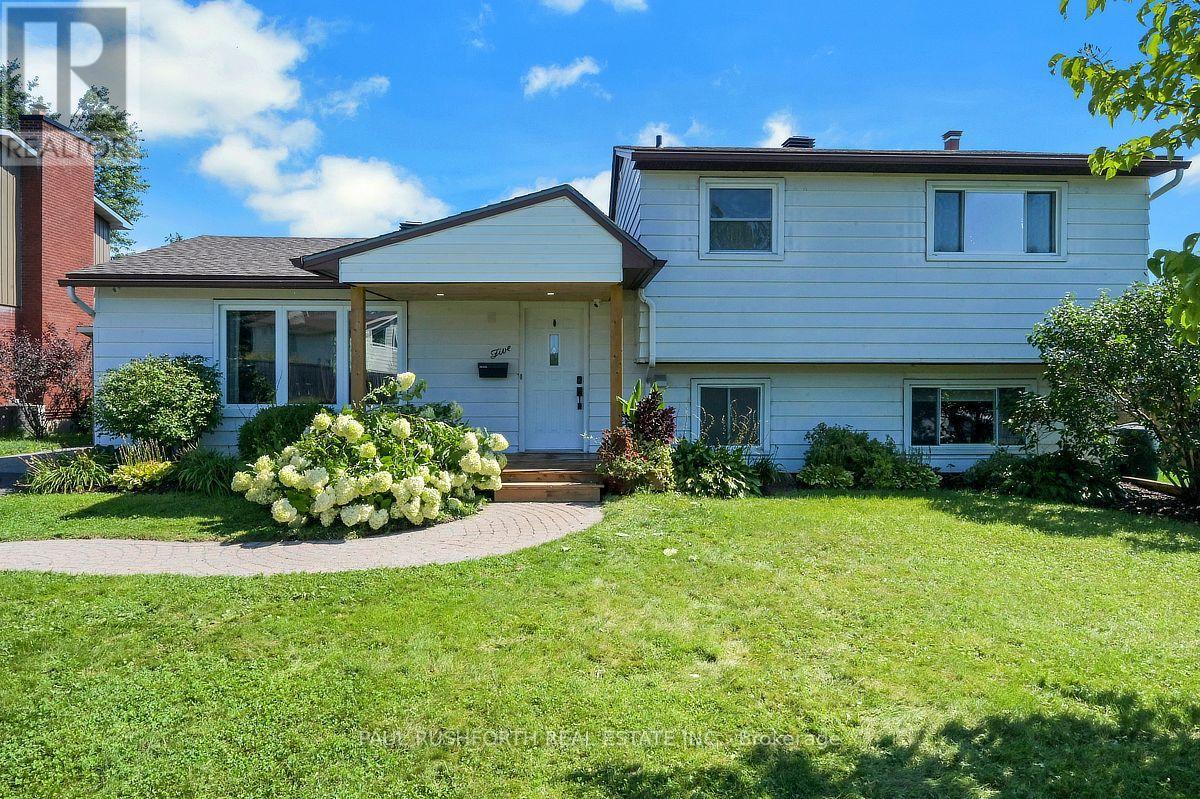
5 Mcmurdo Court, Ottawa, Ontario
House in 7202 - Borden Farm/Stewart Farm/Carleton Heights/Parkwood Hills
4
Beds
Beds
2
Baths
Baths
700 - 1100 sqft
Sq Ft
Sq Ft
For sale
7201 - City View/Skyline/Fisher Heights/Parkwood Hills
$765,000
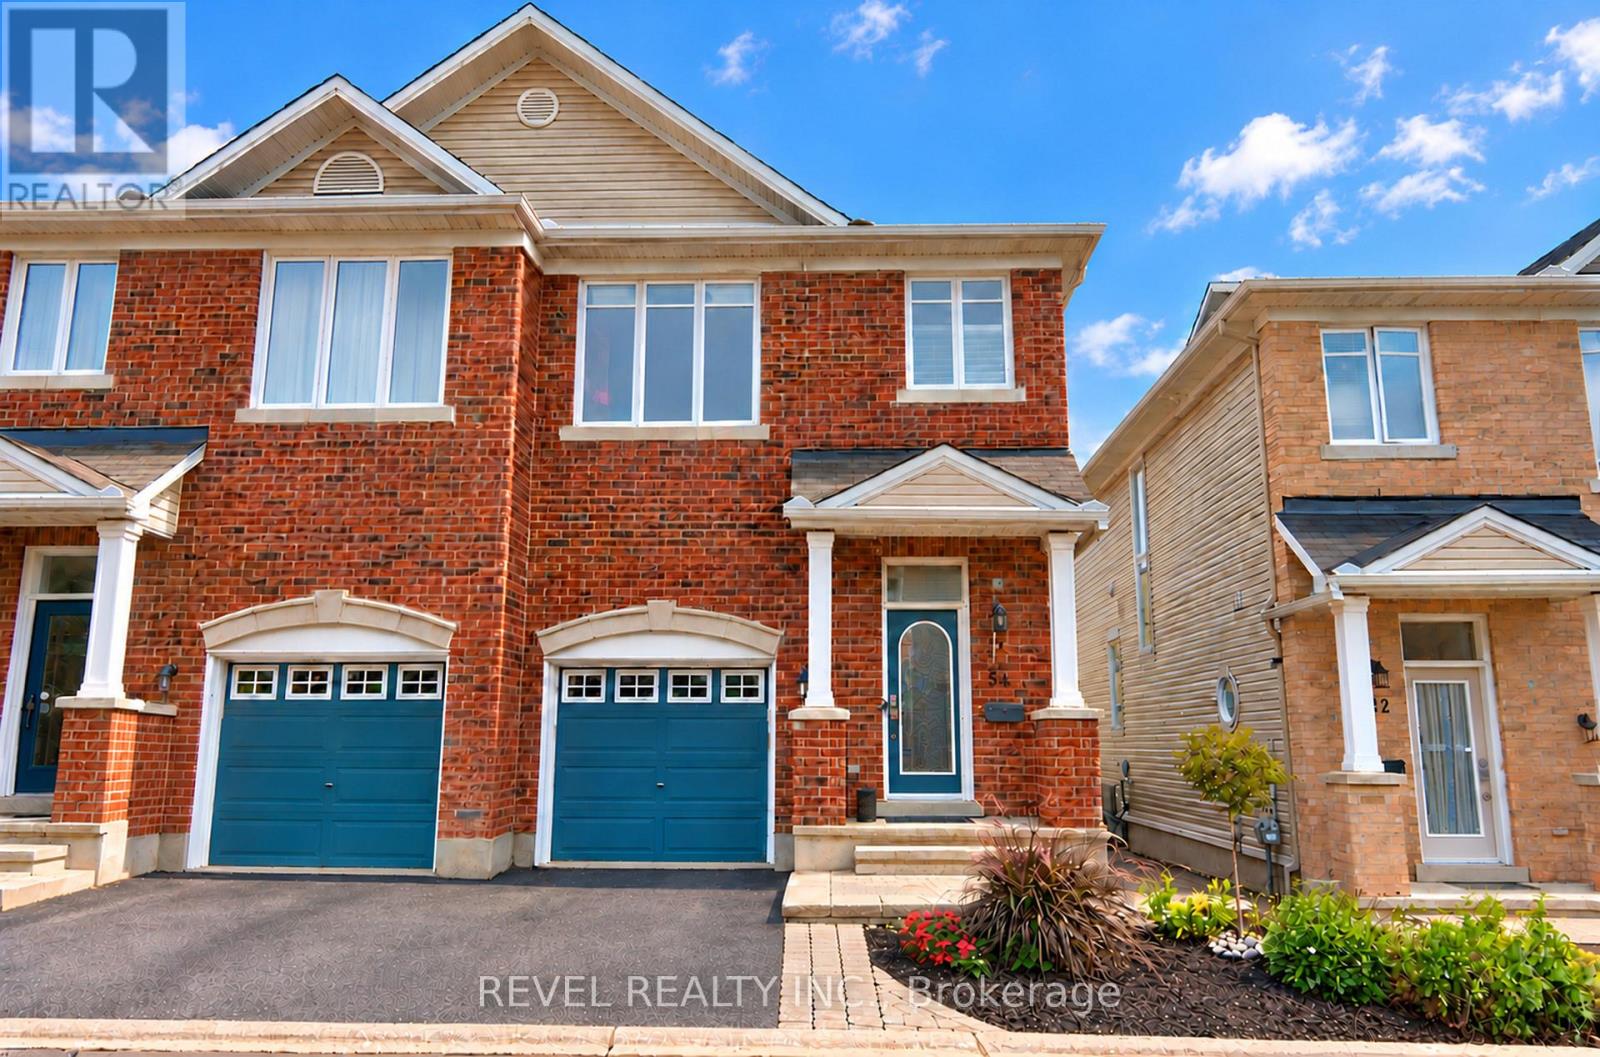
54 Encore Private, Ottawa, Ontario
House in 7201 - City View/Skyline/Fisher Heights/Parkwood Hills
3
Beds
Beds
3
Baths
Baths
1100 - 1500 sqft
Sq Ft
Sq Ft
For sale
7201 - City View/Skyline/Fisher Heights/Parkwood Hills
$679,900
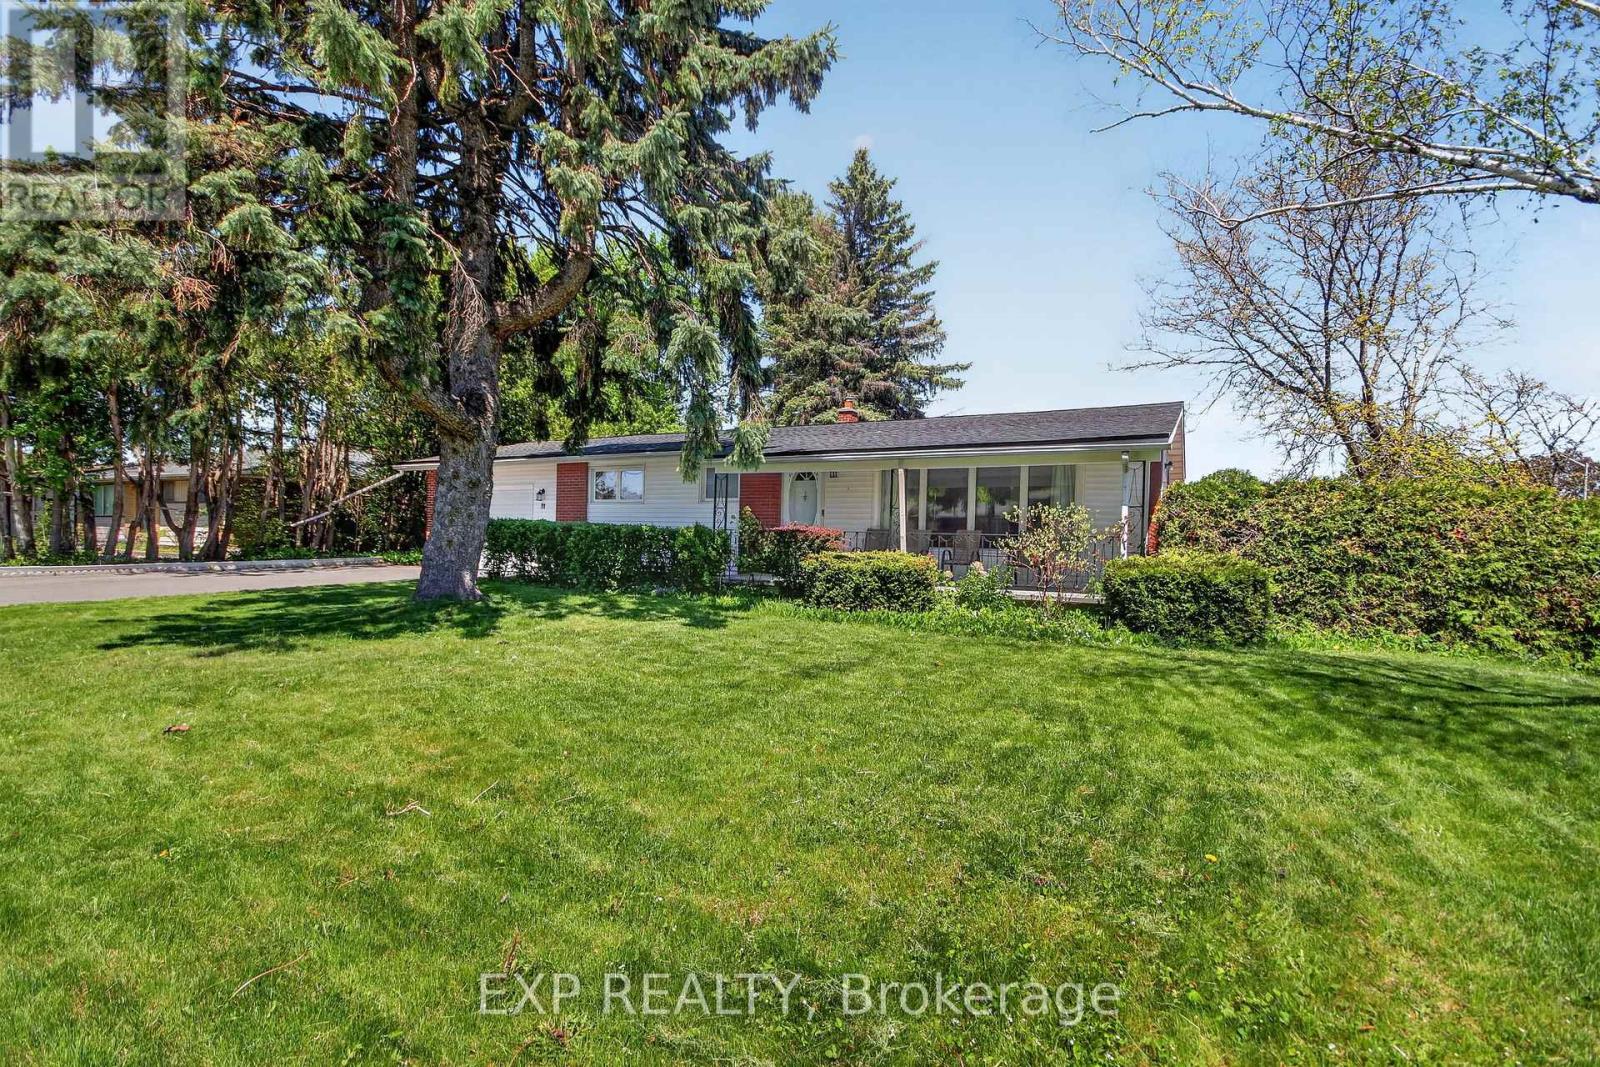
31 Barlyn Avenue, Ottawa, Ontario
House in 7201 - City View/Skyline/Fisher Heights/Parkwood Hills
3
Beds
Beds
2
Baths
Baths
700 - 1100 sqft
Sq Ft
Sq Ft
For sale
7201 - City View/Skyline/Fisher Heights/Parkwood Hills
$675,000
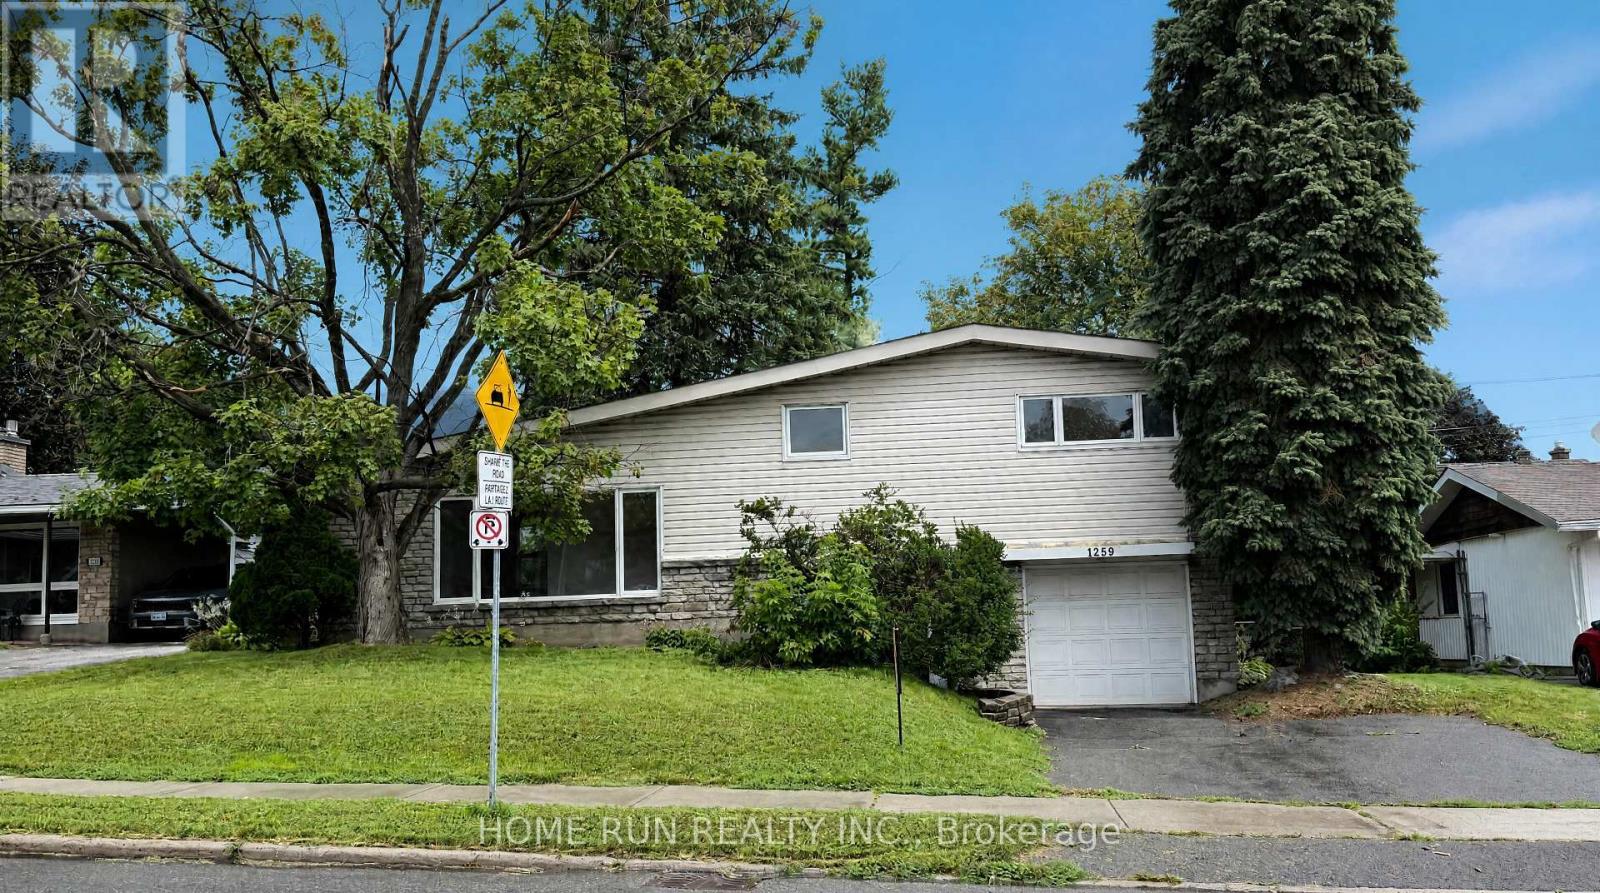
1259 Meadowlands Drive E, Ottawa, Ontario
House in 7201 - City View/Skyline/Fisher Heights/Parkwood Hills
5
Beds
Beds
2
Baths
Baths
1500 - 2000 sqft
Sq Ft
Sq Ft
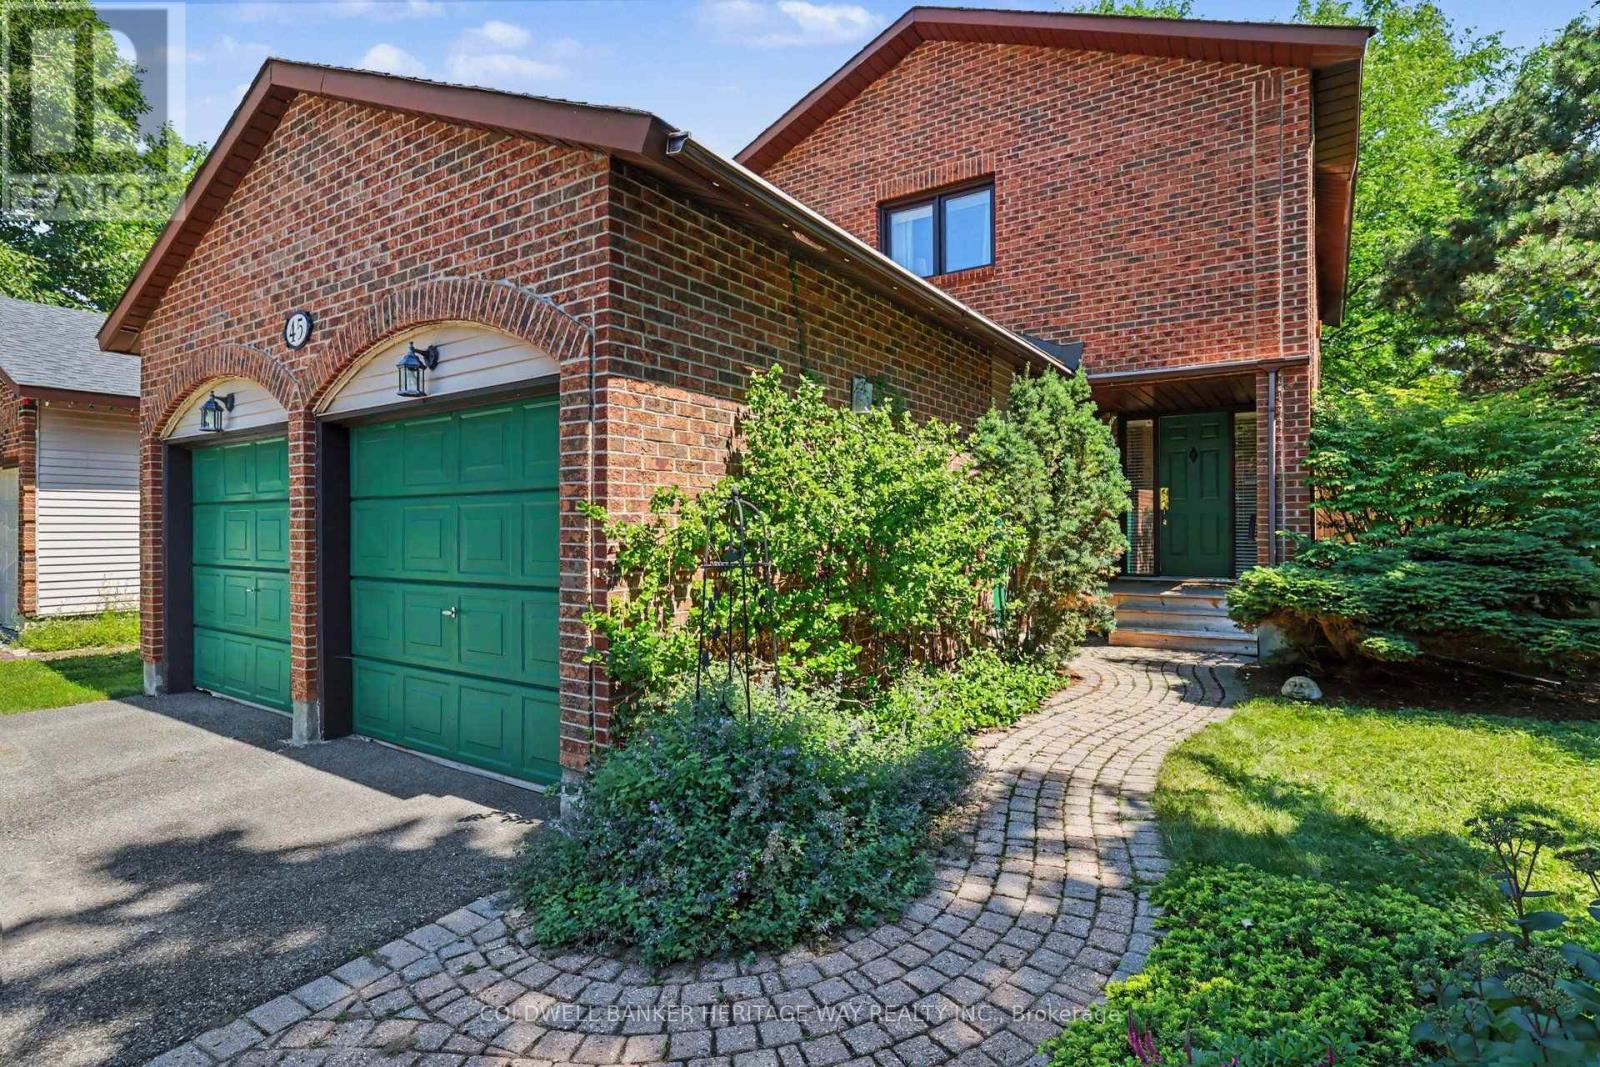
For sale
7202 - Borden Farm/Stewart Farm/Carleton Heights/Parkwood Hills
$799,900
45 Shadetree Crescent, Ottawa, Ontario
House in 7202 - Borden Farm/Stewart Farm/Carleton Heights/Parkwood Hills
3
Beds
Beds
3
Baths
Baths
1500 - 2000 sqft
Sq Ft
Sq Ft
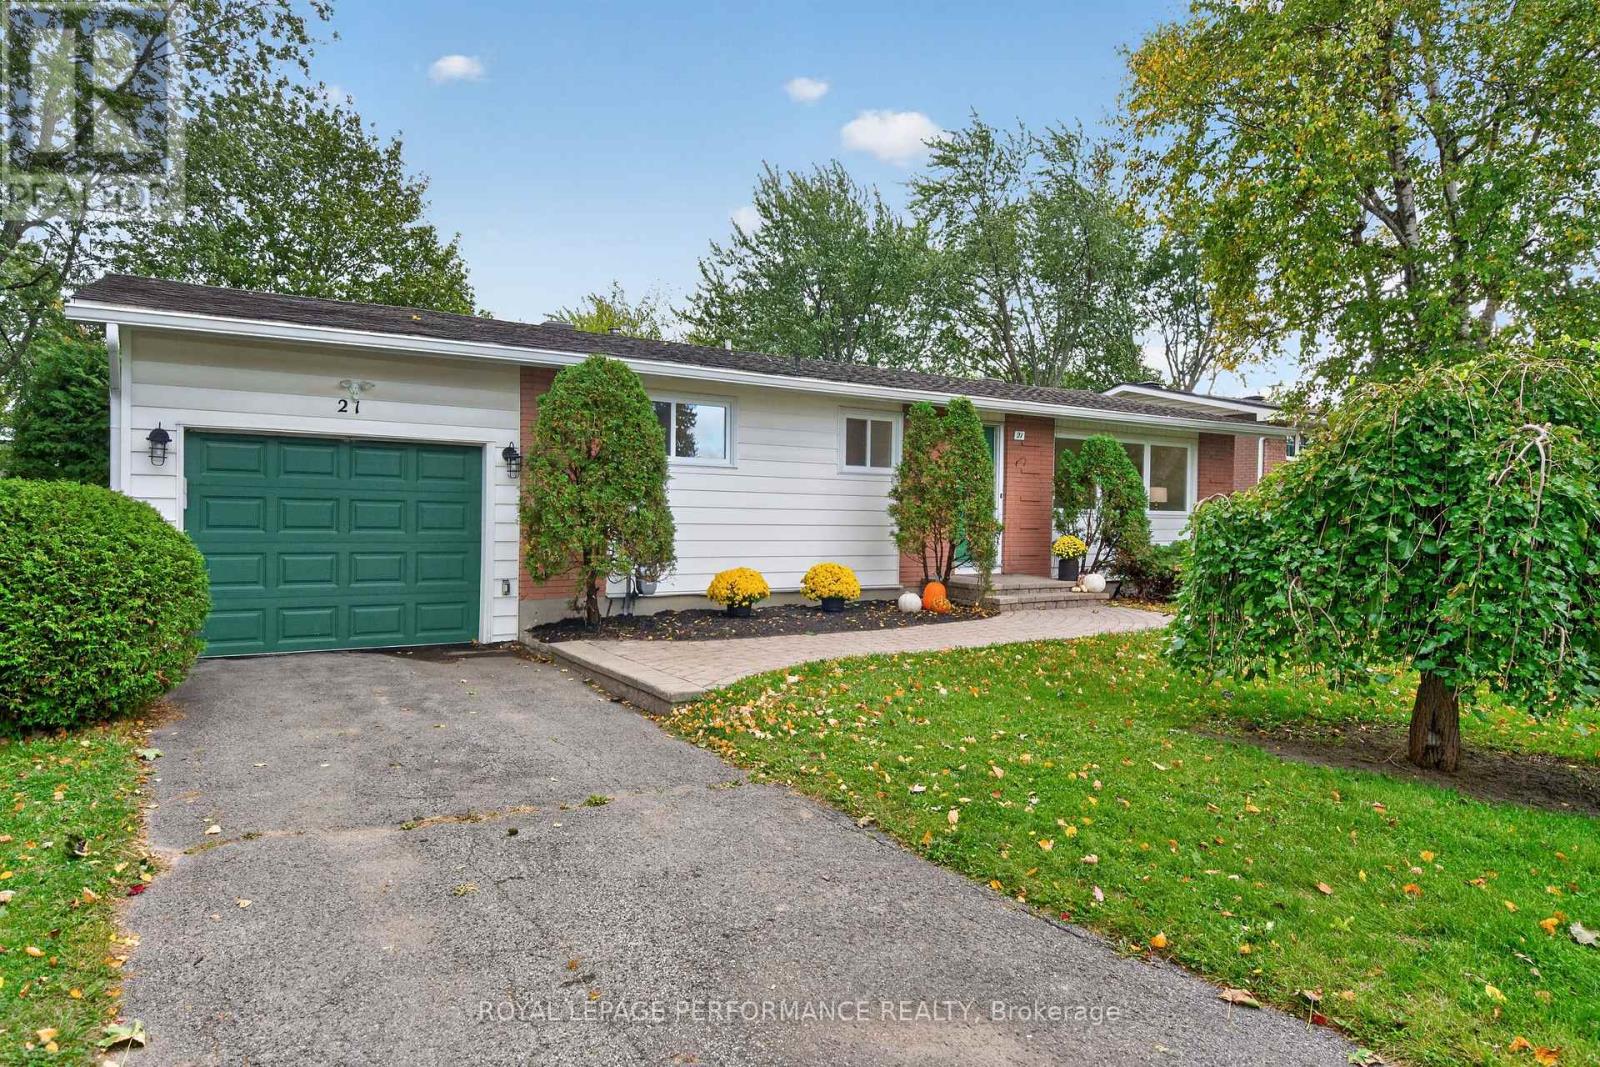
For sale
7201 - City View/Skyline/Fisher Heights/Parkwood Hills
$649,900
21 Millbrook Crescent, Ottawa, Ontario
House in 7201 - City View/Skyline/Fisher Heights/Parkwood Hills
3
Beds
Beds
1
Baths
Baths
700 - 1100 sqft
Sq Ft
Sq Ft
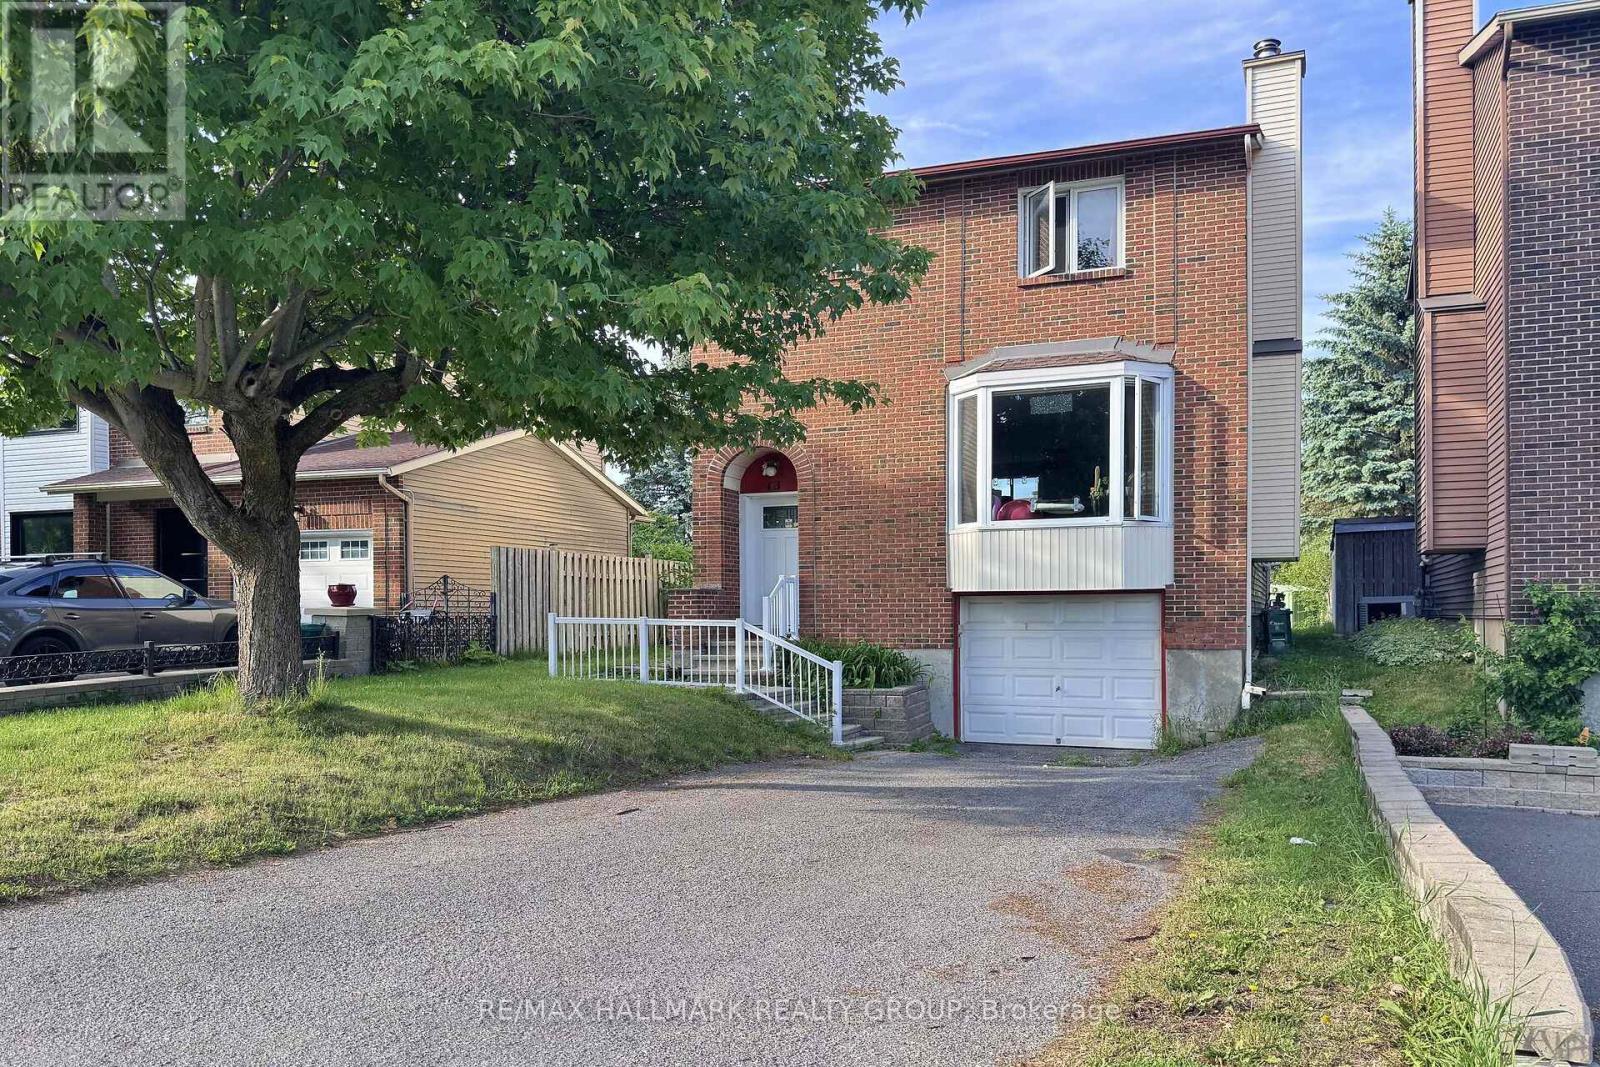
For sale
7202 - Borden Farm/Stewart Farm/Carleton Heights/Parkwood Hills
$649,900
13 Coolspring Crescent, Ottawa, Ontario
House in 7202 - Borden Farm/Stewart Farm/Carleton Heights/Parkwood Hills
3
Beds
Beds
3
Baths
Baths
1100 - 1500 sqft
Sq Ft
Sq Ft
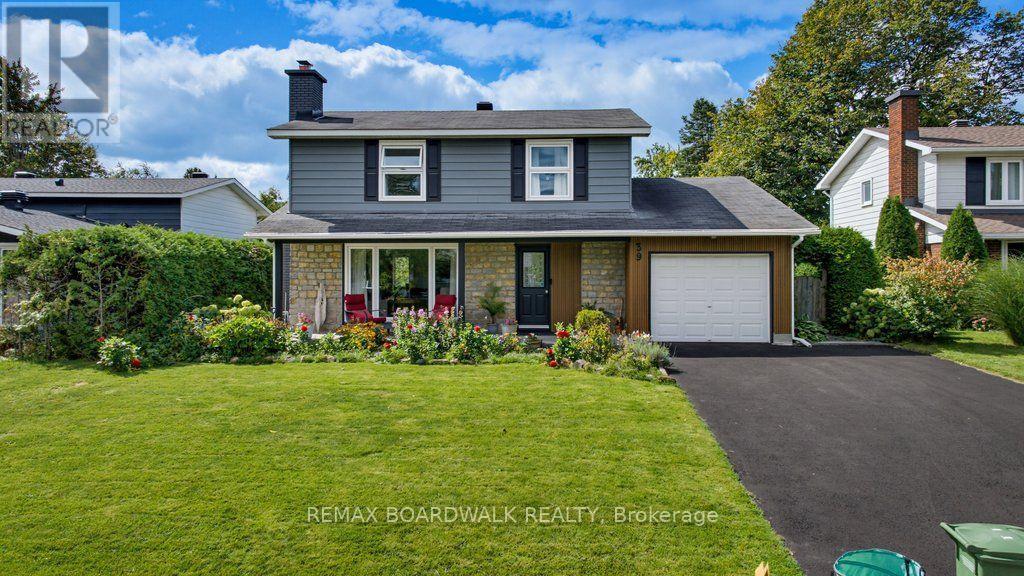
For sale
7202 - Borden Farm/Stewart Farm/Carleton Heights/Parkwood Hills
$799,900
39 Welkin Crescent, Ottawa, Ontario
House in 7202 - Borden Farm/Stewart Farm/Carleton Heights/Parkwood Hills
4
Beds
Beds
3
Baths
Baths
1500 - 2000 sqft
Sq Ft
Sq Ft
For sale
7201 - City View/Skyline/Fisher Heights/Parkwood Hills
$804,900
20 Parthia Avenue, Ottawa, Ontario
House in 7201 - City View/Skyline/Fisher Heights/Parkwood Hills
4
Beds
Beds
2
Baths
Baths
1100 - 1500 sqft
Sq Ft
Sq Ft
Ready to a home?
Contact a REALTOR® today!
