

301 - 351 Croydon Avenue
Ottawa,
Ontario
K2B0A4
$2,350 Monthly
For rent
301 - 351 Croydon Avenue
Ottawa,
Ontario
K2B0A4
$2,350 Monthly
For rent
Add this listing to your favourite
Shortlist it to compare later & get quick access from your account.


$2,350 Monthly
Property overview
Building Type
Other
Property Type
Multi-family
Bedrooms
2
Bathrooms
2
Year Built
Neighbourhood
6103 - Lincoln Heights
Status
For rent
Highlights
6103 - Lincoln Heights
Other
For rent
Listing description
Discover this Multi-family
301 - 351 Croydon Avenue,
Ottawa
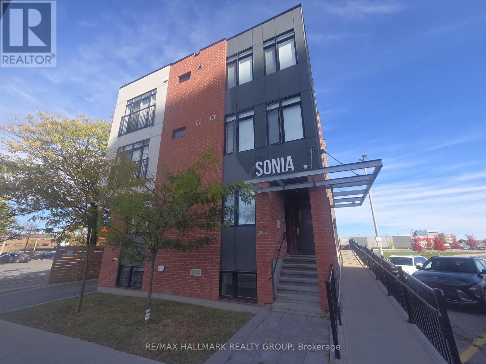
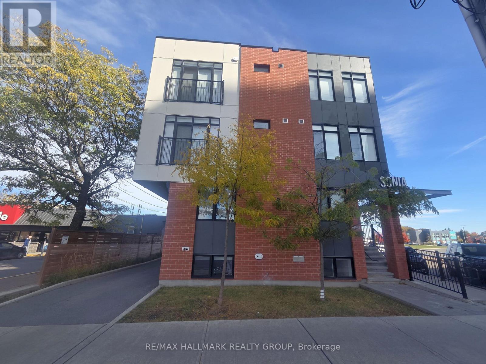
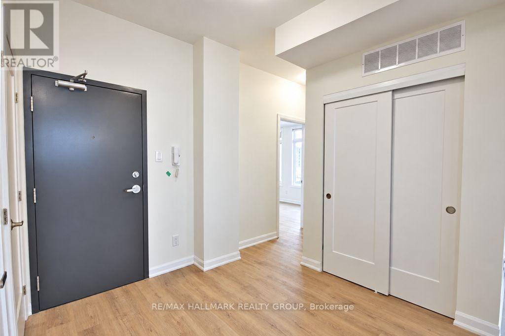
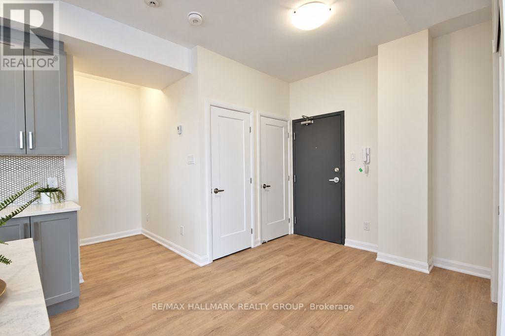
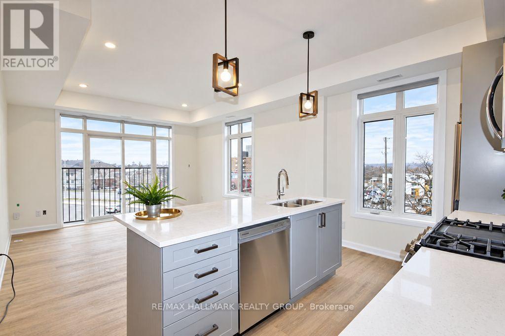
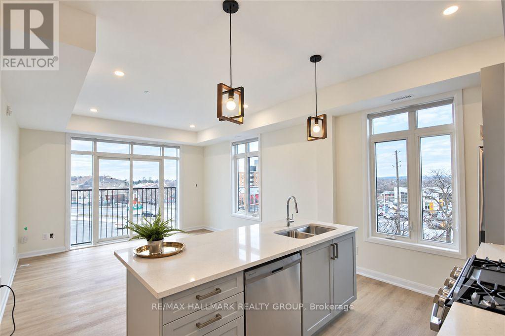
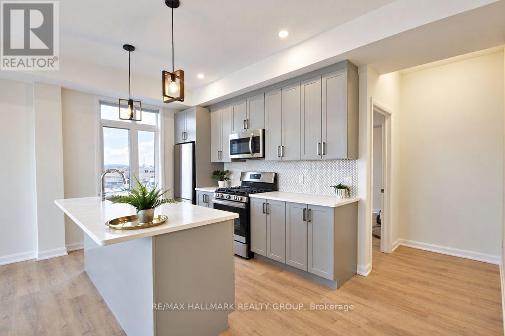
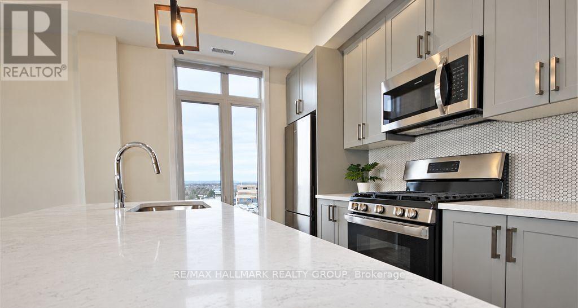
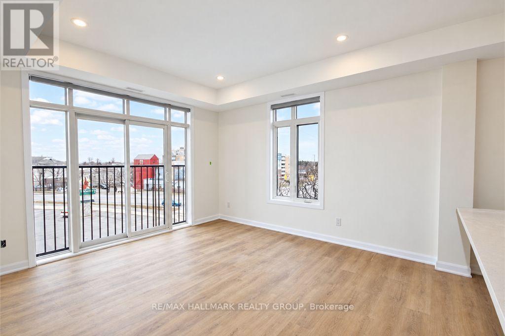
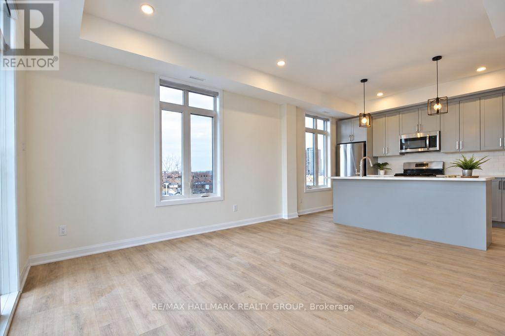
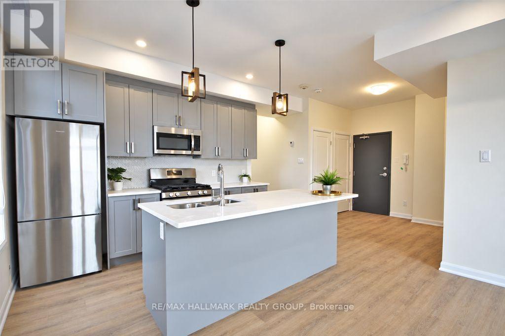
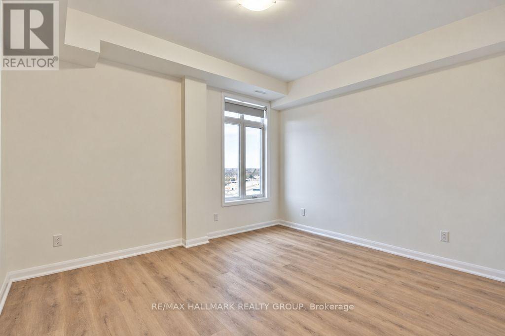
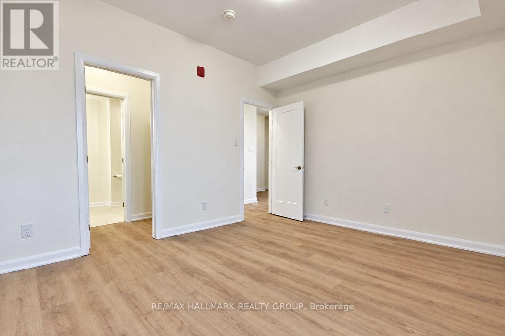
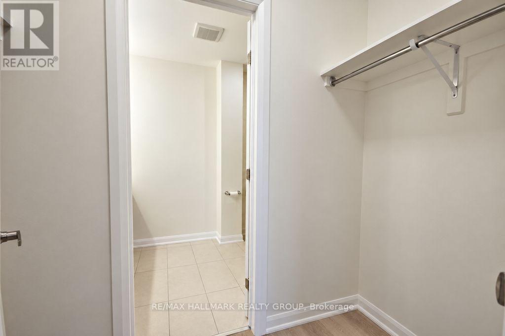
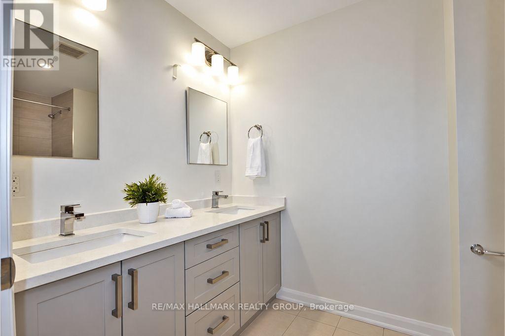
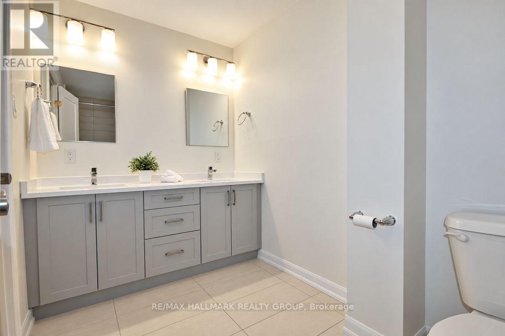
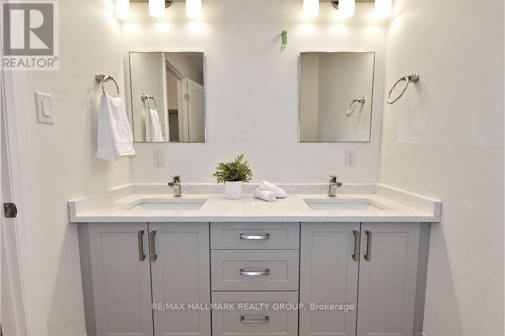
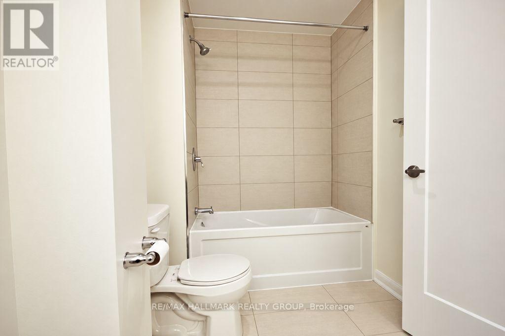
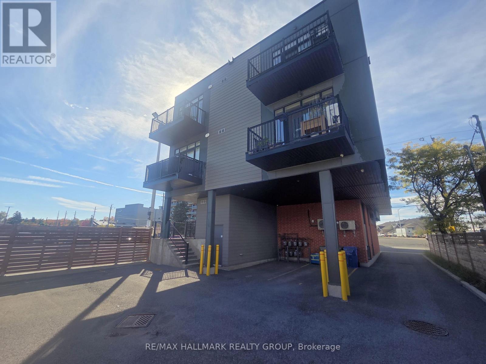
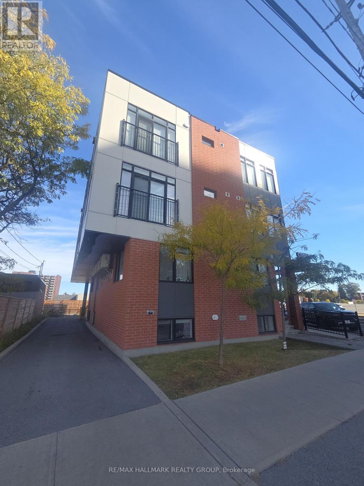
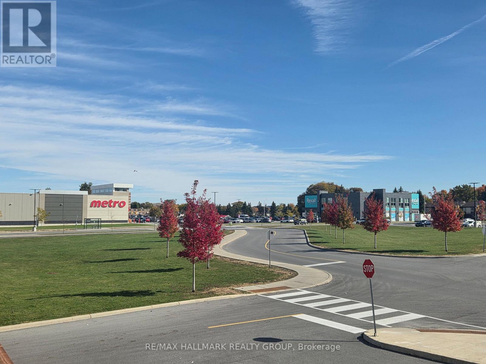
Gorgeous 2 bedroom, 2 bathroom corner unit in fantastic location. This boutique building was built in 2020 and has a walk score of 85 and a bike score of 92!!! Steps to public transportation, close to the Ottawa River, walk a few steps to grocery, pharmacy and restaurants, close to the parkway, 417, and a few minutes drive into Westboro, Wellington Village, Hintonburg and Brittania Beach. Inside, the unit features an open concept living & dining area, hardwood floors, large windows, and a kitchen with stainless steel appliances, large island, gas stove, and beautiful white quartz counter tops. As added bonuses, the unit comes with one parking space, in unit laundry and a storage locker. Convenience meets luxury at the Sonia. Available Nov 1st and onward. Full credit check and references. Schedule B to accompany all offers. Tenant to pay hydro, water system rental, gas, first and last deposit. (id:64373)
Upcoming viewings
45.3649079
-75.7878179
301 - 351 Croydon Avenue, Ottawa, Ontario, K2B0A4
Loading WalkScore data...
Walk Score®
Transit Score®
Bike Score®
Walkability Snapshot
Understand how walkable, transit-friendly & bikeable this neighbourhood really is.
Scores are powered by Walk Score® and reflect access to daily essentials, transit and bike routes near this area.
🚶Walk Score®
🚊Transit Score
🚲Bike Score
Liveability scores for this neighbourhood
Powered by Walk Score®
Use these scores as a quick guide only. Check local transit, bike paths
and walk routes to plan your day-to-day life.
Google Maps
Explore the exact location, nearby amenities, and community vibe.
Listing Details
Last updated:
2026-10-16
Key facts
Price
$2,350 Monthly
Property type
Multi-family
Bedrooms
2
Bathrooms
2
Interior size
700 - 1100 sqft
Parking options
No Garage
Total spaces
1
Interior & features
Cooling
Central air conditioning
Heating
Forced air
Heating fuel
Natural gas
Basement
None
Appliances
Water Heater - Tankless, Dishwasher, Dryer, Hood Fan, Microwave, Stove, Washer, Refrigerator
Fireplace
False
Exterior finish
Brick, Steel
Key features
Carpet Free, In suite Laundry
Lot, amenities & extras
Lot size
50 x 100 FT
Water
Municipal water
Sewer
Sanitary sewer
Add this listing to your favourite
Shortlist it to compare later & get quick access from your account.

Comparables
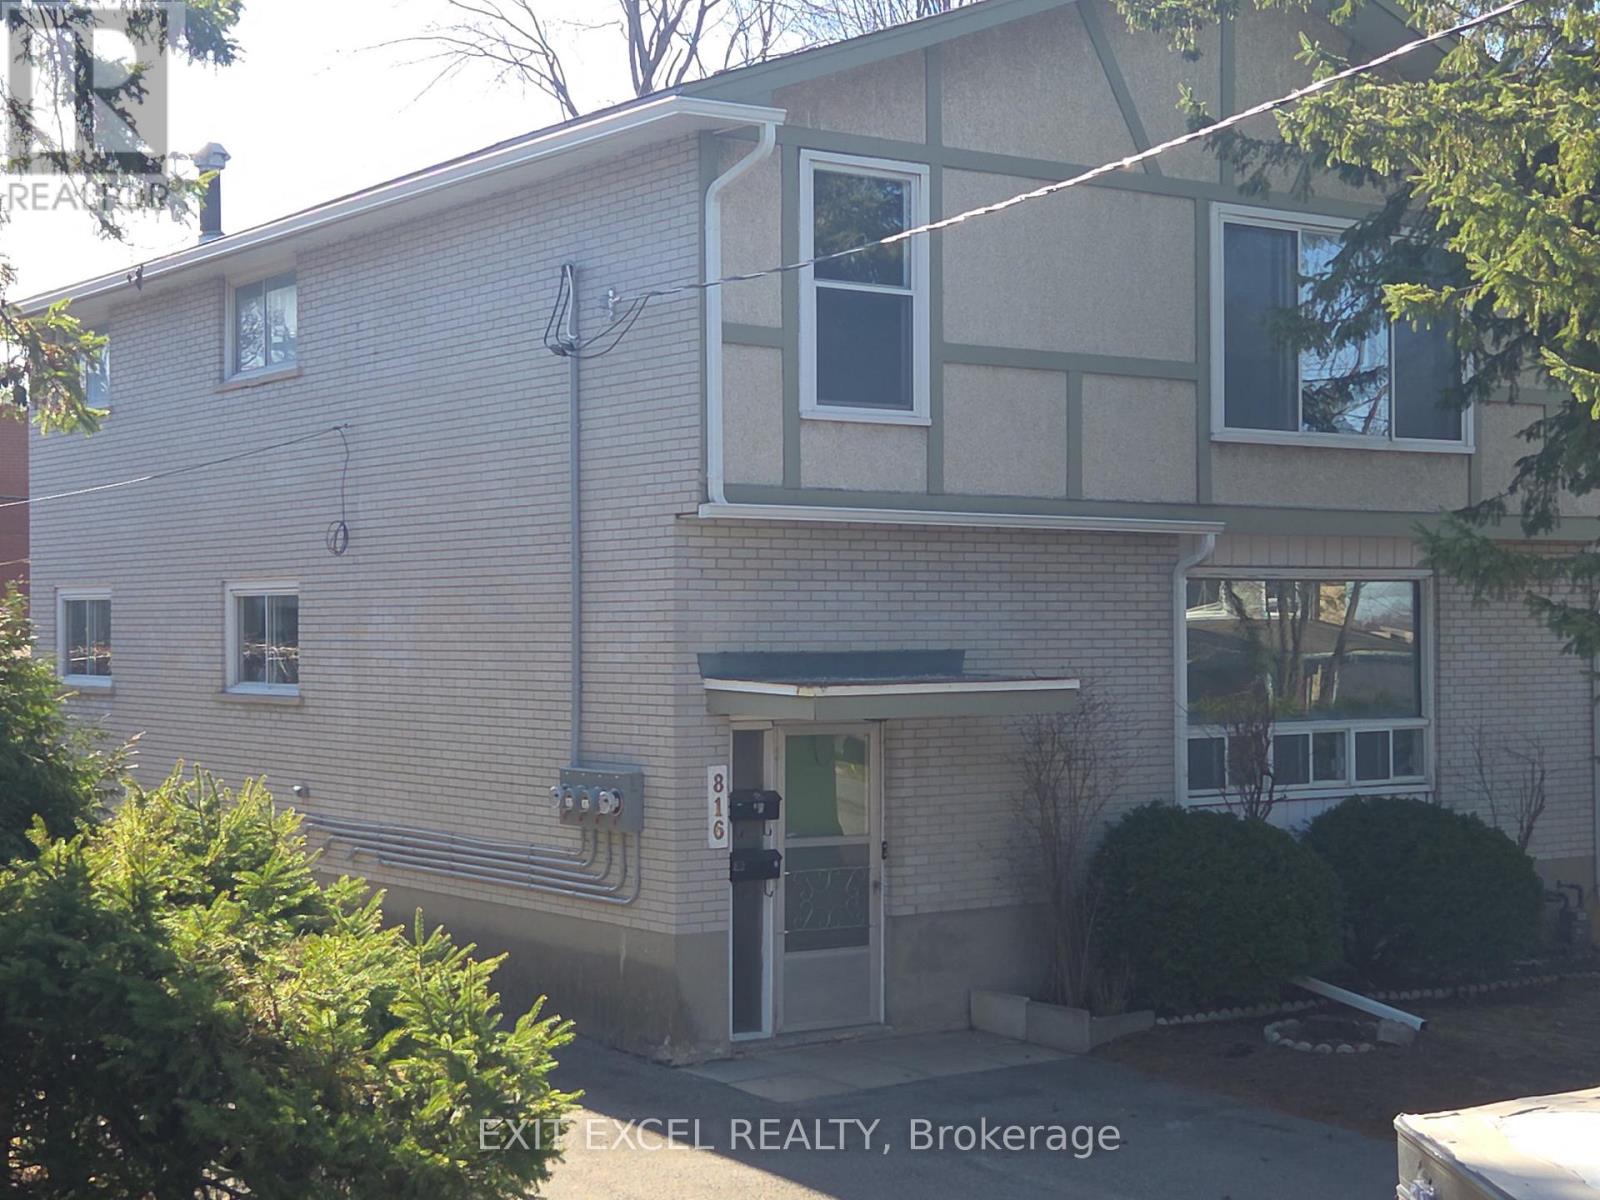
For rent
6203 - Queensway Terrace North
$2,495 Monthly
1 - 816 Dundee Avenue, Ottawa, Ontario
Duplex in 6203 - Queensway Terrace North
3
Beds
Beds
1
Baths
Baths
700 - 1100 sqft
Sq Ft
Sq Ft
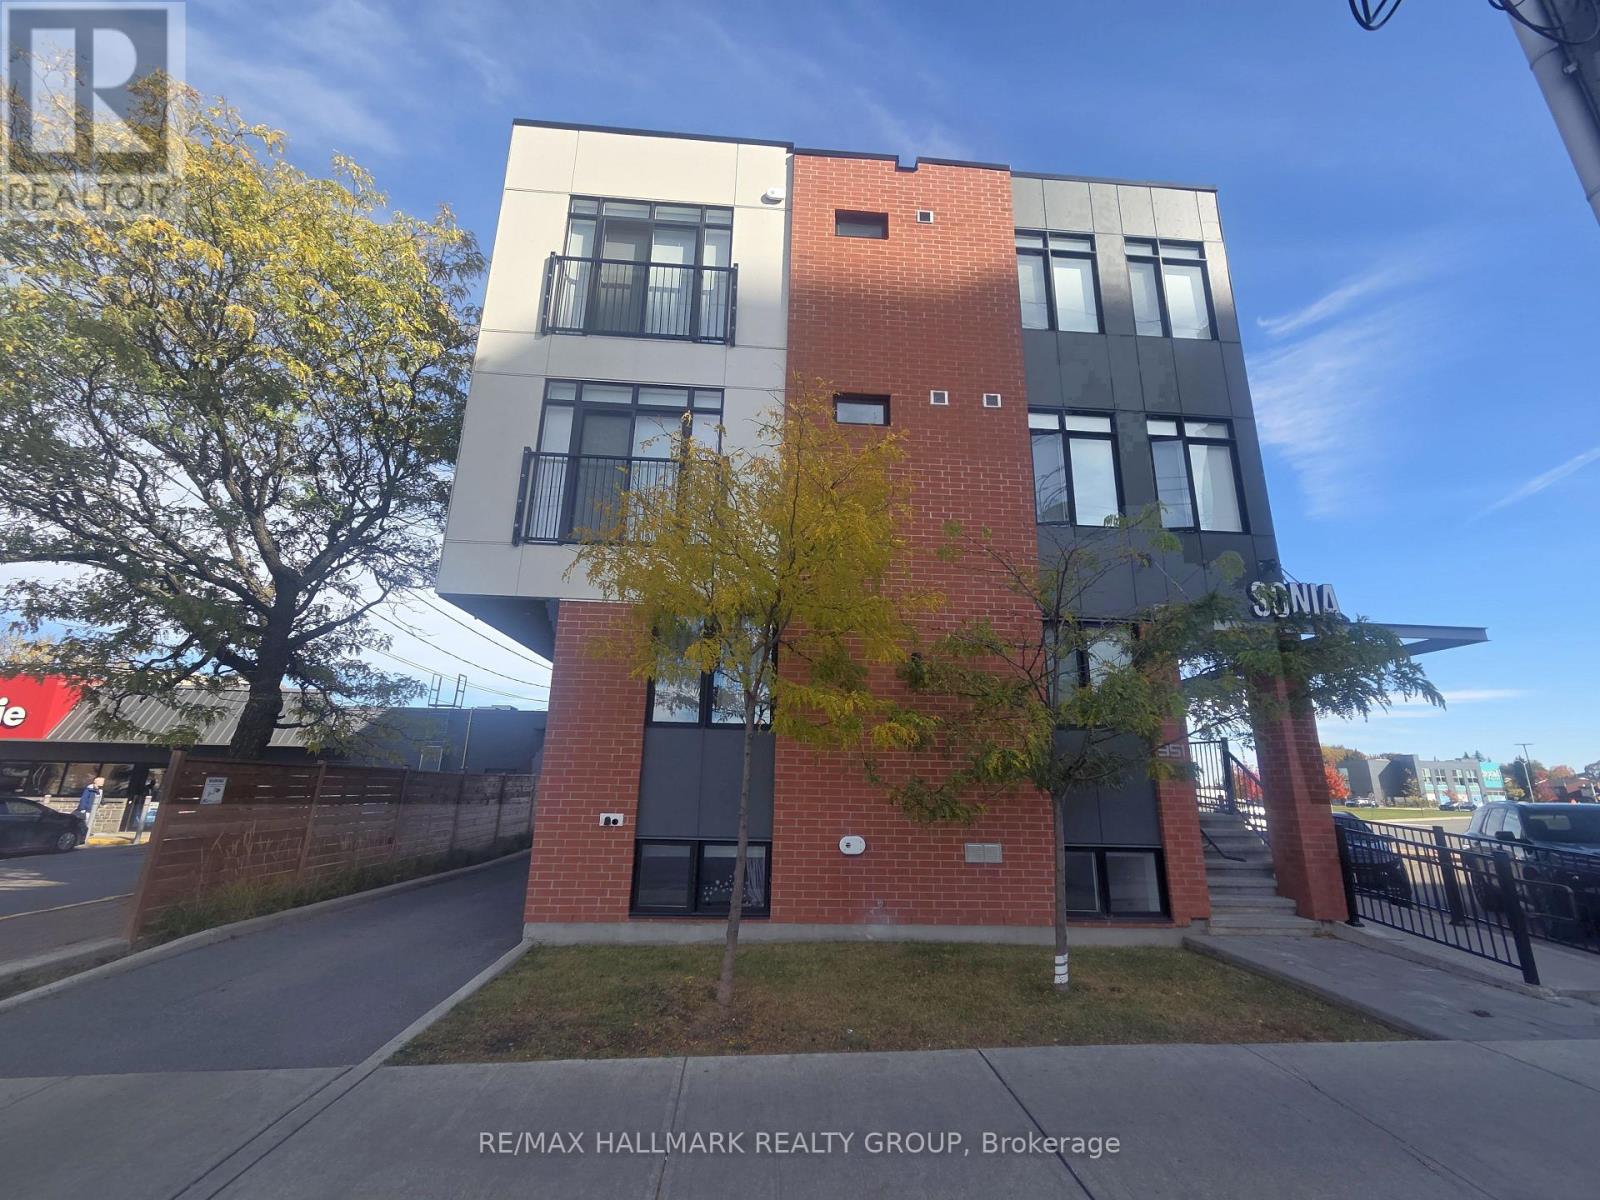
For rent
6103 - Lincoln Heights
$2,150 Monthly
001 - 351 Croydon Avenue, Ottawa, Ontario
Other in 6103 - Lincoln Heights
2
Beds
Beds
1
Baths
Baths
700 - 1100 sqft
Sq Ft
Sq Ft
Ready to a home?
Contact a REALTOR® today!
