

529 Brownrigg Way
Ottawa,
Ontario
K4M0X8
529 Brownrigg Way
Ottawa,
Ontario
K4M0X8
Add this listing to your favourite
Shortlist it to compare later & get quick access from your account.
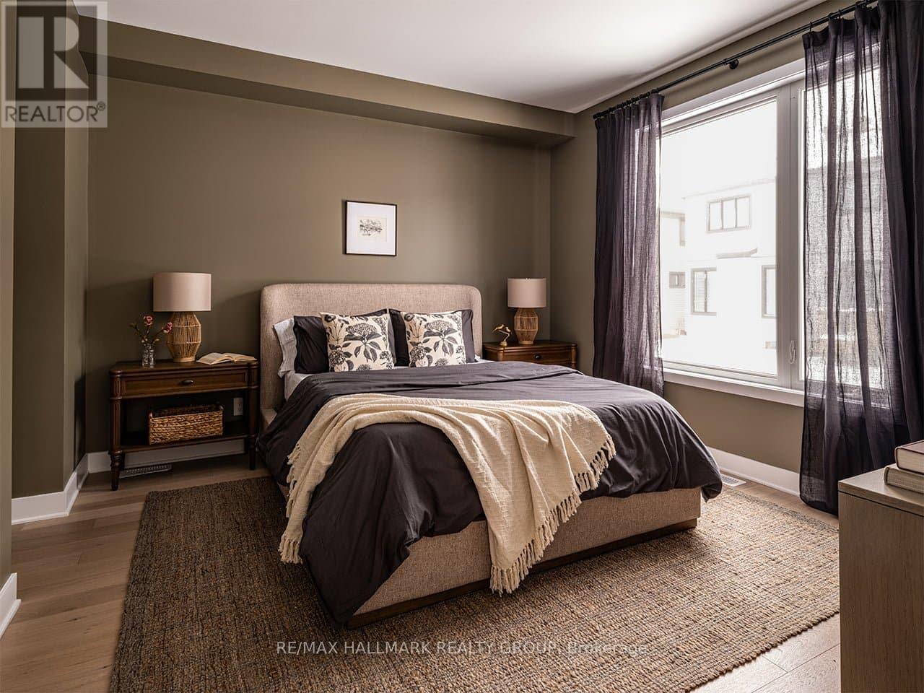
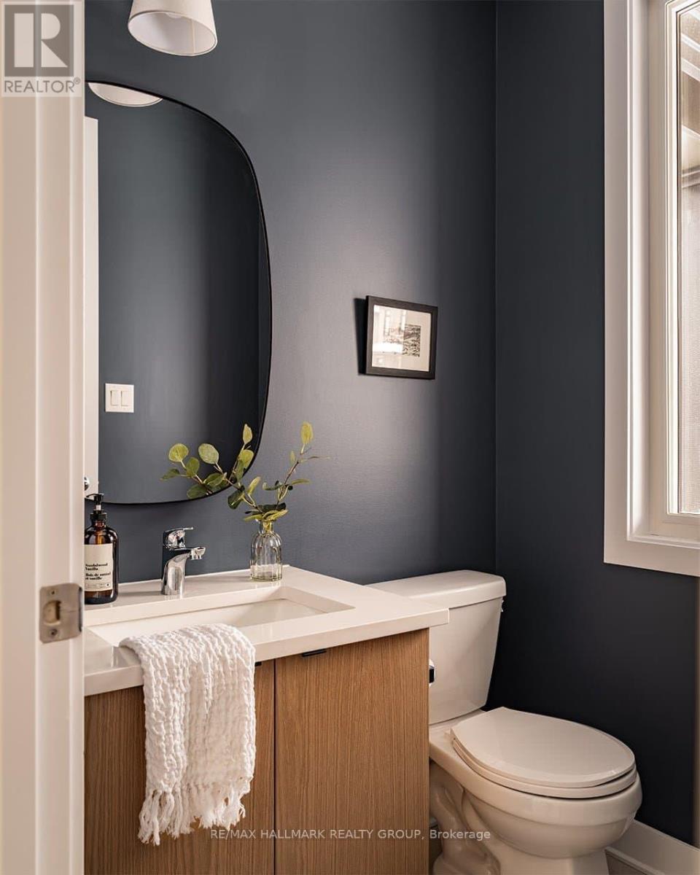
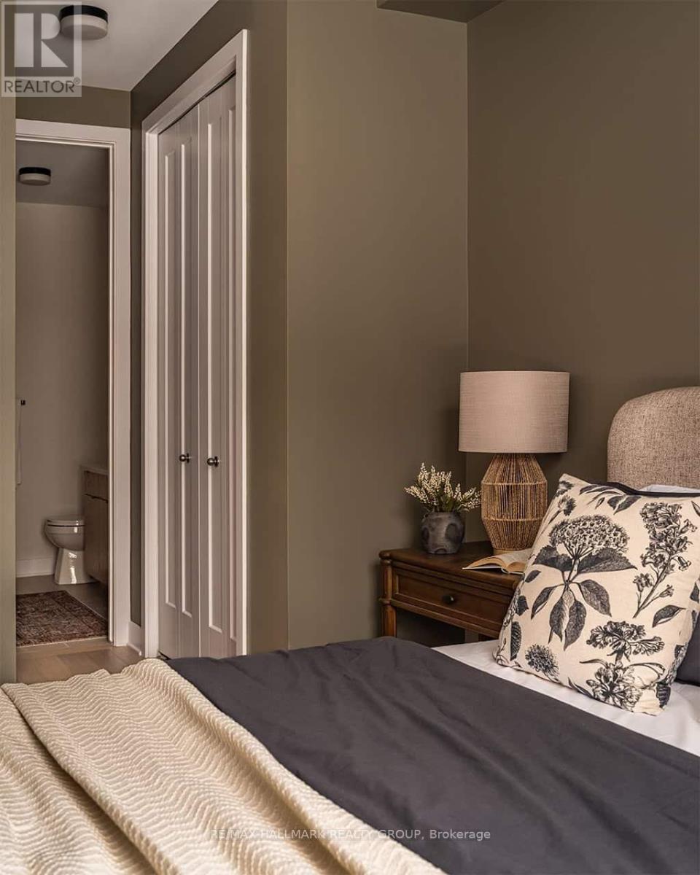
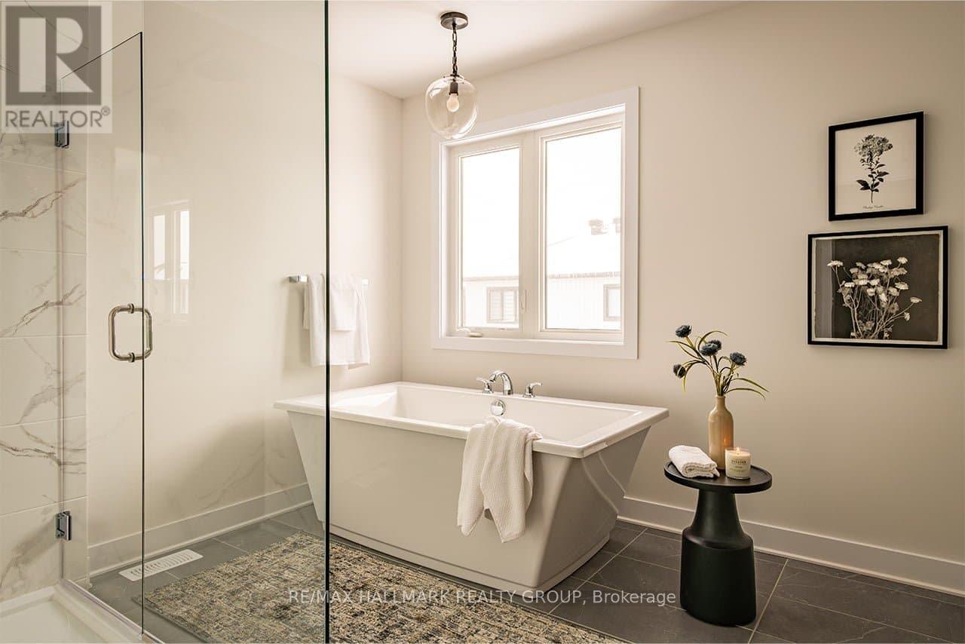
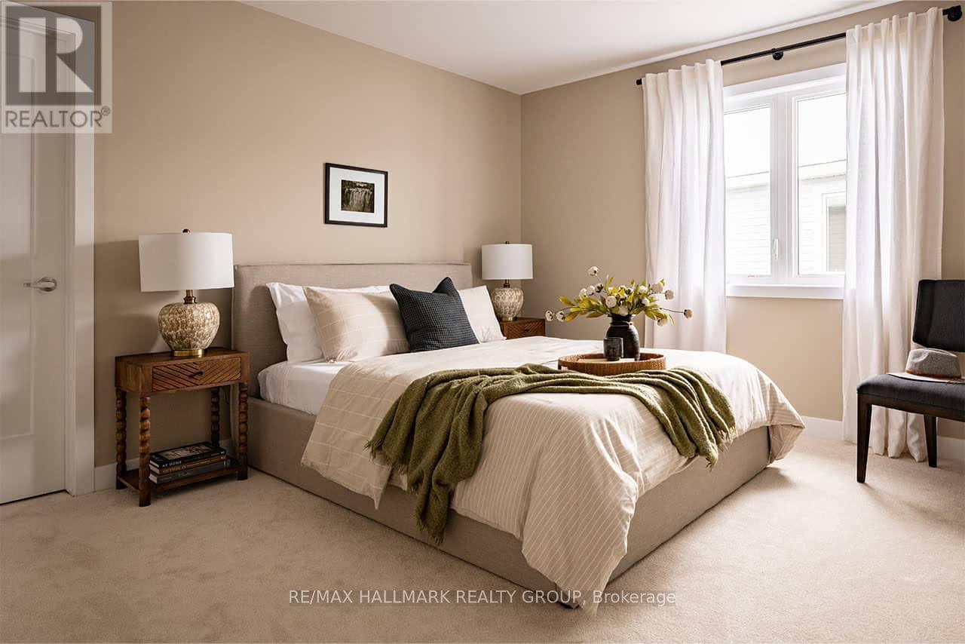
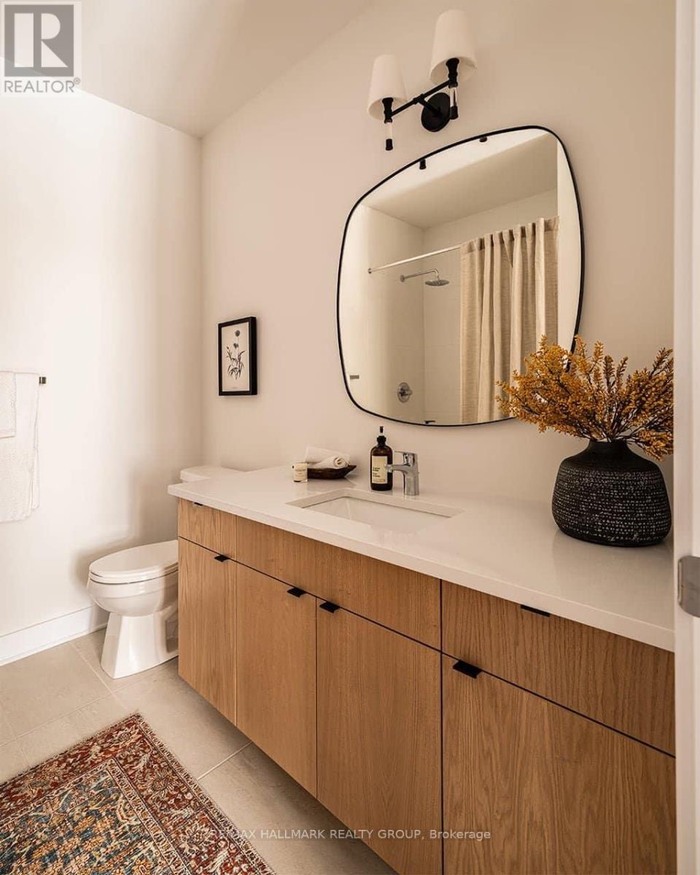


$915,920
Property overview
Building Type
House
Property Type
Single Family
Bedrooms
5
Bathrooms
4
Year Built
Neighbourhood
2602 - Riverside South/Gloucester Glen
Status
For sale
Highlights
2602 - Riverside South/Gloucester Glen
House
For sale
Listing description
Discover this Single Family
529 Brownrigg Way,
Ottawa
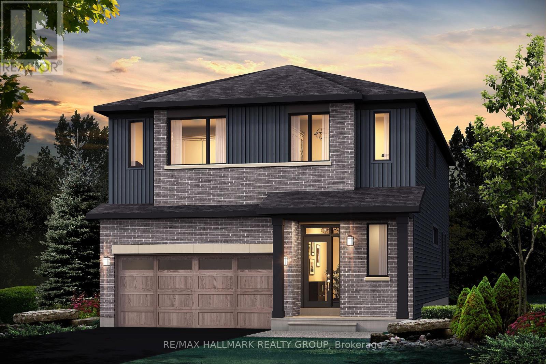
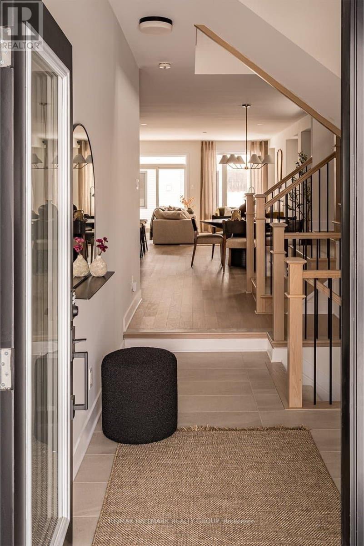
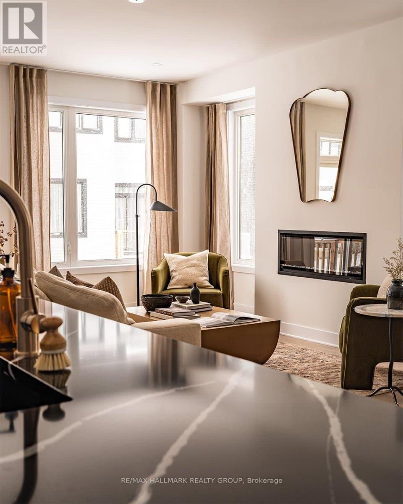
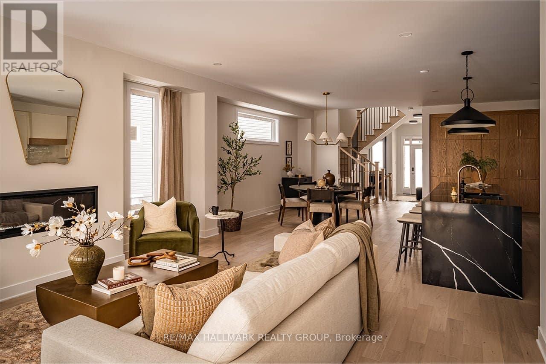
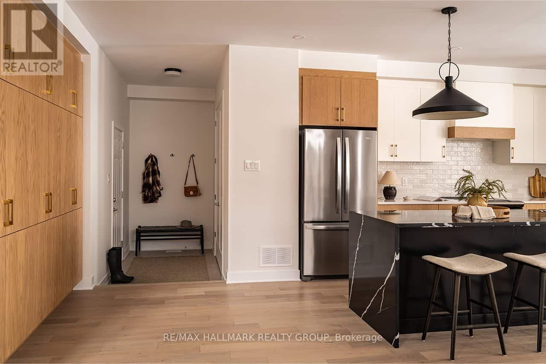
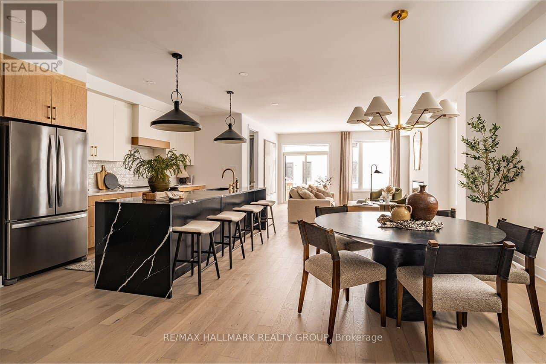
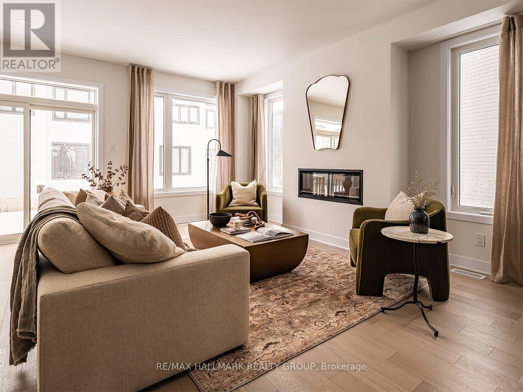
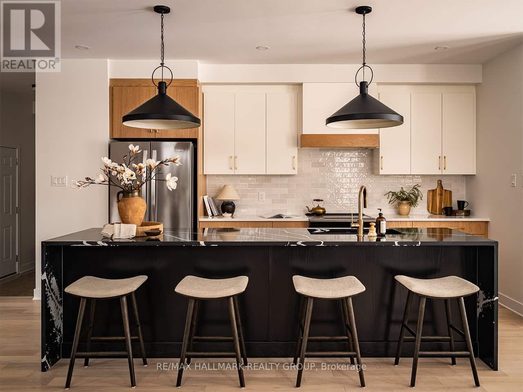
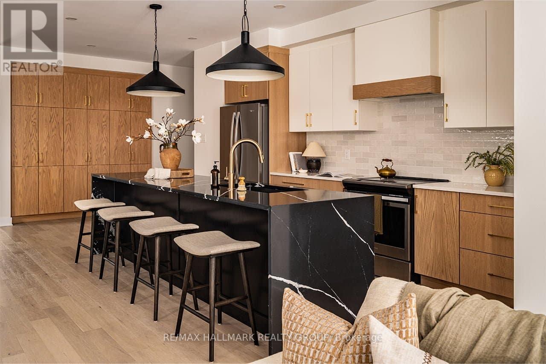
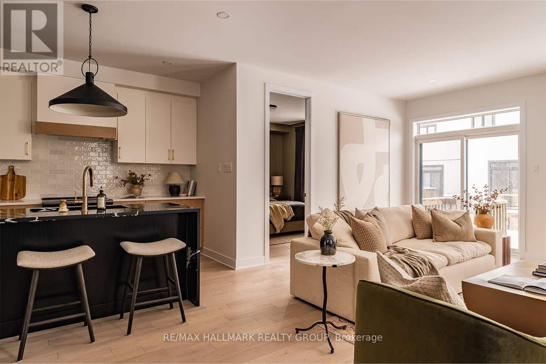
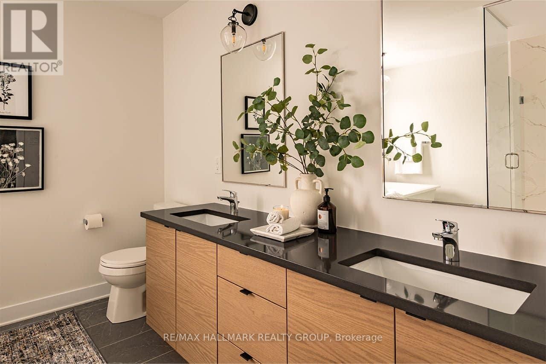
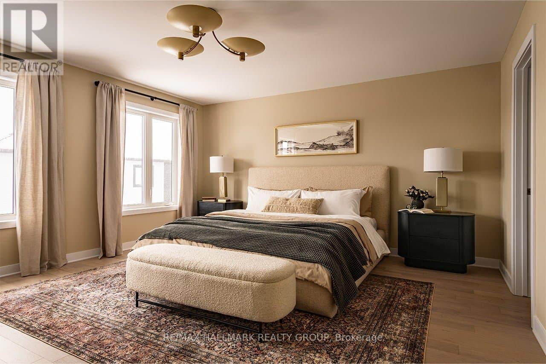
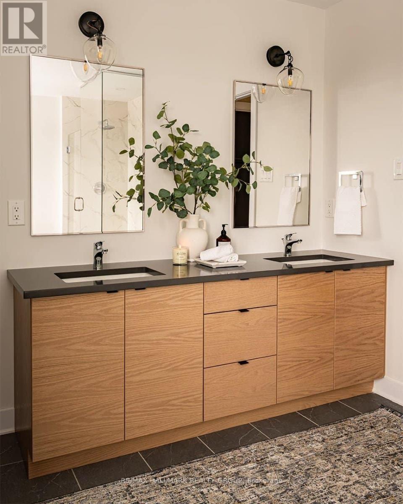
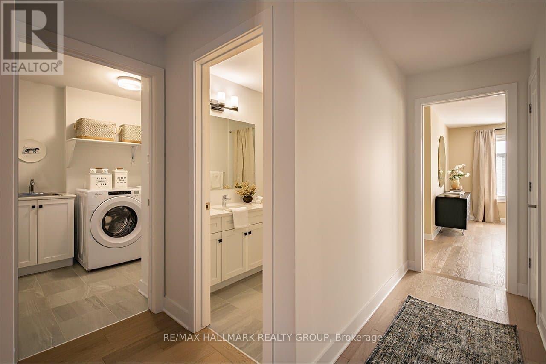
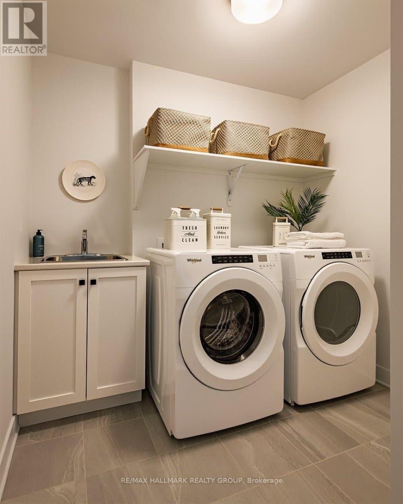
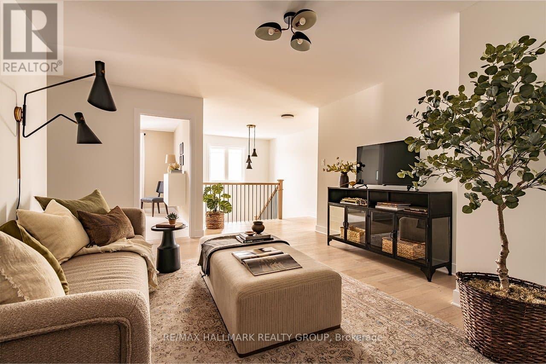
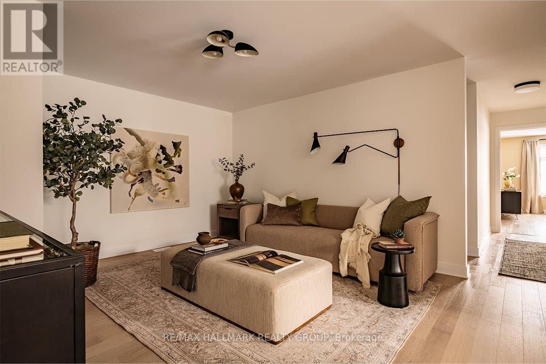
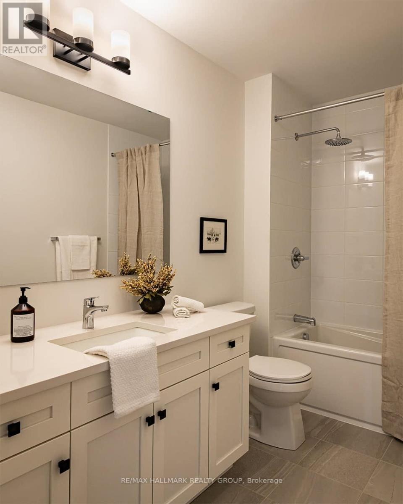
44' LOT - RARE OPPORTUNITY! Some opportunities are rare because of the home. This one is rare because of the lot. 529 Brownrigg Way offers an exceptional 44' x 105' lot, giving you the space and flexibility to create the home that fits your lifestyle. South-east facing at the front, with the rear oriented west, offering the beautiful western afternoon and evening sun in the backyard. YOUR LOT. YOUR MODEL. YOUR CHOICE. Choose from the Prescott, Reveli, Hillcrest, Hampton or Blakely, along with your preferred elevation, and work with Glenview Homes to personalize your home to reflect your style, needs and vision. The Prescott E is presented as the marketing specification, offering 3,393 sq. ft., including a finished basement recreation room. Picture a kitchen designed to be the heart of the home, featuring quartz countertops throughout, taller upper cabinets and a fashionable, functional kitchen faucet. 9' ceilings on the main floor, smooth ceilings, 8' high 2-panel designer doors and hardwood flooring on the main floor create an elevated, contemporary feel. A contemporary lighting package adds brightness.Thoughtful details include second-floor laundry, as per plan, and oak modern-style railings, as per plan. The finished basement recreation room provides additional living space, along with a 3-piece rough-in. Behind the scenes, Glenview's focus on comfort, technology and efficiency continues with engineered subfloors, USB kitchen connectivity, internet wiring throughout, spray-foam garage insulation, programmable smart-home thermostat with mobile-app functionality and a high-efficiency gas furnace. Equipped with air conditioning, a pot-light package and a $15,000 Design Bonus, this is an opportunity to build a home with the space, finishes and thoughtful details you want, while adding your own personal touch through Glenview's design process. Features and specifications are subject to the selected model, plan and elevation. (id:64373)
Upcoming viewings
45.2522353
-75.6924049
529 Brownrigg Way, Ottawa, Ontario, K4M0X8
Loading WalkScore data...
Walk Score®
Transit Score®
Bike Score®
Walkability Snapshot
Understand how walkable, transit-friendly & bikeable this neighbourhood really is.
Scores are powered by Walk Score® and reflect access to daily essentials, transit and bike routes near this area.
🚶Walk Score®
🚊Transit Score
🚲Bike Score
Liveability scores for this neighbourhood
Powered by Walk Score®
Use these scores as a quick guide only. Check local transit, bike paths
and walk routes to plan your day-to-day life.
Google Maps
Explore the exact location, nearby amenities, and community vibe.
Listing Details
Last updated:
2026-09-03
Key facts
Price
$915,920
Ownership
Freehold
Property type
Single Family
Bedrooms
5
Bathrooms
4
Stories
2
Interior size
2500 - 3000 sqft
Parking options
Attached Garage, Garage
Total spaces
4
Interior & features
Cooling
Central air conditioning
Heating
Forced air
Heating fuel
Natural gas
Basement
Full (Finished)
Appliances
Water Heater - Tankless
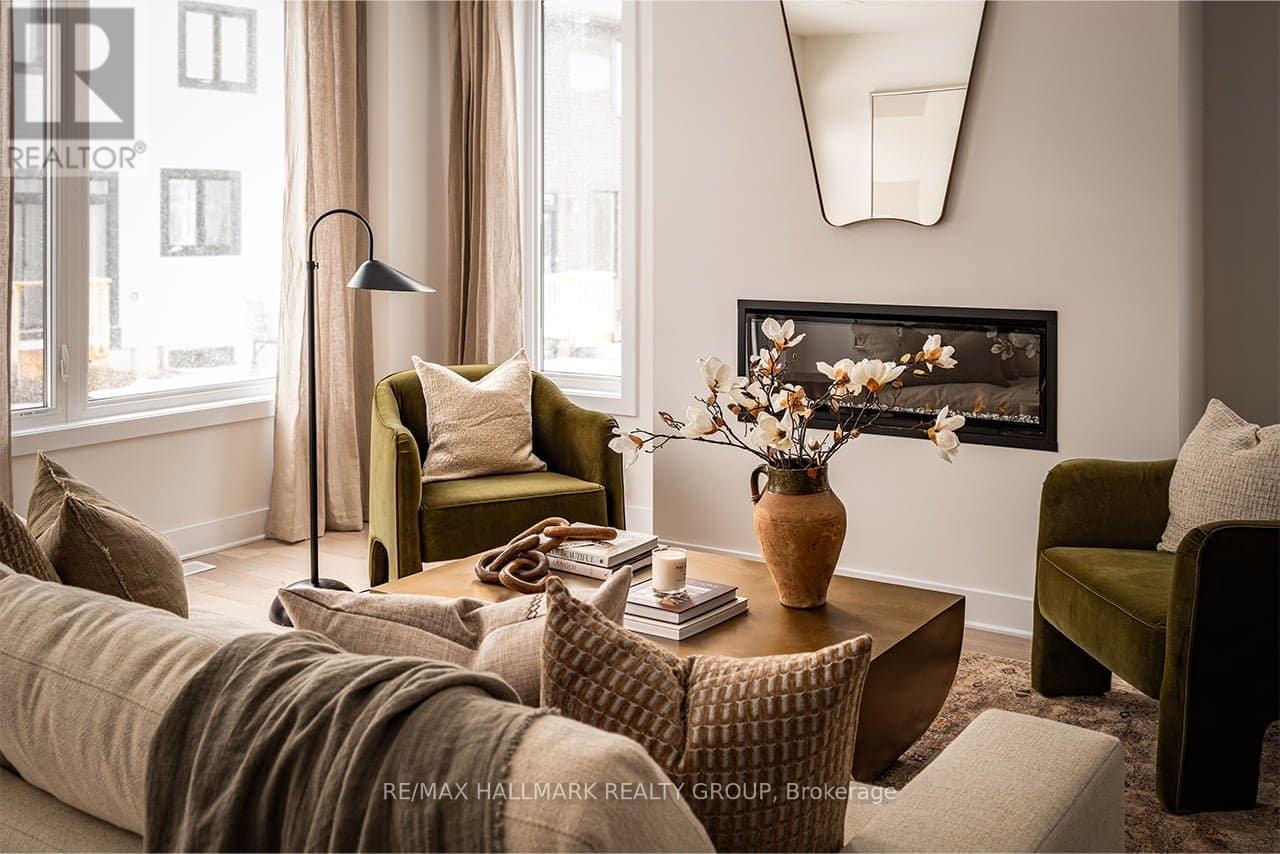
Fireplace
True
Exterior finish
Brick
Lot, amenities & extras
Lot size
44 x 105 FT
Water
Municipal water
Sewer
Sanitary sewer
Rooms
| Level | Type | Length | Width | Dimensions |
|---|---|---|---|---|
| Second Level | Loft | 3.81 m | 3.25 m | 3.81 m x 3.25 m |
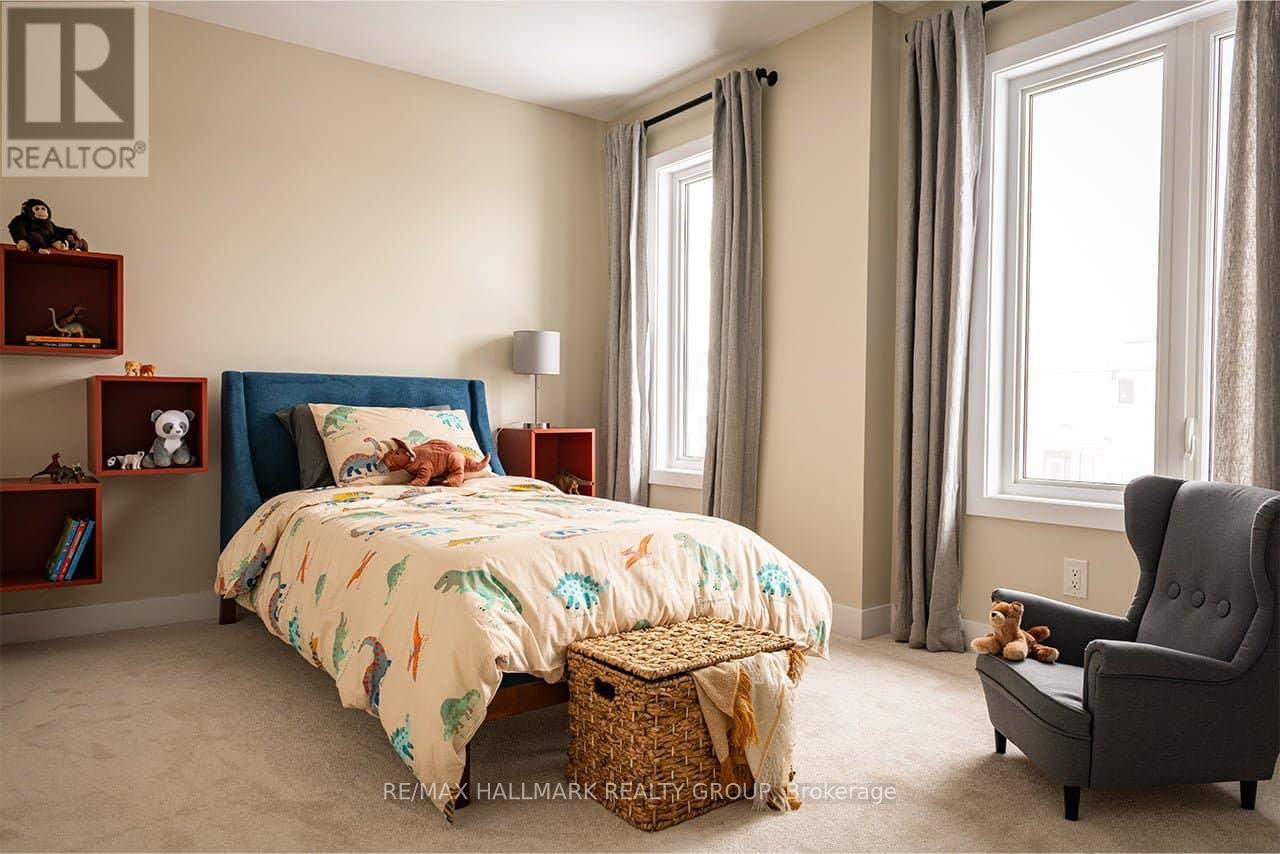
| Second Level | Primary Bedroom | 4.95 m | 4.6 m | 4.95 m x 4.6 m |
| Second Level | Bedroom 2 | 4.42 m | 3.78 m | 4.42 m x 3.78 m |
| Second Level | Bedroom 3 | 4.34 m | 2.77 m | 4.34 m x 2.77 m |
| Second Level | Bedroom 4 | 3.66 m | 3.76 m | 3.66 m x 3.76 m |
| Basement | Recreational, Games Room | 10.29 m | 4.57 m | 10.29 m x 4.57 m |
| Main Level | Great Room | 4.6 m | 3.91 m | 4.6 m x 3.91 m |
| Main Level | Kitchen | 7.09 m | 3.2 m | 7.09 m x 3.2 m |
| Main Level | Dining Room | 4.8 m | 3.2 m | 4.8 m x 3.2 m |
| Main Level | Primary Bedroom | 3.96 m | 3.66 m | 3.96 m x 3.66 m |
Mortgage Calculator
$500,000
$100,000
$5,000,000
Adjust the total amount you plan to borrow.
5%
1%
15%
25 years
10 years
40 years
Monthly Payment
$0
This is an approximate monthly payment based on your inputs.
Total Interest Paid
$0
Add this listing to your favourite
Shortlist it to compare later & get quick access from your account.

Comparables
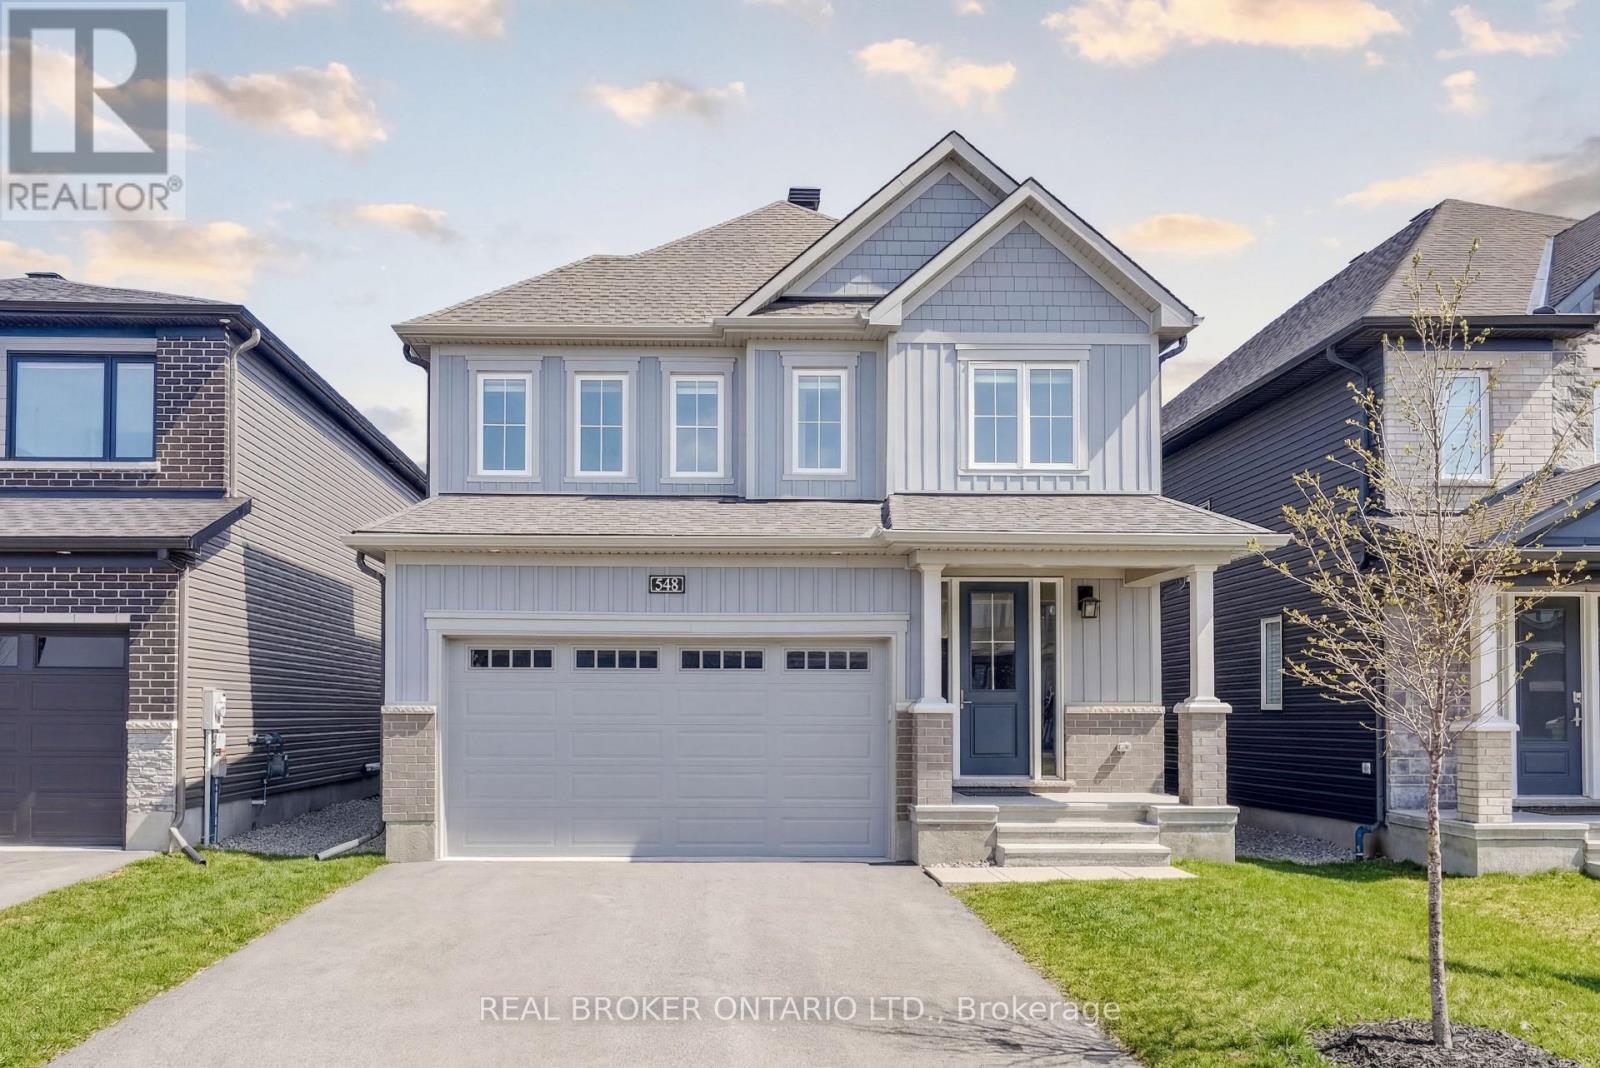
For sale
8003 - Mahogany Community
$924,900
548 Anchor Circle, Ottawa, Ontario
House in 8003 - Mahogany Community
4
Beds
Beds
3
Baths
Baths
2000 - 2500 sqft
Sq Ft
Sq Ft
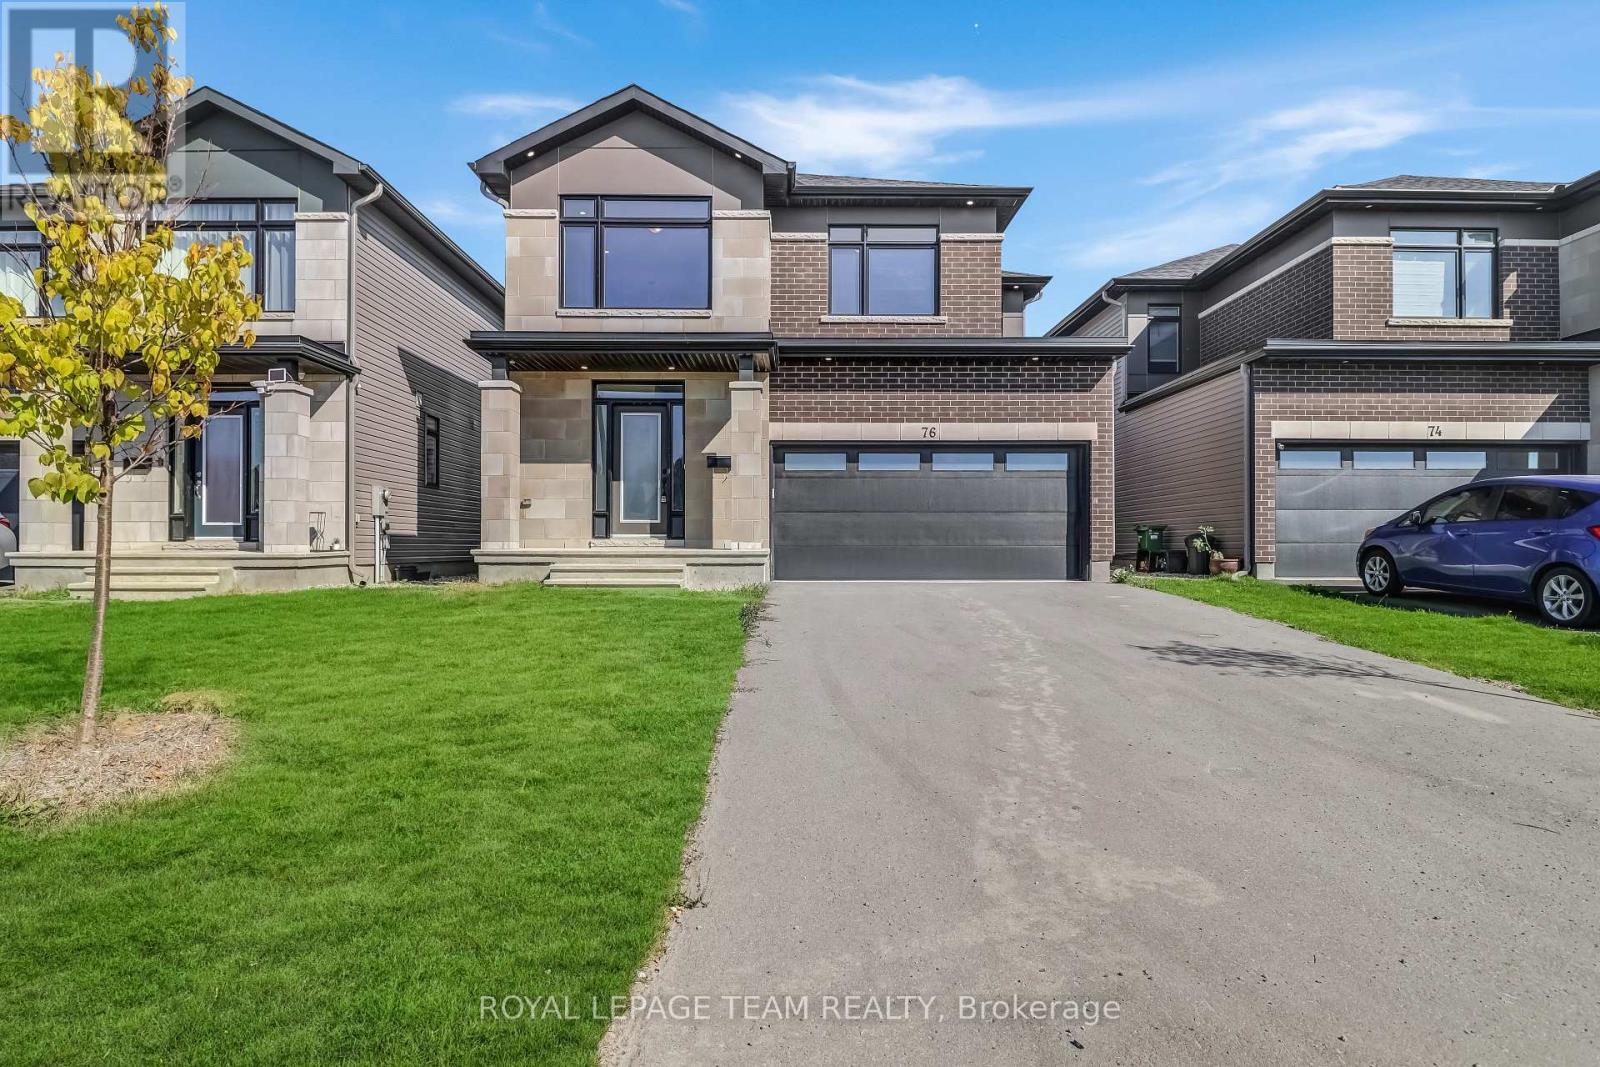
For sale
2602 - Riverside South/Gloucester Glen
$929,990
76 Big Dipper Street, Ottawa, Ontario
House in 2602 - Riverside South/Gloucester Glen
4
Beds
Beds
3
Baths
Baths
2500 - 3000 sqft
Sq Ft
Sq Ft
For sale
8003 - Mahogany Community
$939,900
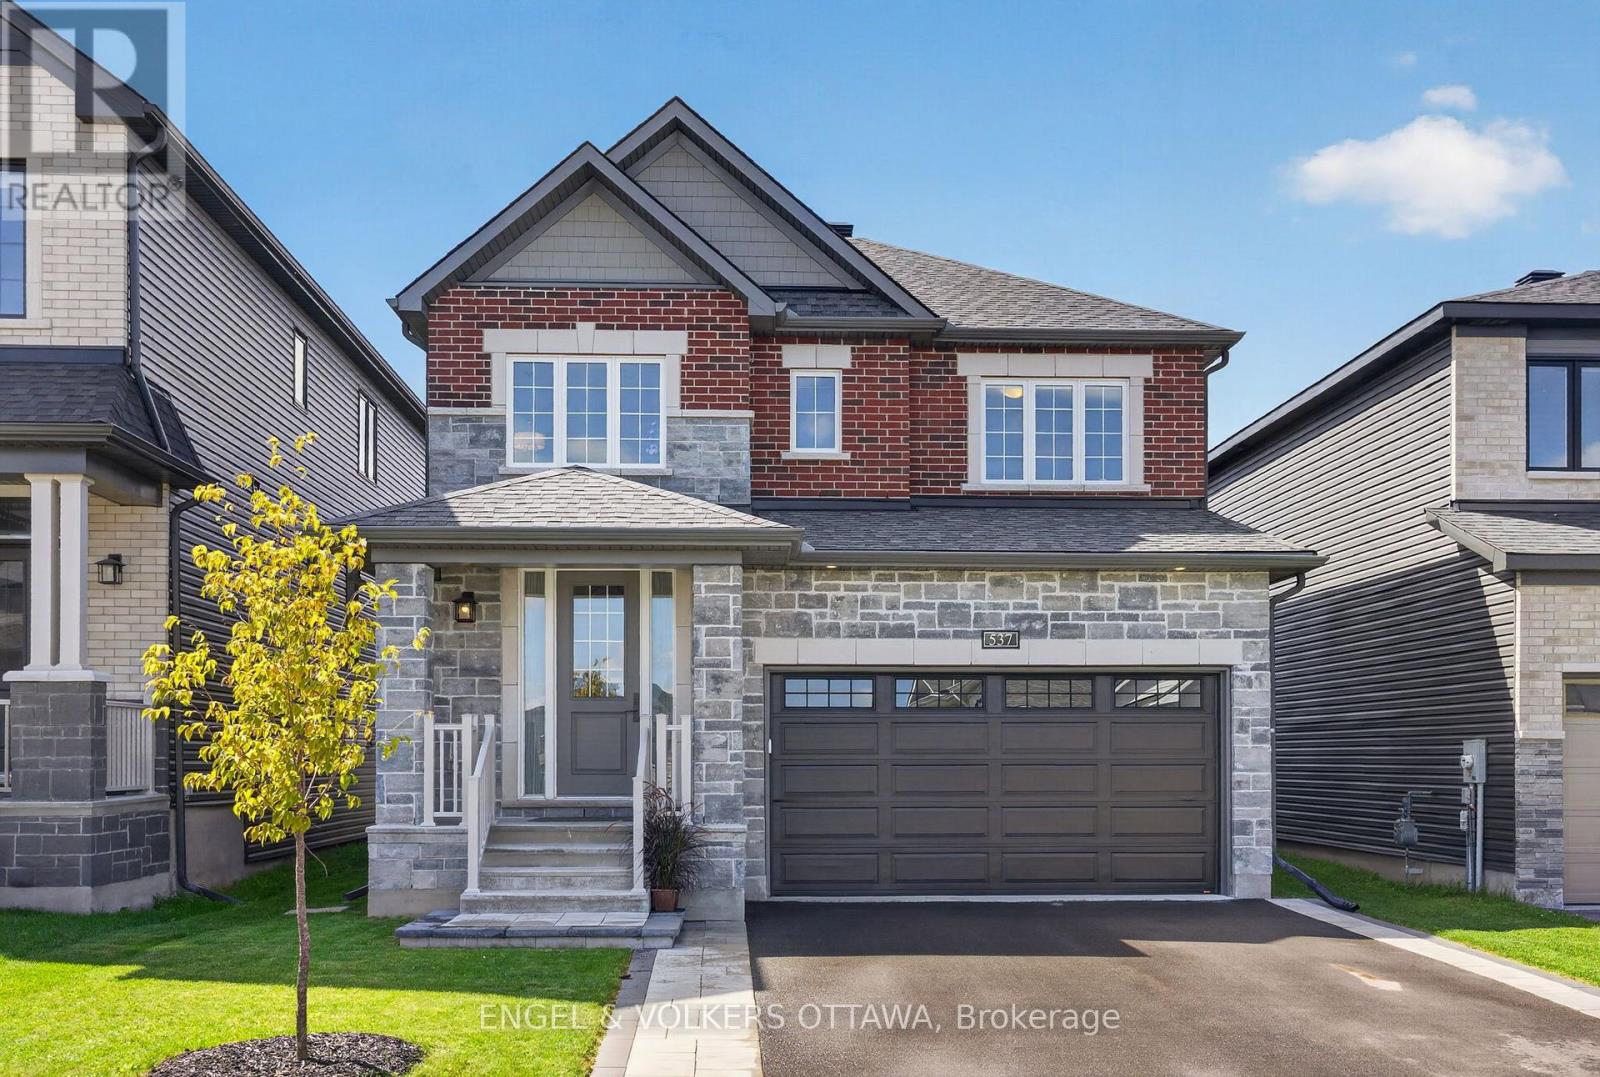
537 Anchor Circle, Ottawa, Ontario
House in 8003 - Mahogany Community
4
Beds
Beds
3
Baths
Baths
2000 - 2500 sqft
Sq Ft
Sq Ft
For sale
2602 - Riverside South/Gloucester Glen
$940,000
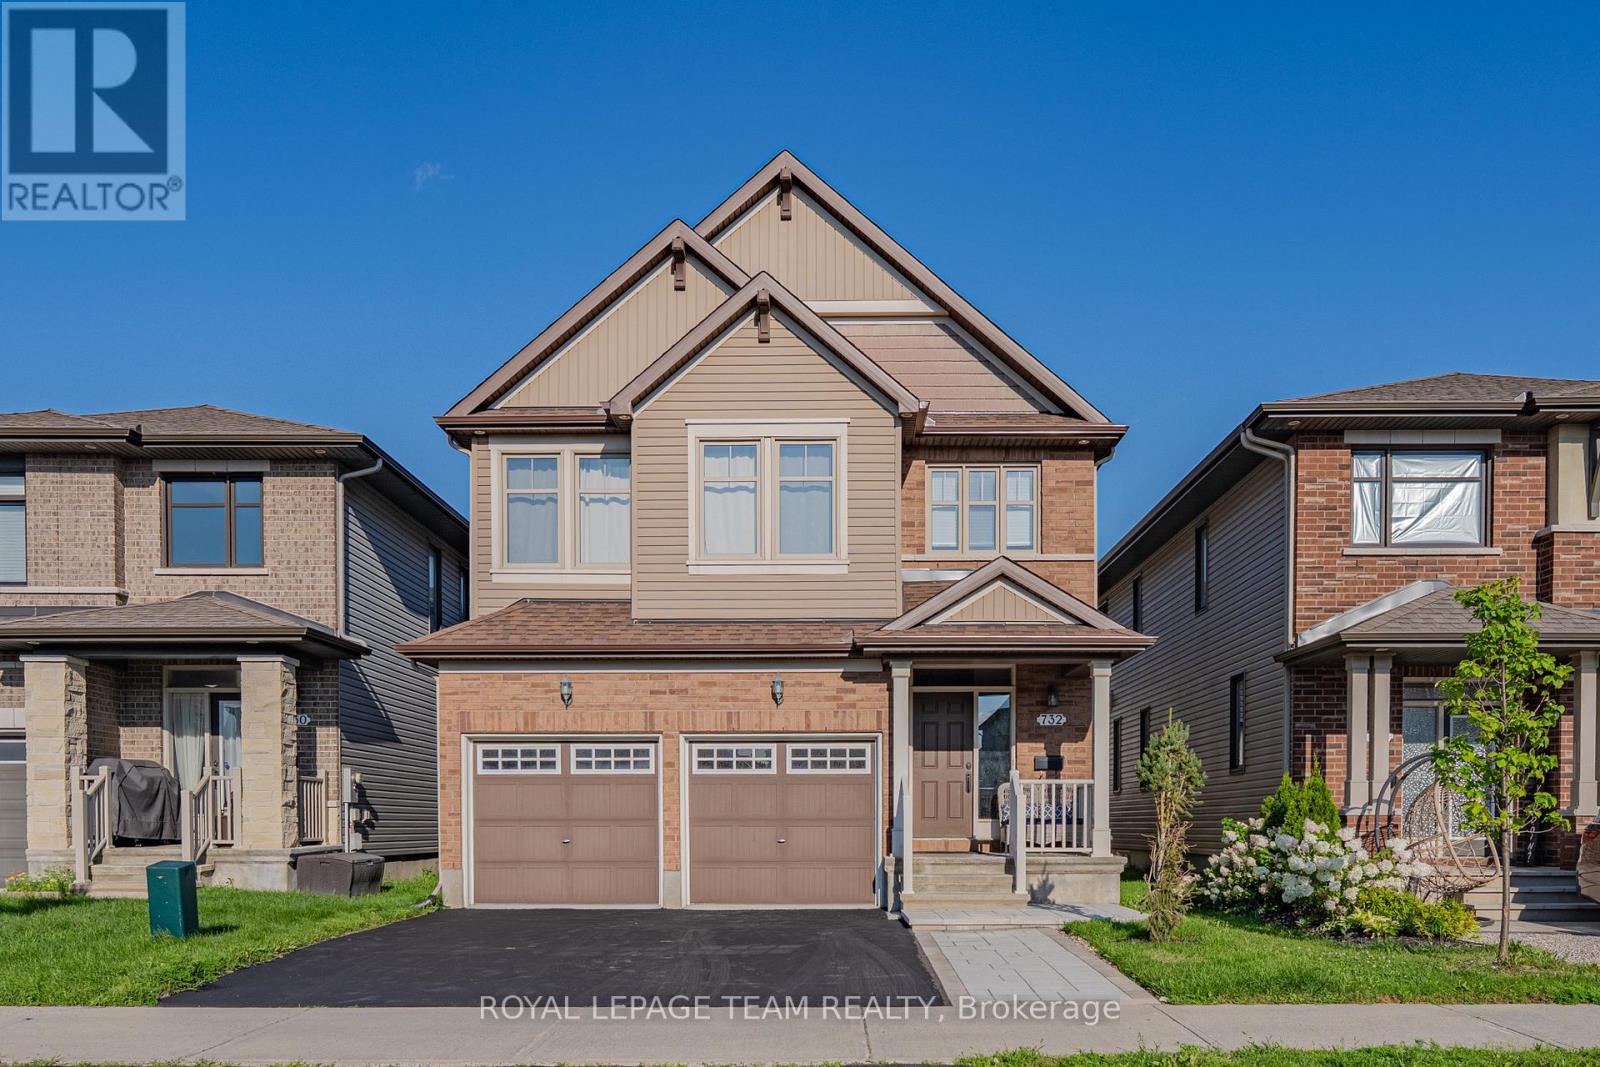
732 Brian Good Avenue, Ottawa, Ontario
House in 2602 - Riverside South/Gloucester Glen
4
Beds
Beds
3
Baths
Baths
2500 - 3000 sqft
Sq Ft
Sq Ft
For sale
2602 - Riverside South/Gloucester Glen
$889,900
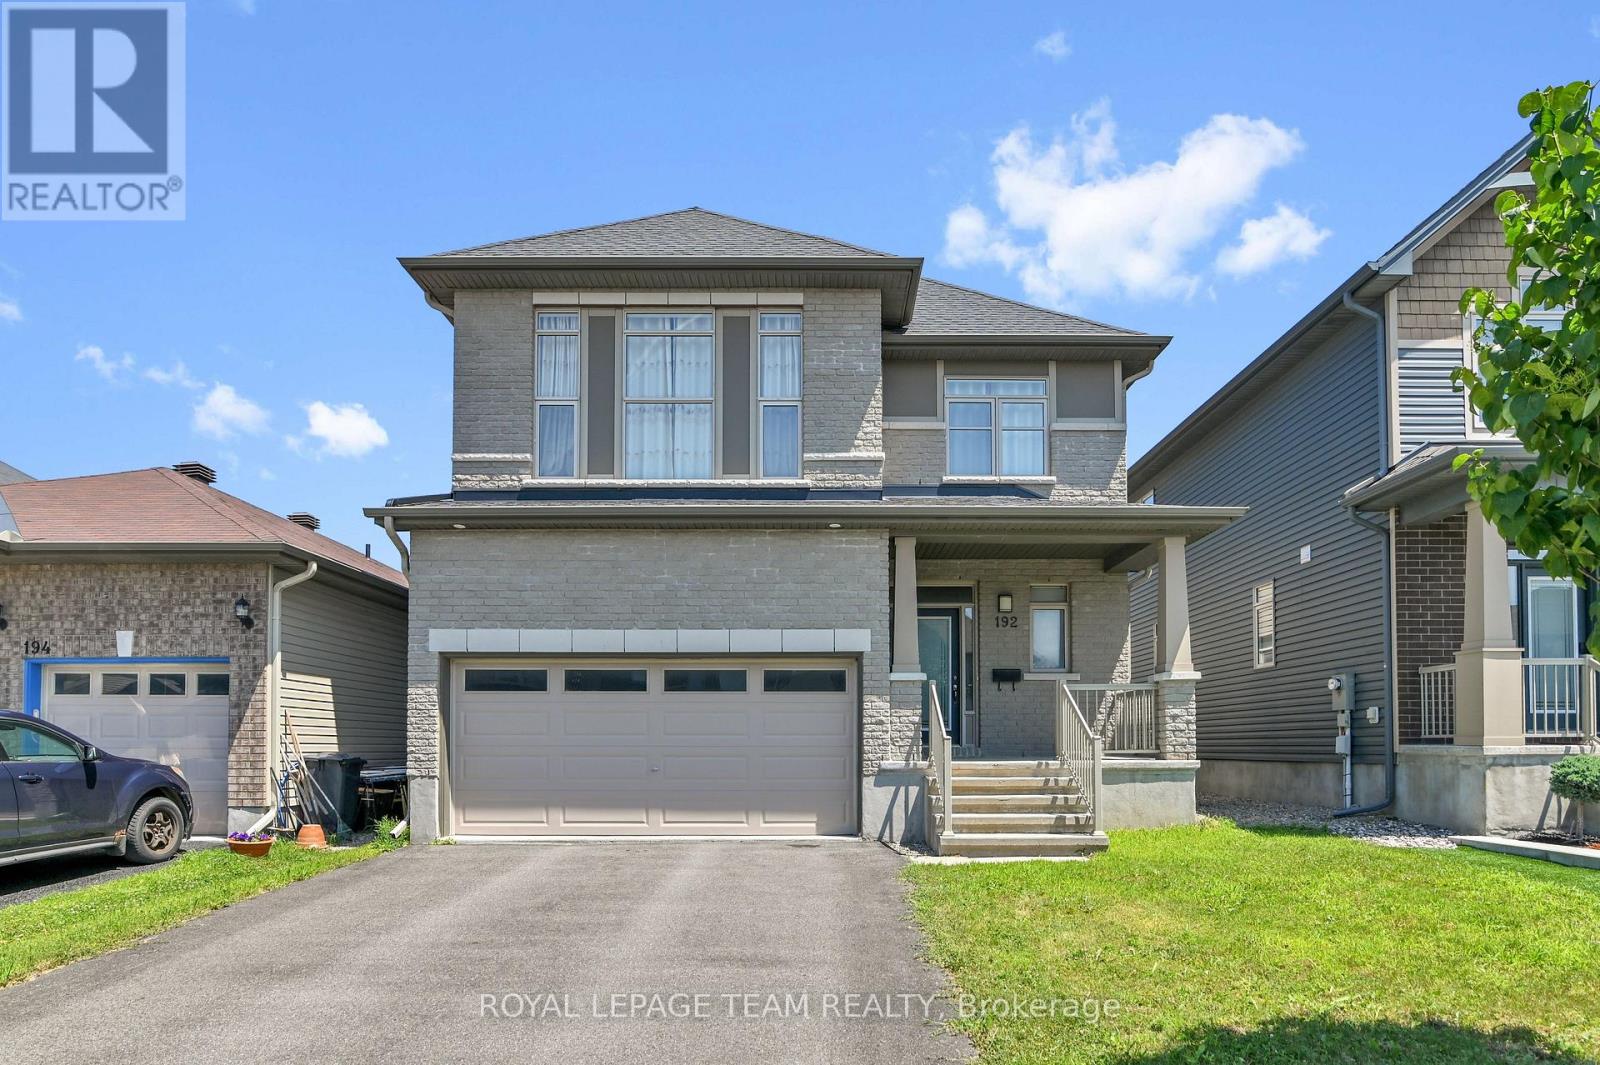
192 Southbridge Street, Ottawa, Ontario
House in 2602 - Riverside South/Gloucester Glen
4
Beds
Beds
3
Baths
Baths
2500 - 3000 sqft
Sq Ft
Sq Ft
For sale
8004 - Manotick South to Roger Stevens
$950,000
6499 Bunker Road, Ottawa, Ontario
House in 8004 - Manotick South to Roger Stevens
4
Beds
Beds
3
Baths
Baths
1500 - 2000 sqft
Sq Ft
Sq Ft
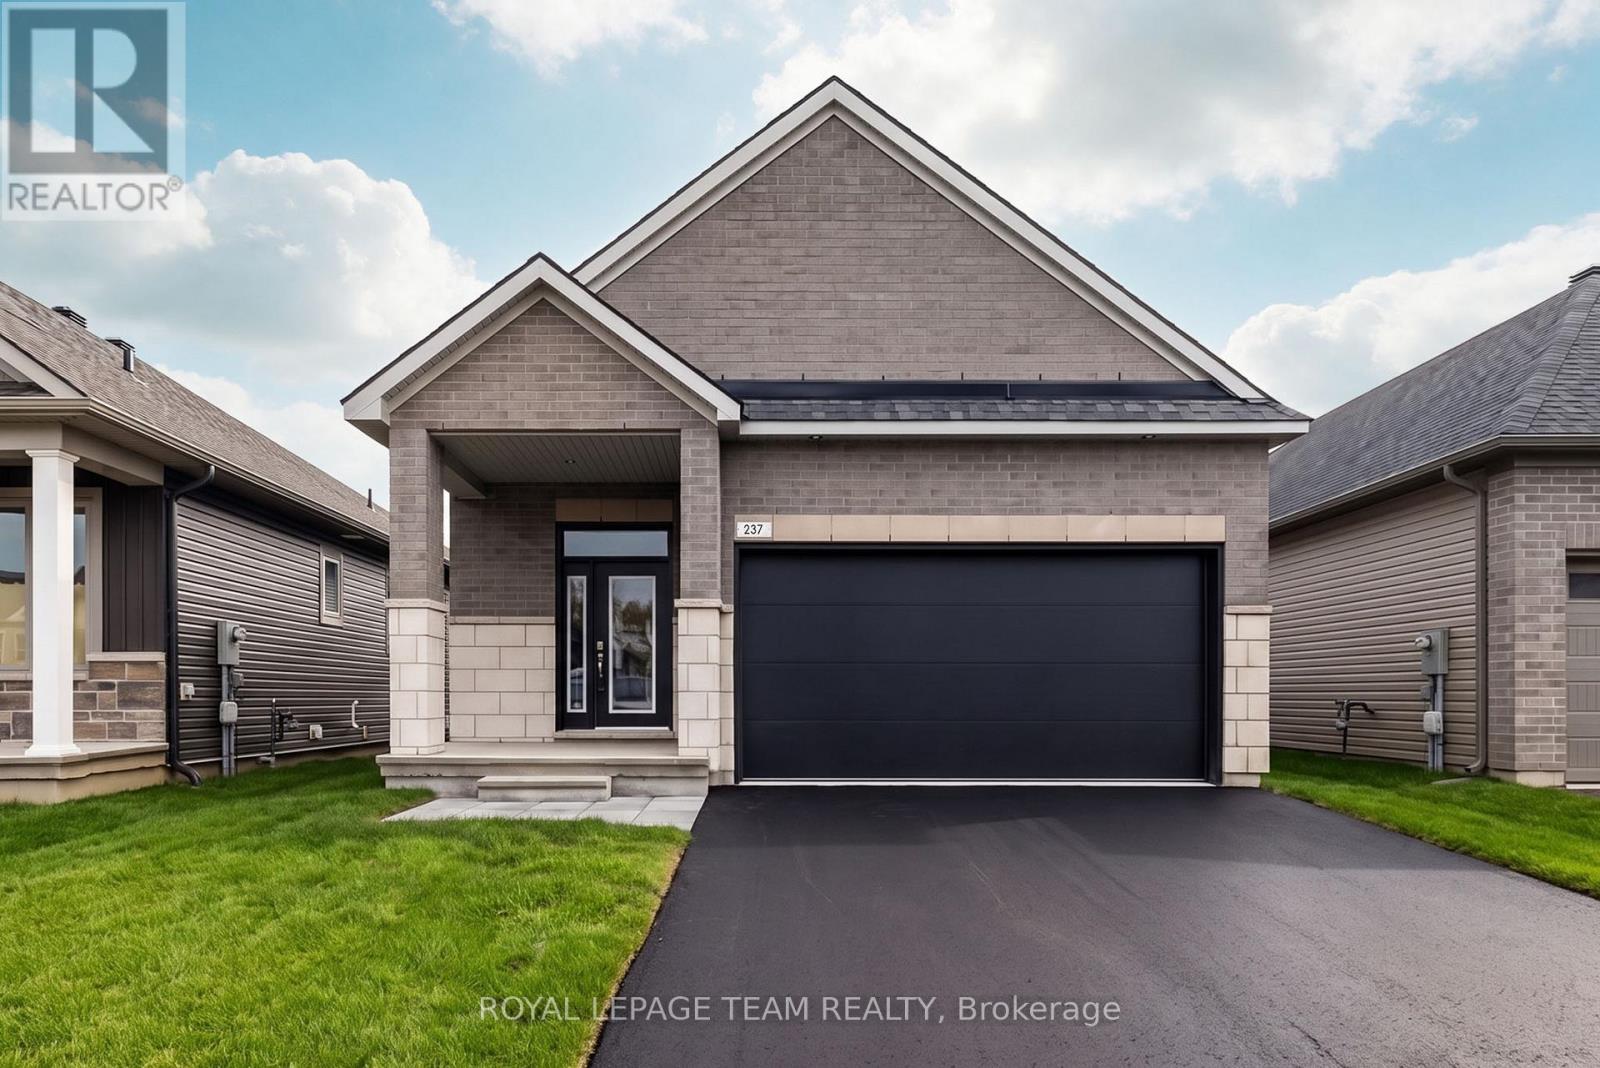
For sale
2602 - Riverside South/Gloucester Glen
$881,327
237 Hannam Bud Way, Ottawa, Ontario
House in 2602 - Riverside South/Gloucester Glen
2
Beds
Beds
2
Baths
Baths
1100 - 1500 sqft
Sq Ft
Sq Ft
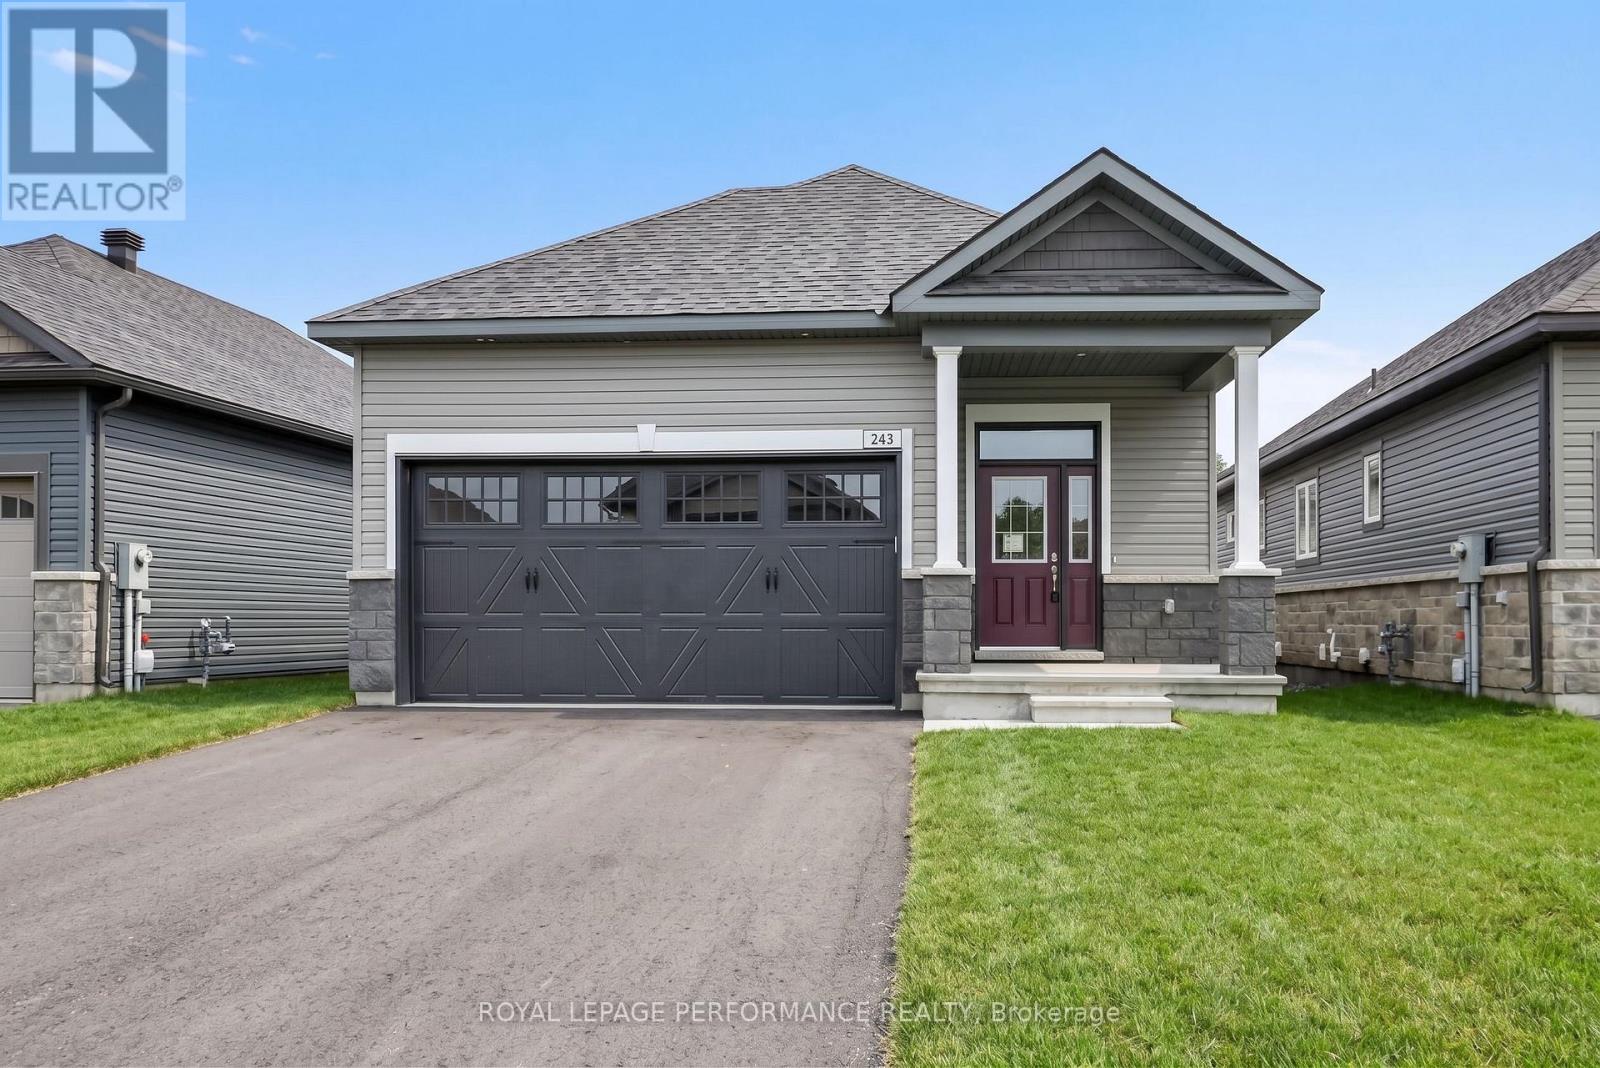
For sale
2602 - Riverside South/Gloucester Glen
$879,175
243 Hannam Bud Way, Ottawa, Ontario
House in 2602 - Riverside South/Gloucester Glen
3
Beds
Beds
3
Baths
Baths
1100 - 1500 sqft
Sq Ft
Sq Ft
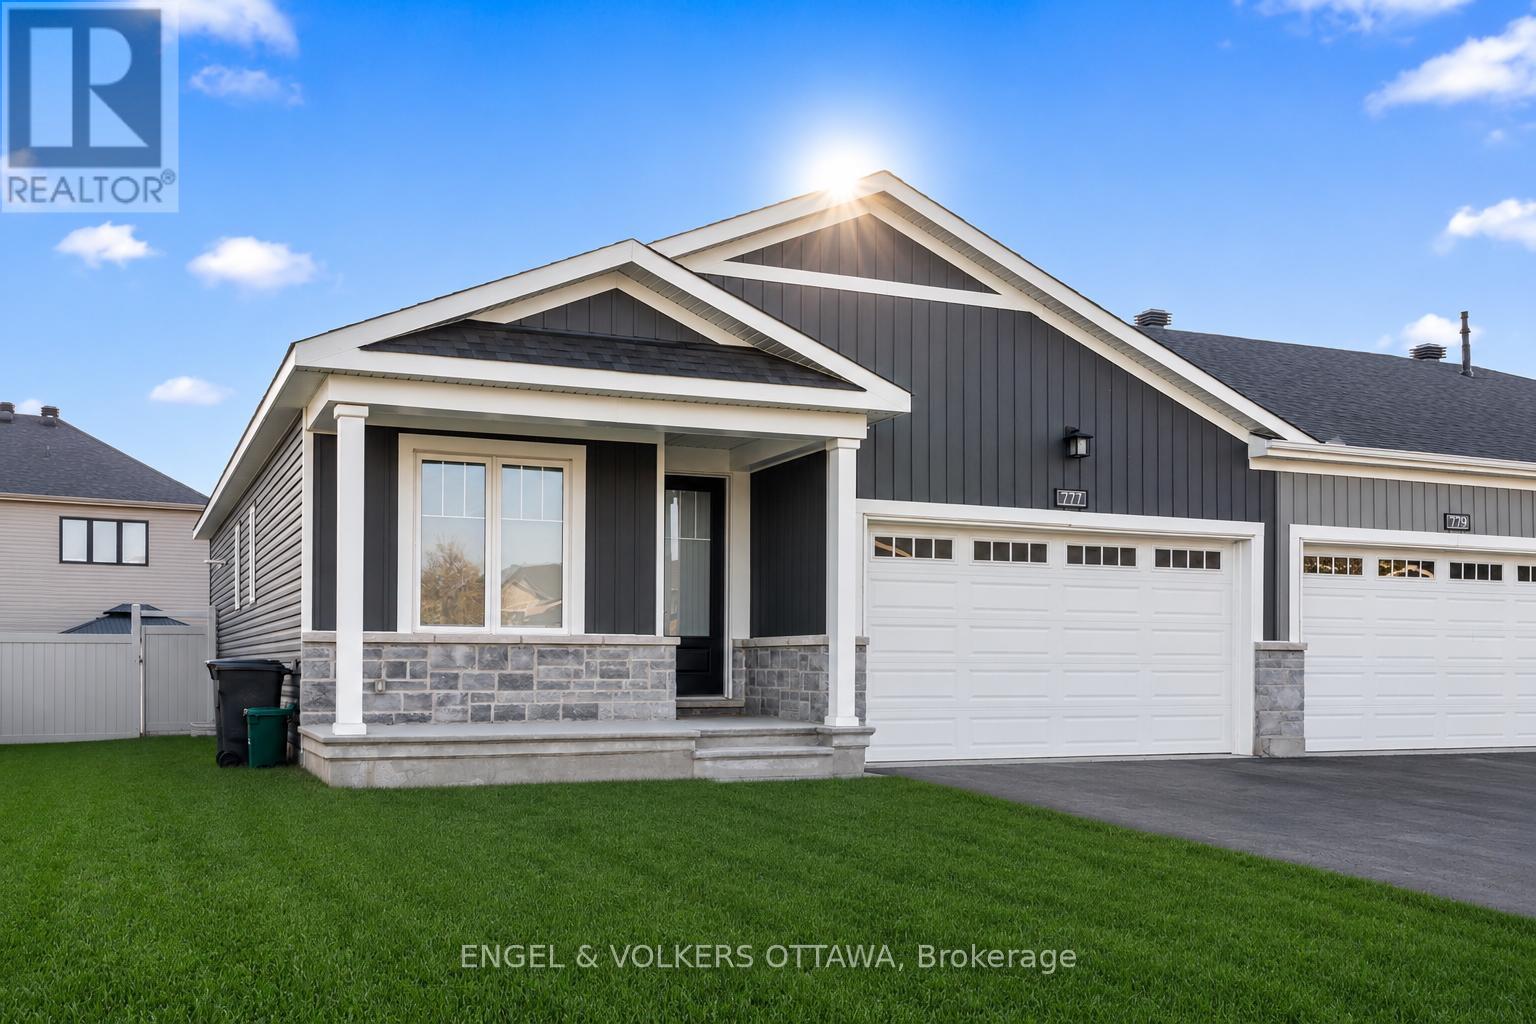
For sale
8003 - Mahogany Community
$869,000
777 Coast Circle, Ottawa, Ontario
Row / Townhouse in 8003 - Mahogany Community
3
Beds
Beds
2
Baths
Baths
1100 - 1500 sqft
Sq Ft
Sq Ft
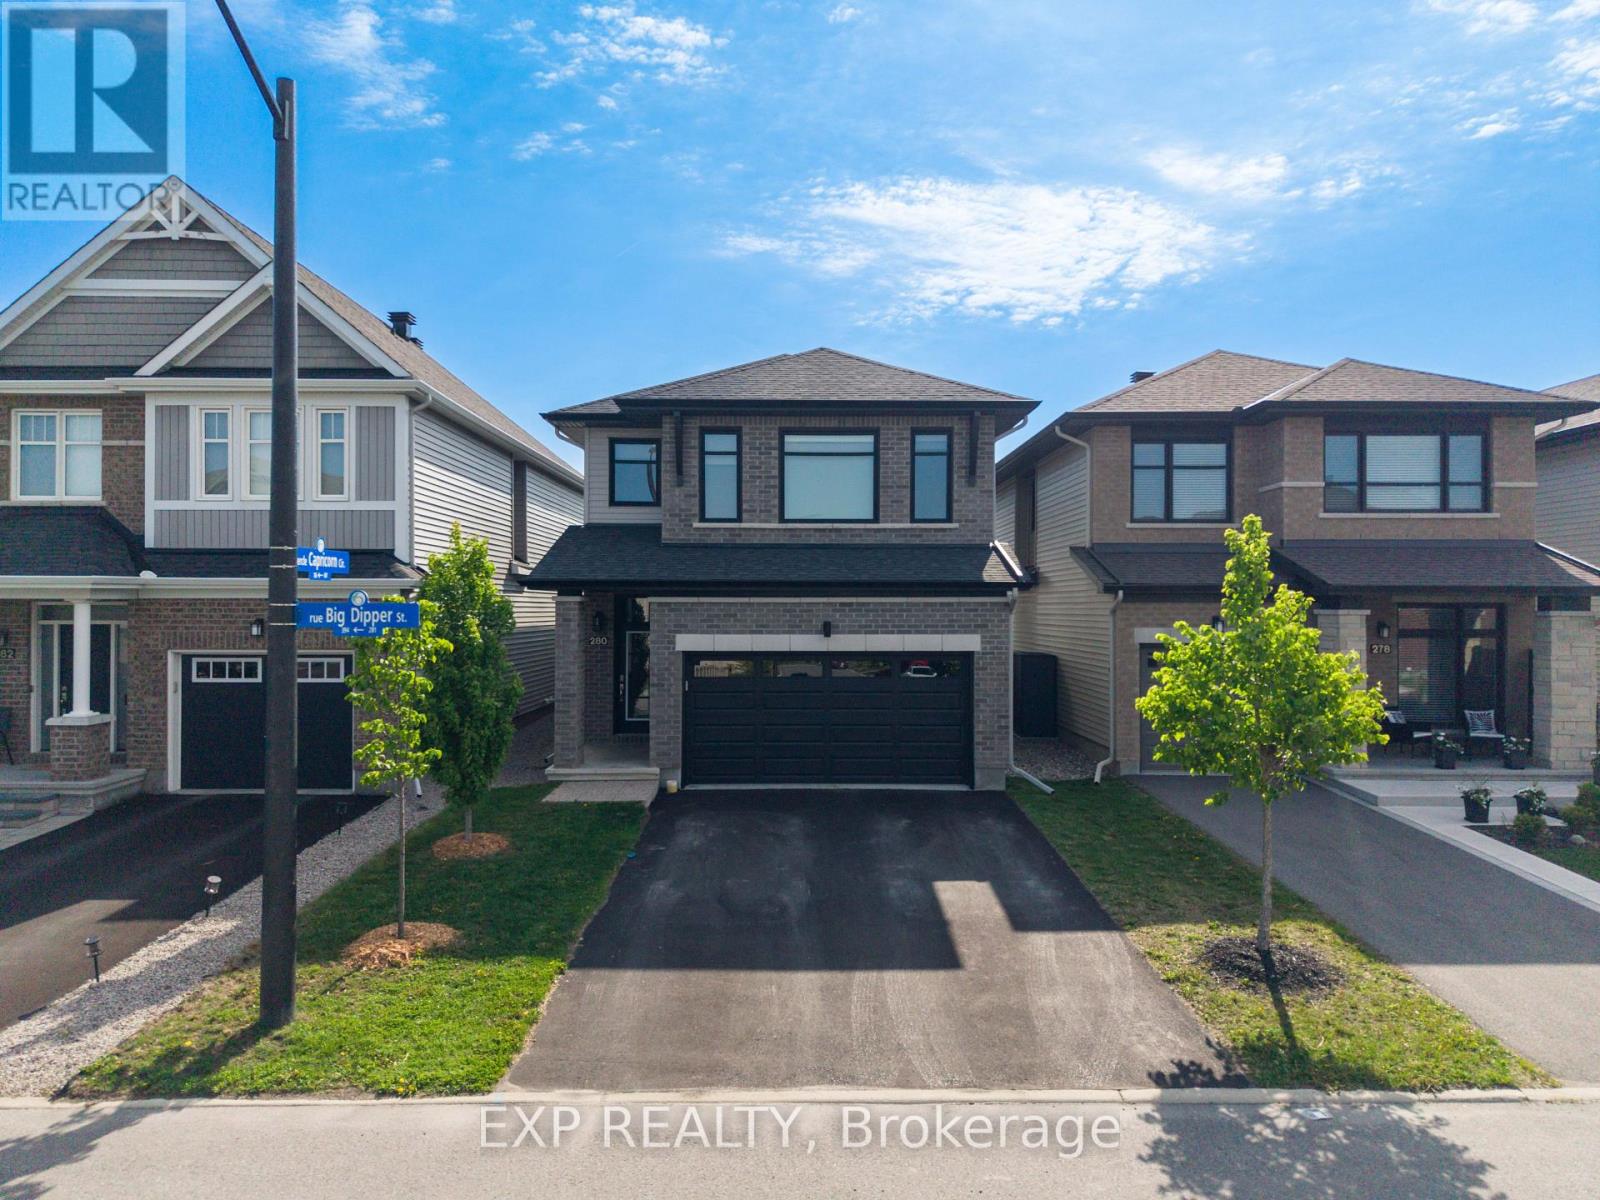
For sale
2602 - Riverside South/Gloucester Glen
$859,900
280 Big Dipper Street, Ottawa, Ontario
House in 2602 - Riverside South/Gloucester Glen
3
Beds
Beds
3
Baths
Baths
2000 - 2500 sqft
Sq Ft
Sq Ft
Ready to a home?
Contact a REALTOR® today!
