

777 Coast Circle
Ottawa,
Ontario
K4M0N5
777 Coast Circle
Ottawa,
Ontario
K4M0N5
Add this listing to your favourite
Shortlist it to compare later & get quick access from your account.


$869,000
Property overview
Building Type
Row / Townhouse
Property Type
Single Family
Bedrooms
3
Bathrooms
2
Year Built
Neighbourhood
8003 - Mahogany Community
Status
For sale
Highlights
8003 - Mahogany Community
Row / Townhouse
For sale
Listing description
Discover this Single Family
777 Coast Circle,
Ottawa
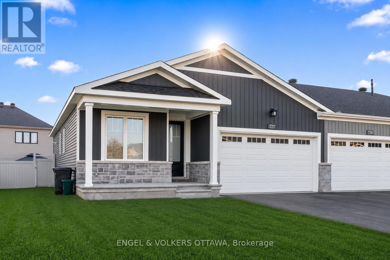
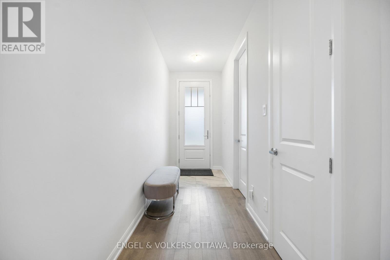
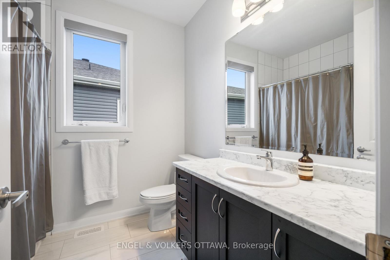
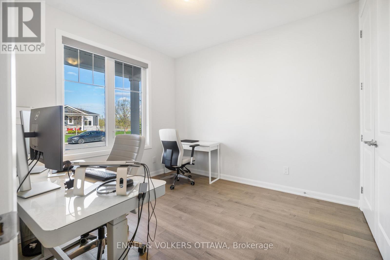
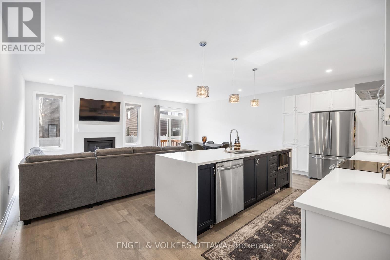
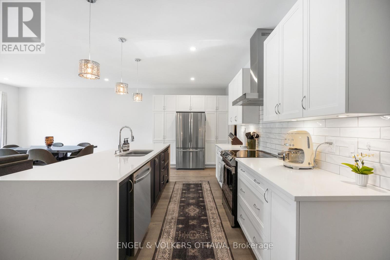
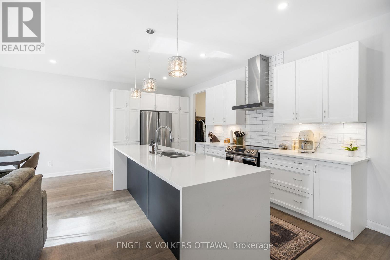
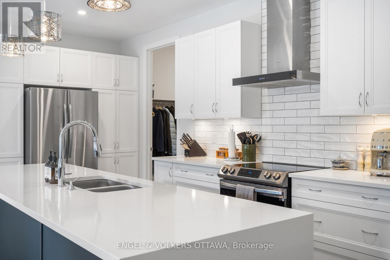
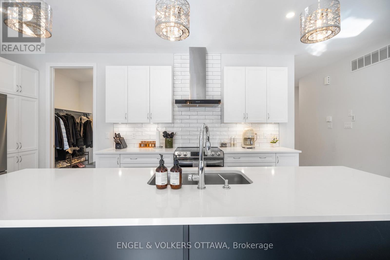
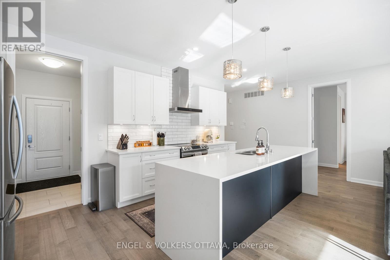
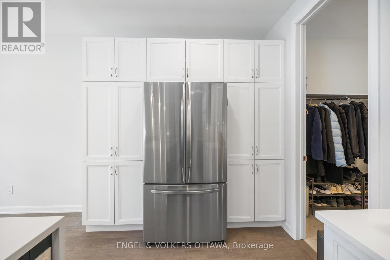
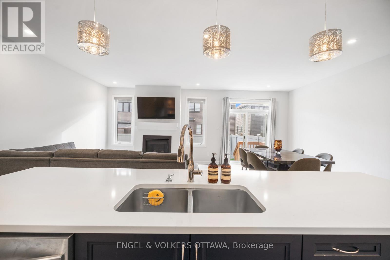
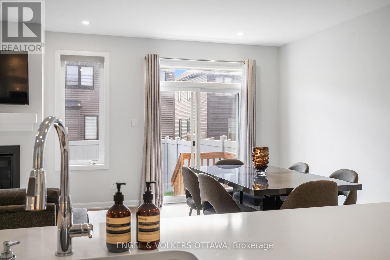
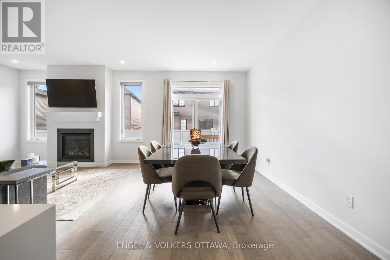
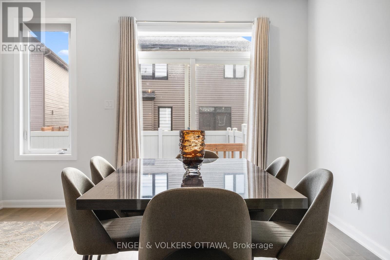
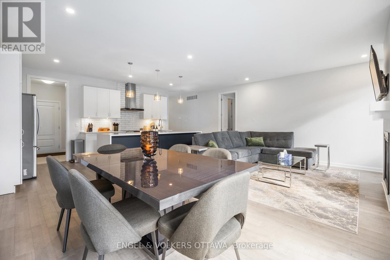
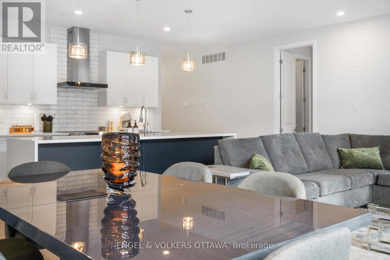
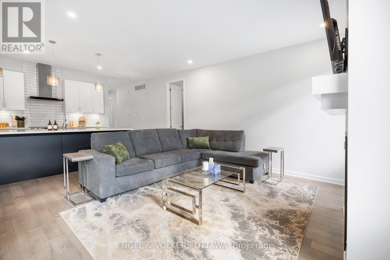
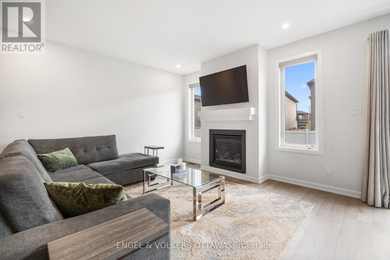
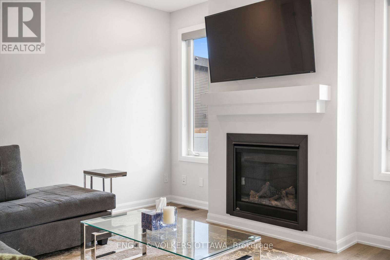
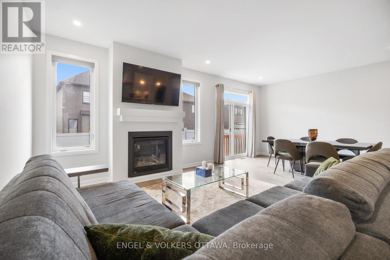

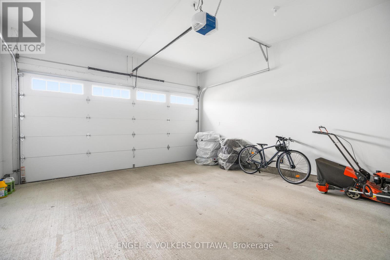
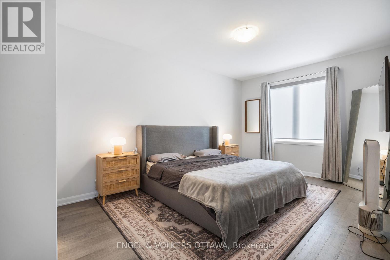
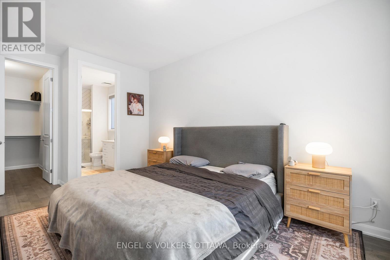
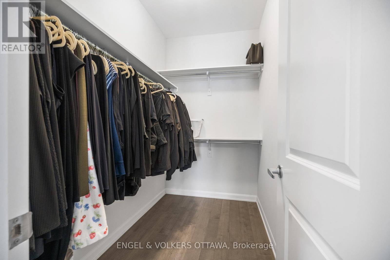
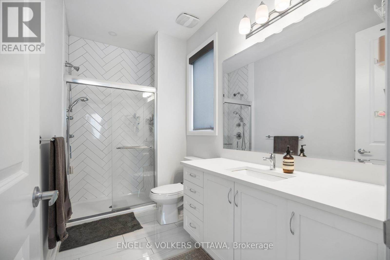
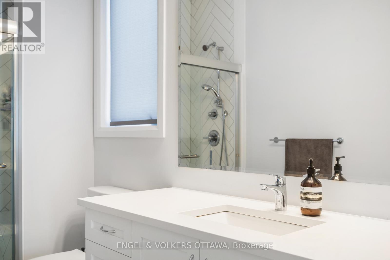
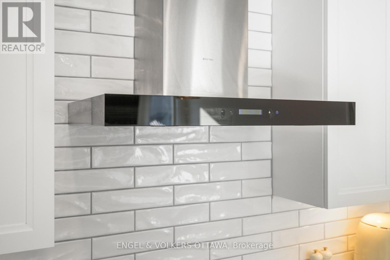
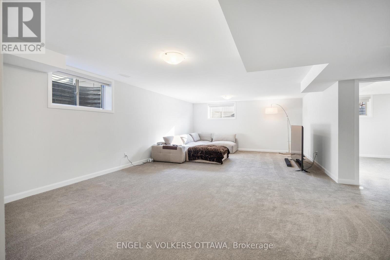
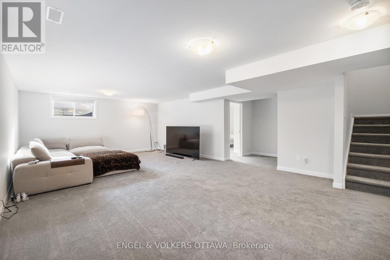
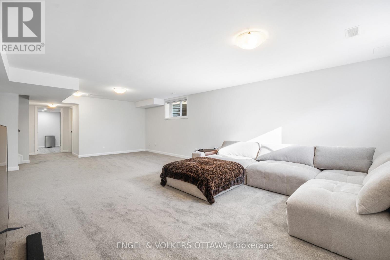
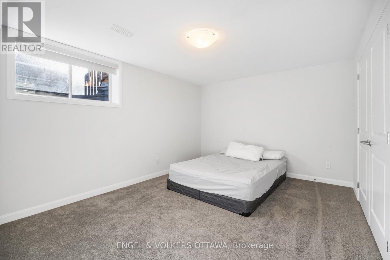
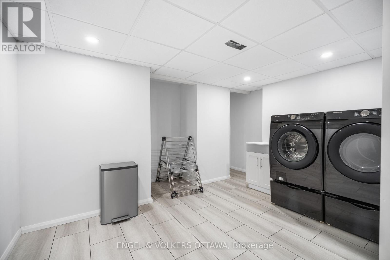
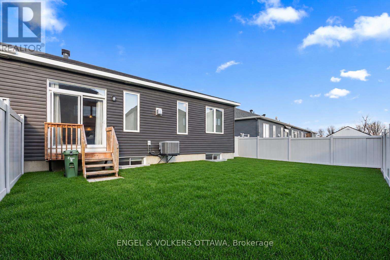
This beautifully upgraded end-unit bungalow offers an exceptional blend of style, comfort and functionality on a premium private lot with no rear right of passage for neighbours-creating a rare sense of privacy and outdoor enjoyment. Situated on a larger lot than many homes in the area, this impressive residence features 3 bedrooms, 2 bathrooms, a double car garage and a fully finished basement designed to accommodate modern living with ease. Step inside to discover gorgeous hardwood flooring throughout the main level, taller upgraded interior doors and an inviting open-concept layout filled with natural light. The stunning kitchen serves as the heart of the home, showcasing an upgraded waterfall-style island countertop that extends seamlessly to the floor, added pantry storage, ample cabinetry and thoughtful finishes ideal for both everyday living and entertaining. The spacious living room is enhanced with elegant pot lights and a cozy gas fireplace, creating the perfect atmosphere for relaxing evenings or hosting guests. The main floor also features a dedicated office space along with a large separate laundry room offering excellent functionality and storage. The primary suite provides a peaceful retreat complete with a walk-in closet and a beautifully appointed ensuite bathroom. The fully finished lower level extends the living space beautifully with a massive recreation room, a generously sized third bedroom perfect for guests or multi-generational living and rough-ins already in place to easily add an additional bathroom in the future. Outside, the fully fenced backyard offers exceptional privacy and plenty of space for entertaining, gardening, children or pets. Combining elegant upgrades, practical design and low-maintenance bungalow living, this rare end-unit opportunity is one you won't want to miss. (id:64373)
Upcoming viewings
45.212923
-75.6780584
777 Coast Circle, Ottawa, Ontario, K4M0N5
Loading WalkScore data...
Walk Score®
Transit Score®
Bike Score®
Walkability Snapshot
Understand how walkable, transit-friendly & bikeable this neighbourhood really is.
Scores are powered by Walk Score® and reflect access to daily essentials, transit and bike routes near this area.
🚶Walk Score®
🚊Transit Score
🚲Bike Score
Liveability scores for this neighbourhood
Powered by Walk Score®
Use these scores as a quick guide only. Check local transit, bike paths
and walk routes to plan your day-to-day life.
Google Maps
Explore the exact location, nearby amenities, and community vibe.
Property Address
777 Coast Circle,
Ottawa,
Ontario
K4M0N5
Community
8003 - Mahogany Community
Neighbourhood
Listing Details
Last updated:
2026-09-19
Key facts
Price
$869,000
Ownership
Freehold
Property type
Single Family
Bedrooms
3
Bathrooms
2
Stories
1
Interior size
1100 - 1500 sqft
Parking options
Attached Garage, Garage
Total spaces
4
Interior & features
Cooling
Central air conditioning
Heating
Forced air
Heating fuel
Natural gas
Basement
Full (Finished)
Appliances
Garage door opener remote(s), Dishwasher, Hood Fan, Stove, Refrigerator
Fireplace
True
Exterior finish
Brick, Vinyl siding
Lot, amenities & extras
Lot size
37.3 x 95.3 FT
Nearby amenities
Park, Golf Nearby, Schools, Marina
Water
Municipal water
Sewer
Sanitary sewer
Rooms
| Level | Type | Length | Width | Dimensions |
|---|---|---|---|---|
| Lower Level | Bedroom | 4.72 m | 4.01 m | 4.72 m x 4.01 m |
| Lower Level | Recreational, Games Room | 4.96 m | 8.24 m | 4.96 m x 8.24 m |
| Lower Level | Laundry Room | 4.16 m | 336 m | 4.16 m x 336 m |
| Main Level | Foyer | 2.58 m | 2.47 m | 2.58 m x 2.47 m |
| Main Level | Kitchen | 6.65 m | 2.71 m | 6.65 m x 2.71 m |
| Main Level | Living Room | 4 m | 4.44 m | 4 m x 4.44 m |
| Main Level | Dining Room | 2.64 m | 4.44 m | 2.64 m x 4.44 m |
| Main Level | Primary Bedroom | 3.31 m | 5.06 m | 3.31 m x 5.06 m |
| Main Level | Office | 3.07 m | 3.42 m | 3.07 m x 3.42 m |
Mortgage Calculator
$500,000
$100,000
$5,000,000
Adjust the total amount you plan to borrow.
5%
1%
15%
25 years
10 years
40 years
Monthly Payment
$0
This is an approximate monthly payment based on your inputs.
Total Interest Paid
$0
Add this listing to your favourite
Shortlist it to compare later & get quick access from your account.

Comparables
For sale
2602 - Riverside South/Gloucester Glen
$859,900
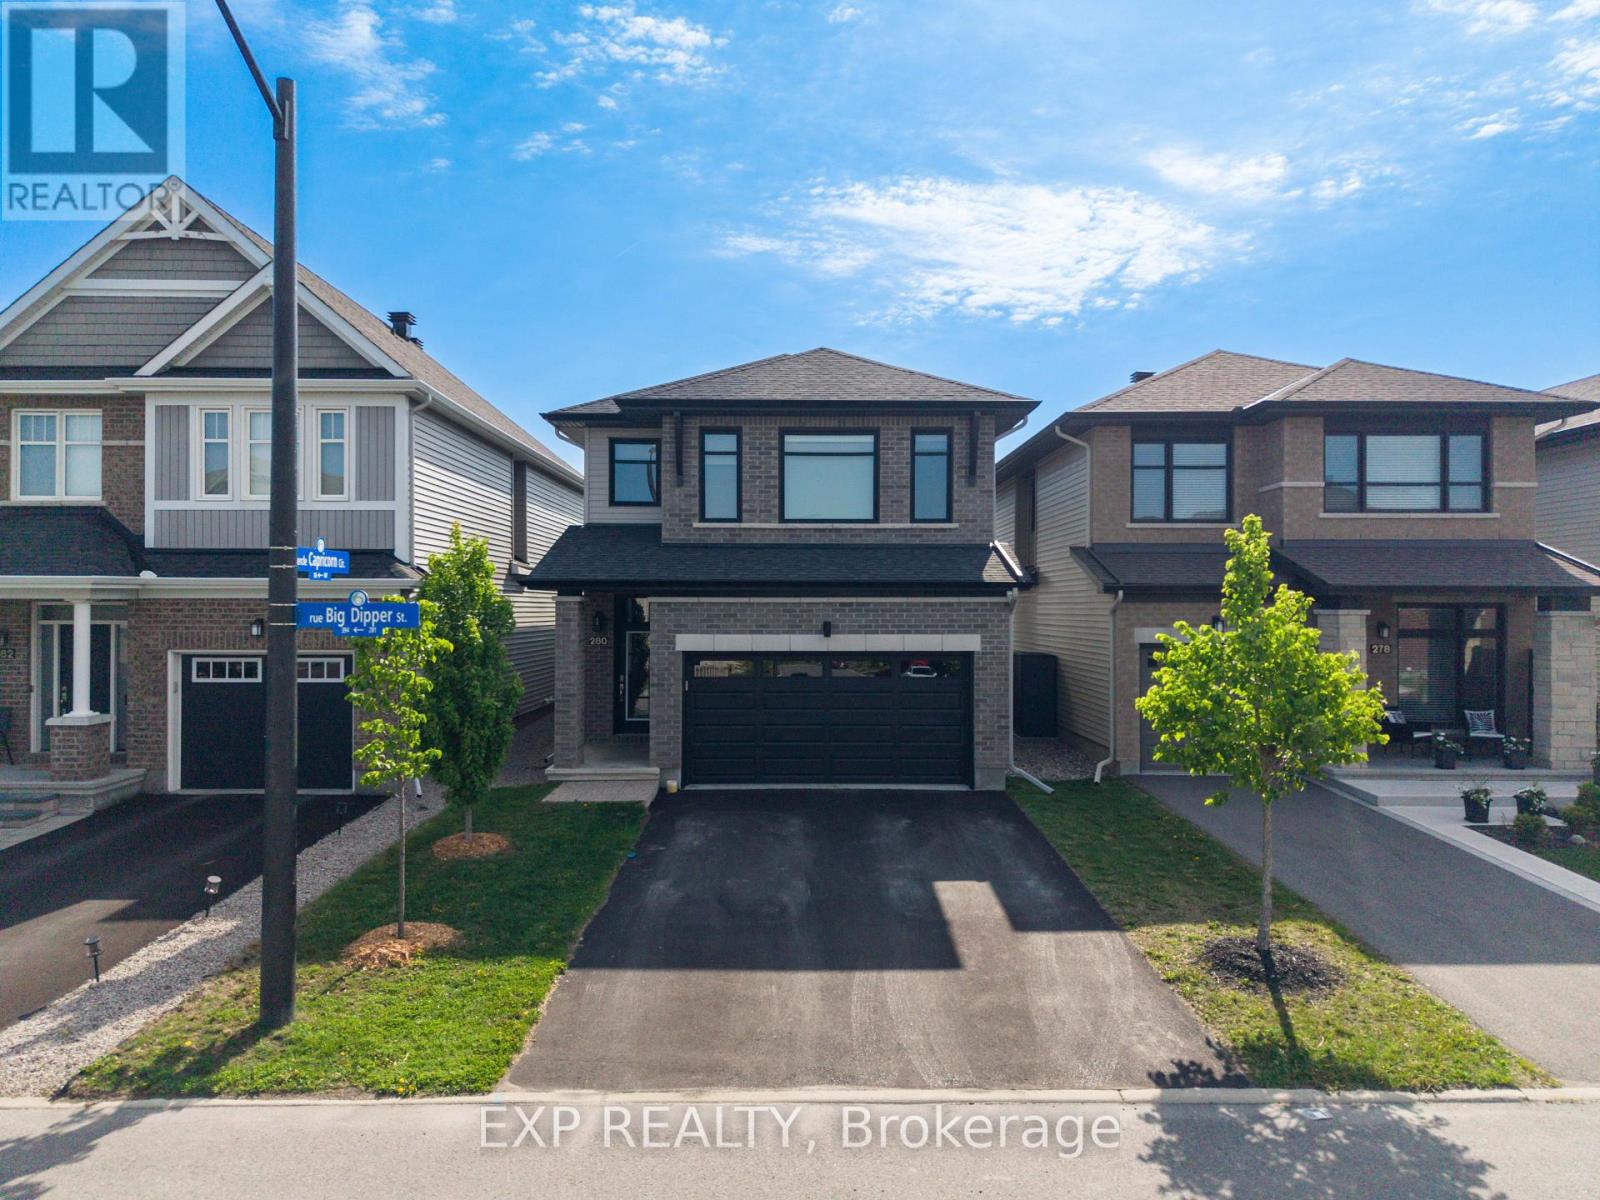
280 Big Dipper Street, Ottawa, Ontario
House in 2602 - Riverside South/Gloucester Glen
3
Beds
Beds
3
Baths
Baths
2000 - 2500 sqft
Sq Ft
Sq Ft
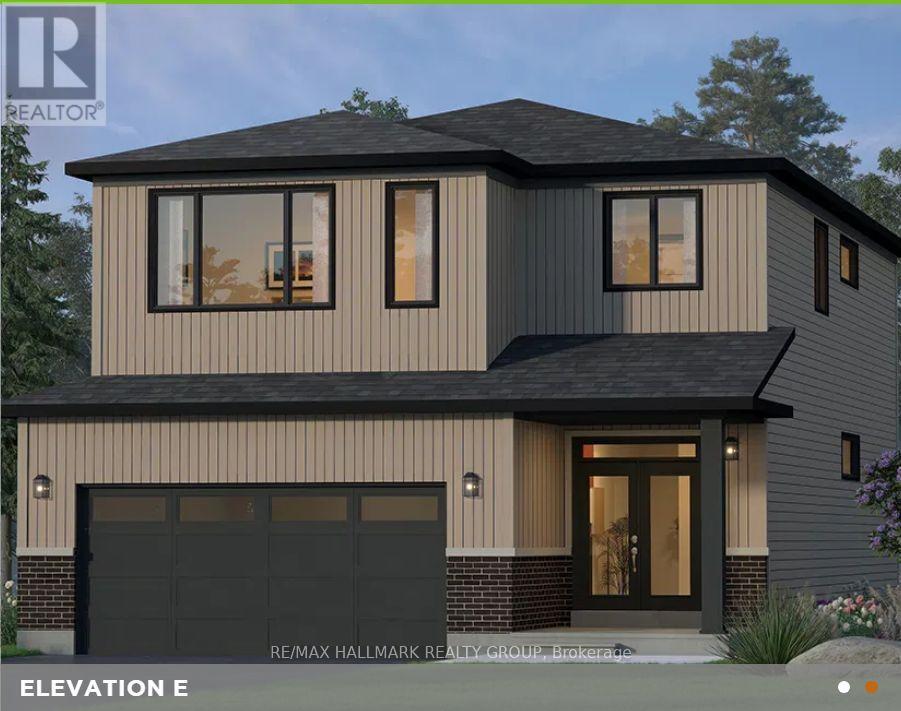
For sale
2602 - Riverside South/Gloucester Glen
$859,283
36 Big Dipper Street, Ottawa, Ontario
House in 2602 - Riverside South/Gloucester Glen
4
Beds
Beds
3
Baths
Baths
2000 - 2500 sqft
Sq Ft
Sq Ft
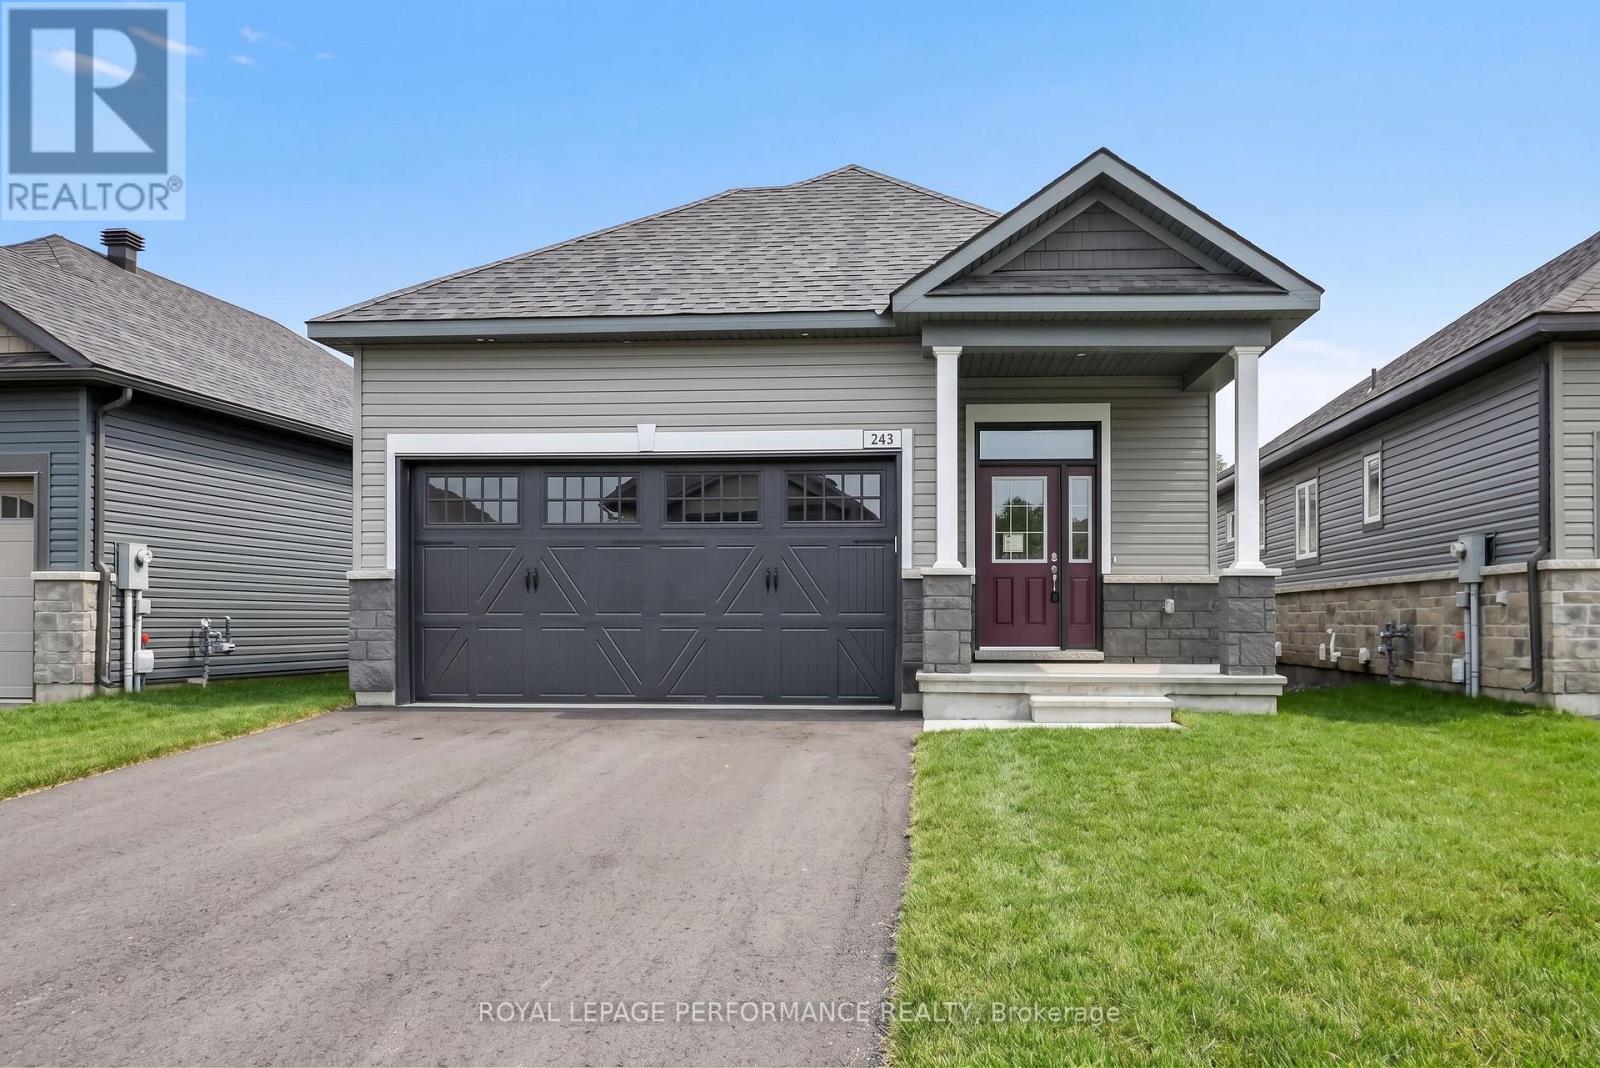
For sale
2602 - Riverside South/Gloucester Glen
$879,175
243 Hannam Bud Way, Ottawa, Ontario
House in 2602 - Riverside South/Gloucester Glen
3
Beds
Beds
3
Baths
Baths
1100 - 1500 sqft
Sq Ft
Sq Ft
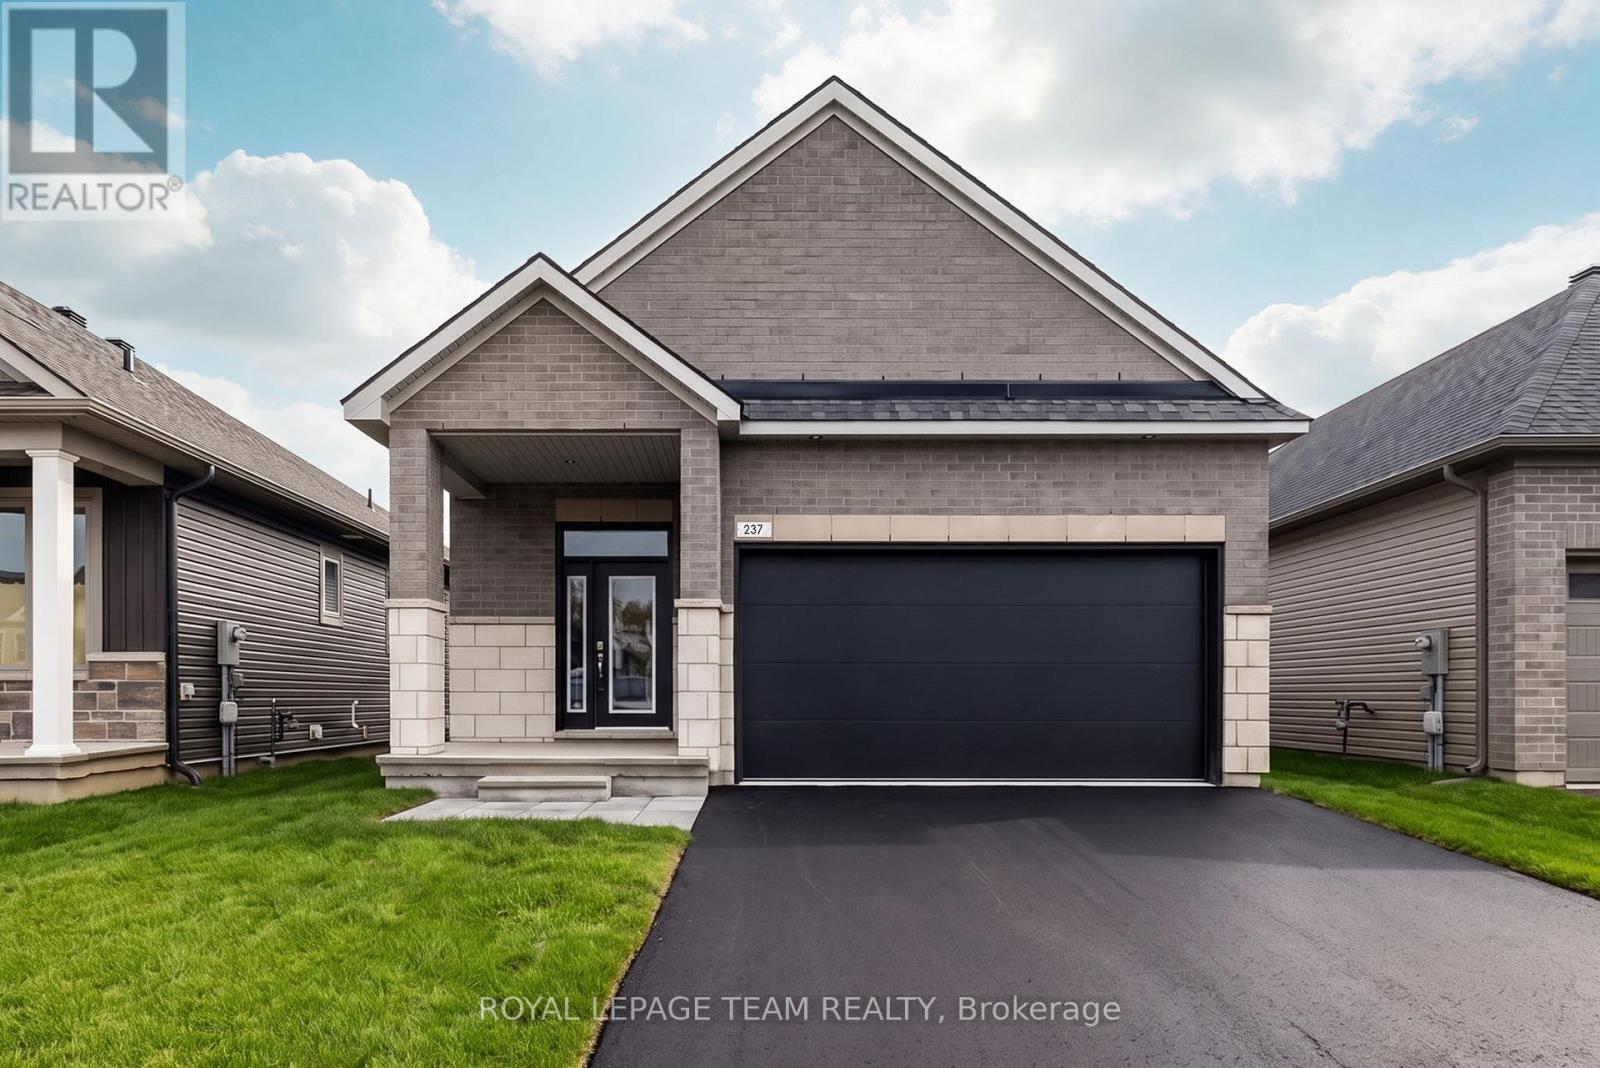
For sale
2602 - Riverside South/Gloucester Glen
$881,327
237 Hannam Bud Way, Ottawa, Ontario
House in 2602 - Riverside South/Gloucester Glen
2
Beds
Beds
2
Baths
Baths
1100 - 1500 sqft
Sq Ft
Sq Ft
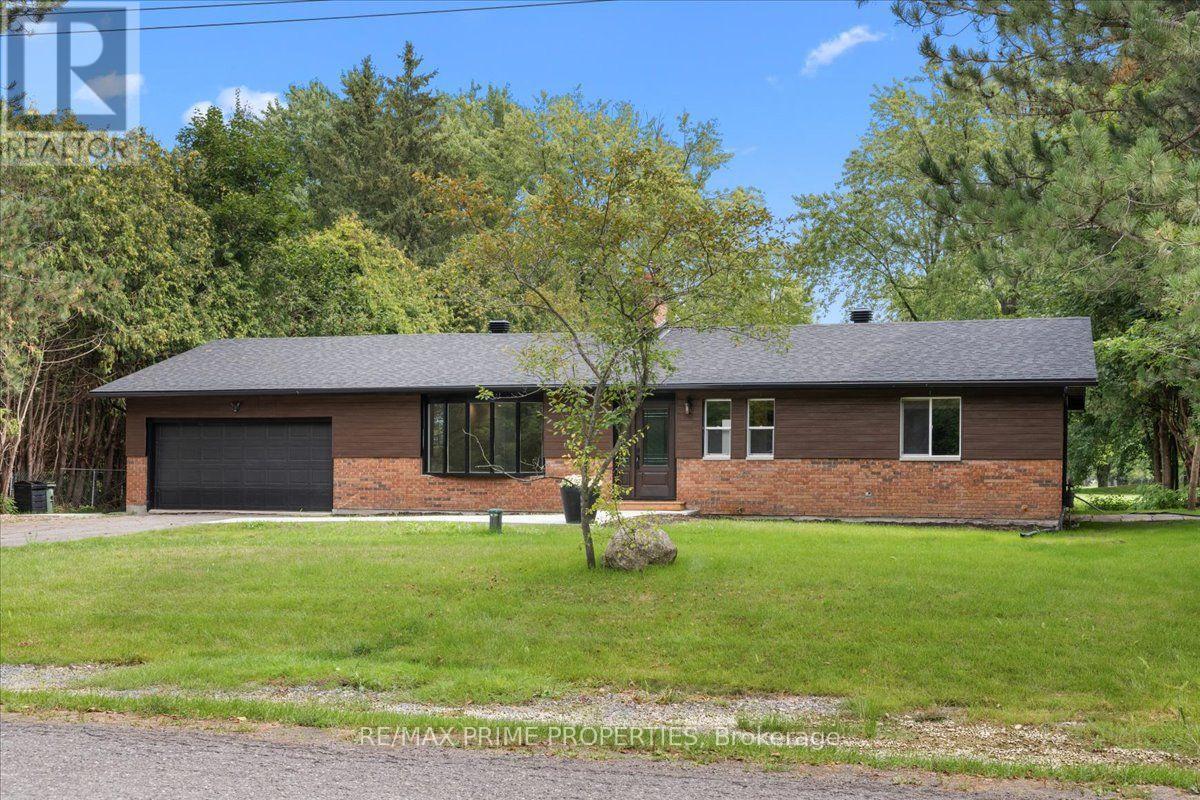
For sale
8004 - Manotick South to Roger Stevens
$850,000
6636 Marina Drive, Ottawa, Ontario
House in 8004 - Manotick South to Roger Stevens
4
Beds
Beds
3
Baths
Baths
1500 - 2000 sqft
Sq Ft
Sq Ft
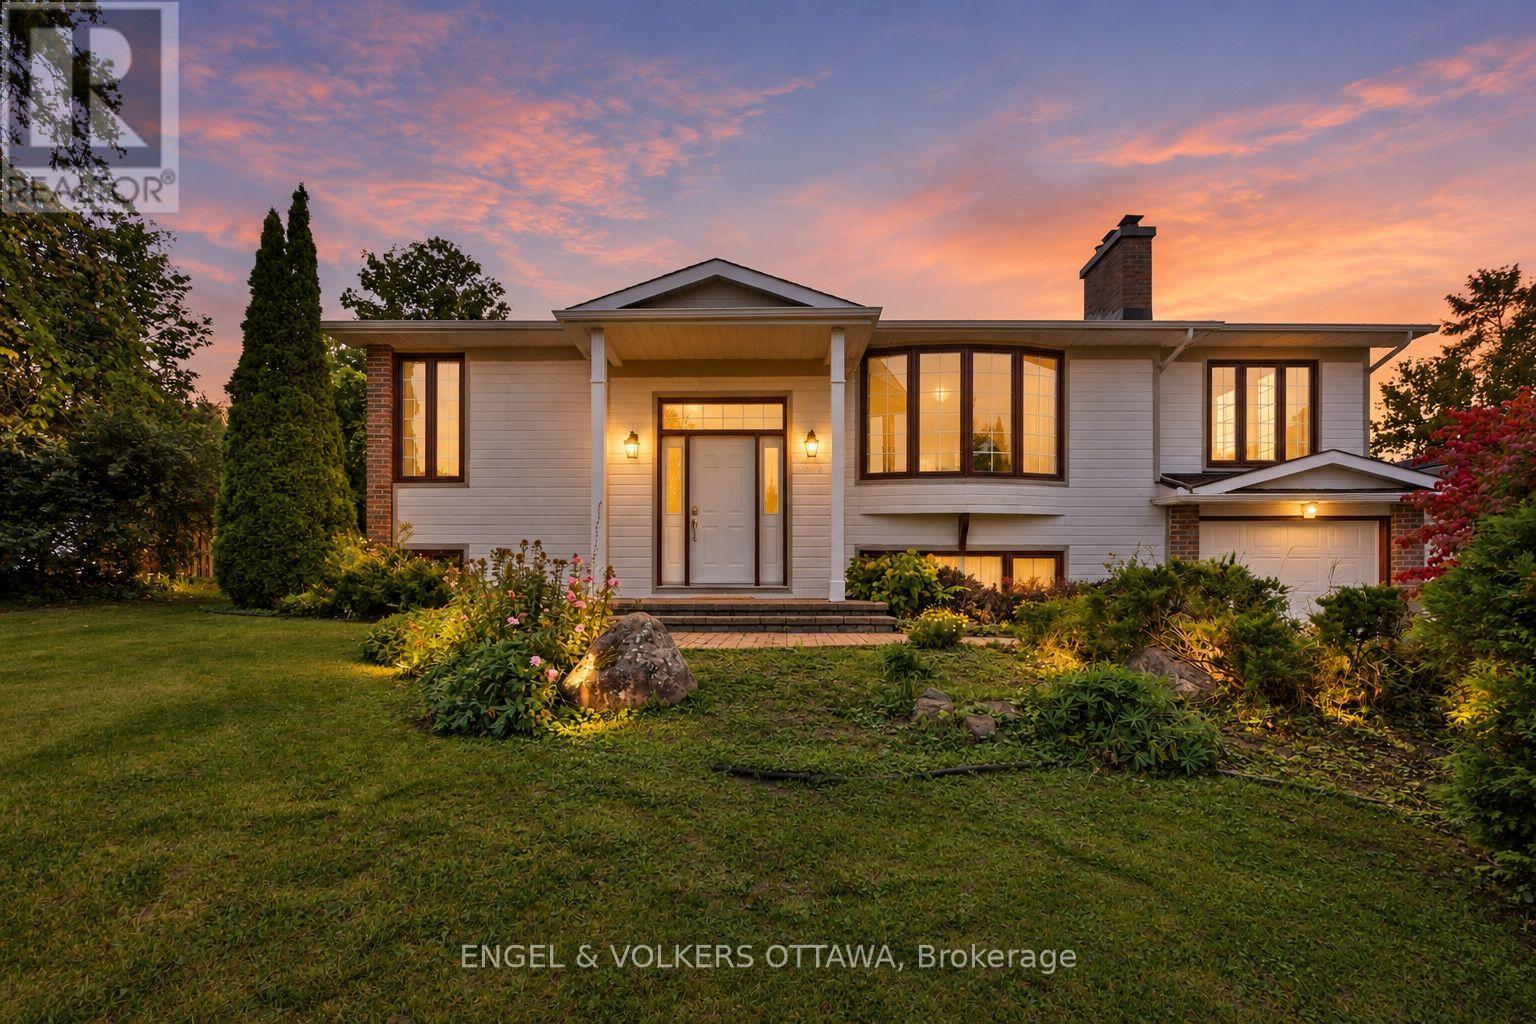
For sale
8001 - Manotick Long Island & Nicholls Island
$849,900
5293 Mclean Crescent, Ottawa, Ontario
House in 8001 - Manotick Long Island & Nicholls Island
5
Beds
Beds
2
Baths
Baths
1100 - 1500 sqft
Sq Ft
Sq Ft

For sale
2602 - Riverside South/Gloucester Glen
$889,900
192 Southbridge Street, Ottawa, Ontario
House in 2602 - Riverside South/Gloucester Glen
4
Beds
Beds
3
Baths
Baths
2500 - 3000 sqft
Sq Ft
Sq Ft
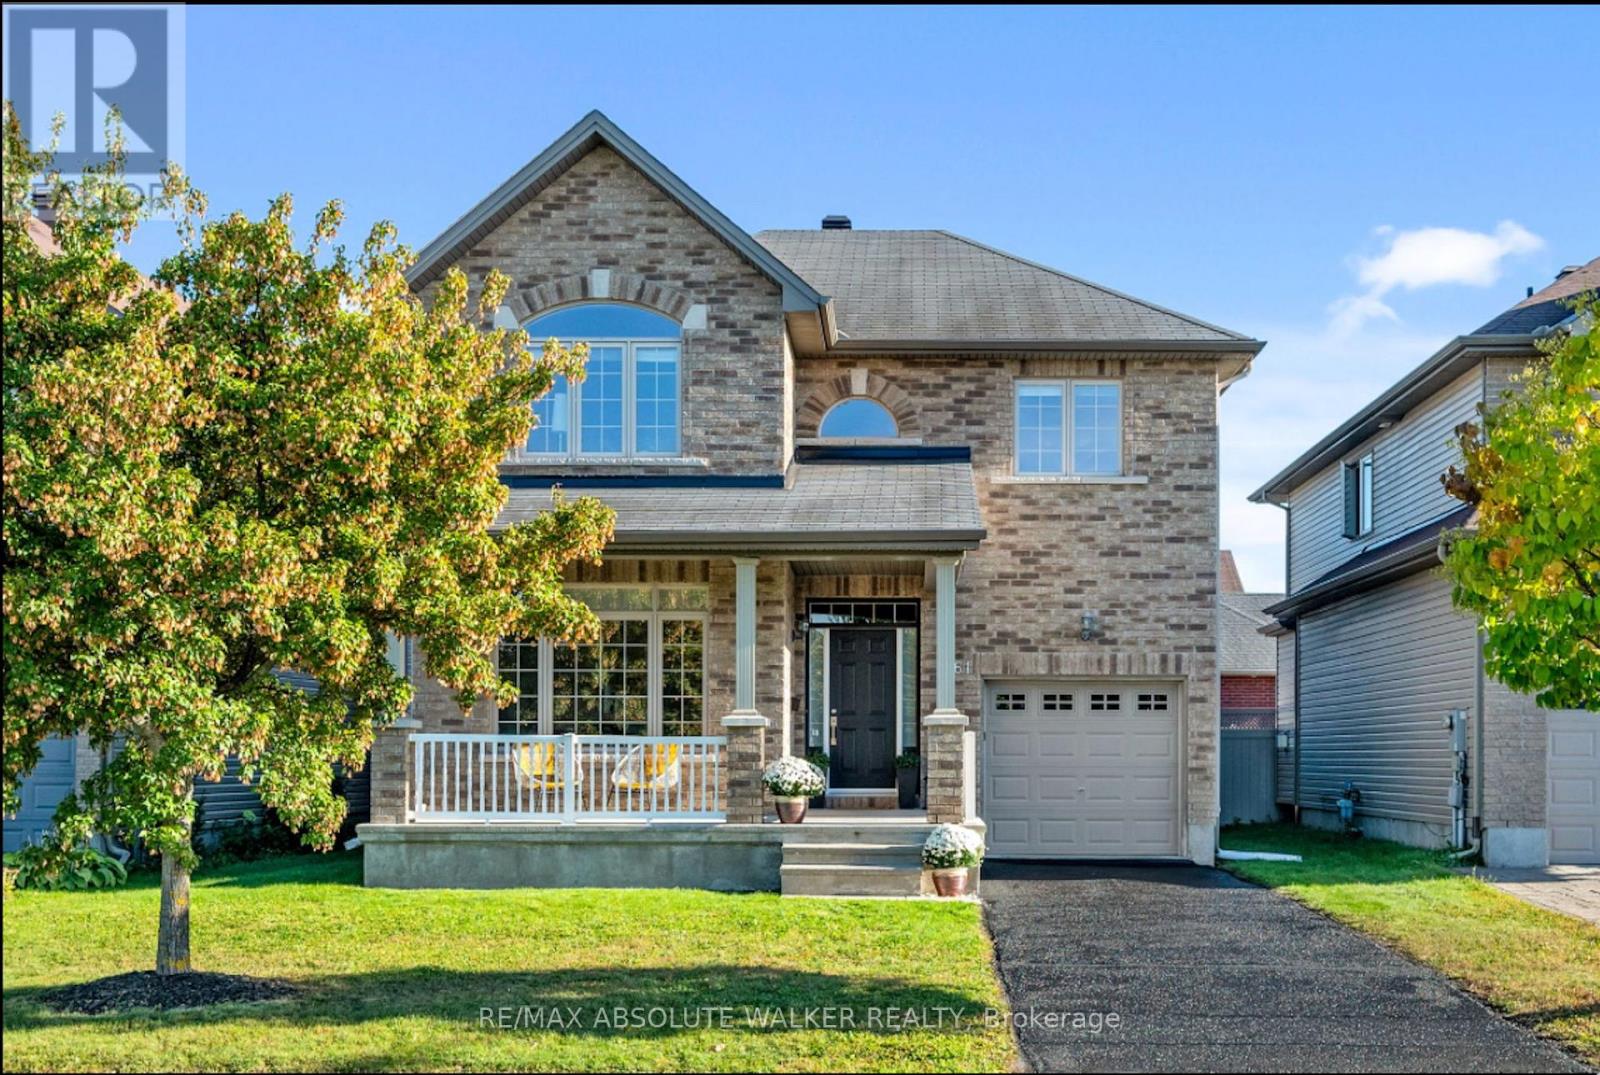
For sale
2602 - Riverside South/Gloucester Glen
$845,000
561 Summerhill Street, Ottawa, Ontario
House in 2602 - Riverside South/Gloucester Glen
4
Beds
Beds
3
Baths
Baths
2000 - 2500 sqft
Sq Ft
Sq Ft
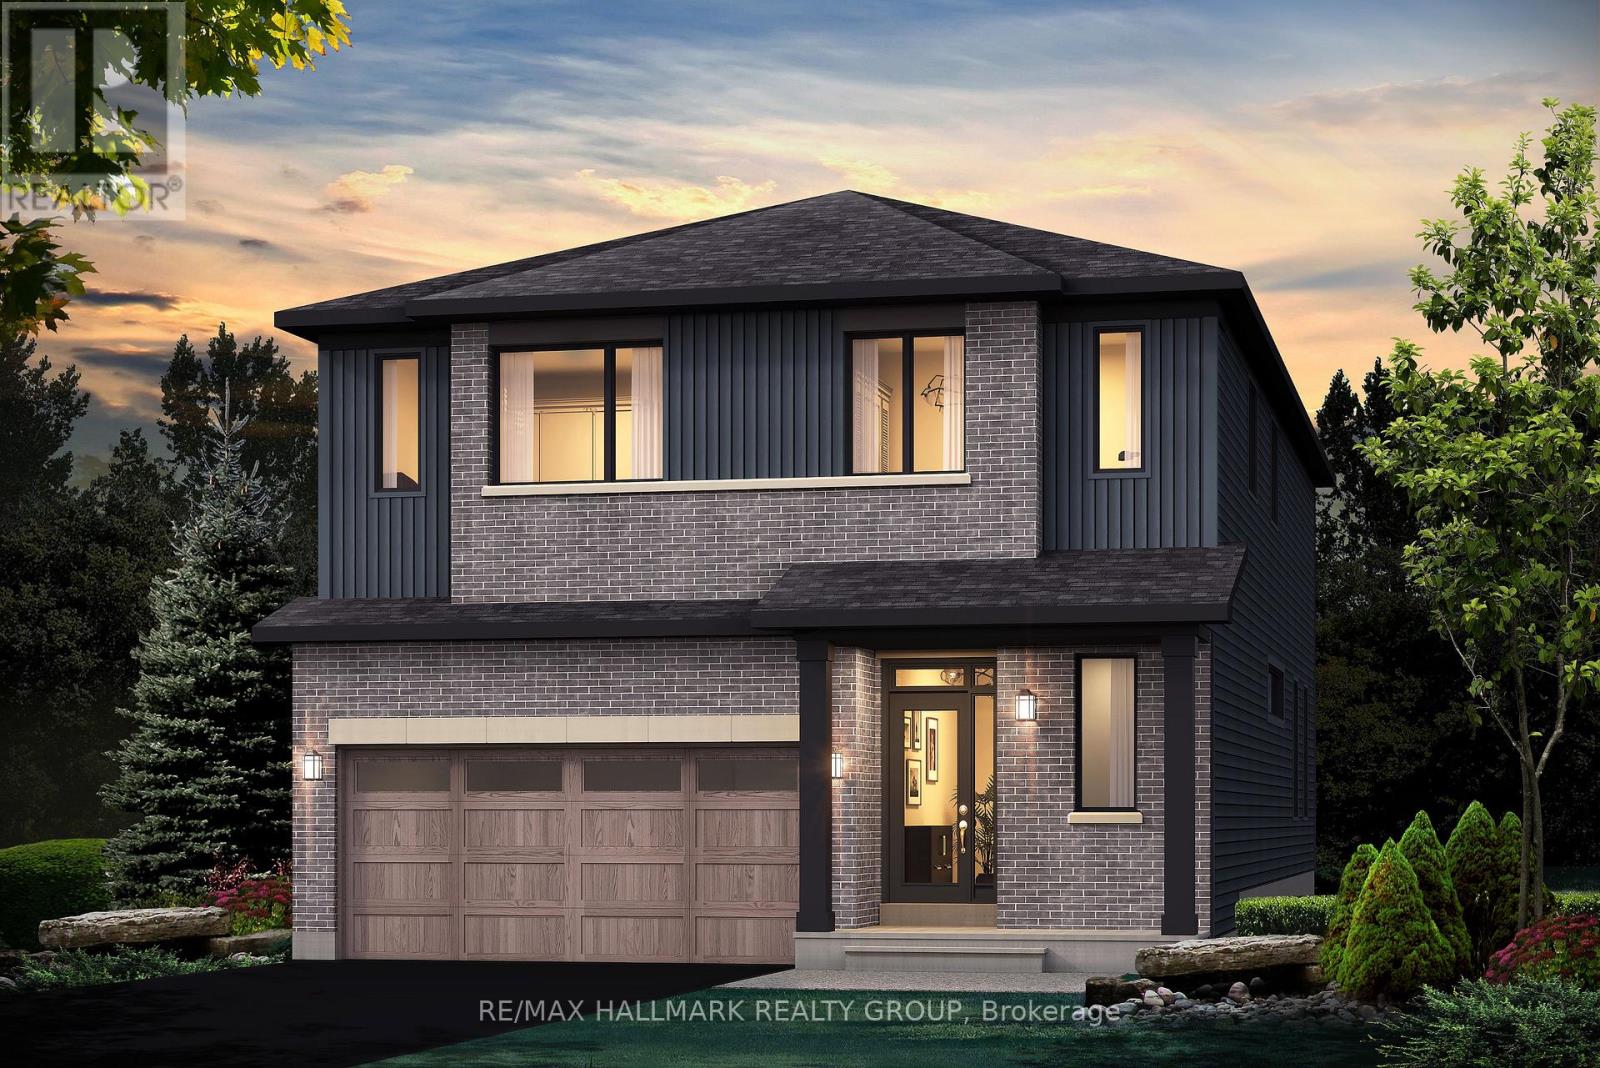
For sale
2602 - Riverside South/Gloucester Glen
$915,920
529 Brownrigg Way, Ottawa, Ontario
House in 2602 - Riverside South/Gloucester Glen
5
Beds
Beds
4
Baths
Baths
2500 - 3000 sqft
Sq Ft
Sq Ft
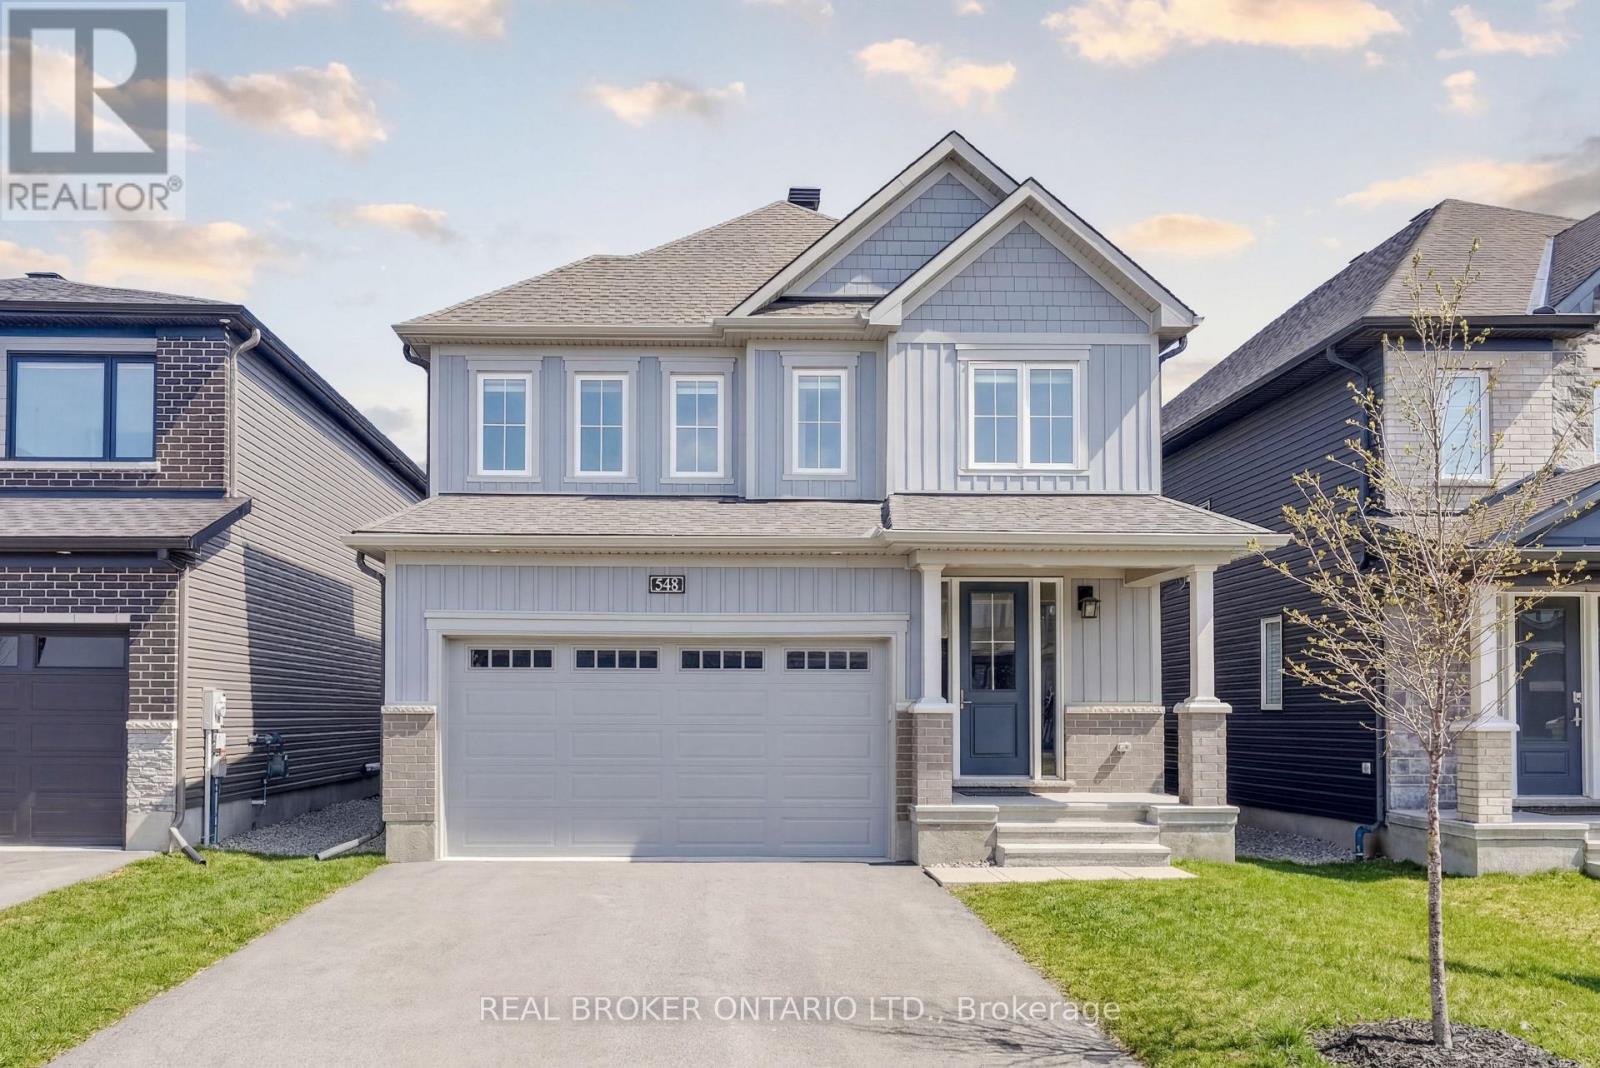
For sale
8003 - Mahogany Community
$924,900
548 Anchor Circle, Ottawa, Ontario
House in 8003 - Mahogany Community
4
Beds
Beds
3
Baths
Baths
2000 - 2500 sqft
Sq Ft
Sq Ft
Ready to a home?
Contact a REALTOR® today!
