

5290 Driscoll Drive
Ottawa,
Ontario
K4M1E6
5290 Driscoll Drive
Ottawa,
Ontario
K4M1E6
Add this listing to your favourite
Shortlist it to compare later & get quick access from your account.


$535,000
Property overview
Building Type
House
Property Type
Single Family
Bedrooms
3
Bathrooms
2
Year Built
Neighbourhood
8001 - Manotick Long Island & Nicholls Island
Status
For sale
Highlights
8001 - Manotick Long Island & Nicholls Island
House
For sale
Listing description
Discover this Single Family
5290 Driscoll Drive,
Ottawa
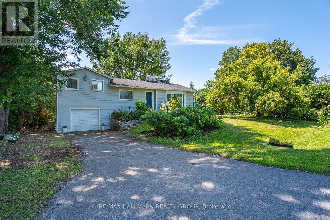
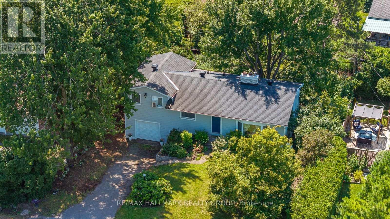
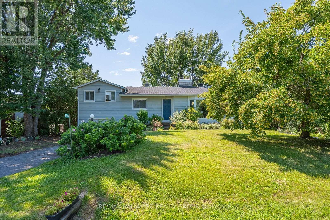
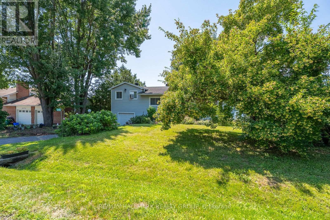
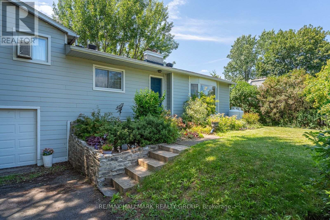
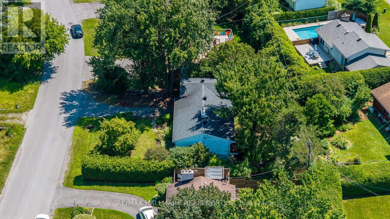
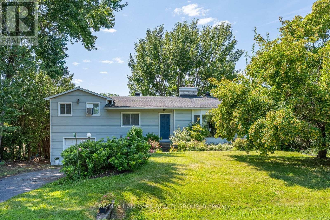
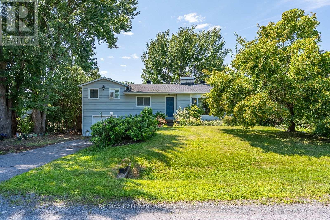
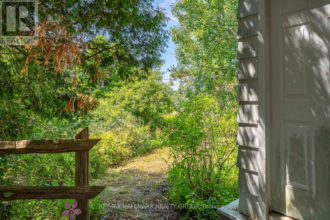
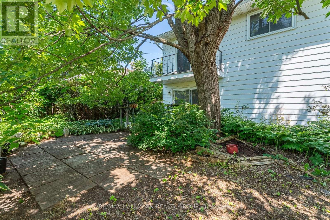
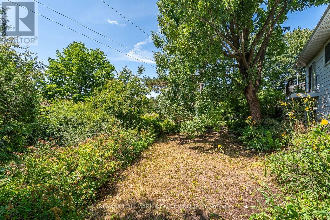
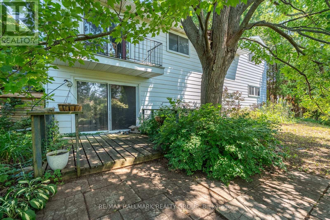
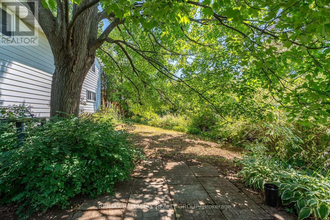
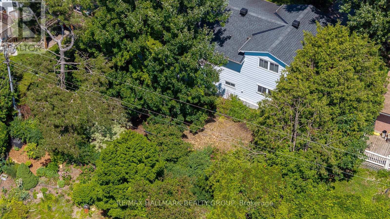
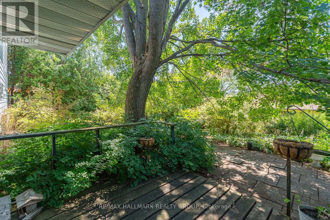
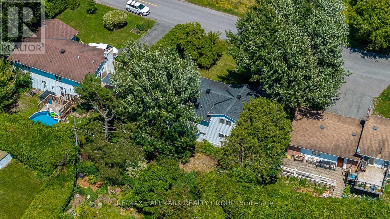
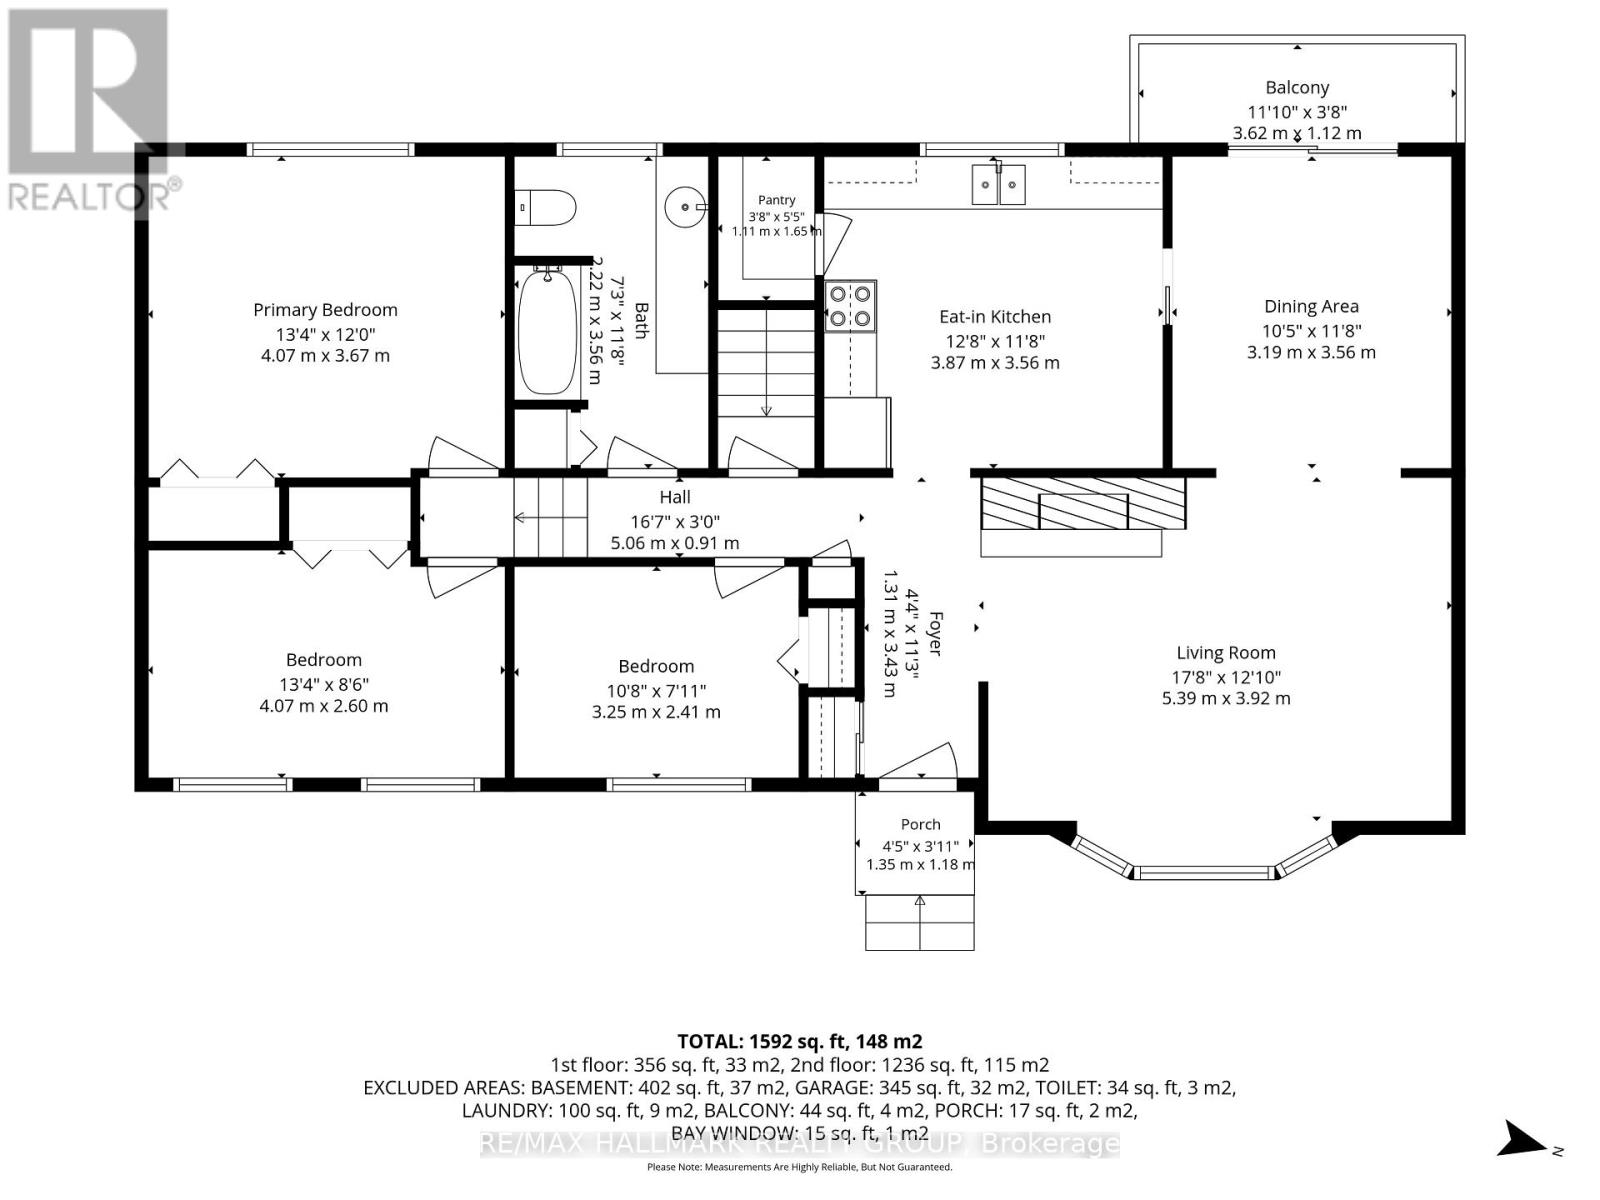
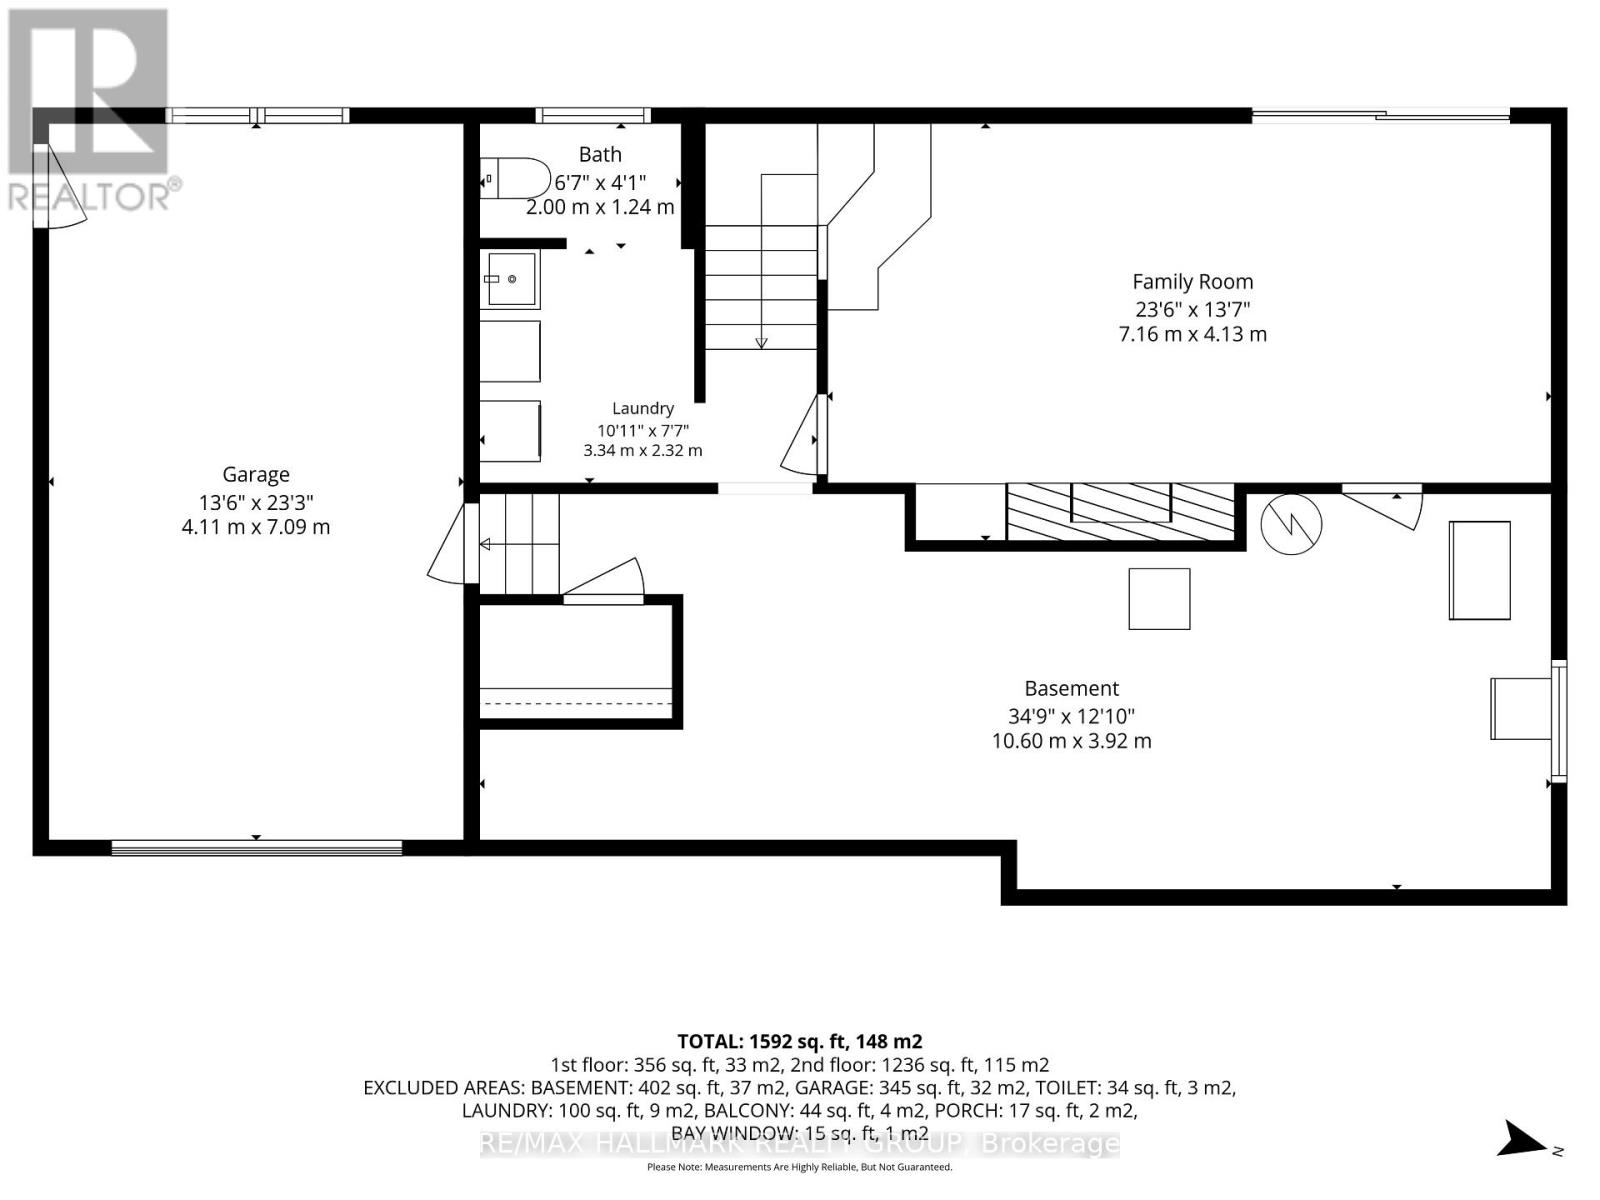
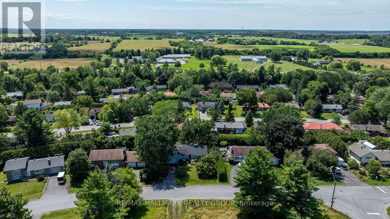
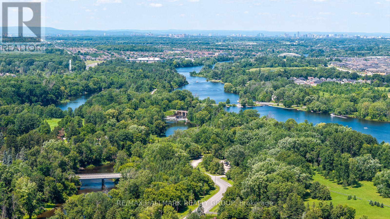
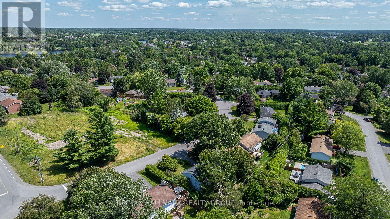
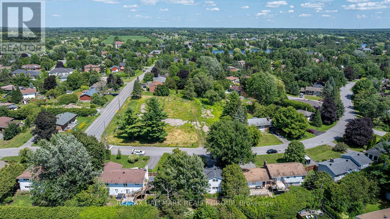
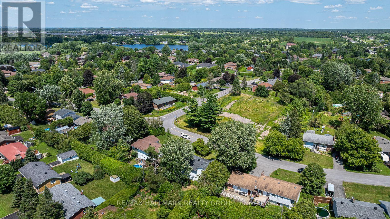
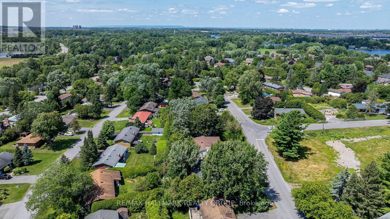
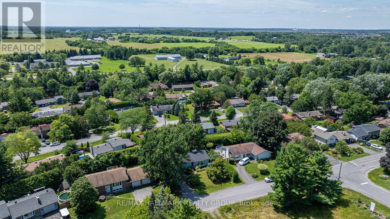
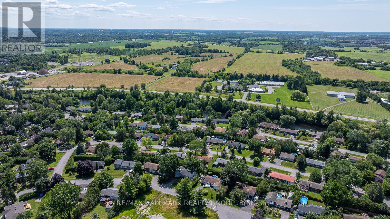
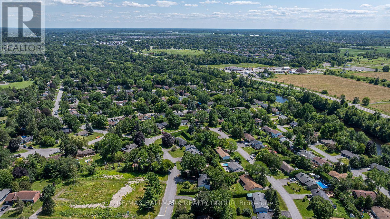
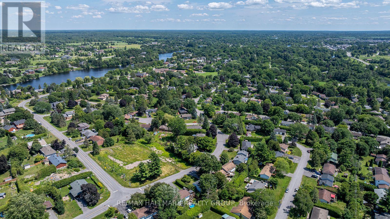
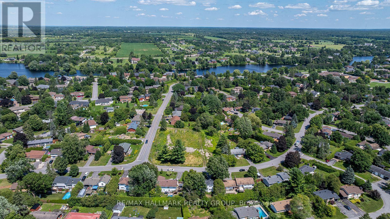
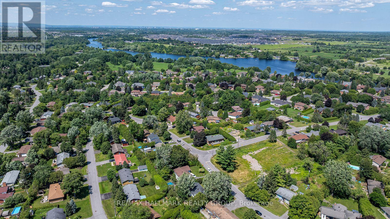
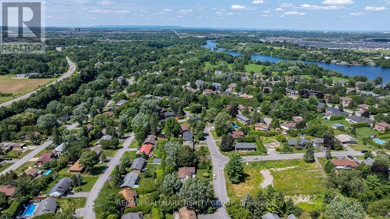
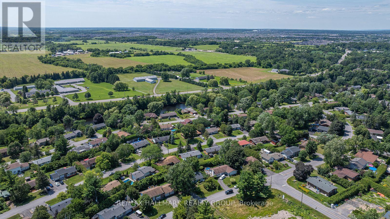
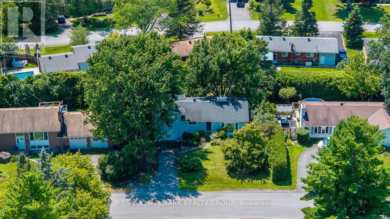
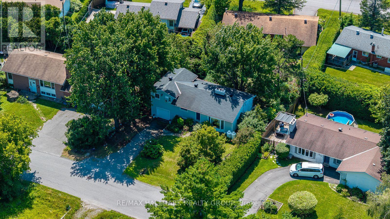
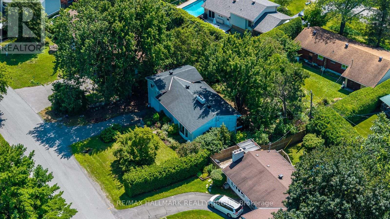
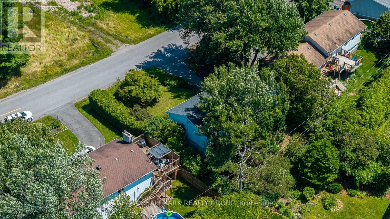
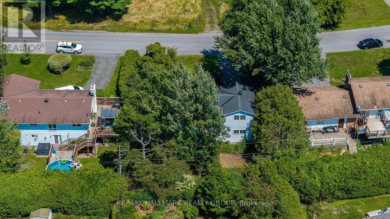
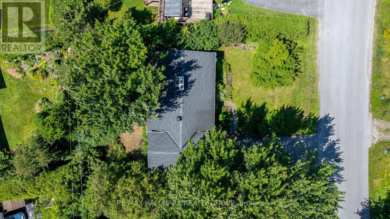
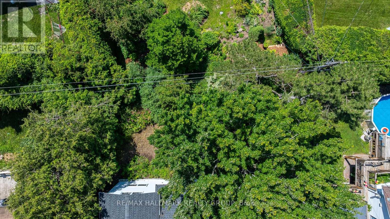
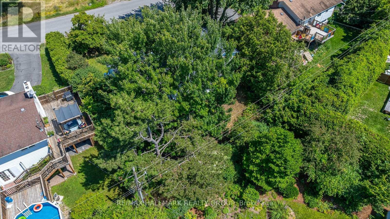
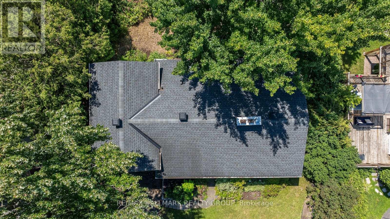
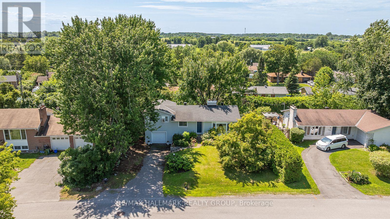
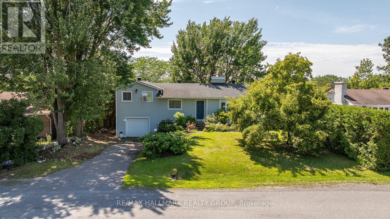
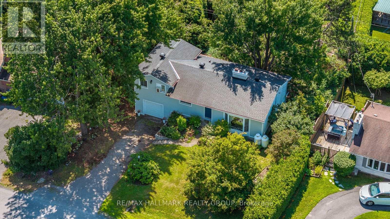
If you're looking for a rewarding winter project with incredible potential, this solid 3-bedroom, 1.5-bath home is the one to see. Set on a very private lot, the property offers an attached single garage, a walkout basement, and plenty of space to reimagine from top to bottom. The main level features a living room with a wood-burning fireplace, a dining room with balcony access, an eat-in kitchen, one bedroom, and the main bathroom. A few steps up lead to the principal bedroom and an additional bedroom. The lower level expands the living space with a large family room featuring a second wood-burning fireplace and direct access to the backyard patio, along with a laundry/powder room, cedar closet, utility/storage room, and garage access. Notable updates include vinyl windows, roof and eavestroughs, hot water tank, furnace, and generator. The home is currently heated with propane, with natural gas available at the street. Bring your vision and transform this well-built home into something truly special. (id:64373)
Upcoming viewings
45.2385311
-75.6988202
5290 Driscoll Drive, Ottawa, Ontario, K4M1E6
Loading WalkScore data...
Walk Score®
Transit Score®
Bike Score®
Walkability Snapshot
Understand how walkable, transit-friendly & bikeable this neighbourhood really is.
Scores are powered by Walk Score® and reflect access to daily essentials, transit and bike routes near this area.
🚶Walk Score®
🚊Transit Score
🚲Bike Score
Liveability scores for this neighbourhood
Powered by Walk Score®
Use these scores as a quick guide only. Check local transit, bike paths
and walk routes to plan your day-to-day life.
Google Maps
Explore the exact location, nearby amenities, and community vibe.
Property Address
5290 Driscoll Drive,
Ottawa,
Ontario
K4M1E6
Community
8001 - Manotick Long Island & Nicholls Island
Neighbourhood
Listing Details
Last updated:
2026-07-22
Key facts
Price
$535,000
Ownership
Freehold
Property type
Single Family
Bedrooms
3
Bathrooms
2
Interior size
1100 - 1500 sqft
Parking options
Attached Garage, Garage
Total spaces
3
Interior & features
Cooling
Window air conditioner
Heating
Forced air
Heating fuel
Propane
Basement
N/A, N/A (Partially finished)
Appliances
Dryer, Hood Fan, Water Heater, Stove, Washer, Refrigerator
Fireplace
True
Exterior finish
Steel
Lot, amenities & extras
Lot size
78 x 99 FT
Water
Municipal water
Sewer
Sanitary sewer
Mortgage Calculator
$500,000
$100,000
$5,000,000
Adjust the total amount you plan to borrow.
5%
1%
15%
25 years
10 years
40 years
Monthly Payment
$0
This is an approximate monthly payment based on your inputs.
Total Interest Paid
$0
Add this listing to your favourite
Shortlist it to compare later & get quick access from your account.
Comparables

For sale
2603 - Riverside South
$539,900
204 Baltic Private, Ottawa, Ontario
Row / Townhouse in 2603 - Riverside South
2
Beds
Beds
4
Baths
Baths
1100 - 1500 sqft
Sq Ft
Sq Ft
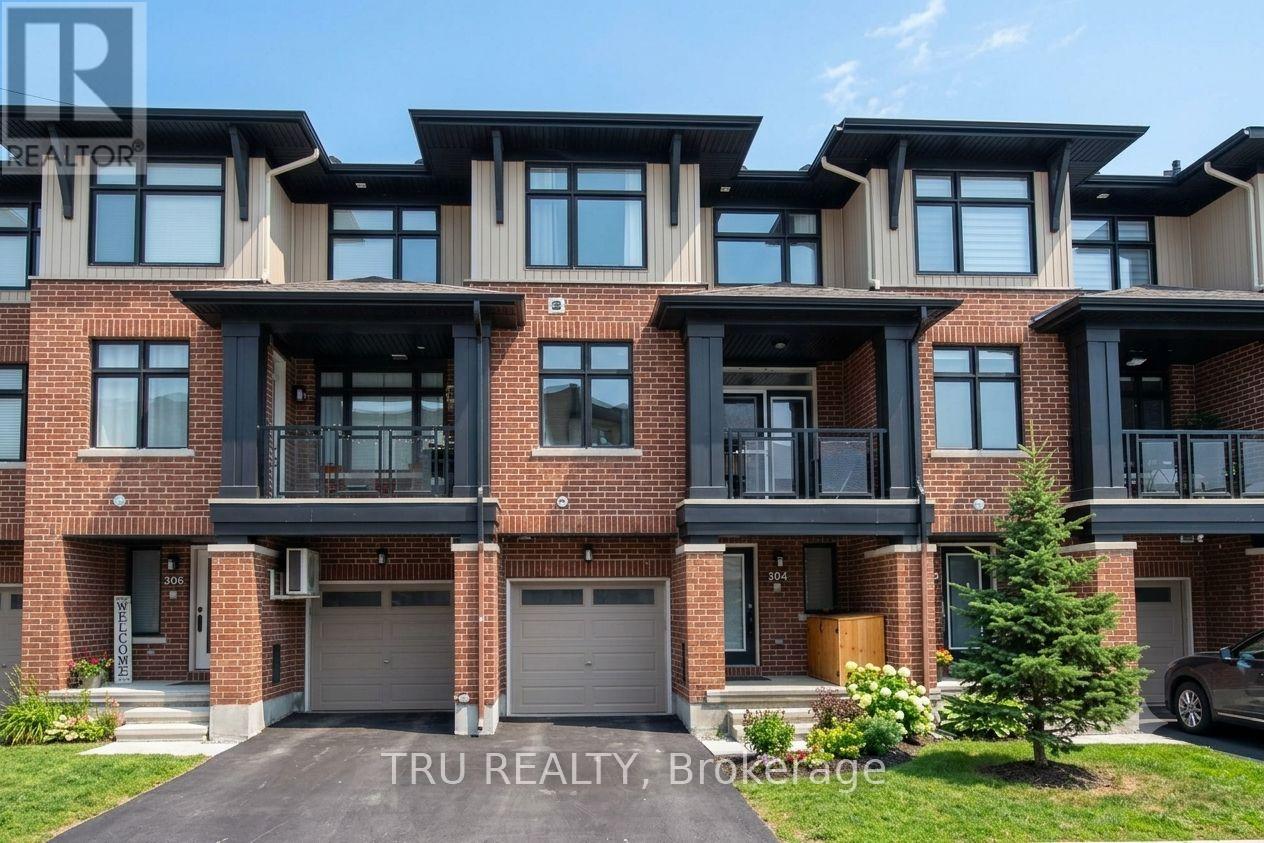
For sale
2602 - Riverside South/Gloucester Glen
$539,900
304 Malmo Private, Ottawa, Ontario
Row / Townhouse in 2602 - Riverside South/Gloucester Glen
2
Beds
Beds
4
Baths
Baths
1100 - 1500 sqft
Sq Ft
Sq Ft
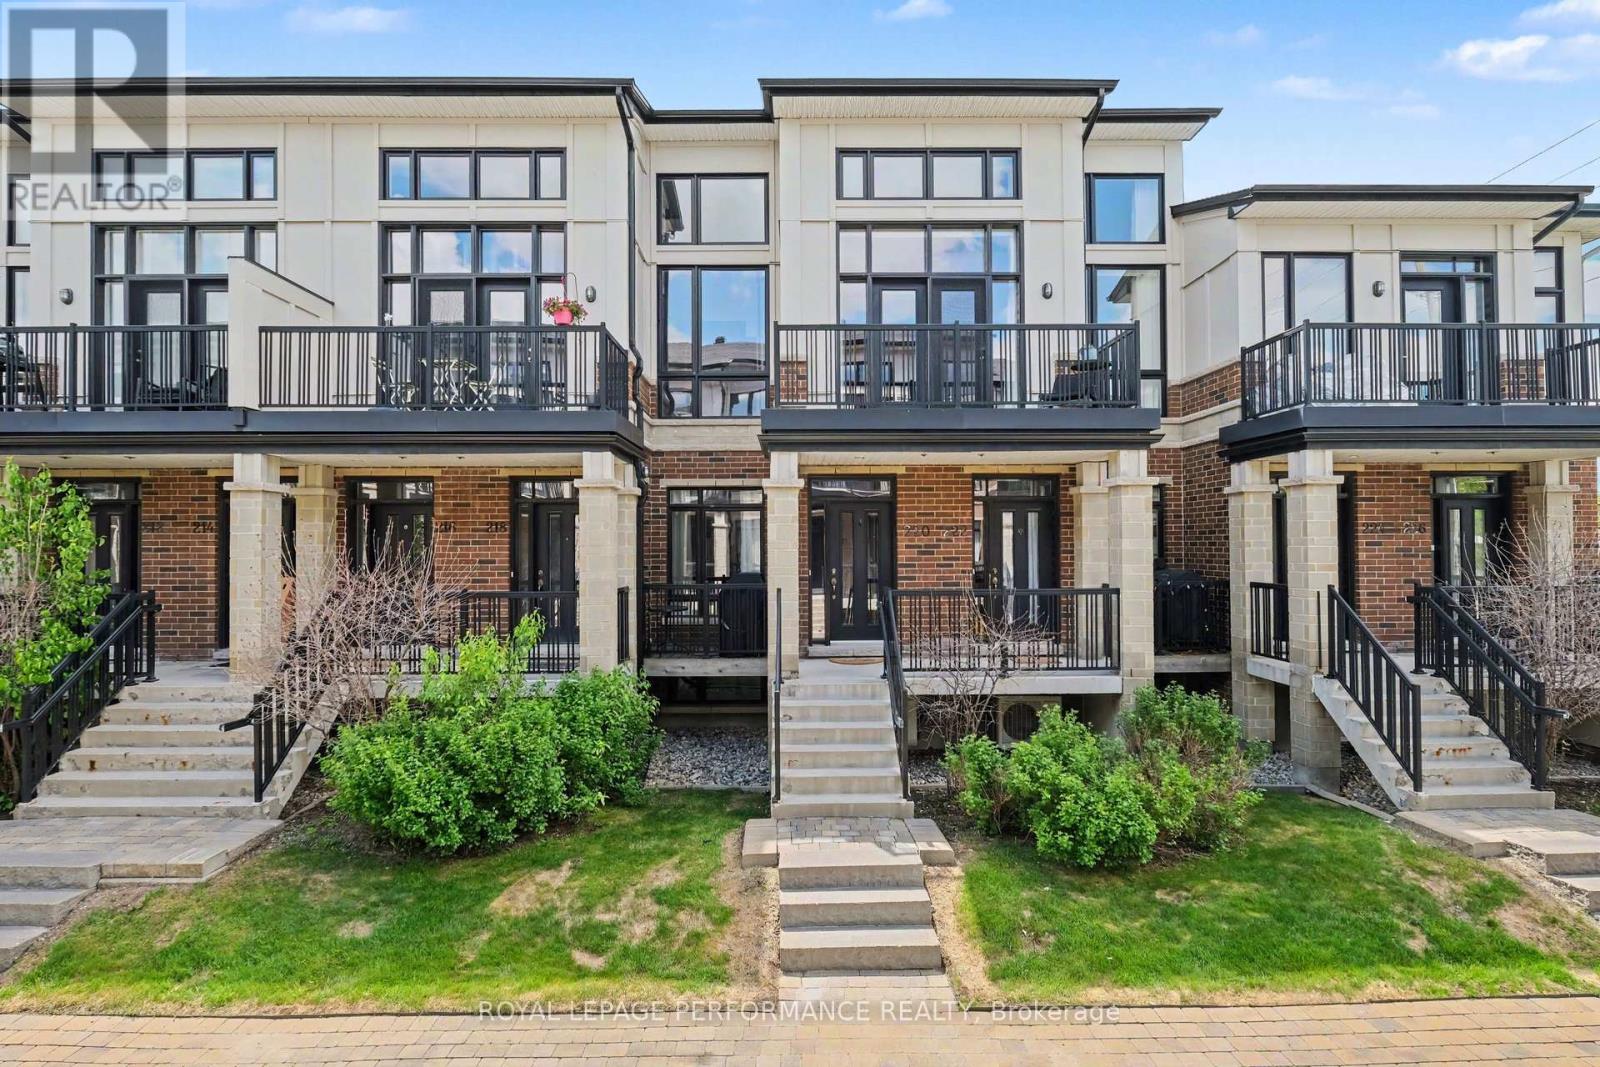
For sale
2602 - Riverside South/Gloucester Glen
$529,900
220 Pembina Private, Ottawa, Ontario
Row / Townhouse in 2602 - Riverside South/Gloucester Glen
2
Beds
Beds
2
Baths
Baths
1800 - 1999 sqft
Sq Ft
Sq Ft
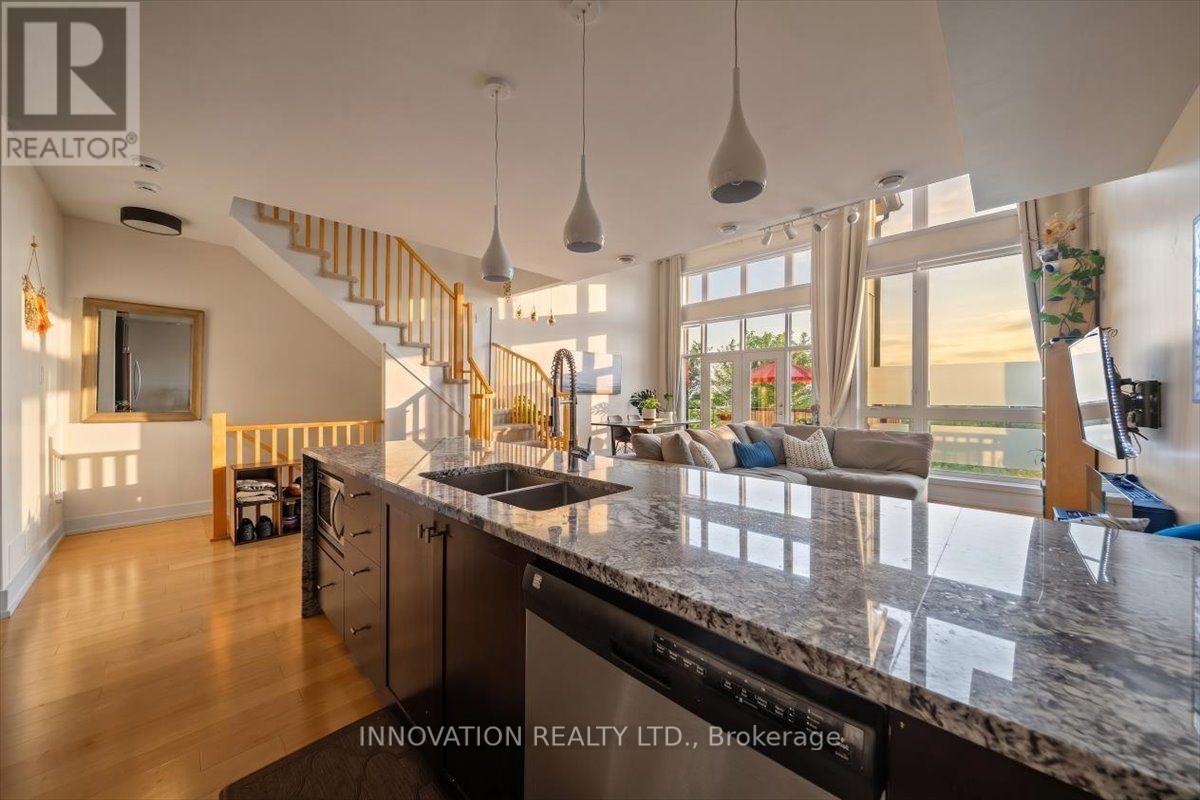
For sale
2602 - Riverside South/Gloucester Glen
$524,900
606 Brian Good Avenue, Ottawa, Ontario
Row / Townhouse in 2602 - Riverside South/Gloucester Glen
2
Beds
Beds
2
Baths
Baths
1800 - 1999 sqft
Sq Ft
Sq Ft
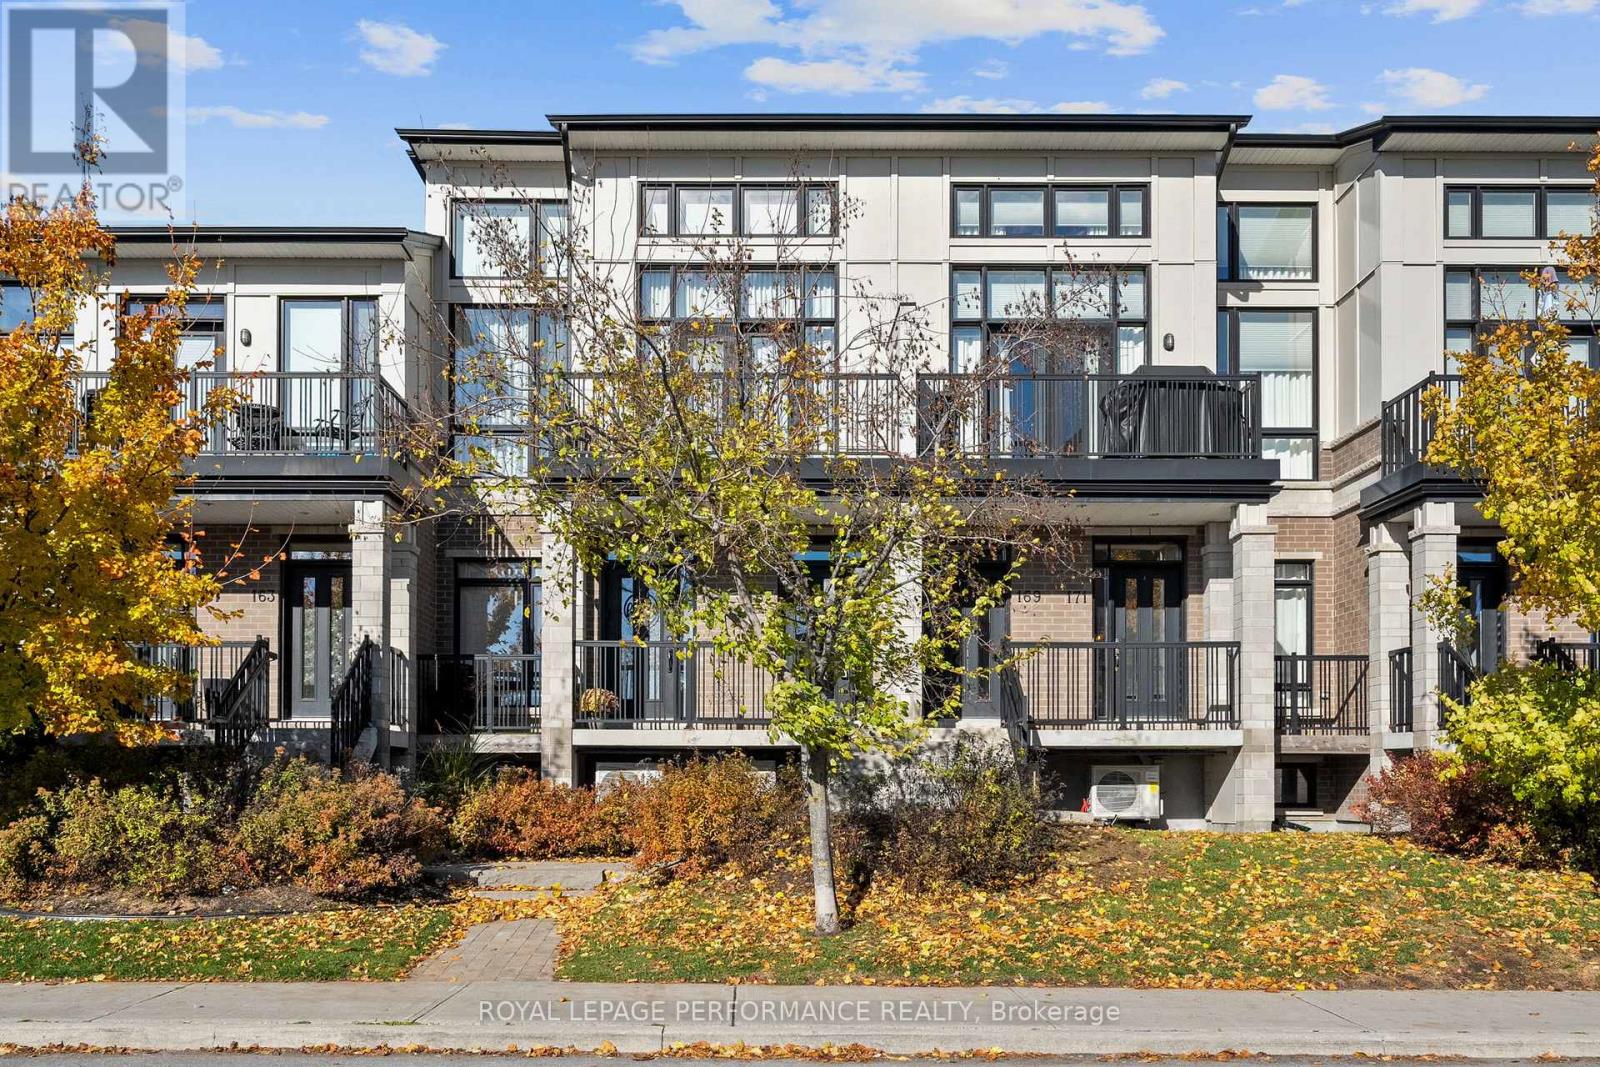
For sale
2602 - Riverside South/Gloucester Glen
$549,900
167 Poplin Street, Ottawa, Ontario
Row / Townhouse in 2602 - Riverside South/Gloucester Glen
2
Beds
Beds
2
Baths
Baths
2000 - 2249 sqft
Sq Ft
Sq Ft
For sale
2602 - Riverside South/Gloucester Glen
$517,000
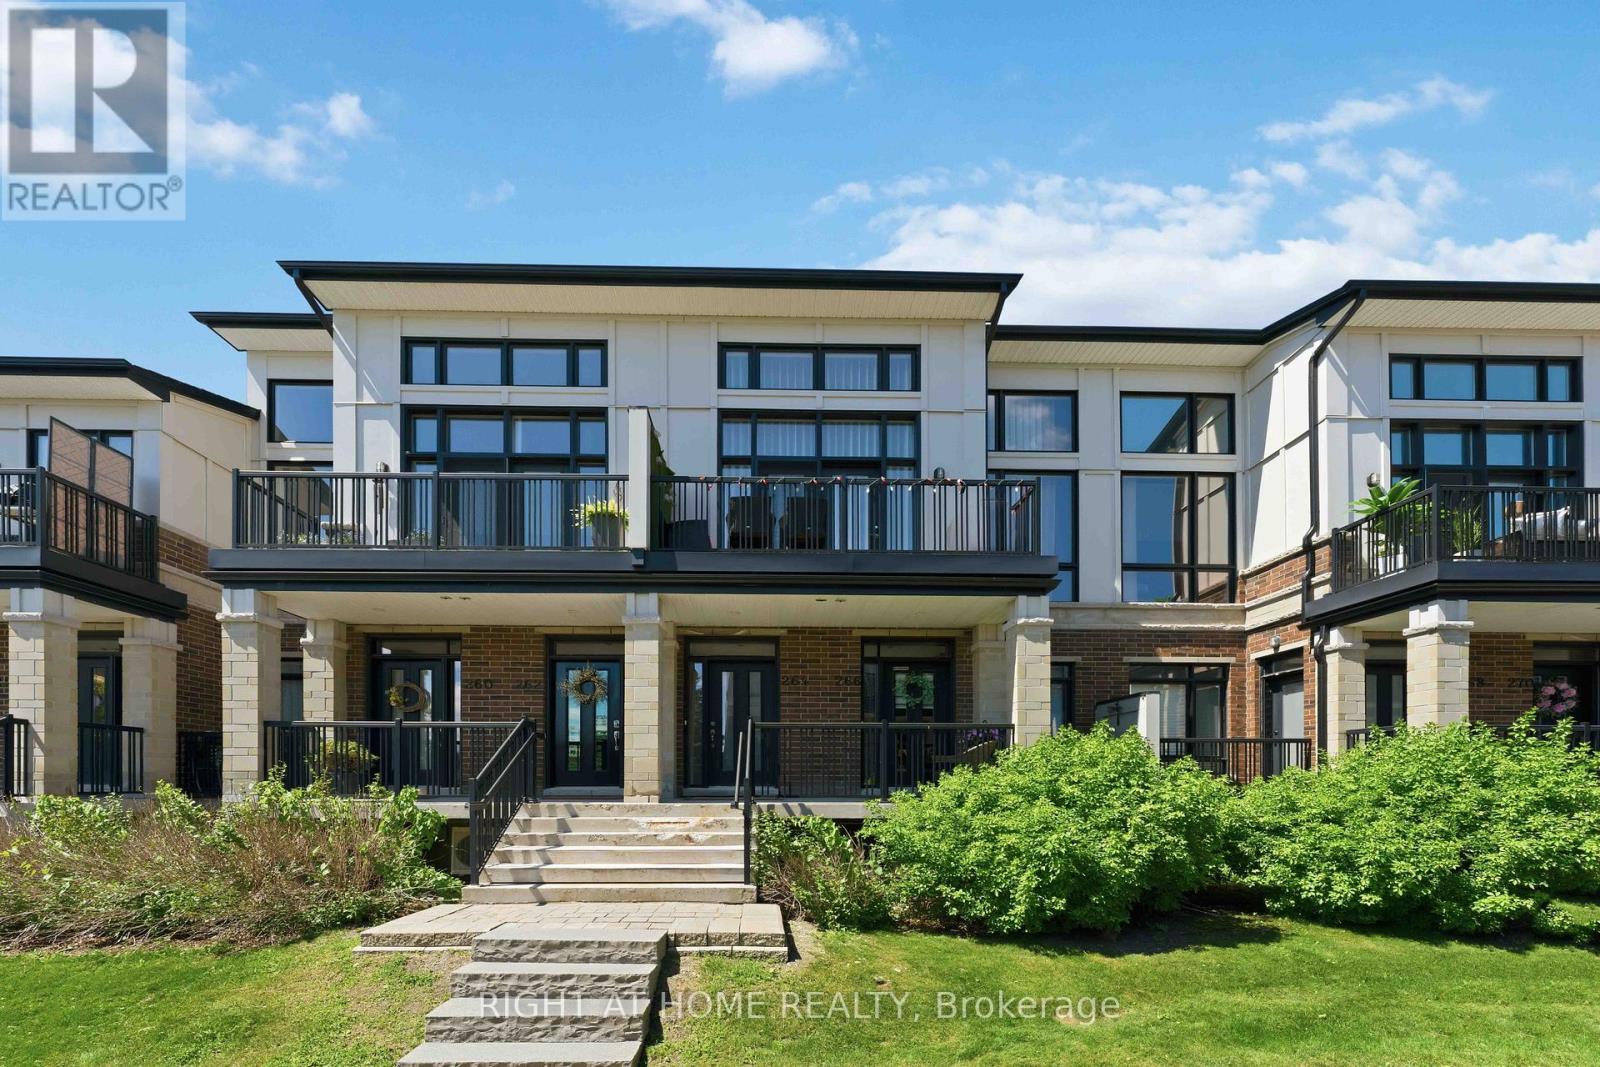
98 - 264 Pembina Private, Ottawa, Ontario
Row / Townhouse in 2602 - Riverside South/Gloucester Glen
2
Beds
Beds
2
Baths
Baths
1800 - 1999 sqft
Sq Ft
Sq Ft

For sale
2602 - Riverside South/Gloucester Glen
$576,814
3007 Showcase Crescent, Ottawa, Ontario
Row / Townhouse in 2602 - Riverside South/Gloucester Glen
2
Beds
Beds
3
Baths
Baths
1500 - 2000 sqft
Sq Ft
Sq Ft

For sale
1603 - Osgoode
$599,900
5066k Lorne Bridge Road, Ottawa, Ontario
House in 1603 - Osgoode
3
Beds
Beds
2
Baths
Baths
1100 - 1500 sqft
Sq Ft
Sq Ft

For sale
2602 - Riverside South/Gloucester Glen
$609,900
704 Brian Good Avenue, Ottawa, Ontario
Row / Townhouse in 2602 - Riverside South/Gloucester Glen
3
Beds
Beds
3
Baths
Baths
1500 - 2000 sqft
Sq Ft
Sq Ft

For sale
2602 - Riverside South/Gloucester Glen
$449,900
83 - 282 Pembina Private, Ottawa, Ontario
Row / Townhouse in 2602 - Riverside South/Gloucester Glen
2
Beds
Beds
2
Baths
Baths
1200 - 1399 sqft
Sq Ft
Sq Ft
Ready to a home?
Contact a REALTOR® today!
