

204 Baltic Private
Ottawa,
Ontario
K4M0G9
204 Baltic Private
Ottawa,
Ontario
K4M0G9
Add this listing to your favourite
Shortlist it to compare later & get quick access from your account.



$525,000
Property overview
Building Type
Row / Townhouse
Property Type
Single Family
Bedrooms
2
Bathrooms
4
Year Built
Neighbourhood
2602 - Riverside South/Gloucester Glen
Status
For sale
Highlights
2602 - Riverside South/Gloucester Glen
Row / Townhouse
For sale
Listing description
Discover this Single Family
204 Baltic Private,
Ottawa
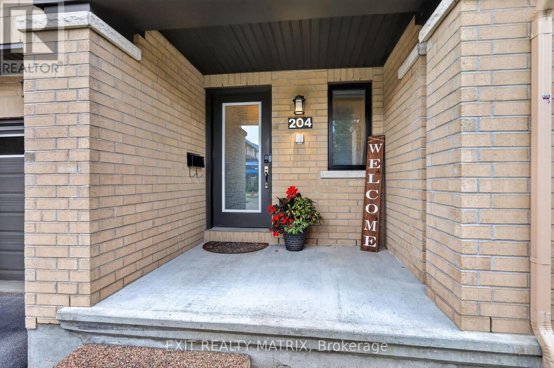
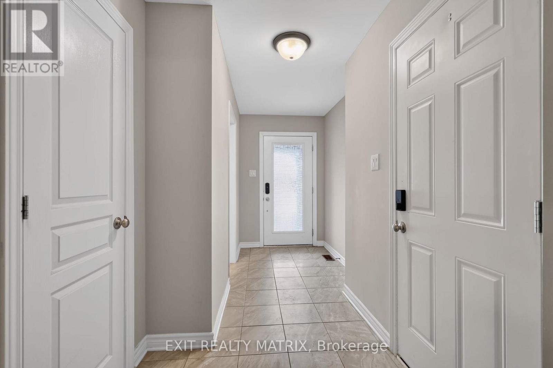
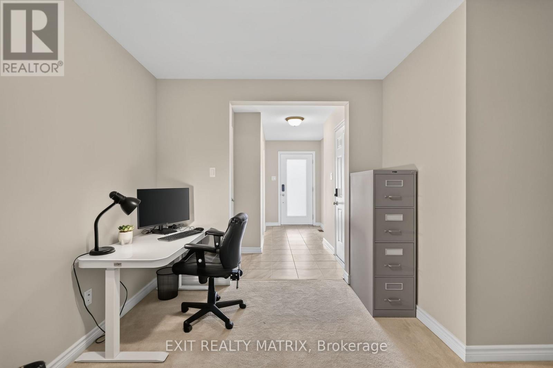
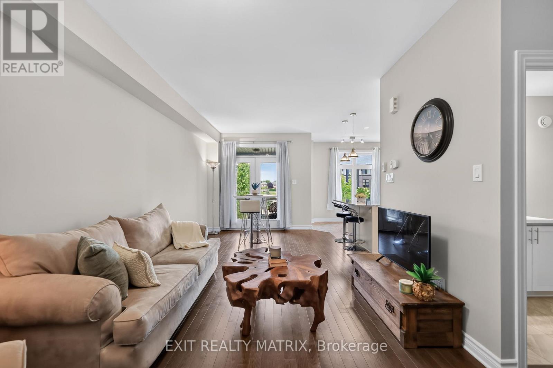
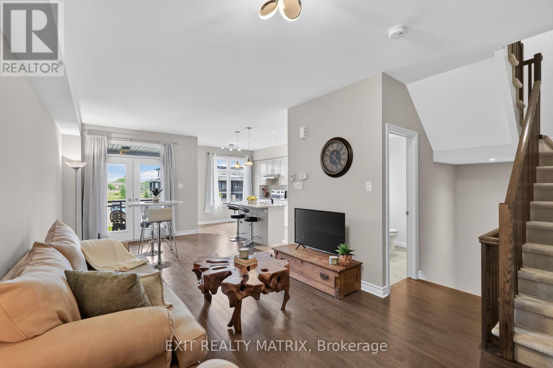
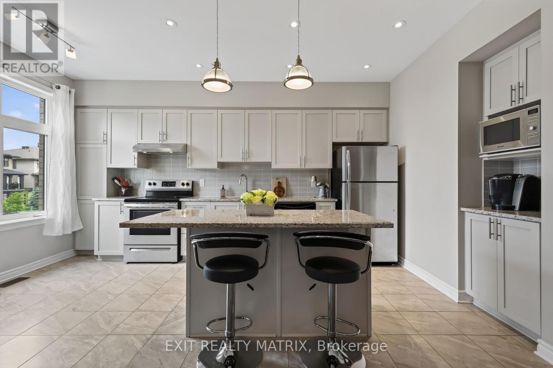
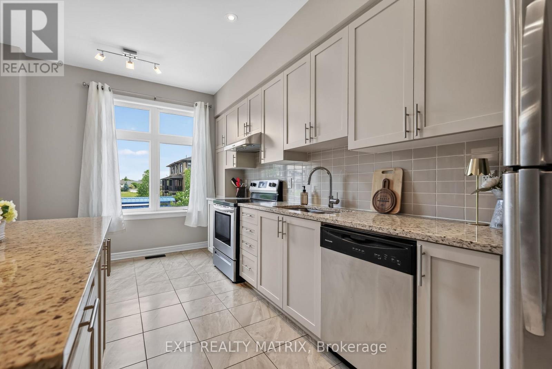
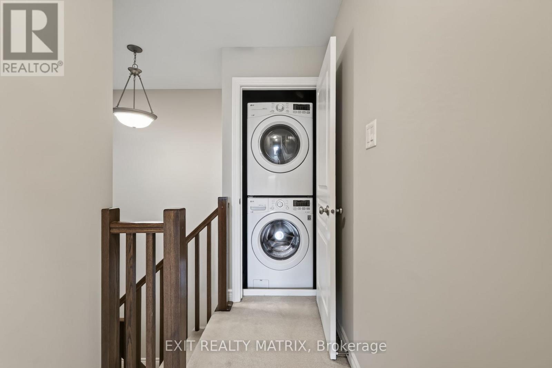
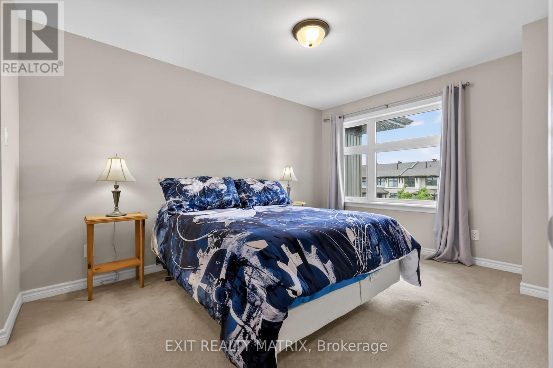
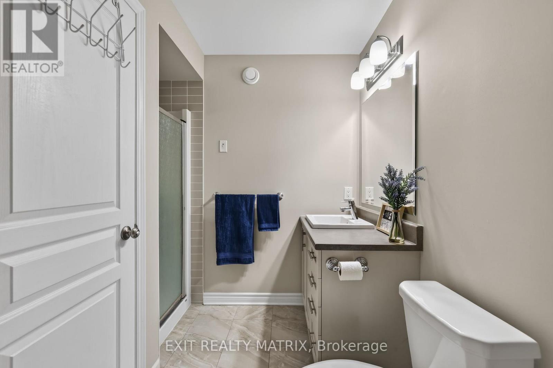
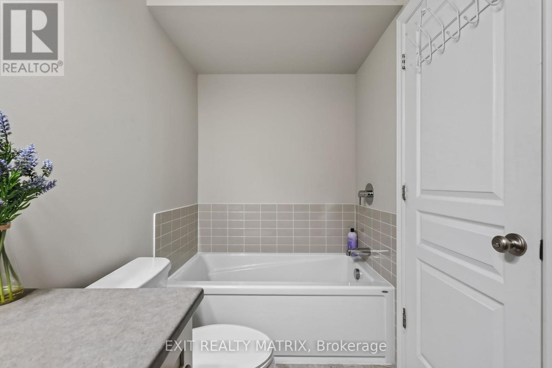
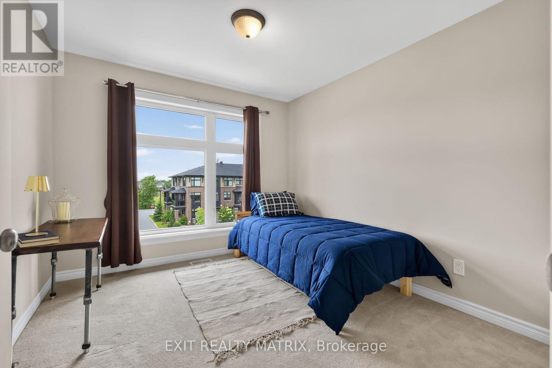
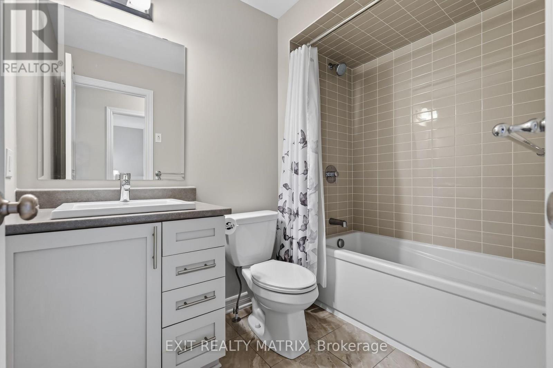
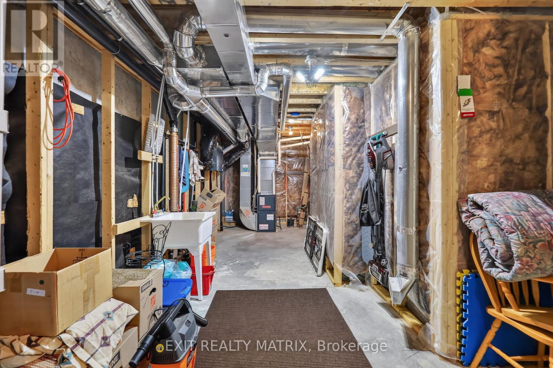
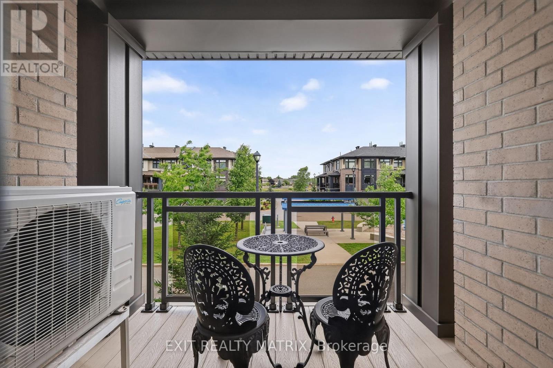
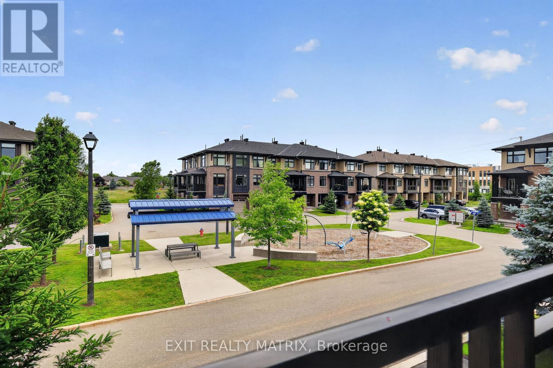
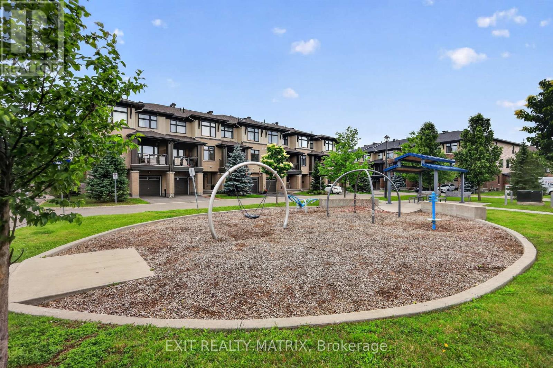
Welcome to 204 Baltic Private. A stylish, move-in-ready Richcraft townhome in the heart of Riverside South. Overlooking a park, this bright and modern home offers 2 bedrooms, 4 bathrooms, and a versatile main-floor flex space that's perfect for a home office, gym, or library. The open-concept living space features tons of natural light, a contemporary kitchen with granite countertops, stainless steel appliances, subway tile backsplash, and a large island ideal for entertaining. Enjoy your private covered balcony with a morning coffee or after work beverage and peaceful green space views. The spacious primary bedroom includes a private ensuite, while the second bedroom, full bath, and convenient upper-level laundry complete the home. An attached garage with inside entry and additional storage adds everyday convenience. Located just steps to parks, schools, walking trails, shopping, restaurants, transit, and the Limebank LRT station, this home offers a low-maintenance lifestyle in one of Ottawa's fastest-growing communities. Whether you're buying your first home, simplifying your lifestyle, or looking for a smart investment, this home checks all the boxes. (id:64373)
Upcoming viewings
45.2701134
-75.6895866
204 Baltic Private, Ottawa, Ontario, K4M0G9
Loading WalkScore data...
Walk Score®
Transit Score®
Bike Score®
Walkability Snapshot
Understand how walkable, transit-friendly & bikeable this neighbourhood really is.
Scores are powered by Walk Score® and reflect access to daily essentials, transit and bike routes near this area.
🚶Walk Score®
🚊Transit Score
🚲Bike Score
Liveability scores for this neighbourhood
Powered by Walk Score®
Use these scores as a quick guide only. Check local transit, bike paths
and walk routes to plan your day-to-day life.
Google Maps
Explore the exact location, nearby amenities, and community vibe.
Listing Details
Last updated:
2026-10-18
Key facts
Price
$525,000
Ownership
Freehold
Property type
Single Family
Bedrooms
2
Bathrooms
4
Stories
3
Interior size
1100 - 1500 sqft
Parking options
Attached Garage, Garage, Inside Entry
Total spaces
2
Interior & features
Cooling
Central air conditioning
Heating
Forced air
Heating fuel
Natural gas
Basement
Full (Unfinished)
Appliances
Water Heater - Tankless, Garage door opener remote(s), Dishwasher, Dryer, Garage door opener, Hood Fan, Microwave, Stove, Washer, Refrigerator
Fireplace
False
Exterior finish
Brick
Key features
Cul-de-sac
Lot, amenities & extras
Lot size
20.2 x 47.6 FT
Nearby amenities
Park, Public Transit, Schools
Water
Municipal water
Sewer
Sanitary sewer
Rooms
| Level | Type | Length | Width | Dimensions |
|---|---|---|---|---|
| Second Level | Living Room | 3.85 m | 4.16 m | 3.85 m x 4.16 m |
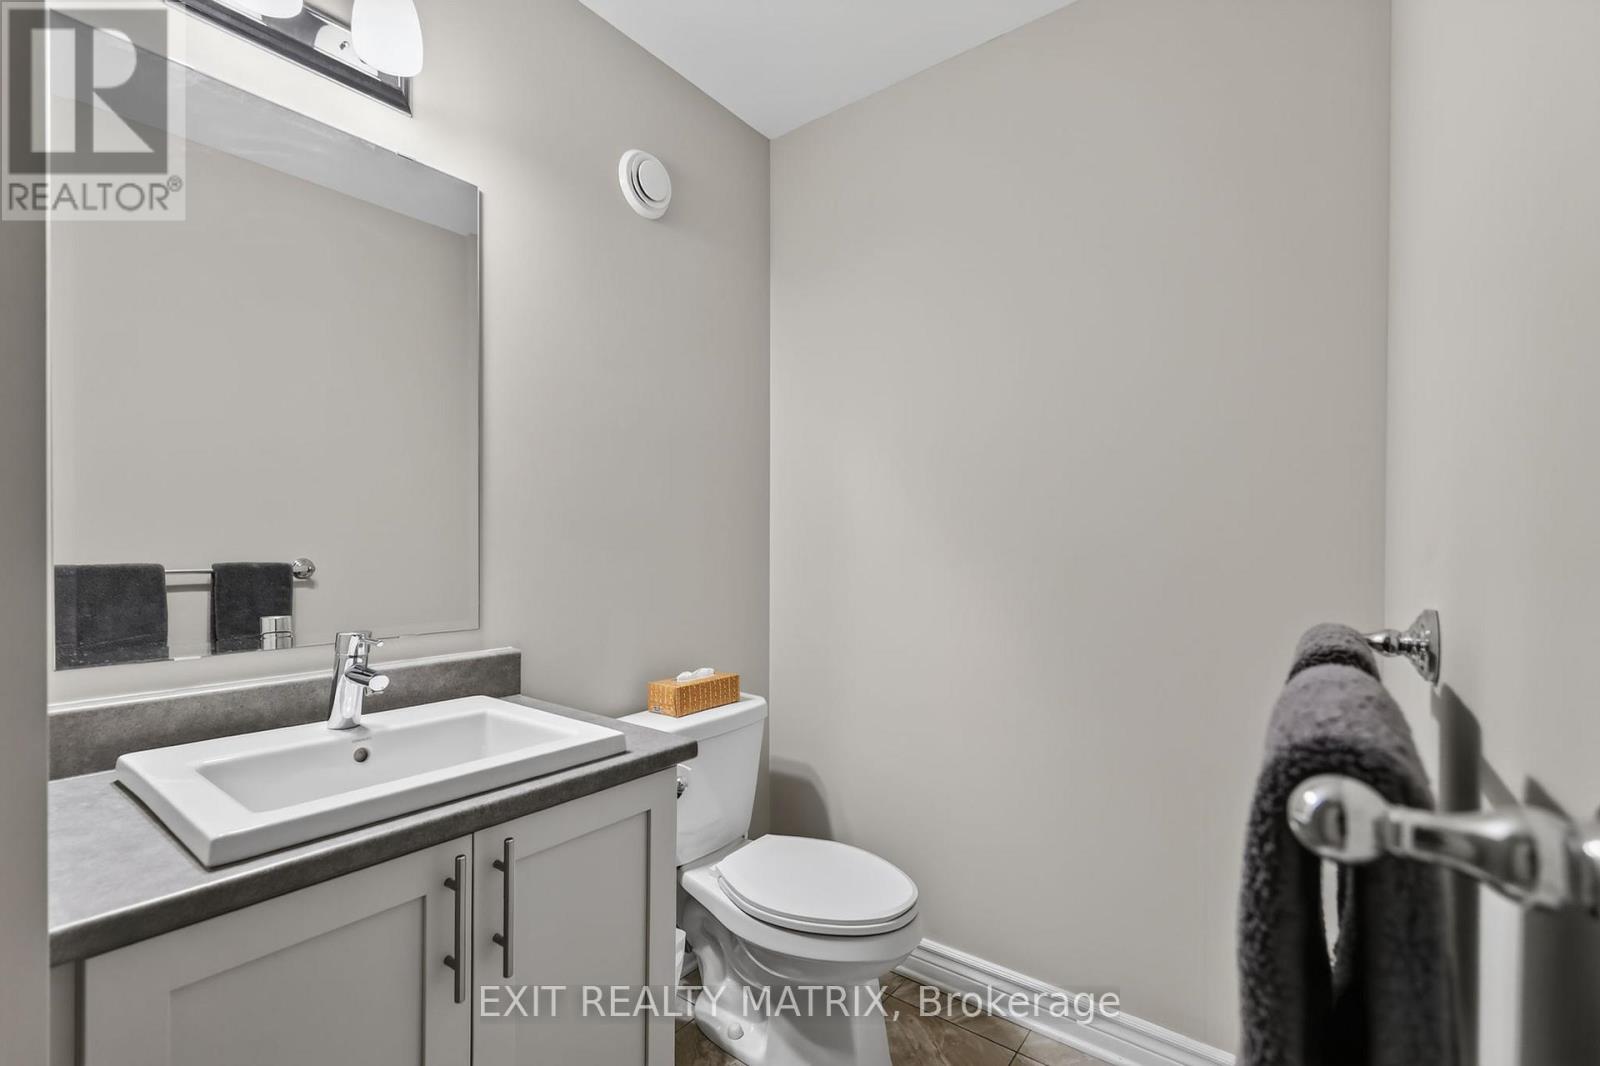
| Second Level | Partial Bathroom | 1.5 m | 2.57 m | 1.5 m x 2.57 m |
| Second Level | Dining Room | 3.33 m | 3.13 m | 3.33 m x 3.13 m |
| Second Level | Kitchen | 5.46 m | 3.06 m | 5.46 m x 3.06 m |
| Third Level | Primary Bedroom | 5.68 m | 2.59 m | 5.68 m x 2.59 m |
| Third Level | Bedroom 2 | 3.31 m | 3.11 m | 3.31 m x 3.11 m |
| Third Level | Bathroom | 2.4 m | 1.63 m | 2.4 m x 1.63 m |
| Third Level | Laundry Room | 0.91 m | 0.93 m | 0.91 m x 0.93 m |
| Third Level | Bathroom | 2.32 m | 2.59 m | 2.32 m x 2.59 m |
| Basement | Utility Room | 7.18 m | 5.8 m | 7.18 m x 5.8 m |
| Ground Level | Foyer | 3.84 m | 2.03 m | 3.84 m x 2.03 m |
| Ground Level | Partial Bathroom | 2.3 m | 0.99 m | 2.3 m x 0.99 m |
| Ground Level | Office | 3.24 m | 4.07 m | 3.24 m x 4.07 m |
Mortgage Calculator
$500,000
$100,000
$5,000,000
Adjust the total amount you plan to borrow.
5%
1%
15%
25 years
10 years
40 years
Monthly Payment
$0
This is an approximate monthly payment based on your inputs.
Total Interest Paid
$0
Add this listing to your favourite
Shortlist it to compare later & get quick access from your account.

Comparables
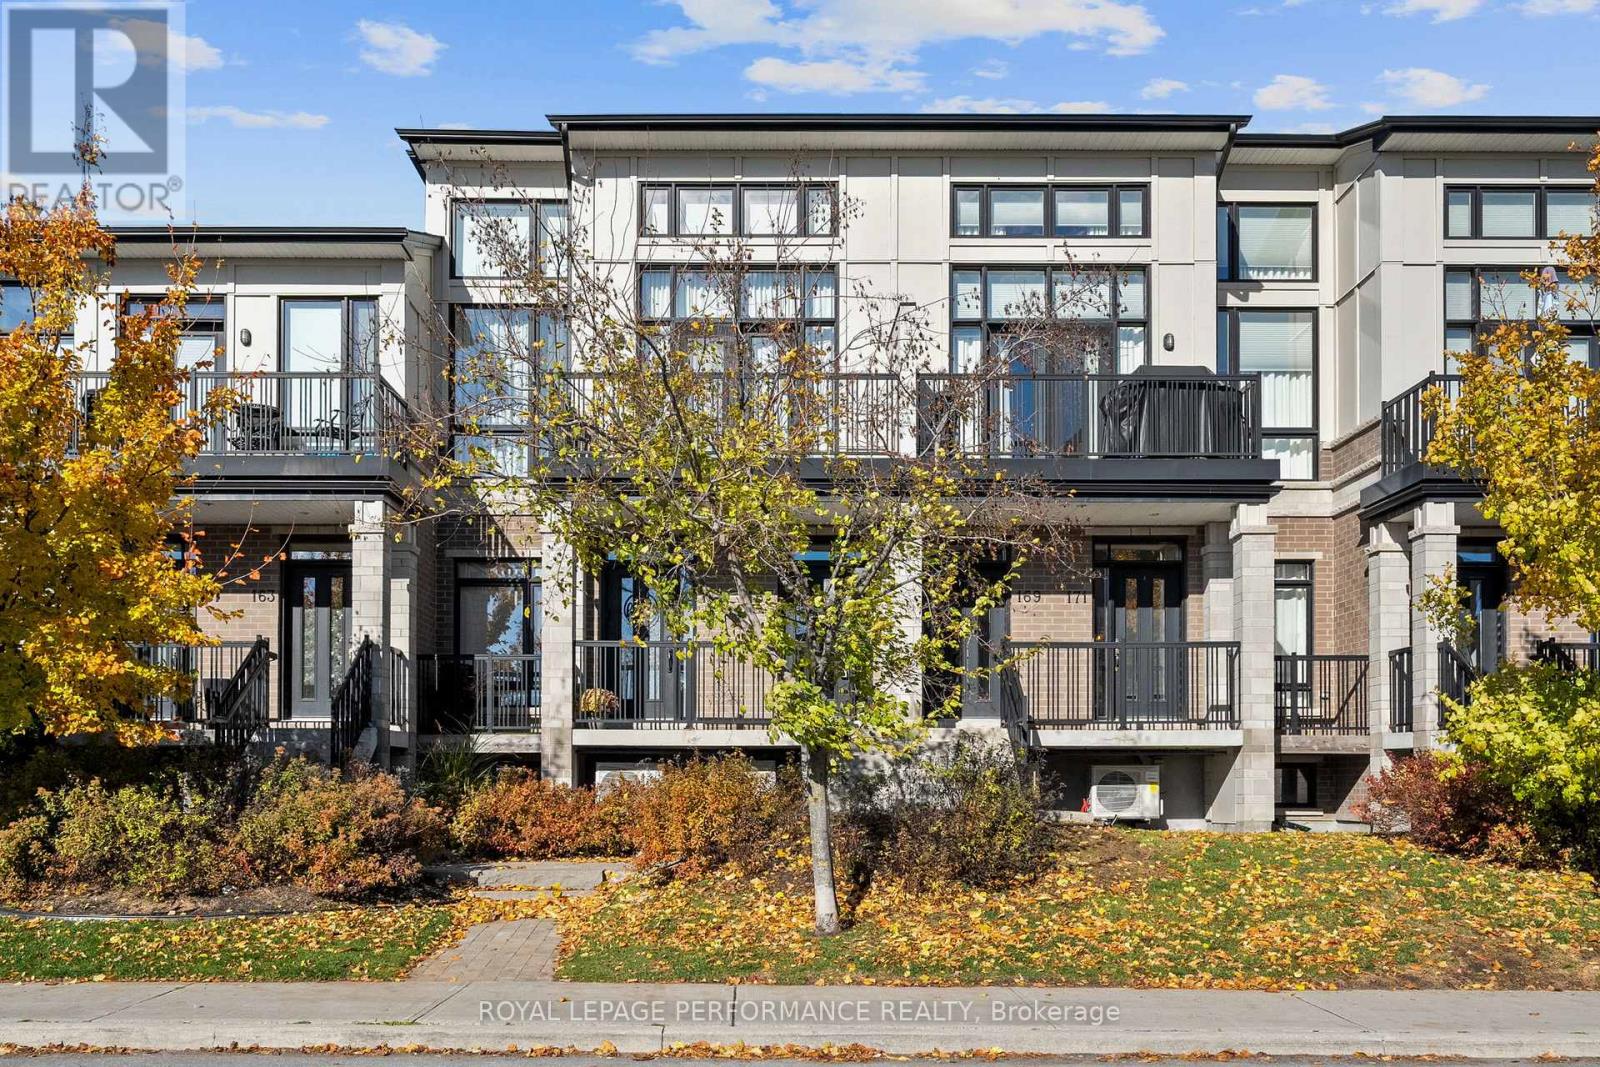
For sale
2602 - Riverside South/Gloucester Glen
$529,000
167 Poplin Street, Ottawa, Ontario
Row / Townhouse in 2602 - Riverside South/Gloucester Glen
2
Beds
Beds
2
Baths
Baths
2000 - 2249 sqft
Sq Ft
Sq Ft
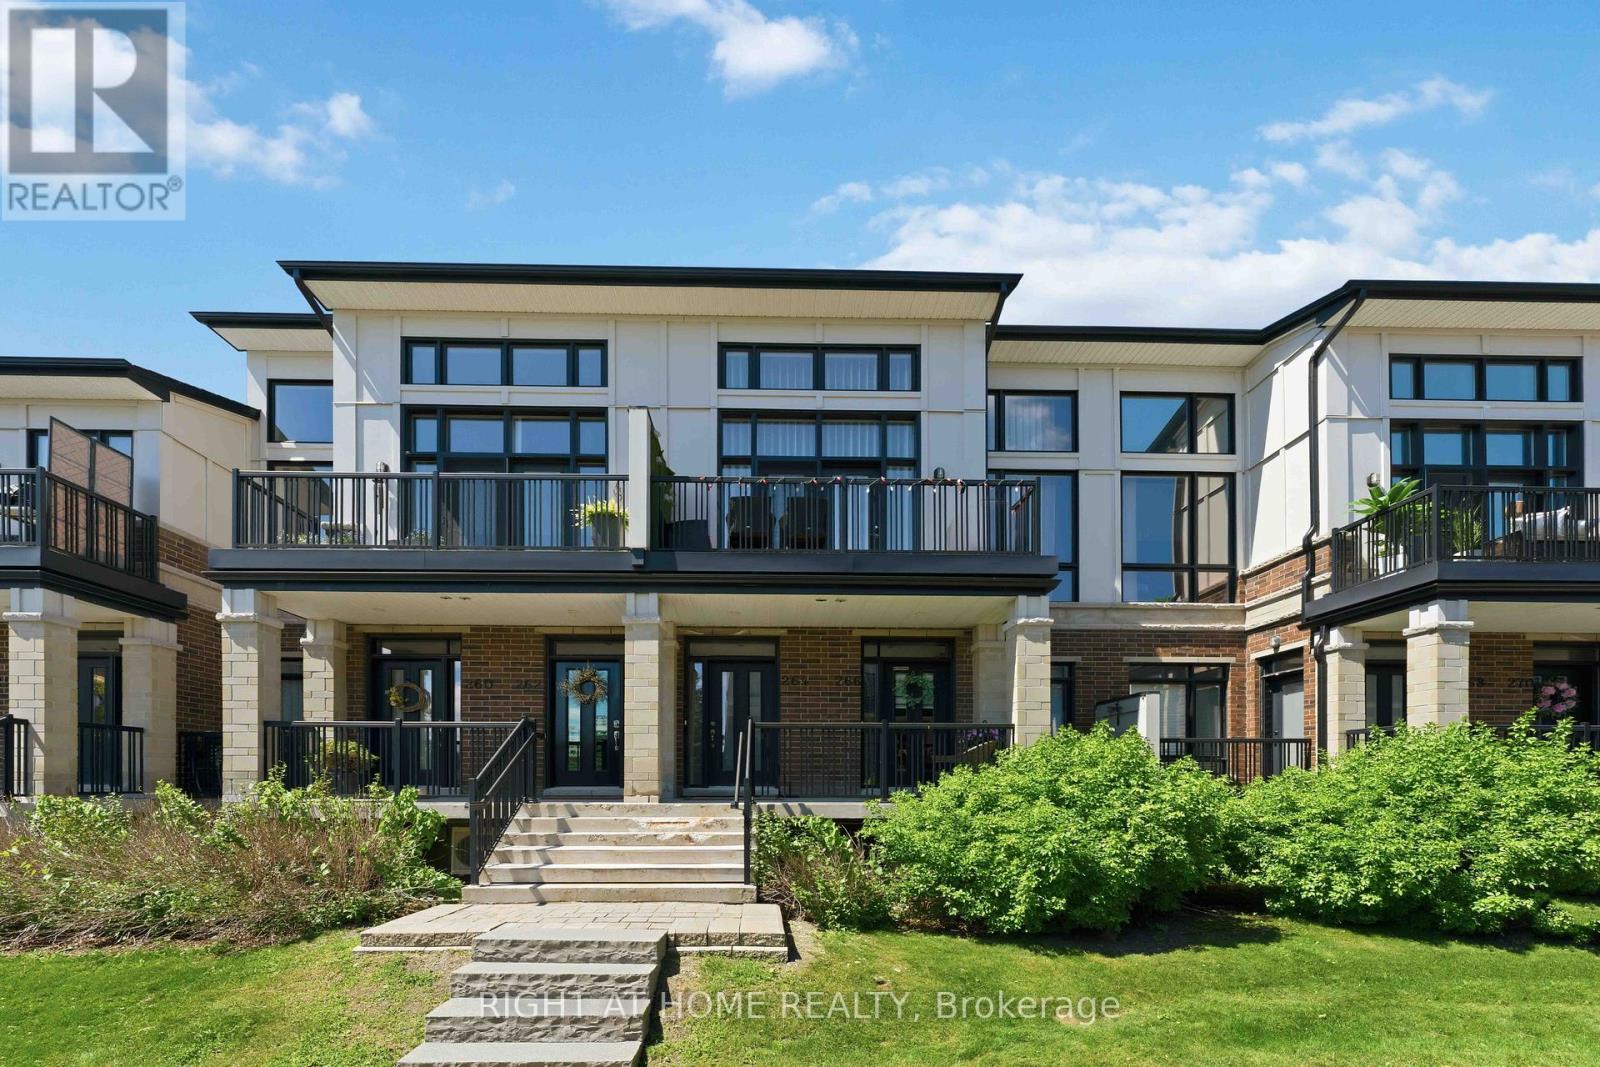
For sale
2602 - Riverside South/Gloucester Glen
$516,900
92 - 264 Pembina Private, Ottawa, Ontario
Row / Townhouse in 2602 - Riverside South/Gloucester Glen
2
Beds
Beds
2
Baths
Baths
1800 - 1999 sqft
Sq Ft
Sq Ft
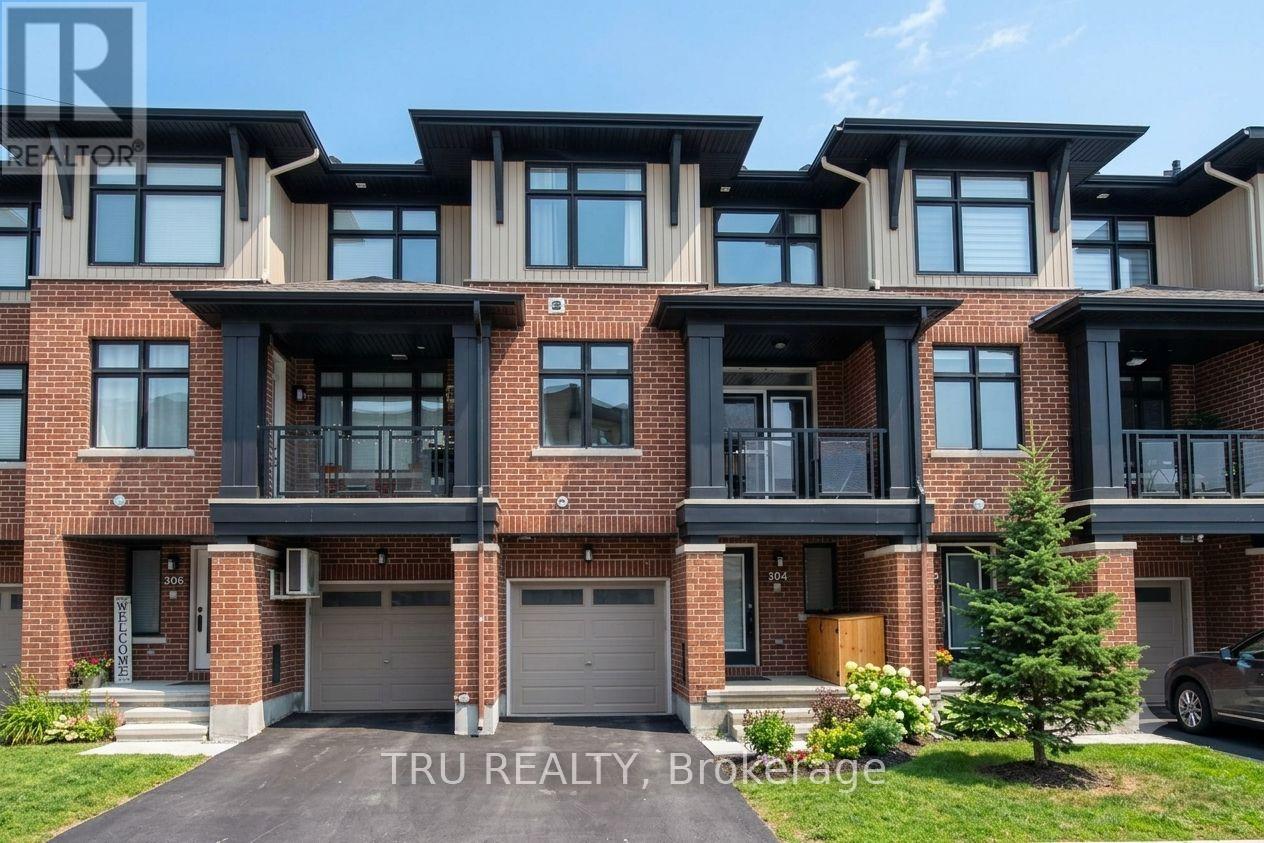
For sale
2602 - Riverside South/Gloucester Glen
$539,900
304 Malmo Private, Ottawa, Ontario
Row / Townhouse in 2602 - Riverside South/Gloucester Glen
2
Beds
Beds
4
Baths
Baths
1100 - 1500 sqft
Sq Ft
Sq Ft
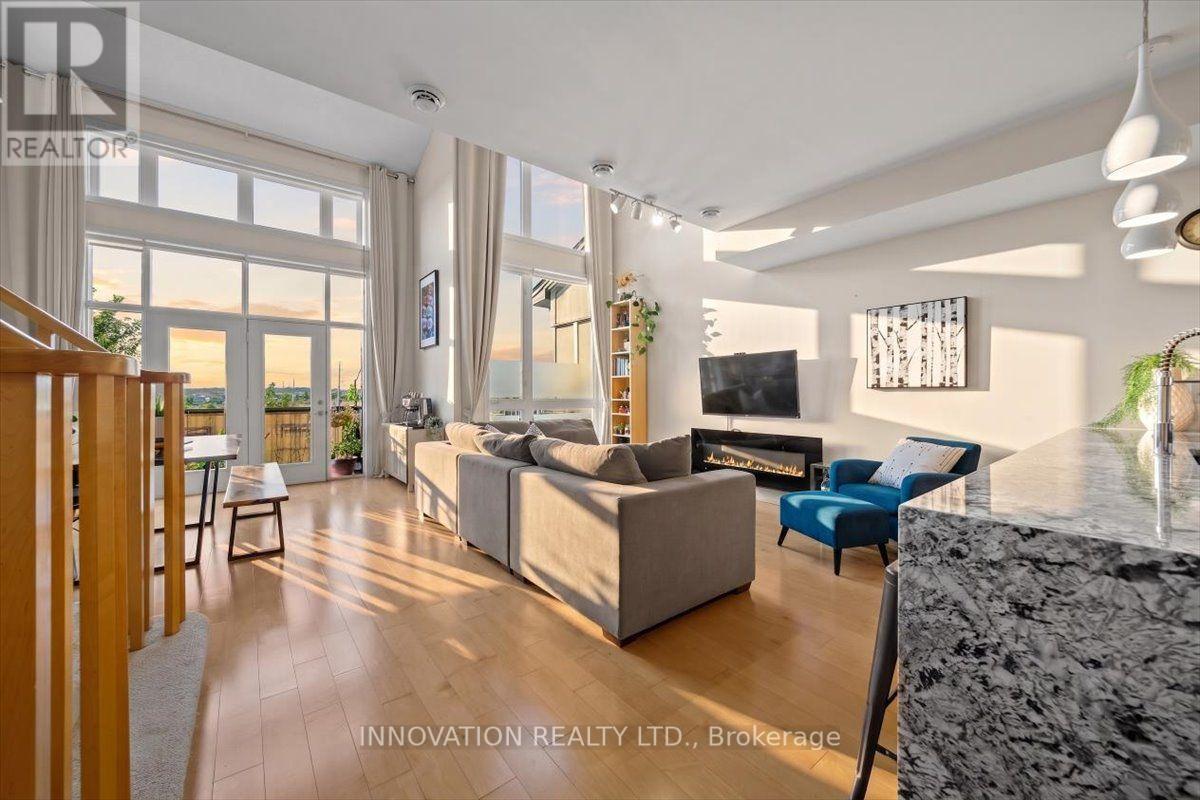
For sale
2602 - Riverside South/Gloucester Glen
$499,900
606 Brian Good Avenue, Ottawa, Ontario
Row / Townhouse in 2602 - Riverside South/Gloucester Glen
2
Beds
Beds
2
Baths
Baths
1800 - 1999 sqft
Sq Ft
Sq Ft

For sale
2602 - Riverside South/Gloucester Glen
$576,814
3007 Showcase Crescent, Ottawa, Ontario
Row / Townhouse in 2602 - Riverside South/Gloucester Glen
2
Beds
Beds
3
Baths
Baths
1500 - 2000 sqft
Sq Ft
Sq Ft
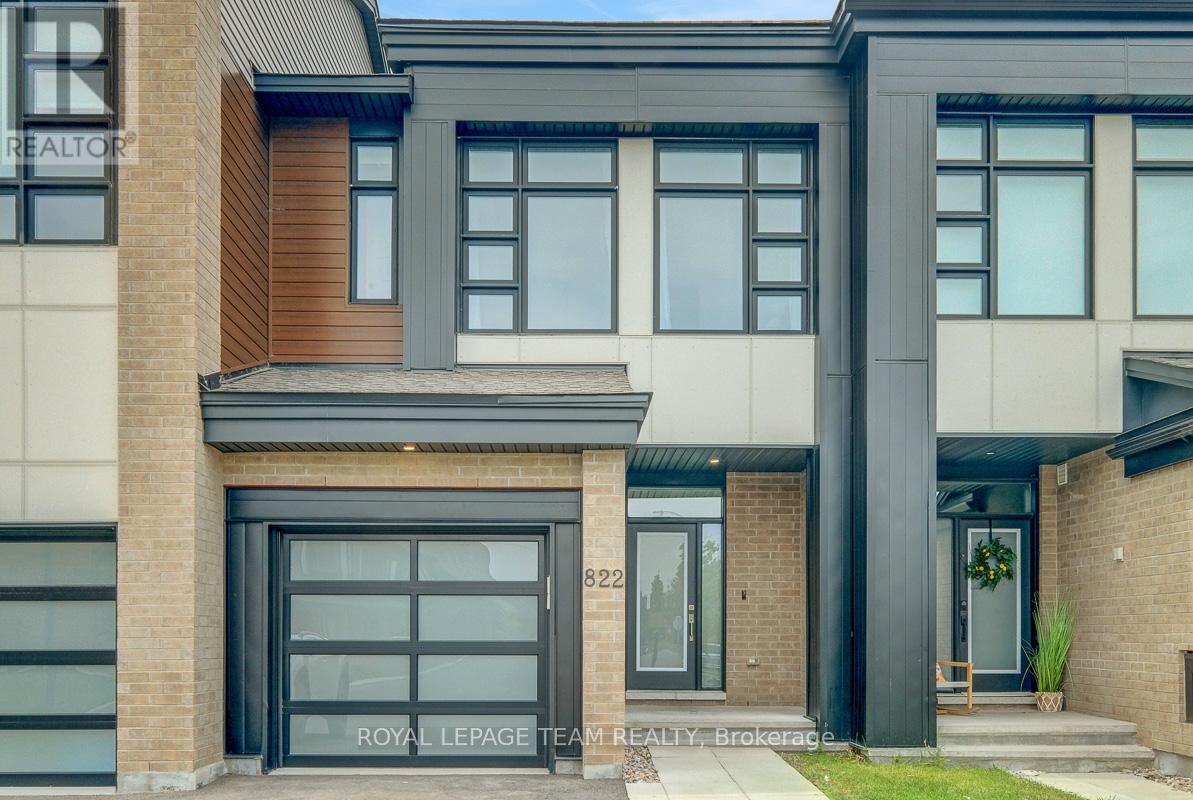
For sale
2602 - Riverside South/Gloucester Glen
$599,000
822 Chipping Circle, Ottawa, Ontario
Row / Townhouse in 2602 - Riverside South/Gloucester Glen
3
Beds
Beds
3
Baths
Baths
1500 - 2000 sqft
Sq Ft
Sq Ft

For sale
1603 - Osgoode
$599,900
5066k Lorne Bridge Road, Ottawa, Ontario
House in 1603 - Osgoode
3
Beds
Beds
2
Baths
Baths
700 - 1100 sqft
Sq Ft
Sq Ft
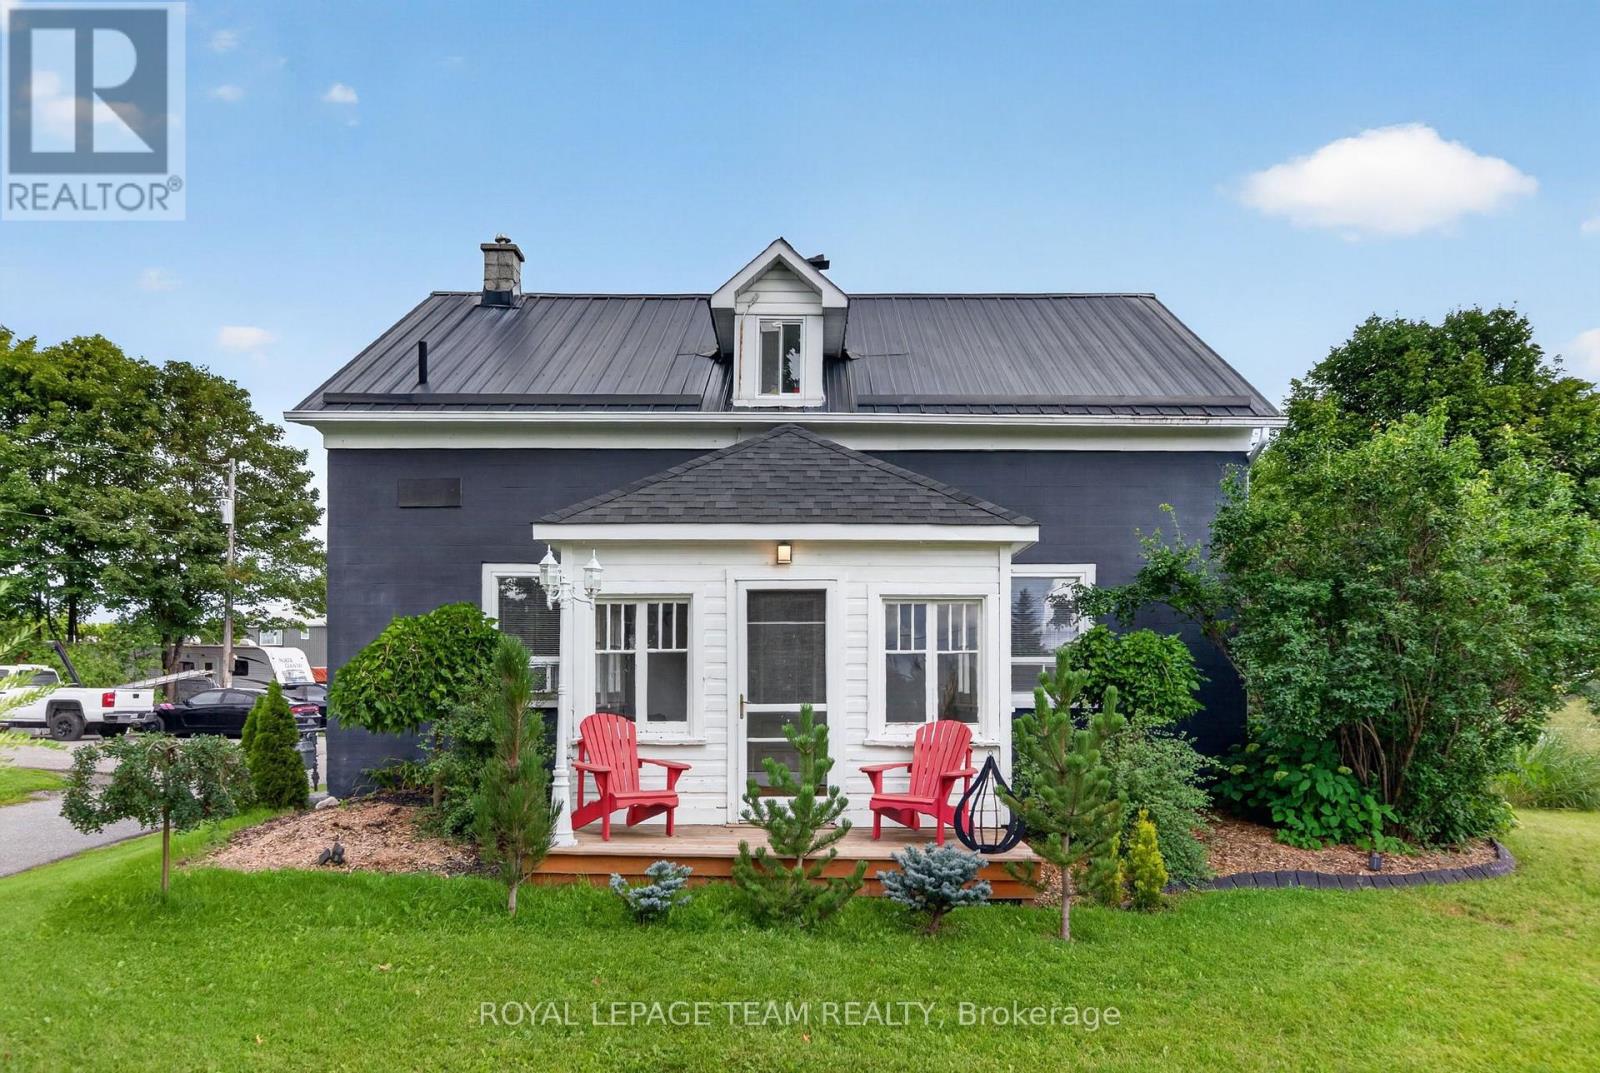
For sale
8005 - Manotick East to Manotick Station
$599,900
1629 River Road, Ottawa, Ontario
House in 8005 - Manotick East to Manotick Station
3
Beds
Beds
1
Baths
Baths
1500 - 2000 sqft
Sq Ft
Sq Ft
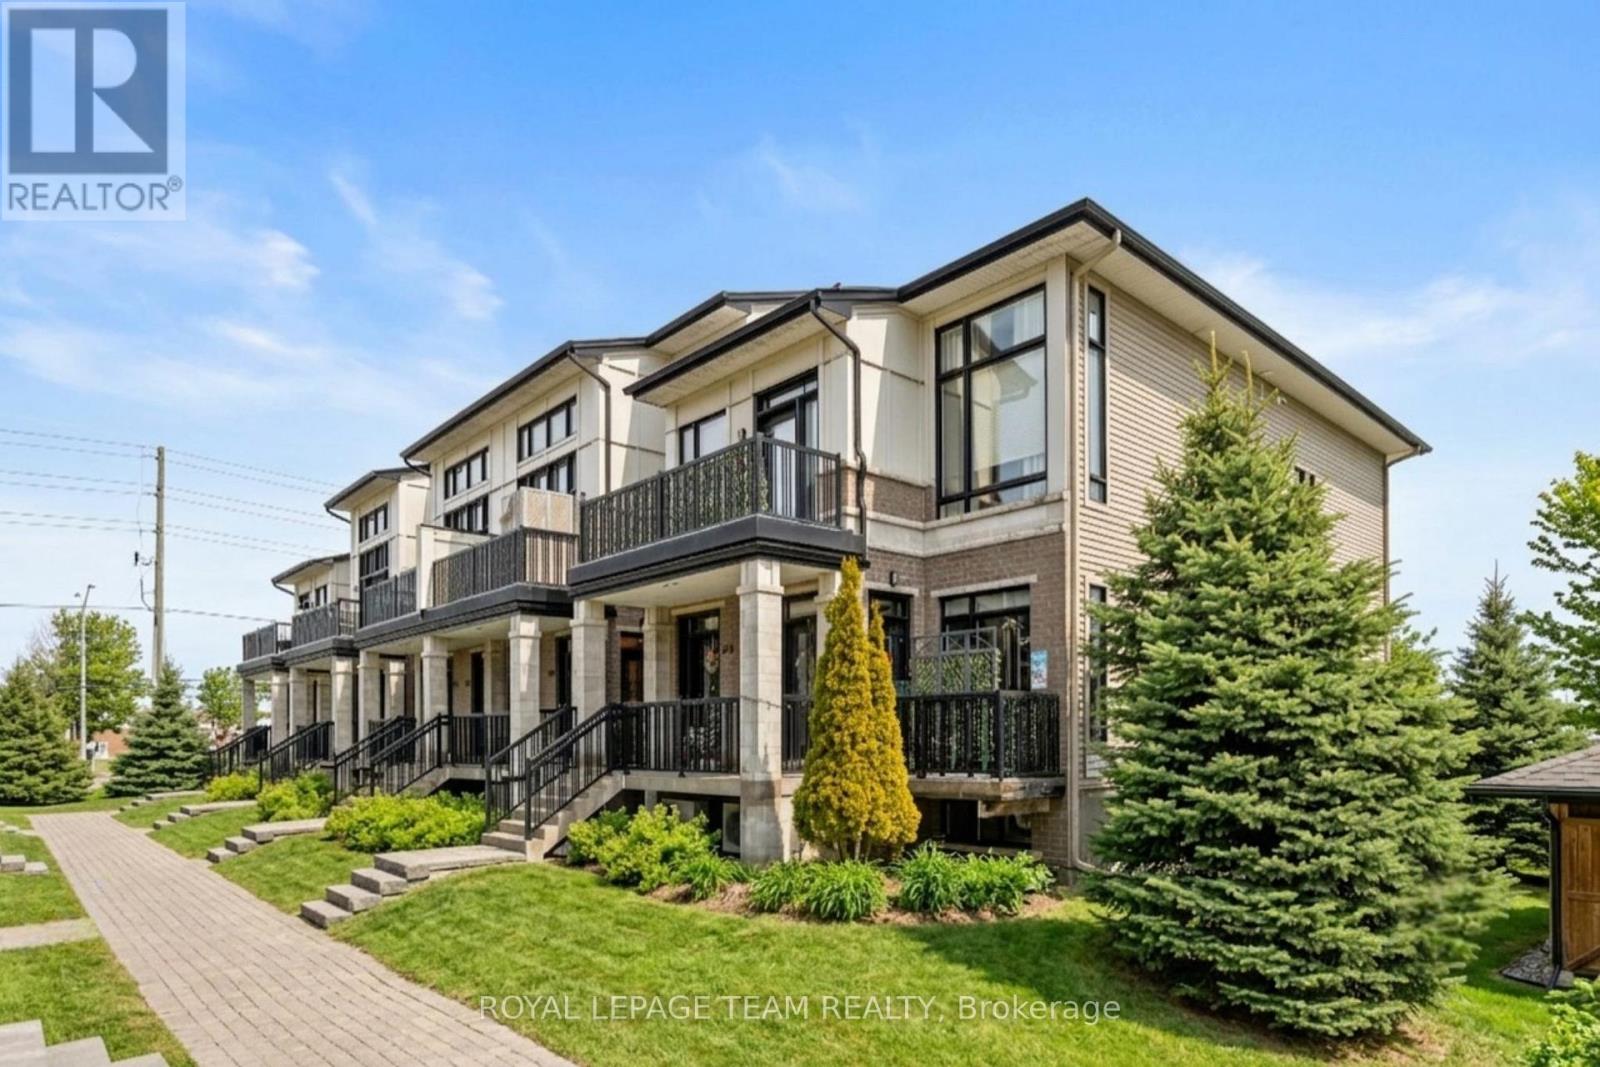
For sale
2602 - Riverside South/Gloucester Glen
$439,000
298 Pembina Private, Ottawa, Ontario
Row / Townhouse in 2602 - Riverside South/Gloucester Glen
2
Beds
Beds
2
Baths
Baths
1000 - 1199 sqft
Sq Ft
Sq Ft
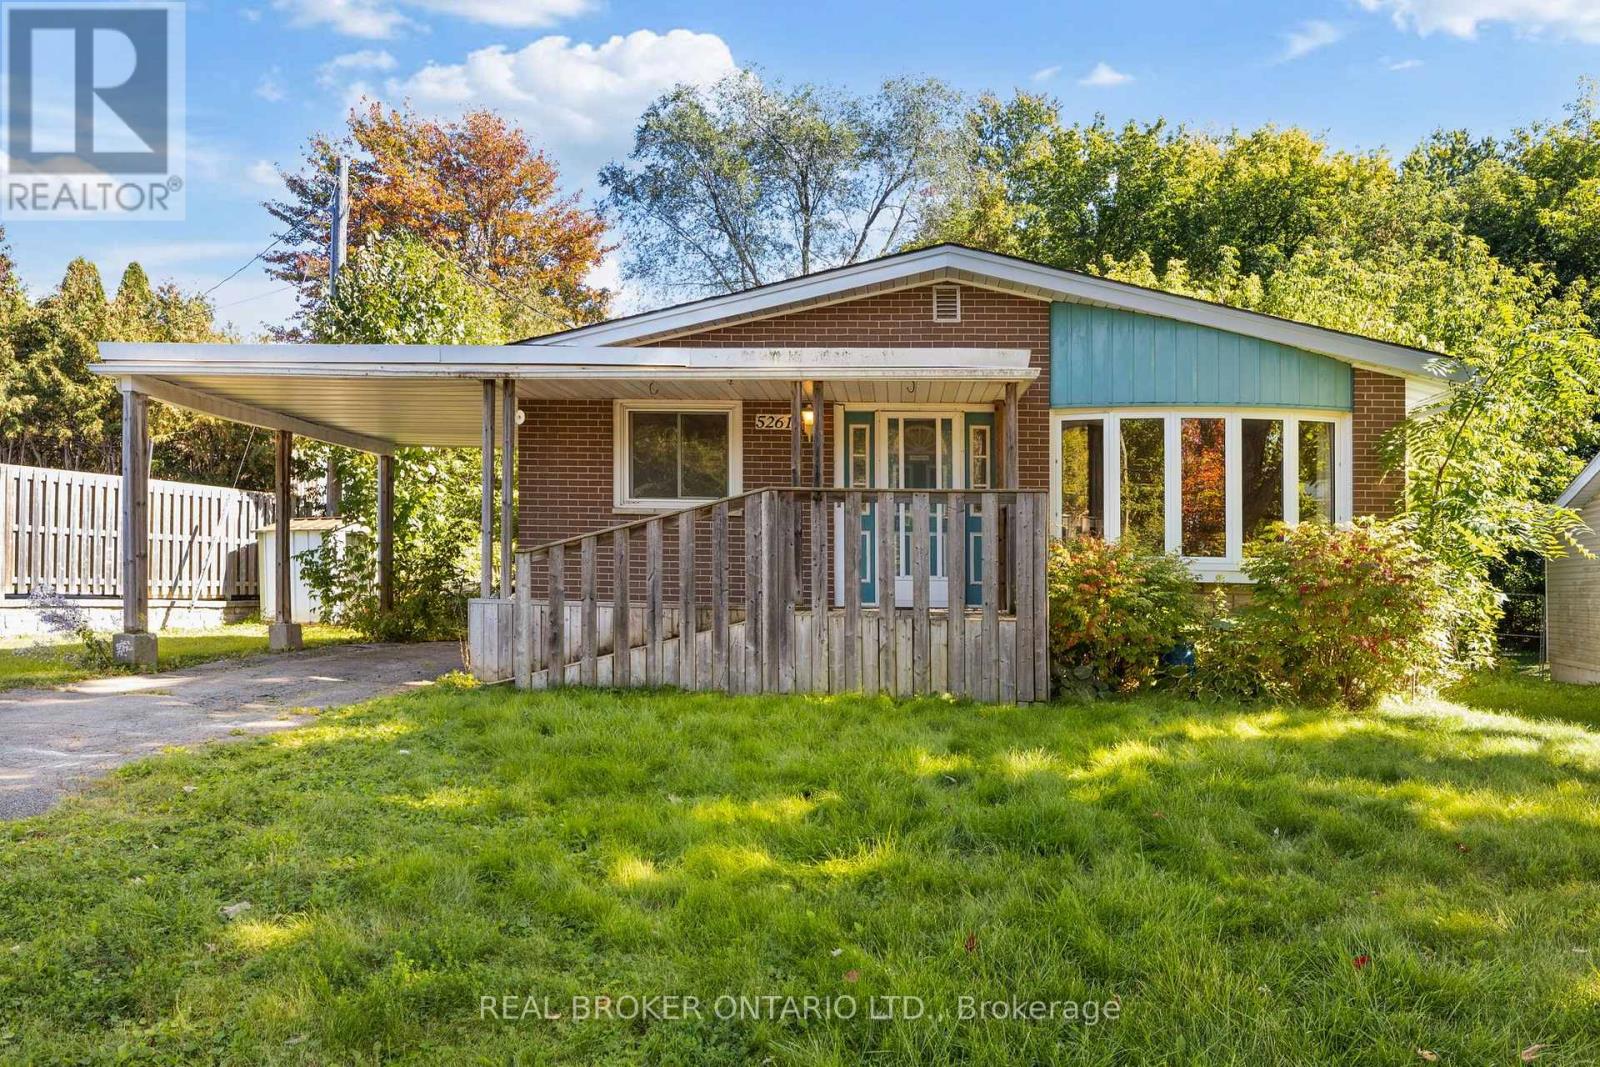
For sale
8001 - Manotick Long Island & Nicholls Island
$624,900
5261 Mclean Crescent, Ottawa, Ontario
House in 8001 - Manotick Long Island & Nicholls Island
3
Beds
Beds
1
Baths
Baths
700 - 1100 sqft
Sq Ft
Sq Ft
Ready to a home?
Contact a REALTOR® today!
