

523 Kochar Drive
Ottawa,
Ontario
K2C4G9
523 Kochar Drive
Ottawa,
Ontario
K2C4G9
Add this listing to your favourite
Shortlist it to compare later & get quick access from your account.
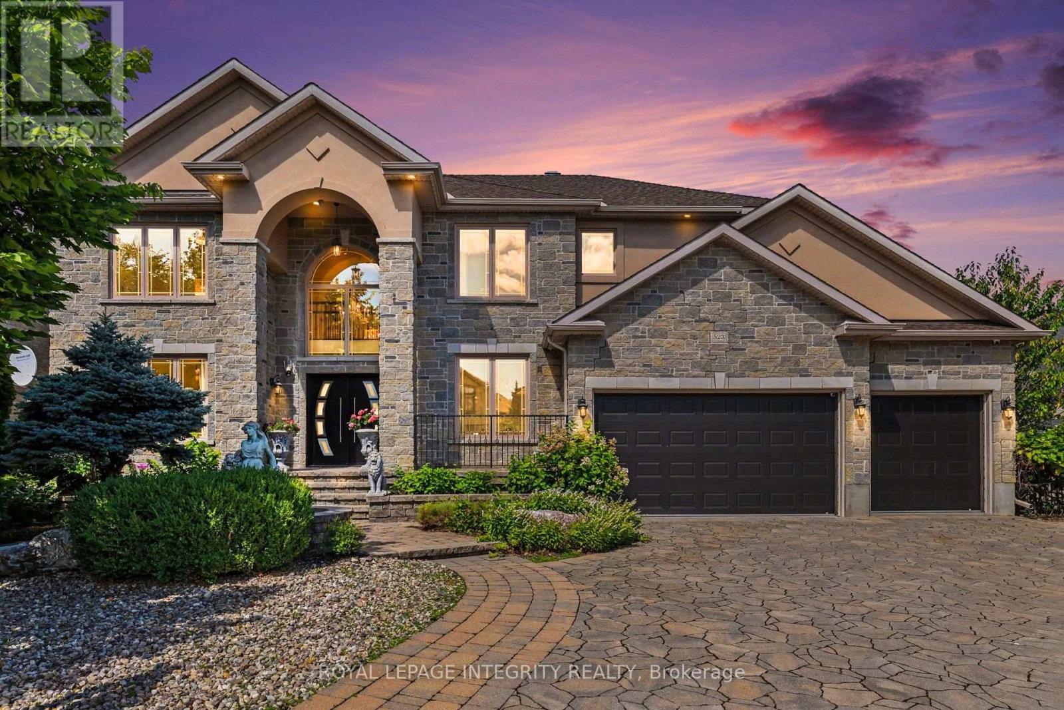
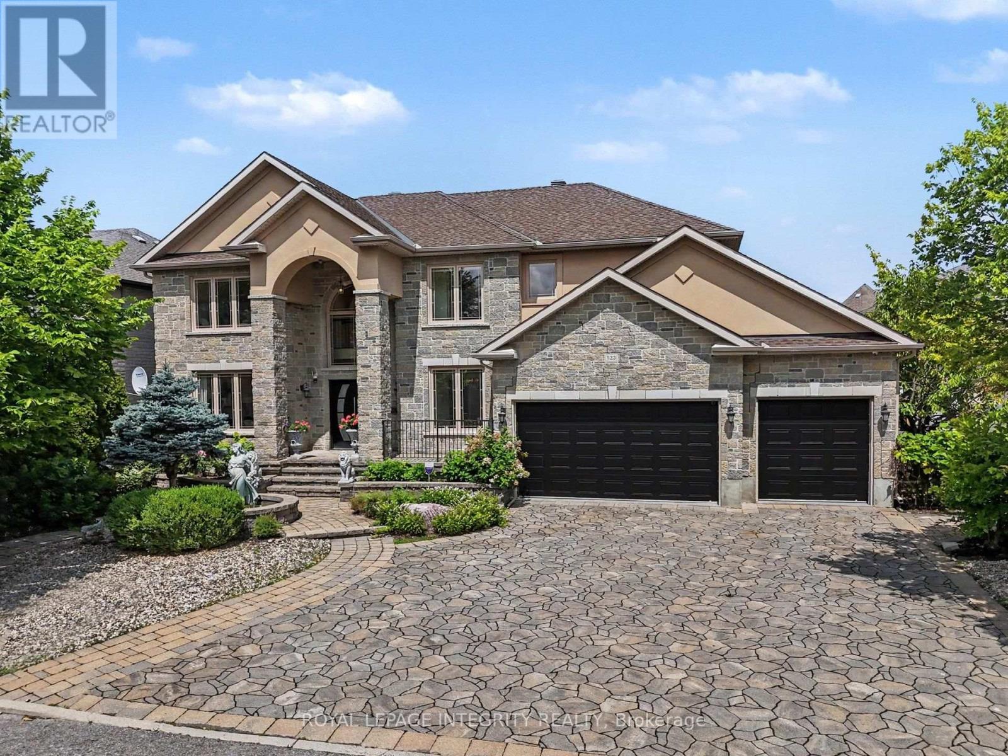
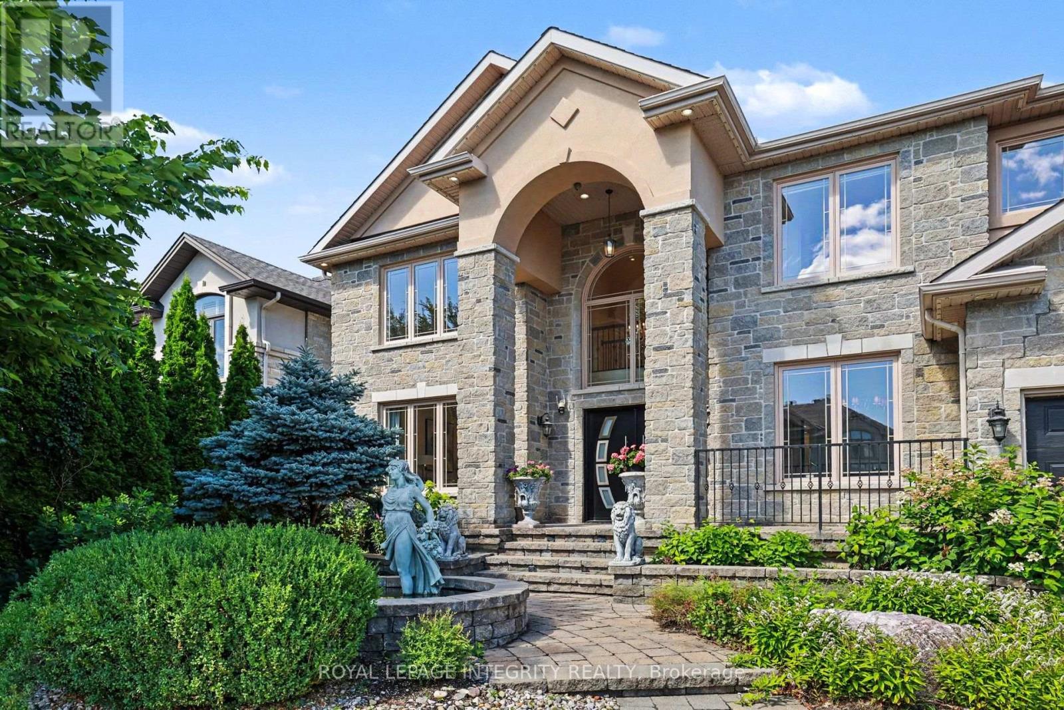
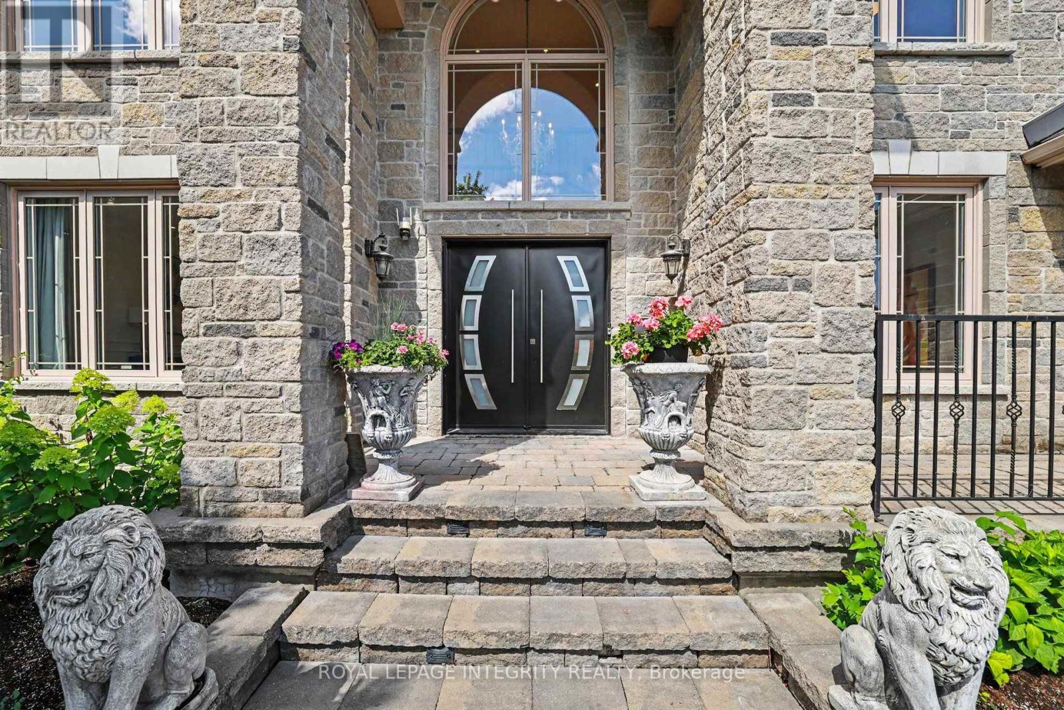
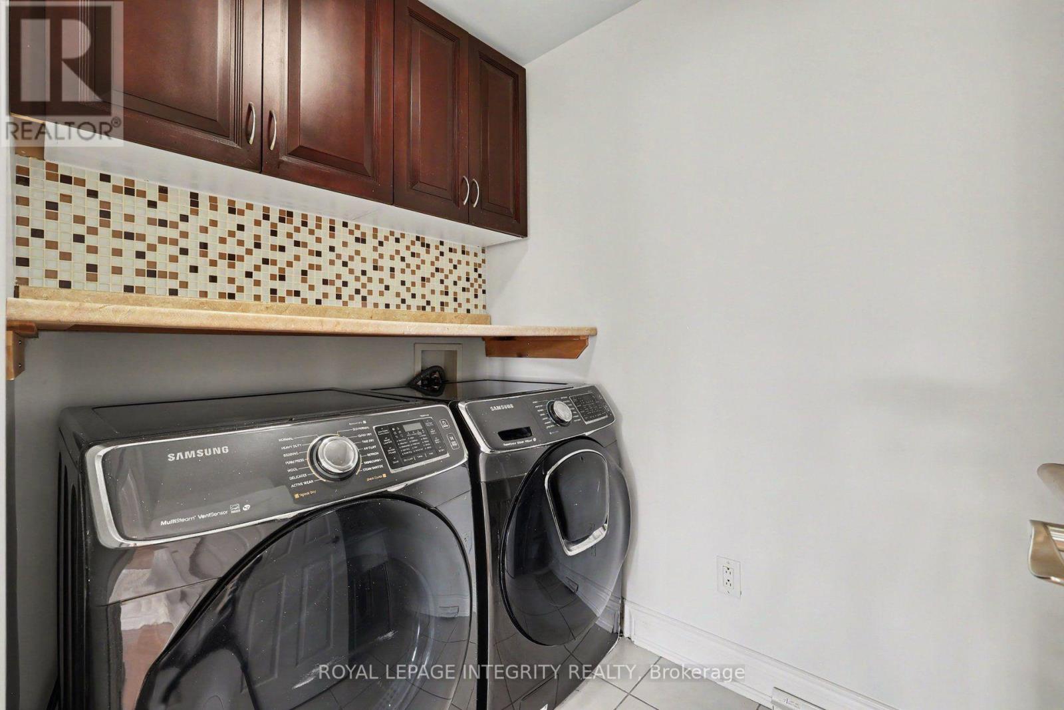


$1,999,000
Property overview
Building Type
House
Property Type
Single Family
Bedrooms
5
Bathrooms
6
Year Built
Neighbourhood
4705 - Mooneys Bay
Status
For sale
Highlights
4705 - Mooneys Bay
House
For sale
Listing description
Discover this Single Family
523 Kochar Drive,
Ottawa
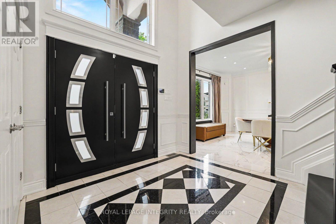
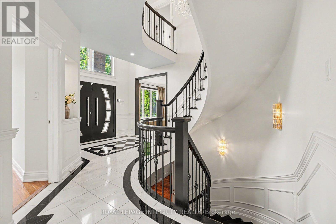
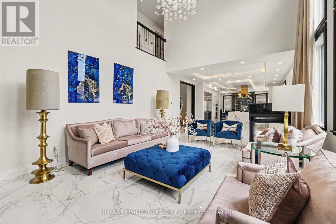
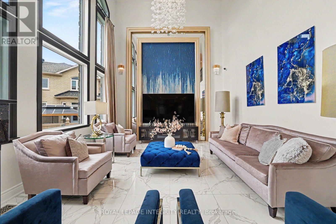
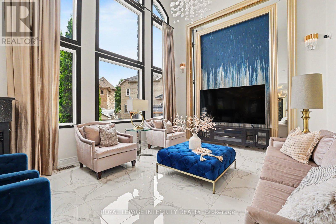
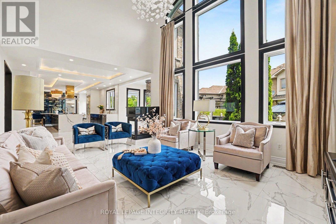
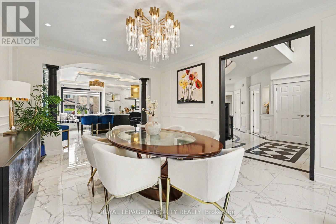
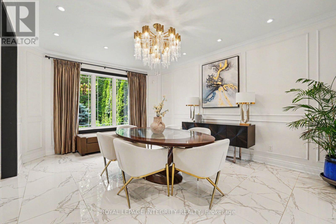
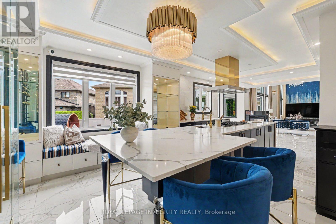
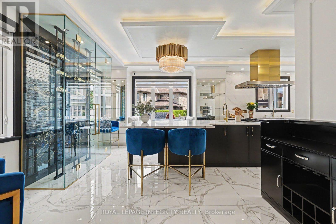
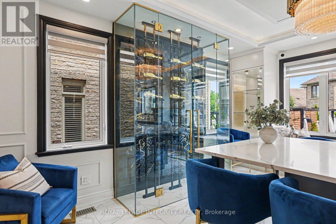
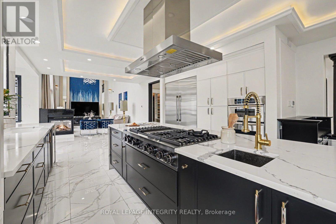
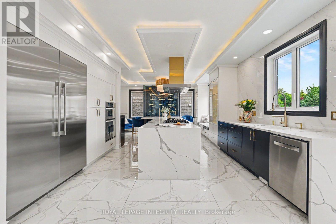
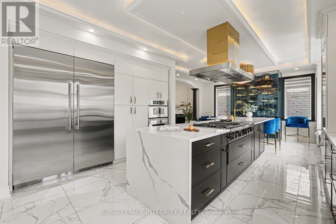
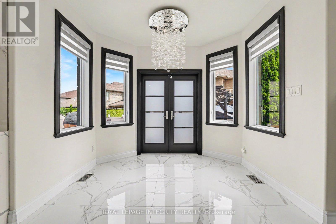
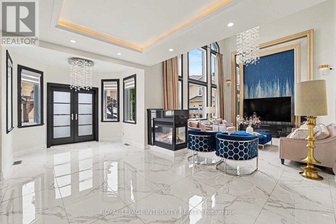
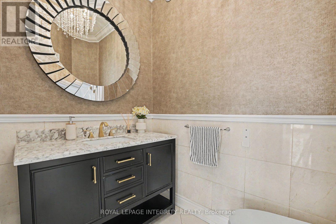
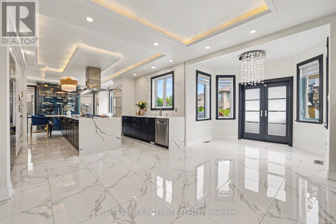
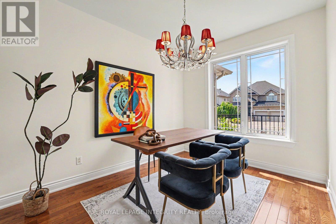
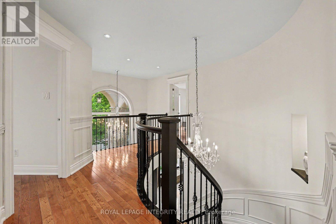
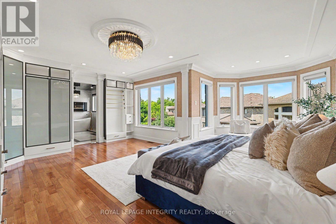
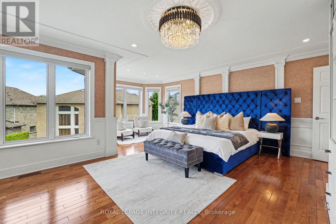
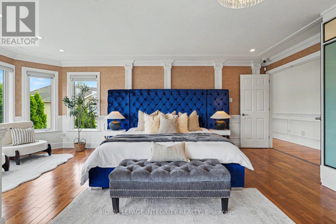
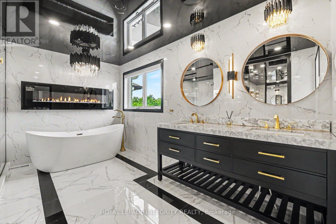
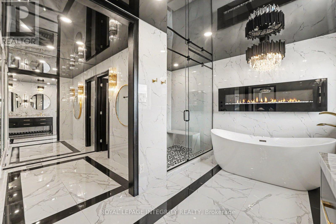
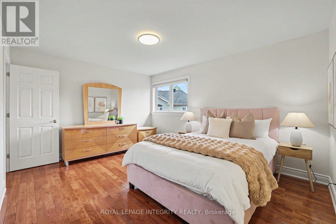
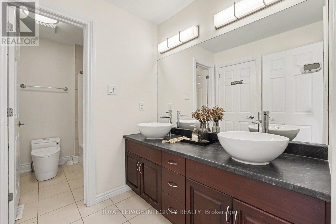
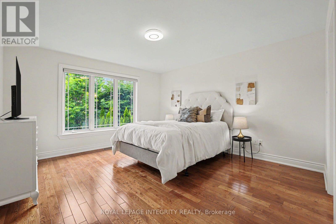
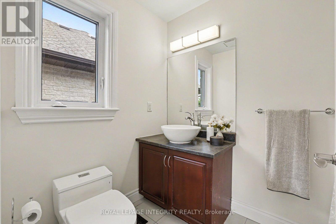
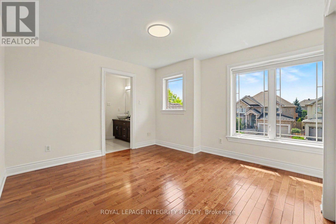
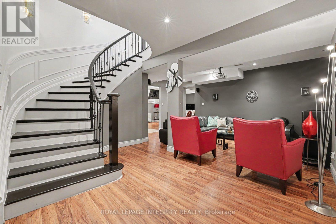
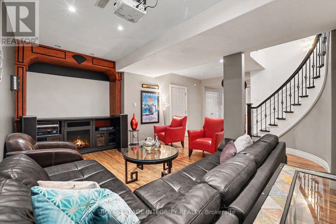
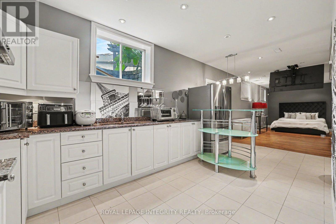
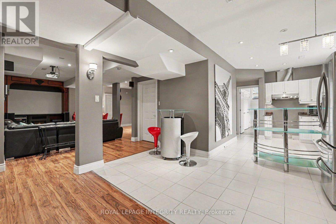
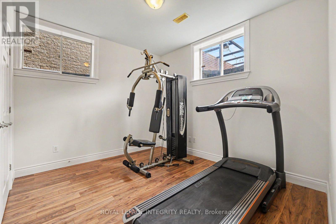
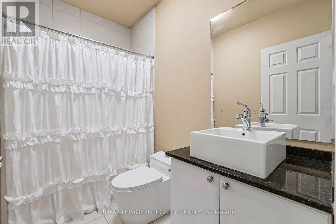
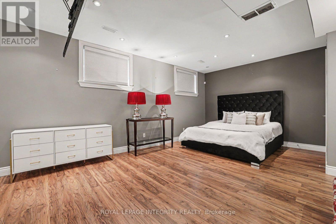
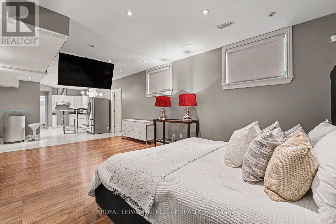
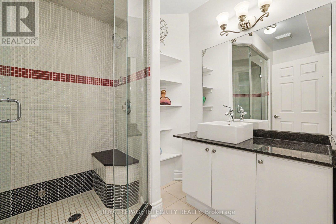
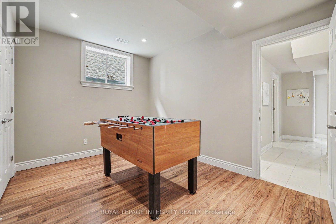
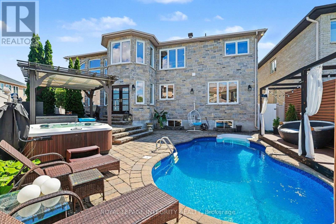
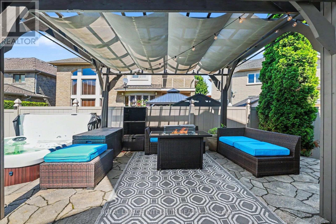
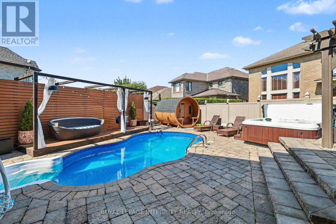
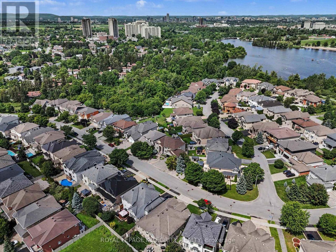
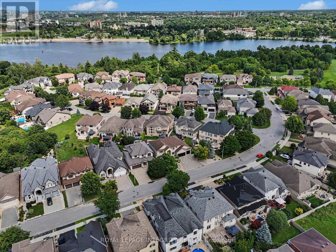
An extraordinary showcase of luxury, design, and resort-style living in Ottawa's coveted Moffat Farm community, known as the "Prince of Wales on the Rideau." Extensively renovated with approximately $300,000 in premium upgrades, this 3,790+ sq. ft. turnkey residence offers an exceptional blend of elegance, comfort, and wellness. Set behind an elegant stone façade, the home features designer lighting, custom finishes, and refined architectural details throughout. At its heart is a spectacular chef-inspired kitchen with a dramatic waterfall island, professional gas cooktop, premium built-in appliances, heated floors, bespoke cabinetry, and a stunning illuminated glass wine display. The upper level offers a luxurious primary retreat with a spa-inspired ensuite featuring heated floors, marble-inspired finishes, a freestanding soaking tub, and sophisticated designer fixtures. Three additional spacious bedrooms provide excellent family accommodation, including one with a private ensuite. Step outside to your own private resort. The backyard oasis features an in-ground pool, hot tub, and sauna, thoughtfully designed for entertaining, relaxation, and year-round wellness. The fully finished lower level offers exceptional versatility with a spacious recreation area, exercise room, additional bedroom, and full bathroom. Complete with a dedicated main-floor office and triple-car garage. Steps to the Rideau River and scenic trails, and just minutes to Mooney's Bay Beach, Carleton University, downtown Ottawa, and the airport, this is a rare opportunity to enjoy privacy, natural beauty, and convenience in one of Ottawa's most prestigious communities. (id:64373)
Upcoming viewings
45.3609643
-75.6975322
523 Kochar Drive, Ottawa, Ontario, K2C4G9
Loading WalkScore data...
Walk Score®
Transit Score®
Bike Score®
Walkability Snapshot
Understand how walkable, transit-friendly & bikeable this neighbourhood really is.
Scores are powered by Walk Score® and reflect access to daily essentials, transit and bike routes near this area.
🚶Walk Score®
🚊Transit Score
🚲Bike Score
Liveability scores for this neighbourhood
Powered by Walk Score®
Use these scores as a quick guide only. Check local transit, bike paths
and walk routes to plan your day-to-day life.
Google Maps
Explore the exact location, nearby amenities, and community vibe.
Listing Details
Last updated:
2026-09-17
Key facts
Price
$1,999,000
Ownership
Freehold
Property type
Single Family
Bedrooms
5
Bathrooms
6
Stories
2
Interior size
3500 - 5000 sqft
Parking options
Attached Garage, Garage
Total spaces
11
Interior & features
Cooling
Central air conditioning
Heating
Forced air
Heating fuel
Natural gas
Basement
Full (Finished)
Appliances
Garage door opener remote(s), Water Heater, Dryer, Garage door opener, Microwave, Oven, Sauna, Gas stove(s), Washer, Window Coverings, Refrigerator
Fireplace
True
Exterior finish
Stone, Stucco
Key features
Sauna
Lot, amenities & extras
Lot size
114.3 x 102.9 FT
Water
Municipal water
Sewer
Sanitary sewer
Rooms
| Level | Type | Length | Width | Dimensions |
|---|---|---|---|---|
| Second Level | Bedroom 4 | 3.51 m | 2.92 m | 3.51 m x 2.92 m |
| Second Level | Primary Bedroom | 4.68 m | 4.93 m | 4.68 m x 4.93 m |
| Second Level | Bedroom 2 | 3.3 m | 3.48 m | 3.3 m x 3.48 m |
| Second Level | Bedroom 3 | 2.88 m | 3.4 m | 2.88 m x 3.4 m |
| Basement | Furnace | 1.82 m | 2.62 m | 1.82 m x 2.62 m |
| Basement | Recreational, Games Room | 3.09 m | 2.12 m | 3.09 m x 2.12 m |
| Basement | Sitting Room | 5.03 m | 4.56 m | 5.03 m x 4.56 m |
| Basement | Kitchen | 5.18 m | 2.24 m | 5.18 m x 2.24 m |
| Basement | Exercise Room | 3.15 m | 2.57 m | 3.15 m x 2.57 m |
| Basement | Bedroom | 4.66 m | 4.24 m | 4.66 m x 4.24 m |
| Main Level | Foyer | 2.13 m | 1.3 m | 2.13 m x 1.3 m |
| Main Level | Office | 2.29 m | 2.69 m | 2.29 m x 2.69 m |
| Main Level | Dining Room | 3.04 m | 4.61 m | 3.04 m x 4.61 m |
| Main Level | Mud Room | 3.25 m | 1.41 m | 3.25 m x 1.41 m |
| Main Level | Kitchen | 5.42 m | 4.06 m | 5.42 m x 4.06 m |
| Main Level | Dining Room | 2.38 m | 4.94 m | 2.38 m x 4.94 m |
| Main Level | Family Room | 4.06 m | 3.39 m | 4.06 m x 3.39 m |
Mortgage Calculator
$500,000
$100,000
$5,000,000
Adjust the total amount you plan to borrow.
5%
1%
15%
25 years
10 years
40 years
Monthly Payment
$0
This is an approximate monthly payment based on your inputs.
Total Interest Paid
$0
Add this listing to your favourite
Shortlist it to compare later & get quick access from your account.

Comparables
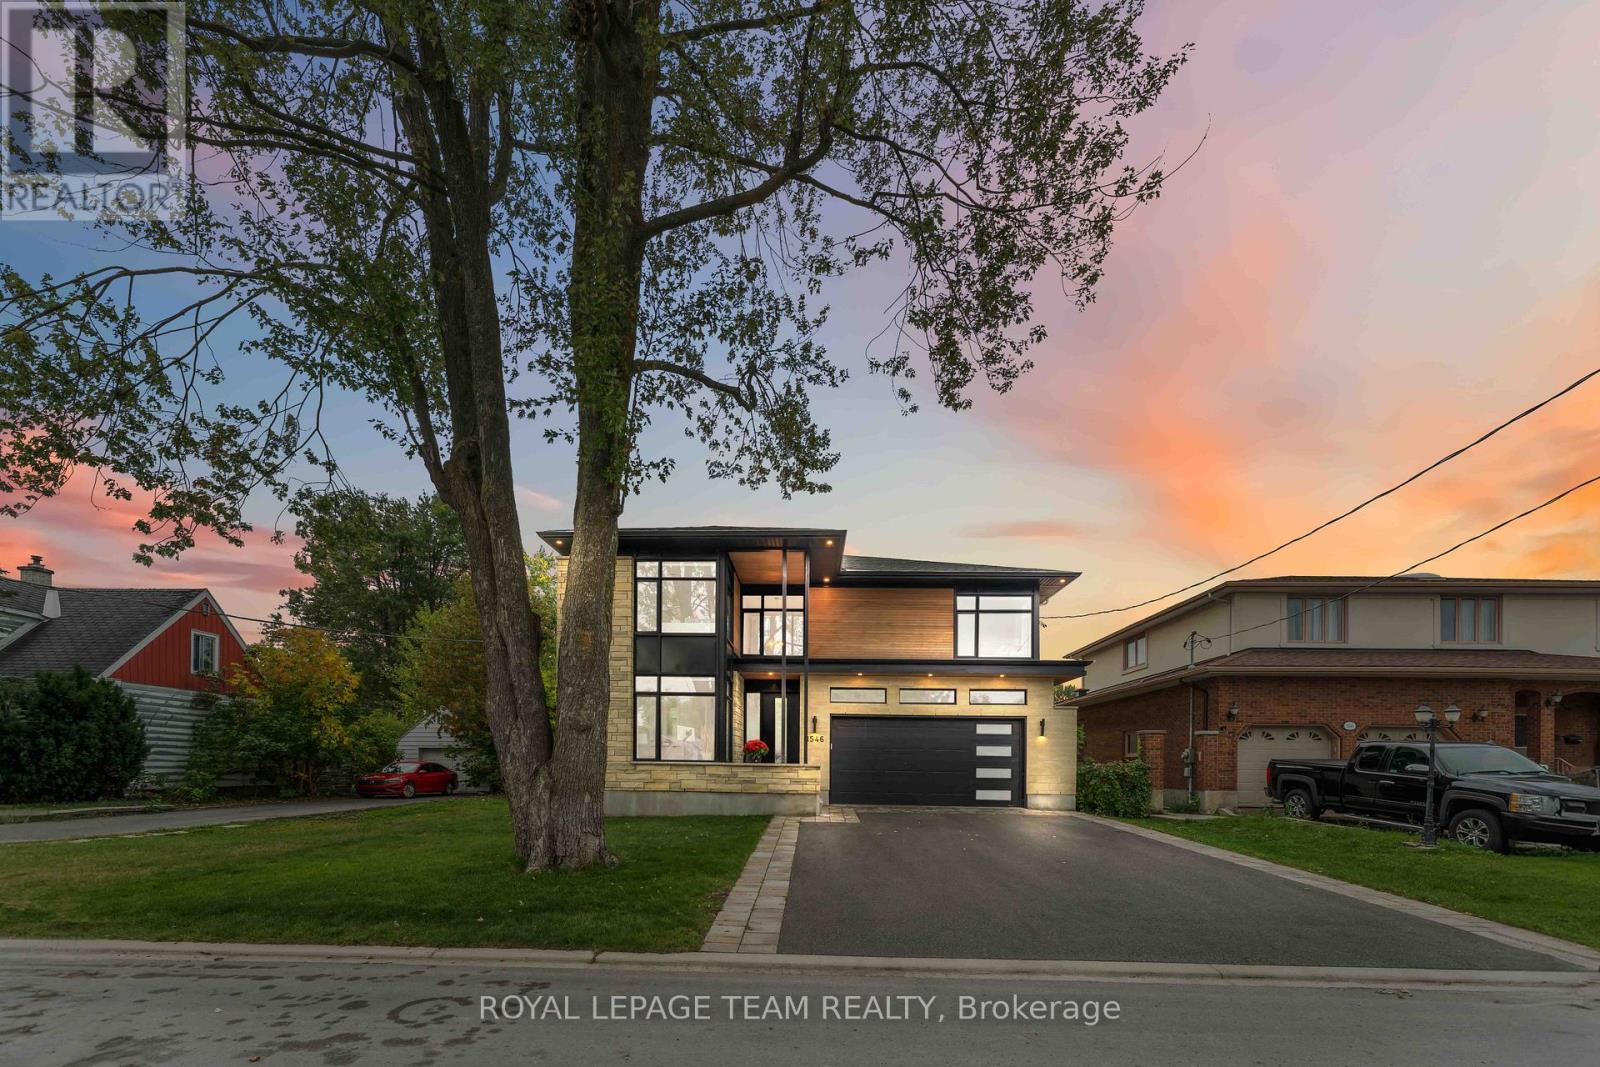
For sale
4703 - Carleton Heights
$1,995,000
1546 Claymor Avenue, Ottawa, Ontario
House in 4703 - Carleton Heights
4
Beds
Beds
5
Baths
Baths
3000 - 3500 sqft
Sq Ft
Sq Ft
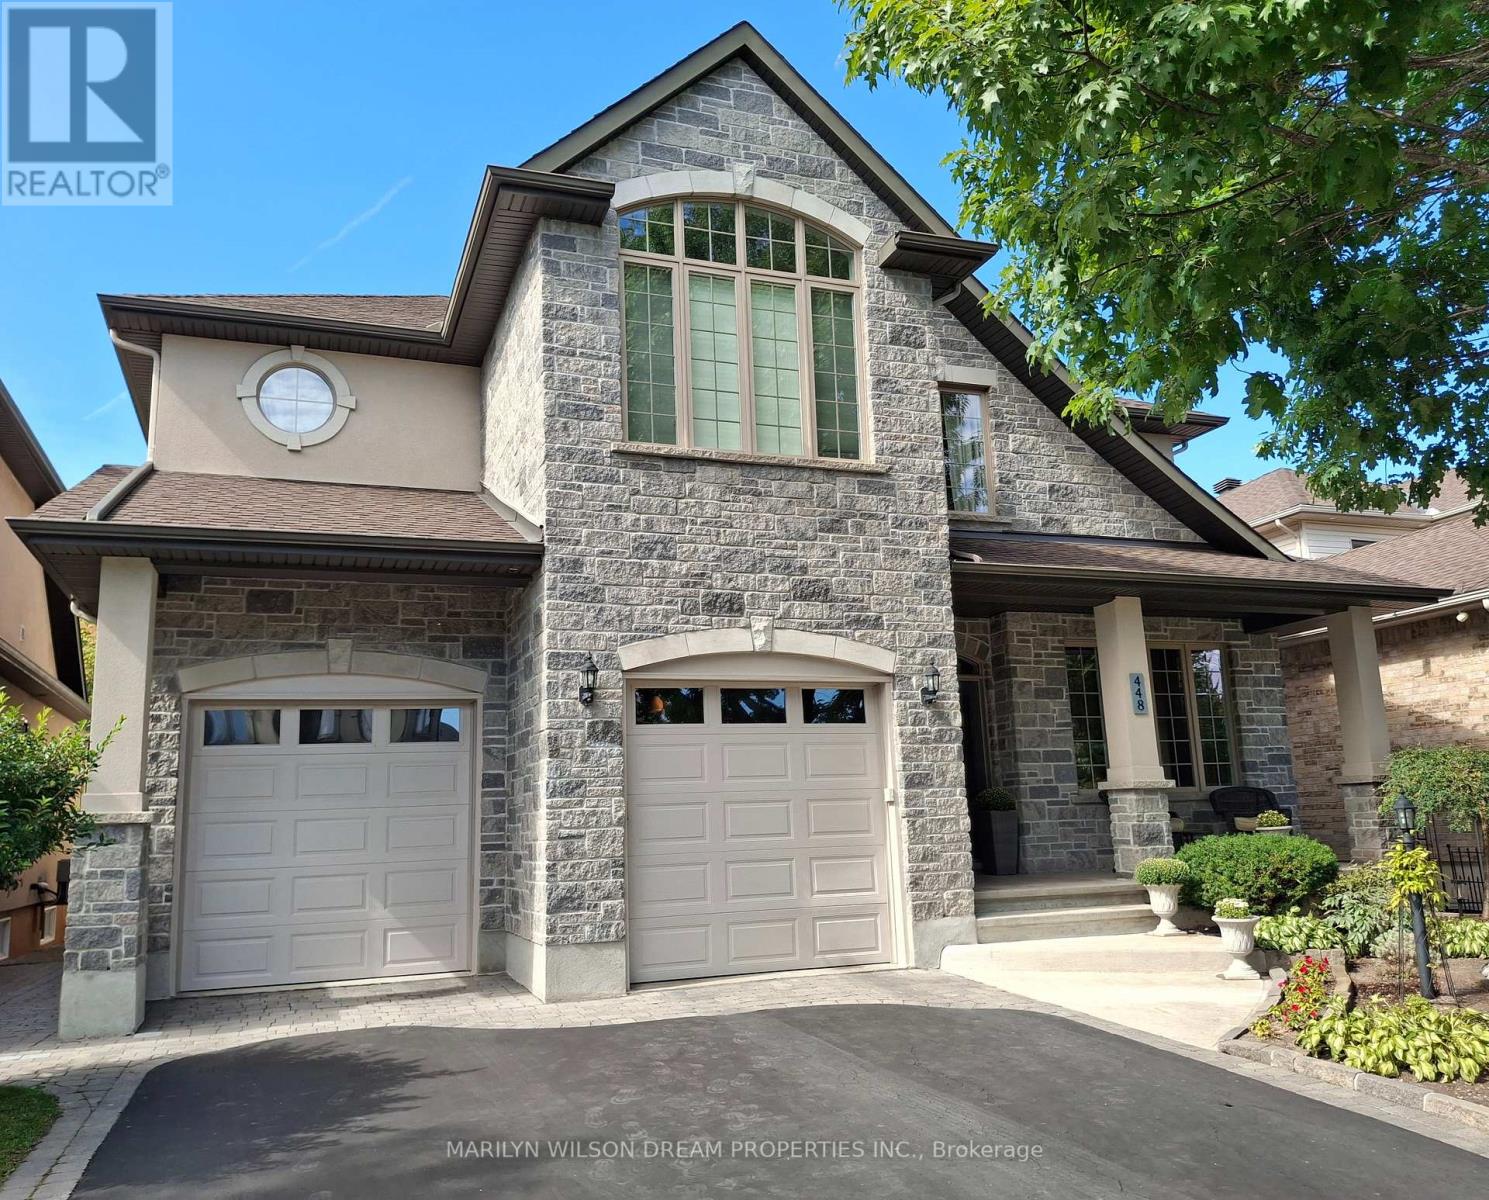
For sale
4705 - Mooneys Bay
$1,745,000
448 Rahul Crescent, Ottawa, Ontario
House in 4705 - Mooneys Bay
5
Beds
Beds
3
Baths
Baths
3000 - 3500 sqft
Sq Ft
Sq Ft
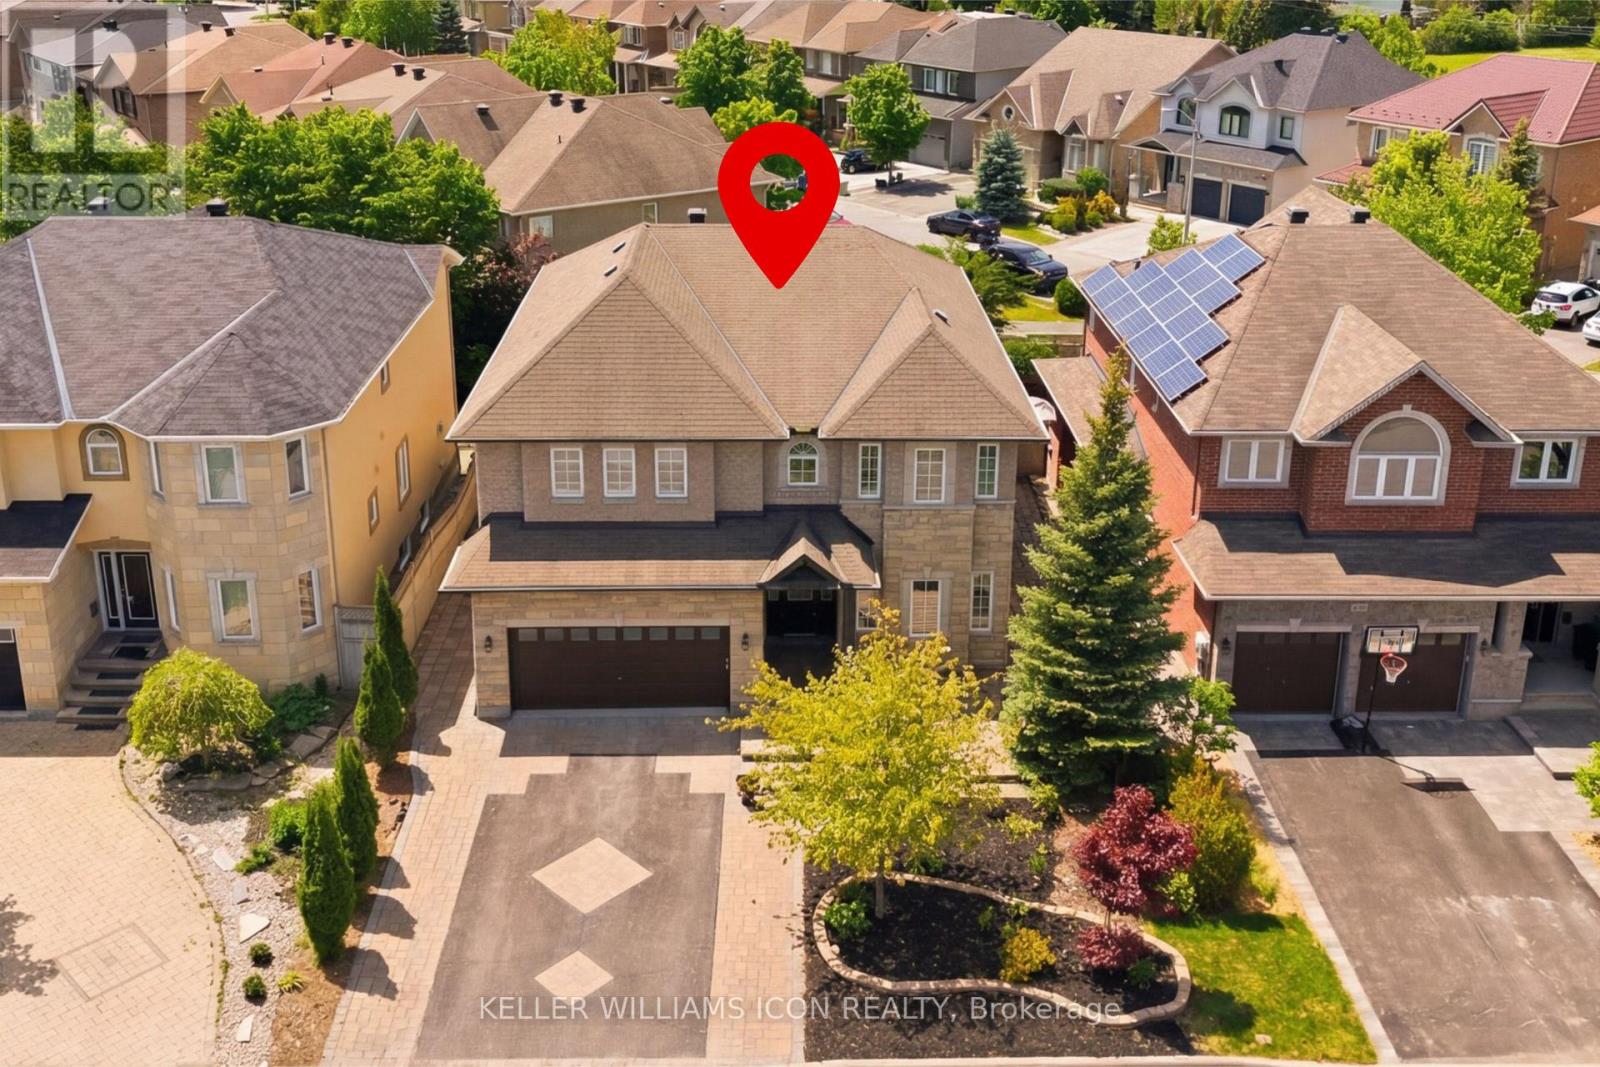
For sale
4705 - Mooneys Bay
$1,529,000
246 Madhu Crescent, Ottawa, Ontario
House in 4705 - Mooneys Bay
5
Beds
Beds
5
Baths
Baths
3500 - 5000 sqft
Sq Ft
Sq Ft
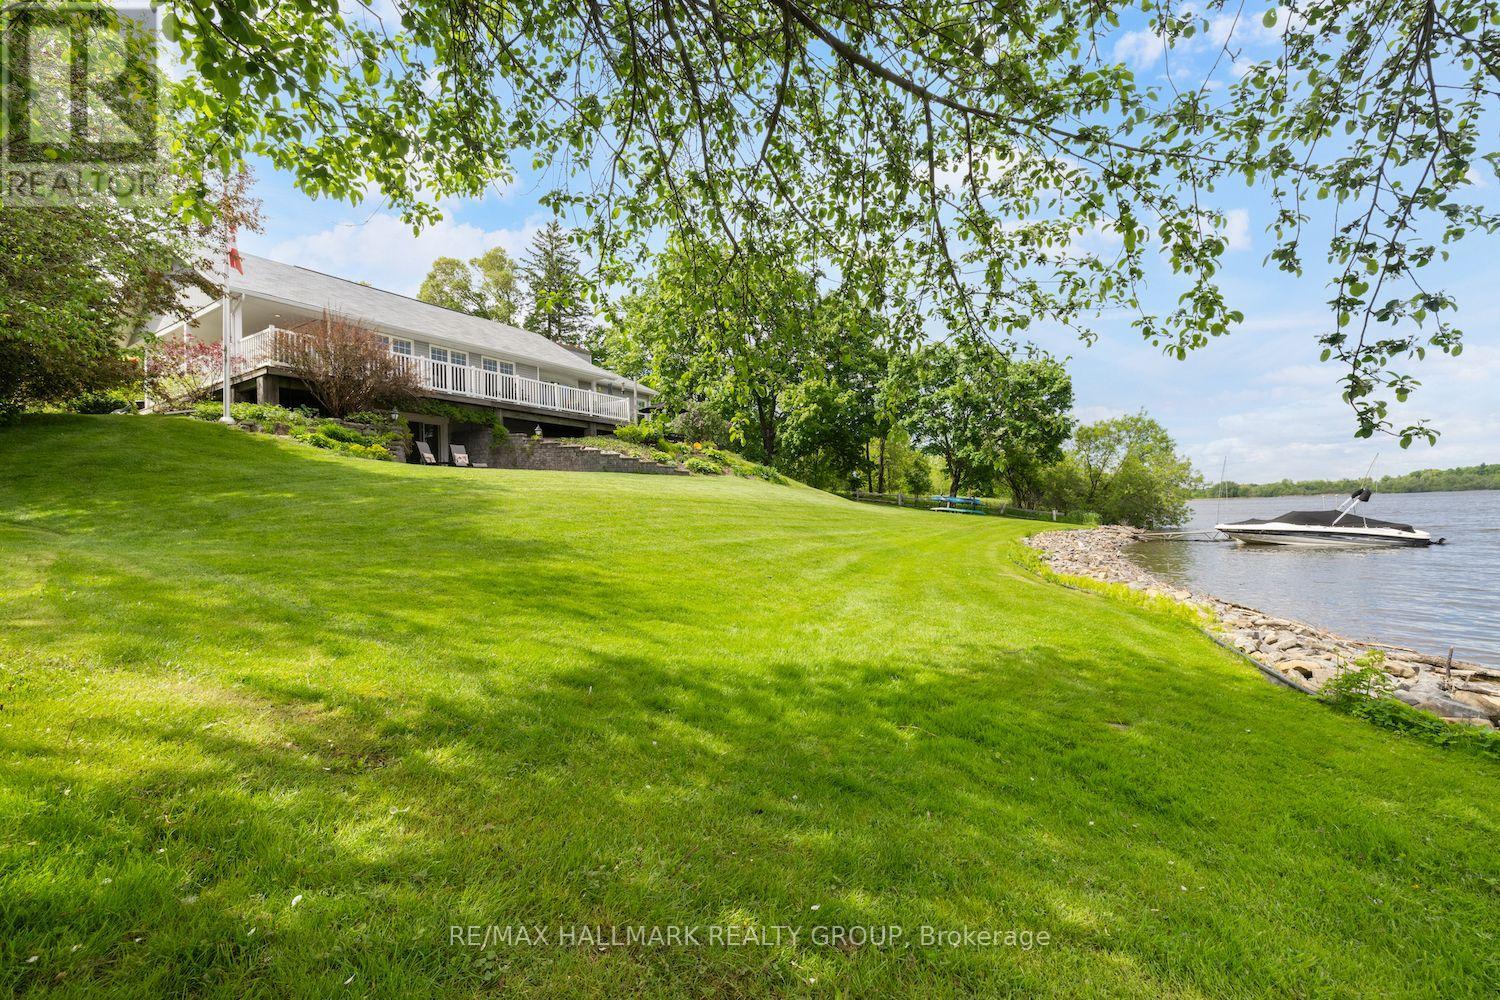
For sale
7403 - Rideau Heights/Ashdale/Rideau Glen
$1,499,900
1 Rideau Glen Drive, Ottawa, Ontario
House in 7403 - Rideau Heights/Ashdale/Rideau Glen
3
Beds
Beds
3
Baths
Baths
1500 - 2000 sqft
Sq Ft
Sq Ft
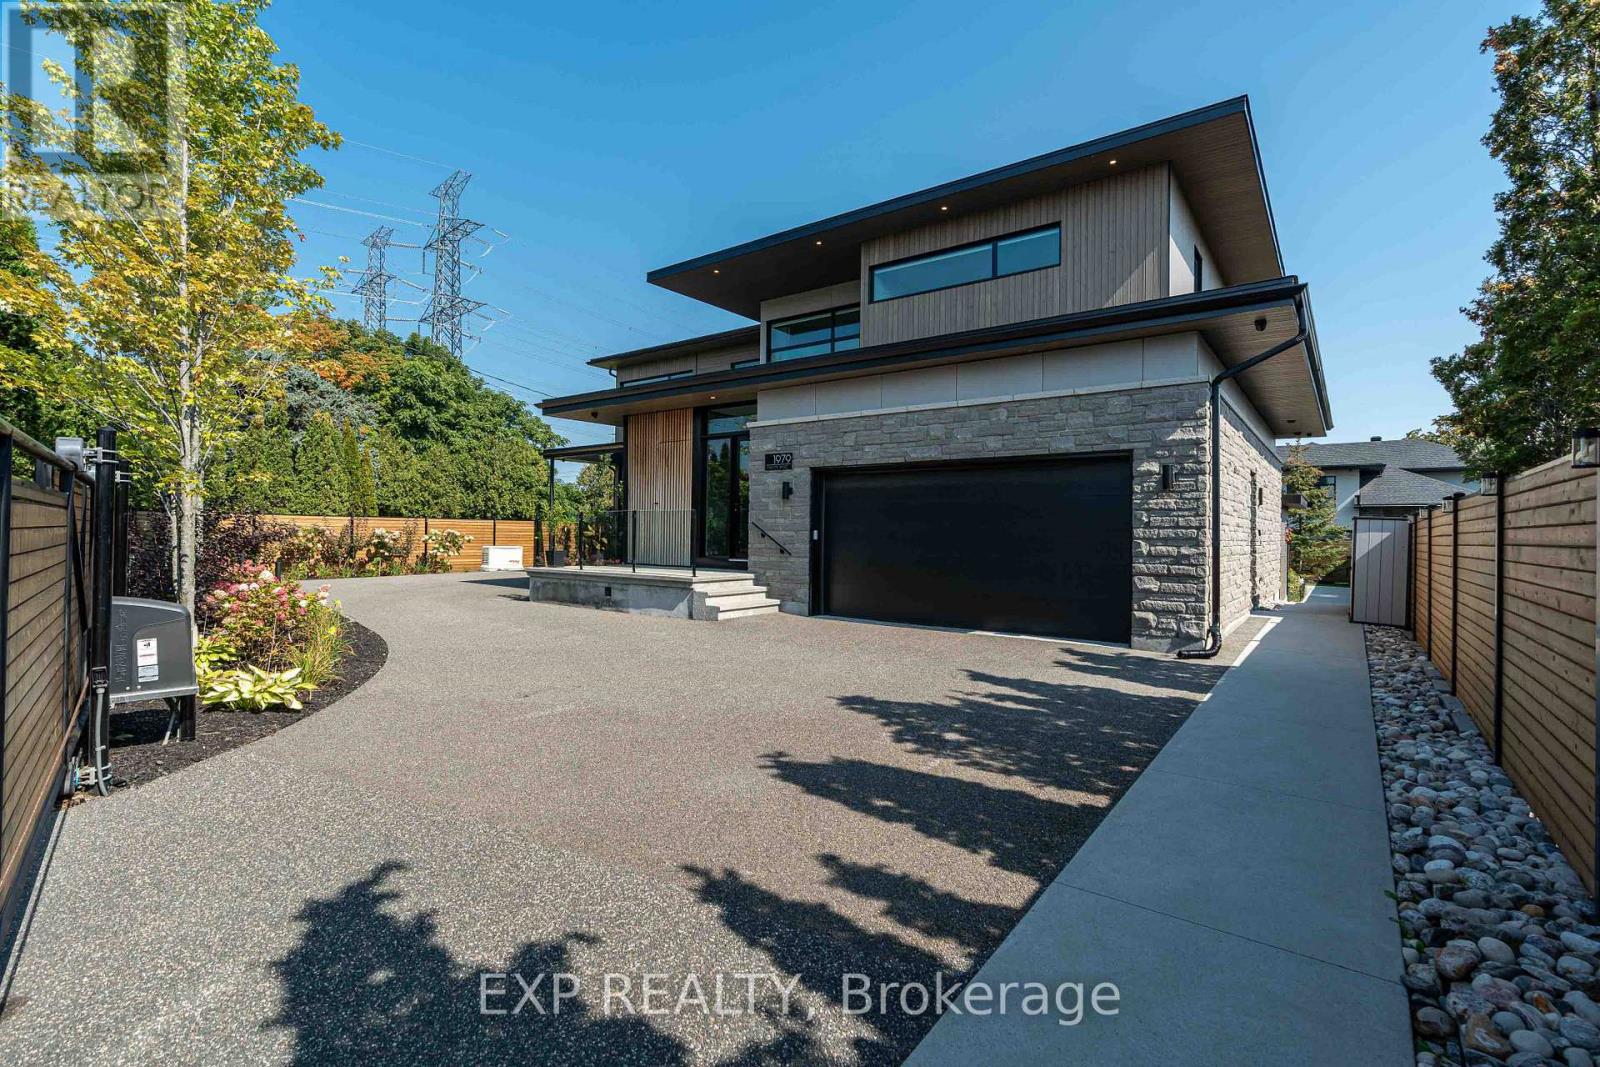
For sale
7204 - Rideau Shore
$2,695,000
1979 Prince Of Wales Drive, Ottawa, Ontario
House in 7204 - Rideau Shore
5
Beds
Beds
4
Baths
Baths
3500 - 5000 sqft
Sq Ft
Sq Ft
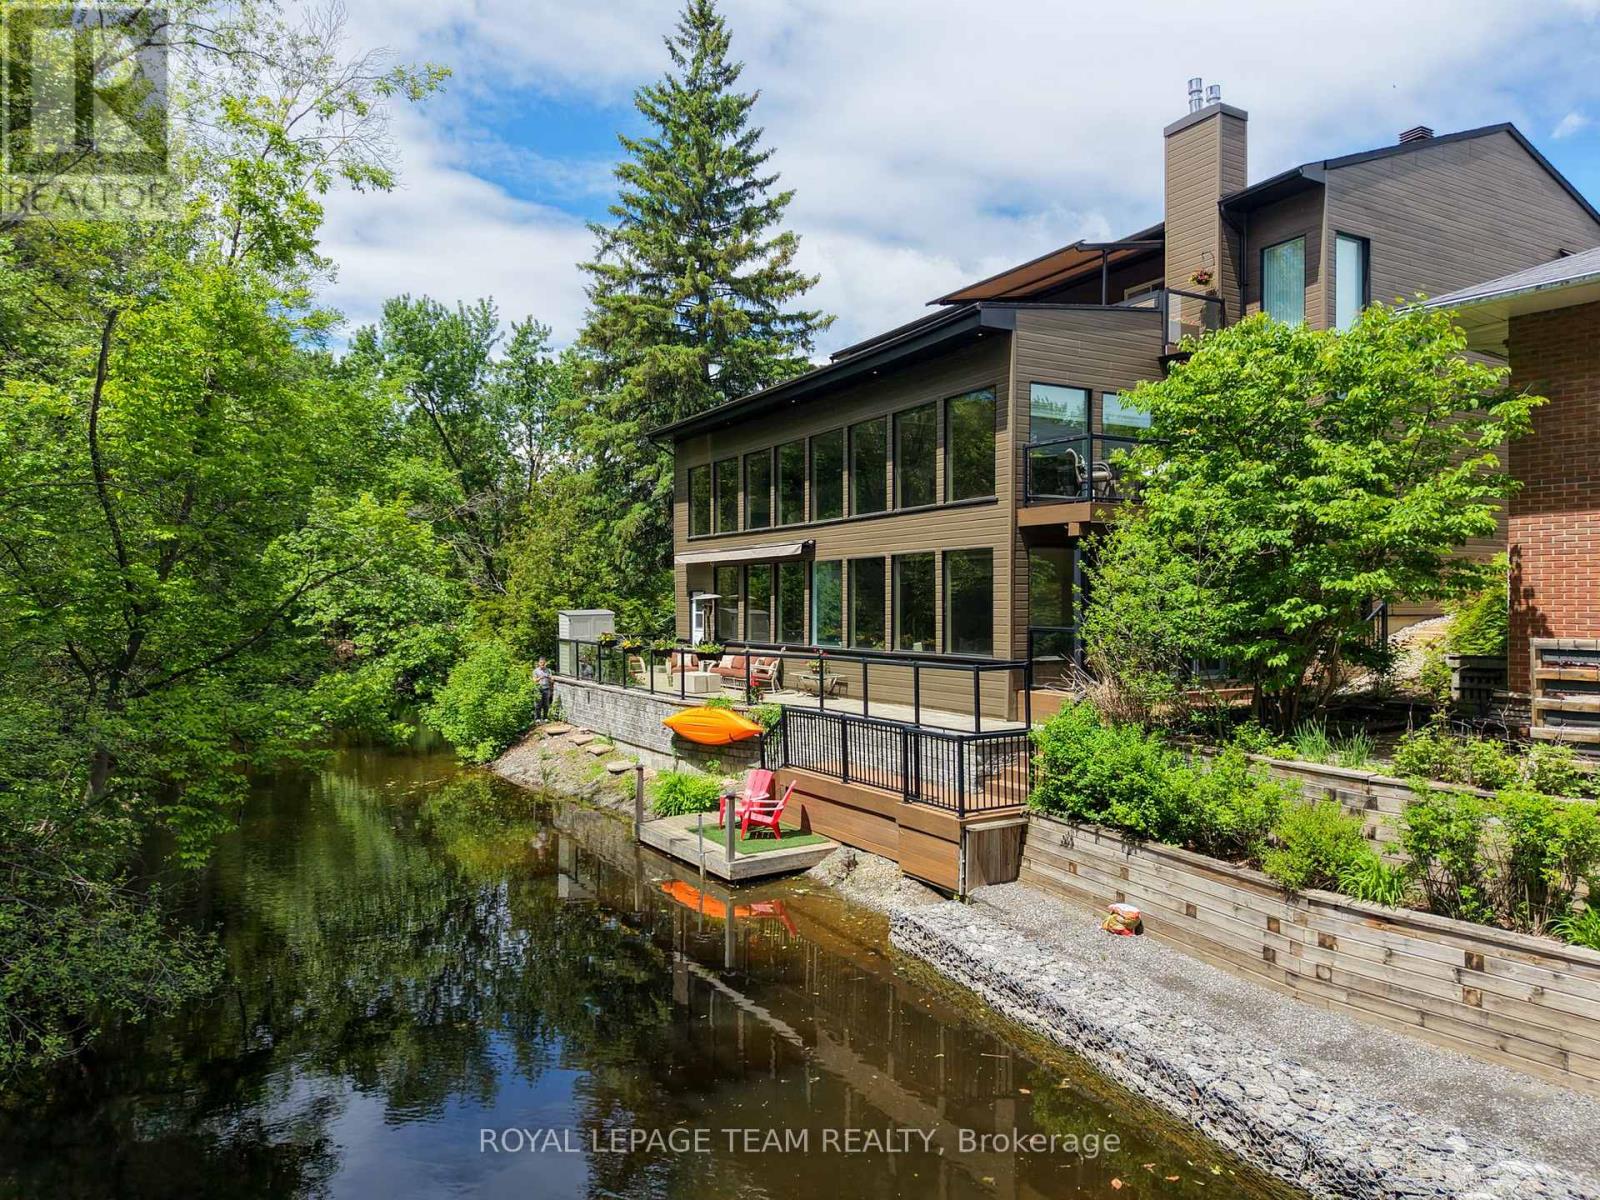
For sale
4505 - Experimental Farm
$2,795,000
34 Rideauview Terrace, Ottawa, Ontario
House in 4505 - Experimental Farm
4
Beds
Beds
5
Baths
Baths
3500 - 5000 sqft
Sq Ft
Sq Ft
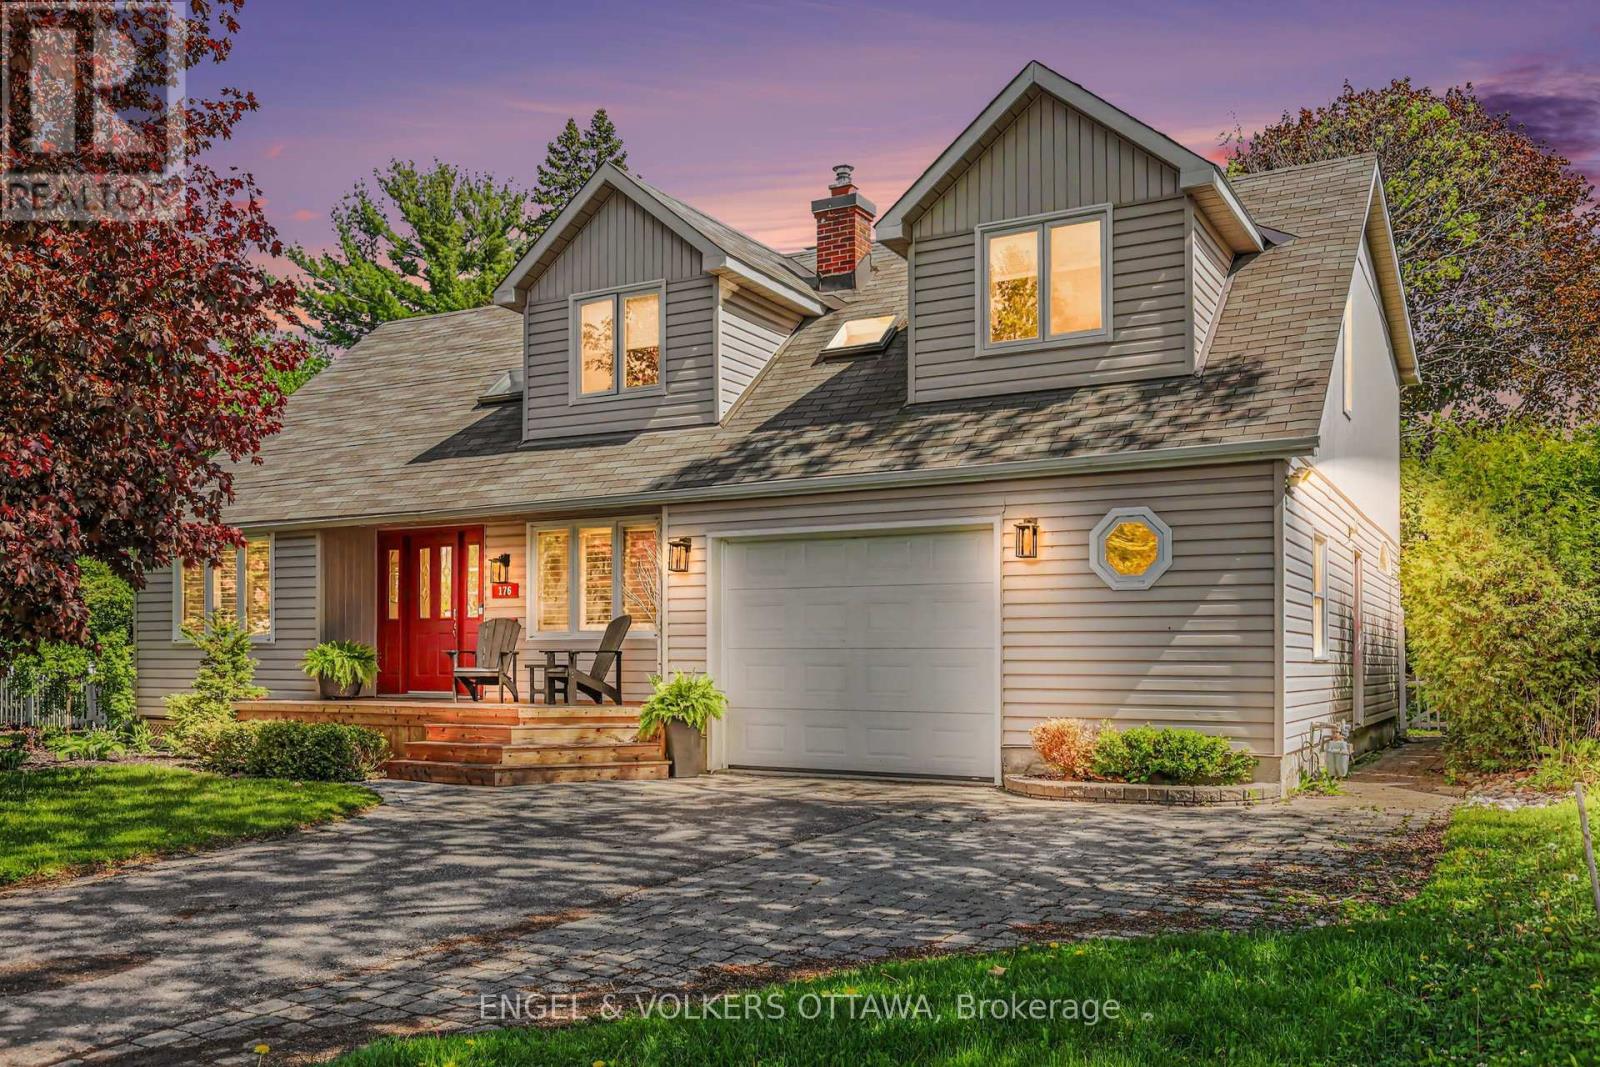
For sale
4701 - Courtland Park
$1,179,000
176 Sanford Avenue, Ottawa, Ontario
House in 4701 - Courtland Park
4
Beds
Beds
3
Baths
Baths
2500 - 3000 sqft
Sq Ft
Sq Ft
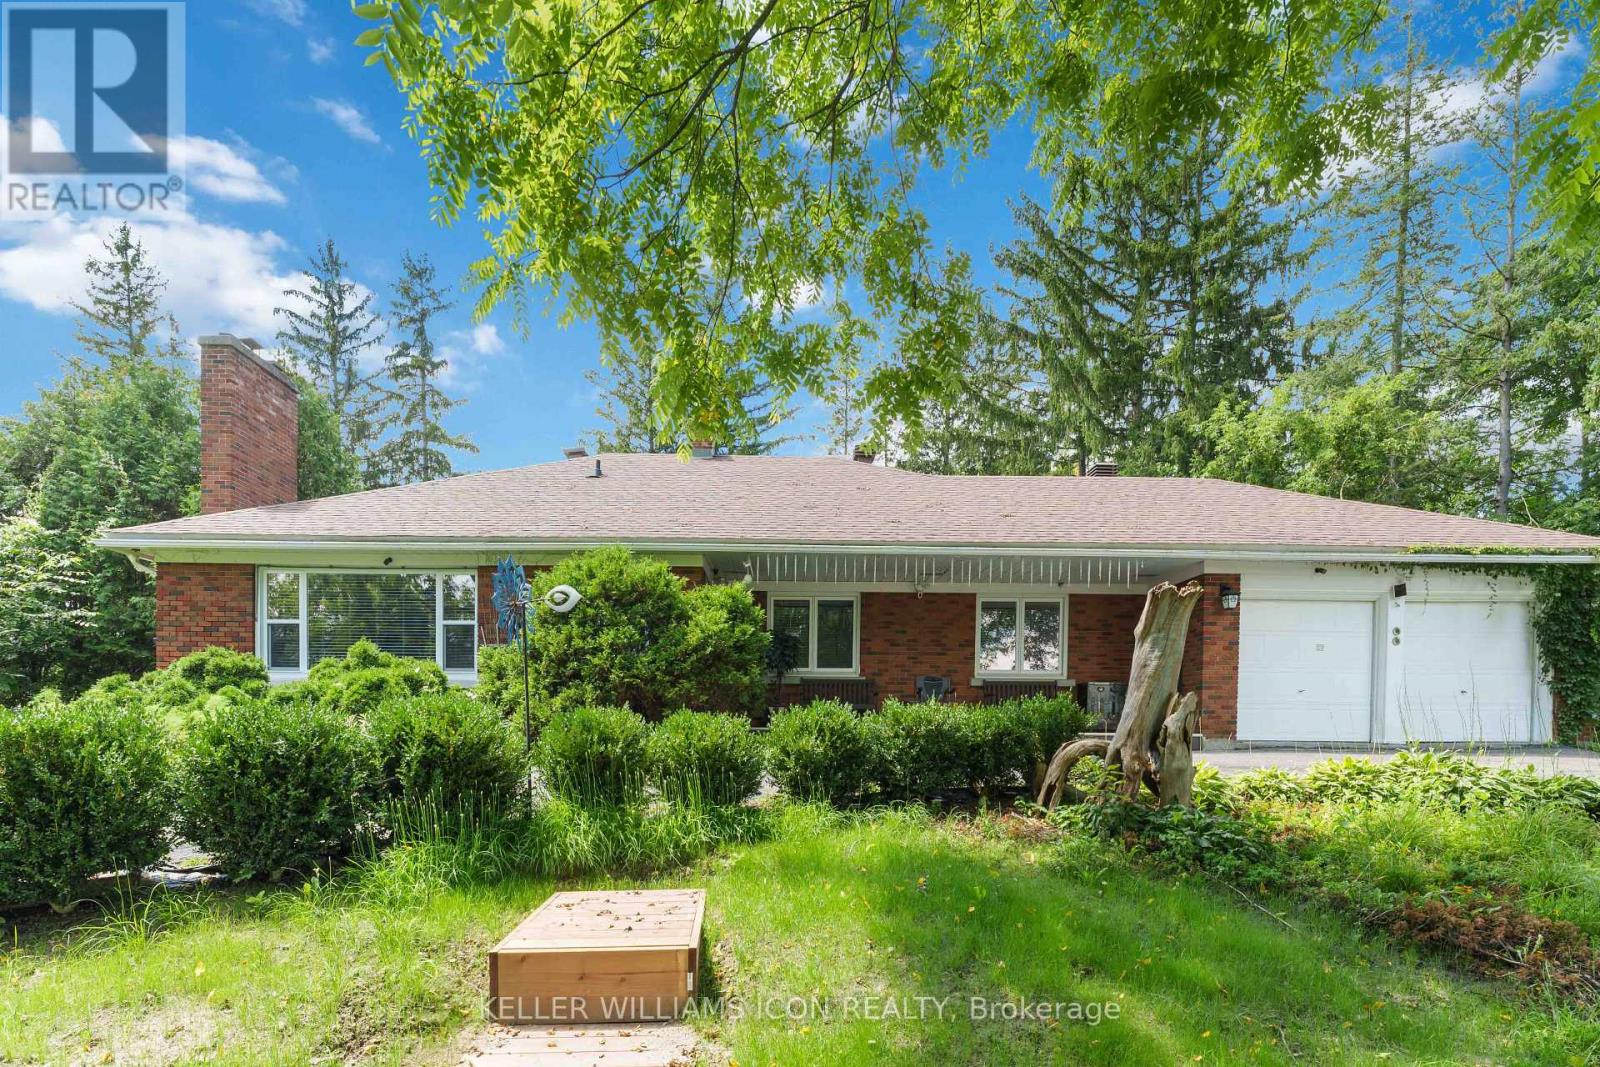
For sale
7403 - Rideau Heights/Ashdale/Rideau Glen
$1,100,000
2770 Prince Of Wales Drive, Ottawa, Ontario
House in 7403 - Rideau Heights/Ashdale/Rideau Glen
5
Beds
Beds
5
Baths
Baths
2000 - 2500 sqft
Sq Ft
Sq Ft
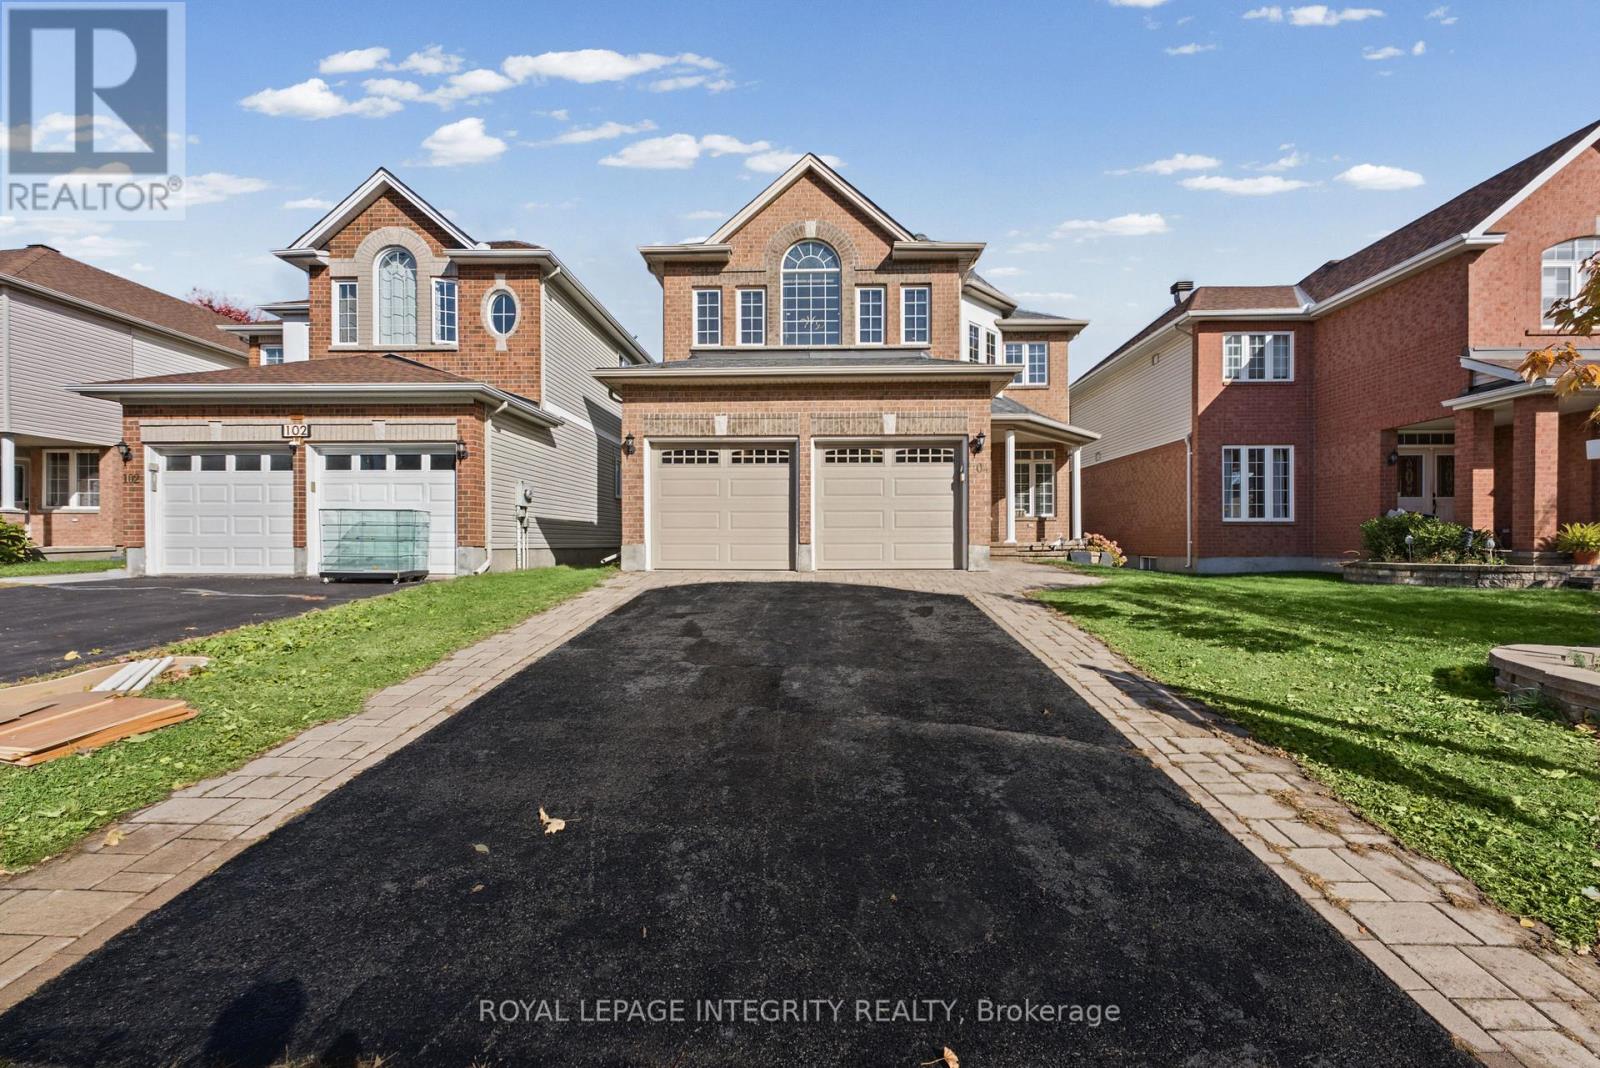
For sale
5304 - Central Park
$1,099,999
104 Whitestone Drive, Ottawa, Ontario
House in 5304 - Central Park
4
Beds
Beds
4
Baths
Baths
2500 - 3000 sqft
Sq Ft
Sq Ft
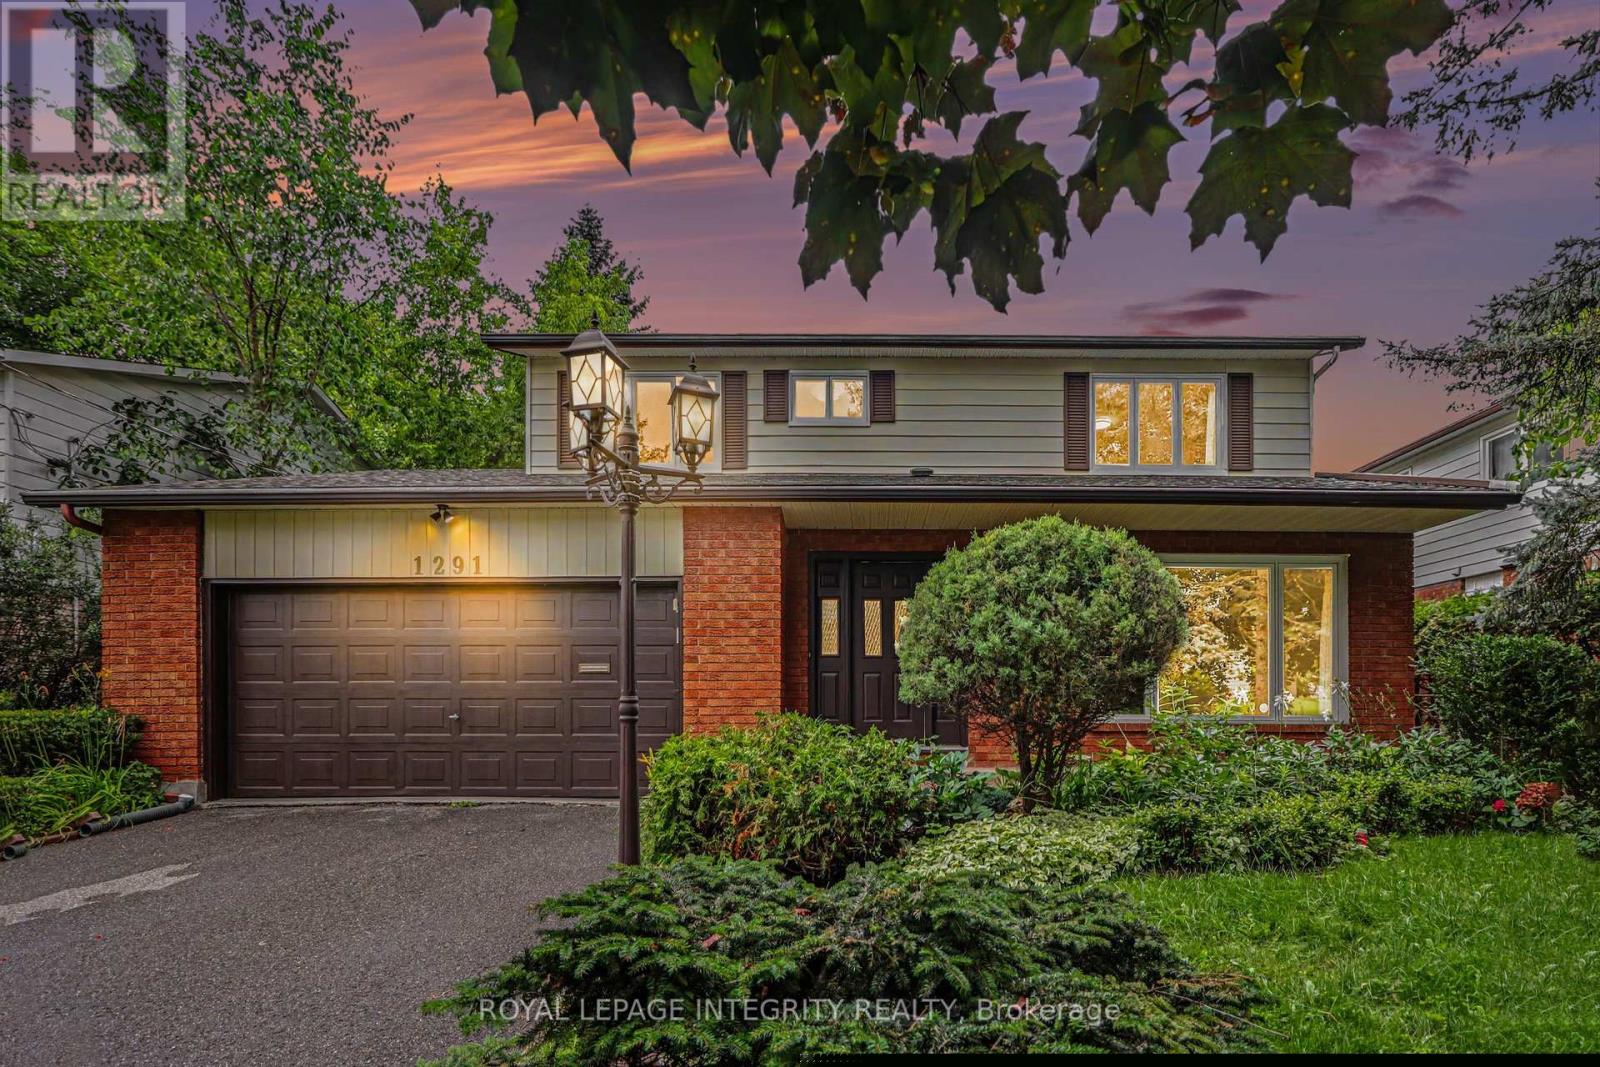
For sale
4704 - Hogs Back
$1,099,900
1291 Lampman Crescent, Ottawa, Ontario
House in 4704 - Hogs Back
4
Beds
Beds
3
Baths
Baths
2000 - 2500 sqft
Sq Ft
Sq Ft
Ready to a home?
Contact a REALTOR® today!
