

1979 Prince Of Wales Drive
Ottawa,
Ontario
K2C3J7
1979 Prince Of Wales Drive
Ottawa,
Ontario
K2C3J7
Add this listing to your favourite
Shortlist it to compare later & get quick access from your account.


$2,695,000
Property overview
Building Type
House
Property Type
Single Family
Bedrooms
5
Bathrooms
4
Year Built
Neighbourhood
7204 - Rideau Shore
Status
For sale
Highlights
7204 - Rideau Shore
House
For sale
Listing description
Discover this Single Family
1979 Prince Of Wales Drive,
Ottawa
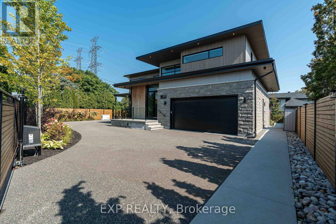
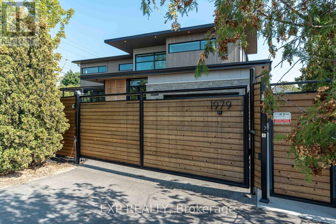
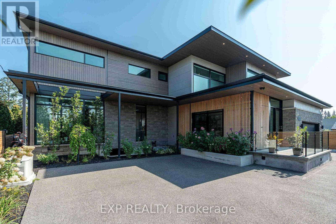
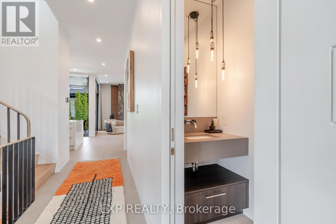
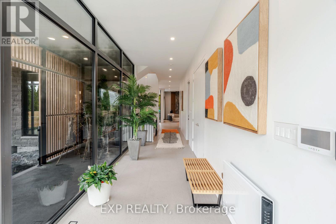
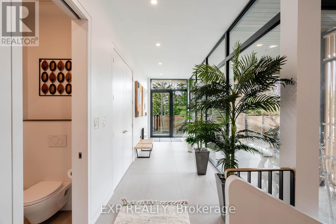
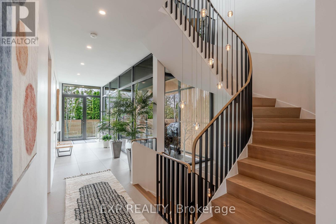
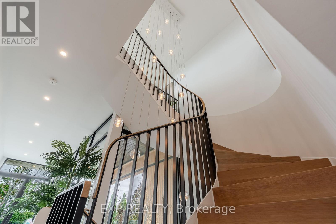
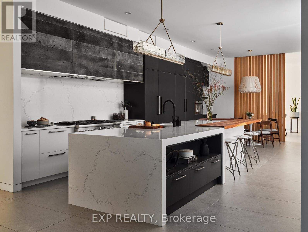
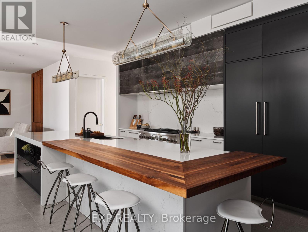
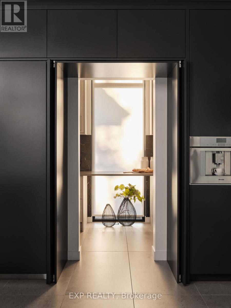
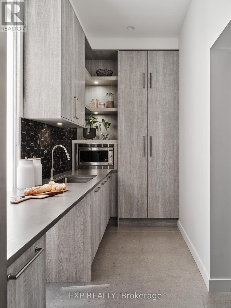
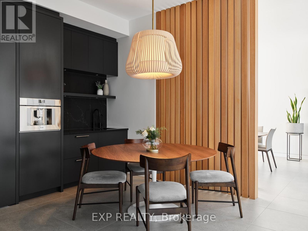
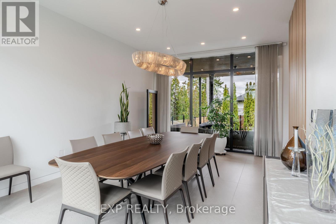
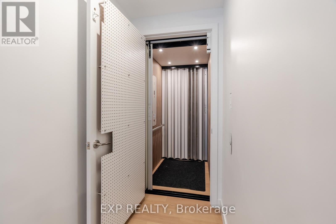
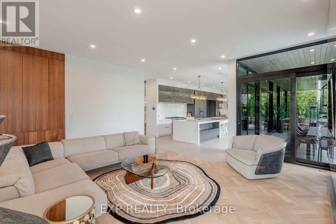
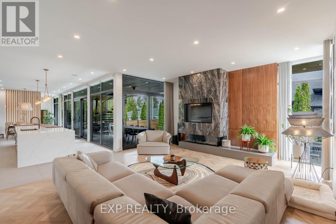
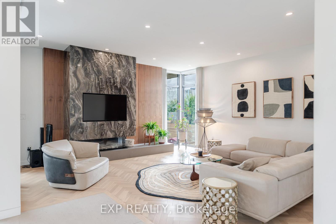
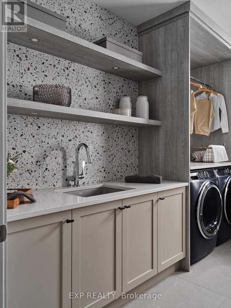
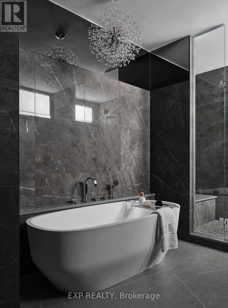
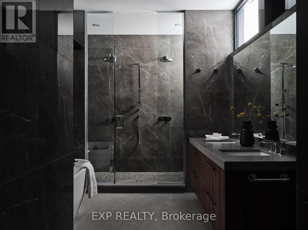
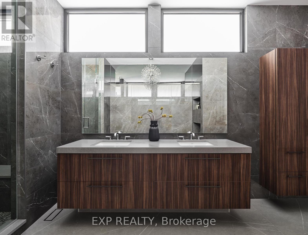
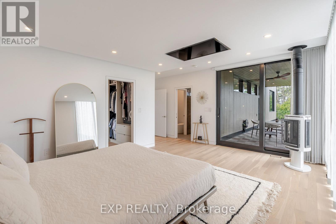
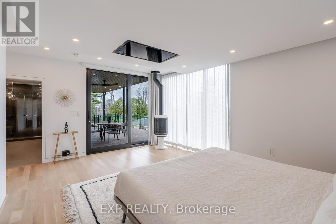
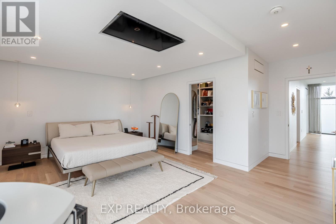
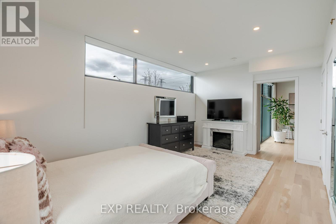
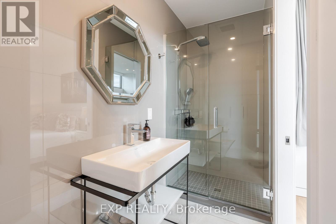
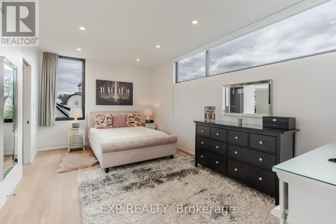
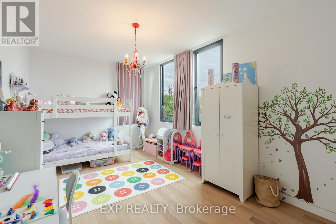
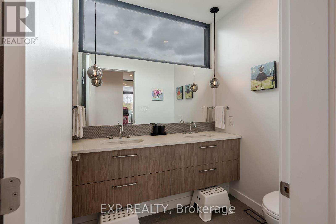
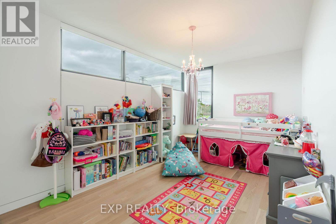
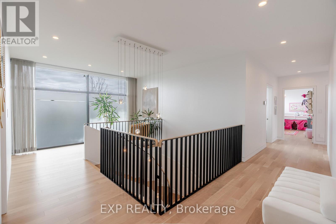
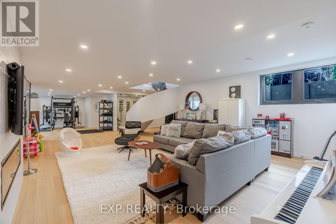
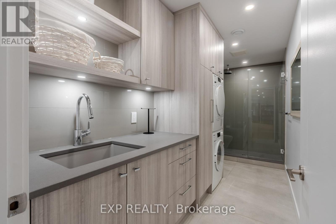
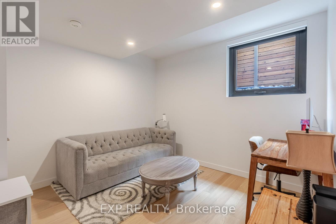
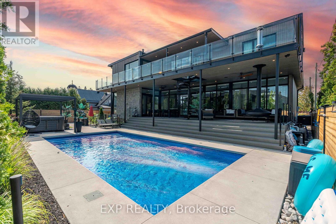
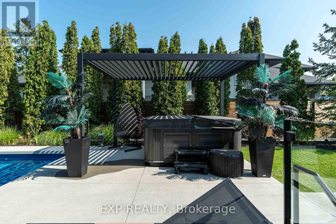
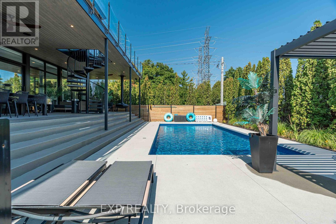
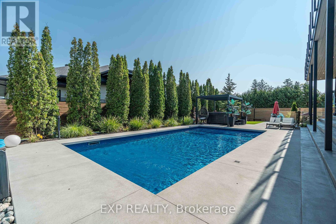
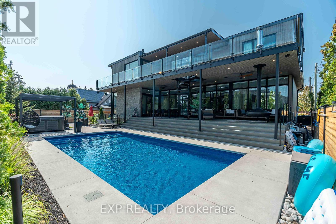
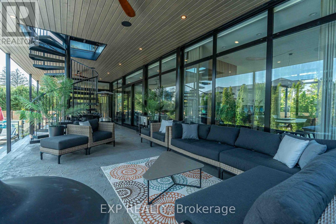
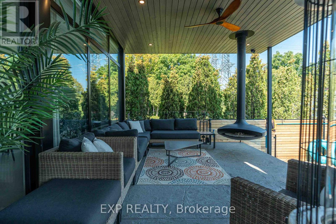
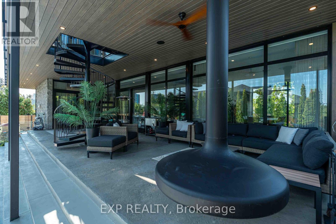
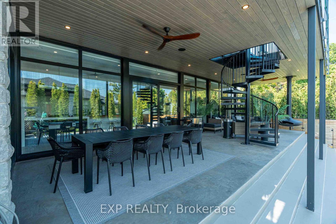
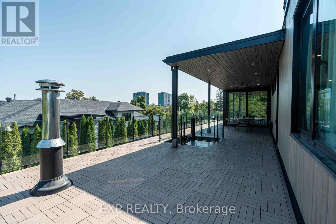
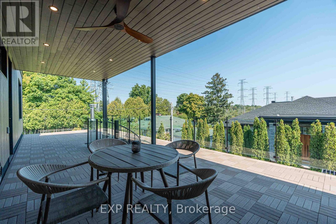
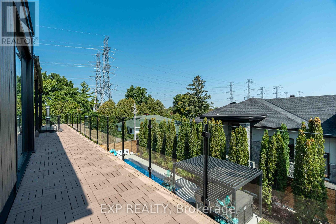
Experience unparalleled luxury & architectural masterpiece offering over 5,000 sq. ft. of meticulously finished space across three levels. This custom-built luxurious home is a rare blend of refined design, modern function, and exceptional craftsmanship & energy efficient. Featuring 5 bedrooms, 4 full bathrooms, a powder room, custom made circuital staircase, an Garaventa Elevator access to all 4 floors, & a 3-car garage with a hoist system, this estate offers space & convenience for upscale living. Inside, enjoy 10 ceilings, foor-to-ceiling European windows, hardwood and porcelain flooring, designer lighting (Bocci, Cattelan Italia, Arteriors), & four replaces including a stunning suspended outdoor Gyrofocus wood-burning centrepiece.The Downsview kitchen by Astro Design is a chefs dream with Thermidor appliances, built-in coffee bar, and a fully equipped walk-in pantry that can be concealed. The luxurious primary suite features a spa-like ensuite, walk-in closet, gas replace, and drop-down ceiling TV.The fully finished basement includes radiant indoor heating, a bedroom, office, gym, a second laundry room, 3 pc bathroom, rec-room, wine room, and concrete cold storage cantina and walk-out basement. Outside, the private landscaped yard includes a heated saltwater pool, 8-person hot tub with a motorized pergola, three covered patios, custom metal exterior staircase, and water views from the second foor terrace. Additional features: Generac whole-home power system, custom fencing and gate with intercom, 6camera app-controlled security, permeable Pure Pave driveway, irrigation system, and two full laundry rooms.This rare luxury home must be seen to be appreciated. Perfectly suited for multigenerational living, with smart accessibility features for effortless comfort. (id:64373)
Upcoming viewings
45.3472168
-75.7010384
1979 Prince Of Wales Drive, Ottawa, Ontario, K2C3J7
Loading WalkScore data...
Walk Score®
Transit Score®
Bike Score®
Walkability Snapshot
Understand how walkable, transit-friendly & bikeable this neighbourhood really is.
Scores are powered by Walk Score® and reflect access to daily essentials, transit and bike routes near this area.
🚶Walk Score®
🚊Transit Score
🚲Bike Score
Liveability scores for this neighbourhood
Powered by Walk Score®
Use these scores as a quick guide only. Check local transit, bike paths
and walk routes to plan your day-to-day life.
Google Maps
Explore the exact location, nearby amenities, and community vibe.
Listing Details
Last updated:
2026-06-11
Key facts
Price
$2,695,000
Ownership
Freehold
Property type
Single Family
Bedrooms
5
Bathrooms
4
Stories
2
Interior size
3500 - 5000 sqft
Parking options
Attached Garage, Garage
Total spaces
10
Interior & features
Cooling
Central air conditioning, Air exchanger
Heating
Forced air
Heating fuel
Electric, Natural gas, Other
Basement
N/A (Finished), N/A
Appliances
Hot Tub, Central Vacuum, Oven - Built-In, Garage door opener remote(s), Water Heater - Tankless, Dishwasher, Dryer, Stove, Two Washers, Refrigerator
Fireplace
True
Exterior finish
Stone, Steel
Key features
Flat site, Lighting, Guest Suite, Sump Pump
Lot, amenities & extras
Lot size
81.6 x 130 FT
Landscape
Landscaped, Lawn sprinkler
Water
Municipal water
Sewer
Sanitary sewer
Rooms
| Level | Type | Length | Width | Dimensions |
|---|---|---|---|---|
| Second Level | Bedroom 4 | 3.1 m | 5.64 m | 3.1 m x 5.64 m |
| Second Level | Bathroom | 3.85 m | 1.81 m | 3.85 m x 1.81 m |
| Second Level | Loft | 1.82 m | 3.6 m | 1.82 m x 3.6 m |
| Second Level | Bedroom | 5.48 m | 3.34 m | 5.48 m x 3.34 m |
| Second Level | Primary Bedroom | 5.6 m | 5.5 m | 5.6 m x 5.5 m |
| Second Level | Bedroom 3 | 5.13 m | 3.1 m | 5.13 m x 3.1 m |
| Basement | Recreational, Games Room | 7.31 m | 6 m | 7.31 m x 6 m |
| Basement | Office | 5.55 m | 6.7 m | 5.55 m x 6.7 m |
| Basement | Bedroom 5 | 3.35 m | 3.35 m | 3.35 m x 3.35 m |
| Basement | Bathroom | 4.87 m | 5.41 m | 4.87 m x 5.41 m |
| Basement | Laundry Room | 4.87 m | 5.41 m | 4.87 m x 5.41 m |
| Basement | Cold Room | Measurements not available | ||
| Basement | Exercise Room | 4.87 m | 3.65 m | 4.87 m x 3.65 m |
| Basement | Utility Room | 7.87 m | 1.8 m | 7.87 m x 1.8 m |
| Main Level | Foyer | 2.31 m | 9.75 m | 2.31 m x 9.75 m |
| Main Level | Bathroom | 1.03 m | 1.82 m | 1.03 m x 1.82 m |
| Main Level | Family Room | 4.57 m | 6.09 m | 4.57 m x 6.09 m |
| Main Level | Mud Room | 2.92 m | 2.56 m | 2.92 m x 2.56 m |
| Main Level | Kitchen | 5.18 m | 5.57 m | 5.18 m x 5.57 m |
| Main Level | Eating Area | 2.93 m | 5.45 m | 2.93 m x 5.45 m |
| Main Level | Pantry | 5.18 m | 1.83 m | 5.18 m x 1.83 m |
| Main Level | Dining Room | 4 m | 21.33 m | 4 m x 21.33 m |
Mortgage Calculator
$500,000
$100,000
$5,000,000
Adjust the total amount you plan to borrow.
5%
1%
15%
25 years
10 years
40 years
Monthly Payment
$0
This is an approximate monthly payment based on your inputs.
Total Interest Paid
$0
Add this listing to your favourite
Shortlist it to compare later & get quick access from your account.

Comparables
For sale
4505 - Experimental Farm
$2,795,000
34 Rideauview Terrace, Ottawa, Ontario
House in 4505 - Experimental Farm
4
Beds
Beds
5
Baths
Baths
3500 - 5000 sqft
Sq Ft
Sq Ft
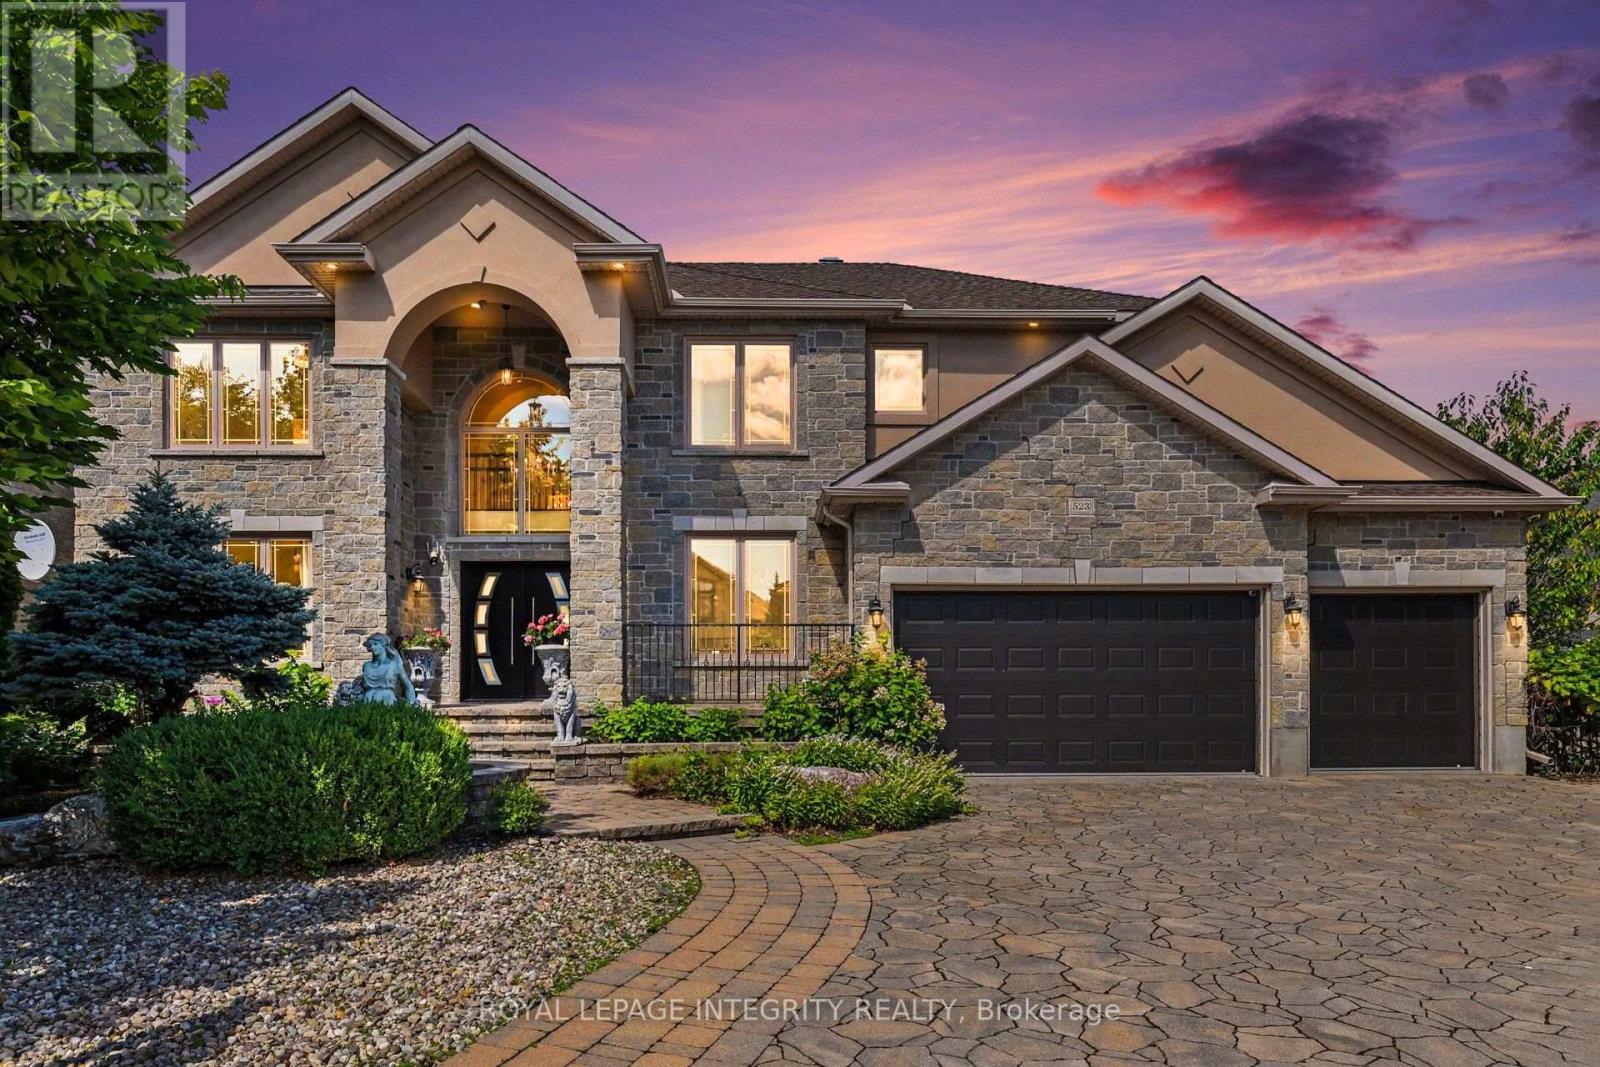
For sale
4705 - Mooneys Bay
$1,999,000
523 Kochar Drive, Ottawa, Ontario
House in 4705 - Mooneys Bay
5
Beds
Beds
6
Baths
Baths
3500 - 5000 sqft
Sq Ft
Sq Ft
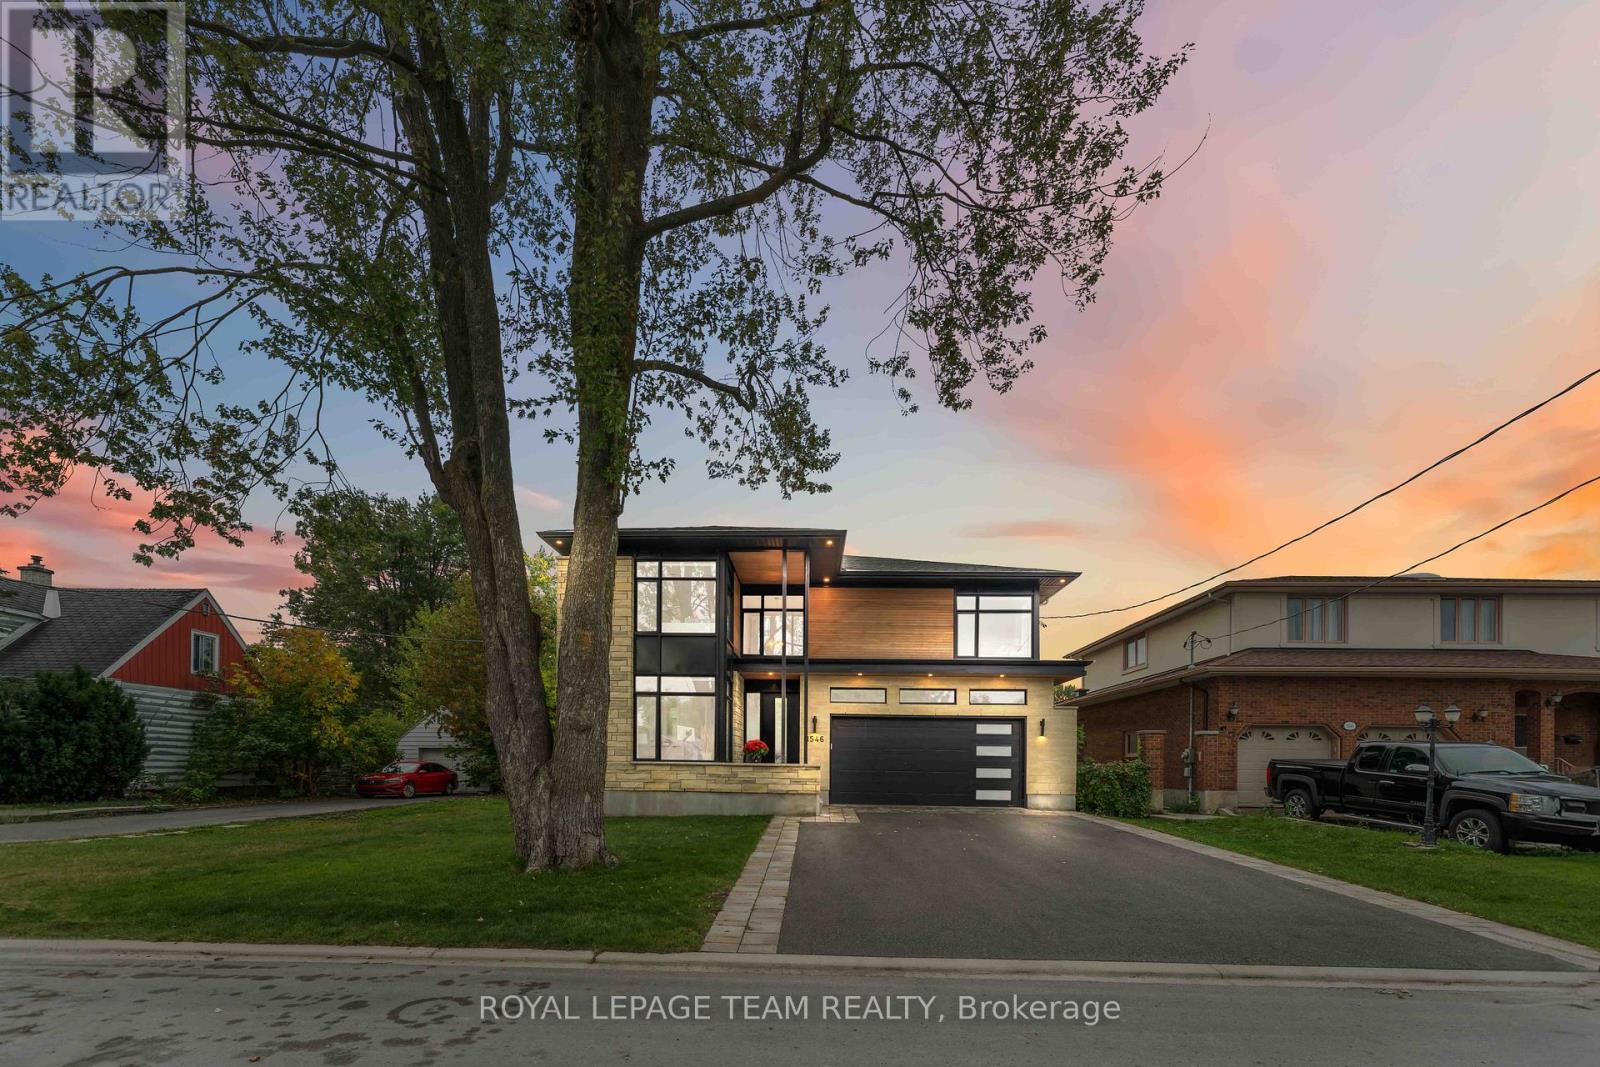
For sale
4703 - Carleton Heights
$1,995,000
1546 Claymor Avenue, Ottawa, Ontario
House in 4703 - Carleton Heights
4
Beds
Beds
5
Baths
Baths
3000 - 3500 sqft
Sq Ft
Sq Ft
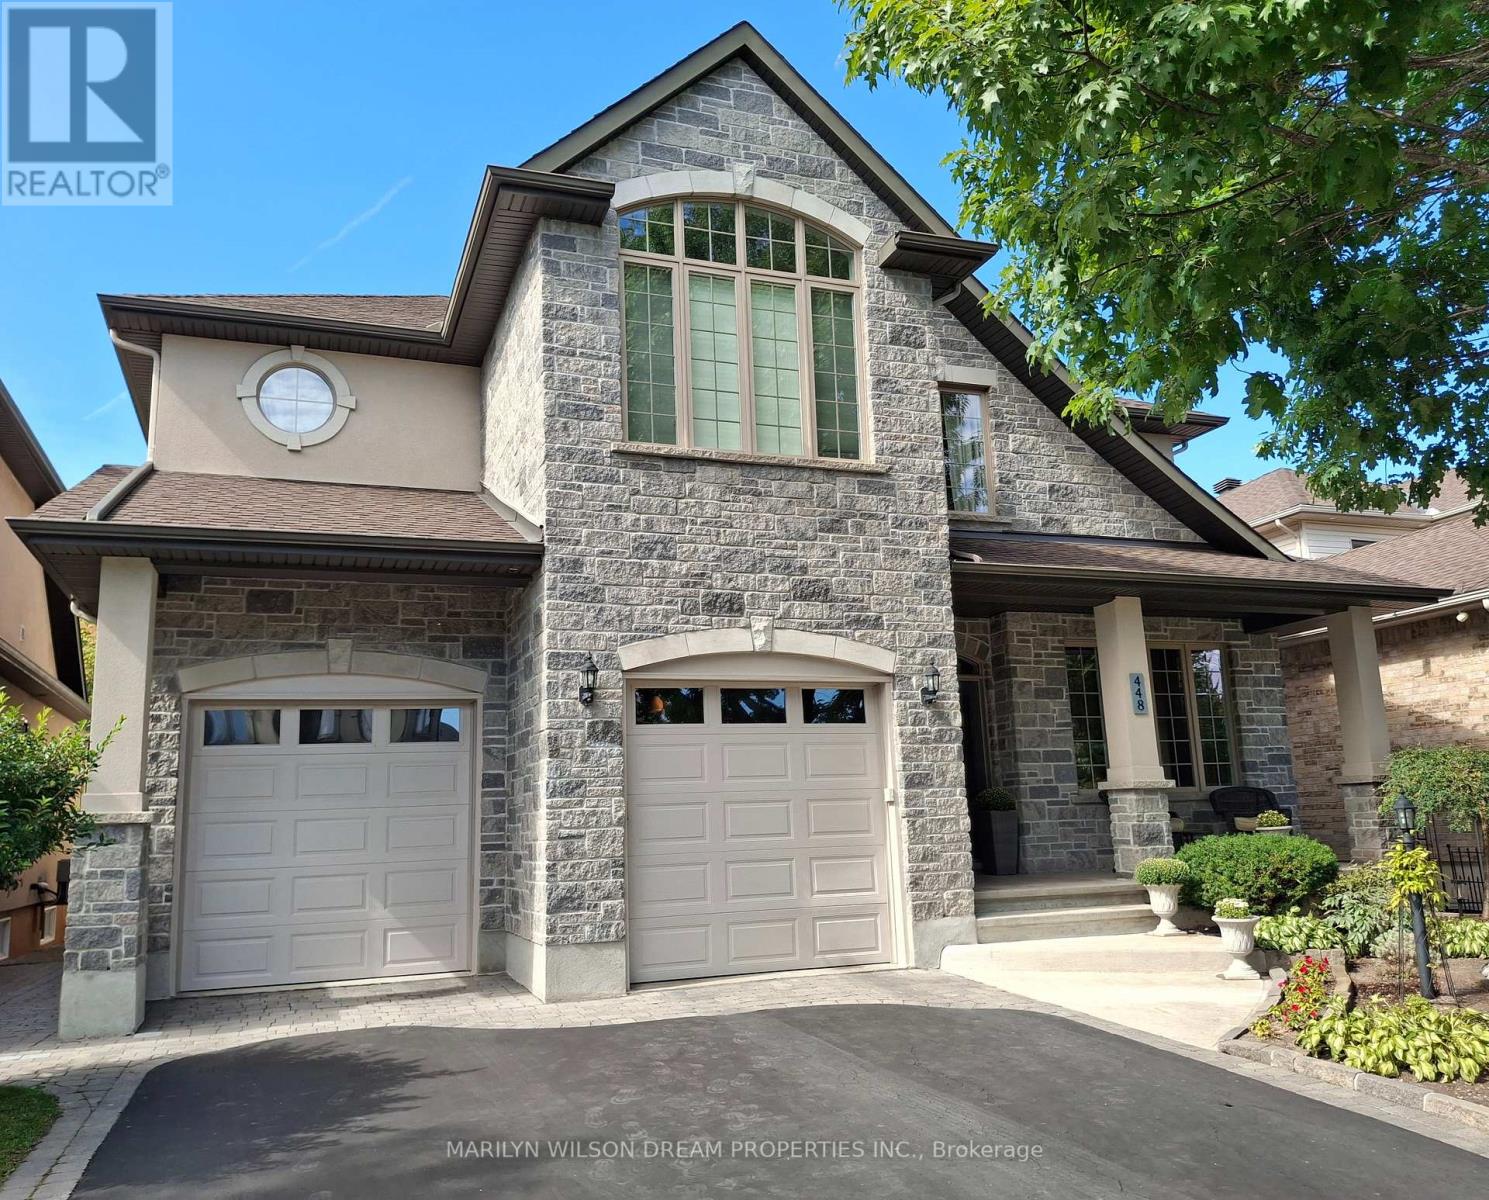
For sale
4705 - Mooneys Bay
$1,745,000
448 Rahul Crescent, Ottawa, Ontario
House in 4705 - Mooneys Bay
5
Beds
Beds
3
Baths
Baths
3000 - 3500 sqft
Sq Ft
Sq Ft
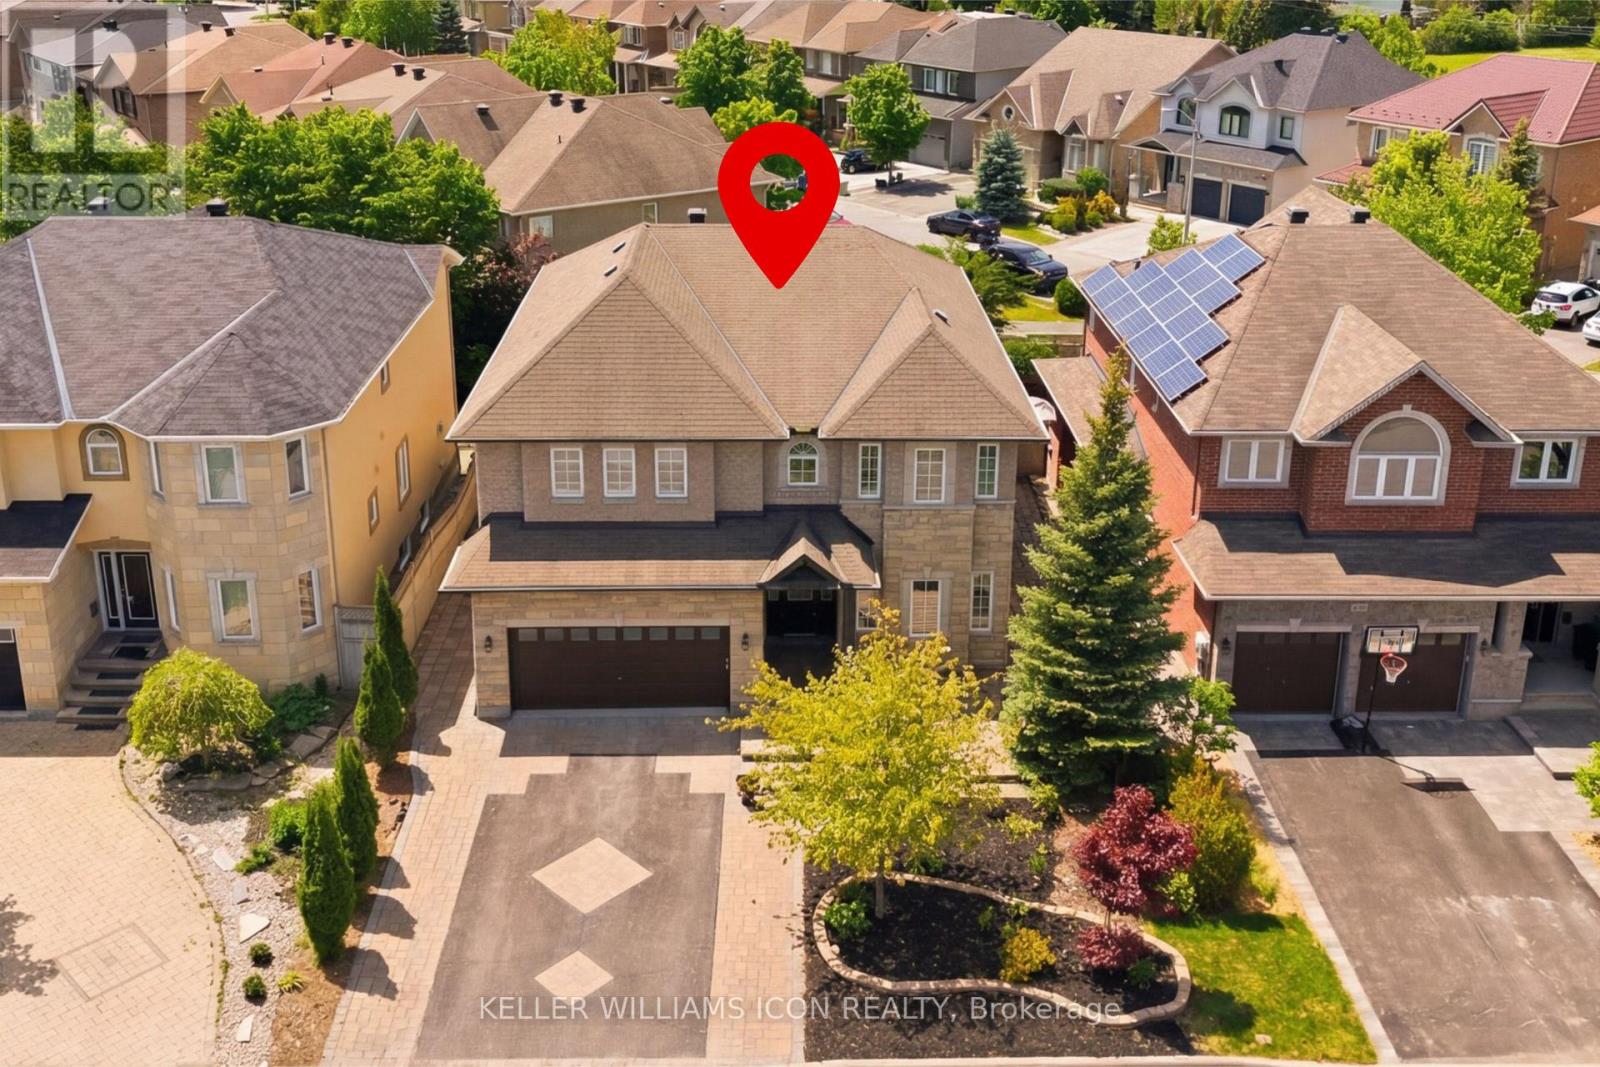
For sale
4705 - Mooneys Bay
$1,529,000
246 Madhu Crescent, Ottawa, Ontario
House in 4705 - Mooneys Bay
5
Beds
Beds
5
Baths
Baths
3500 - 5000 sqft
Sq Ft
Sq Ft
For sale
7403 - Rideau Heights/Ashdale/Rideau Glen
$1,499,900
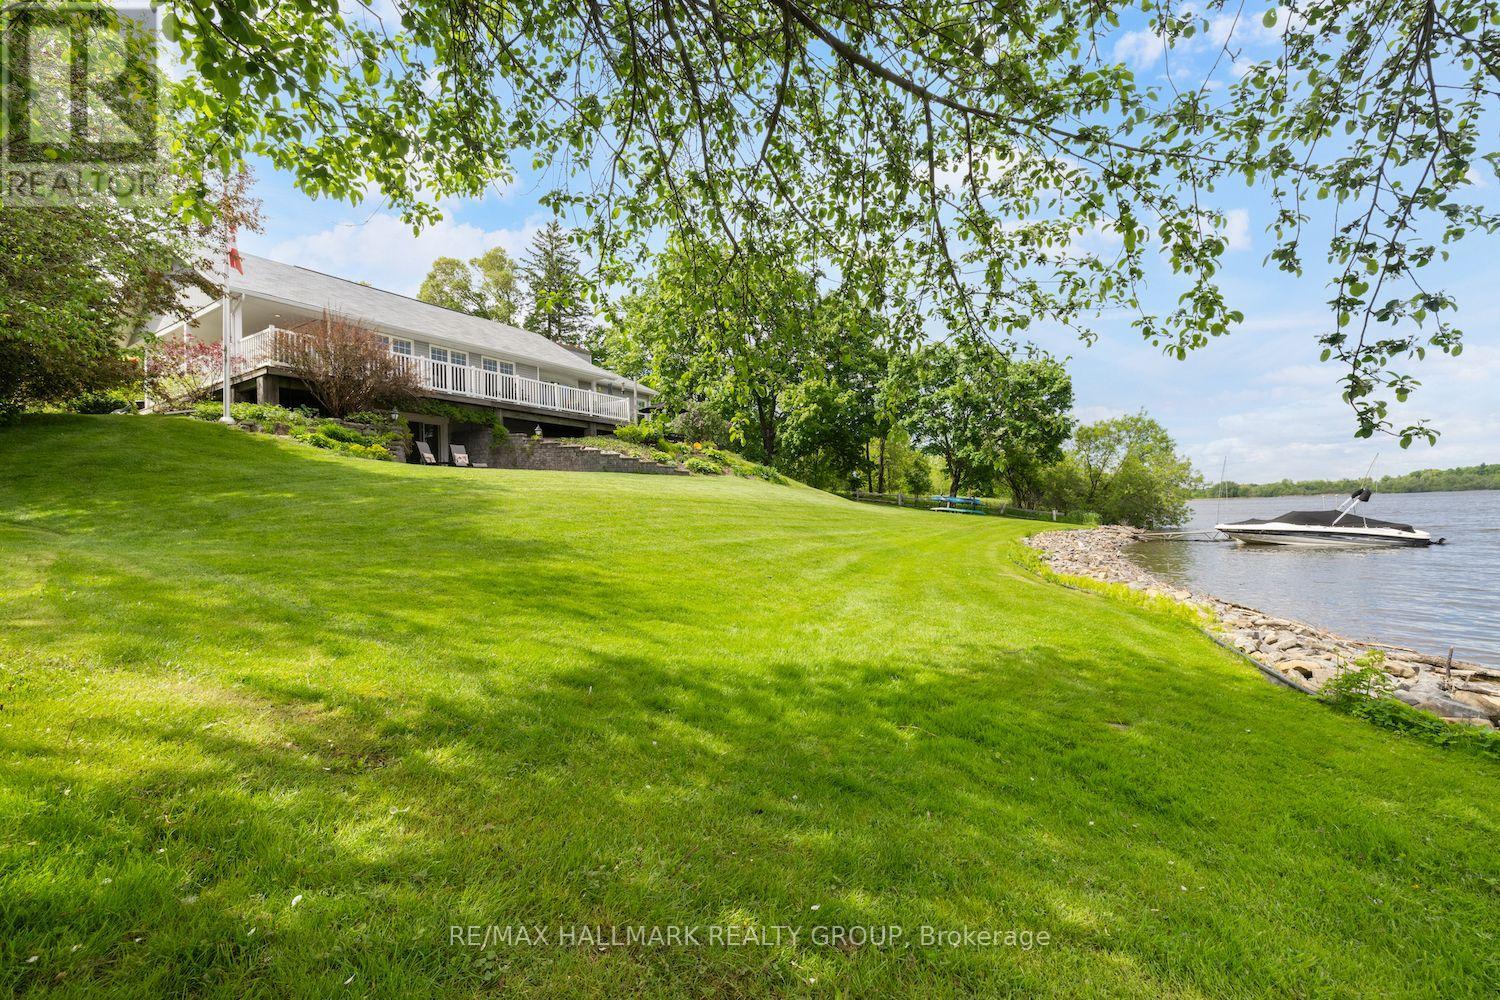
1 Rideau Glen Drive, Ottawa, Ontario
House in 7403 - Rideau Heights/Ashdale/Rideau Glen
3
Beds
Beds
3
Baths
Baths
1500 - 2000 sqft
Sq Ft
Sq Ft
For sale
4701 - Courtland Park
$1,179,000
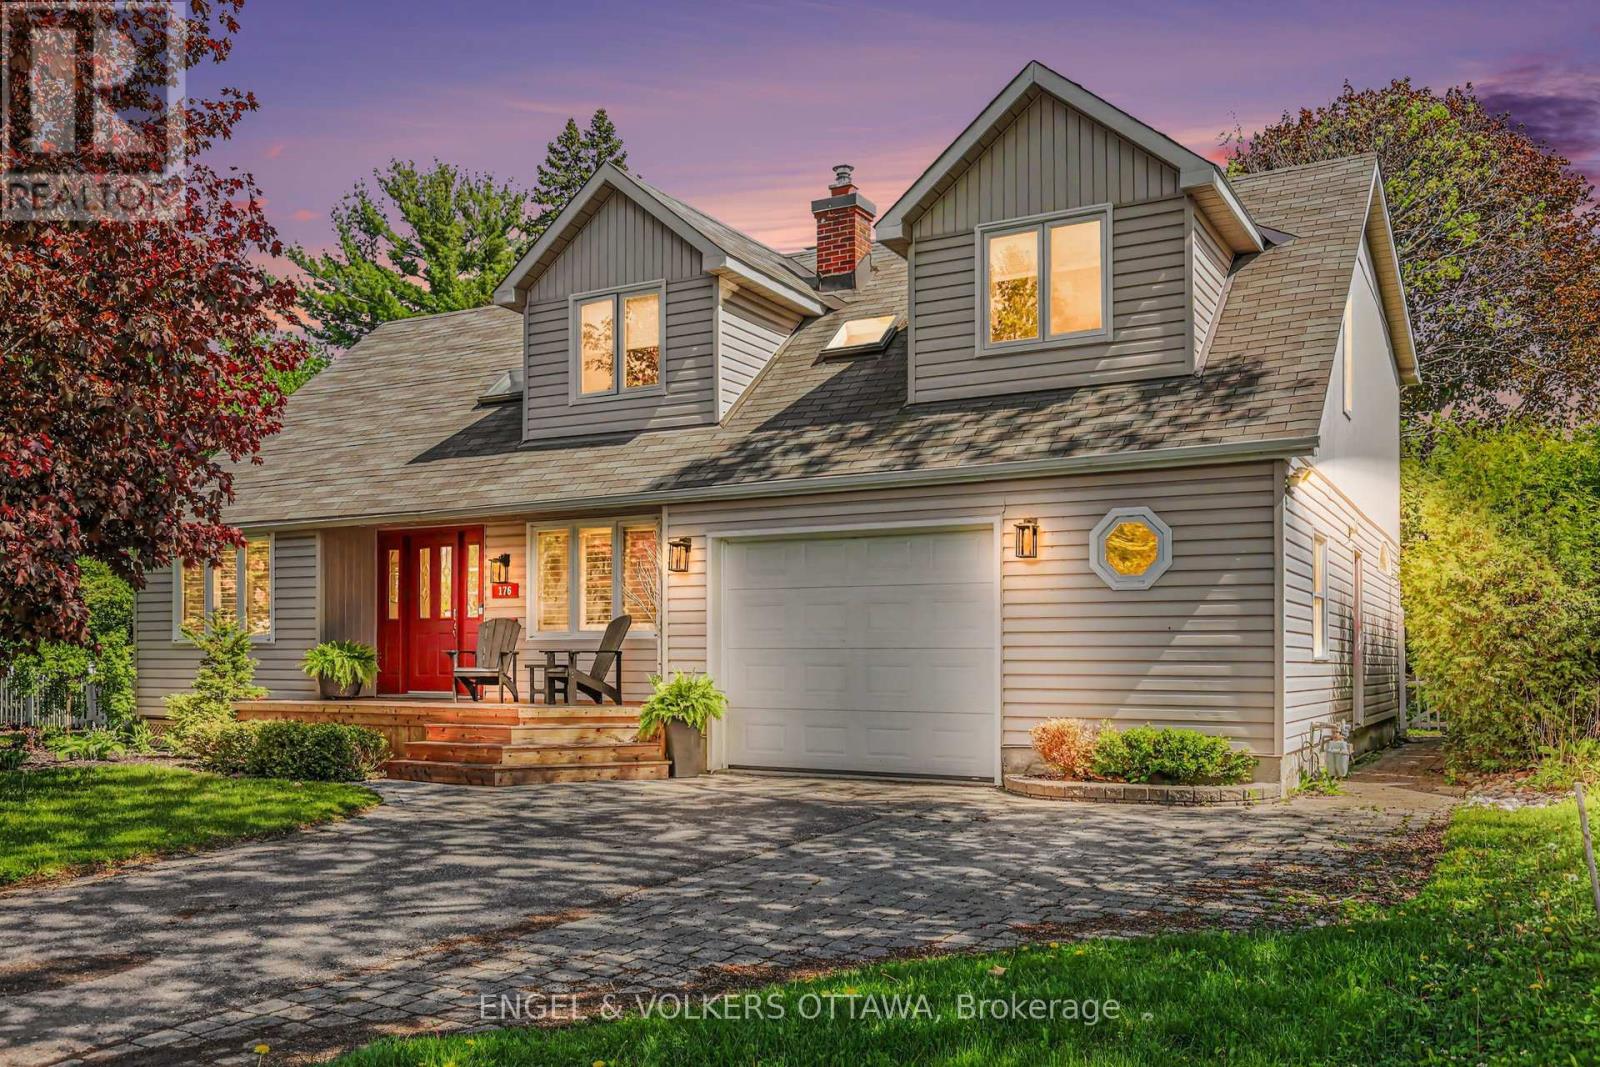
176 Sanford Avenue, Ottawa, Ontario
House in 4701 - Courtland Park
4
Beds
Beds
3
Baths
Baths
2500 - 3000 sqft
Sq Ft
Sq Ft
For sale
7403 - Rideau Heights/Ashdale/Rideau Glen
$1,100,000
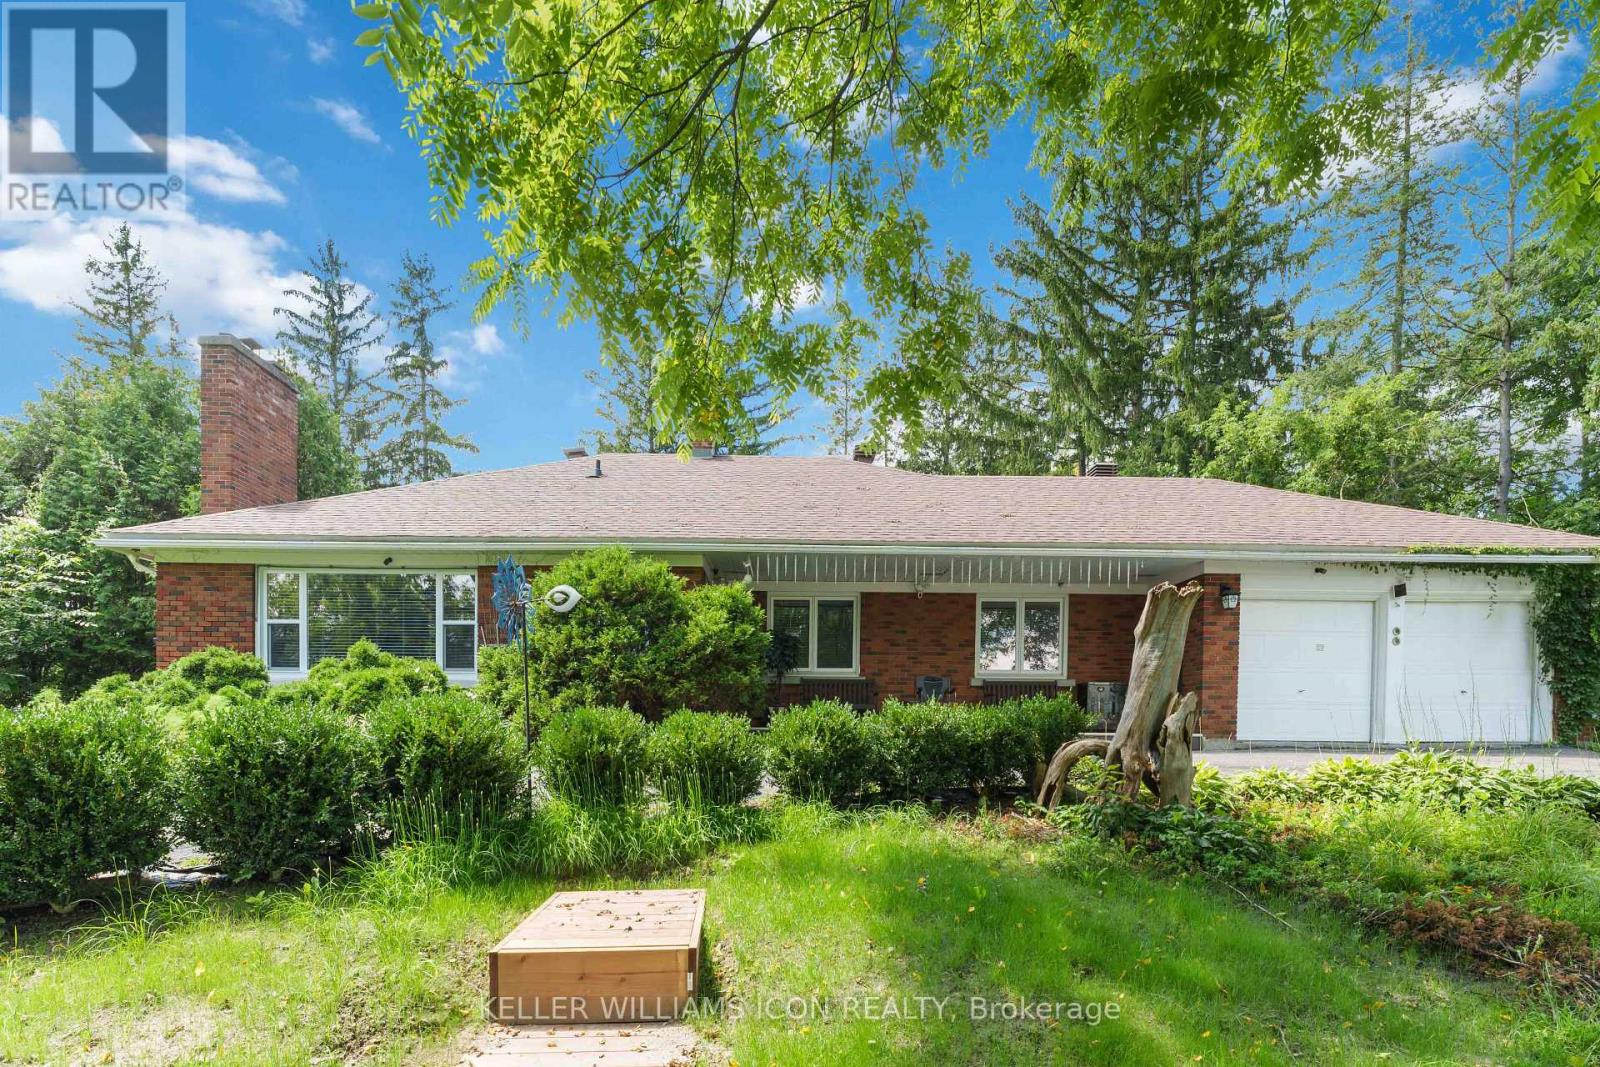
2770 Prince Of Wales Drive, Ottawa, Ontario
House in 7403 - Rideau Heights/Ashdale/Rideau Glen
5
Beds
Beds
5
Baths
Baths
2000 - 2500 sqft
Sq Ft
Sq Ft
For sale
5304 - Central Park
$1,099,999
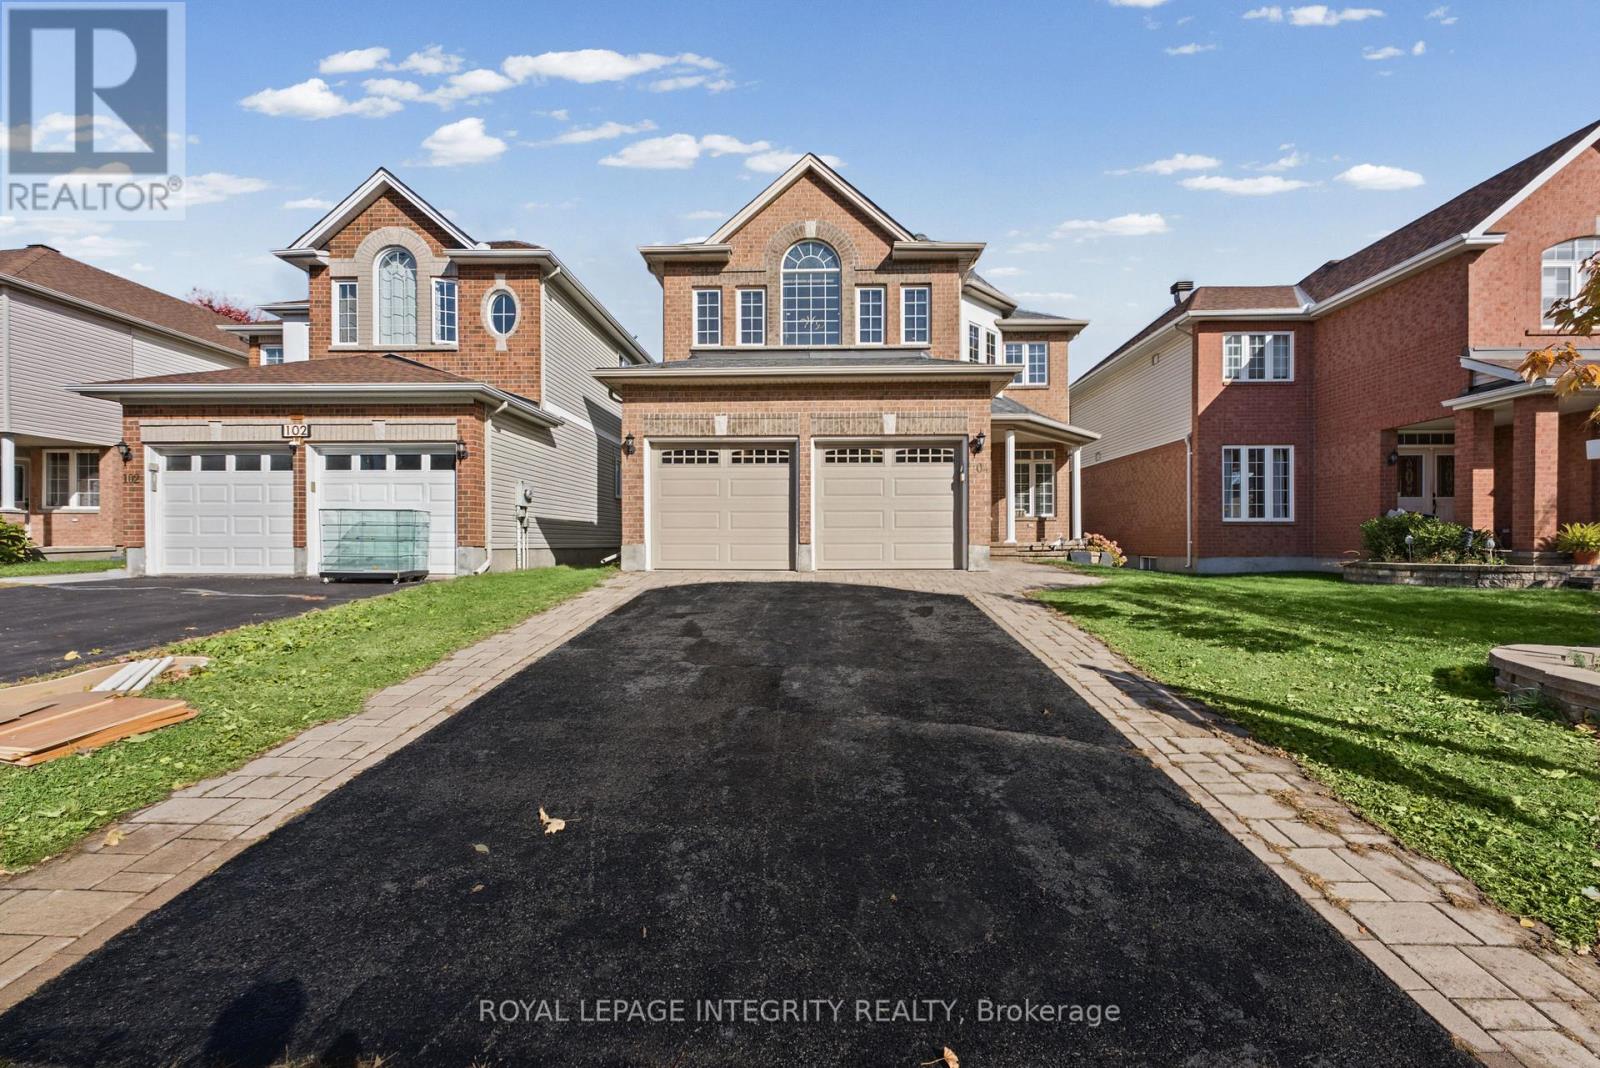
104 Whitestone Drive, Ottawa, Ontario
House in 5304 - Central Park
4
Beds
Beds
4
Baths
Baths
2500 - 3000 sqft
Sq Ft
Sq Ft
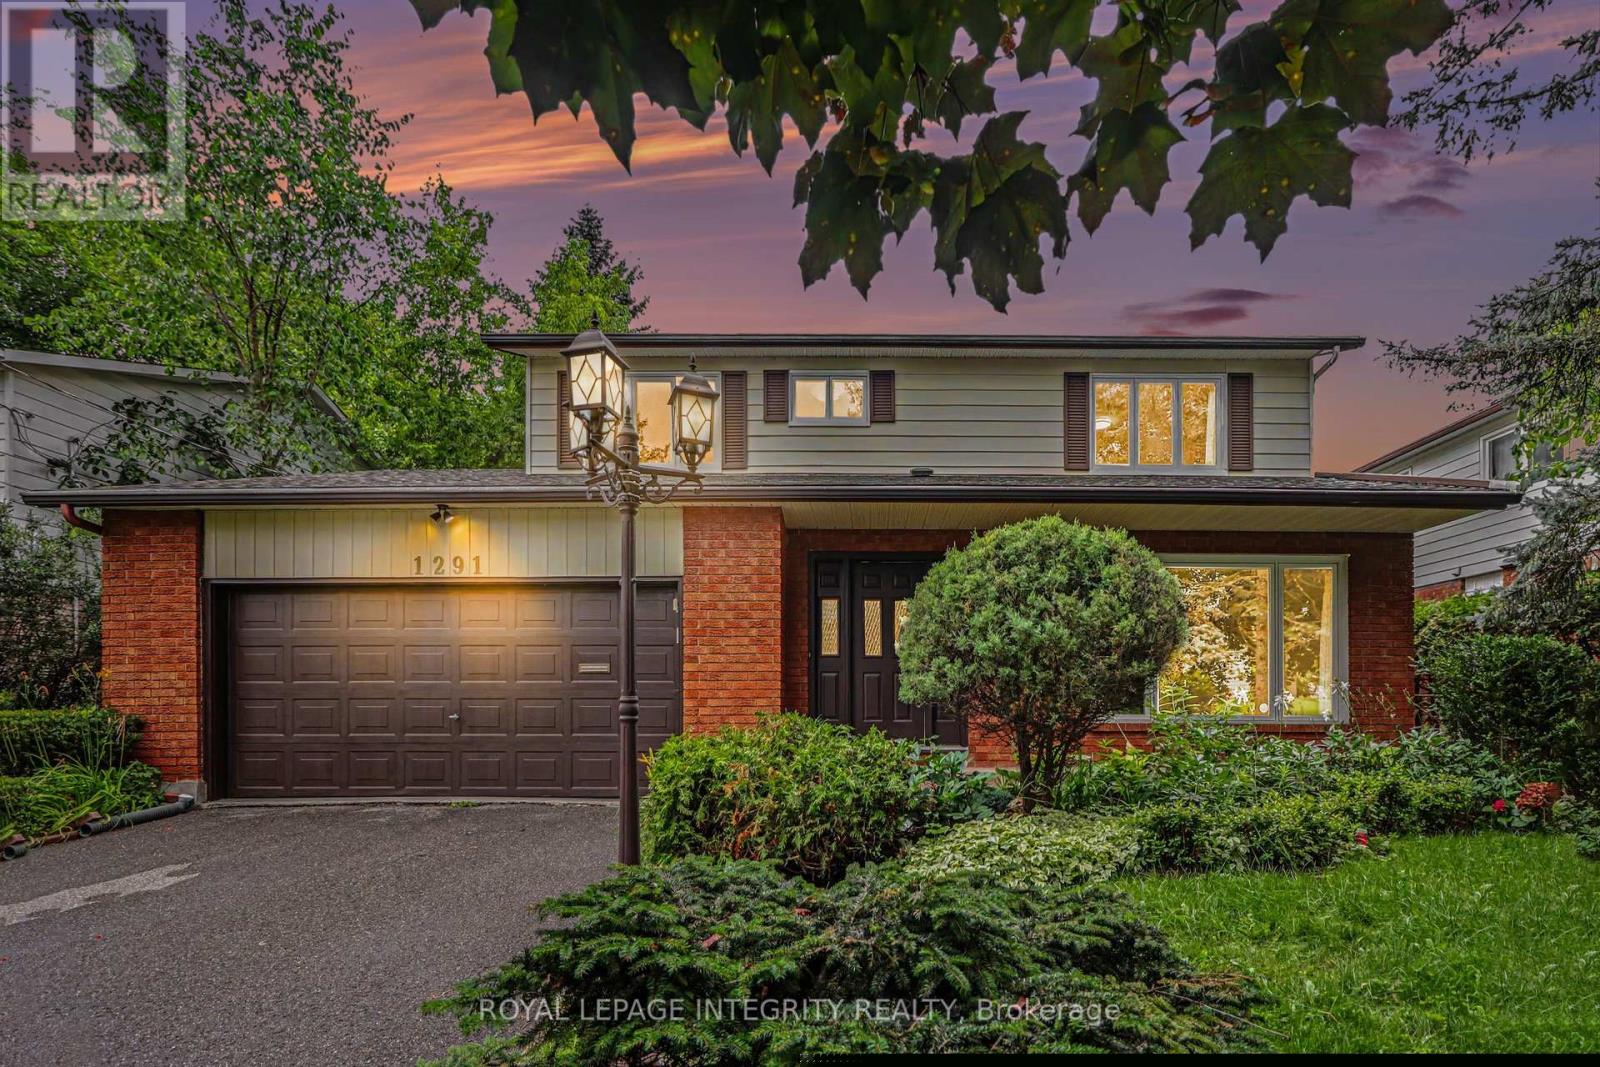
For sale
4704 - Hogs Back
$1,099,900
1291 Lampman Crescent, Ottawa, Ontario
House in 4704 - Hogs Back
4
Beds
Beds
3
Baths
Baths
2000 - 2500 sqft
Sq Ft
Sq Ft
Ready to a home?
Contact a REALTOR® today!
